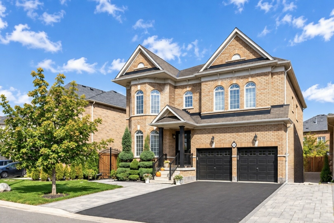
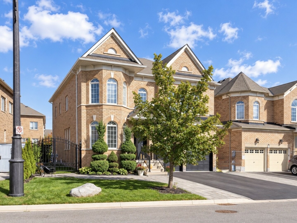
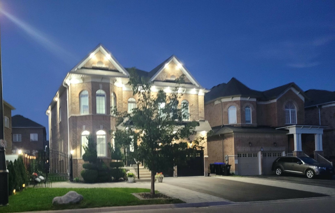
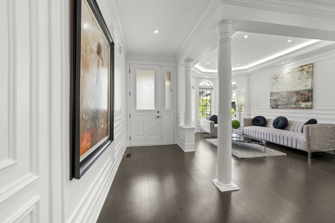
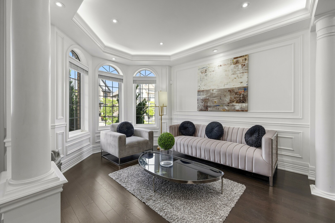
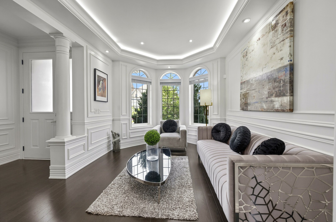
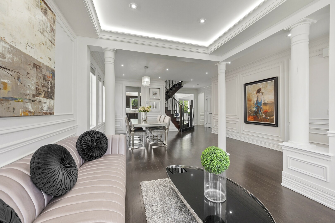
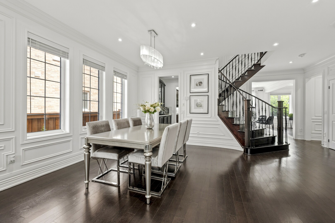
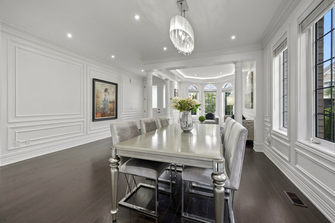
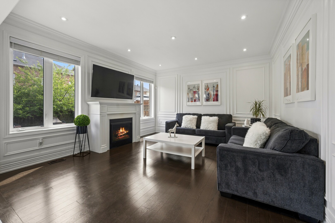
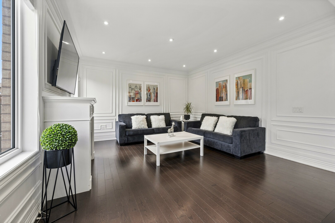
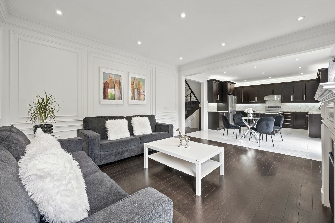
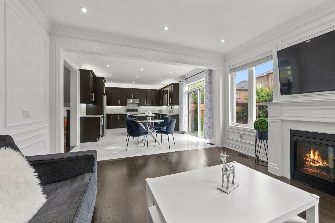
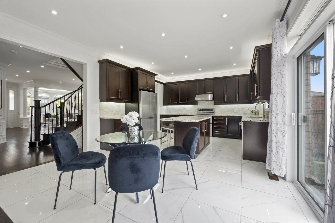
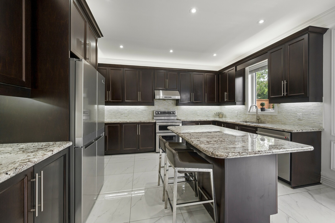
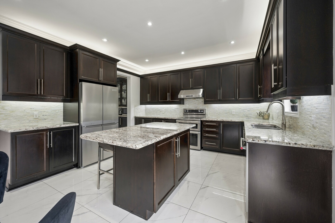
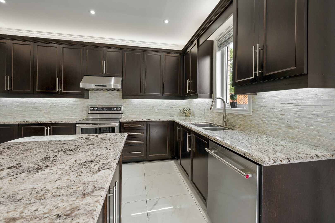
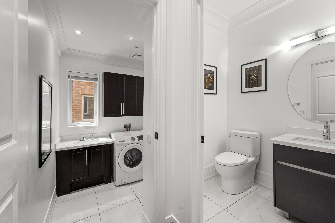
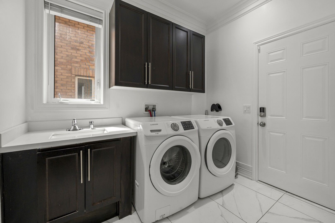
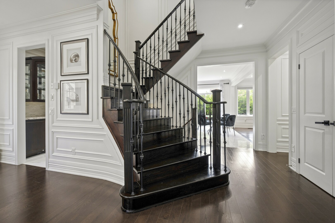
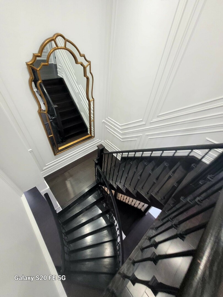
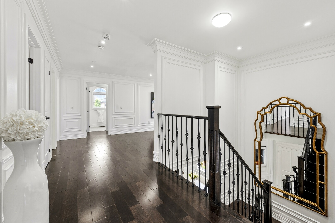
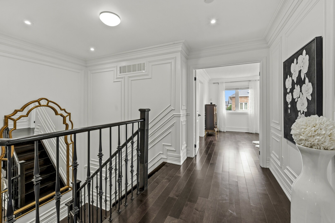
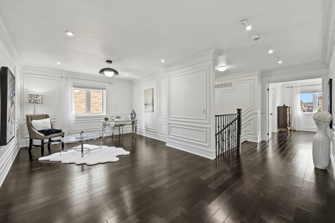
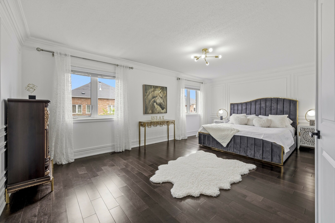
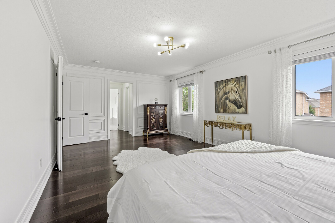
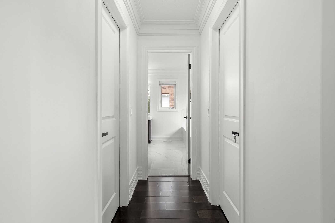
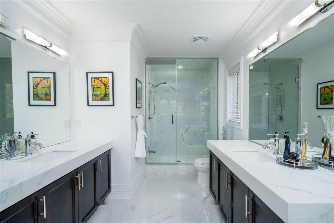
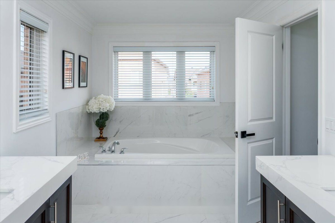
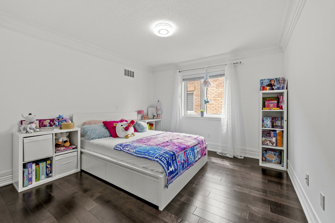
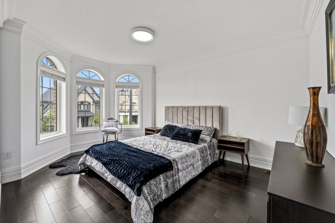
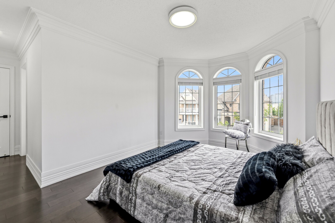
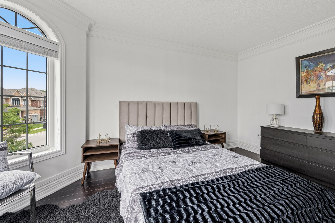
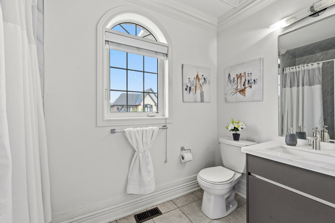
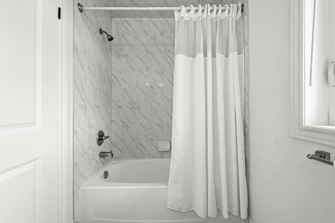
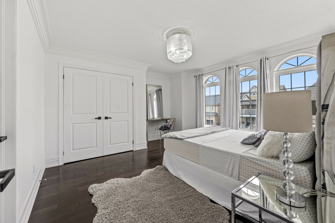
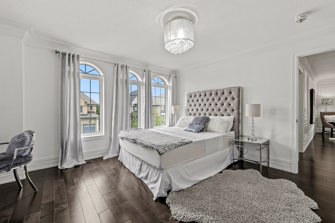
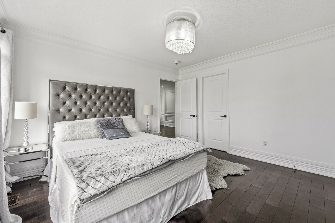
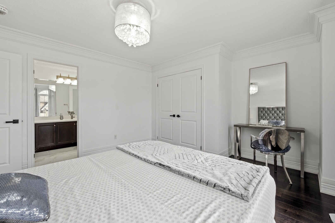
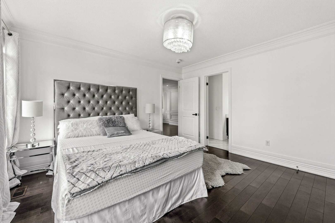
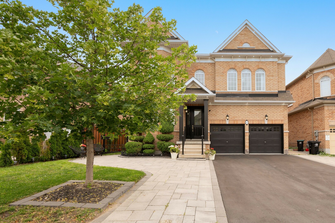
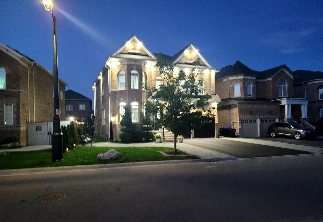
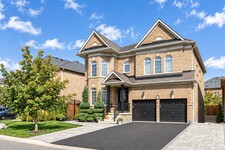
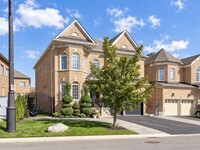
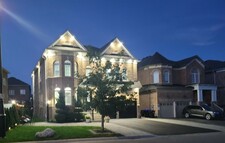
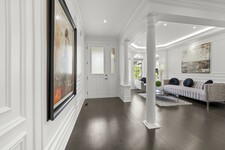
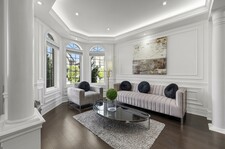
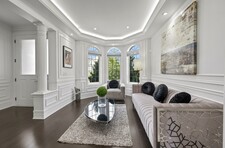
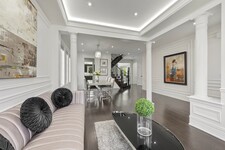
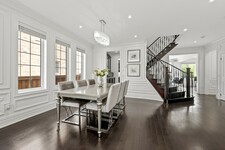
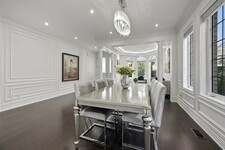
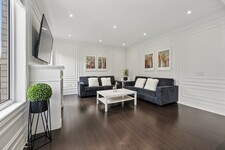
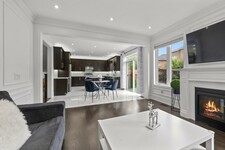
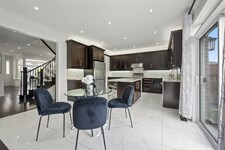
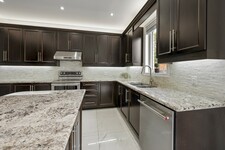
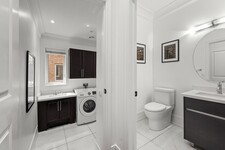
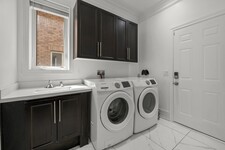
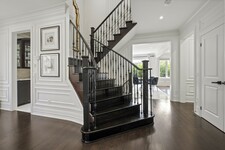
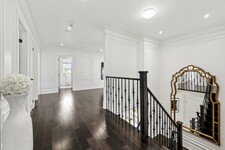
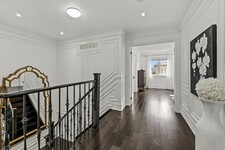
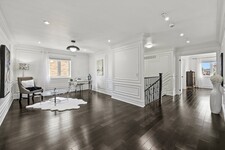
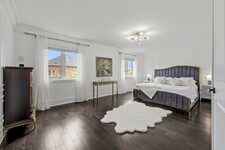
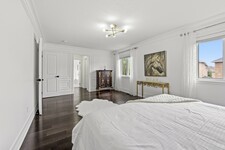
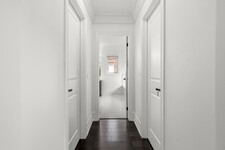
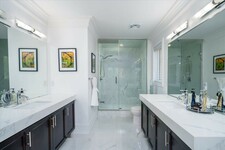
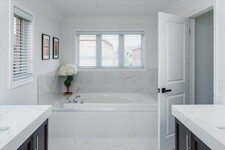
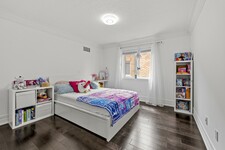
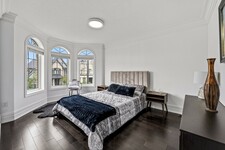
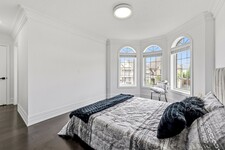
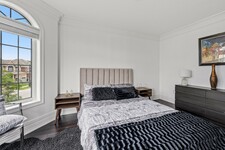
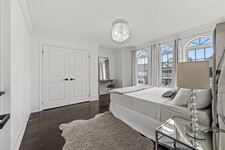
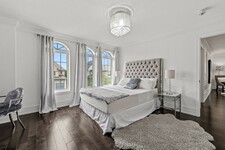
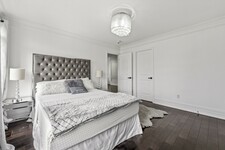
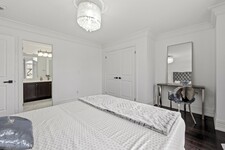
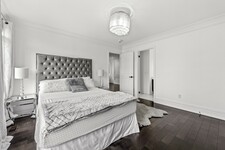
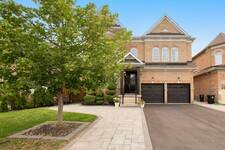
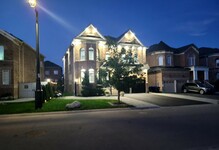
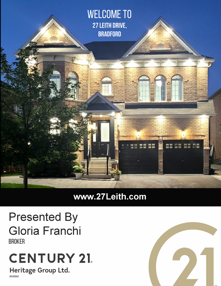
Every detail of this beautiful 3014 sq. ft., 4-bedroom, 4-bathroom home with loft reflects exceptional attention to design, creating spaces that are both elegant and inviting. Decorative wall mouldings, crown moulding, indirect lighting and pot lights add architectural interest, while oversized windows fill the home with natural light, enhancing its bright, open feel.
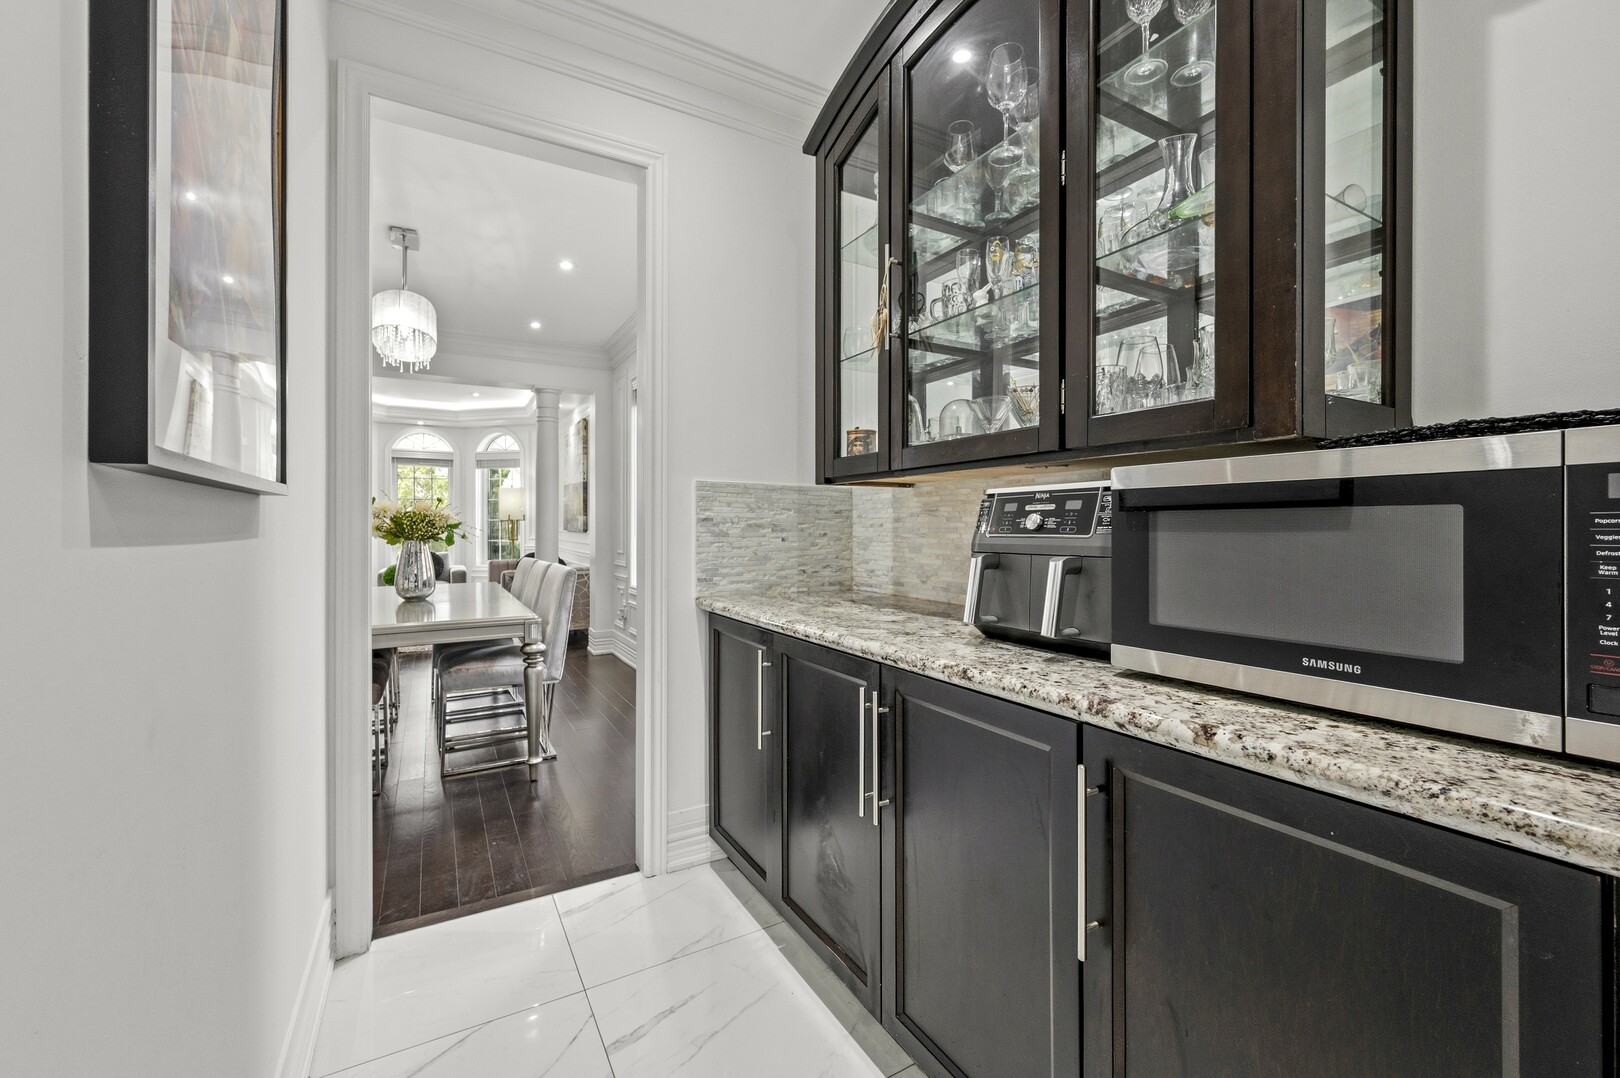
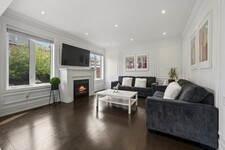
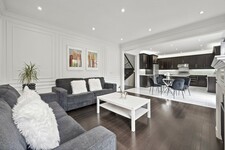
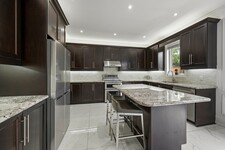
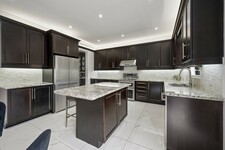
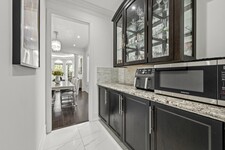
The spacious main floor offers 9-foot ceilings, hardwood flooring, and an open-concept layout. At the heart of the home, the kitchen features granite countertops, stainless steel appliances, abundant extended cabinetry, a moveable island, a butler's servery to the dining room, and a LifeBreath ventilation system. The adjoining family room, featuring a gas fireplace, creates a warm and welcoming gathering space.
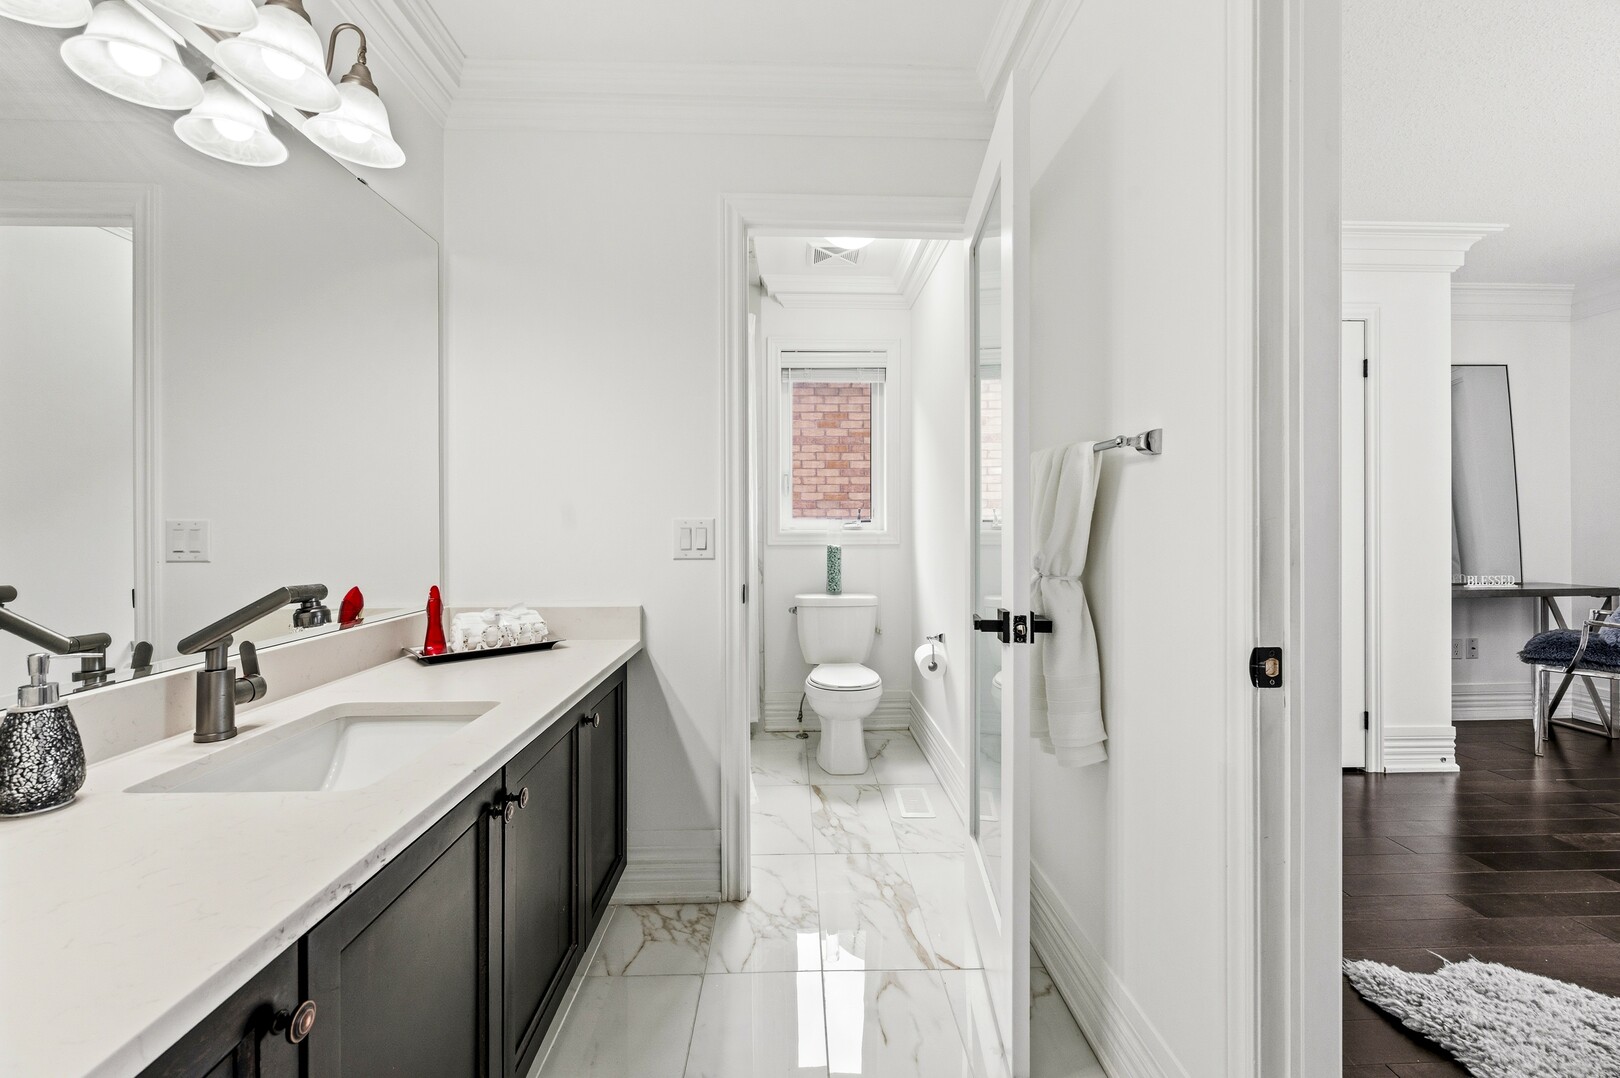
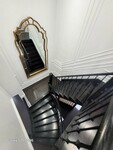
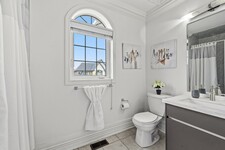
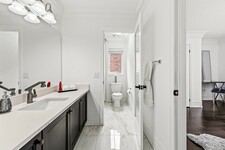
An elegant iron picket staircase leads to a versatile loft ideal as a home office, media room, playroom, or additional family living space. The primary suite features his and hers walk-in closets and a spacious 5-piece ensuite. One secondary bedroom includes a private 4-piece ensuite, while another offers convenient semi-ensuite access to the main bathroom.
The unfinished basement offers exceptional potential to create additional living space tailored to your needs and includes a bathroom rough-in, providing a head start for future expansion.
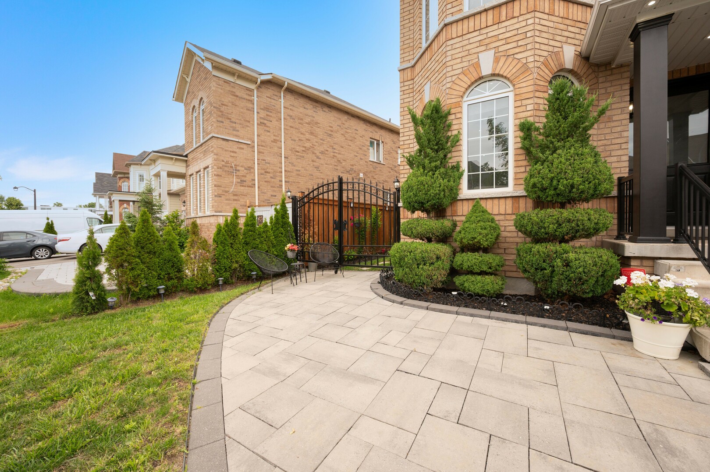
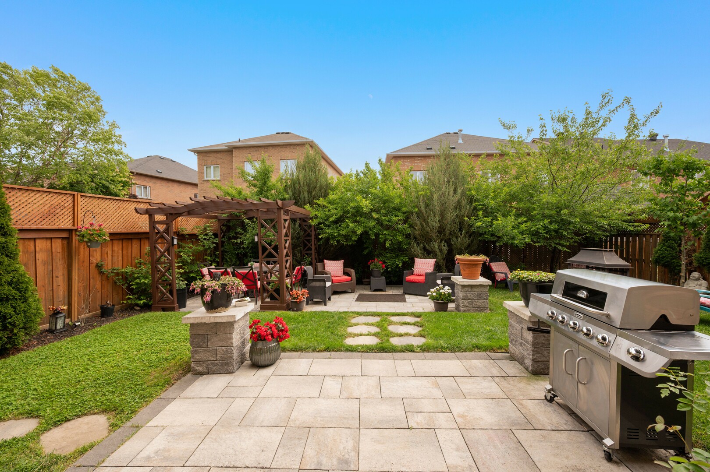
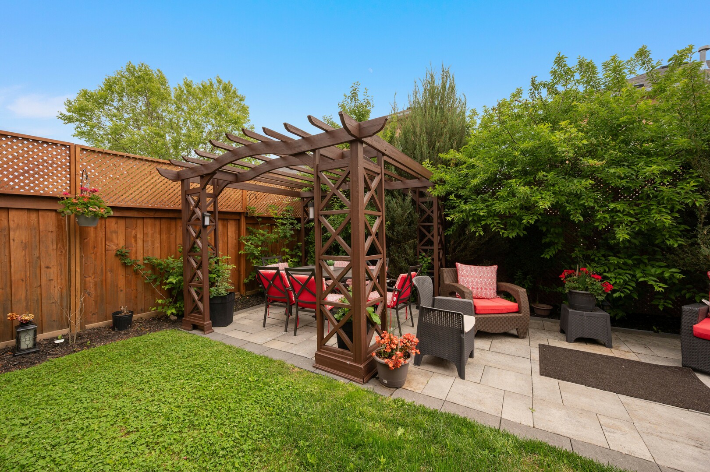
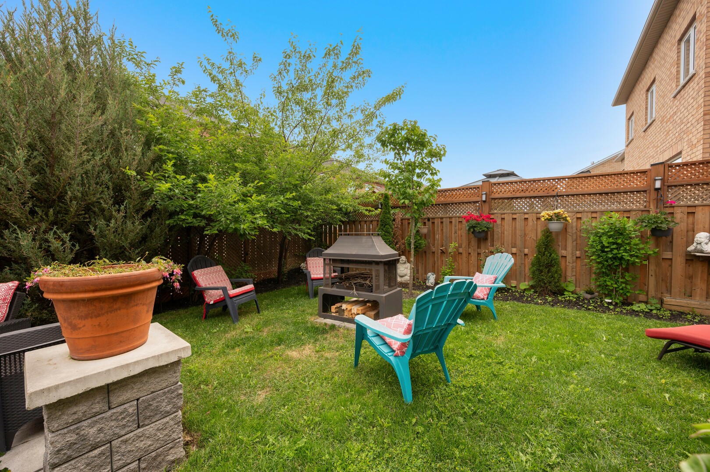
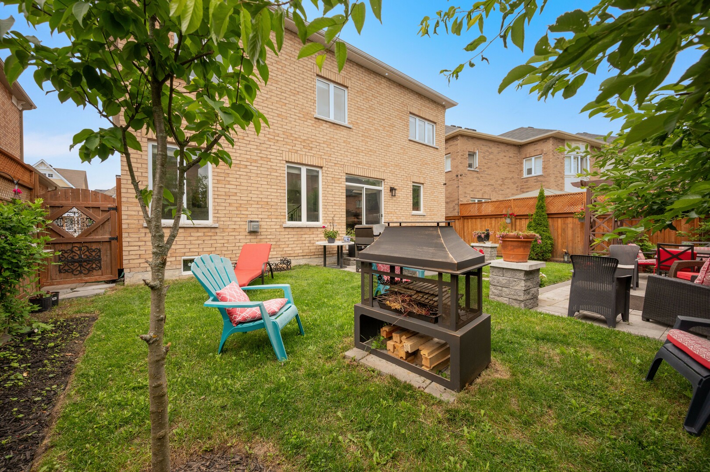
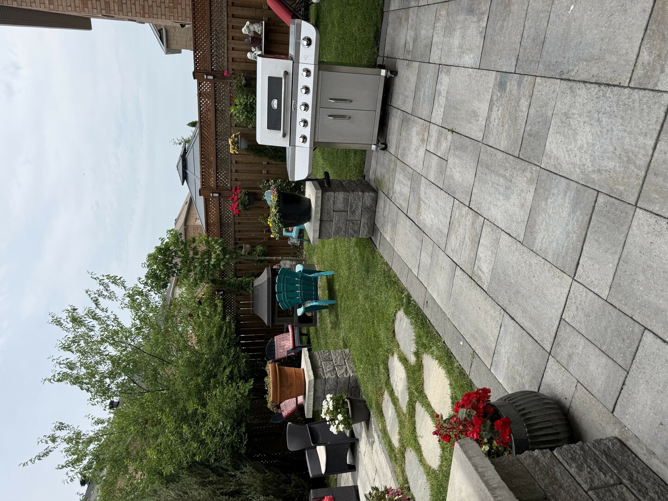
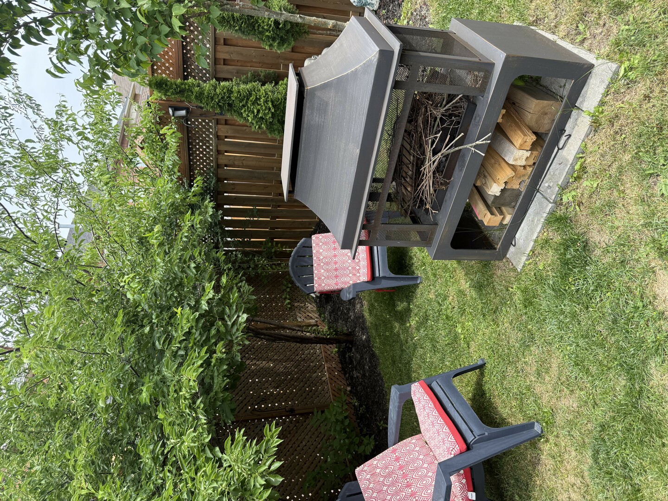
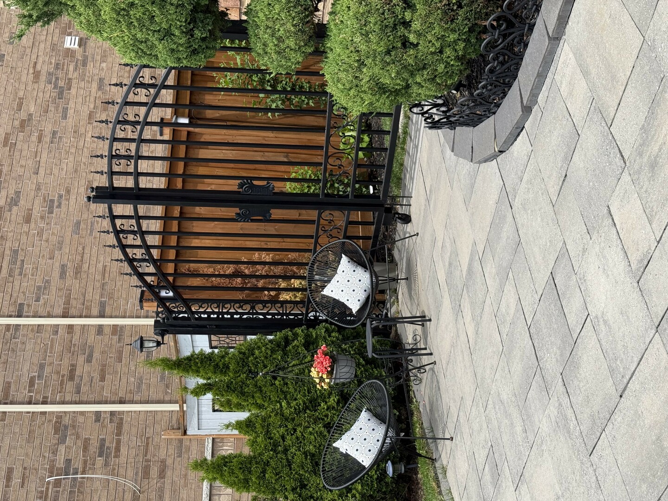
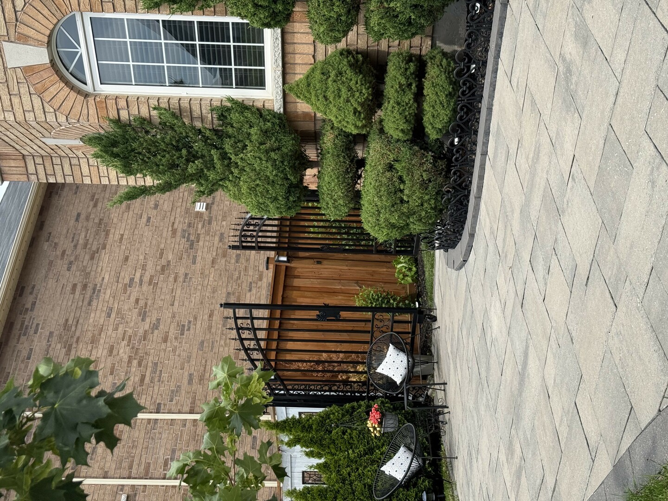
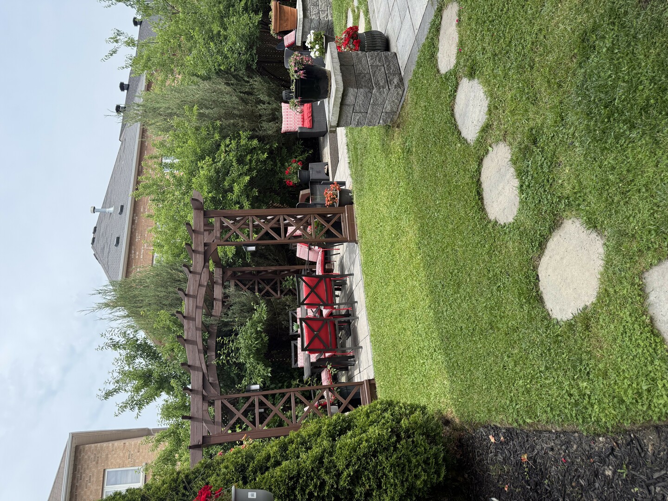
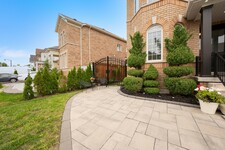
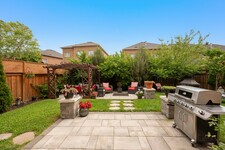
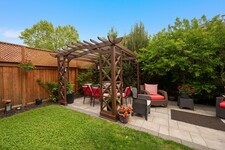
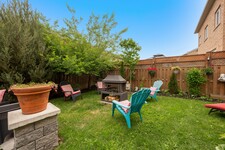
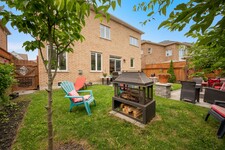
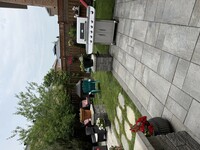
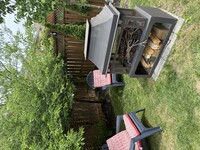
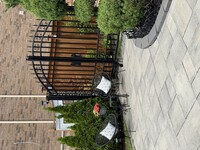
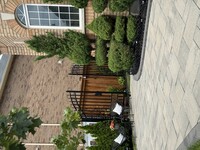
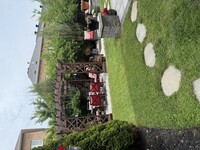
The fully fenced backyard offers space to relax, entertain, or enjoy warm summer evenings. An extra-wide driveway with no sidewalk provides parking for four vehicles in addition to the attached two-car garage.
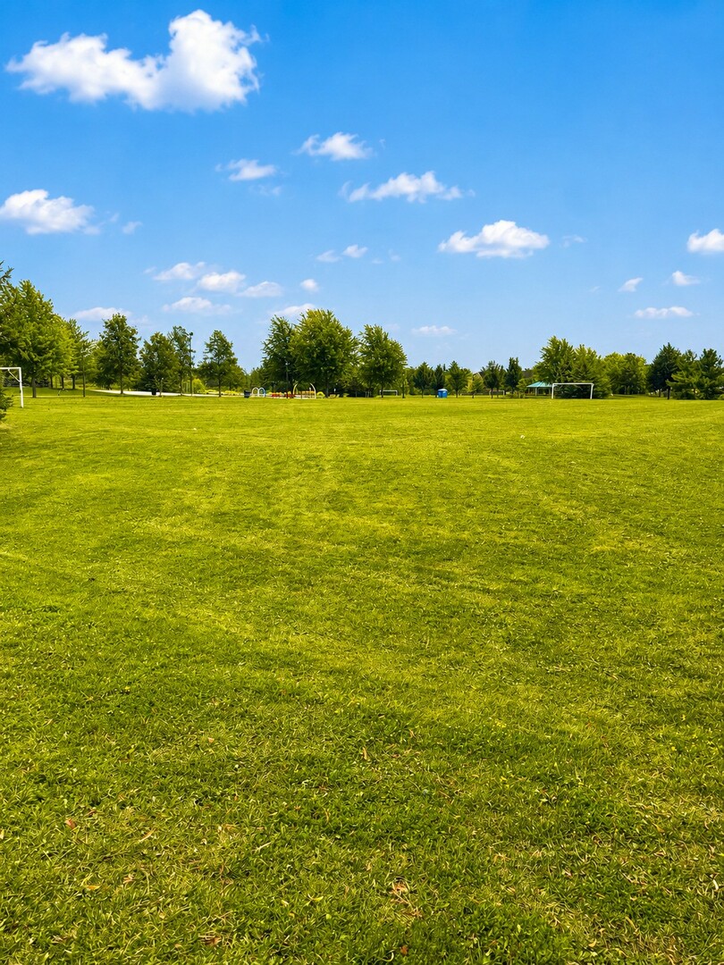
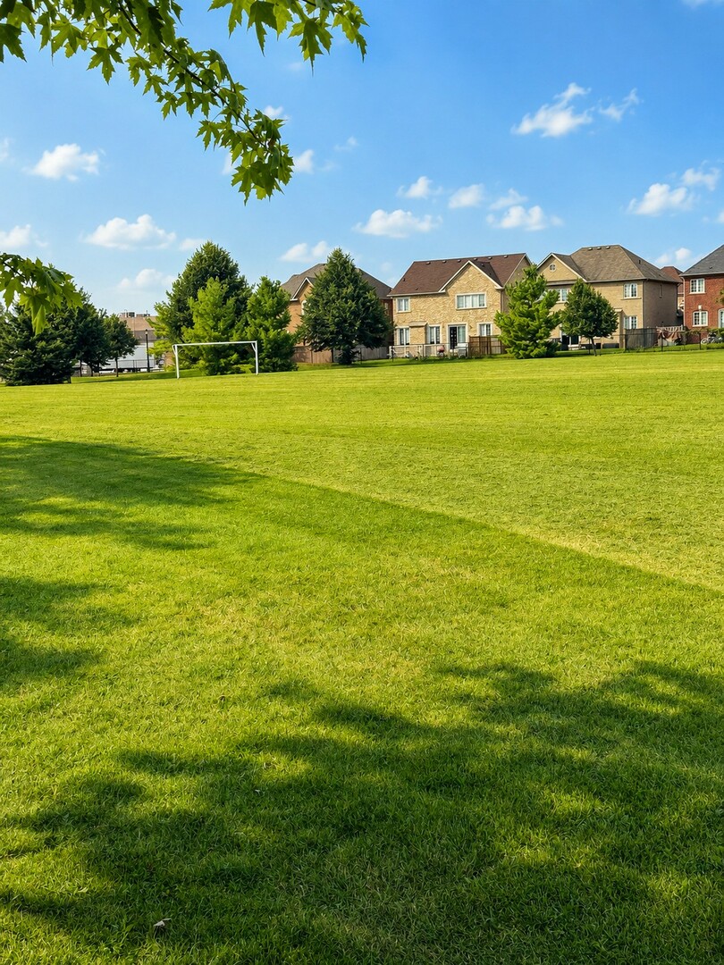
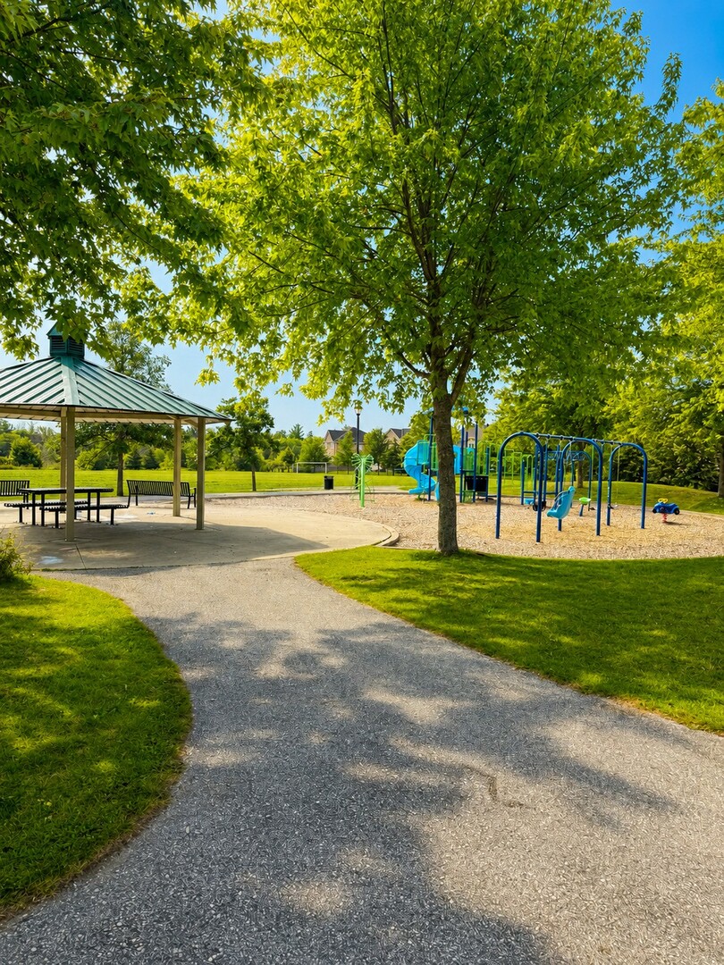
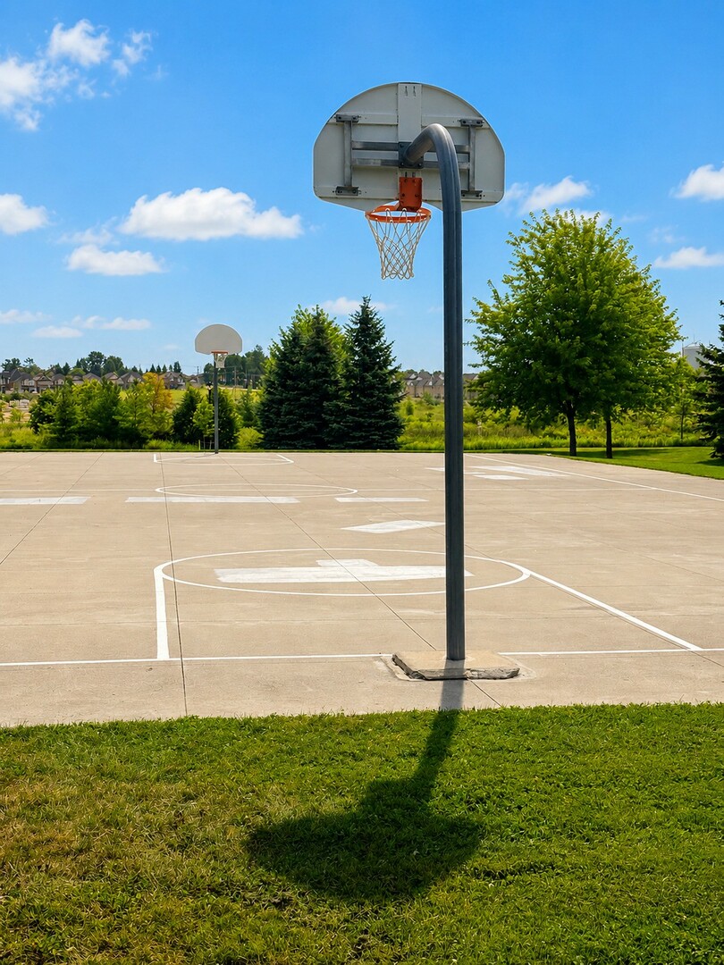
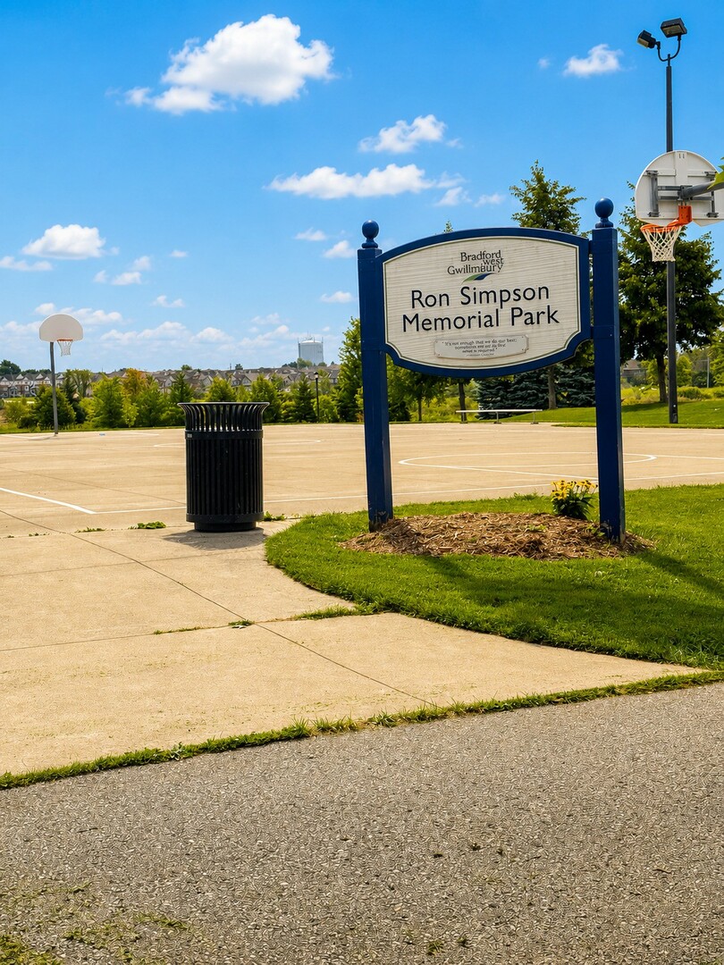
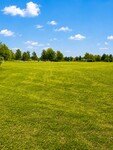
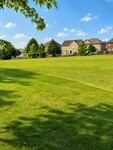
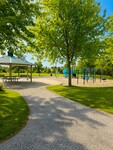
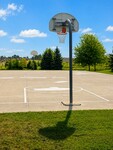
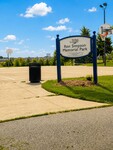
Ideally located in a sought-after family neighbourhood just a short walk to Harvest Hills Public School, the neighbourhood park with splash pad, sports courts and walking trails, and minutes to shopping, restaurants and everyday amenities. Convenient access to Highway 400 and the future Bradford Bypass connecting Highways 400 and 404 further enhances this exceptional location. A home where thoughtful design, generous living spaces, and an outstanding location come together beautifully.
Description MLS
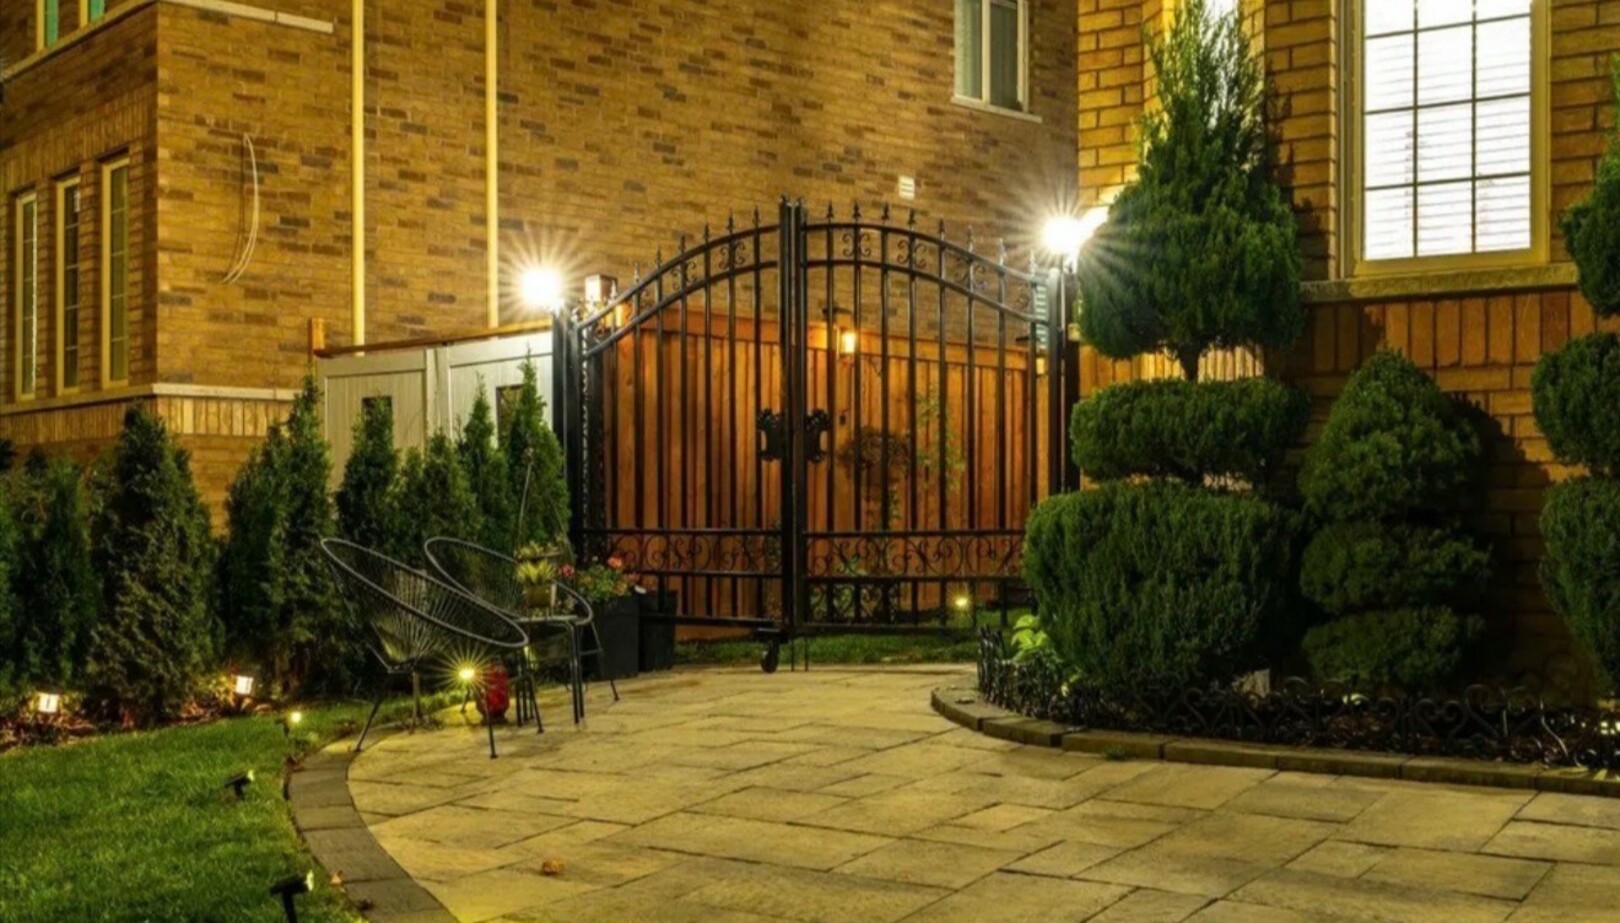
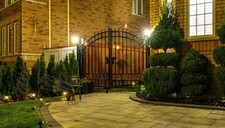
Every detail of this beautiful 3,014 sq. ft. home, features , 4 bedrooms, 4 bathrooms plus media room. Decorative wall mouldings, indirect lighting, oversized windows that fill the home with natural light is such a beautiful touch. The spacious main floor offers 9-ft ceilings, hardwood flooring and an open-concept layout. The kitchen features granite countertops, stainless steel appliances, abundant cabinetry and storage, a movable island and a classic servery to the dining room. The adjoining family room features a gas fireplace and ample space with its open concept floorplan. The versatile upper-floor media/loft room can easily adapt as a fifth bedroom, home office or playroom. The primary suite features his-and-hers walk-in closets and a spacious 5-piece ensuite. One secondary bedroom includes a private 4-piece ensuite, while another offers semi-ensuite access. The unfinished basement offers excellent potential with a bathroom rough-in, HRV/ERV and furnace humidifier. The fully landscaped, fenced backyard offers added privacy with a large iron gate. An extra-wide driveway with no sidewalk provides parking for four vehicles, plus the attached two-car garage. Located in one of Bradford's most desirable family areas, within walking distance of Harvest Hills Public School and the brand-new St. Vincent de Paul Catholic Elementary School & Child Care Centre. Nearby recreation includes a children's playground, splash pad, basketball court and soccer field. Convenient access to Highway 400 and the future Bradford Bypass connecting Highways 400 and 404, which will make commuting and travel easier while keeping you close to Bradford's schools, shopping, recreation and amenities. A home where thoughtful design, generous living spaces and an exceptional location come together beautifully. (id:9346)
Informations Générales
Type de propriété
Single Family
Type de bâtiment
House
Style
Freehold
Communauté
Bradford
Étages
2
Surface du terrain
54.5 x 96.9 FT
Façade - 654
Profondeur - 1162
Caractéristiques de la Propriété
Stationnements
Attached Garage
Garage
Nombre de places de parking
6
Services à proximité
Place of Worship
Public Transit
Schools
Traits
Flat site
Lighting
Carpet Free
Gazebo
Bâtiment
Chambres
4
Aménagements du bâtiment
Fireplace(s)
Sous-sol
Full
Refroidissement
Central air conditioning
Type de chauffage
Forced air
Combustible de chauffage
Natural gas
Eau
Municipal water
Chambres
| Type | Étage | Dimensions |
|---|---|---|
| Loft | Second level | 4.5 x 3.4 (meters) |
| Primary Bedroom | Second level | 6.1 x 3.81 (meters) |
| Bedroom 2 | Second level | 3.66 x 3.51 (meters) |
| Bedroom 3 | Second level | 3.97 x 3.63 (meters) |
| Bedroom 4 | Second level | 3.15 x 3.45 (meters) |
| Living room | Main level | 3.12 x 4 (meters) |
| Dining room | Main level | 4.06 x 3.45 (meters) |
| Kitchen | Main level | 5.81 x 4.27 (meters) |
| Family room | Main level | 4.63 x 4.27 (meters) |

Bradford West Gwillimbury

Les habitants de Bradford aiment leur communauté .
Il est de continuer à croître, ce qui rend Bradford l'endroit à être . Avec une population aussi diverse , Bradford a tout pour répondre aux désirs et besoins de chacun . Pour les personnes qui veulent démarrer une entreprise , Bradford est un endroit idéal pour le faire. Il est connu pour être l'un des meilleurs endroits pour démarrer ou développer une entreprise dans le sud de l'Ontario .
Bradford est un endroit idéal pour travailler , visiter et élever une famille , et avec un accès facile aux grands axes routiers , Bradford est un endroit agréable à vivre pour ceux qui recherchent un accès facile à la fois à Barrie ou à Toronto .
https://homeania.com/communities/ontario/bradford-west-gwillimbury
Bradford West Gwillimbury

Bradford a été créé comme un village en 1857 , avec une population de seulement mille , quelques années après la Northern Railway du Canada a été construit à travers la région . Il a fallu attendre 1960 pour que Bradford est devenu officiellement une ville .
Downtown Bradford a survécu à deux incendies majeurs . La première , le 23 mai 1871, détruit jusqu'à une centaine de foyers et toutes les entreprises à l'exception de deux hôtels . Le deuxième incendie a eu lieu dans les années 1960 , heureusement, il ne endommagé le coin nord-ouest à l' intersection de l'autoroute 11 et l'autoroute 88 .
The Village Inn , le plus célèbre bâtiment historique de Bradford qui est encore ouvert et populaire à ce jour .
https://homeania.com/communities/ontario/bradford-west-gwillimbury
Bradford West Gwillimbury
Bradford a tout ce dont vous avez besoin pour vivre une vie saine et active. Les résidents bénéficient les piscines de Bradford , cours de fitness, patinoire et gymnases . Si les gens préfèrent un mode de vie actif en plein air , Bradford est le foyer de nombreux essais de marche , une excellente façon de profiter de l'air frais et de vous entourer par la nature.
En Août , le public peut vous diriger vers la mondes plus grand festival de carotte situé sur les rues du centre-ville de Bradford. Il a été élu l'un des meilleurs événements en Ontario , avec un marché de rue avec plus de 300 fournisseurs , un concours de chien, le catch , CarrotFast cinq km course de charité , à mi-chemin , manèges gonflables pour les enfants , la scène principale avec musique live et beaucoup plus !
Kidergy



Le premier et le seul terrain de jeu intérieur dans la région de Bradford .
Kidergy est l'endroit le plus populaire pour être si vous êtes un enfant . Plus de 7400 espace carré contenant un niveau 3 -2200 sq . Ft . Joue avec la structure des diapositives, des grimpeurs et des labyrinthes . Il dispose également de quatre salles de fêtes et un café où les parents peuvent s'asseoir et regarder sur leurs enfants . Il ya aussi une variété de collations saines à choisir.
https://homeania.com/communities/ontario/bradford-west-gwillimbury
Jusqu'où pouvez-vous commuer?
Choisissez votre mode de transport