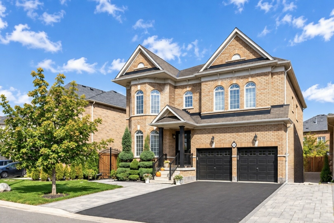
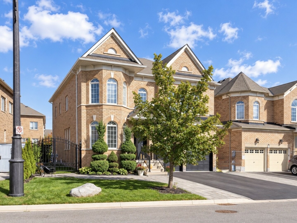
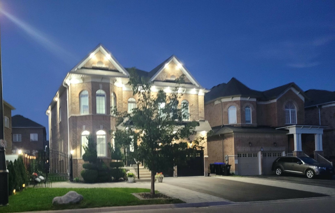
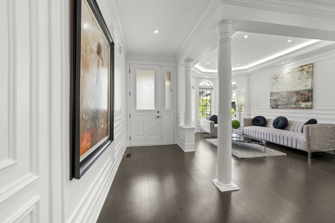
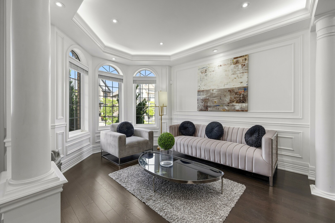
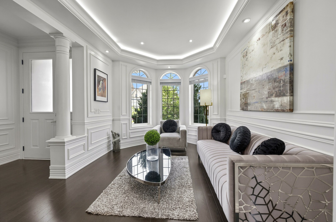
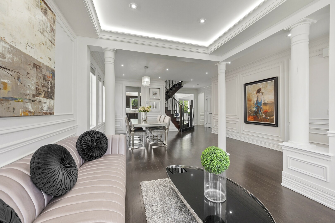
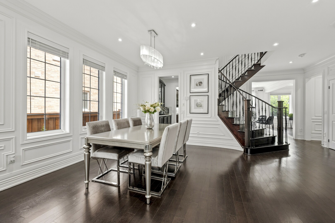
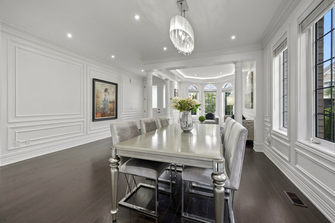
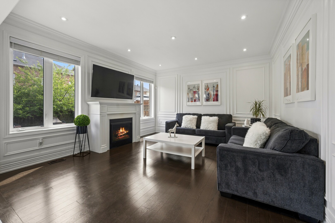
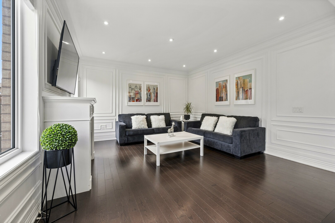
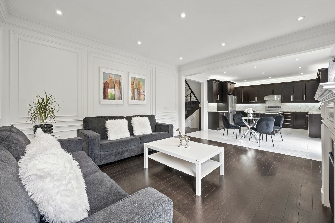
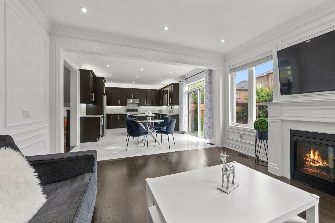
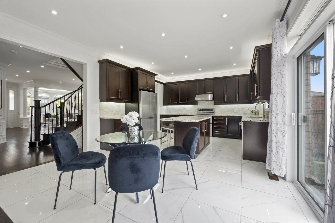
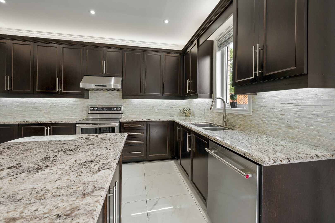
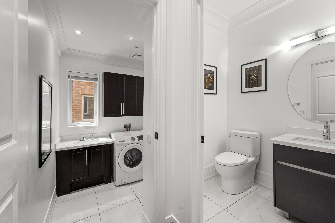
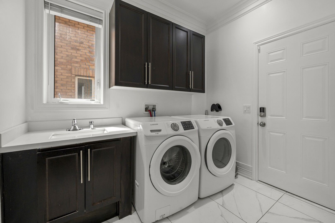
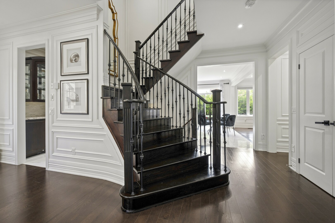
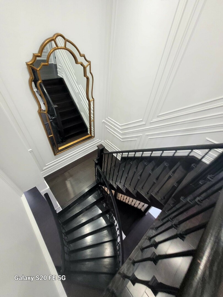
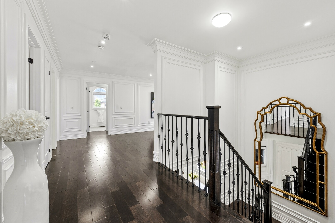
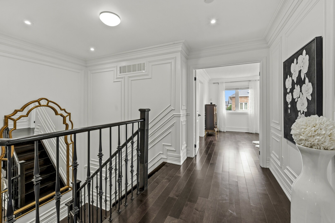
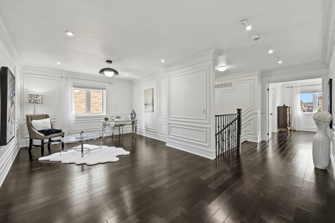
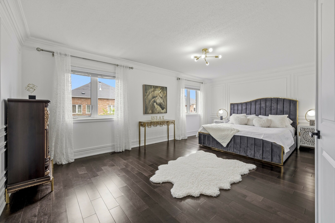
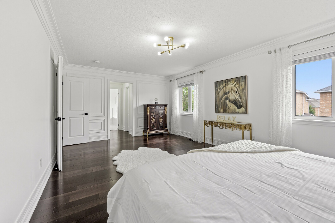
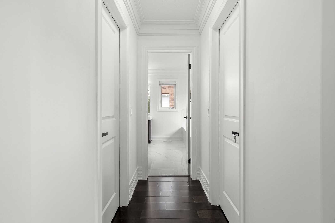
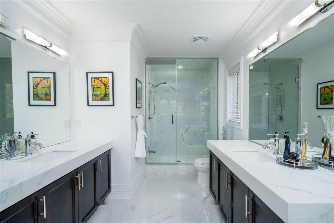
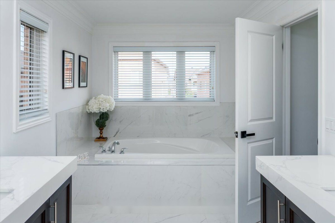
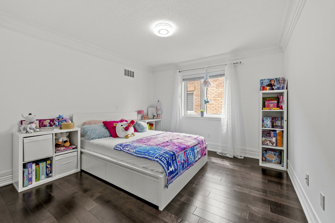
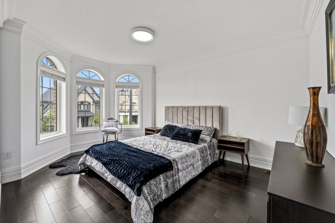
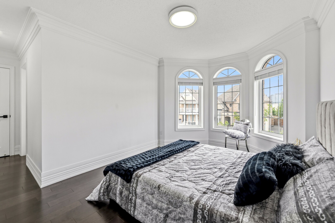
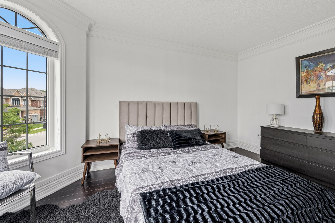
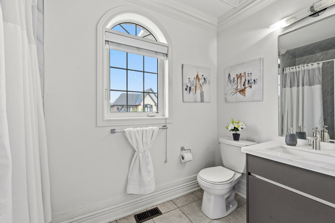
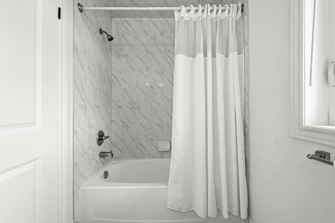
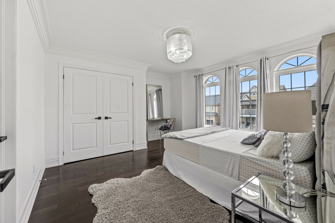
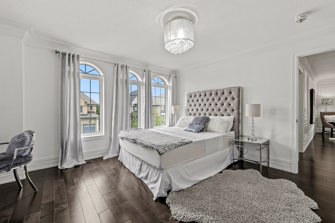
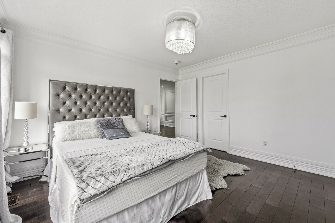
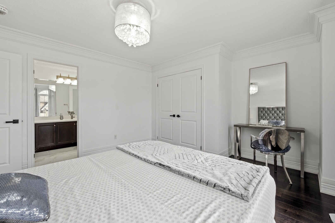
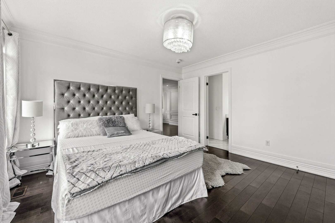
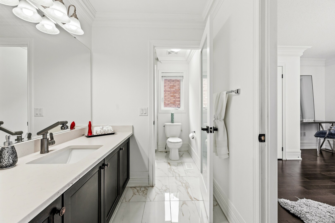
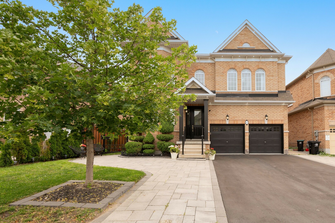
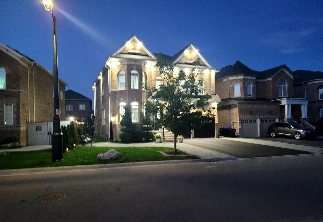
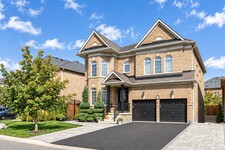
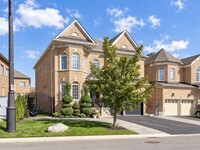
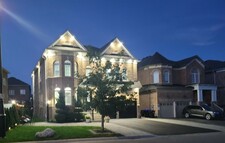
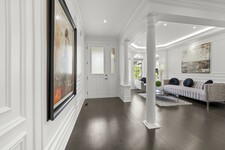
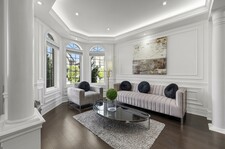
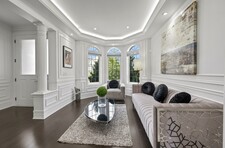
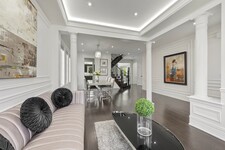
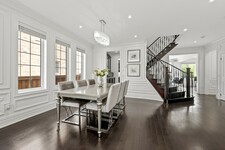
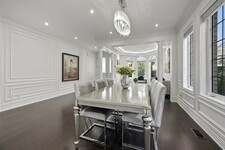
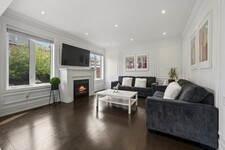
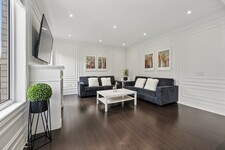
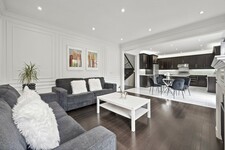
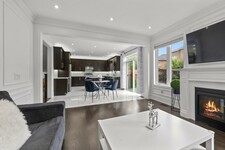
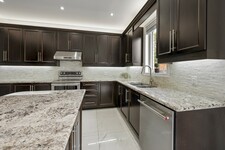
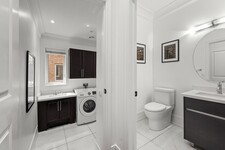
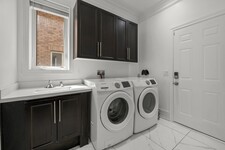
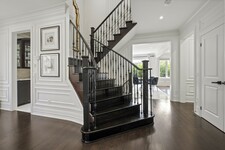
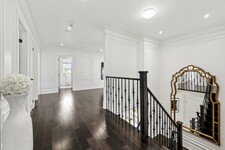
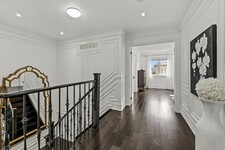
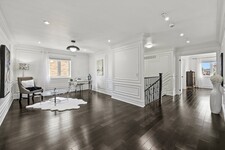
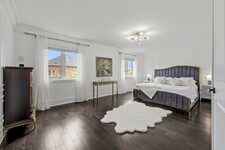
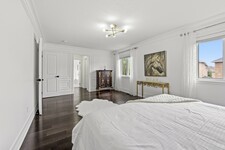
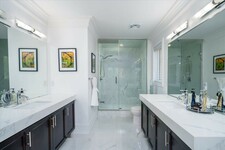
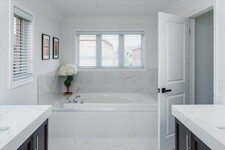
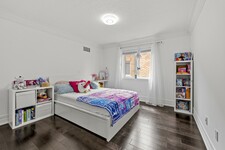
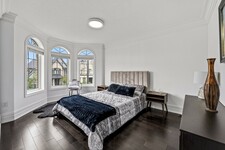
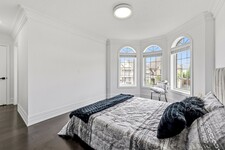
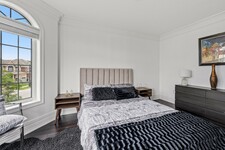
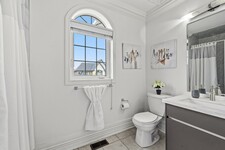
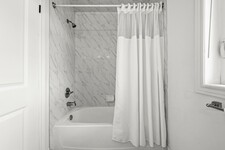
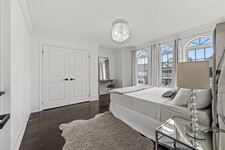
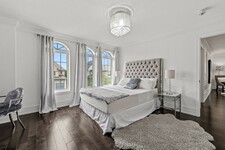
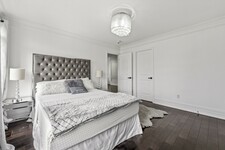
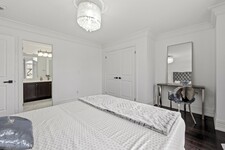
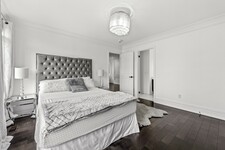
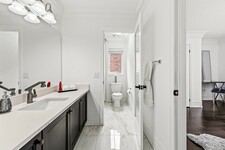
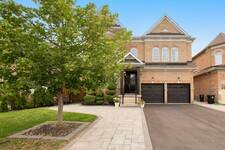
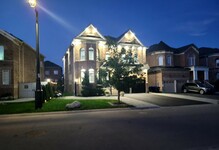
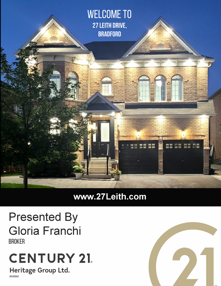
Every detail of this beautiful 3014 sq. ft., 4-bedroom, 4-bathroom home with loft reflects exceptional attention to design, creating spaces that are both elegant and inviting. Decorative wall mouldings, crown moulding, indirect lighting and pot lights add architectural interest, while oversized windows fill the home with natural light, enhancing its bright, open feel.
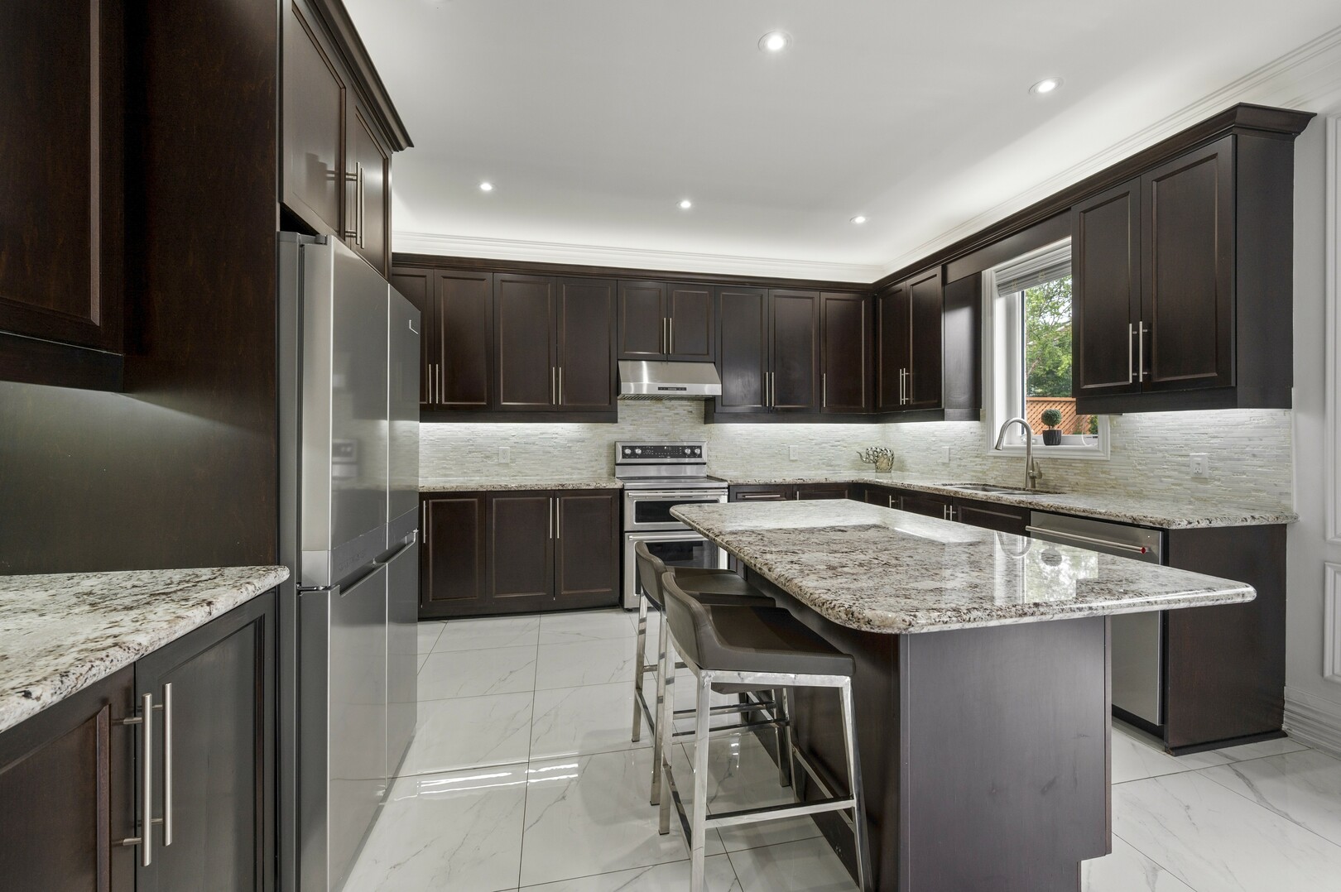
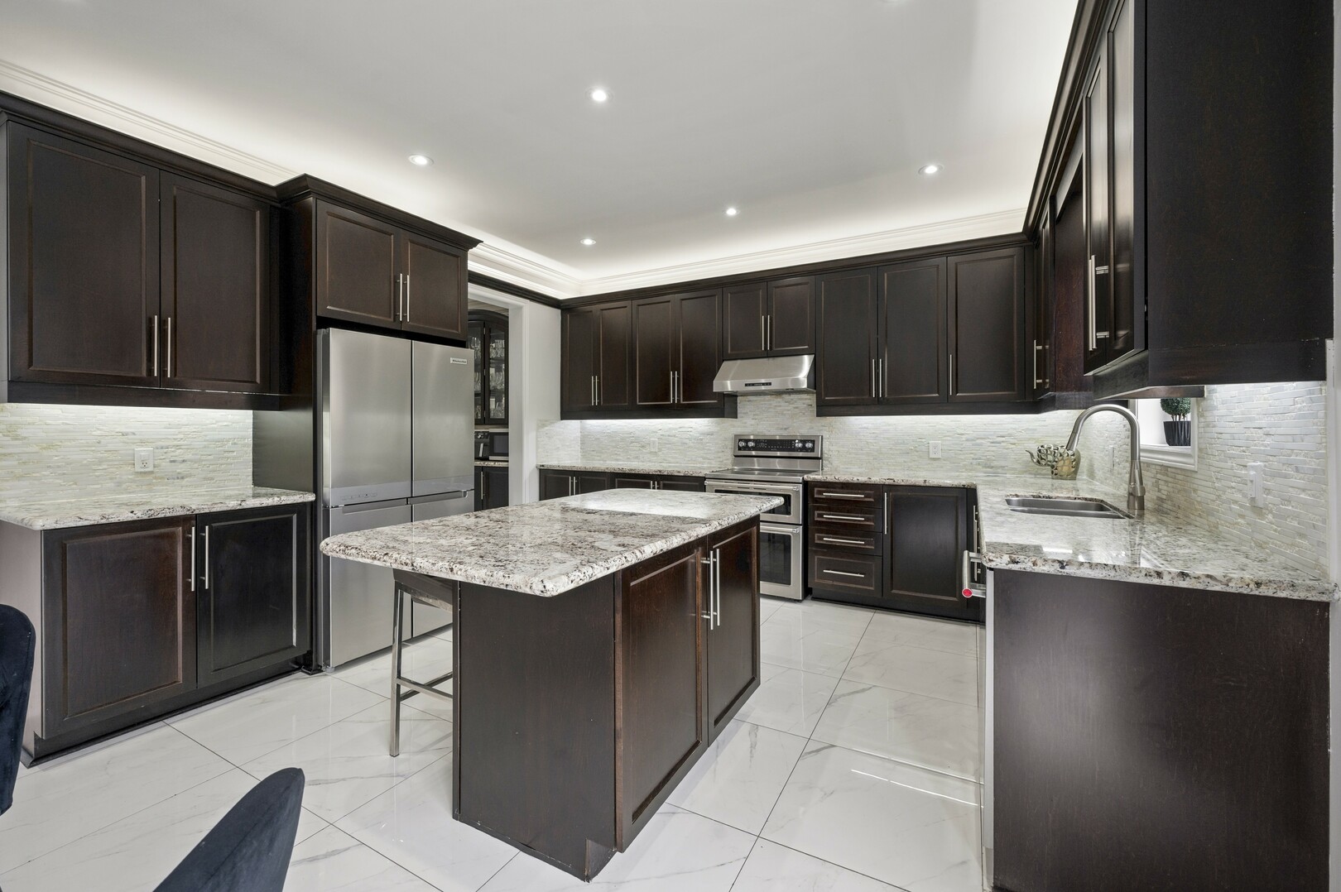
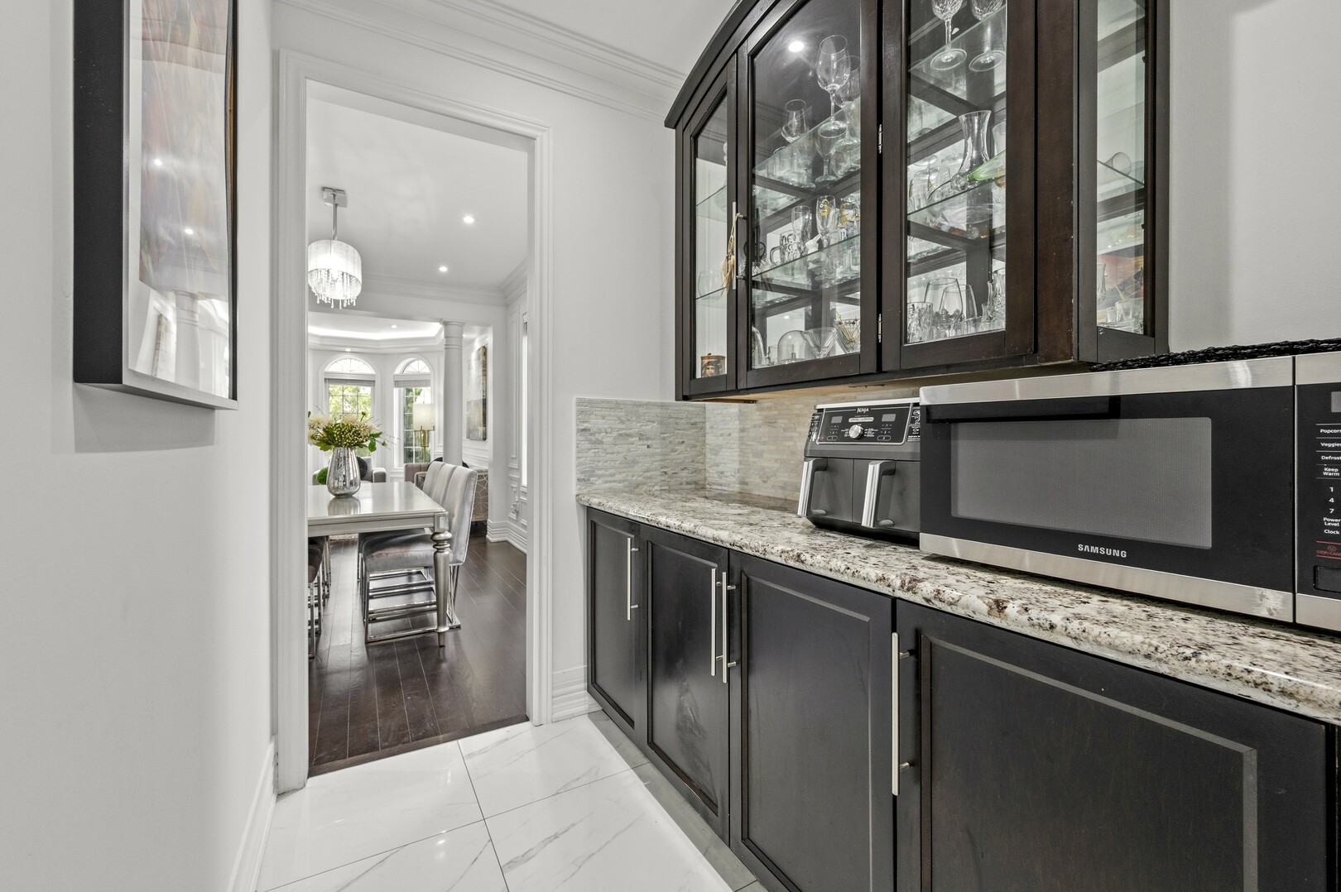
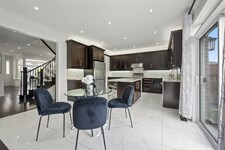
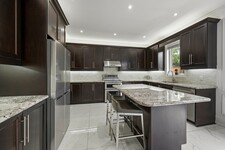
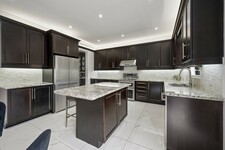
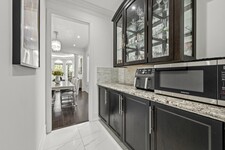
The spacious main floor offers 9-foot ceilings, hardwood flooring, and an open-concept layout. At the heart of the home, the kitchen features granite countertops, stainless steel appliances, abundant extended cabinetry, a moveable island, a butler's servery to the dining room, and a LifeBreath ventilation system. The adjoining family room, featuring a gas fireplace, creates a warm and welcoming gathering space.
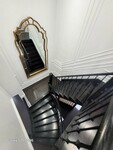
An elegant iron picket staircase leads to a versatile loft ideal as a home office, media room, playroom, or additional family living space. The primary suite features his and hers walk-in closets and a spacious 5-piece ensuite. One secondary bedroom includes a private 4-piece ensuite, while another offers convenient semi-ensuite access to the main bathroom.
The unfinished basement offers exceptional potential to create additional living space tailored to your needs and includes a bathroom rough-in, providing a head start for future expansion.
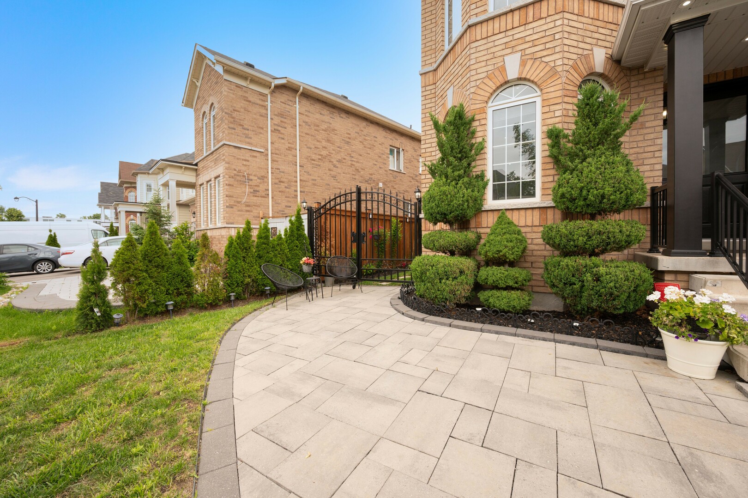
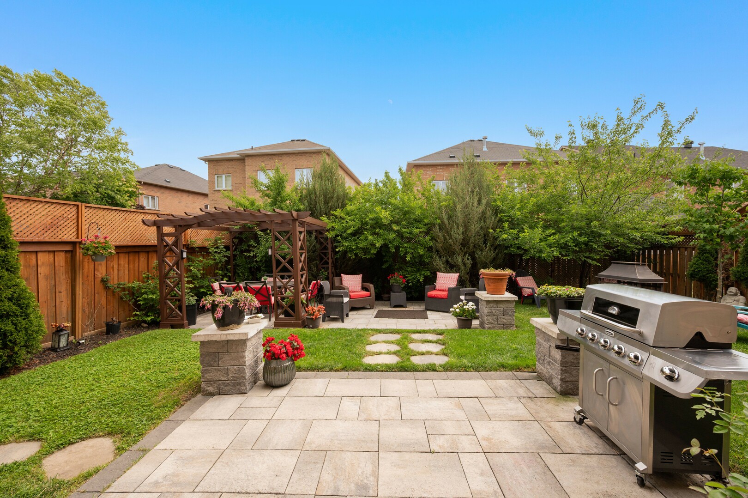
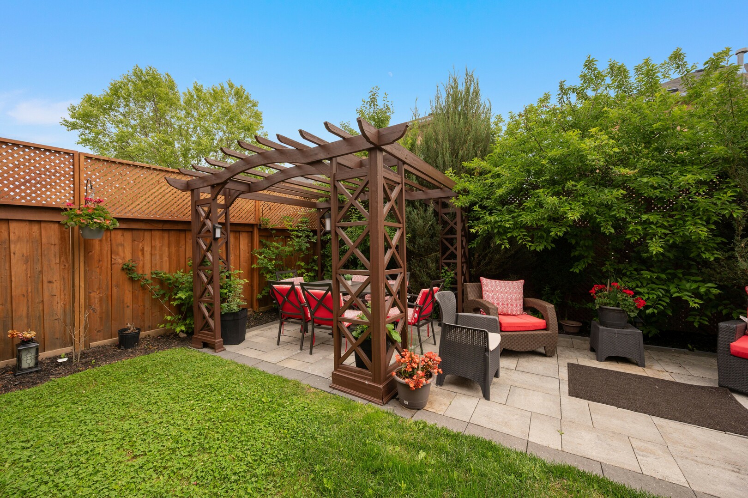
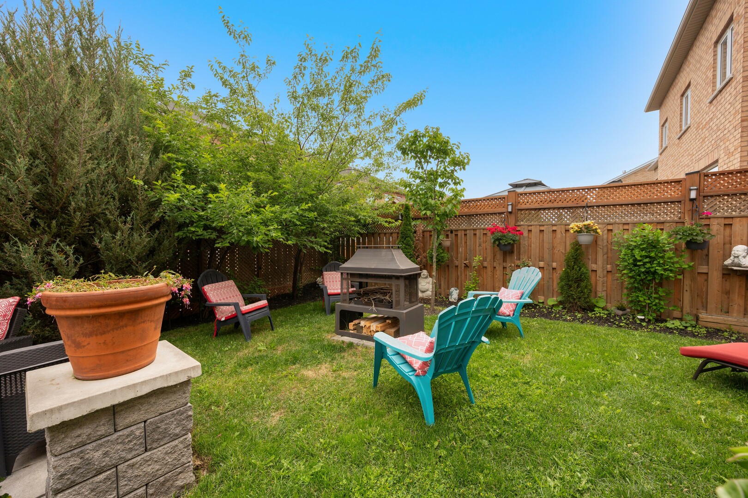
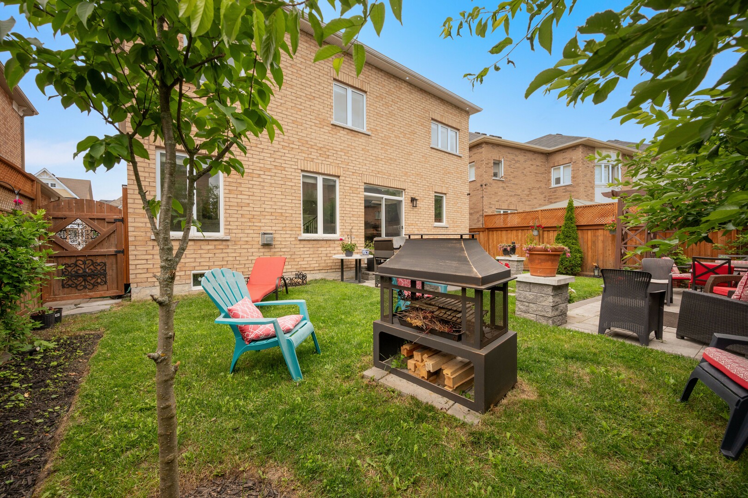
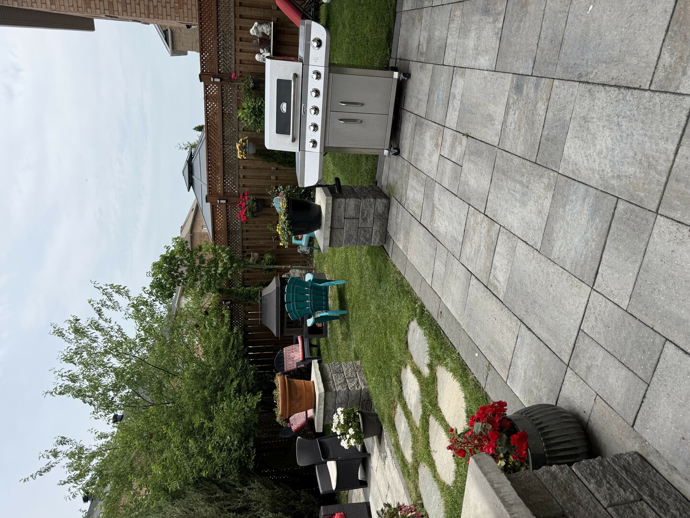
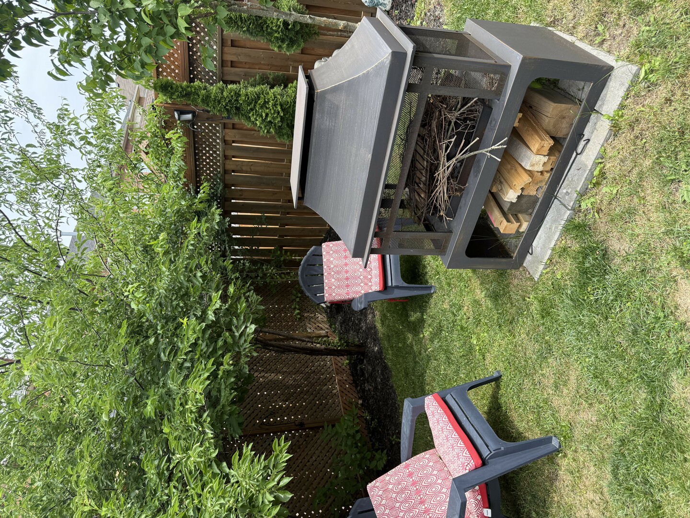
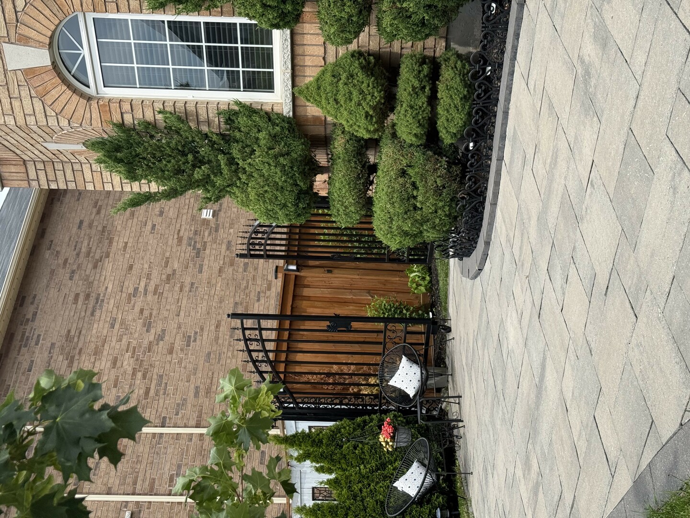
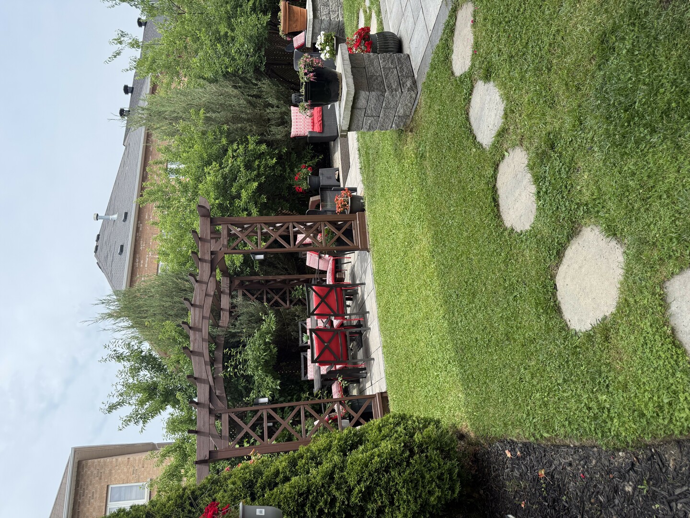
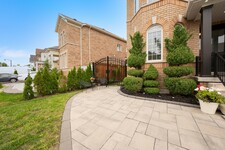
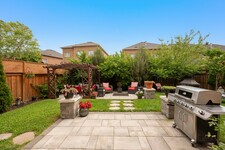
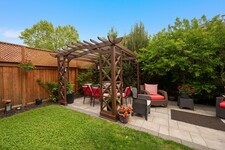
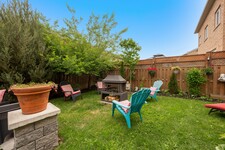
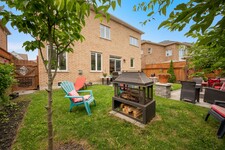
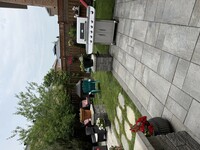
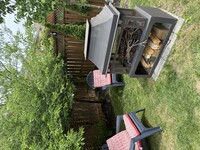
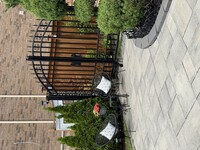
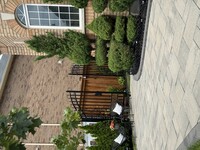
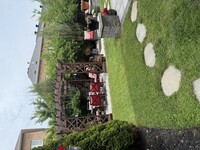
The fully fenced backyard offers space to relax, entertain, or enjoy warm summer evenings. An extra-wide driveway with no sidewalk provides parking for four vehicles in addition to the attached two-car garage.
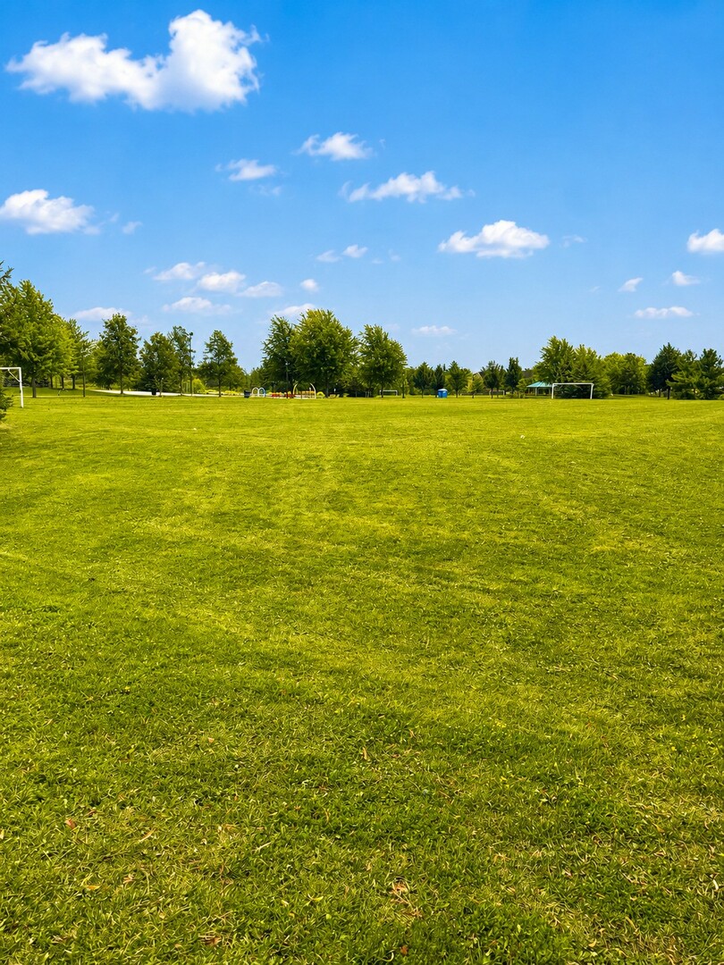
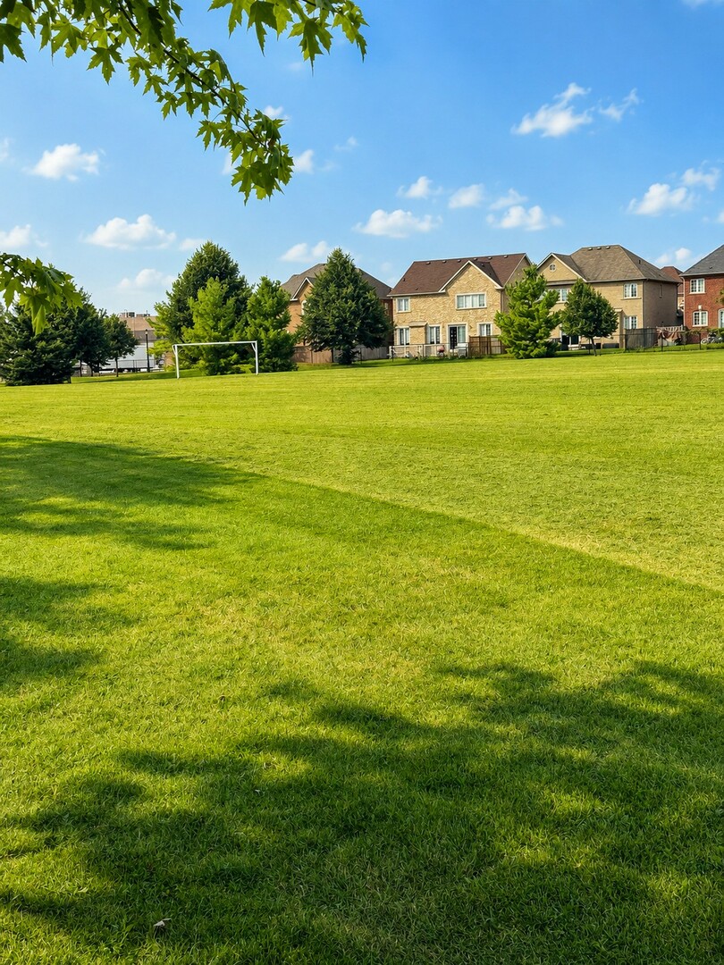
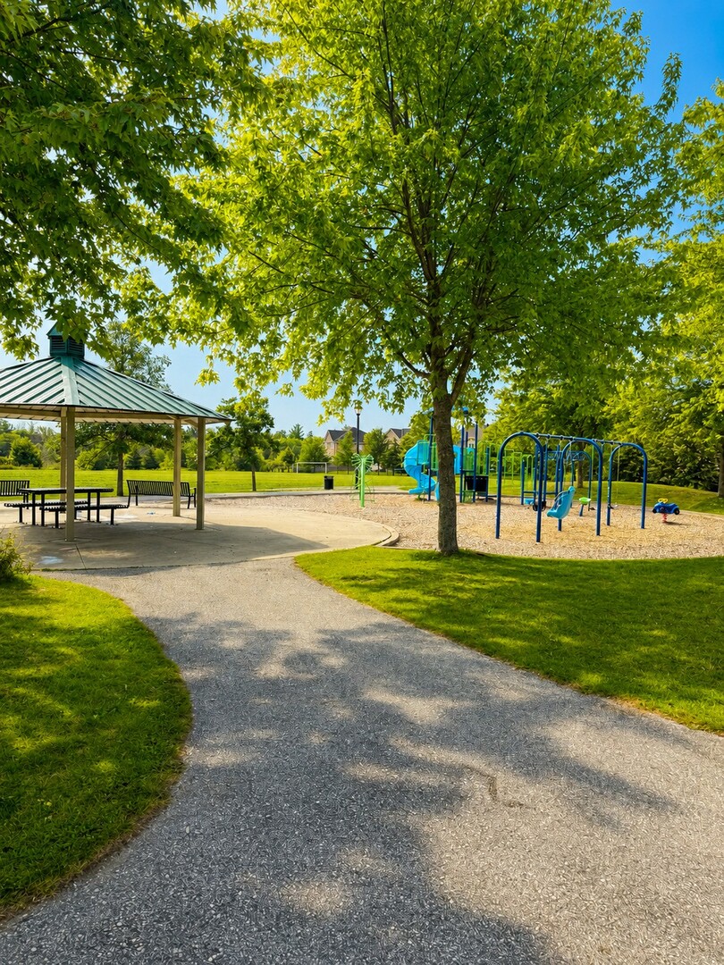
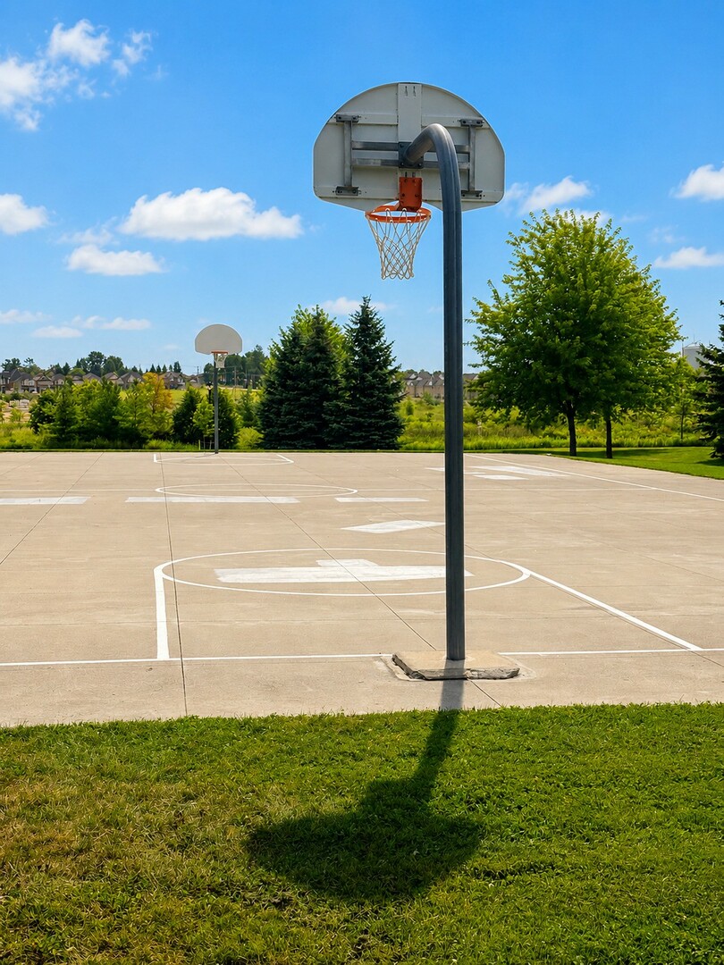
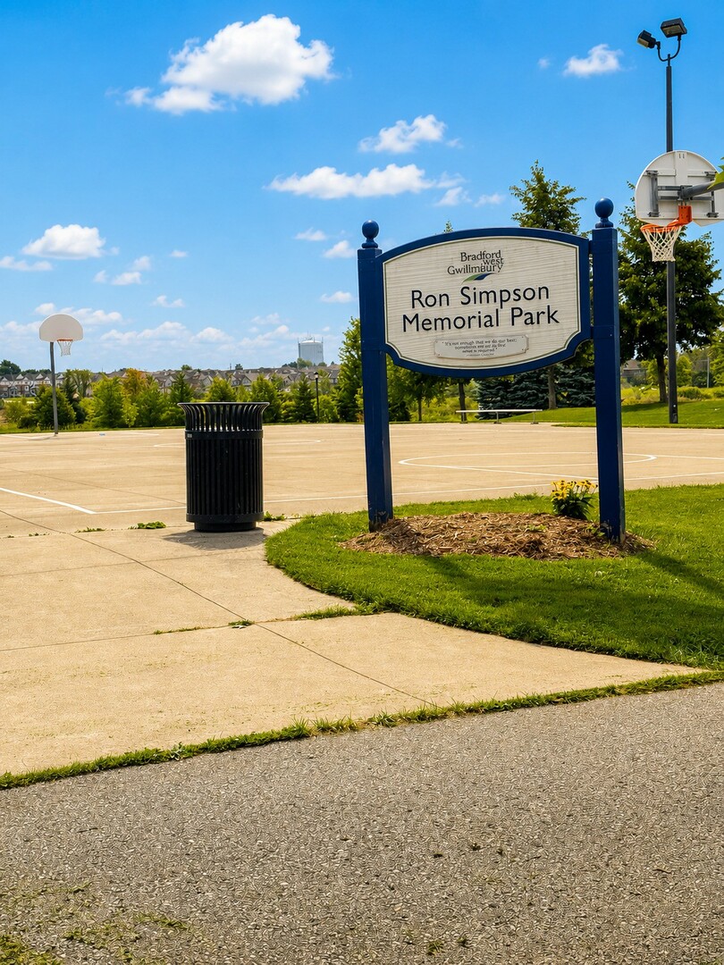
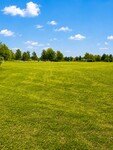
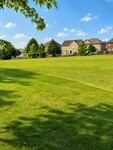
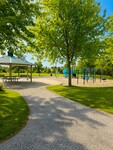
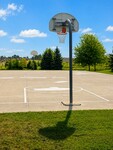
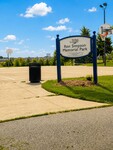
Ideally located in a sought-after family neighbourhood just a short walk to Harvest Hills Public School, the neighbourhood park with splash pad, sports courts and walking trails, and minutes to shopping, restaurants and everyday amenities. Convenient access to Highway 400 and the future Bradford Bypass connecting Highways 400 and 404 further enhances this exceptional location. A home where thoughtful design, generous living spaces, and an outstanding location come together beautifully.
описание
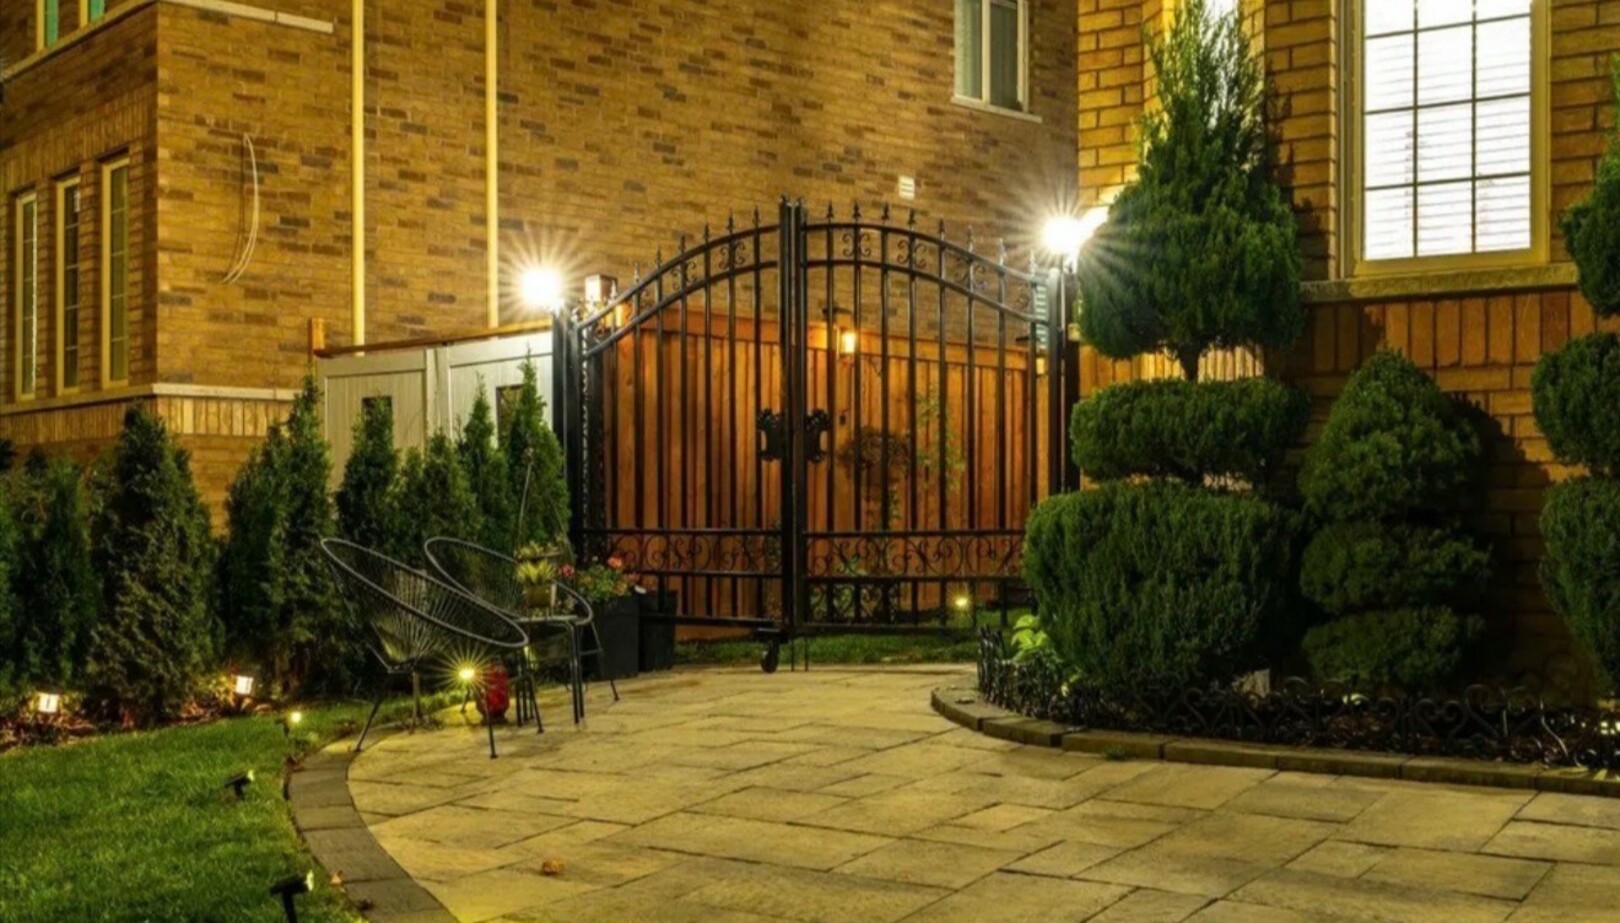
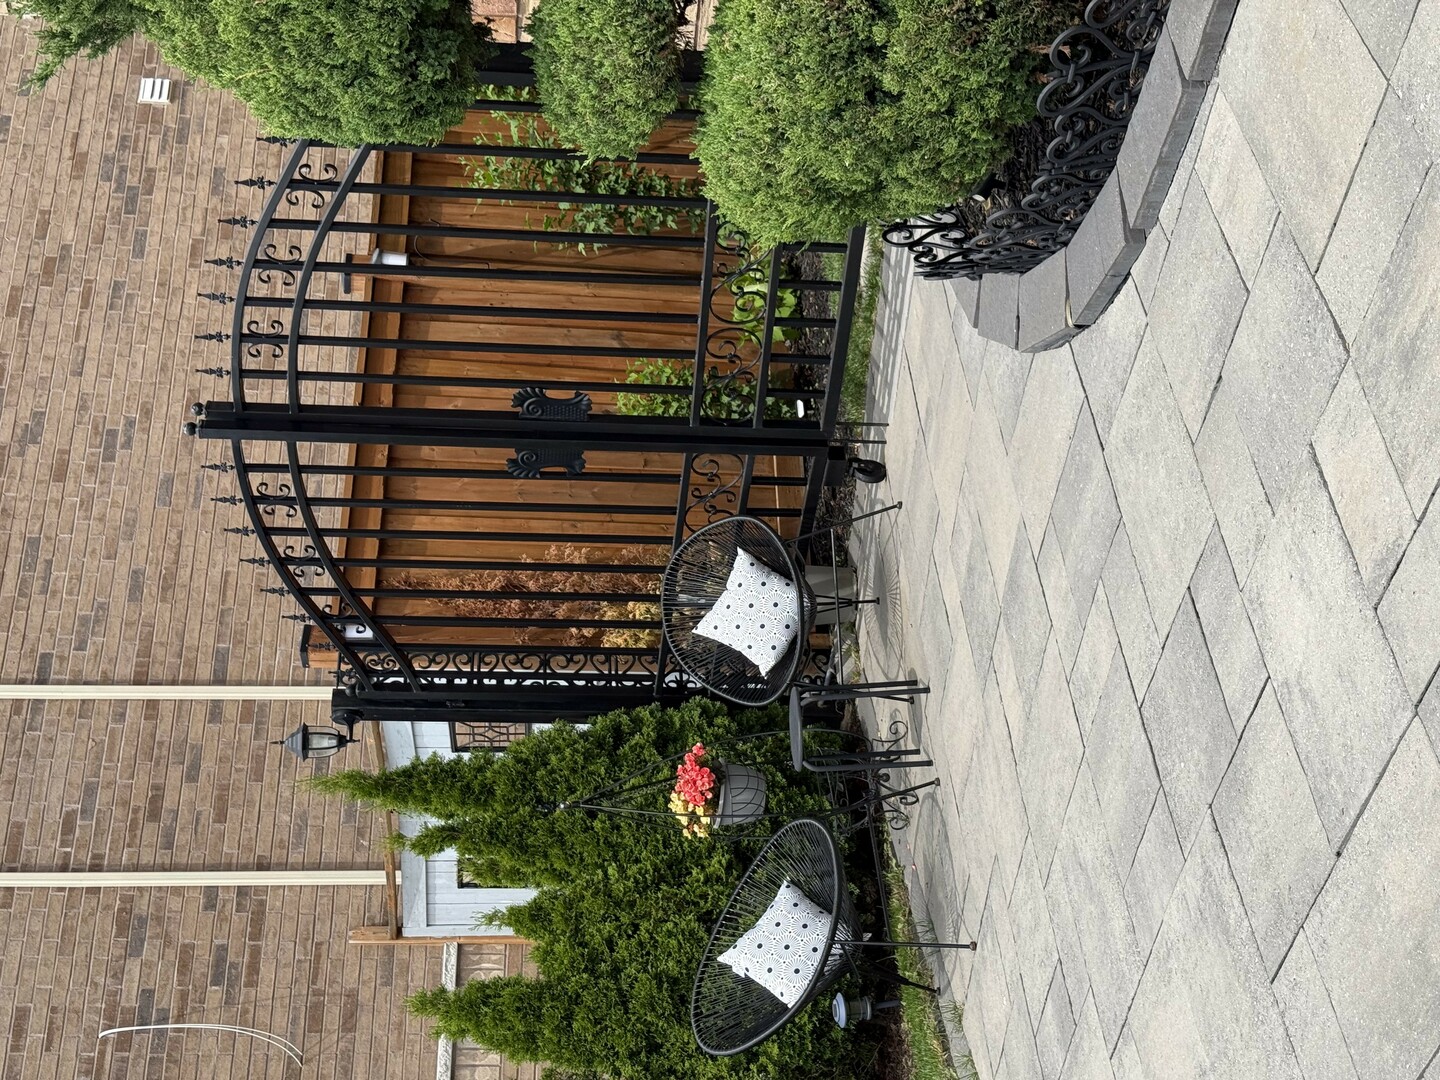
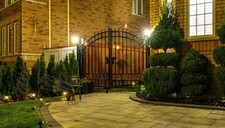
Every detail of this beautiful 3,014 sq. ft. home, features , 4 bedrooms, 4 bathrooms plus media room. Decorative wall mouldings, indirect lighting, oversized windows that fill the home with natural light is such a beautiful touch. The spacious main floor offers 9-ft ceilings, hardwood flooring and an open-concept layout. The kitchen features granite countertops, stainless steel appliances, abundant cabinetry and storage, a movable island and a classic servery to the dining room. The adjoining family room features a gas fireplace and ample space with its open concept floorplan. The versatile upper-floor media/loft room can easily adapt as a fifth bedroom, home office or playroom. The primary suite features his-and-hers walk-in closets and a spacious 5-piece ensuite. One secondary bedroom includes a private 4-piece ensuite, while another offers semi-ensuite access. The unfinished basement offers excellent potential with a bathroom rough-in, HRV/ERV and furnace humidifier. The fully landscaped, fenced backyard offers added privacy with a large iron gate. An extra-wide driveway with no sidewalk provides parking for four vehicles, plus the attached two-car garage. Located in one of Bradford's most desirable family areas, within walking distance of Harvest Hills Public School and the brand-new St. Vincent de Paul Catholic Elementary School & Child Care Centre. Nearby recreation includes a children's playground, splash pad, basketball court and soccer field. Convenient access to Highway 400 and the future Bradford Bypass connecting Highways 400 and 404, which will make commuting and travel easier while keeping you close to Bradford's schools, shopping, recreation and amenities. A home where thoughtful design, generous living spaces and an exceptional location come together beautifully. (id:9346)
Общая Информация
Тип недвижимости
Single Family
Тип здания
House
здание в стиле
Freehold
сообщество
Bradford
Этажность
2
Размер земли
54.5 x 96.9 FT
фасад - 654
глубь - 1162
подробности
парковка
Attached Garage
Garage
Всего парковки
6
Удобства Соседние
Place of Worship
Public Transit
Schools
особенности
Flat site
Lighting
Carpet Free
Gazebo
здание
спальни
4
Строительные принадлежности
Fireplace(s)
подвал
Full
охлаждение
Central air conditioning
Тип отопления
Forced air
подогрев топлива
Natural gas
вода
Municipal water
комнаты
| тип | уровень | размеры |
|---|---|---|
| Loft | Second level | 4.5 x 3.4 (meters) |
| Primary Bedroom | Second level | 6.1 x 3.81 (meters) |
| Bedroom 2 | Second level | 3.66 x 3.51 (meters) |
| Bedroom 3 | Second level | 3.97 x 3.63 (meters) |
| Bedroom 4 | Second level | 3.15 x 3.45 (meters) |
| Living room | Main level | 3.12 x 4 (meters) |
| Dining room | Main level | 4.06 x 3.45 (meters) |
| Kitchen | Main level | 5.81 x 4.27 (meters) |
| Family room | Main level | 4.63 x 4.27 (meters) |

Брэдфорд

Жители Брэдфорд любить свою общину .
Это продолжает расти , что делает Брэдфорд место быть . С таким разнообразным населением , Брэдфорд есть все, чтобы соответствовать потребности и потребности каждого. Для людей, желающих начать свой бизнес , Брэдфордбольшое место , чтобы сделать так. Он известен как один из лучших мест , чтобы начать или вырастить компанию в Южном Онтарио .
Брэдфордбольшое место, чтобы работать , посещать и создать семью , и с легким доступом к основным магистралям , Брэдфордбольшое место, чтобы жить для тех, кто ищет легкий доступ к как Барри или Торонто .
https://homeania.com/communities/ontario/bradford-west-gwillimbury
Брэдфорд

Брэдфорд был впервые создан как деревня в 1857 году , с населением всего в одну тысячу , через несколько лет послеСеверной железной дороги Канады был построен через этот район. Он не был до 1960 года , что Брэдфорд официально стал городом .
Центр Брэдфорд пережил две крупных пожара . Сначала 23 мая 1871 года уничтожил до ста домов и всех предприятий в течение двух гостиниц, кроме . Второй произошел пожар в 1960 году , к счастью, это только повредило северо-западный угол на пересечении шоссе 11 и шоссе 88 .
Village Inn , самый известный историческое здание Брэдфорда , что по-прежнему открыт и популярный по сей день .
https://homeania.com/communities/ontario/bradford-west-gwillimbury
Брэдфорд
Брэдфорд есть все необходимое , чтобы жить активной здоровой жизни . Жители пользуются бассейны Брэдфорда , фитнес-классы , катание арене и гимназии . Если люди предпочитают активный образ жизни открытый , Брэдфорд является домом для многих пешеходных испытаний ,отличный способ , чтобы насладиться свежим воздухом и окружить себя природой.
В августенаселение может возглавить вниз в миры наибольший моркови фестиваля , расположенной на улицах города Брэдфорд . Он был признан одним из лучших событий в Онтарио , с уличного рынка с более чем 300 поставщиками , конкурс собака, про рестлинг , CarrotFast пять километров благотворительный пробег , на полпути , надувные аттракционы для детей, главной сцене с живой музыкой и многое другое !
Kidergy



Первый и единственный крытый детская площадка в районе Брэдфорд .
Kidergy являетсясамым популярным местом , чтобы быть , если выребенок . За 7400 квадратных пространство, содержащее 3 уровня 2200 кв . Фут . Играть структуру с горками, альпинистов и лабиринты. Она также имеет четыре партии номера и кафе, где родители могут сидеть и смотреть на своих детей . Есть такжемножество здоровых закусок на выбор.
https://homeania.com/communities/ontario/bradford-west-gwillimbury
Как далеко вы можете ездить ?
Выберите вид транспорта