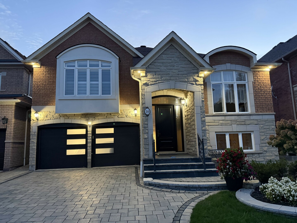
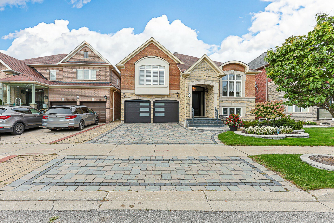
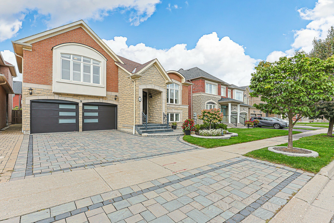
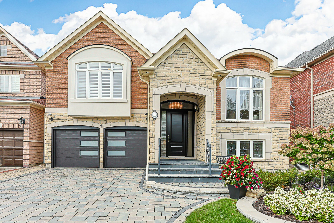
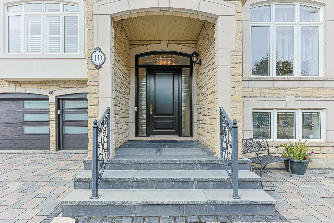
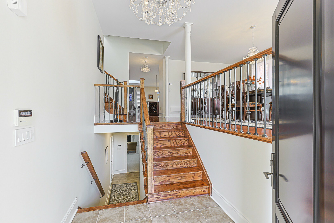
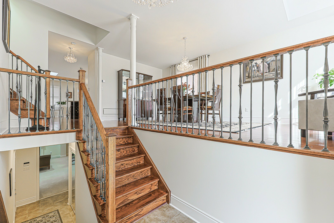
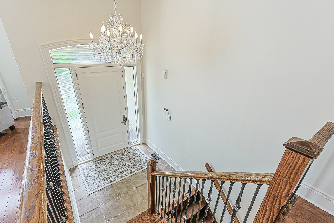
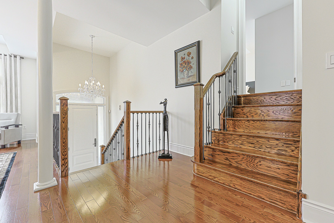
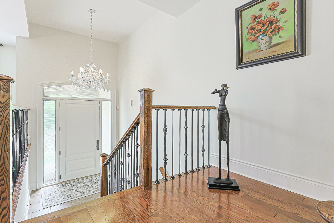
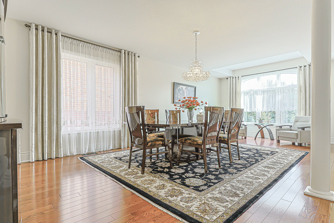
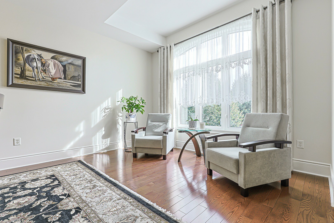
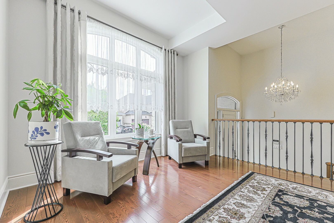
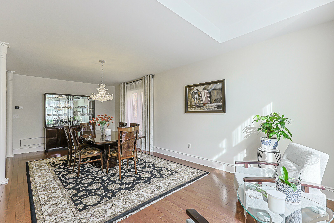
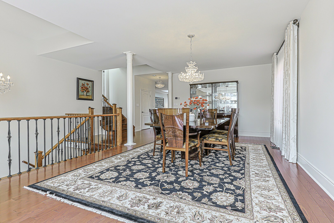
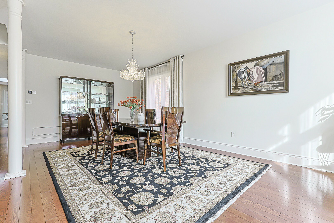
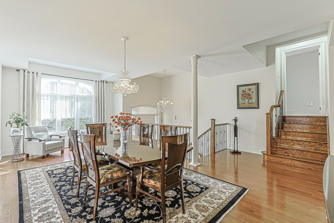
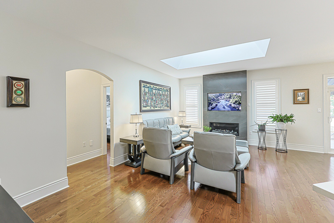
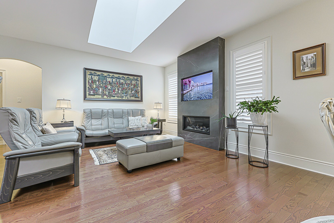
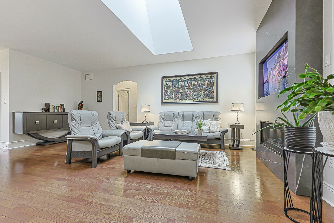
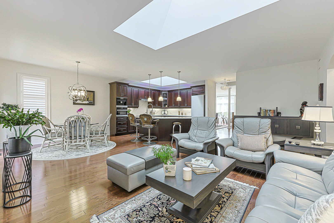
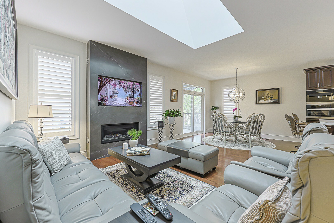
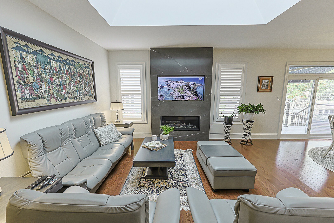
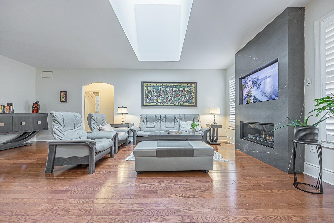
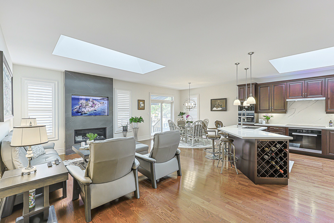
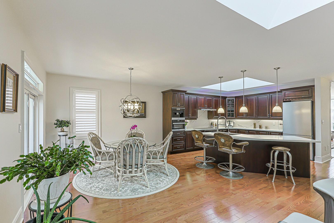
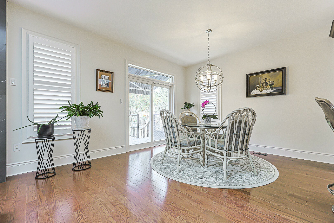
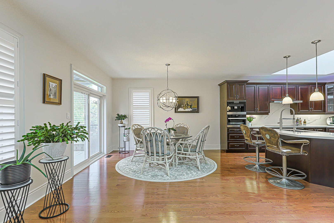
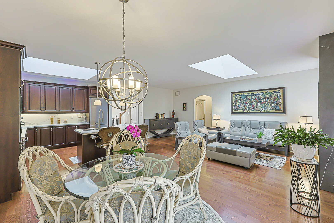
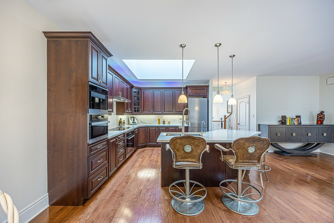
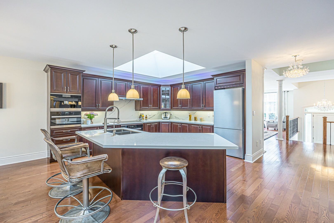
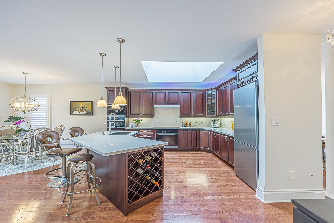
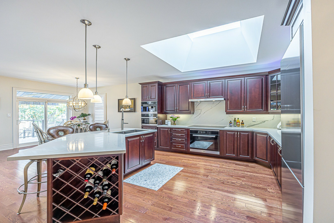
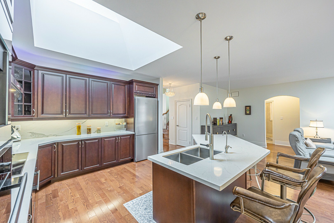
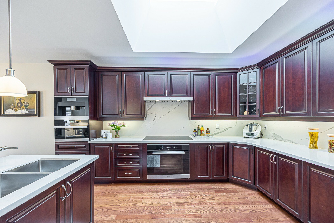
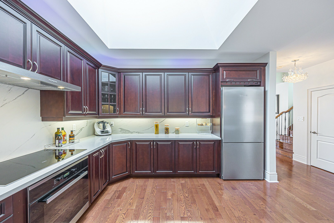
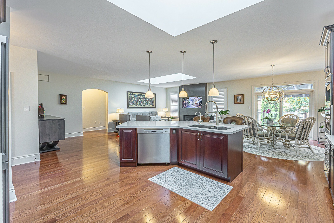
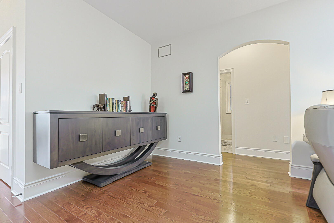
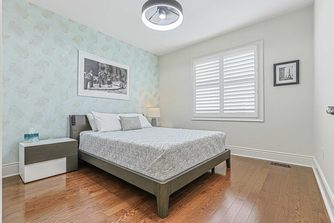
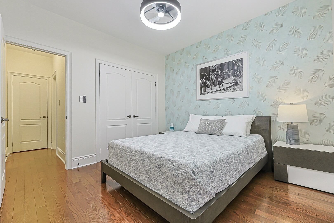
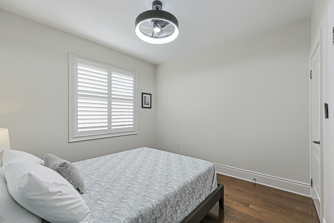
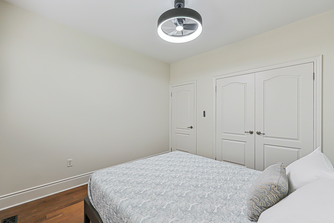
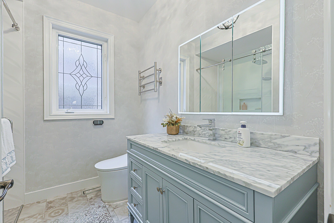
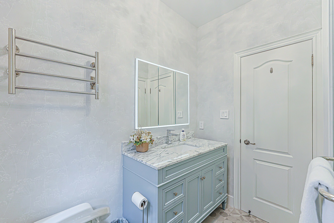
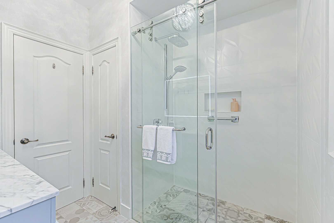
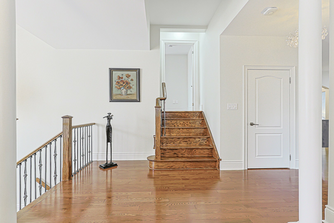
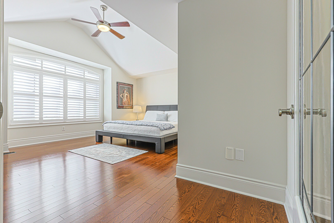
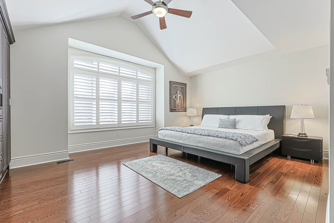
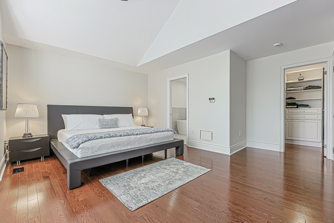
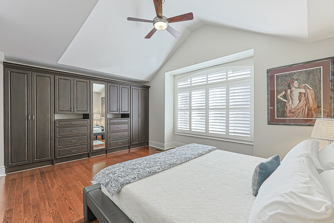
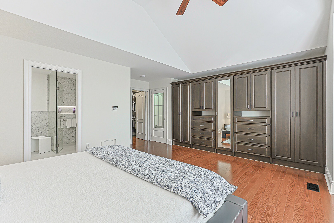
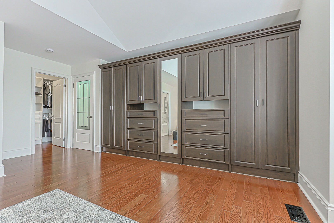
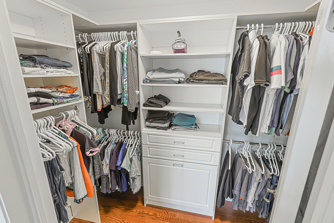
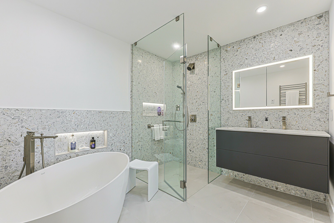
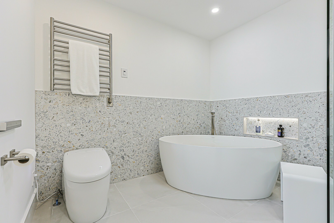
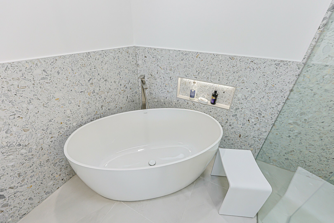
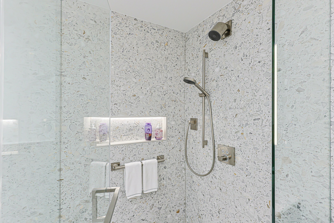
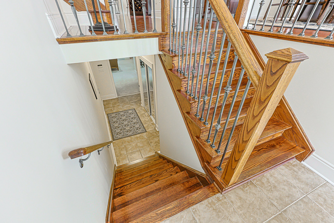
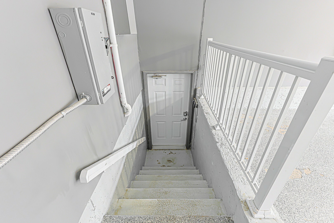
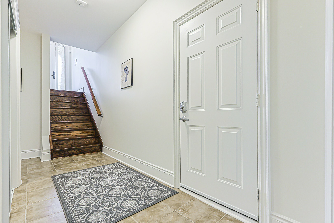
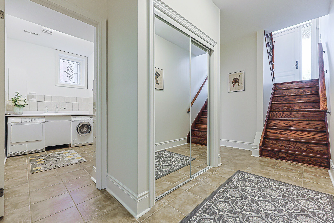
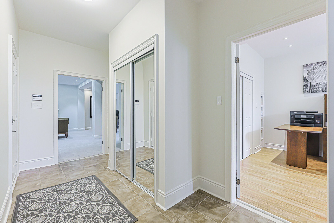
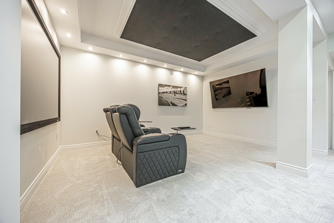
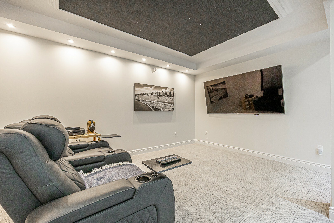
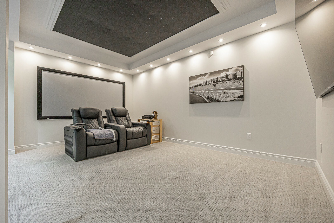
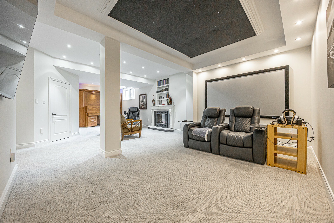
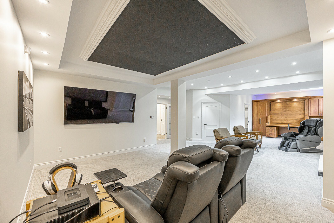
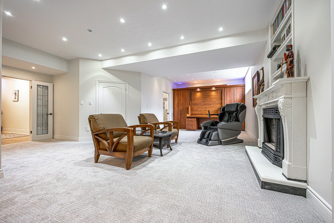
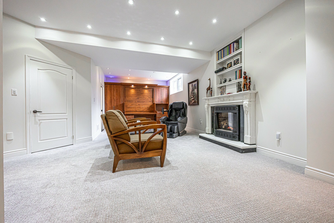
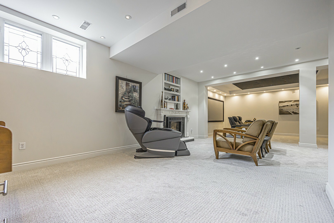
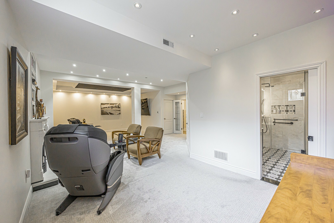
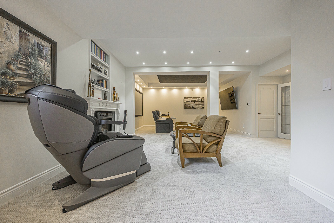
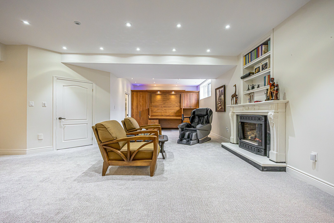
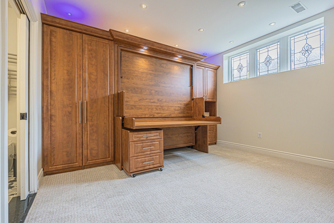
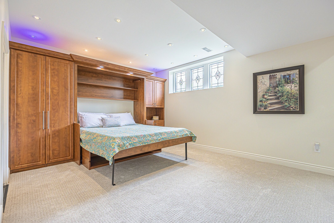
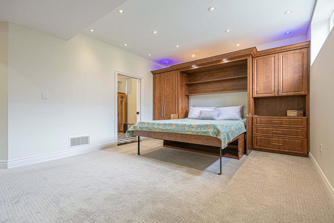
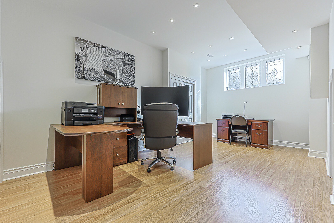
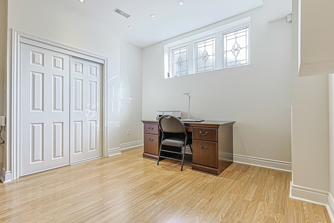
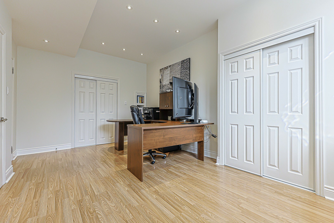
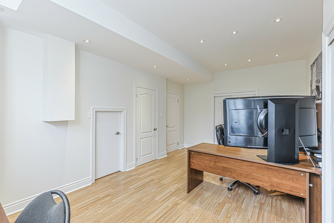
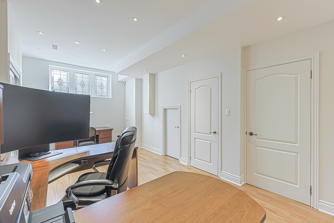
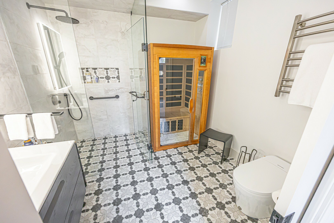
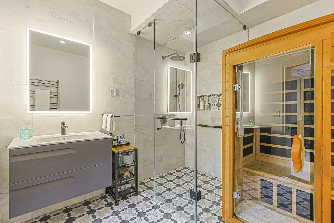
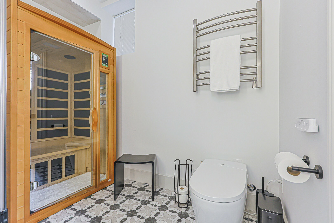
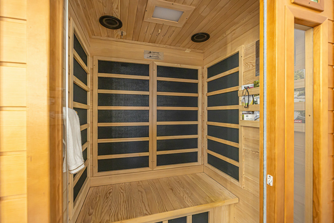
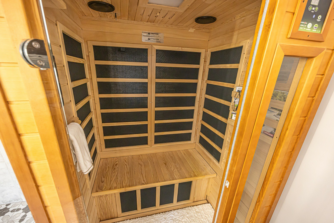
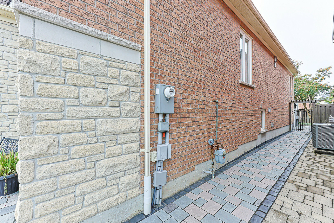
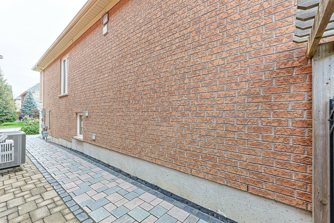
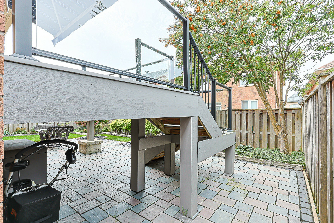
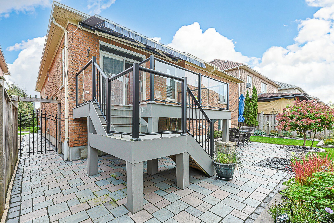
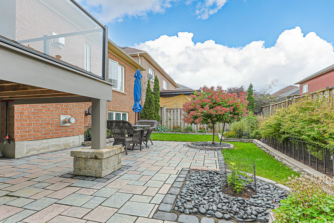
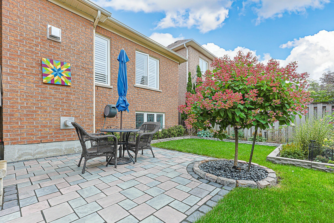
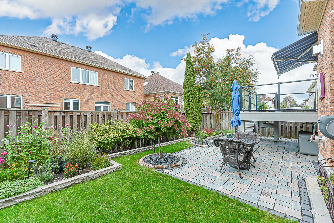
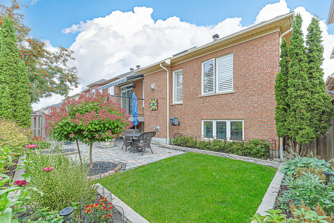
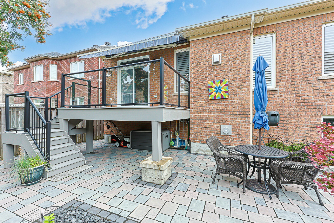
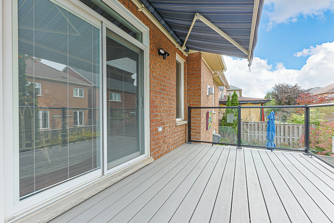
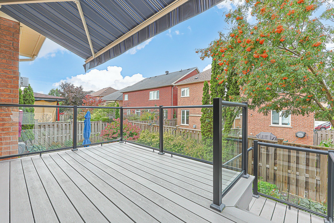
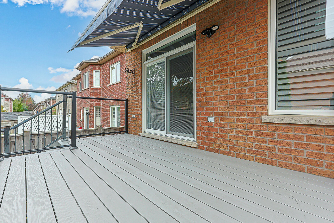
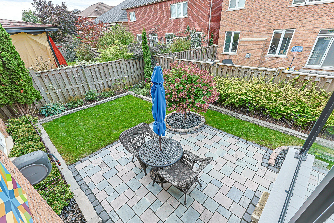
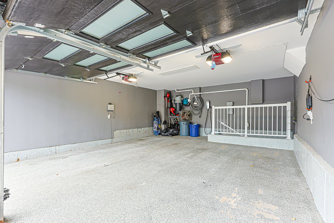
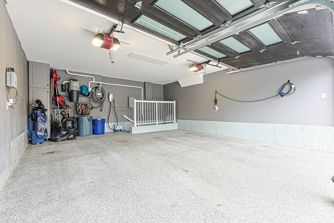
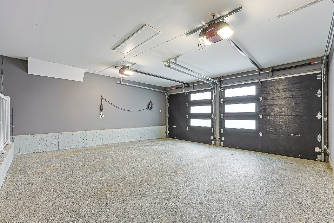
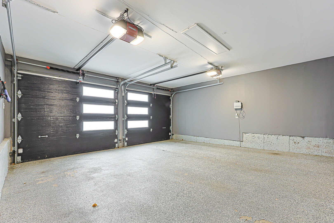
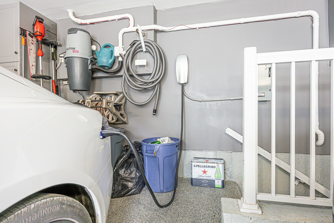
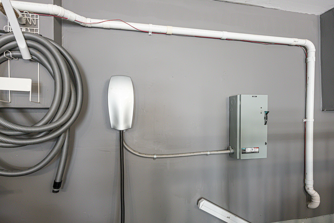
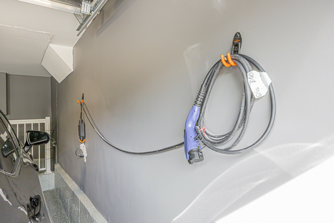
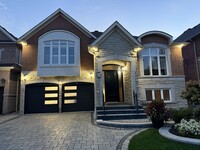
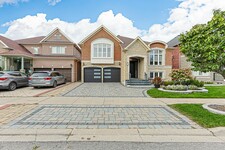
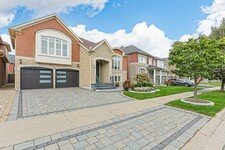
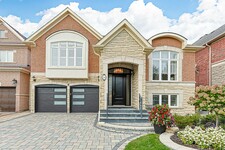
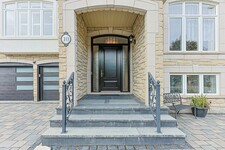
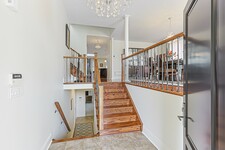
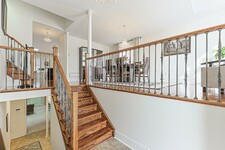
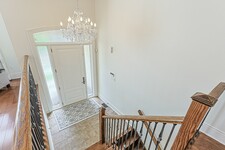
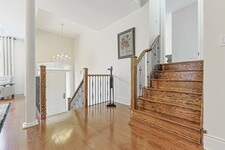
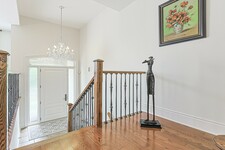
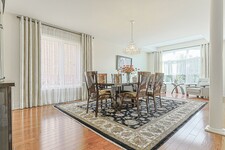
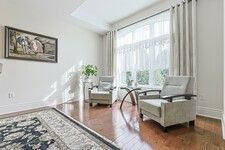
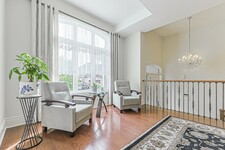
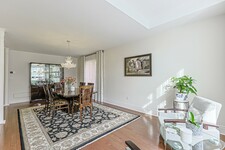
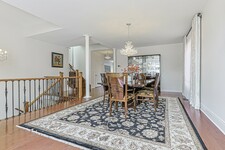
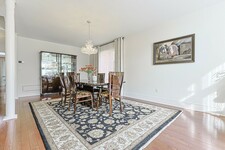
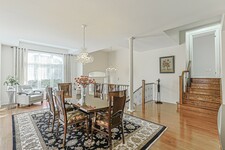
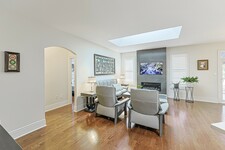
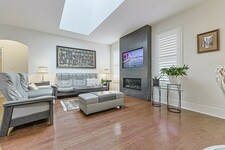
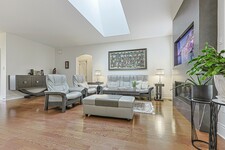
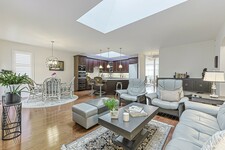
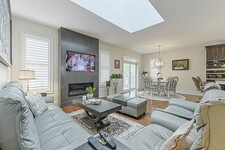
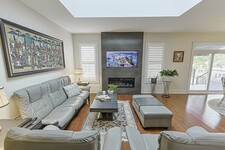
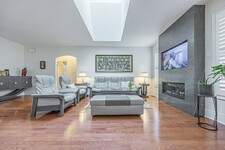
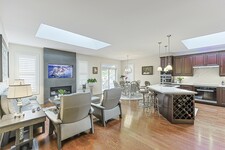
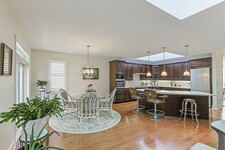
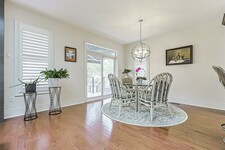
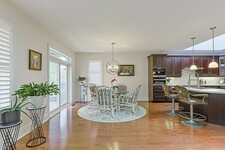
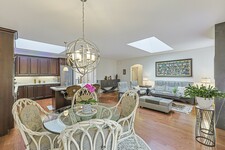
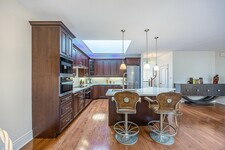
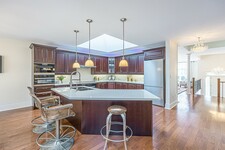
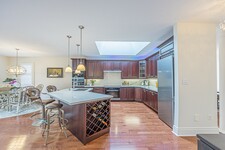
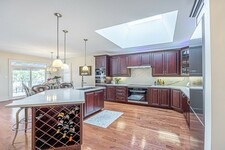
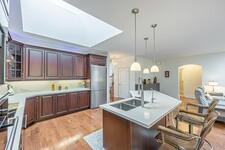
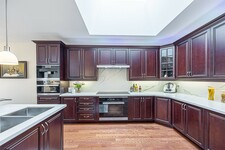
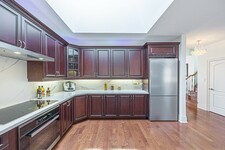
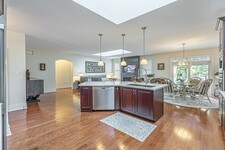
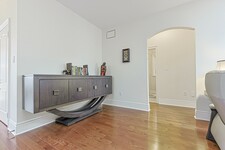
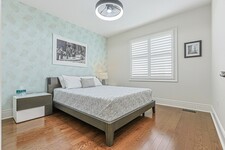
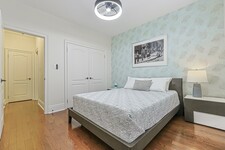
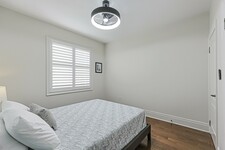
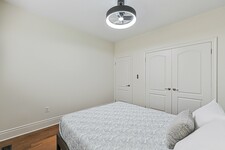
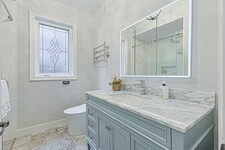
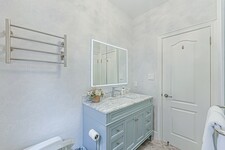
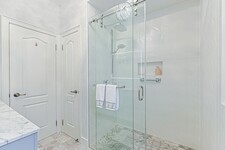
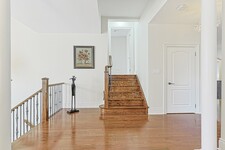
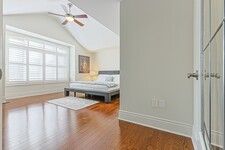
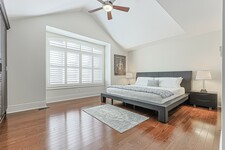
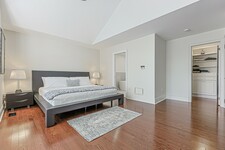
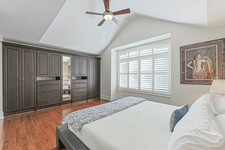
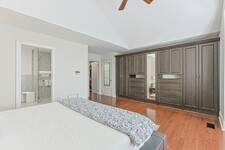
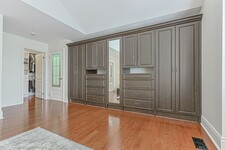
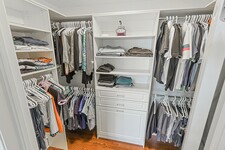
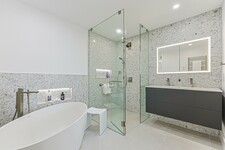
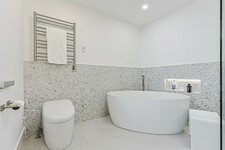
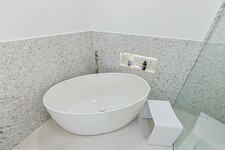
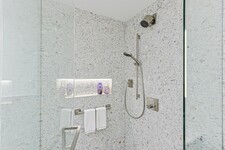
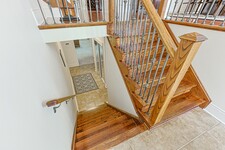
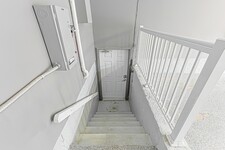
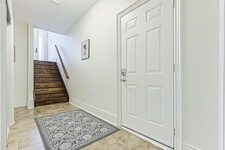
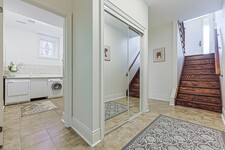
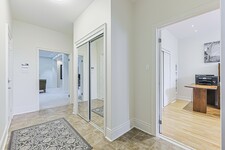
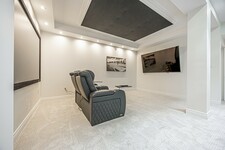
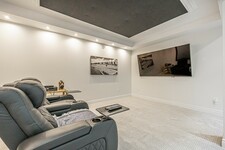
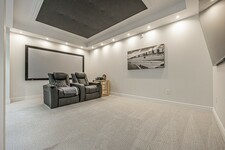
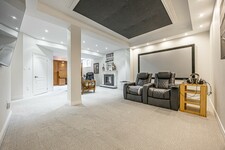
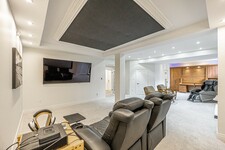
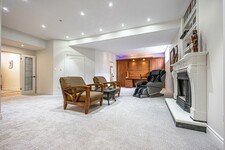
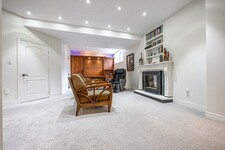
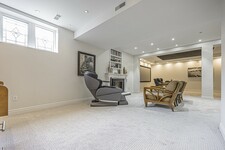
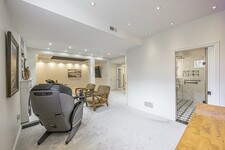
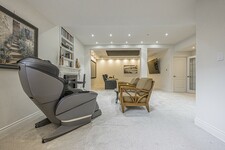
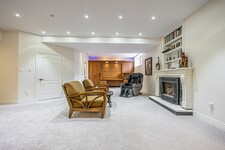
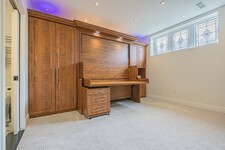
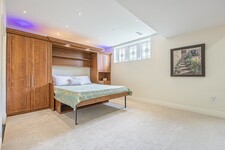
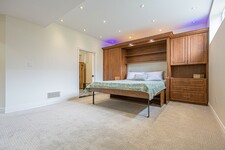
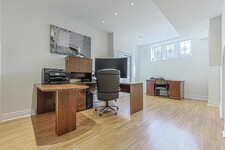
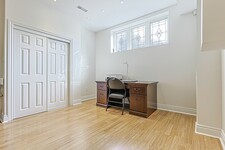
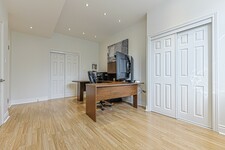
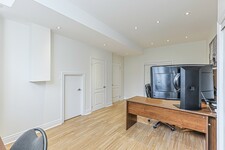
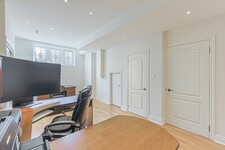
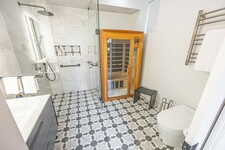
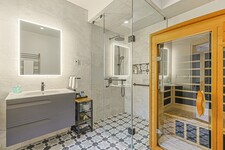
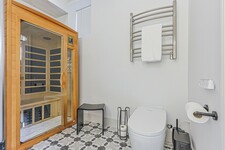
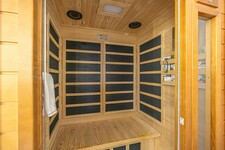
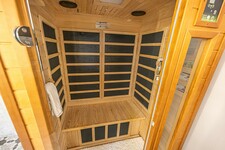
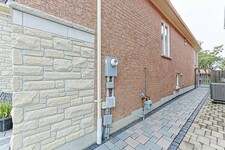
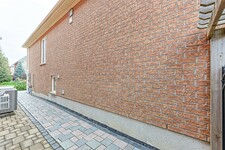
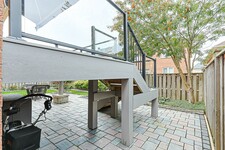
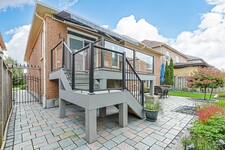
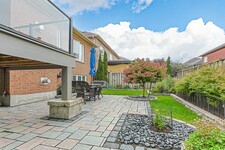
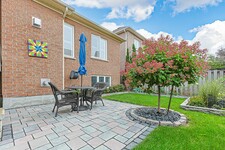
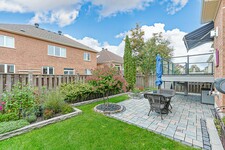
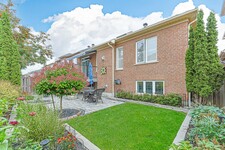
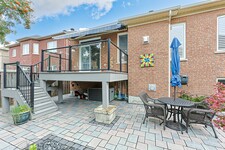
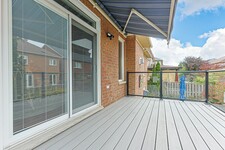
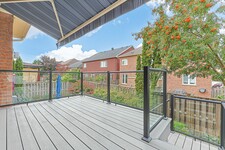
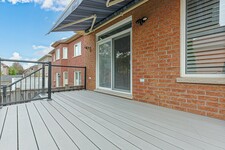
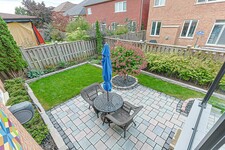
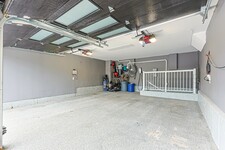
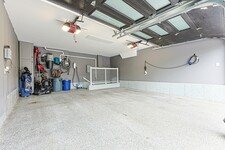
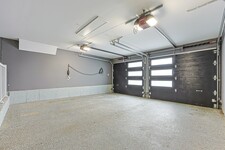
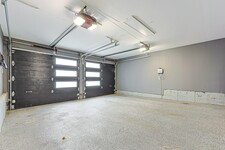
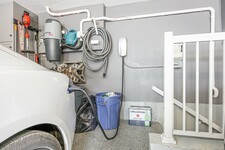
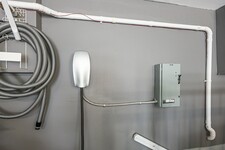
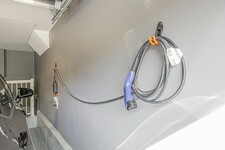
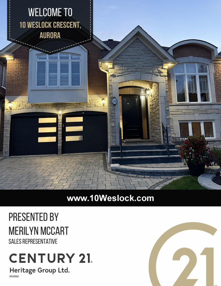
Luxury is layered throughout this exceptional 1,824 sq. ft. raised bungalow, on a quiet street in sought-after Bayview Northeast. An oversized front door opens to a dramatically tall entry, setting the tone for 9' ceilings, hardwood floors, California shutters, premium appliances and elegant living spaces. The kitchen features solid surfact counters, a centre island, skylight and Miele and Liebherr appliances, including a built-in Miele bean-to-cup coffee and espresso system and Kinetico water purifier. The open-concept kitchen, breakfast area and fireside family room is made for everyday living and entertaining, with a second skylight bringing natural light into the family room. A walkout leads to the composite deck with glass railing - the perfect spot to sip a freshly made cappuccino - while the combined dining and sitting room provides a separate, more formal entertaining space. Elevated by a few steps, the primary suite feels like a private retreat, with cathedral ceiling, walk-in closet, built-in wardrobe and luxurious ensuite with heated floor, freestanding tub, glass shower and towel warmer. A generous second bedroom and full bath complete the main level. All three full bathrooms feature integrated bidet toilets. And then there's the lower level. It would be a shame to call it "just a basement" because it's anything but that! Nine-foot ceilings and oversized windows create a bright setting with an open family/media room, gas fireplace, built-ins, Murphy bed and room for an 85" TV. Look up to an illuminated night-sky ceiling featuring constellations including Scorpio and Leo. There's also an office that could be used as a third bedroom, plus a full bath with walk-in shower, towel warmer and sauna. Direct garage entry adds flexibility and future in-law apartment potential. Outside, enjoy an interlock drive and walkway, irrigation, professional landscaping and double garage with EV charger. Close to parks, trails, shopping, schools, Hwy 404 and Aurora GO.
MLS Description
Luxury is layered throughout this exceptional 1,824 sq. ft. raised bungalow, on a quiet street in sought-after Bayview Northeast. An oversized front door opens to a dramatically tall entry, setting the tone for 9' ceilings, hardwood floors, California shutters, premium appliances and elegant living spaces. The kitchen features a centre island, skylight and Miele and Liebherr appliances, including a built-in Miele bean-to-cup coffee and espresso system and Kinetico water purifier. The open-concept kitchen, breakfast area and fireside family room is made for everyday living and entertaining, with a second skylight bringing natural light into the family room. A walkout leads to the composite deck with glass railing - the perfect spot to sip a freshly made cappuccino - while the combined dining and sitting room provides a separate, more formal entertaining space. Elevated by a few steps, the primary suite feels like a private retreat, with cathedral ceiling, walk-in closet, built-in wardrobe and luxurious ensuite with heated floor, freestanding tub, glass shower and towel warmer. A generous second bedroom and full bath complete the main level. All three full bathrooms feature integrated bidet toilets. And then there's the lower level. It would be a shame to call it "just a basement" because it's anything but that! Nine-foot ceilings and oversized windows create a bright setting with an open family/media room, gas fireplace, built-ins, Murphy bed and room for an 85" TV. Look up to an illuminated night-sky ceiling featuring constellations including Scorpio and Leo. There's also an office that could be used as a third bedroom, plus a full bath with walk-in shower, towel warmer and sauna. Direct garage entry adds flexibility and future in-law apartment potential. Outside, enjoy an interlock drive and walkway, irrigation, professional landscaping and double garage with EV charger. Close to parks, trails, shopping, schools, Hwy 404 and Aurora GO. (id:9346)
General Information
Property Type
Single Family
Building Type
House
Style
Freehold
Community
Bayview Northeast
Stories
1
Land Size
45 x 88.8 FT|under 1/2 acre
Frontage - 540
Depth - 1065
Details
Parking
Garage
Total Parking Spaces
4
Amenities Nearby
Public Transit
Features
Level lot
Sauna
Building
Architectural Style
Raised bungalow
Bedrooms
3
Building Amenities
Fireplace(s)
Basement
N/A
Cooling
Central air conditioning
Heating Type
Forced air
Heating Fuel
Natural gas
Water
Municipal water
Rooms
| Type | Level | Dimensions |
|---|---|---|
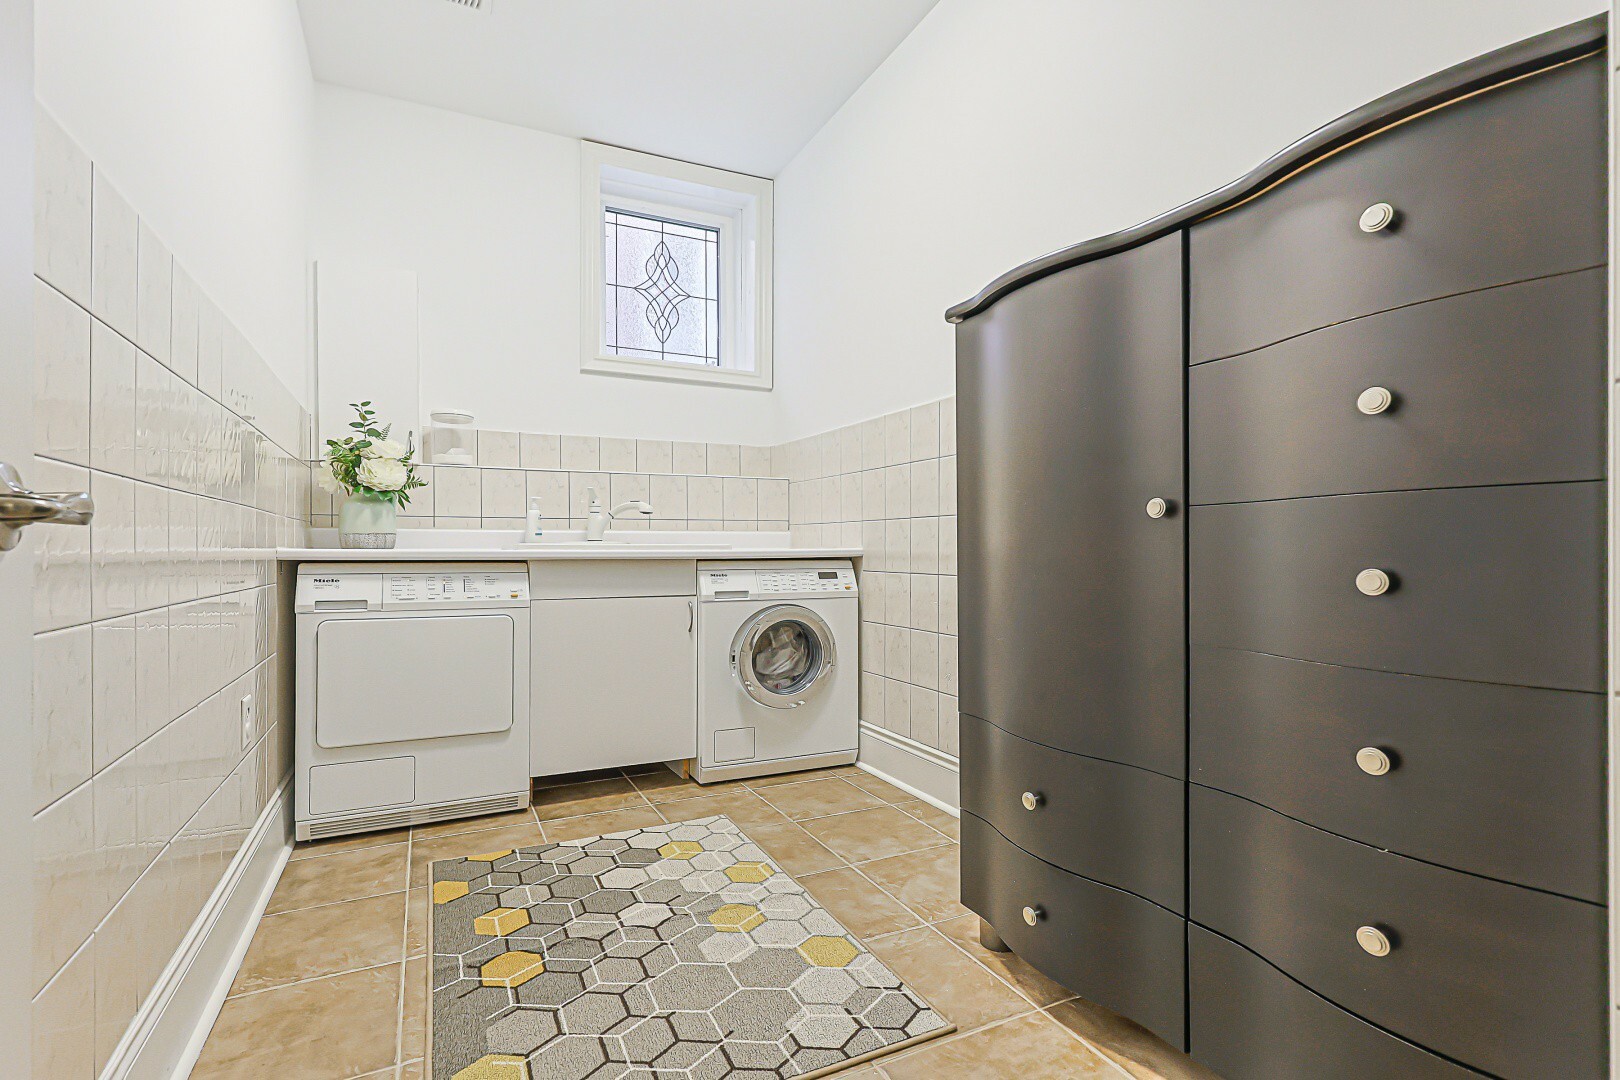
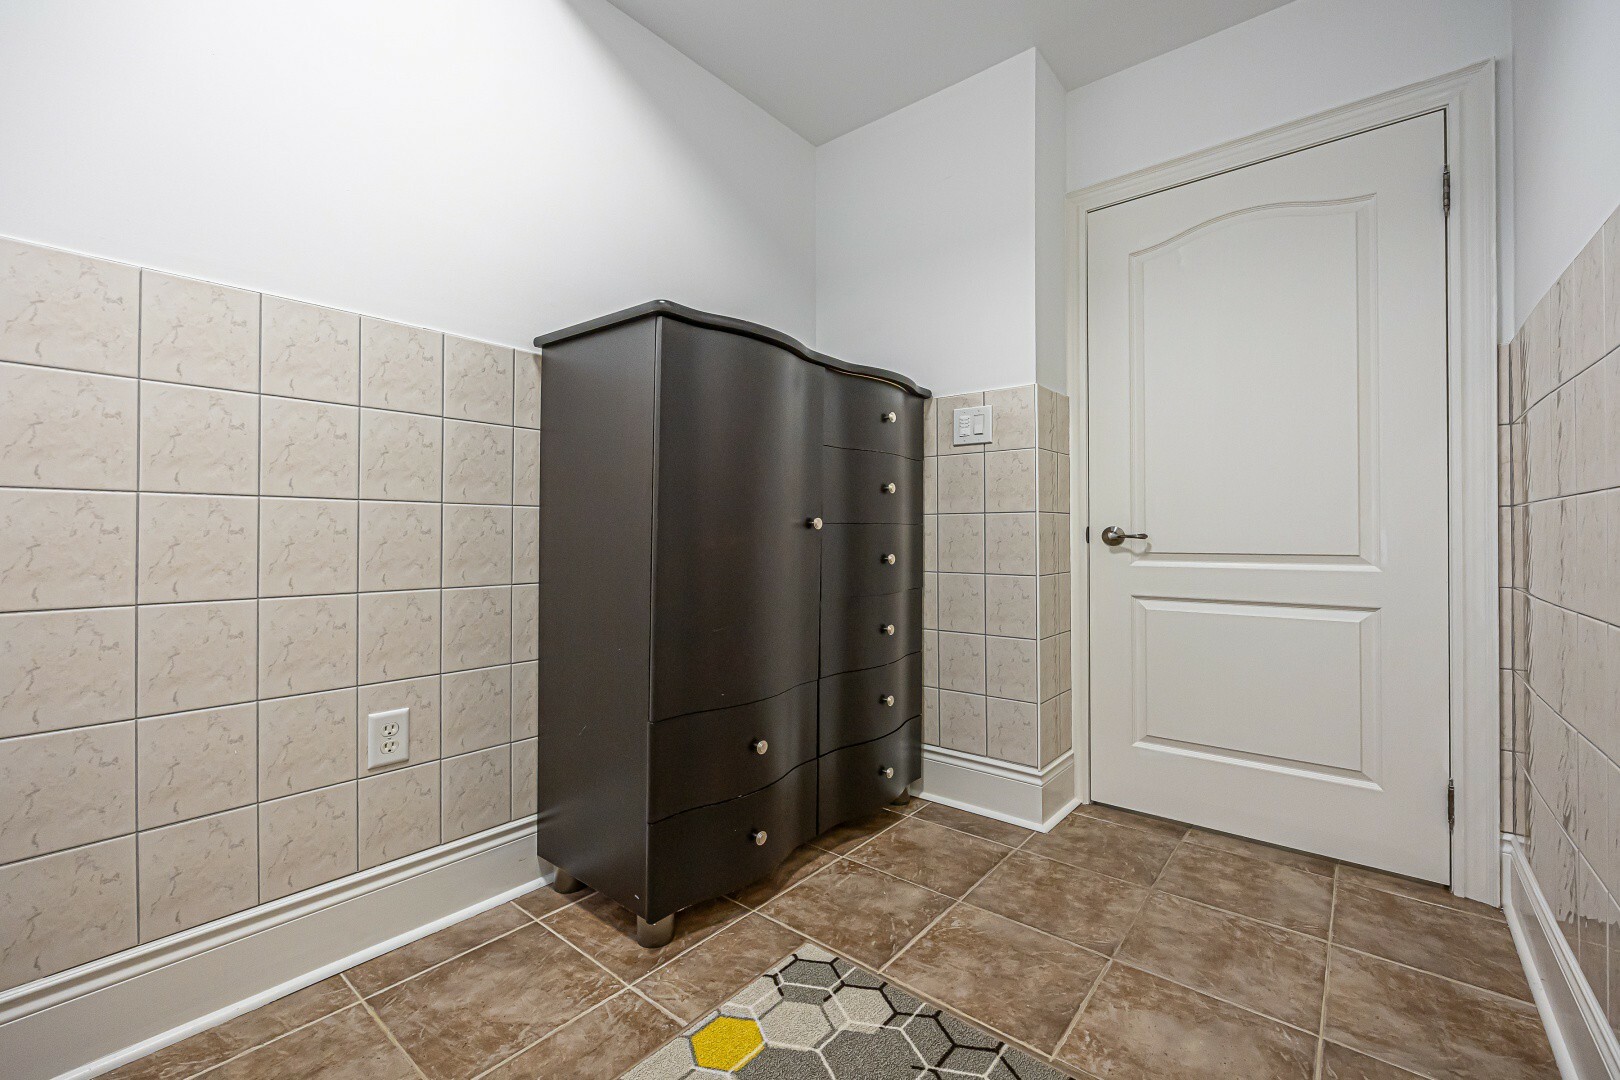
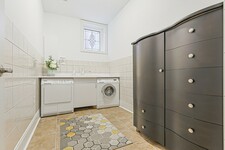
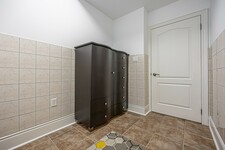
| Laundry room | Basement | 2.28 x 1.73 (meters) |
| Den | Basement | 5.6 x 2.78 (meters) |
| Media | Basement | 4.9 x 3.1 (meters) |
| Family room | Basement | 6.29 x 3.45 (meters) |
| Kitchen | Main level | 2.65 x 3.4 (meters) |
| Eating area | Main level | 3.38 x 3.25 (meters) |
| Family room | Main level | 3.65 x 3.58 (meters) |
| Dining room | Main level | 3.5 x 4.95 (meters) |
| Sitting room | Main level | 1.9 x 3.5 (meters) |
| Bedroom 2 | Main level | 3.34 x 3.34 (meters) |
| Primary Bedroom | Upper Level | 4.8 x 3.7 (meters) |

Aurora


Aurora is a very rich and diverse town that offers everything that you can find in an urban setting while still maintaining its cozy small town charm. Residents of Aurora take an incredible amount of pride in their beautiful and friendly town, and it’s not hard to understand why.
Aurora has many opportunities, whether it’s for business, fun or just a visit.
This town is full of arts and culture, fantastic recreation activities and Aurora is also home to a wide variety of parks and trails that promote active living and the outdoors.
Business investment and development in Aurora is very strong. The town hosts over 1,300 businesses with 150 corporate industries and head offices, along with a vibrant downtown core with many retail outlets and offices.
Aurora is a great home for commuters. Toronto is only a short drive away, making it simple for residents commute daily by bus, car, or GO train.
https://homeania.com/communities/ontario/aurora
Aurora
With the order of Lieutenant-Governor John Graves Simcoe in 1793 to extend Yonge Street to Holland Landing, access was opened to the area that is now Aurora, allowing for settlement of the area to begin.
Settlement of the area was modest until the introduction of the railway in 1853. The railway brought industry, growth and money into the area, leading to the incorporation of the town of Aurora in 1888 with a population of just over two thousand.
https://homeania.com/communities/ontario/aurora
Aurora
Aurora has a variety of great events that are held in the community. From the annual Easter egg hunt and Canada day celebrations to riveting concerts and movies in the park, Aurora is constantly providing residents with fantastic ways to enjoy and explore what the town of Aurora has to offer.
For the children, the town has a great selection of activities, classes, summer camps, ball hockey, cooking classes, swimming programs, scrapbooking, archery and more. There is something for all ages to enjoy, including many fitness facilities for the public to use.
https://homeania.com/communities/ontario/aurora
How far can you commute?
Pick your mode of transportation