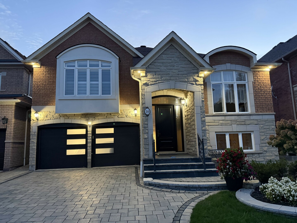
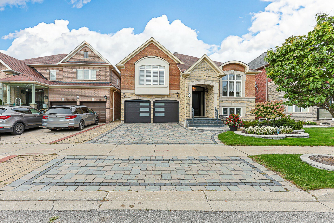
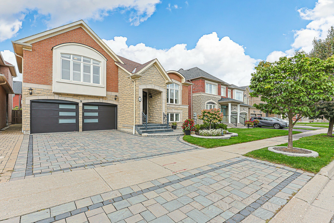
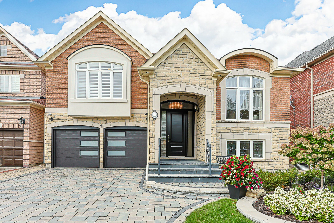
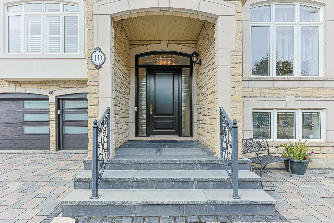
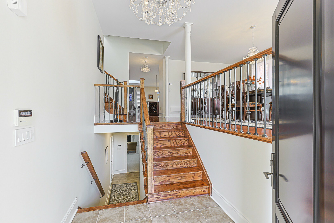
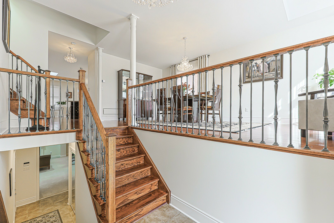
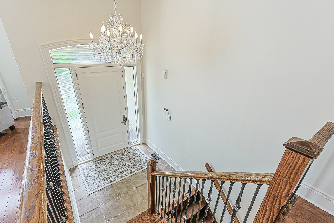
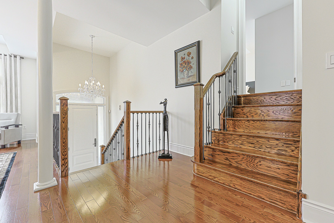
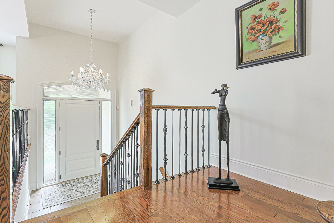
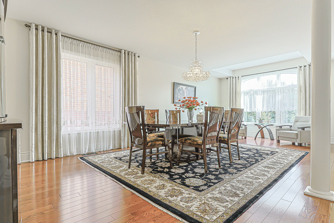
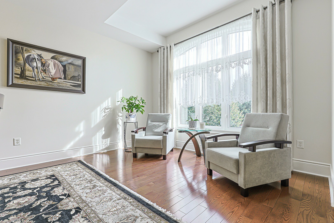
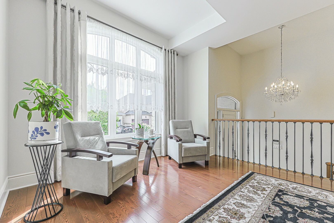
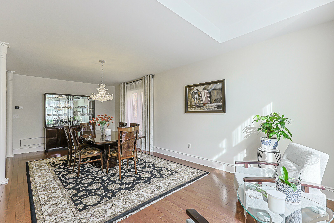
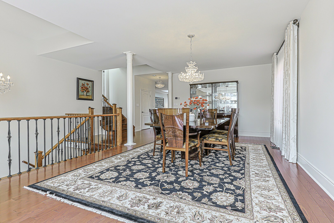
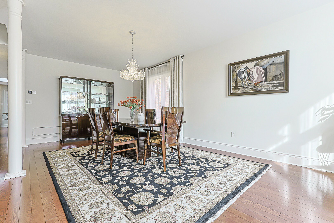
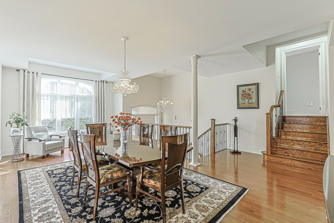
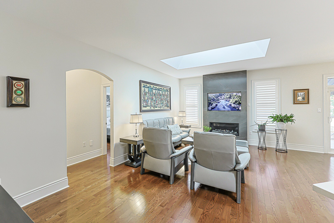
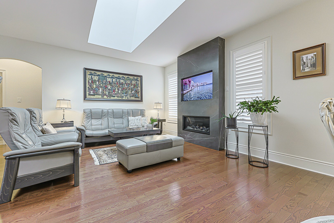
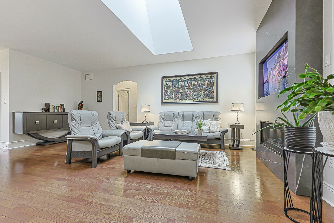
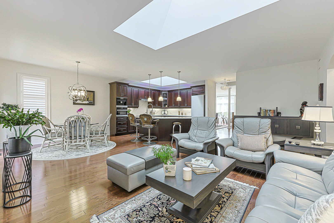
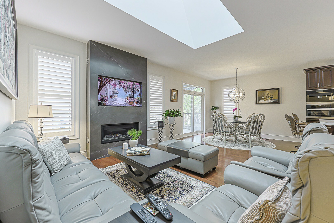
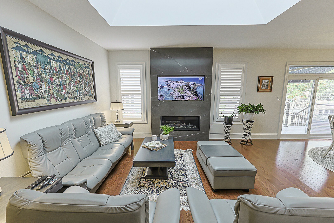
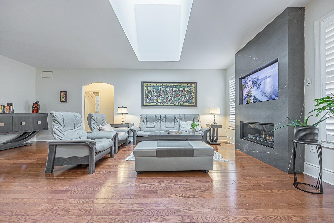
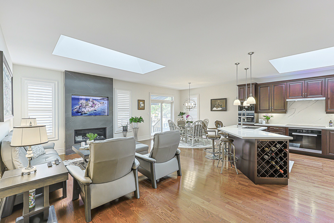
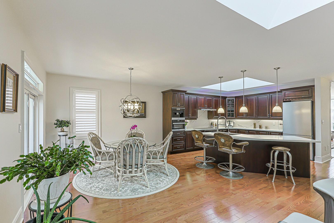
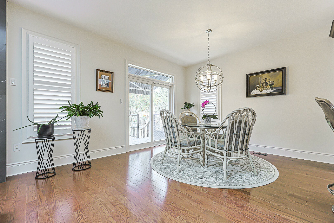
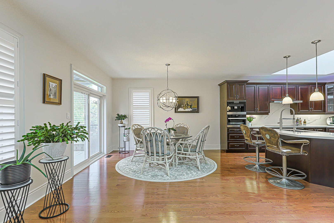
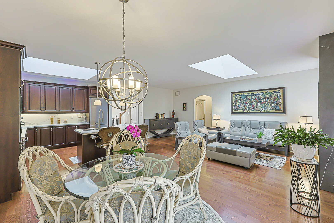
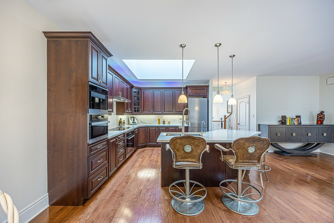
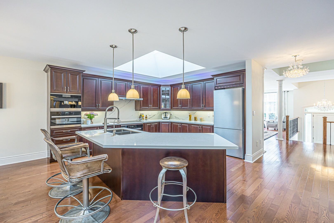
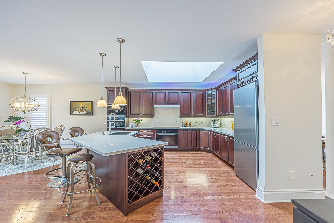
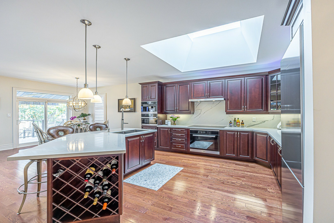
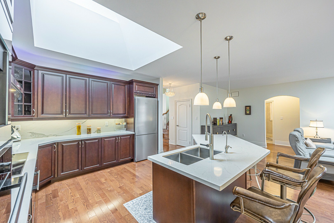
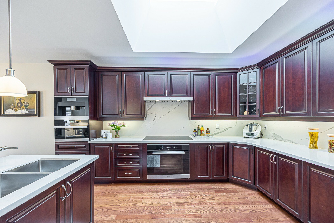
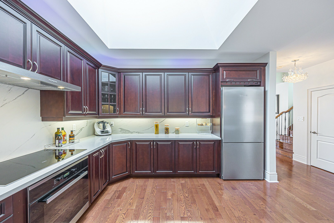
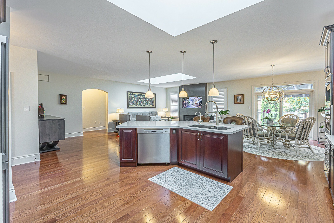
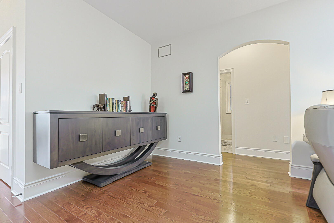
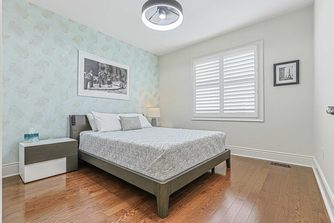
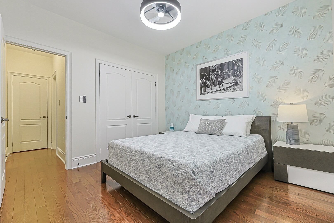
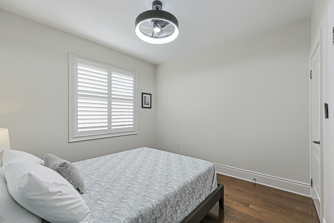
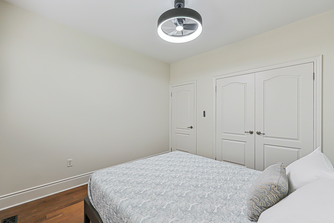
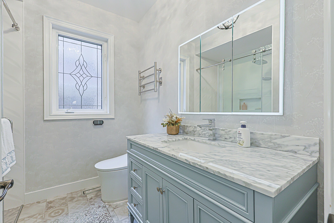
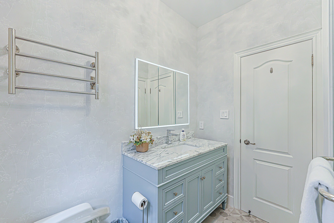
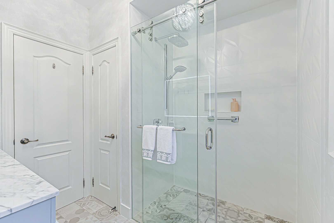
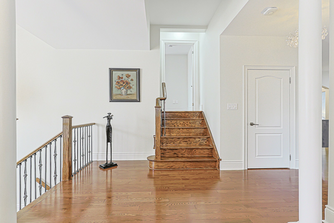
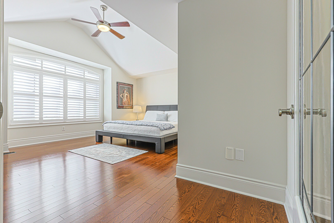
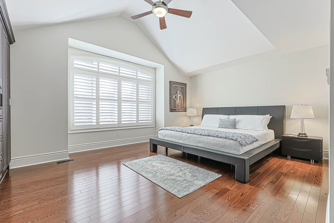
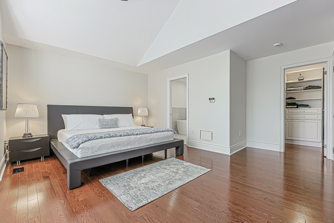
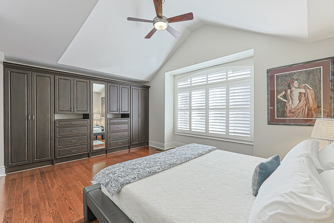
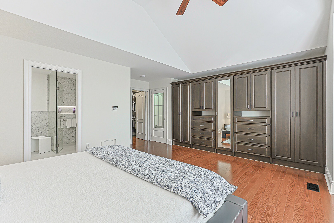
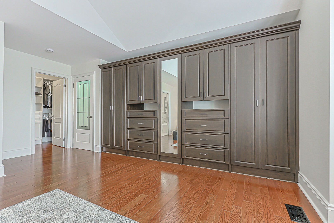
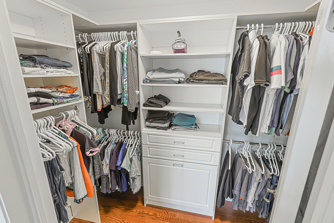
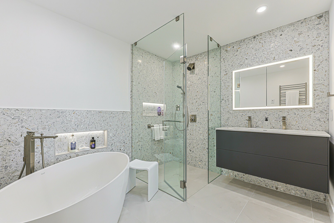
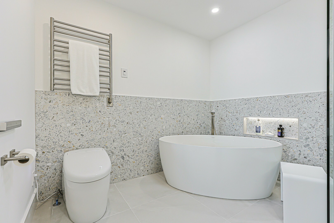
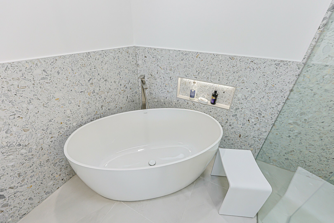
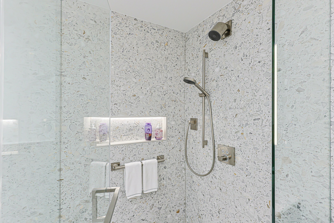
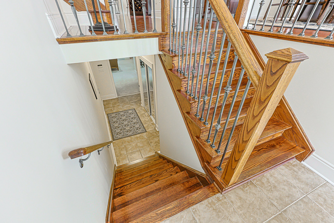
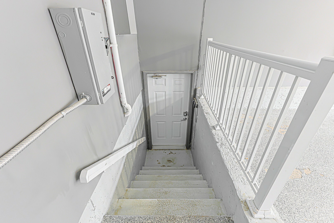
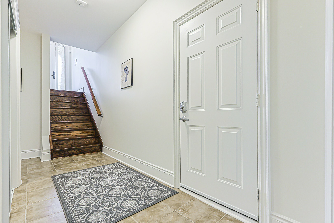
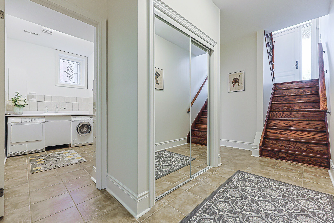
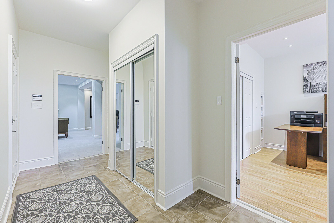
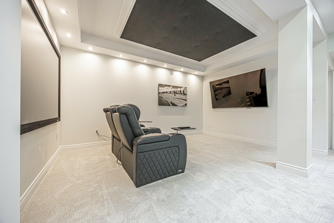
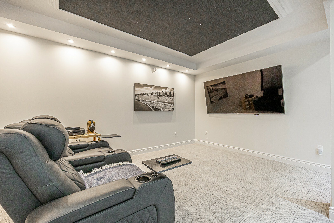
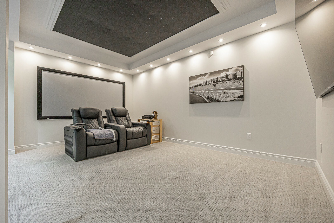
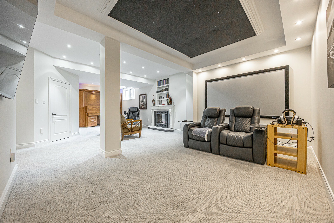
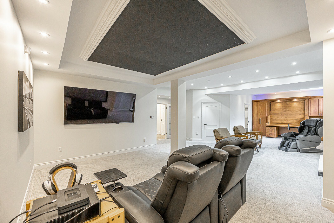
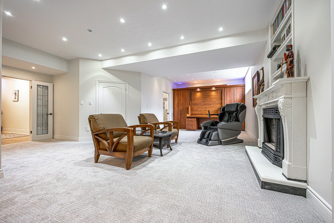
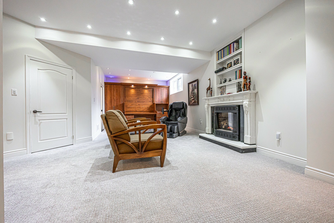
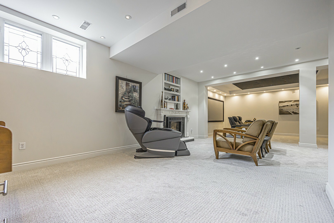
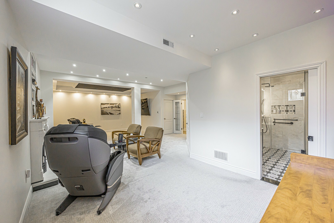
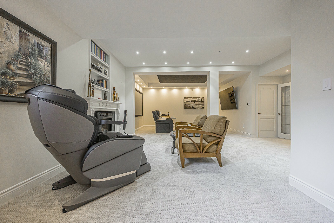
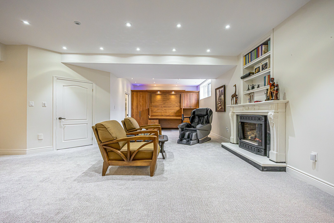
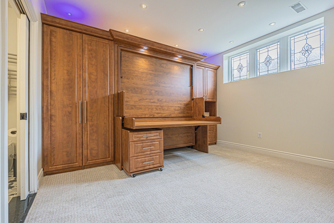
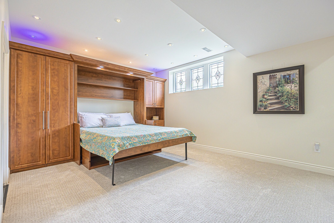
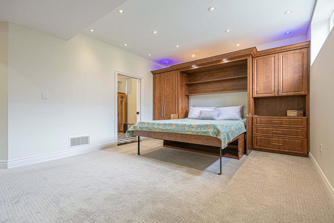
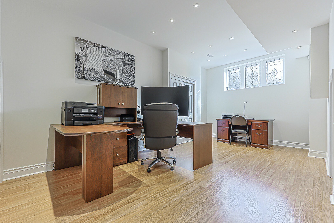
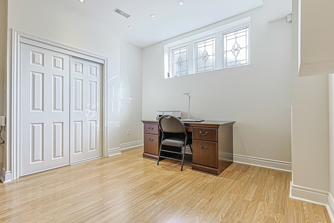
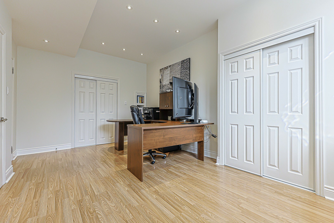
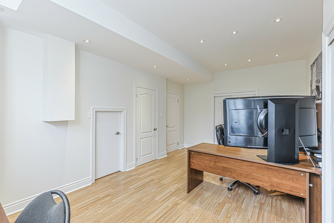
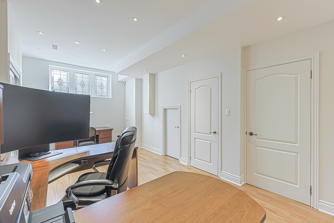
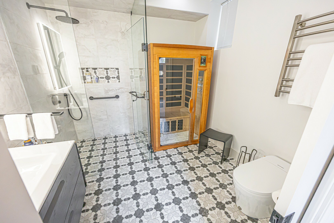
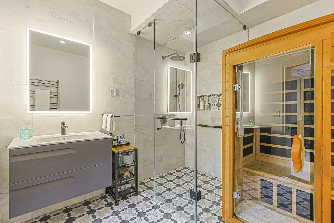
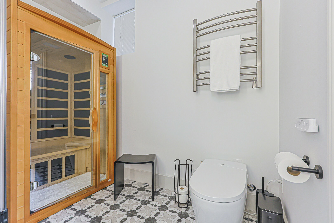
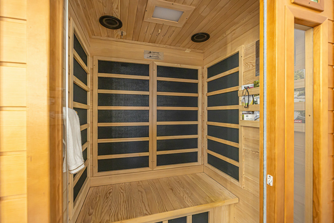
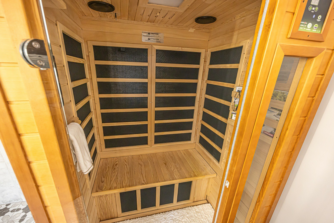
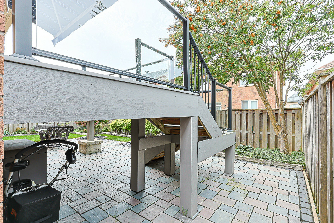
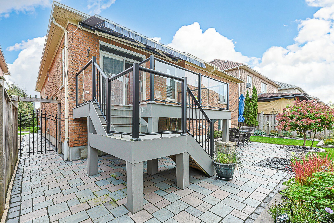
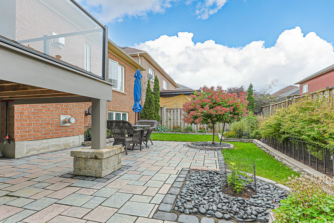
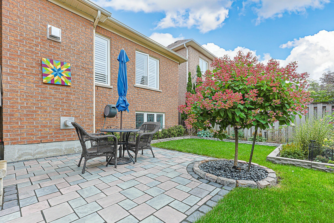
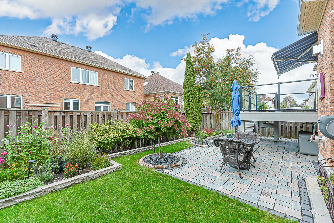
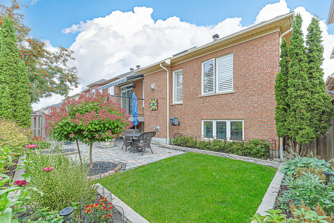
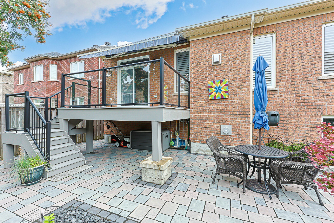
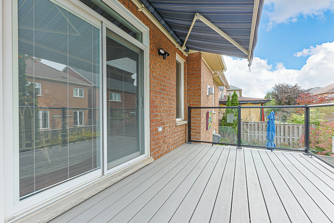
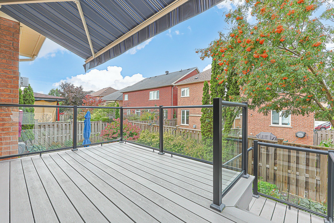
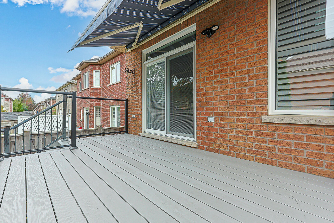
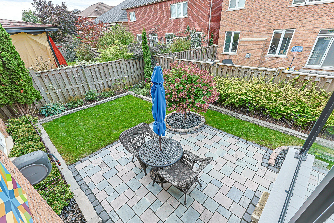
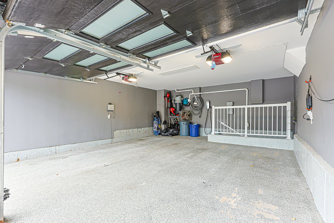
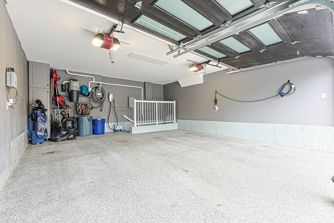
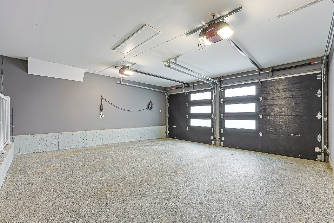
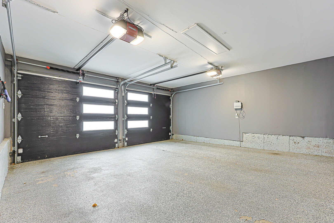
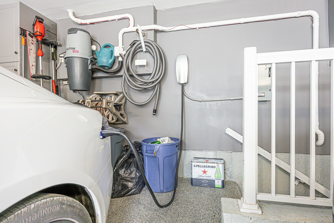
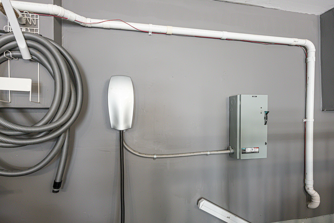
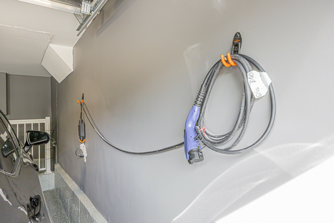
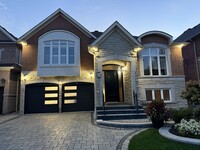
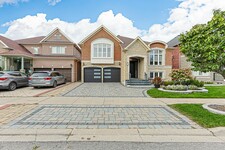
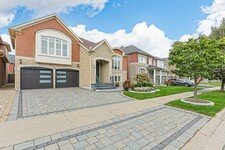
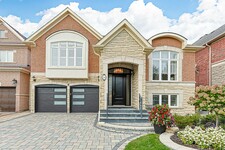
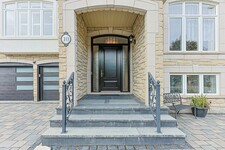
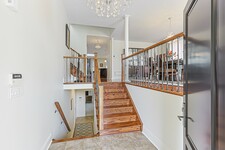
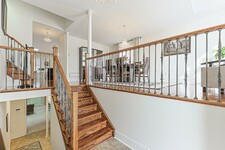
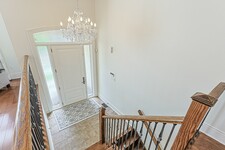
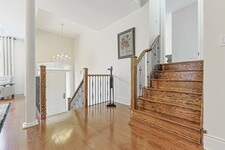
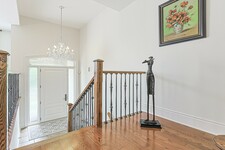
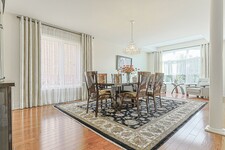
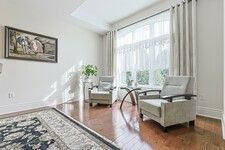
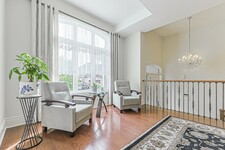
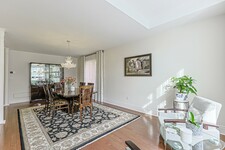
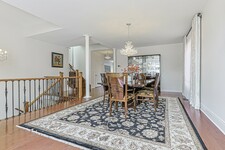
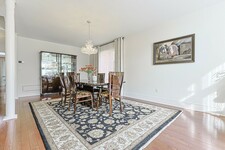
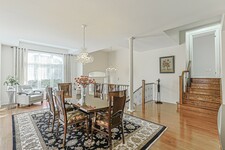
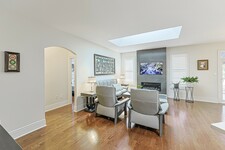
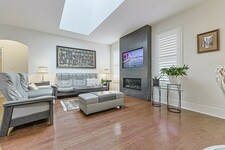
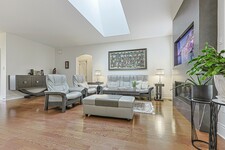
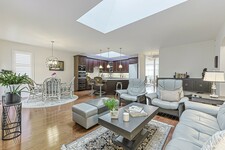
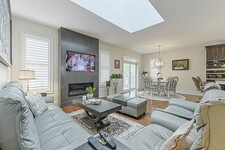
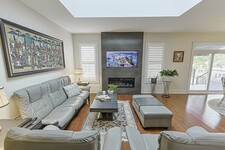
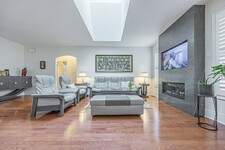
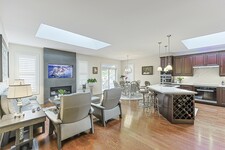
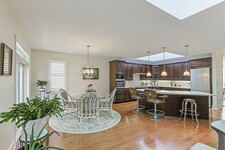
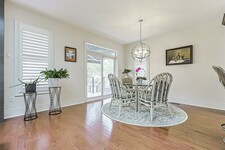
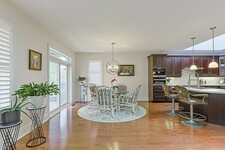
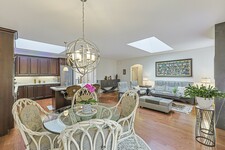
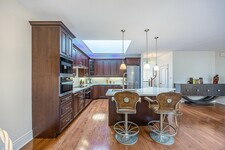
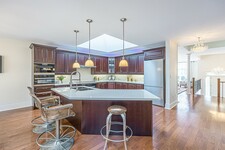
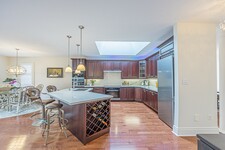
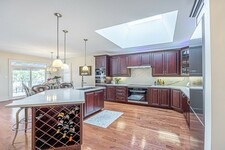
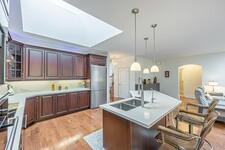
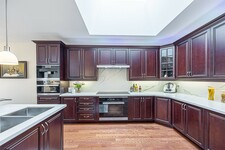
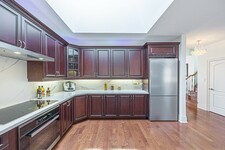
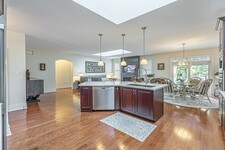
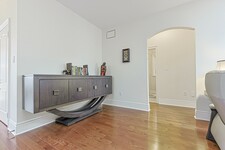
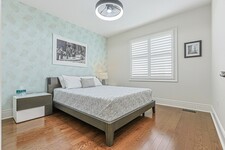
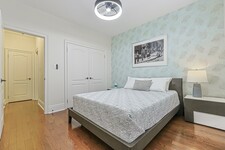
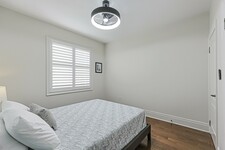
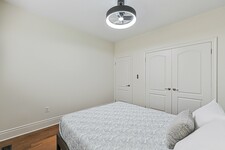
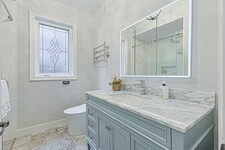
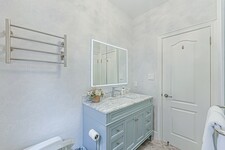
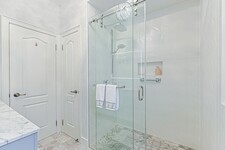
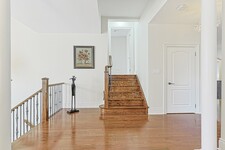
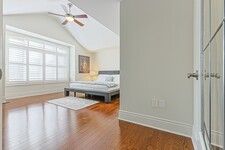
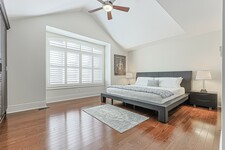
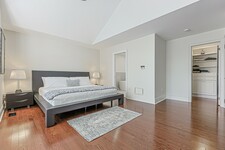
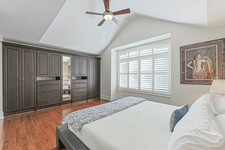
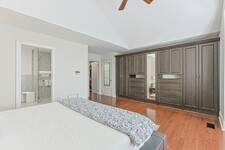
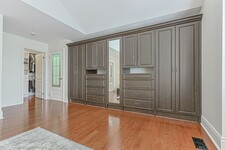
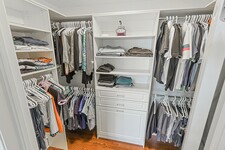
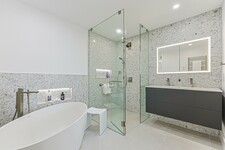
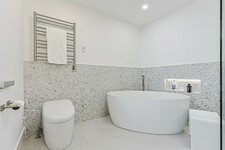
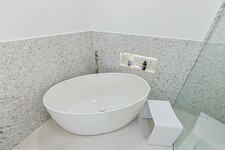
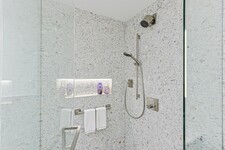
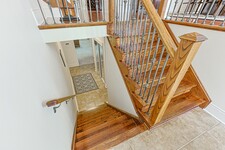
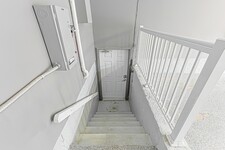
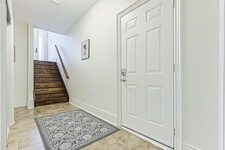
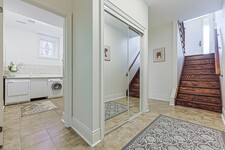
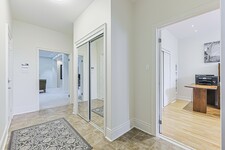
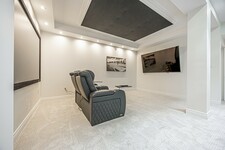
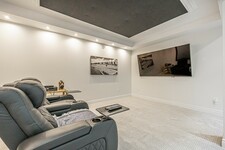
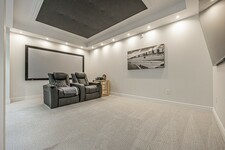
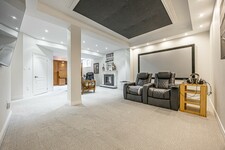
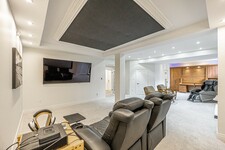
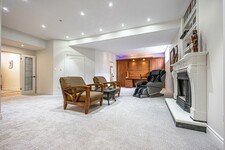
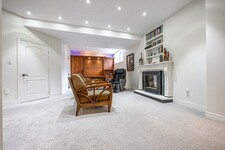
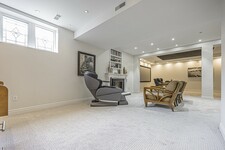
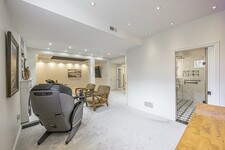
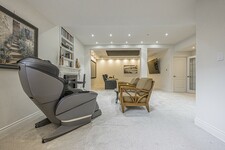
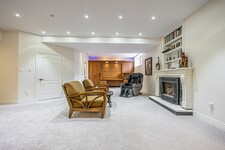
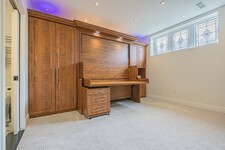
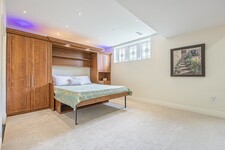
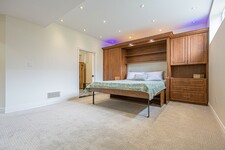
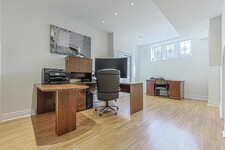
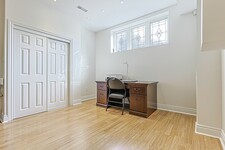
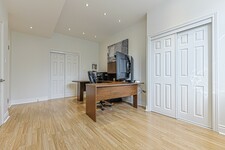
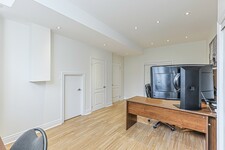
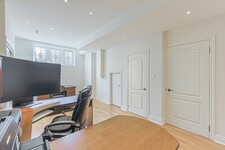
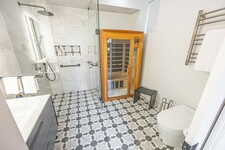
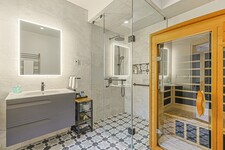
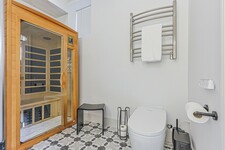
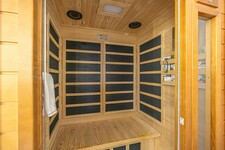
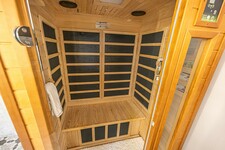
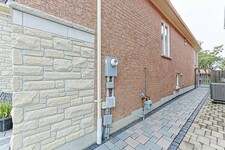
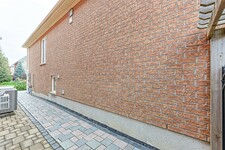
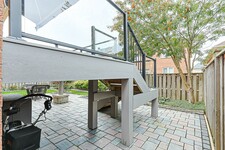
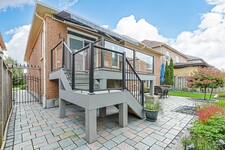
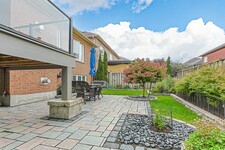
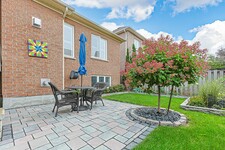
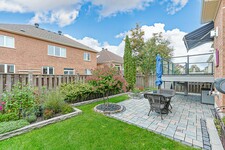
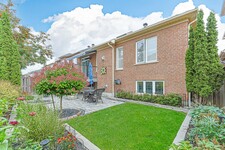
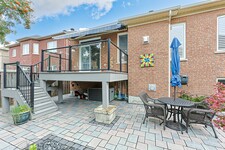
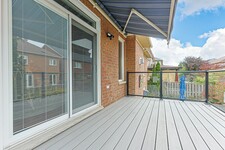
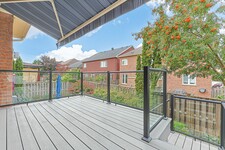
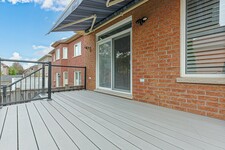
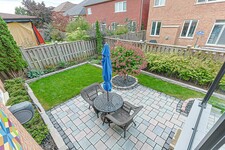
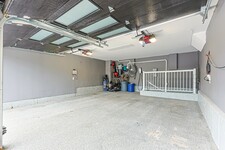
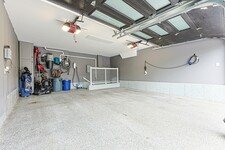
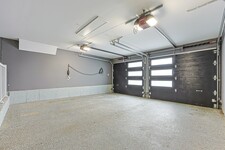
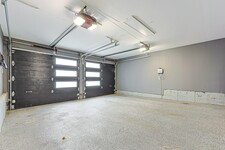
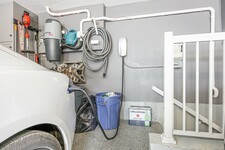
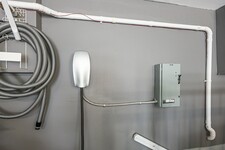
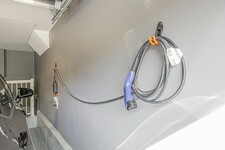
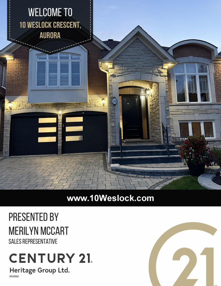
Luxury is layered throughout this exceptional 1,824 sq. ft. raised bungalow, on a quiet street in sought-after Bayview Northeast. An oversized front door opens to a dramatically tall entry, setting the tone for 9' ceilings, hardwood floors, California shutters, premium appliances and elegant living spaces. The kitchen features solid surfact counters, a centre island, skylight and Miele and Liebherr appliances, including a built-in Miele bean-to-cup coffee and espresso system and Kinetico water purifier. The open-concept kitchen, breakfast area and fireside family room is made for everyday living and entertaining, with a second skylight bringing natural light into the family room. A walkout leads to the composite deck with glass railing - the perfect spot to sip a freshly made cappuccino - while the combined dining and sitting room provides a separate, more formal entertaining space. Elevated by a few steps, the primary suite feels like a private retreat, with cathedral ceiling, walk-in closet, built-in wardrobe and luxurious ensuite with heated floor, freestanding tub, glass shower and towel warmer. A generous second bedroom and full bath complete the main level. All three full bathrooms feature integrated bidet toilets. And then there's the lower level. It would be a shame to call it "just a basement" because it's anything but that! Nine-foot ceilings and oversized windows create a bright setting with an open family/media room, gas fireplace, built-ins, Murphy bed and room for an 85" TV. Look up to an illuminated night-sky ceiling featuring constellations including Scorpio and Leo. There's also an office that could be used as a third bedroom, plus a full bath with walk-in shower, towel warmer and sauna. Direct garage entry adds flexibility and future in-law apartment potential. Outside, enjoy an interlock drive and walkway, irrigation, professional landscaping and double garage with EV charger. Close to parks, trails, shopping, schools, Hwy 404 and Aurora GO.
描述
Luxury is layered throughout this exceptional 1,824 sq. ft. raised bungalow, on a quiet street in sought-after Bayview Northeast. An oversized front door opens to a dramatically tall entry, setting the tone for 9' ceilings, hardwood floors, California shutters, premium appliances and elegant living spaces. The kitchen features a centre island, skylight and Miele and Liebherr appliances, including a built-in Miele bean-to-cup coffee and espresso system and Kinetico water purifier. The open-concept kitchen, breakfast area and fireside family room is made for everyday living and entertaining, with a second skylight bringing natural light into the family room. A walkout leads to the composite deck with glass railing - the perfect spot to sip a freshly made cappuccino - while the combined dining and sitting room provides a separate, more formal entertaining space. Elevated by a few steps, the primary suite feels like a private retreat, with cathedral ceiling, walk-in closet, built-in wardrobe and luxurious ensuite with heated floor, freestanding tub, glass shower and towel warmer. A generous second bedroom and full bath complete the main level. All three full bathrooms feature integrated bidet toilets. And then there's the lower level. It would be a shame to call it "just a basement" because it's anything but that! Nine-foot ceilings and oversized windows create a bright setting with an open family/media room, gas fireplace, built-ins, Murphy bed and room for an 85" TV. Look up to an illuminated night-sky ceiling featuring constellations including Scorpio and Leo. There's also an office that could be used as a third bedroom, plus a full bath with walk-in shower, towel warmer and sauna. Direct garage entry adds flexibility and future in-law apartment potential. Outside, enjoy an interlock drive and walkway, irrigation, professional landscaping and double garage with EV charger. Close to parks, trails, shopping, schools, Hwy 404 and Aurora GO. (id:9346)
一般信息
物业类型
Single Family
建筑类型
House
风格
Freehold
社区
Bayview Northeast
层
1
土地面积
45 x 88.8 FT|under 1/2 acre
临街 - 540
深度 - 1065
详细信息
停车
Garage
总停车位
4
周边设施
Public Transit
产品特点
Level lot
Sauna
建筑
建筑风格
Raised bungalow
卧室
3
建筑设施
Fireplace(s)
地下室
N/A
冷却
Central air conditioning
加热型
Forced air
暖气燃料
Natural gas
水
Municipal water
房间
| 类型 | 层 | 尺寸 |
|---|---|---|
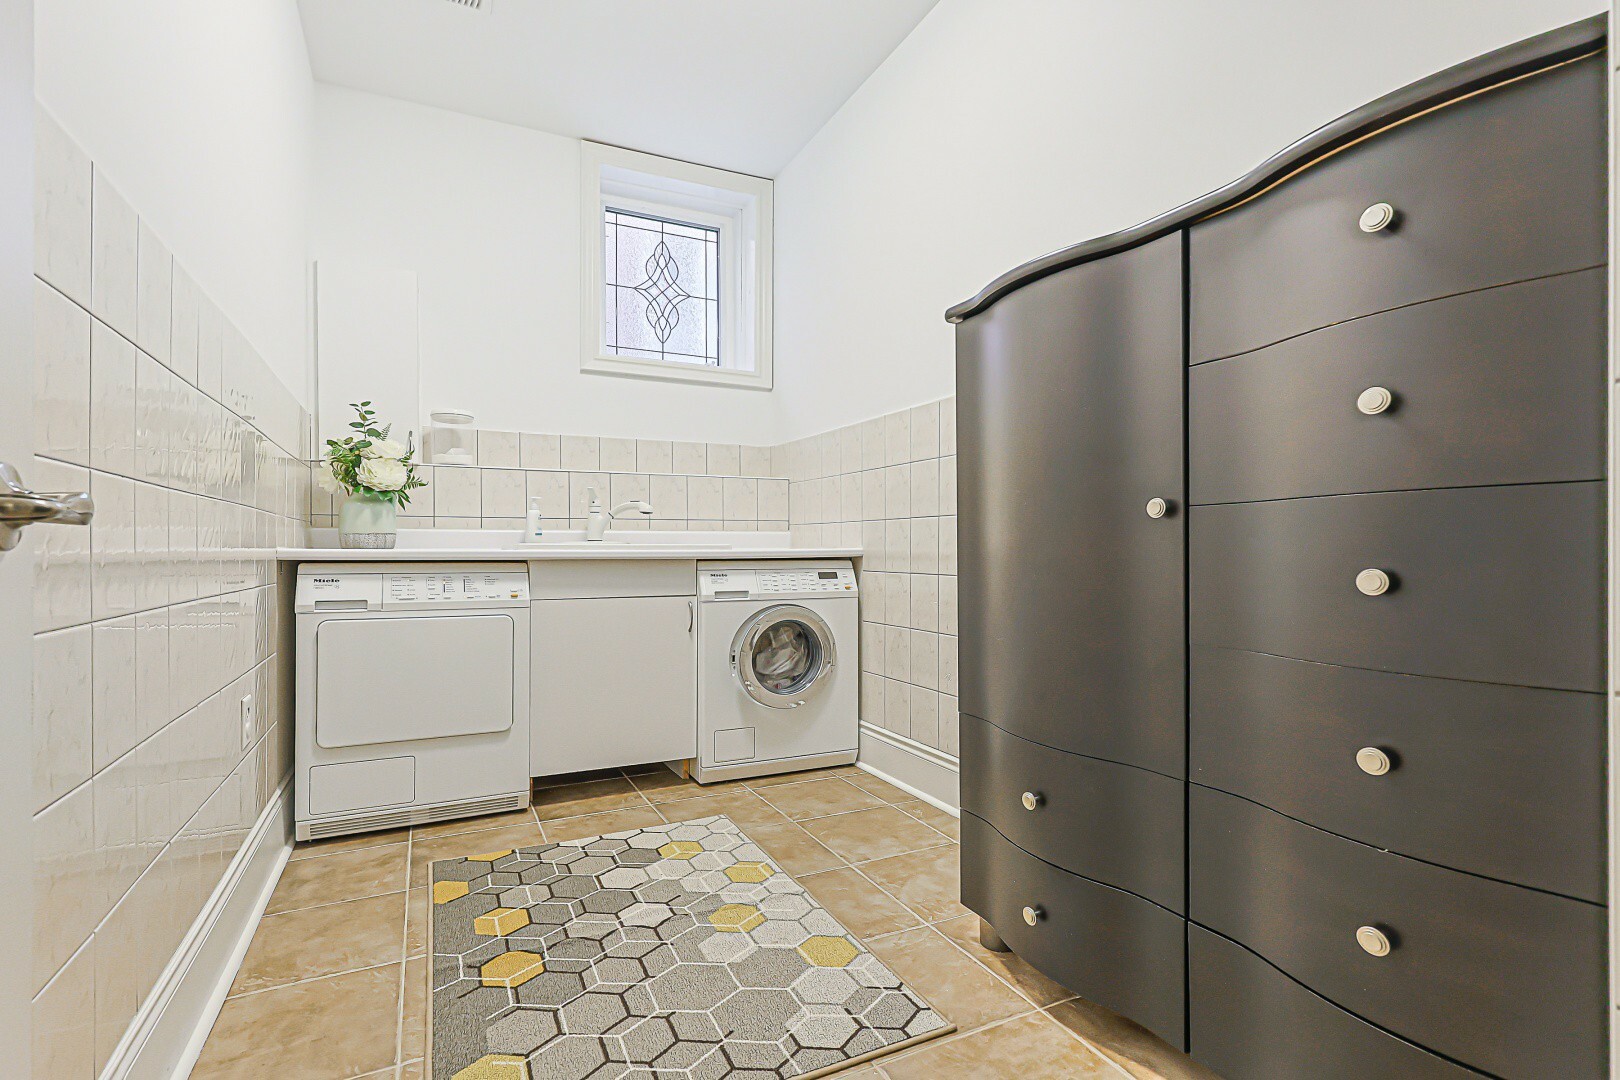
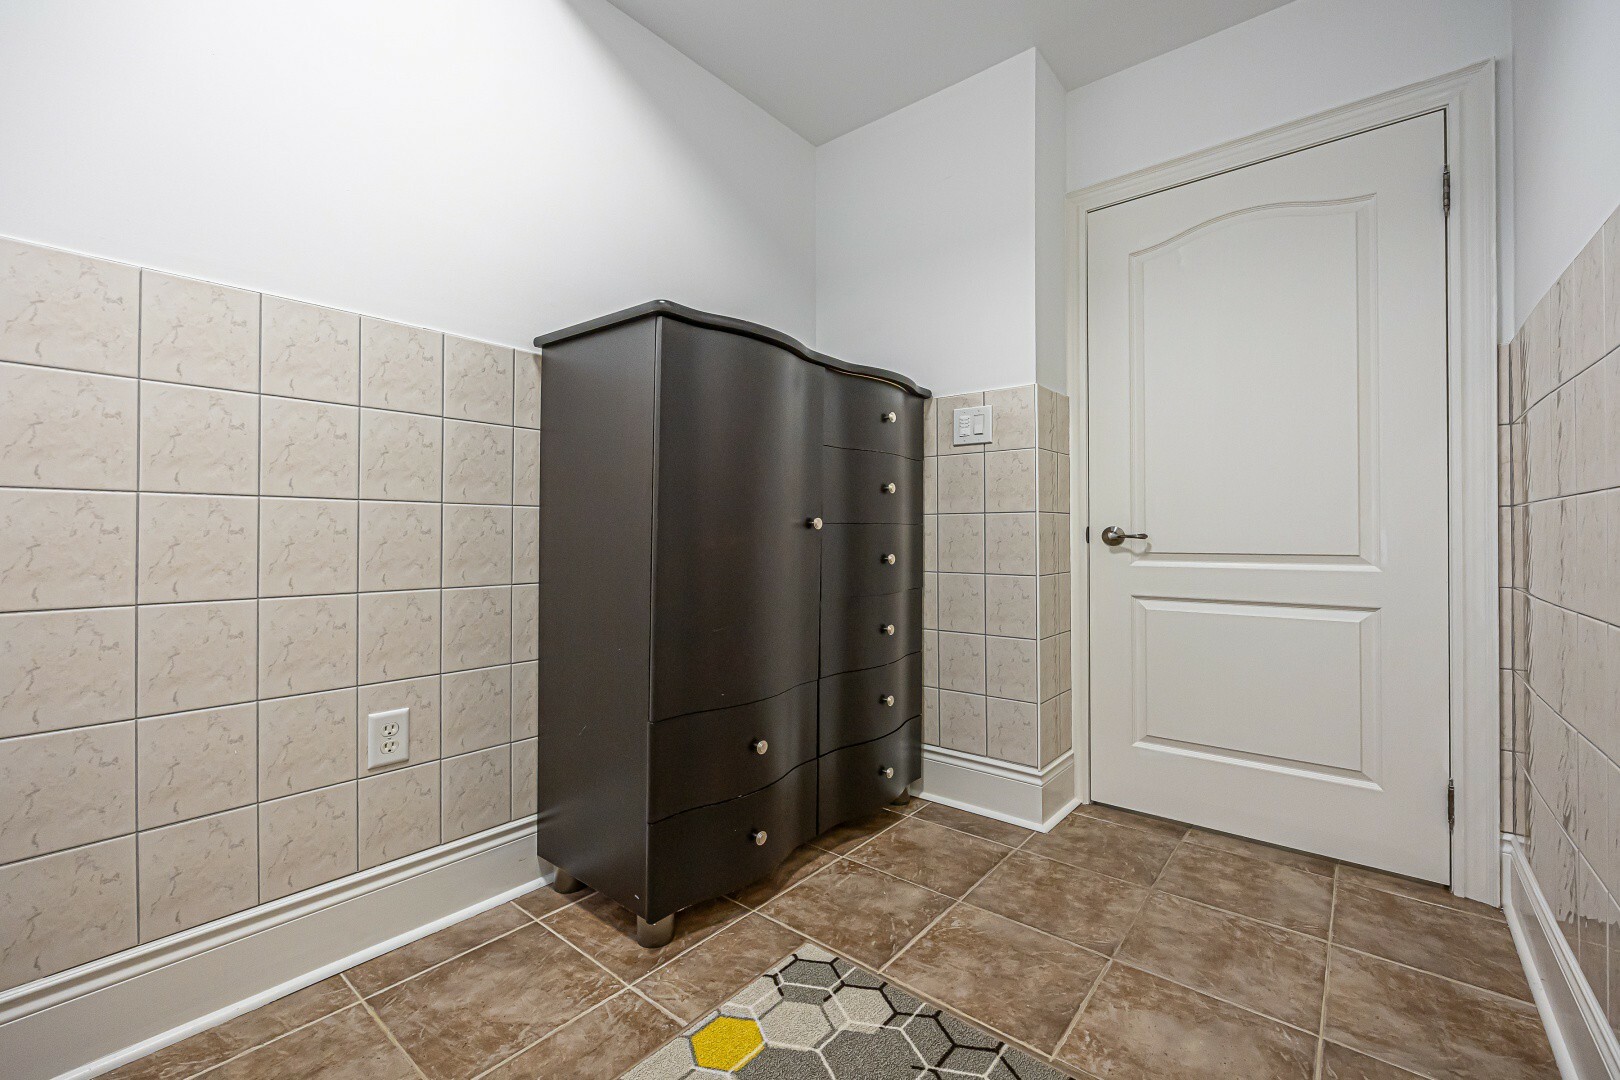
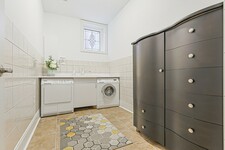
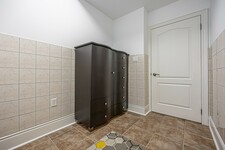
| Laundry room | Basement | 2.28 x 1.73 (meters) |
| Den | Basement | 5.6 x 2.78 (meters) |
| Media | Basement | 4.9 x 3.1 (meters) |
| Family room | Basement | 6.29 x 3.45 (meters) |
| Kitchen | Main level | 2.65 x 3.4 (meters) |
| Eating area | Main level | 3.38 x 3.25 (meters) |
| Family room | Main level | 3.65 x 3.58 (meters) |
| Dining room | Main level | 3.5 x 4.95 (meters) |
| Sitting room | Main level | 1.9 x 3.5 (meters) |
| Bedroom 2 | Main level | 3.34 x 3.34 (meters) |
| Primary Bedroom | Upper Level | 4.8 x 3.7 (meters) |

极光


极光是一个非常丰富和多样化的城镇,提供一切,你可以在城市环境中找到,同时仍保持其舒适的小城镇的魅力。极光的居民参加他们的美丽,友好的城市自豪感的一个令人难以置信的量,也就不难理解为什么。
极光有很多的机会,无论是商务,娱乐或只是一个访问。
这个镇是充满艺术和文化,梦幻般的休闲活动和Aurora还住着各种各样的公园,小径,提倡积极的生活和户外的。
企业投资和发展的极光是非常强的。该镇举办了1300企业与企业150产业和总部,以及一个充满活力的市中心的核心与许多零售网点和办事处。
极光是一个伟大的家庭为通勤者。多伦多只有很短的车程,使其易于为居民每天上下班乘坐公交车,汽车,或去的列车。
极光
与陆军中尉州长约翰·格雷夫斯锡姆科在1793年以央街延伸至荷兰登陆,访问被打开,现在是极光,允许沉降的区域开始的区域。
该地区的结算是直到适中1853年引进了铁路的铁路行业带来的增长和资金进入该地区,导致极光镇的结合在1888年刚刚超过2000人口。
极光
极光有各种社区举办这个伟大的事件。从每年的复活节彩蛋和加拿大日庆祝活动,以铆接音乐会和电影中的公园,极光是不断提供梦幻般的方式来享受和探索什么奥罗拉镇所提供的居民。
对孩子而言,全镇有很大的评选活动,班,夏令营,球曲棍球,烹饪班,游泳项目,射箭等等。也有一些是为所有年龄段的享受,包括许多健身设施供市民使用。
你多远能改判?
选择你的运输方式