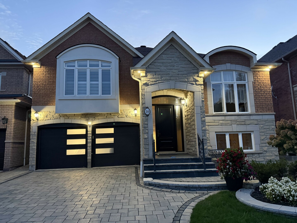
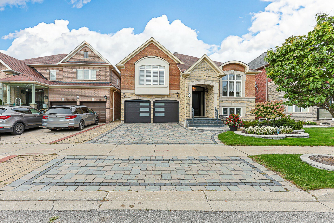
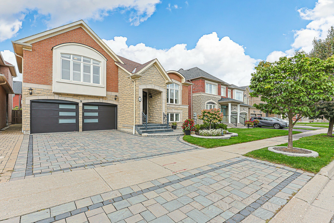
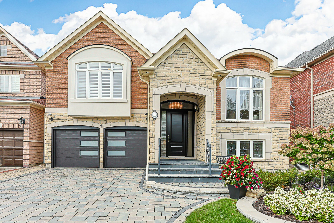
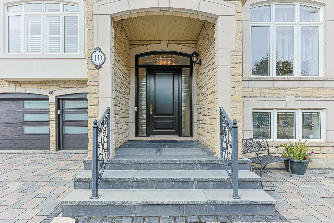
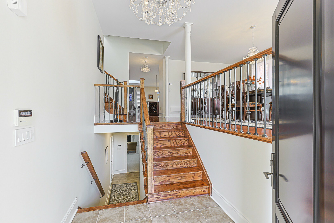
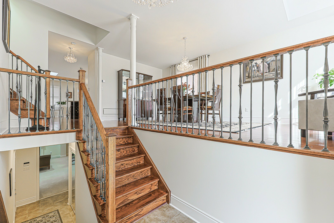
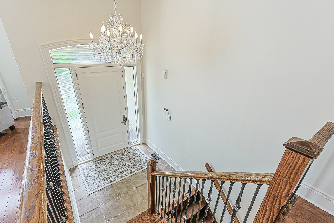
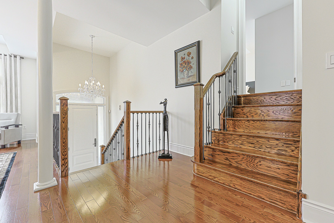
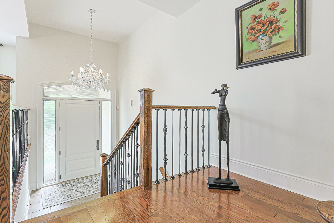
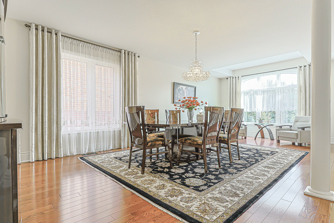
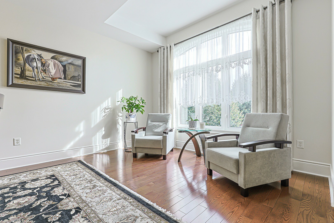
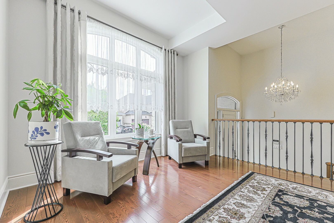
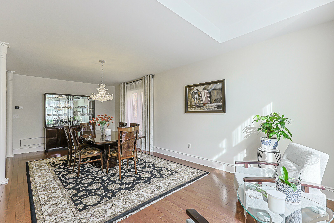
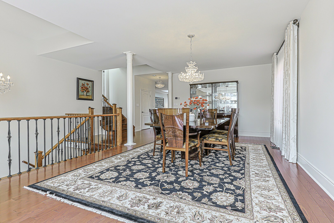
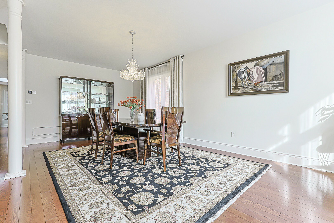
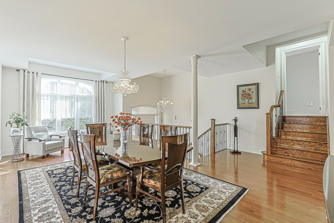
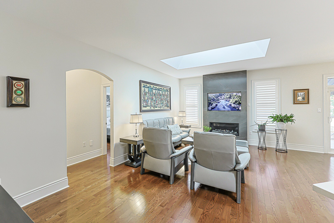
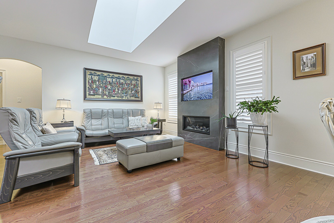
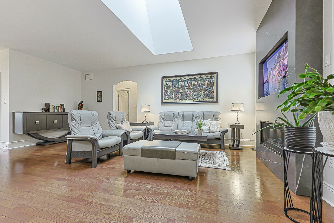
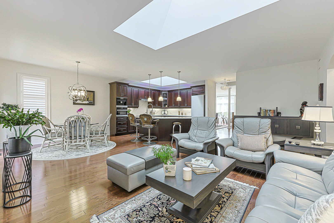
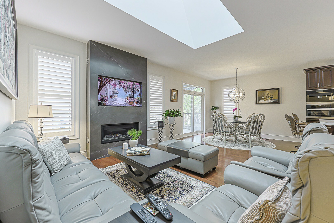
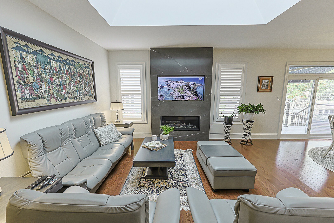
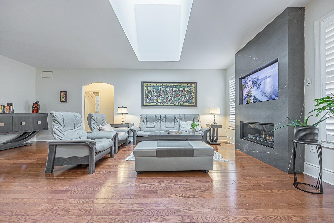
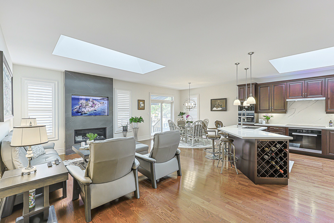
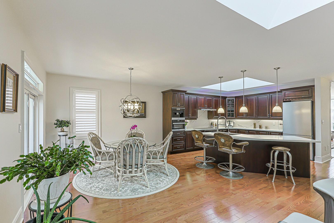
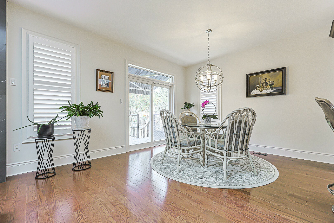
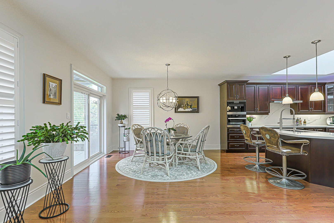
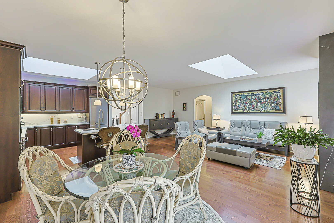
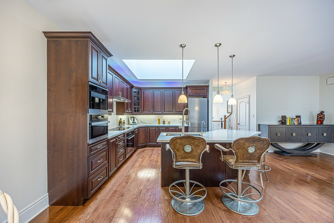
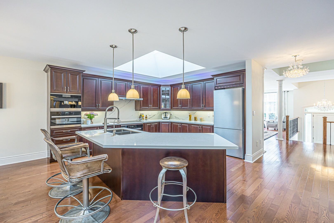
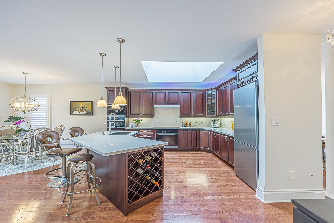
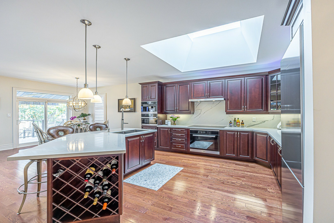
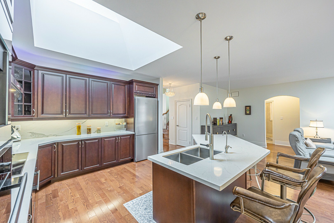
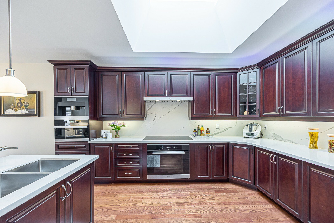
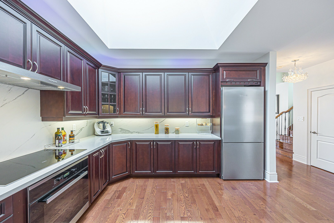
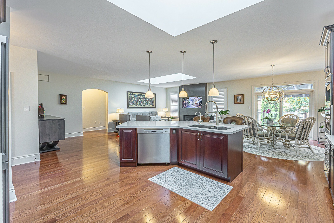
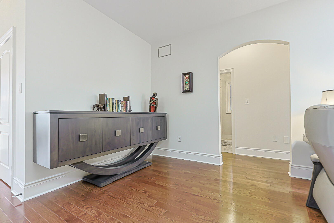
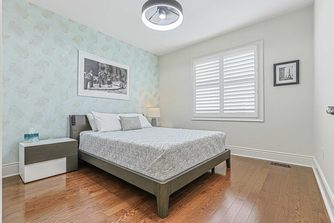
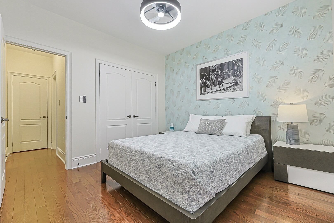
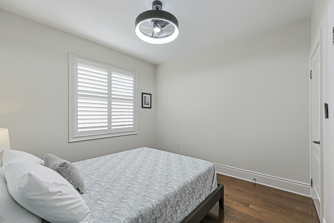
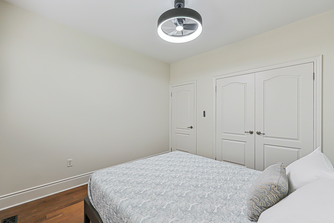
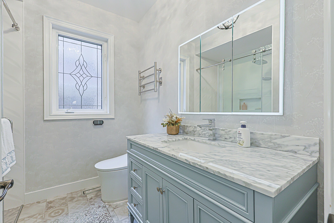
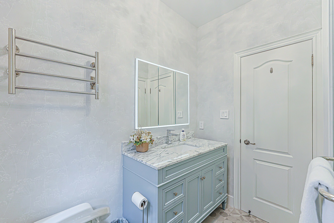
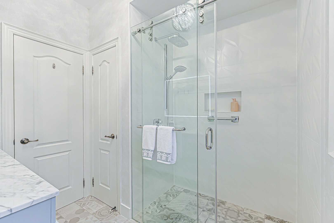
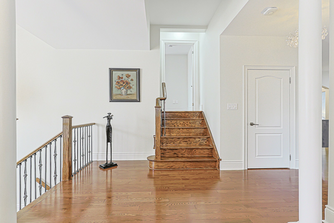
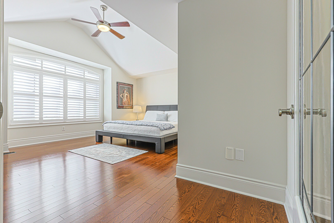
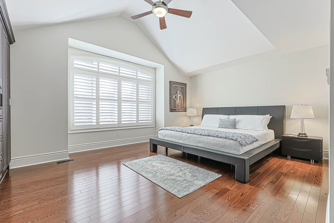
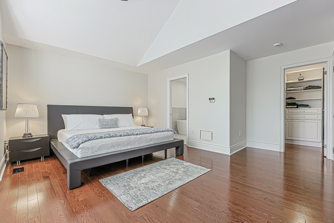
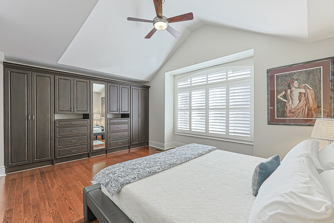
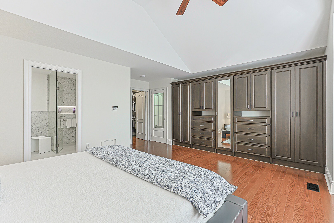
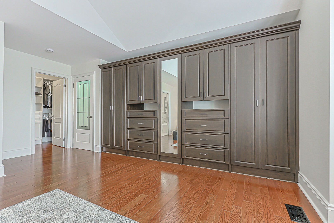
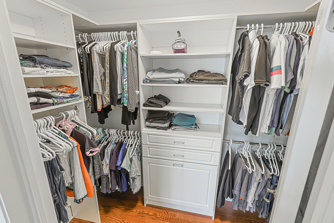
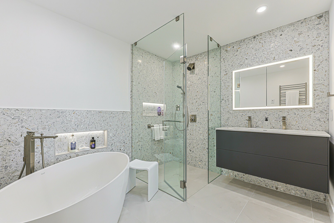
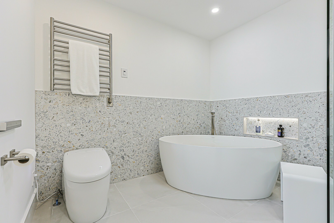
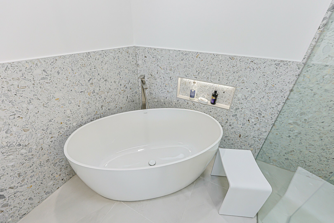
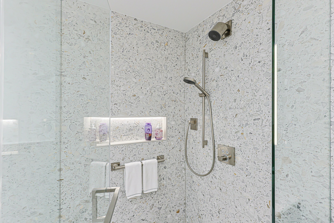
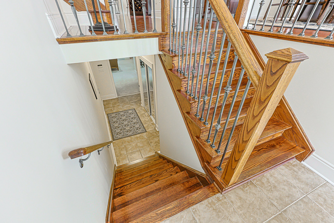
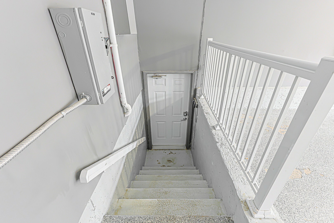
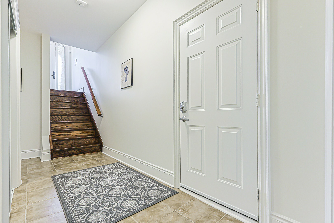
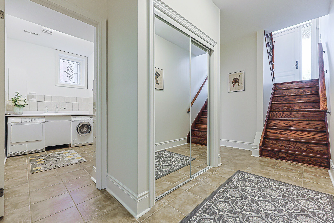
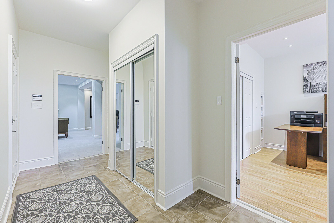
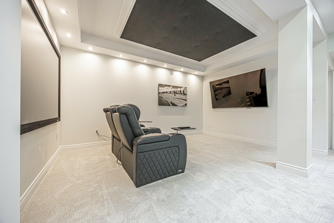
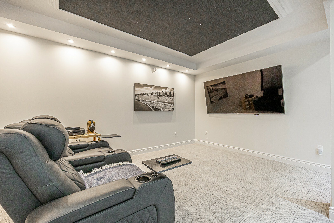
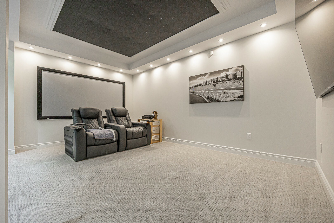
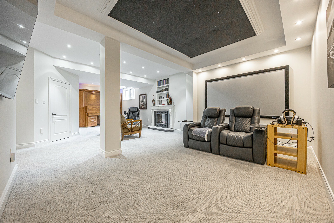
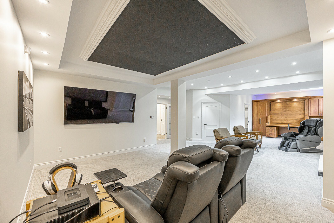
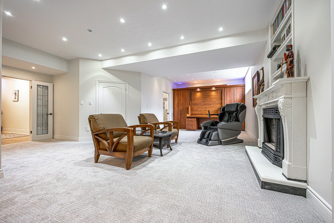
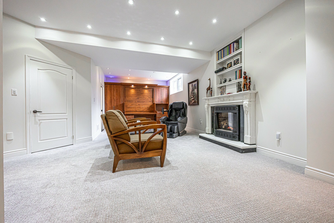
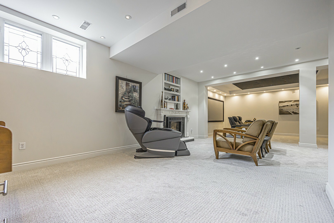
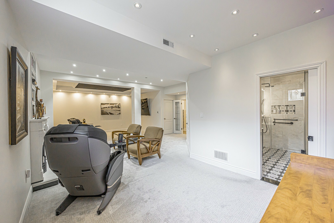
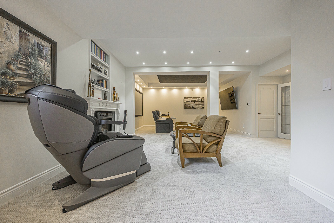
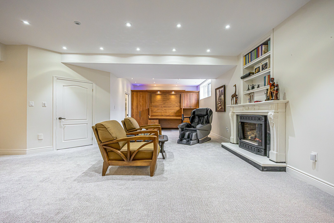
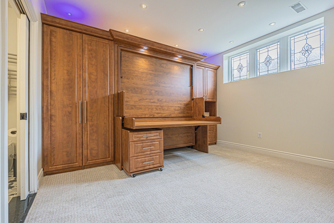
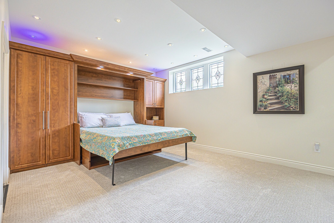
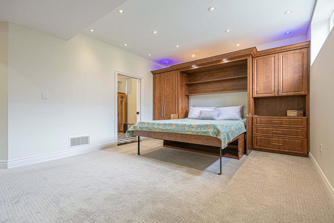
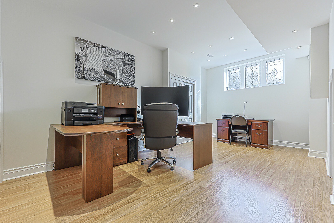
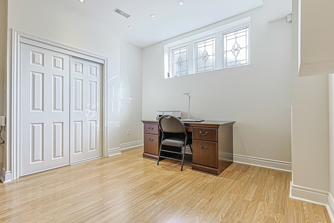
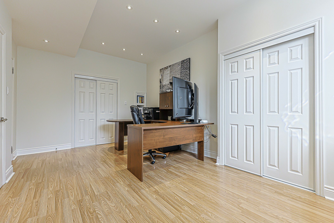
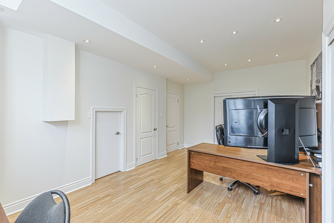
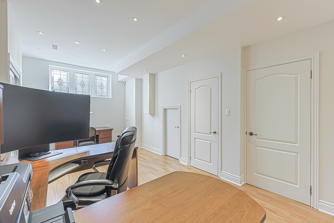
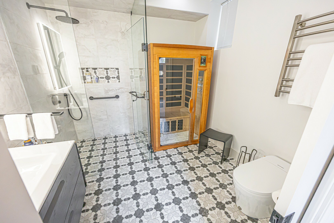
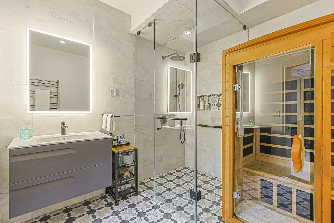
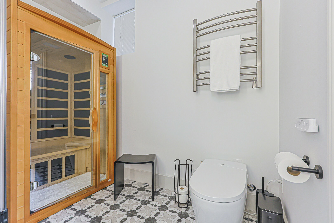
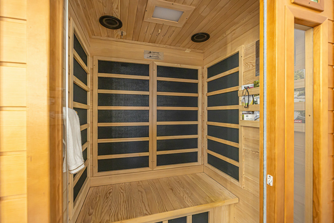
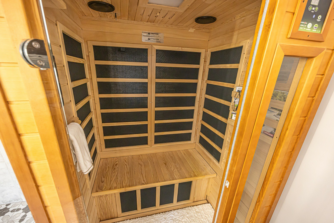
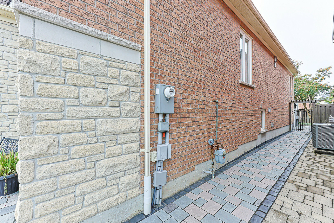
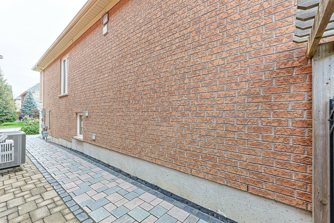
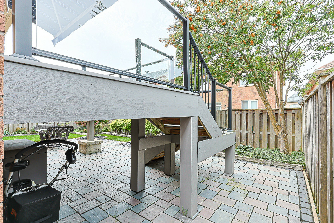
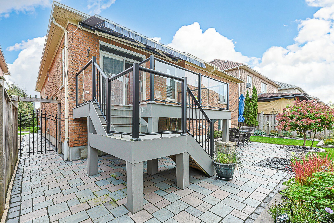
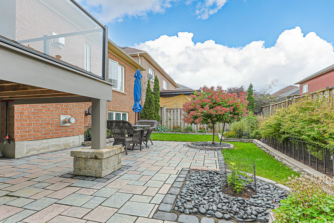
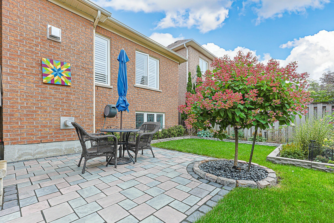
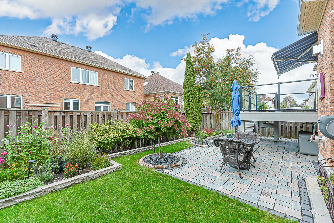
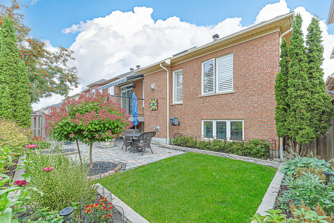
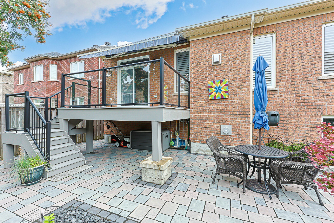
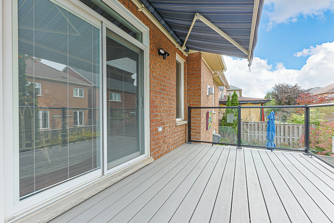
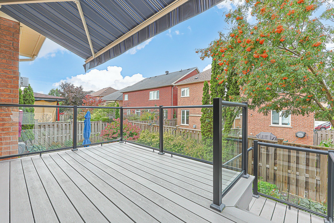
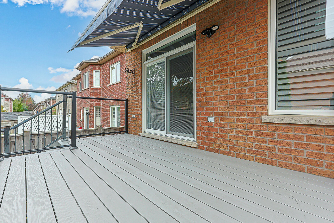
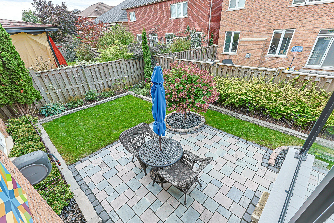
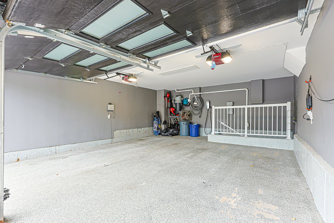
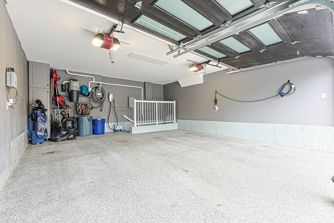
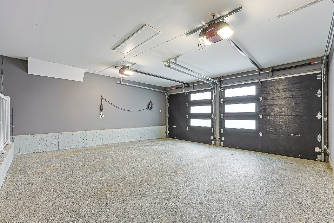
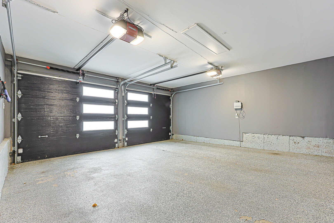
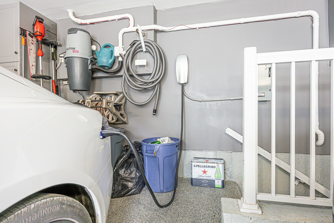
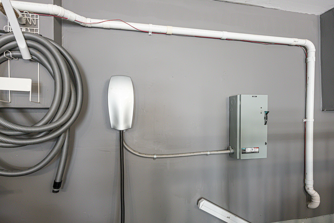
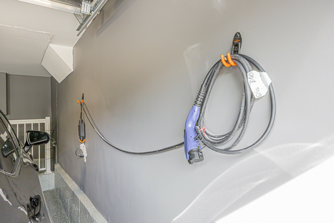
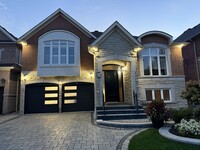
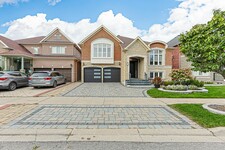
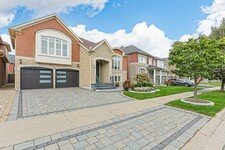
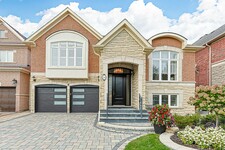
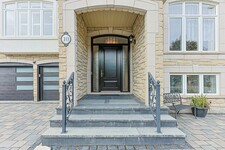
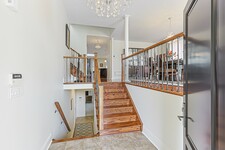
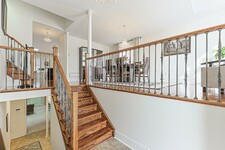
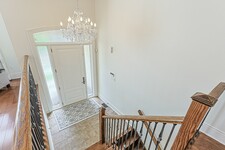
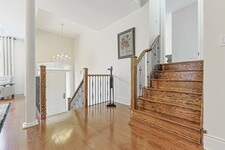
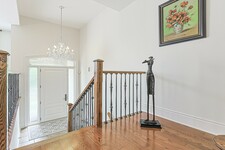
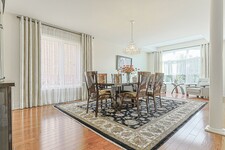
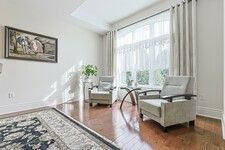
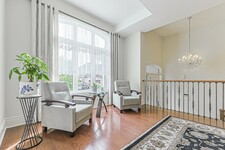
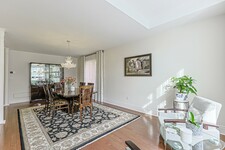
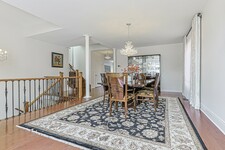
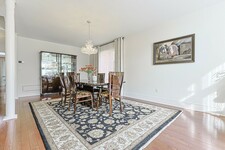
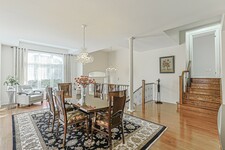
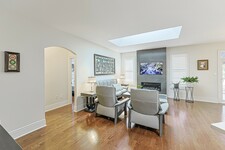
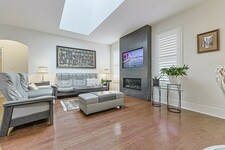
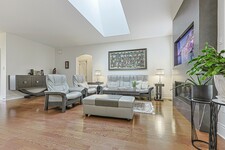
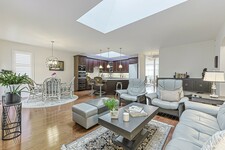
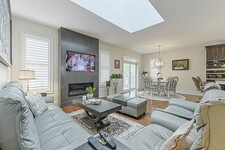
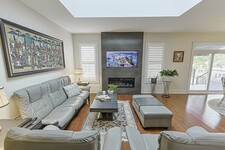
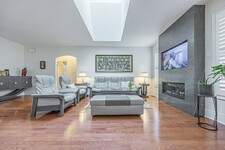
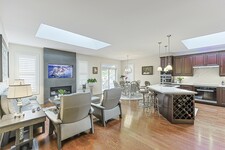
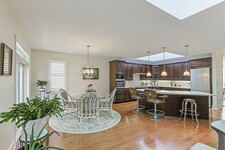
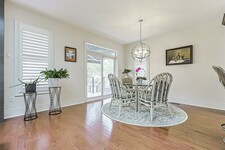
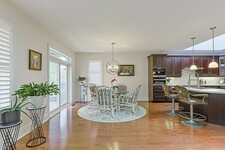
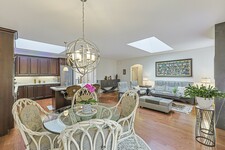
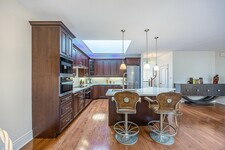
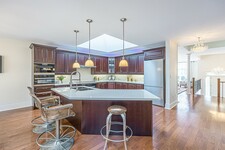
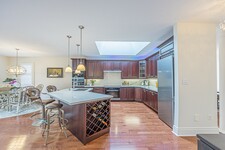
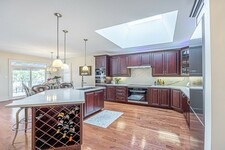
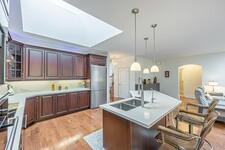
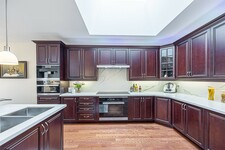
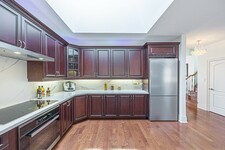
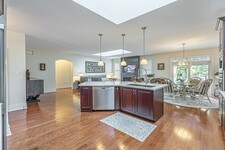
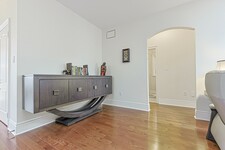
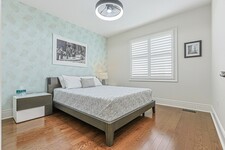
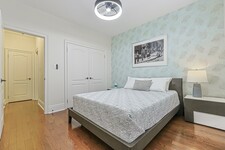
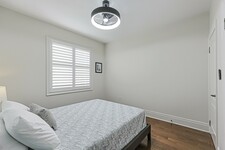
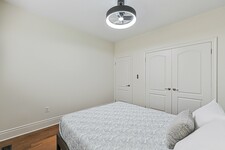
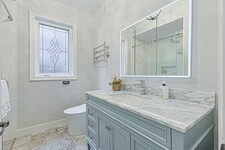
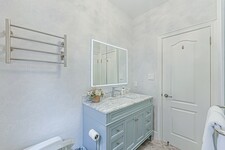
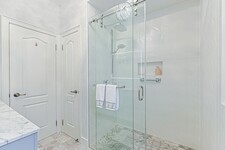
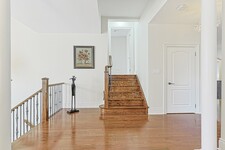
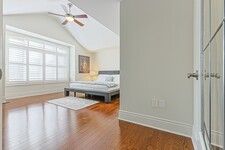
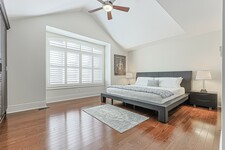
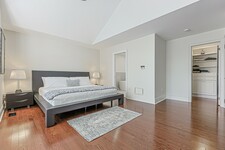
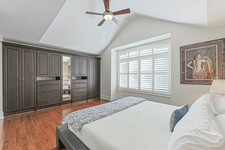
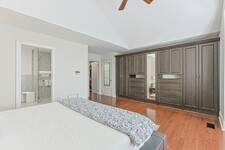
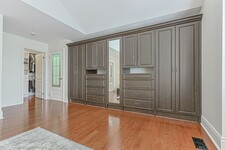
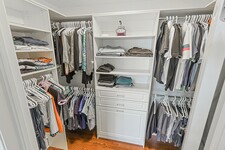
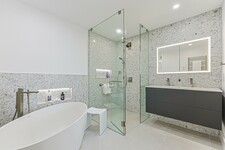
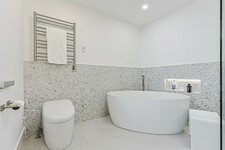
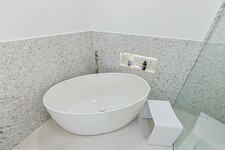
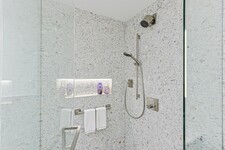
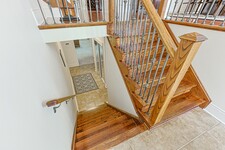
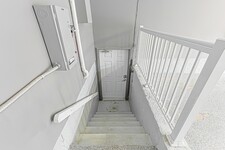
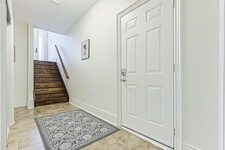
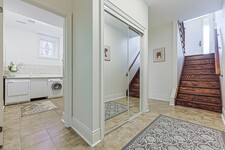
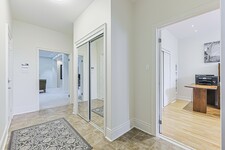
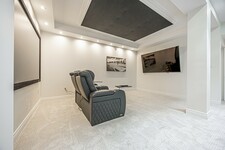
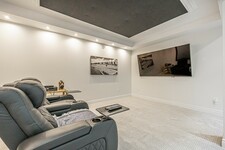
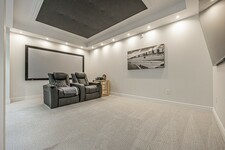
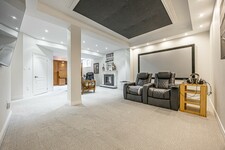
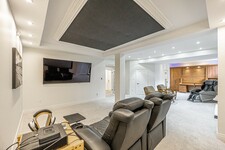
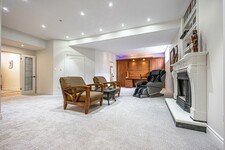
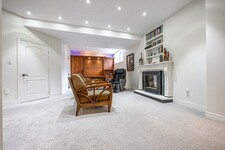
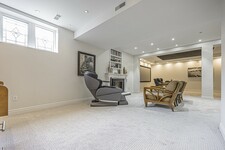
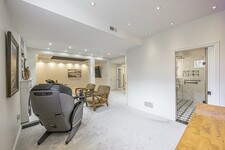
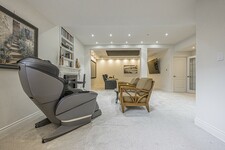
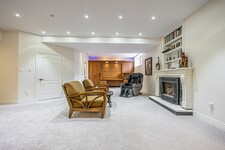
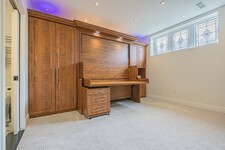
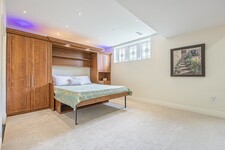
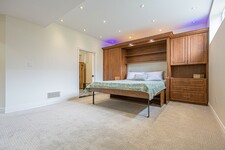
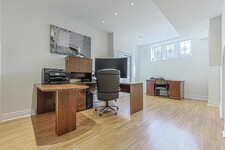
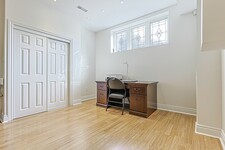
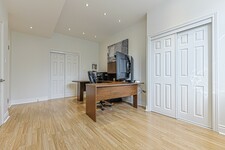
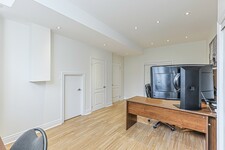
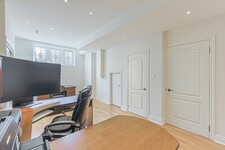
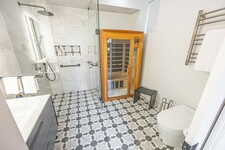
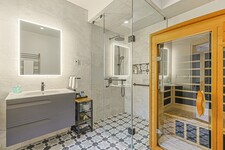
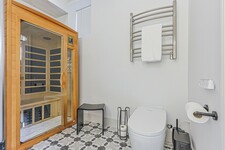
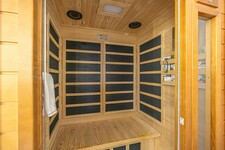
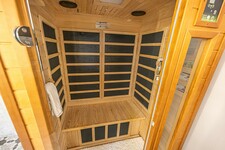
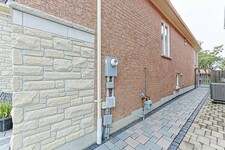
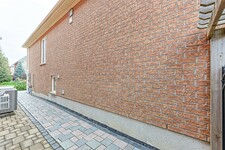
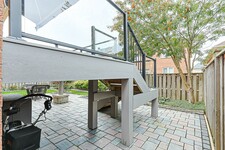
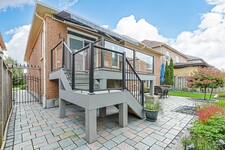
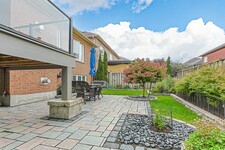
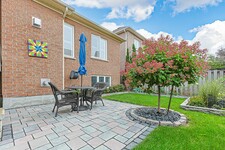
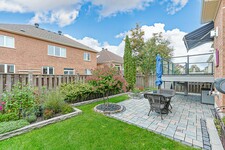
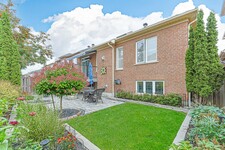
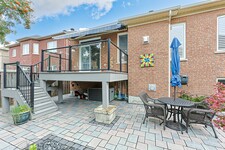
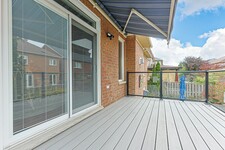
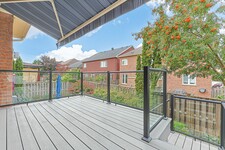
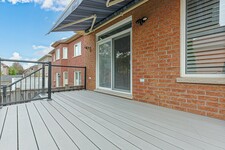
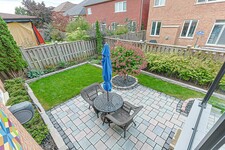
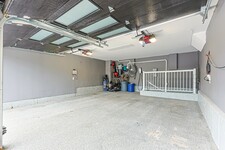
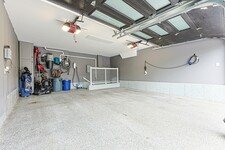
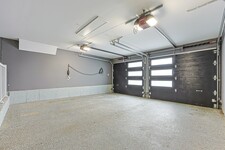
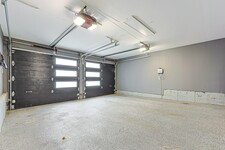
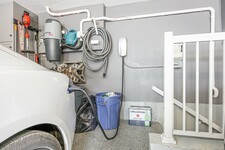
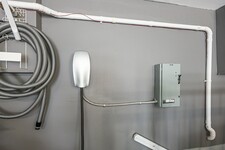
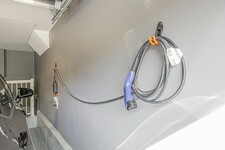
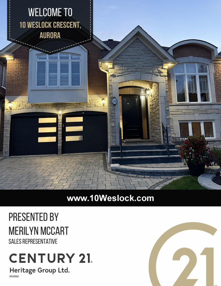
Luxury is layered throughout this exceptional 1,824 sq. ft. raised bungalow, on a quiet street in sought-after Bayview Northeast. An oversized front door opens to a dramatically tall entry, setting the tone for 9' ceilings, hardwood floors, California shutters, premium appliances and elegant living spaces. The kitchen features solid surfact counters, a centre island, skylight and Miele and Liebherr appliances, including a built-in Miele bean-to-cup coffee and espresso system and Kinetico water purifier. The open-concept kitchen, breakfast area and fireside family room is made for everyday living and entertaining, with a second skylight bringing natural light into the family room. A walkout leads to the composite deck with glass railing - the perfect spot to sip a freshly made cappuccino - while the combined dining and sitting room provides a separate, more formal entertaining space. Elevated by a few steps, the primary suite feels like a private retreat, with cathedral ceiling, walk-in closet, built-in wardrobe and luxurious ensuite with heated floor, freestanding tub, glass shower and towel warmer. A generous second bedroom and full bath complete the main level. All three full bathrooms feature integrated bidet toilets. And then there's the lower level. It would be a shame to call it "just a basement" because it's anything but that! Nine-foot ceilings and oversized windows create a bright setting with an open family/media room, gas fireplace, built-ins, Murphy bed and room for an 85" TV. Look up to an illuminated night-sky ceiling featuring constellations including Scorpio and Leo. There's also an office that could be used as a third bedroom, plus a full bath with walk-in shower, towel warmer and sauna. Direct garage entry adds flexibility and future in-law apartment potential. Outside, enjoy an interlock drive and walkway, irrigation, professional landscaping and double garage with EV charger. Close to parks, trails, shopping, schools, Hwy 404 and Aurora GO.
Description MLS
Luxury is layered throughout this exceptional 1,824 sq. ft. raised bungalow, on a quiet street in sought-after Bayview Northeast. An oversized front door opens to a dramatically tall entry, setting the tone for 9' ceilings, hardwood floors, California shutters, premium appliances and elegant living spaces. The kitchen features a centre island, skylight and Miele and Liebherr appliances, including a built-in Miele bean-to-cup coffee and espresso system and Kinetico water purifier. The open-concept kitchen, breakfast area and fireside family room is made for everyday living and entertaining, with a second skylight bringing natural light into the family room. A walkout leads to the composite deck with glass railing - the perfect spot to sip a freshly made cappuccino - while the combined dining and sitting room provides a separate, more formal entertaining space. Elevated by a few steps, the primary suite feels like a private retreat, with cathedral ceiling, walk-in closet, built-in wardrobe and luxurious ensuite with heated floor, freestanding tub, glass shower and towel warmer. A generous second bedroom and full bath complete the main level. All three full bathrooms feature integrated bidet toilets. And then there's the lower level. It would be a shame to call it "just a basement" because it's anything but that! Nine-foot ceilings and oversized windows create a bright setting with an open family/media room, gas fireplace, built-ins, Murphy bed and room for an 85" TV. Look up to an illuminated night-sky ceiling featuring constellations including Scorpio and Leo. There's also an office that could be used as a third bedroom, plus a full bath with walk-in shower, towel warmer and sauna. Direct garage entry adds flexibility and future in-law apartment potential. Outside, enjoy an interlock drive and walkway, irrigation, professional landscaping and double garage with EV charger. Close to parks, trails, shopping, schools, Hwy 404 and Aurora GO. (id:9346)
Informations Générales
Type de propriété
Single Family
Type de bâtiment
House
Style
Freehold
Communauté
Bayview Northeast
Étages
1
Surface du terrain
45 x 88.8 FT|under 1/2 acre
Façade - 540
Profondeur - 1065
Caractéristiques de la Propriété
Stationnements
Garage
Nombre de places de parking
4
Services à proximité
Public Transit
Traits
Level lot
Sauna
Bâtiment
Style de bâtiment
Raised bungalow
Chambres
3
Aménagements du bâtiment
Fireplace(s)
Sous-sol
N/A
Refroidissement
Central air conditioning
Type de chauffage
Forced air
Combustible de chauffage
Natural gas
Eau
Municipal water
Chambres
| Type | Étage | Dimensions |
|---|---|---|
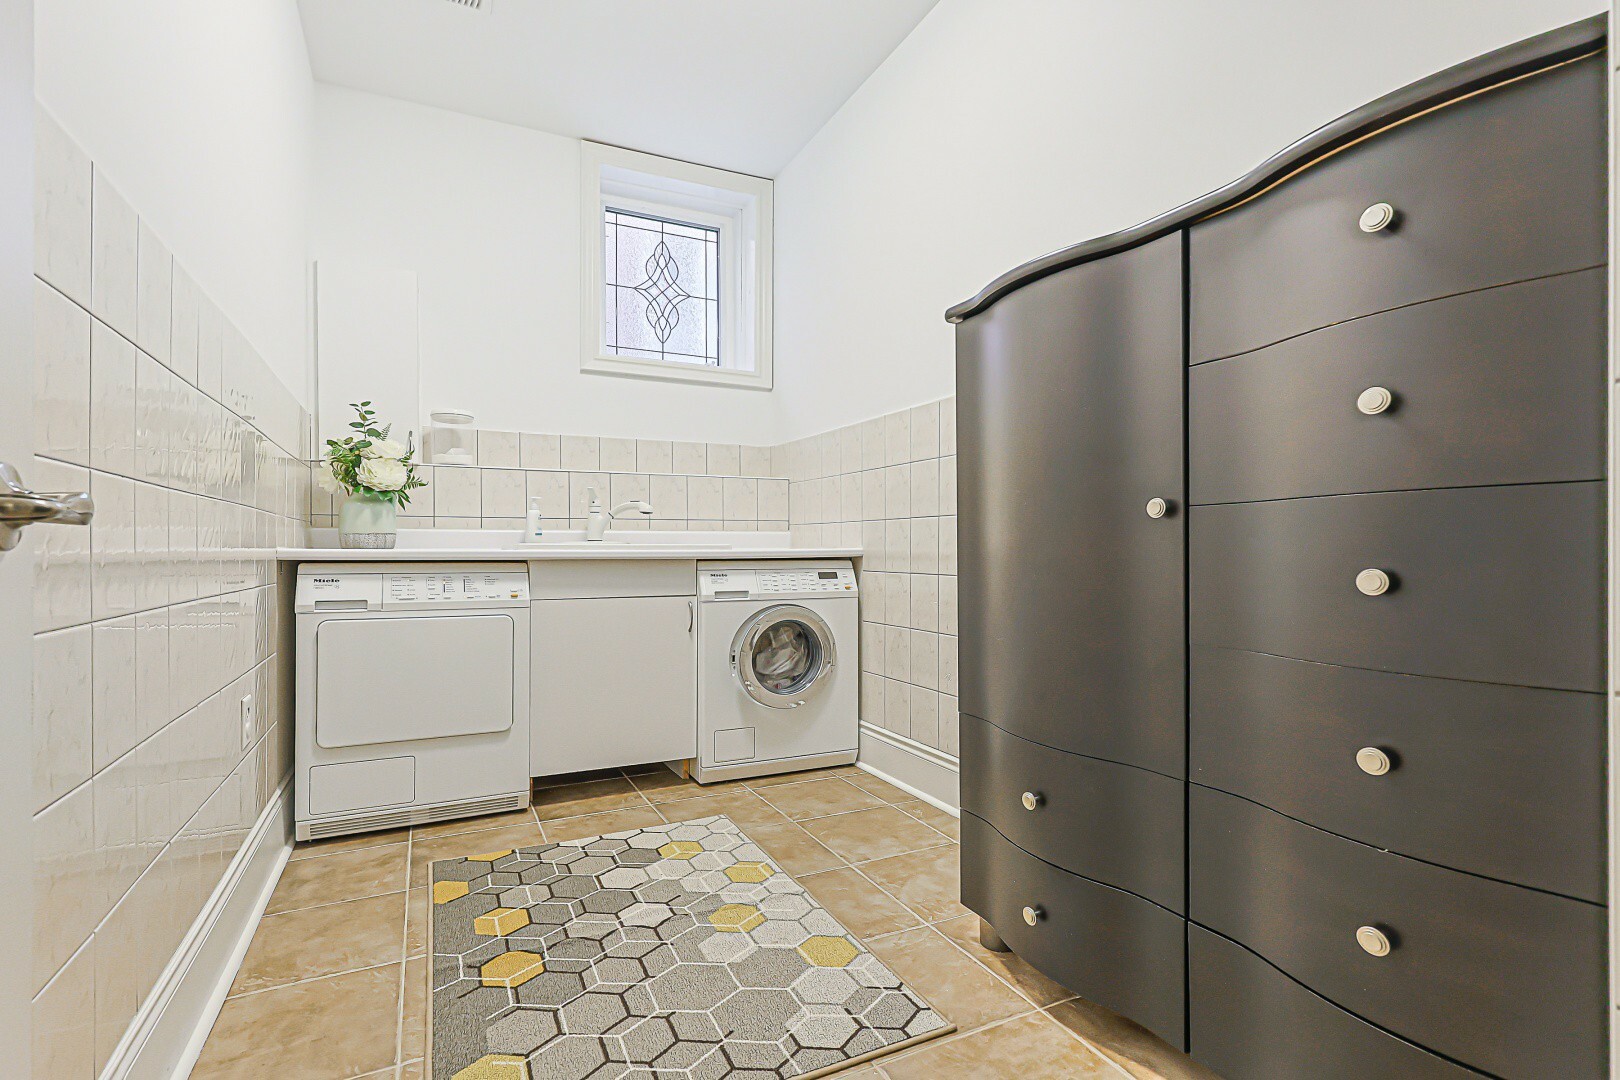
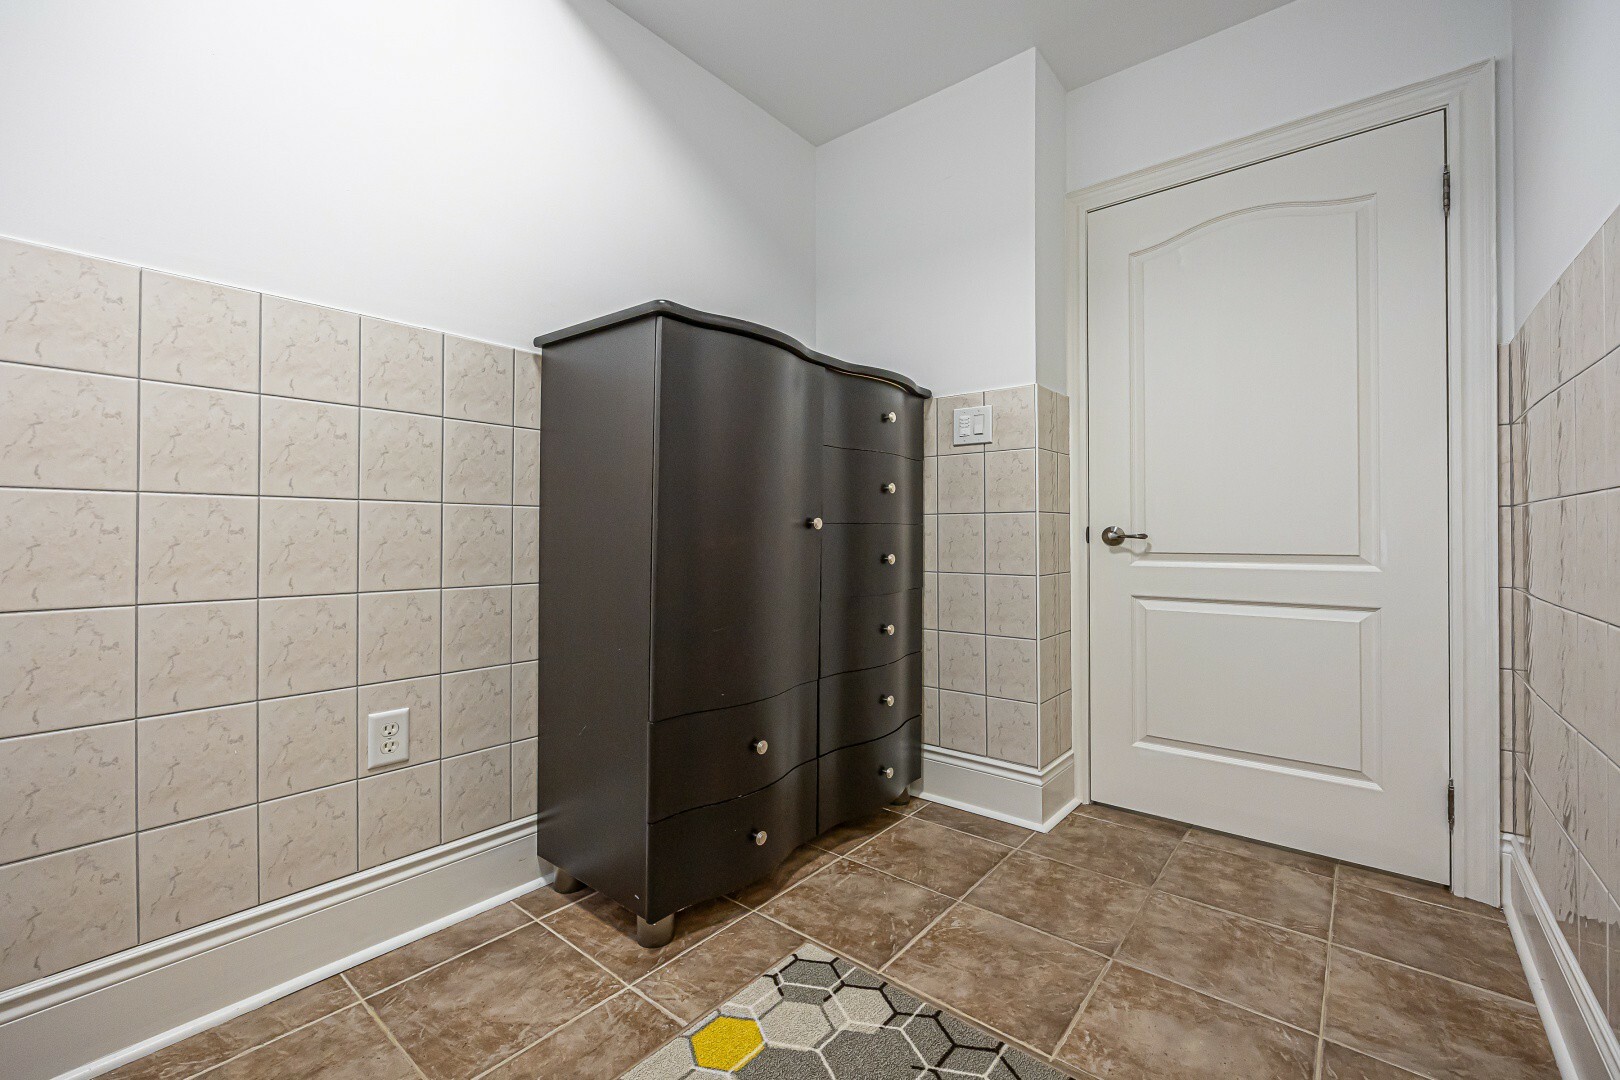
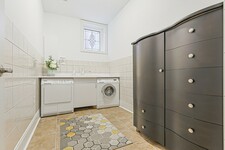
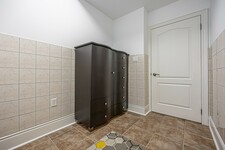
| Laundry room | Basement | 2.28 x 1.73 (meters) |
| Den | Basement | 5.6 x 2.78 (meters) |
| Media | Basement | 4.9 x 3.1 (meters) |
| Family room | Basement | 6.29 x 3.45 (meters) |
| Kitchen | Main level | 2.65 x 3.4 (meters) |
| Eating area | Main level | 3.38 x 3.25 (meters) |
| Family room | Main level | 3.65 x 3.58 (meters) |
| Dining room | Main level | 3.5 x 4.95 (meters) |
| Sitting room | Main level | 1.9 x 3.5 (meters) |
| Bedroom 2 | Main level | 3.34 x 3.34 (meters) |
| Primary Bedroom | Upper Level | 4.8 x 3.7 (meters) |

Aurora


Aurora est une ville très riche et diversifiée qui offre tout ce que vous pouvez trouver dans un milieu urbain , tout en conservant son charme cosy petite ville . Les résidents de Aurora prennent une quantité incroyable de fierté dans leur belle ville conviviale , et il est pas difficile de comprendre pourquoi .
Aurora a de nombreuses occasions , que ce soit pour affaires, le plaisir ou juste une visite.
Cette ville est pleine des arts et de la culture , des activités de loisirs fantastiques et Aurora abrite également une grande variété de parcs et de sentiers qui favorisent la vie active et le plein air .
Investissement et de développement d'affaires à Aurora est très forte . La ville accueille plus de plus de 1300 entreprises avec 150 entreprises et industries tête bureaux , avec un centre-ville dynamique avec de nombreux points de vente et des bureaux de vente au détail .
Aurora est une grande maison pour les navetteurs. Toronto est seulement une courte distance en voiture , le rendant simple pour les résidents font la navette quotidienne en bus , en voiture ou train GO .
https://homeania.com/communities/ontario/aurora
Aurora
Avec l'ordre du lieutenant - gouverneur John Graves Simcoe en 1793 de prolonger la rue Yonge à Holland Landing , l'accès a été ouvert à la région qui est maintenant Aurora , permettant un règlement de la zone pour commencer .
Peuplement de la région a été modeste jusqu'à l'introduction du chemin de fer en 1853. Le chemin de fer a l'industrie , la croissance et l'argent dans la région , conduisant à l'incorporation de la ville d'Aurora en 1888 avec une population d'un peu plus de deux mille .
https://homeania.com/communities/ontario/aurora
Aurora
Aurora a une variété de grands événements qui ont lieu dans la communauté . De la chasse annuelle de Pâques oeuf et les célébrations de la fête du Canada à des concerts et des films de rivetage dans le parc , Aurora fournit constamment les résidents avec des moyens fantastiques pour apprécier et explorer ce que la ville d'Aurora a à offrir .
Pour les enfants , la ville a un grand choix d'activités , des classes, des camps d'été , hockey-balle , cours de cuisine , des programmes de natation , tir à l'arc et plus. Il ya quelque chose pour tous les âges de profiter , y compris de nombreuses installations de conditionnement physique pour le public à utiliser.
https://homeania.com/communities/ontario/aurora
Jusqu'où pouvez-vous commuer?
Choisissez votre mode de transport