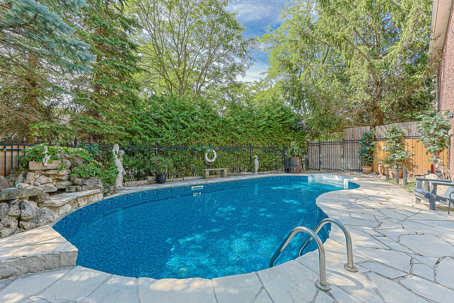
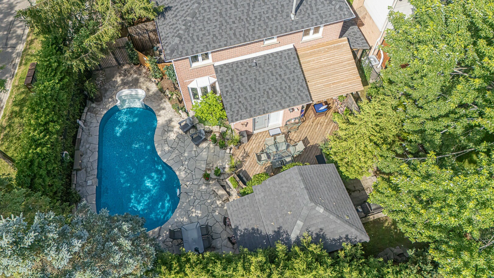
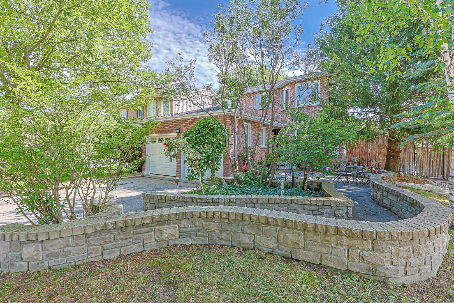
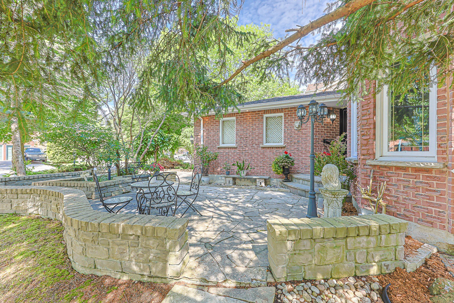
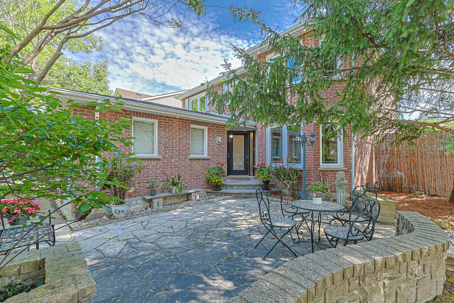
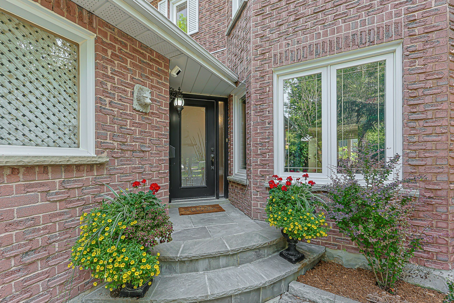
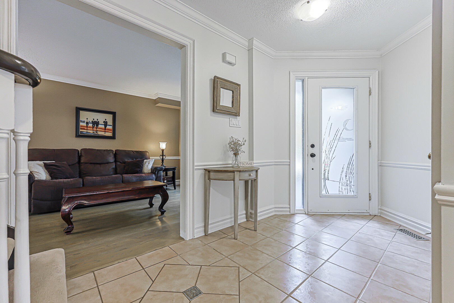
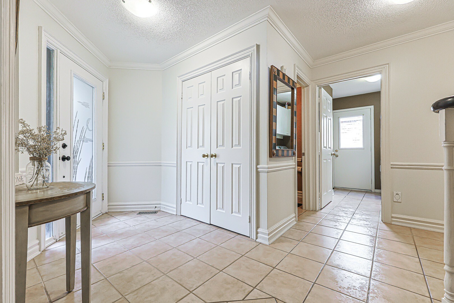
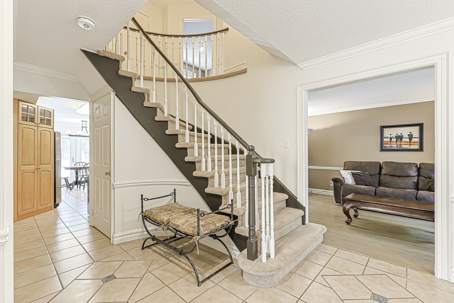
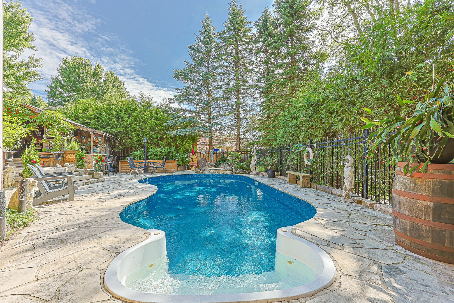
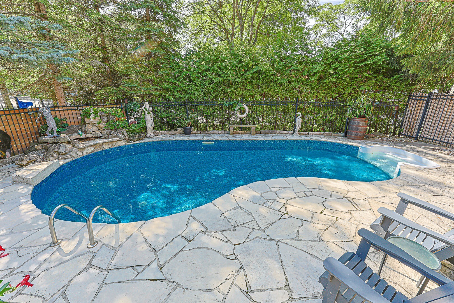
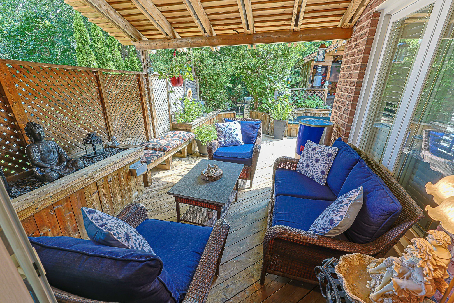
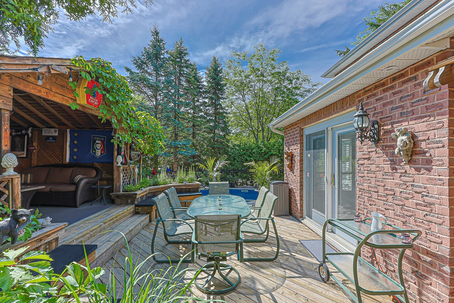
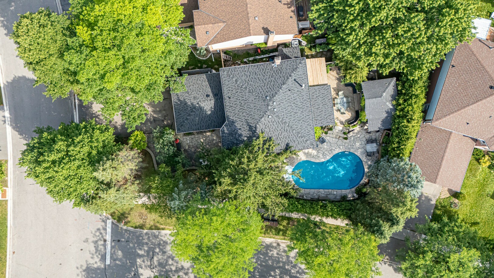
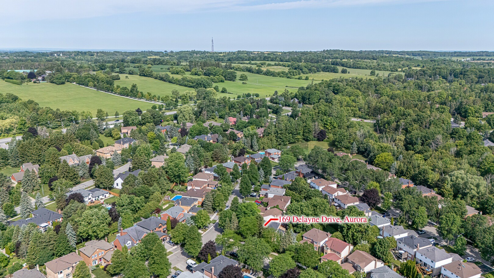
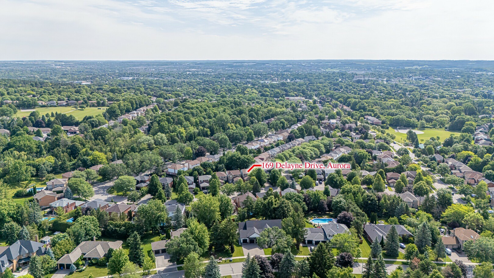
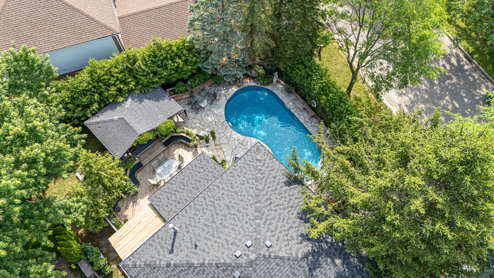
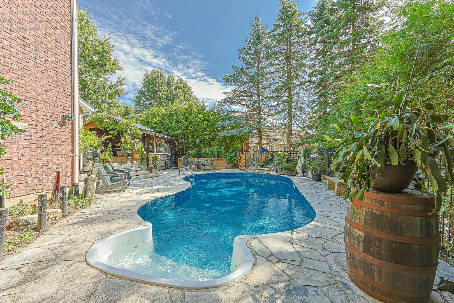
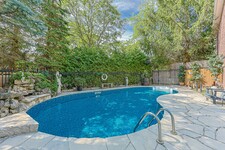
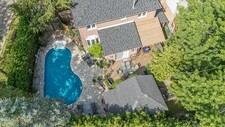
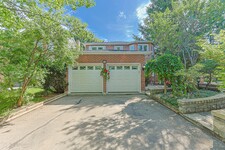
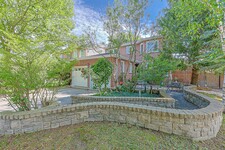
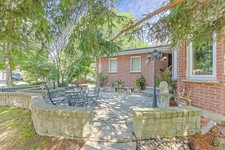
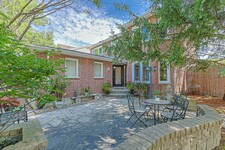
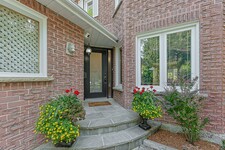
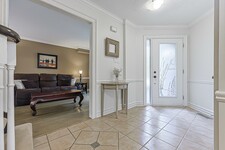
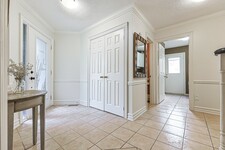
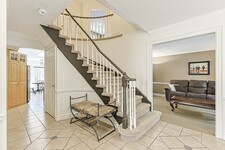
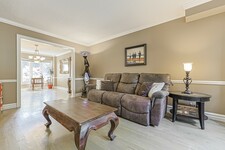
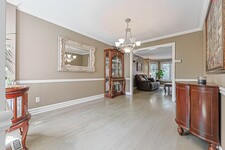
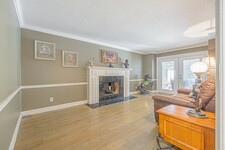
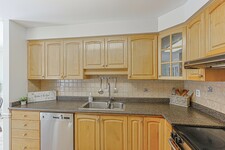
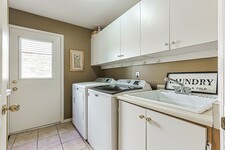
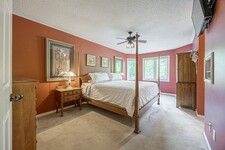
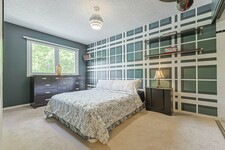
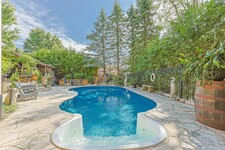
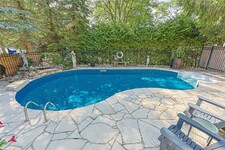
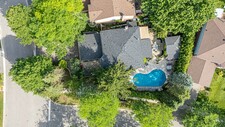
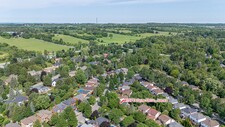
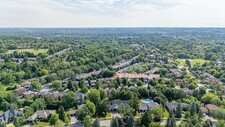
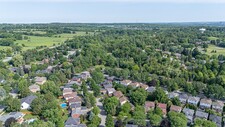
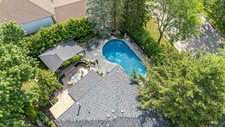
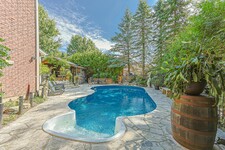
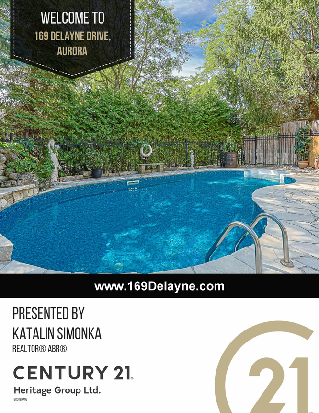
Welcome to 169 Delayne Drive, where everyday living feels like a vacation. This beautifully maintained, spacious home offers a true resort-style lifestyle in the city, complete with multiple flagstone patios, a stunning kidney-shaped inground pool, and countless outdoor spaces designed for relaxation and entertaining.
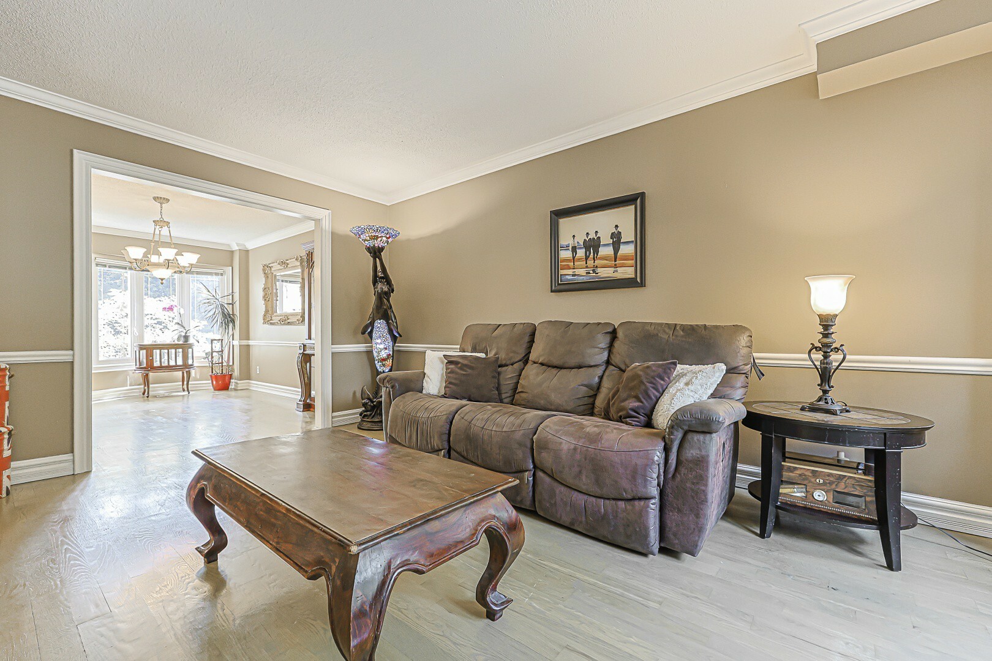
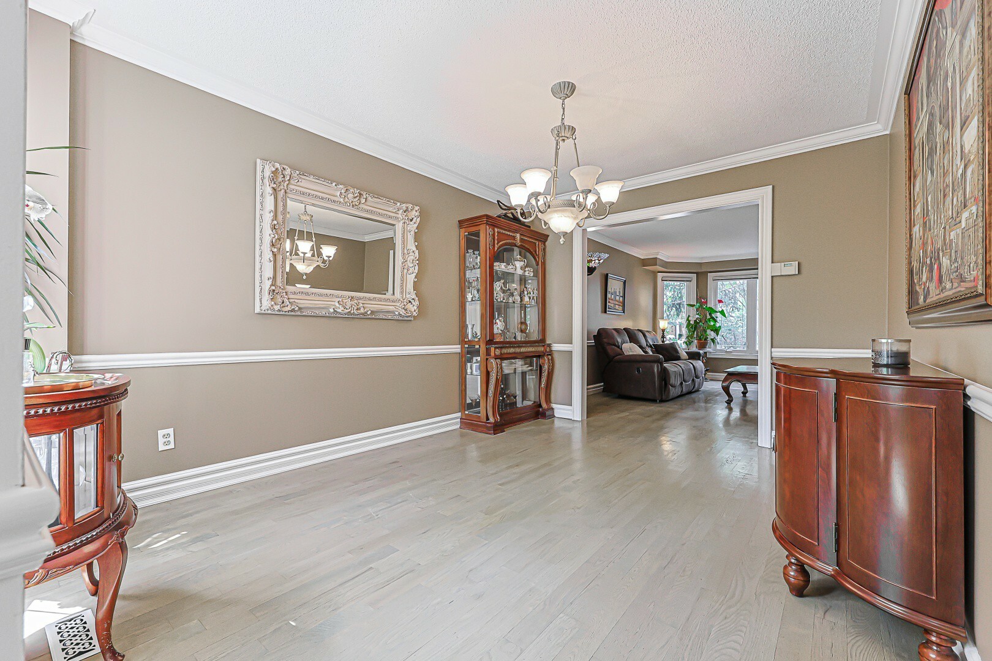
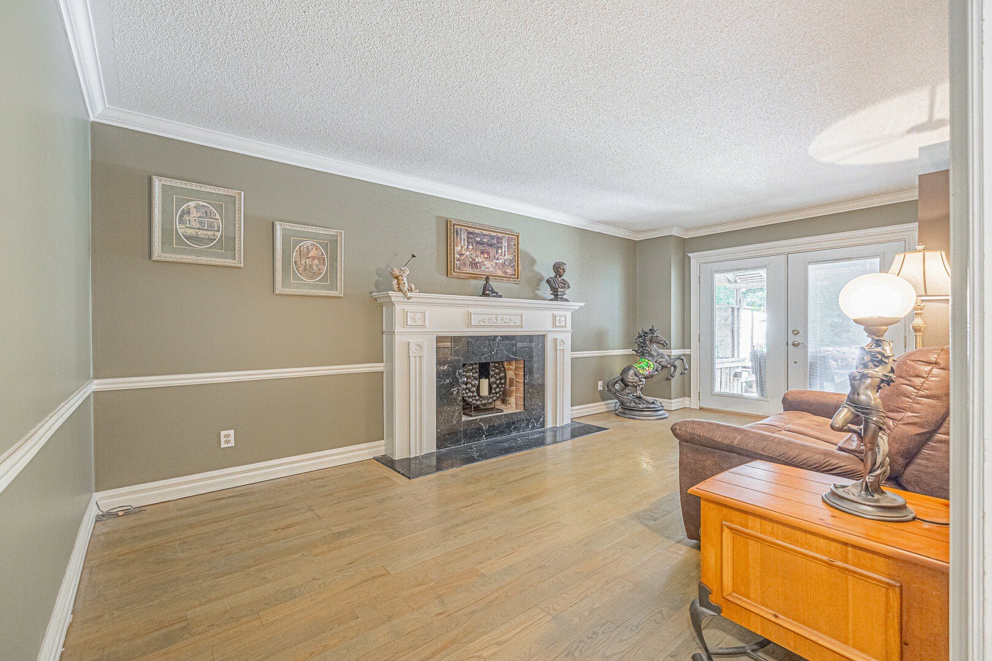
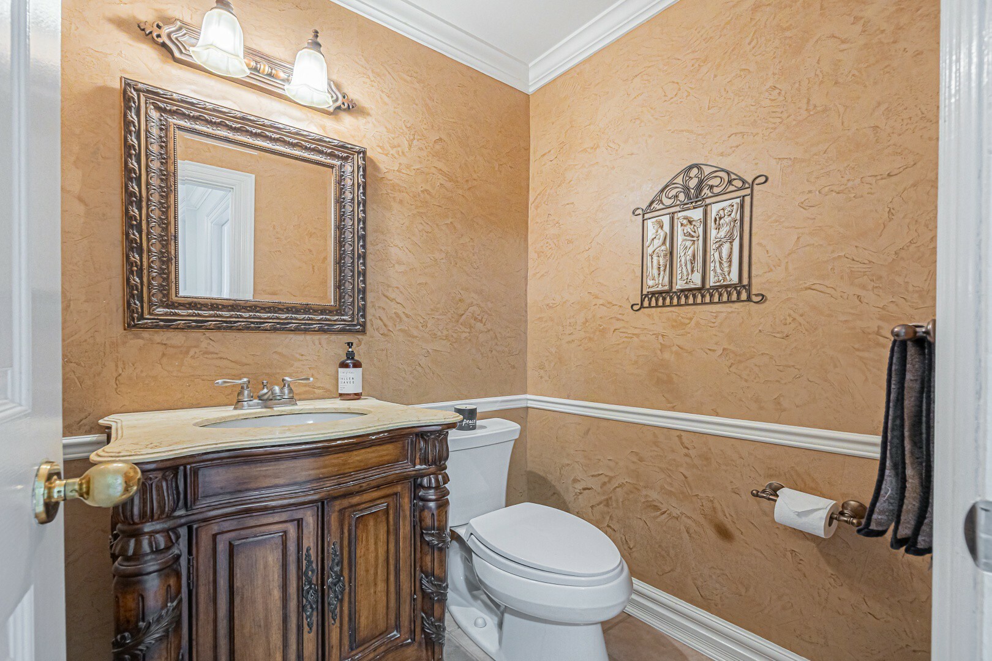
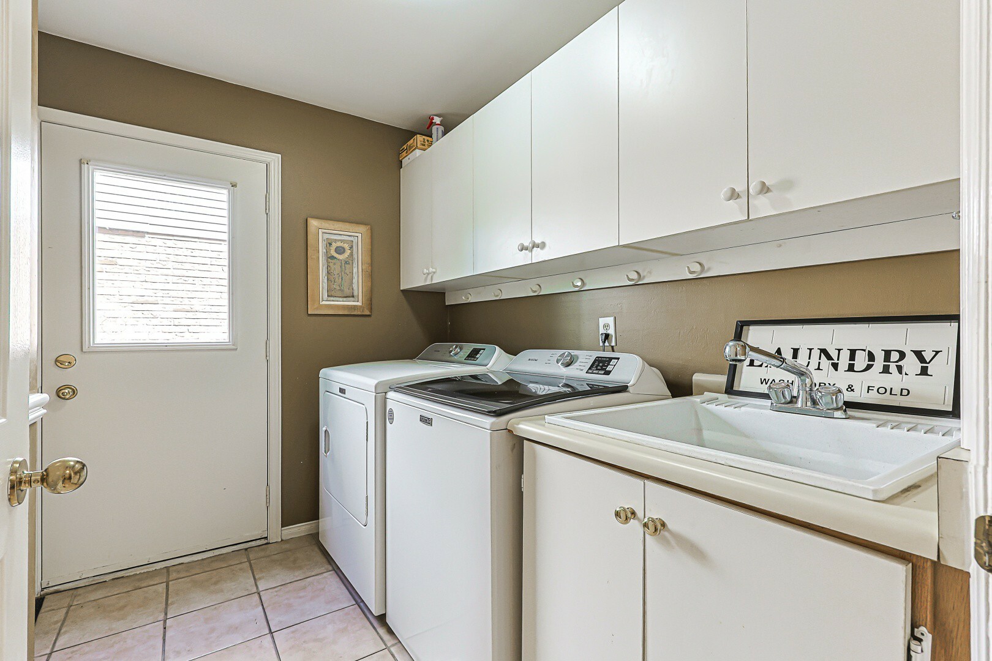
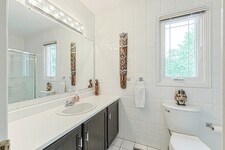
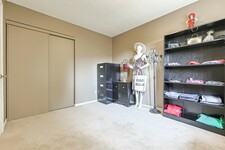
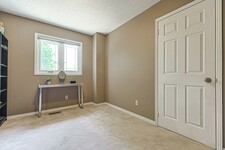
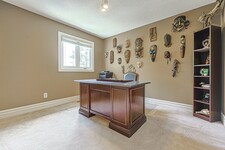
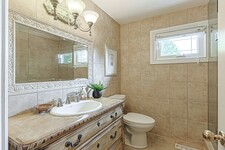
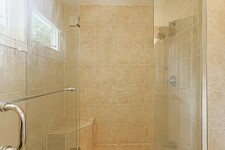
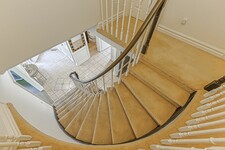
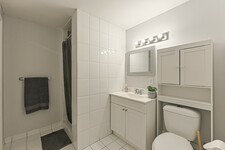
Lovingly updated over the years, this move-in-ready home also offers excellent income potential with a separate-entry in-law suite. Designed with family living in mind, it features four spacious bedrooms, four bathrooms, main-floor laundry, formal living and dining rooms with upgraded trim and wainscoting and a warm, inviting family room with a fireplace—perfect for cozy winter evenings.
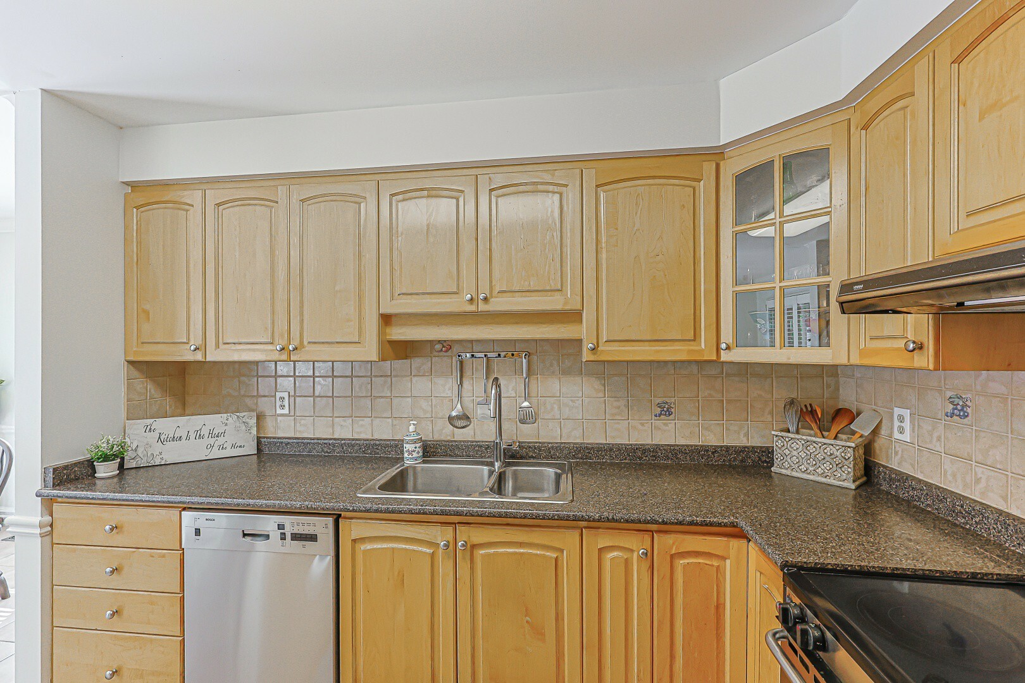
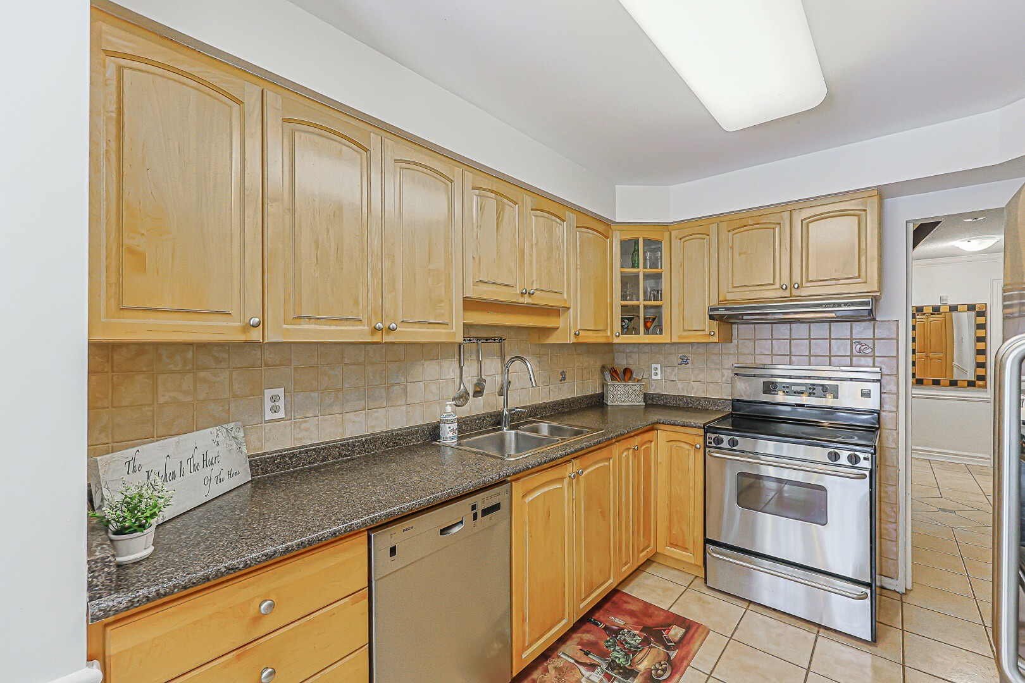
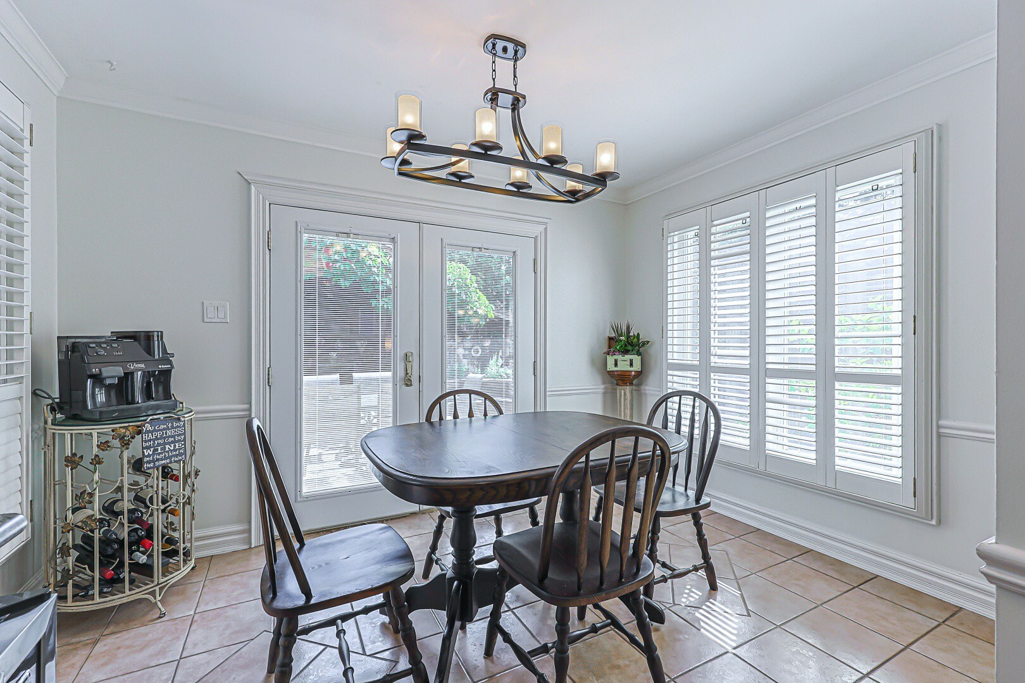
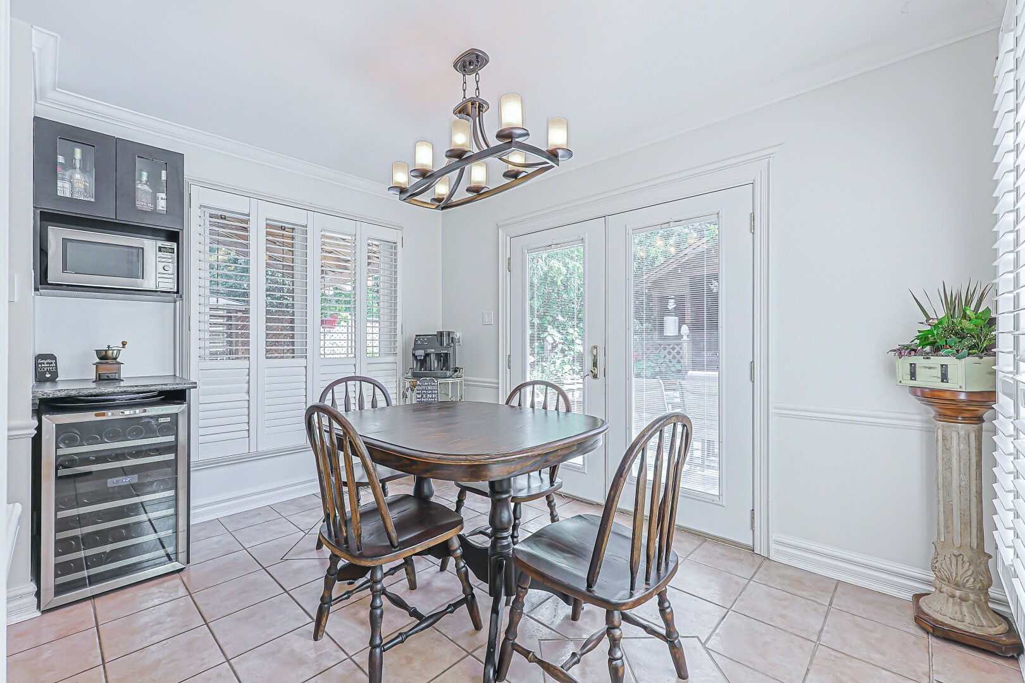
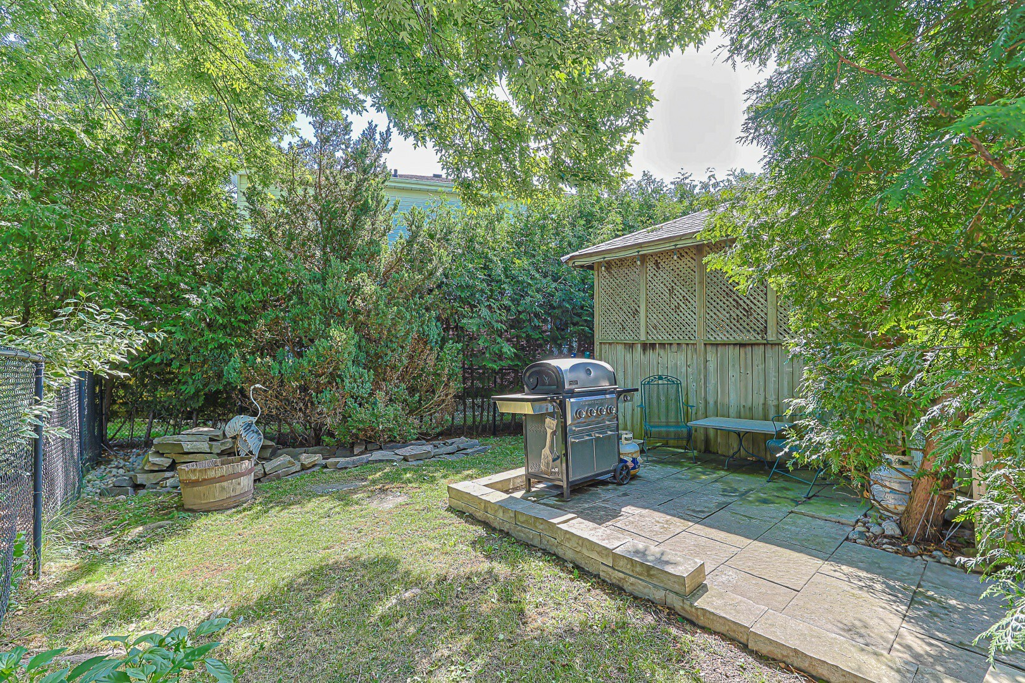
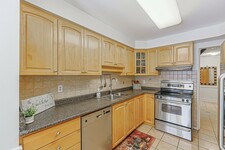
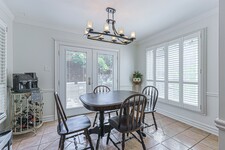
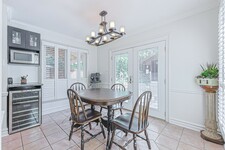
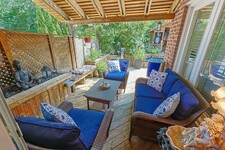
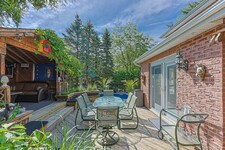
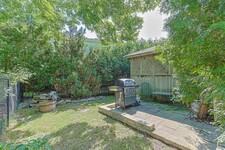
The bright, well-appointed kitchen features a separate breakfast area and coffee bar, opening directly to the spectacular backyard oasis. Whether you're hosting family and friends or enjoying a quiet afternoon, you'll love the multiple seating areas, peaceful garden pond, BBQ area, and charming nooks tucked throughout the yard.
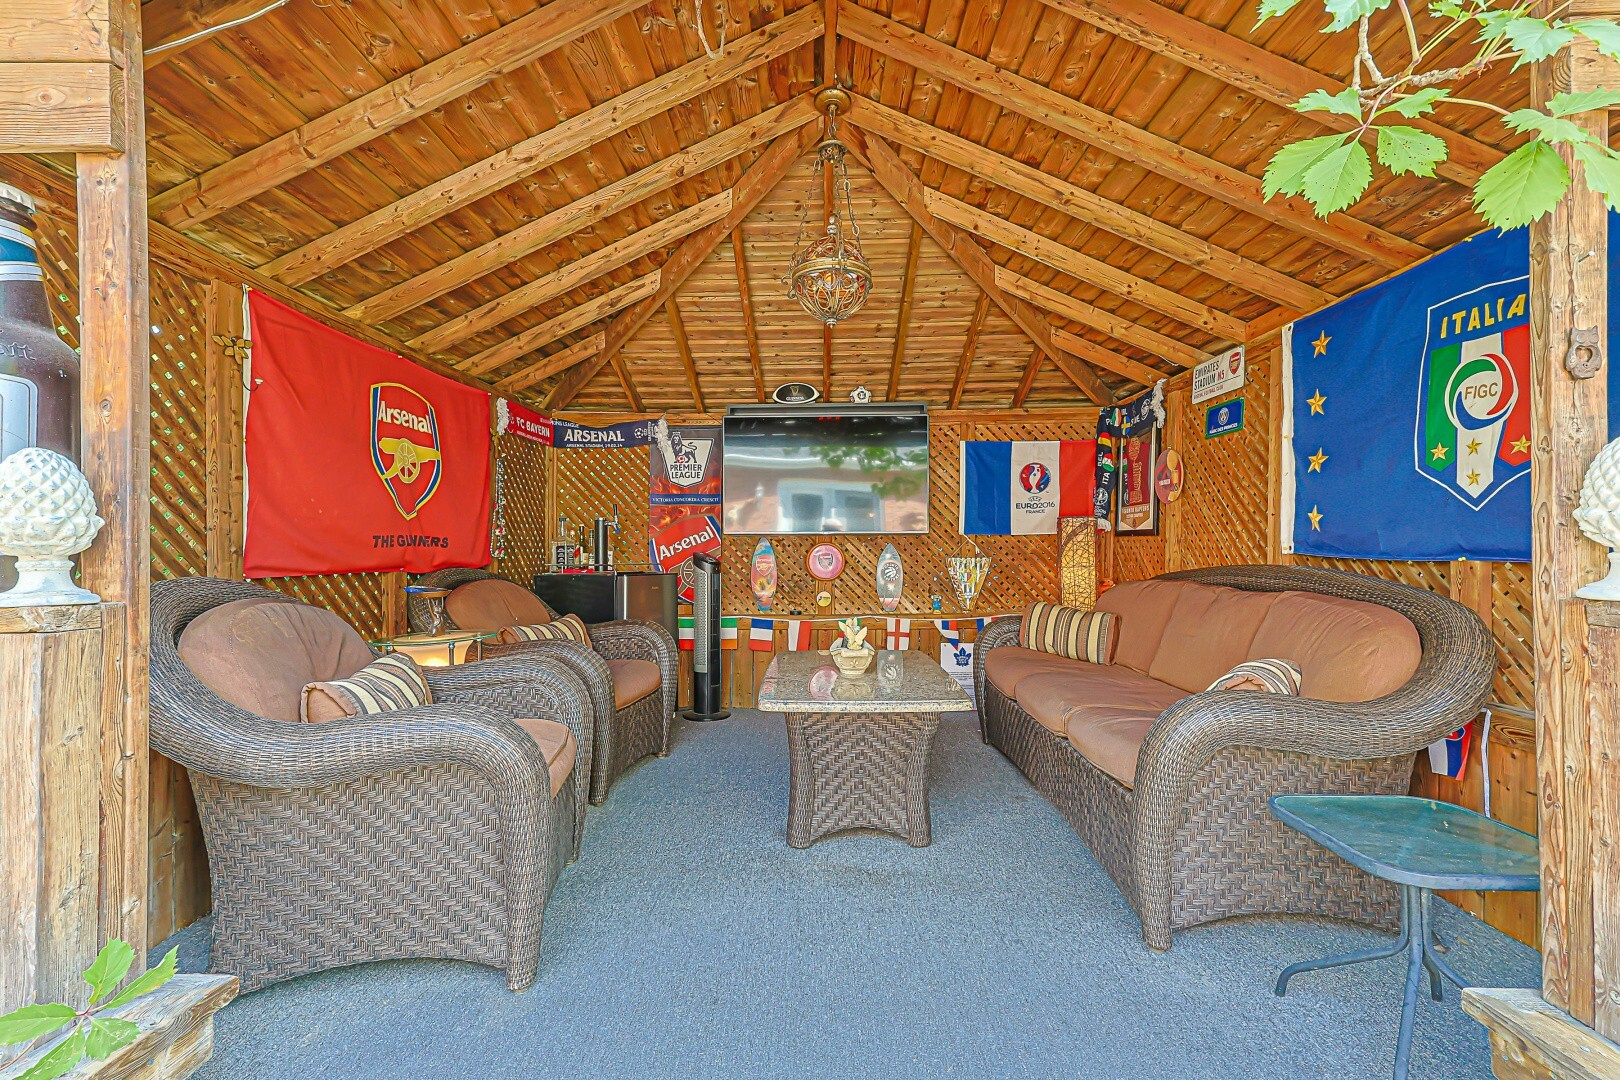
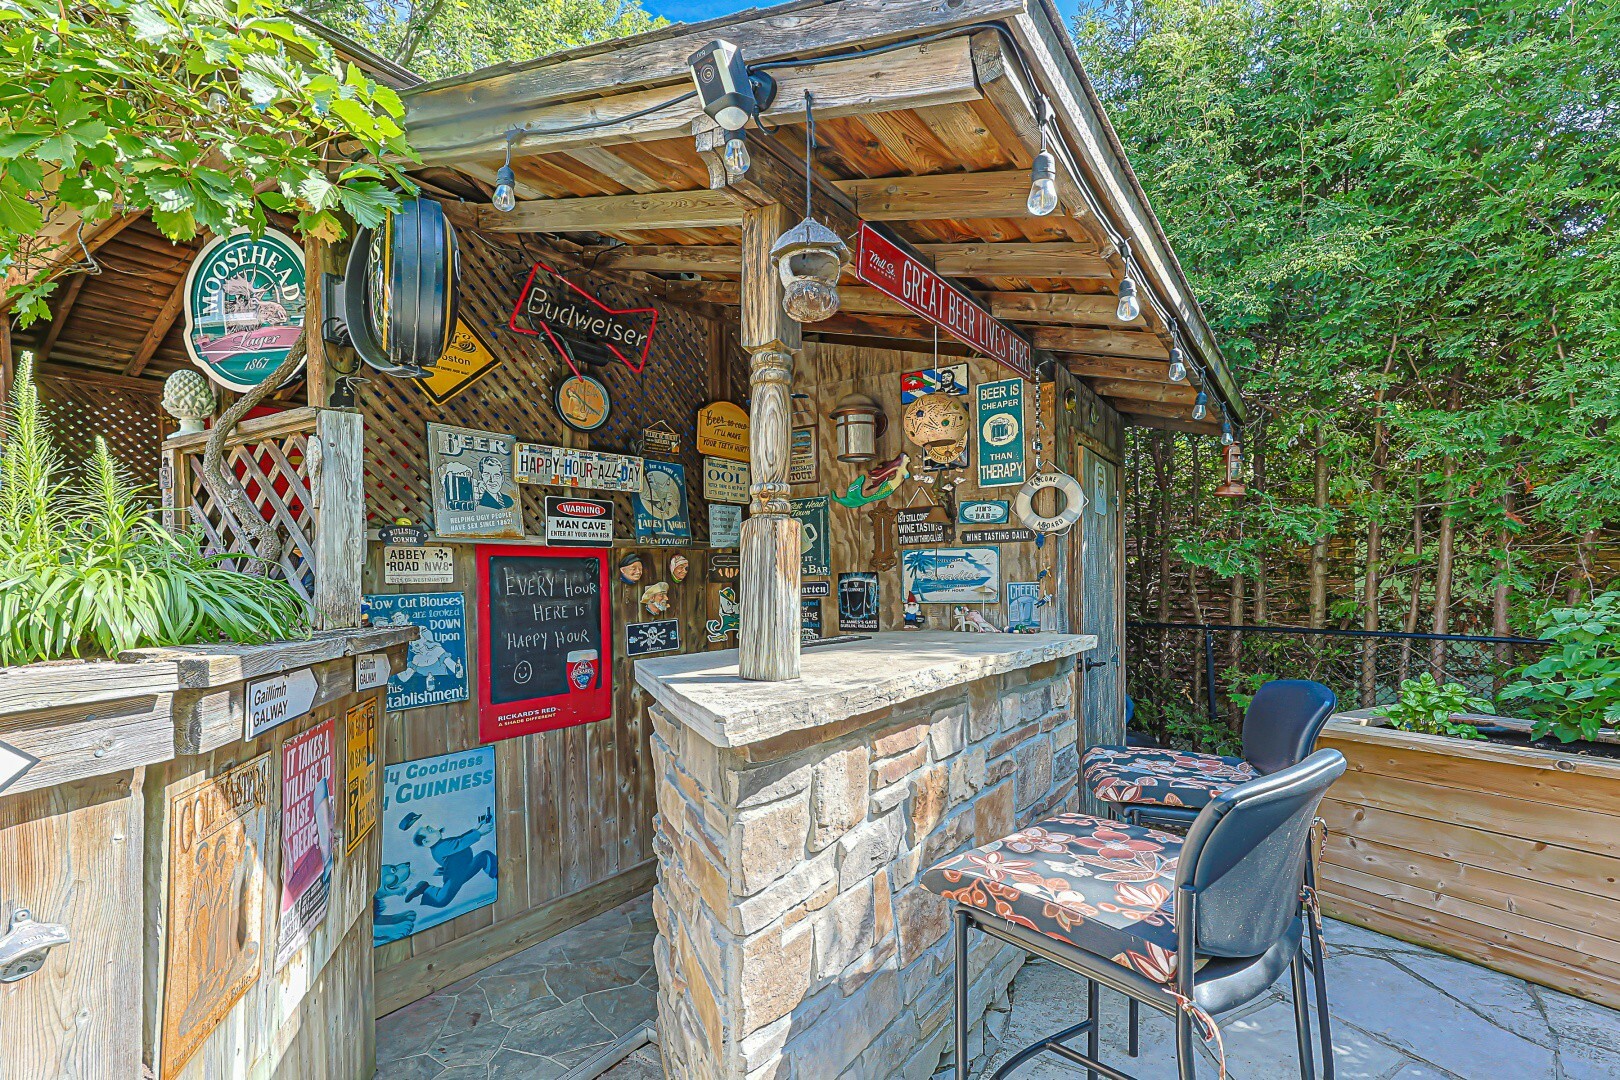
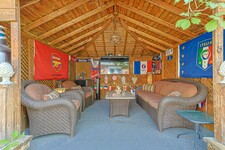
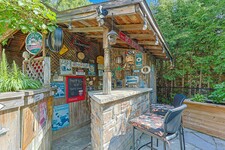
The backyard truly has it all. Spend sunny days swimming in the impressive inground pool, unwind with a good book poolside, or gather around the outdoor bar for evening cocktails. The cabana creates the perfect setting for watching the big game or enjoying a movie under the stars, while the convenient outdoor change room means wet bathing suits never have to come inside. A discreet tool shed keeps pool equipment and garden tools neatly out of sight.
This exceptional property offers the perfect combination of comfort, functionality, and outdoor living. Don't miss your opportunity to make this incredible home your own. Book your private showing today and move in before the end of summer!
MLS Description
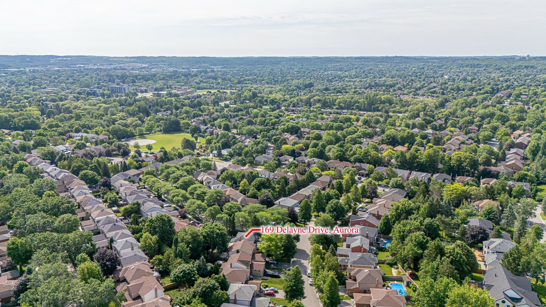
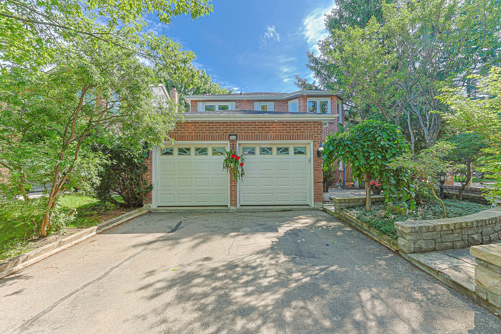
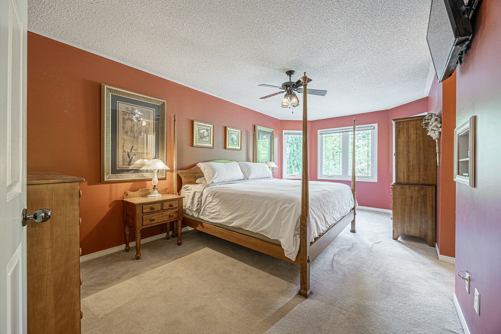
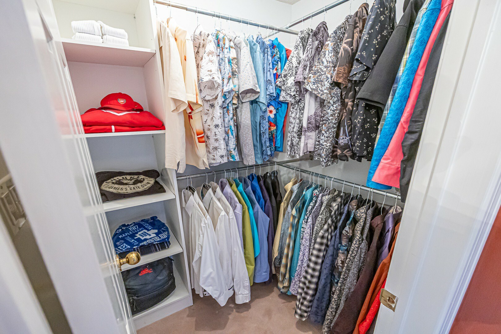
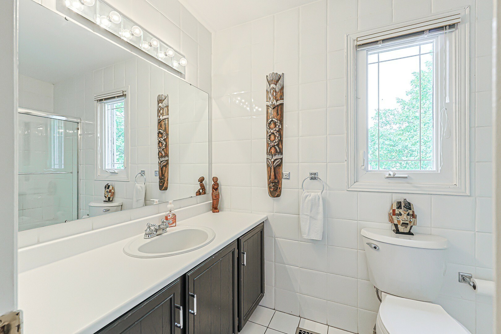
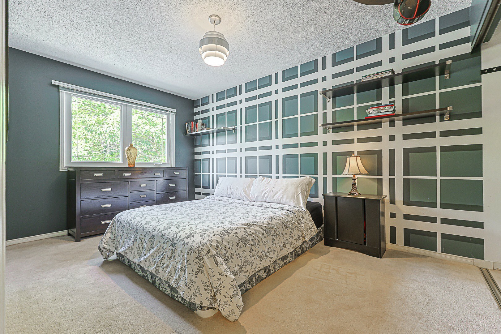
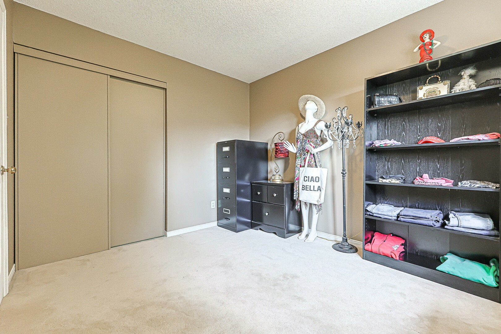
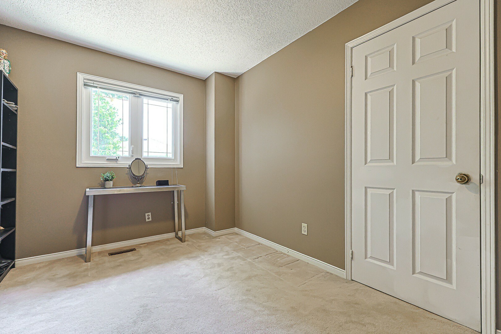
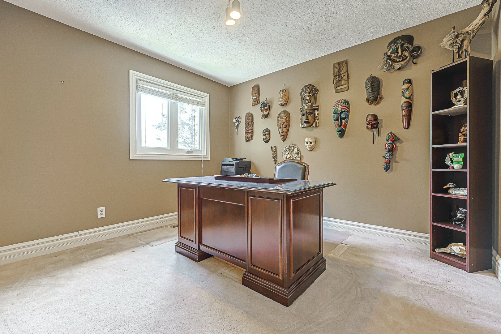
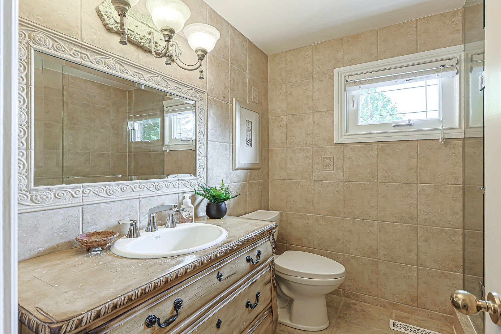
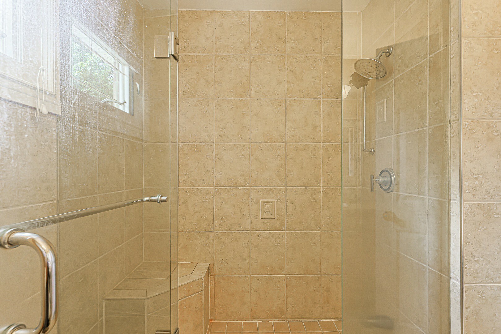
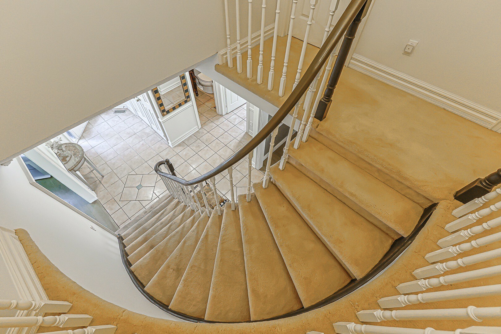
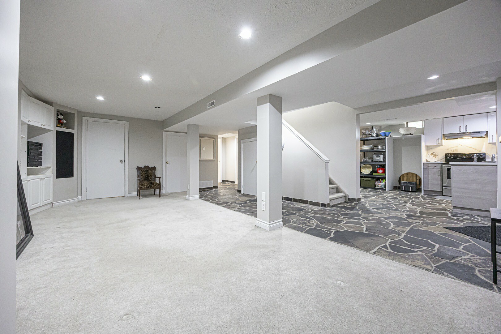
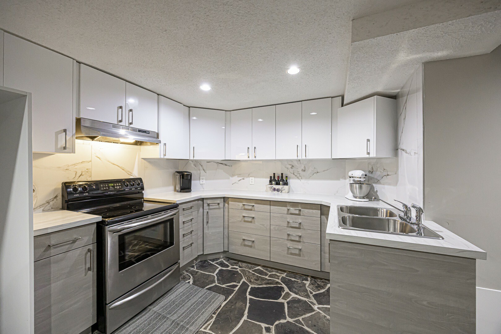
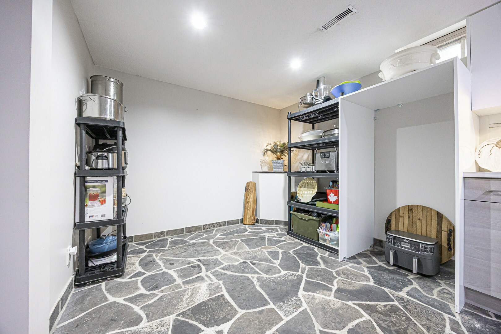
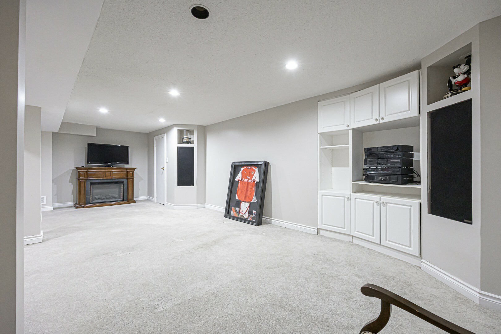
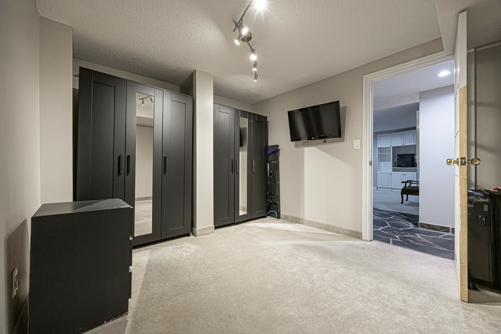
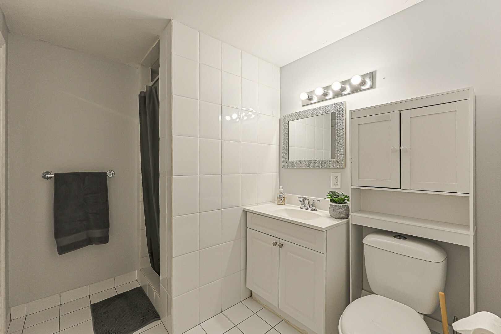
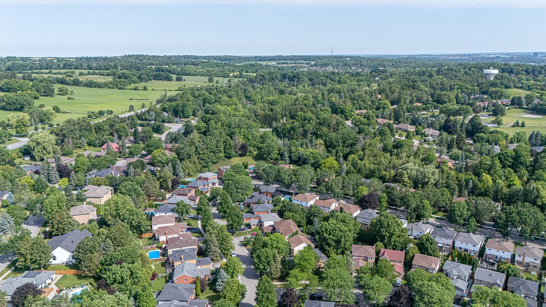
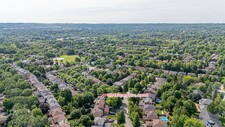
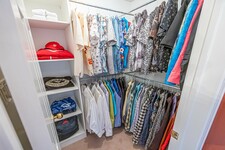
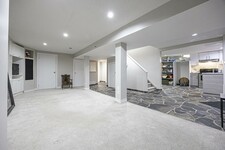
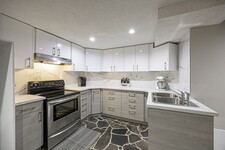
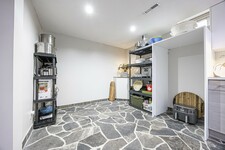
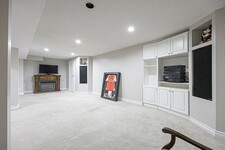
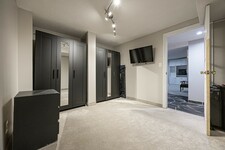
Welcome to this exceptional 4-bdrm, 4-bath family home in the sought-after Aurora Heights neighbourhood. Offering spacious rooms, a versatile floor plan, & a spectacular backyard retreat. This home is ideal for growing families, multi-generational living, and those who love to entertain. The main level features a bright and functional kitchen with a separate breakfast area & double French doors that open to a spacious deck overlooking the backyard. Enjoy separate living & dining rooms, plus a warm & inviting family room with a fireplace. A convenient main floor laundry room offers direct access to the garage & separate side entrance. The spacious primary suite offers a walk-in closet, 4-piece ensuite. An additional 3 bedrooms provide plenty of space for growing families. A finished basement features living quarters complete with a sleeping area, kitchen, living room, & 3-piece bathroom. Highlights include a cantina & walk-up to garage with separate side-door entrance, providing flexibility for extended family or future plans. The backyard is a private oasis, surrounded by mature trees for exceptional privacy. Enjoy summers by the pool, relax on the beautiful flagstone patio, or entertain on the deck. The wired cabana is ready for a TV. The pony panel below the deck is designed for a future potential 8' x 8' hot tub. A pool bar with fridge & adjoining change room make outdoor entertaining effortless, while a separate tool shed provides extra storage. A 200-amp electrical service provides added capacity for today's modern lifestyle and future enhancements. The home's curb appeal is enhanced by a flagstone walkway,2-car heated garage & paved 4-car driveway. Ideally located close to parks, convenience store, community centre, library, golf courses, top-rated public & private schools, hospital, shopping, restaurants, major highways & many more amenities. This is your opportunity to own a beautifully maintained home in one of Aurora's most desirable family neighbourhoods. (id:9346)
General Information
Property Type
Detached
Building Type
House
Style
Freehold
Community
Aurora Heights
Stories
2
Land Size
48.3 x 104.9 FT ; 48.49 x 104.93 x 77.88 x 127.43
Frontage - 579
Depth - 1258
Details
Parking
Attached Garage
Garage
Total Parking Spaces
6
Amenities Nearby
Golf Nearby
Park
Schools
Features
Gazebo
In-Law Suite
Pool
Inground pool
Outdoor pool
Building
Bedrooms
5
Building Amenities
Fireplace(s)
Basement
N/A
N/A
Full
N/A
N/A
Basement Features
Apartment in basement
Separate entrance
Walk-up
Cooling
Central air conditioning
Heating Type
Forced air
Heating Fuel
Natural gas
Water
Municipal water
Rooms
| Type | Level | Dimensions |
|---|---|---|
| Primary Bedroom | Second level | 5.82 x 3.18 (meters) |
| Bedroom 2 | Second level | 3.45 x 3.17 (meters) |
| Bedroom 3 | Second level | 3.47 x 2.87 (meters) |
| Bedroom 4 | Second level | 4.27 x 2.87 (meters) |
| Living room | Basement | 7.04 x 4.73 (meters) |
| Kitchen | Basement | 5.15 x 3.03 (meters) |
| Other | Basement | 3.93 x 3.08 (meters) |
| Cold room | Basement | 1.38 x 2.03 (meters) |
| Living room | Ground level | 5.21 x 3.19 (meters) |
| Dining room | Ground level | 4.05 x 3.19 (meters) |
| Kitchen | Ground level | 5.92 x 2.69 (meters) |
| Eating area | Ground level | 5.92 x 3.61 (meters) |
| Family room | Ground level | 5.32 x 3.04 (meters) |
| Laundry room | Ground level | 3.16 x 2.41 (meters) |

Aurora


Aurora is a very rich and diverse town that offers everything that you can find in an urban setting while still maintaining its cozy small town charm. Residents of Aurora take an incredible amount of pride in their beautiful and friendly town, and it’s not hard to understand why.
Aurora has many opportunities, whether it’s for business, fun or just a visit.
This town is full of arts and culture, fantastic recreation activities and Aurora is also home to a wide variety of parks and trails that promote active living and the outdoors.
Business investment and development in Aurora is very strong. The town hosts over 1,300 businesses with 150 corporate industries and head offices, along with a vibrant downtown core with many retail outlets and offices.
Aurora is a great home for commuters. Toronto is only a short drive away, making it simple for residents commute daily by bus, car, or GO train.
https://homeania.com/communities/ontario/aurora
Aurora
With the order of Lieutenant-Governor John Graves Simcoe in 1793 to extend Yonge Street to Holland Landing, access was opened to the area that is now Aurora, allowing for settlement of the area to begin.
Settlement of the area was modest until the introduction of the railway in 1853. The railway brought industry, growth and money into the area, leading to the incorporation of the town of Aurora in 1888 with a population of just over two thousand.
https://homeania.com/communities/ontario/aurora
Aurora
Aurora has a variety of great events that are held in the community. From the annual Easter egg hunt and Canada day celebrations to riveting concerts and movies in the park, Aurora is constantly providing residents with fantastic ways to enjoy and explore what the town of Aurora has to offer.
For the children, the town has a great selection of activities, classes, summer camps, ball hockey, cooking classes, swimming programs, scrapbooking, archery and more. There is something for all ages to enjoy, including many fitness facilities for the public to use.
https://homeania.com/communities/ontario/aurora
How far can you commute?
Pick your mode of transportation