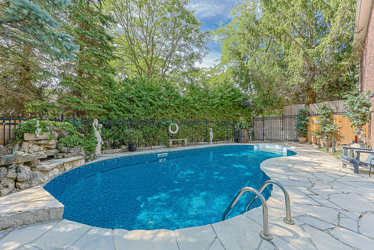
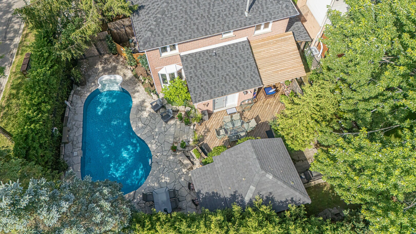
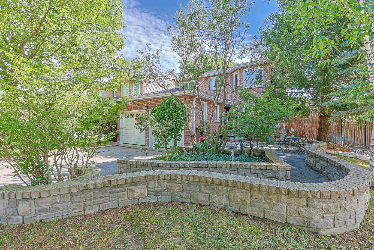
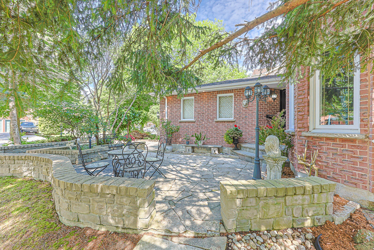
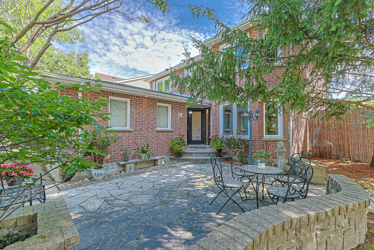
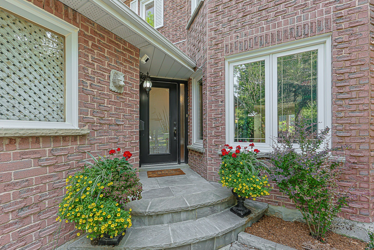
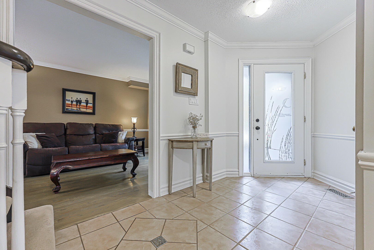
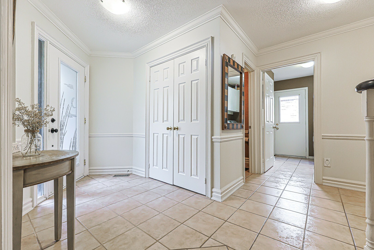
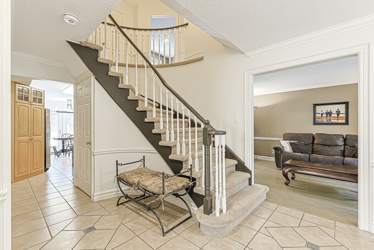
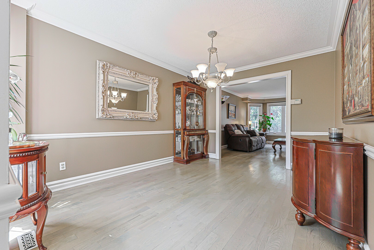
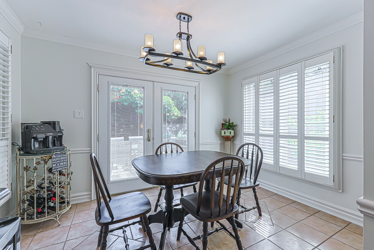
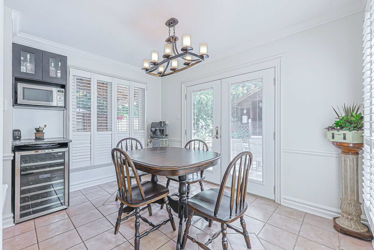
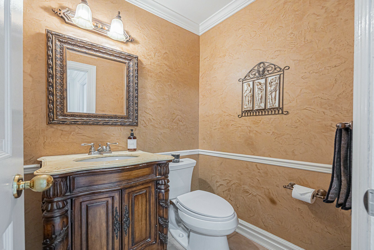
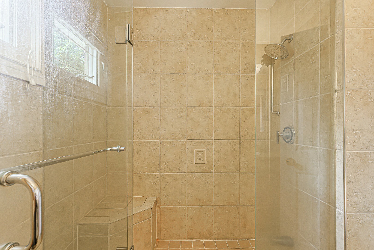
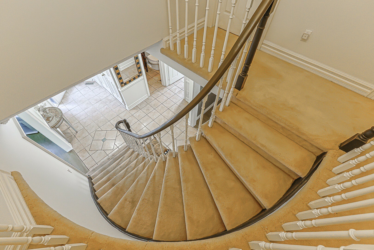
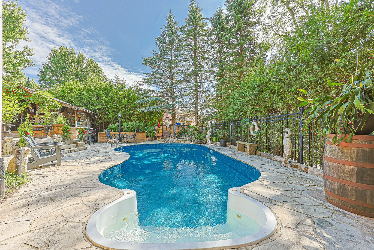
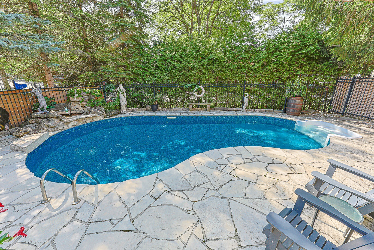
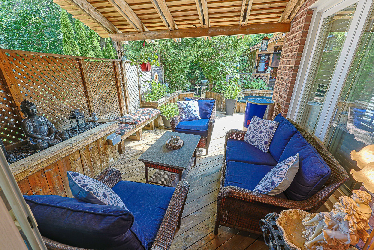
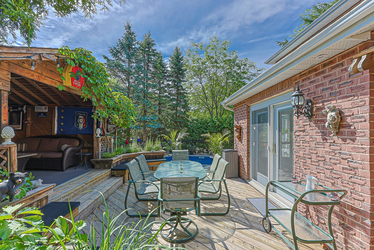
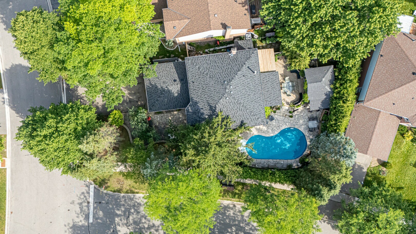
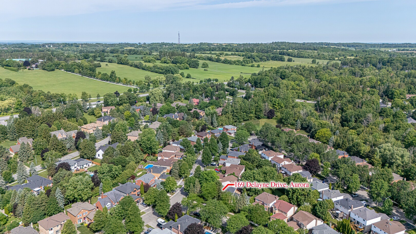
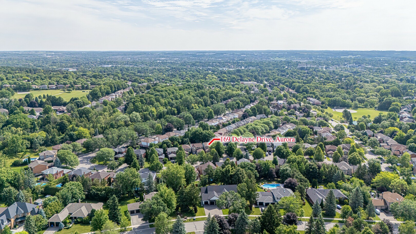
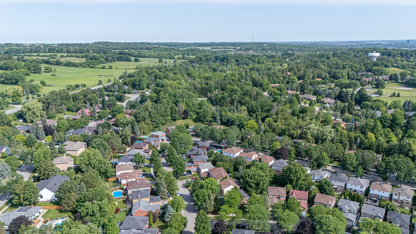
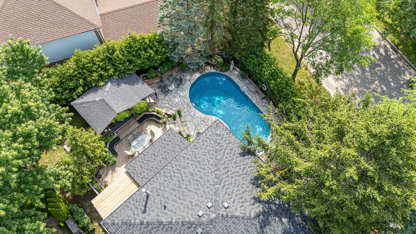
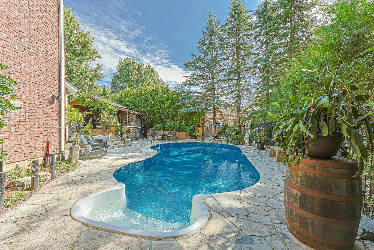
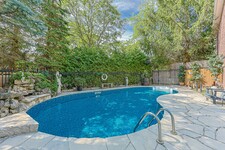
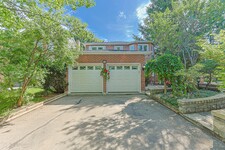
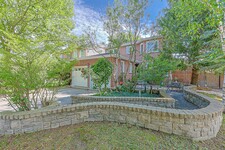
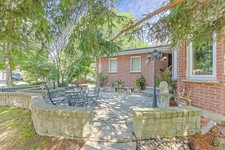
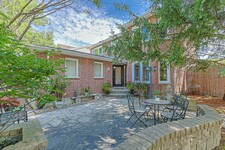
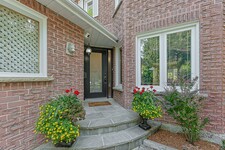
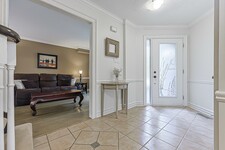
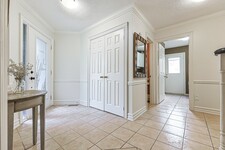
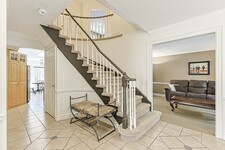
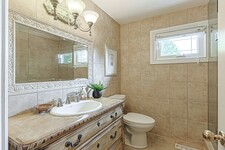
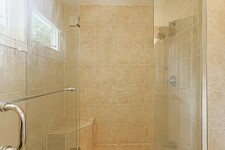
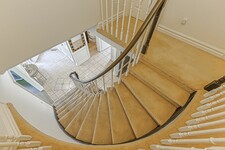
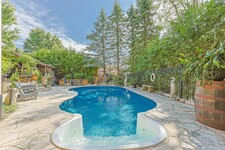
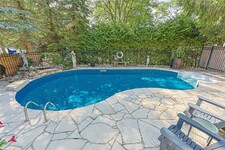
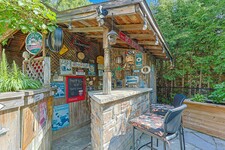
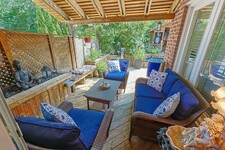
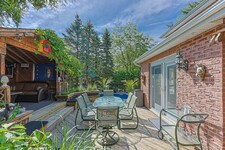
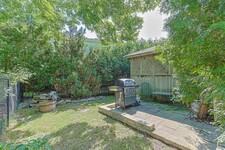
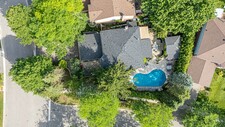
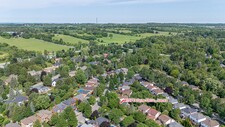
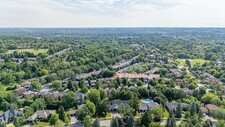
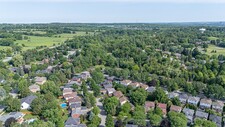
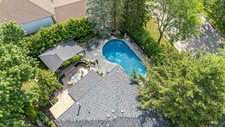
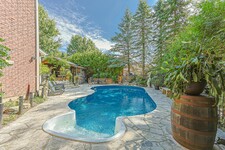
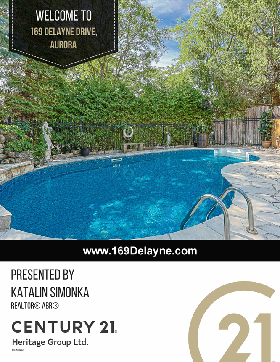
Welcome to 169 Delayne Drive, where everyday living feels like a vacation. This beautifully maintained, spacious home offers a true resort-style lifestyle in the city, complete with multiple flagstone patios, a stunning kidney-shaped inground pool, and countless outdoor spaces designed for relaxation and entertaining.
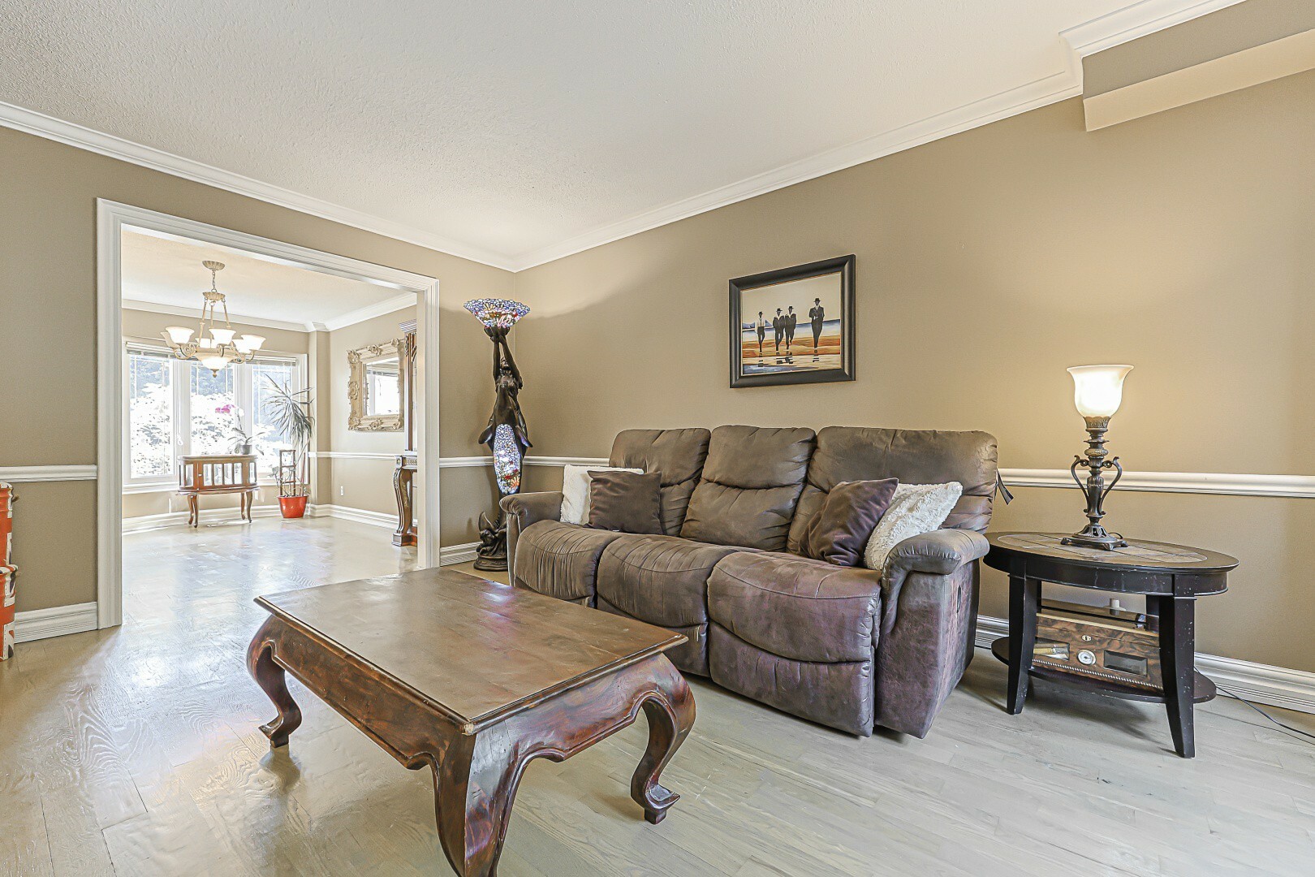
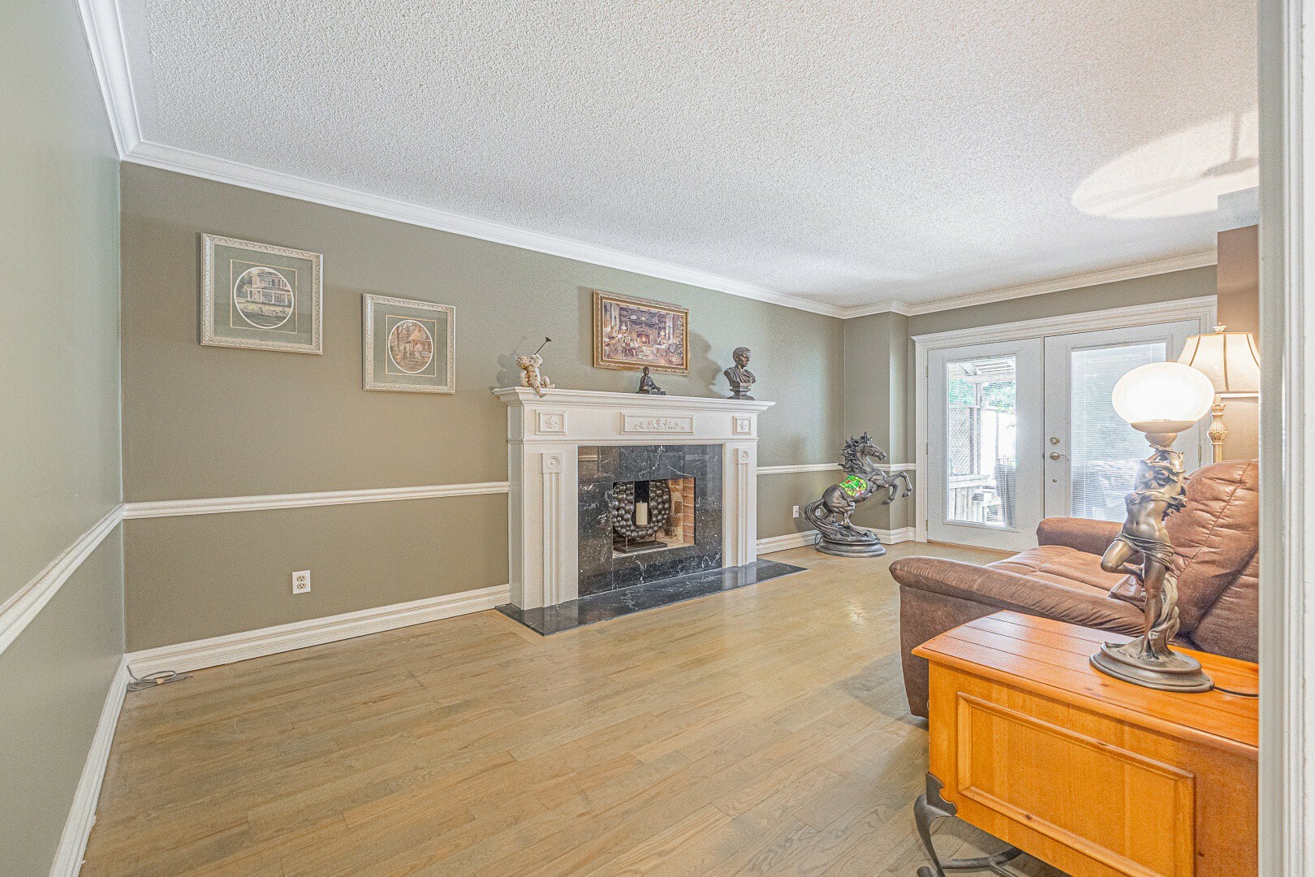
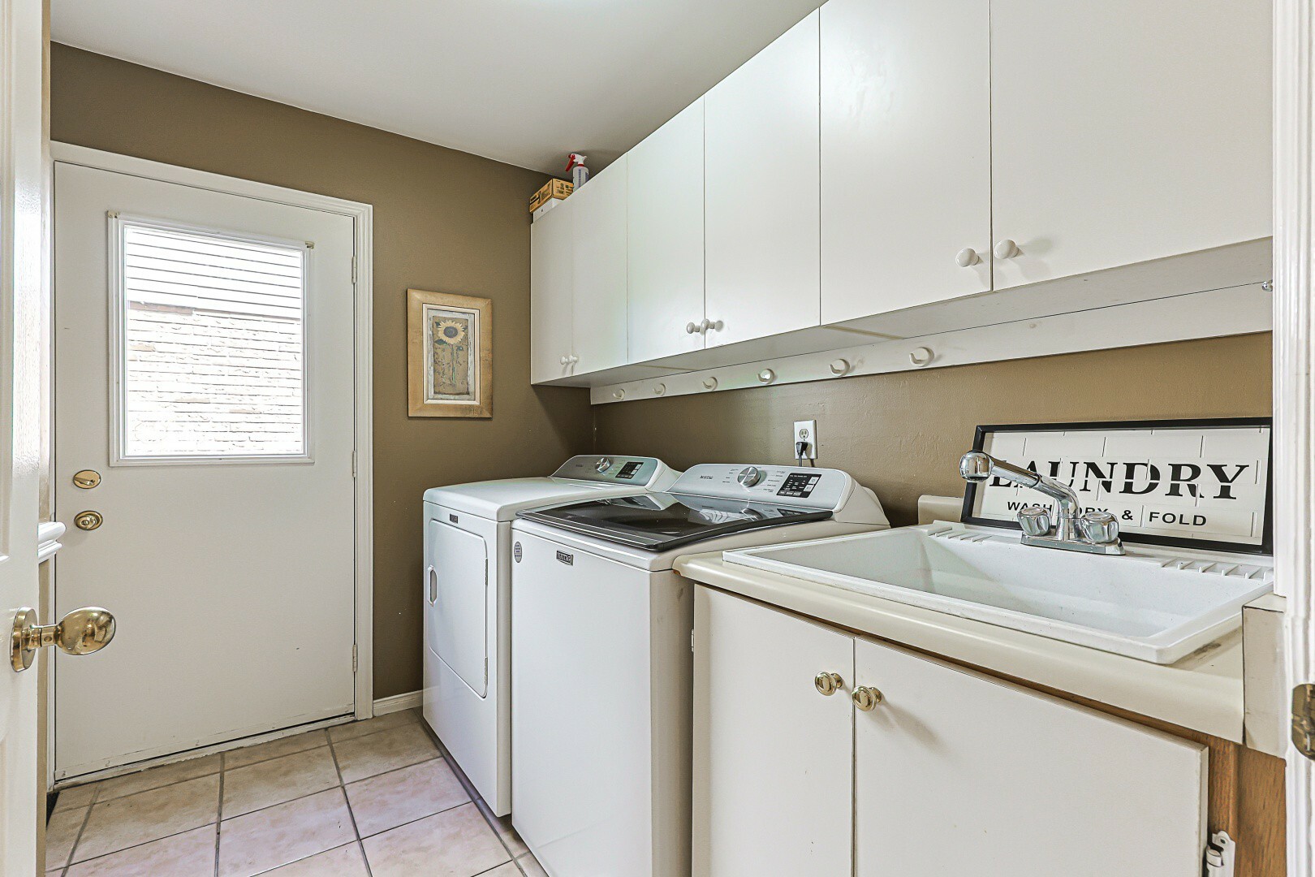
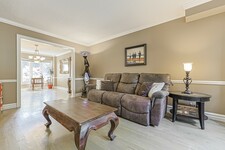
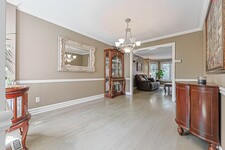
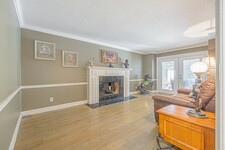
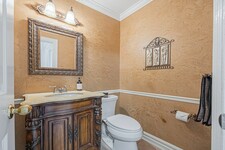
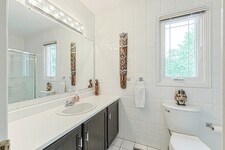
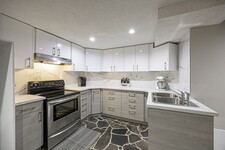
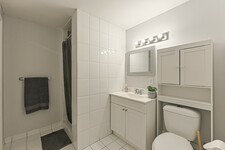
Lovingly updated over the years, this move-in-ready home also offers excellent income potential with a separate-entry in-law suite. Designed with family living in mind, it features four spacious bedrooms, four bathrooms, main-floor laundry, formal living and dining rooms with upgraded trim and wainscoting and a warm, inviting family room with a fireplace—perfect for cozy winter evenings.
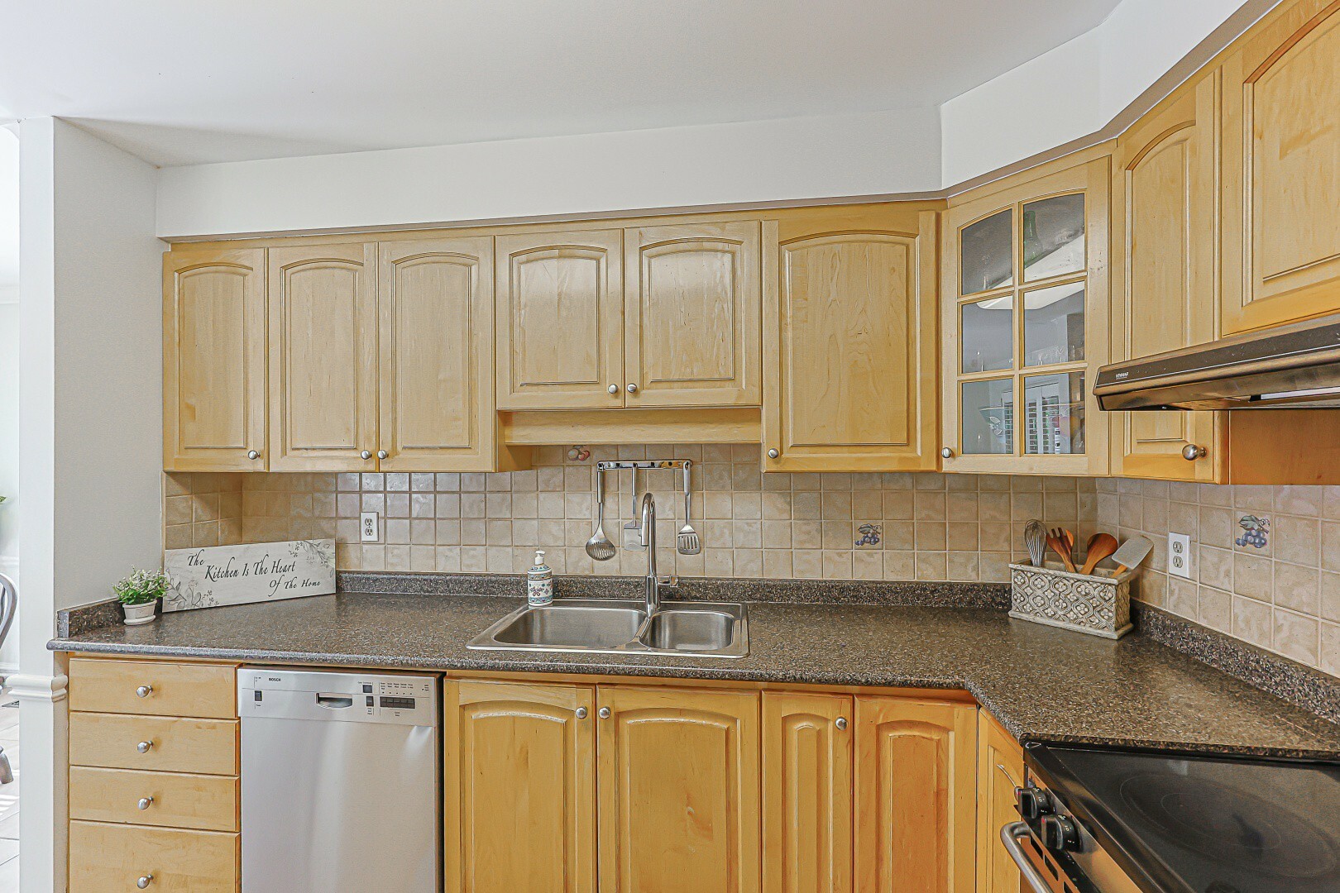
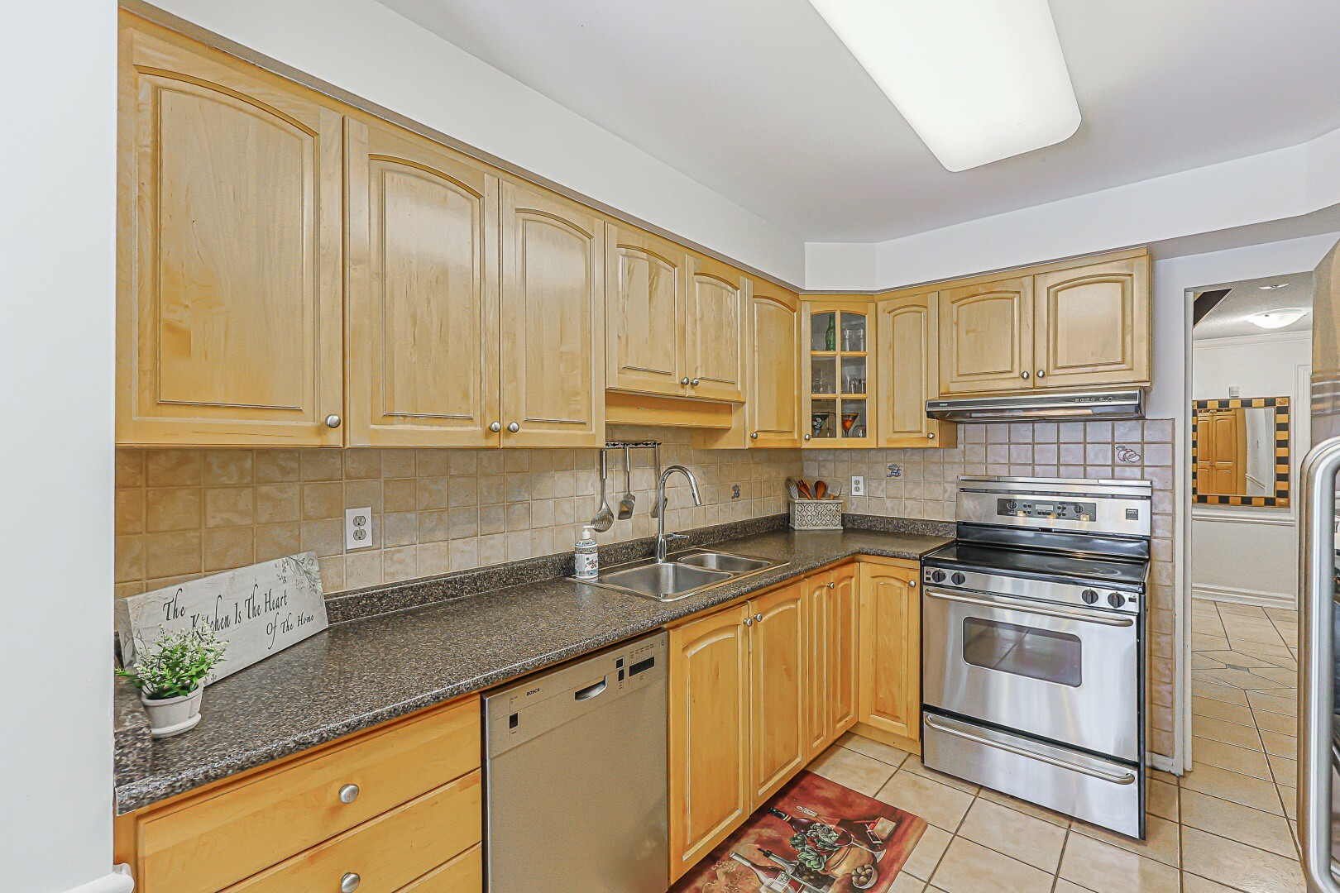
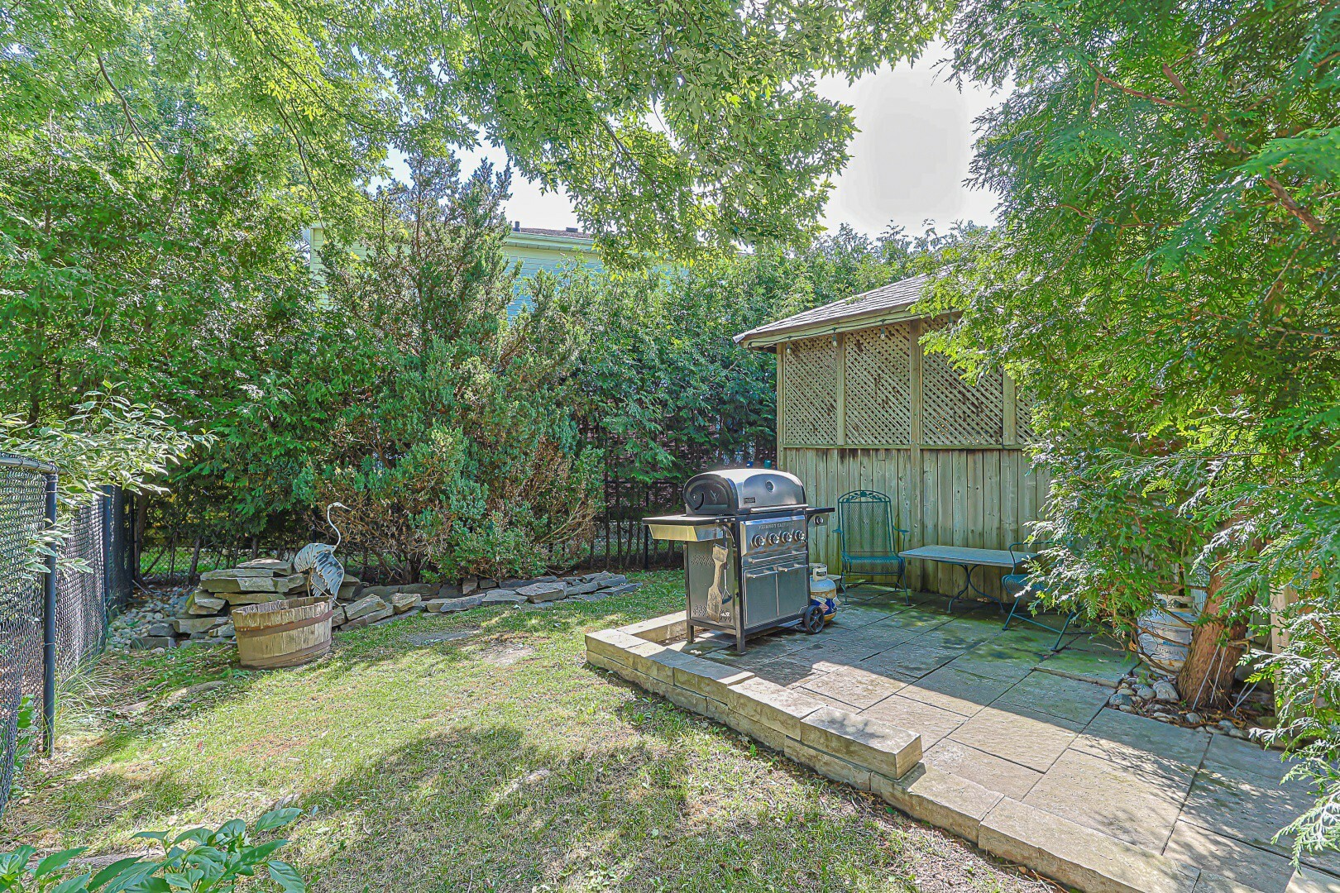
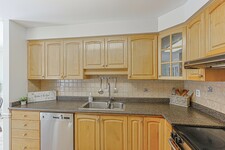
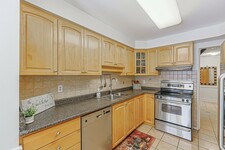
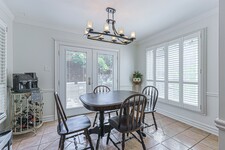
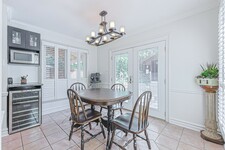
The bright, well-appointed kitchen features a separate breakfast area and coffee bar, opening directly to the spectacular backyard oasis. Whether you're hosting family and friends or enjoying a quiet afternoon, you'll love the multiple seating areas, peaceful garden pond, BBQ area, and charming nooks tucked throughout the yard.
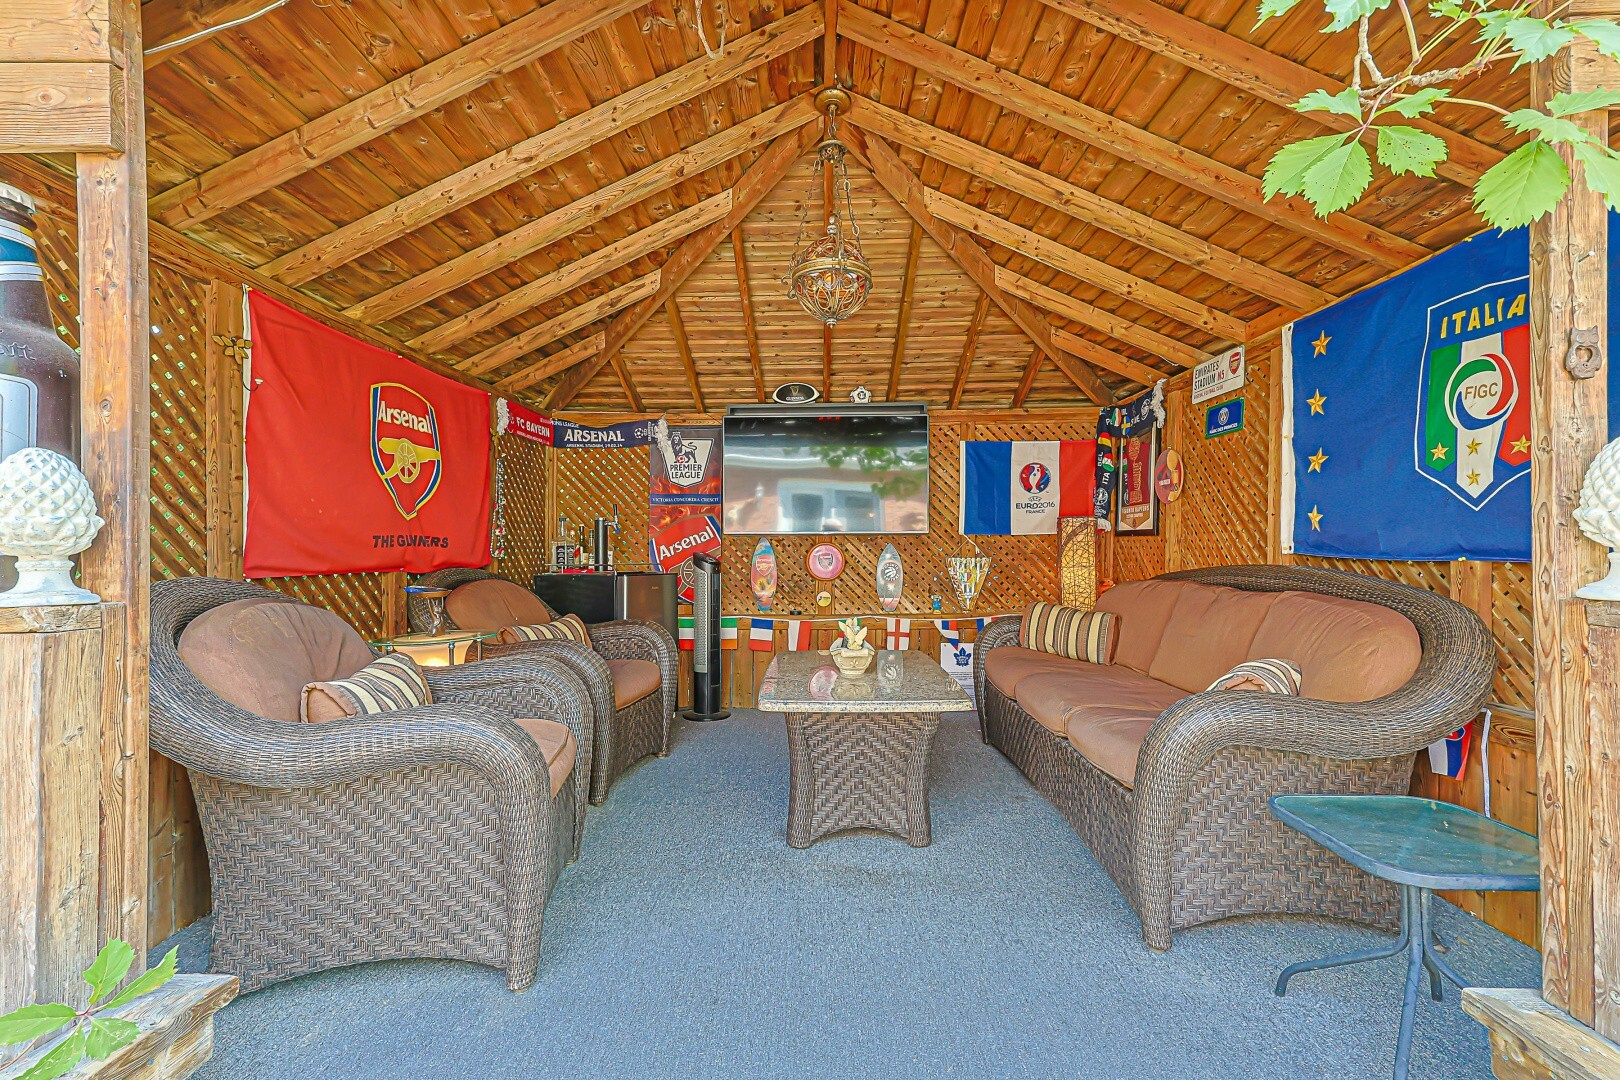
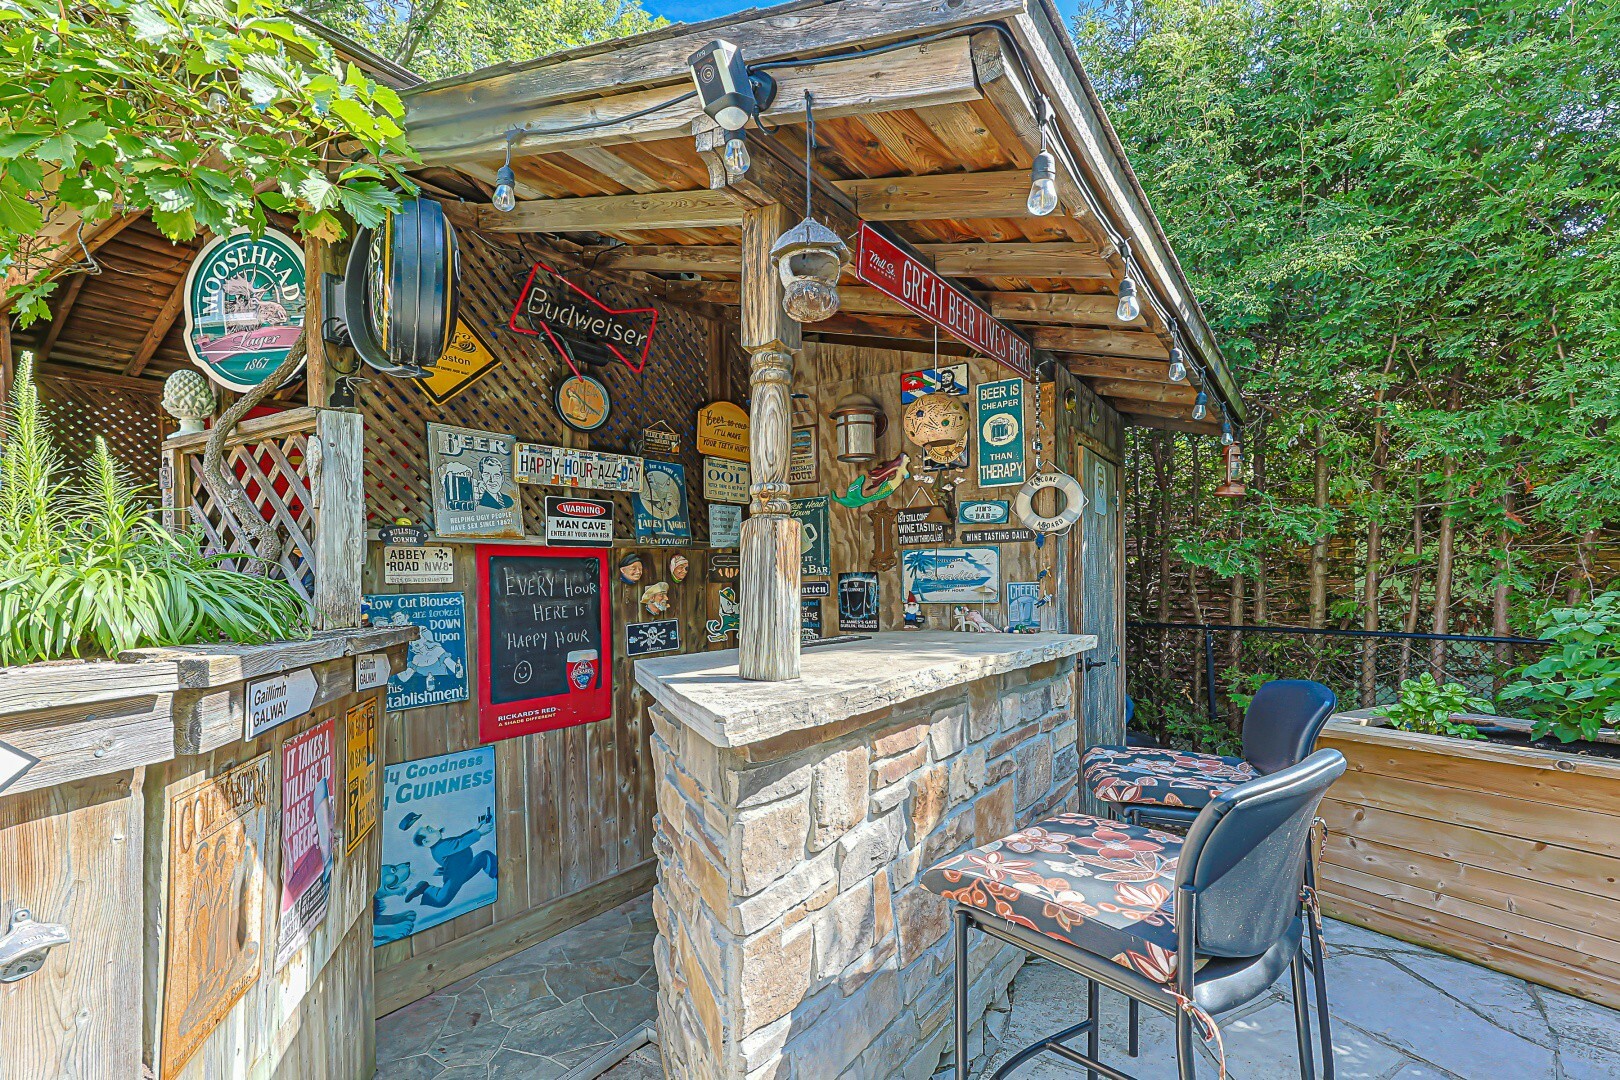
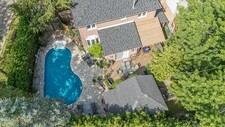
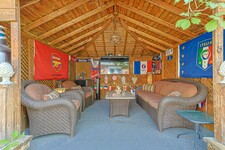
The backyard truly has it all. Spend sunny days swimming in the impressive inground pool, unwind with a good book poolside, or gather around the outdoor bar for evening cocktails. The cabana creates the perfect setting for watching the big game or enjoying a movie under the stars, while the convenient outdoor change room means wet bathing suits never have to come inside. A discreet tool shed keeps pool equipment and garden tools neatly out of sight.
This exceptional property offers the perfect combination of comfort, functionality, and outdoor living. Don't miss your opportunity to make this incredible home your own. Book your private showing today and move in before the end of summer!
描述
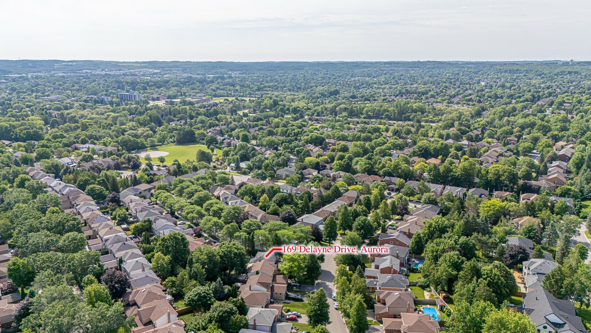
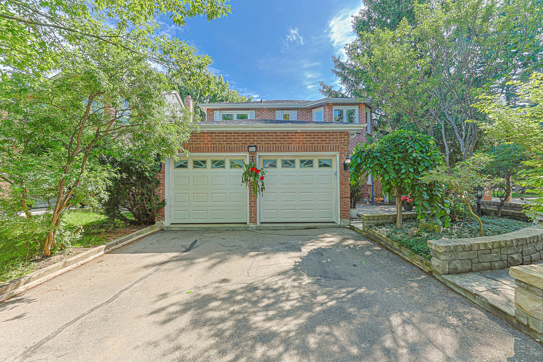
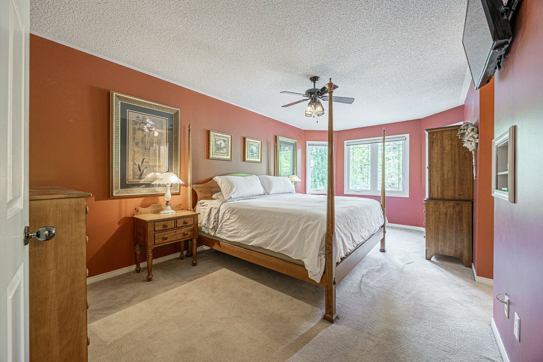
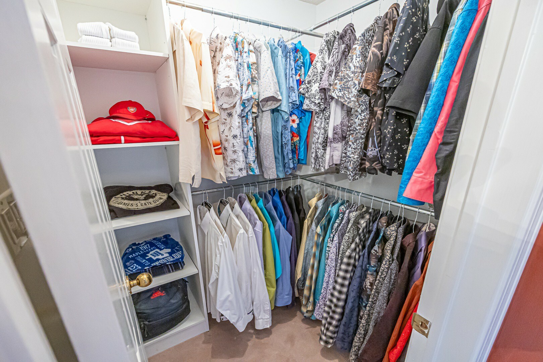
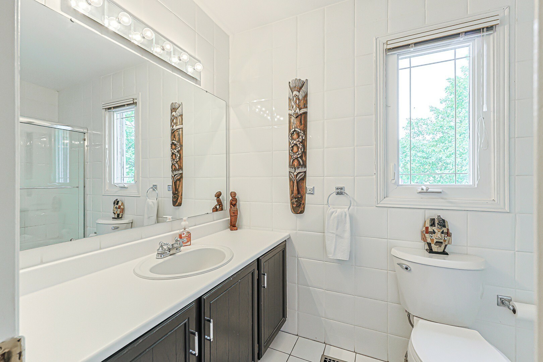
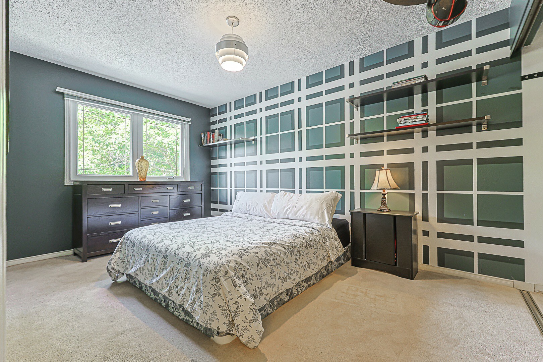
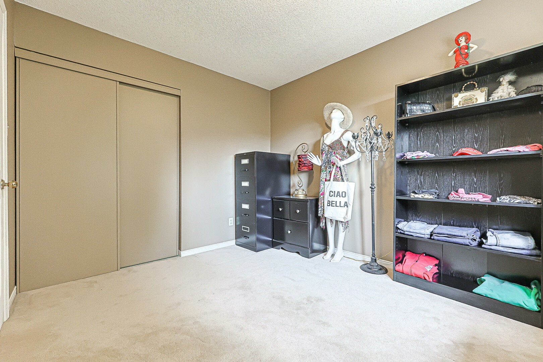
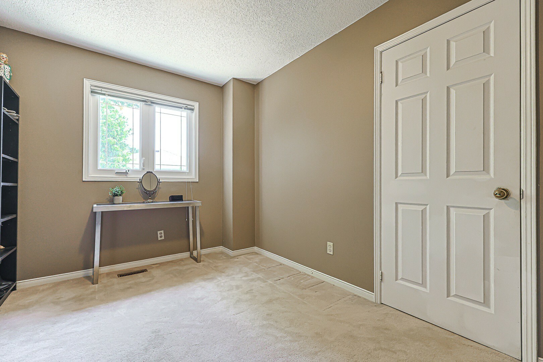
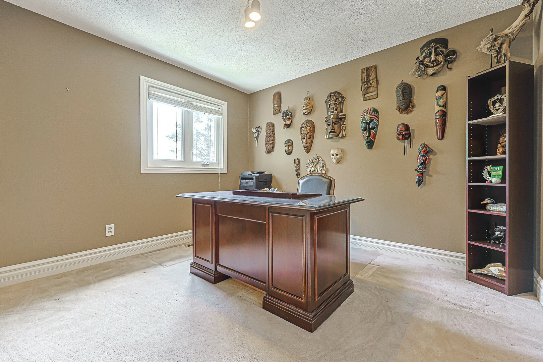
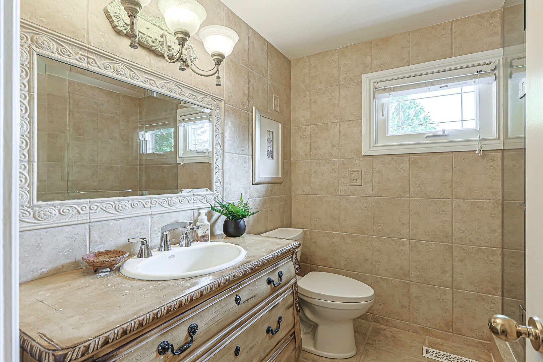
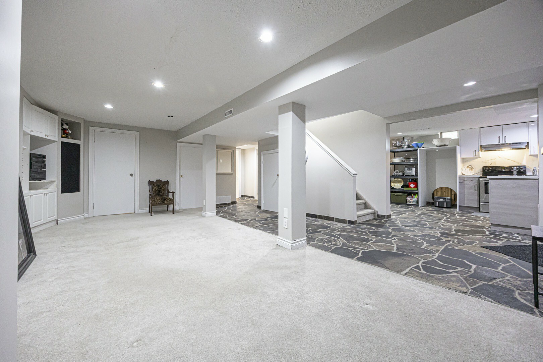
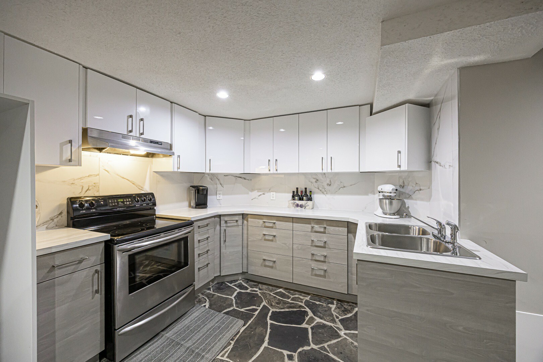
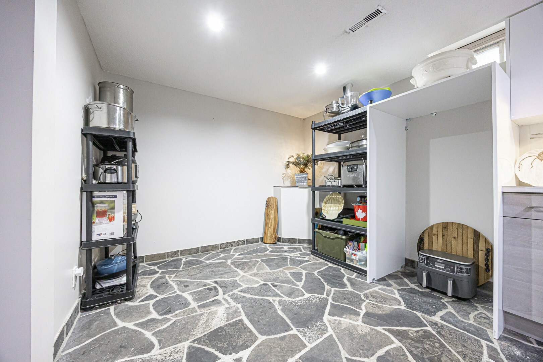
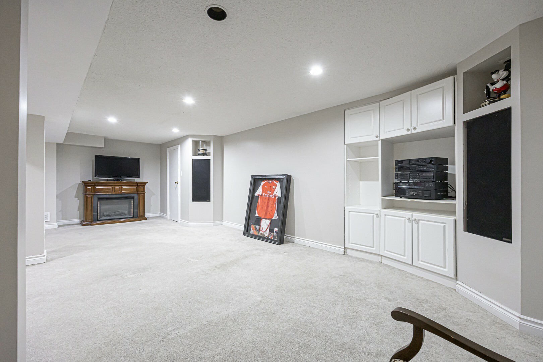
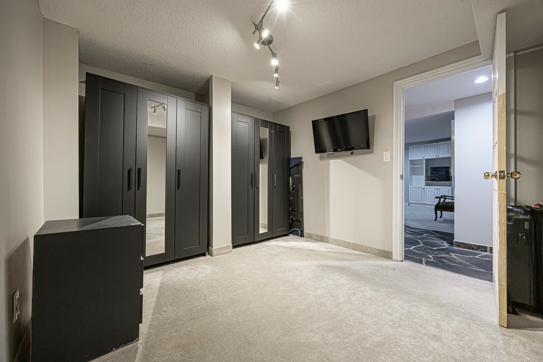
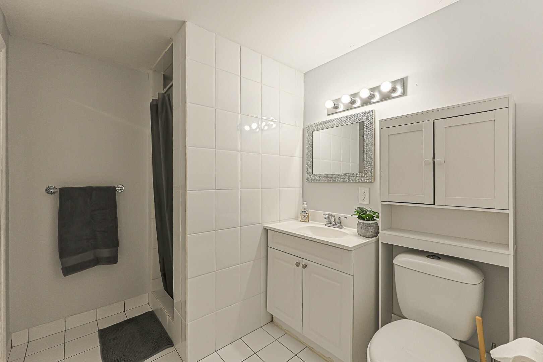
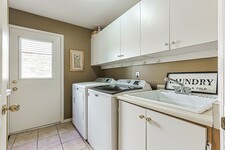
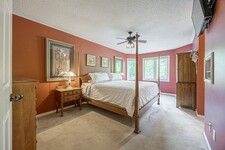
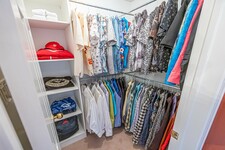
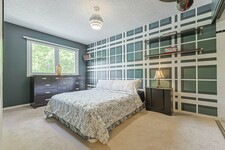
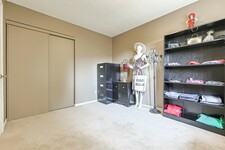
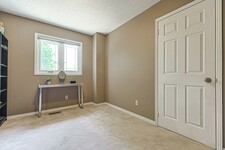
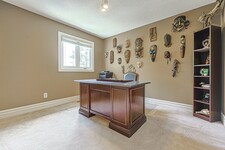
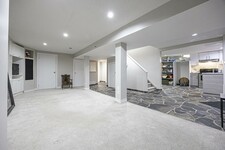
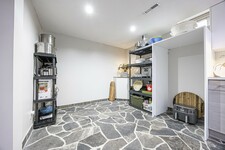
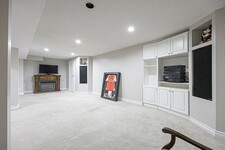
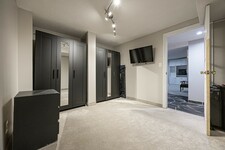
Welcome to this exceptional 4-bdrm, 4-bath family home in the sought-after Aurora Heights neighbourhood. Offering spacious rooms, a versatile floor plan, & a spectacular backyard retreat. This home is ideal for growing families, multi-generational living, and those who love to entertain. The main level features a bright and functional kitchen with a separate breakfast area & double French doors that open to a spacious deck overlooking the backyard. Enjoy separate living & dining rooms, plus a warm & inviting family room with a fireplace. A convenient main floor laundry room offers direct access to the garage & separate side entrance. The spacious primary suite offers a walk-in closet, 4-piece ensuite. An additional 3 bedrooms provide plenty of space for growing families. A finished basement features living quarters complete with a sleeping area, kitchen, living room, & 3-piece bathroom. Highlights include a cantina & walk-up to garage with separate side-door entrance, providing flexibility for extended family or future plans. The backyard is a private oasis, surrounded by mature trees for exceptional privacy. Enjoy summers by the pool, relax on the beautiful flagstone patio, or entertain on the deck. The wired cabana is ready for a TV. The pony panel below the deck is designed for a future potential 8' x 8' hot tub. A pool bar with fridge & adjoining change room make outdoor entertaining effortless, while a separate tool shed provides extra storage. A 200-amp electrical service provides added capacity for today's modern lifestyle and future enhancements. The home's curb appeal is enhanced by a flagstone walkway,2-car heated garage & paved 4-car driveway. Ideally located close to parks, convenience store, community centre, library, golf courses, top-rated public & private schools, hospital, shopping, restaurants, major highways & many more amenities. This is your opportunity to own a beautifully maintained home in one of Aurora's most desirable family neighbourhoods. (id:9346)
一般信息
物業類型
Detached
建築類型
House
風格
Freehold
社區
Aurora Heights
層
2
土地面積
48.3 x 104.9 FT ; 48.49 x 104.93 x 77.88 x 127.43
臨街 - 579
深度 - 1258
詳細信息
停車
Attached Garage
Garage
總停車位
6
周邊設施
Golf Nearby
Park
Schools
產品特點
Gazebo
In-Law Suite
池
Inground pool
Outdoor pool
建築
臥室
5
建築設施
Fireplace(s)
地下室
N/A
N/A
Full
N/A
N/A
地下室特點
Apartment in basement
Separate entrance
Walk-up
冷卻
Central air conditioning
加熱型
Forced air
暖氣燃料
Natural gas
水
Municipal water
房間
| 類型 | 層 | 尺寸 |
|---|---|---|
| Primary Bedroom | Second level | 5.82 x 3.18 (meters) |
| Bedroom 2 | Second level | 3.45 x 3.17 (meters) |
| Bedroom 3 | Second level | 3.47 x 2.87 (meters) |
| Bedroom 4 | Second level | 4.27 x 2.87 (meters) |
| Living room | Basement | 7.04 x 4.73 (meters) |
| Kitchen | Basement | 5.15 x 3.03 (meters) |
| Other | Basement | 3.93 x 3.08 (meters) |
| Cold room | Basement | 1.38 x 2.03 (meters) |
| Living room | Ground level | 5.21 x 3.19 (meters) |
| Dining room | Ground level | 4.05 x 3.19 (meters) |
| Kitchen | Ground level | 5.92 x 2.69 (meters) |
| Eating area | Ground level | 5.92 x 3.61 (meters) |
| Family room | Ground level | 5.32 x 3.04 (meters) |
| Laundry room | Ground level | 3.16 x 2.41 (meters) |

極光


極光是一個非常豐富和多樣化的城鎮,提供一切,你可以在城市環境中找到,同時仍保持其舒適的小城鎮的魅力。極光的居民參加他們的美麗,友好的城市自豪感的一個令人難以置信的量,也就不難理解為什麼。
極光有很多的機會,無論是商務,娛樂或只是一個訪問。
這個鎮是充滿藝術和文化,夢幻般的休閒活動和Aurora還住著各種各樣的公園,小徑,提倡積極的生活和戶外的。
企業投資和發展的極光是非常強的。該鎮舉辦了1300企業與企業150產業和總部,以及一個充滿活力的市中心的核心與許多零售網點和辦事處。
極光是一個偉大的家庭為通勤者。多倫多只有很短的車程,使其易於為居民每天上下班乘坐公交車,汽車,或去的列車。
極光
與陸軍中尉州長約翰·格雷夫斯錫姆科在1793年以央街延伸至荷蘭登陸,訪問被打開,現在是極光,允許沉降的區域開始的區域。
該地區的結算是直到適中1853年引進了鐵路的鐵路行業帶來的增長和資金進入該地區,導致極光鎮的結合在1888年剛剛超過2000人口。
極光
極光有各種社區舉辦這個偉大的事件。從每年的復活節彩蛋和加拿大日慶祝活動,以鉚接音樂會和電影中的公園,極光是不斷提供夢幻般的方式來享受和探索什麼奧羅拉鎮所提供的居民。
對孩子而言,全鎮有很大的評選活動,班,夏令營,球曲棍球,烹飪班,游泳項目,射箭等等。也有一些是為所有年齡段的享受,包括許多健身設施供市民使用。
你多遠能改判?
選擇你的運輸方式