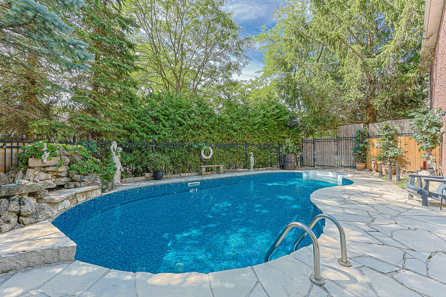
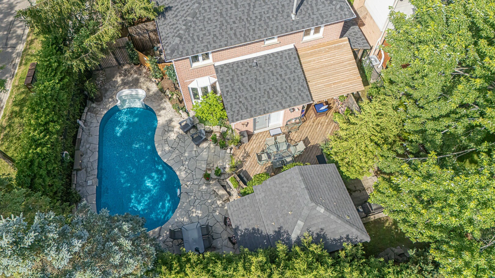
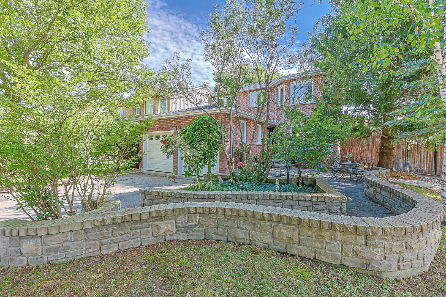
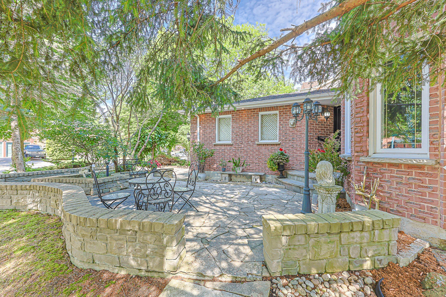
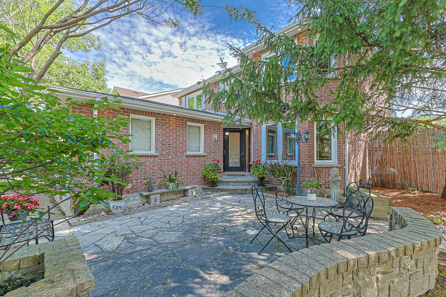
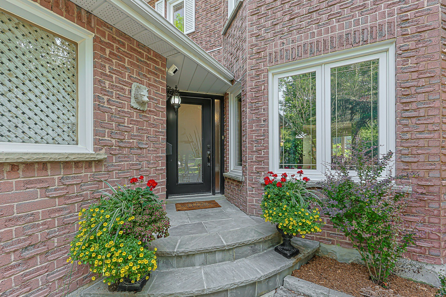
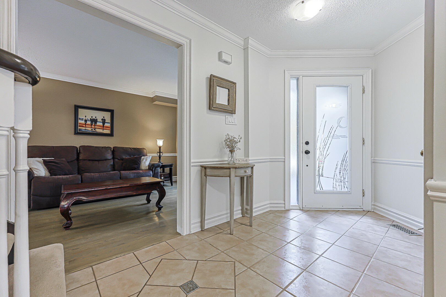
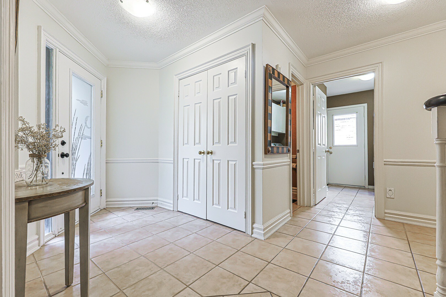
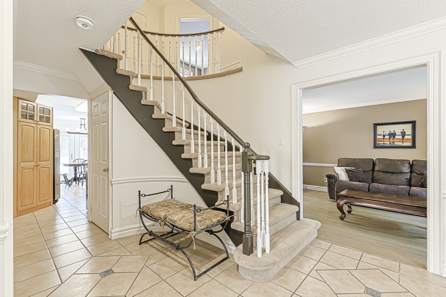
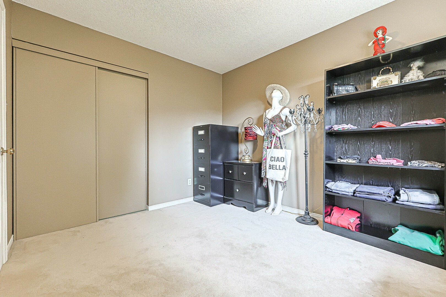
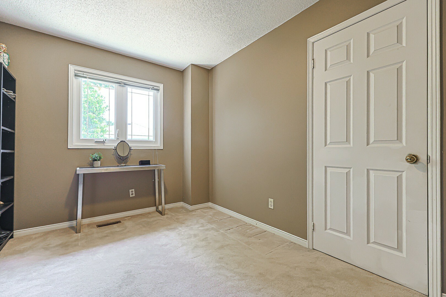
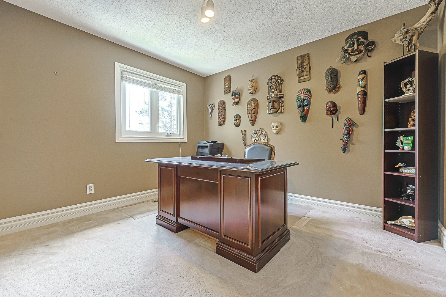
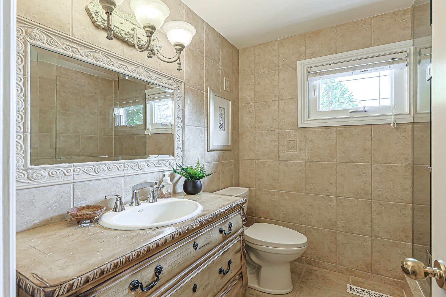
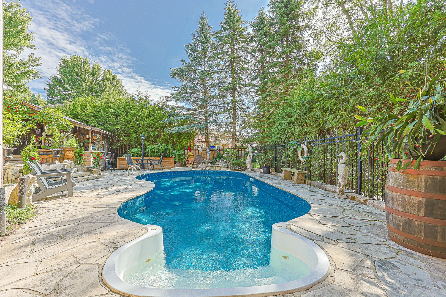
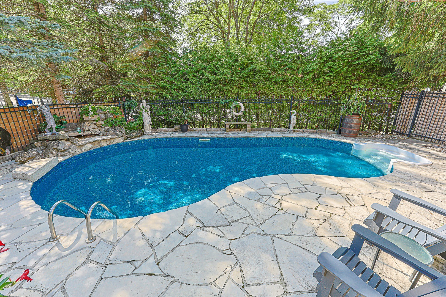
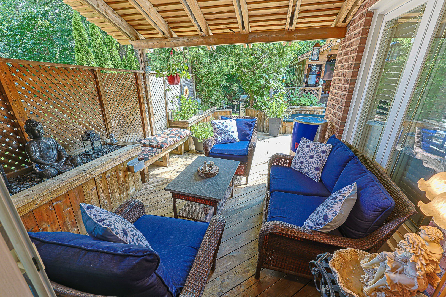
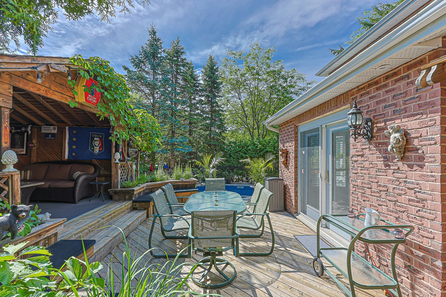
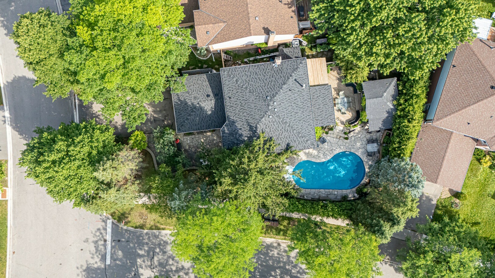
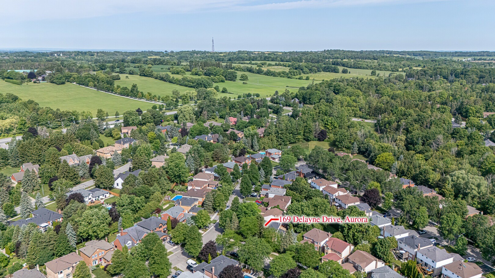
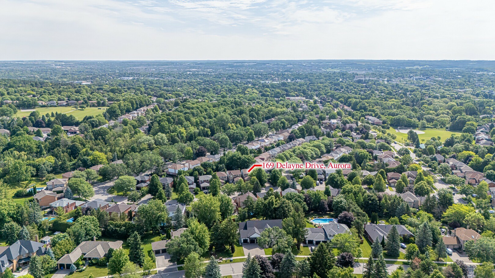
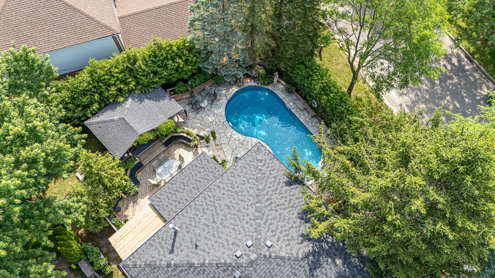
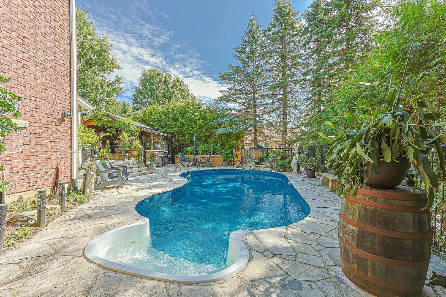
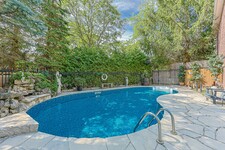
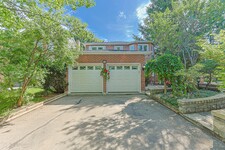
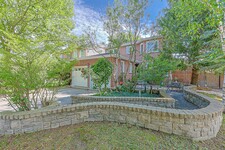
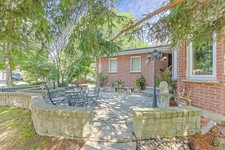
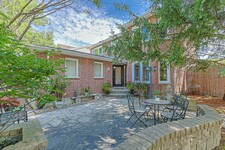
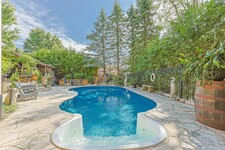
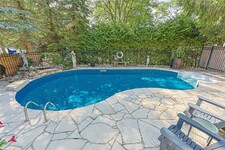
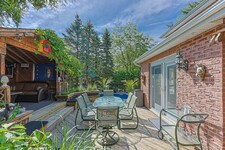
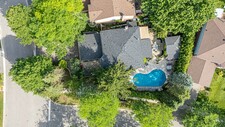
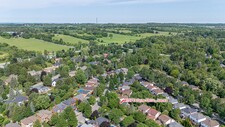
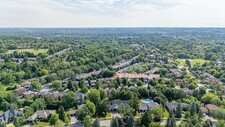
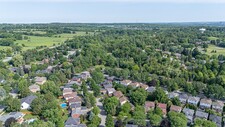
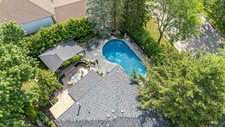
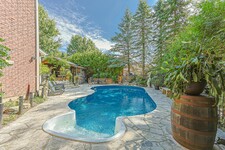
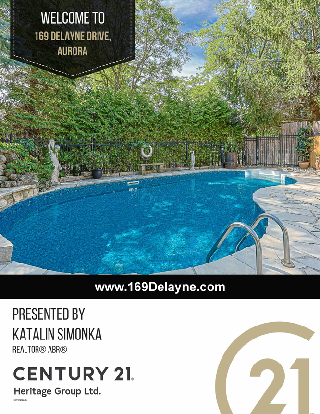
Welcome to 169 Delayne Drive, where everyday living feels like a vacation. This beautifully maintained, spacious home offers a true resort-style lifestyle in the city, complete with multiple flagstone patios, a stunning kidney-shaped inground pool, and countless outdoor spaces designed for relaxation and entertaining.
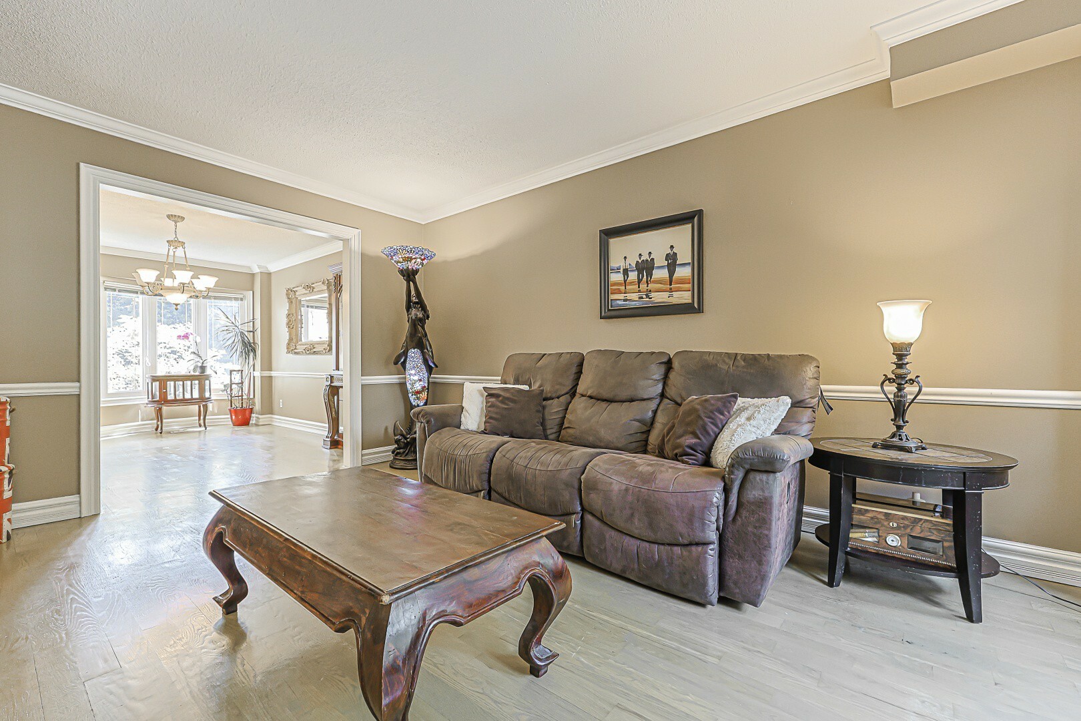
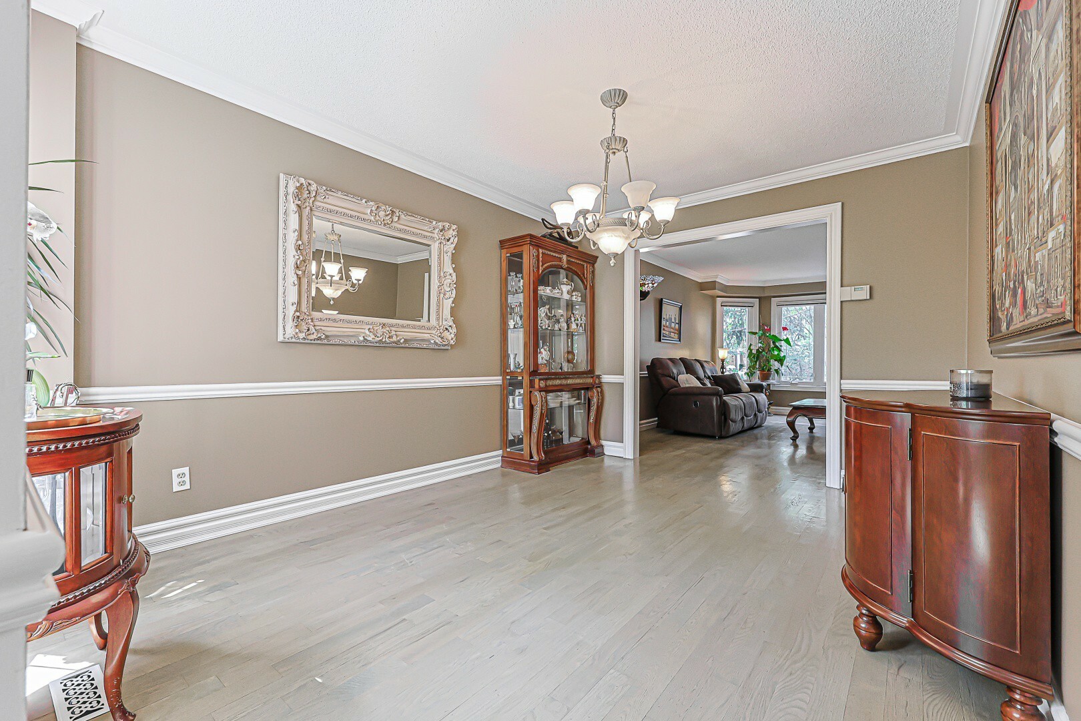
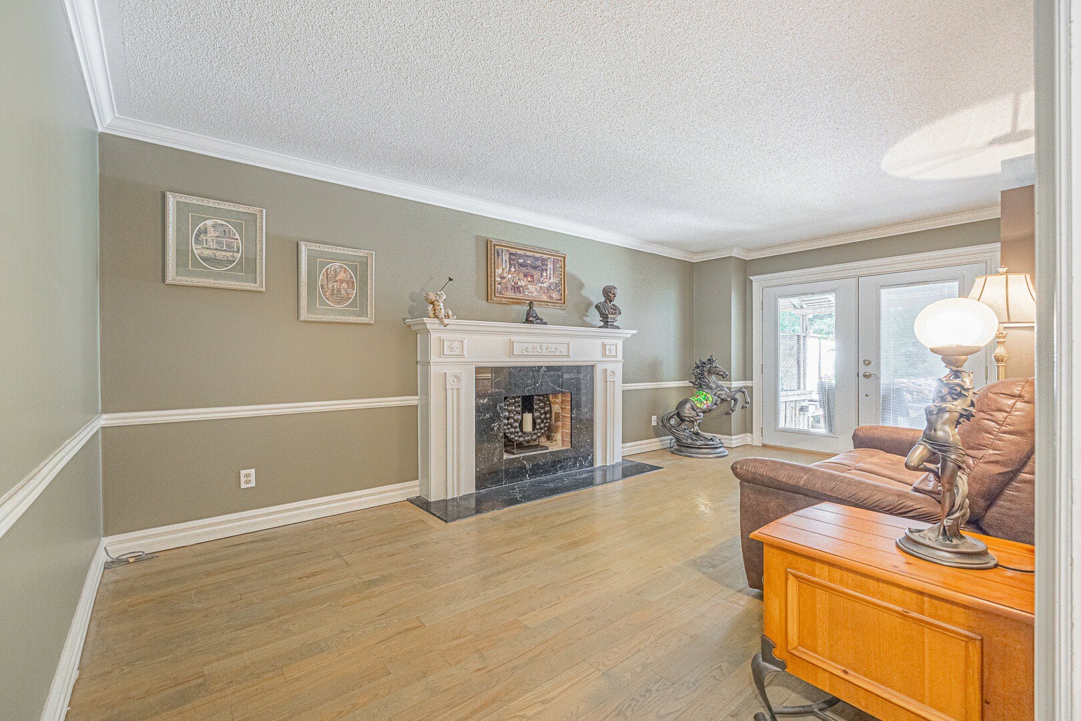
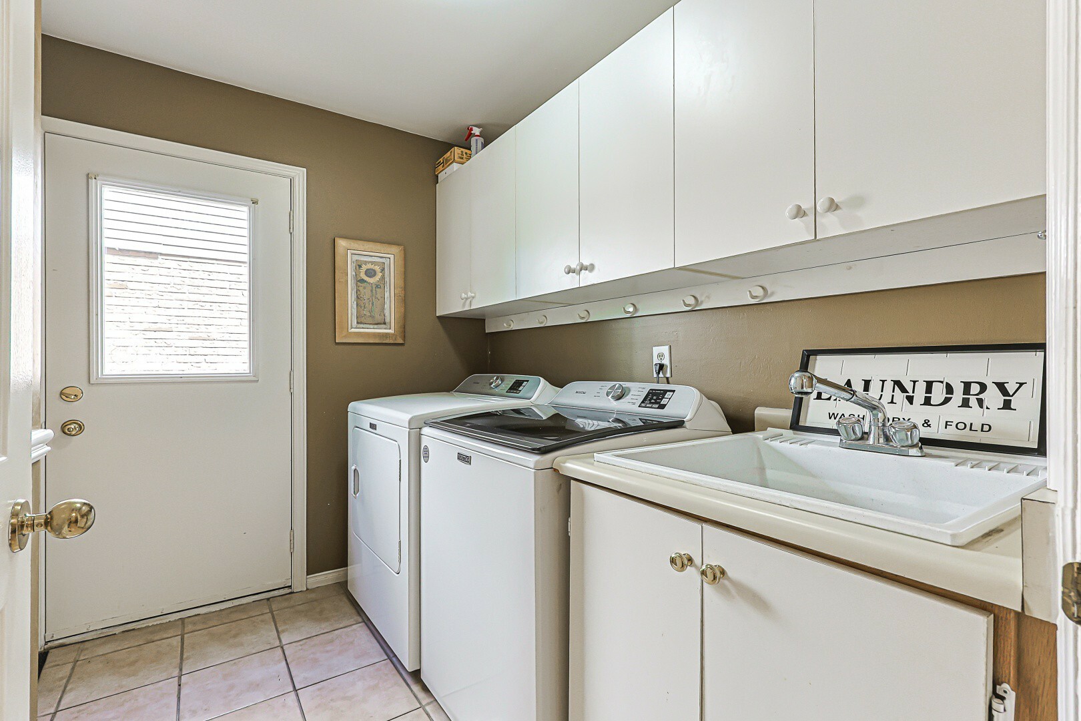
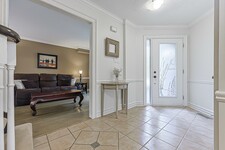
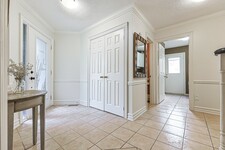
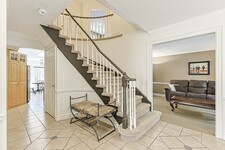
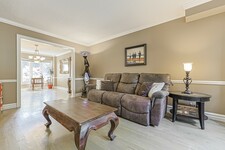
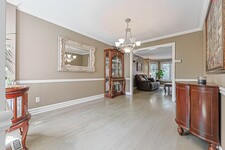
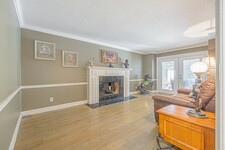
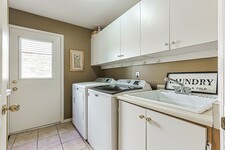
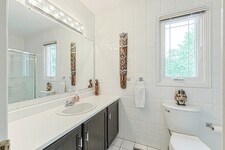
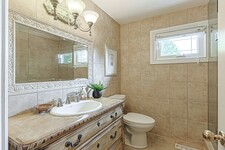
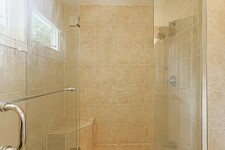
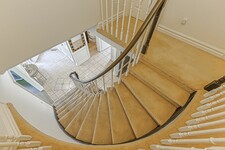
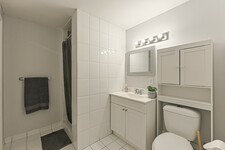
Lovingly updated over the years, this move-in-ready home also offers excellent income potential with a separate-entry in-law suite. Designed with family living in mind, it features four spacious bedrooms, four bathrooms, main-floor laundry, formal living and dining rooms with upgraded trim and wainscoting and a warm, inviting family room with a fireplace—perfect for cozy winter evenings.
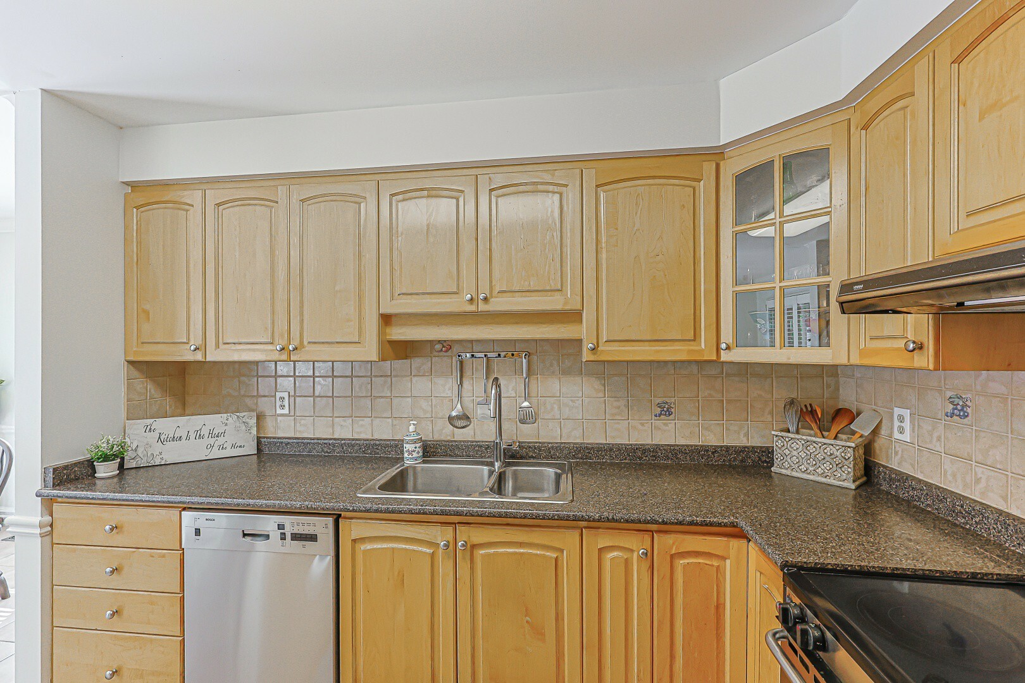
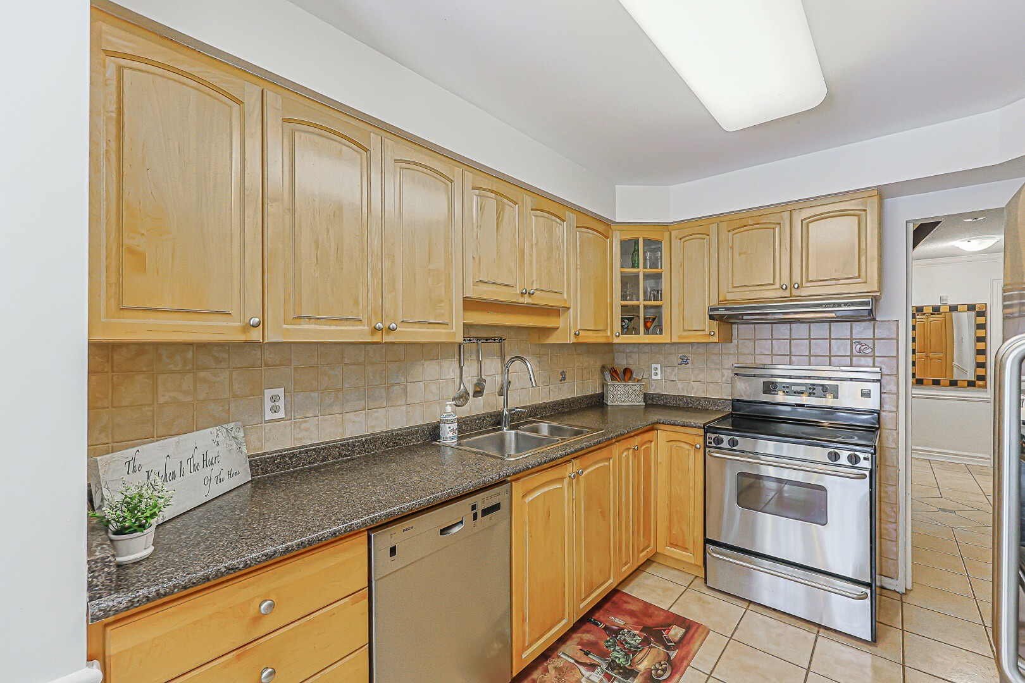
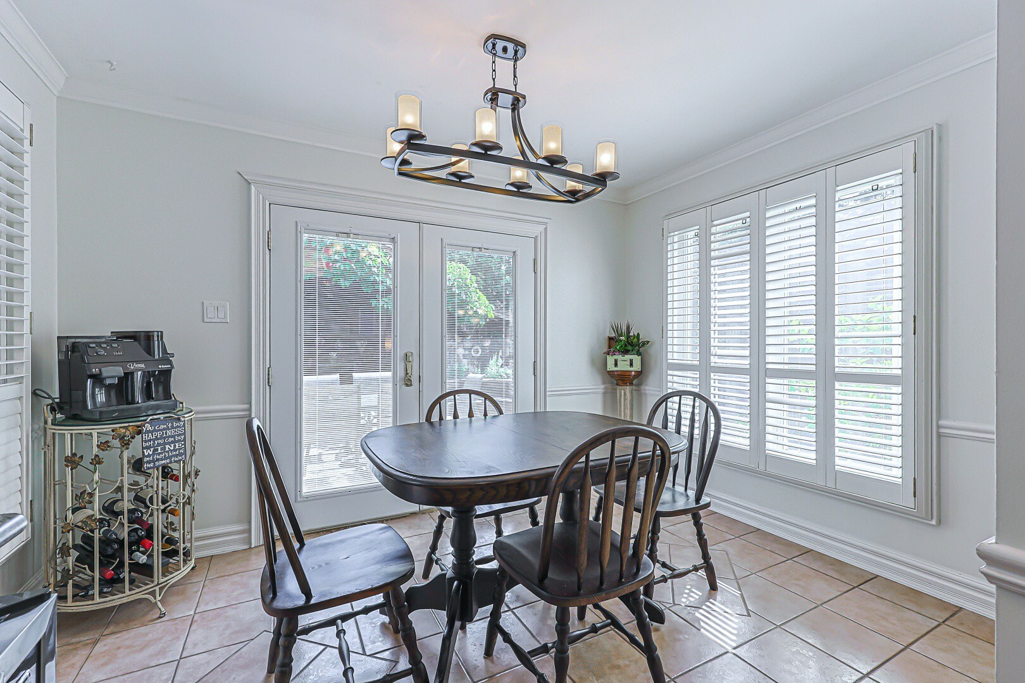
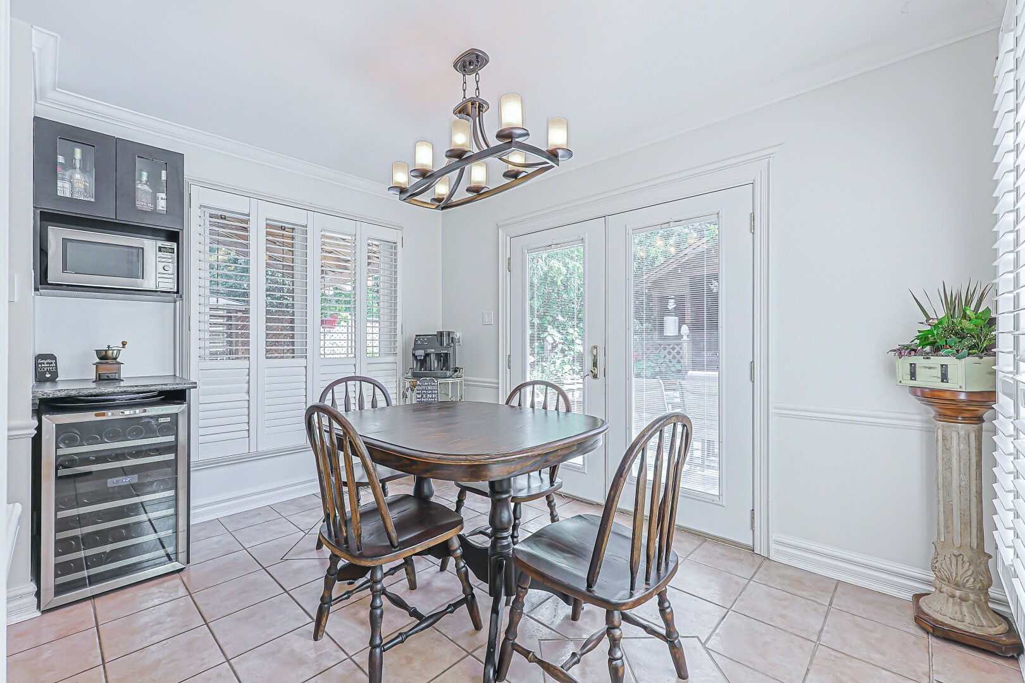
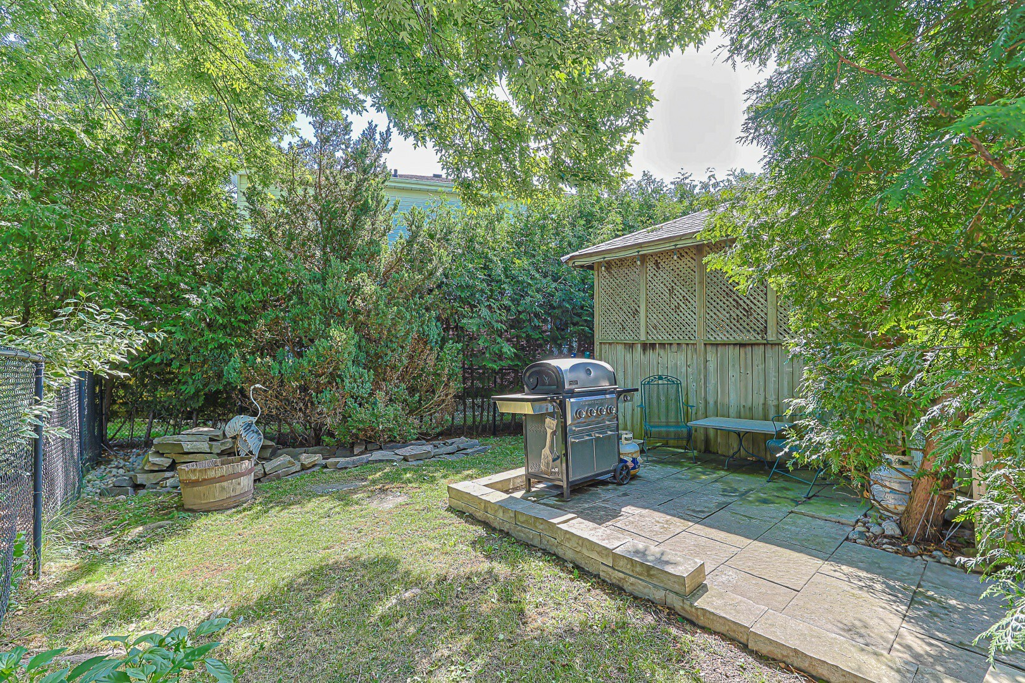
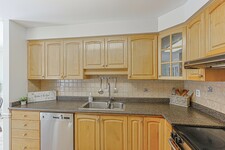
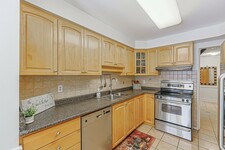
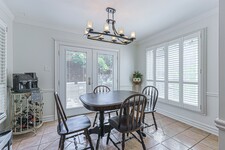
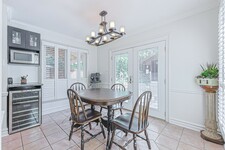
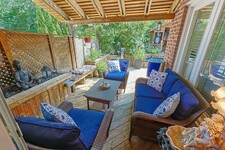
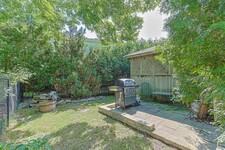
The bright, well-appointed kitchen features a separate breakfast area and coffee bar, opening directly to the spectacular backyard oasis. Whether you're hosting family and friends or enjoying a quiet afternoon, you'll love the multiple seating areas, peaceful garden pond, BBQ area, and charming nooks tucked throughout the yard.
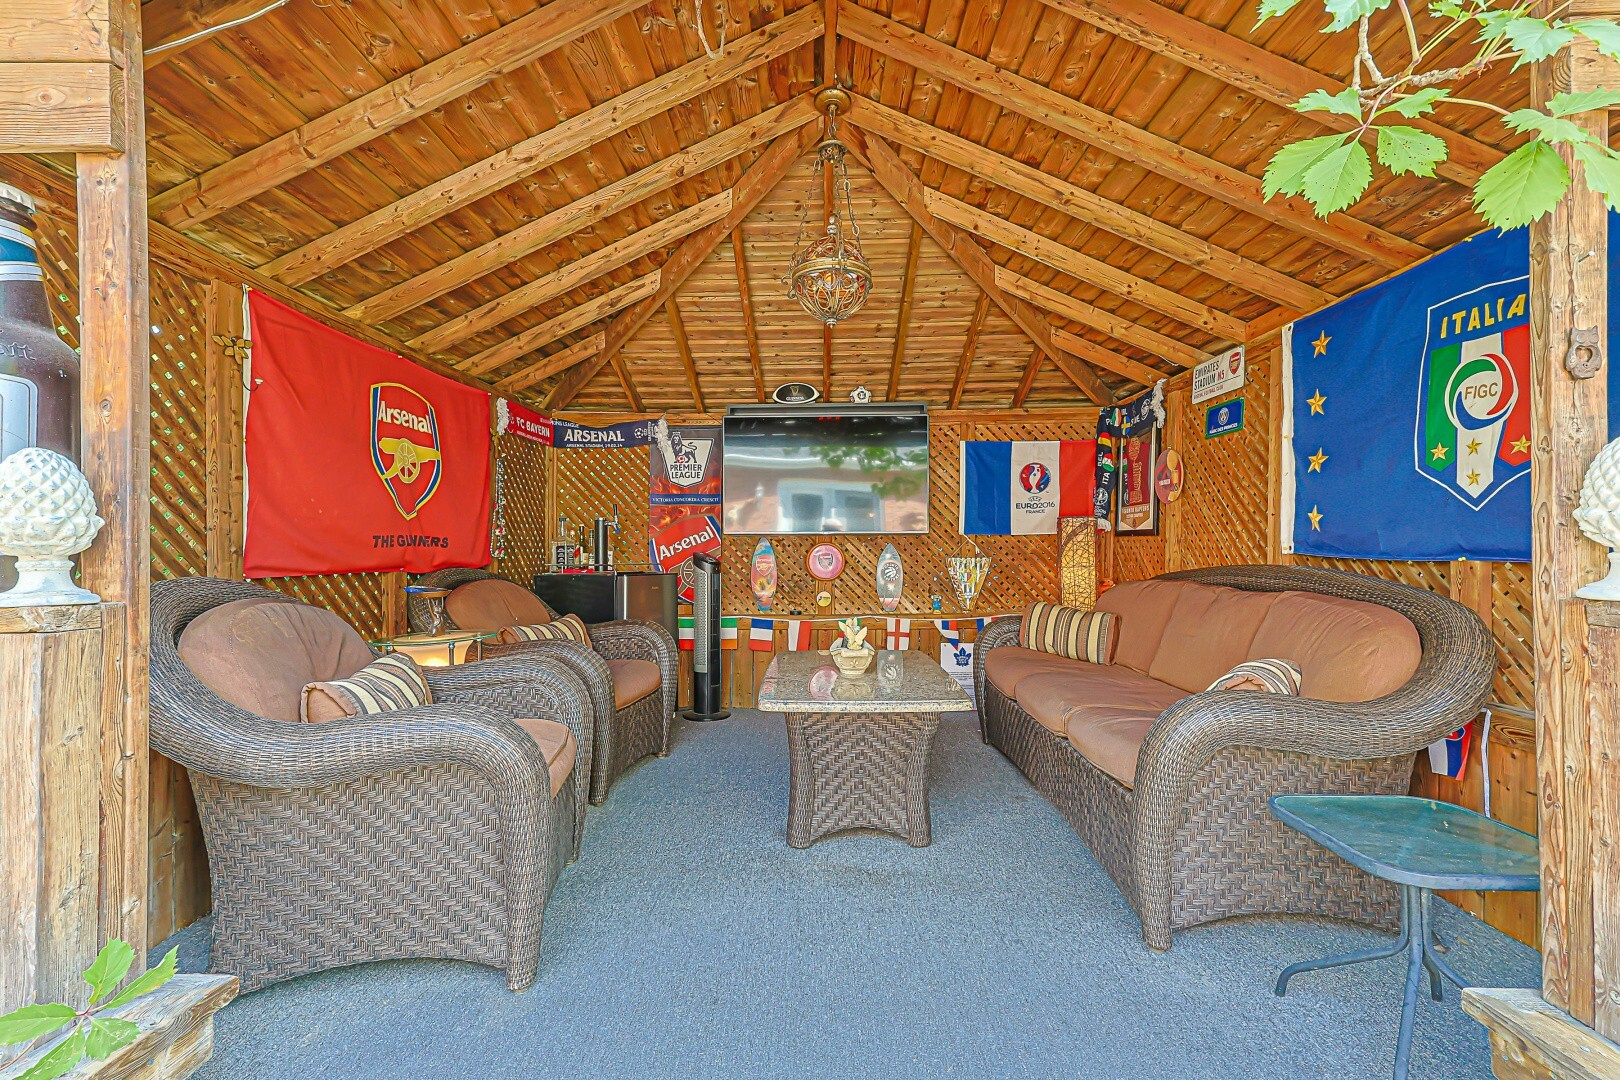
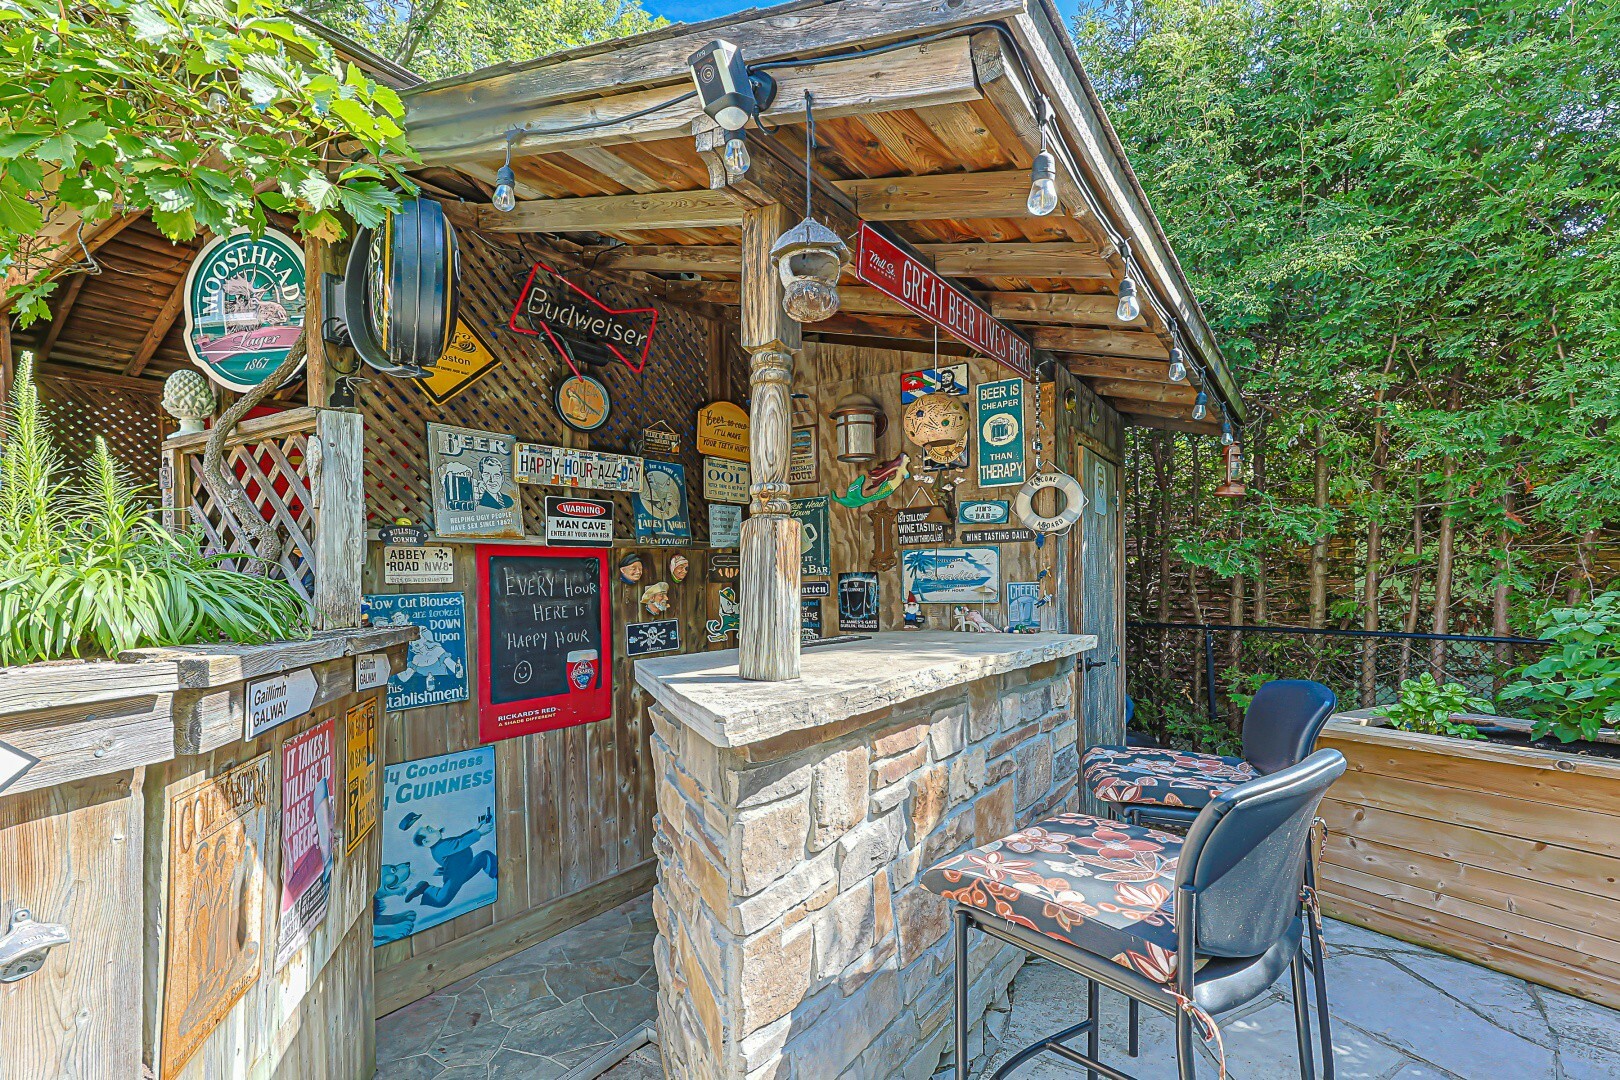
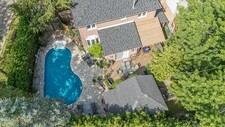
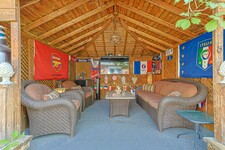
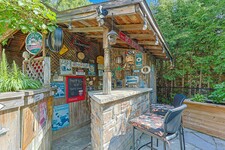
The backyard truly has it all. Spend sunny days swimming in the impressive inground pool, unwind with a good book poolside, or gather around the outdoor bar for evening cocktails. The cabana creates the perfect setting for watching the big game or enjoying a movie under the stars, while the convenient outdoor change room means wet bathing suits never have to come inside. A discreet tool shed keeps pool equipment and garden tools neatly out of sight.
This exceptional property offers the perfect combination of comfort, functionality, and outdoor living. Don't miss your opportunity to make this incredible home your own. Book your private showing today and move in before the end of summer!
説明
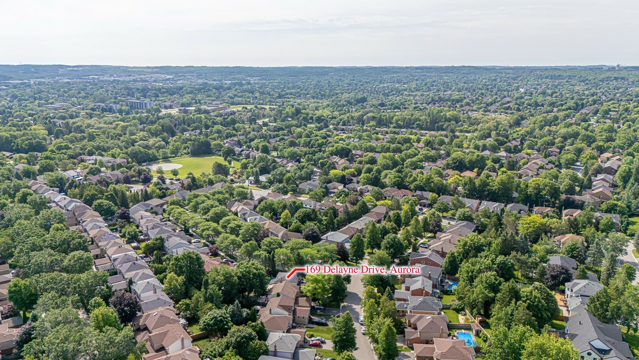
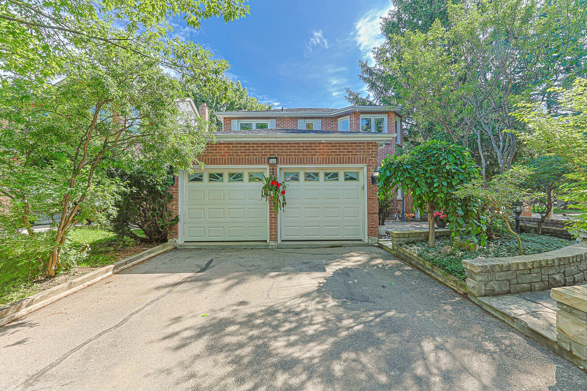
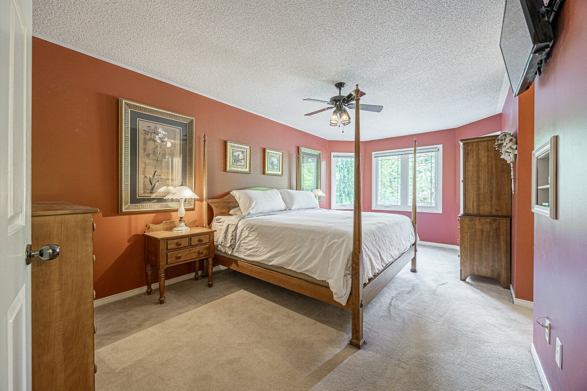
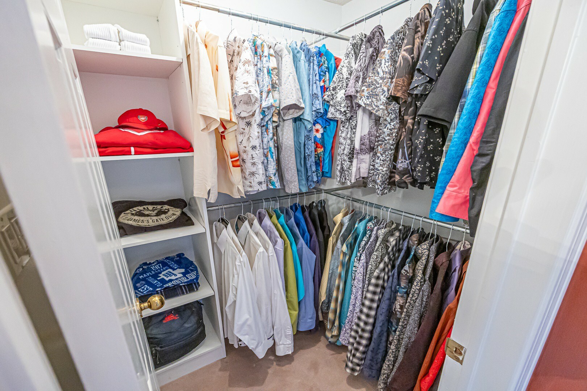
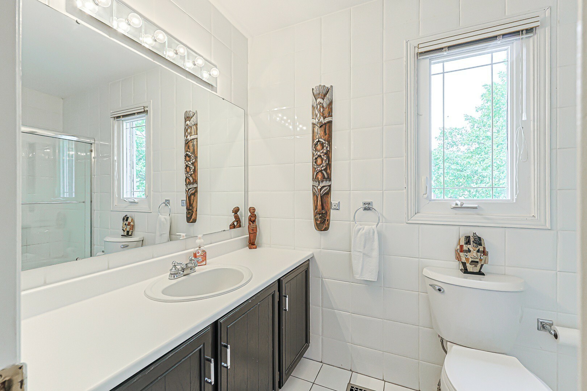
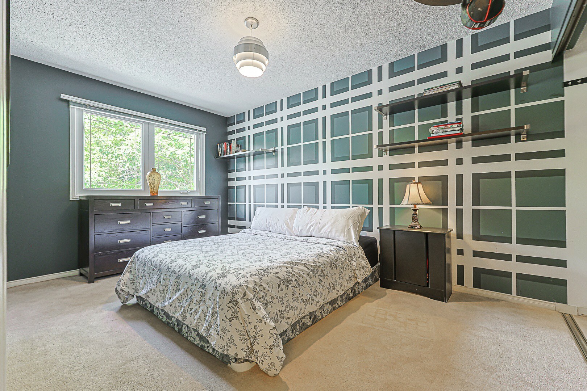
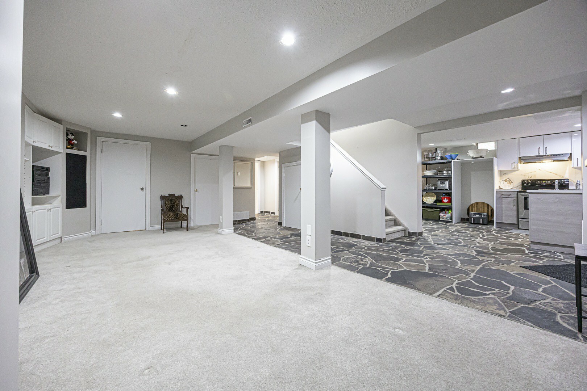
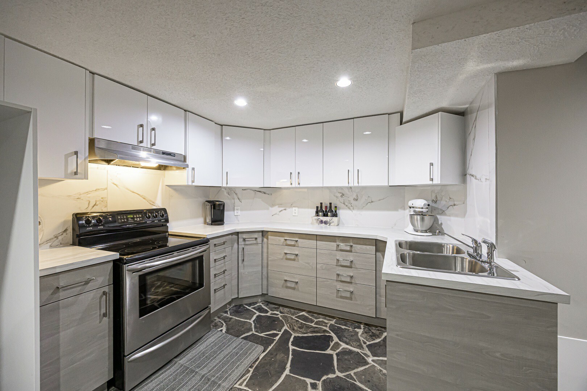
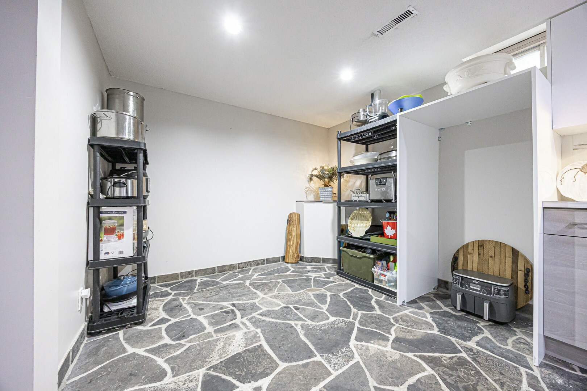
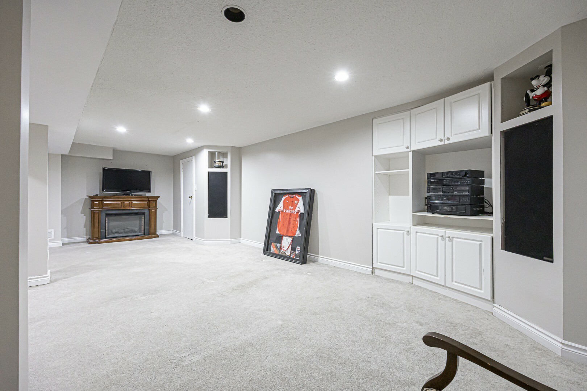
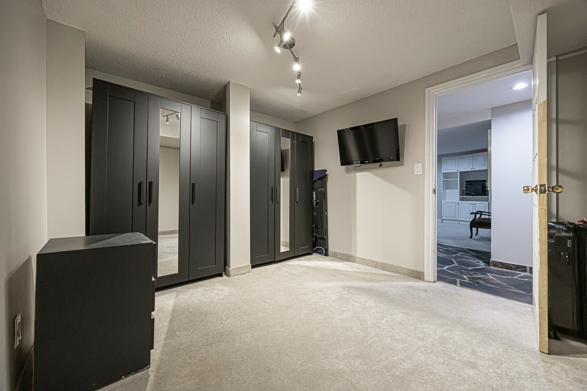
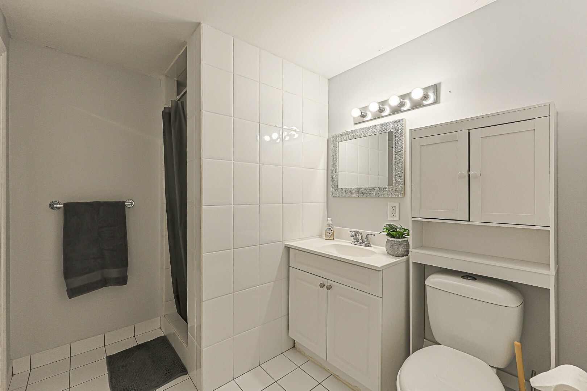
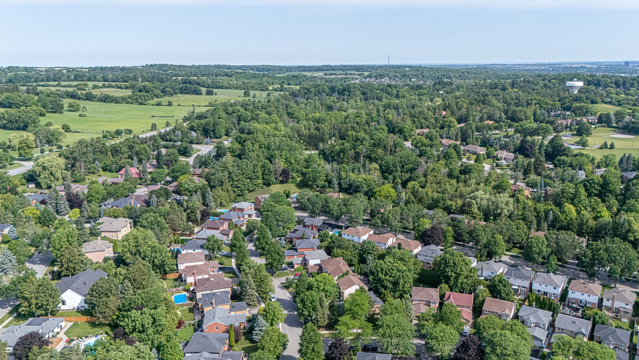
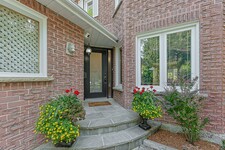
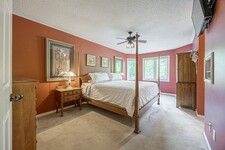
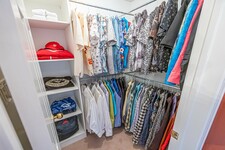
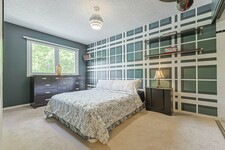
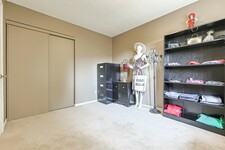
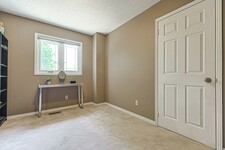
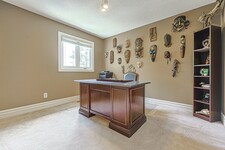
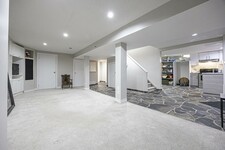
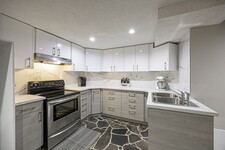
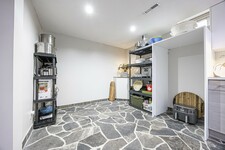
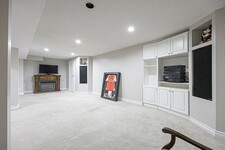
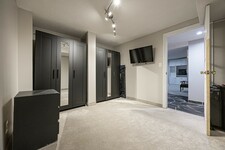
Welcome to this exceptional 4-bdrm, 4-bath family home in the sought-after Aurora Heights neighbourhood. Offering spacious rooms, a versatile floor plan, & a spectacular backyard retreat. This home is ideal for growing families, multi-generational living, and those who love to entertain. The main level features a bright and functional kitchen with a separate breakfast area & double French doors that open to a spacious deck overlooking the backyard. Enjoy separate living & dining rooms, plus a warm & inviting family room with a fireplace. A convenient main floor laundry room offers direct access to the garage & separate side entrance. The spacious primary suite offers a walk-in closet, 4-piece ensuite. An additional 3 bedrooms provide plenty of space for growing families. A finished basement features living quarters complete with a sleeping area, kitchen, living room, & 3-piece bathroom. Highlights include a cantina & walk-up to garage with separate side-door entrance, providing flexibility for extended family or future plans. The backyard is a private oasis, surrounded by mature trees for exceptional privacy. Enjoy summers by the pool, relax on the beautiful flagstone patio, or entertain on the deck. The wired cabana is ready for a TV. The pony panel below the deck is designed for a future potential 8' x 8' hot tub. A pool bar with fridge & adjoining change room make outdoor entertaining effortless, while a separate tool shed provides extra storage. A 200-amp electrical service provides added capacity for today's modern lifestyle and future enhancements. The home's curb appeal is enhanced by a flagstone walkway,2-car heated garage & paved 4-car driveway. Ideally located close to parks, convenience store, community centre, library, golf courses, top-rated public & private schools, hospital, shopping, restaurants, major highways & many more amenities. This is your opportunity to own a beautifully maintained home in one of Aurora's most desirable family neighbourhoods. (id:9346)
一般情報
物件のタイプ
Detached
建築形式
House
スタイル
Freehold
コミュニティ
Aurora Heights
レベル
2
ランドサイズ
48.3 x 104.9 FT ; 48.49 x 104.93 x 77.88 x 127.43
間口 - 579
奥行き - 1258
細部
駐車場
Attached Garage
Garage
総駐車スペース
6
アメニティー近所
Golf Nearby
Park
Schools
特徴
Gazebo
In-Law Suite
プール
Inground pool
Outdoor pool
建物
ベッドルーム
5
建物の設備
Fireplace(s)
地下室
N/A
N/A
Full
N/A
N/A
地下室特長
Apartment in basement
Separate entrance
Walk-up
冷却
Central air conditioning
加熱式
Forced air
暖房用燃料
Natural gas
水
Municipal water
部屋
| タイプ | ストーリー | 大きさ |
|---|---|---|
| Primary Bedroom | Second level | 5.82 x 3.18 (meters) |
| Bedroom 2 | Second level | 3.45 x 3.17 (meters) |
| Bedroom 3 | Second level | 3.47 x 2.87 (meters) |
| Bedroom 4 | Second level | 4.27 x 2.87 (meters) |
| Living room | Basement | 7.04 x 4.73 (meters) |
| Kitchen | Basement | 5.15 x 3.03 (meters) |
| Other | Basement | 3.93 x 3.08 (meters) |
| Cold room | Basement | 1.38 x 2.03 (meters) |
| Living room | Ground level | 5.21 x 3.19 (meters) |
| Dining room | Ground level | 4.05 x 3.19 (meters) |
| Kitchen | Ground level | 5.92 x 2.69 (meters) |
| Eating area | Ground level | 5.92 x 3.61 (meters) |
| Family room | Ground level | 5.32 x 3.04 (meters) |
| Laundry room | Ground level | 3.16 x 2.41 (meters) |

オーロラ


オーロラはまだ居心地の良い小さな町の魅力を維持しながら、あなたは、都市環境の中で見つけることができるすべてを提供しています、非常に豊かで多様な町です。オーロラの住民は、その美しいとフレンドリーな町の誇りの信じられないほどの量を取り、それが理由を理解することは難しいことではありません。
オーロラは、それがビジネス、楽しいか、単に訪問のためだかどうか、多くの機会を持っています。
この町は、芸術と文化、素晴らしいレクリエーション活動の完全であり、オーロラは、公園やアクティブな生活とアウトドアを促進するコースの多種多様にも家です。
オーロラの事業投資と開発は非常に強いです。町は、多くの小売店やオフィスで活気に満ちたダウンタウンの中心に沿って、 150企業の業種·ヘッドオフィスと1300以上の企業を渡って開催しています。
オーロラは、通勤者のための偉大な家です。トロントは、それが単純な住民がバス、車で毎日の通勤、または列車のGOのために作る、わずか車ですぐです。
オーロラ
オランダランディングにヤングストリートを拡張する1793年中尉知事ジョン·グレイブスシムコーの順で、アクセスが開始する領域の決済を可能にする、今オーロラのエリアにオープンしました。
1853年の鉄道の導入鉄道はわずか2000の人口1888年にオーロラの町の取り込みにつながる、地域に産業、成長とお金を持って来たまでは、エリアの決済が控えめでした。
オーロラ
オーロラは、地域で開催されている偉大な様々なイベントがあります。公園でのコンサートや映画への年次イースターエッグハントとカナダの日のお祝いから、オーロラは常に楽しみ、オーロラの町を提供しているものを探索する素晴らしい方法で住民に提供しています。
子供たちのために、町は活動、クラス、サマーキャンプ、ボールホッケー、料理教室、スイミングプログラム、アーチェリー、より大きな選択をしています。すべての年齢層は、公衆が使用するための多くのフィットネス施設を含む、楽しむための何かがあります。
あなたはどこまで通勤することができますか?
交通のあなたのモードを選択してください