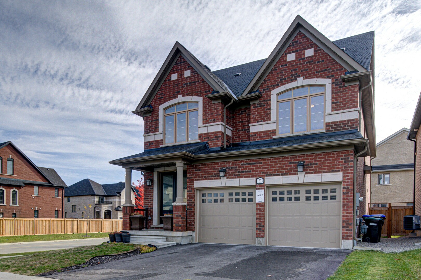
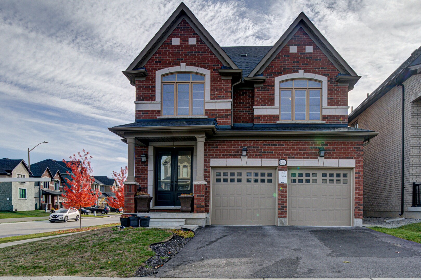
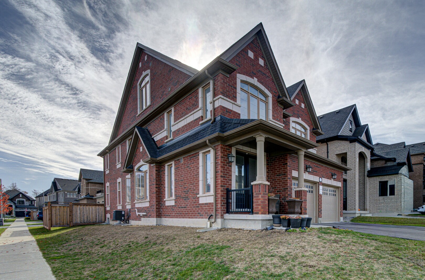
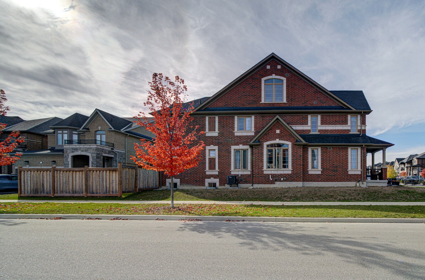
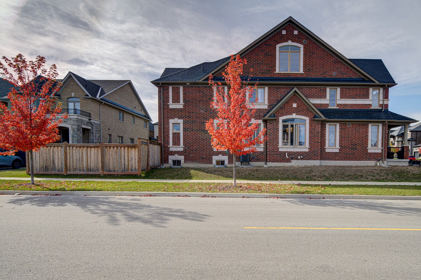
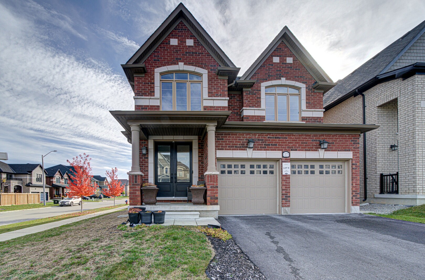
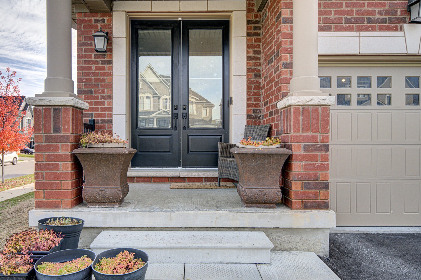
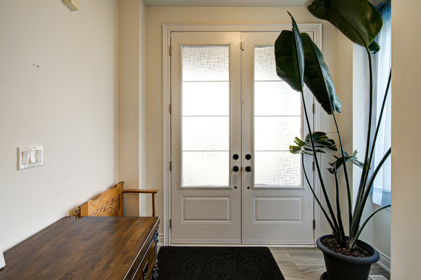
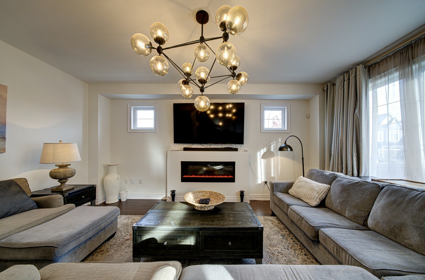
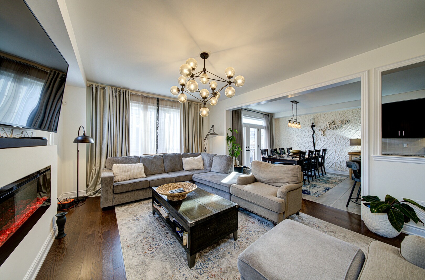
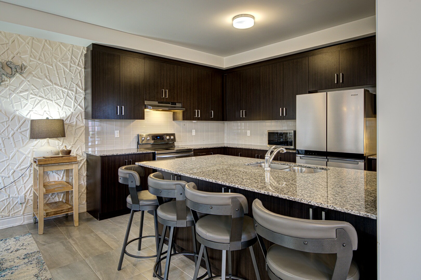
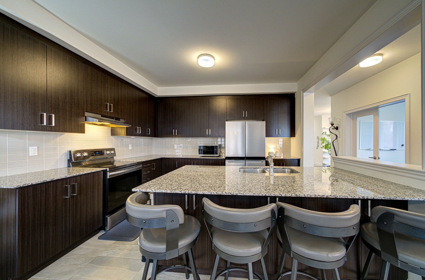
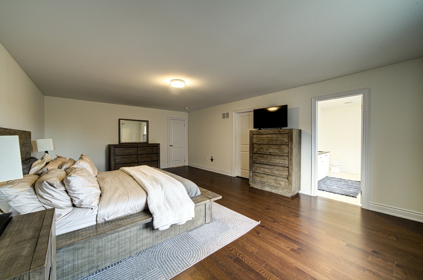
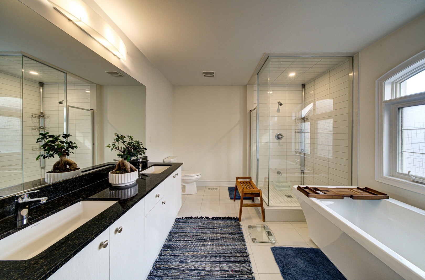
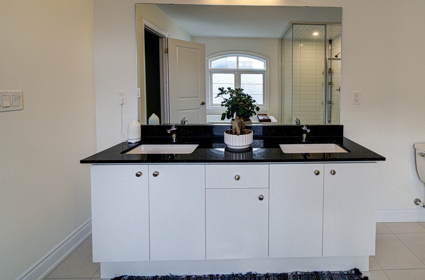
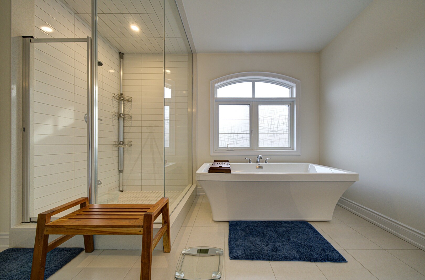
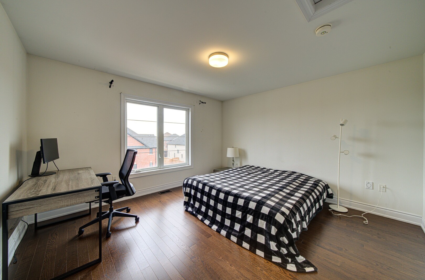
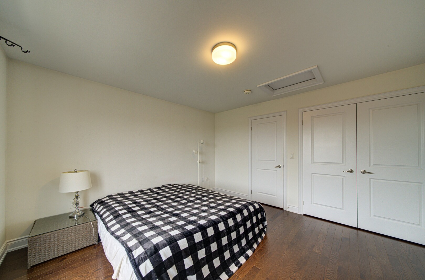
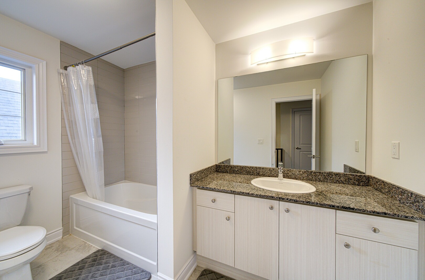
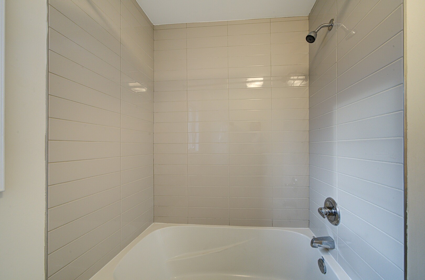
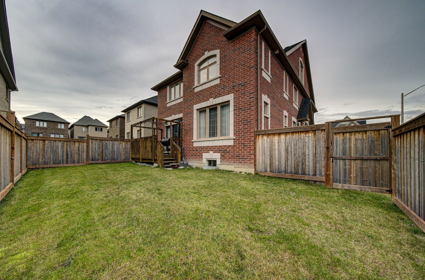
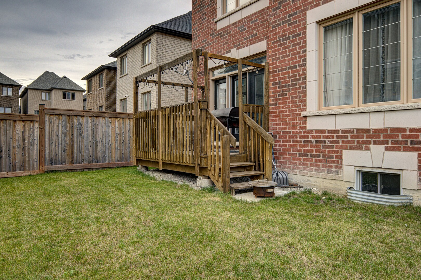
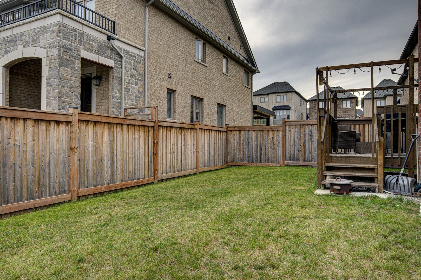
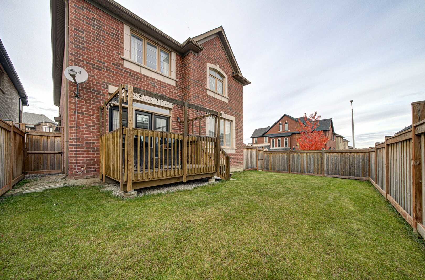
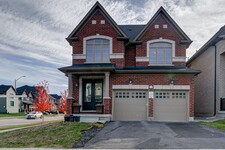
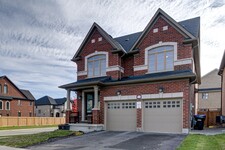
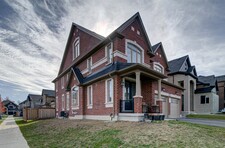
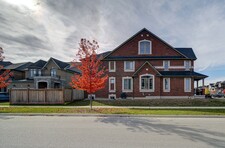
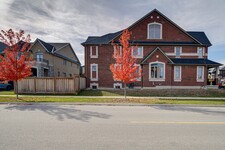
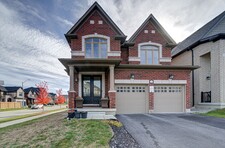






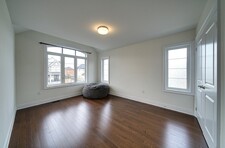
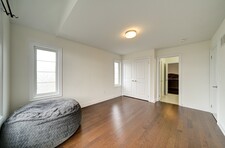
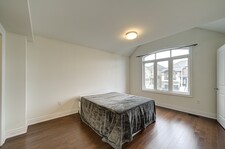
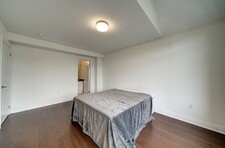
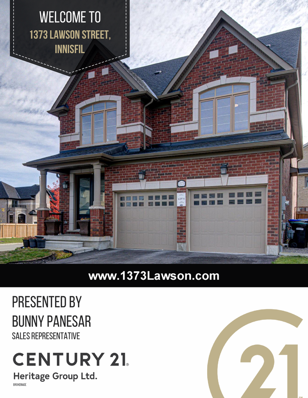
Welcome to 1373 Lawson Street, where executive living meets lakeside
luxury in prestigious Alcona by the Lake. This is not just a home. It
is a statement.
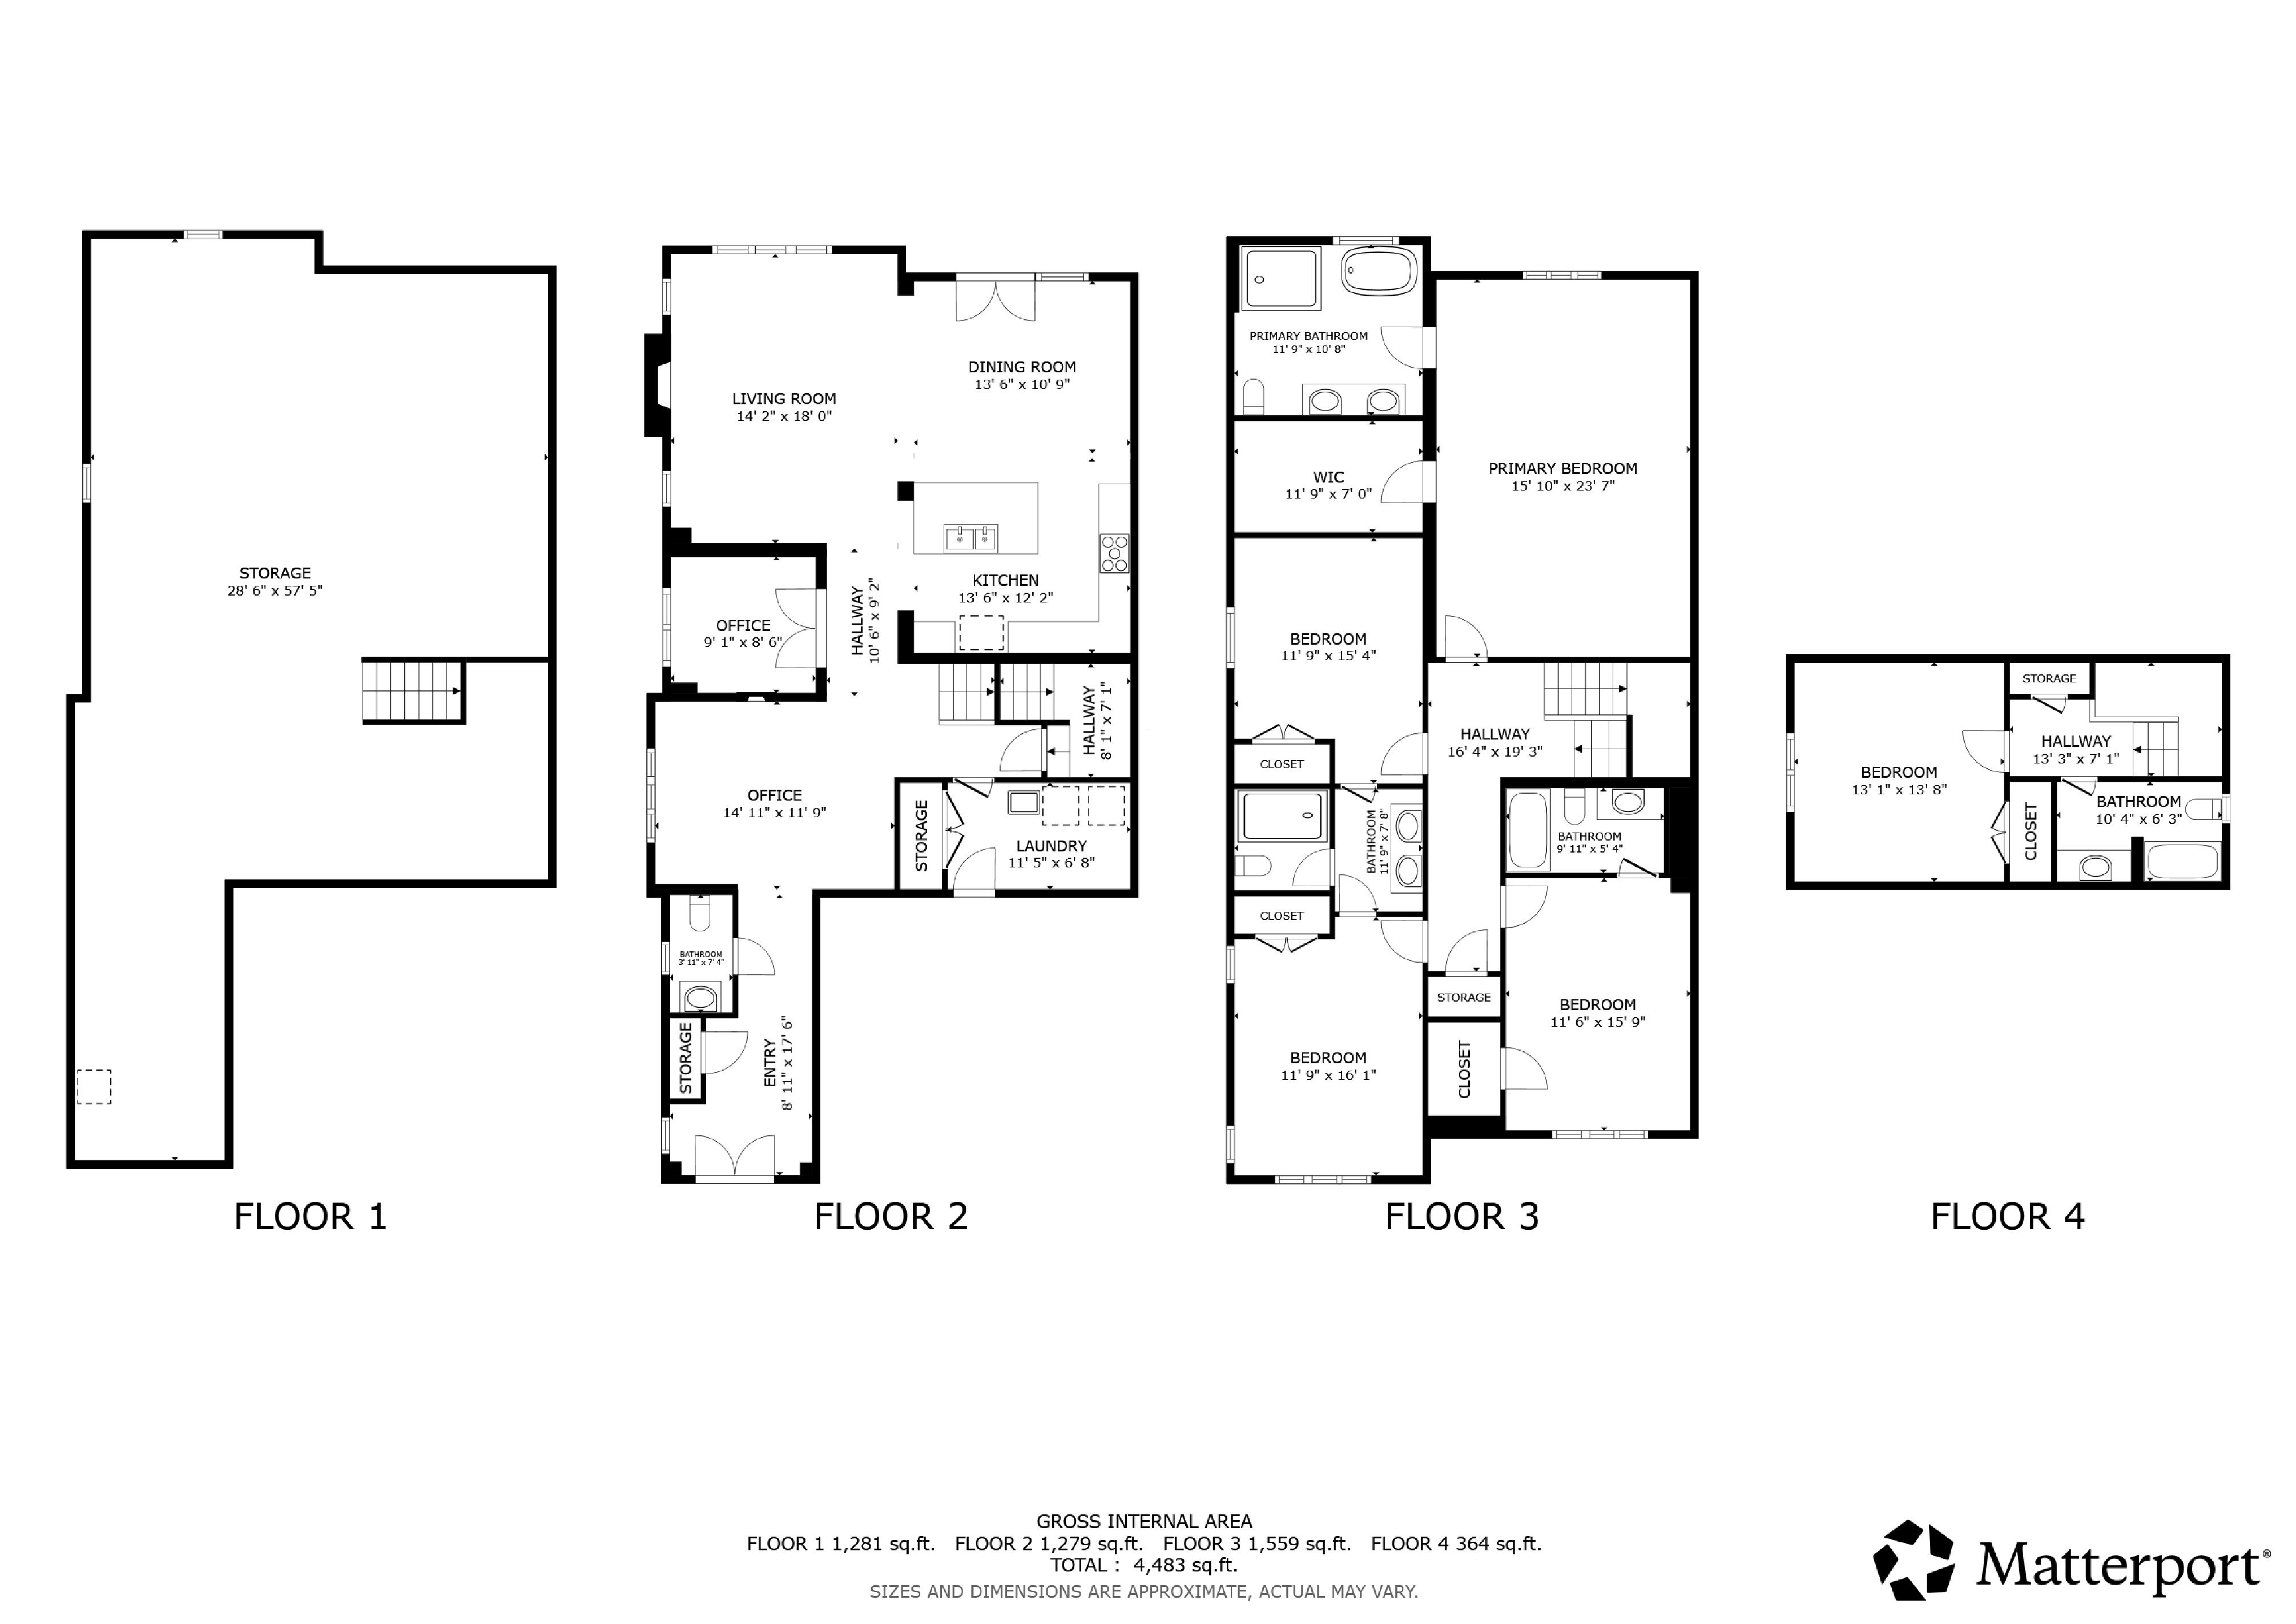
Spanning three finished levels and over 3,200 square feet, this five
bedroom, five washroom residence delivers the space and sophistication
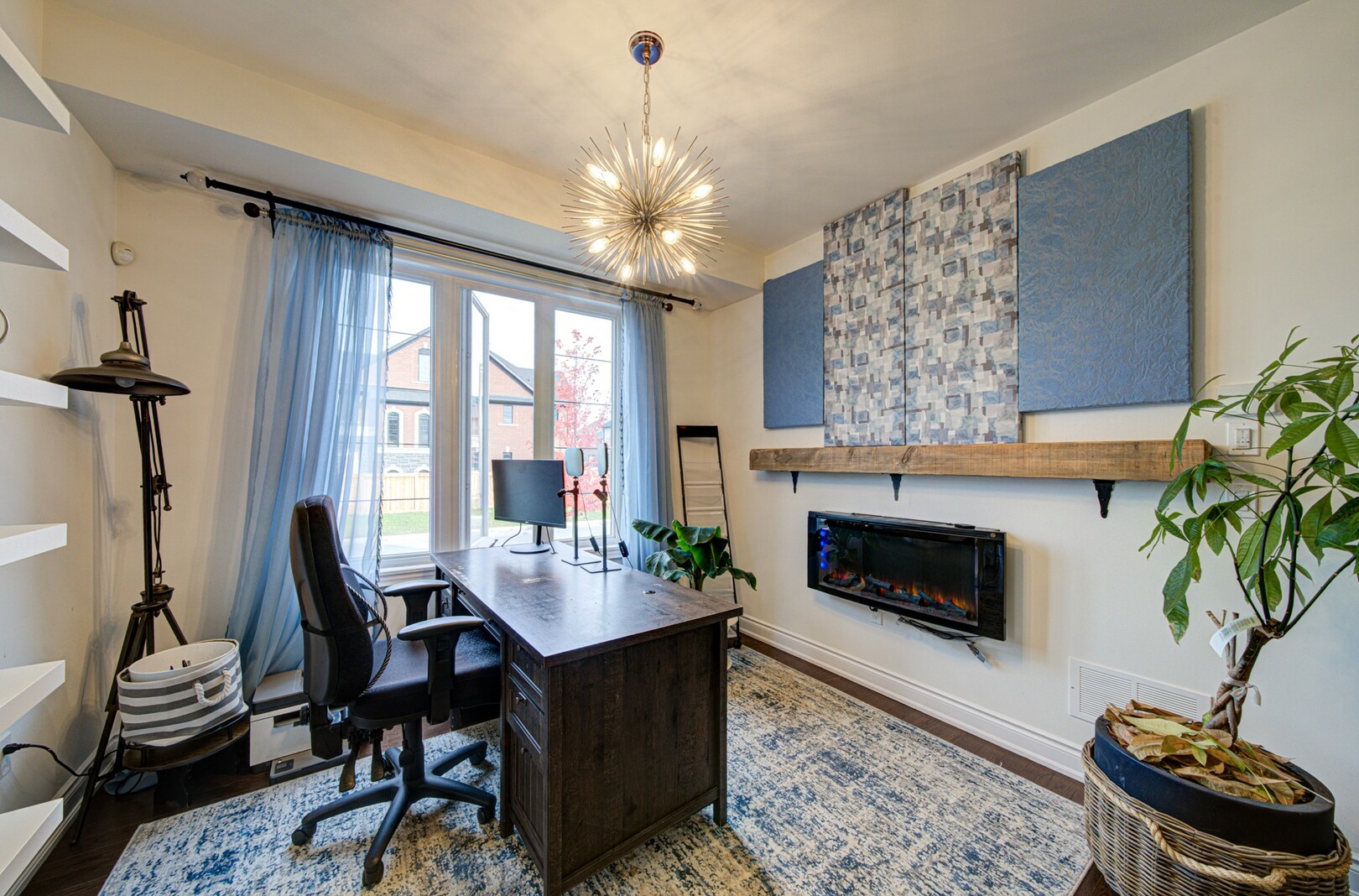
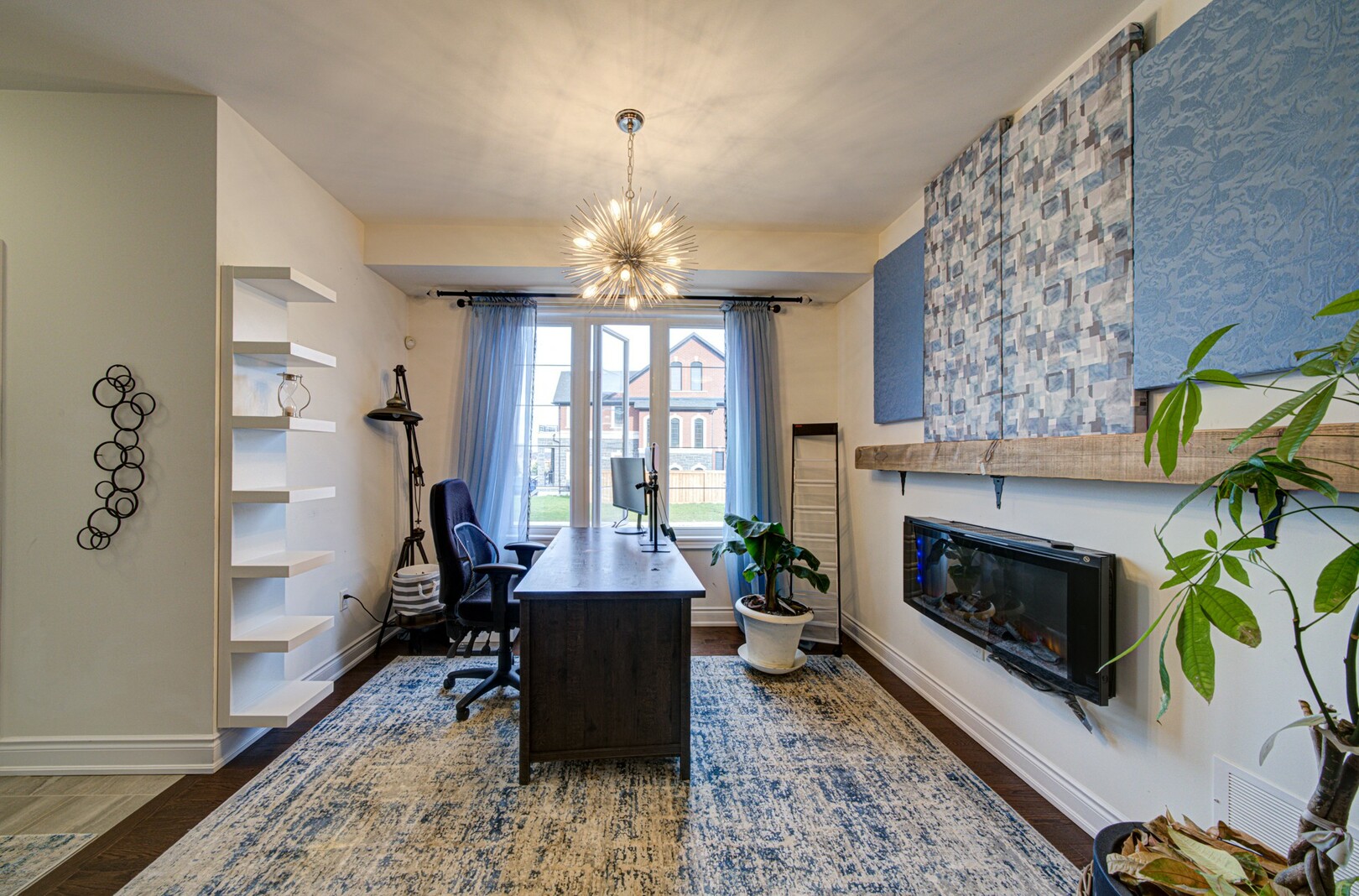
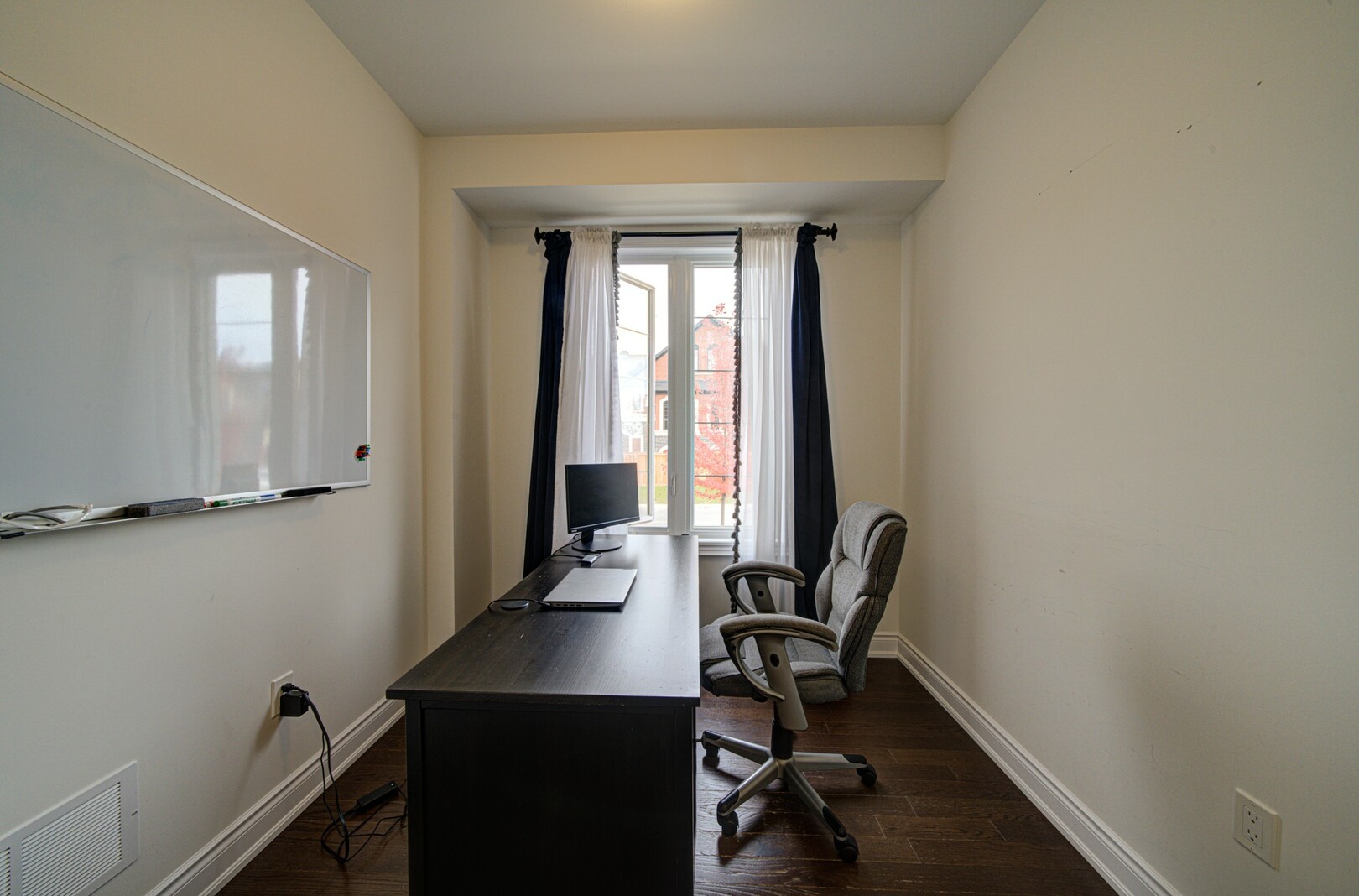
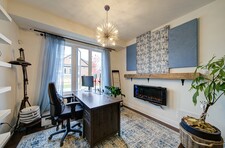
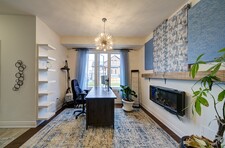
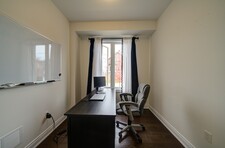
your family deserves. The main floor welcomes you with a private
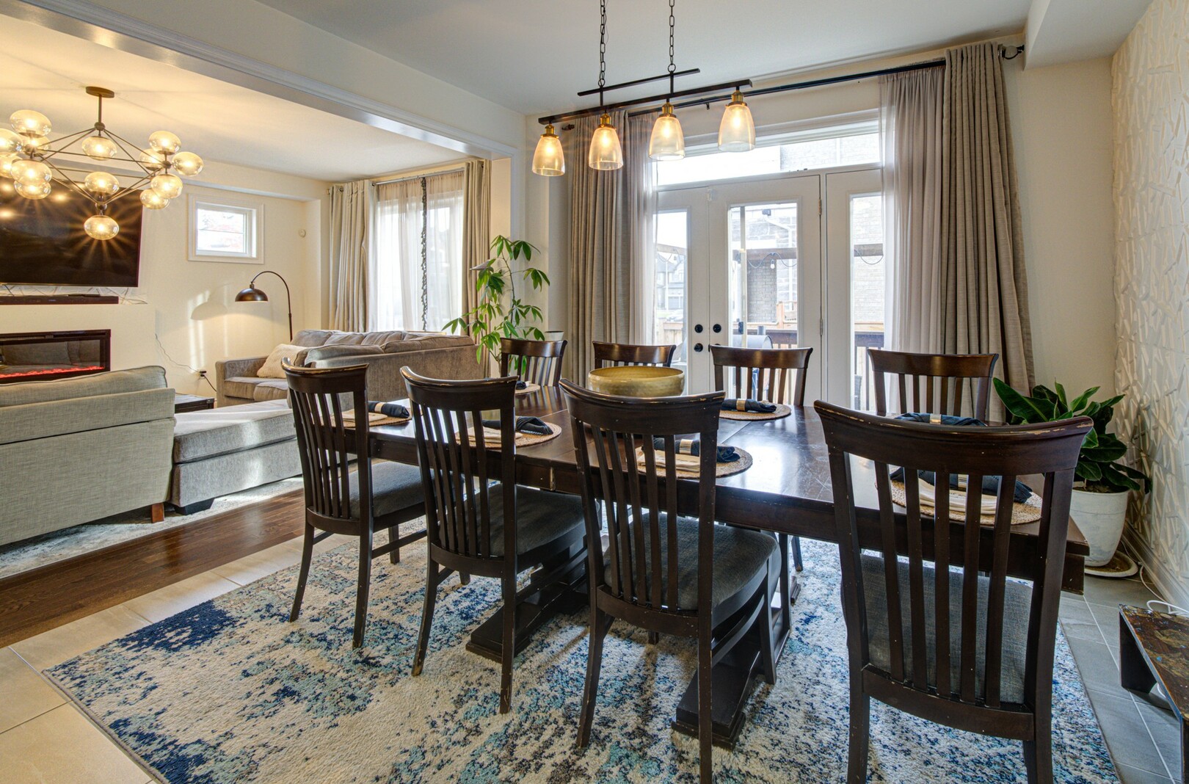
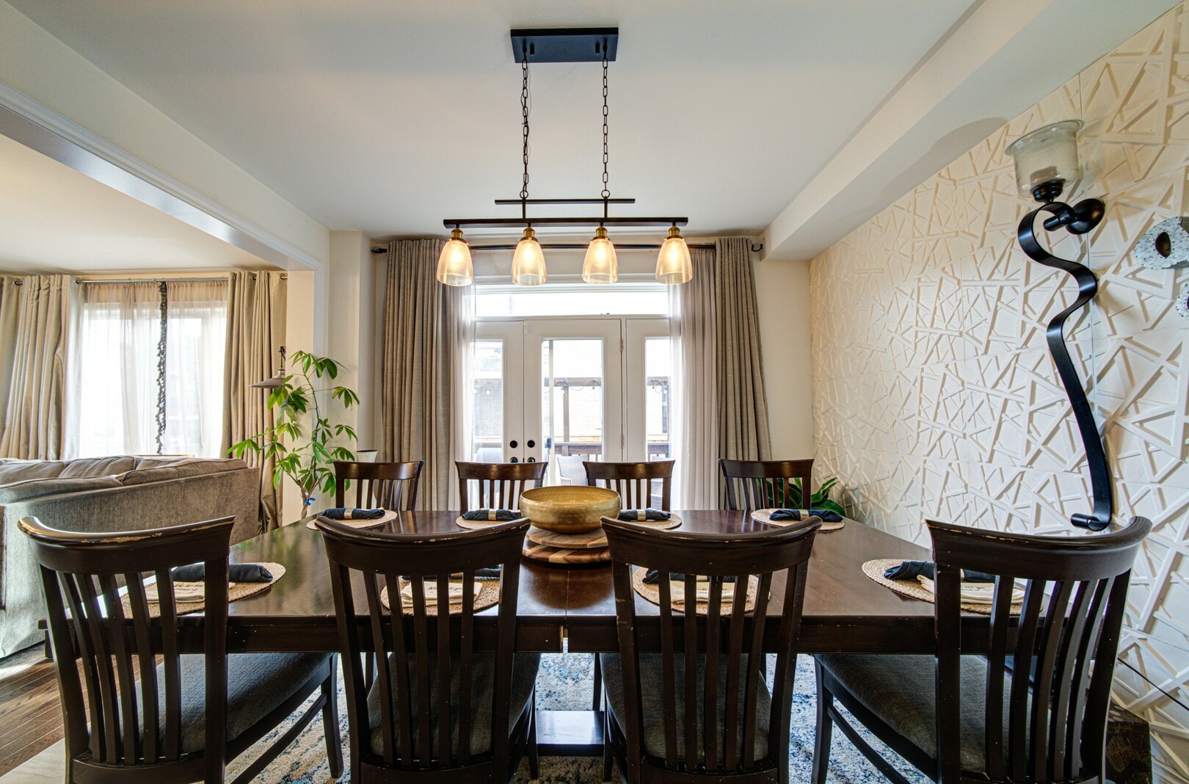
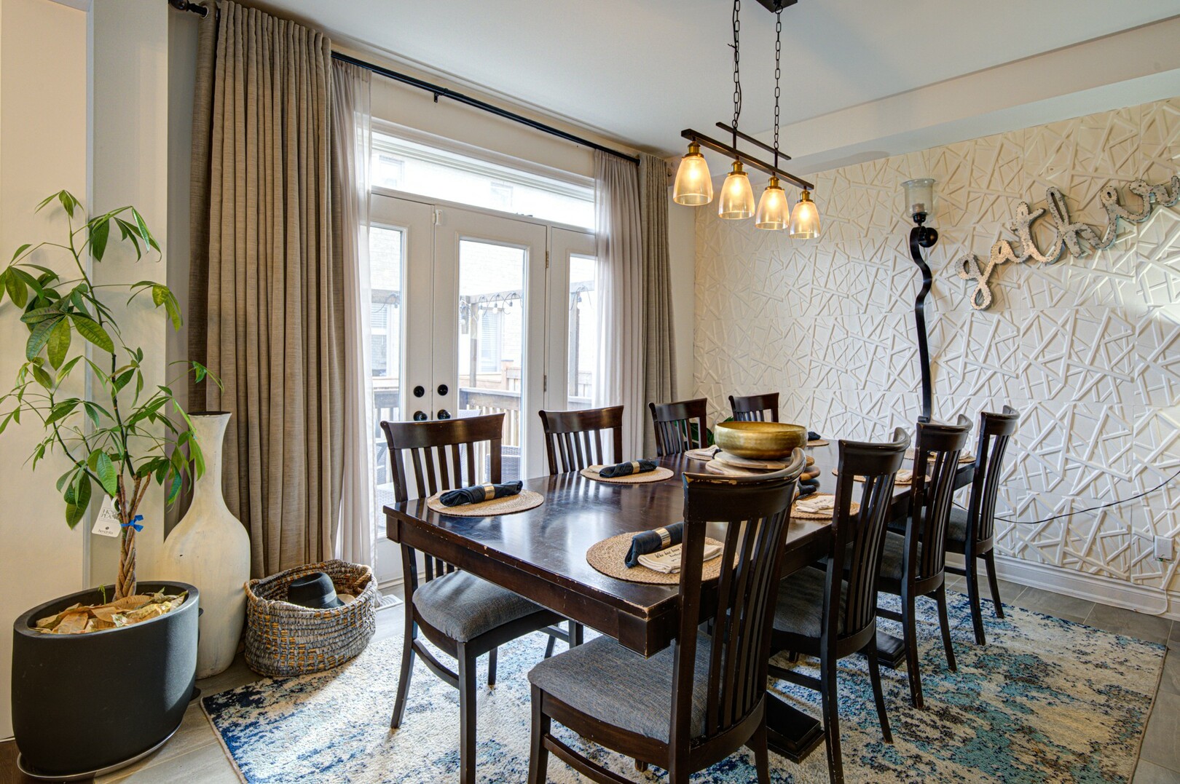
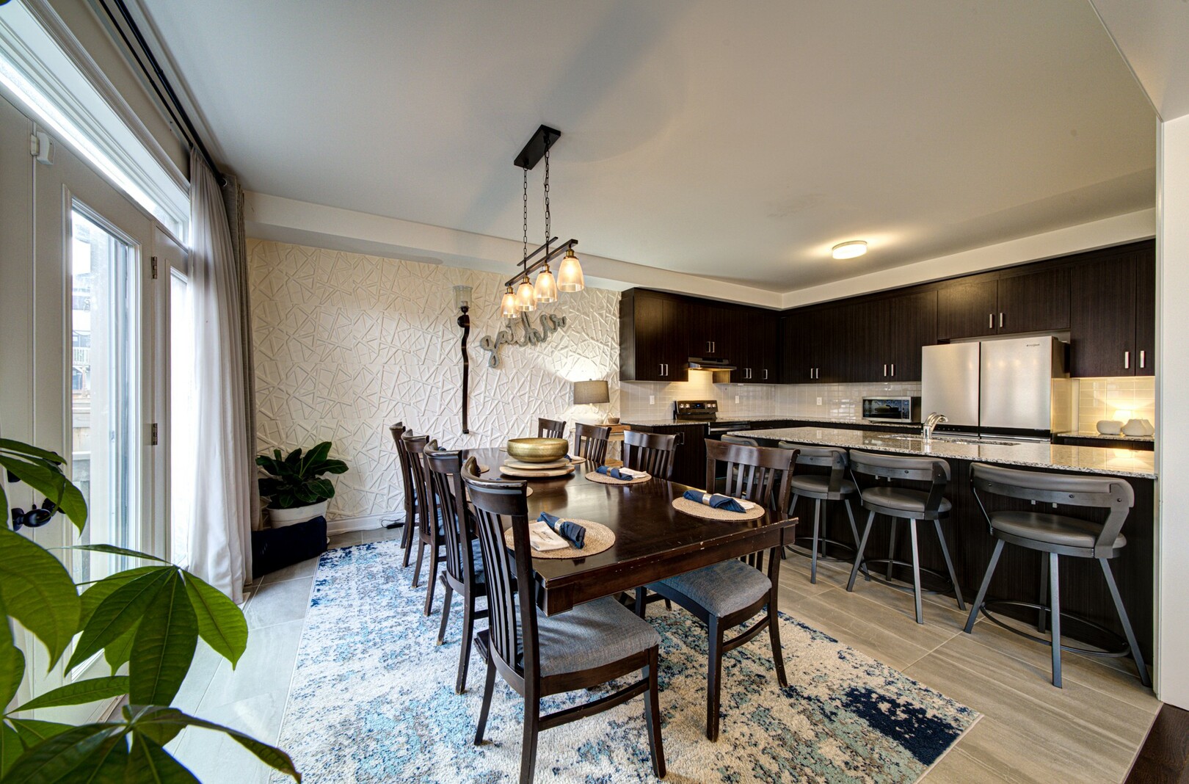
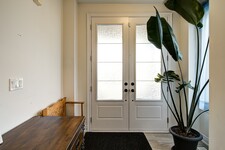
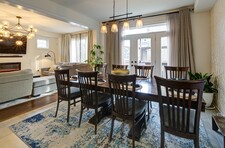
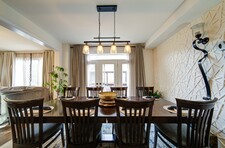
office behind elegant French doors, a formal dining room made for
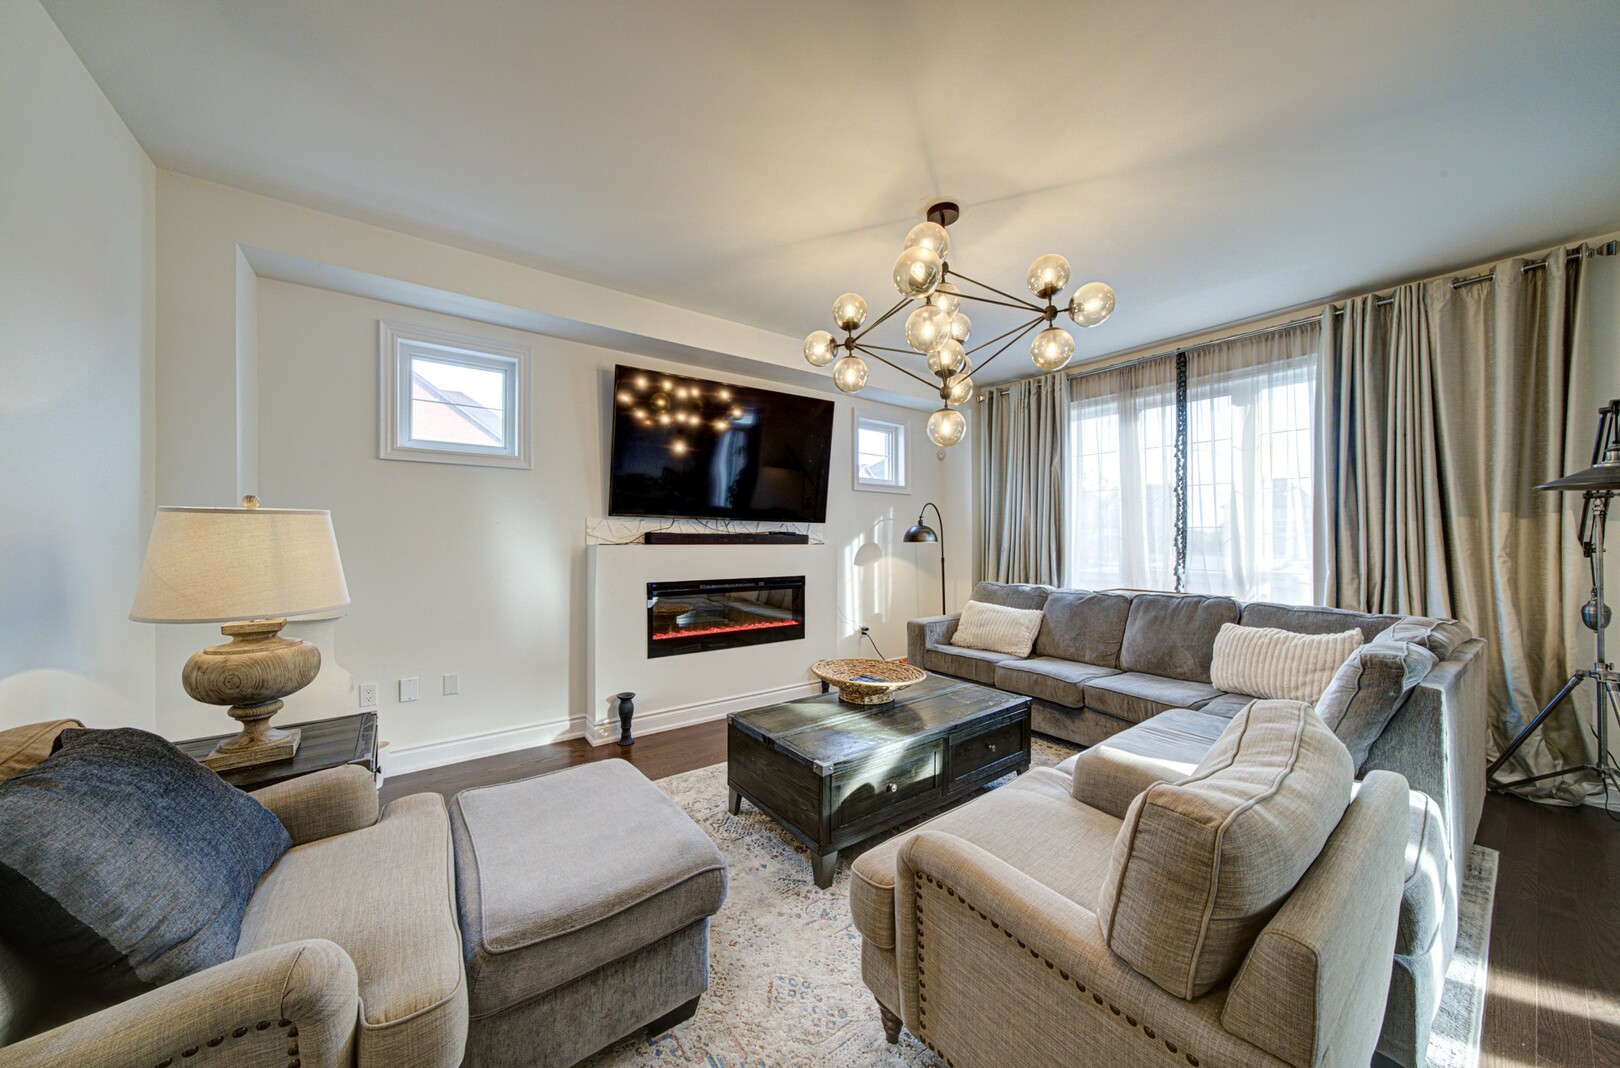
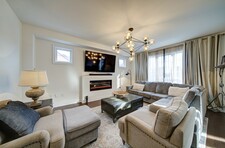
unforgettable celebrations, and a sun filled family room anchored by a
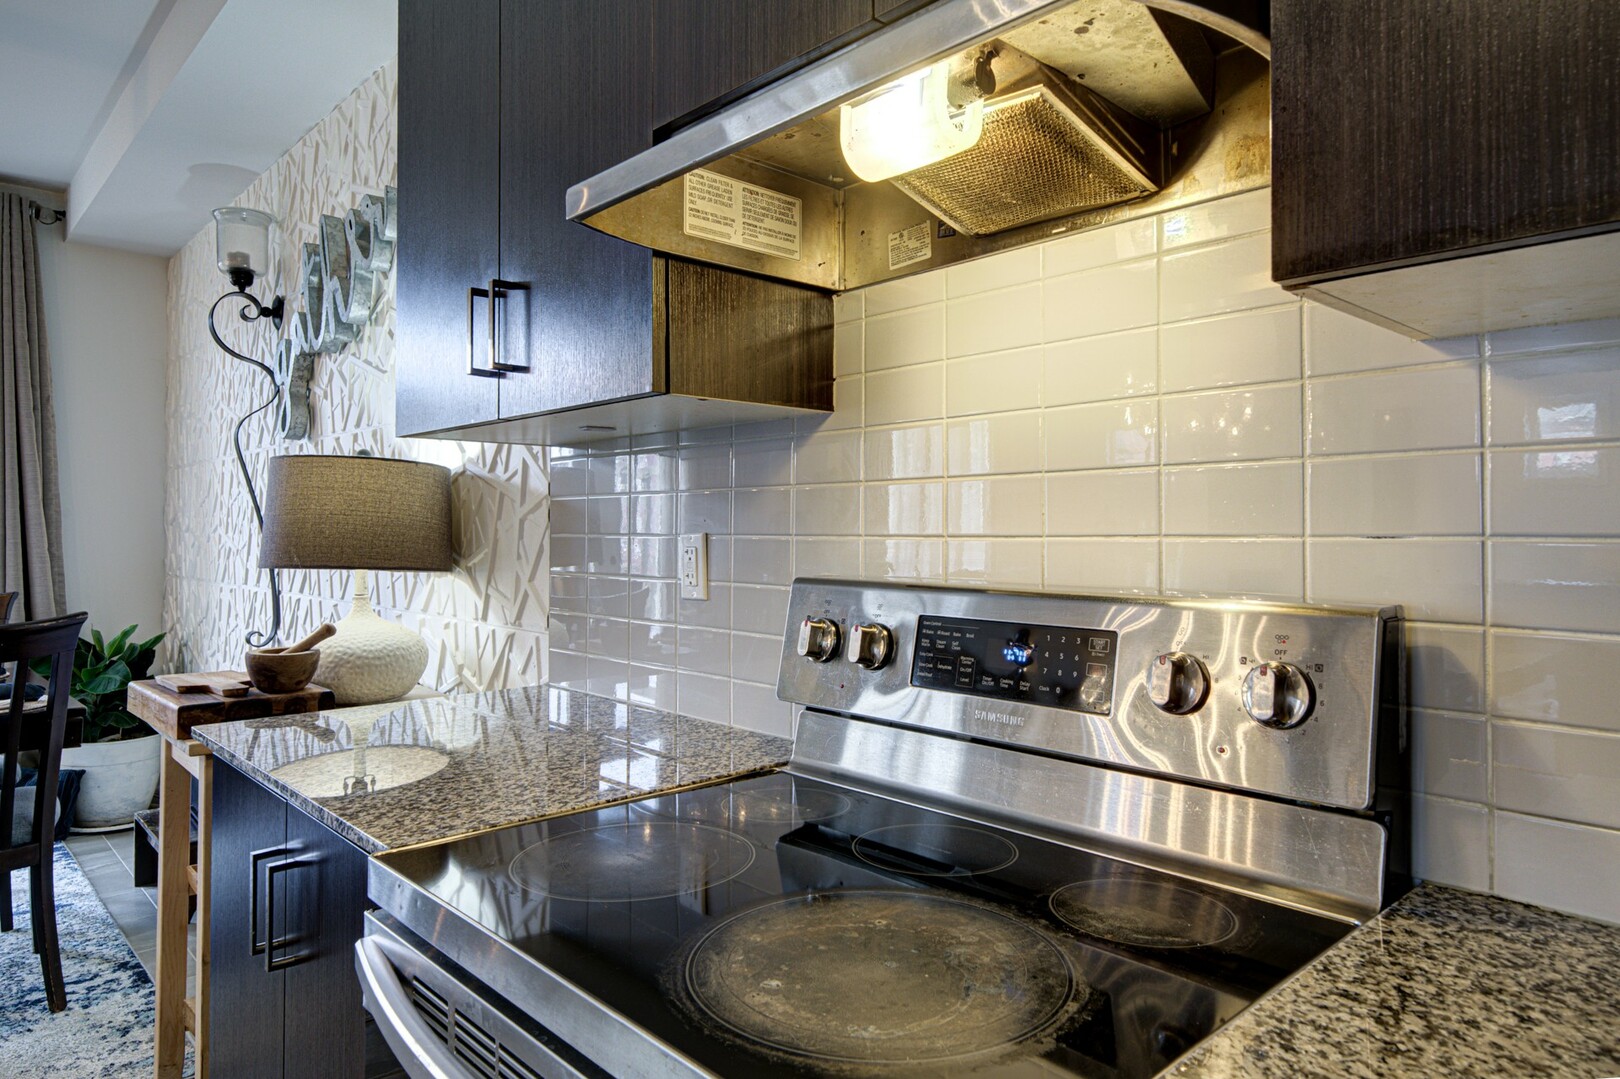
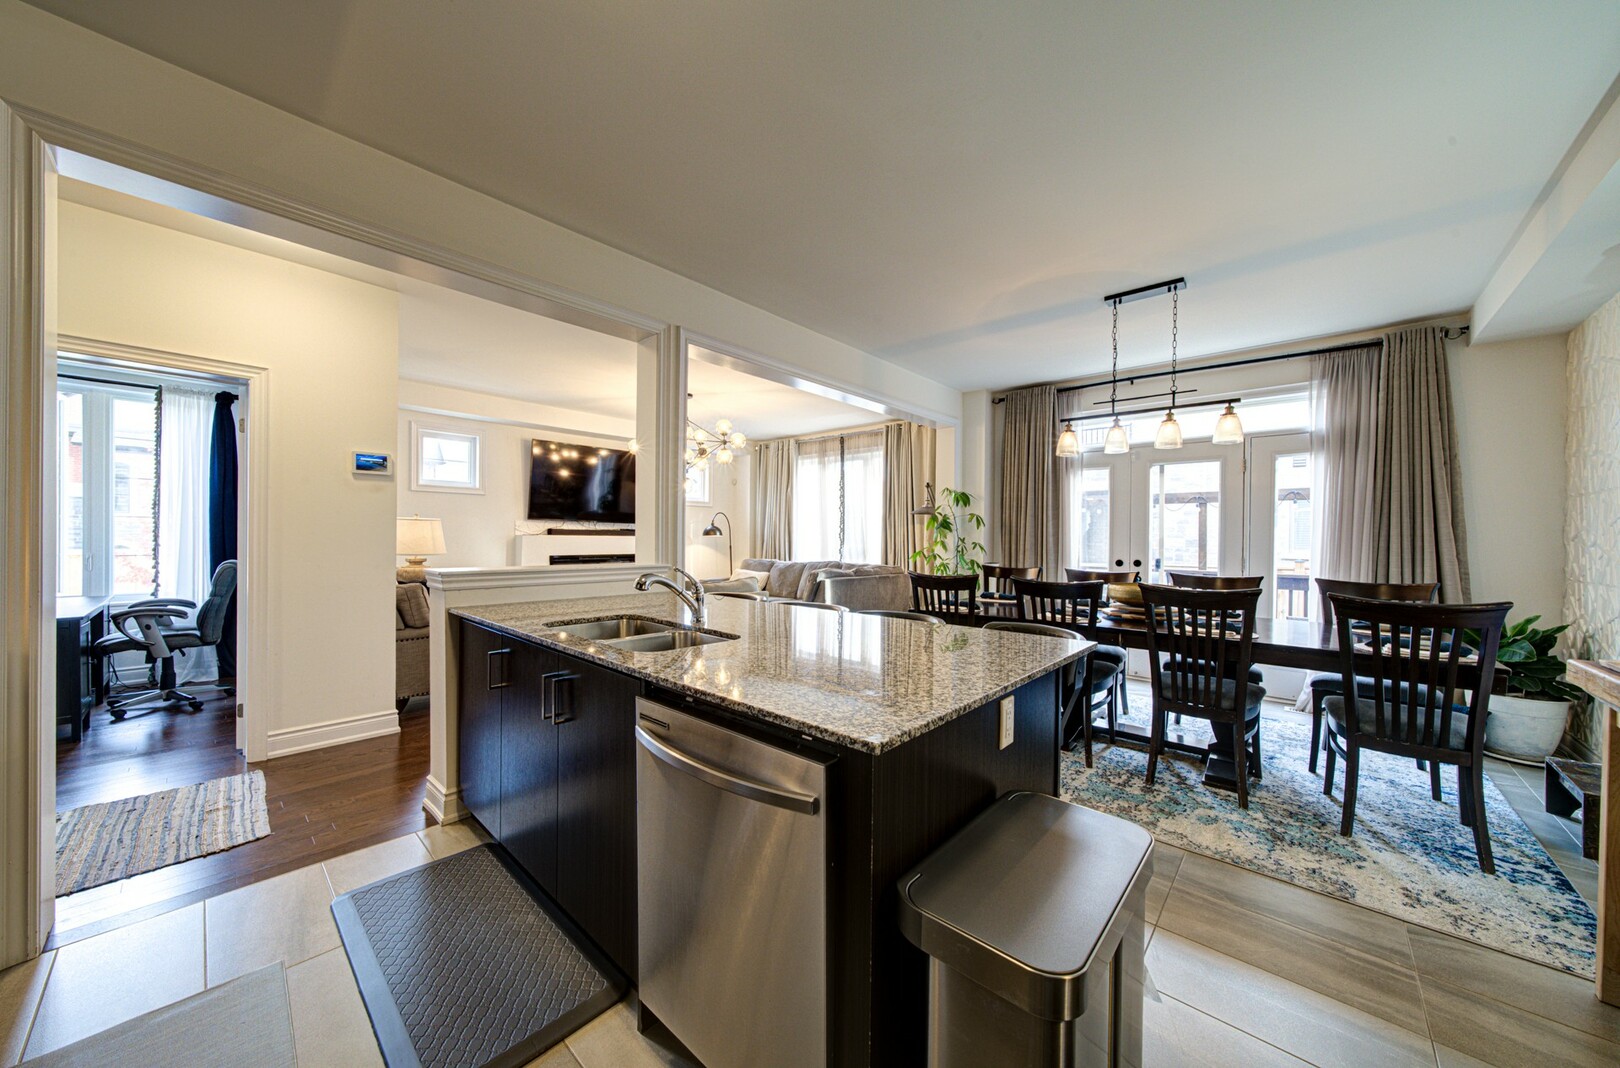
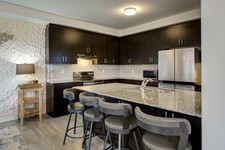
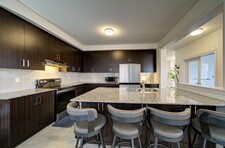
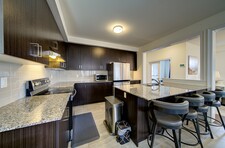
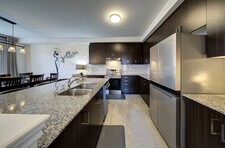
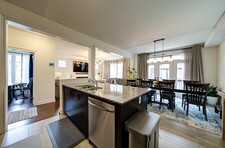
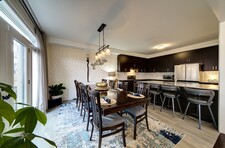
cozy gas fireplace. The eat in kitchen flows into the breakfast area,
perfect for slow weekend mornings and midnight snacks alike. Picture
holiday dinners in the dining room, with room for everyone you love.
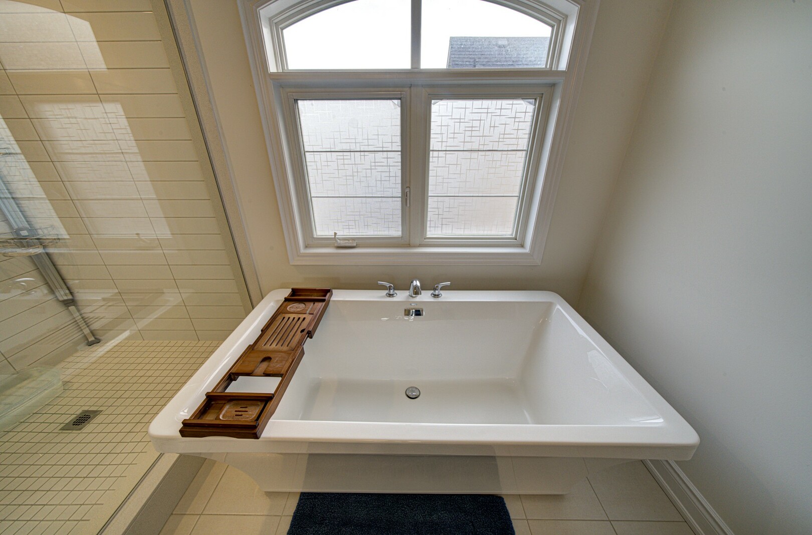
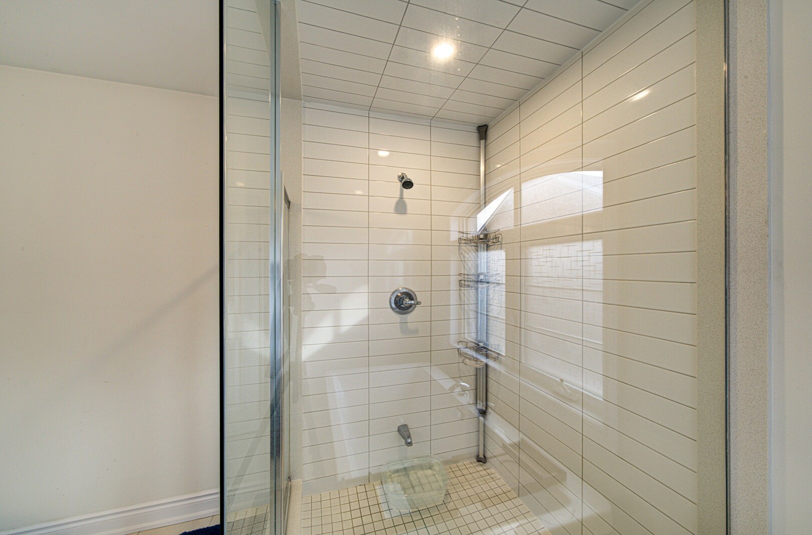
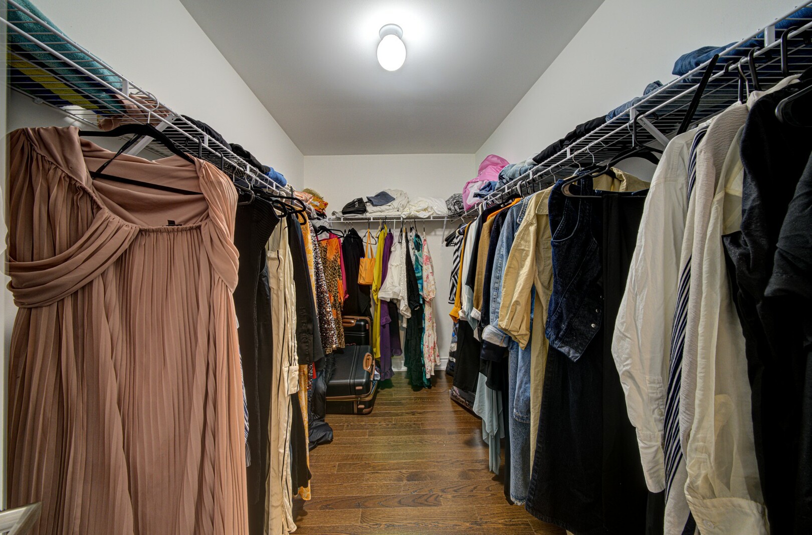
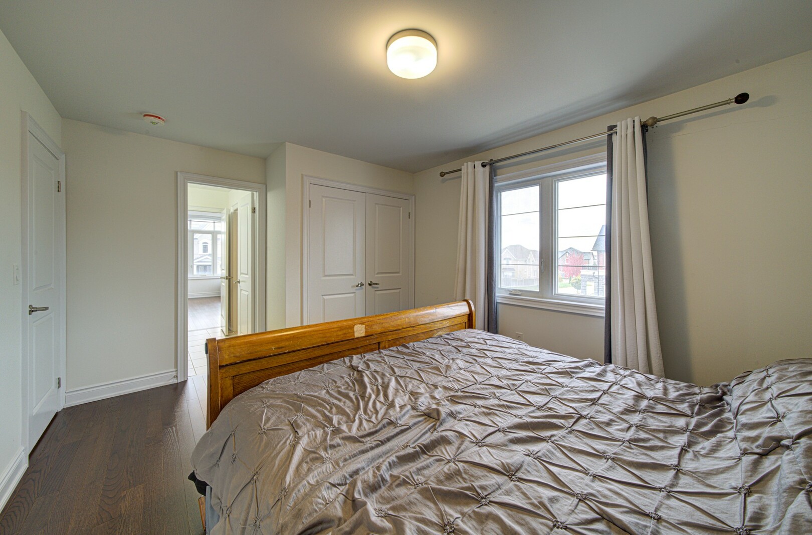
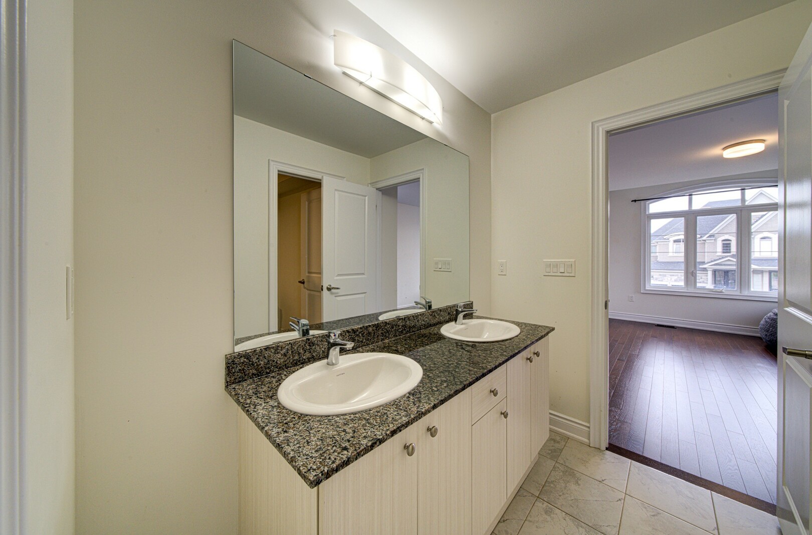
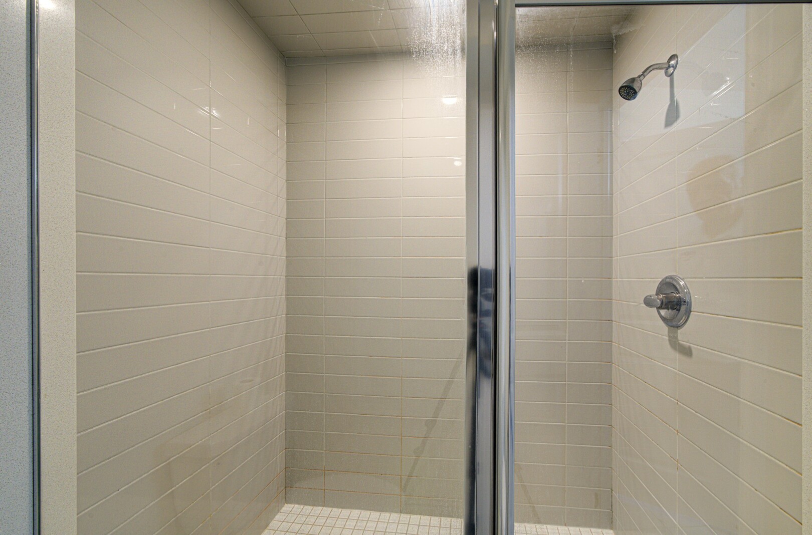
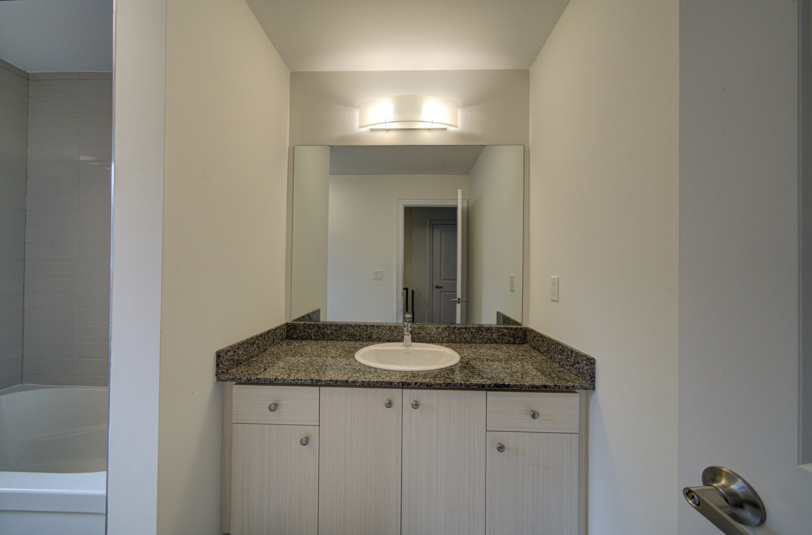
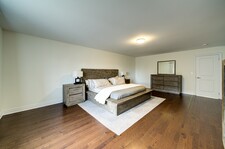
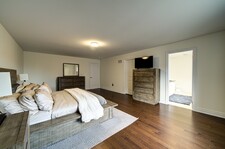
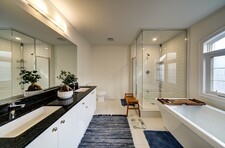
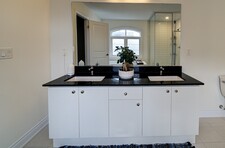
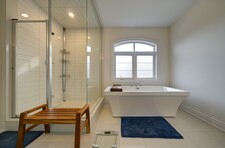
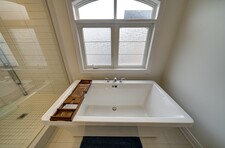
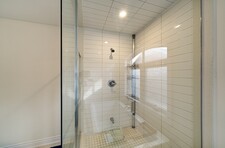
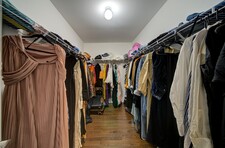
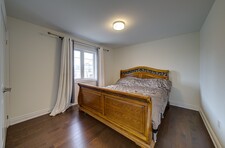
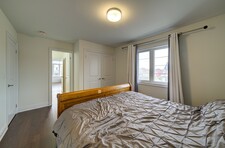
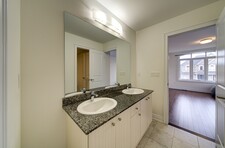
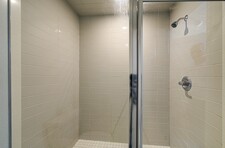
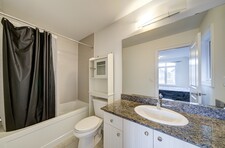
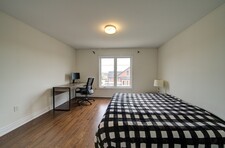
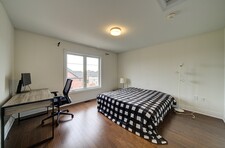
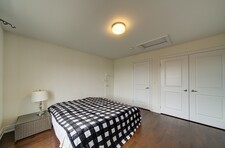
Upstairs, the primary retreat is a spa inspired escape designed for
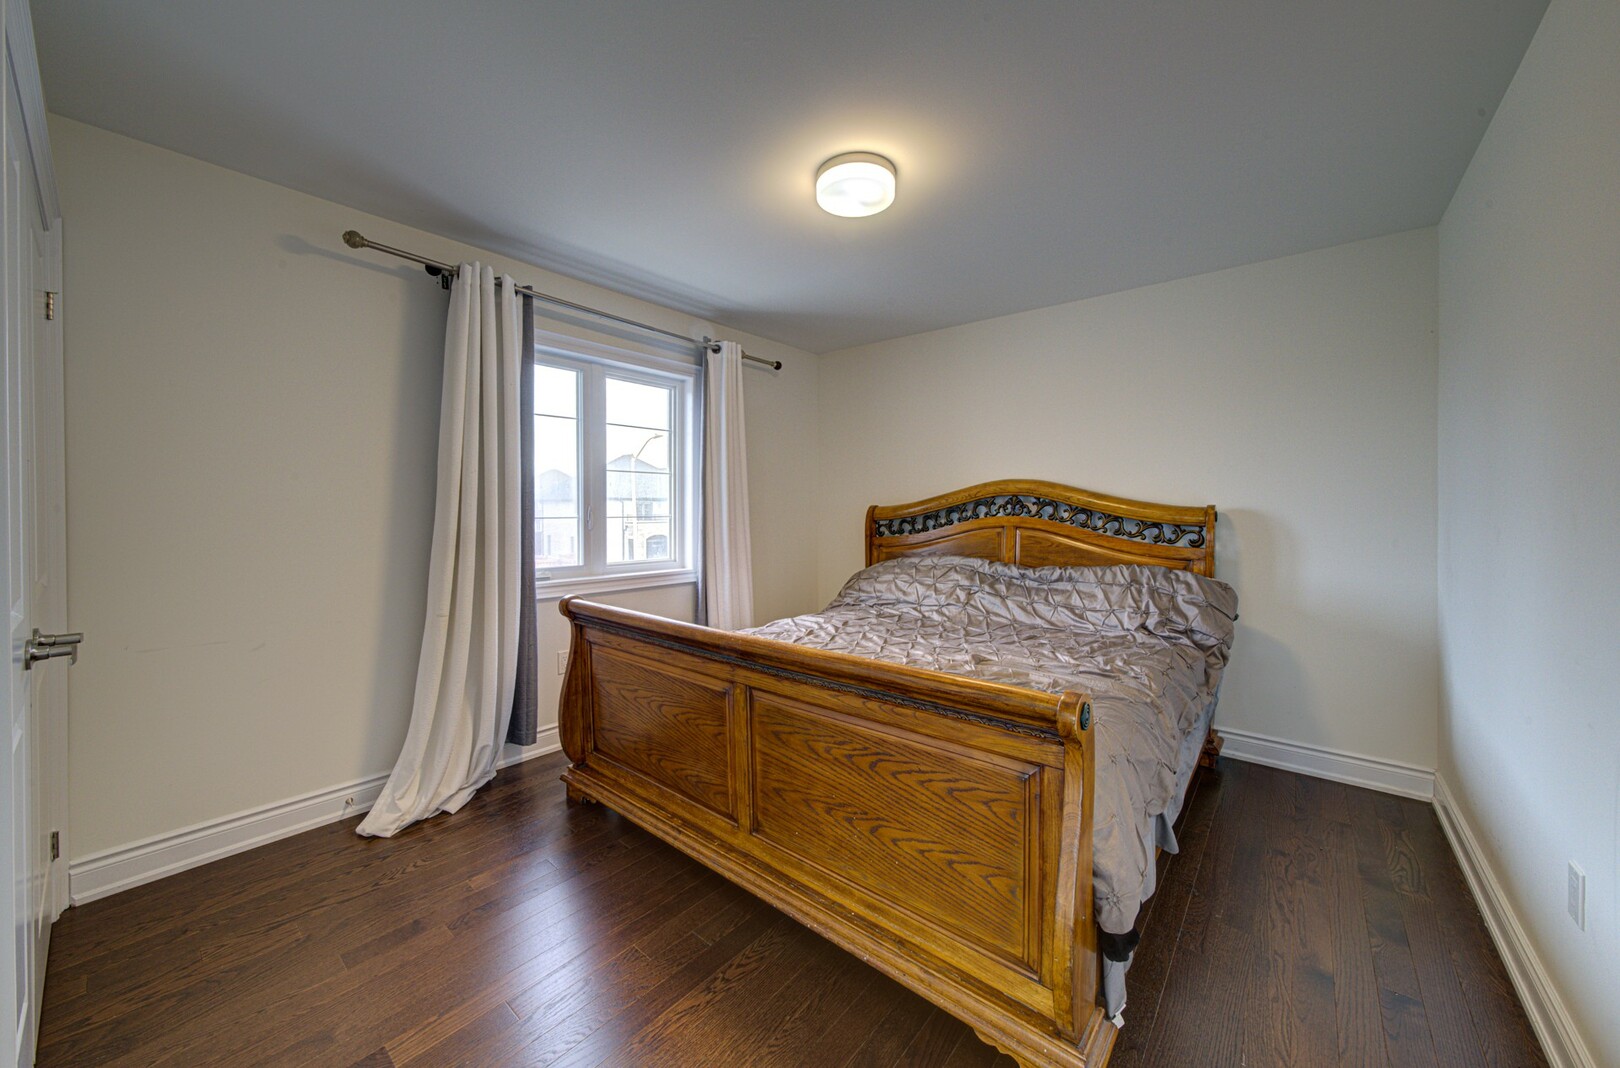
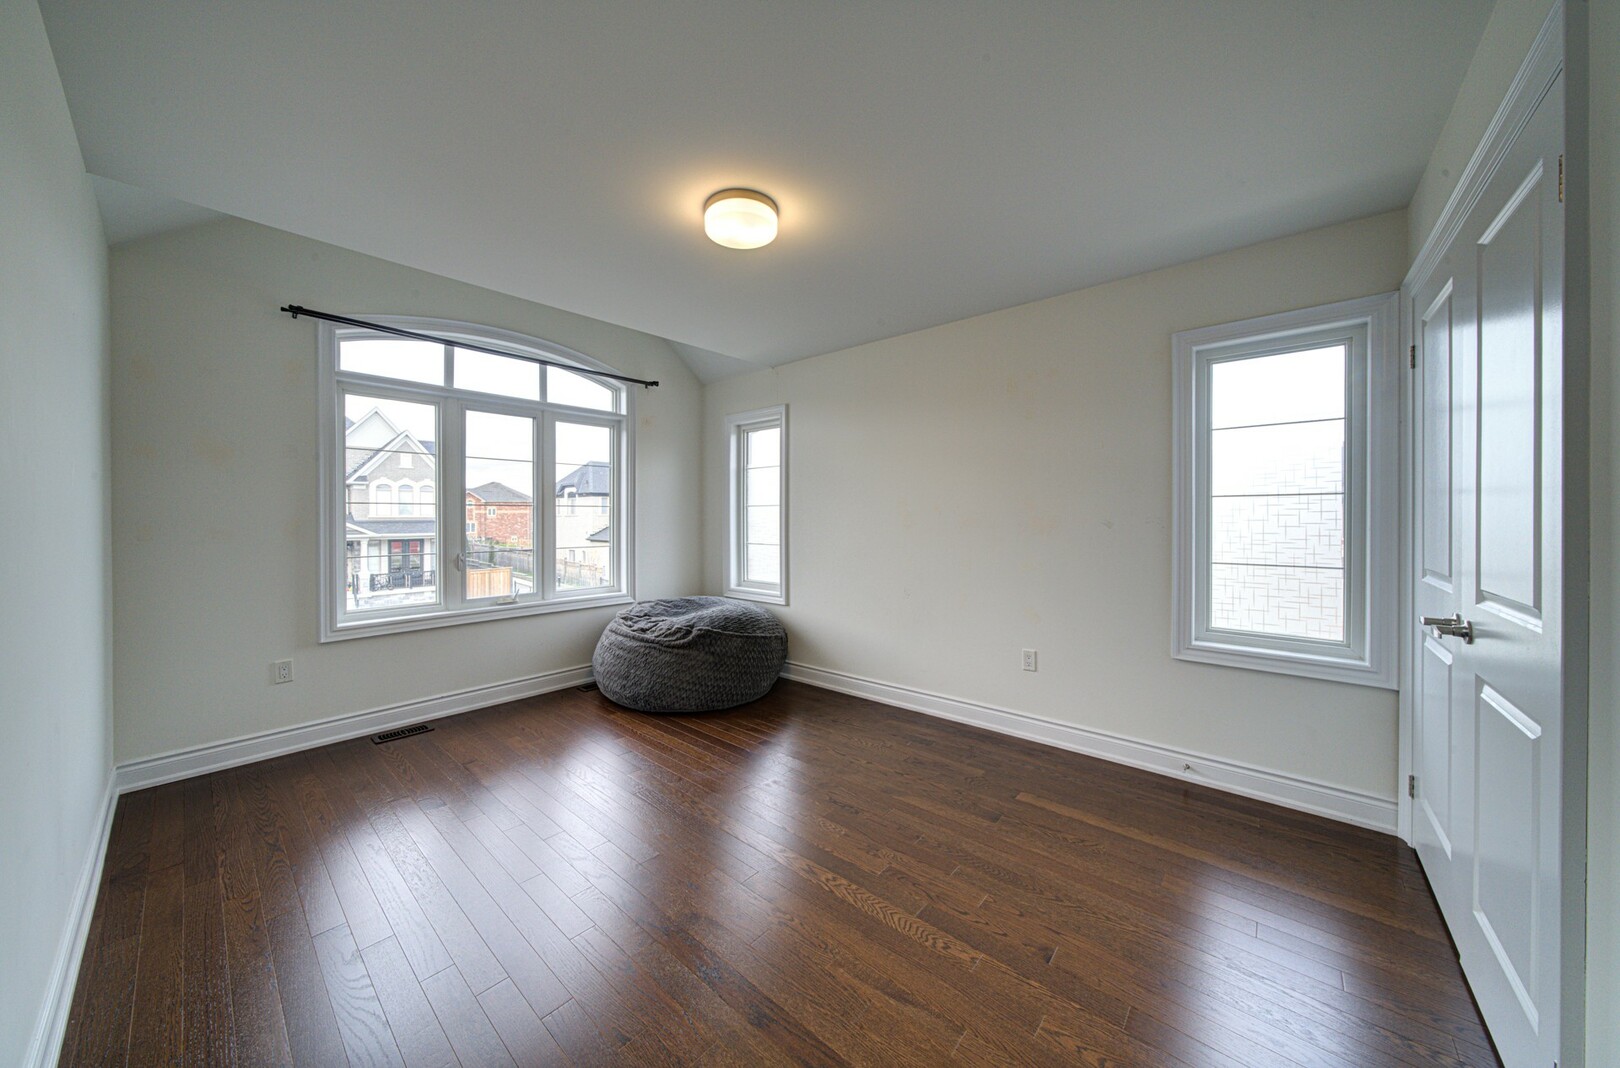
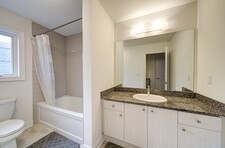
rest and relaxation. Four more generous bedrooms give everyone their
own space, with three full washrooms on this level alone. No more
morning lineups. Ever.
Then comes the showstopper. The third floor loft level. A fifth
bedroom, a full washroom, and a private study create the ultimate
hideaway. Home office, gym, theater room, creative studio. You decide.
This is the kind of space other homes only dream about.
Step outside and Innisfil's finest lifestyle surrounds you. The sandy
beaches and breathtaking sunsets of Lake Simcoe are just minutes away.
Top rated schools, shopping, and dining are all close by, with Highway
400 putting Barrie and the GTA within easy reach. Peaceful lakeside
living, connected to everything.
Let us talk value. A home this complete, in a community this coveted,
at a price this sharp, does not come around often. You are getting
true executive luxury at a price that makes sense for the Ontario
market. This is luxury you can actually own.
Whether you are moving up, relocating closer to the lake, or simply
ready for more space, this is the move you have been waiting for.
1373 Lawson Street. Come see what executive living really looks like.
Book your private showing today.
MLS Description
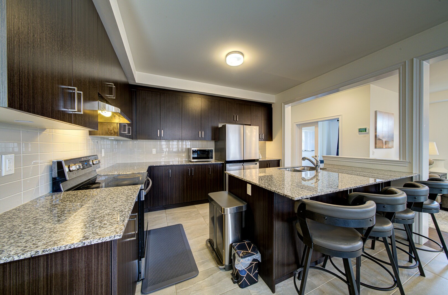
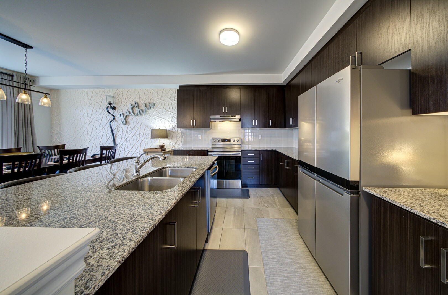
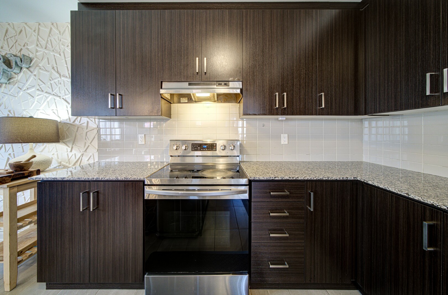
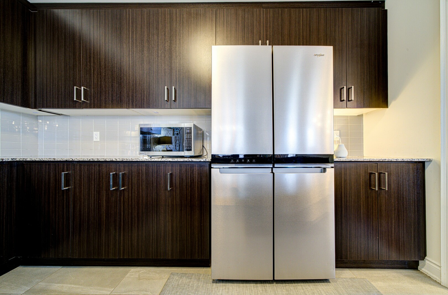
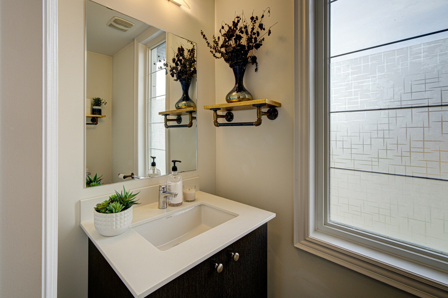
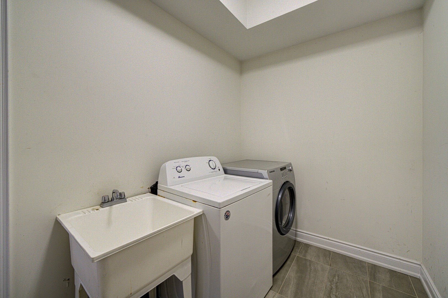
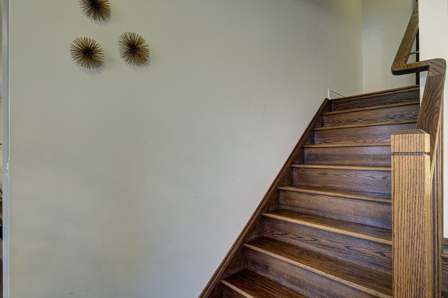
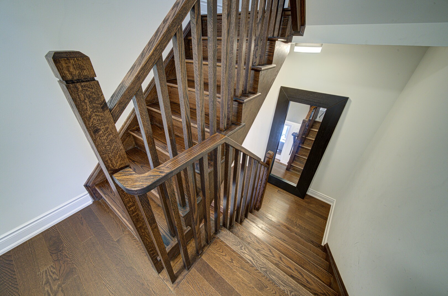
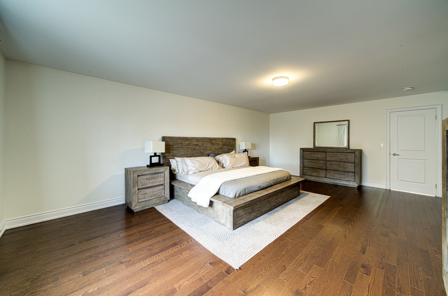
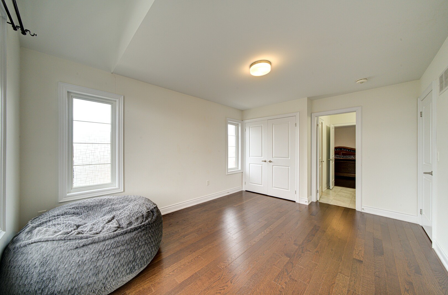
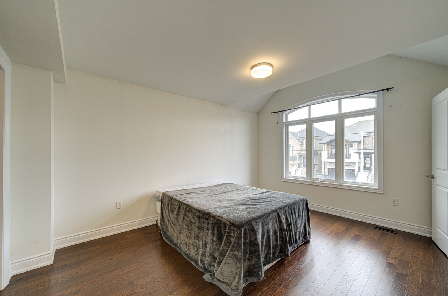
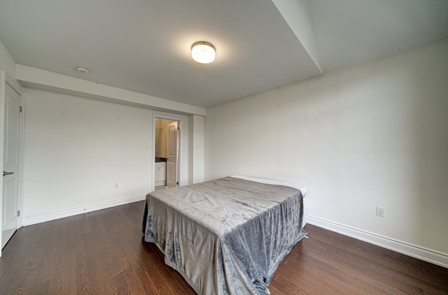
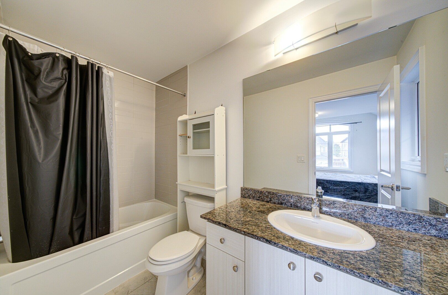
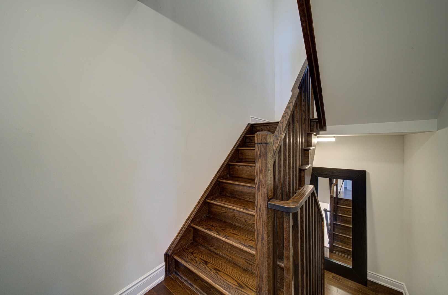
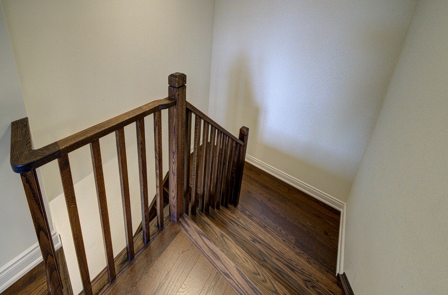
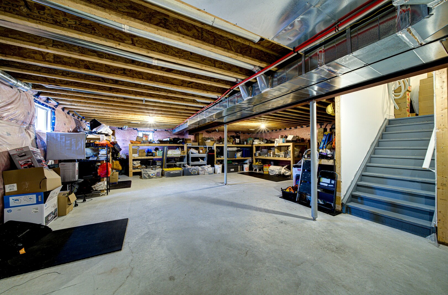
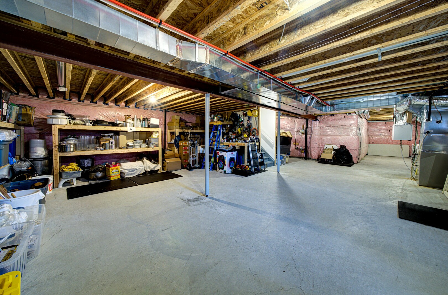
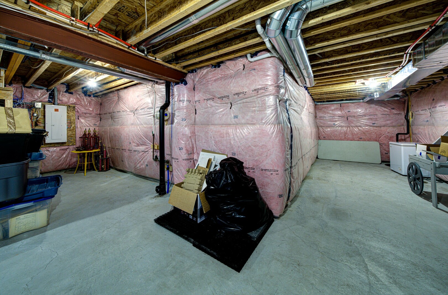
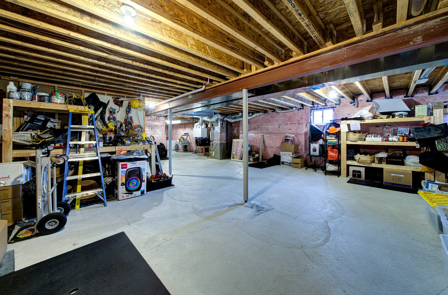
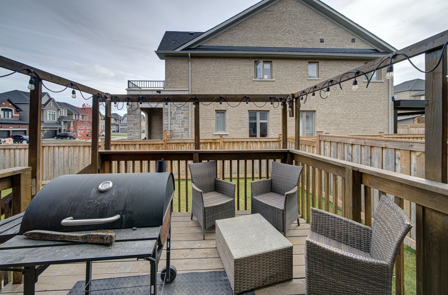
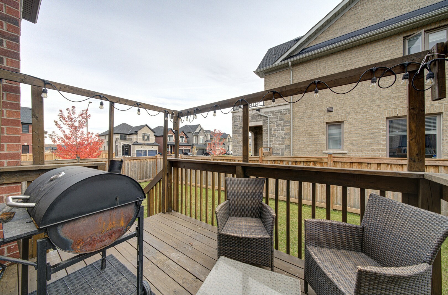
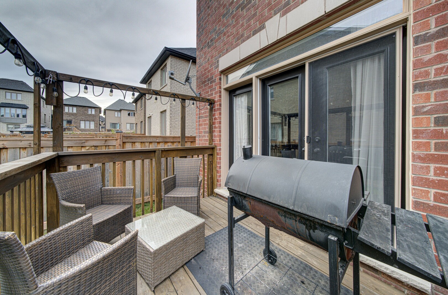
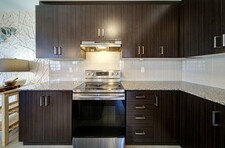
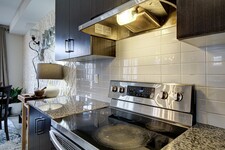
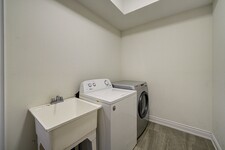
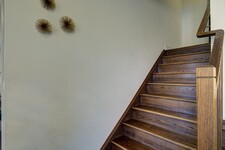
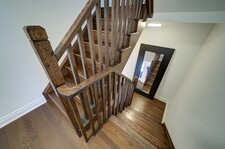
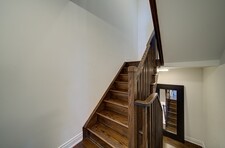
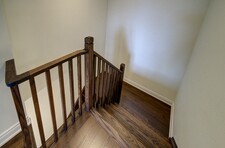
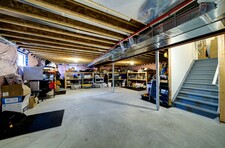
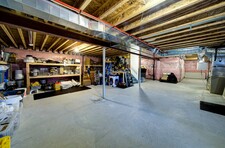
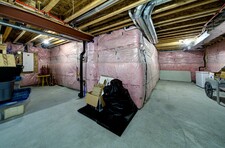
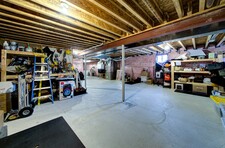
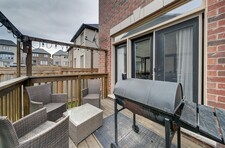
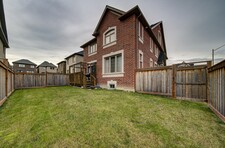
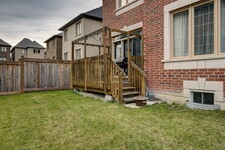
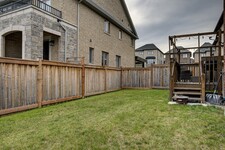
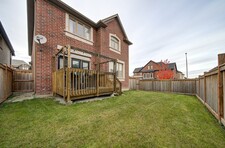
Welcome to 1373 Lawson Street. Your modern beachside retreat awaits. This stunning five year old corner estate in coveted Alcona offers over 3,200 square feet of premium living space across five bedrooms and five washrooms, spanning three finished levels, perfectly blending everyday comfort with high end style. Every inch is curated for those who appreciate quality. Premium upgrades, flawless oak floors, and a custom oak staircase set a tone of elegance. The intuitive layout caters to elevated modern living. Host in the expansive formal dining room, relax in the bright great room with a gas fireplace, or focus in the main floor executive office behind elegant French doors. The upgraded eat in kitchen and breakfast area step directly to a fully fenced private backyard, perfect for family gatherings. A main floor laundry room with a walkout to the garage and a powder room complete this level. Your primary suite is a true sanctuary. Designed to evoke a high end spa, it is bathed in natural light with stunning views and a luxurious ensuite. The secondary bedrooms are remarkably spacious. With three full washrooms on the second floor alone, family mornings are seamless. The crown jewel is the finished third level loft. Complete with its own private washroom and a separate study, this rare retreat is the ultimate flex space. Imagine a multigenerational suite, creative studio, gym, media lounge, or executive workspace. Downstairs, the massive unfinished basement includes a cold room, offering a blank canvas to build substantial equity or design a custom suite or recreation room for extended family. Enjoy the rare luxury of living moments from Innisfil Beach Park and Lake Simcoe, with sandy beaches and breathtaking sunsets, and a GTA commute. Surrounded by top rated schools, new clinics, shopping, dining, and premium amenities, with Highway 400 putting Barrie and the GTA within easy reach. This is peaceful lakeside living. (id:9346)
General Information
Property Type
Single Family
Building Type
House
Style
Freehold
Community
Alcona
Stories
3
Land Size
36 x 103 FT
Frontage - 432
Depth - 1236
Details
Parking
Garage
Total Parking Spaces
4
Amenities Nearby
Beach
Golf Nearby
Schools
Features
In-Law Suite
Building
Bedrooms
5
Building Amenities
Fireplace(s)
Basement
N/A
Cooling
Central air conditioning
Heating Type
Forced air
Heating Fuel
Natural gas
Water
Municipal water
Rooms
| Type | Level | Dimensions |
|---|---|---|
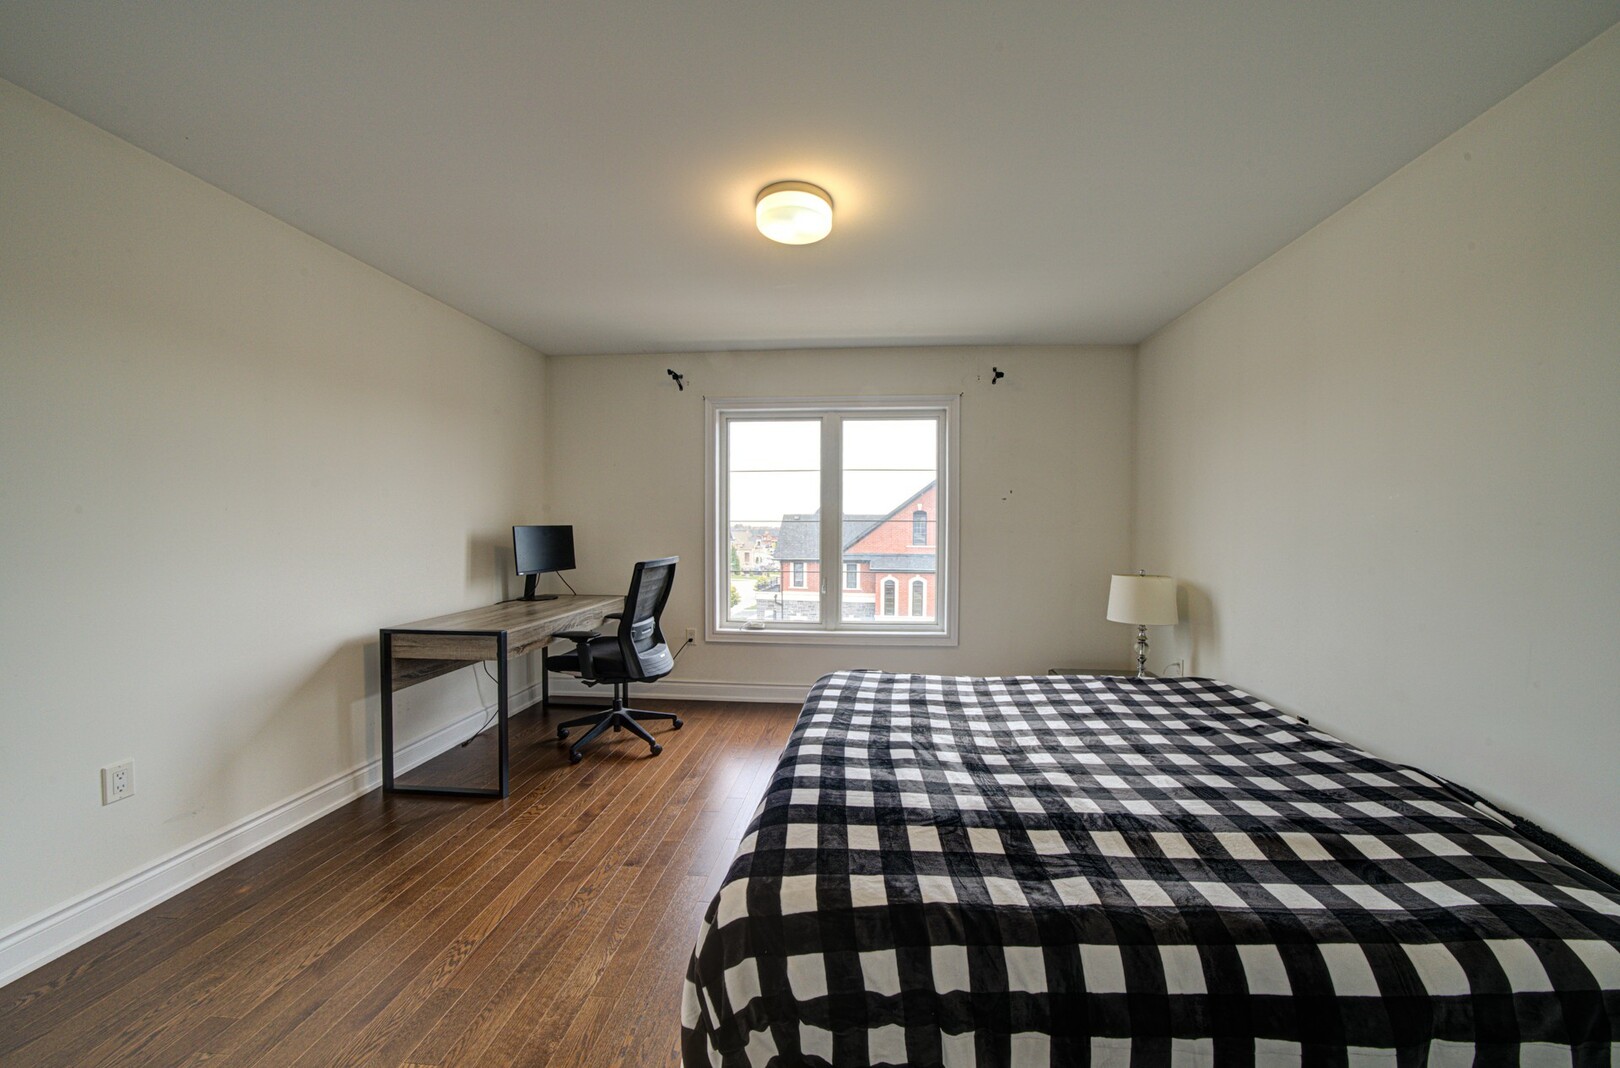
| Primary Bedroom | Second level | 4.6 x 6.7 (meters) |
| Bedroom 2 | Second level | 3.14 x 4.57 (meters) |
| Bedroom 3 | Second level | 3.35 x 3.96 (meters) |
| Bedroom 4 | Second level | 3.35 x 4.38 (meters) |
| Bedroom 5 | Third level | 3.84 x 4.08 (meters) |
| Office | Main level | 2.74 x 2.56 (meters) |
| Dining room | Main level | 4.15 x 3.35 (meters) |
| Kitchen | Main level | 4 x 3.05 (meters) |
| Eating area | Main level | 4 x 3.78 (meters) |

Innisfil
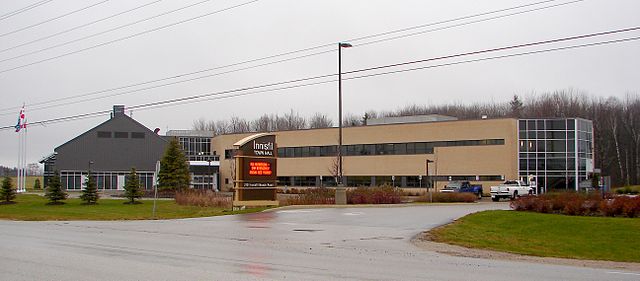
The town of Innisfil is situated on the western shore of Lake Simcoe in Simcoe County. Living up to its name's Irish origins of "Inis Fáil", which is an ancient mythological name for Ireland, Innisfil is made up of many scenic wooded and waterfront areas along Lake Simcoe.
Originally a largely rural area, Innisfil has been growing steadily with an increase in new residential development. The town’s location just south of Barrie and only forty-five minutes north of Toronto and makes it a very desirable location to live. With access to Lake Simcoe and the area's many natural beauties, there is always many outdoor activities available, hiking, cycling, swimming and more.
Houses in the area range from winterized cottages on the waterfront to newer developments that feature larger detached homes, and townhomes. Innisfil is a great place to find waterfront cottage-style living while still being close to major urban area.
Innisfil Waterfront
Innisfil's location along the western shore of Lake Simcoe provide many beautiful beaches and parks. The sixty-two acre Innisfil Beach Park features a beach, swimming, boating and fishing as well as winter recreation such as fishing huts that means there's something available in any season. Public boat launches as well as many marinas along the waterfront make for an ideal area for any boating activities.
https://homeania.com/communities/ontario/innisfil
Innisfil
The history of Innisfil spans a period of over 170 years. The town was formed from virgin forests, which had been home to the Huron Indians. The industry in the area included a sawmill, which was built in 1829.
The land in the area was eventually cleared to make way for farms to be developed, and as the area needed to be built-up by those that settled there, roads were built opening up to the area..
While the area has historically been agricultural, growth and development in the Barrie and Toronto areas has meant greater residential development in Innisfil.
https://homeania.com/communities/ontario/innisfil
Innisfil
Innisfil has an extensive recreation program. It is a well-organized program that offers plenty of classes for all ages from pre-school to senior. There are sports classes, fitness classes, music and arts classes, and much more. Kids can find almost any activity to suit their interests. There is also a special program for those over 55 years of age to take part in. It offers special fitness programs geared specifically to seniors.
Innisfil also has plenty of parks to choose from. If you are into the outdoors and even boating and other water sports you should visit Beach Park.
Innisfil is an active and vibrant community. It offers a close-knit feel and allows you develop close connections with your neighbours. Innisfil is the perfect place to live, work and play.
https://homeania.com/communities/ontario/innisfil
How far can you commute?
Pick your mode of transportation