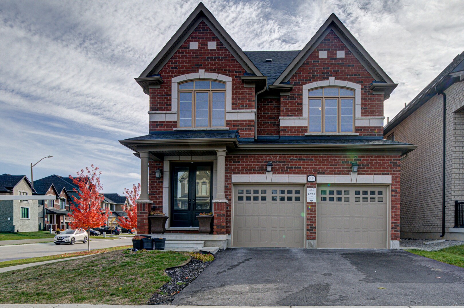
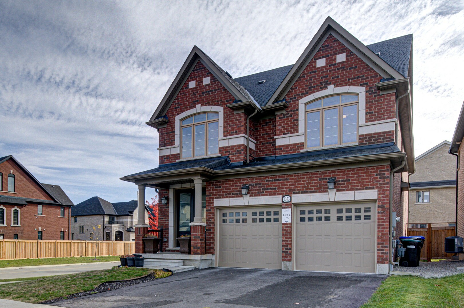
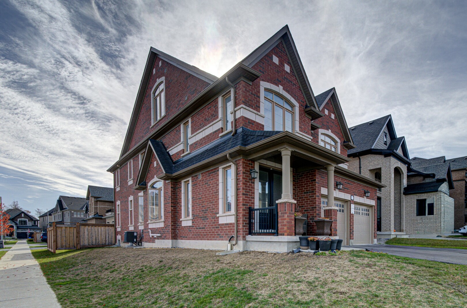
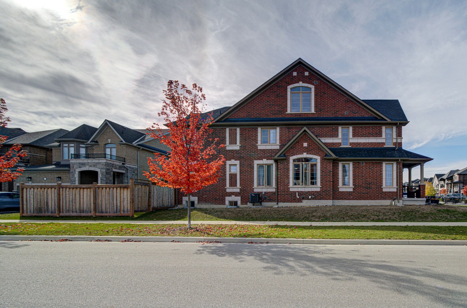
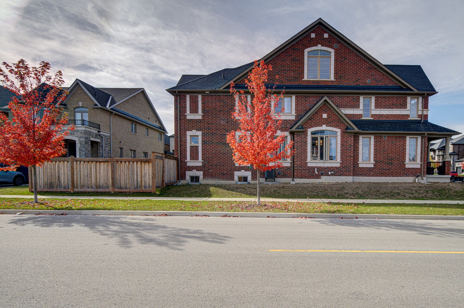
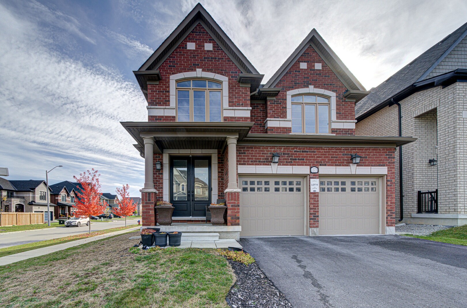
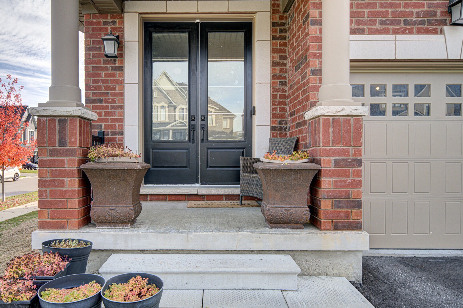
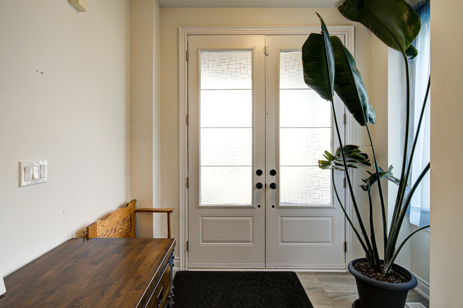
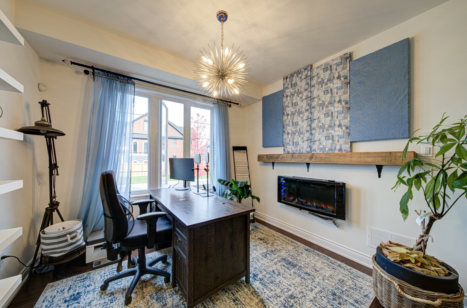
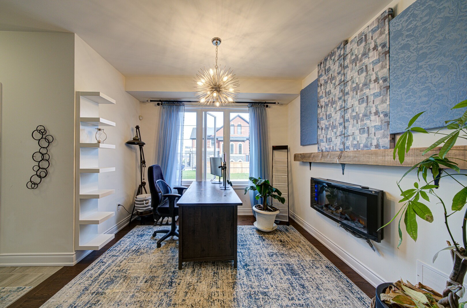
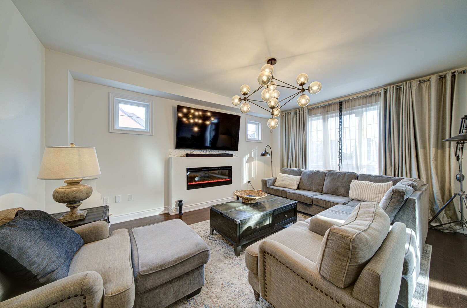
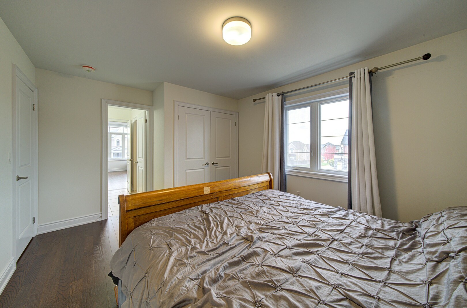
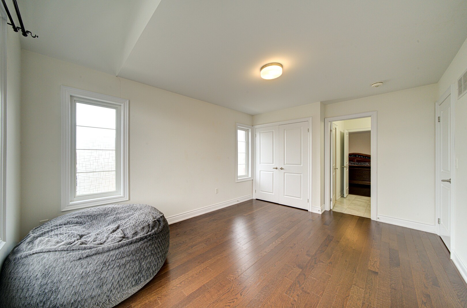
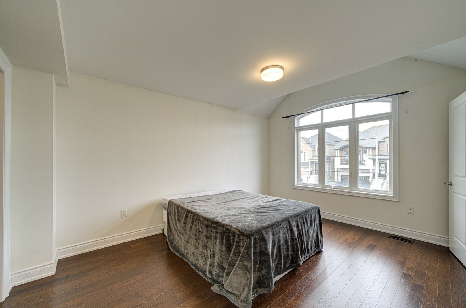
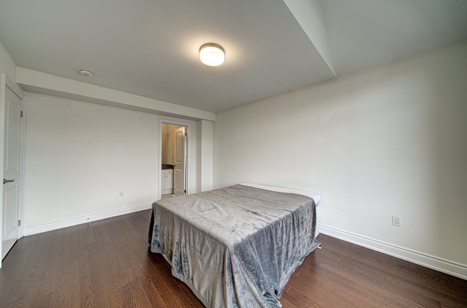
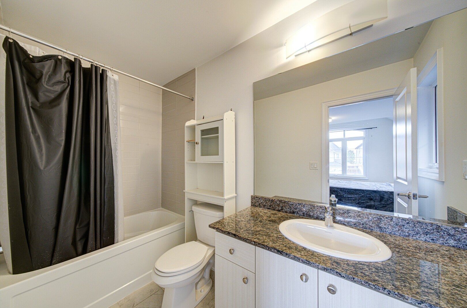
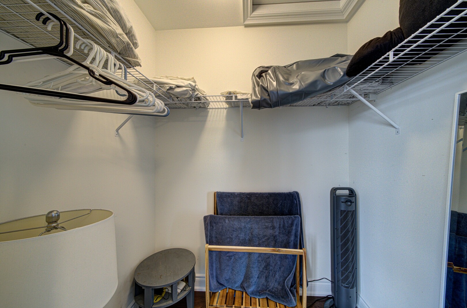
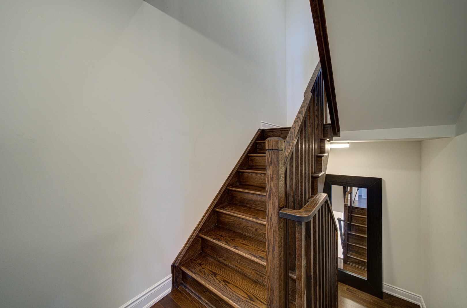
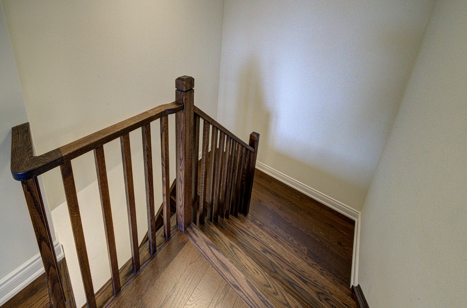
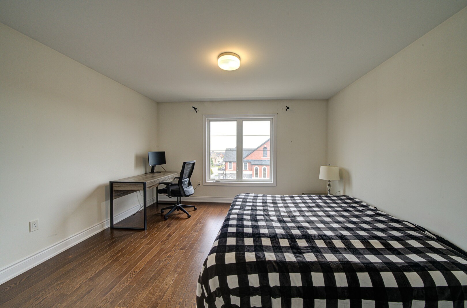
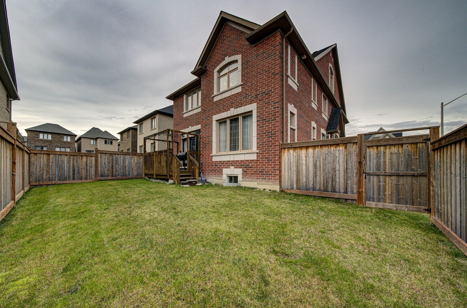
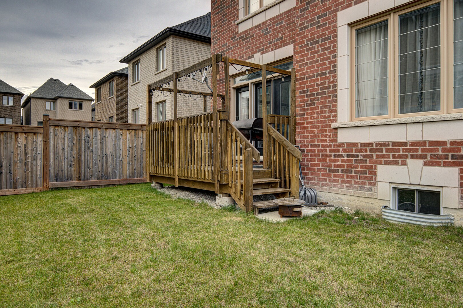
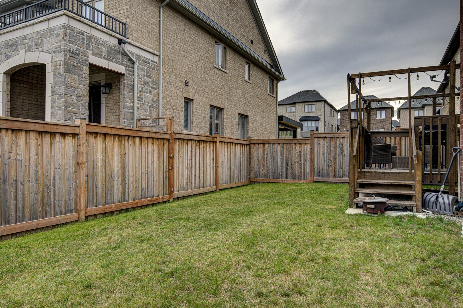
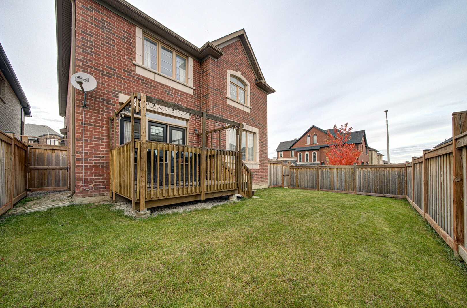
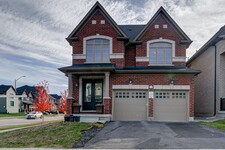
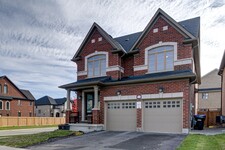




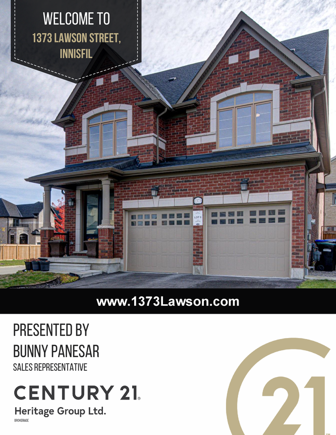
Welcome to 1373 Lawson Street, where executive living meets lakeside
luxury in prestigious Alcona by the Lake. This is not just a home. It
is a statement.
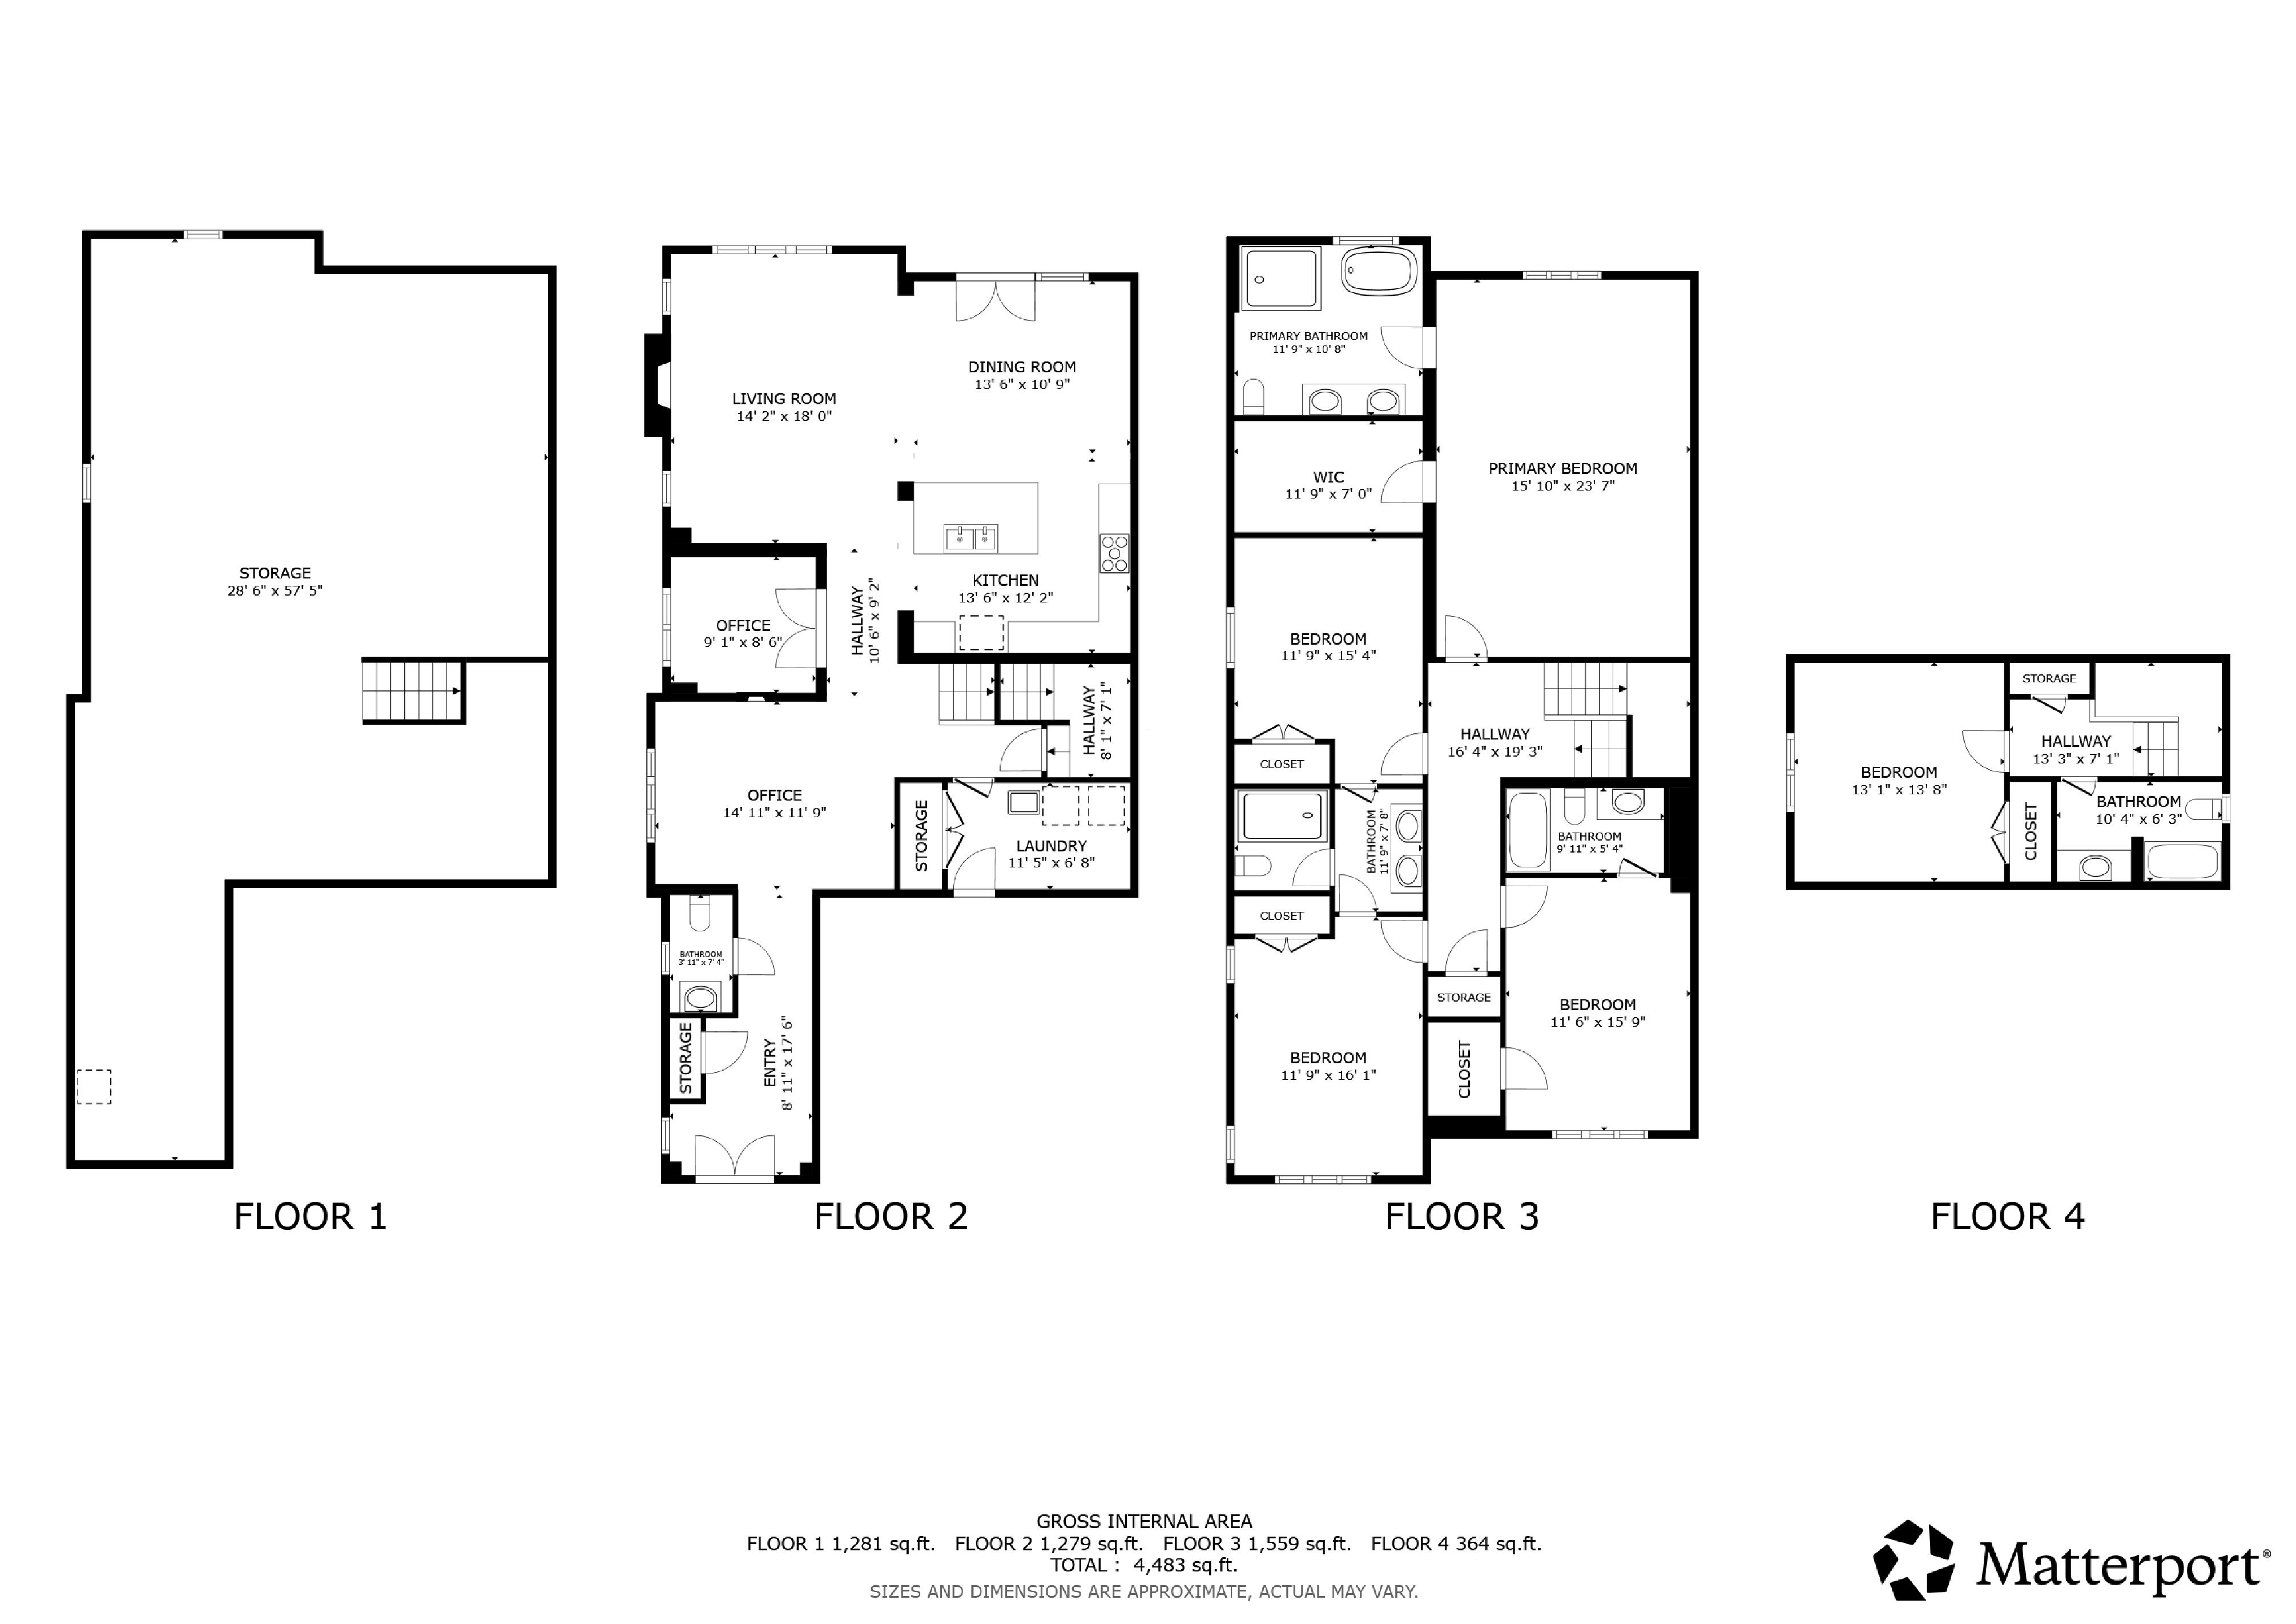
Spanning three finished levels and over 3,200 square feet, this five
bedroom, five washroom residence delivers the space and sophistication
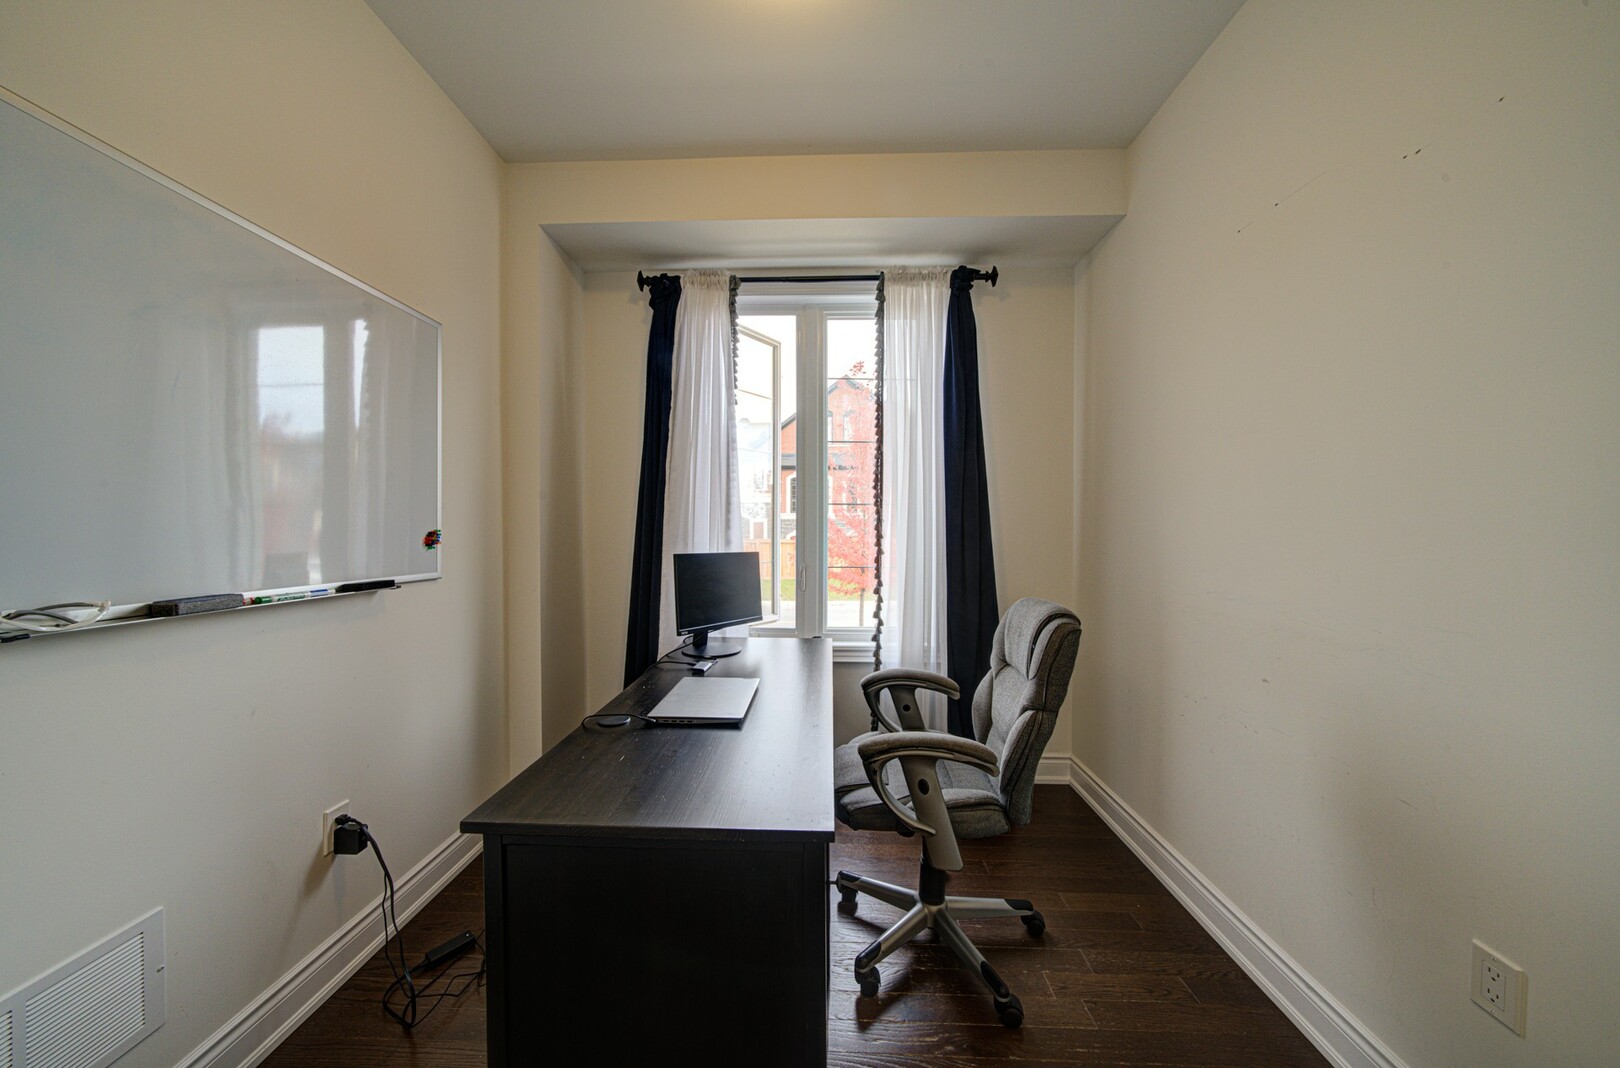
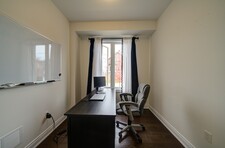
your family deserves. The main floor welcomes you with a private
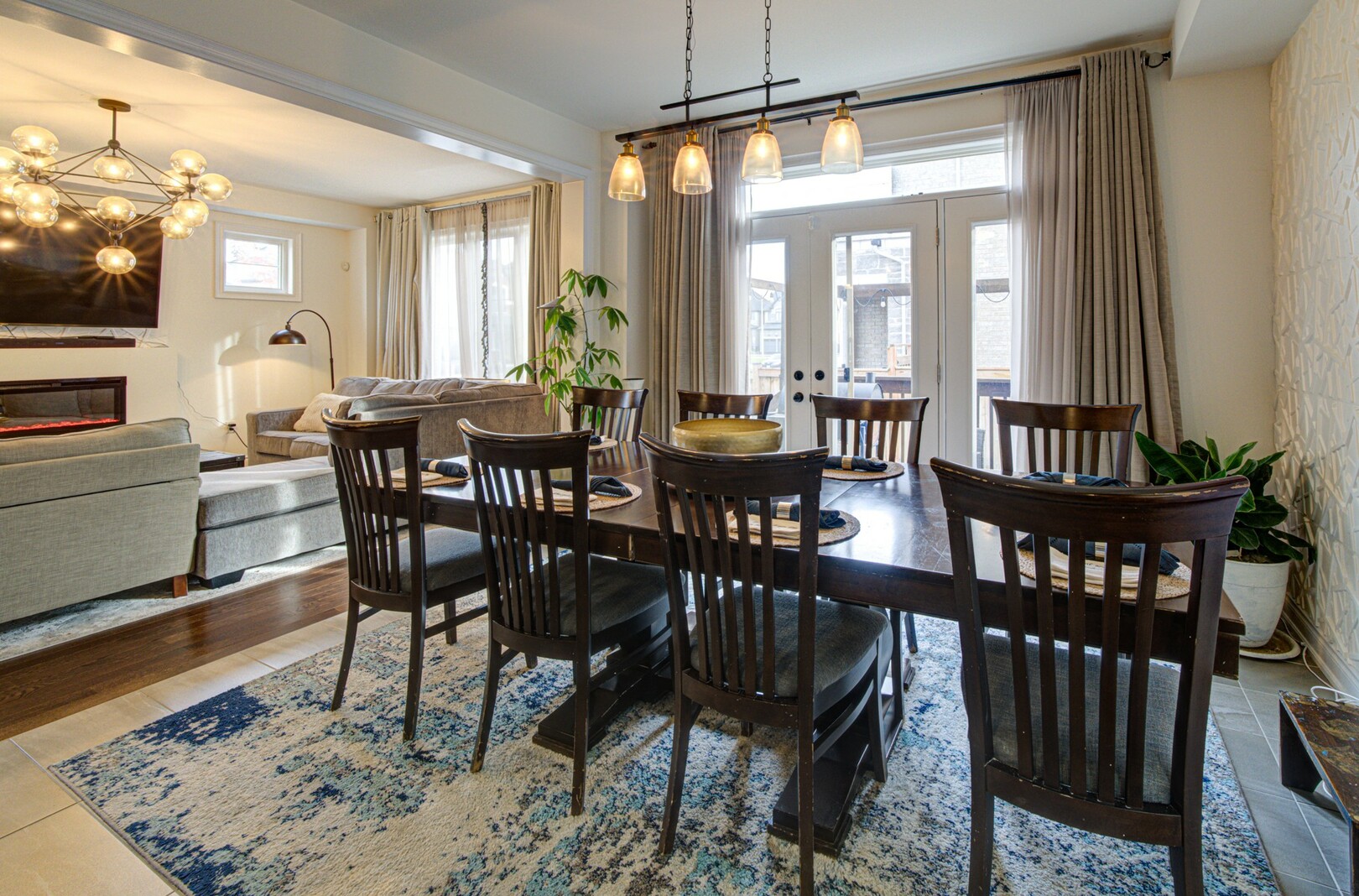
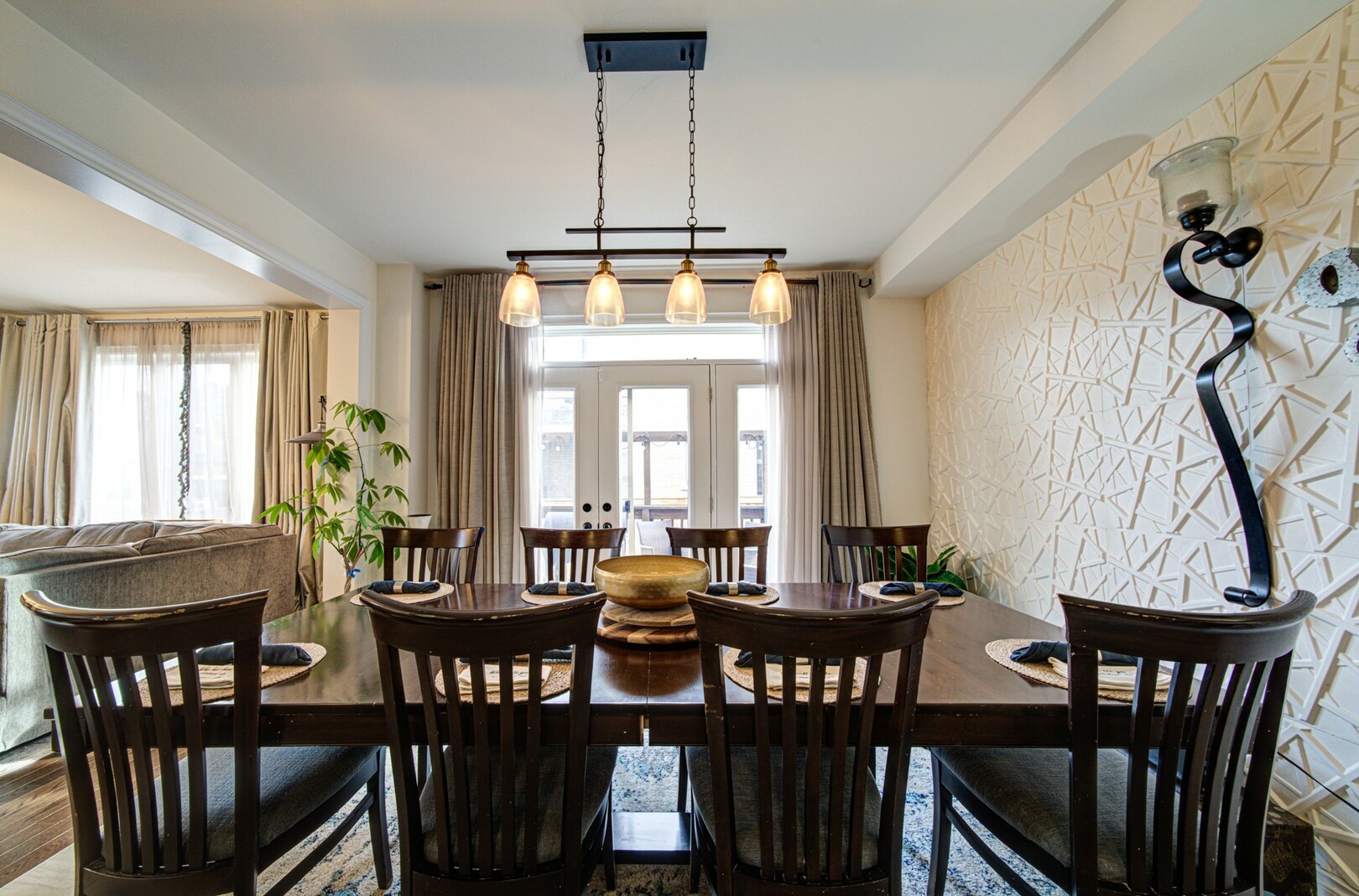
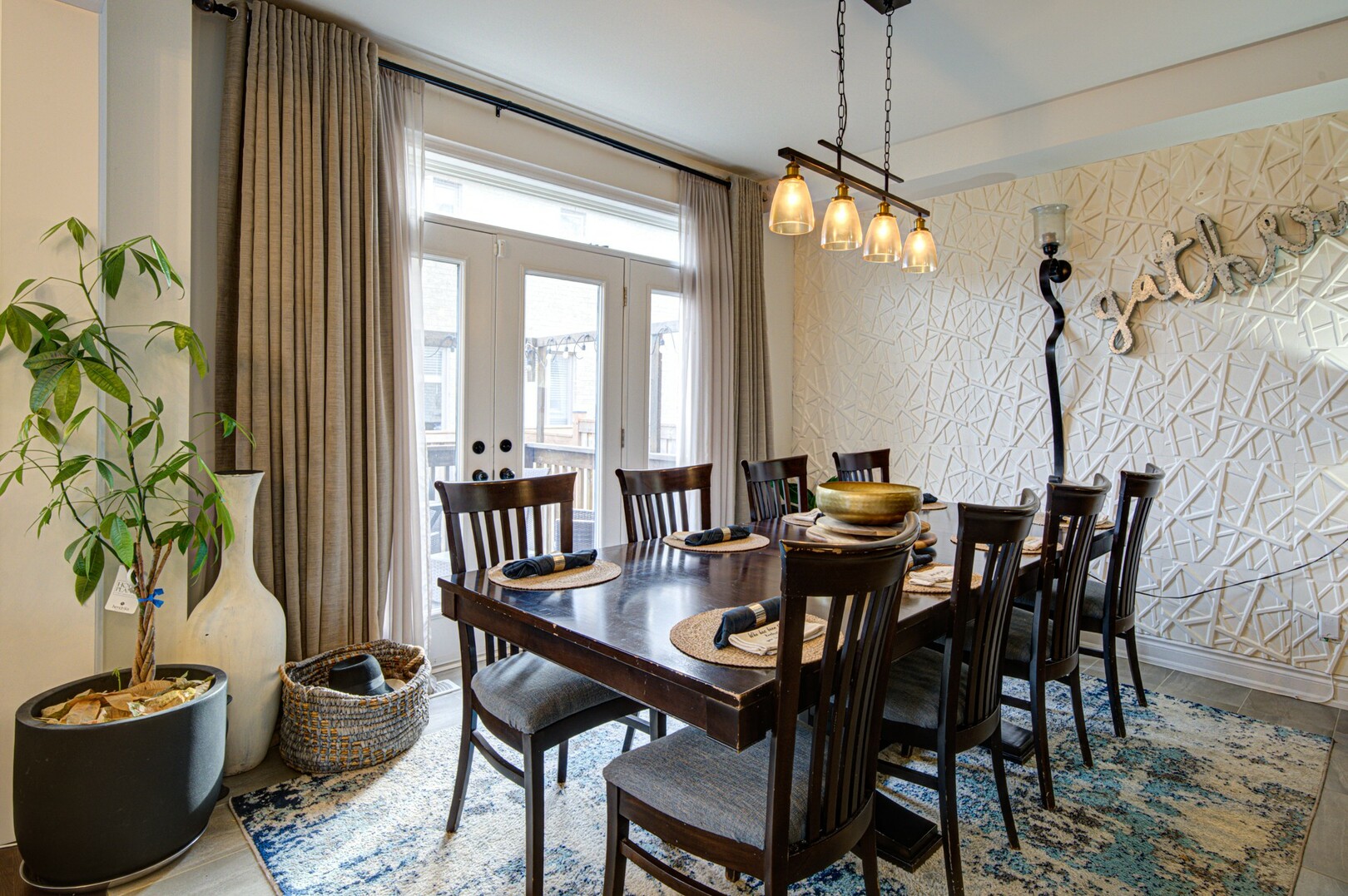
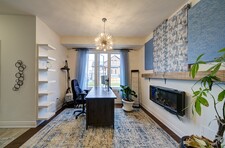
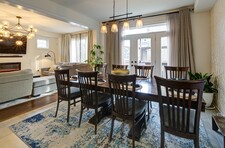
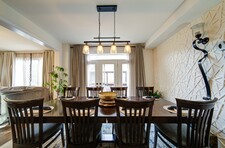
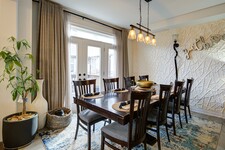
office behind elegant French doors, a formal dining room made for
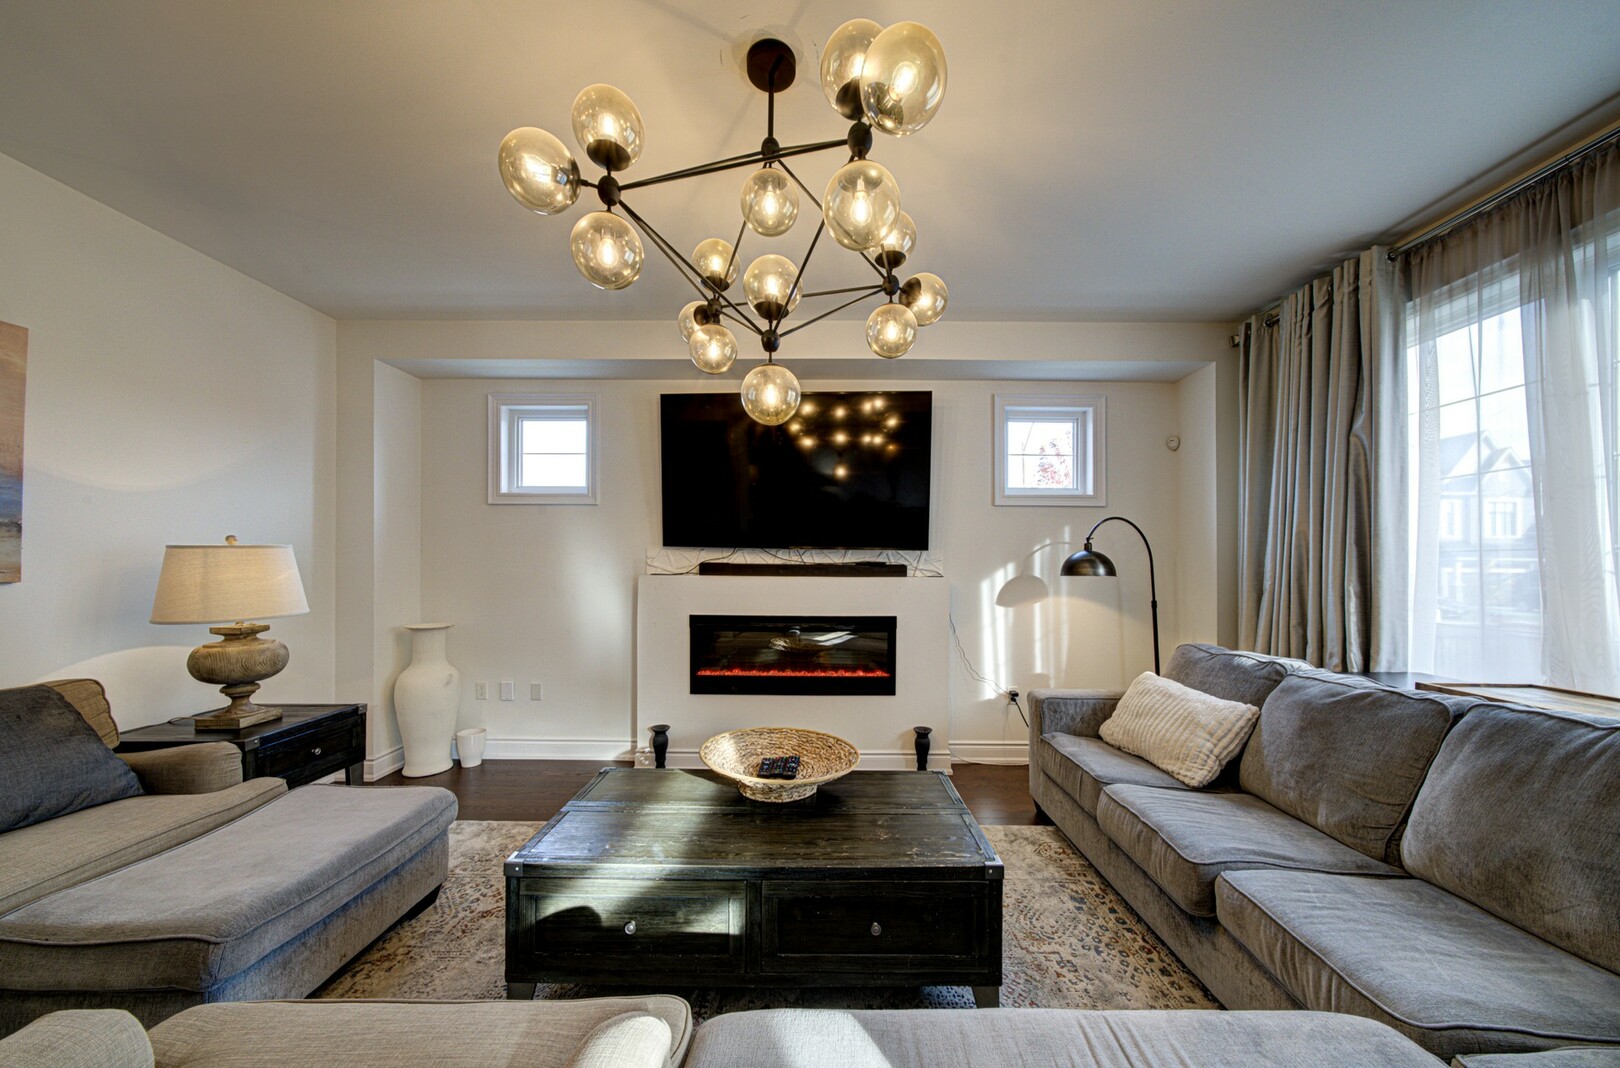
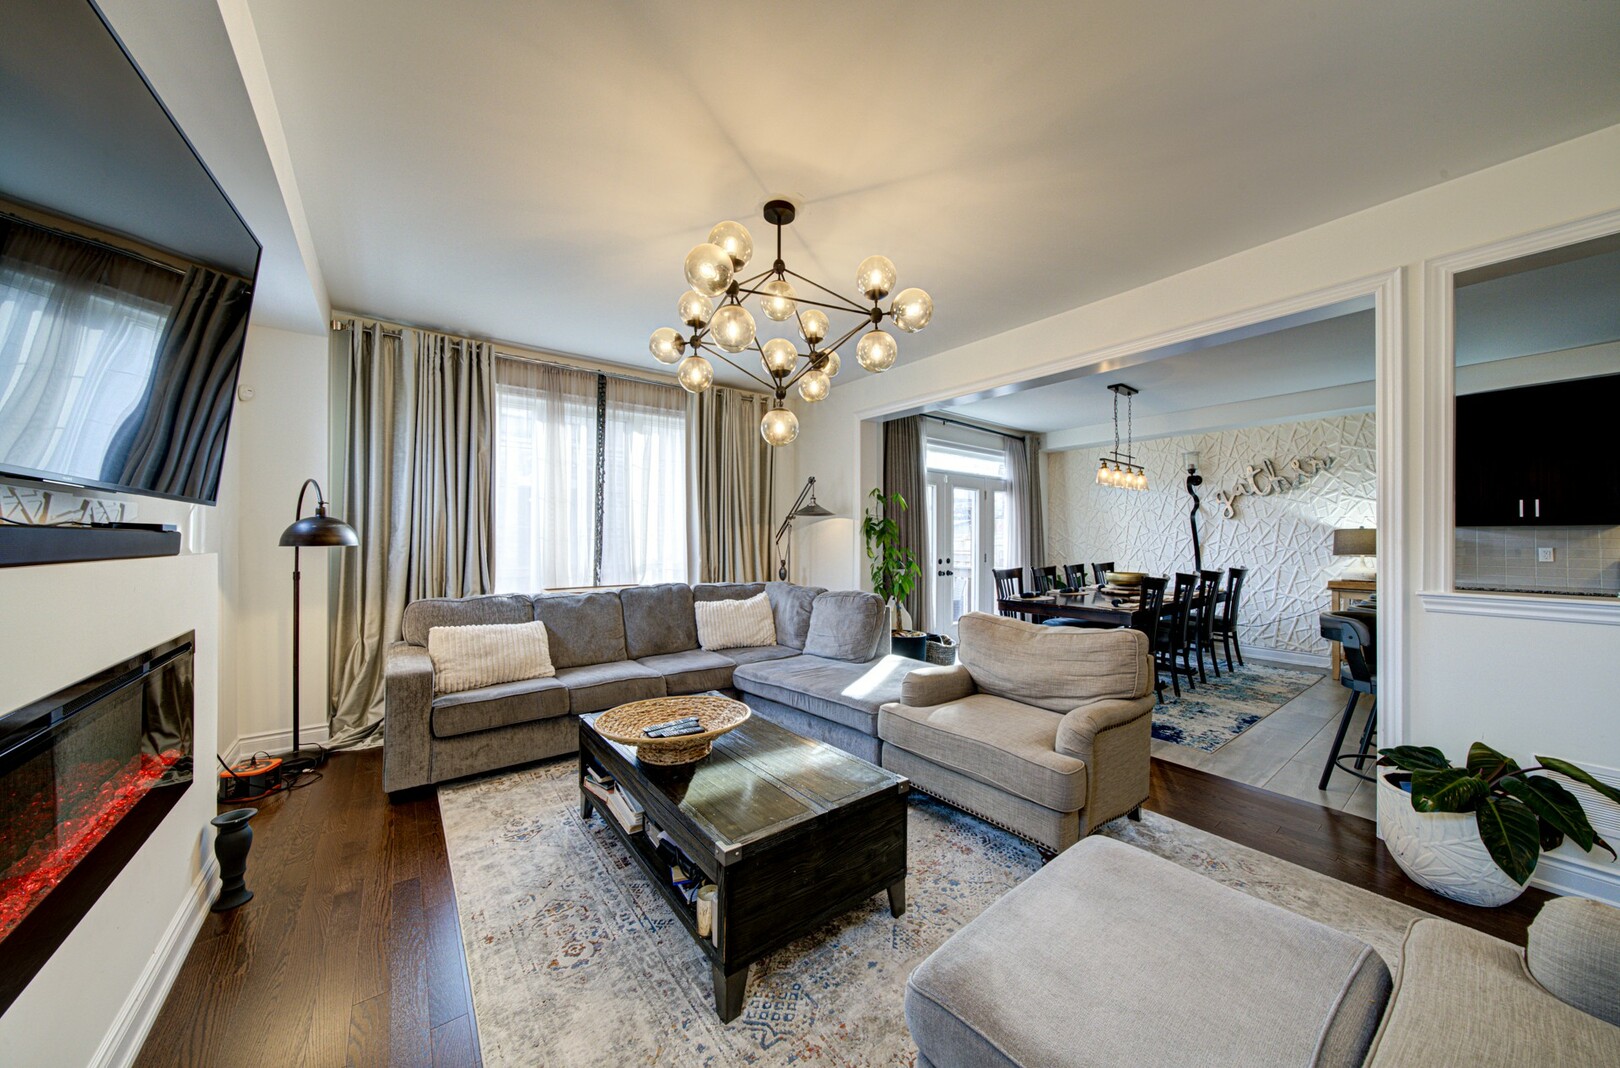
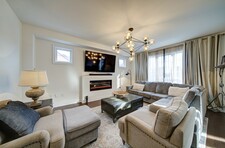
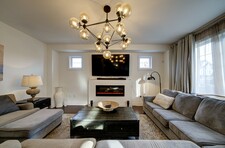
unforgettable celebrations, and a sun filled family room anchored by a
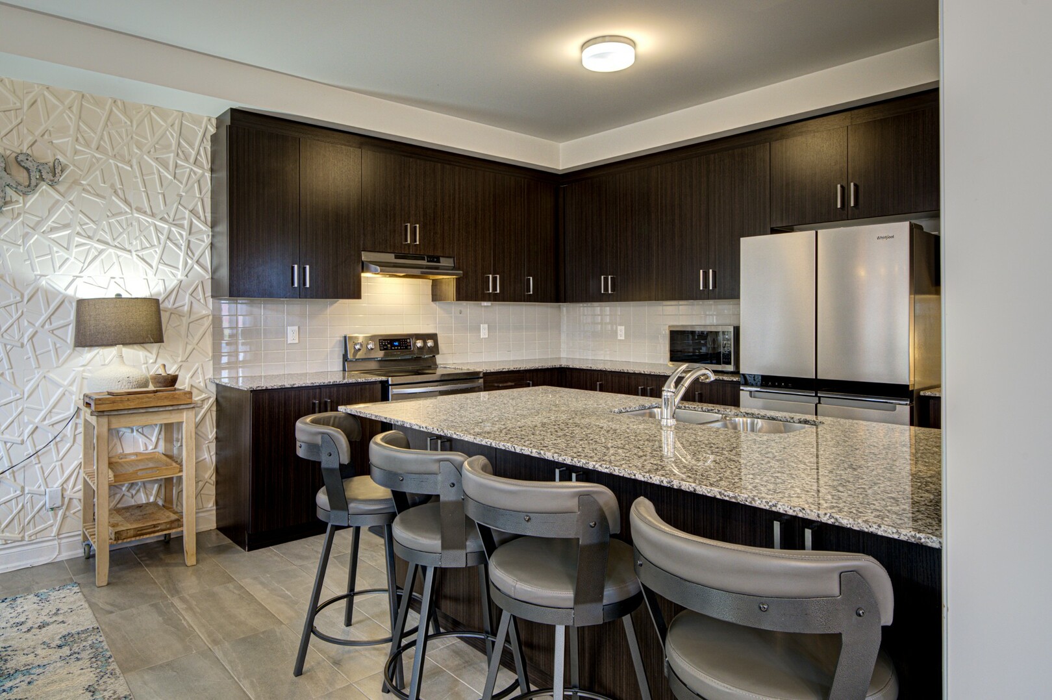
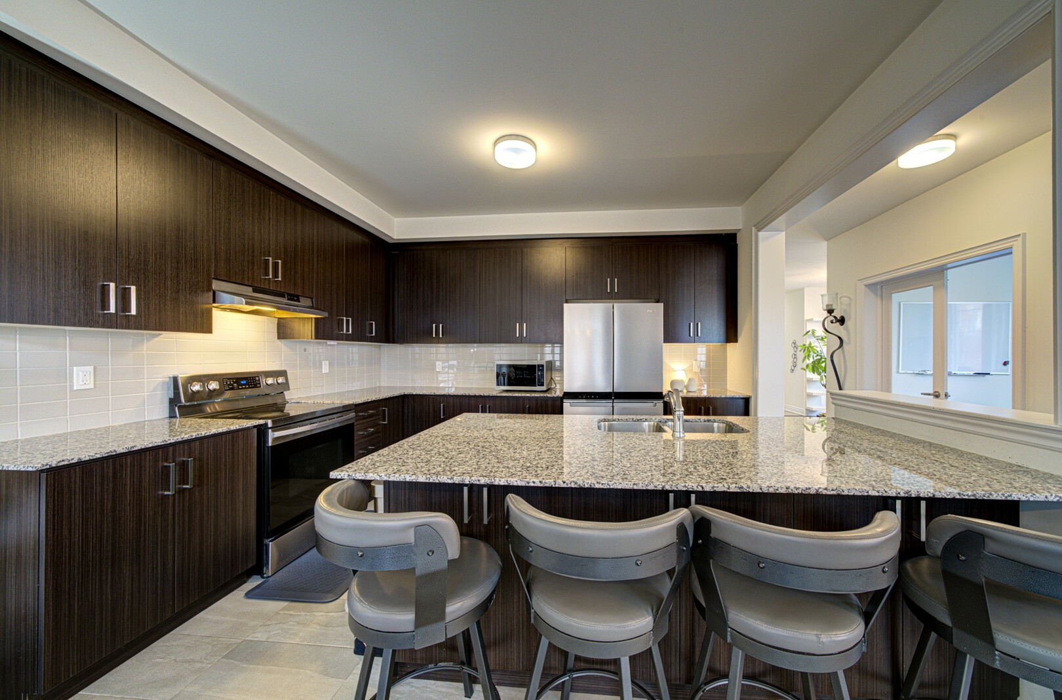
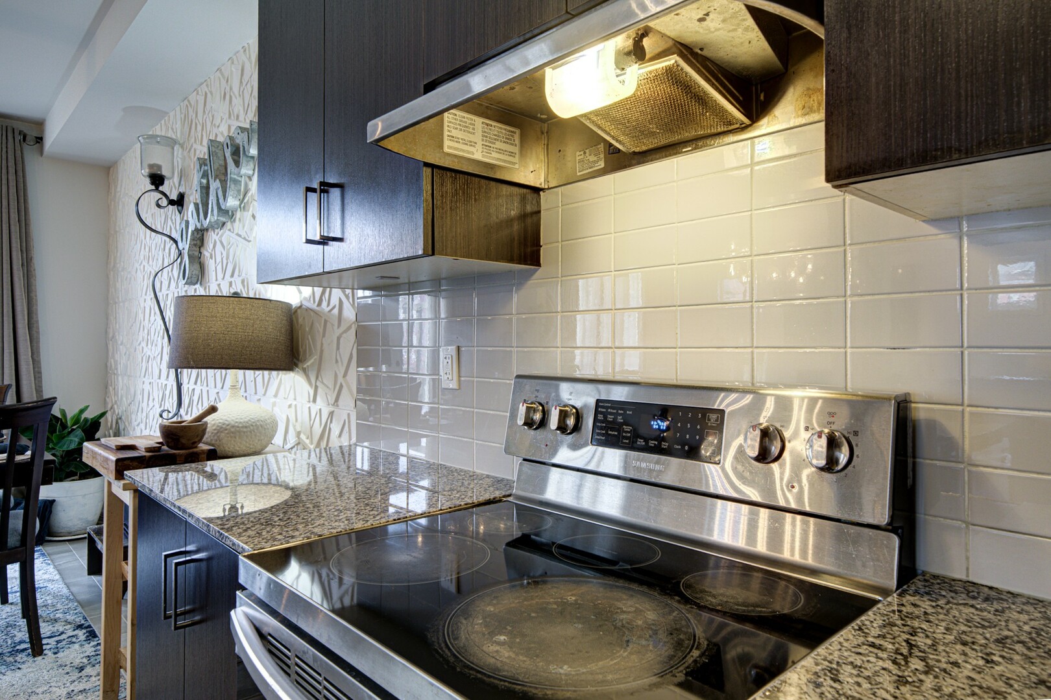
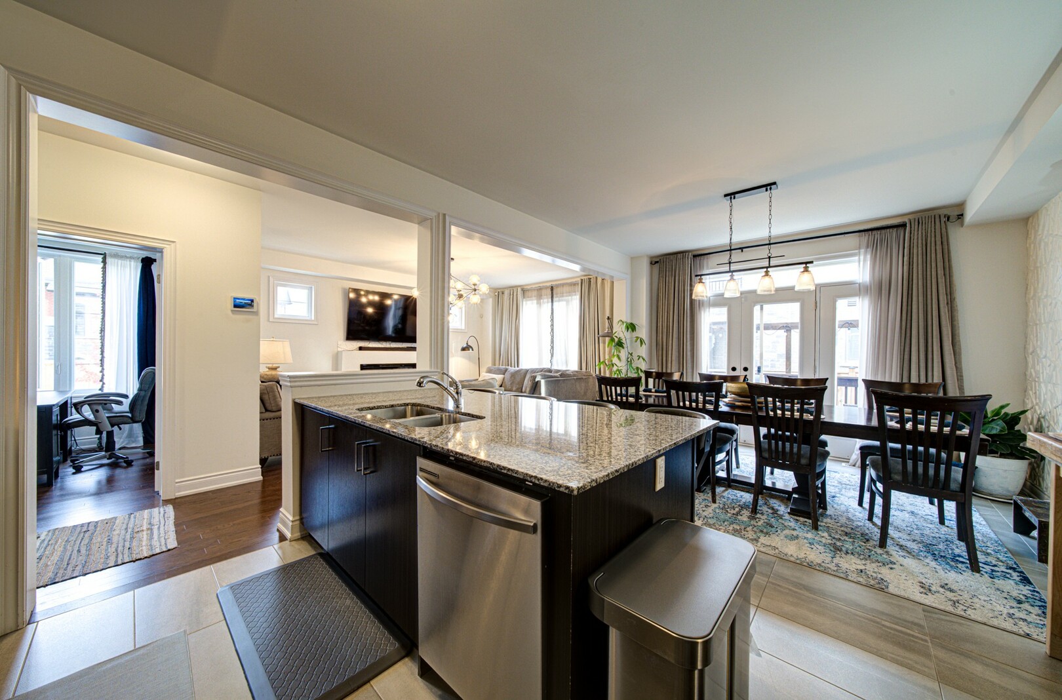
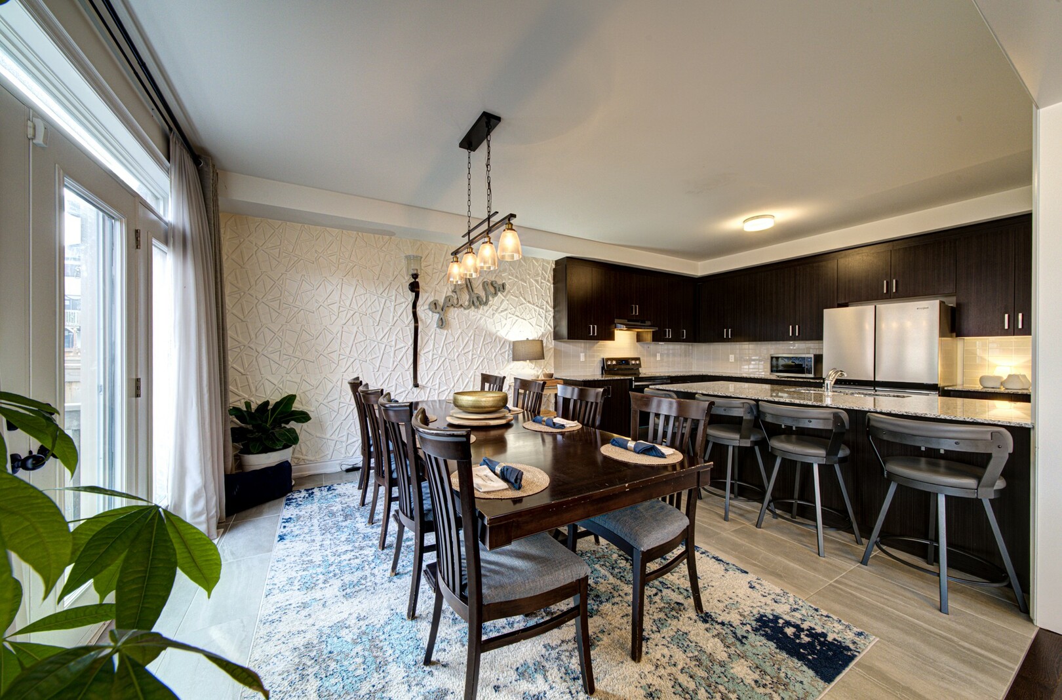
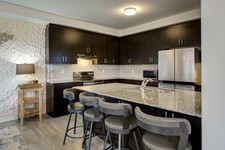
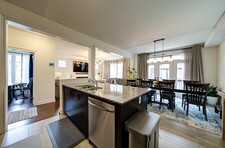
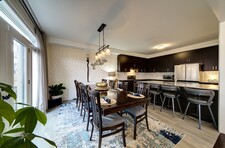
cozy gas fireplace. The eat in kitchen flows into the breakfast area,
perfect for slow weekend mornings and midnight snacks alike. Picture
holiday dinners in the dining room, with room for everyone you love.
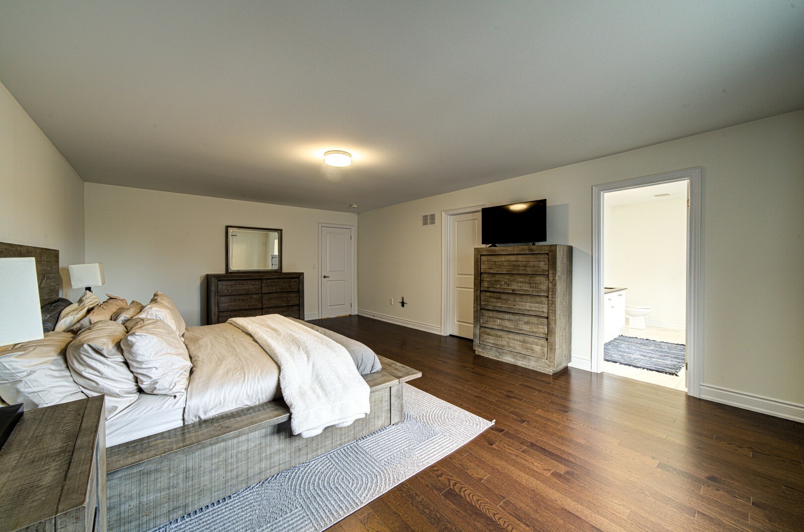
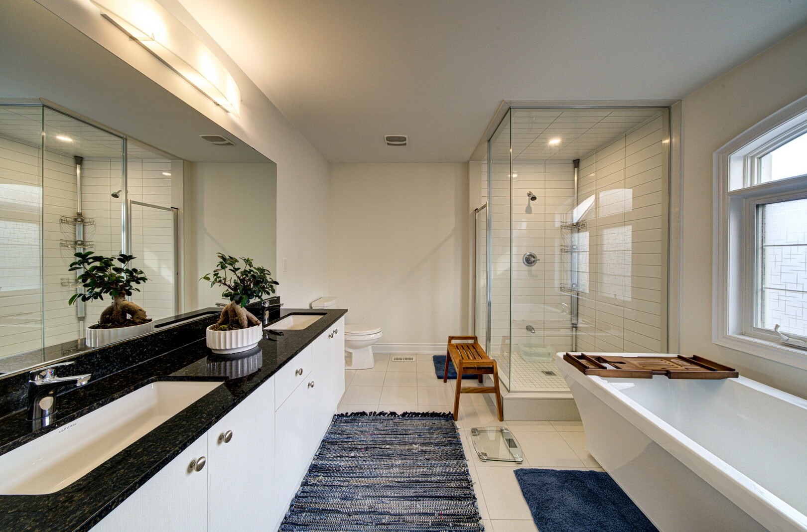
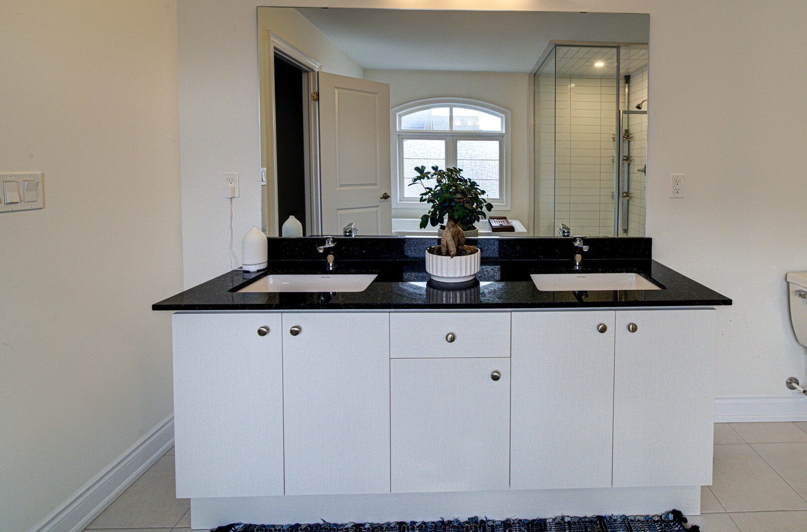
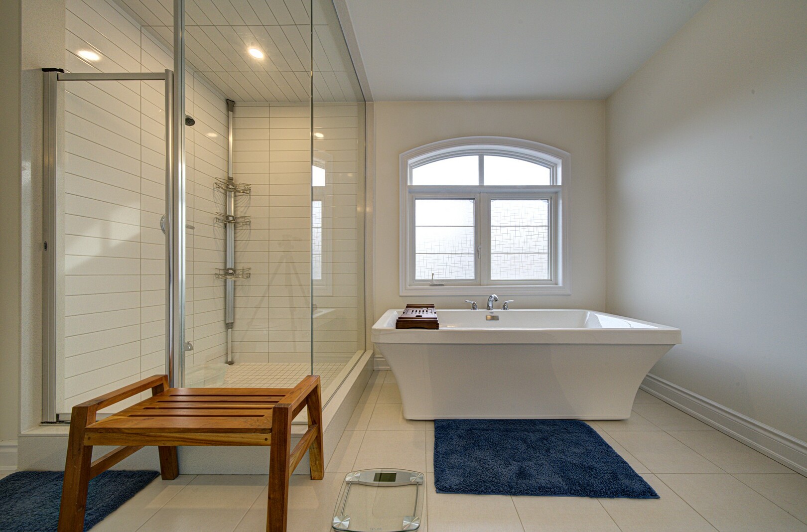
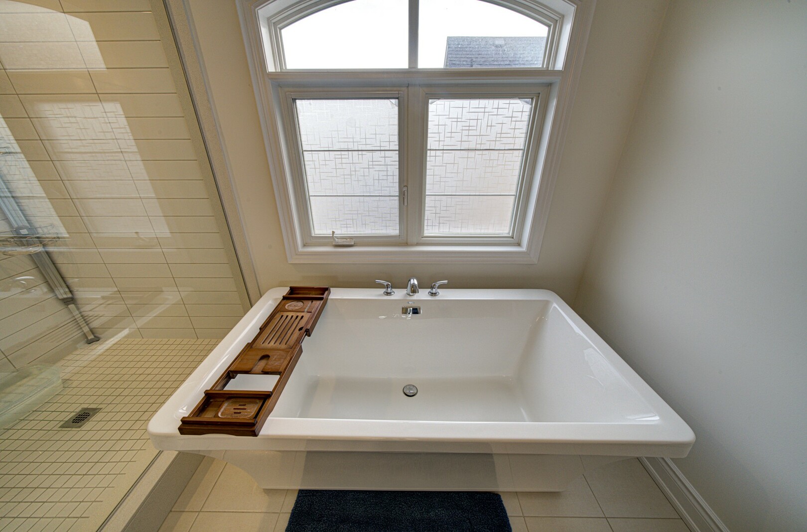
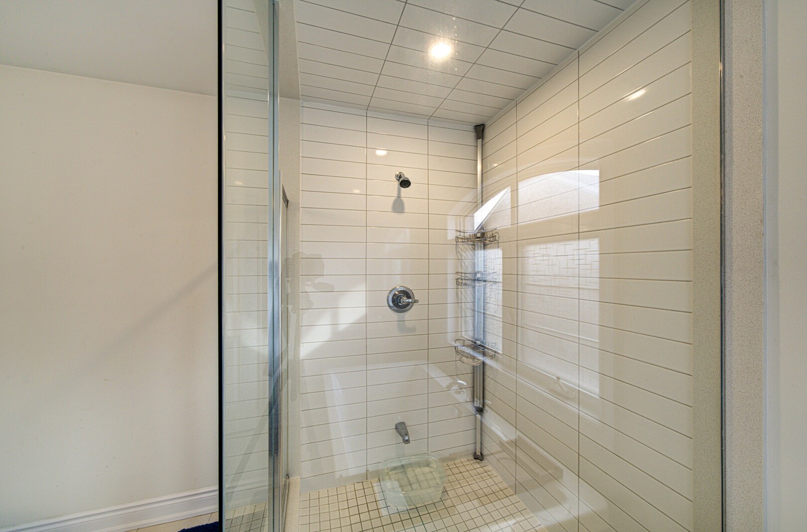
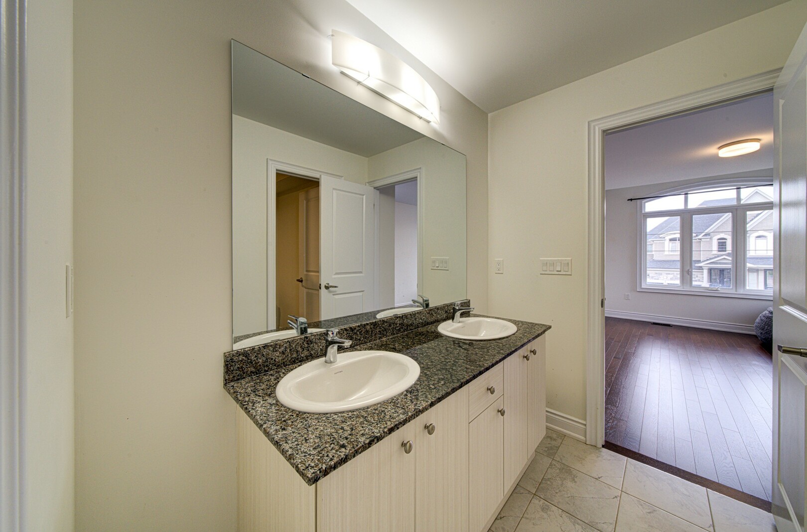
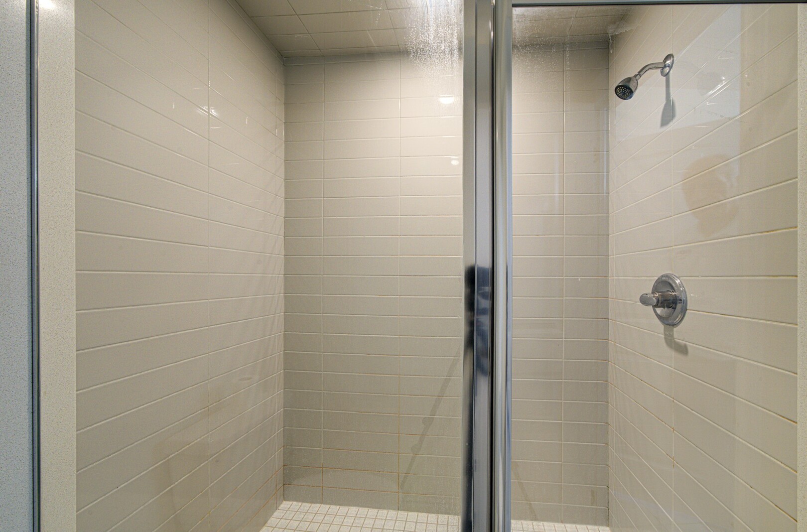
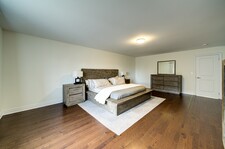
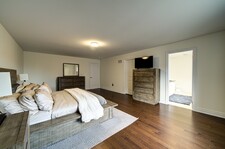
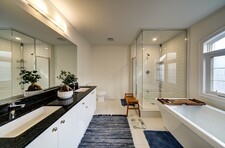
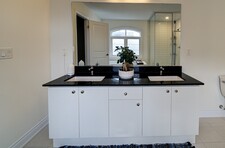
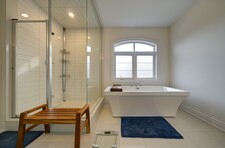
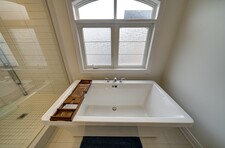
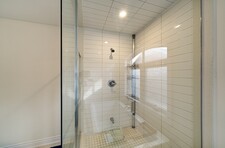
Upstairs, the primary retreat is a spa inspired escape designed for
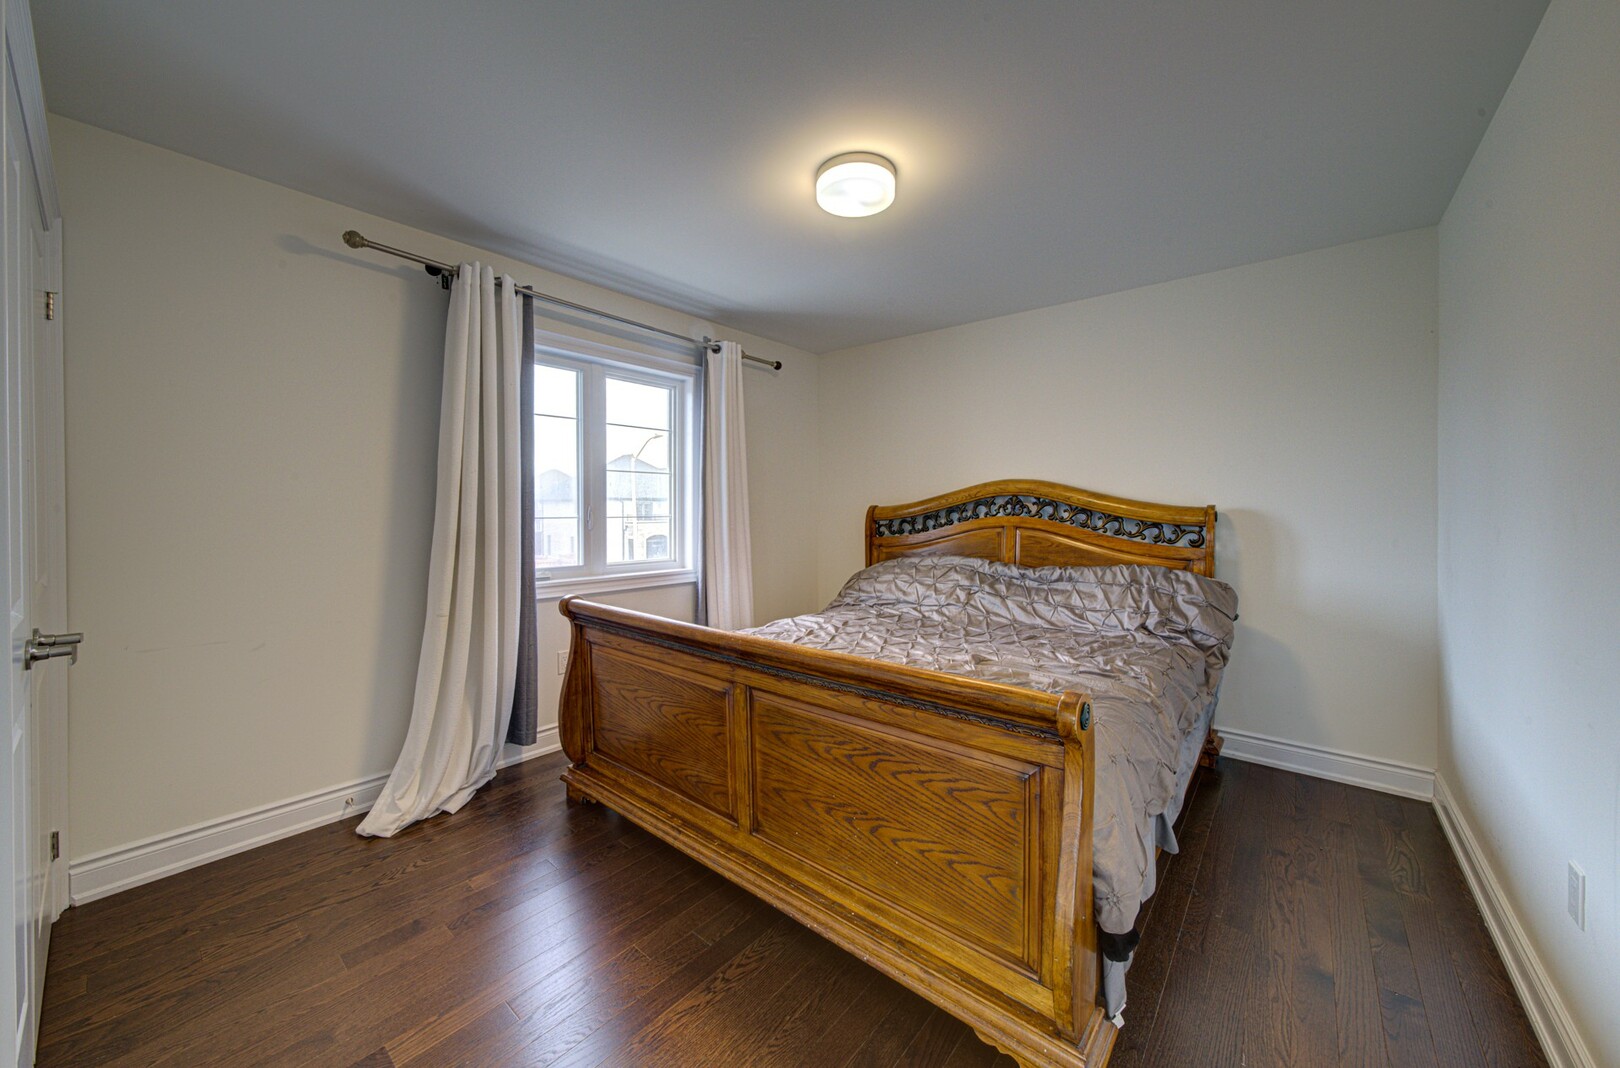
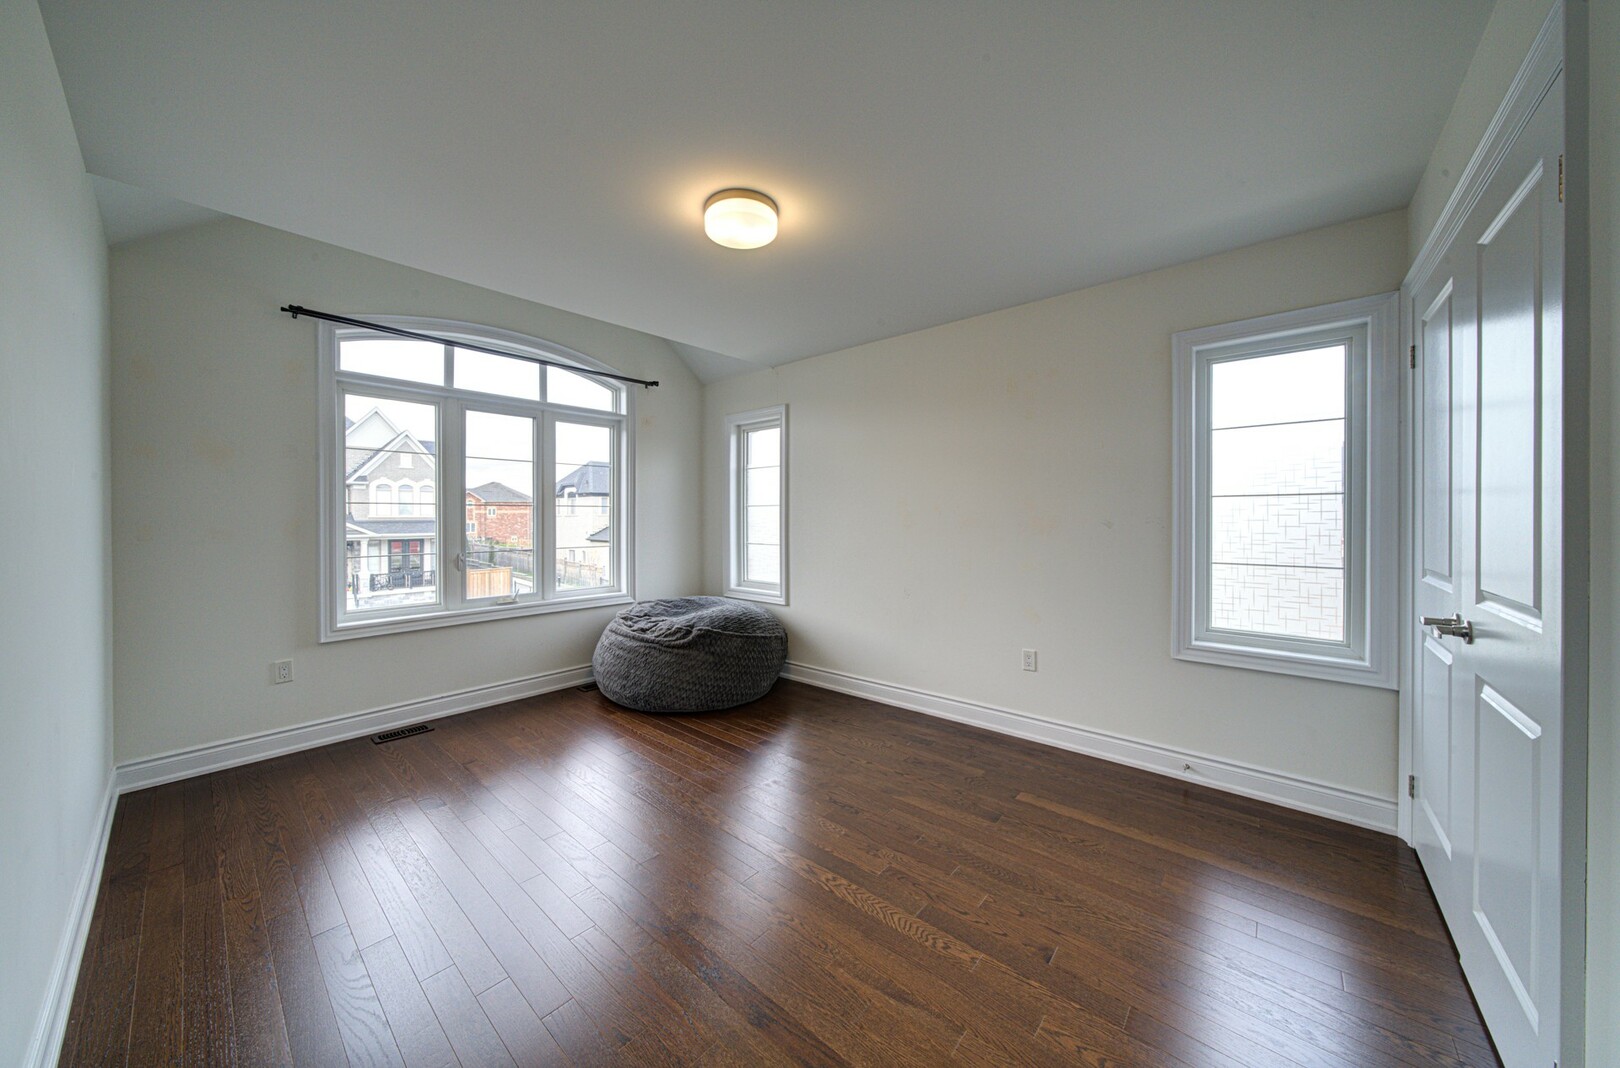
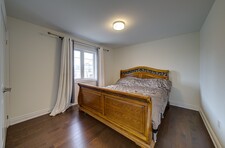
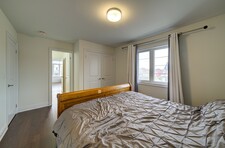
rest and relaxation. Four more generous bedrooms give everyone their
own space, with three full washrooms on this level alone. No more
morning lineups. Ever.
Then comes the showstopper. The third floor loft level. A fifth
bedroom, a full washroom, and a private study create the ultimate
hideaway. Home office, gym, theater room, creative studio. You decide.
This is the kind of space other homes only dream about.
Step outside and Innisfil's finest lifestyle surrounds you. The sandy
beaches and breathtaking sunsets of Lake Simcoe are just minutes away.
Top rated schools, shopping, and dining are all close by, with Highway
400 putting Barrie and the GTA within easy reach. Peaceful lakeside
living, connected to everything.
Let us talk value. A home this complete, in a community this coveted,
at a price this sharp, does not come around often. You are getting
true executive luxury at a price that makes sense for the Ontario
market. This is luxury you can actually own.
Whether you are moving up, relocating closer to the lake, or simply
ready for more space, this is the move you have been waiting for.
1373 Lawson Street. Come see what executive living really looks like.
Book your private showing today.
説明
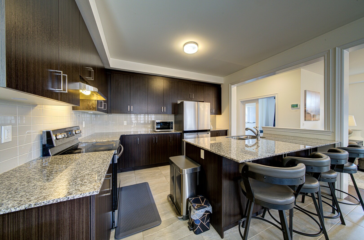
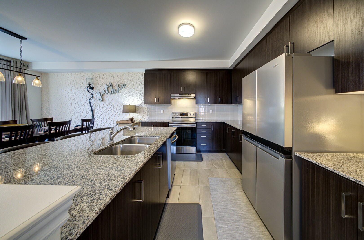
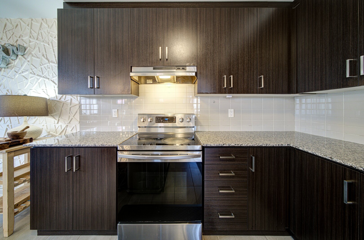
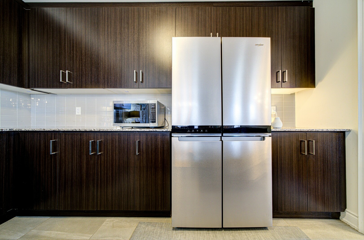
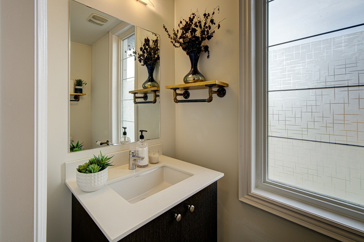
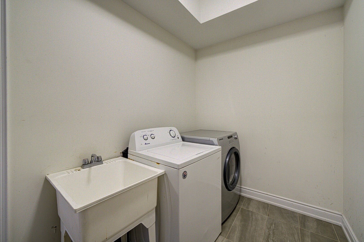
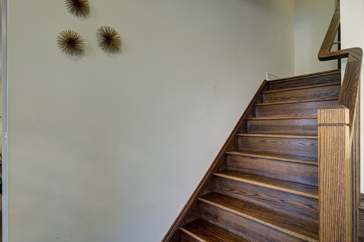
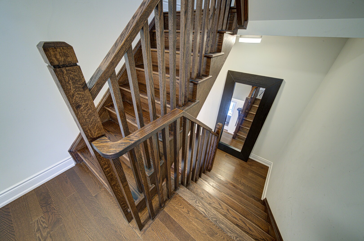
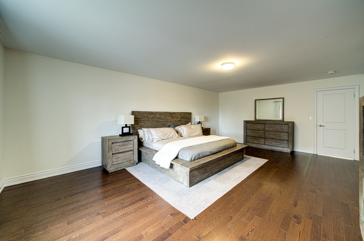
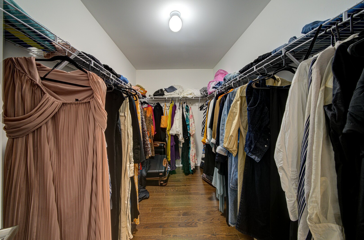
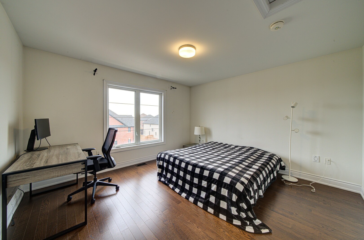
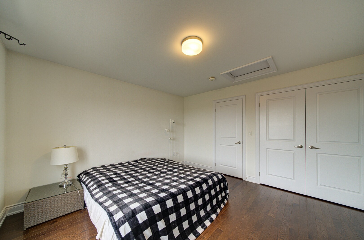
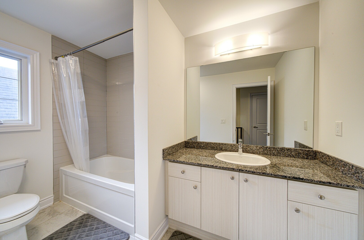
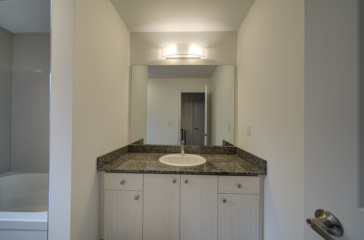
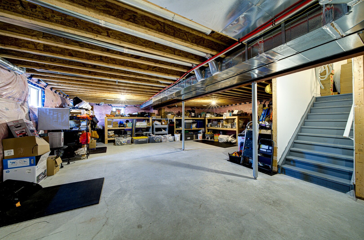
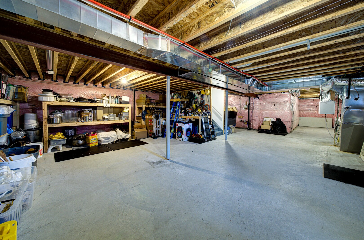
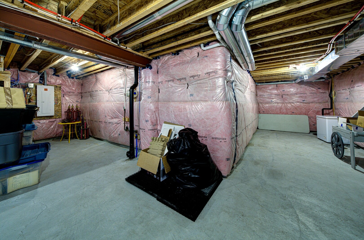
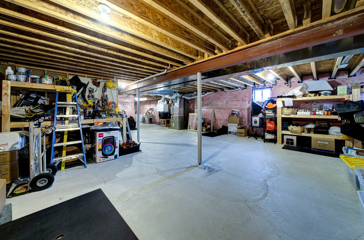
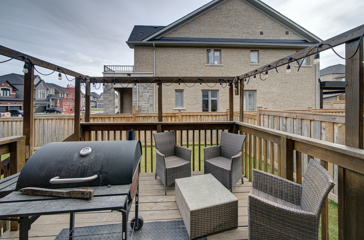
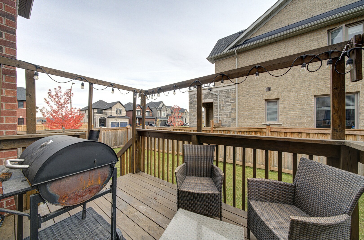
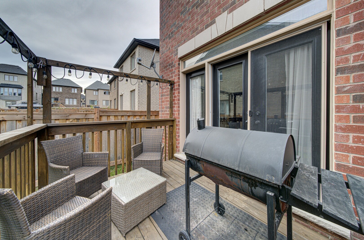
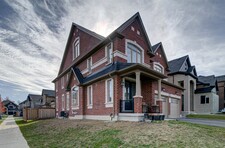
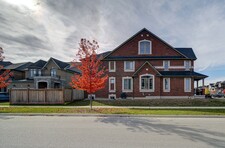
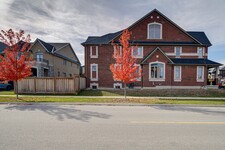
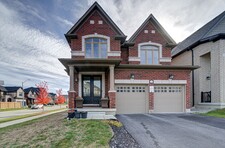
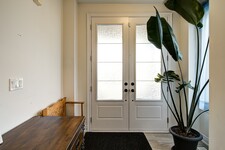
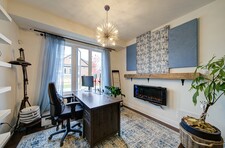
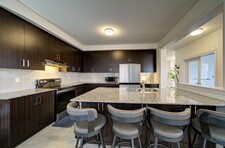
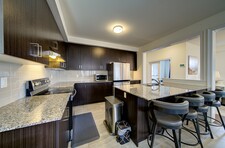
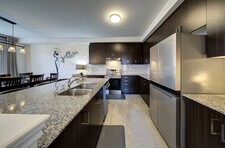
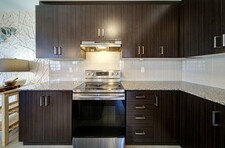
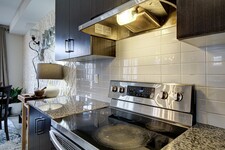
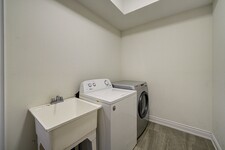
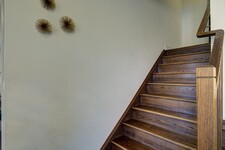
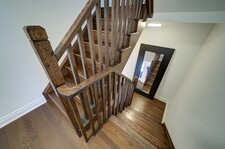
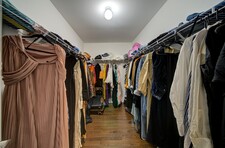
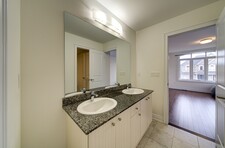
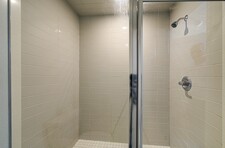
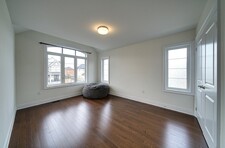
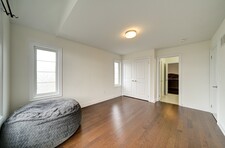
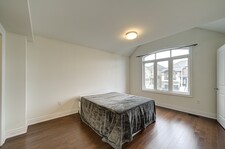
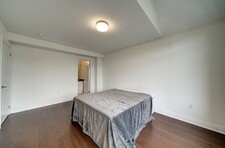
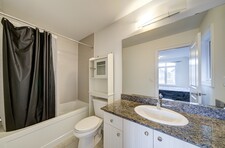
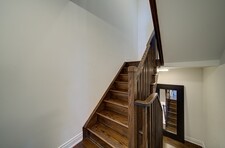
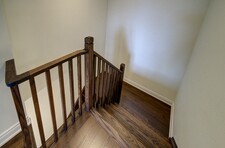
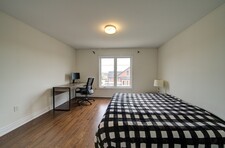
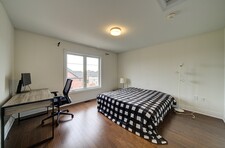
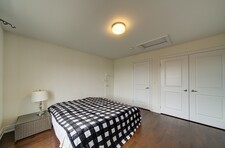
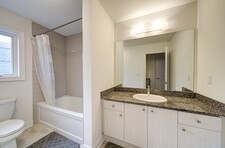
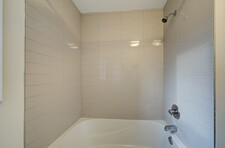
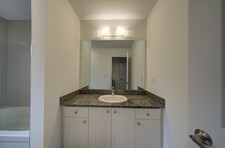
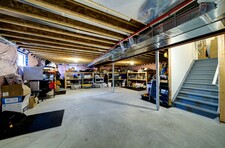
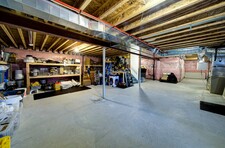
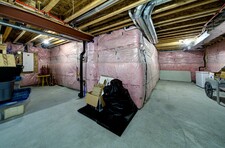
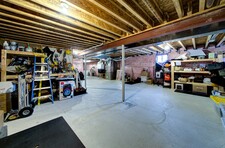
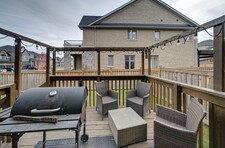
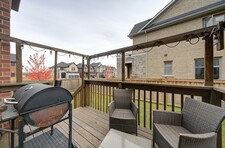
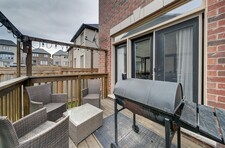
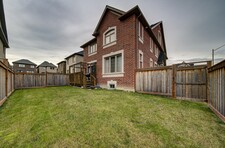
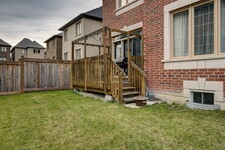
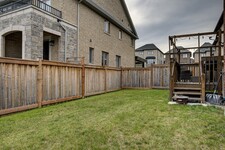
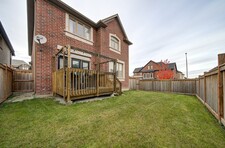
Welcome to 1373 Lawson Street. Your modern beachside retreat awaits. This stunning five year old corner estate in coveted Alcona offers over 3,200 square feet of premium living space across five bedrooms and five washrooms, spanning three finished levels, perfectly blending everyday comfort with high end style. Every inch is curated for those who appreciate quality. Premium upgrades, flawless oak floors, and a custom oak staircase set a tone of elegance. The intuitive layout caters to elevated modern living. Host in the expansive formal dining room, relax in the bright great room with a gas fireplace, or focus in the main floor executive office behind elegant French doors. The upgraded eat in kitchen and breakfast area step directly to a fully fenced private backyard, perfect for family gatherings. A main floor laundry room with a walkout to the garage and a powder room complete this level. Your primary suite is a true sanctuary. Designed to evoke a high end spa, it is bathed in natural light with stunning views and a luxurious ensuite. The secondary bedrooms are remarkably spacious. With three full washrooms on the second floor alone, family mornings are seamless. The crown jewel is the finished third level loft. Complete with its own private washroom and a separate study, this rare retreat is the ultimate flex space. Imagine a multigenerational suite, creative studio, gym, media lounge, or executive workspace. Downstairs, the massive unfinished basement includes a cold room, offering a blank canvas to build substantial equity or design a custom suite or recreation room for extended family. Enjoy the rare luxury of living moments from Innisfil Beach Park and Lake Simcoe, with sandy beaches and breathtaking sunsets, and a GTA commute. Surrounded by top rated schools, new clinics, shopping, dining, and premium amenities, with Highway 400 putting Barrie and the GTA within easy reach. This is peaceful lakeside living. (id:9346)
一般情報
物件のタイプ
Single Family
建築形式
House
スタイル
Freehold
コミュニティ
Alcona
レベル
3
ランドサイズ
36 x 103 FT
間口 - 432
奥行き - 1236
細部
駐車場
Garage
総駐車スペース
4
アメニティー近所
Beach
Golf Nearby
Schools
特徴
In-Law Suite
建物
ベッドルーム
5
建物の設備
Fireplace(s)
地下室
N/A
冷却
Central air conditioning
加熱式
Forced air
暖房用燃料
Natural gas
水
Municipal water
部屋
| タイプ | ストーリー | 大きさ |
|---|---|---|
| Primary Bedroom | Second level | 4.6 x 6.7 (meters) |
| Bedroom 2 | Second level | 3.14 x 4.57 (meters) |
| Bedroom 3 | Second level | 3.35 x 3.96 (meters) |
| Bedroom 4 | Second level | 3.35 x 4.38 (meters) |
| Bedroom 5 | Third level | 3.84 x 4.08 (meters) |
| Office | Main level | 2.74 x 2.56 (meters) |
| Dining room | Main level | 4.15 x 3.35 (meters) |
| Kitchen | Main level | 4 x 3.05 (meters) |
| Eating area | Main level | 4 x 3.78 (meters) |

Innisfil
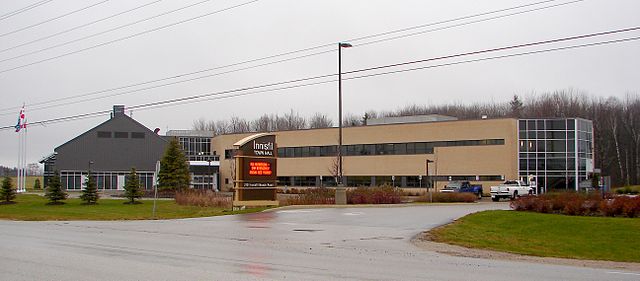
Innisfilの町はシムコー郡の湖シムコーの西岸に位置しています。アイルランドの古代神話の名前である「イニスフェイル」 、その名前のアイルランドの起源までリビング、 Innisfil湖シムコーに沿って多くの風光明媚な樹木が茂った、ウォーターフロントエリアで構成されています。
もともと主に農村地域、 Innisfilは新しい住宅開発の増加に伴って着実に成長しています。すぐ南バリーの唯一の45分の北トロントの町の場所は生きるために非常に望ましい場所になります。湖シムコー、地域の多くの自然の美しさへのアクセスを、常に多くの野外活動利用可能な、ハイキング、サイクリング、水泳、よりがあります。
新しい大きな一戸建てを備えて発展し、町の家にウォーターフロントに脱ろうコテージから領域範囲で住宅。 Innisfilは依然として主要な都市部に近いながらウォーターフロントコテージスタイルの生活を見つけるには絶好の場所です。
Innisfil湖畔
湖シムコーの西岸に沿っInnisfilの位置は、多くの美しいビーチや公園を提供しています。 62エーカーInnisfilビーチパークは、どの季節で利用可能なものがあるのを意味し、ビーチ、水泳、ボート、釣りだけでなく、釣り小屋のような冬のレクリエーションを提供しています。公共のボートは、同様にウォーターフロントに沿って多くのマリーナは、任意のボートの活動のための理想的な領域のために作るように起動します。
Innisfil
Innisfilの歴史は百を超えると70年の期間にわたります。町はヒューロンインディアンに家されていた原生林、から構成しました。エリア内の産業は1829年に建設された製材所を、含まれています。
地域の土地は、最終的に農場を開発するための方法を作るためにクリアされ、面積としてそこに定住し、道路は地域への開放を建設されたものによってビルドアップであることが必要とされました.
エリアは歴史的にバリーとトロント地域の農業、成長と発展してきたがInnisfilに大きな住宅開発を意味しています。
Innisfil
Innisfilは、大規模なレクリエーションプログラムを持っています。それは、シニアに、就学前からすべての年齢のためのクラスの多くを提供していますよく組織化プログラムです。スポーツ教室、フィットネスクラス、音楽や芸術クラス、および大いに多くがあります。子供たちは自分の興味に合わせて、ほぼすべての活動を見つけることができます。参加する年齢の55歳以上の人のための特別なプログラムもあります。これは、高齢者に特異的に連動特別なフィットネスプログラムを提供しています。
Innisfilもから選択する公園がたくさんあります。あなたが屋外であってもボートなどのウォータースポーツにしている場合は、ビーチパークを訪問するべきです。
Innisfilはアクティブで、活気のあるコミュニティです。これは、緊密な感触を提供していますし、あなたの隣人との緊密な接続を開発することができます。 Innisfilは生き、仕事と遊ぶのに最適な場所です。
あなたはどこまで通勤することができますか?
交通のあなたのモードを選択してください