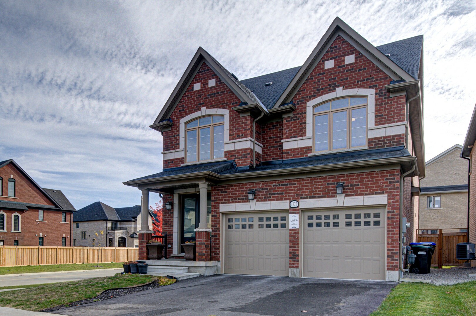
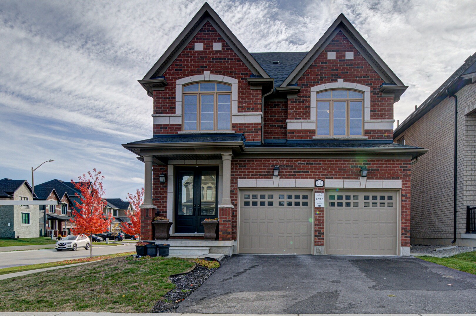
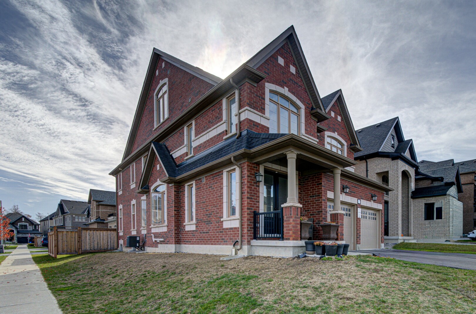
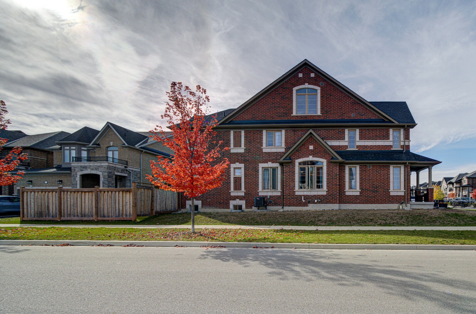
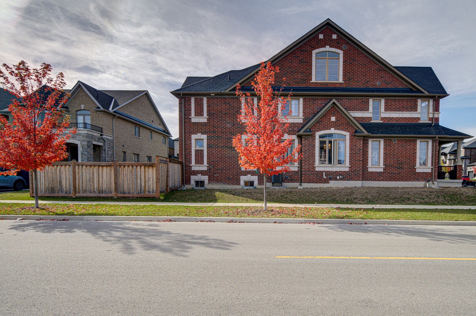
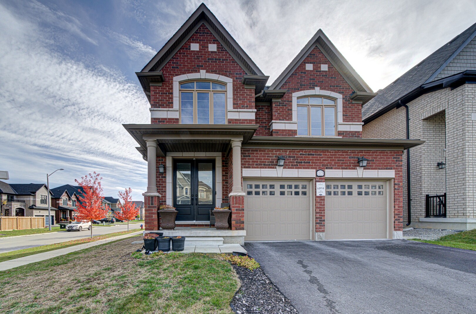
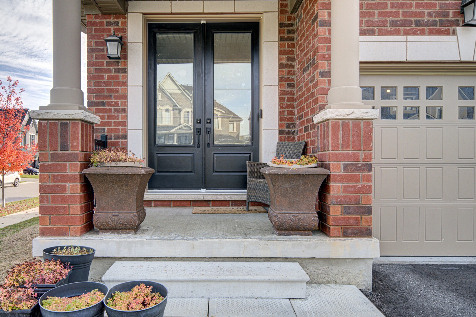
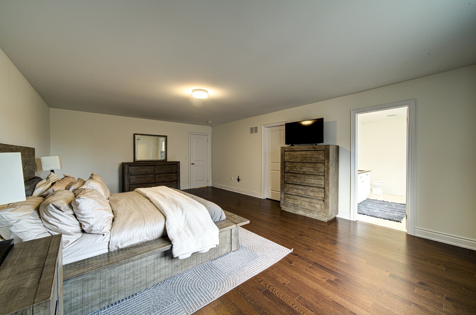
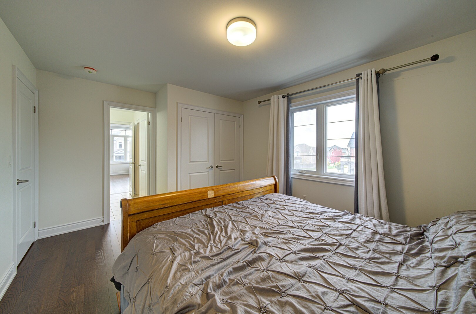
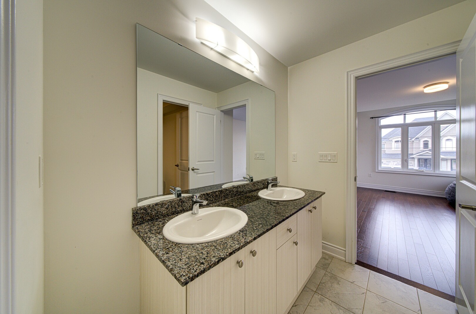
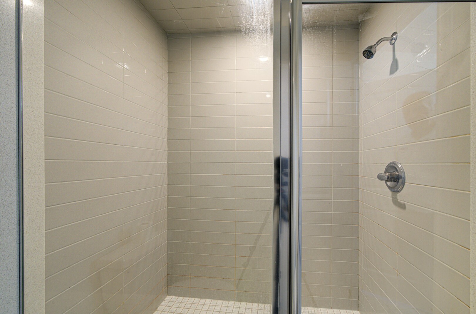
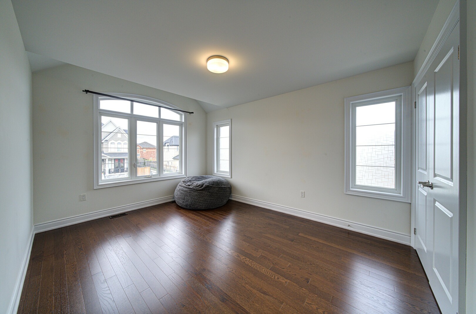
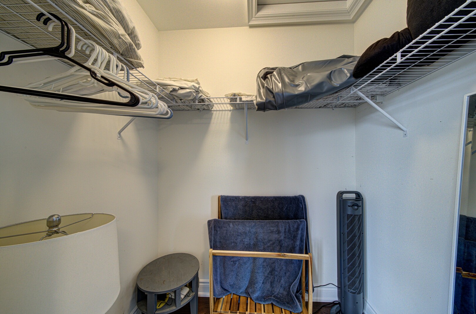
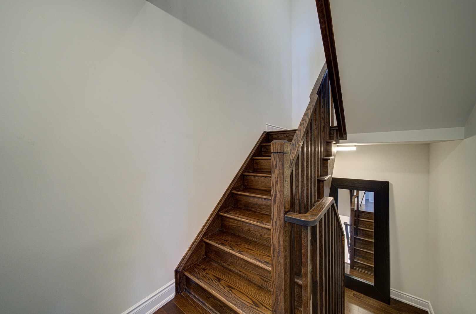
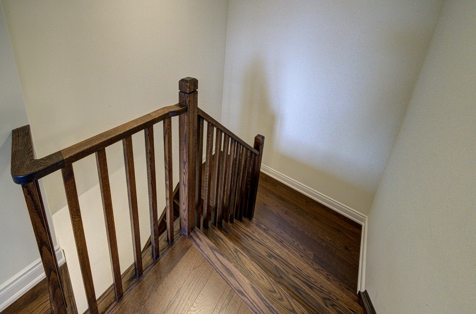
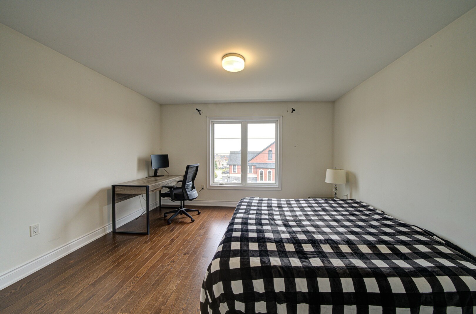
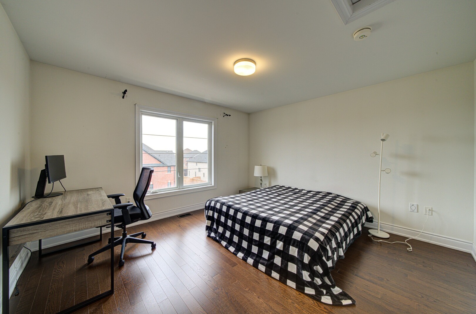
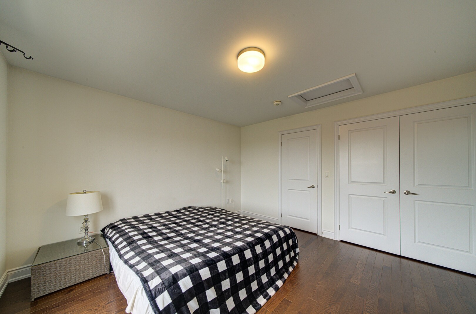
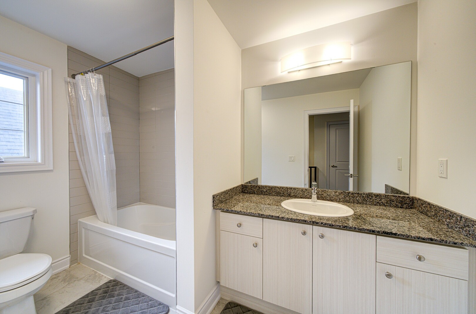
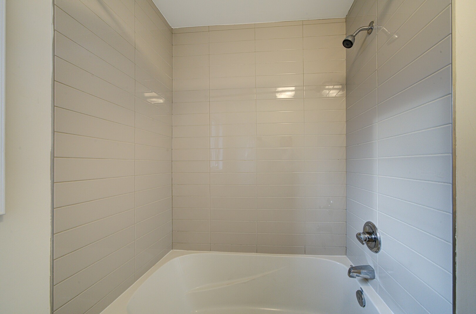
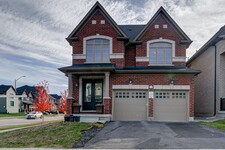
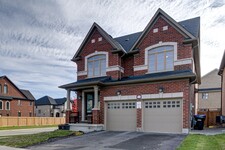
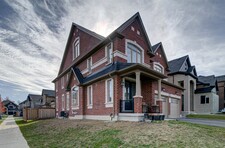
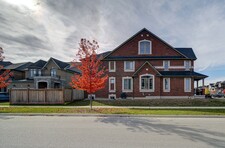
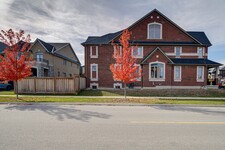
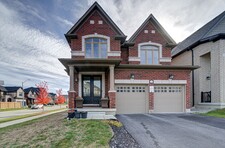

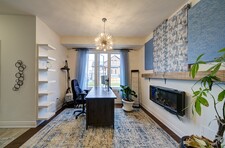
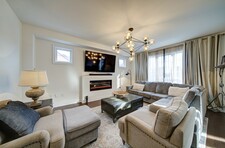




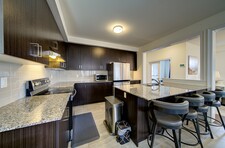




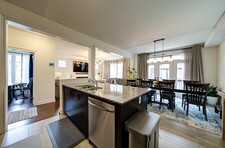




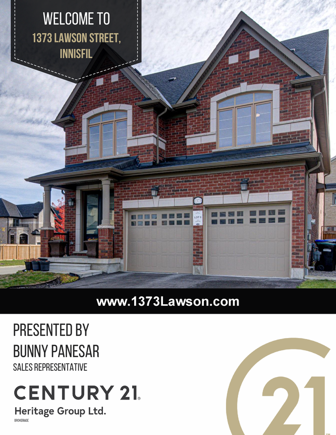
Welcome to 1373 Lawson Street, where executive living meets lakeside
luxury in prestigious Alcona by the Lake. This is not just a home. It
is a statement.
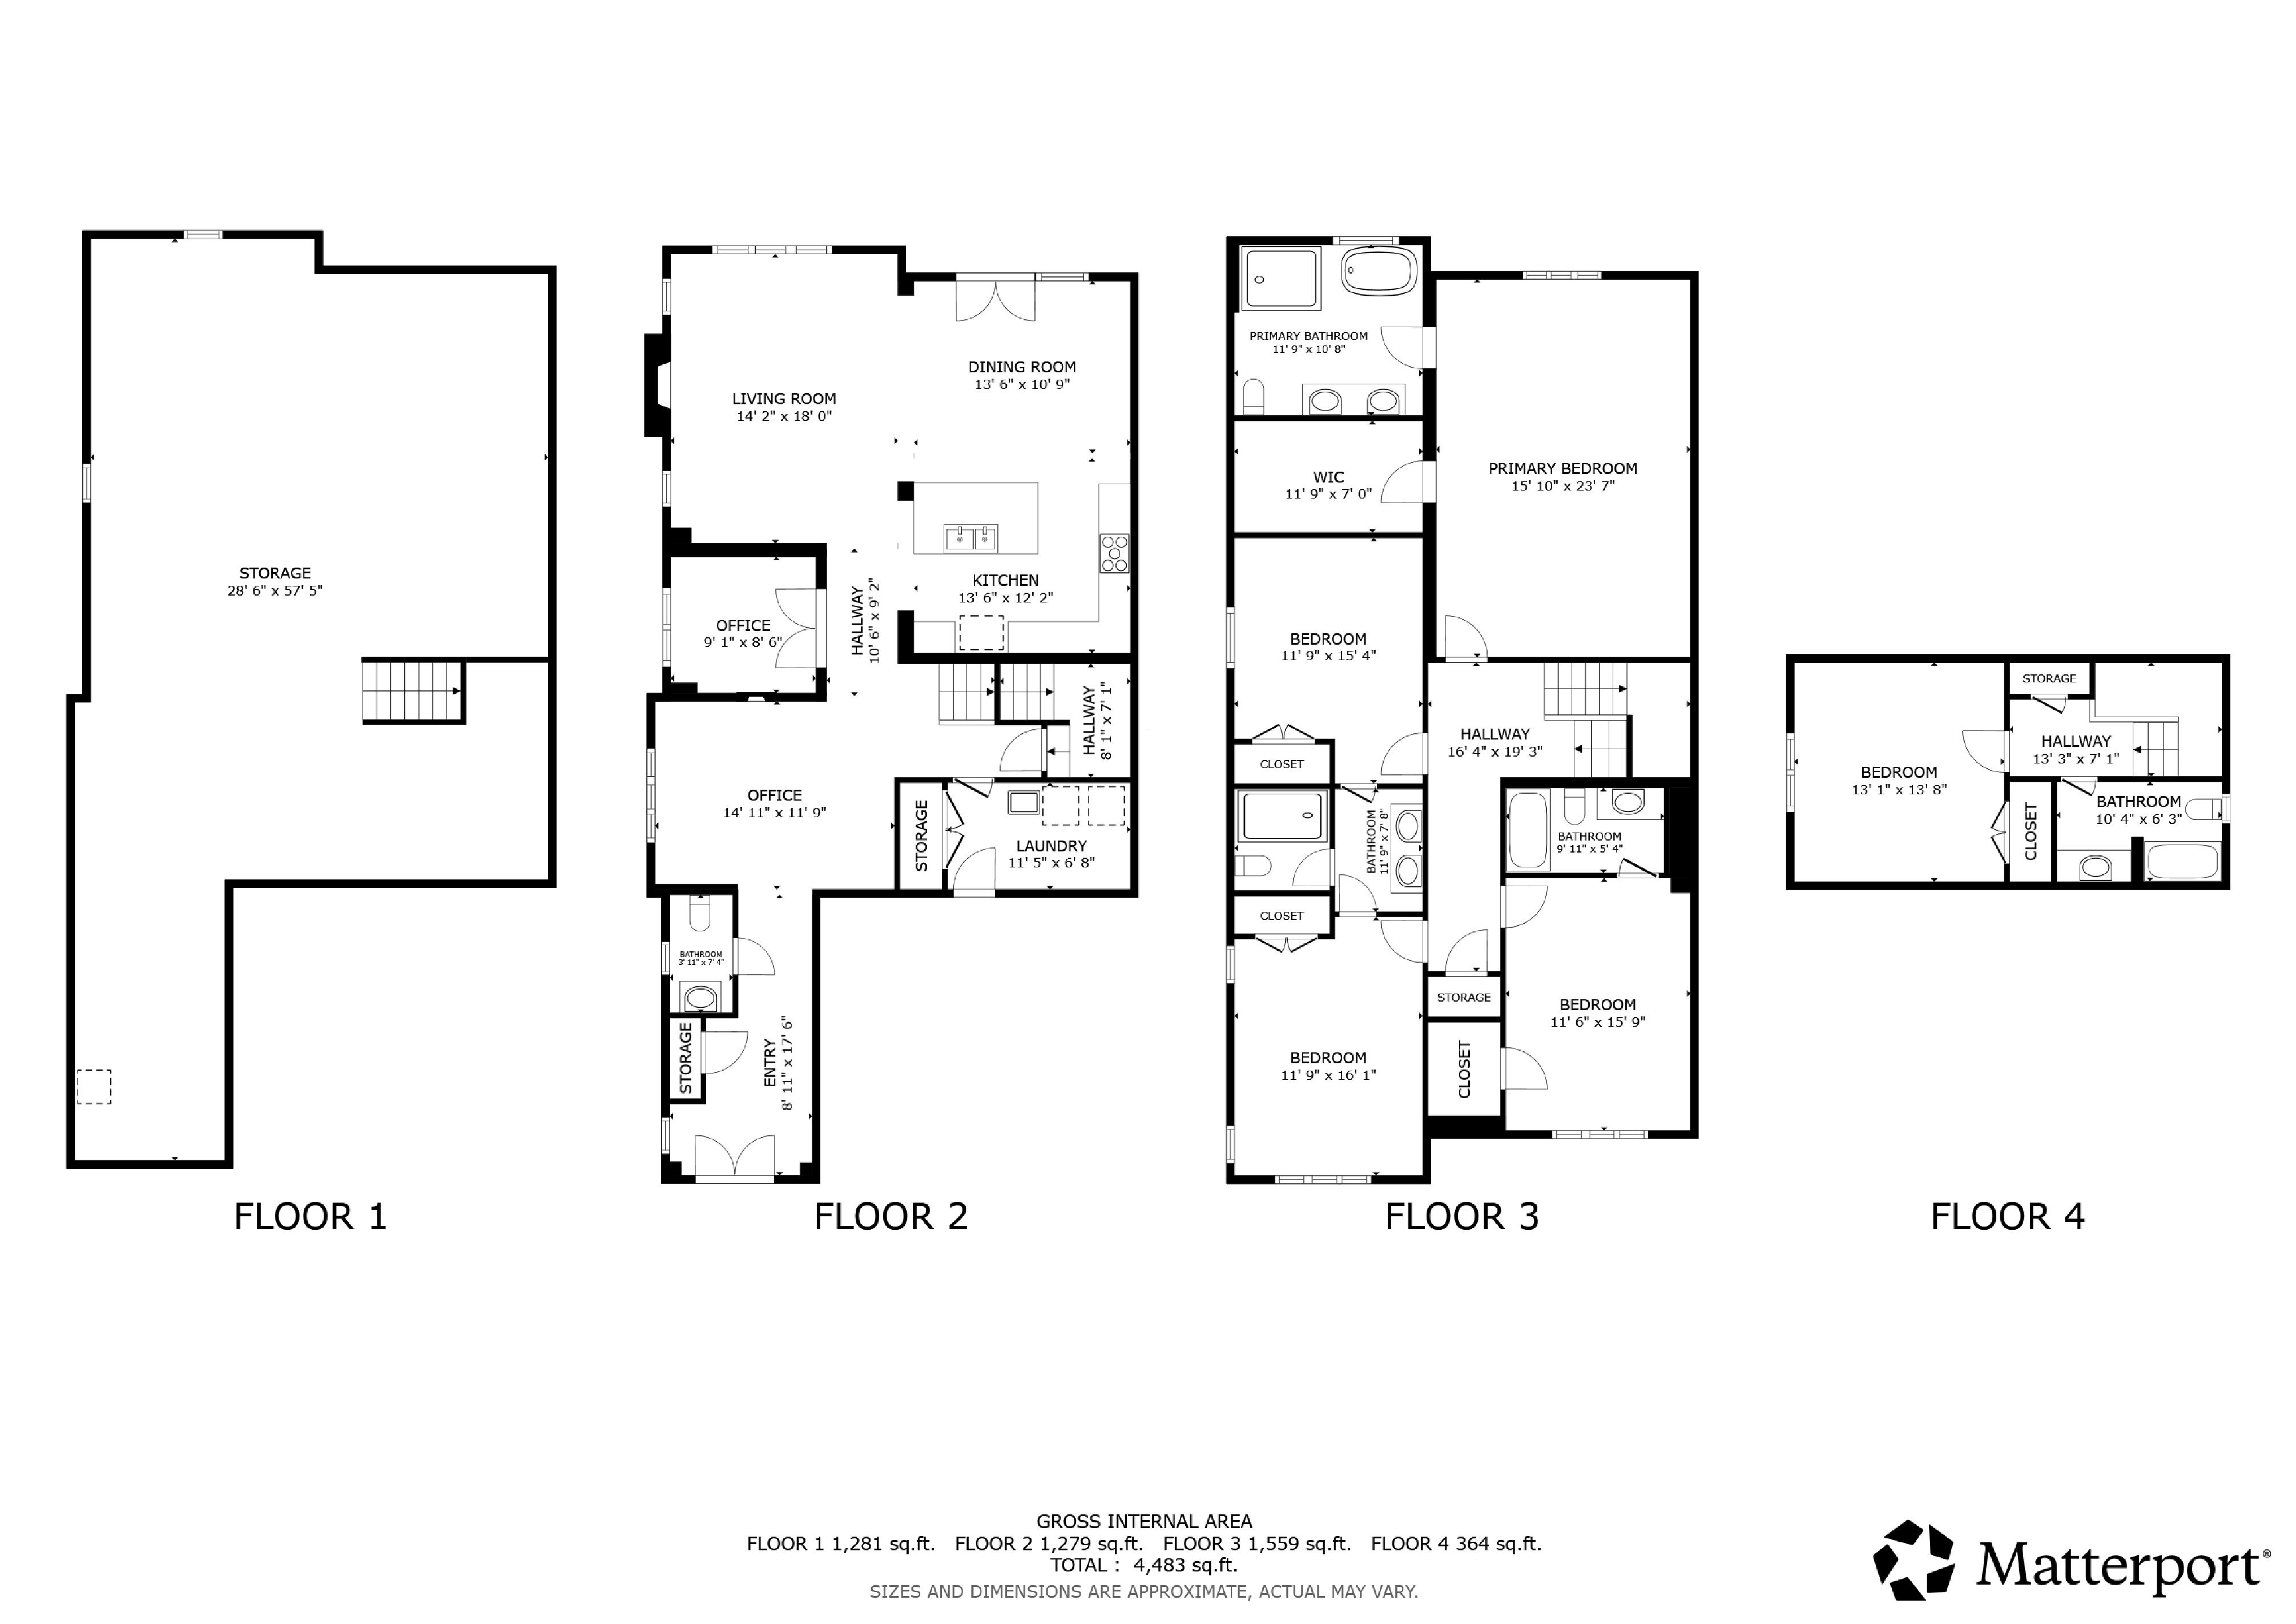
Spanning three finished levels and over 3,200 square feet, this five
bedroom, five washroom residence delivers the space and sophistication
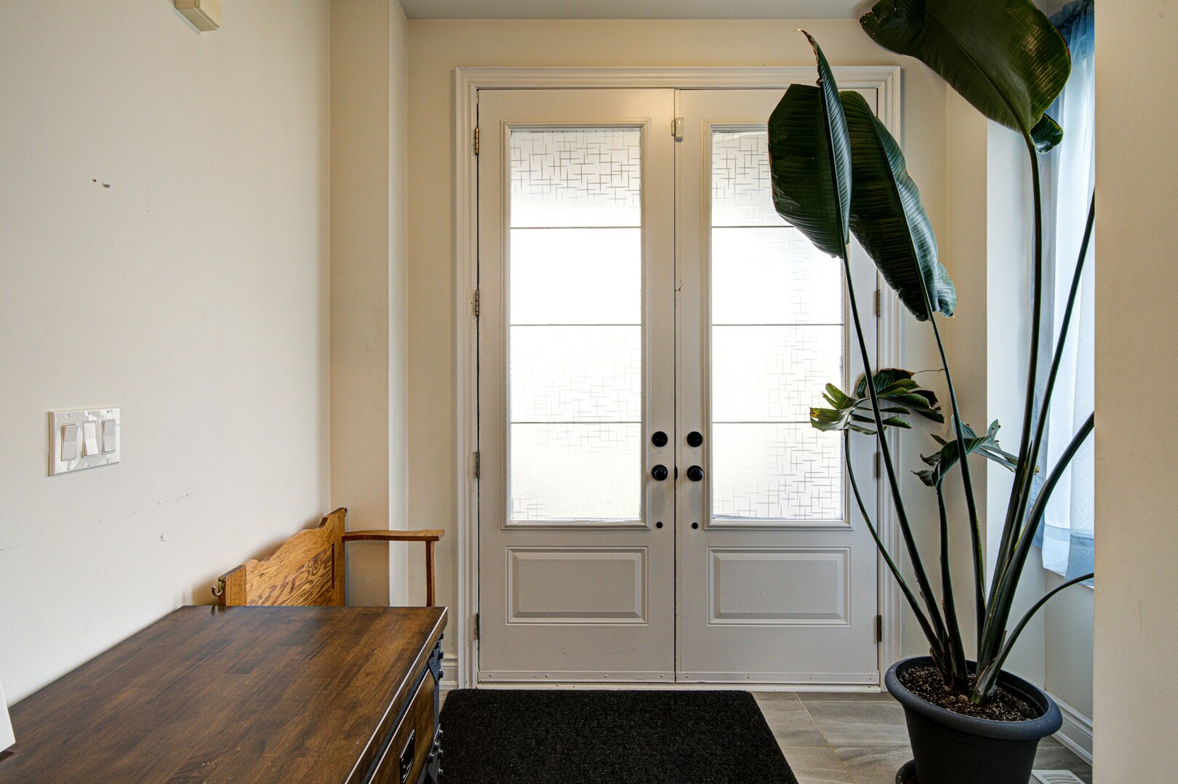
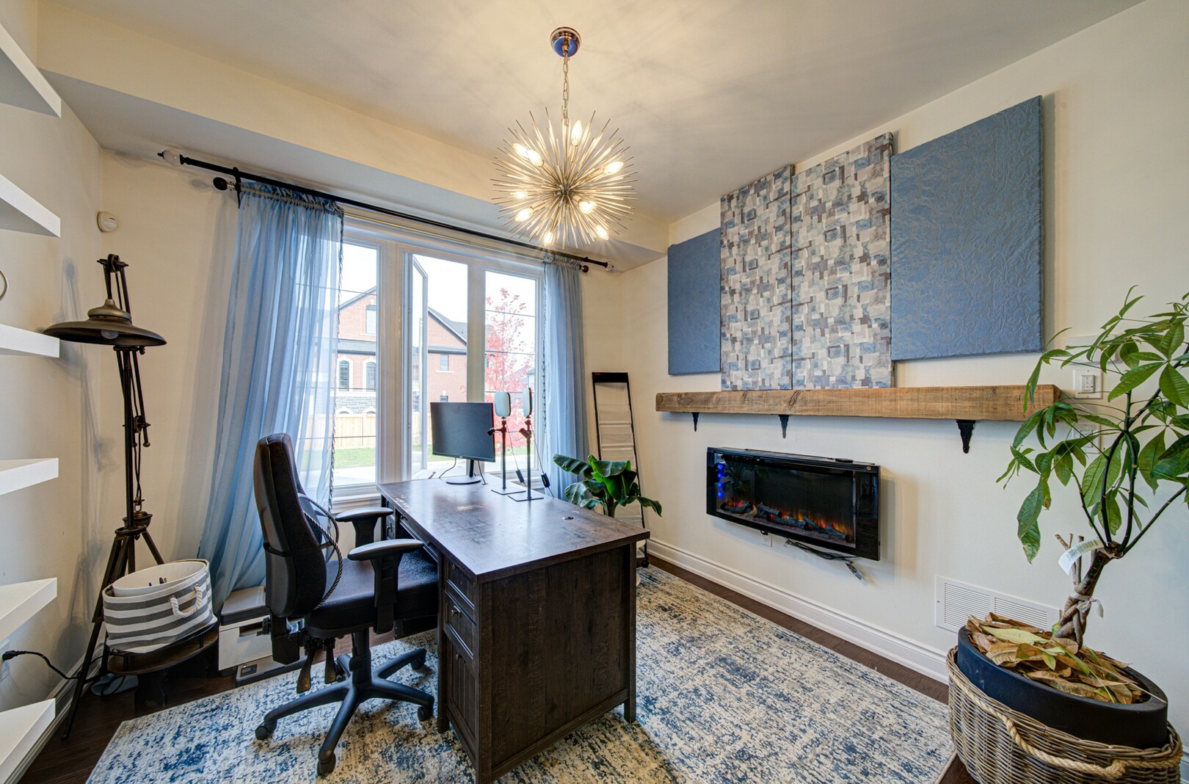
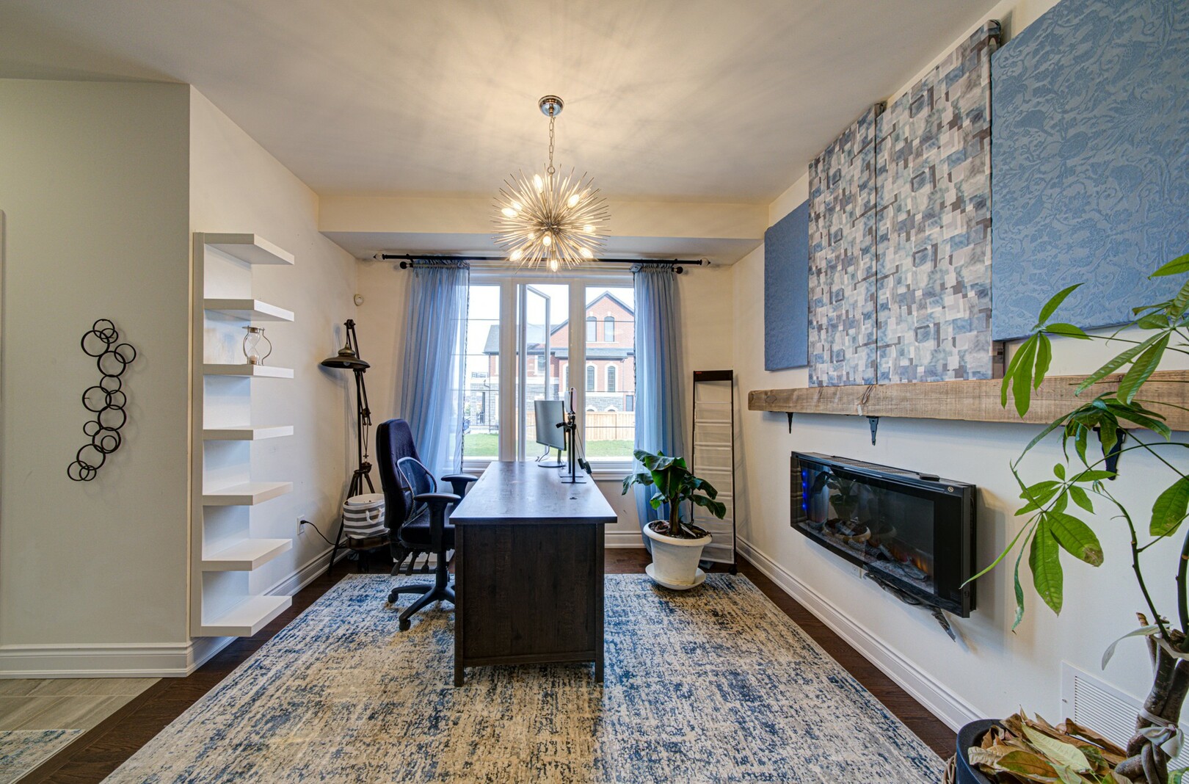
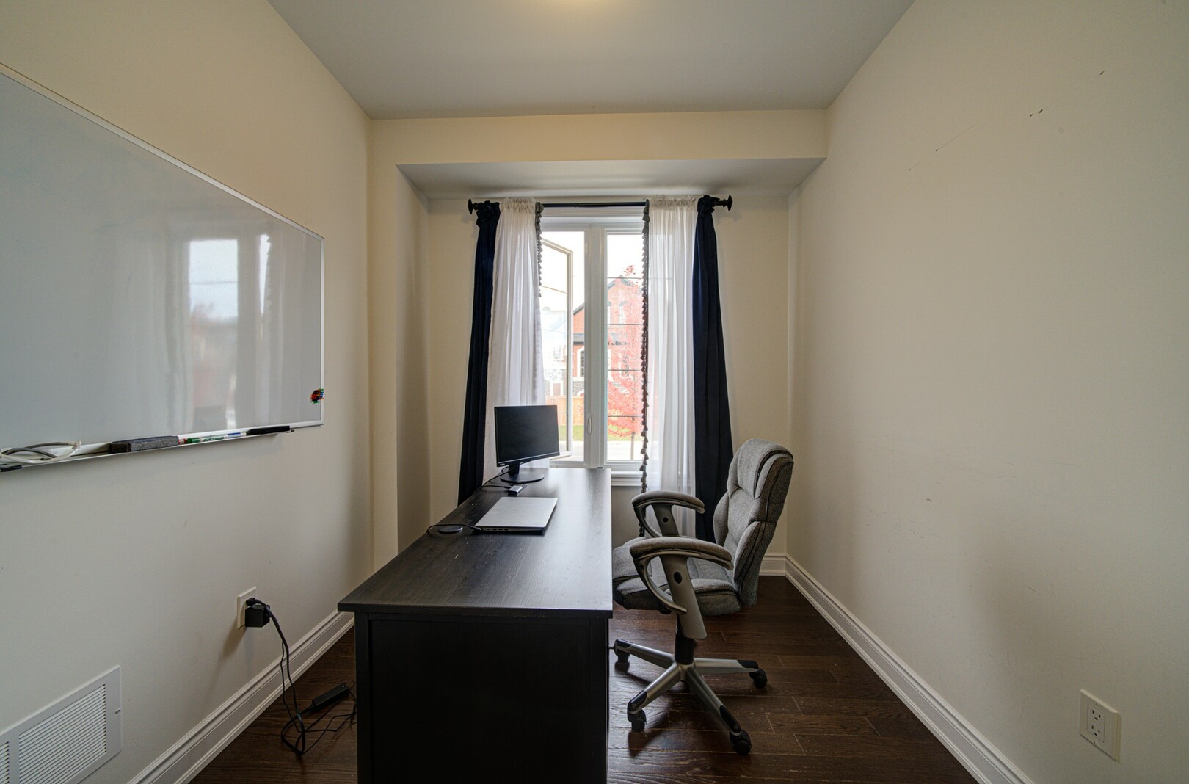
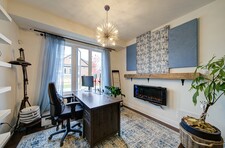
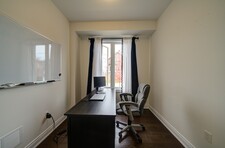
your family deserves. The main floor welcomes you with a private
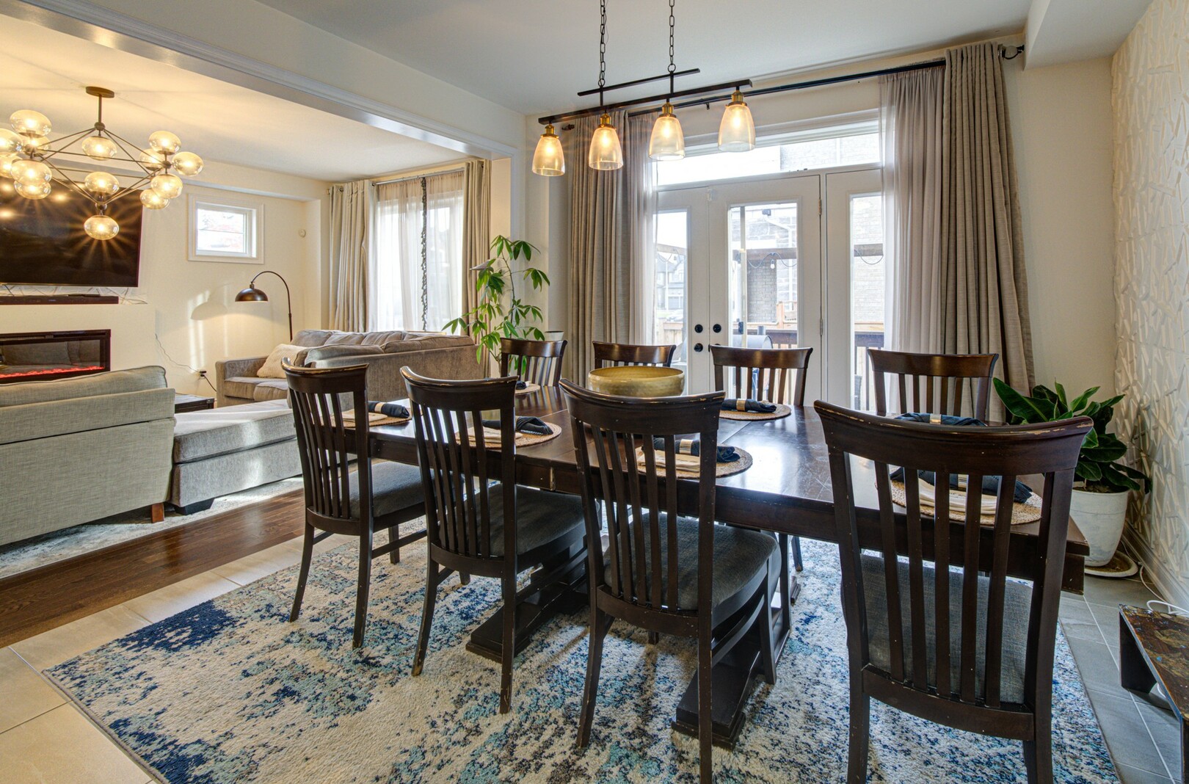
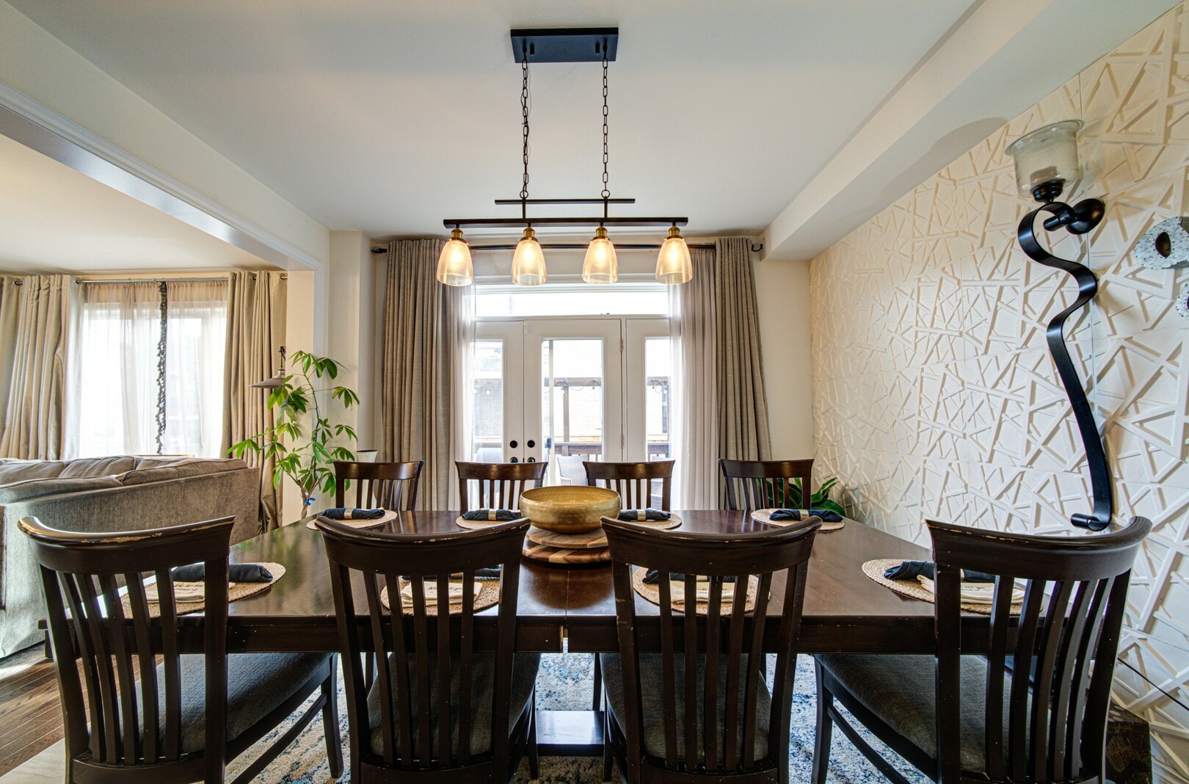
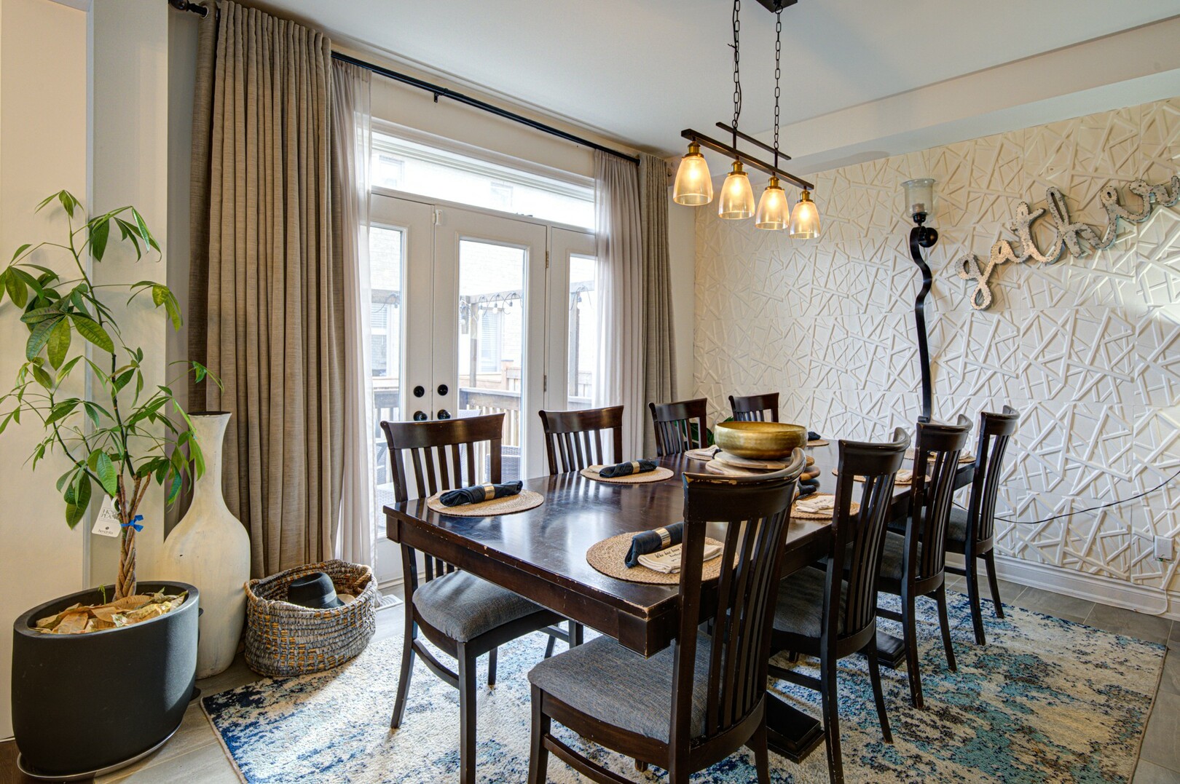
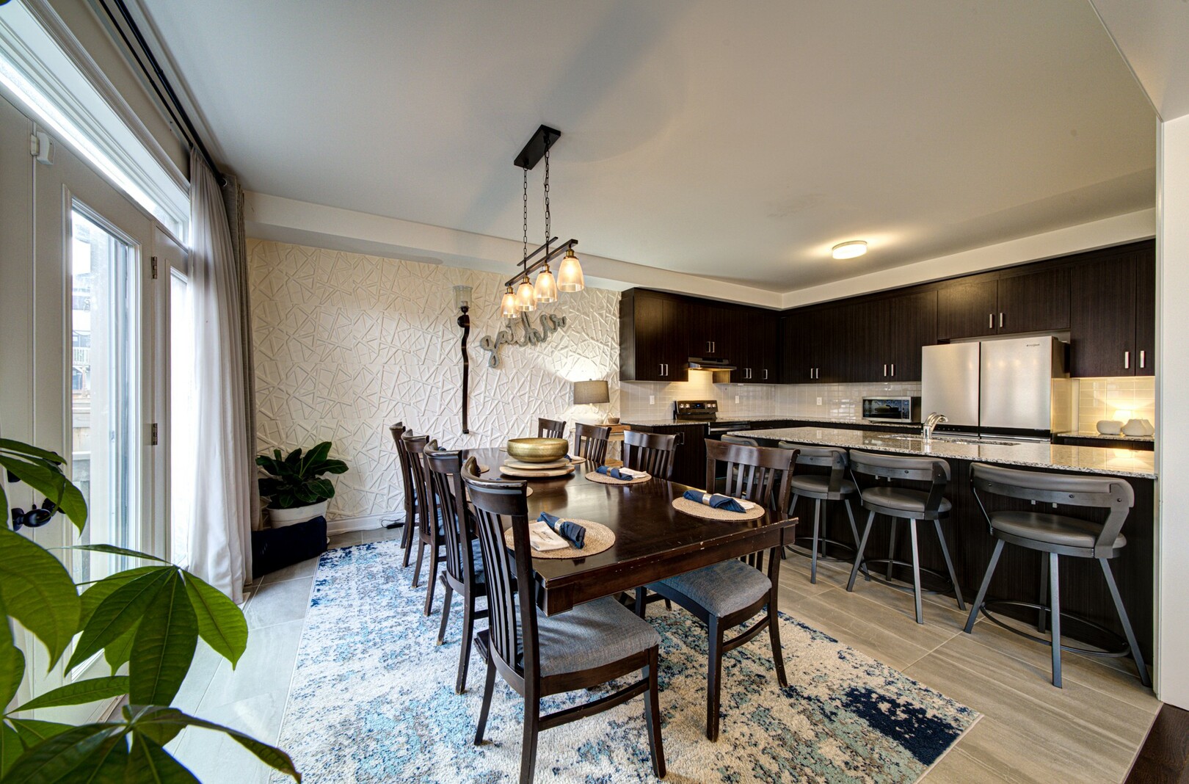
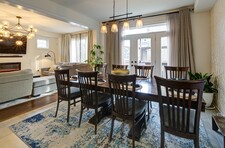
office behind elegant French doors, a formal dining room made for
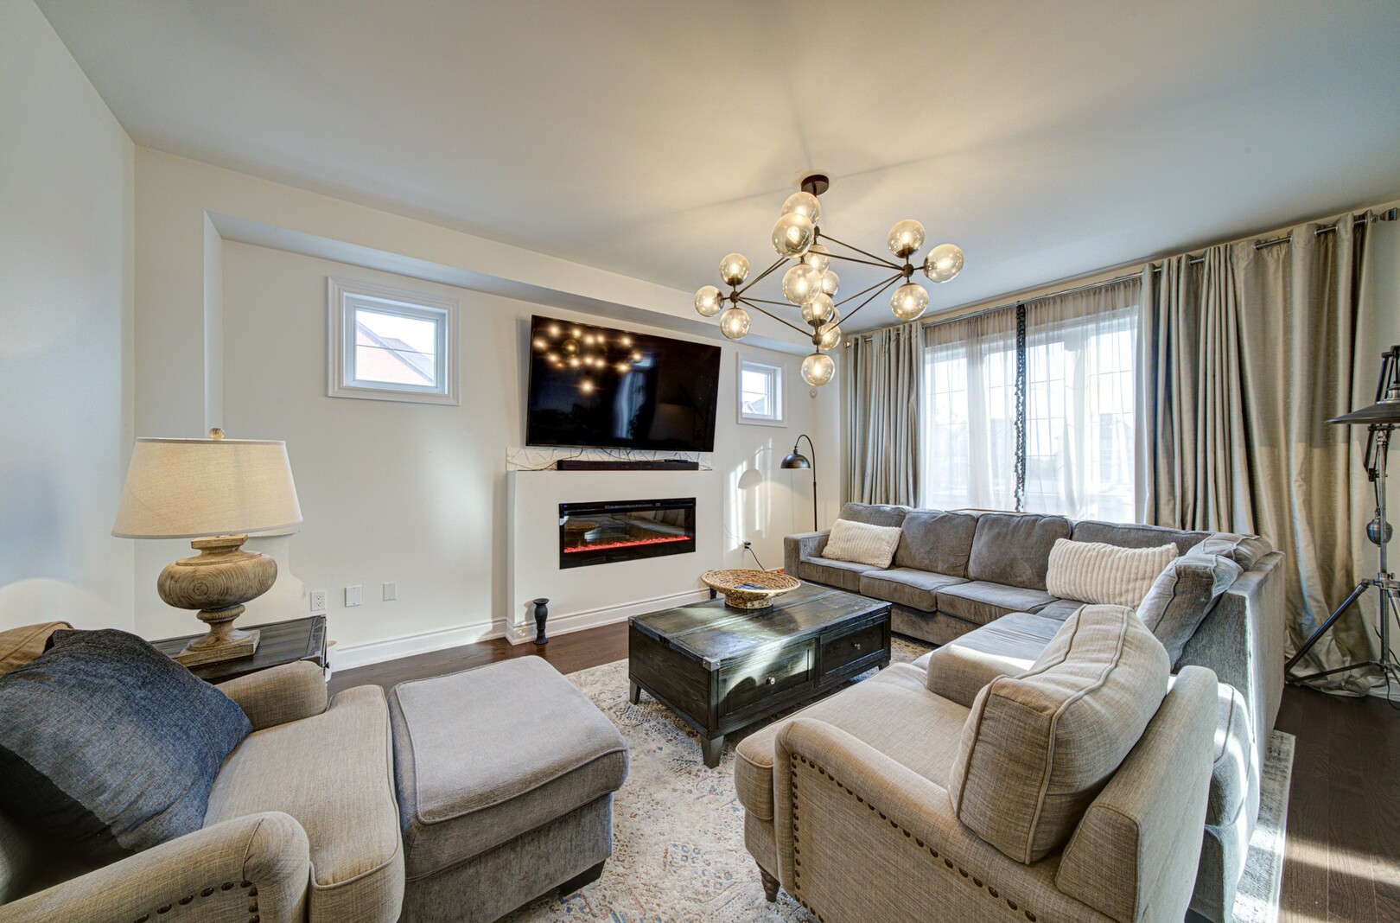
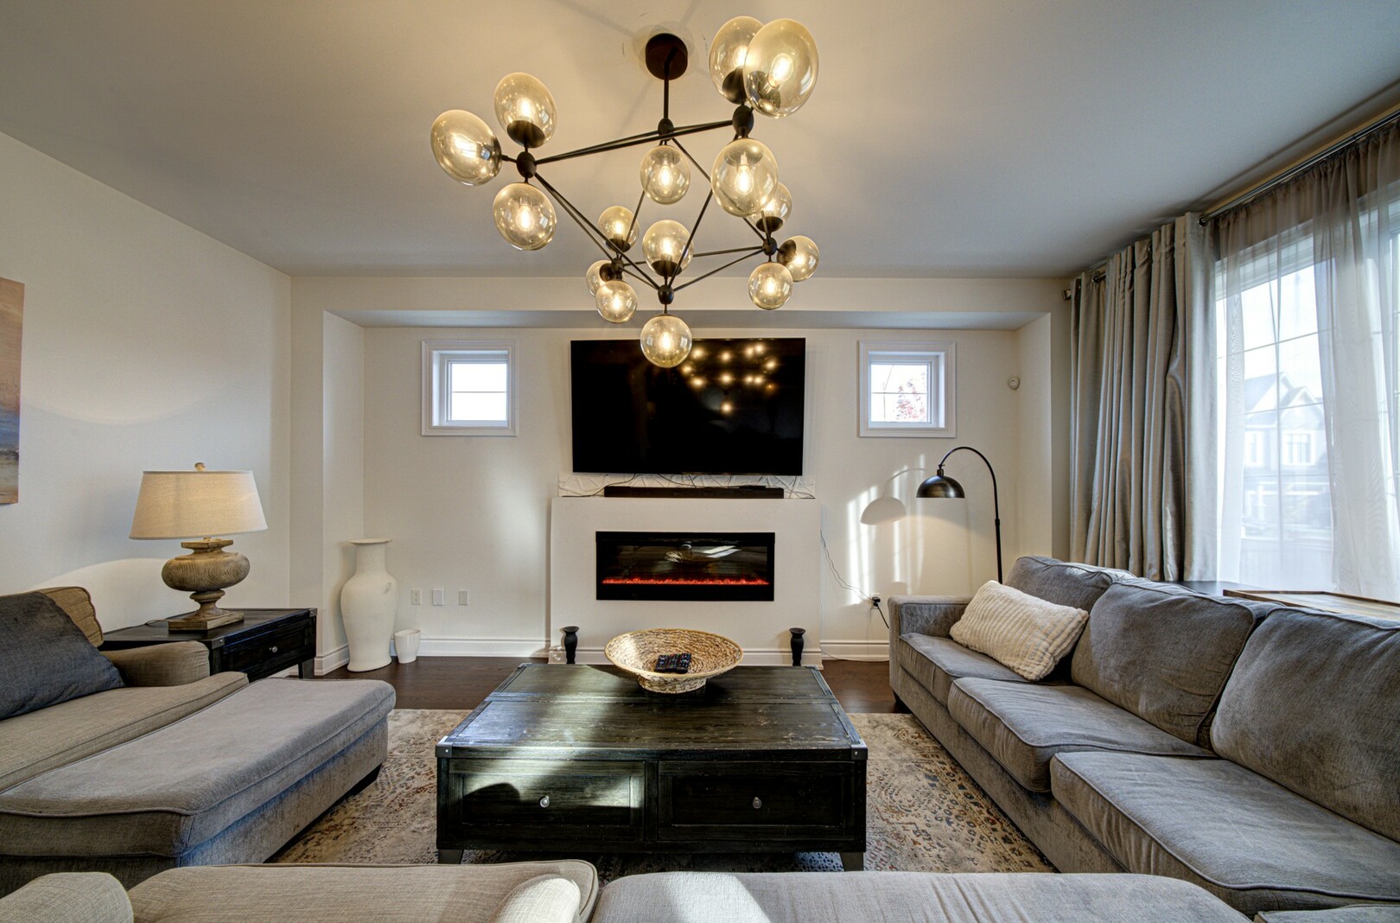
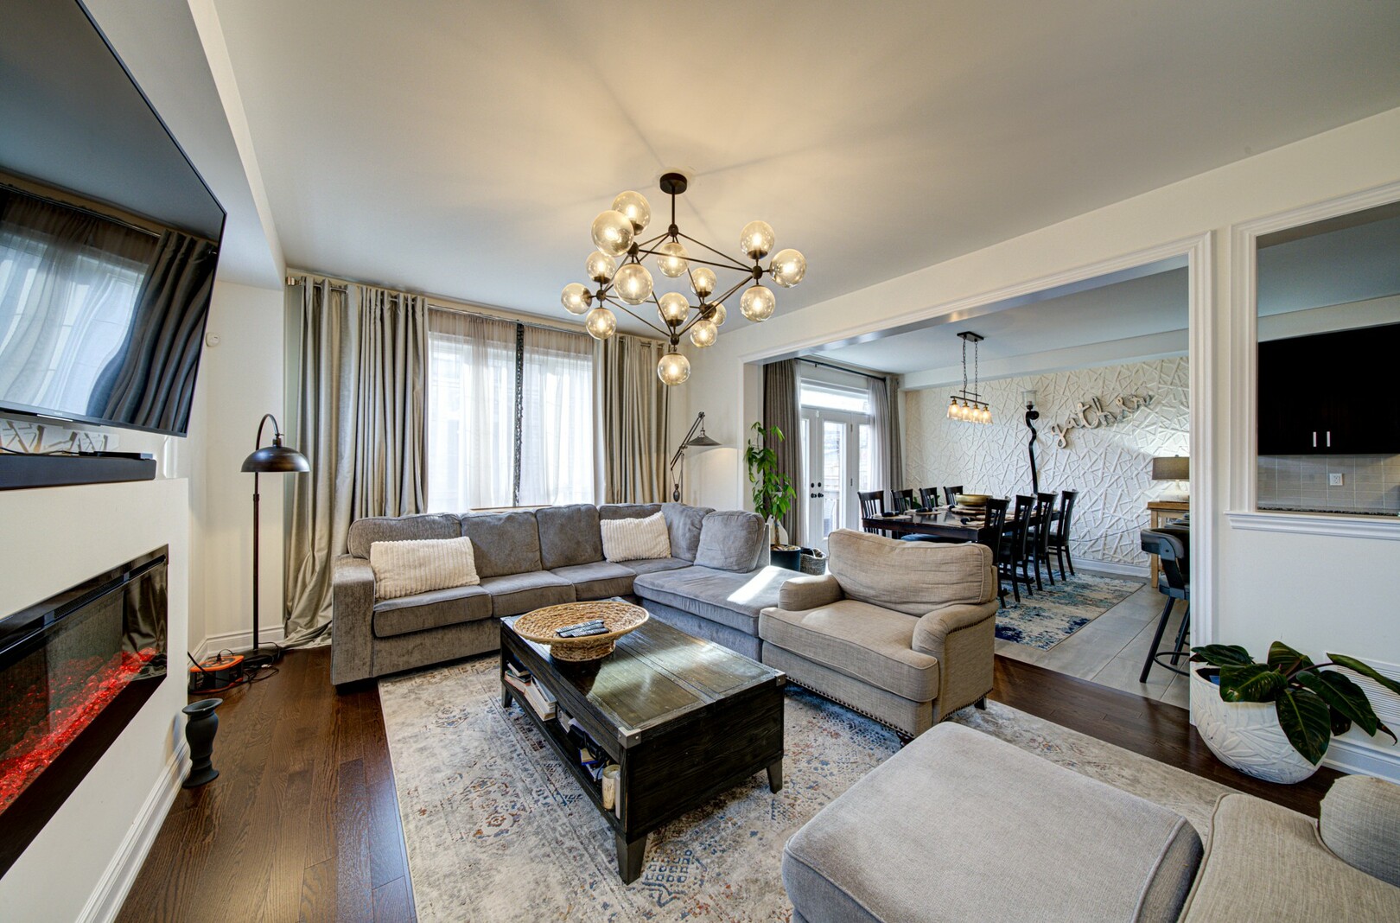
unforgettable celebrations, and a sun filled family room anchored by a
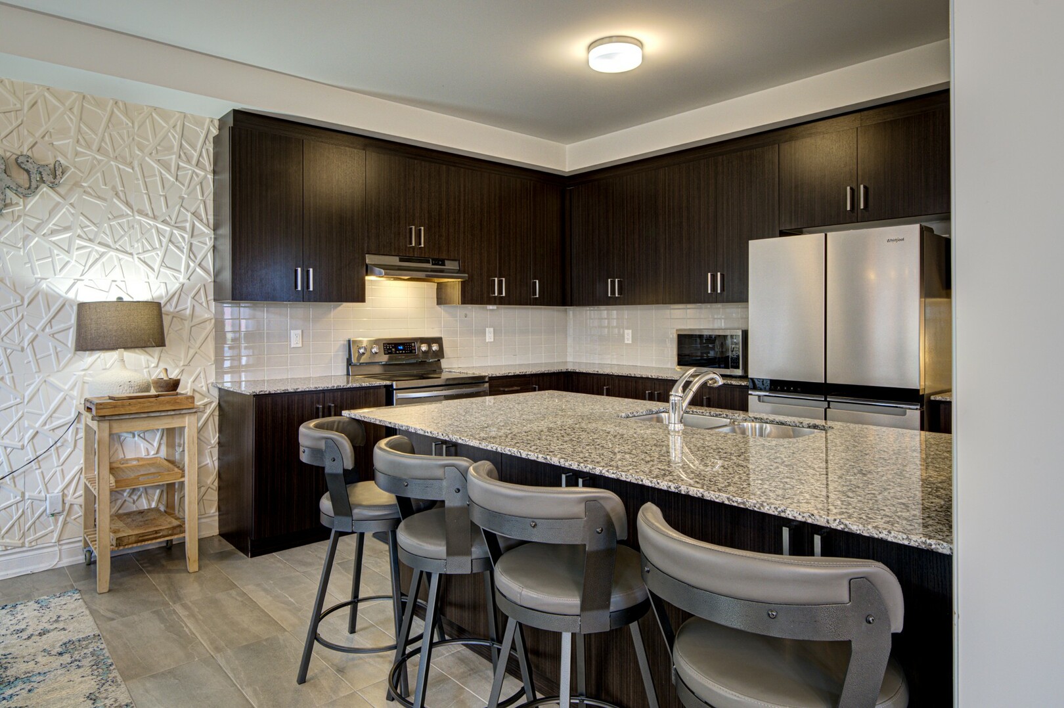
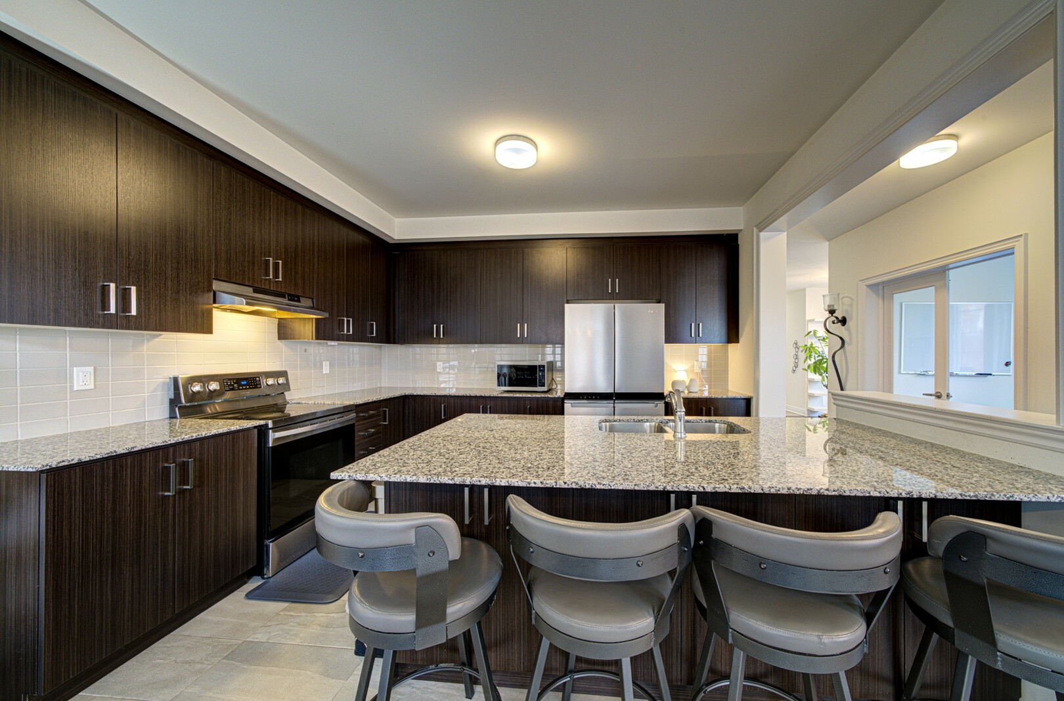
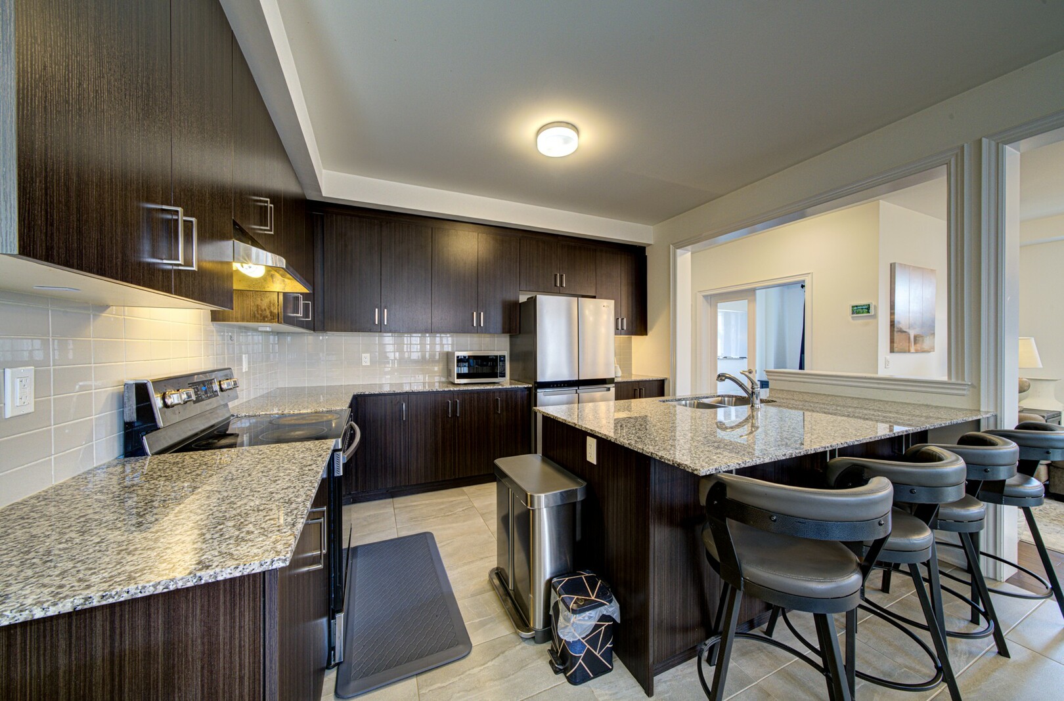
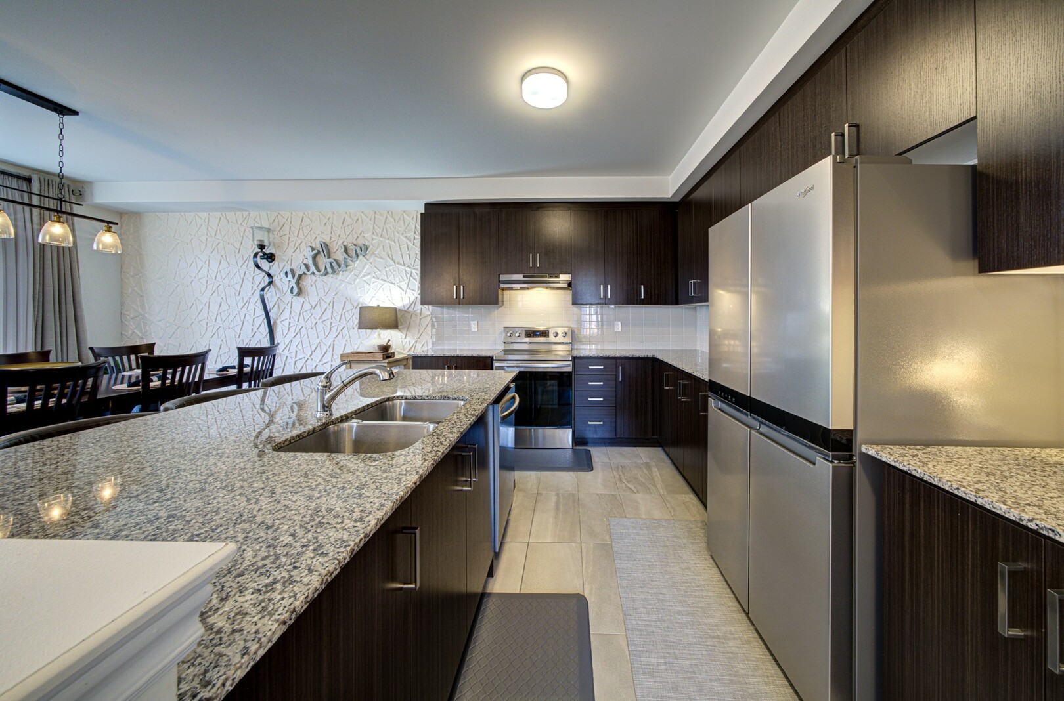
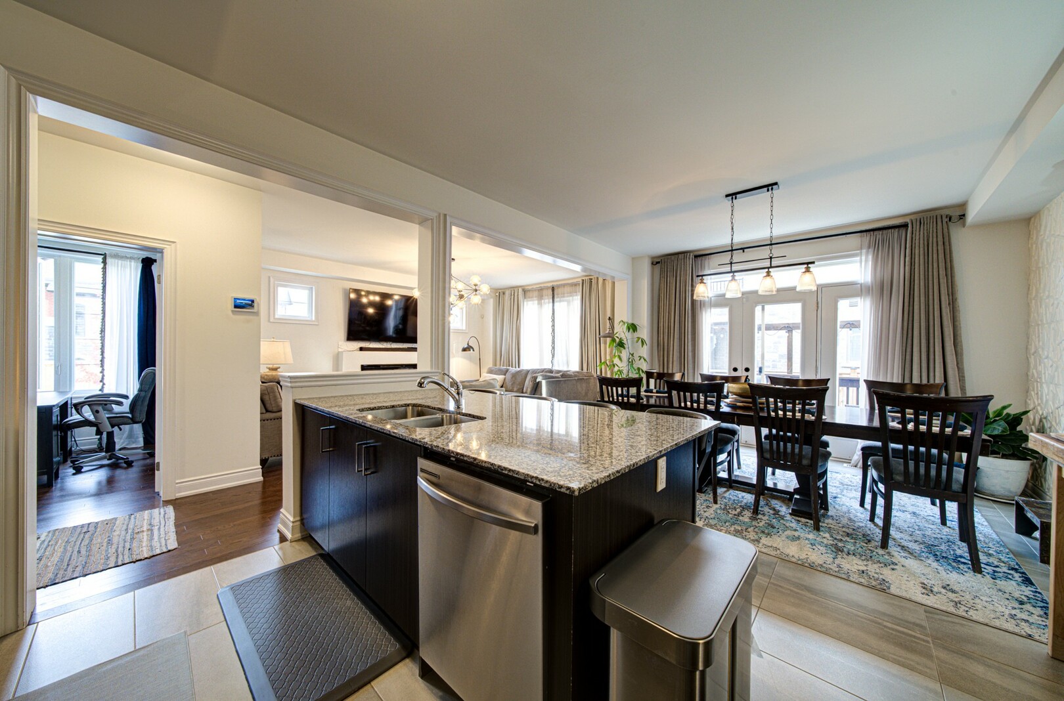
cozy gas fireplace. The eat in kitchen flows into the breakfast area,
perfect for slow weekend mornings and midnight snacks alike. Picture
holiday dinners in the dining room, with room for everyone you love.
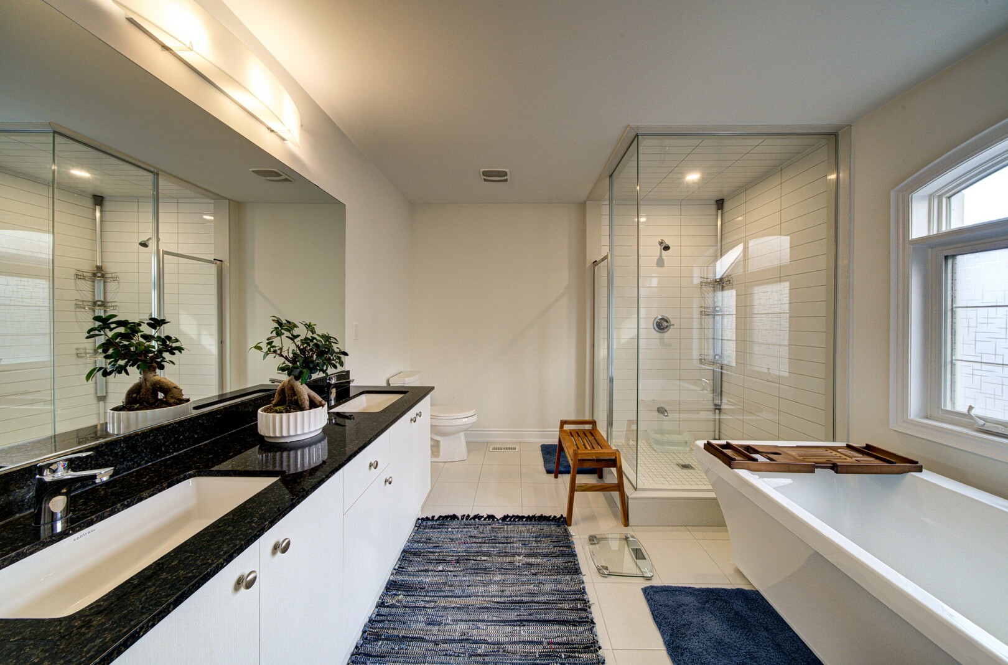
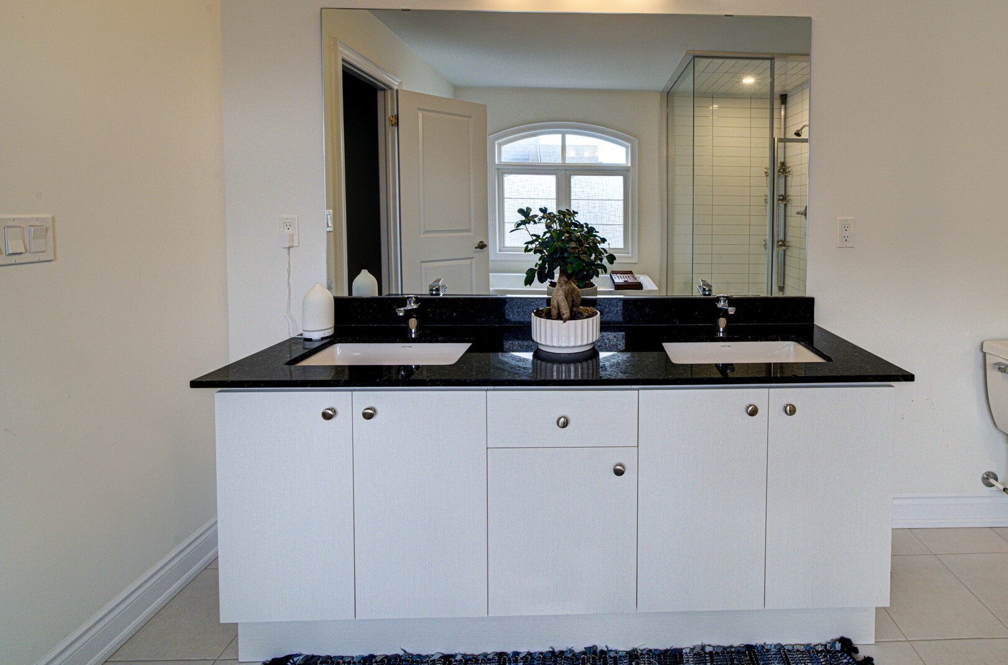
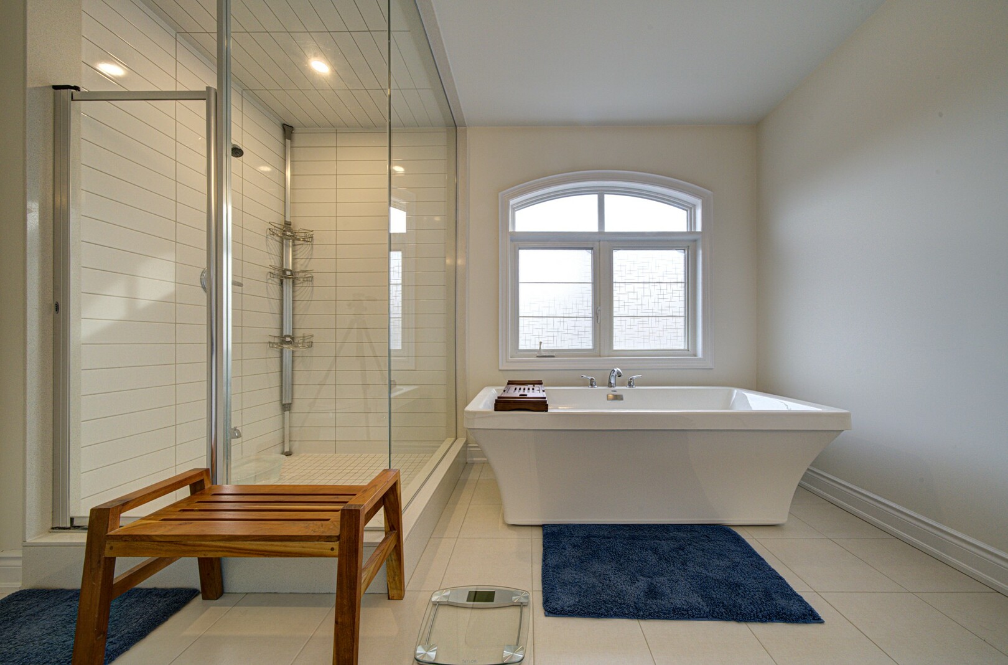
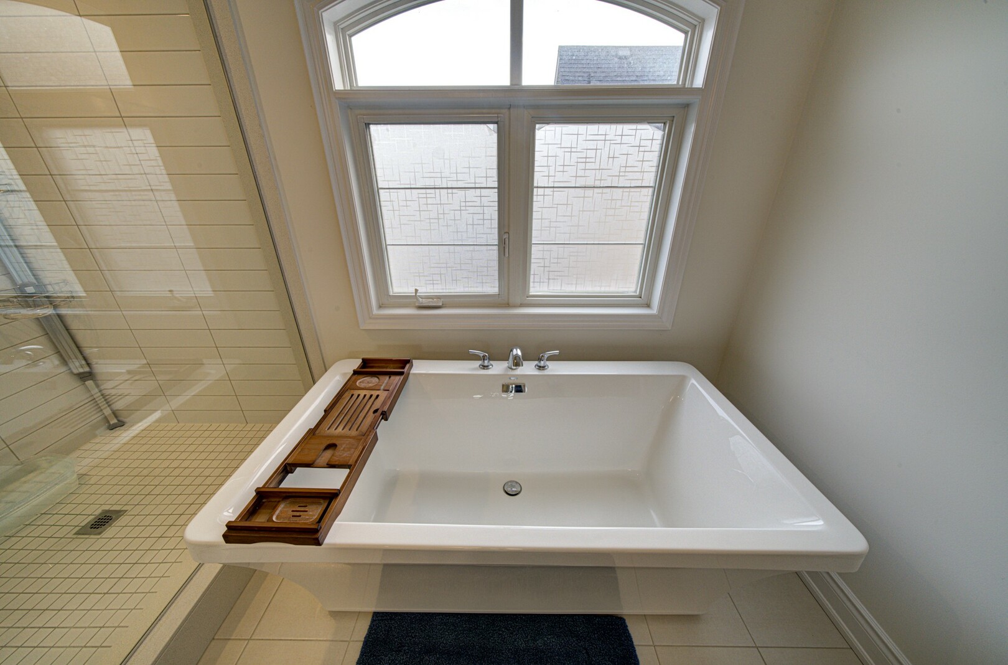
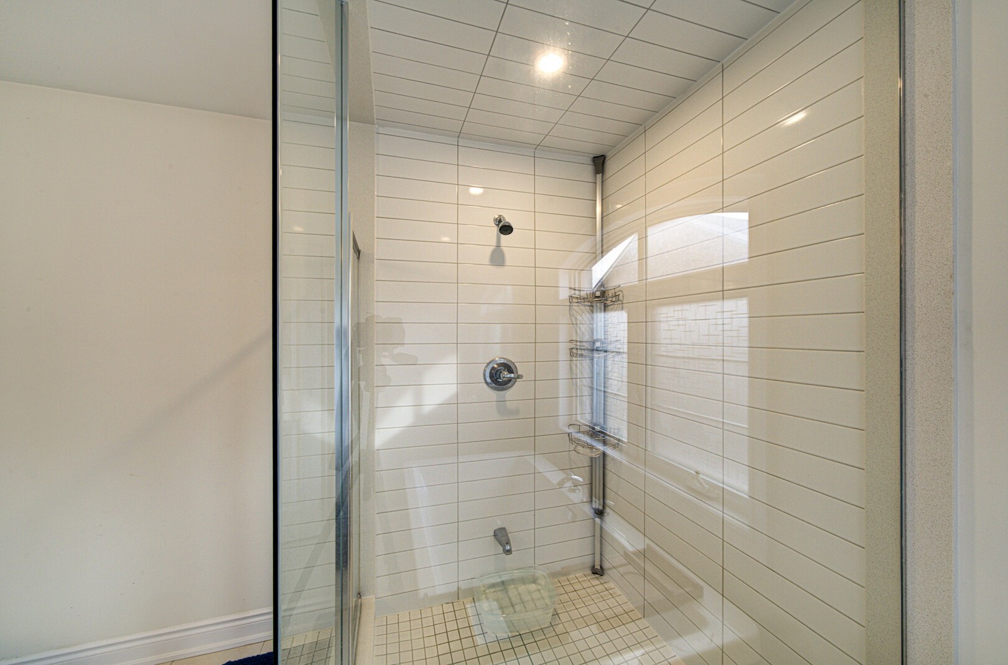
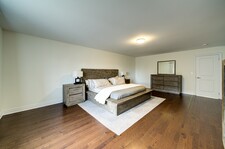
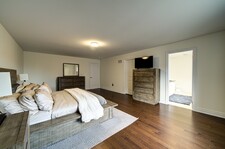
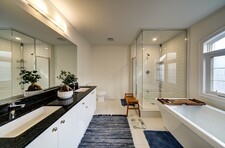
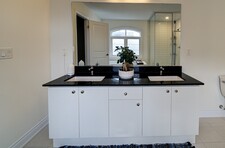
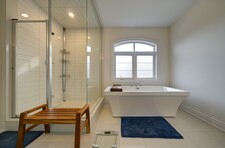
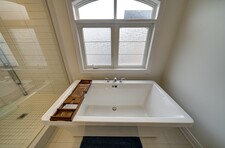
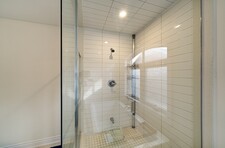
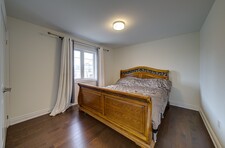
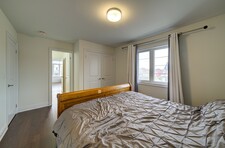
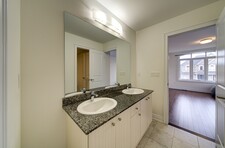
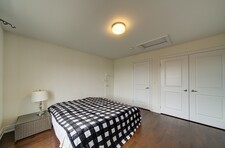
Upstairs, the primary retreat is a spa inspired escape designed for
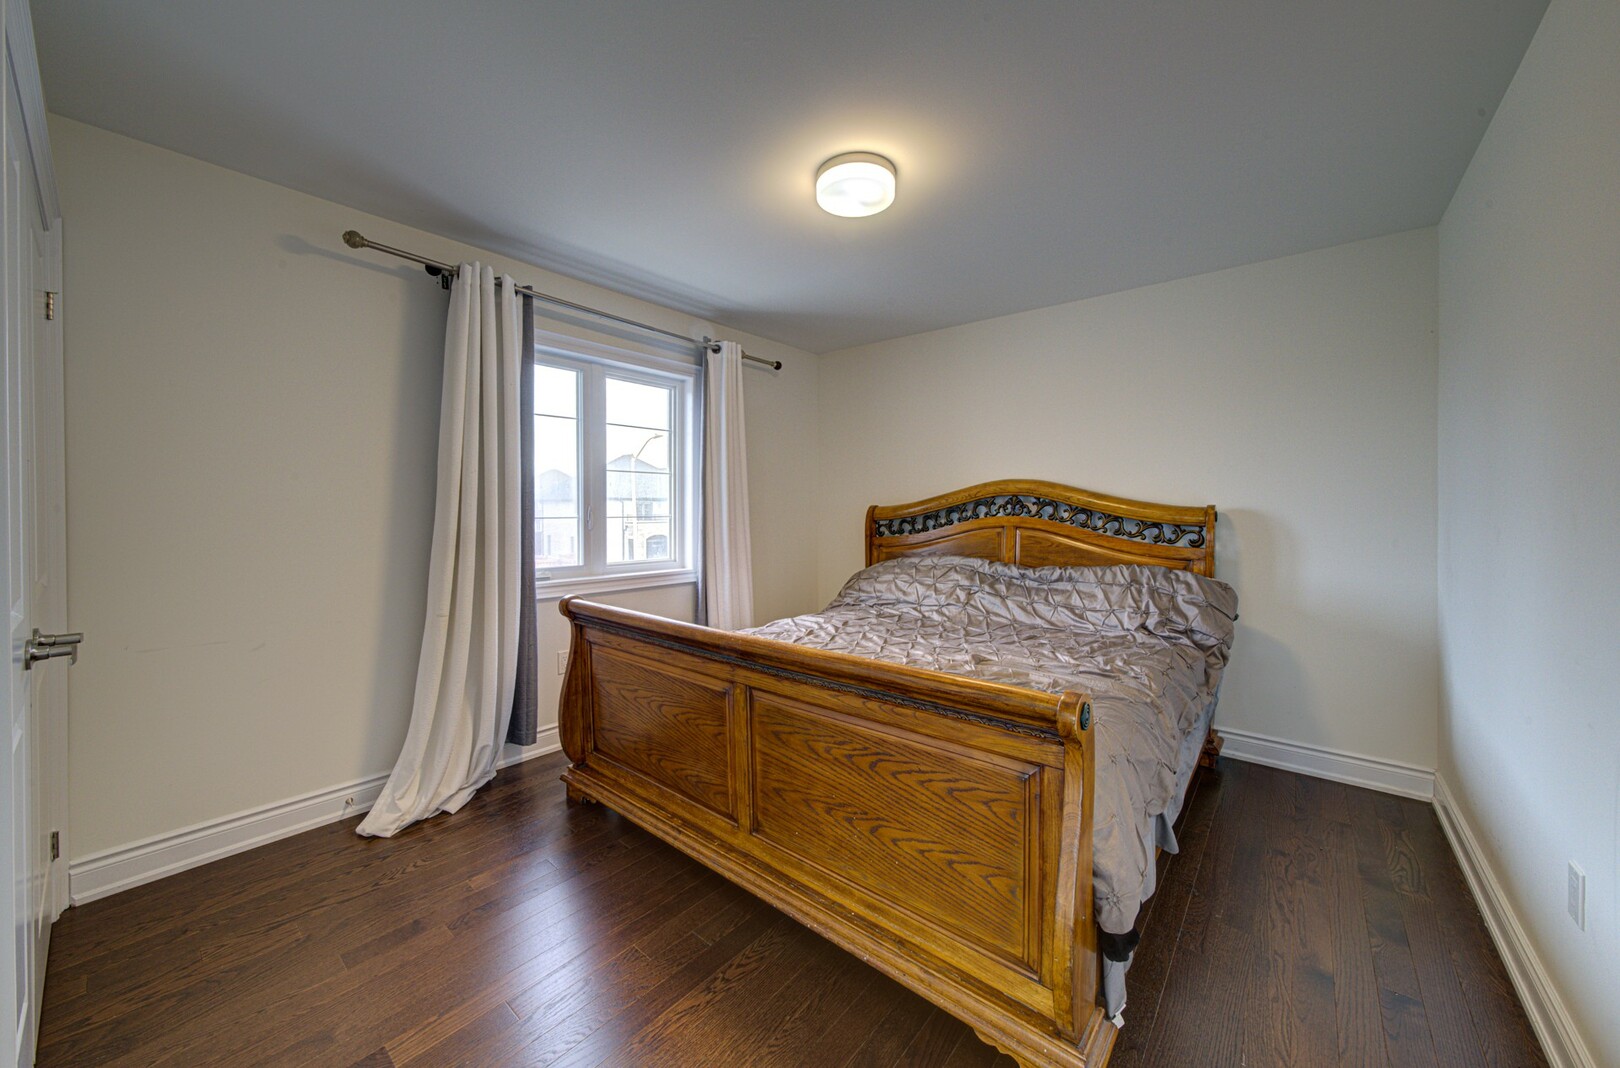
rest and relaxation. Four more generous bedrooms give everyone their
own space, with three full washrooms on this level alone. No more
morning lineups. Ever.
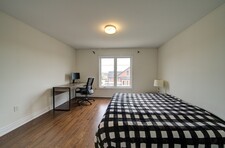
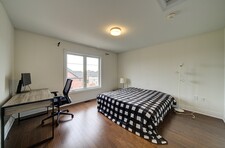
Then comes the showstopper. The third floor loft level. A fifth
bedroom, a full washroom, and a private study create the ultimate
hideaway. Home office, gym, theater room, creative studio. You decide.
This is the kind of space other homes only dream about.
Step outside and Innisfil's finest lifestyle surrounds you. The sandy
beaches and breathtaking sunsets of Lake Simcoe are just minutes away.
Top rated schools, shopping, and dining are all close by, with Highway
400 putting Barrie and the GTA within easy reach. Peaceful lakeside
living, connected to everything.
Let us talk value. A home this complete, in a community this coveted,
at a price this sharp, does not come around often. You are getting
true executive luxury at a price that makes sense for the Ontario
market. This is luxury you can actually own.
Whether you are moving up, relocating closer to the lake, or simply
ready for more space, this is the move you have been waiting for.
1373 Lawson Street. Come see what executive living really looks like.
Book your private showing today.
Descripción
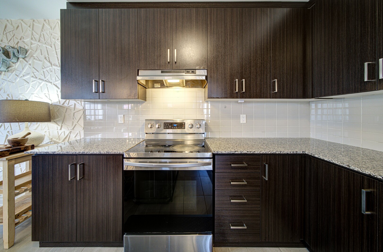
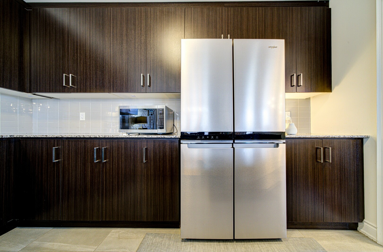
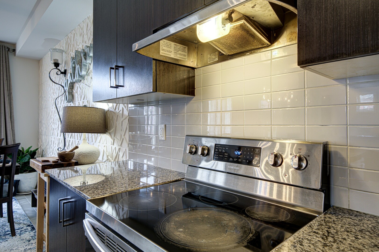
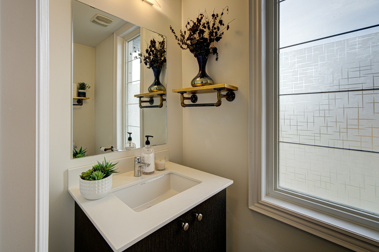
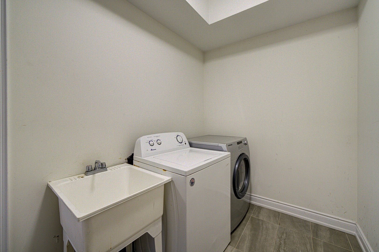
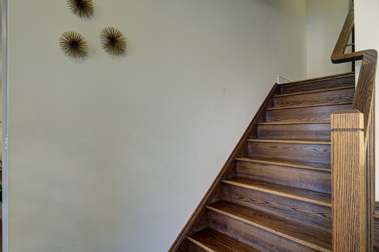
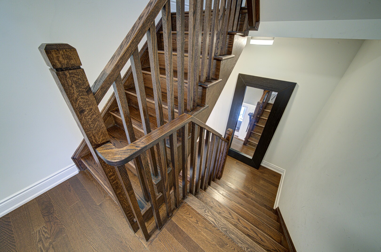
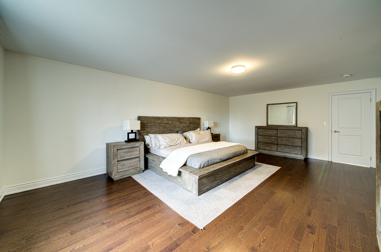
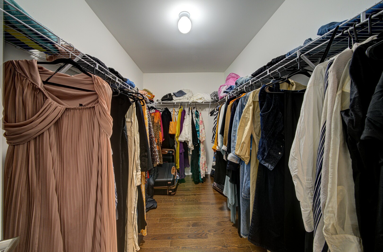
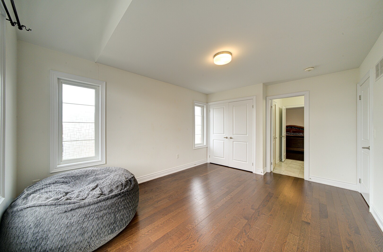
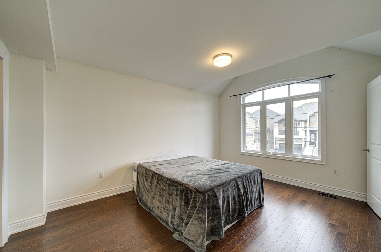
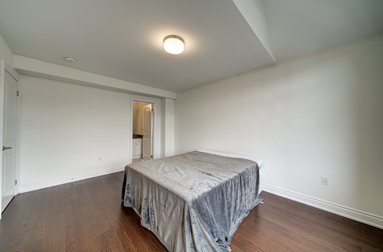
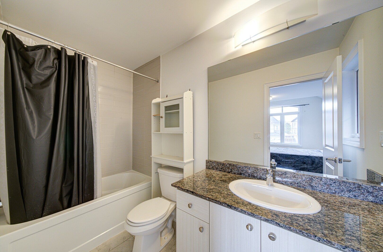
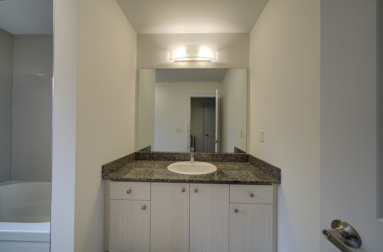
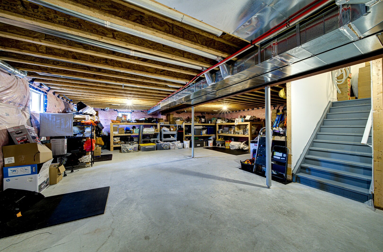
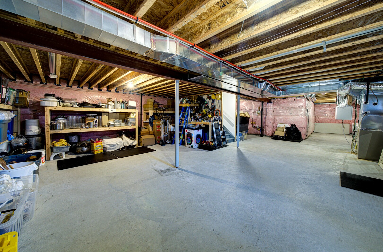
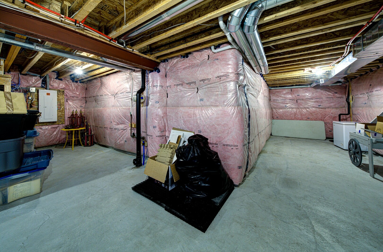
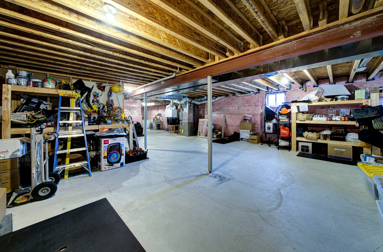
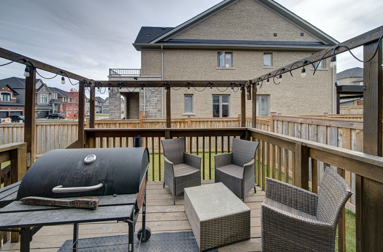
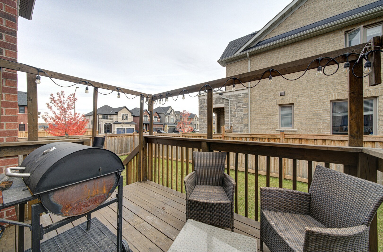
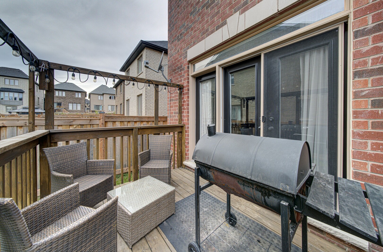
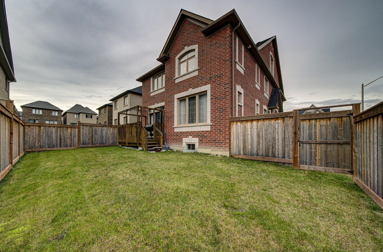
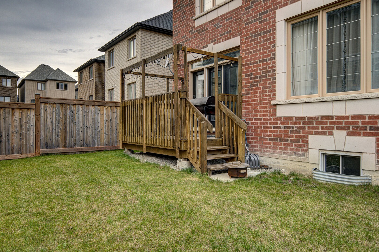
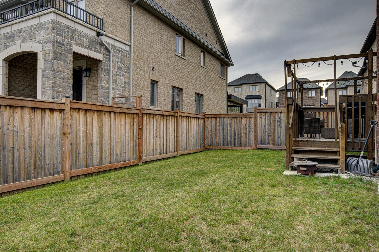
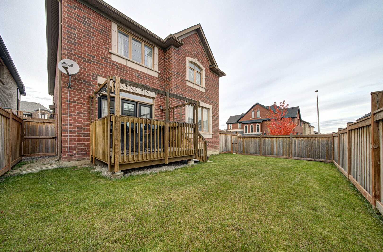
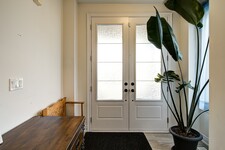
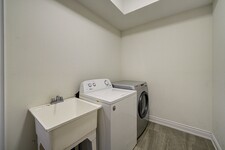
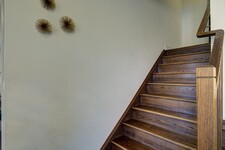
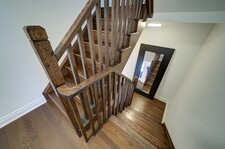
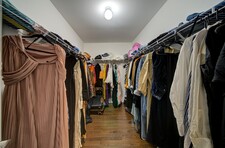
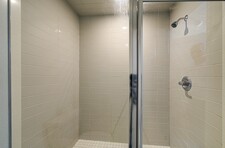
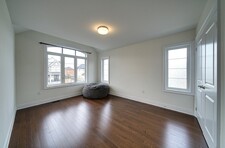
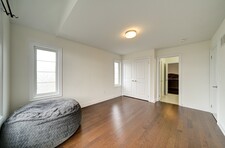
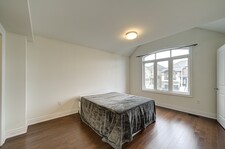
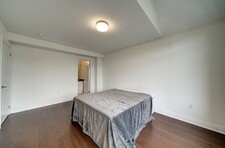
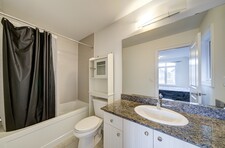
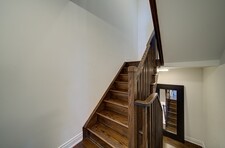
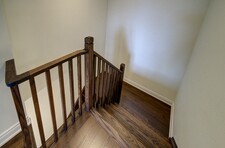
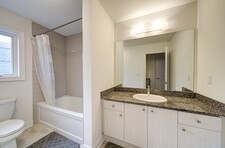
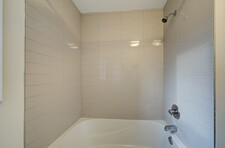
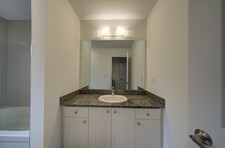
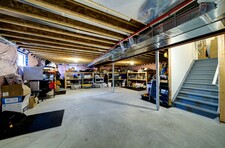
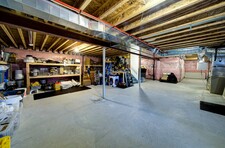
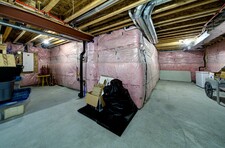
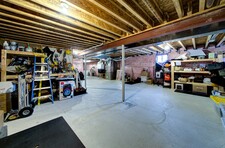
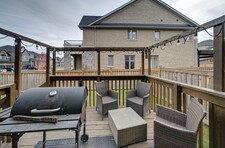
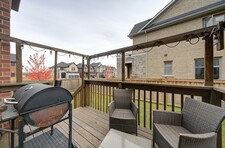
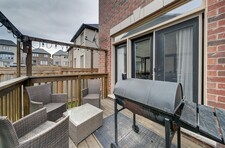
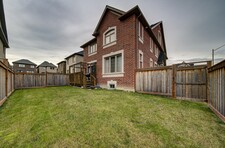
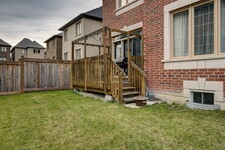
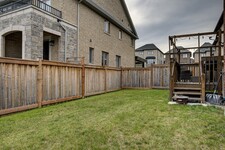
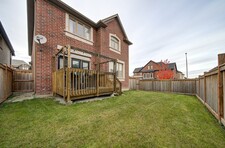
Welcome to 1373 Lawson Street. Your modern beachside retreat awaits. This stunning five year old corner estate in coveted Alcona offers over 3,200 square feet of premium living space across five bedrooms and five washrooms, spanning three finished levels, perfectly blending everyday comfort with high end style. Every inch is curated for those who appreciate quality. Premium upgrades, flawless oak floors, and a custom oak staircase set a tone of elegance. The intuitive layout caters to elevated modern living. Host in the expansive formal dining room, relax in the bright great room with a gas fireplace, or focus in the main floor executive office behind elegant French doors. The upgraded eat in kitchen and breakfast area step directly to a fully fenced private backyard, perfect for family gatherings. A main floor laundry room with a walkout to the garage and a powder room complete this level. Your primary suite is a true sanctuary. Designed to evoke a high end spa, it is bathed in natural light with stunning views and a luxurious ensuite. The secondary bedrooms are remarkably spacious. With three full washrooms on the second floor alone, family mornings are seamless. The crown jewel is the finished third level loft. Complete with its own private washroom and a separate study, this rare retreat is the ultimate flex space. Imagine a multigenerational suite, creative studio, gym, media lounge, or executive workspace. Downstairs, the massive unfinished basement includes a cold room, offering a blank canvas to build substantial equity or design a custom suite or recreation room for extended family. Enjoy the rare luxury of living moments from Innisfil Beach Park and Lake Simcoe, with sandy beaches and breathtaking sunsets, and a GTA commute. Surrounded by top rated schools, new clinics, shopping, dining, and premium amenities, with Highway 400 putting Barrie and the GTA within easy reach. This is peaceful lakeside living. (id:9346)
Información General
Tipo de Propiedad
Single Family
Tipo de construcción
House
Estilo
Freehold
Comunidad
Alcona
Plantas
3
Tamaño del Terreno
36 x 103 FT
Fachada - 432
Ancho - 1236
Detalles
Aparcamiento
Garage
Total de Plazas de aparcamiento
4
Servicios cercanos
Beach
Golf Nearby
Schools
Características
In-Law Suite
Edificio
Habitaciones
5
Servicios del Edificio
Fireplace(s)
Sótano
N/A
Enfriamiento
Central air conditioning
Tipo de calefacción
Forced air
Combustible de calefacción
Natural gas
Agua
Municipal water
Habitaciones
| Tipo | Piso | Dimensiones |
|---|---|---|
| Primary Bedroom | Second level | 4.6 x 6.7 (meters) |
| Bedroom 2 | Second level | 3.14 x 4.57 (meters) |
| Bedroom 3 | Second level | 3.35 x 3.96 (meters) |
| Bedroom 4 | Second level | 3.35 x 4.38 (meters) |
| Bedroom 5 | Third level | 3.84 x 4.08 (meters) |
| Office | Main level | 2.74 x 2.56 (meters) |
| Dining room | Main level | 4.15 x 3.35 (meters) |
| Kitchen | Main level | 4 x 3.05 (meters) |
| Eating area | Main level | 4 x 3.78 (meters) |

Innisfil
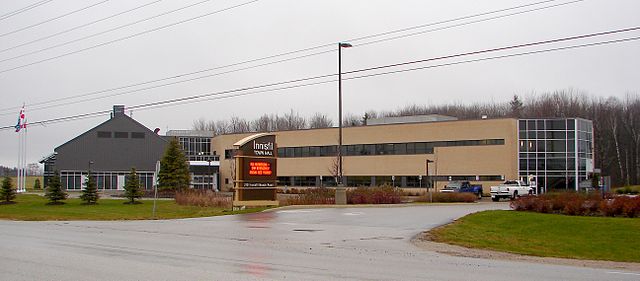
La ciudad de Innisfil está situado en la orilla occidental del lago Simcoe en el condado de Simcoe . Haciendo honor a los orígenes irlandeses de su nombre de " Inis Fáil" , que es un nombre mitológico antiguo de Irlanda, Innisfil se compone de muchas áreas boscosas y al paseo marítimo a lo largo del lago Simcoe .
Originalmente una zona mayoritariamente rural , Innisfil ha ido creciendo de manera constante con un aumento en el nuevo desarrollo residencial. La ubicación de la ciudad , justo al sur de Barrie y sólo cuarenta y cinco minutos al norte de Toronto y lo convierte en un lugar muy deseable para vivir . Con acceso al lago Simcoe y muchas bellezas naturales de la zona , siempre hay muchas actividades al aire libre , senderismo , ciclismo, natación y mucho más .
Casas en el área van desde cabañas acondicionadas para el invierno en el en el agua a los desarrollos más recientes que cuentan con viviendas unifamiliares de mayor tamaño, y hogares de la ciudad . Innisfil es un gran lugar para encontrar al estilo cabaña frente al mar la vida sin dejar de ser cerca de las principales zonas urbanas .
Innisfil frente al lago
Ubicación del Innisfil lo largo de la orilla occidental del lago Simcoe proporciona muchas playas y parques hermosos . El sesenta y dos hectáreas Innisfil Beach Park cuenta con una playa , la natación, el canotaje y la pesca, así como la recreación de invierno tales como cabañas de pesca que significa que hay algo disponible en cualquier época del año . Barco Pública lanza , así como muchos puertos deportivos a lo largo de la línea de costa para hacer una zona ideal para cualquier actividad del canotaje.
https://homeania.com/communities/ontario/innisfil
Innisfil
La historia de Innisfil abarca un período de más de ciento setenta años . La ciudad fue formada de bosques vírgenes , que había sido el hogar de los indios hurones . La industria en la zona incluyó un aserradero , que fue construido en 1829 .
La tierra en la zona fue finalmente autorizado a dar paso a las granjas a desarrollar, y ya que la zona tenía que ser construida por los que se establecieron allí , las carreteras fueron construidas apertura a la zona.
Mientras que la zona ha sido históricamente la agricultura , el crecimiento y el desarrollo en las áreas de Barrie y Toronto ha significado un mayor desarrollo residencial en Innisfil .
https://homeania.com/communities/ontario/innisfil
Innisfil
Innisfil tiene un extenso programa de recreación . Es un programa bien organizado que ofrece un montón de clases para todas las edades desde preescolar hasta superior. Hay clases de deportes, clases de gimnasia , clases de música y arte , y mucho más . Los niños pueden encontrar casi cualquier actividad para satisfacer sus intereses. También hay un programa especial para los mayores de cincuenta y cinco años de edad a participar en . Ofrece programas de fitness especiales dirigidos específicamente a personas mayores .
Innisfil también tiene un montón de parques para elegir. Si usted está en los otros deportes acuáticos al aire libre e incluso paseos en bote y usted debe visitar Beach Park.
Innisfil es una comunidad activa y vibrante. Ofrece una sensación muy unida y permite desarrollar estrechas relaciones con sus vecinos. Innisfil es el lugar perfecto para vivir , trabajar y jugar .
https://homeania.com/communities/ontario/innisfil
¿Hasta dónde puede viajar?
Escoja su modo de transporte