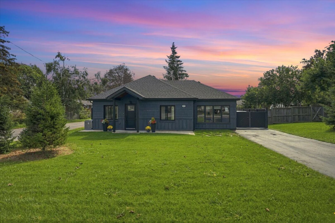
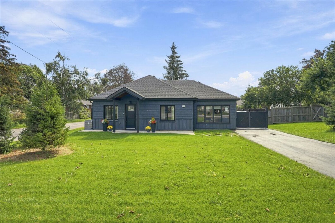
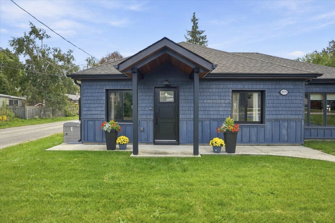
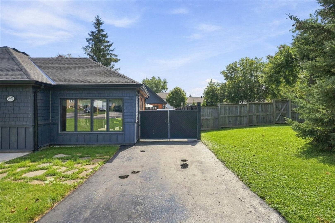
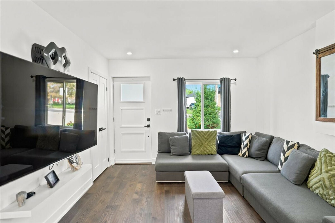
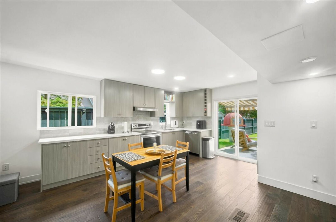
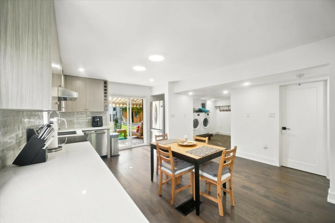
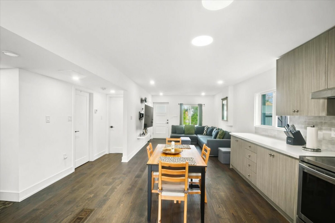
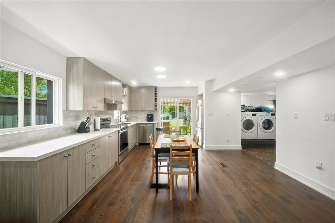
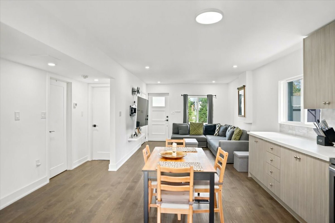
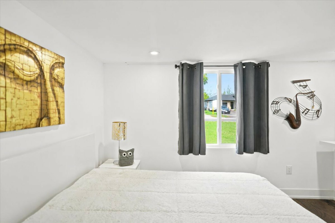
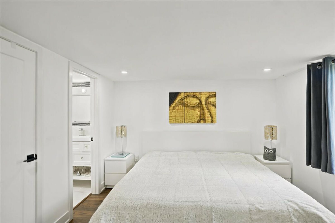
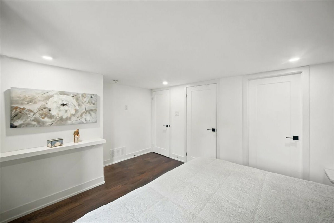
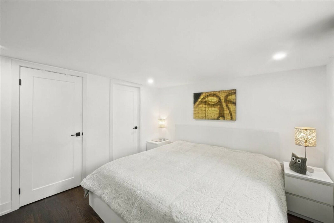
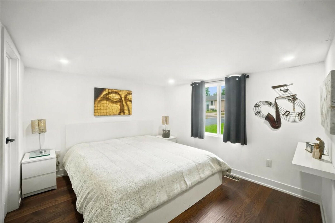
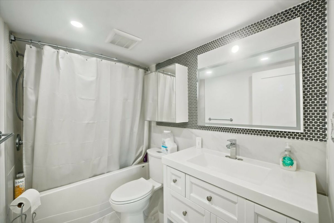
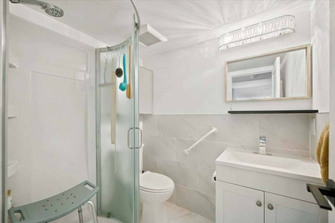
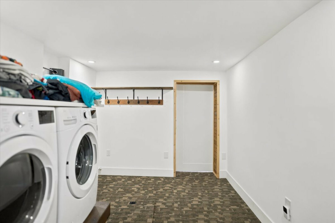
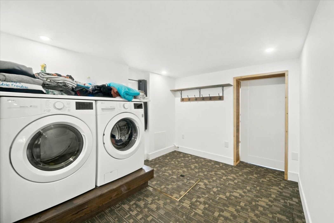
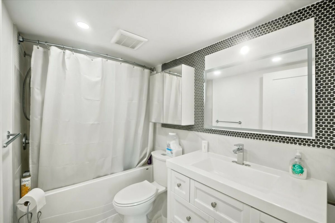
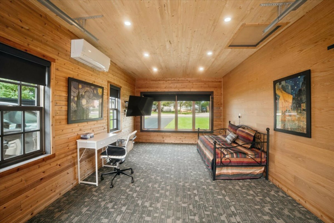
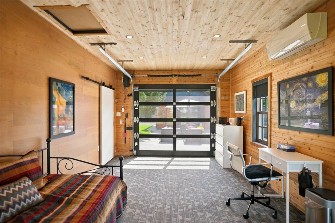
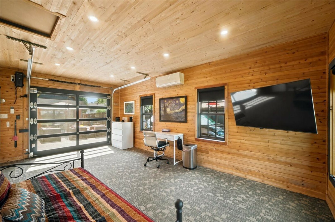
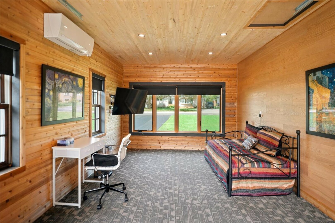
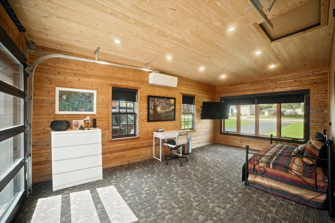
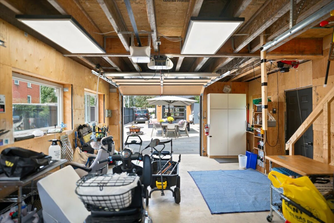
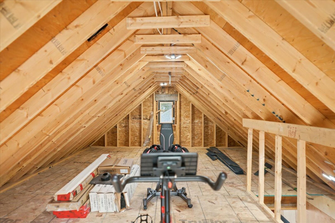
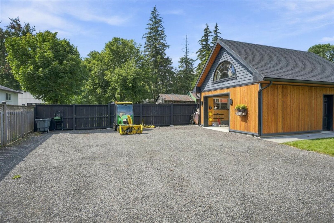
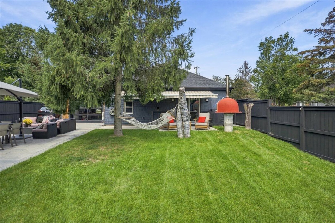
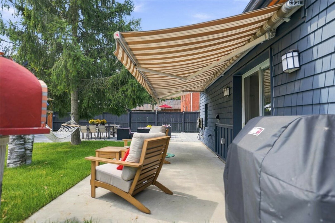
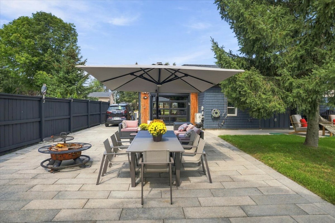
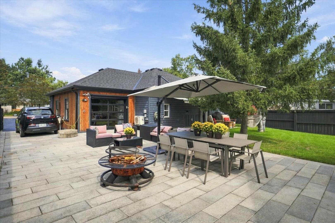
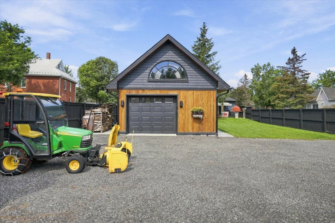
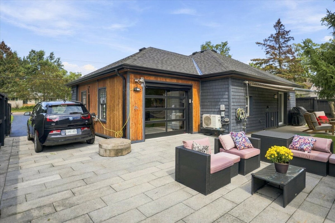
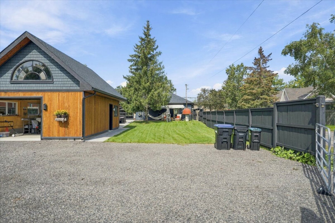
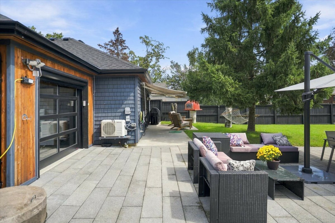
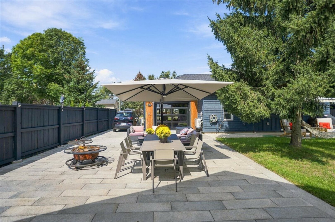
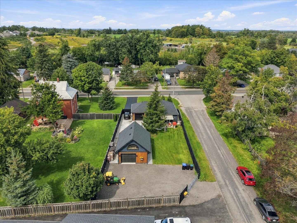
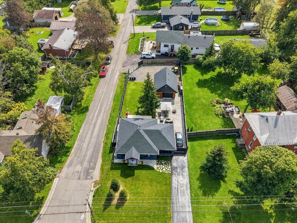
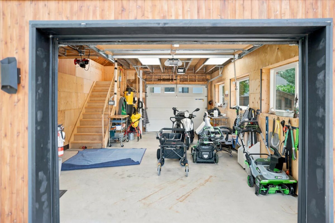
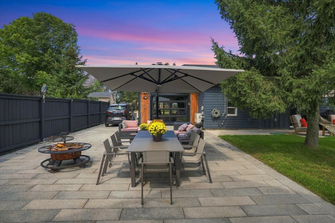
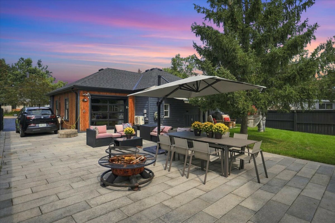
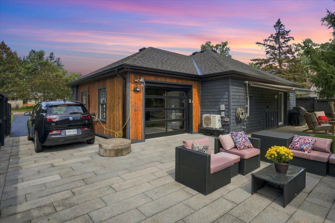
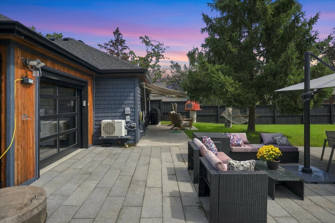
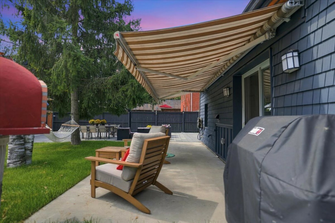
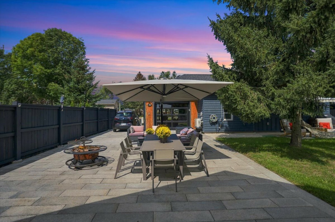
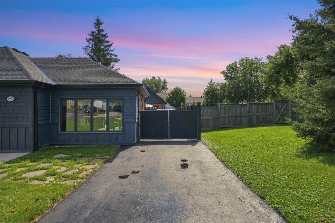
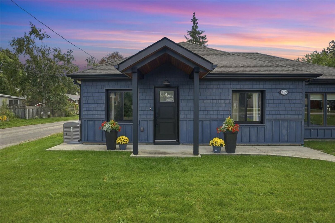
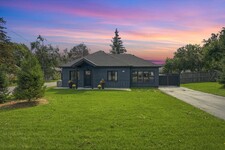
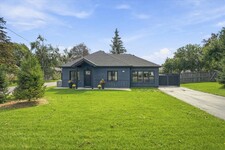
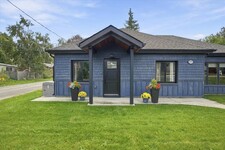
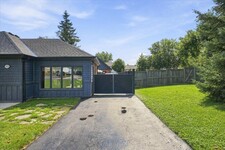
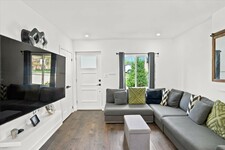
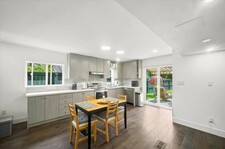
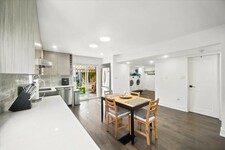
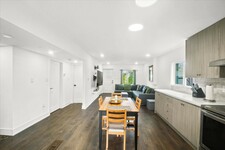
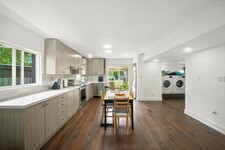
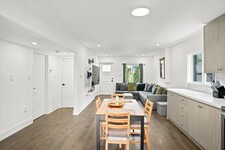
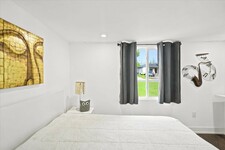
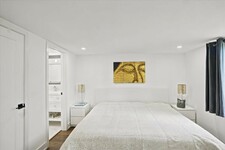
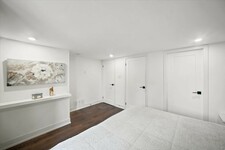
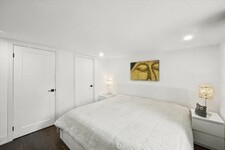
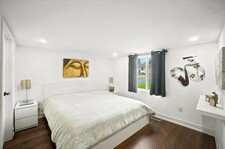
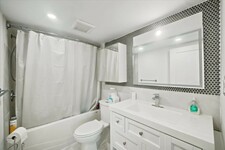
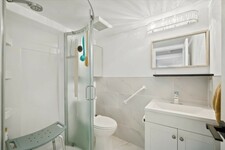
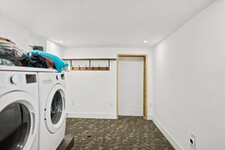
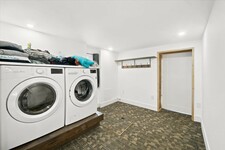
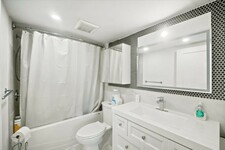
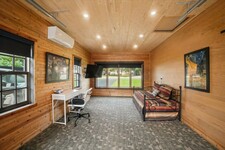
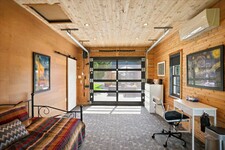
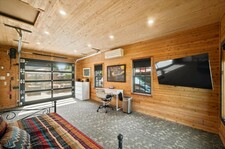
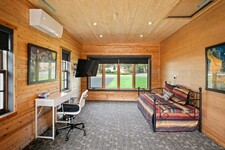
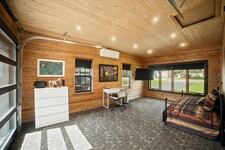
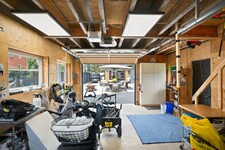
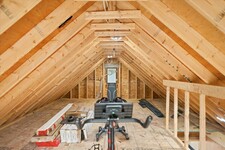
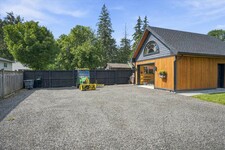
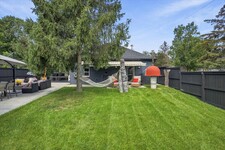
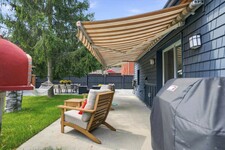
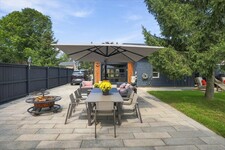
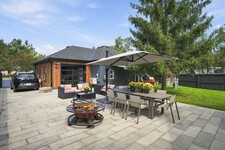
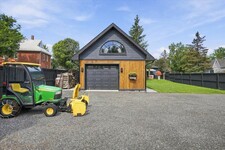
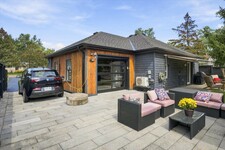
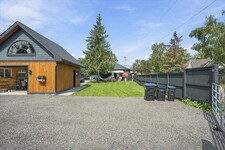
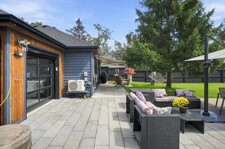
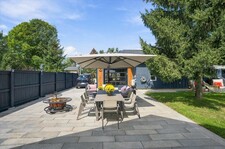
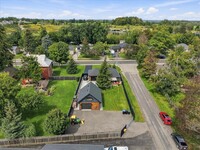
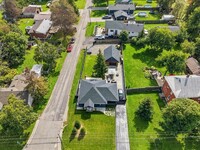
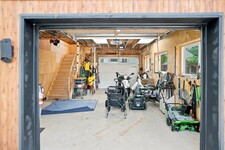
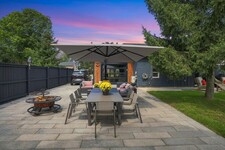
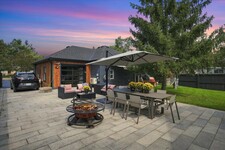
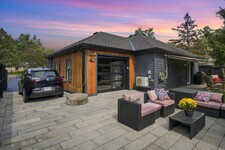
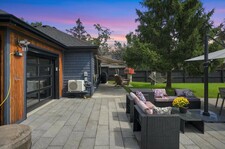
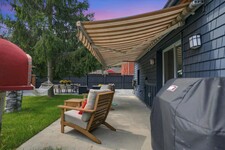
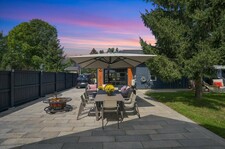
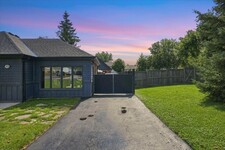
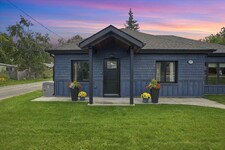
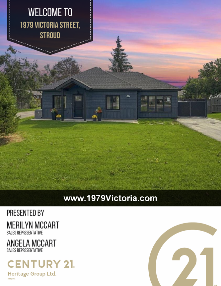
Meticulously rebuilt and thoughtfully reimagined over the past five years by a conscientious builder for their own home, this extraordinary property is truly one of a kind. Built for entertaining, the home centres on a large eat-in kitchen with practical flow, abundant counter space and a walkout to the patio and wood-fired pizza oven. The living room connects naturally with the kitchen, creating a comfortable gathering space-because the party always ends up in the kitchen anyway. The spacious primary fits a king-size bed and has a 4-piece ensuite. A stunning 12' x 20' addition, ideal as a second bedroom or den, features an overhead glass garage-style door with separate roll-up screen to capture summer breezes, plus a dedicated Mitsubishi heat pump for year-round comfort. Main-floor laundry and a barrier-free rear entrance support easy one-floor living and accessibility. A second bath with shower is perfect for guests. Set on a 55' x 161' lot with a fully fenced backyard, the landscaped grounds feature irrigation, wraparound concrete walkways, extensive hardscaping and a 20' retractable awning. Bring your hobbies and big-kid toys-the 18' x 24' detached garage is ready for them, with drive-through doors, a loft with fold-up stairs and EV charging. Bonus: Innisfil Beach boat launch is just a 5-minute drive. Exterior details include cedar soffits, shingles and board-and-batten cladding, plus a hand-cut cottage roof with full ice-and-water shield and 30-year shingles. Premium upgrades include a whole-home Kohler generator, gas furnace and water heater, water softener, UV/filtration system and backup sump pump. Turnkey in every sense, with all the work done-and then some. The value is in everything that has gone into it: premium upgrades, quality materials and an extraordinary level of finishing. This is a home where the details are the difference. Come see it in person-photos simply cannot capture how truly special it is. (id:9346)
MLS Description
Meticulously rebuilt and thoughtfully reimagined over the past five years by a conscientious builder for their own home, this extraordinary property is truly one of a kind. Built for entertaining, the home centres on a large eat-in kitchen with practical flow, abundant counter space and a walkout to the patio and wood-fired pizza oven. The living room connects naturally with the kitchen, creating a comfortable gathering space-because the party always ends up in the kitchen anyway. The spacious primary fits a king-size bed and has a 4-piece ensuite. A stunning 12' x 20' addition, ideal as a second bedroom or den, features an overhead glass garage-style door with separate roll-up screen to capture summer breezes, plus a dedicated Mitsubishi heat pump for year-round comfort. Main-floor laundry and a barrier-free rear entrance support easy one-floor living and accessibility. A second bath with shower is perfect for guests. Set on a 55' x 161' lot with a fully fenced backyard, the landscaped grounds feature irrigation, wraparound concrete walkways, extensive hardscaping and a 20' retractable awning. Bring your hobbies and big-kid toys-the 18' x 24' detached garage is ready for them, with drive-through doors, a loft with fold-up stairs and EV charging. Bonus: Innisfil Beach boat launch is just a 5-minute drive. Exterior details include cedar soffits, shingles and board-and-batten cladding, plus a hand-cut cottage roof with full ice-and-water shield and 30-year shingles. Premium upgrades include a whole-home Kohler generator, gas furnace and water heater, water softener, UV/filtration system and backup sump pump. Turnkey in every sense, with all the work done-and then some. The value is in everything that has gone into it: premium upgrades, quality materials and an extraordinary level of finishing. This is a home where the details are the difference. Come see it in person-photos simply cannot capture how truly special it is. (id:9346)
General Information
Property Type
Single Family
Building Type
House
Style
Freehold
Community
Stroud
Stories
1
Land Size
55.4 x 161.8 FT ; corner lot, fenced
Frontage - 664
Depth - 1941
Details
Parking
Detached Garage
Garage
Total Parking Spaces
12
Amenities Nearby
Schools
Features
Lighting
Wheelchair access
Sump Pump
Building
Architectural Style
Bungalow
Bedrooms
2
Basement
Crawl space
Cooling
Central air conditioning
Wall unit
Heating Type
Forced air
Heating Fuel
Natural gas
Water
Dug Well
Rooms
| Type | Level | Dimensions |
|---|---|---|
| Kitchen | Main level | 3.9 x 3.7 (meters) |
| Living room | Main level | 3.7 x 3.4 (meters) |
| Primary Bedroom | Main level | 3.3 x 3 (meters) |
| Bedroom 2 | Main level | 6.1 x 3.4 (meters) |
| Laundry room | Main level | 3.1 x 2.4 (meters) |

Innisfil

The town of Innisfil is situated on the western shore of Lake Simcoe in Simcoe County. Living up to its name's Irish origins of "Inis Fáil", which is an ancient mythological name for Ireland, Innisfil is made up of many scenic wooded and waterfront areas along Lake Simcoe.
Originally a largely rural area, Innisfil has been growing steadily with an increase in new residential development. The town’s location just south of Barrie and only forty-five minutes north of Toronto and makes it a very desirable location to live. With access to Lake Simcoe and the area's many natural beauties, there is always many outdoor activities available, hiking, cycling, swimming and more.
Houses in the area range from winterized cottages on the waterfront to newer developments that feature larger detached homes, and townhomes. Innisfil is a great place to find waterfront cottage-style living while still being close to major urban area.
Innisfil Waterfront
Innisfil's location along the western shore of Lake Simcoe provide many beautiful beaches and parks. The sixty-two acre Innisfil Beach Park features a beach, swimming, boating and fishing as well as winter recreation such as fishing huts that means there's something available in any season. Public boat launches as well as many marinas along the waterfront make for an ideal area for any boating activities.
https://homeania.com/communities/ontario/innisfil
Innisfil
The history of Innisfil spans a period of over 170 years. The town was formed from virgin forests, which had been home to the Huron Indians. The industry in the area included a sawmill, which was built in 1829.
The land in the area was eventually cleared to make way for farms to be developed, and as the area needed to be built-up by those that settled there, roads were built opening up to the area..
While the area has historically been agricultural, growth and development in the Barrie and Toronto areas has meant greater residential development in Innisfil.
https://homeania.com/communities/ontario/innisfil
Innisfil
Innisfil has an extensive recreation program. It is a well-organized program that offers plenty of classes for all ages from pre-school to senior. There are sports classes, fitness classes, music and arts classes, and much more. Kids can find almost any activity to suit their interests. There is also a special program for those over 55 years of age to take part in. It offers special fitness programs geared specifically to seniors.
Innisfil also has plenty of parks to choose from. If you are into the outdoors and even boating and other water sports you should visit Beach Park.
Innisfil is an active and vibrant community. It offers a close-knit feel and allows you develop close connections with your neighbours. Innisfil is the perfect place to live, work and play.
https://homeania.com/communities/ontario/innisfil
How far can you commute?
Pick your mode of transportation