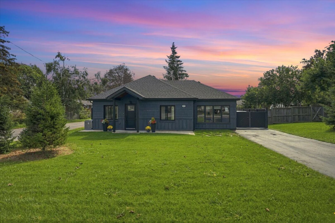
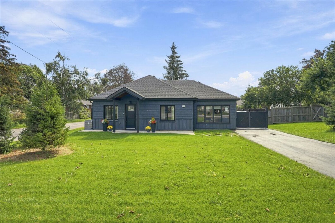
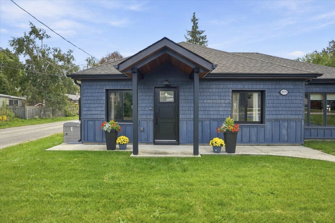
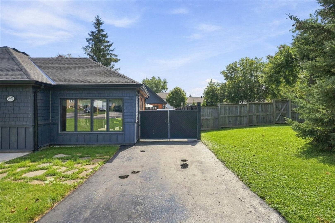
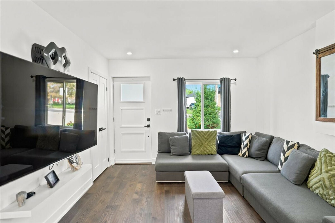
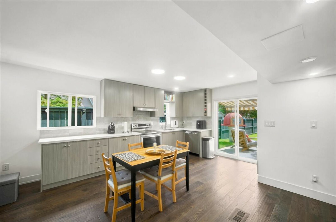
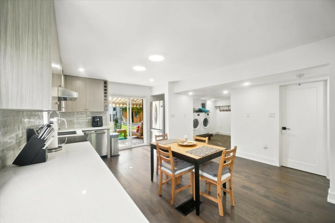
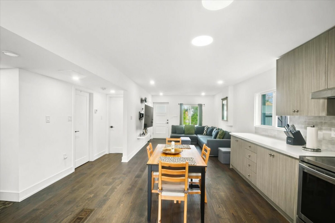
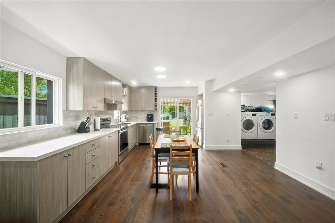
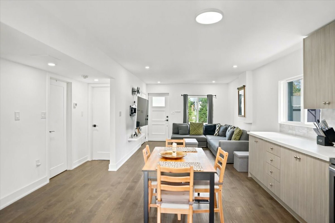
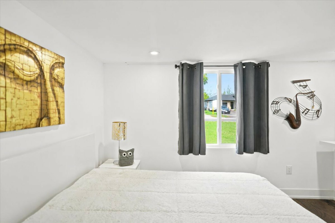
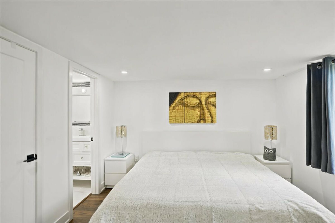
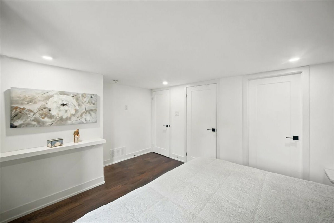
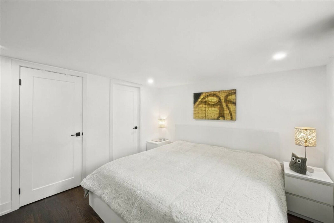
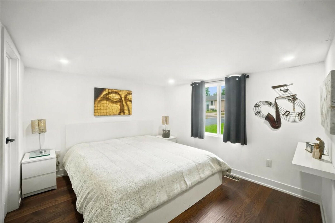
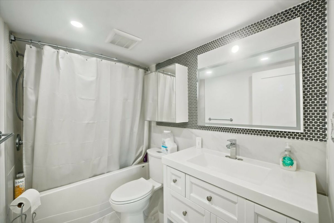
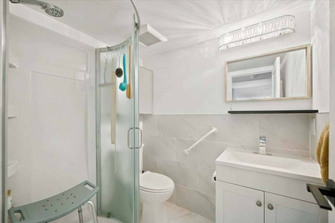
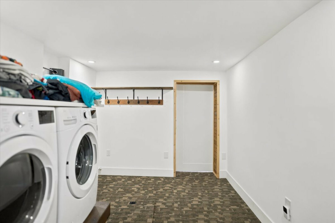
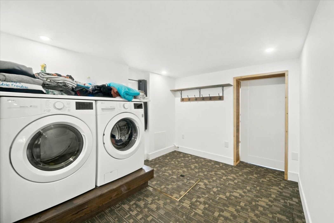
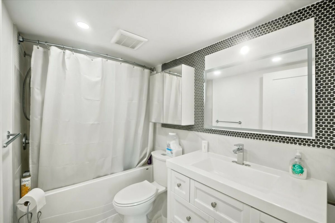
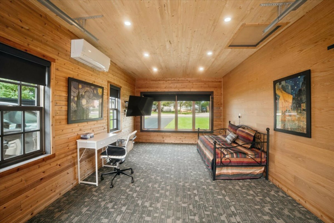
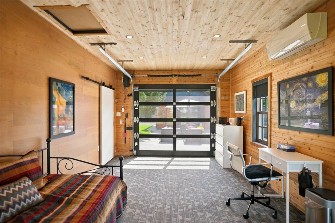
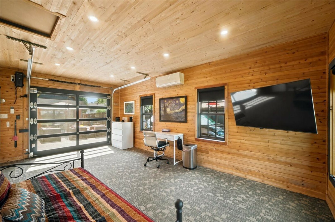
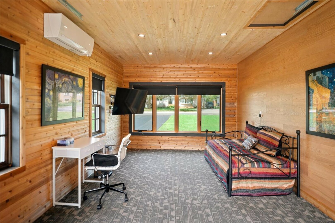
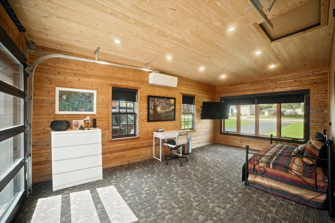
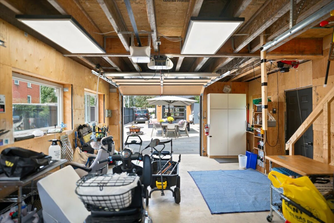
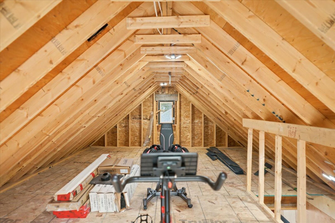
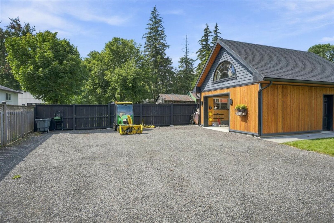
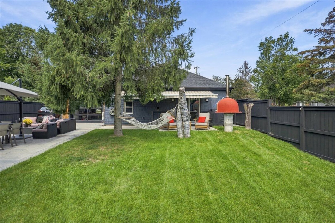
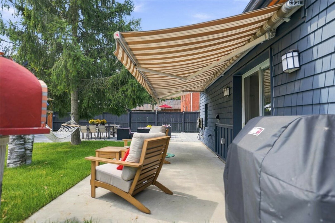
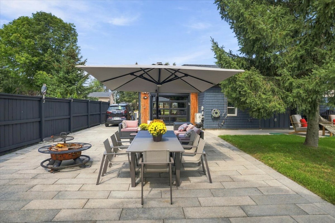
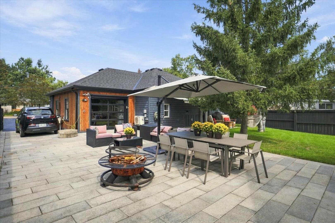
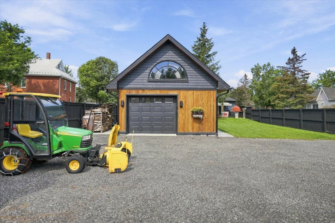
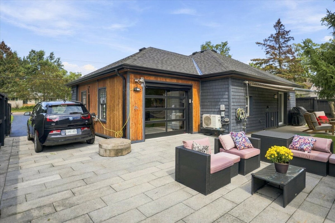
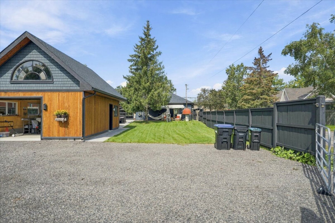
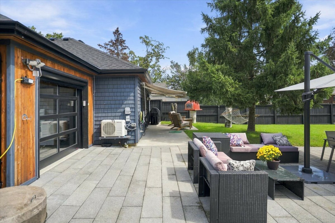
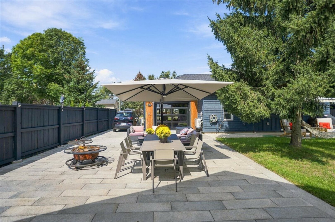
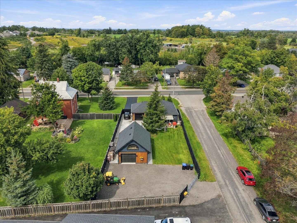
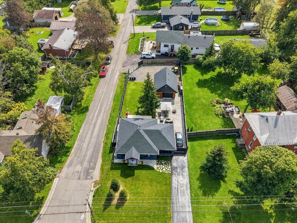
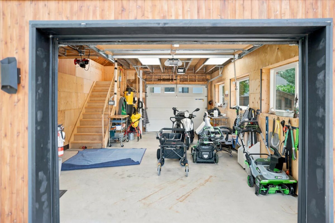
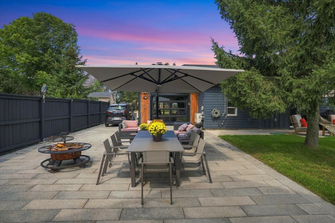
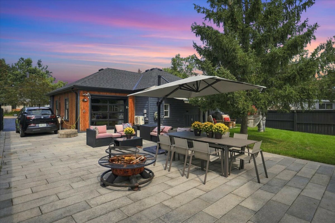
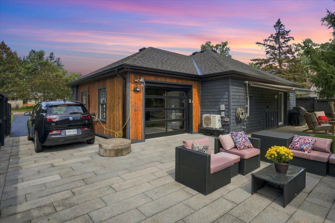
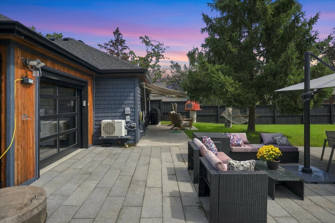
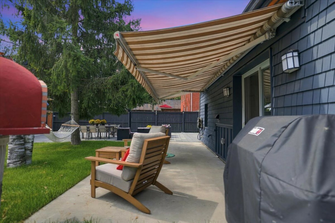
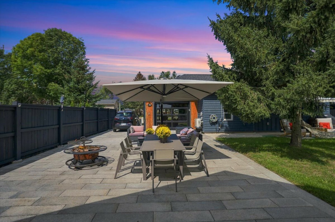
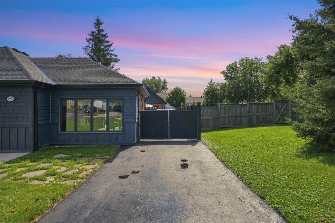
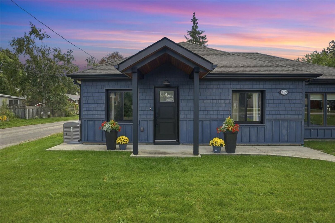
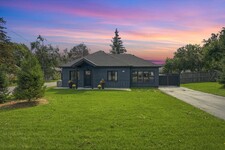
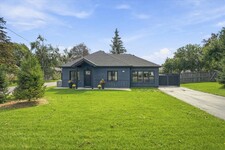
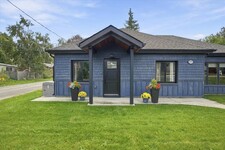
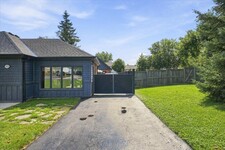
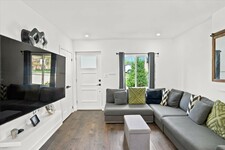
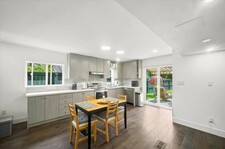
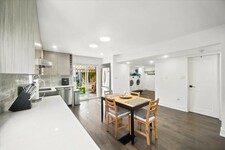
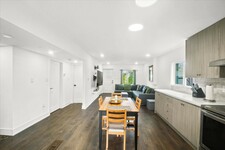
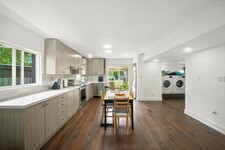
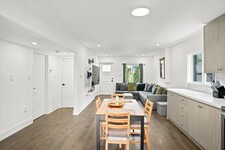
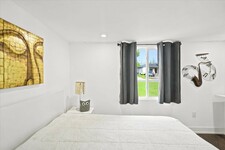
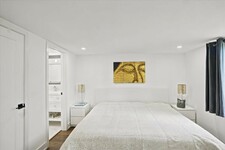
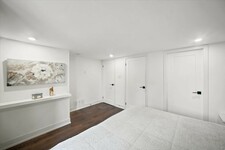
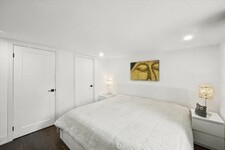
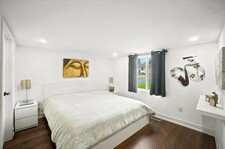
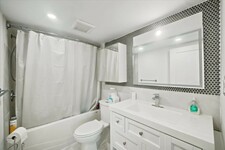
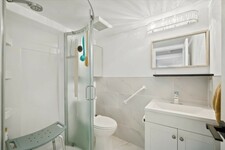
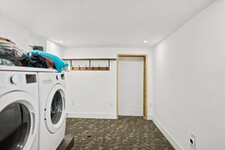
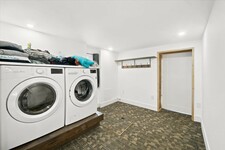
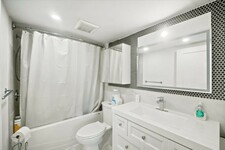
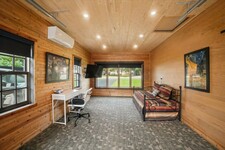
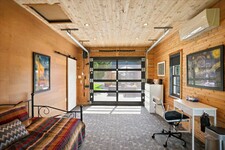
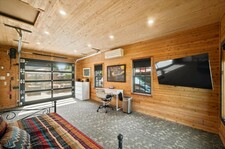
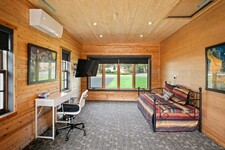
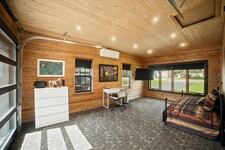
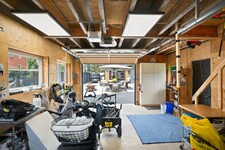
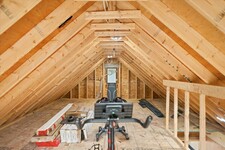
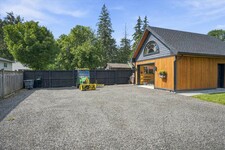
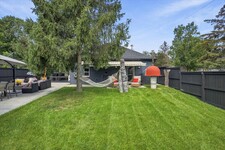
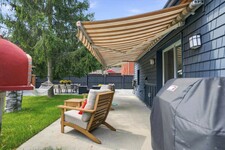
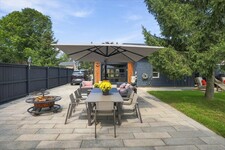
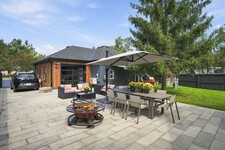
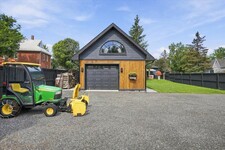
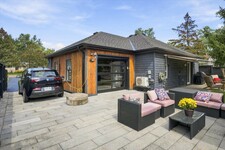
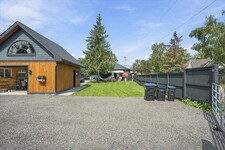
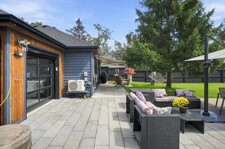
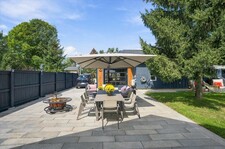
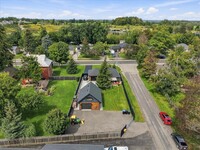
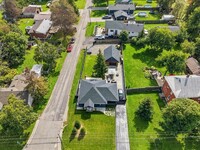
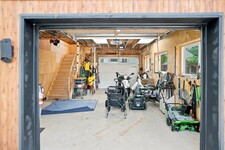
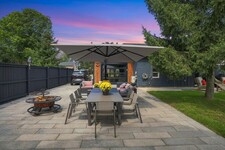
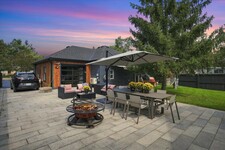
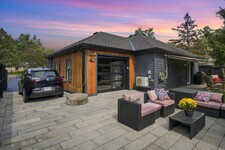
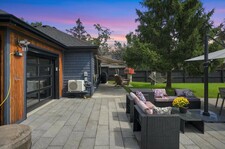
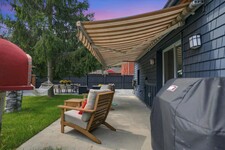
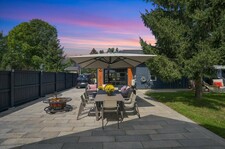
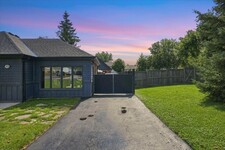
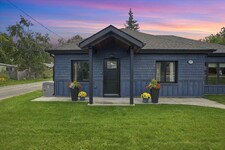
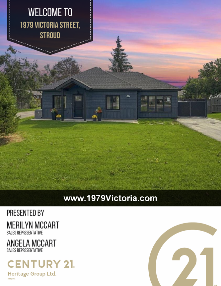
Meticulously rebuilt and thoughtfully reimagined over the past five years by a conscientious builder for their own home, this extraordinary property is truly one of a kind. Built for entertaining, the home centres on a large eat-in kitchen with practical flow, abundant counter space and a walkout to the patio and wood-fired pizza oven. The living room connects naturally with the kitchen, creating a comfortable gathering space-because the party always ends up in the kitchen anyway. The spacious primary fits a king-size bed and has a 4-piece ensuite. A stunning 12' x 20' addition, ideal as a second bedroom or den, features an overhead glass garage-style door with separate roll-up screen to capture summer breezes, plus a dedicated Mitsubishi heat pump for year-round comfort. Main-floor laundry and a barrier-free rear entrance support easy one-floor living and accessibility. A second bath with shower is perfect for guests. Set on a 55' x 161' lot with a fully fenced backyard, the landscaped grounds feature irrigation, wraparound concrete walkways, extensive hardscaping and a 20' retractable awning. Bring your hobbies and big-kid toys-the 18' x 24' detached garage is ready for them, with drive-through doors, a loft with fold-up stairs and EV charging. Bonus: Innisfil Beach boat launch is just a 5-minute drive. Exterior details include cedar soffits, shingles and board-and-batten cladding, plus a hand-cut cottage roof with full ice-and-water shield and 30-year shingles. Premium upgrades include a whole-home Kohler generator, gas furnace and water heater, water softener, UV/filtration system and backup sump pump. Turnkey in every sense, with all the work done-and then some. The value is in everything that has gone into it: premium upgrades, quality materials and an extraordinary level of finishing. This is a home where the details are the difference. Come see it in person-photos simply cannot capture how truly special it is. (id:9346)
描述
Meticulously rebuilt and thoughtfully reimagined over the past five years by a conscientious builder for their own home, this extraordinary property is truly one of a kind. Built for entertaining, the home centres on a large eat-in kitchen with practical flow, abundant counter space and a walkout to the patio and wood-fired pizza oven. The living room connects naturally with the kitchen, creating a comfortable gathering space-because the party always ends up in the kitchen anyway. The spacious primary fits a king-size bed and has a 4-piece ensuite. A stunning 12' x 20' addition, ideal as a second bedroom or den, features an overhead glass garage-style door with separate roll-up screen to capture summer breezes, plus a dedicated Mitsubishi heat pump for year-round comfort. Main-floor laundry and a barrier-free rear entrance support easy one-floor living and accessibility. A second bath with shower is perfect for guests. Set on a 55' x 161' lot with a fully fenced backyard, the landscaped grounds feature irrigation, wraparound concrete walkways, extensive hardscaping and a 20' retractable awning. Bring your hobbies and big-kid toys-the 18' x 24' detached garage is ready for them, with drive-through doors, a loft with fold-up stairs and EV charging. Bonus: Innisfil Beach boat launch is just a 5-minute drive. Exterior details include cedar soffits, shingles and board-and-batten cladding, plus a hand-cut cottage roof with full ice-and-water shield and 30-year shingles. Premium upgrades include a whole-home Kohler generator, gas furnace and water heater, water softener, UV/filtration system and backup sump pump. Turnkey in every sense, with all the work done-and then some. The value is in everything that has gone into it: premium upgrades, quality materials and an extraordinary level of finishing. This is a home where the details are the difference. Come see it in person-photos simply cannot capture how truly special it is. (id:9346)
一般信息
物业类型
Single Family
建筑类型
House
风格
Freehold
社区
Stroud
层
1
土地面积
55.4 x 161.8 FT ; corner lot, fenced
临街 - 664
深度 - 1941
详细信息
停车
Detached Garage
Garage
总停车位
12
周边设施
Schools
产品特点
Lighting
Wheelchair access
Sump Pump
建筑
建筑风格
Bungalow
卧室
2
地下室
Crawl space
冷却
Central air conditioning
Wall unit
加热型
Forced air
暖气燃料
Natural gas
水
Dug Well
房间
| 类型 | 层 | 尺寸 |
|---|---|---|
| Kitchen | Main level | 3.9 x 3.7 (meters) |
| Living room | Main level | 3.7 x 3.4 (meters) |
| Primary Bedroom | Main level | 3.3 x 3 (meters) |
| Bedroom 2 | Main level | 6.1 x 3.4 (meters) |
| Laundry room | Main level | 3.1 x 2.4 (meters) |

Innisfil

Innisfil镇坐落在湖锡姆科的锡姆科县西部海岸。生活达人“伊尼斯失败” ,这是爱尔兰一个古老神话的名字,其名字的来历爱尔兰, Innisfil由沿闪高湖景区的许多树林和海滨地区。
原本是一个主要农村地区, Innisfil一直稳步增长与增加新的住宅开发。这个镇的位置正南巴里和多伦多以北45分钟并使其生活一个非常理想的位置。通过访问闪高湖和该地区的许多自然美景,总是有许多户外活动用,远足,骑自行车,游泳等。
在该地区范围内的房屋从海滨到新的事态发展特色较大独门独院,和舍镇御寒小屋。 Innisfil是一个伟大的地方找到的海滨小屋式的生活,同时仍然靠近主要市区。
Innisfil湖畔
Innisfil的位置,沿着湖边锡姆科西岸提供了许多美丽的海滩和公园。该62英亩Innisfil海滩公园设有一个海滩,游泳,划船和钓鱼以及冬季休闲,如钓鱼小屋,这意味着有一个在任何季节使用的东西。公共船推出以及许多码头沿着海滨作出的任何划船活动的理想区域。
Innisfil
Innisfil的历史跨越期超过一百七十年。从原始森林,这一直是家里的休伦族印第安人成立了小镇。在该地区的行业包括锯木厂,它始建于一八二九年。
该地区的土地最终被清除让路待开发的农场,并作为该地区需要的是建成由那些在那里定居,道路建成开放的地区.
虽然该地区在历史上一直农业,成长和发展的巴里和多伦多地区意味着更大的住宅开发在Innisfil 。
Innisfil
Innisfil拥有丰富的娱乐节目。这是一个组织严密的程序,它提供了大量的课程为所有年龄段从学前到高级。有体育课,健身课程,音乐和艺术类,等等。孩子们可以找到几乎所有的活动,以满足他们的利益。还有那些超过五十五岁参加部分特别节目,提供专门针对老年人特殊的健身项目。
Innisfil也有很多的公园可供选择。如果你到户外活动,甚至划船等水上运动,你应该访问海滩公园。
Innisfil是一个积极和充满活力的社区。它提供了一个联系紧密的感觉,让你发展你的邻居有密切联系。 Innisfil是生活,工作和娱乐的理想场所。
你多远能改判?
选择你的运输方式