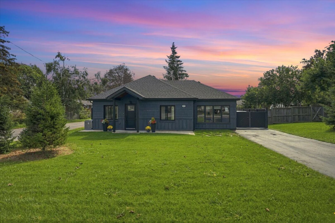
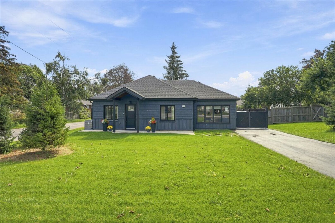
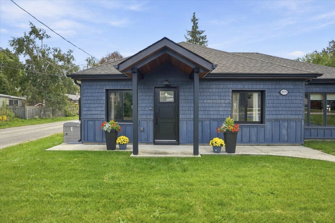
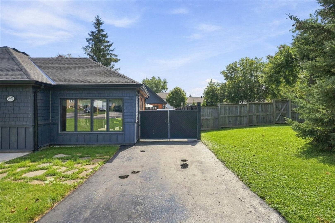
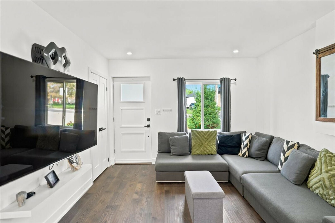
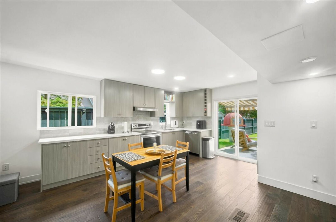
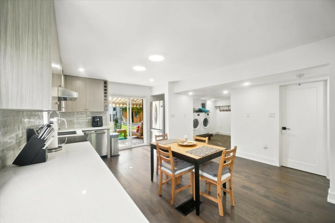
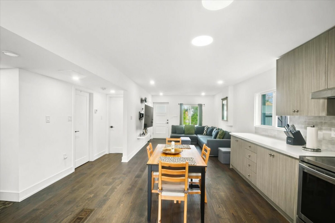
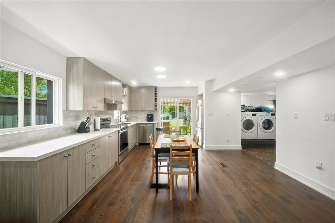
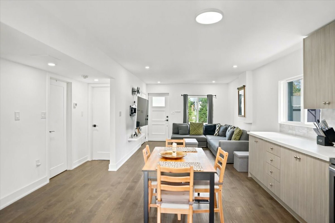
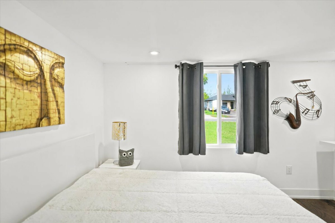
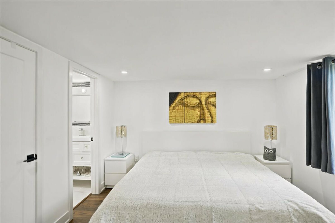
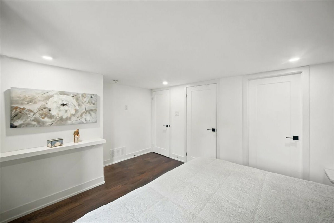
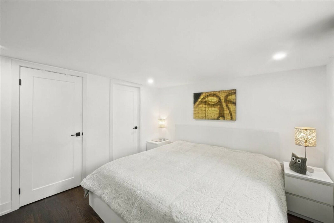
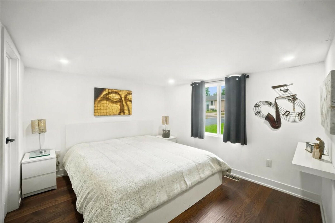
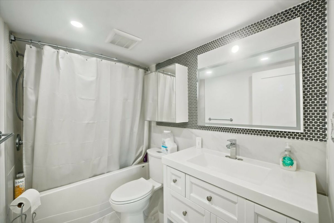
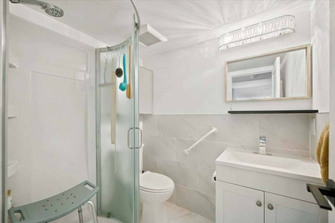
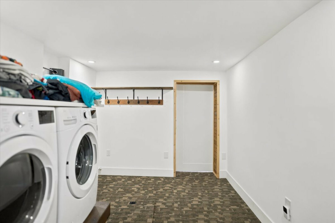
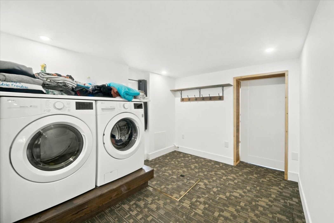
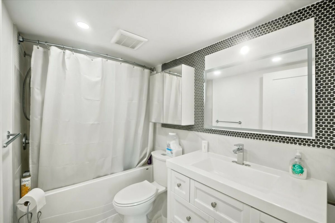
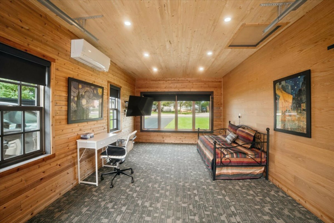
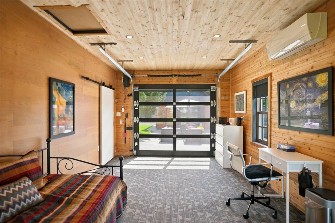
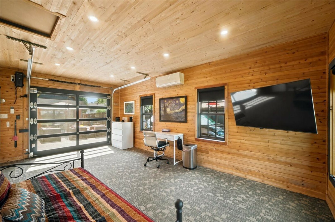
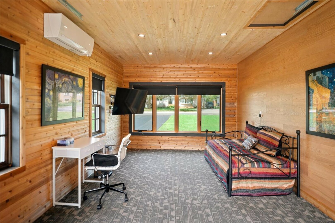
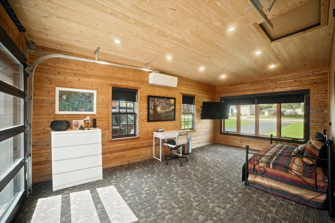
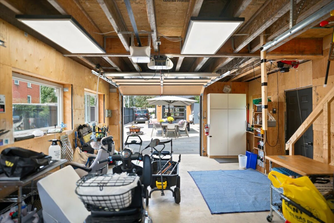
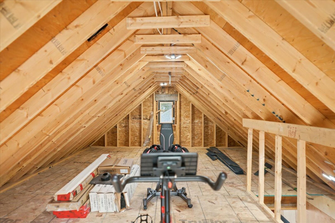
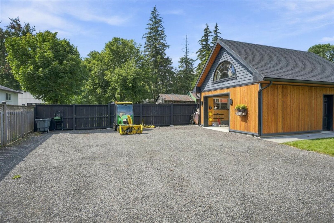
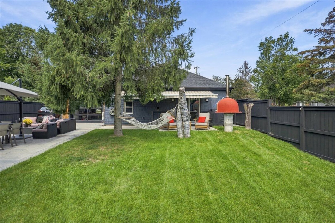
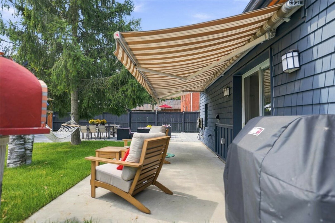
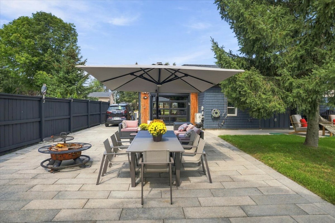
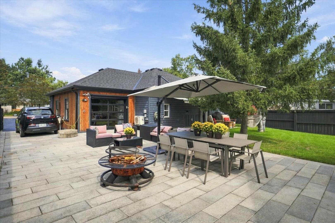
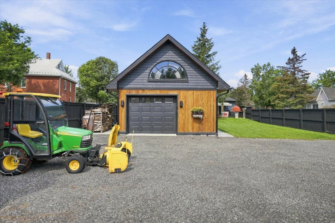
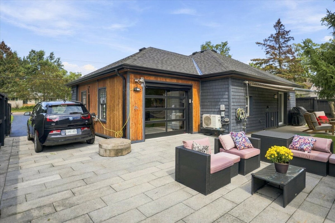
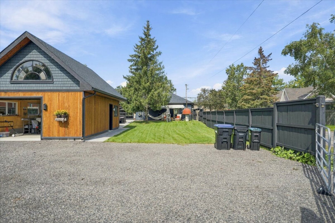
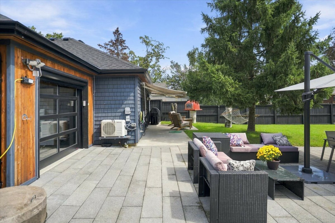
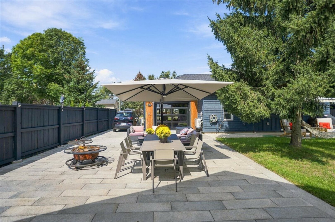
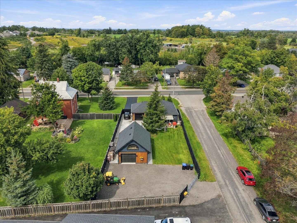
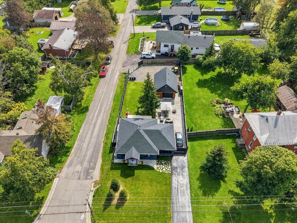
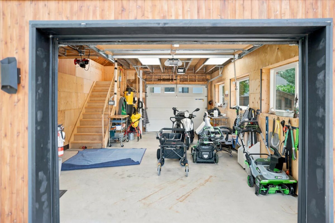
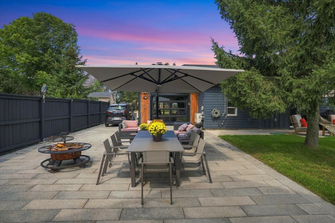
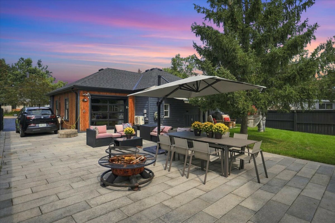
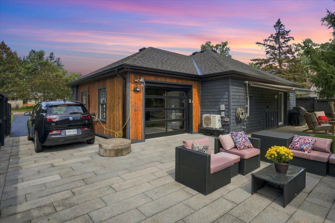
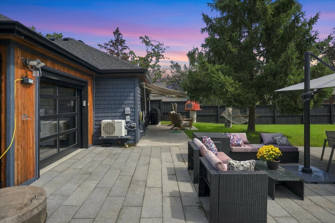
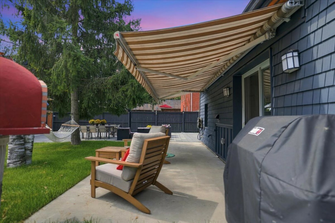
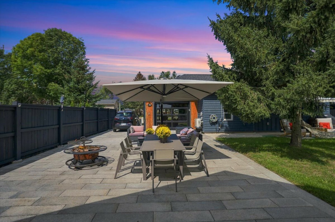
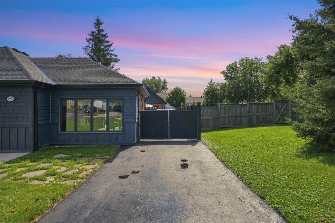
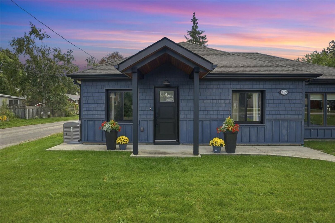
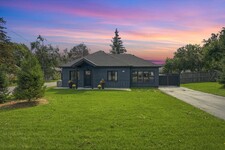
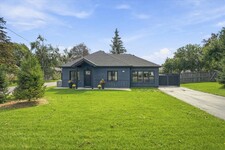
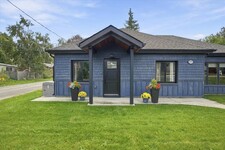
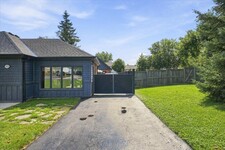
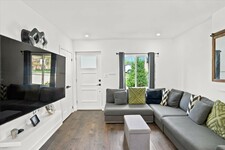
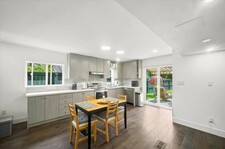
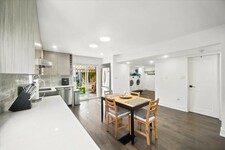
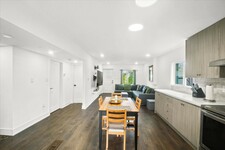
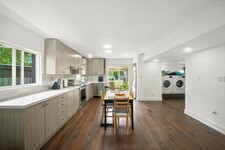
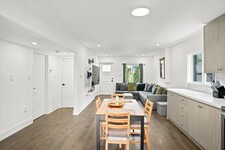
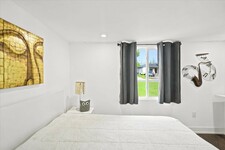
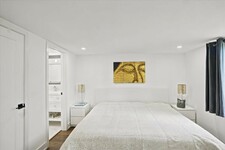
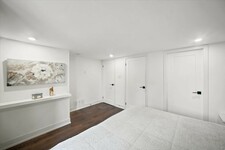
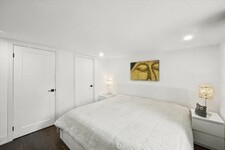
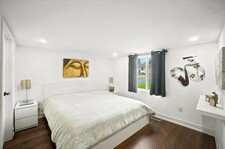
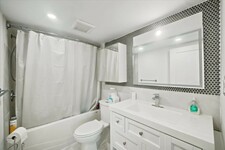
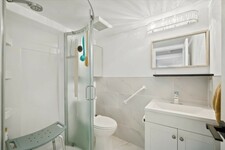
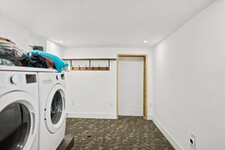
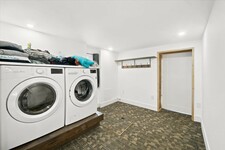
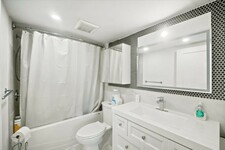
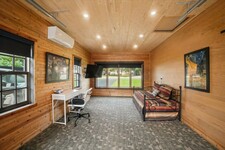
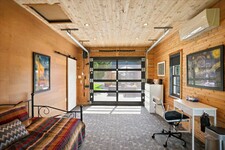
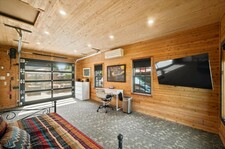
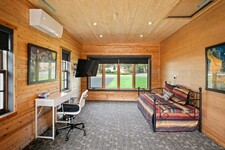
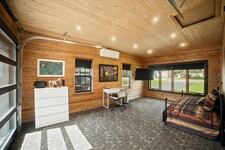
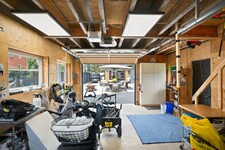
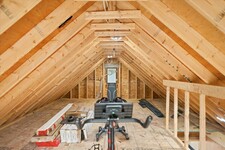
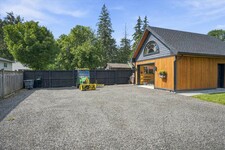
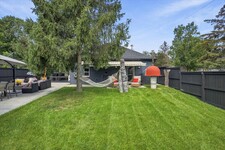
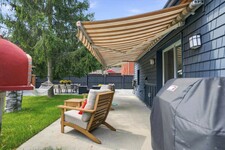
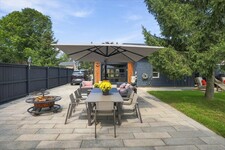
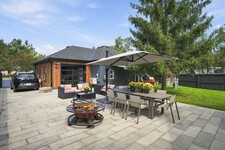
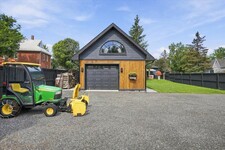
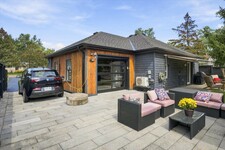
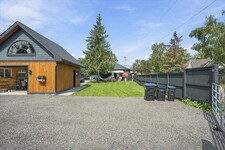
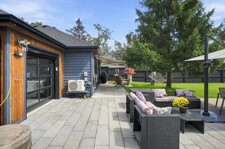
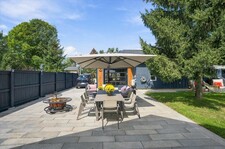
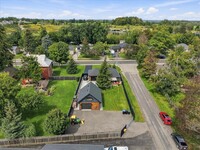
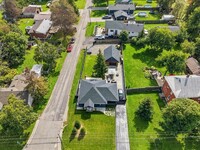
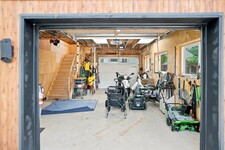
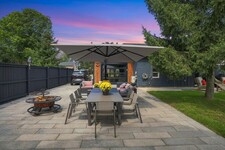
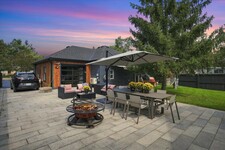
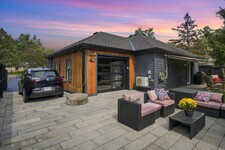
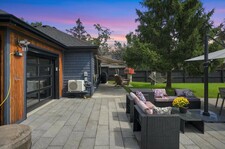
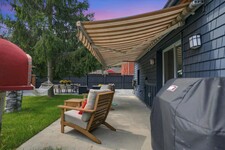
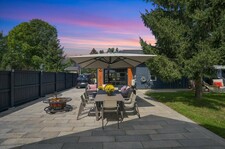
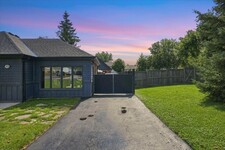
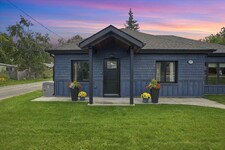
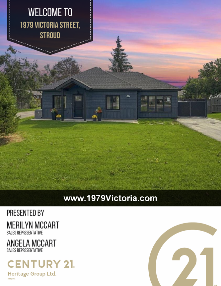
Meticulously rebuilt and thoughtfully reimagined over the past five years by a conscientious builder for their own home, this extraordinary property is truly one of a kind. Built for entertaining, the home centres on a large eat-in kitchen with practical flow, abundant counter space and a walkout to the patio and wood-fired pizza oven. The living room connects naturally with the kitchen, creating a comfortable gathering space-because the party always ends up in the kitchen anyway. The spacious primary fits a king-size bed and has a 4-piece ensuite. A stunning 12' x 20' addition, ideal as a second bedroom or den, features an overhead glass garage-style door with separate roll-up screen to capture summer breezes, plus a dedicated Mitsubishi heat pump for year-round comfort. Main-floor laundry and a barrier-free rear entrance support easy one-floor living and accessibility. A second bath with shower is perfect for guests. Set on a 55' x 161' lot with a fully fenced backyard, the landscaped grounds feature irrigation, wraparound concrete walkways, extensive hardscaping and a 20' retractable awning. Bring your hobbies and big-kid toys-the 18' x 24' detached garage is ready for them, with drive-through doors, a loft with fold-up stairs and EV charging. Bonus: Innisfil Beach boat launch is just a 5-minute drive. Exterior details include cedar soffits, shingles and board-and-batten cladding, plus a hand-cut cottage roof with full ice-and-water shield and 30-year shingles. Premium upgrades include a whole-home Kohler generator, gas furnace and water heater, water softener, UV/filtration system and backup sump pump. Turnkey in every sense, with all the work done-and then some. The value is in everything that has gone into it: premium upgrades, quality materials and an extraordinary level of finishing. This is a home where the details are the difference. Come see it in person-photos simply cannot capture how truly special it is. (id:9346)
説明
Meticulously rebuilt and thoughtfully reimagined over the past five years by a conscientious builder for their own home, this extraordinary property is truly one of a kind. Built for entertaining, the home centres on a large eat-in kitchen with practical flow, abundant counter space and a walkout to the patio and wood-fired pizza oven. The living room connects naturally with the kitchen, creating a comfortable gathering space-because the party always ends up in the kitchen anyway. The spacious primary fits a king-size bed and has a 4-piece ensuite. A stunning 12' x 20' addition, ideal as a second bedroom or den, features an overhead glass garage-style door with separate roll-up screen to capture summer breezes, plus a dedicated Mitsubishi heat pump for year-round comfort. Main-floor laundry and a barrier-free rear entrance support easy one-floor living and accessibility. A second bath with shower is perfect for guests. Set on a 55' x 161' lot with a fully fenced backyard, the landscaped grounds feature irrigation, wraparound concrete walkways, extensive hardscaping and a 20' retractable awning. Bring your hobbies and big-kid toys-the 18' x 24' detached garage is ready for them, with drive-through doors, a loft with fold-up stairs and EV charging. Bonus: Innisfil Beach boat launch is just a 5-minute drive. Exterior details include cedar soffits, shingles and board-and-batten cladding, plus a hand-cut cottage roof with full ice-and-water shield and 30-year shingles. Premium upgrades include a whole-home Kohler generator, gas furnace and water heater, water softener, UV/filtration system and backup sump pump. Turnkey in every sense, with all the work done-and then some. The value is in everything that has gone into it: premium upgrades, quality materials and an extraordinary level of finishing. This is a home where the details are the difference. Come see it in person-photos simply cannot capture how truly special it is. (id:9346)
一般情報
物件のタイプ
Single Family
建築形式
House
スタイル
Freehold
コミュニティ
Stroud
レベル
1
ランドサイズ
55.4 x 161.8 FT ; corner lot, fenced
間口 - 664
奥行き - 1941
細部
駐車場
Detached Garage
Garage
総駐車スペース
12
アメニティー近所
Schools
特徴
Lighting
Wheelchair access
Sump Pump
建物
建物のスタイル
Bungalow
ベッドルーム
2
地下室
Crawl space
冷却
Central air conditioning
Wall unit
加熱式
Forced air
暖房用燃料
Natural gas
水
Dug Well
部屋
| タイプ | ストーリー | 大きさ |
|---|---|---|
| Kitchen | Main level | 3.9 x 3.7 (meters) |
| Living room | Main level | 3.7 x 3.4 (meters) |
| Primary Bedroom | Main level | 3.3 x 3 (meters) |
| Bedroom 2 | Main level | 6.1 x 3.4 (meters) |
| Laundry room | Main level | 3.1 x 2.4 (meters) |

Innisfil

Innisfilの町はシムコー郡の湖シムコーの西岸に位置しています。アイルランドの古代神話の名前である「イニスフェイル」 、その名前のアイルランドの起源までリビング、 Innisfil湖シムコーに沿って多くの風光明媚な樹木が茂った、ウォーターフロントエリアで構成されています。
もともと主に農村地域、 Innisfilは新しい住宅開発の増加に伴って着実に成長しています。すぐ南バリーの唯一の45分の北トロントの町の場所は生きるために非常に望ましい場所になります。湖シムコー、地域の多くの自然の美しさへのアクセスを、常に多くの野外活動利用可能な、ハイキング、サイクリング、水泳、よりがあります。
新しい大きな一戸建てを備えて発展し、町の家にウォーターフロントに脱ろうコテージから領域範囲で住宅。 Innisfilは依然として主要な都市部に近いながらウォーターフロントコテージスタイルの生活を見つけるには絶好の場所です。
Innisfil湖畔
湖シムコーの西岸に沿っInnisfilの位置は、多くの美しいビーチや公園を提供しています。 62エーカーInnisfilビーチパークは、どの季節で利用可能なものがあるのを意味し、ビーチ、水泳、ボート、釣りだけでなく、釣り小屋のような冬のレクリエーションを提供しています。公共のボートは、同様にウォーターフロントに沿って多くのマリーナは、任意のボートの活動のための理想的な領域のために作るように起動します。
Innisfil
Innisfilの歴史は百を超えると70年の期間にわたります。町はヒューロンインディアンに家されていた原生林、から構成しました。エリア内の産業は1829年に建設された製材所を、含まれています。
地域の土地は、最終的に農場を開発するための方法を作るためにクリアされ、面積としてそこに定住し、道路は地域への開放を建設されたものによってビルドアップであることが必要とされました.
エリアは歴史的にバリーとトロント地域の農業、成長と発展してきたがInnisfilに大きな住宅開発を意味しています。
Innisfil
Innisfilは、大規模なレクリエーションプログラムを持っています。それは、シニアに、就学前からすべての年齢のためのクラスの多くを提供していますよく組織化プログラムです。スポーツ教室、フィットネスクラス、音楽や芸術クラス、および大いに多くがあります。子供たちは自分の興味に合わせて、ほぼすべての活動を見つけることができます。参加する年齢の55歳以上の人のための特別なプログラムもあります。これは、高齢者に特異的に連動特別なフィットネスプログラムを提供しています。
Innisfilもから選択する公園がたくさんあります。あなたが屋外であってもボートなどのウォータースポーツにしている場合は、ビーチパークを訪問するべきです。
Innisfilはアクティブで、活気のあるコミュニティです。これは、緊密な感触を提供していますし、あなたの隣人との緊密な接続を開発することができます。 Innisfilは生き、仕事と遊ぶのに最適な場所です。
あなたはどこまで通勤することができますか?
交通のあなたのモードを選択してください