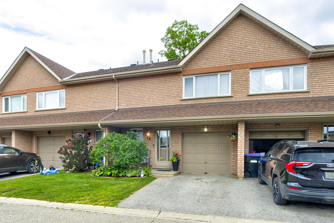
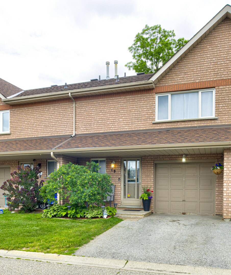
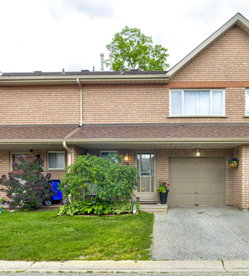
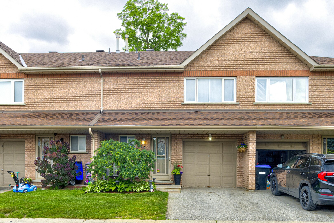
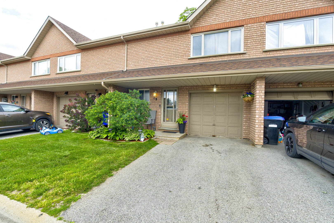
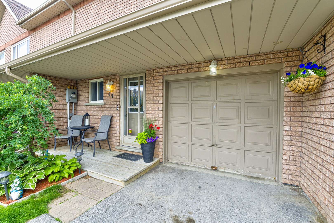
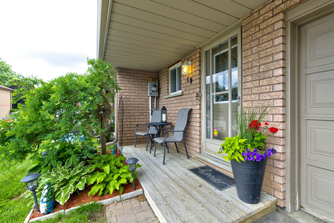
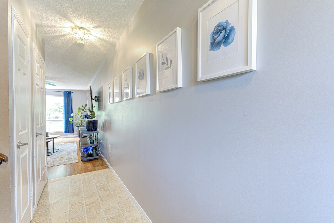
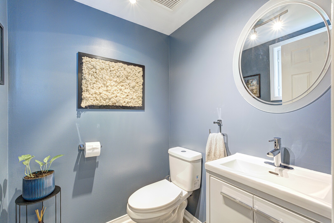
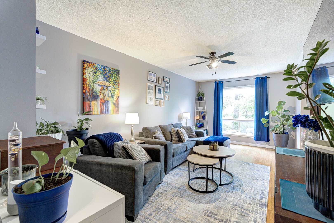
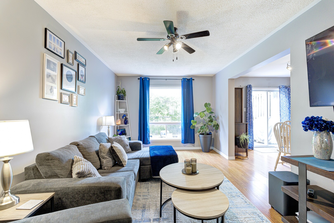
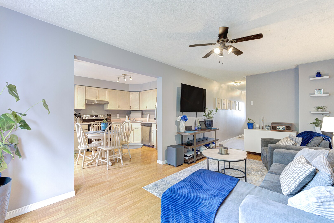
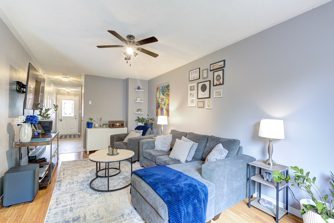
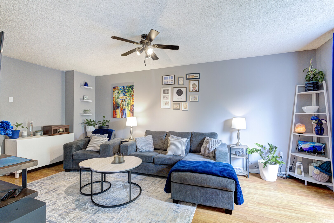
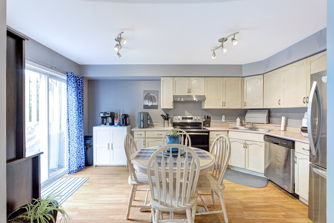
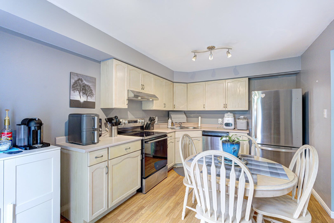
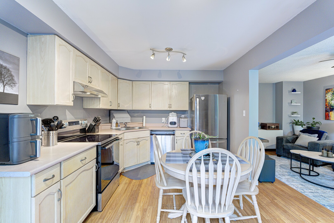
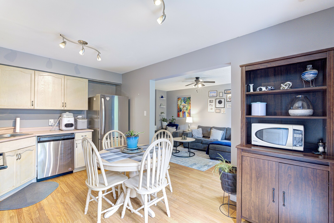
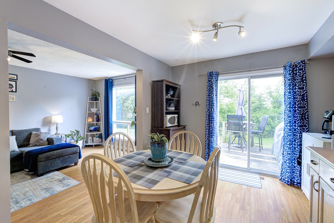
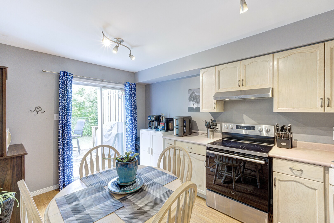
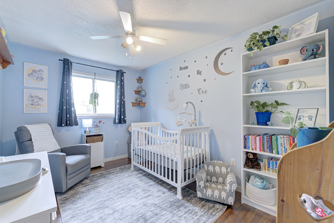
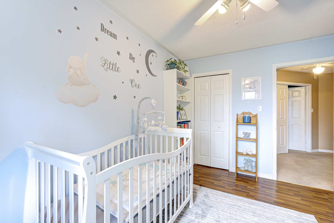
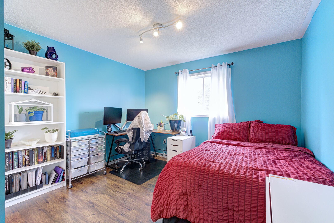
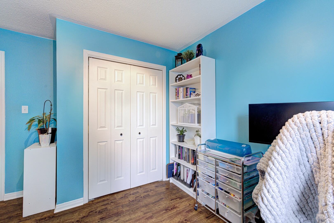
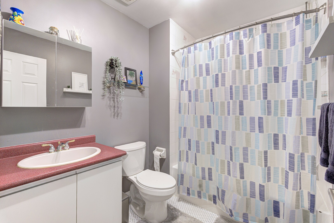
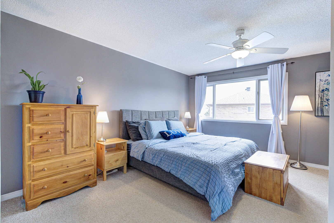
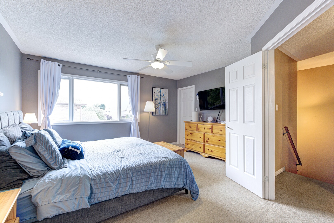
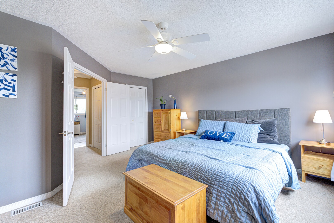
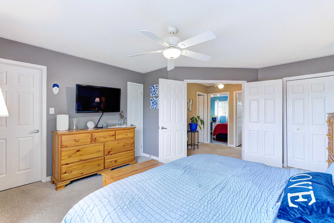
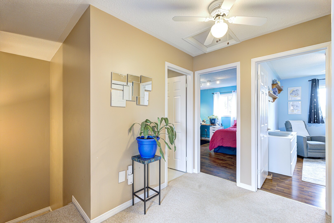
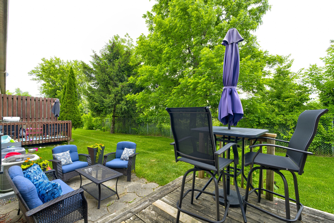
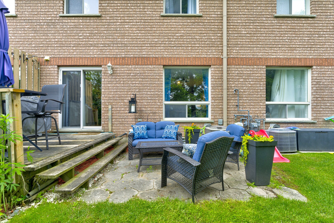
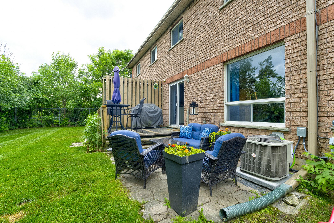
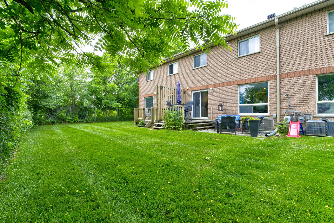
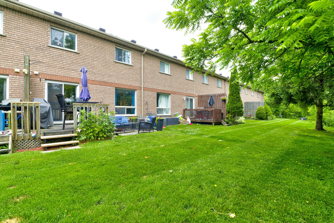
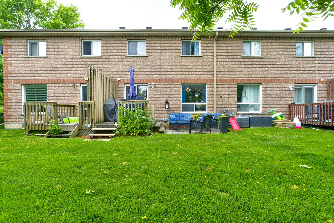
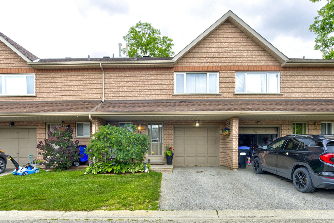
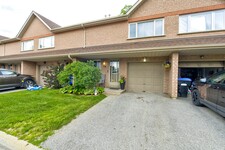
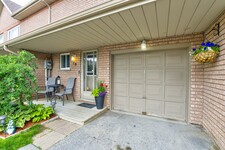
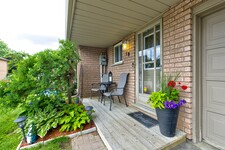
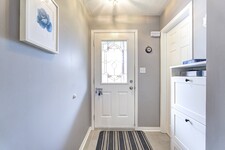
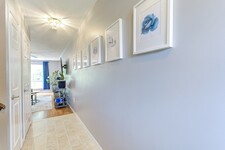



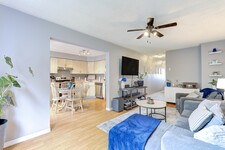
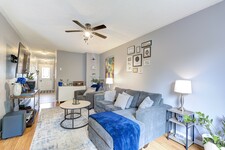

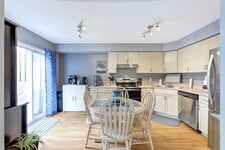
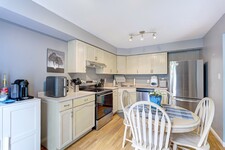
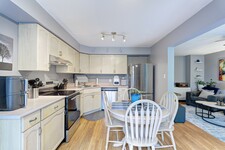
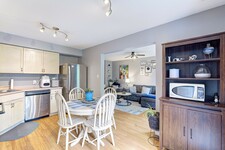
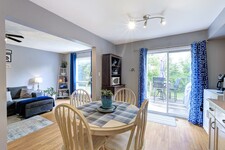
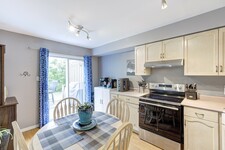
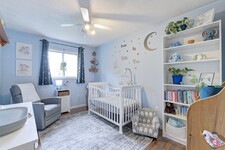
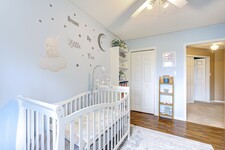
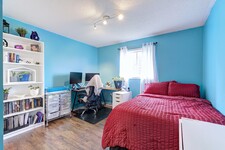
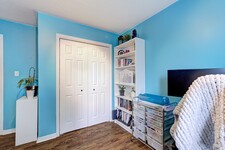

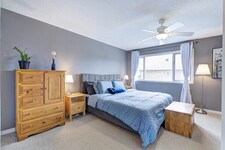
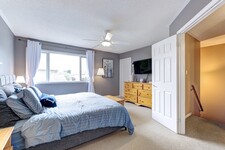
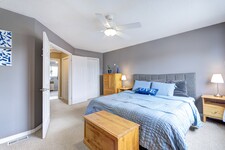
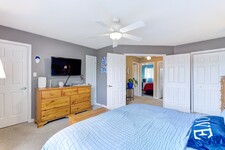
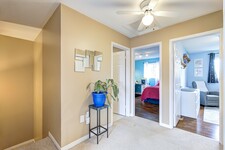
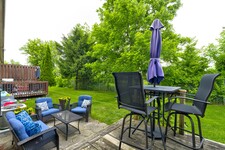
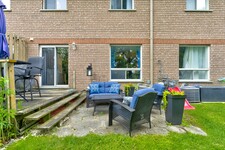
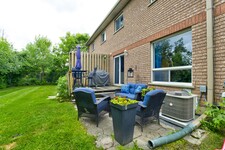
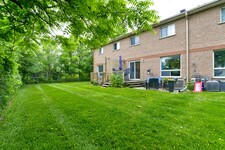
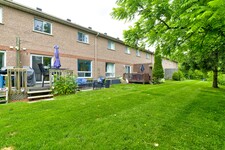
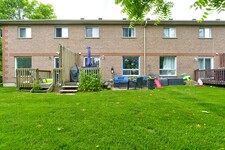
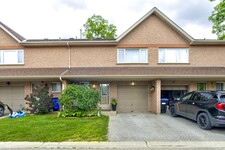
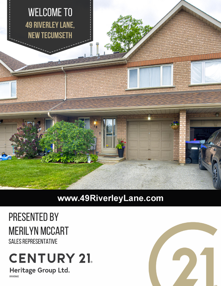
A hidden gem with a view you wouldn’t expect to find in a condo townhome… tucked away at the end of a family-friendly cul-de-sac with peaceful pond and green space views from your backyard. This lovingly maintained 3-bedroom, 2-bathroom townhouse offers low-maintenance living, spacious room sizes, and thoughtful updates. Inside, you’ll find a well-cared-for home with new appliances (2026), plus a new furnace and central air conditioning (2026). The second floor features three bedrooms, including a very generously sized primary bedroom with ample closet space, and a 4-piece bathroom. The rear bedrooms overlook the pond and surrounding natural area. A full basement provides additional space, while a garage and driveway parking add everyday convenience. Reasonable maintenance fees allow you to enjoy your outdoor space without the worry of lawn care, leaving you more time to spend weekends discovering a new local favourite spot in town and the surrounding areas, heading to the cottage, travelling, or simply enjoying life.. Located in the charming and growing community of Alliston, where your home-buying budget goes a lot further without sacrificing convenience. Enjoy nearby shopping, restaurants, parks, recreation facilities, golf courses, and major employers including Honda, Baxter, and Maple Leaf Foods. Commuters will appreciate the convenient location, approximately one hour from Toronto and close to Highways 50, 27, and 400, offering a choice of routes north and south. A fantastic opportunity for first-time buyers, downsizers, busy professionals, investors, or anyone looking for a low-maintenance lifestyle without sacrificing space, comfort, or setting.
Descripción
A hidden gem with a view you wouldn't expect to find in a condo townhome... tucked away at the end of a family-friendly cul-de-sac with peaceful pond and green space views from your backyard. This lovingly maintained 3-bedroom, 2-bathroom townhouse offers low-maintenance living, spacious room sizes, and thoughtful updates. Inside, you'll find a well-cared-for home with new appliances (2026), plus a new furnace and central air conditioning (2026). The second floor features three bedrooms, including a very generously sized primary bedroom with ample closet space, and a 4-piece bathroom. The rear bedrooms overlook the pond and surrounding natural area. A full basement provides additional space, while a garage and driveway parking add everyday convenience. Reasonable maintenance fees allow you to enjoy your outdoor space without the worry of lawn care, leaving you more time to spend weekends discovering a new local favorite spot in town and the surrounding areas, heading to the cottage, travelling, or simply enjoying life.. Located in the charming and growing community of Alliston, where your home-buying budget goes a lot further without sacrificing convenience. Enjoy nearby shopping, restaurants, parks, recreation facilities, golf courses, and major employers including Honda, Baxter, and Maple Leaf Foods. Commuters will appreciate the convenient location, approximately one hour from Toronto and close to Highways 50, 27, and 400, offering a choice of routes north and south. A fantastic opportunity for first-time buyers, downsizers, busy professionals, investors, or anyone looking for a low-maintenance lifestyle without sacrificing space, comfort, or setting. (id:9346)
Información General
Tipo de Propiedad
Single Family
Tipo de construcción
Row / Townhouse
Estilo
Condominium/Strata
Comunidad
Alliston
Plantas
2
Detalles
Aparcamiento
Garage
Total de Plazas de aparcamiento
2
Características
Conservation/green belt
Cuota de Mantenimiento
418,12
Sociedad Gestora
Percel Inc
Panorama
View
Edificio
Habitaciones
3
Sótano
Full
Enfriamiento
Central air conditioning
Tipo de calefacción
Forced air
Combustible de calefacción
Natural gas
Habitaciones
| Tipo | Piso | Dimensiones |
|---|---|---|
| Primary Bedroom | Second level | 4.19 x 4.73 (meters) |
| Bedroom 2 | Second level | 2.99 x 3.3 (meters) |
| Bedroom 3 | Second level | 3.65 x 2.63 (meters) |
| Other | Basement | 4.28 x 6.24 (meters) |
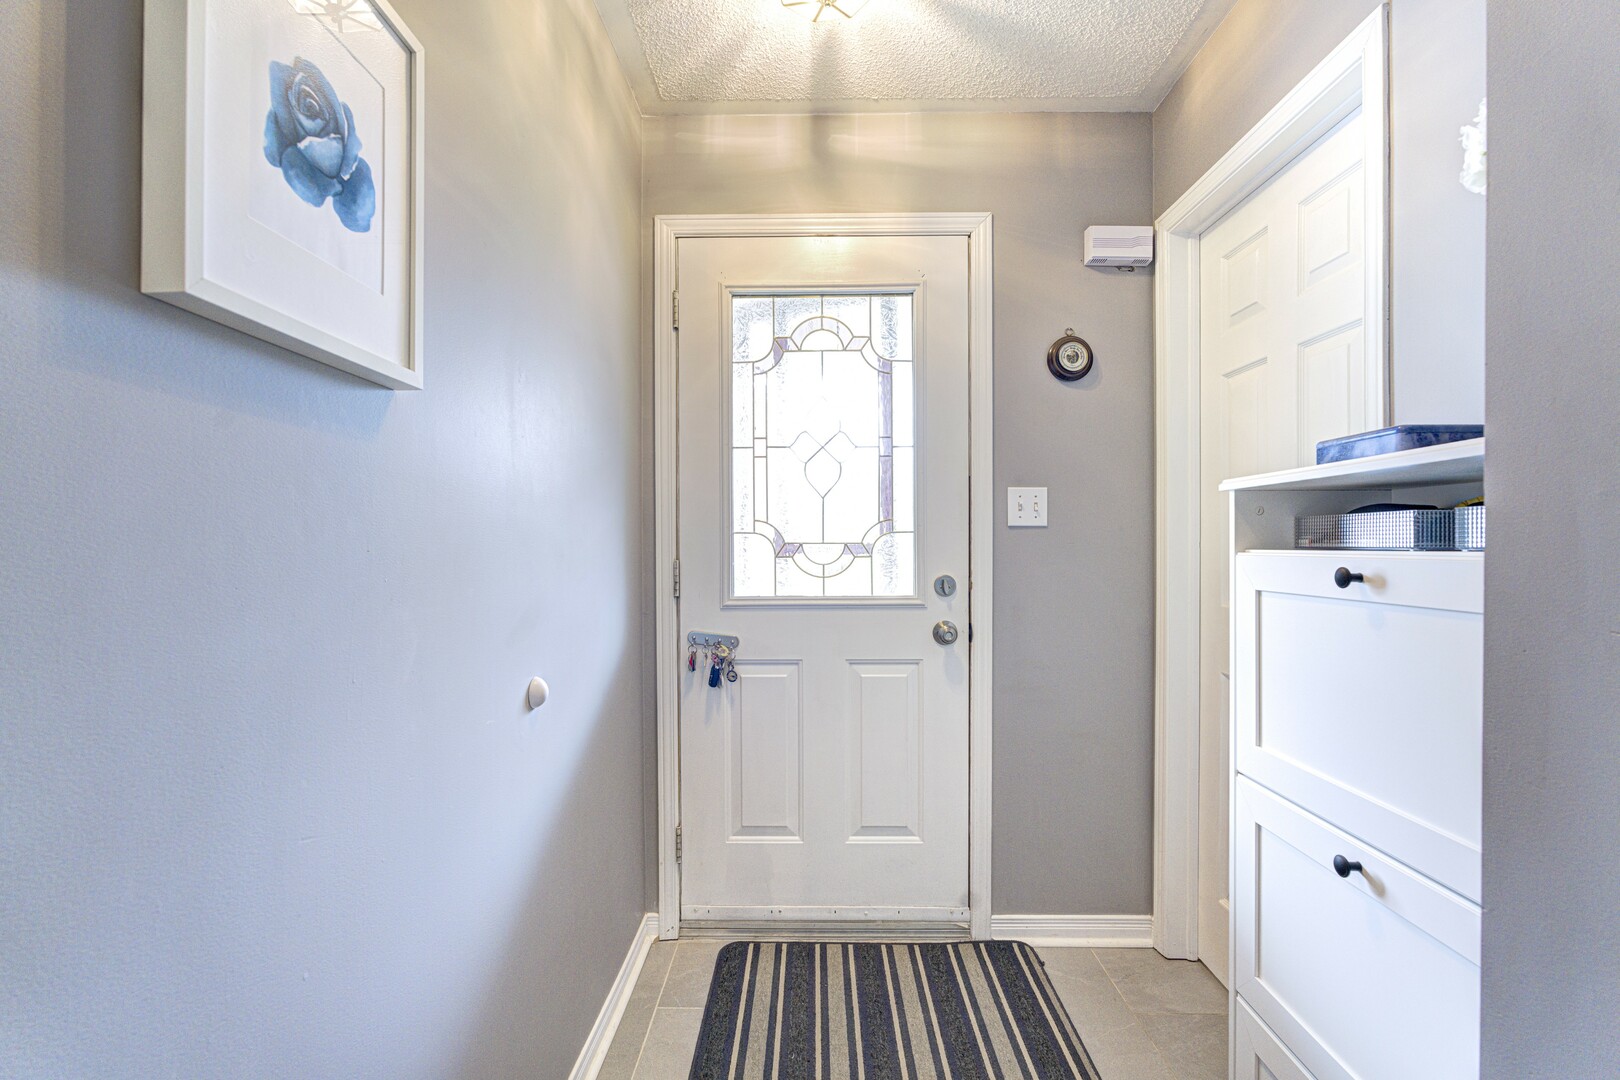
| Foyer | Main level | 4.14 x 1.98 (meters) |
| Living room | Main level | 5.37 x 3.02 (meters) |
| Kitchen | Main level | 3.84 x 2.29 (meters) |

Nueva Tecumseth

Nueva Tecumseth es un municipio único, que consiste en las tres comunidades vibrantes de Alliston, Beeton y Tottenham . Descubra el encanto de pueblo pequeño , la belleza natural y un medio ambiente sano en una hermosa zona rural.
Nueva Tecumseth el hogar de algunos de los mejores festivales en Ontario con el Festival de la Papa de Alliston, la Beeton Miel y Jardín Festival y el Festival de Bluegrass en Tottenham, todos los cuales atraen a visitantes de todo el mundo.
Con una ubicación ideal cerca de los principales centros de la ciudad , esta zona está preparada para el crecimiento, atraer nuevos negocios y la inversión financiera sustancial en el último par de décadas.
Venga a ver por qué las comunidades de Nueva Tecumseth se consideran amable y acogedor, y se encuentran entre los mejores lugares para vivir en Canadá.
https://homeania.com/communities/ontario/new-tecumseth
¿Hasta dónde puede viajar?
Escoja su modo de transporte