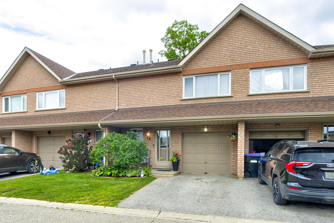
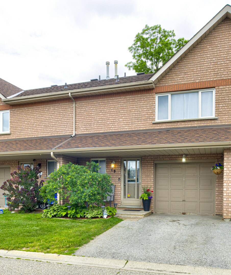
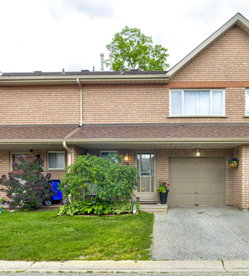
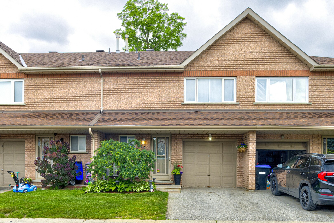
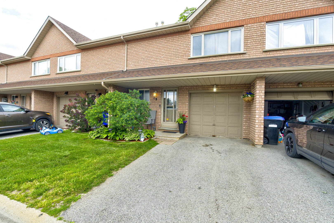
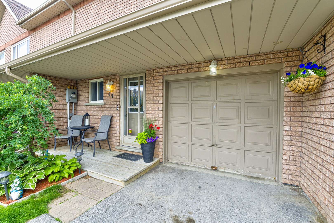
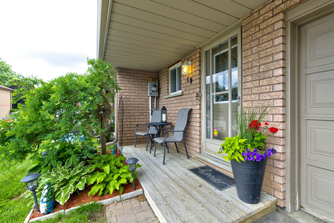
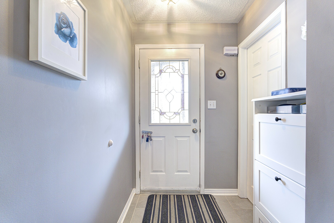
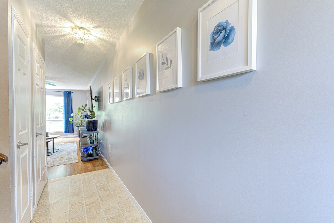
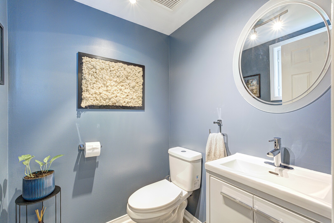
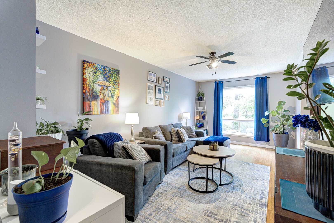
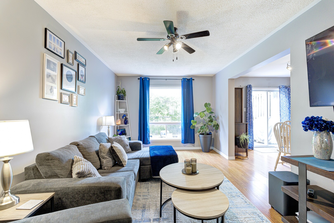
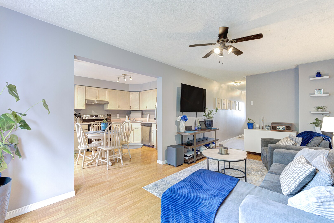
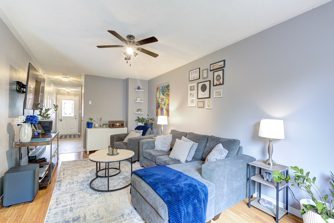
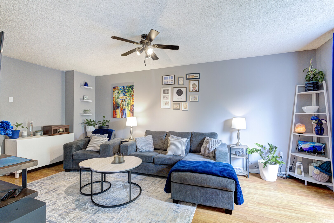
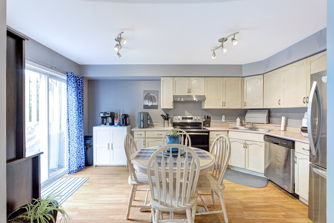
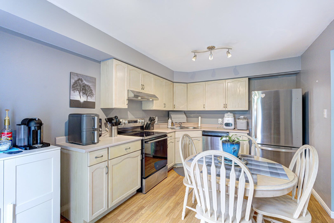
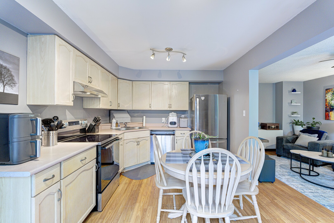
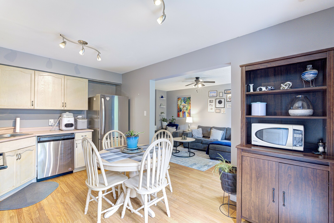
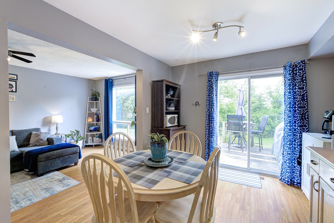
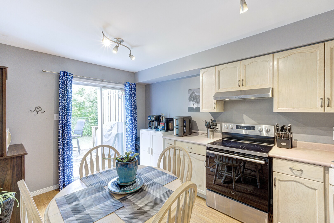
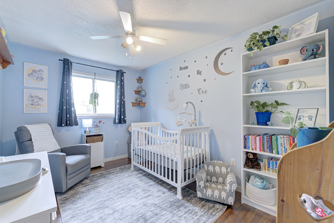
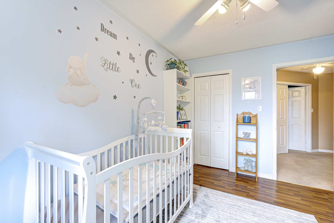
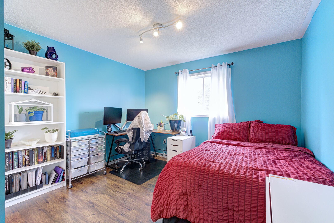
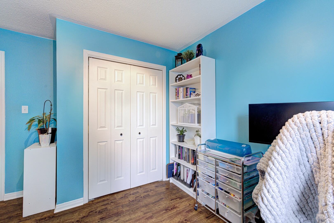
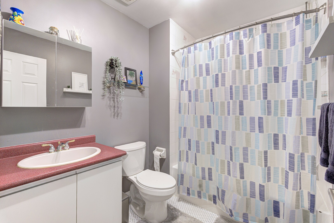
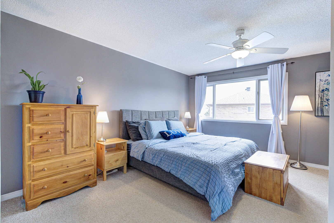
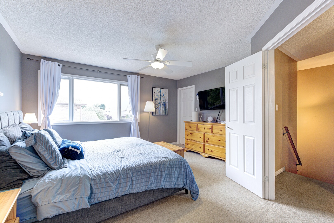
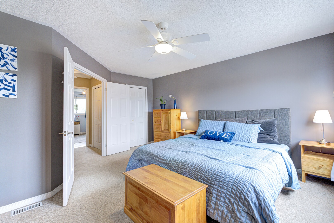
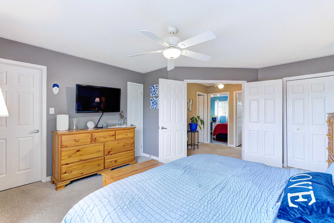
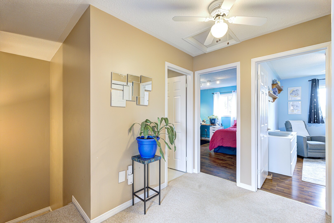
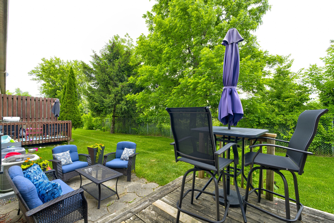
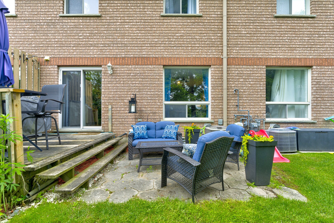
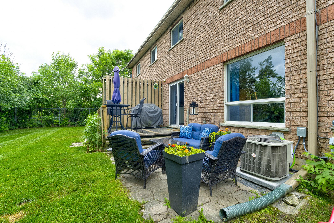
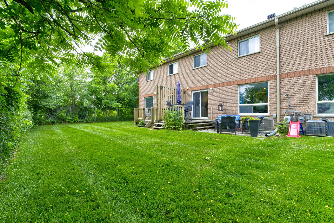
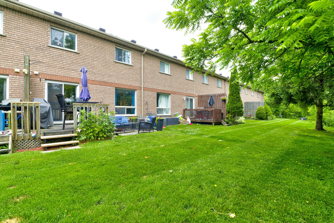
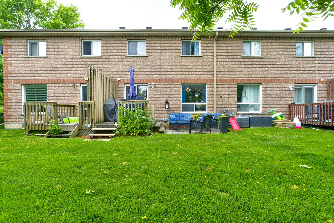
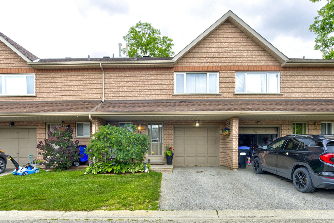
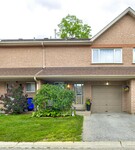
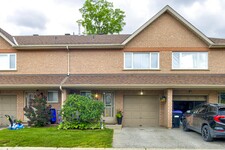
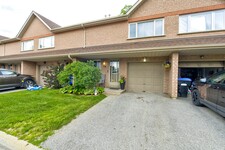
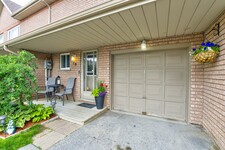
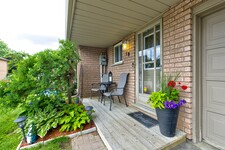


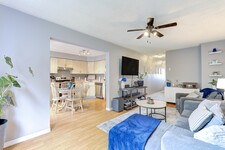
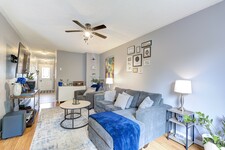
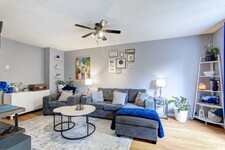
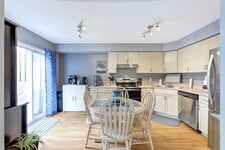
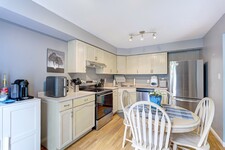
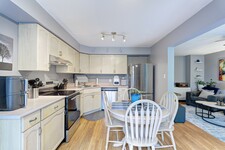
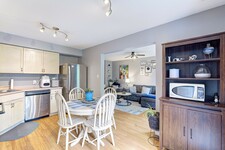
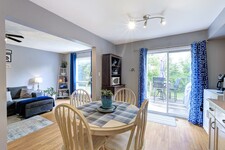
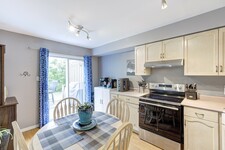
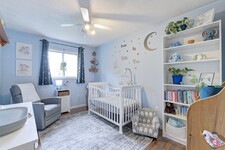
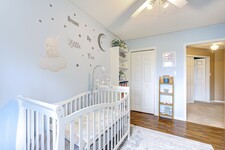
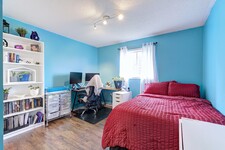
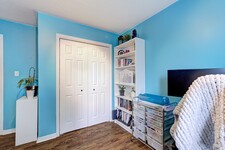

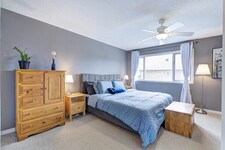
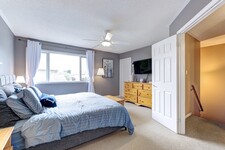
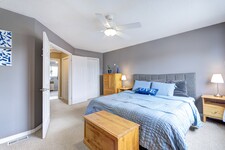
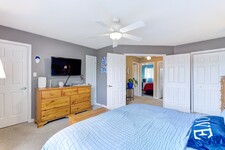
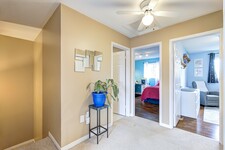
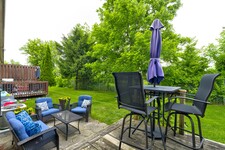
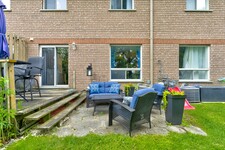
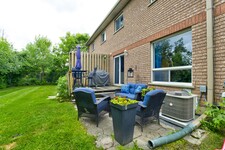
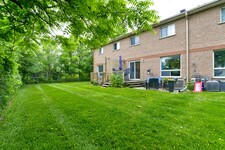
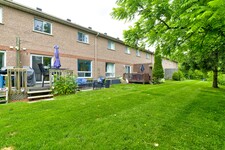
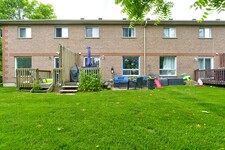
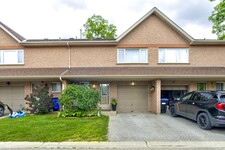
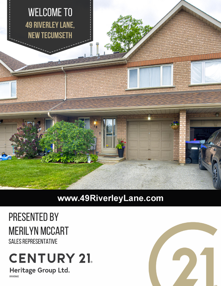
A hidden gem with a view you wouldn’t expect to find in a condo townhome… tucked away at the end of a family-friendly cul-de-sac with peaceful pond and green space views from your backyard. This lovingly maintained 3-bedroom, 2-bathroom townhouse offers low-maintenance living, spacious room sizes, and thoughtful updates. Inside, you’ll find a well-cared-for home with new appliances (2026), plus a new furnace and central air conditioning (2026). The second floor features three bedrooms, including a very generously sized primary bedroom with ample closet space, and a 4-piece bathroom. The rear bedrooms overlook the pond and surrounding natural area. A full basement provides additional space, while a garage and driveway parking add everyday convenience. Reasonable maintenance fees allow you to enjoy your outdoor space without the worry of lawn care, leaving you more time to spend weekends discovering a new local favourite spot in town and the surrounding areas, heading to the cottage, travelling, or simply enjoying life.. Located in the charming and growing community of Alliston, where your home-buying budget goes a lot further without sacrificing convenience. Enjoy nearby shopping, restaurants, parks, recreation facilities, golf courses, and major employers including Honda, Baxter, and Maple Leaf Foods. Commuters will appreciate the convenient location, approximately one hour from Toronto and close to Highways 50, 27, and 400, offering a choice of routes north and south. A fantastic opportunity for first-time buyers, downsizers, busy professionals, investors, or anyone looking for a low-maintenance lifestyle without sacrificing space, comfort, or setting.
Description MLS
A hidden gem with a view you wouldn't expect to find in a condo townhome... tucked away at the end of a family-friendly cul-de-sac with peaceful pond and green space views from your backyard. This lovingly maintained 3-bedroom, 2-bathroom townhouse offers low-maintenance living, spacious room sizes, and thoughtful updates. Inside, you'll find a well-cared-for home with new appliances (2026), plus a new furnace and central air conditioning (2026). The second floor features three bedrooms, including a very generously sized primary bedroom with ample closet space, and a 4-piece bathroom. The rear bedrooms overlook the pond and surrounding natural area. A full basement provides additional space, while a garage and driveway parking add everyday convenience. Reasonable maintenance fees allow you to enjoy your outdoor space without the worry of lawn care, leaving you more time to spend weekends discovering a new local favorite spot in town and the surrounding areas, heading to the cottage, travelling, or simply enjoying life.. Located in the charming and growing community of Alliston, where your home-buying budget goes a lot further without sacrificing convenience. Enjoy nearby shopping, restaurants, parks, recreation facilities, golf courses, and major employers including Honda, Baxter, and Maple Leaf Foods. Commuters will appreciate the convenient location, approximately one hour from Toronto and close to Highways 50, 27, and 400, offering a choice of routes north and south. A fantastic opportunity for first-time buyers, downsizers, busy professionals, investors, or anyone looking for a low-maintenance lifestyle without sacrificing space, comfort, or setting. (id:9346)
Informations Générales
Type de propriété
Single Family
Type de bâtiment
Row / Townhouse
Style
Condominium/Strata
Communauté
Alliston
Étages
2
Caractéristiques de la Propriété
Stationnements
Garage
Nombre de places de parking
2
Traits
Conservation/green belt
Frais De Maintenance
418,12
Société de gestion
Percel Inc
Vue
View
Bâtiment
Chambres
3
Sous-sol
Full
Refroidissement
Central air conditioning
Type de chauffage
Forced air
Combustible de chauffage
Natural gas
Chambres
| Type | Étage | Dimensions |
|---|---|---|
| Primary Bedroom | Second level | 4.19 x 4.73 (meters) |
| Bedroom 2 | Second level | 2.99 x 3.3 (meters) |
| Bedroom 3 | Second level | 3.65 x 2.63 (meters) |
| Other | Basement | 4.28 x 6.24 (meters) |
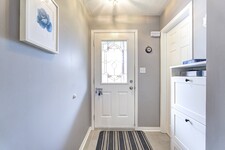
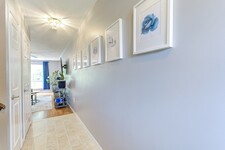
| Foyer | Main level | 4.14 x 1.98 (meters) |
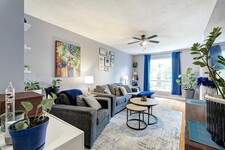
| Living room | Main level | 5.37 x 3.02 (meters) |
| Kitchen | Main level | 3.84 x 2.29 (meters) |

New Tecumseth

New Tecumseth est une municipalité unique constitué de trois communautés vibrantes de Alliston , Beeton et Tottenham . Découvrez charme de petite ville , la beauté naturelle et un environnement sain dans une belle région rurale .
New Tecumseth la maison à certains des meilleurs festivals de l'Ontario avec Festival de pommes de terre de Alliston , le miel Beeton et Garden Festival et le Festival Bluegrass à Tottenham , qui attirent des visiteurs du monde entier .
Idéalement situé à proximité de grands centres urbains , cette zone est prête pour une croissance , attirer de nouvelles entreprises et l'investissement financier substantiel au cours des deux dernières décennies .
Venez constater pourquoi les communautés de New Tecumseth sont considérés chaleureuse et accueillante , et sont parmi les meilleurs endroits où vivre au Canada .
https://homeania.com/communities/ontario/new-tecumseth
Jusqu'où pouvez-vous commuer?
Choisissez votre mode de transport