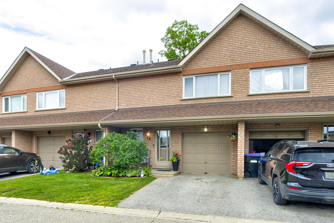
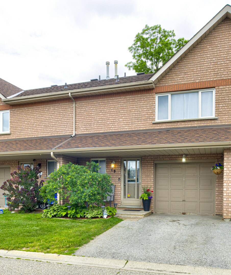
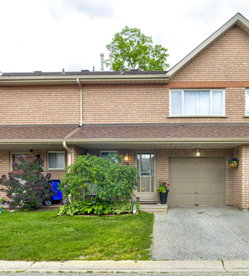
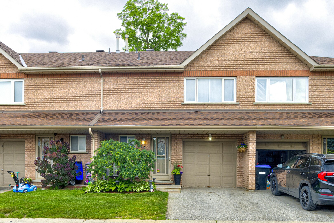
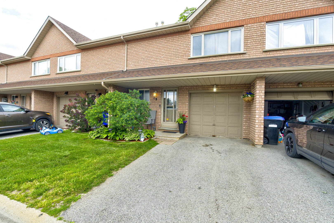
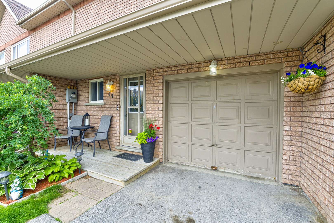
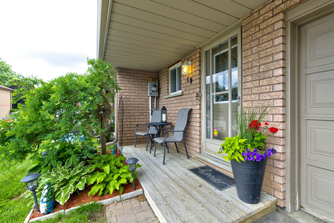
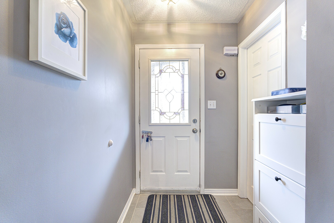
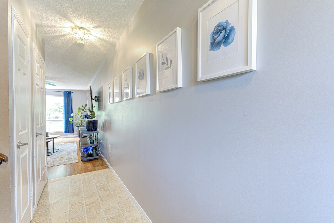
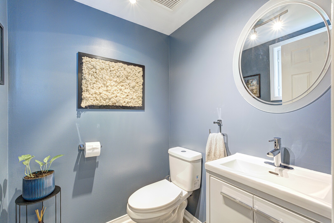
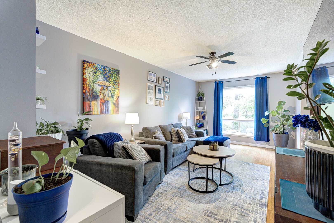
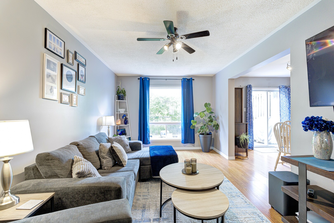
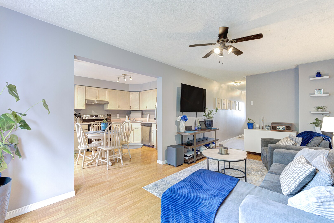
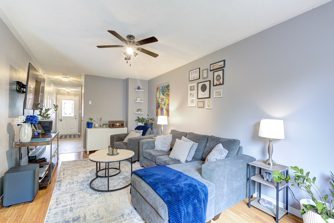
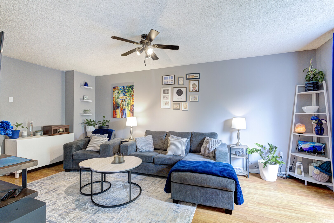
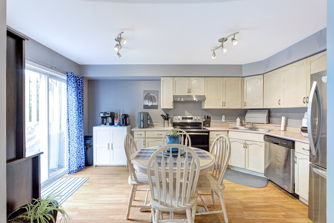
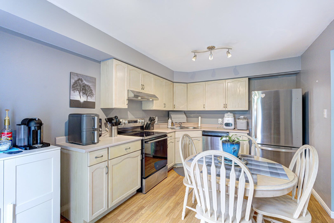
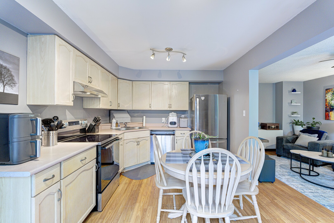
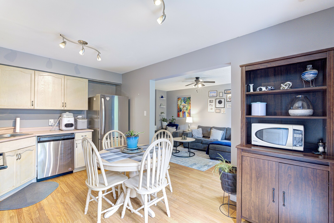
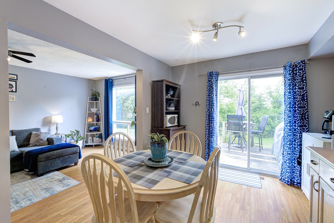
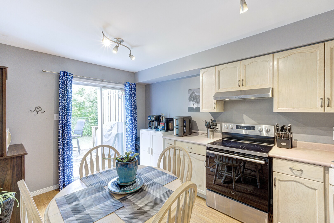
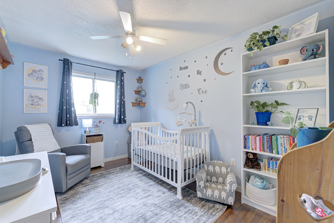
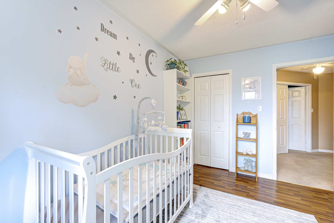
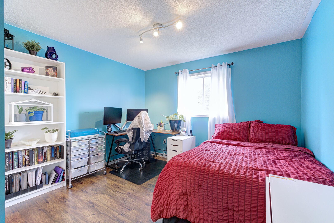
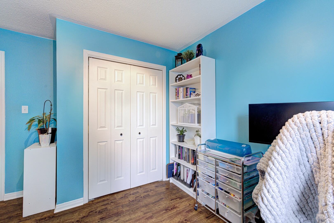
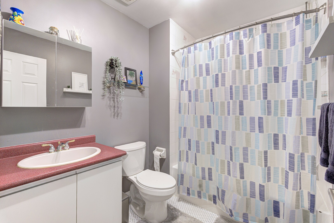
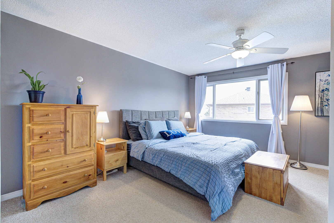
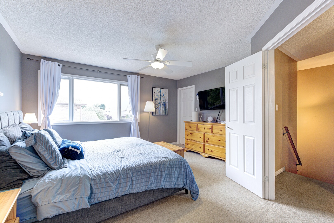
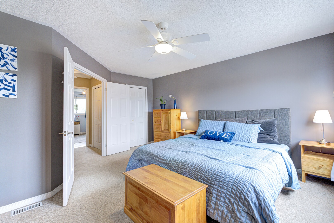
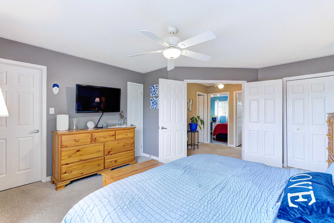
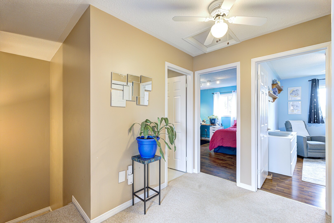
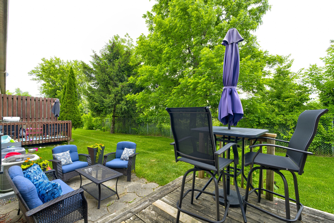
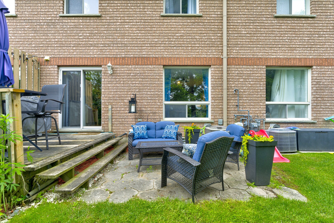
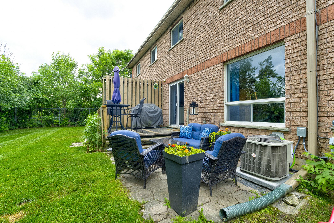
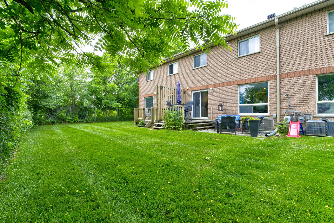
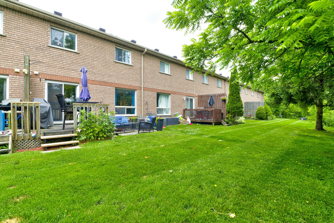
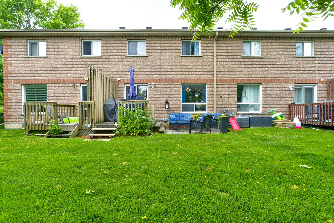
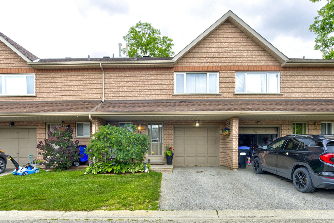
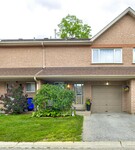
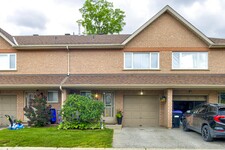
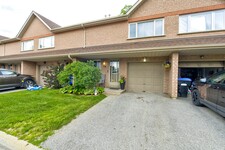
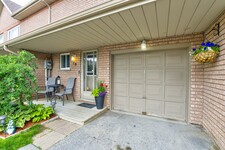
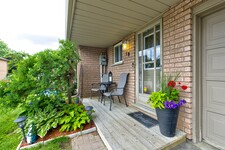
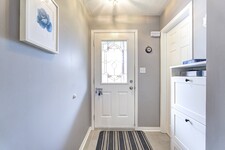
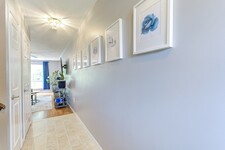
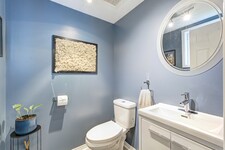
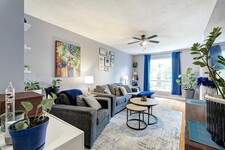
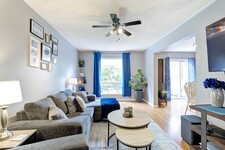
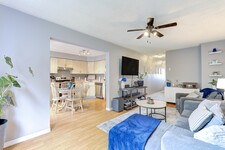
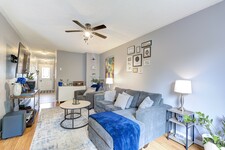
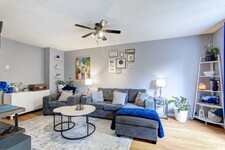
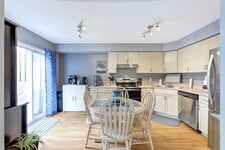
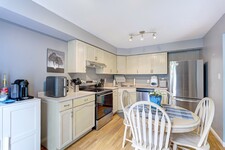
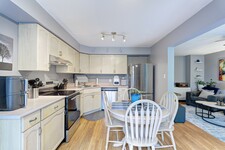
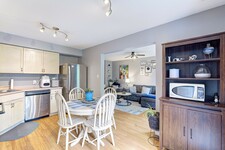
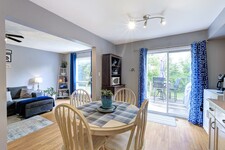
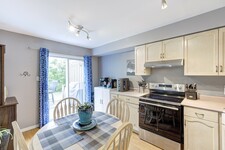
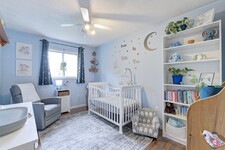
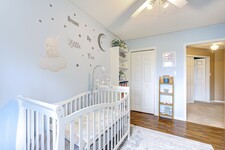
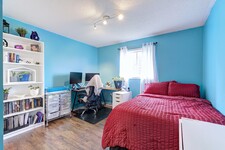
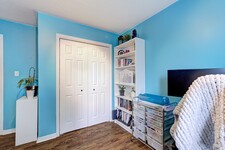
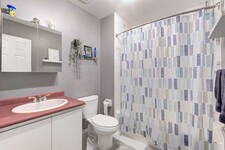
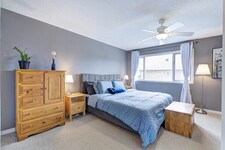
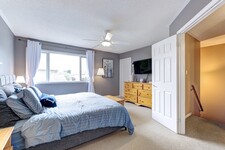
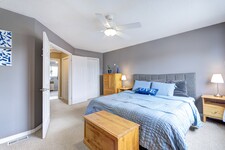
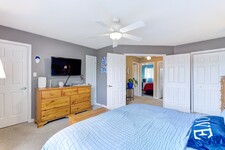
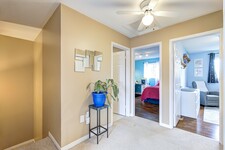
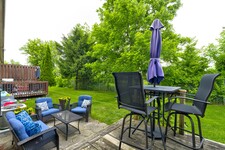
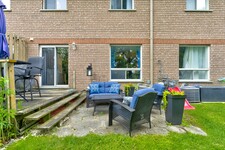
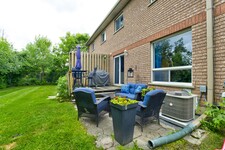
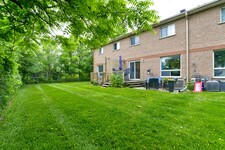
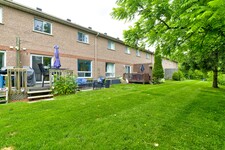
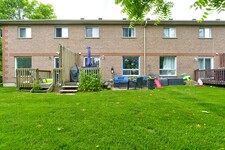
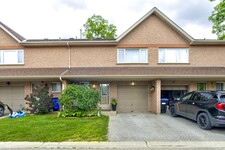
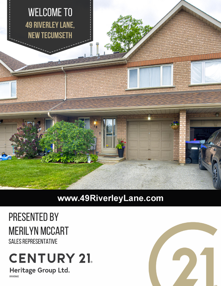
A hidden gem with a view you wouldn’t expect to find in a condo townhome… tucked away at the end of a family-friendly cul-de-sac with peaceful pond and green space views from your backyard. This lovingly maintained 3-bedroom, 2-bathroom townhouse offers low-maintenance living, spacious room sizes, and thoughtful updates. Inside, you’ll find a well-cared-for home with new appliances (2026), plus a new furnace and central air conditioning (2026). The second floor features three bedrooms, including a very generously sized primary bedroom with ample closet space, and a 4-piece bathroom. The rear bedrooms overlook the pond and surrounding natural area. A full basement provides additional space, while a garage and driveway parking add everyday convenience. Reasonable maintenance fees allow you to enjoy your outdoor space without the worry of lawn care, leaving you more time to spend weekends discovering a new local favourite spot in town and the surrounding areas, heading to the cottage, travelling, or simply enjoying life.. Located in the charming and growing community of Alliston, where your home-buying budget goes a lot further without sacrificing convenience. Enjoy nearby shopping, restaurants, parks, recreation facilities, golf courses, and major employers including Honda, Baxter, and Maple Leaf Foods. Commuters will appreciate the convenient location, approximately one hour from Toronto and close to Highways 50, 27, and 400, offering a choice of routes north and south. A fantastic opportunity for first-time buyers, downsizers, busy professionals, investors, or anyone looking for a low-maintenance lifestyle without sacrificing space, comfort, or setting.
説明
A hidden gem with a view you wouldn't expect to find in a condo townhome... tucked away at the end of a family-friendly cul-de-sac with peaceful pond and green space views from your backyard. This lovingly maintained 3-bedroom, 2-bathroom townhouse offers low-maintenance living, spacious room sizes, and thoughtful updates. Inside, you'll find a well-cared-for home with new appliances (2026), plus a new furnace and central air conditioning (2026). The second floor features three bedrooms, including a very generously sized primary bedroom with ample closet space, and a 4-piece bathroom. The rear bedrooms overlook the pond and surrounding natural area. A full basement provides additional space, while a garage and driveway parking add everyday convenience. Reasonable maintenance fees allow you to enjoy your outdoor space without the worry of lawn care, leaving you more time to spend weekends discovering a new local favorite spot in town and the surrounding areas, heading to the cottage, travelling, or simply enjoying life.. Located in the charming and growing community of Alliston, where your home-buying budget goes a lot further without sacrificing convenience. Enjoy nearby shopping, restaurants, parks, recreation facilities, golf courses, and major employers including Honda, Baxter, and Maple Leaf Foods. Commuters will appreciate the convenient location, approximately one hour from Toronto and close to Highways 50, 27, and 400, offering a choice of routes north and south. A fantastic opportunity for first-time buyers, downsizers, busy professionals, investors, or anyone looking for a low-maintenance lifestyle without sacrificing space, comfort, or setting. (id:9346)
一般情報
物件のタイプ
Single Family
建築形式
Row / Townhouse
スタイル
Condominium/Strata
コミュニティ
Alliston
レベル
2
細部
駐車場
Garage
総駐車スペース
2
特徴
Conservation/green belt
維持費
418.12
管理会社
Percel Inc
景色
View
建物
ベッドルーム
3
地下室
Full
冷却
Central air conditioning
加熱式
Forced air
暖房用燃料
Natural gas
部屋
| タイプ | ストーリー | 大きさ |
|---|---|---|
| Primary Bedroom | Second level | 4.19 x 4.73 (meters) |
| Bedroom 2 | Second level | 2.99 x 3.3 (meters) |
| Bedroom 3 | Second level | 3.65 x 2.63 (meters) |
| Other | Basement | 4.28 x 6.24 (meters) |
| Foyer | Main level | 4.14 x 1.98 (meters) |
| Living room | Main level | 5.37 x 3.02 (meters) |
| Kitchen | Main level | 3.84 x 2.29 (meters) |

新しいTecumseth
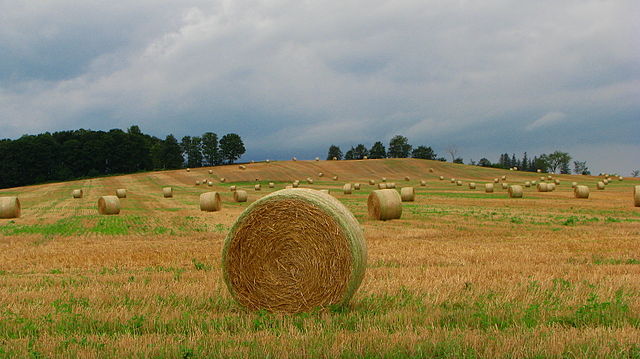
新しいTecumsethはアリストン、 Beetonとトッテナムの3活気に満ちた地域社会からなる、ユニークな自治体です。小さな町の魅力、自然の美しさと美しい農村地域における健全な環境を発見。
アリストンのポテトフェスティバル、 Beetonハチミツと庭園フェスティバルと世界各国からの観光客を引くのすべてはトッテナムでのブルーグラス·フェスティバル、とオンタリオ州の最高のお祭りの一部に新しいTecumsethホーム。
理想的には、主要都市の中心部の近くに位置するこの地域は、過去数十年にわたって、実質的な新たなビジネスや金融投資を誘致、成長のための態勢を整えています。
是非、新Tecumsethのコミュニティはフレンドリーで居心地の良いと考えられている理由を確認し、カナダで最も住みやすい場所の中にあります。
https://homeania.com/communities/ontario/new-tecumseth
あなたはどこまで通勤することができますか?
交通のあなたのモードを選択してください