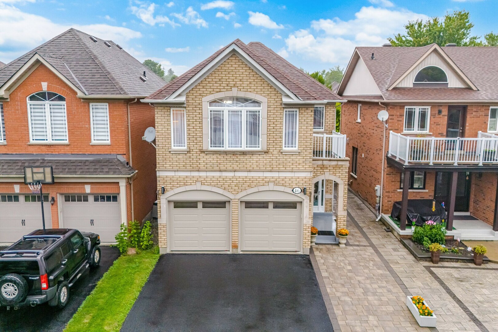

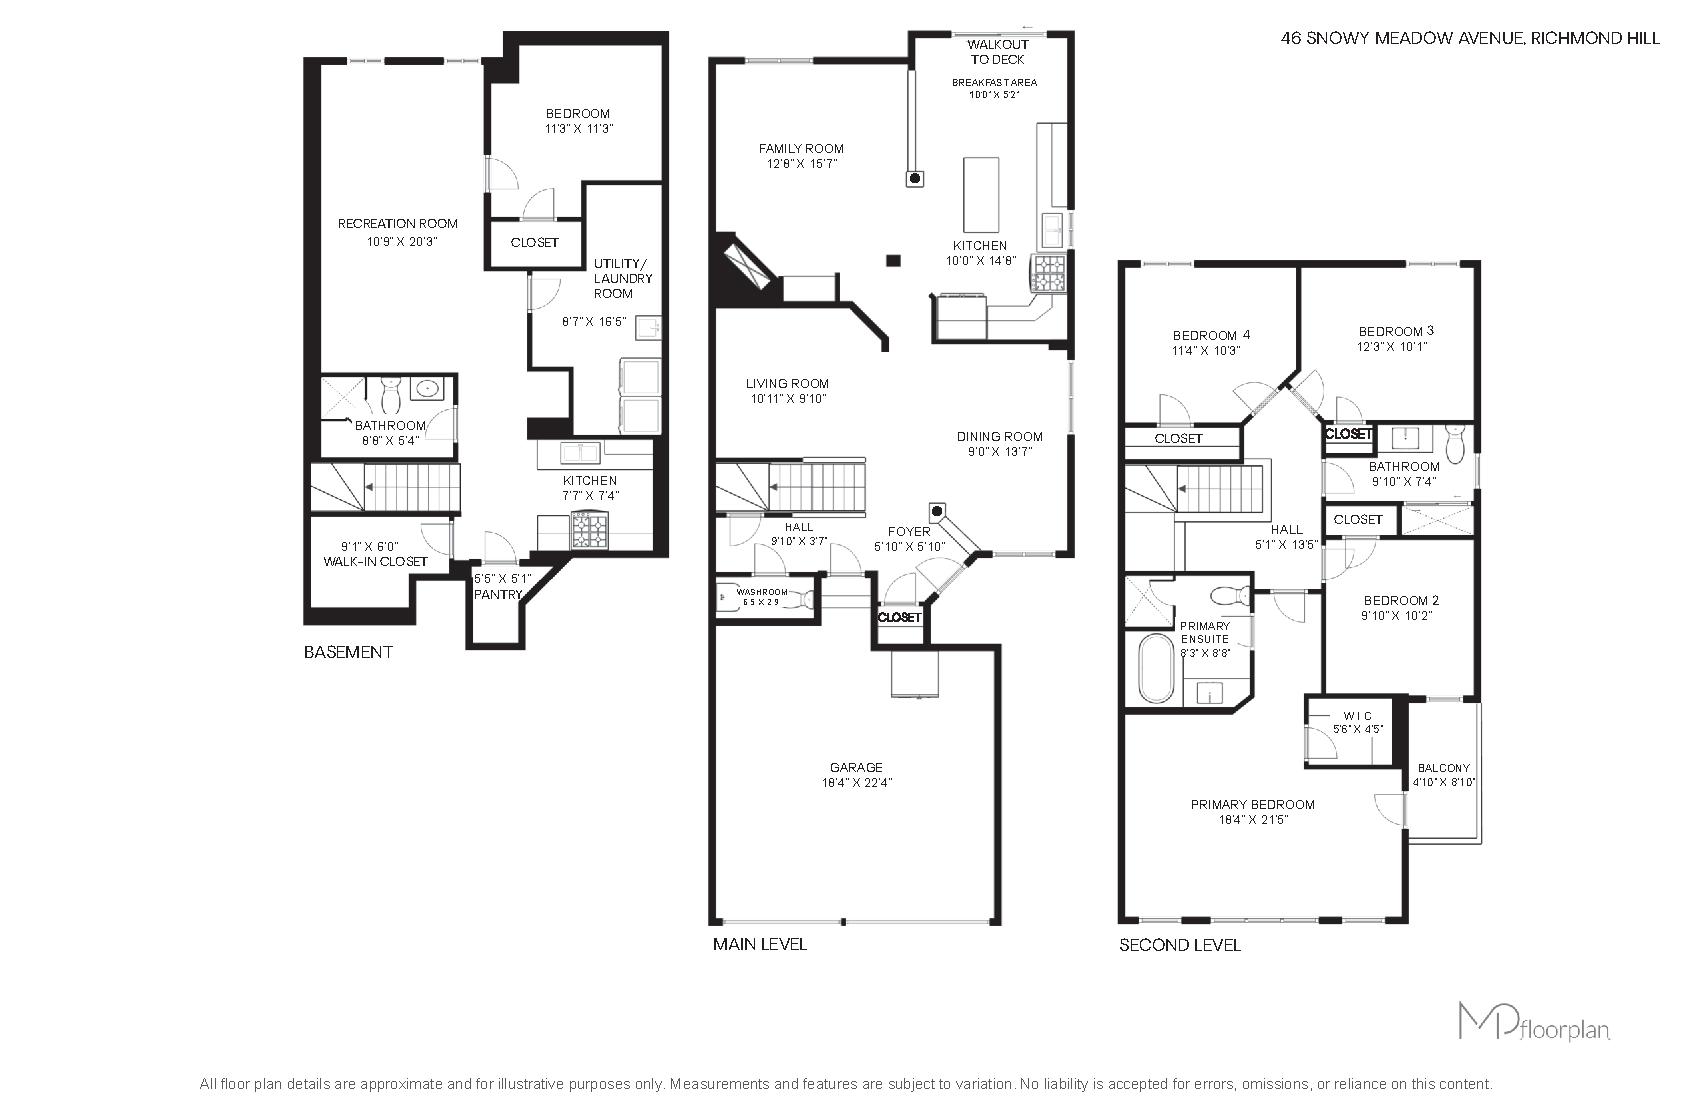


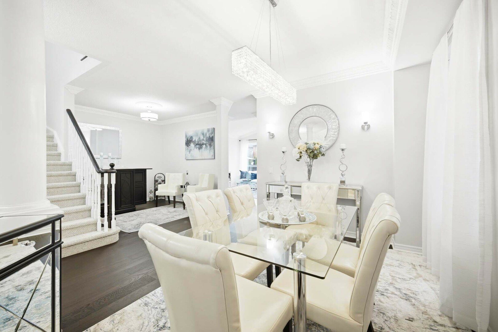
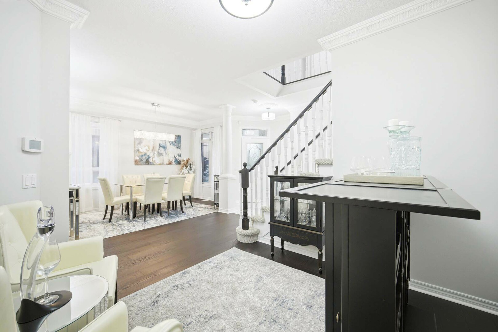
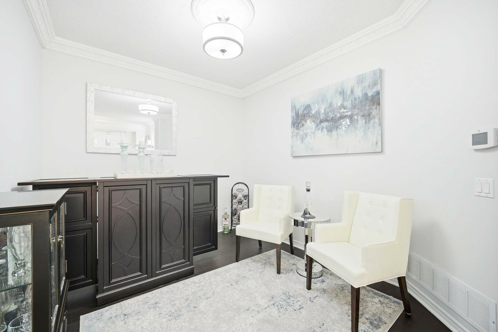
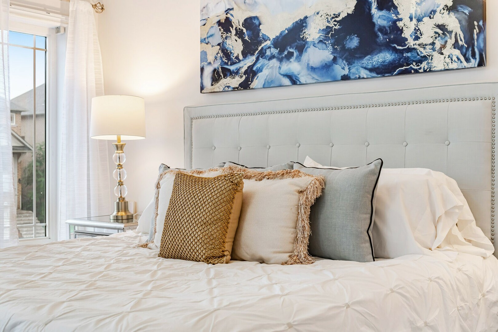
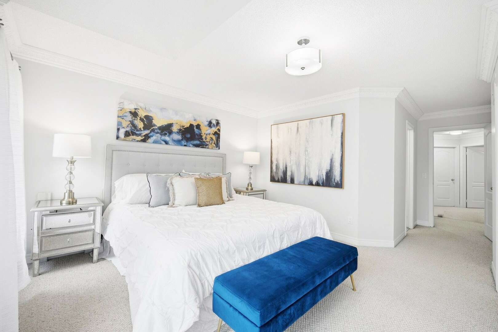
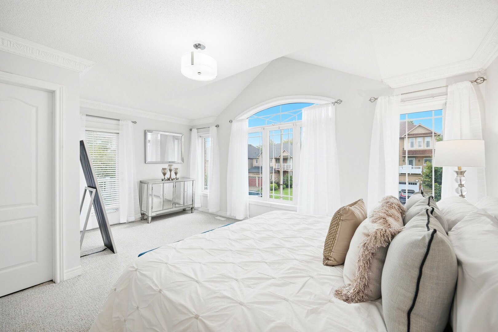
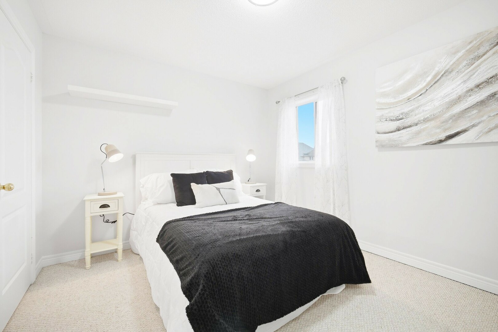
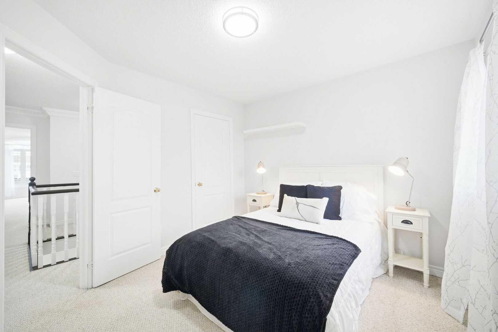
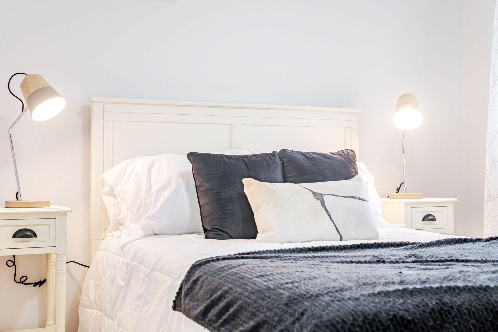
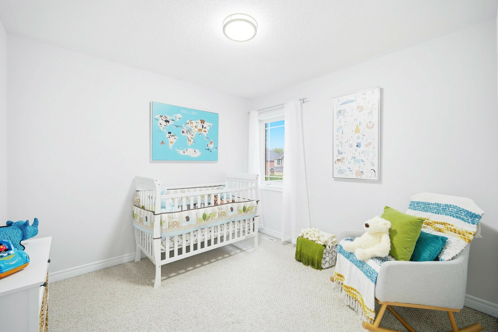
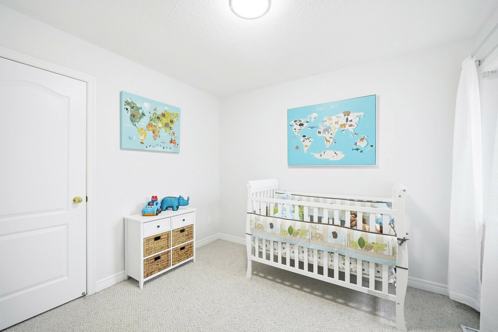
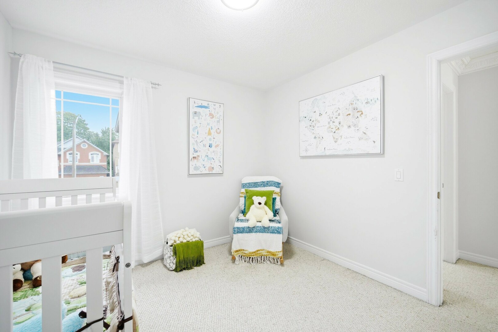
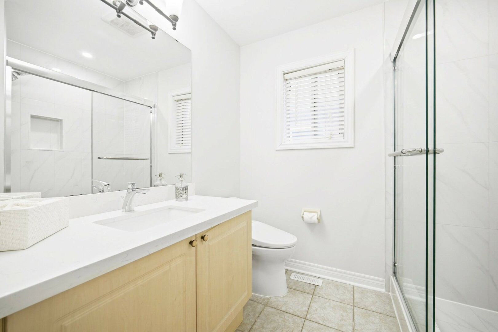
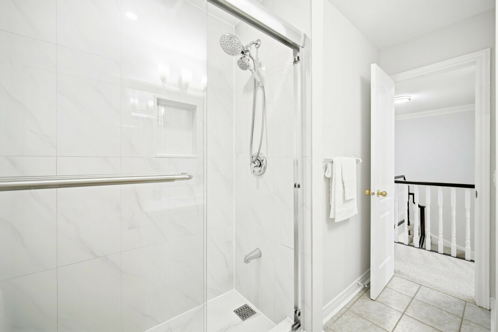


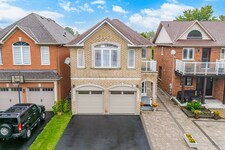



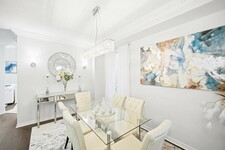
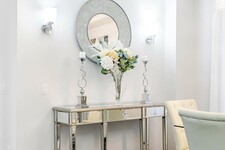
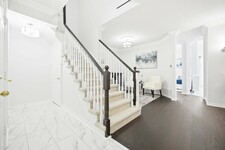
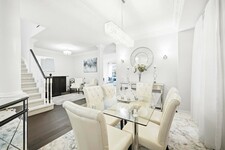
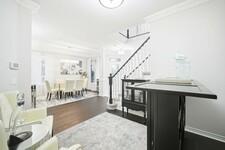
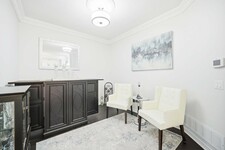
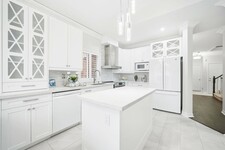
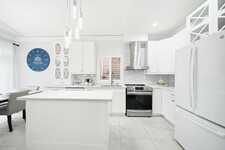
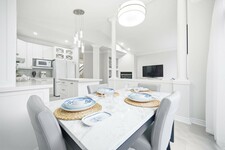
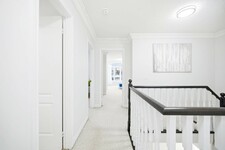
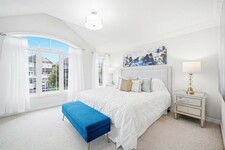
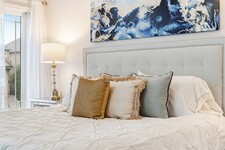
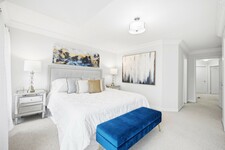
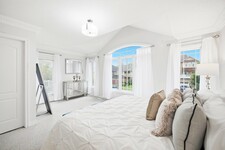
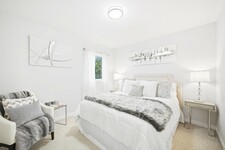
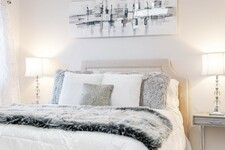
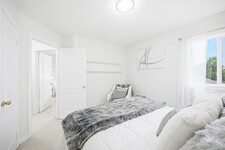
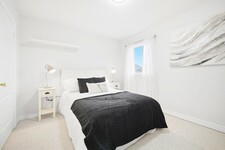
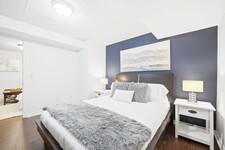
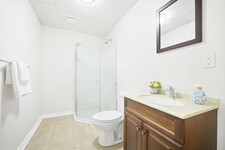
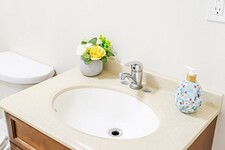


Welcome to this spectacular detached brick Residence nestled in Oak Ridges' most sought-after neighbourhood. Thoughtfully designed for both comfortable everyday living and effortless entertaining. This beautifully maintained Home offers over 2700 sq. ft. including the finished Basement, situated on a premium 131 ft. deep lot. It showcases elegant finishes, a renovated Kitchen, spacious Bedrooms and a finished Basement offering exceptional versatility for extended, multigenerational families or guests.
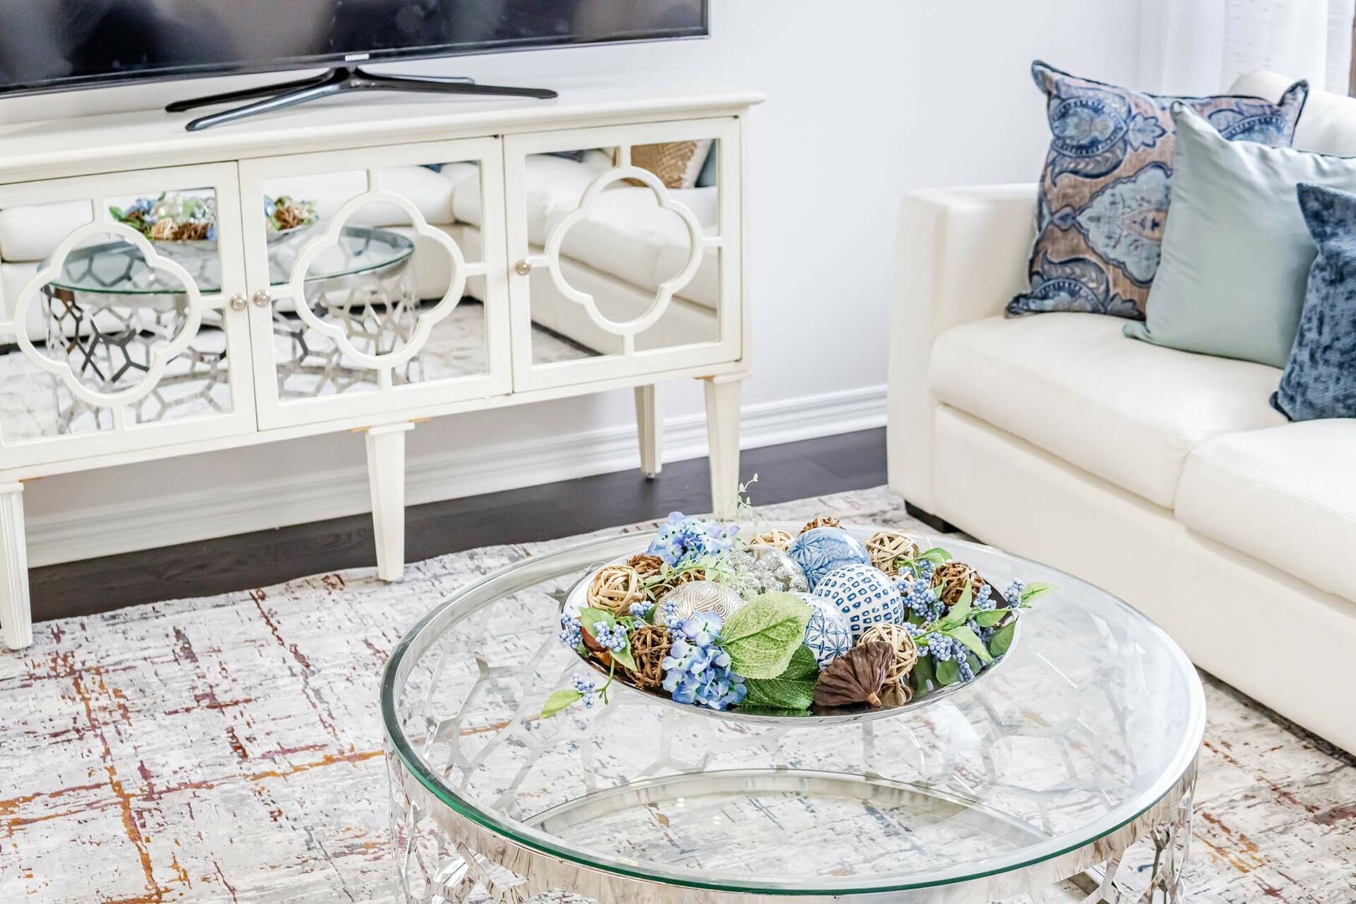
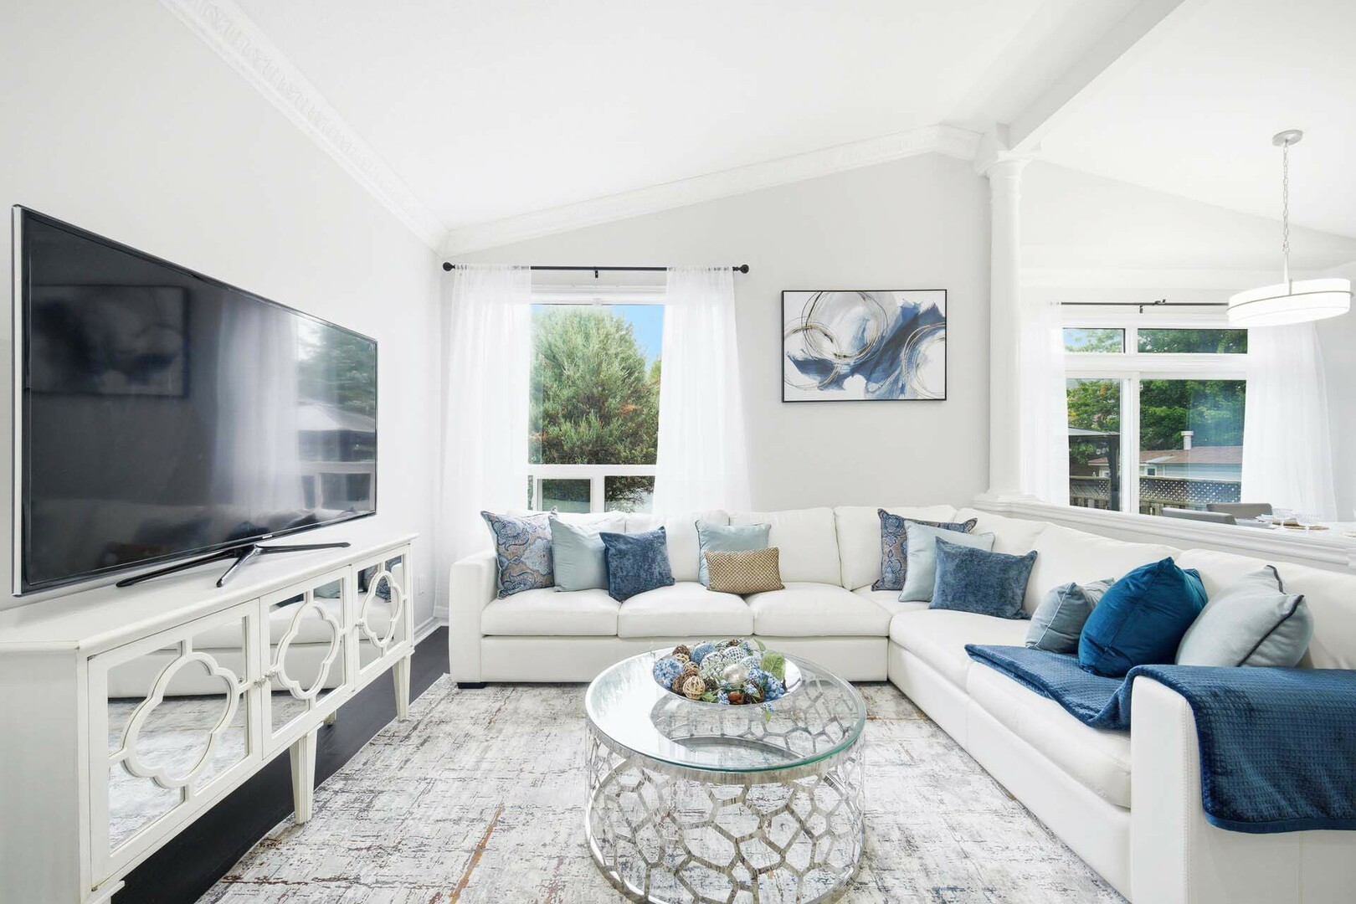
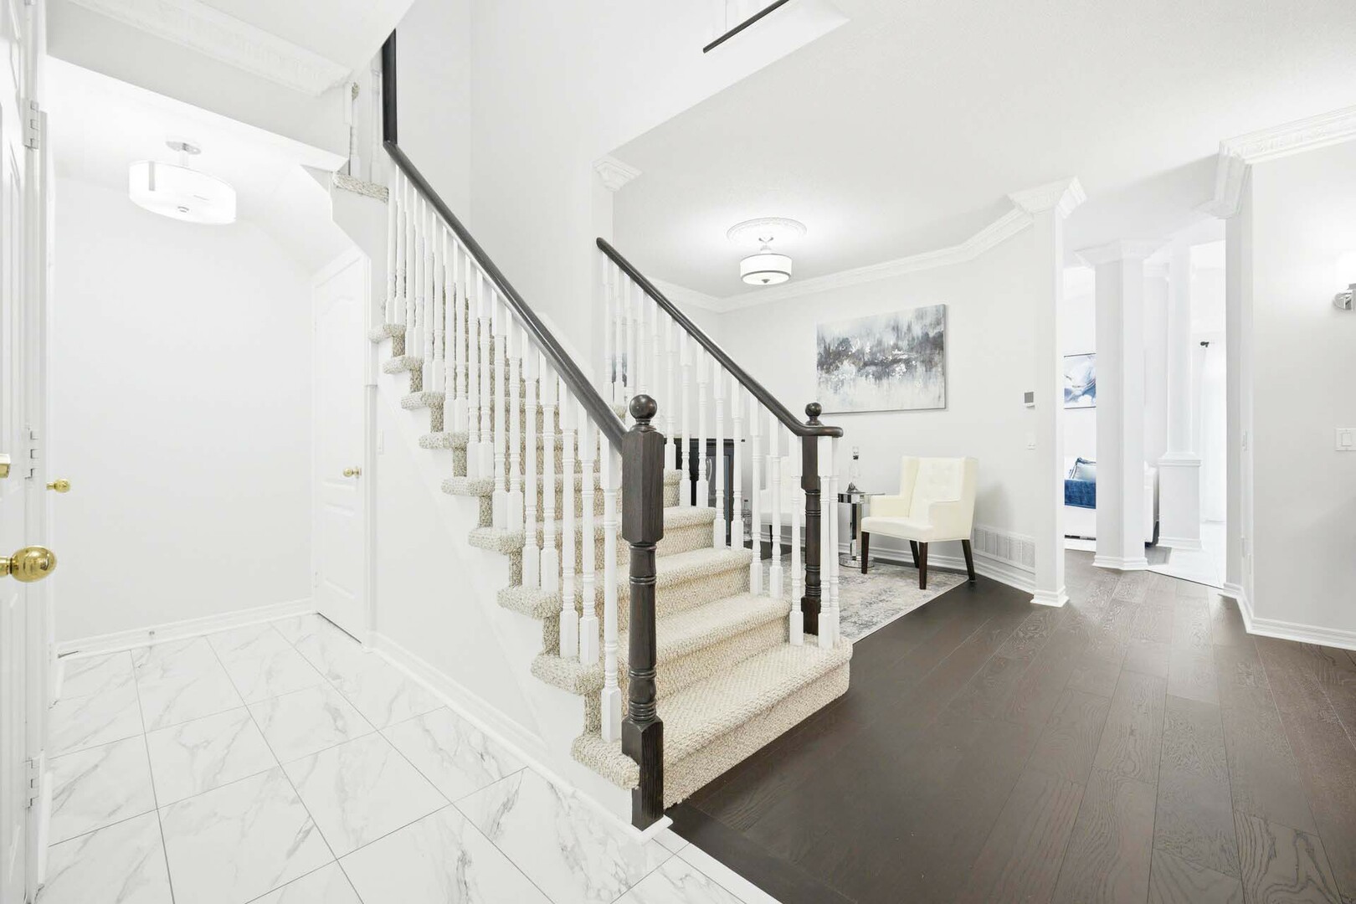
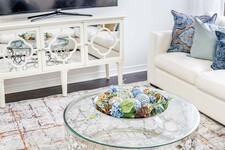
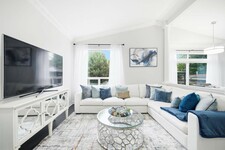
Step inside the inviting foyer where crown moulding and upgraded light fixtures introduce the refined finishes found throughout the Home. The dramatic main level is a knockout featuring soaring vaulted ceilings, rich hardwood flooring and elegant crown moulding. The impressive Family room is highlighted by massive windows that flood the space with natural sunlight and provide a beautiful view of the private backyard, while the cozy gas fireplace creates the perfect ambiance.
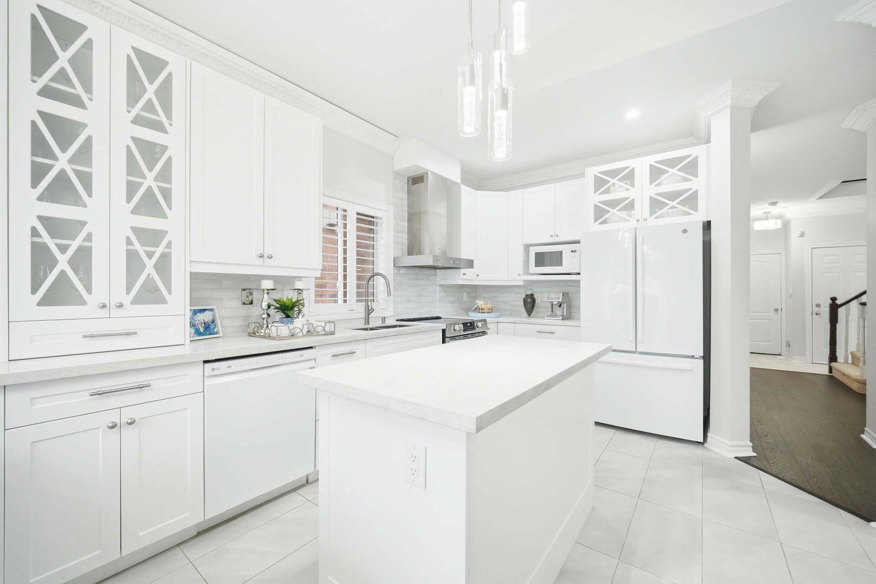
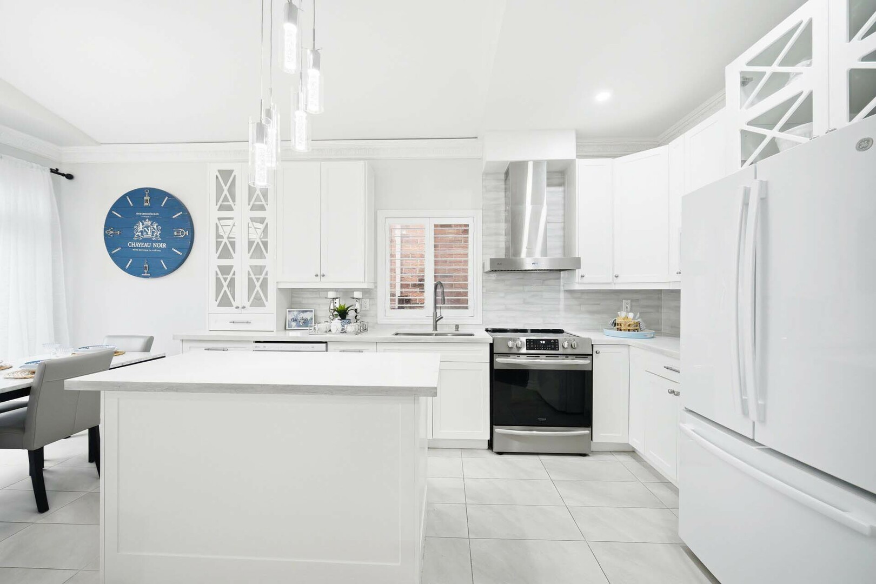
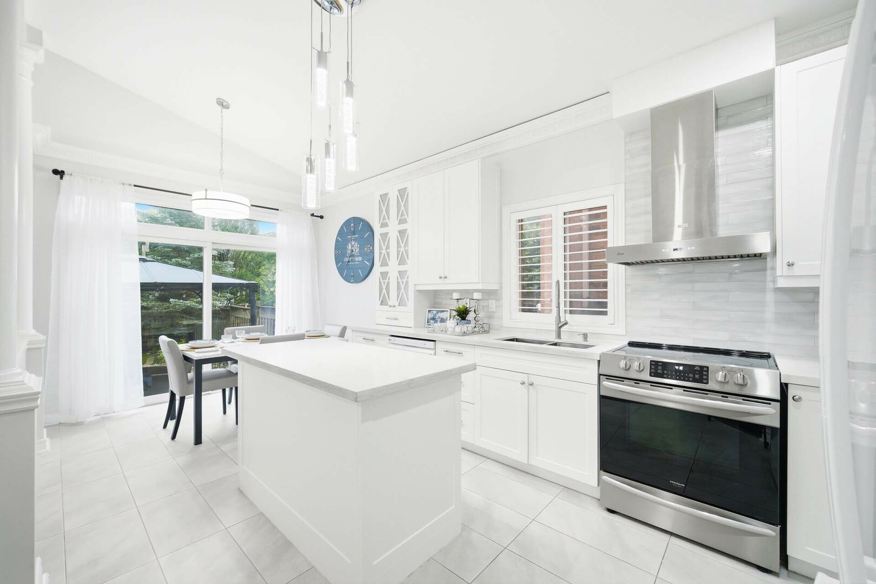
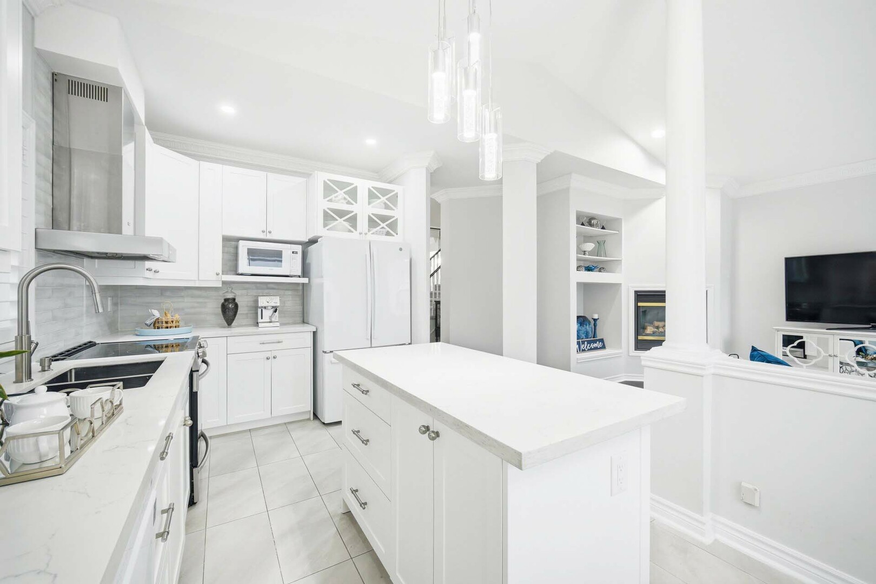
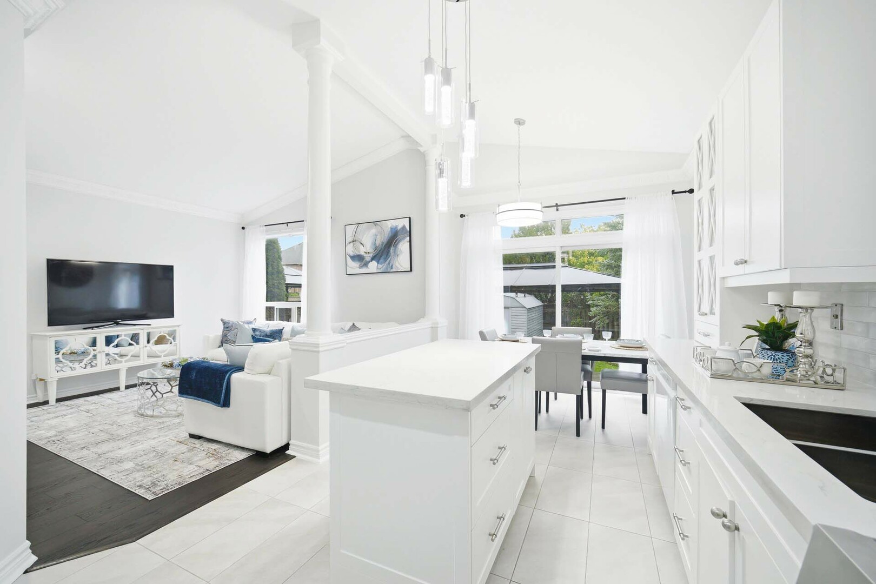
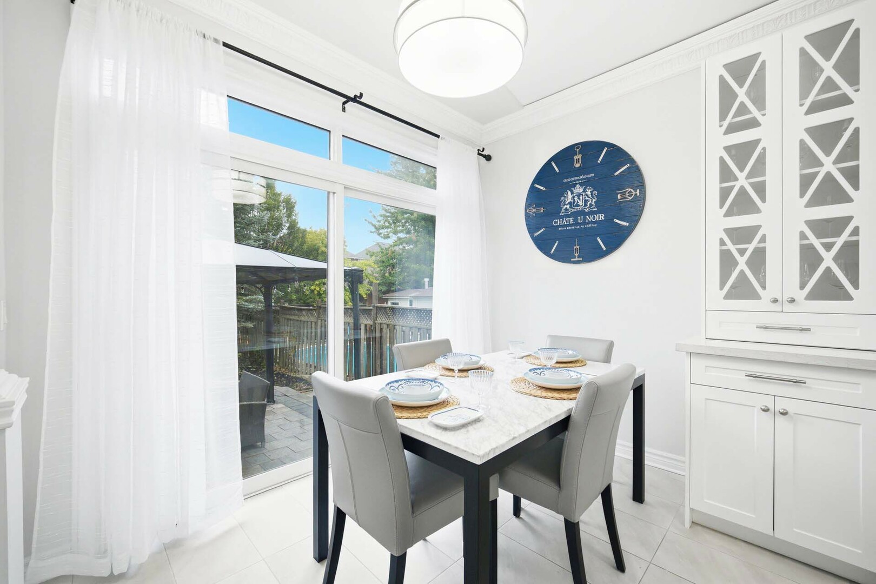
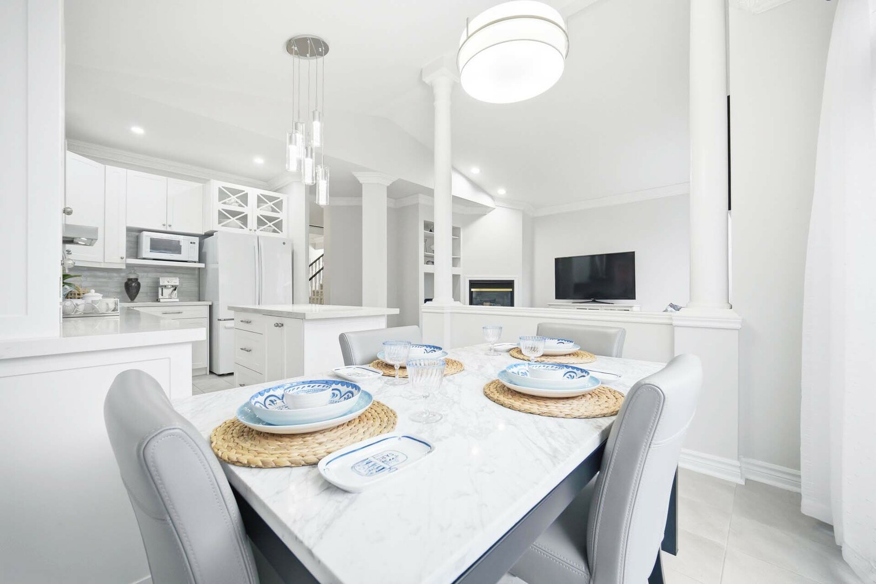
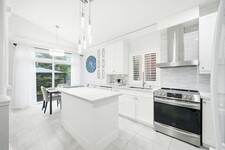
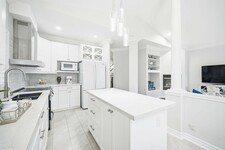
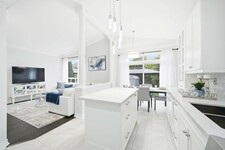
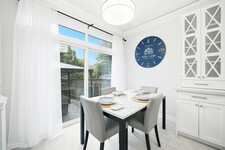
The heart of the Home is the beautifully renovated Kitchen (2021), where timeless design meets everyday functionality. Featuring quartz countertops, soft-close cabinetry, elegant glass display cabinets, stylish backsplash and a spacious centre island illuminated by pendant lighting, this space is perfectly suited for everything from casual family breakfasts to entertaining guests. The adjoining breakfast area boasts a soaring vaulted ceiling and offers a seamless walkout to the beautifully landscaped backyard, extending your living space outdoors.
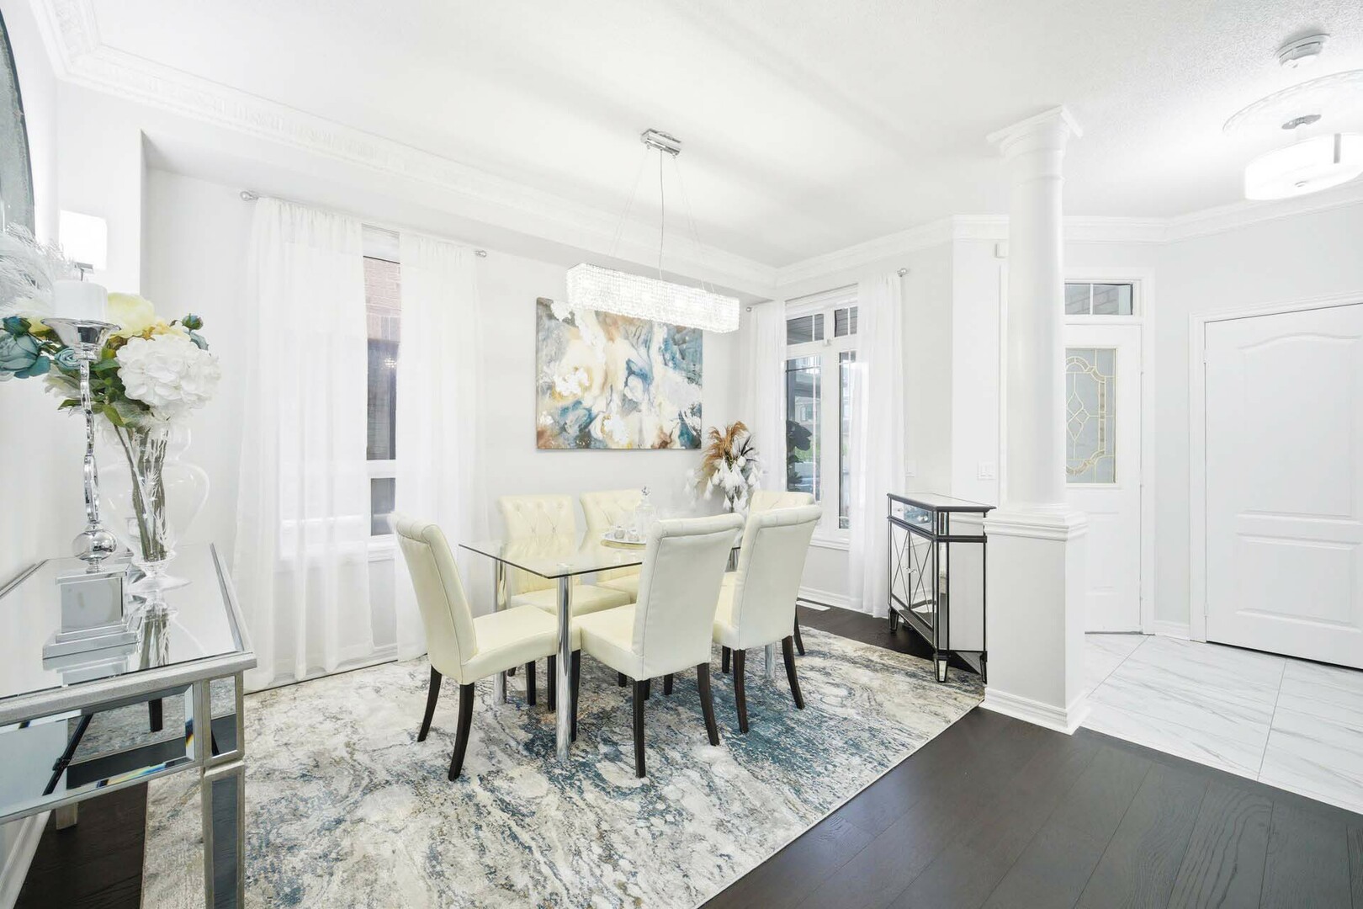
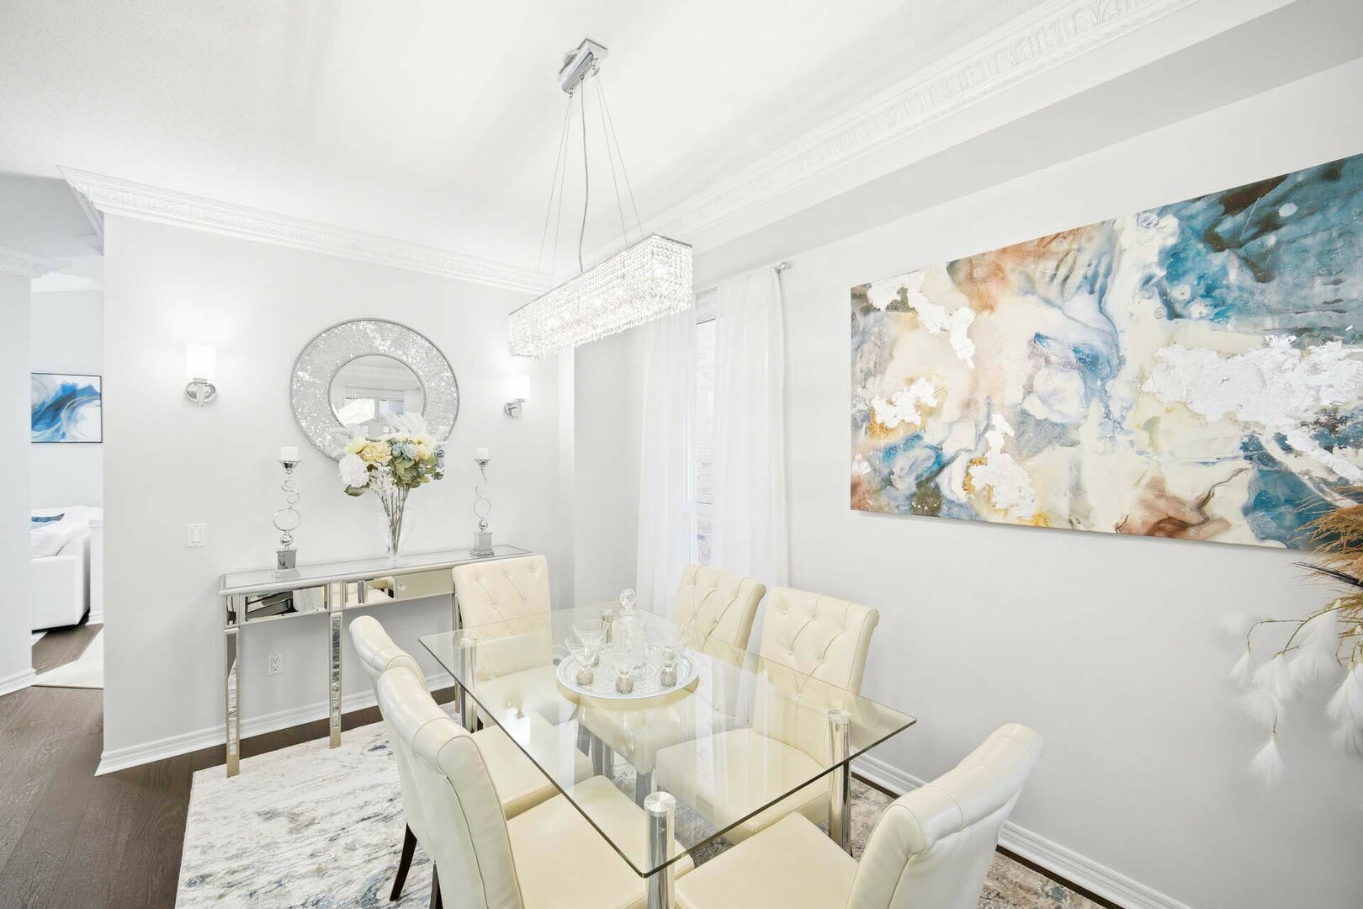
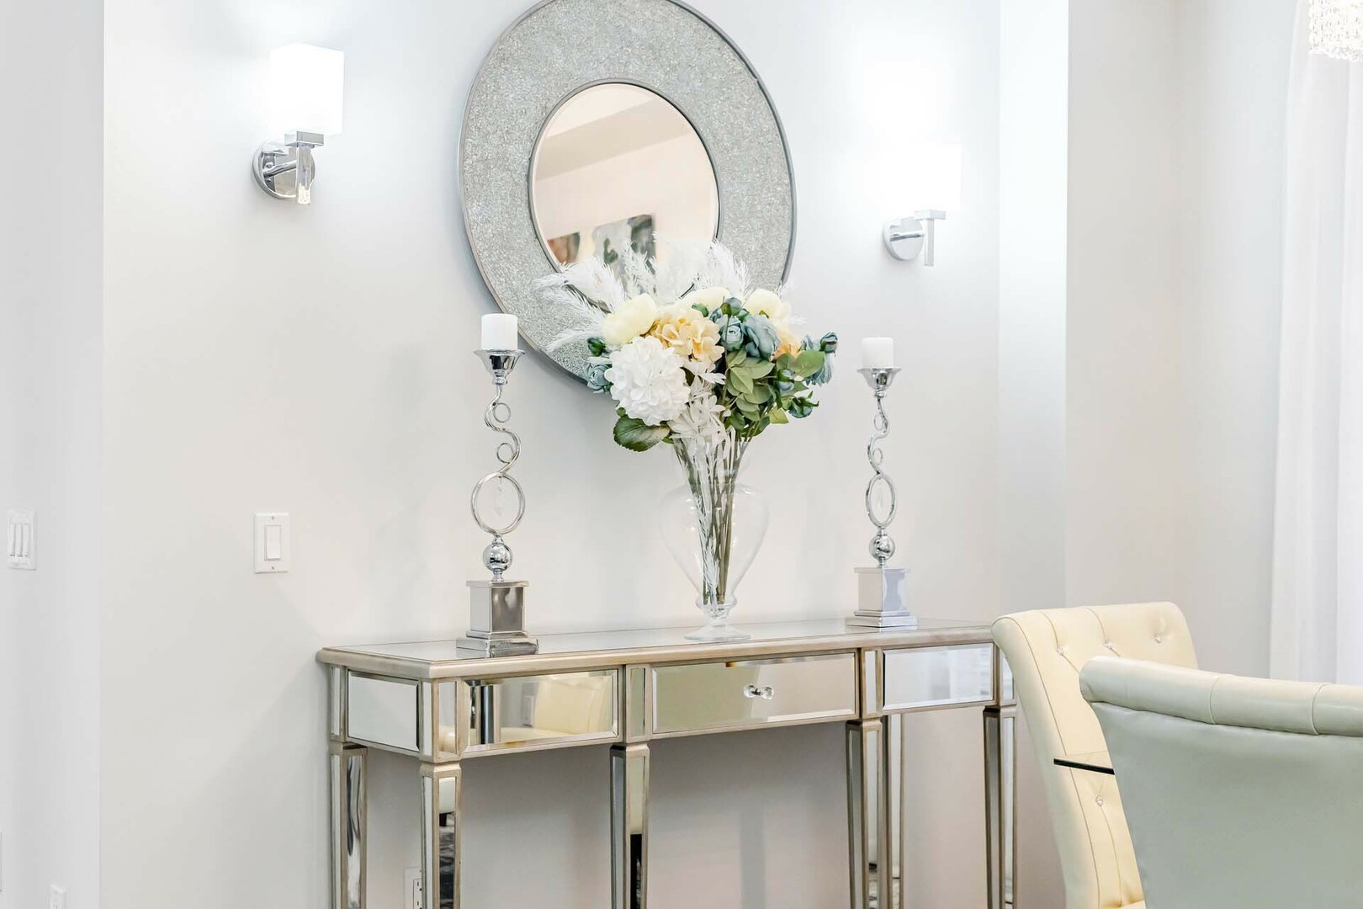
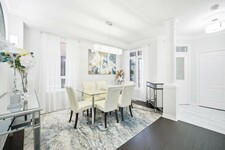
The luxurious Living and Dining rooms offer a perfect open concept space for making memories, whether it is an intimate family dinner or a lively party with friends.
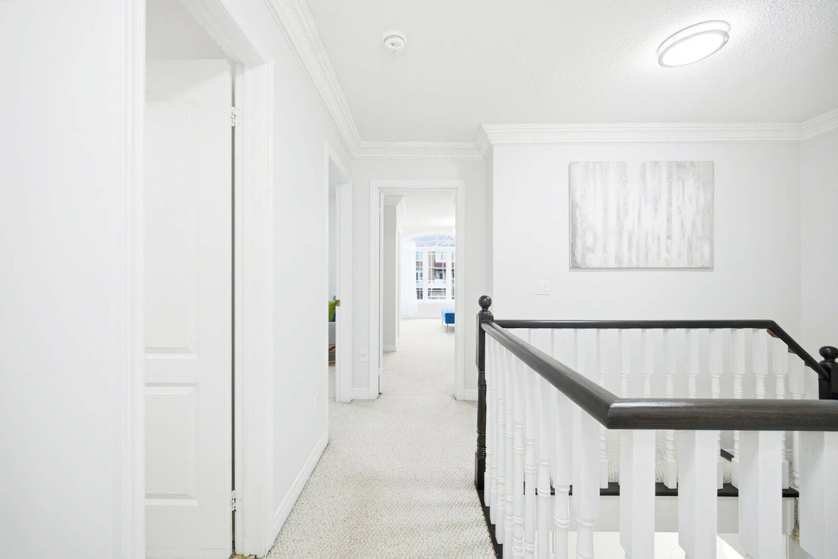
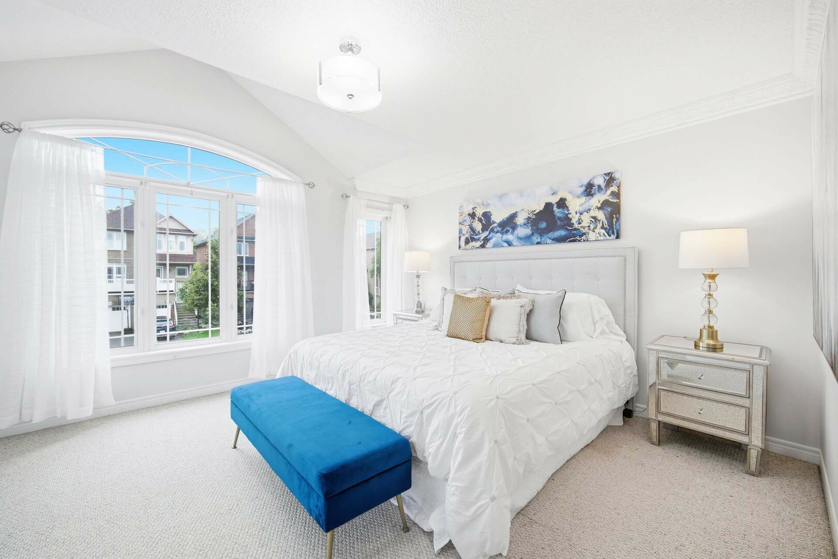
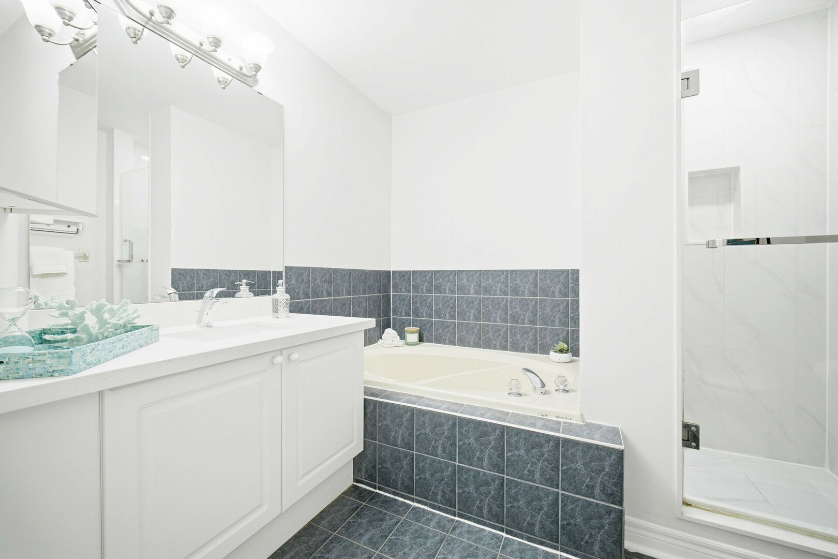
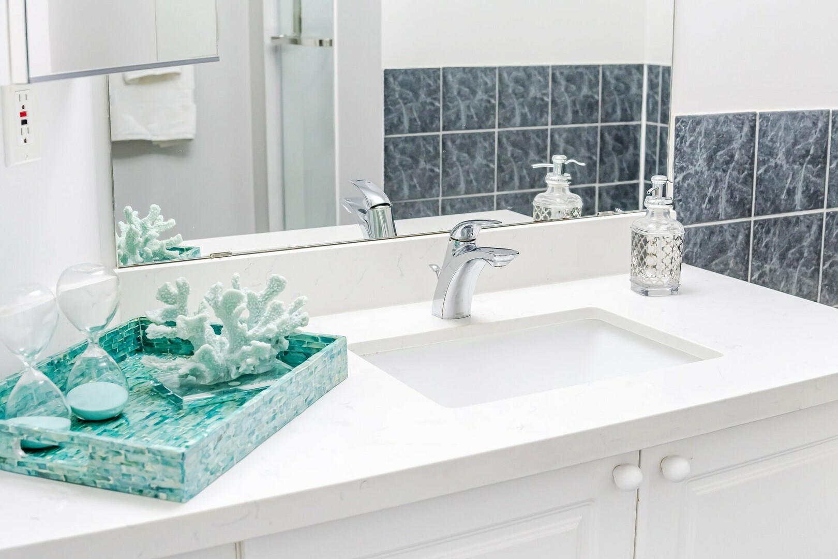
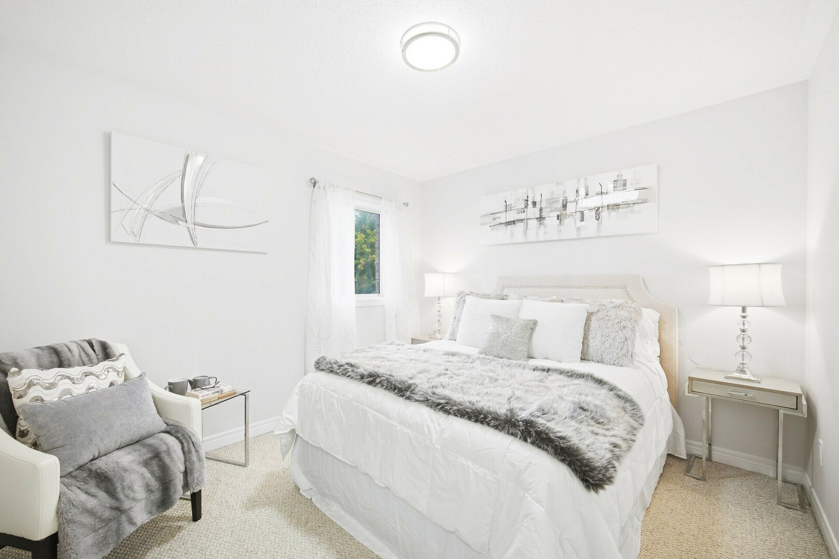
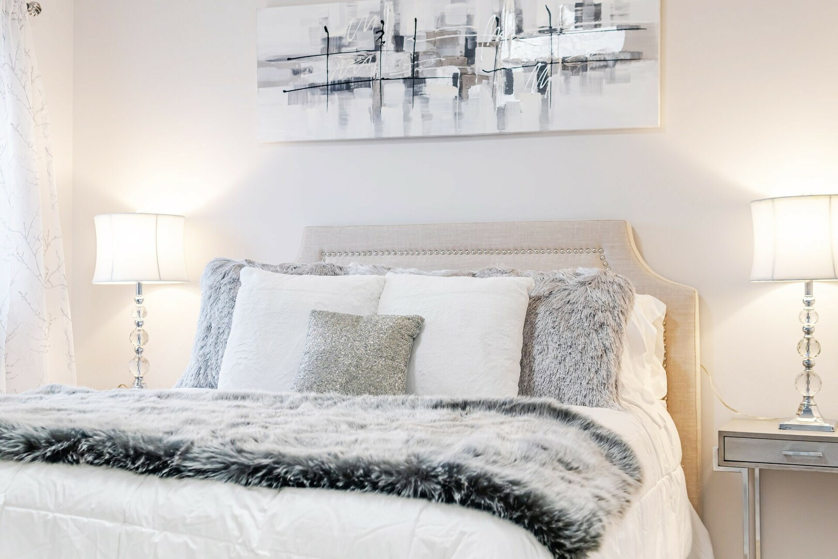
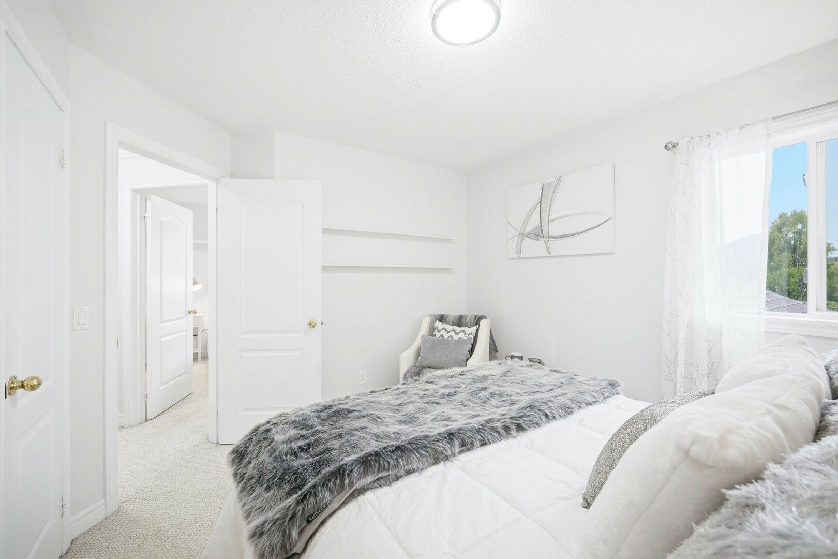
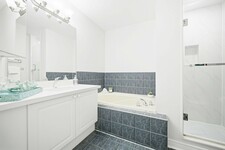
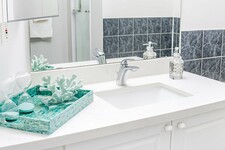
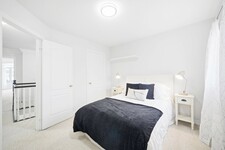
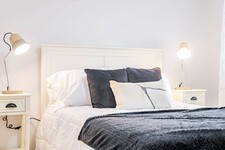
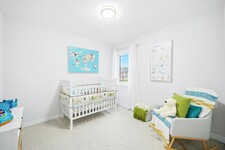
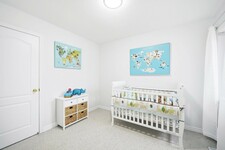
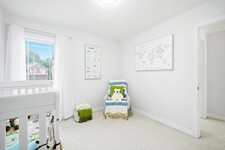
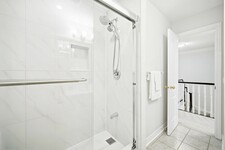
Upstairs, the spacious King sized Primary Bedroom is complete with a private walkout balcony—an ideal place to enjoy your morning coffee or unwind at the end of the day. The ensuite features a quartz vanity countertop, relaxing soaker tub, and a beautifully upgraded shower with a rain shower head, creating a spa-inspired atmosphere. Three additional generously sized Bedrooms provide ample space for a growing family.
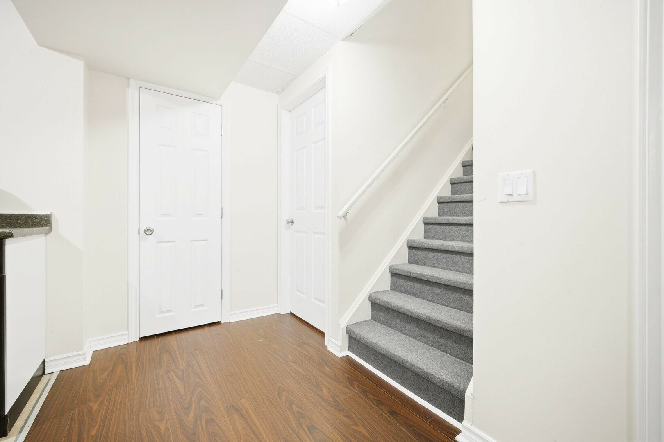
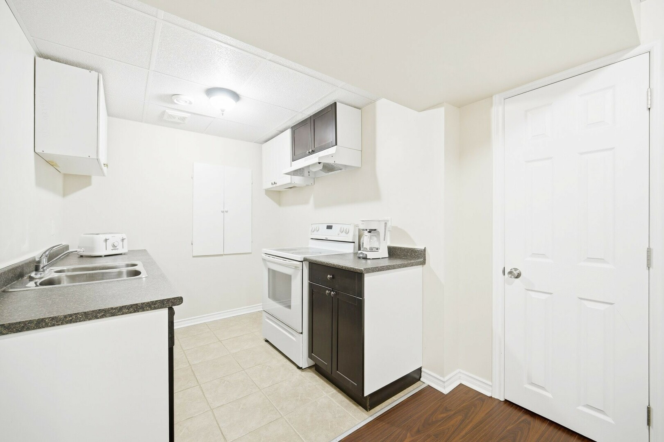
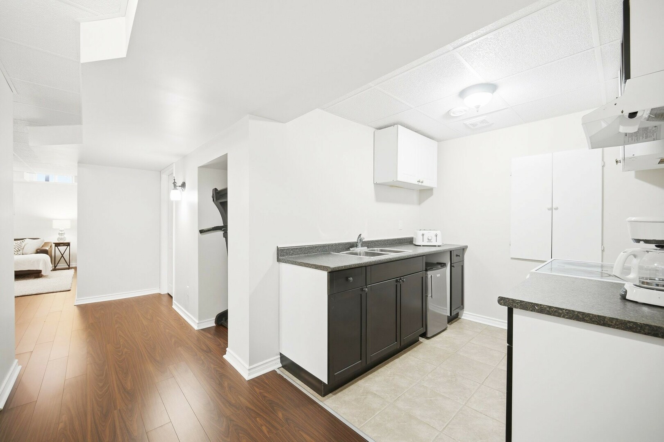
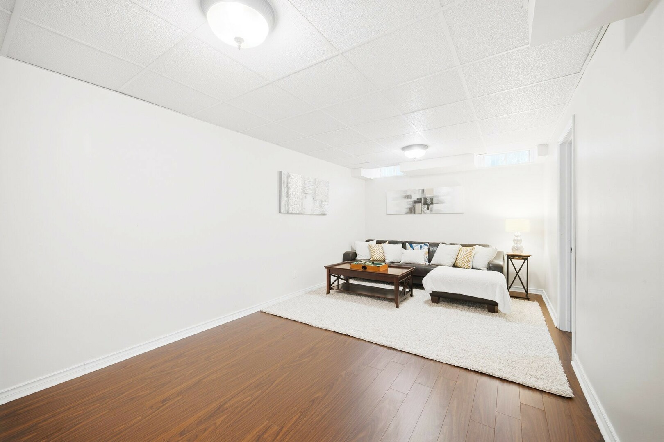
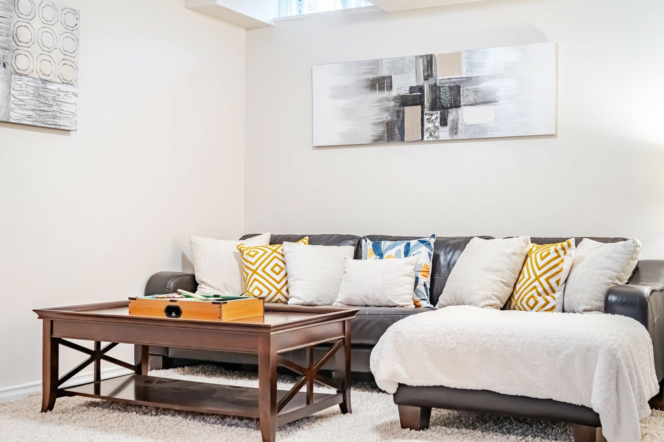
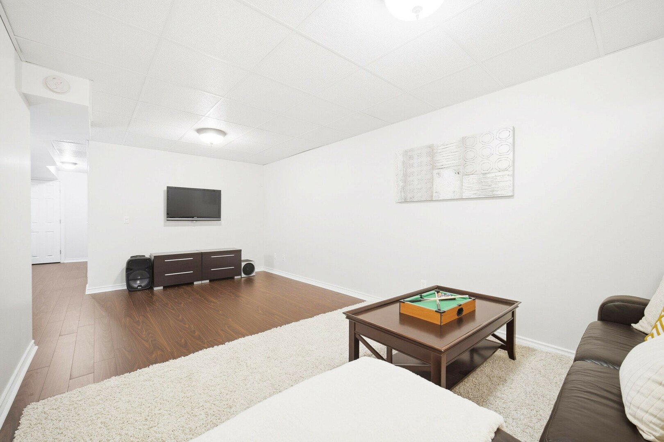
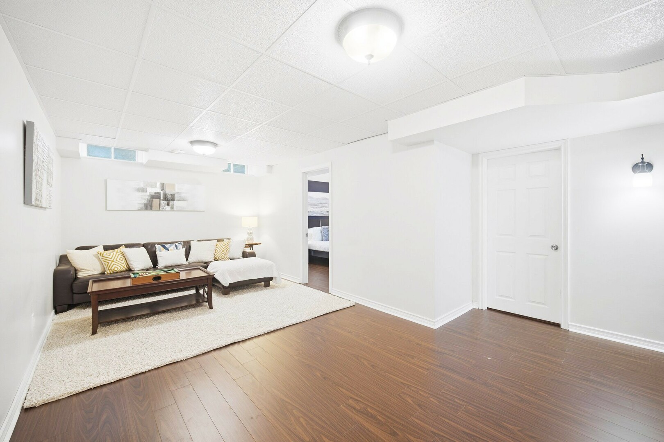
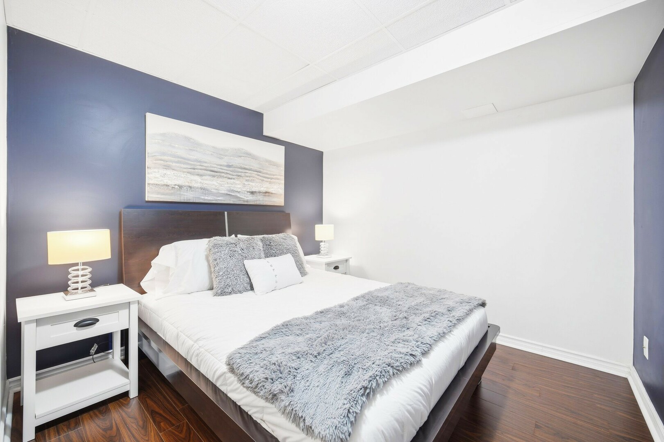
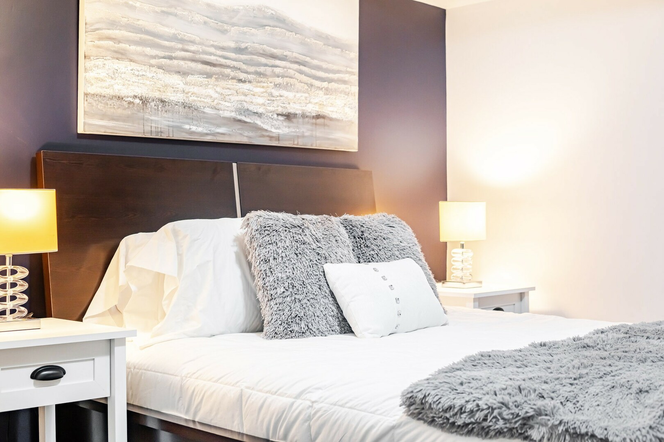
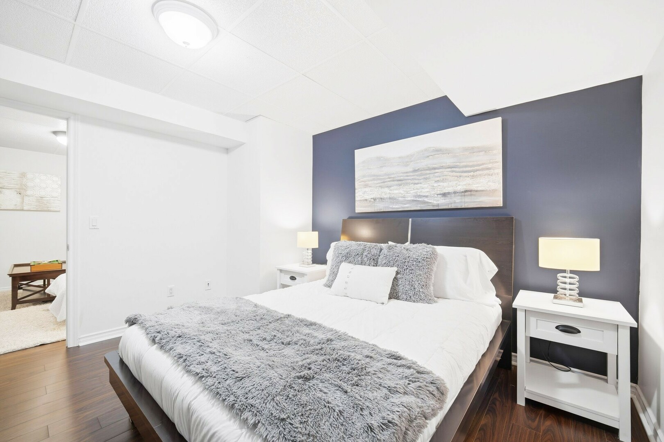
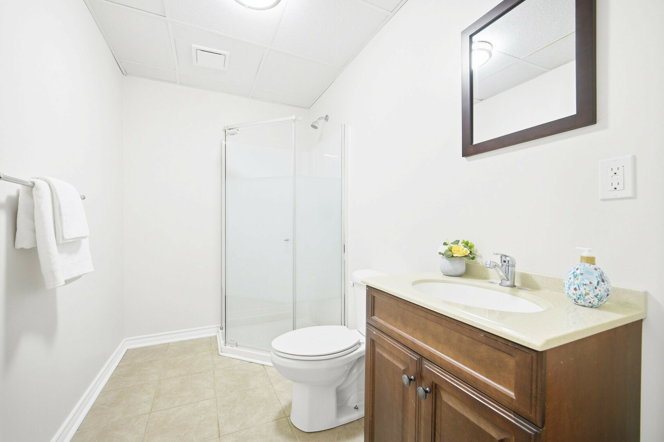
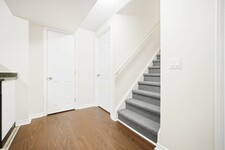
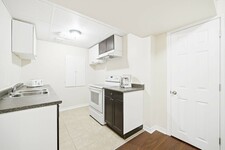
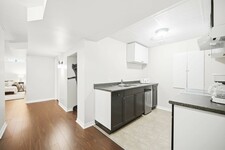
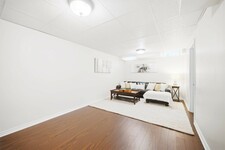
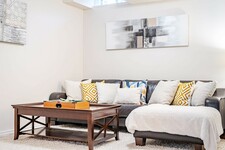
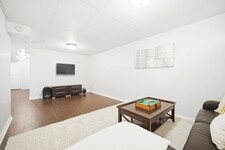
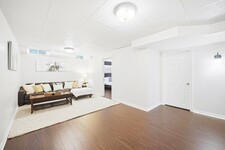
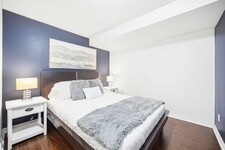
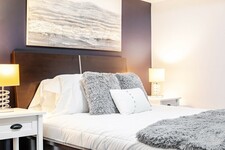
The finished Basement expands the home's living space with a large Recreation room, an additional spacious separate Bedroom with walk-in closet, a full Kitchen, a full Bathroom and abundant storage space. Whether accommodating extended/multi-generational family, overnight guests, or creating the perfect versatile living space, the possibilities are endless.
Outside, the fully fenced Backyard is designed for both relaxation and entertaining, featuring an interlock stone patio, gazebo, garden shed and plenty of space for children and pets to play. The home's exceptional curb appeal and exterior design elements offer added convenience and functionality. The enclosed front porch, attractive interlock walkway, and a double private driveway that has been extended with interlock stone to accommodate a 3rd vehicle.
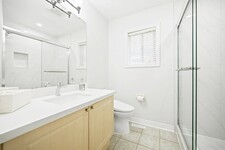
Upgrades include main level hardwood flooring, porcelain floor tile in hallway and powder room (2026) Main and second level painted interiors, upgraded light fixtures and curtains (2026), Second level upgraded bathrooms (2021), Basement Laminate flooring (2026), Roof shingles (2015).
Located in the highly desirable Oak Ridges community, this exceptional home is close to Yonge St., parks, schools, scenic walking trails, conservation areas, shopping, restaurants, public transit and convenient access to major highways. Combining timeless elegance, thoughtful upgrades, and an unbeatable location, this is a place you'll be proud to call home.
説明
Welcome to this spectacular detached brick Home in one of Oak Ridges' most sought-after neighbourhoods. Beautifully maintained & thoughtfully designed, offering over 2700 sq. ft. incl. the Fin. Basement, situated on a premium 131 ft. deep lot. Elegant finishes, renovated Kitchen (2021), spacious Bdrms., & fin. Basement offer an ideal lifestyle for multigenerational families or guests. Inviting Foyer w/upgraded light fixtures leads you to a bright main Lvl. w/9-foot ceilings & Hdwd. Flr. Dramatic Fam. Rm. w/a soaring vaulted ceiling is highlighted by massive windows that flood the space w/natural sunlight. Elegant Liv. & Din. rooms offer the perfect open concept space for entertaining. Kitchen combines style & function w/ Quartz Ctr. Tops, soft-close cabinetry, a Lrg. centre island w/dazzling pendant lighting. Breakfast area features an impressive high vaulted ceiling & W/O to the beautifully landscaped backyd. Upstairs, the spacious Primary Bdrm. offers a private balcony & a spa-inspired ensuite, & 3 additional generously sized Bdrms. provide ample space for a growing family. Fin. Basement adds exceptional versatility w/a Lrg. Rec. Rm., Kitchen, Bdrm, full Bathroom, & ample storage-ideal for extended family, guests, or multi-generational living. Enjoy the fully fenced Backyd. w/ interlock patio, gazebo, garden shed & plenty of space for children & pets. Additional highlights include an enclosed front porch, interlock walkway, & driveway extended w/ interlock stone to accommodate a 3rd vehicle. Roof Shingles (2015), Main Lvl Hdwd. Flr. (2026) Main & 2nd Lvl Light fixtures & Curtains (2026), 2nd Lvl Bathrm. updates (2021) (id:9346)
一般情報
物件のタイプ
Single Family
建築形式
House
スタイル
Freehold
コミュニティ
Oak Ridges
レベル
2
ランドサイズ
31.2 x 131.6 FT
間口 - 374
奥行き - 1579
細部
駐車場
Garage
総駐車スペース
4
建物
ベッドルーム
5
建物の設備
Fireplace(s)
地下室
N/A
冷却
Central air conditioning
加熱式
Forced air
暖房用燃料
Natural gas
水
Municipal water
部屋
| タイプ | ストーリー | 大きさ |
|---|---|---|
| Primary Bedroom | Second level | 5.41 x 3.94 (meters) |
| Bedroom 2 | Second level | 3.1 x 3.02 (meters) |
| Bedroom 3 | Second level | 3.51 x 3.12 (meters) |
| Bedroom 4 | Second level | 3.48 x 3.15 (meters) |
| Bedroom | Basement | 3.63 x 3.58 (meters) |
| Kitchen | Basement | 2.29 x 2.31 (meters) |
| Recreational, Games room | Basement | 6.15 x 3.2 (meters) |
| Living room | Main level | 3.28 x 2.97 (meters) |
| Dining room | Main level | 4.24 x 2.72 (meters) |
| Family room | Main level | 4.88 x 3.89 (meters) |
| Kitchen | Main level | 6.12 x 3.02 (meters) |
| Eating area | Main level | 6.12 x 3.02 (meters) |

Sales Representative

Oak Ridges
オークリッジが正式に組み込まれた町ではありませんでしたが、オークリッジは、その遺産と地域社会の強い感覚に誇りを持っています。
オークリッジはアウトドアを愛する人のために最適です。風光明媚な、活気のある湖ウィルコックスを中心に開発されたコミュニティとして、自然は常に社会の最前線に立ってきました。公園、遊歩道、自然保護区の高密度で、オークリッジは国が都市で感じる維持することができます。
ヤングストリートに簡単にアクセスすると、高速道路400と404 、オークリッジは通勤の夢です。
Grovewoodパーク


Grovewood公園は楽しむために住民のための素晴らしい機能を備えたオークの尾根で包括的なコミュニティパークです!

家族全員での緑地の4ヘクタール以上に一日をお過ごしください。夏には、子供を持参し、水のプレイエリア、ジュニアとシニア遊び場、ガゼボと円形競技場をお楽しみください。アスレチック施設は、簡単にアクセスするためのシニア、完全に照らさサッカー場、 3面のテニスコート、練習サイズのバスケットボールコート、駐車場がたくさんあります。
この公園は、音楽、美術、演劇やダンスを鑑賞するテーマにされています。ドラマ、音楽とアートを披露遊び場エリア全体でのプレイパネルを発見し、カラフルなアートのイーゼルであなたの内側のアーティストを探る、劇場シェルと円形劇場での公演を見に来てください。
Grovewood場はすぐ南キングロードの、 Grovewoodストリートと乳製品アベニューに位置しています。
湖ウィルコックス
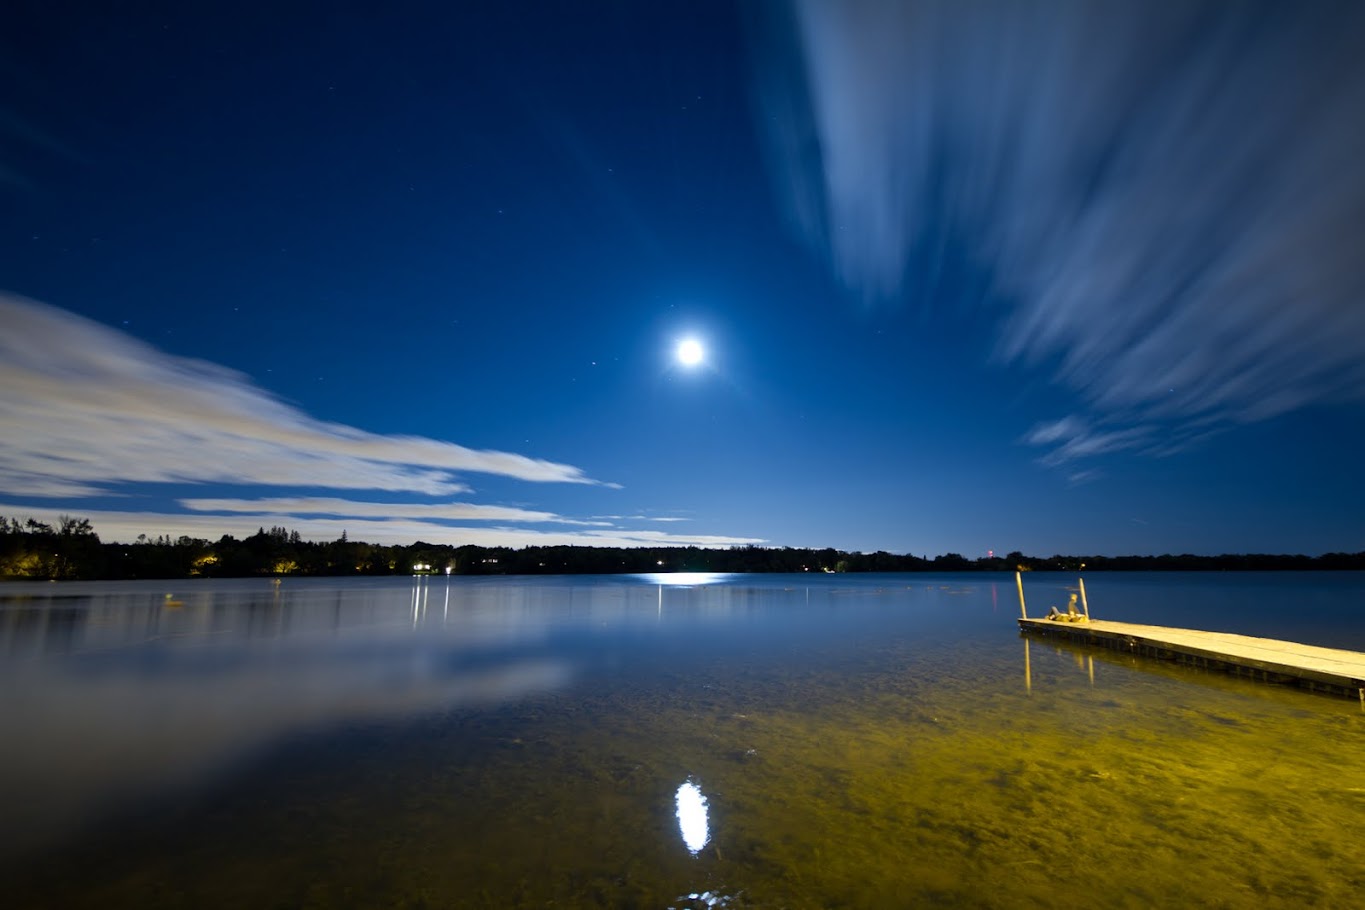
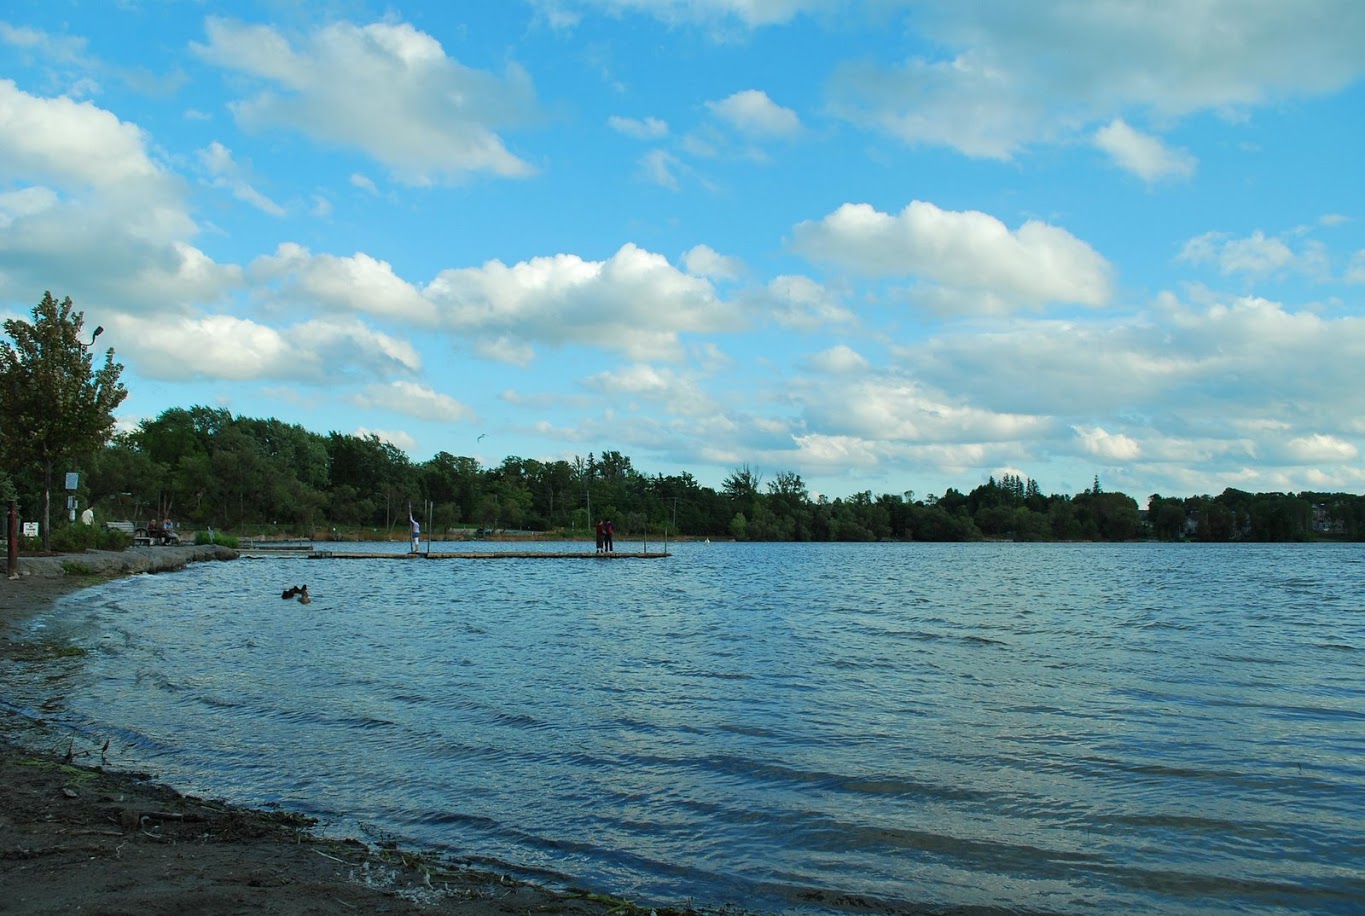
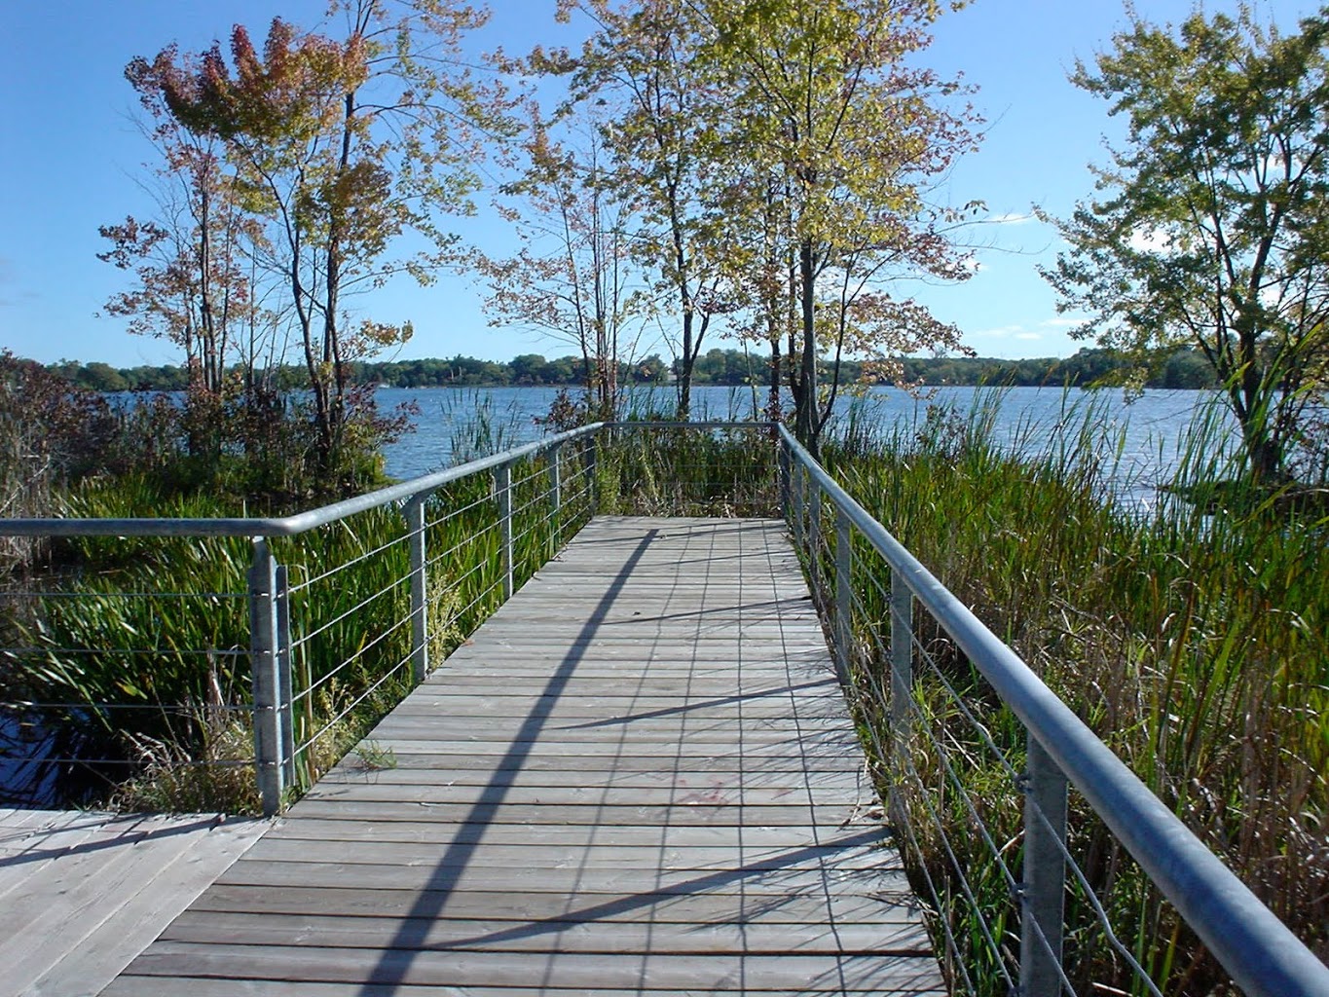


オークリッジのコミュニティは、それの中核に湖ウィルコックスを形成した。湖は東ハンバー川の源流にあり、オークリッジモレーン上の最大のやかん湖です。
3つのコミュニティは、ウィルコックス湖の岸に沿ってレクリエーション公園があり維持されます。ジェシーVenek公園、サンセットビーチパーク、ノースショアパーク、素晴らしい場所は家族のピクニックをホストする、またはビューを楽しむことができます。
住民は釣り、ボート、カヤック、ウィンドサーフィン、ウォータースポーツ、さらには、誰もが楽しむためのレクリエーションを提供し、湖のウィルコックスでスケートを楽しむ。
湖ウィルコックスを維持し、世代が来るのが楽しみされることを確実にするために努力する環境のオークリッジ友だちと湖ウィルコックス水生生息地の拡張プロジェクトのような強力なコミュニティのグループがあります。
Oak Ridges


オークリッジはジョセフ·ジュヌヴィエーヴとイギリスによって土地を付与されたフランス人のグループによって1799年に設立されました。オークリッジは当初、ジュヌヴィエーヴの友人であることを起こったイギリスのための戦争の現在の長官、後にウィンダム命名された。 1840年、第15回sideroadにキング·ヴォーンの町ラインからこの決済エリアはオークリッジとして知られるようになった。オークリッジの西半分はホイットチャーチの郷で東半分で、王にあった。
オークリッジは、高い失業率を見た1960年代に、コミュニティ、および商業開発者からの関心の欠如のための困難な期間の後、1971年にリッチモンドヒルに併合された。この10年間、オークリッジは、特にヤングストリート回廊に沿って、事業の急成長の源となっている。これはオンタリオ州の初演コミュニティの一つにオークリッジを変えた地域社会の発展を刺激するリッチモンドヒルの先進的な取り組みのきっかけになってきた。
写真は、よく知られたボンドレイクホテルや厩舎(写真)とDrynoch、キャプテンマーティンマクラウドの家である。ボンドレイクホテルは20晩の部屋のほか、グランドボールルームを特色にして、地元の踊りやそり乗りパーティーの設定を提供する1834年に建てられました。 Drynochは1846年にマクラウドによって構築され、彼の広大な600エーカーの養殖作業の本部だった。
Oak Ridges

オークリッジは大都市の基準では小さなコミュニティかもしれませんが、地域社会での活動の多様性は、その大きな隣人のものに匹敵する。何オークリッジが信じられないほど特別なことは大都会に近い利用できる自然なアウトドアレクリエーションの豊富さです。それは本当に外にある愛、まだ、まだ欲しいかトロントに近いことが必要とする人のための理想的な家である。
湖ウィルコックス、上の水の活動が国のトップの定格のゴルフコース、現代のコミュニティセンター、さまざまな公園や風光明媚なウォーキングトレイルの一部でゴルフでは、オークリッジはすべての年齢の人々のための娯楽を持っています。
Grovewoodパーク
Grovewood公園は楽しむために住民のための素晴らしい機能を備えたオークの尾根で包括的なコミュニティパークです!
家族全員での緑地の4ヘクタール以上に一日をお過ごしください。夏には、子供を持参し、水のプレイエリア、ジュニアとシニア遊び場、ガゼボと円形競技場をお楽しみください。アスレチック施設は、簡単にアクセスするためのシニア、完全に照らさサッカー場、 3面のテニスコート、練習サイズのバスケットボールコート、駐車場がたくさんあります。
この公園は、音楽、美術、演劇やダンスを鑑賞するテーマにされています。ドラマ、音楽とアートを披露遊び場エリア全体でのプレイパネルを発見し、カラフルなアートのイーゼルであなたの内側のアーティストを探る、劇場シェルと円形劇場での公演を見に来てください。
Grovewood場はすぐ南キングロードの、 Grovewoodストリートと乳製品アベニューに位置しています。
湖ウィルコックス
オークリッジのコミュニティは、それの中核に湖ウィルコックスを形成した。湖は東ハンバー川の源流にあり、オークリッジモレーン上の最大のやかん湖です。
3つのコミュニティは、ウィルコックス湖の岸に沿ってレクリエーション公園があり維持されます。ジェシーVenek公園、サンセットビーチパーク、ノースショアパーク、素晴らしい場所は家族のピクニックをホストする、またはビューを楽しむことができます。
住民は釣り、ボート、カヤック、ウィンドサーフィン、ウォータースポーツ、さらには、誰もが楽しむためのレクリエーションを提供し、湖のウィルコックスでスケートを楽しむ。
湖ウィルコックスを維持し、世代が来るのが楽しみされることを確実にするために努力する環境のオークリッジ友だちと湖ウィルコックス水生生息地の拡張プロジェクトのような強力なコミュニティのグループがあります。
Oak Ridgesコミュニティセンター


56000平方フィートの近代的、環境的に持続可能なオークリッジコミュニティーセンターでは、 2012年に建設され、楽しむために住民のための活動を幅広く提供しています。設備には、プール、フィットネス、エアロビクススタジオ、 7000平方フィートのジム、複数のプログラムの客室とオークリッジモレーンに関する教育の意識を提供しています「エコセンター」を含む。
あなたはどこまで通勤することができますか?
交通のあなたのモードを選択してください