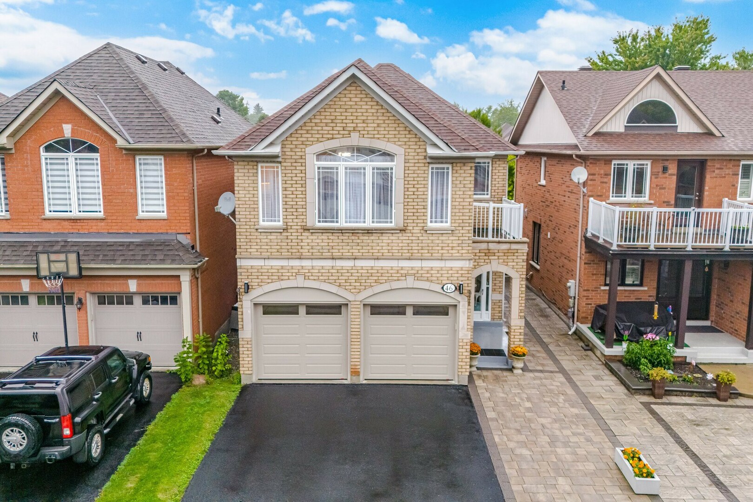

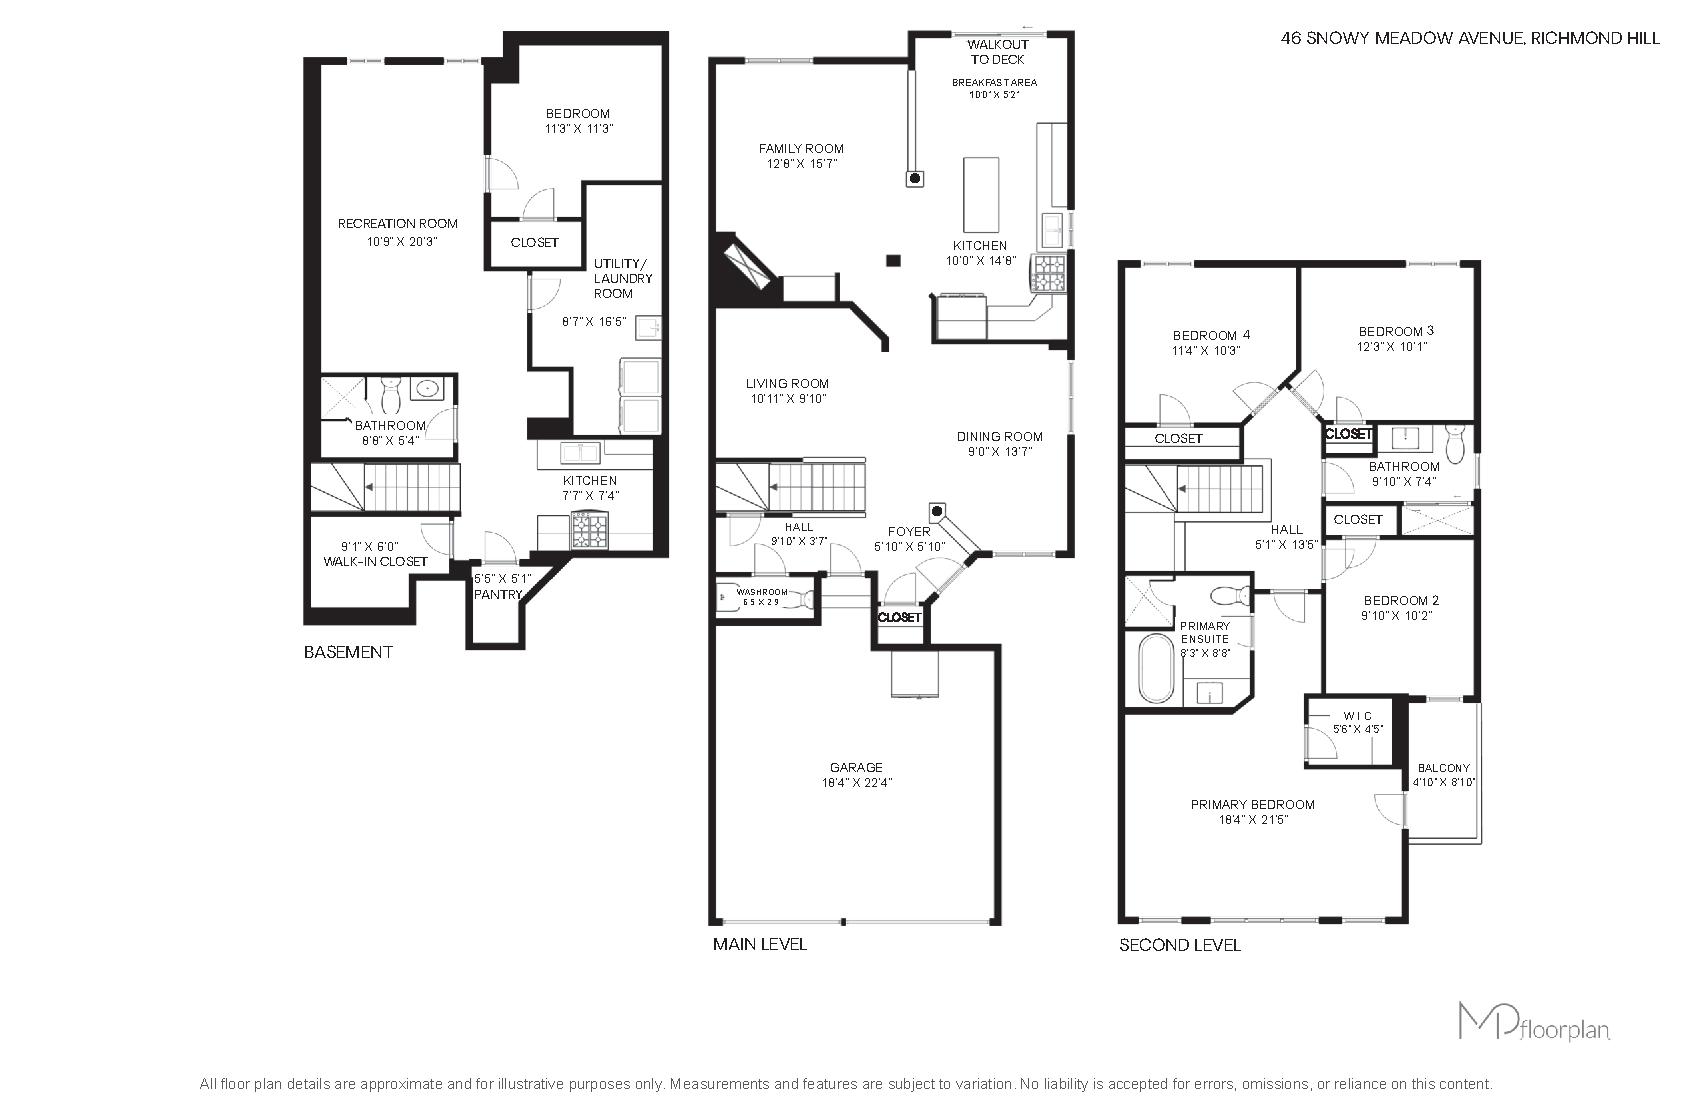


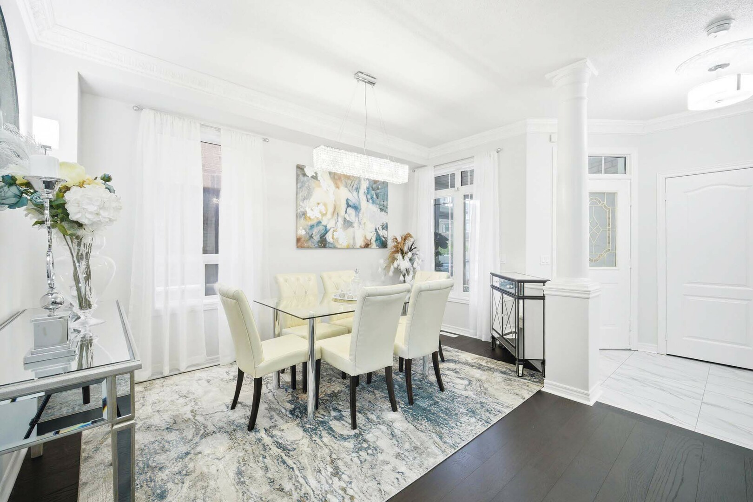
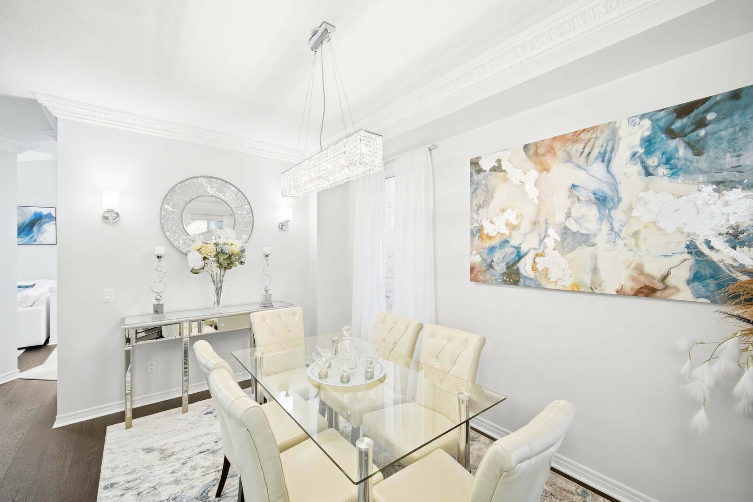
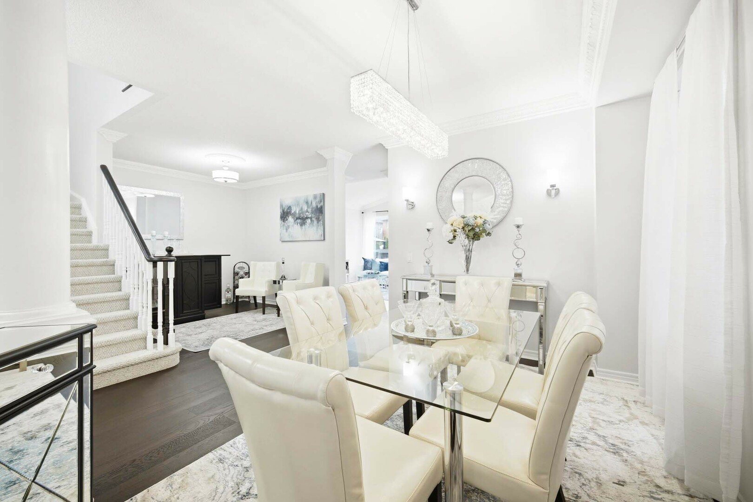
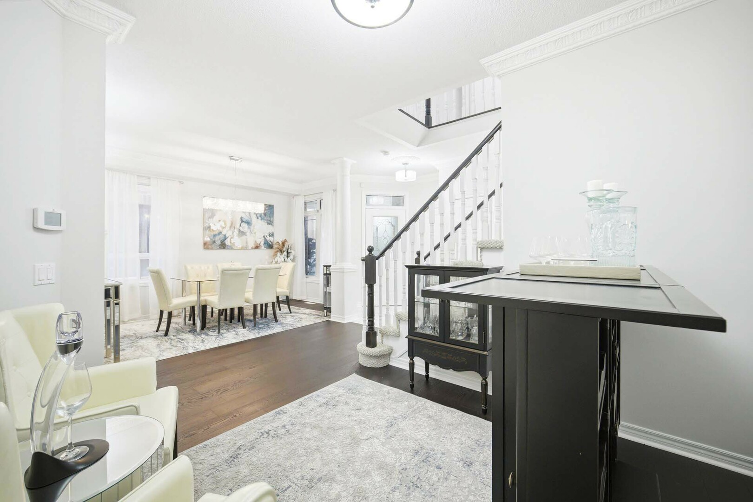
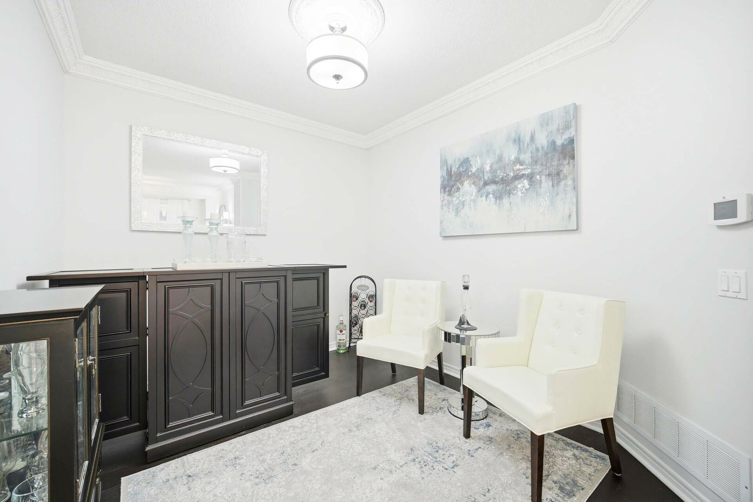
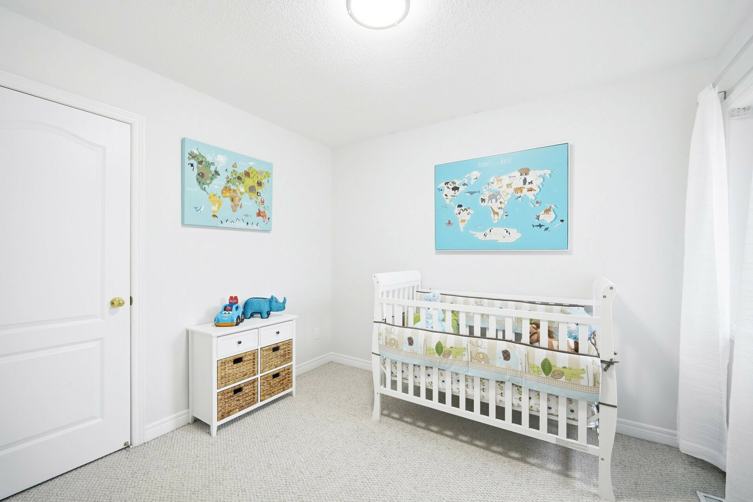
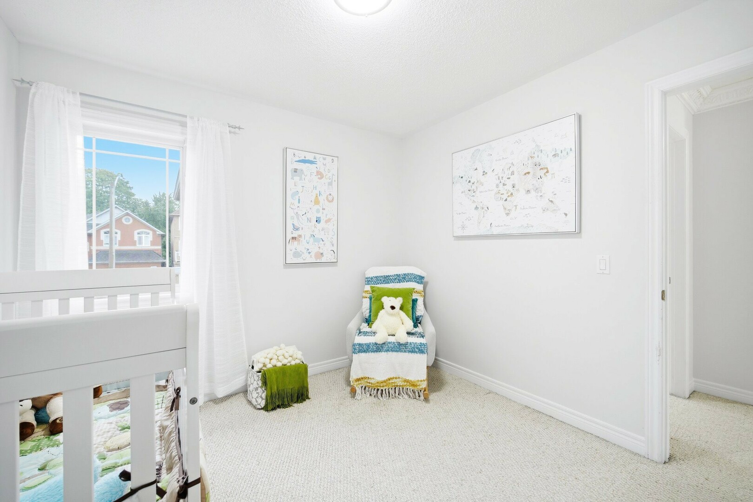


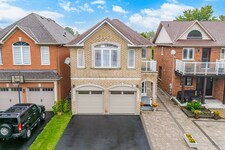


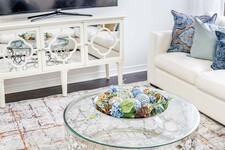
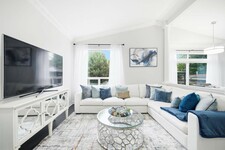

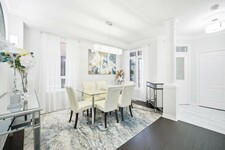
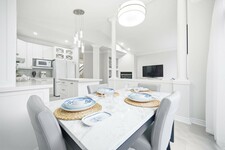
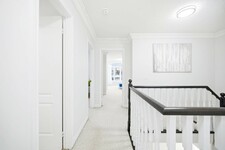
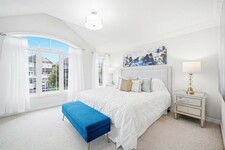
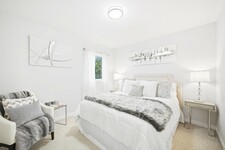
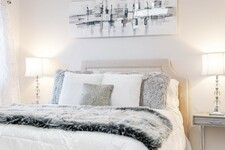
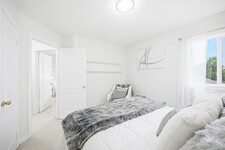
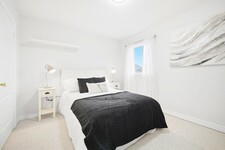
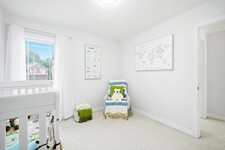
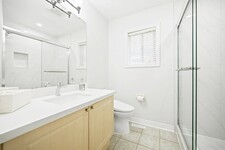
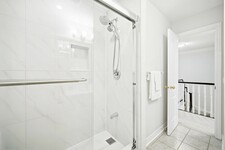
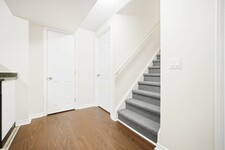
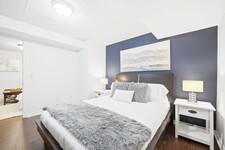
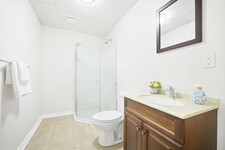


Welcome to this spectacular detached brick Residence nestled in Oak Ridges' most sought-after neighbourhood. Thoughtfully designed for both comfortable everyday living and effortless entertaining. This beautifully maintained Home offers over 2700 sq. ft. including the finished Basement, situated on a premium 131 ft. deep lot. It showcases elegant finishes, a renovated Kitchen, spacious Bedrooms and a finished Basement offering exceptional versatility for extended, multigenerational families or guests.
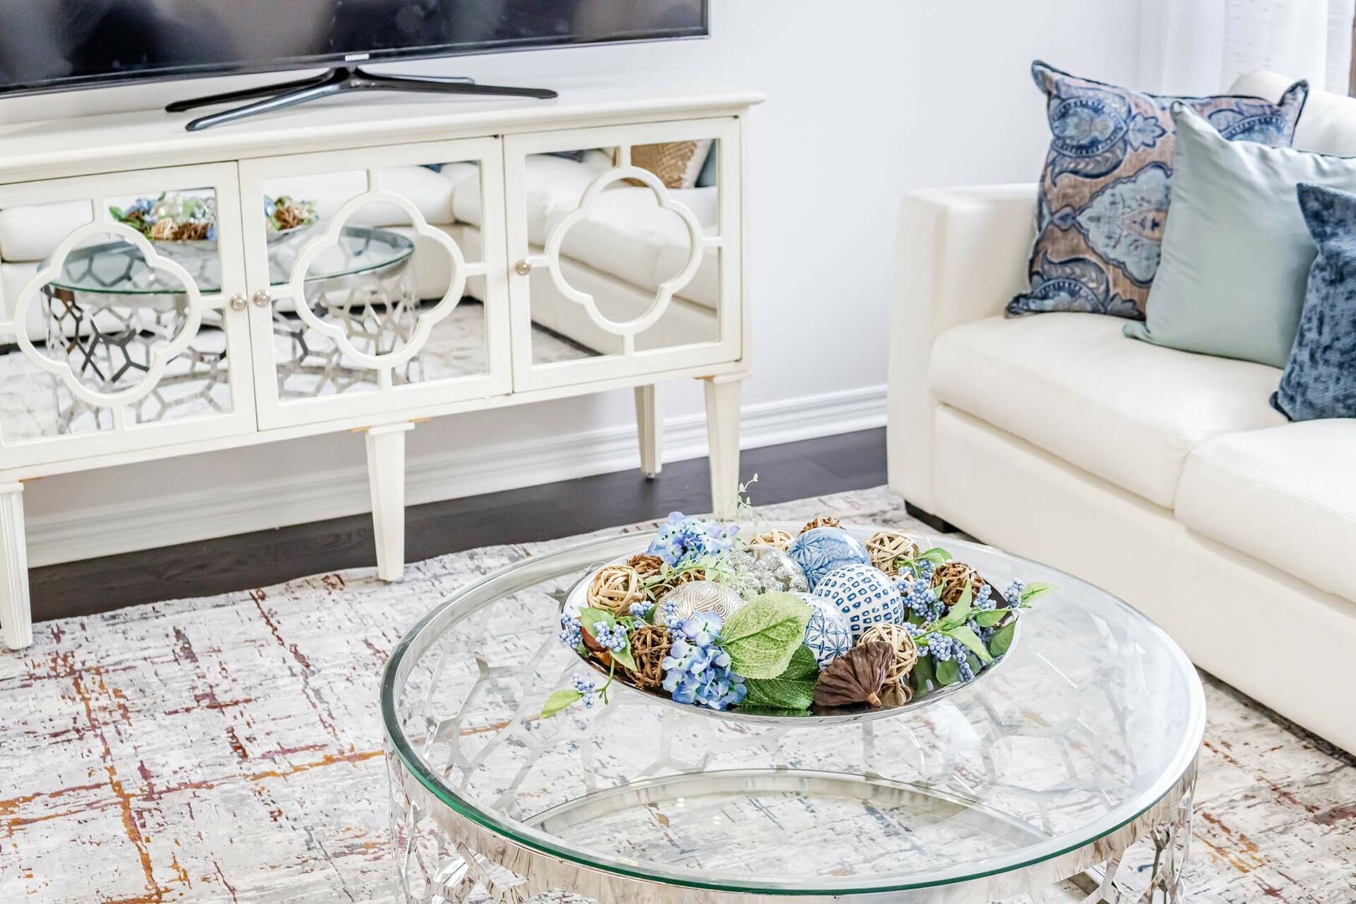
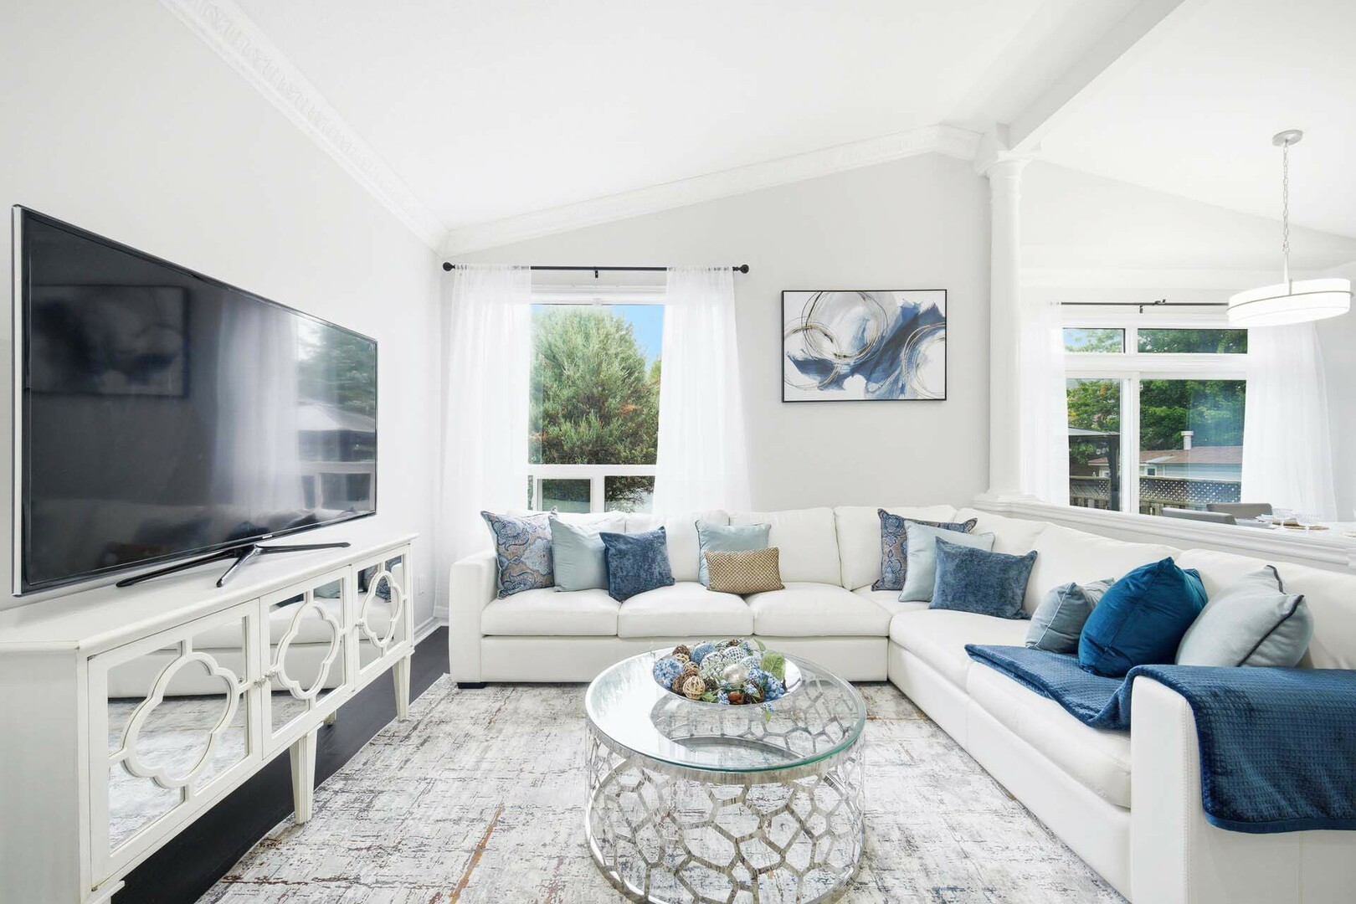
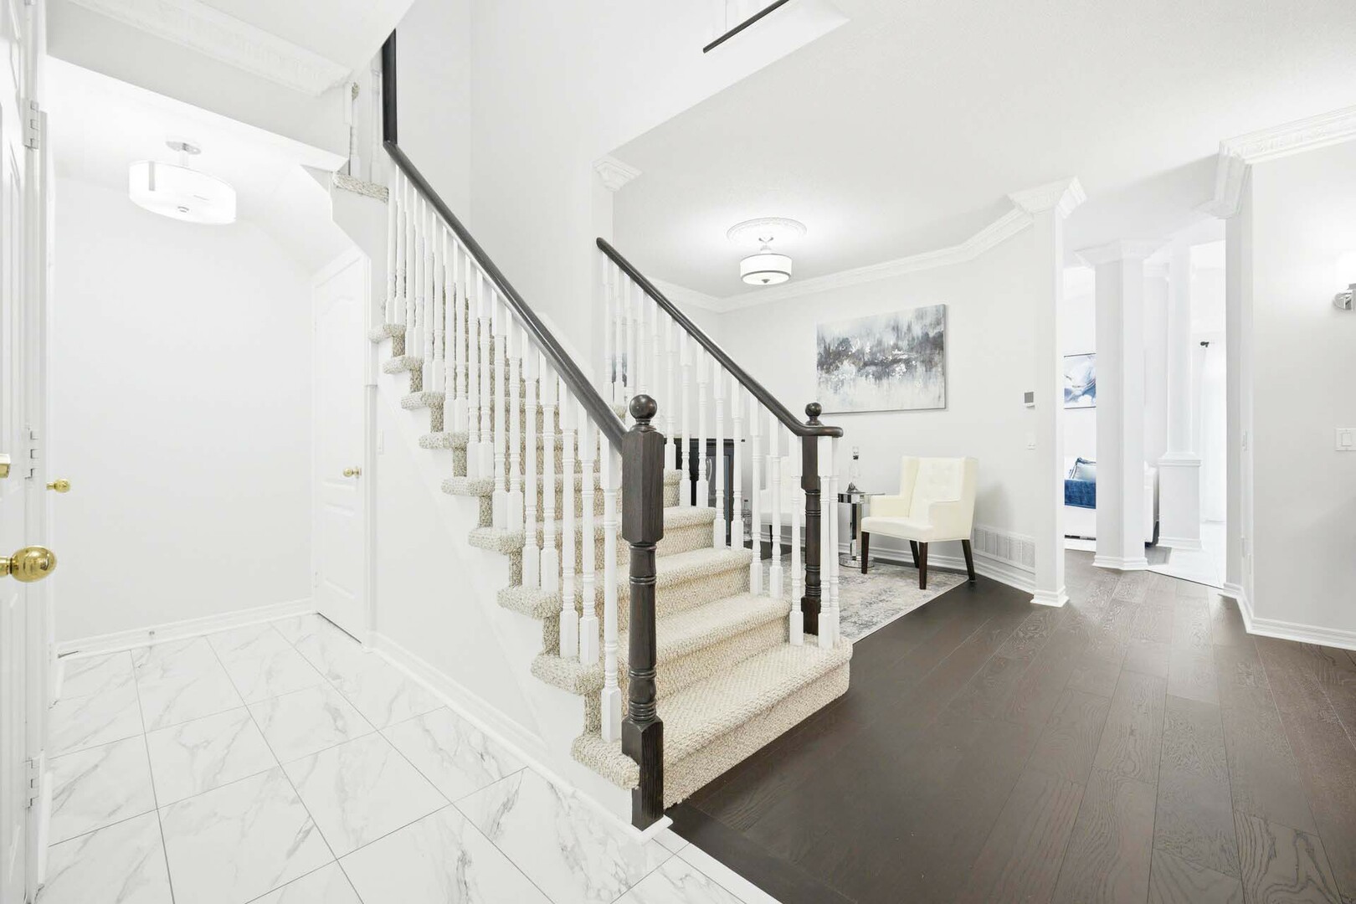
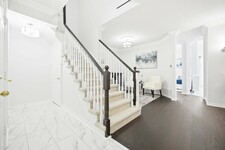
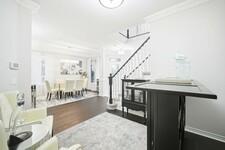
Step inside the inviting foyer where crown moulding and upgraded light fixtures introduce the refined finishes found throughout the Home. The dramatic main level is a knockout featuring soaring vaulted ceilings, rich hardwood flooring and elegant crown moulding. The impressive Family room is highlighted by massive windows that flood the space with natural sunlight and provide a beautiful view of the private backyard, while the cozy gas fireplace creates the perfect ambiance.
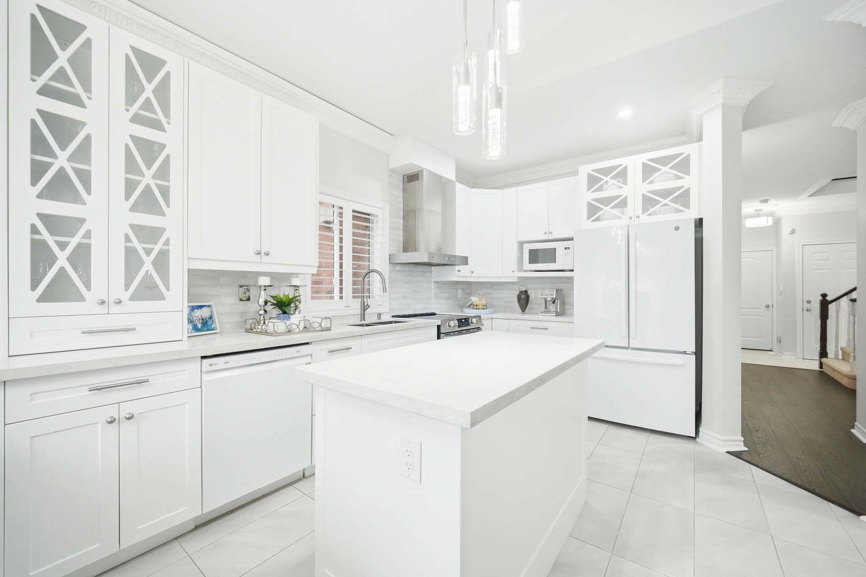
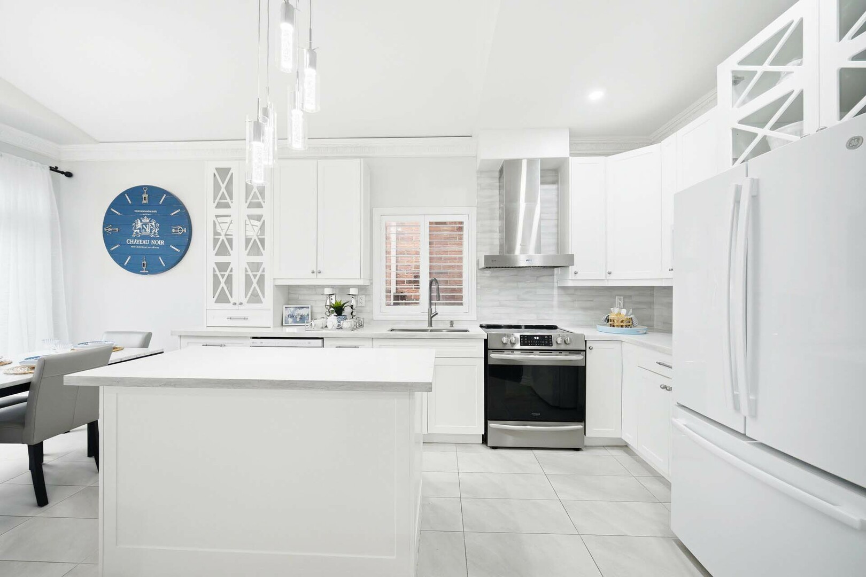
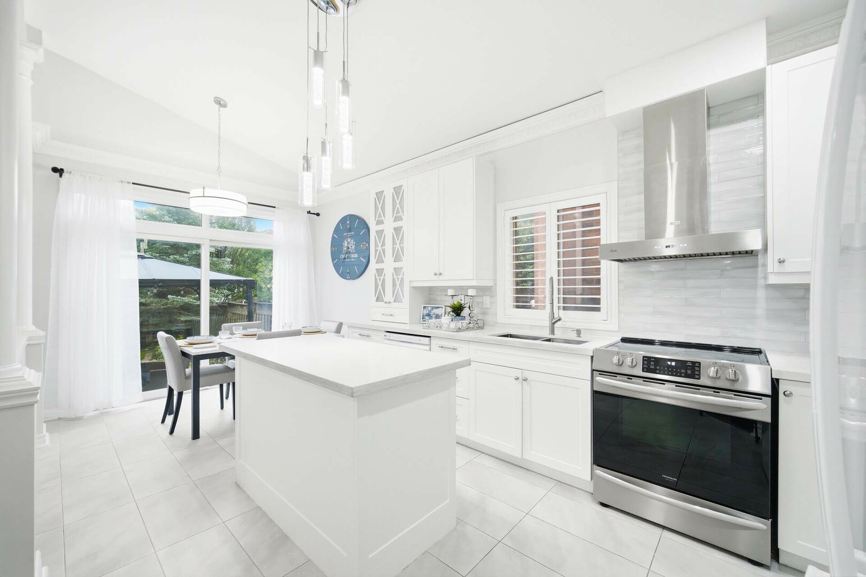
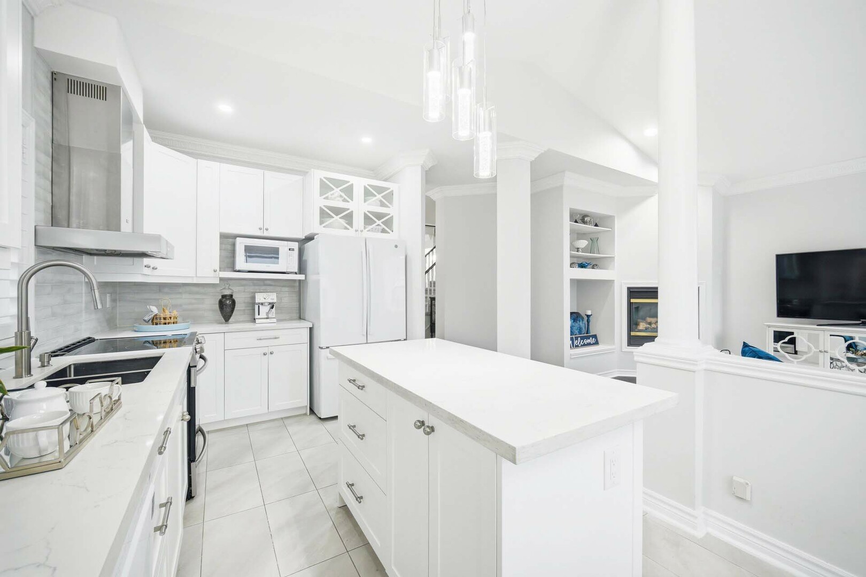
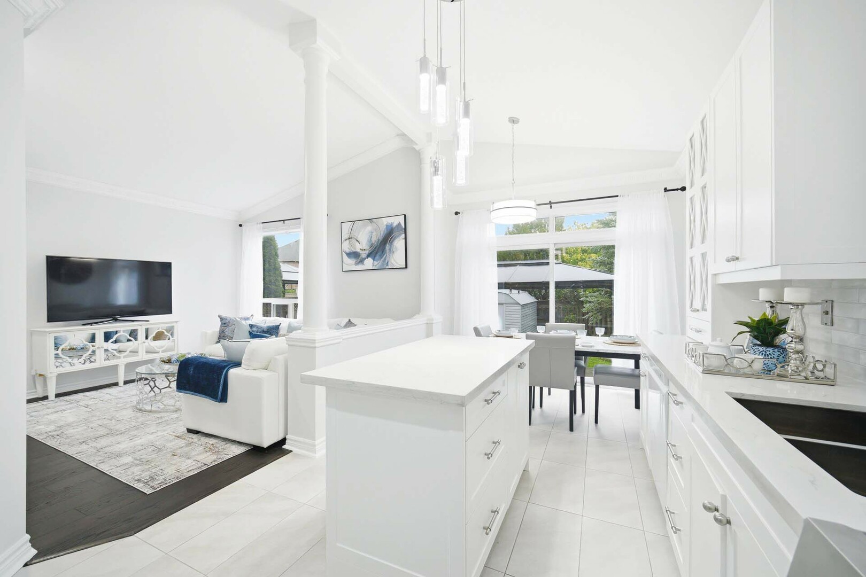
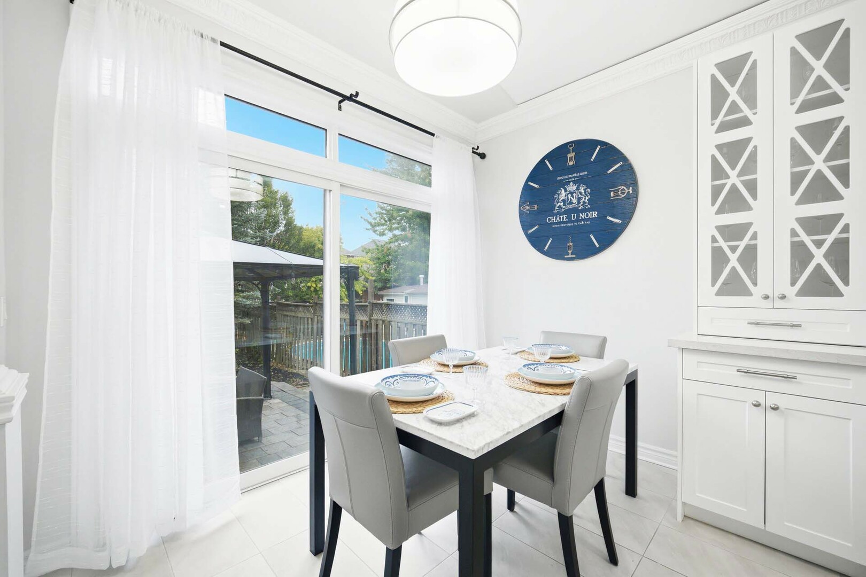
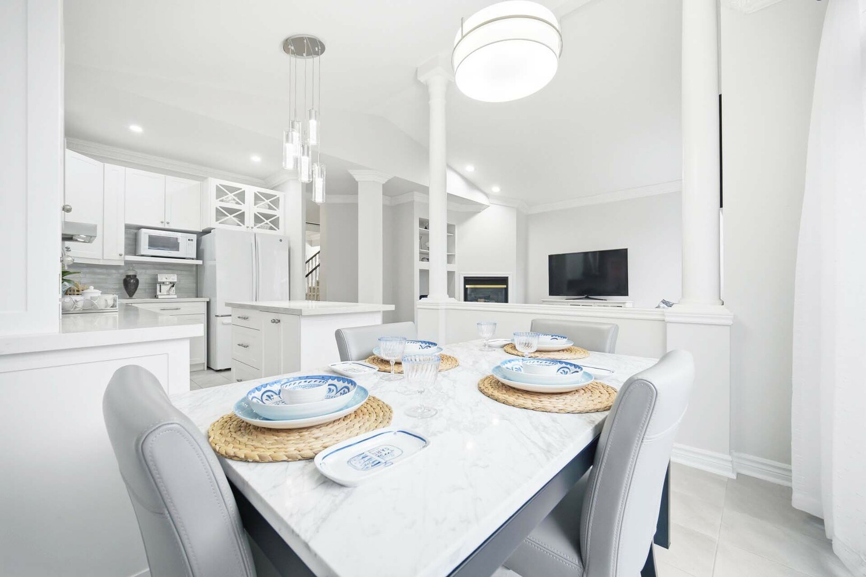
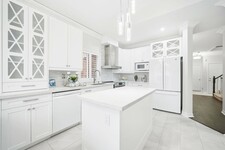
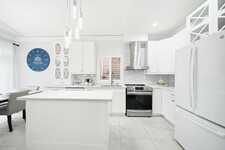
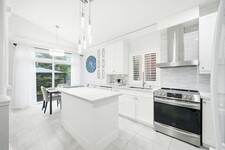
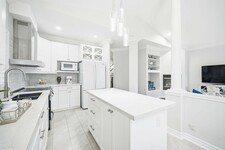
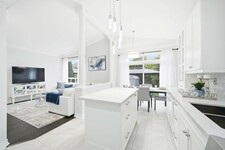
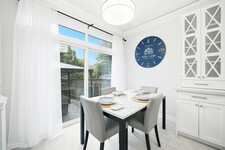
The heart of the Home is the beautifully renovated Kitchen (2021), where timeless design meets everyday functionality. Featuring quartz countertops, soft-close cabinetry, elegant glass display cabinets, stylish backsplash and a spacious centre island illuminated by pendant lighting, this space is perfectly suited for everything from casual family breakfasts to entertaining guests. The adjoining breakfast area boasts a soaring vaulted ceiling and offers a seamless walkout to the beautifully landscaped backyard, extending your living space outdoors.
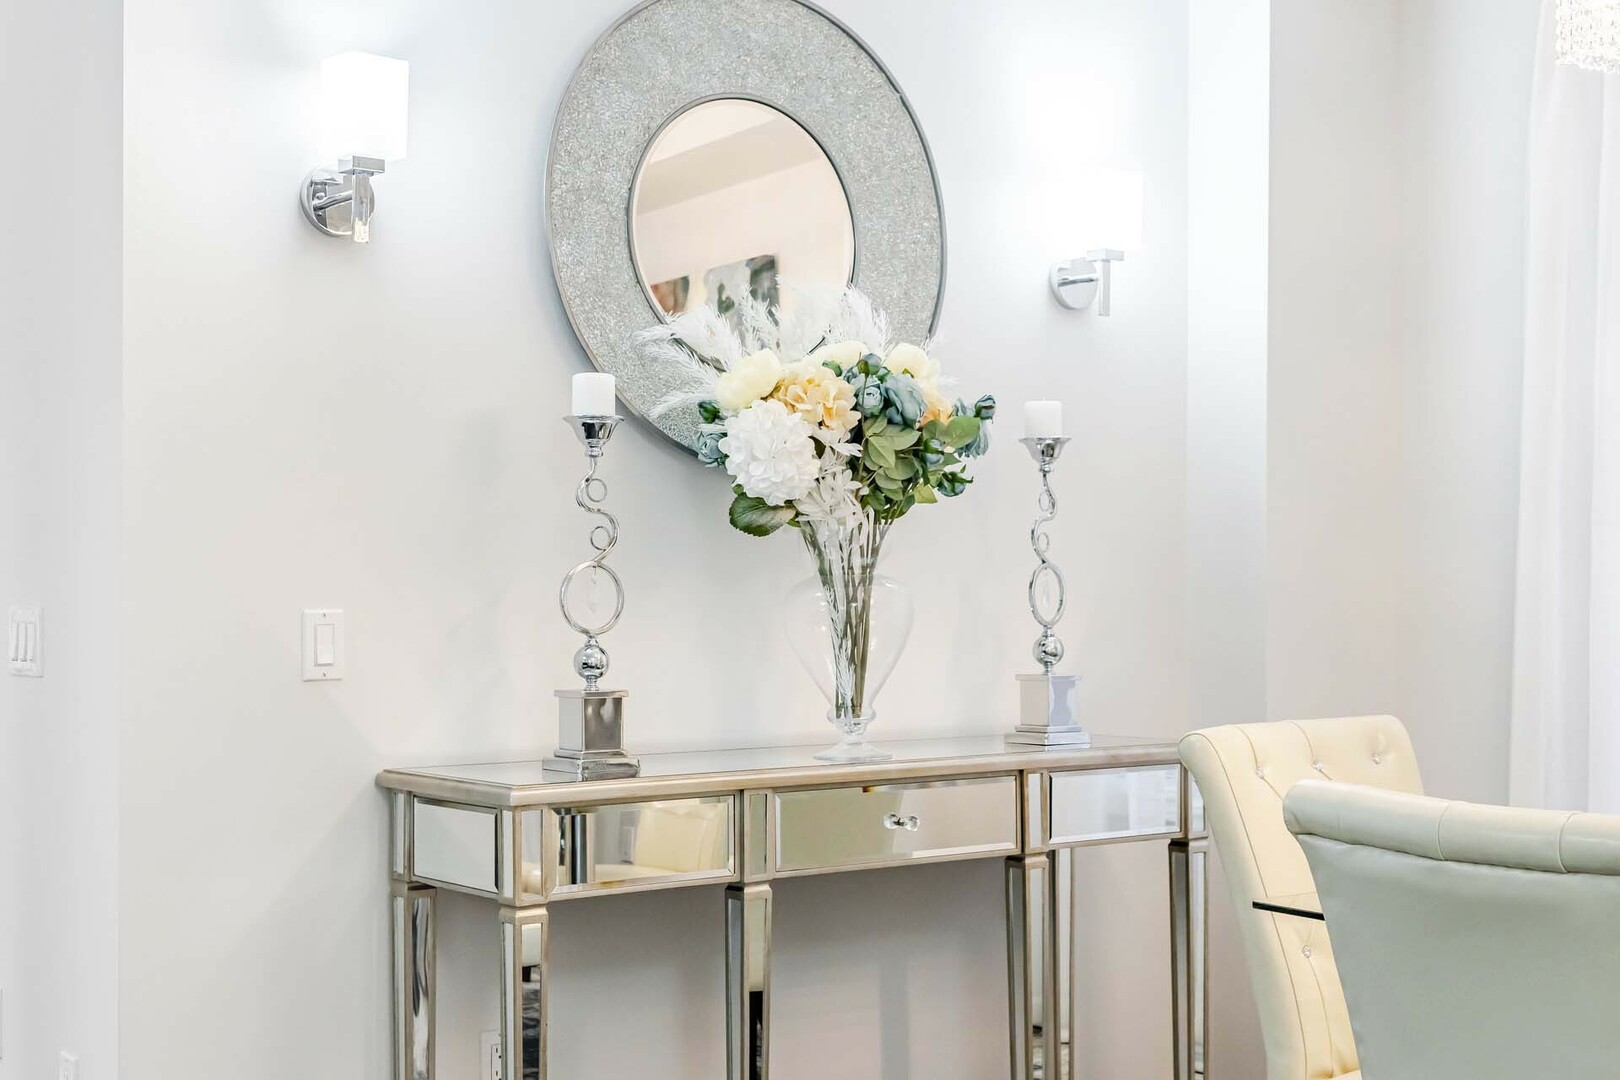
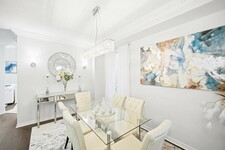
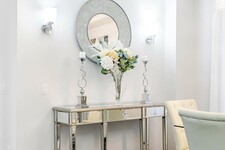
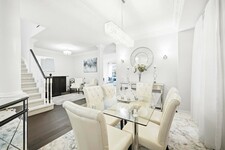
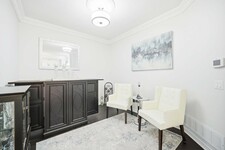
The luxurious Living and Dining rooms offer a perfect open concept space for making memories, whether it is an intimate family dinner or a lively party with friends.
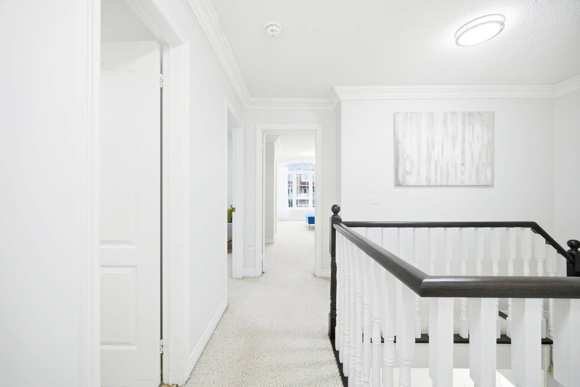
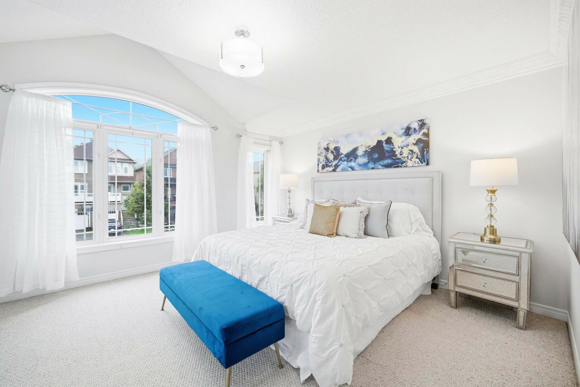
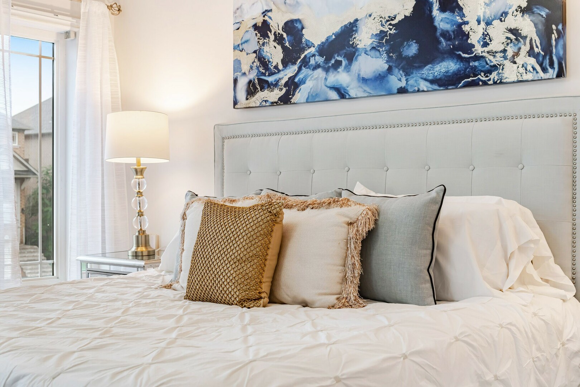
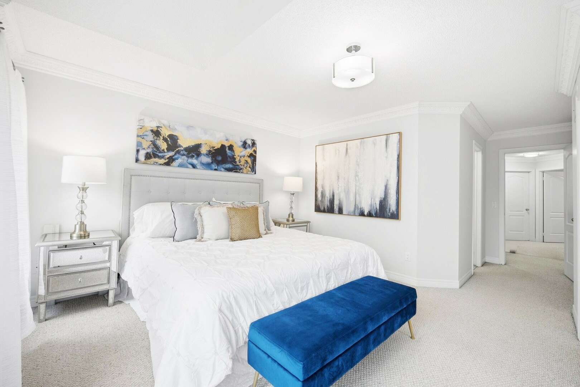
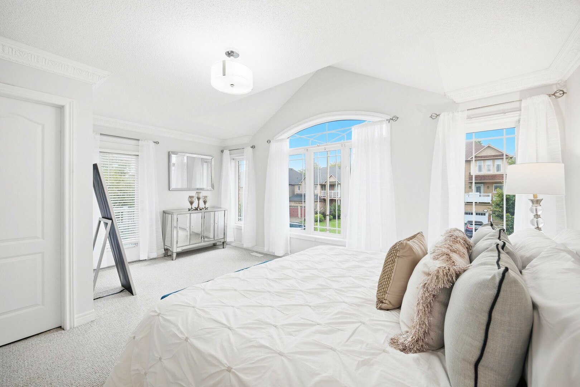
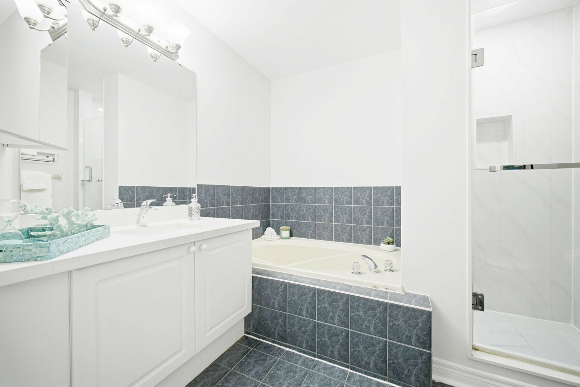
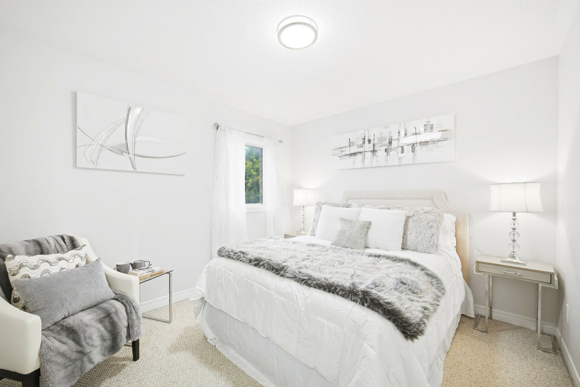
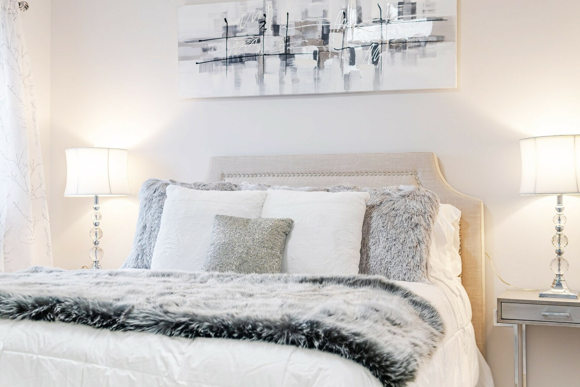
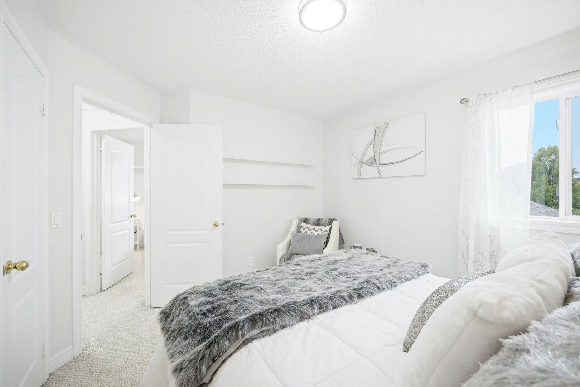
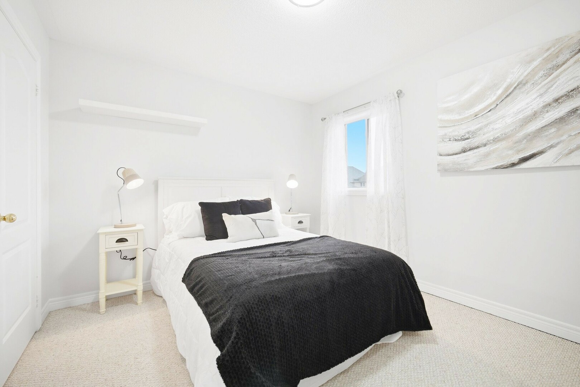
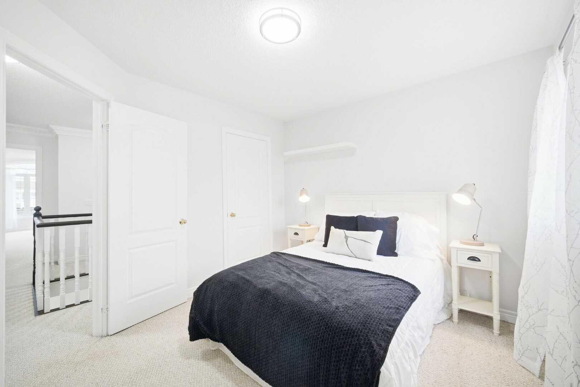
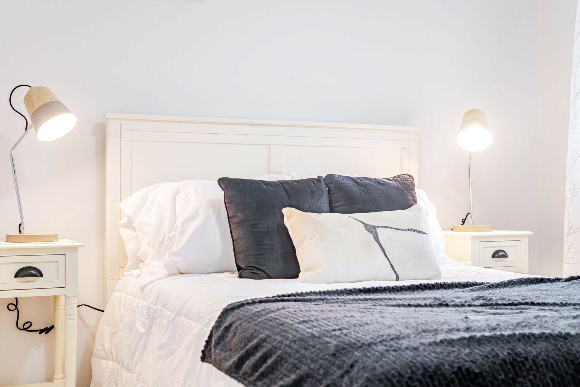
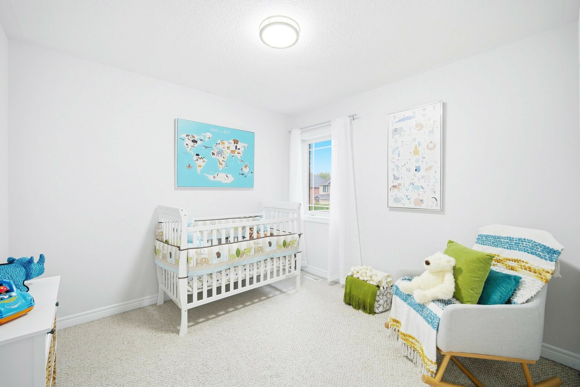
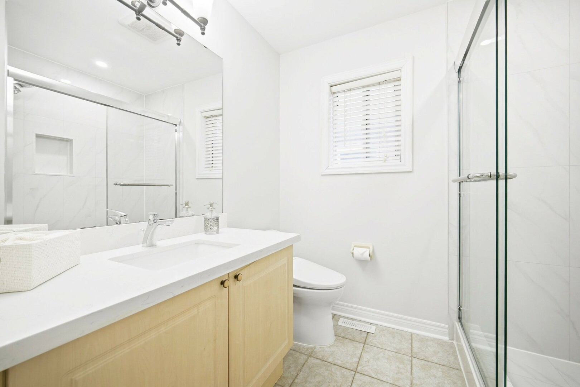
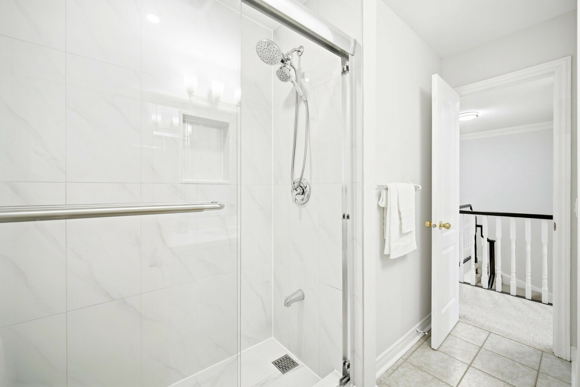
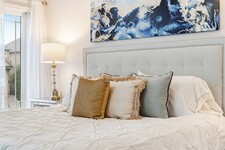
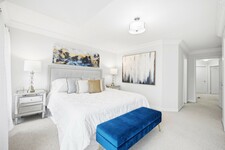
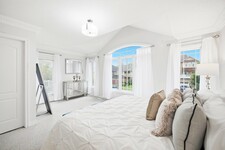
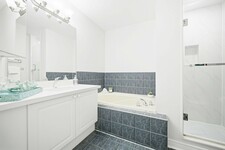
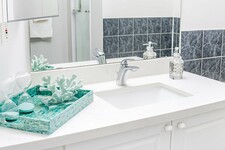
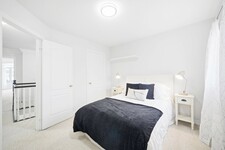
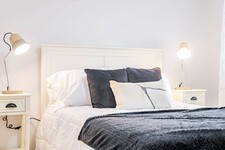
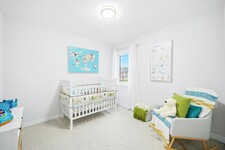
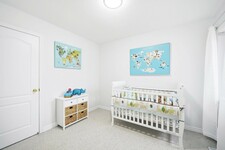
Upstairs, the spacious King sized Primary Bedroom is complete with a private walkout balcony—an ideal place to enjoy your morning coffee or unwind at the end of the day. The ensuite features a quartz vanity countertop, relaxing soaker tub, and a beautifully upgraded shower with a rain shower head, creating a spa-inspired atmosphere. Three additional generously sized Bedrooms provide ample space for a growing family.
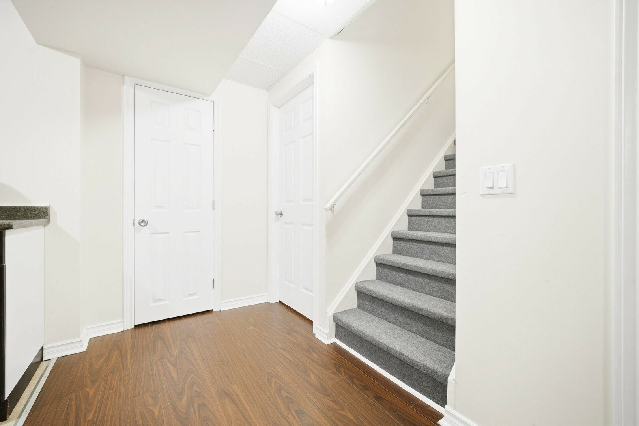
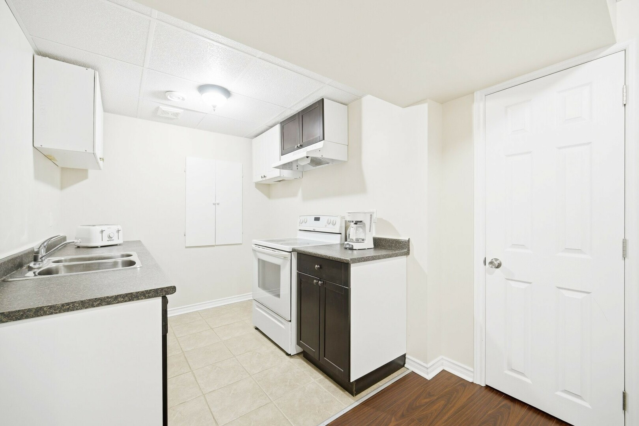
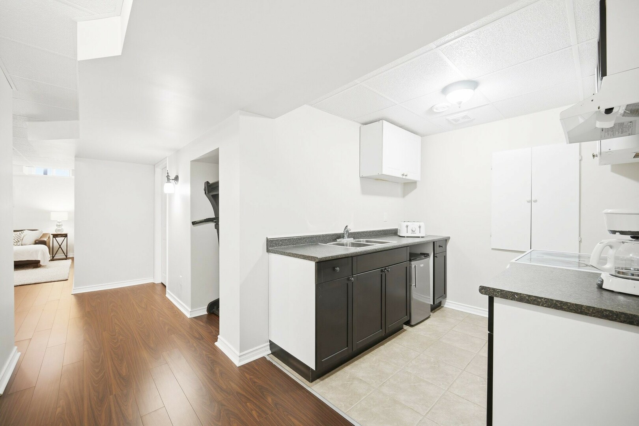
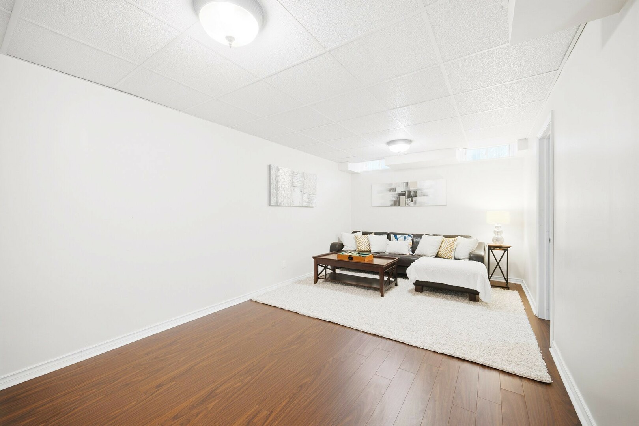
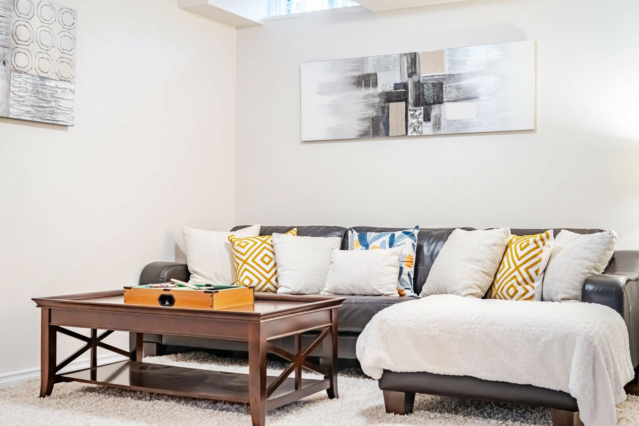
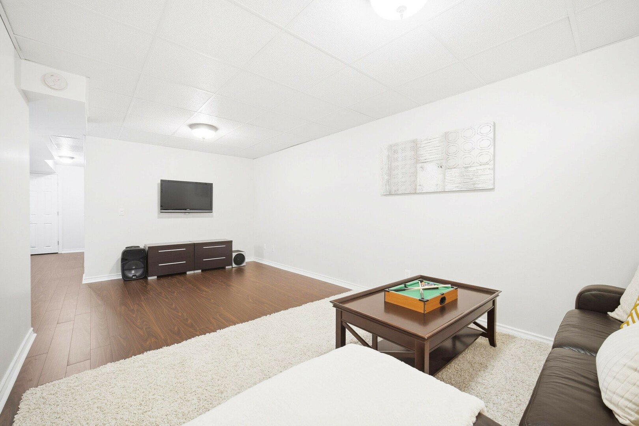
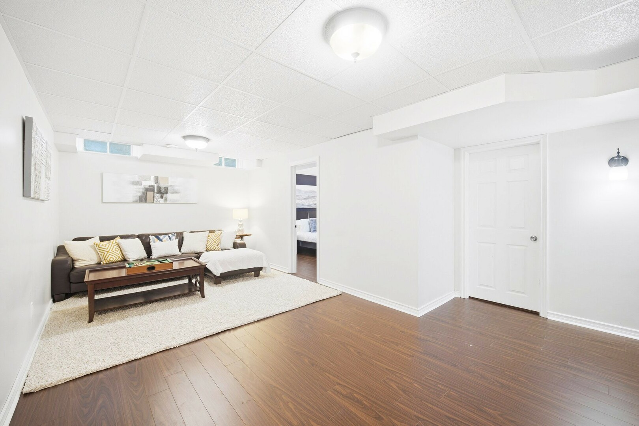
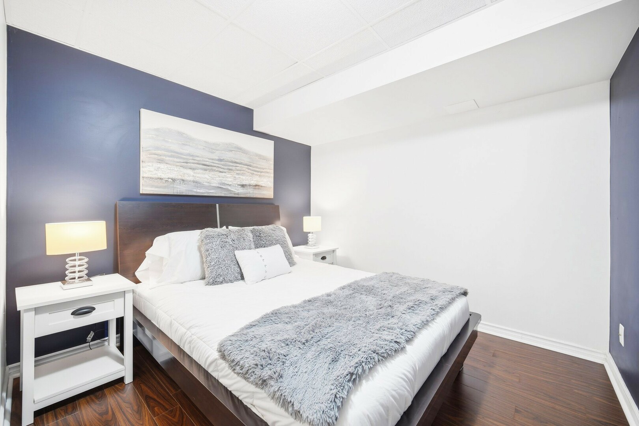
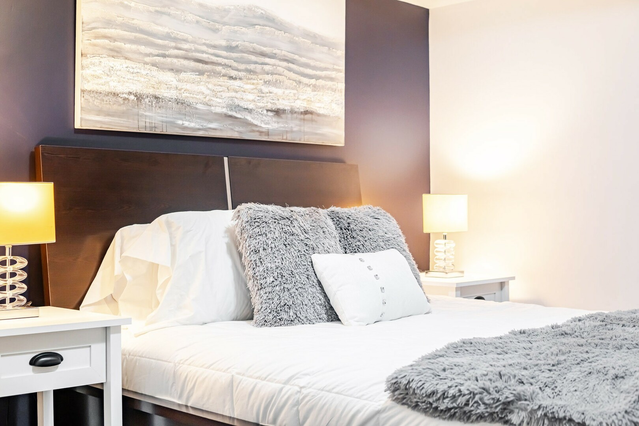
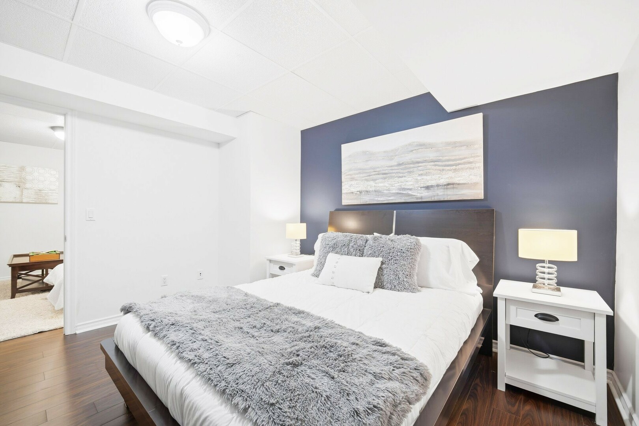
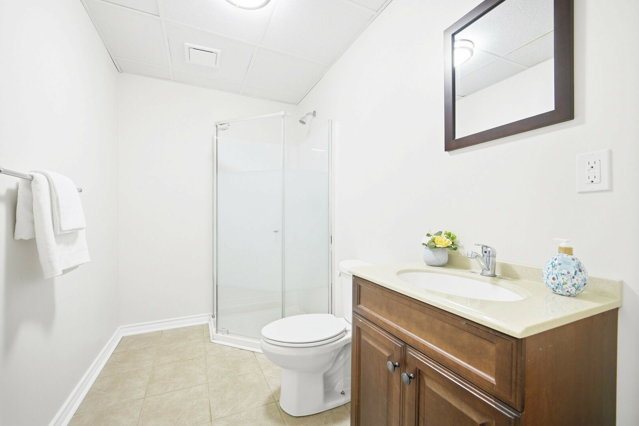
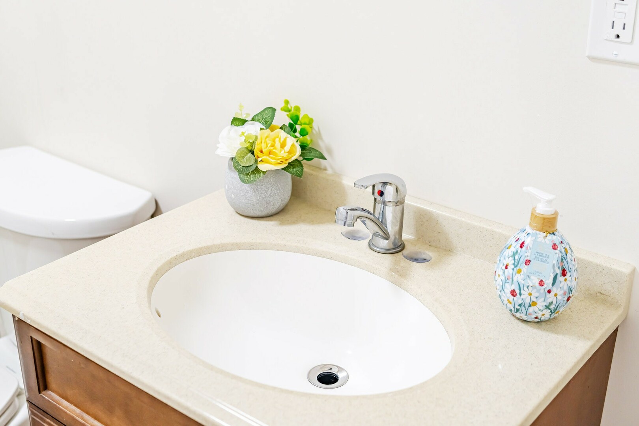
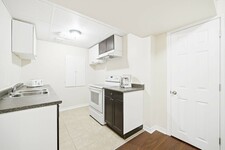
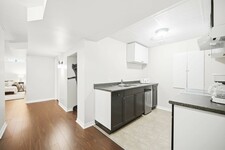
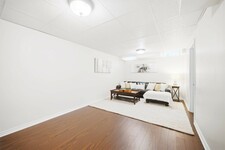
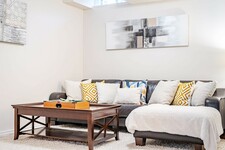
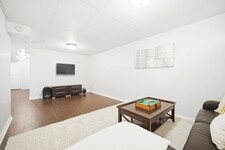
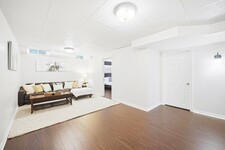
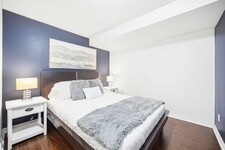
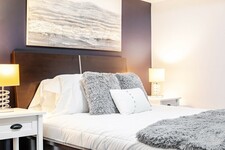
The finished Basement expands the home's living space with a large Recreation room, an additional spacious separate Bedroom with walk-in closet, a full Kitchen, a full Bathroom and abundant storage space. Whether accommodating extended/multi-generational family, overnight guests, or creating the perfect versatile living space, the possibilities are endless.
Outside, the fully fenced Backyard is designed for both relaxation and entertaining, featuring an interlock stone patio, gazebo, garden shed and plenty of space for children and pets to play. The home's exceptional curb appeal and exterior design elements offer added convenience and functionality. The enclosed front porch, attractive interlock walkway, and a double private driveway that has been extended with interlock stone to accommodate a 3rd vehicle.
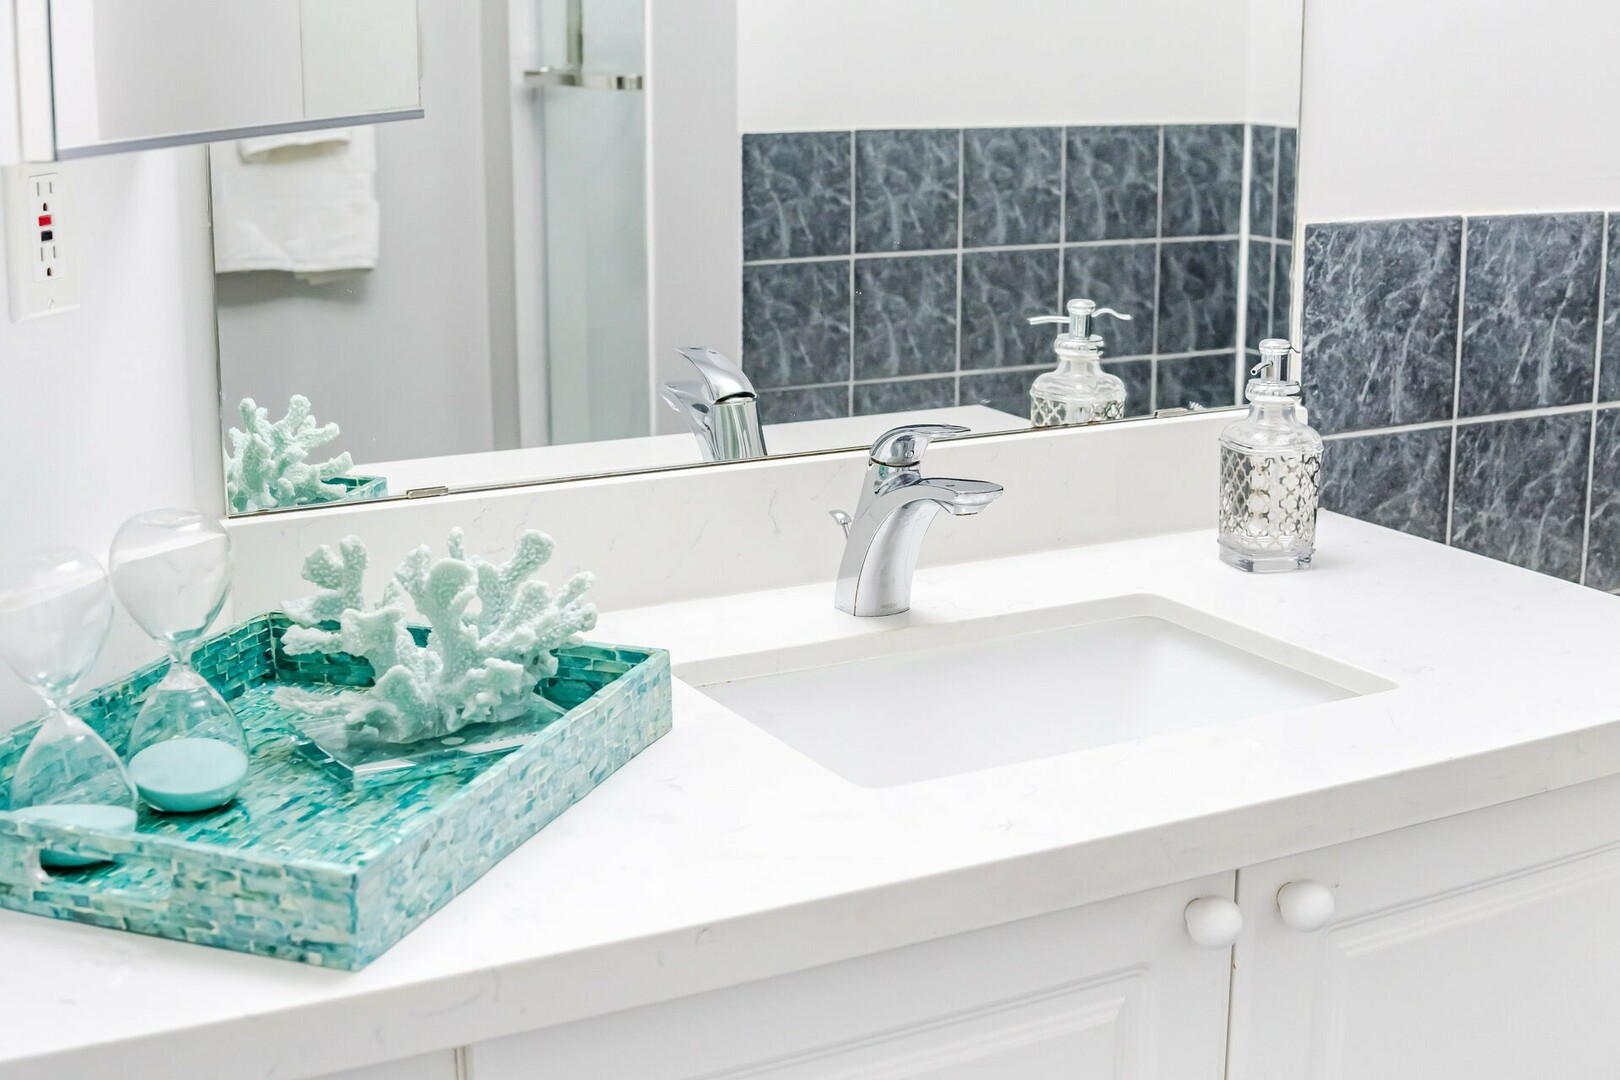
Upgrades include main level hardwood flooring, porcelain floor tile in hallway and powder room (2026) Main and second level painted interiors, upgraded light fixtures and curtains (2026), Second level upgraded bathrooms (2021), Basement Laminate flooring (2026), Roof shingles (2015).
Located in the highly desirable Oak Ridges community, this exceptional home is close to Yonge St., parks, schools, scenic walking trails, conservation areas, shopping, restaurants, public transit and convenient access to major highways. Combining timeless elegance, thoughtful upgrades, and an unbeatable location, this is a place you'll be proud to call home.
描述
Welcome to this spectacular detached brick Home in one of Oak Ridges' most sought-after neighbourhoods. Beautifully maintained & thoughtfully designed, offering over 2700 sq. ft. incl. the Fin. Basement, situated on a premium 131 ft. deep lot. Elegant finishes, renovated Kitchen (2021), spacious Bdrms., & fin. Basement offer an ideal lifestyle for multigenerational families or guests. Inviting Foyer w/upgraded light fixtures leads you to a bright main Lvl. w/9-foot ceilings & Hdwd. Flr. Dramatic Fam. Rm. w/a soaring vaulted ceiling is highlighted by massive windows that flood the space w/natural sunlight. Elegant Liv. & Din. rooms offer the perfect open concept space for entertaining. Kitchen combines style & function w/ Quartz Ctr. Tops, soft-close cabinetry, a Lrg. centre island w/dazzling pendant lighting. Breakfast area features an impressive high vaulted ceiling & W/O to the beautifully landscaped backyd. Upstairs, the spacious Primary Bdrm. offers a private balcony & a spa-inspired ensuite, & 3 additional generously sized Bdrms. provide ample space for a growing family. Fin. Basement adds exceptional versatility w/a Lrg. Rec. Rm., Kitchen, Bdrm, full Bathroom, & ample storage-ideal for extended family, guests, or multi-generational living. Enjoy the fully fenced Backyd. w/ interlock patio, gazebo, garden shed & plenty of space for children & pets. Additional highlights include an enclosed front porch, interlock walkway, & driveway extended w/ interlock stone to accommodate a 3rd vehicle. Roof Shingles (2015), Main Lvl Hdwd. Flr. (2026) Main & 2nd Lvl Light fixtures & Curtains (2026), 2nd Lvl Bathrm. updates (2021) (id:9346)
一般信息
物業類型
Single Family
建築類型
House
風格
Freehold
社區
Oak Ridges
層
2
土地面積
31.2 x 131.6 FT
臨街 - 374
深度 - 1579
詳細信息
停車
Garage
總停車位
4
建築
臥室
5
建築設施
Fireplace(s)
地下室
N/A
冷卻
Central air conditioning
加熱型
Forced air
暖氣燃料
Natural gas
水
Municipal water
房間
| 類型 | 層 | 尺寸 |
|---|---|---|
| Primary Bedroom | Second level | 5.41 x 3.94 (meters) |
| Bedroom 2 | Second level | 3.1 x 3.02 (meters) |
| Bedroom 3 | Second level | 3.51 x 3.12 (meters) |
| Bedroom 4 | Second level | 3.48 x 3.15 (meters) |
| Bedroom | Basement | 3.63 x 3.58 (meters) |
| Kitchen | Basement | 2.29 x 2.31 (meters) |
| Recreational, Games room | Basement | 6.15 x 3.2 (meters) |
| Living room | Main level | 3.28 x 2.97 (meters) |
| Dining room | Main level | 4.24 x 2.72 (meters) |
| Family room | Main level | 4.88 x 3.89 (meters) |
| Kitchen | Main level | 6.12 x 3.02 (meters) |
| Eating area | Main level | 6.12 x 3.02 (meters) |

Sales Representative

Oak Ridges
而橡树脊从来没有一个正式注册成立镇,橡树脊引以自豪的遗产和社区感强。

橡树脊非常适合那些喜欢户外活动。作为一个被周围风景秀丽,活泼威尔科克斯湖开发社区,大自然一直在社会的前列。随着公园,步行道,自然保护区的高密度,橡树脊可以维持一个国家的感觉在城市。
通过方便地访问到央街,高速公路400和404 ,橡树脊是通勤者的梦想。
Grovewood公園

Grovewood公園是一個綜合性的社區公園在橡樹脊以驚人的功能,為居民享受!

整天在四個多公頃的公園,與全家人。在這個夏天,帶給孩子們,享受玩水區,初中和高中的操場上,涼亭和露天劇場。體育設施包括一個高級的,完全點燃足球場, 3個網球場,實踐大小的籃球場和充足的停車位,方便可及性。
這個公園的主題是欣賞音樂,美術,戲劇和舞蹈。快來看看演出劇場外殼和圓形劇場,擁有豐富多彩的藝術畫架探索你的內心的藝術家,探索發揮整個面板,展示戲劇,音樂和藝術的操場領域。
威爾科克斯湖

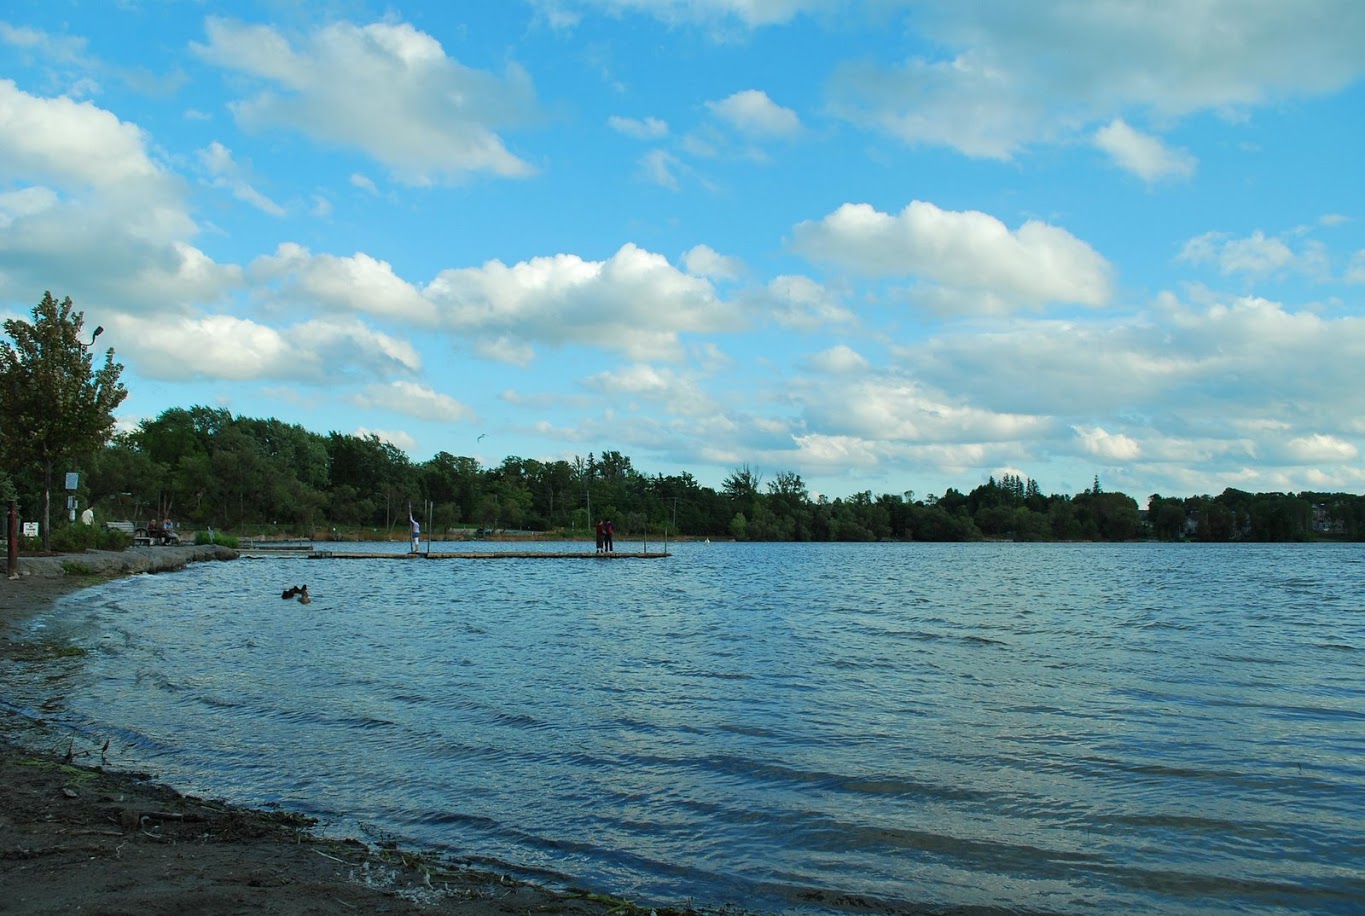
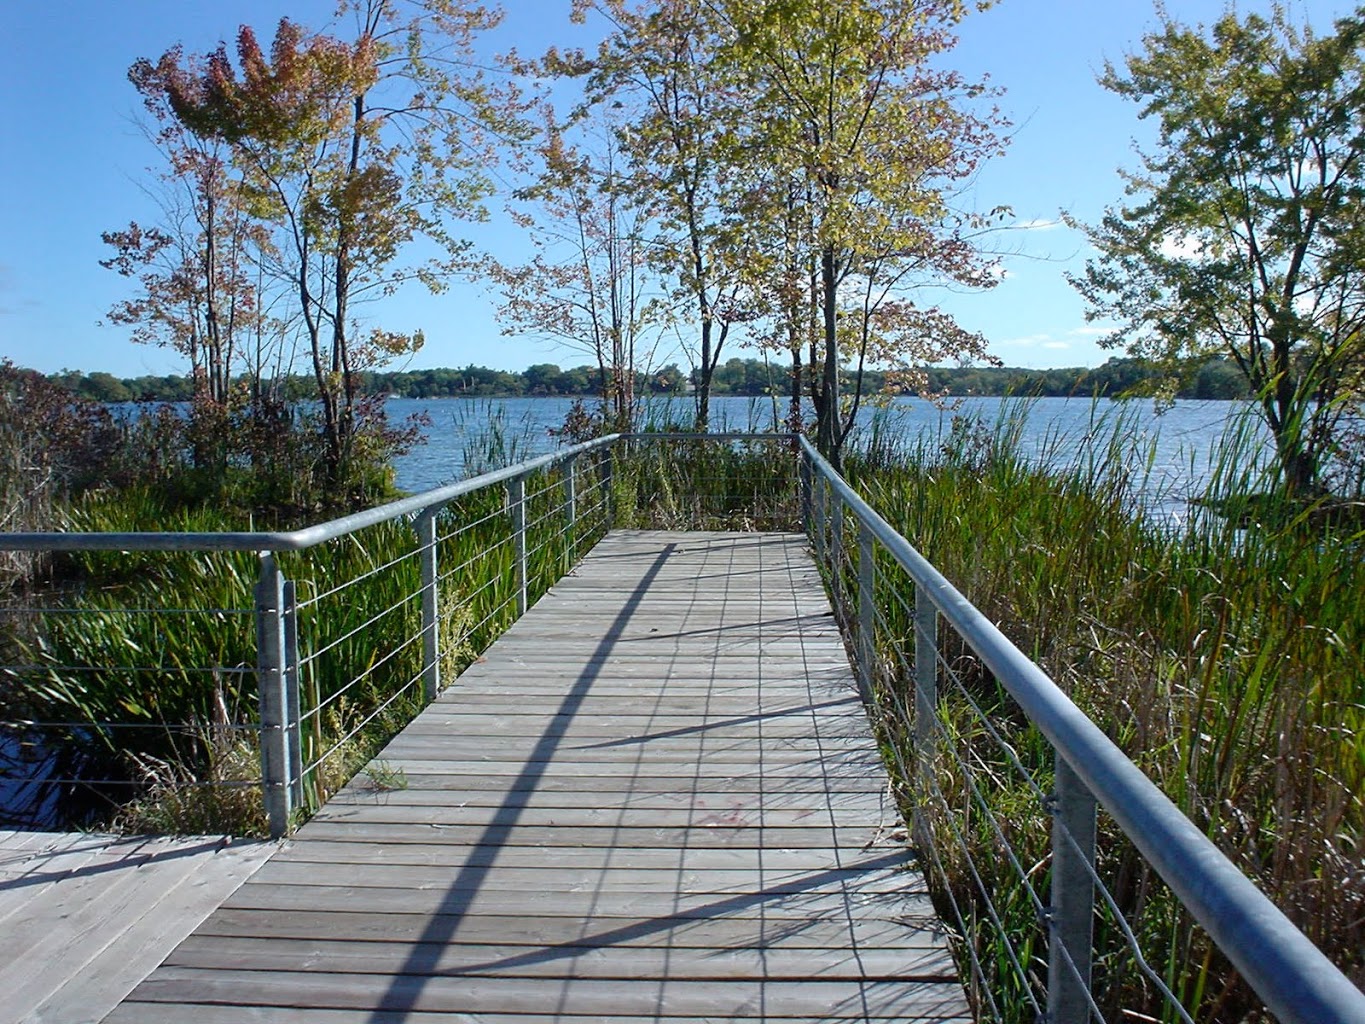

形成了以湖威爾科克斯它的核心橡樹脊的社區。該湖位於東亨伯河的上游,是橡樹脊磧最大的釜湖。
有三個社區維護以及威爾考克斯湖畔休閒公園。傑西韋奈克公園,日落海灘公園,北岸公園,神話般的地方舉辦一個家庭野餐,或欣賞美景。
居民享受垂釣,划船,皮划艇,帆板,水上運動,甚至滑冰湖威爾考克斯,提供娛樂給大家欣賞。
有喜歡的環境橡樹脊友和威爾科克斯湖水產居增值計劃強烈的社會團體的努力保持威爾科克斯湖,並確保將享受世世代代。
Oak Ridges


橡樹脊成立於1799年由約瑟夫吉納維夫和一群法國人誰是由英國出讓土地。橡樹脊戰爭的現任秘書英國,誰碰巧吉納維夫的朋友後,最初被命名為溫德姆。 1840年,從景沃恩鎮線到15 sideroad此定居區被稱為橡樹脊。橡樹脊的西部一半是在國王,與東半部在惠特徹奇的鄉鎮。
下面的一個艱難時期的社會中,看到了高失業率20世紀60年代,而缺乏從商業開發的利益橡樹脊被併入到里士滿希爾在1971年。在過去的十年裡,橡樹脊一直在業務快速增長,特別是沿央街走廊源。這已經進來的列治文山,刺激發展的社區,這改變了橡樹脊為安大略省首演社區之一先進的努力之後。
這些照片是著名的邦德湖大酒店和馬厩(圖片)和Drynoch,隊長馬丁·麥克勞德的家。邦德湖賓館始建於1834年的特色20間客房一夜,以及一個大宴會廳,並提供了設置本地舞蹈和雪橇騎派對。 Drynoch被麥克勞德建於1846年,是他的巨大600英畝養殖經營的總部。
Oak Ridges


橡树脊可能是一个小社会了大城市的标准,但活动在社区的多样性媲美其较大的邻居。是什么让橡树脊如此令人难以置信的特殊自然户外休闲的大量存在如此接近大城市。这真的是理想的家庭对于那些喜欢呆在外面,但仍希望或需要在靠近多伦多。
随着威尔考克斯湖,水上活动,打高尔夫球的一些在国内顶级高尔夫球场,现代化的社区中心,各公园和风景优美的步行小径,橡树脊具有娱乐为所有年龄的人。
Grovewood公園
Grovewood公園是一個綜合性的社區公園在橡樹脊以驚人的功能,為居民享受!
整天在四個多公頃的公園,與全家人。在這個夏天,帶給孩子們,享受玩水區,初中和高中的操場上,涼亭和露天劇場。體育設施包括一個高級的,完全點燃足球場, 3個網球場,實踐大小的籃球場和充足的停車位,方便可及性。
這個公園的主題是欣賞音樂,美術,戲劇和舞蹈。快來看看演出劇場外殼和圓形劇場,擁有豐富多彩的藝術畫架探索你的內心的藝術家,探索發揮整個面板,展示戲劇,音樂和藝術的操場領域。
威爾科克斯湖
形成了以湖威爾科克斯它的核心橡樹脊的社區。該湖位於東亨伯河的上游,是橡樹脊磧最大的釜湖。
有三個社區維護以及威爾考克斯湖畔休閒公園。傑西韋奈克公園,日落海灘公園,北岸公園,神話般的地方舉辦一個家庭野餐,或欣賞美景。
居民享受垂釣,划船,皮划艇,帆板,水上運動,甚至滑冰湖威爾考克斯,提供娛樂給大家欣賞。
有喜歡的環境橡樹脊友和威爾科克斯湖水產居增值計劃強烈的社會團體的努力保持威爾科克斯湖,並確保將享受世世代代。
Oak Ridges 社區中心


56000平方英尺的現代化,環境可持續發展的橡樹脊社區中心始建於2012年,並提供居民享受各種各樣的活動。設施包括游泳池,健身和健美操室, 7000平方英尺的健身房,多個程序間客房和一個“生態中心” ,提供有關橡樹脊冰磧的教育意識。
你多遠能改判?
選擇你的運輸方式