
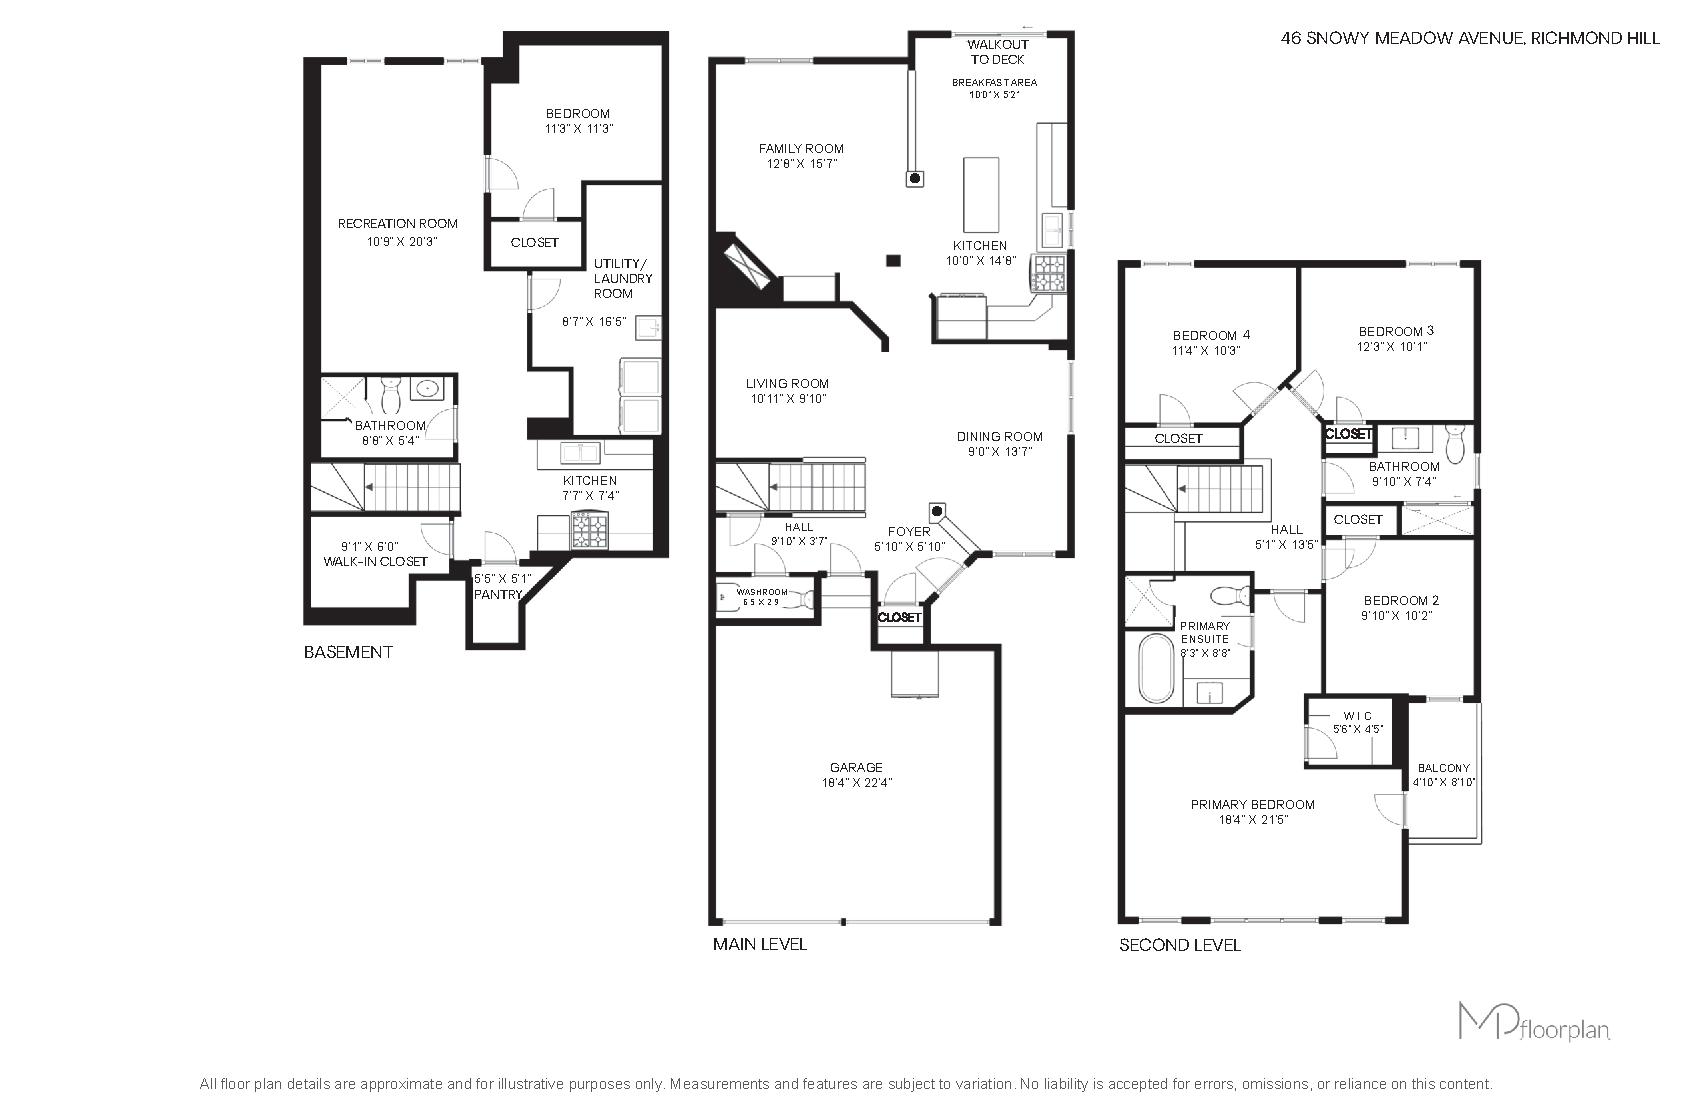
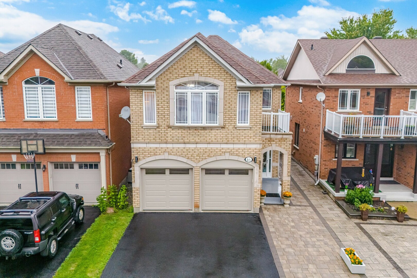


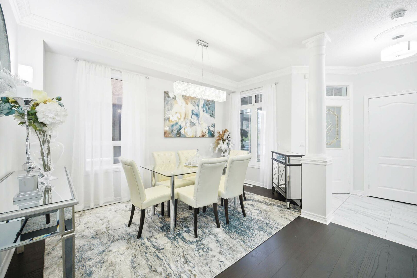
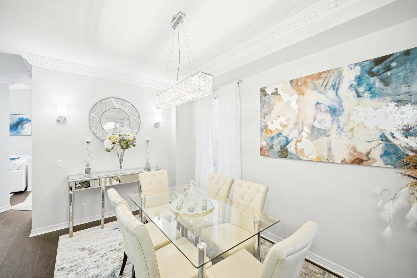
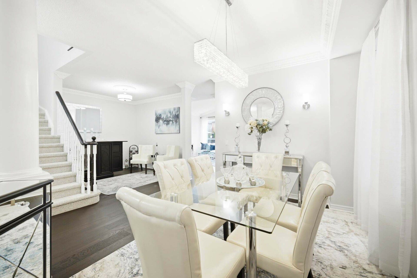
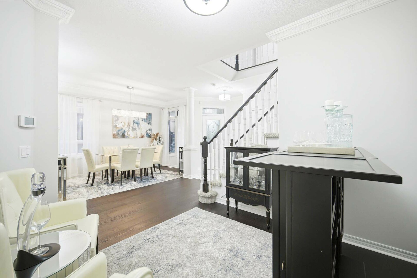
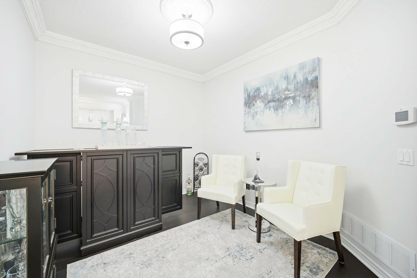
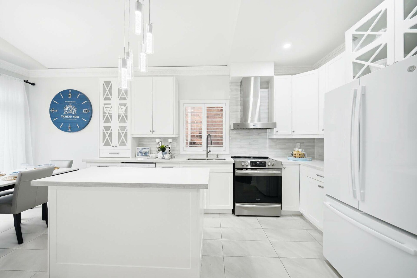
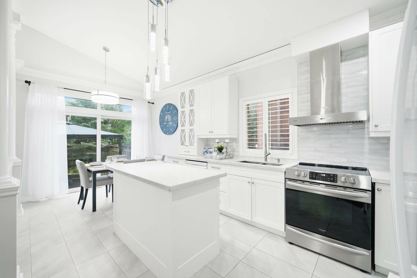
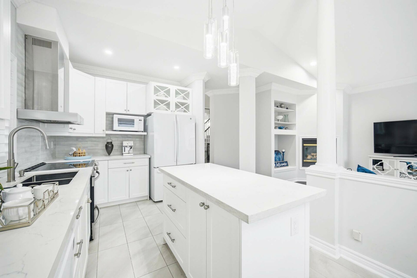
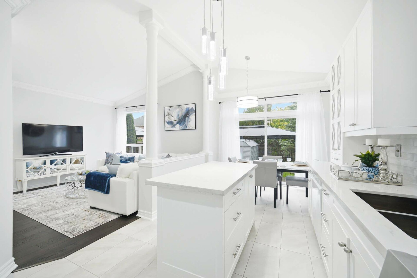
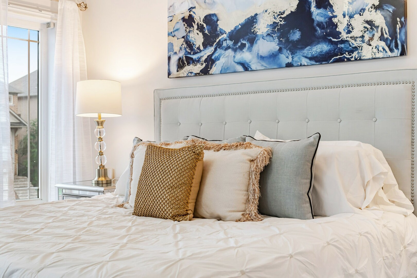
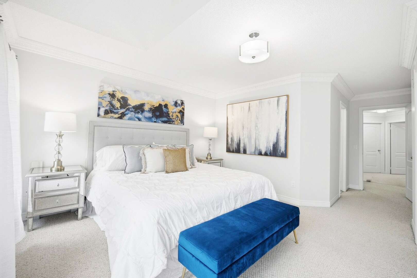
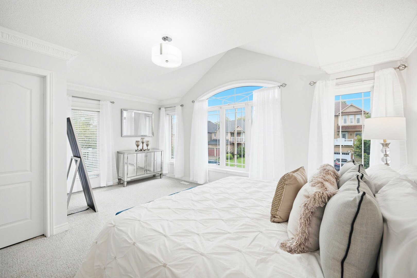
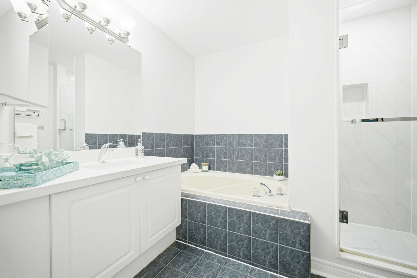
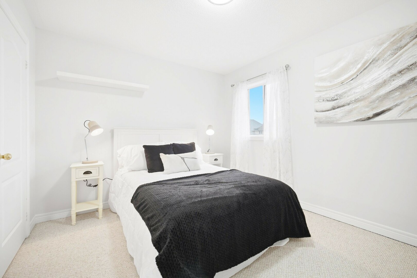
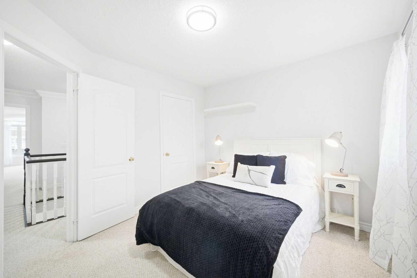
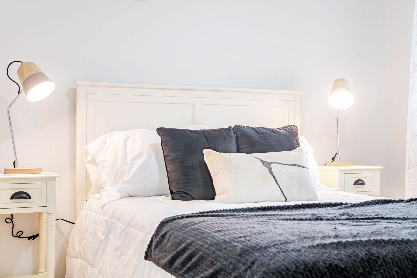
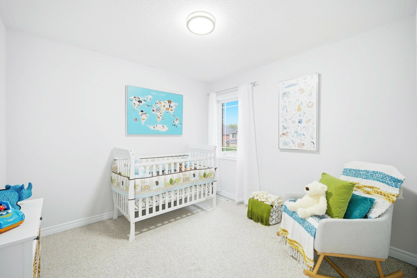
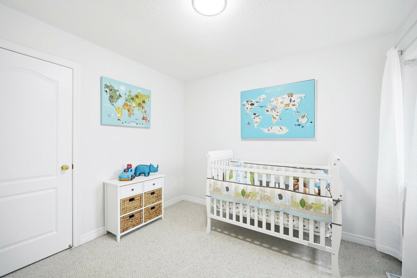
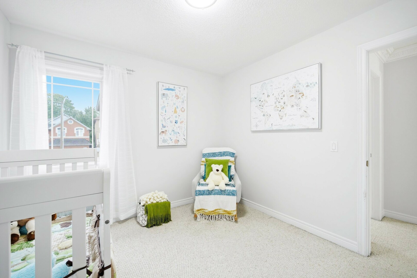
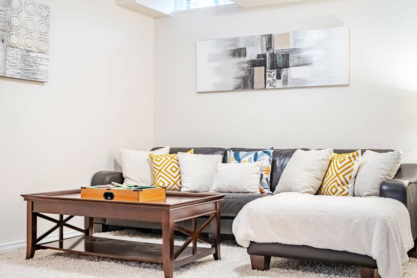
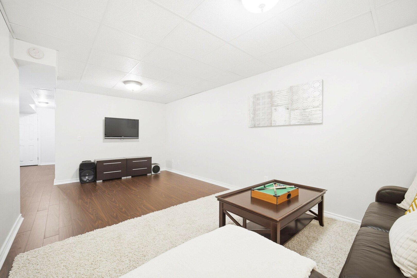
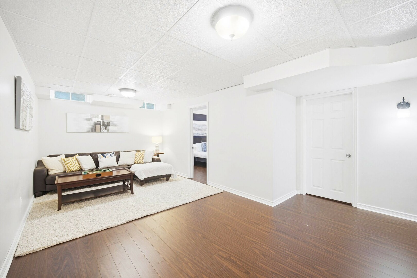
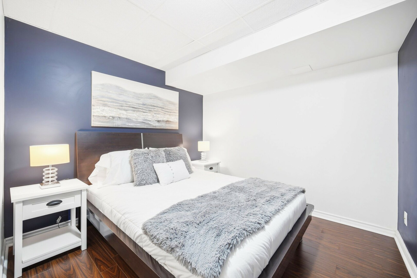


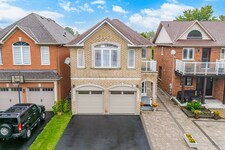



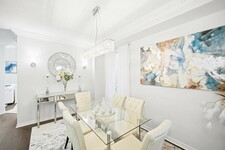
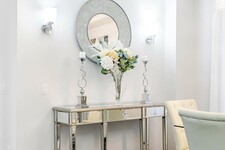
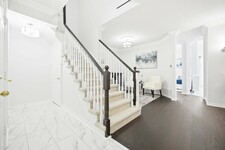
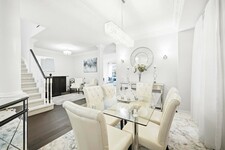
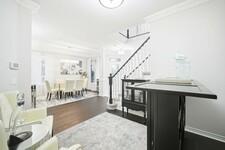
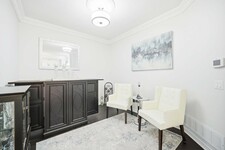
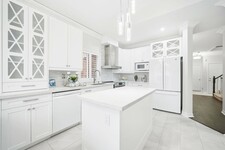
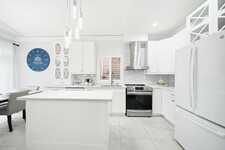
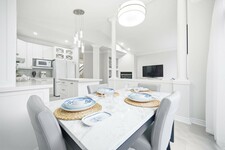
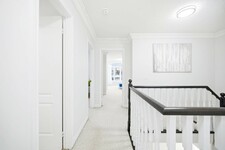
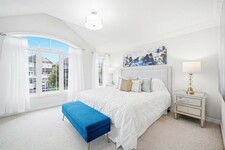
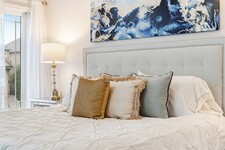
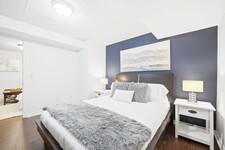


Welcome to this spectacular detached brick Residence nestled in Oak Ridges' most sought-after neighbourhood. Thoughtfully designed for both comfortable everyday living and effortless entertaining. This beautifully maintained Home offers over 2700 sq. ft. including the finished Basement, situated on a premium 131 ft. deep lot. It showcases elegant finishes, a renovated Kitchen, spacious Bedrooms and a finished Basement offering exceptional versatility for extended, multigenerational families or guests.
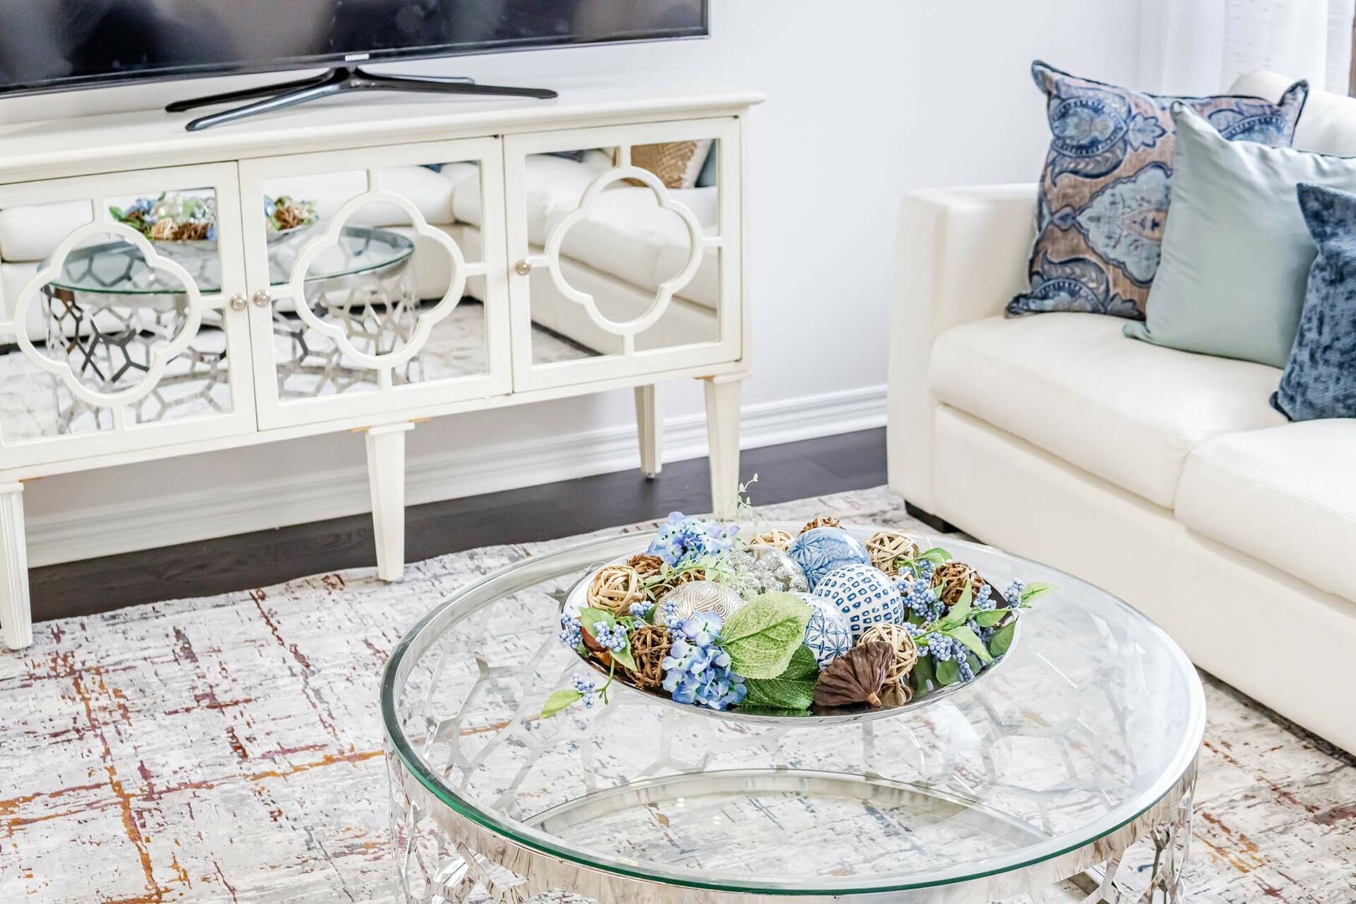
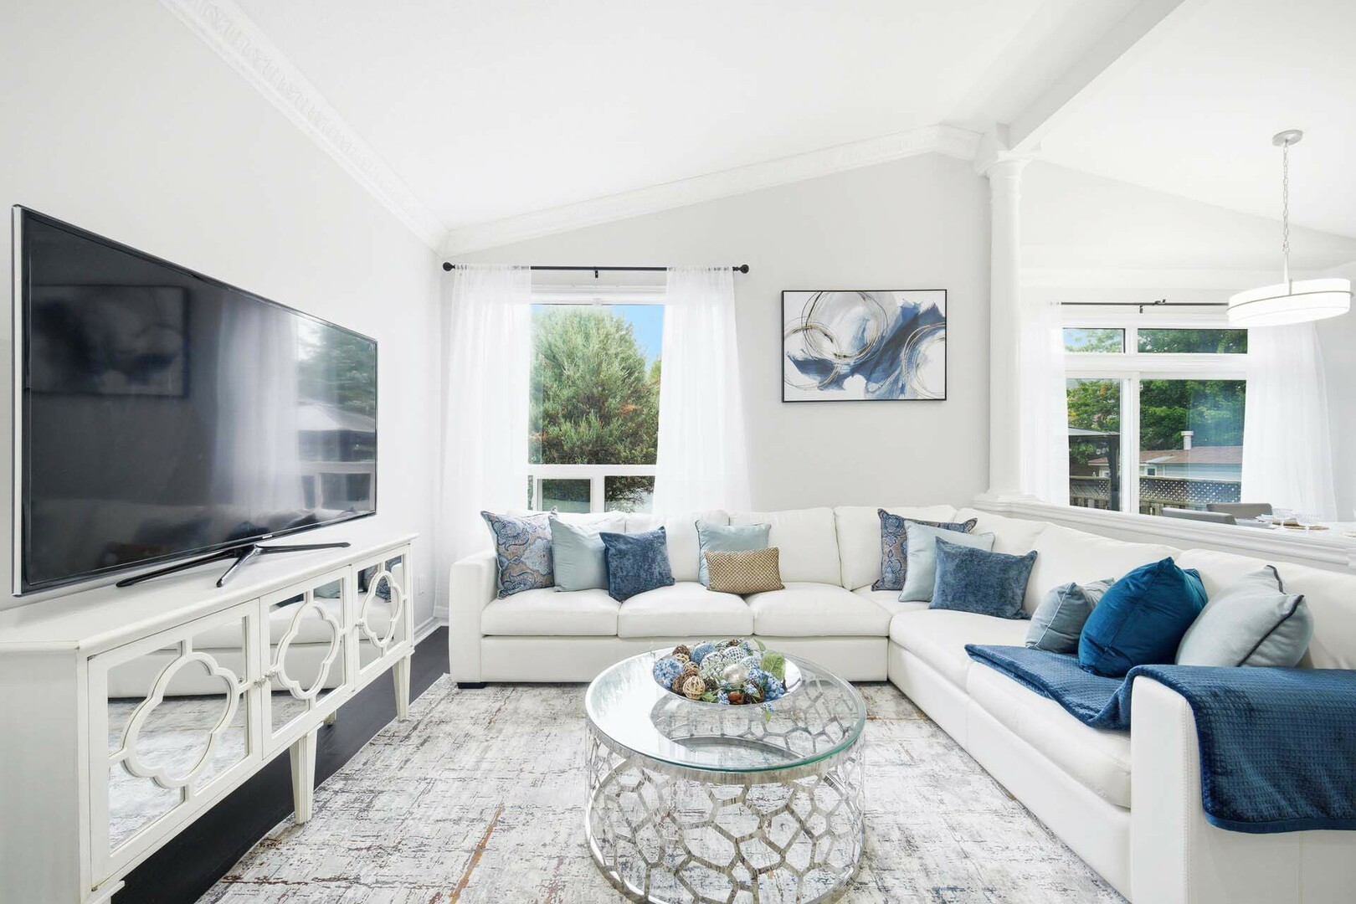
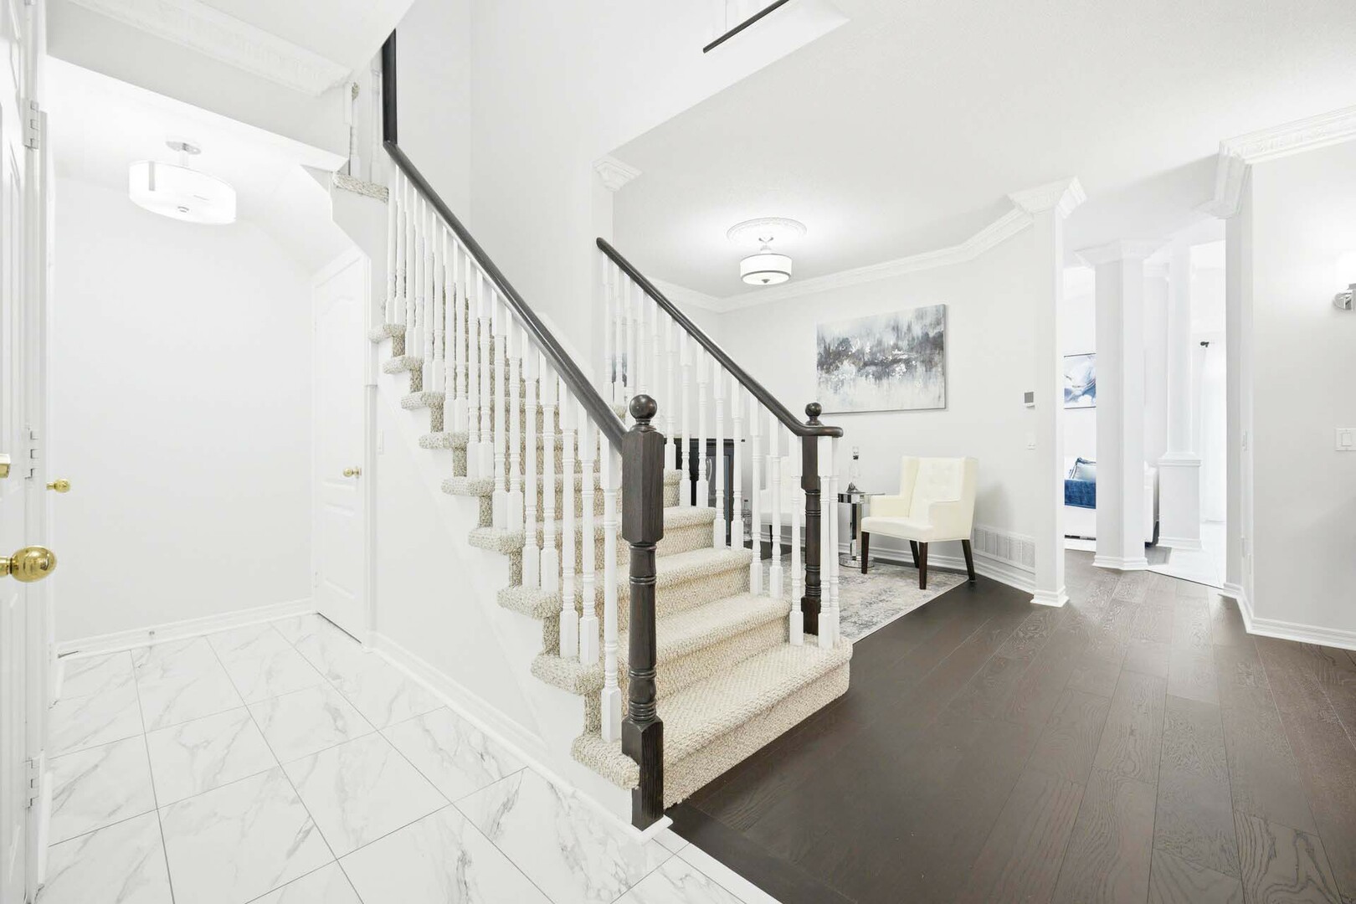
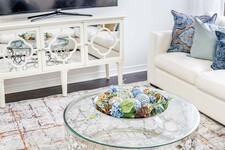
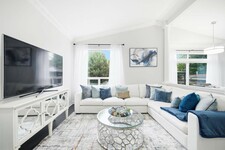
Step inside the inviting foyer where crown moulding and upgraded light fixtures introduce the refined finishes found throughout the Home. The dramatic main level is a knockout featuring soaring vaulted ceilings, rich hardwood flooring and elegant crown moulding. The impressive Family room is highlighted by massive windows that flood the space with natural sunlight and provide a beautiful view of the private backyard, while the cozy gas fireplace creates the perfect ambiance.
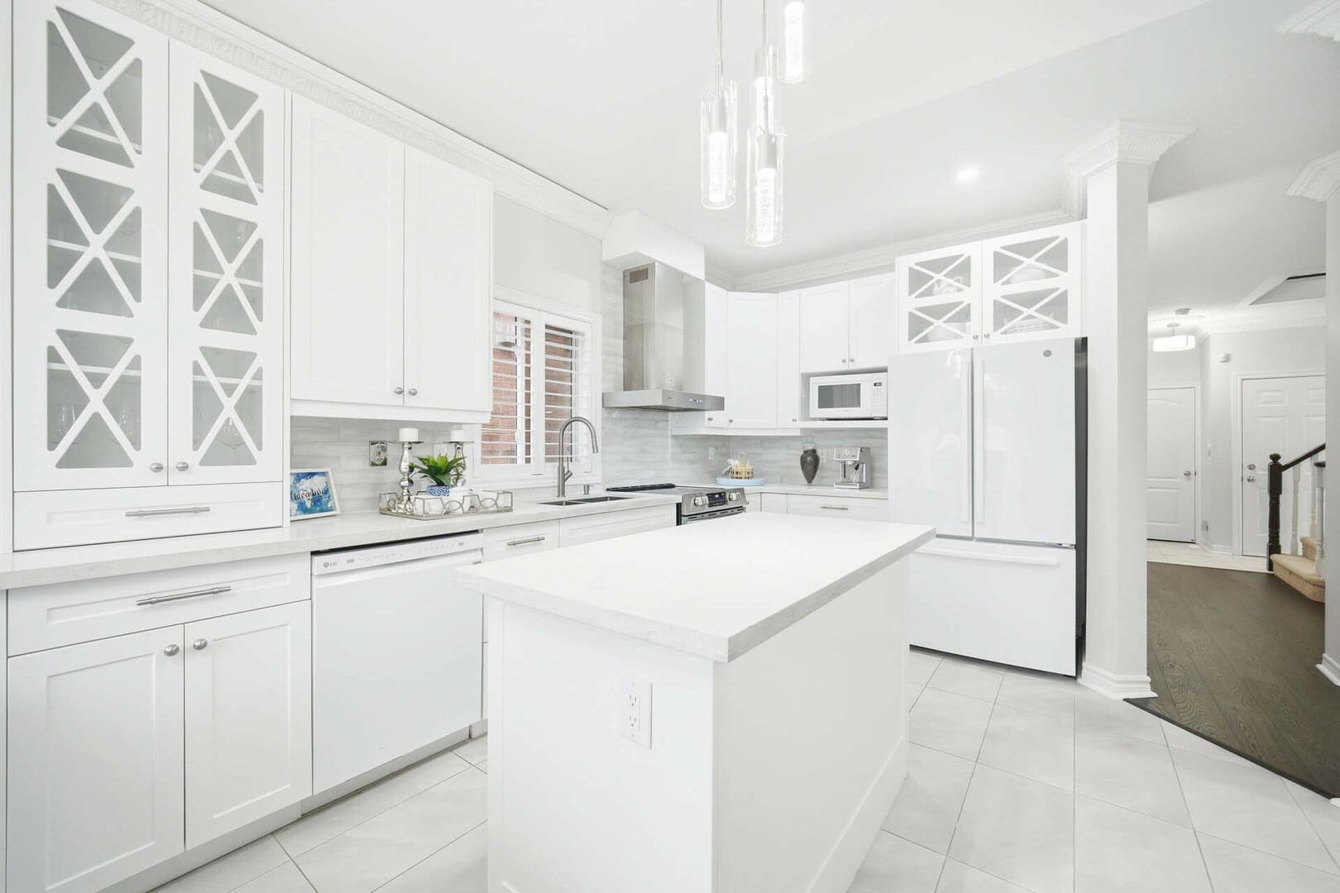
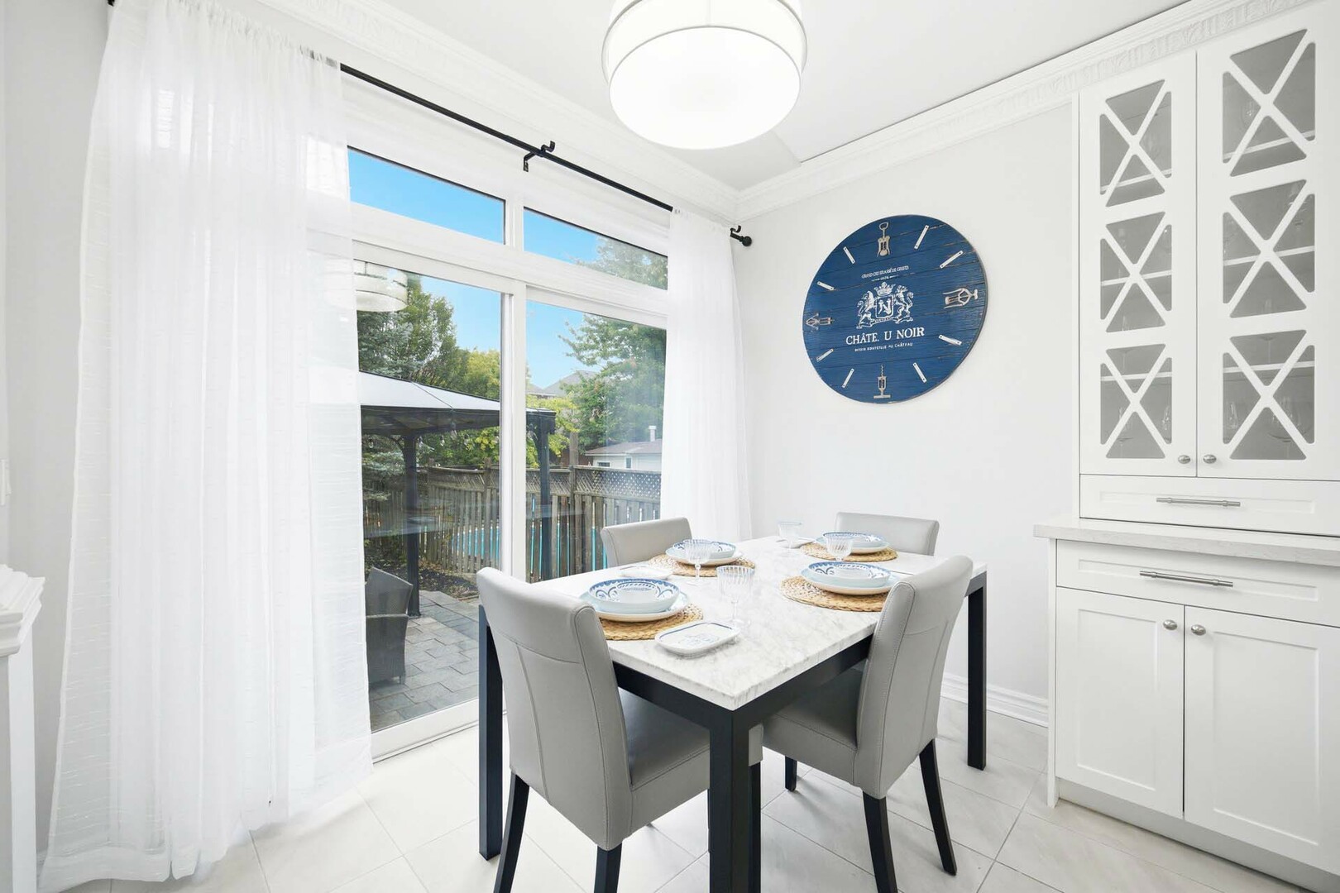
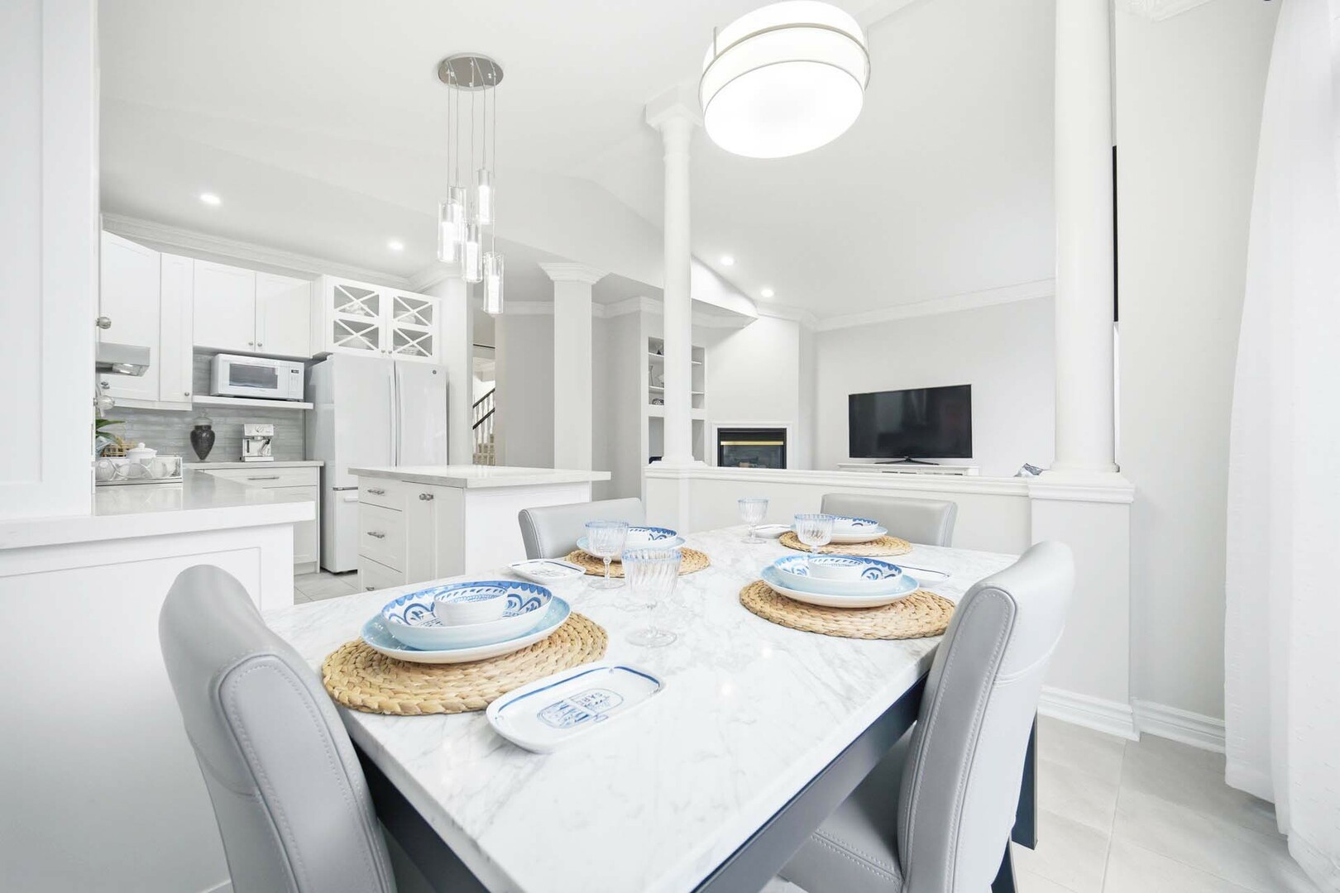
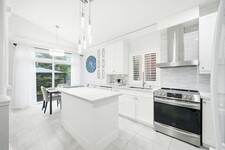
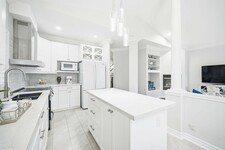
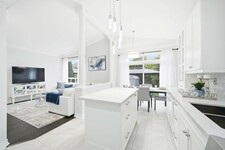
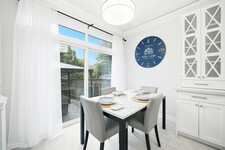
The heart of the Home is the beautifully renovated Kitchen (2021), where timeless design meets everyday functionality. Featuring quartz countertops, soft-close cabinetry, elegant glass display cabinets, stylish backsplash and a spacious centre island illuminated by pendant lighting, this space is perfectly suited for everything from casual family breakfasts to entertaining guests. The adjoining breakfast area boasts a soaring vaulted ceiling and offers a seamless walkout to the beautifully landscaped backyard, extending your living space outdoors.
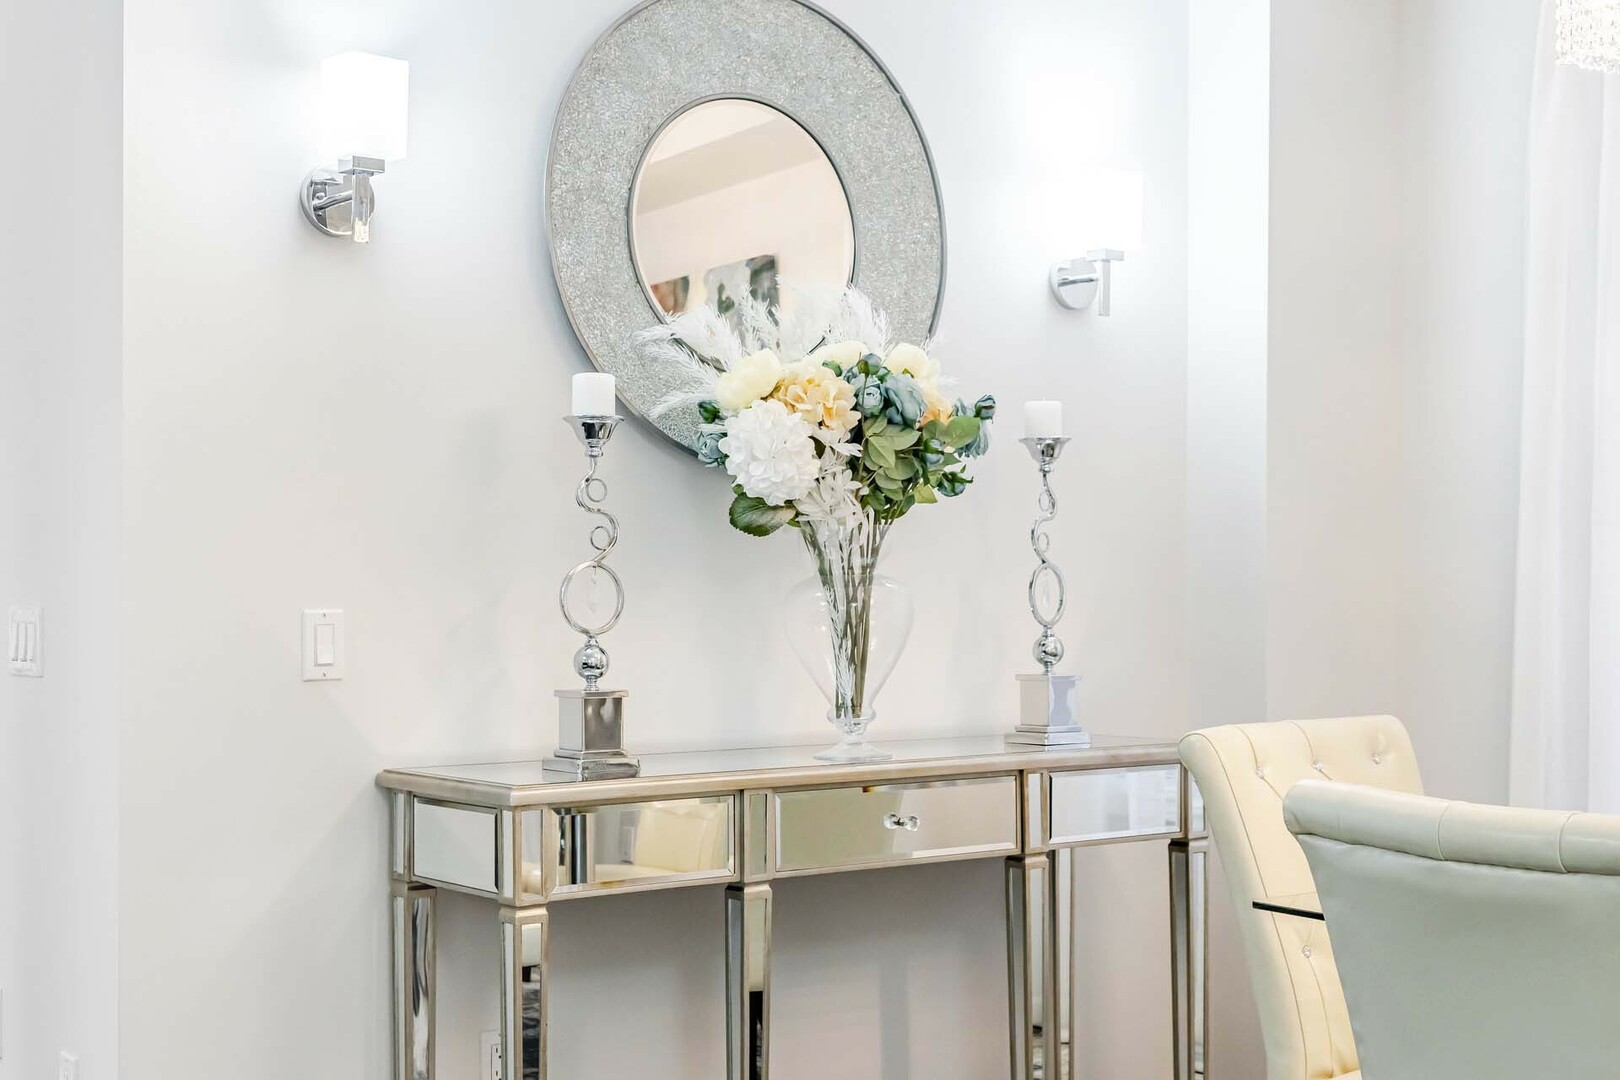
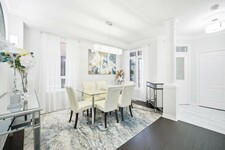
The luxurious Living and Dining rooms offer a perfect open concept space for making memories, whether it is an intimate family dinner or a lively party with friends.
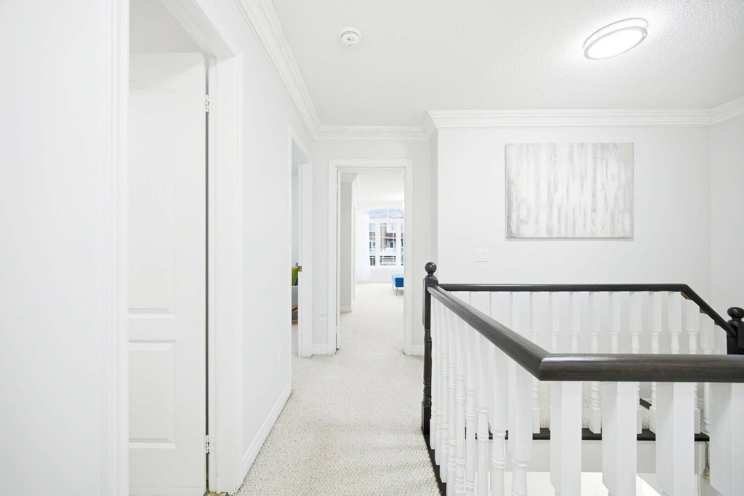
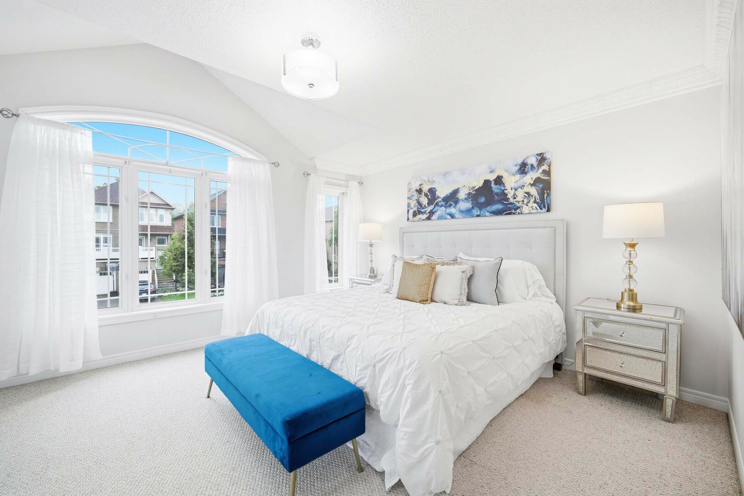
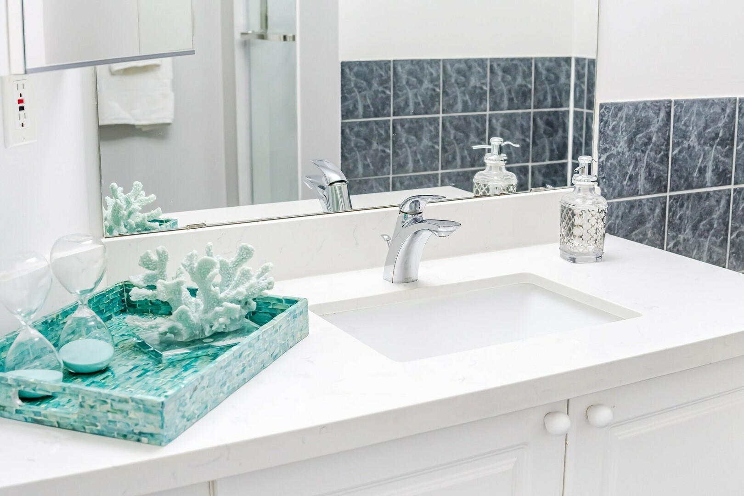
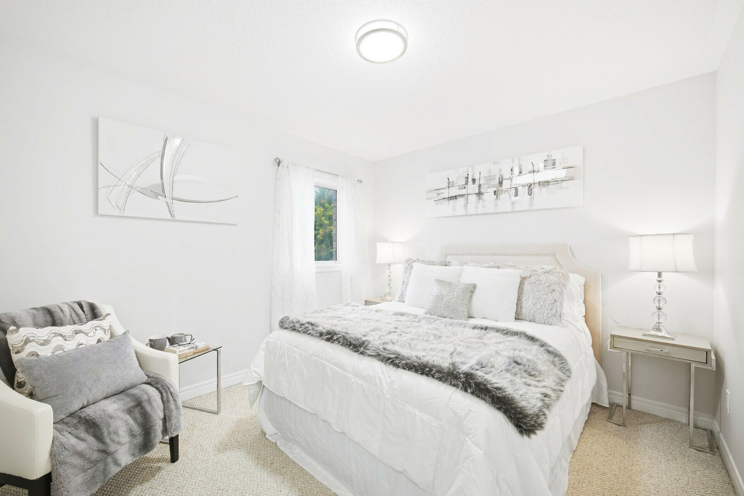
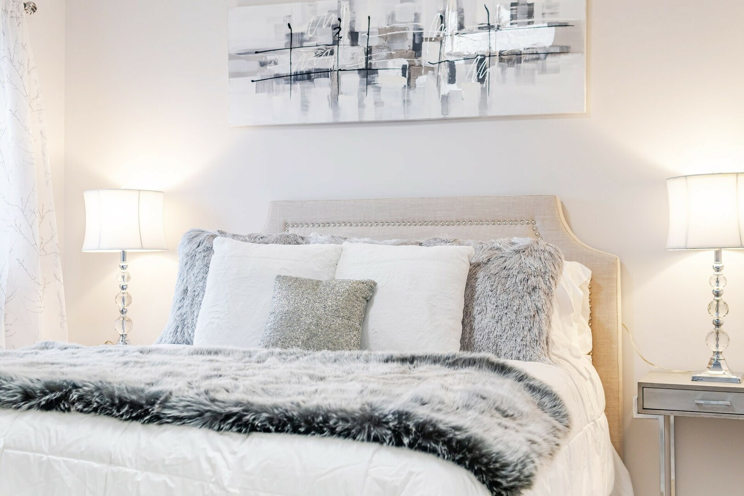
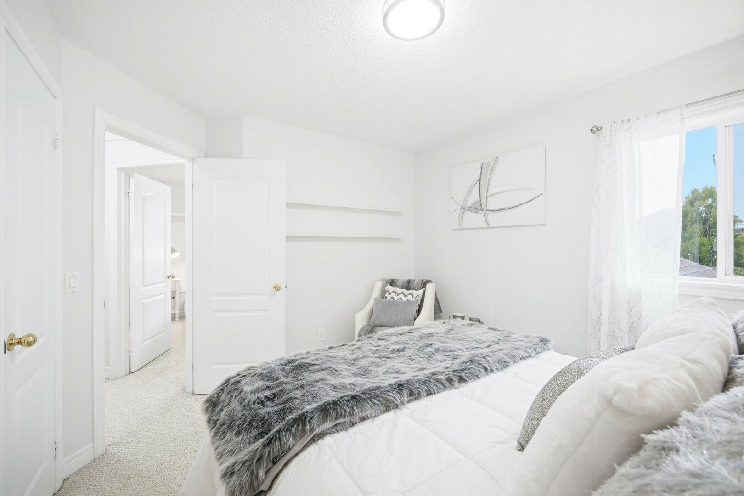
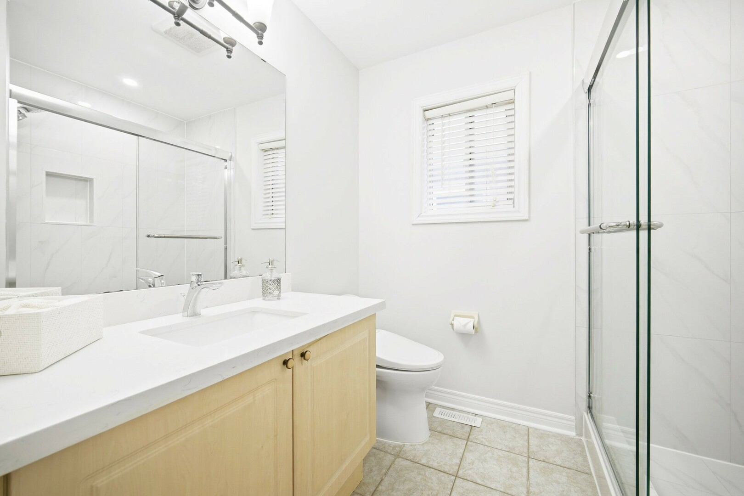
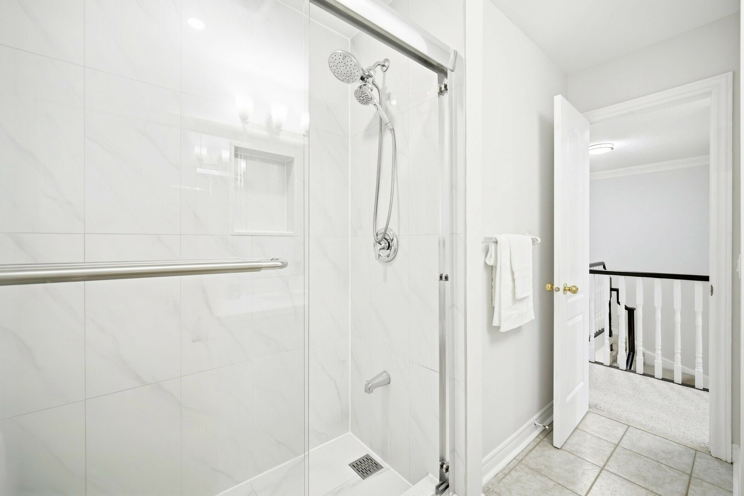
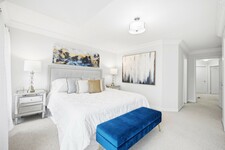
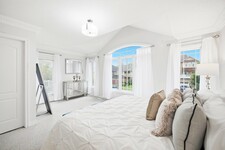
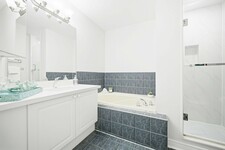
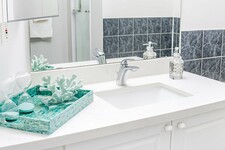
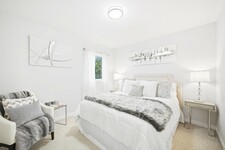
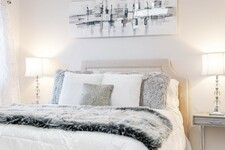
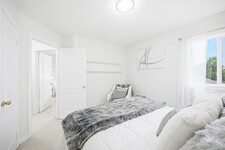
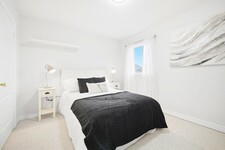
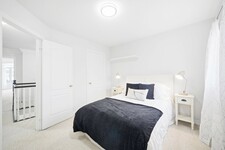
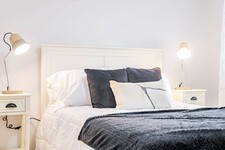
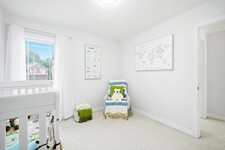
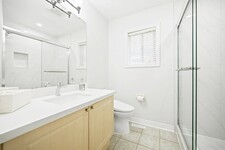
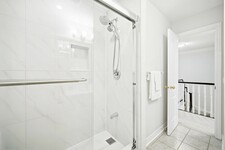
Upstairs, the spacious King sized Primary Bedroom is complete with a private walkout balcony—an ideal place to enjoy your morning coffee or unwind at the end of the day. The ensuite features a quartz vanity countertop, relaxing soaker tub, and a beautifully upgraded shower with a rain shower head, creating a spa-inspired atmosphere. Three additional generously sized Bedrooms provide ample space for a growing family.
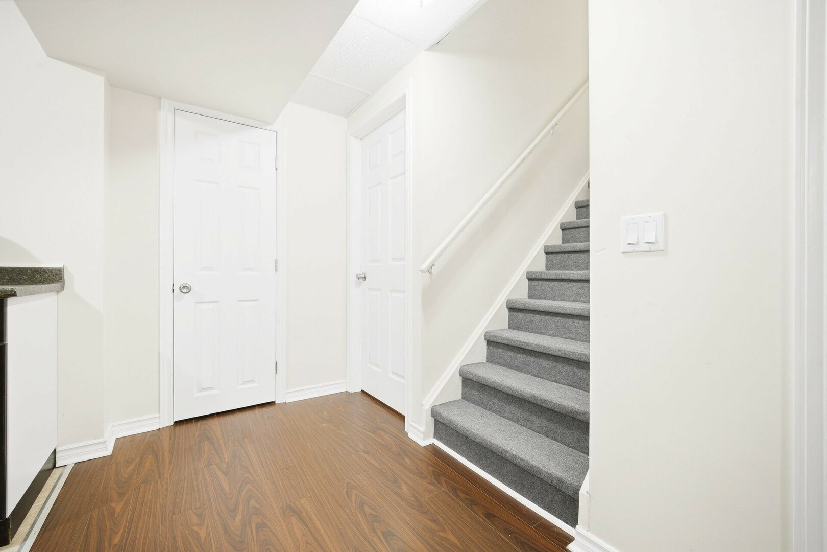
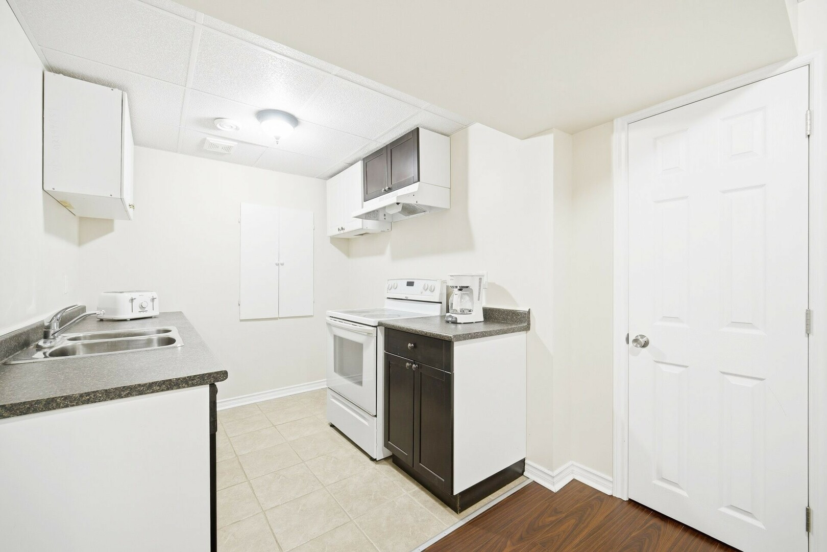
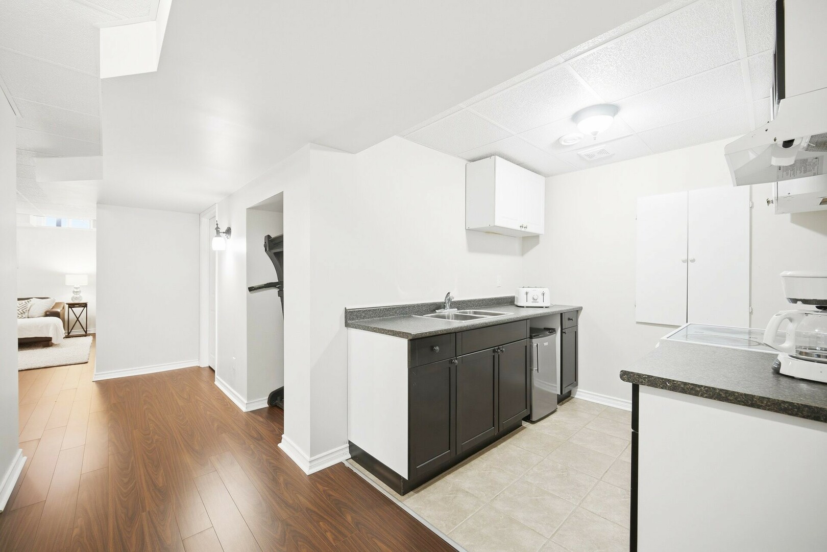
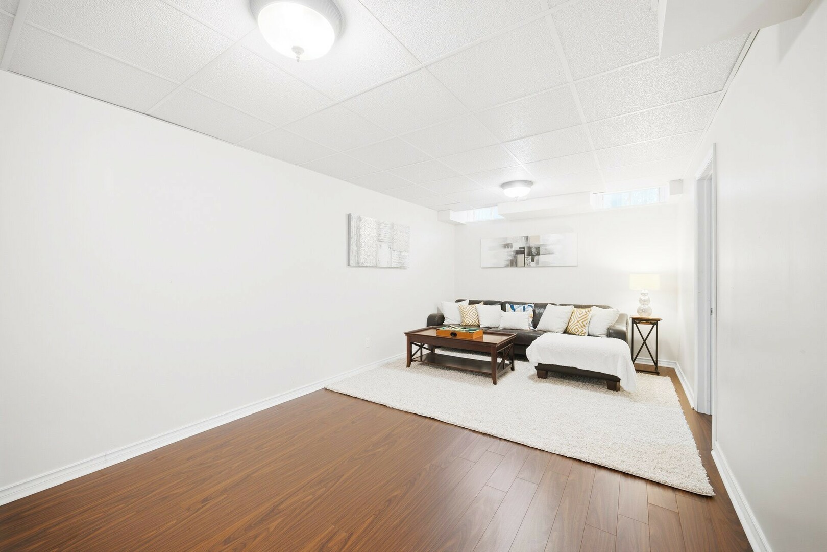
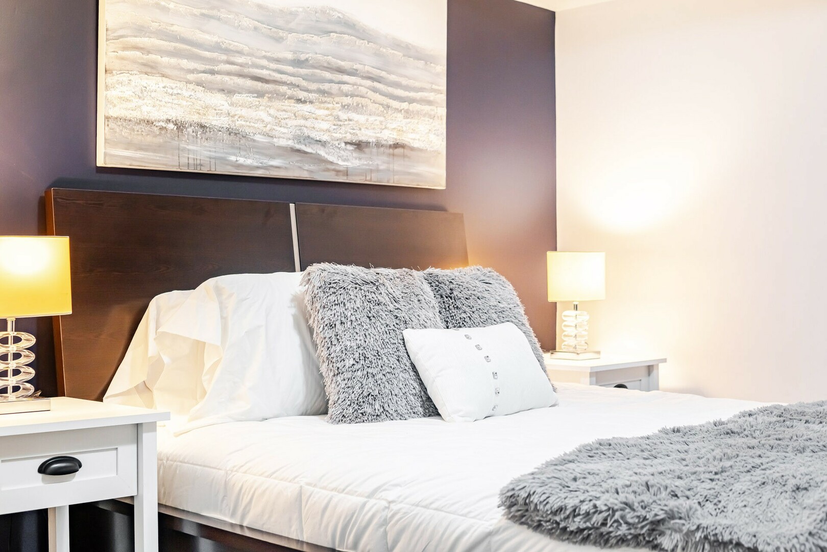
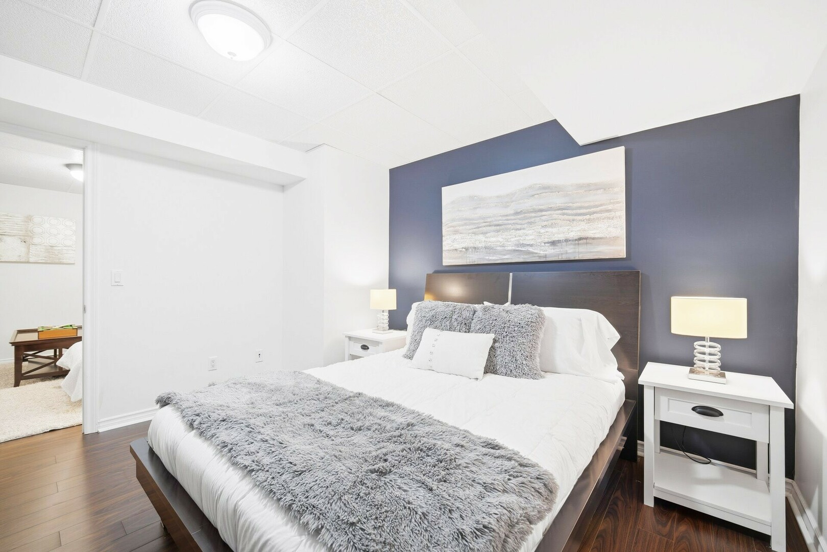
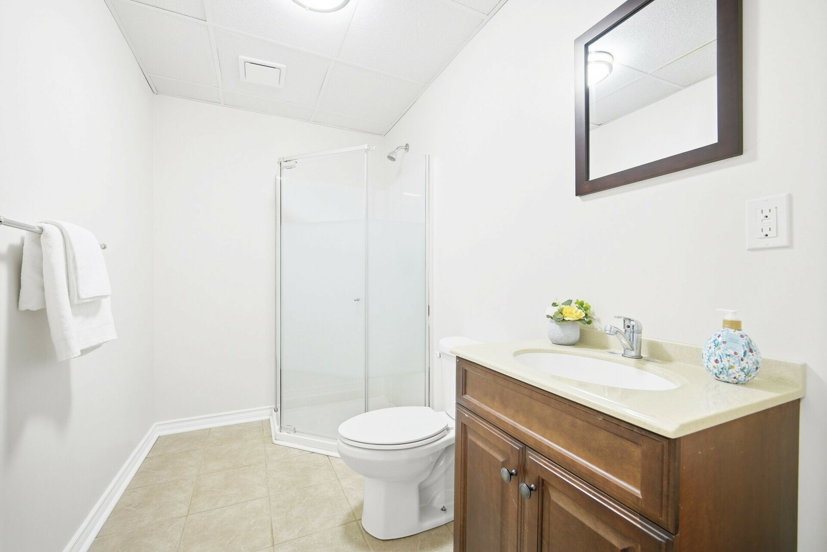
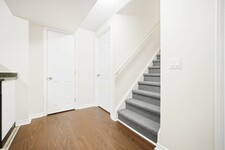
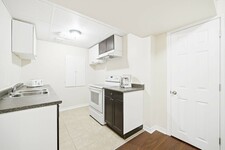
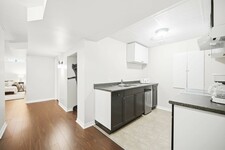
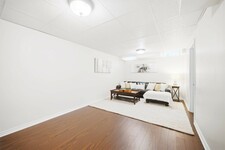
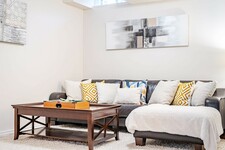
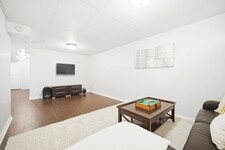
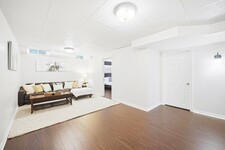
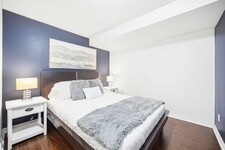
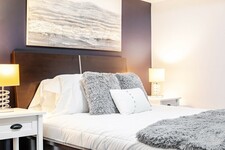
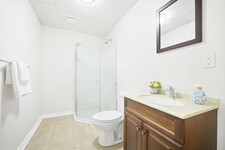
The finished Basement expands the home's living space with a large Recreation room, an additional spacious separate Bedroom with walk-in closet, a full Kitchen, a full Bathroom and abundant storage space. Whether accommodating extended/multi-generational family, overnight guests, or creating the perfect versatile living space, the possibilities are endless.
Outside, the fully fenced Backyard is designed for both relaxation and entertaining, featuring an interlock stone patio, gazebo, garden shed and plenty of space for children and pets to play. The home's exceptional curb appeal and exterior design elements offer added convenience and functionality. The enclosed front porch, attractive interlock walkway, and a double private driveway that has been extended with interlock stone to accommodate a 3rd vehicle.
Upgrades include main level hardwood flooring, porcelain floor tile in hallway and powder room (2026) Main and second level painted interiors, upgraded light fixtures and curtains (2026), Second level upgraded bathrooms (2021), Basement Laminate flooring (2026), Roof shingles (2015).
Located in the highly desirable Oak Ridges community, this exceptional home is close to Yonge St., parks, schools, scenic walking trails, conservation areas, shopping, restaurants, public transit and convenient access to major highways. Combining timeless elegance, thoughtful upgrades, and an unbeatable location, this is a place you'll be proud to call home.
ਵੇਰਵਾ
Welcome to this spectacular detached brick Home in one of Oak Ridges' most sought-after neighbourhoods. Beautifully maintained & thoughtfully designed, offering over 2700 sq. ft. incl. the Fin. Basement, situated on a premium 131 ft. deep lot. Elegant finishes, renovated Kitchen (2021), spacious Bdrms., & fin. Basement offer an ideal lifestyle for multigenerational families or guests. Inviting Foyer w/upgraded light fixtures leads you to a bright main Lvl. w/9-foot ceilings & Hdwd. Flr. Dramatic Fam. Rm. w/a soaring vaulted ceiling is highlighted by massive windows that flood the space w/natural sunlight. Elegant Liv. & Din. rooms offer the perfect open concept space for entertaining. Kitchen combines style & function w/ Quartz Ctr. Tops, soft-close cabinetry, a Lrg. centre island w/dazzling pendant lighting. Breakfast area features an impressive high vaulted ceiling & W/O to the beautifully landscaped backyd. Upstairs, the spacious Primary Bdrm. offers a private balcony & a spa-inspired ensuite, & 3 additional generously sized Bdrms. provide ample space for a growing family. Fin. Basement adds exceptional versatility w/a Lrg. Rec. Rm., Kitchen, Bdrm, full Bathroom, & ample storage-ideal for extended family, guests, or multi-generational living. Enjoy the fully fenced Backyd. w/ interlock patio, gazebo, garden shed & plenty of space for children & pets. Additional highlights include an enclosed front porch, interlock walkway, & driveway extended w/ interlock stone to accommodate a 3rd vehicle. Roof Shingles (2015), Main Lvl Hdwd. Flr. (2026) Main & 2nd Lvl Light fixtures & Curtains (2026), 2nd Lvl Bathrm. updates (2021) (id:9346)
ਆਮ ਜਾਣਕਾਰੀ
ਜਾਇਦਾਦ ਦੀ ਕਿਸਮ
Single Family
ਬਿਲਡਿੰਗ ਦੀ ਕਿਸਮ
House
ਸ਼ੈਲੀ
Freehold
ਕਮਿਊਨਿਟੀ
Oak Ridges
ਮੰਜ਼ਲੇ
2
ਜ਼ਮੀਨ ਦਾ ਆਕਾਰ
31.2 x 131.6 FT
ਚੌੜਾਈ - 374
ਲੰਬਾਈ - 1579
ਵੇਰਵਾ
ਪਾਰਕਿੰਗ
Garage
ਕੁੱਲ ਪਾਰਕਿੰਗ ਸਪੇਸਜ਼
4
ਬਿਲਡਿੰਗ
ਸੌਣ
5
ਬਿਲਡਿੰਗ ਹੇਅਰ
Fireplace(s)
ਵਾੱਕ
N/A
ਠੰਡਾ
Central air conditioning
ਹੀਟਿੰਗ ਕਿਸਮ
Forced air
ਹੀਟਿੰਗ ਬਾਲਣ
Natural gas
ਜਲ
Municipal water
ਕਮਰੇ
| ਦੀ ਕਿਸਮ | ਮੰਜ਼ਲਾ | ਮਾਪ |
|---|---|---|
| Primary Bedroom | Second level | 5.41 x 3.94 (meters) |
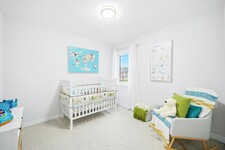
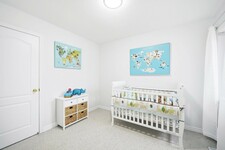
| Bedroom 2 | Second level | 3.1 x 3.02 (meters) |
| Bedroom 3 | Second level | 3.51 x 3.12 (meters) |
| Bedroom 4 | Second level | 3.48 x 3.15 (meters) |
| Bedroom | Basement | 3.63 x 3.58 (meters) |
| Kitchen | Basement | 2.29 x 2.31 (meters) |
| Recreational, Games room | Basement | 6.15 x 3.2 (meters) |
| Living room | Main level | 3.28 x 2.97 (meters) |
| Dining room | Main level | 4.24 x 2.72 (meters) |
| Family room | Main level | 4.88 x 3.89 (meters) |
| Kitchen | Main level | 6.12 x 3.02 (meters) |
| Eating area | Main level | 6.12 x 3.02 (meters) |

Sales Representative

Oak Ridges
Oak ਪੱਧਰ ਉਠਾਉਣਾ ਇੱਕ ਆਧਿਕਾਰਿਕ ਸ਼ਾਮਿਲ ਸ਼ਹਿਰ ਨੂੰ ਕਦੇ ਕੀਤਾ ਹੈ , ਜਦਕਿ, Oak ਪੱਧਰ ਉਠਾਉਣਾ ਇਸ ਦੇ ਹੈਰੀਟੇਜ ਅਤੇ ਭਾਈਚਾਰੇ ਦੀ ਮਜ਼ਬੂਤ ਭਾਵਨਾ 'ਤੇ ਆਪਣੇ ਆਪ ਨੂੰ ਵੀ ਲੱਚਕੀਲਾ ਹੈ.

Oak ਪੱਧਰ ਉਠਾਉਣਾ ਬਾਹਰ ਨੂੰ ਪਿਆਰ ਹੈ, ਜੋ ਕਿ ਜਿਹੜੇ ਲਈ ਸੰਪੂਰਣ ਹੈ . Scenic ਅਤੇ ਜਿੰਦਾ Lake Wilcox ਦੇ ਆਲੇ-ਦੁਆਲੇ ਤਿਆਰ ਕੀਤਾ ਗਿਆ ਸੀ , ਜੋ ਕਿ ਇੱਕ ਭਾਈਚਾਰੇ ਦੇ ਤੌਰ ਤੇ, ਕੁਦਰਤ ਨੂੰ ਹਮੇਸ਼ਾ ਸਮਾਜ ਦੇ ਮੋਹਰੀ 'ਤੇ ਕੀਤਾ ਗਿਆ ਹੈ . ਪਾਰਕ , ਤੁਰਨ ਟਰੇਲ, ਕੁਦਰਤ ਦੇ ਭੰਡਾਰ ਦੇ ਇੱਕ ਉੱਚ ਘਣਤਾ ਨਾਲ, Oak ਪੱਧਰ ਉਠਾਉਣਾ ਇੱਕ ਦੇਸ਼ ਦੇ ਸ਼ਹਿਰ ਵਿਚ ਮਹਿਸੂਸ ਕਰ ਸਕਦੇ ਹਨ .
Yonge Street ਲਈ ਆਸਾਨ ਪਹੁੰਚ ਨਾਲ, ਹਾਈਵੇ 400 ਅਤੇ 404 , Oak ਪੱਧਰ ਉਠਾਉਣਾ ਮੁਸਾਫਿਰ ਦੇ ਸੁਪਨੇ ਦੀ ਹੈ .
Grovewood ਪਾਰਕ ਨੂੰ


Grovewood ਪਾਰਕ ਨੂੰ ਆਨੰਦ ਕਰਨ ਲਈ ਵਸਨੀਕ ਲਈ ਹੈਰਾਨੀਜਨਕ ਫੀਚਰ ਨਾਲ ਓਕ ਪੱਧਰ ਉਠਾਉਣਾ ਵਿਚ ਇਕ ਵਿਆਪਕ ਕਮਿਊਨਿਟੀ ਪਾਰਕ ਦਾ ਹੈ !
ਸਾਰਾ ਪਰਿਵਾਰ ਨਾਲ Parkland ਦੇ ਚਾਰ ਹੈਕਟੇਅਰ 'ਤੇ ਸਾਰਾ ਦਿਨ ਖਰਚ ਕਰੋ . ਗਰਮੀ ਦੇ ਵਿੱਚ, ਬੱਚੇ ਲਿਆਉਣ ਅਤੇ ਪਾਣੀ ਖੇਡ ਖੇਤਰ , ਜੂਨੀਅਰ ਅਤੇ ਸੀਨੀਅਰ ਖੇਡ ਦੇ ਮੌਦਾਨ ਦੇ , ਗਜ਼ੇਬੋ ਅਤੇ ਅਖਾੜਾ ਦਾ ਆਨੰਦ . Athletic ਸਹੂਲਤ ਆਸਾਨ ਪਹੁੰਚ ਲਈ ਇੱਕ ਸੀਨੀਅਰ , ਪੂਰੀ ਬੁਝਦੀ ਫੁਟਬਾਲ ਖੇਤਰ , ਤਿੰਨ ਟੈਨਿਸ ਕੋਰਟਸ , ਅਭਿਆਸ - ਆਕਾਰ ਬਾਸਕਟਬਾਲ ਕੋਰਟ ਅਤੇ ਪਾਰਕਿੰਗ ਦੇ ਕਾਫ਼ੀ ਸ਼ਾਮਲ ਹਨ .
ਇਹ ਪਾਰਕ ਨੂੰ ਸੰਗੀਤ , ਕਲਾ , ਡਰਾਮਾ ਅਤੇ ਨਾਚ ਦੀ ਕਦਰ ਕਰਨ ਲਈ ਵਿਸ਼ਾ ਹੈ . ਡਰਾਮਾ , ਸੰਗੀਤ ਅਤੇ ਕਲਾ ਪੇਸ਼ ਹੈ, ਜੋ ਕਿ ਖੇਡ ਦੇ ਮੌਦਾਨ ਦੇ ਖੇਤਰ ਭਰ ਖੇਡ ਪੈਨਲ ਨੂੰ ਖੋਜਣ , ਰੰਗਦਾਰ ਕਲਾ easels ਦੇ ਨਾਲ ਆਪਣੇ ਅੰਦਰਲੇ ਕਲਾਕਾਰ ਦੀ ਪੜਚੋਲ , ਥੀਏਟਰ ਸ਼ੈੱਲ ਅਤੇ ਅਖਾੜਾ 'ਤੇ ਪ੍ਰਦਰਸ਼ਨ ਦੇਖੋ ਆਓ .
Grovewood ਪਾਰਕ ਨੂੰ ਹੁਣੇ ਹੀ ਦੱਖਣ ਰਾਜਾ ਰੋਡ ਦੇ , Grovewood ਸਟਰੀਟ ਅਤੇ ਡੇਅਰੀ ਐਵਨਿਊ 'ਤੇ ਸਥਿਤ ਹੈ .
ਝੀਲ Wilcox
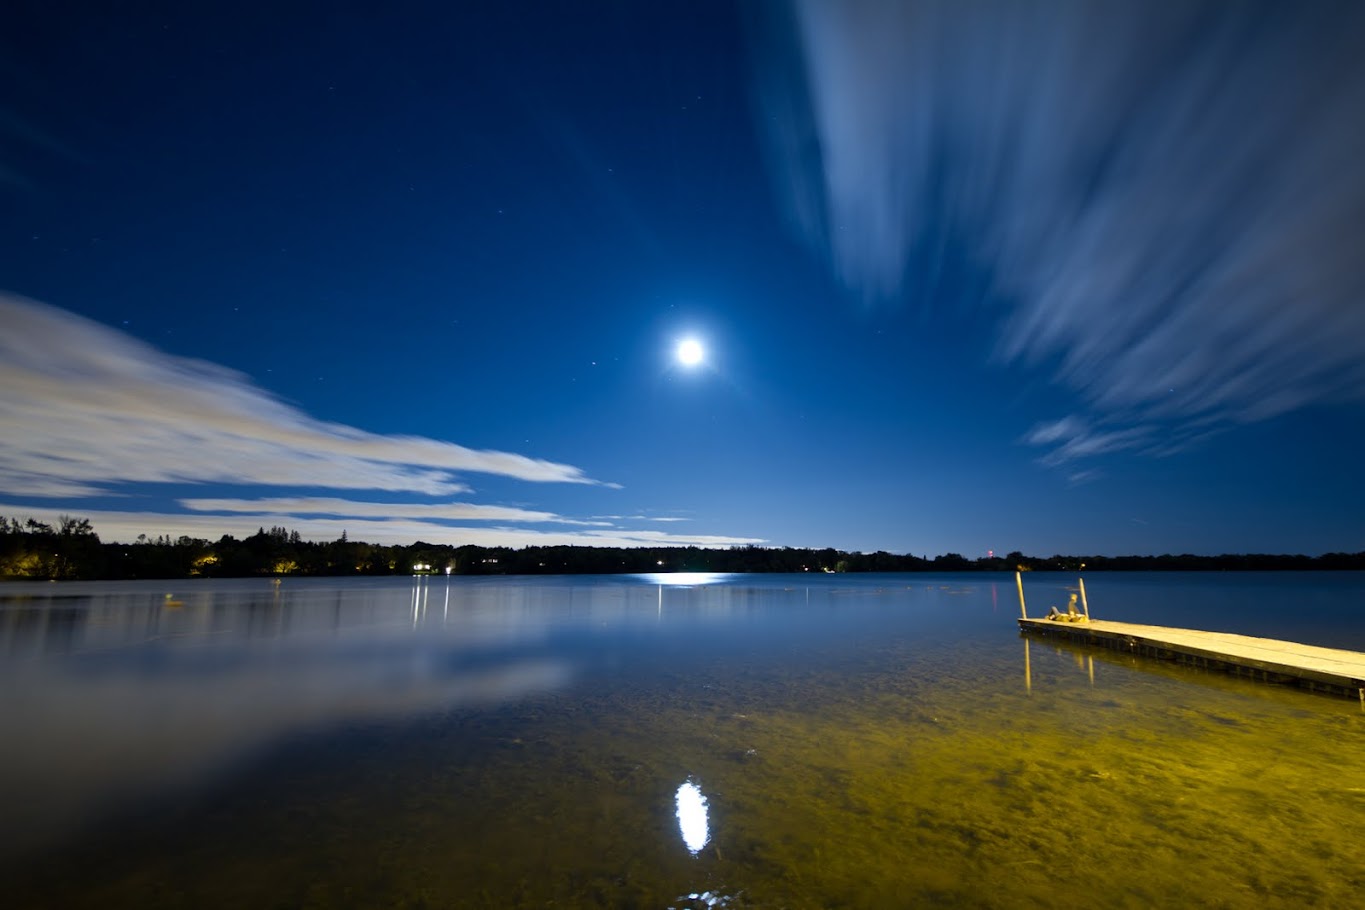
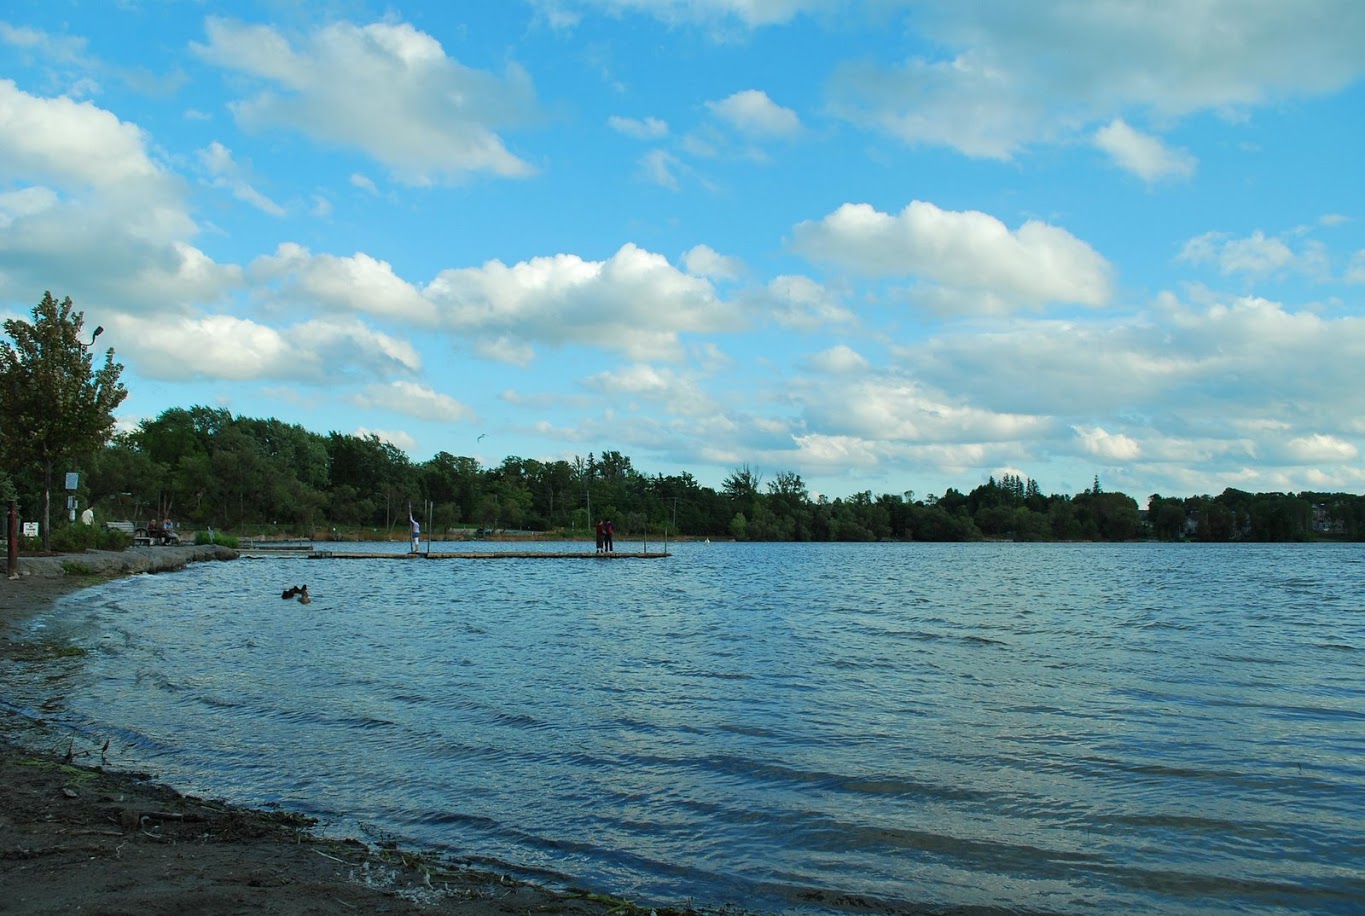
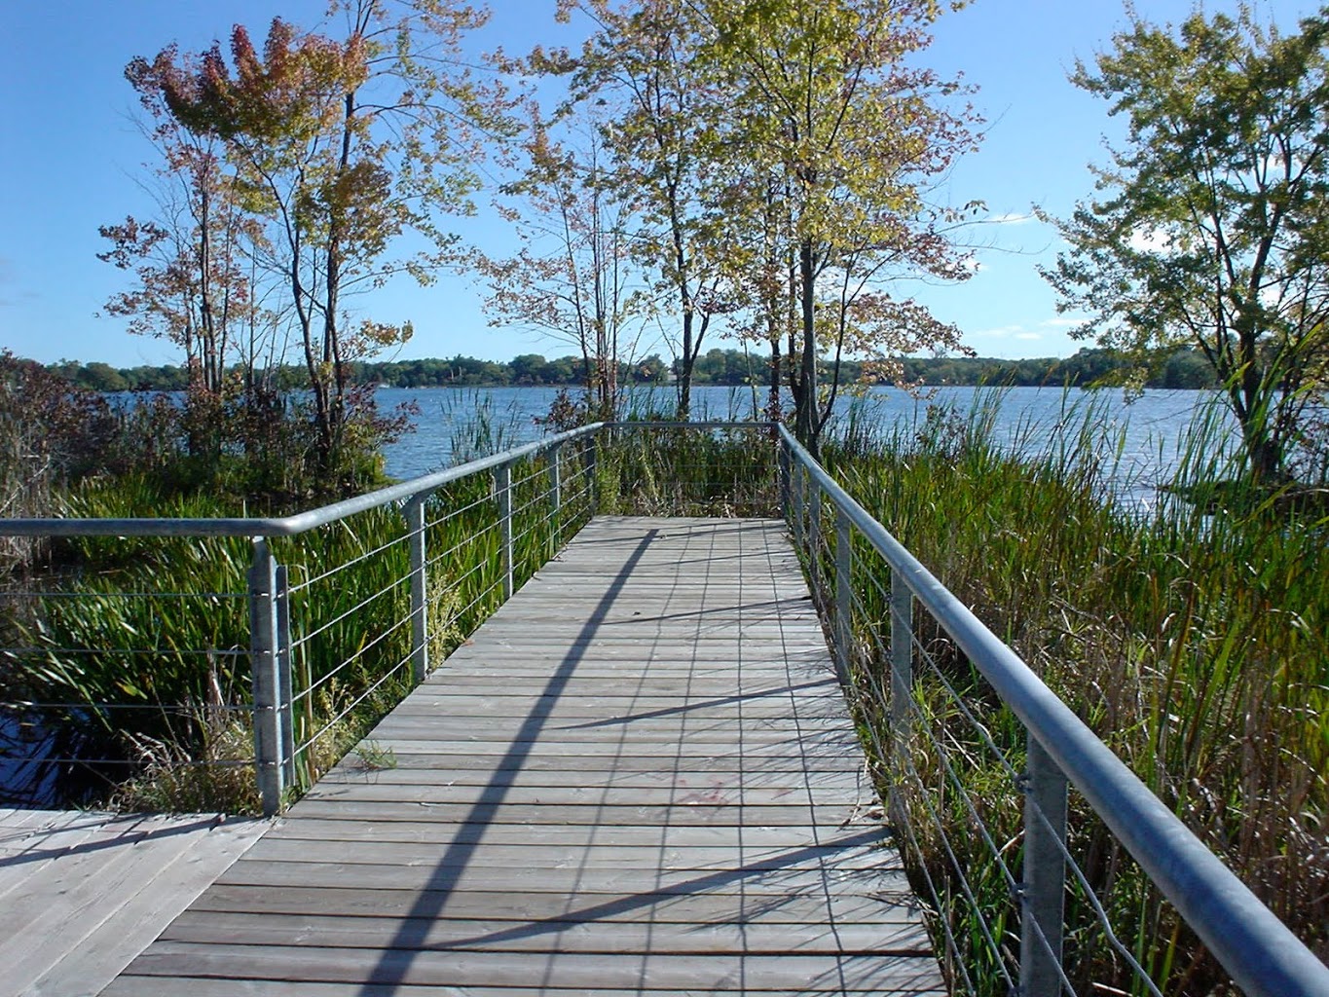

Oak ਟੀਸੀ ਦੇ ਭਾਈਚਾਰੇ ਨੂੰ ਇਸ ਦੀ ਕੋਰ 'ਤੇ ਲਾਕੇ Wilcox ਨਾਲ ਬਣਾਈ ਗਈ ਸੀ . ਝੀਲ ਪੂਰਬੀ ਹੰਬਰ ਦਰਿਆ ਦੇ ਸੋਮੇ 'ਤੇ ਹੈ , ਅਤੇ ਓਕ ਪੱਧਰ ਉਠਾਉਣਾ Moraine ਤੇ ਸਭ kettle ਝੀਲ ਹੈ .
ਤਿੰਨ ਭਾਈਚਾਰੇ Wilcox ਝੀਲ ਦੇ ਕਿਨਾਰੇ ਦੇ ਨਾਲ-ਨਾਲ ਮਨੋਰੰਜਨ ਪਾਰਕ ਹੁੰਦੇ ਬਣਾਈ ਰੱਖਿਆ ਹਨ . ਯੱਸੀ Venek ਪਾਰਕ, Sunset Beach Park ਅਤੇ ਉੱਤਰੀ Shore ਪਾਰਕ, ਸ਼ਾਨਦਾਰ ਟਿਕਾਣੇ ਇੱਕ ਪਰਿਵਾਰ ਪਿਕਨਿਕ ਦੀ ਮੇਜ਼ਬਾਨੀ , ਜ ਦ੍ਰਿਸ਼ ਦਾ ਆਨੰਦ ਮਾਣੋ ਕਰਨ .
ਨਿਵਾਸੀ ਫੜਨ , ਬੋਟਿੰਗ , ਕਾਆਕਿੰਗ, ਵਿੰਡਸਰਫਿੰਗ , ਪਾਣੀ ਖੇਡ ਅਤੇ ਵੀ ਹਰ ਕਿਸੇ ਦਾ ਆਨੰਦ ਕਰਨ ਲਈ ਮਨੋਰੰਜਨ ਮੁਹੱਈਆ , ਝੀਲ ਦਾ Wilcox ਤੇ ਸਕੇਟਿੰਗ ਦਾ ਆਨੰਦ .
Wilcox ਝੀਲ ਨੂੰ ਬਰਕਰਾਰ ਰੱਖਣ ਅਤੇ ਪੀੜ੍ਹੀ ਲਈ ਆਉਣ ਲਈ ਇਸ ਨੂੰ ਆਨੰਦ ਮਾਣਿਆ ਜਾ ਜਾਵੇਗਾ, ਜੋ ਕਿ ਇਹ ਯਕੀਨੀ ਕਰਨ ਦੀ ਕੋਸ਼ਿਸ਼ ਕਰਨੀ ਹੈ ਕਿ ਓਕ ਟੀਸੀ ਵਾਤਾਵਰਣ ਦੇ ਦੋਸਤ ਅਤੇ Lake Wilcox Aquatic Habitat ਸੋਧ ਪ੍ਰੋਜੈਕਟ ਵਰਗੇ ਮਜ਼ਬੂਤ ਭਾਈਚਾਰਕ ਗਰੁੱਪ ਹਨ.
https://homeania.com/communities/ontario/oak-ridges
Oak Ridges


Oak ਪੱਧਰ ਉਠਾਉਣਾ ਯੂਸੁਫ਼ ਨੂੰ Geneviève ਅਤੇ ਬ੍ਰਿਟਿਸ਼ ਨੇ ਦੇਸ਼ ਨੂੰ ਦਿੱਤੇ ਗਏ ਸਨ, ਜੋ French ਦੇ ਇੱਕ ਸਮੂਹ ਦੁਆਰਾ 1799 ਵਿਚ ਸਥਾਪਿਤ ਕੀਤਾ ਗਿਆ ਸੀ. Oak ਟੀਸੀ ਸ਼ੁਰੂ ਵਿੱਚ Geneviève ਦੇ ਦੋਸਤ ਬਣਨ ਲਈ ਵਾਪਰਿਆ ਹੈ, ਜੋ ਬਰਤਾਨੀਆ ਦੇ ਲਈ ਜੰਗ ਦੇ ਮੌਜੂਦਾ ਸਕੱਤਰ, ਬਾਅਦ Windham ਰੱਖਿਆ ਗਿਆ ਸੀ. 1840 ਵਿੱਚ, 15 sideroad ਨੂੰ ਰਾਜਾ-Vaughan ਸ਼ਹਿਰ ਦੇ ਲਾਈਨ ਦੇ ਇਸ ਬੰਦੋਬਸਤ ਖੇਤਰ ਓਕ ਪੱਧਰ ਉਠਾਉਣਾ ਦੇ ਰੂਪ ਵਿੱਚ ਮਸ਼ਹੂਰ ਹੋ ਗਿਆ. Oak ਟੀਸੀ ਦੇ ਪੱਛਮੀ ਅੱਧੇ Whitchurch ਦੀ ਟਾਊਨਸ਼ਿਪ ਵਿੱਚ ਪੂਰਬੀ ਅੱਧੇ ਦੇ ਨਾਲ, ਰਾਜਾ ਵਿਚ ਸੀ.
Oak ਪੱਧਰ ਉਠਾਉਣਾ ਉੱਚ ਬੇਰੁਜ਼ਗਾਰੀ ਨੂੰ ਵੇਖਿਆ ਹੈ, ਜੋ ਕਿ 1960 'ਚ ਭਾਈਚਾਰੇ, ਅਤੇ ਵਪਾਰਕ ਡਿਵੈਲਪਰ ਤੱਕ ਵਿਆਜ ਦੀ ਘਾਟ ਲਈ ਇੱਕ ਮੁਸ਼ਕਲ ਮਿਆਦ ਦੇ ਹੇਠ 1971 ਵਿਚ ਰਿਚਮੰਡ ਹਿਲ ਵਿੱਚ ਮਿਲਾ ਲਿਆ ਗਿਆ. ਪਿਛਲੇ ਦਹਾਕੇ ਵਿਚ, ਖਾਸ ਤੌਰ 'ਤੇ Oak ਪੱਧਰ ਉਠਾਉਣਾ Yonge Street ਕੋਰੀਡੋਰ ਦੇ ਨਾਲ ਵਪਾਰ ਵਿੱਚ ਤੇਜ਼ ਵਾਧੇ, ਦੇ ਸਰੋਤ ਰਿਹਾ ਹੈ. ਇਹ ਉਨਟਾਰੀਓ ਵਿੱਚ ਪ੍ਰੀਮੀਅਰ ਭਾਈਚਾਰੇ ਦੇ ਇੱਕ ਵਿੱਚ ਓਕ ਪੱਧਰ ਉਠਾਉਣਾ ਬਦਲ ਗਈ ਹੈ, ਜੋ ਕਿ ਭਾਈਚਾਰੇ, ਵਿੱਚ ਵਿਕਾਸ ਨੂੰ ਉਤੇਜਤ ਕਰਨ ਰਿਚਮੰਡ ਹਿੱਲ ਦੇ ਤਕਨੀਕੀ ਯਤਨ ਦੇ ਮੱਦੇਨਜ਼ਰ ਆ ਗਿਆ ਹੈ.
ਫੋਟੋ ਚੰਗੀ-ਜਾਣਿਆ Bond Lake Hotel ਅਤੇ ਗੰਦਗੀ ਨੂੰ (ਤਸਵੀਰ) ਅਤੇ Drynoch, ਕੈਪਟਨ ਮਾਰਟਿਨ ਮੈਕਲੇਡ ਦੇ ਘਰ ਦੇ ਹੁੰਦੇ ਹਨ. Bond Lake Hotel 1834 ਵਿੱਚ ਬਣਾਇਆ ਗਿਆ ਸੀ ਵੀਹ ਰਾਤੋ ਰਾਤ ਕਮਰੇ, ਦੇ ਨਾਲ ਨਾਲ ਇੱਕ ਸ਼ਾਨਦਾਰ ਬਾਲਰੂਮ ਗੁਣ, ਅਤੇ ਸਥਾਨਕ ਨਾਚ ਅਤੇ sleigh-ਸਫ਼ਰ ਧਿਰ ਲਈ ਸੈਟਿੰਗ ਮੁਹੱਈਆ ਕੀਤੀ. Drynoch 1846 ਵਿਚ ਮੈਕਲੇਡ ਕੇ ਬਣਾਇਆ ਗਿਆ ਹੈ ਅਤੇ ਉਸ ਦੀ ਵੱਡੀ 600 ਏਕੜ ਖੇਤੀ ਕਾਰਵਾਈ ਦੇ ਹੈੱਡ-ਸੀ ਗਈ ਸੀ.
https://homeania.com/communities/ontario/oak-ridges
Oak Ridges


Oak ਪੱਧਰ ਉਠਾਉਣਾ ਵੱਡੇ ਸ਼ਹਿਰ ਦੇ ਮਿਆਰ ਦੇ ਕੇ ਇੱਕ ਛੋਟੇ ਜਿਹੇ ਭਾਈਚਾਰੇ ਹੋ ਸਕਦਾ ਹੈ, ਪਰ ਭਾਈਚਾਰੇ ਵਿੱਚ ਕੰਮ ਦੀ ਵਿਭਿੰਨਤਾ ਇਸ ਦੇ ਵੱਡੇ ਗੁਆਢੀਆ ਦੇ ਹਰਾਉਣਾ . ਕੀ Oak ਪੱਧਰ ਉਠਾਉਣਾ ਇਸ ਮਕਸਦ ਲਈ ਵਿਸ਼ੇਸ਼ ਬਣਾ ਦਿੰਦਾ ਹੈ ਵੱਡੇ ਸ਼ਹਿਰ ਨੂੰ ਇਸ ਦੇ ਨੇੜੇ ਉਪਲੱਬਧ ਕੁਦਰਤੀ ਆਊਟਡੋਰ ਮਨੋਰੰਜਨ ਦੀ ਵਾਫ਼ਰੀ ਨੂੰ ਹੈ . ਇਹ ਅਸਲ ਵਿੱਚ ਬਾਹਰ ਹੋਣ ਨੂੰ ਪਿਆਰ ਹੈ, ਪਰ ਅਜੇ ਵੀ ਚਾਹੁੰਦੇ ਹੋ ਜ ਟੋਰੰਟੋ ਦੇ ਨੇੜੇ ਹੋਣ ਦੀ ਲੋੜ ਹੈ , ਜੋ ਕਿ ਉਹ ਦੇ ਲਈ ਆਦਰਸ਼ ਘਰ ਹੈ.
Lake Wilcox , 'ਤੇ ਪਾਣੀ ਦੀ ਕੰਮ ਦੇਸ਼ ਵਿਚ ਚੋਟੀ ਦੇ ਦਰਜਾ ਗੋਲਫ ਕੋਰਸ , ਆਧੁਨਿਕ ਕਮਿਊਨਿਟੀ ਕਦਰ, ਵੱਖ-ਵੱਖ ਪਾਰਕ ਅਤੇ Scenic ਪੈਦਲ ਡਾਰ ਦੇ ਕੁਝ ' ਤੇ ਗੌਲਫਿੰਗ ਨਾਲ, Oak ਟੀਸੀ ਹਰ ਉਮਰ ਦੇ ਵਿਅਕਤੀ ਲਈ ਮਨੋਰੰਜਨ ਹੈ .
Grovewood ਪਾਰਕ ਨੂੰ
Grovewood ਪਾਰਕ ਨੂੰ ਆਨੰਦ ਕਰਨ ਲਈ ਵਸਨੀਕ ਲਈ ਹੈਰਾਨੀਜਨਕ ਫੀਚਰ ਨਾਲ ਓਕ ਪੱਧਰ ਉਠਾਉਣਾ ਵਿਚ ਇਕ ਵਿਆਪਕ ਕਮਿਊਨਿਟੀ ਪਾਰਕ ਦਾ ਹੈ !
ਸਾਰਾ ਪਰਿਵਾਰ ਨਾਲ Parkland ਦੇ ਚਾਰ ਹੈਕਟੇਅਰ 'ਤੇ ਸਾਰਾ ਦਿਨ ਖਰਚ ਕਰੋ . ਗਰਮੀ ਦੇ ਵਿੱਚ, ਬੱਚੇ ਲਿਆਉਣ ਅਤੇ ਪਾਣੀ ਖੇਡ ਖੇਤਰ , ਜੂਨੀਅਰ ਅਤੇ ਸੀਨੀਅਰ ਖੇਡ ਦੇ ਮੌਦਾਨ ਦੇ , ਗਜ਼ੇਬੋ ਅਤੇ ਅਖਾੜਾ ਦਾ ਆਨੰਦ . Athletic ਸਹੂਲਤ ਆਸਾਨ ਪਹੁੰਚ ਲਈ ਇੱਕ ਸੀਨੀਅਰ , ਪੂਰੀ ਬੁਝਦੀ ਫੁਟਬਾਲ ਖੇਤਰ , ਤਿੰਨ ਟੈਨਿਸ ਕੋਰਟਸ , ਅਭਿਆਸ - ਆਕਾਰ ਬਾਸਕਟਬਾਲ ਕੋਰਟ ਅਤੇ ਪਾਰਕਿੰਗ ਦੇ ਕਾਫ਼ੀ ਸ਼ਾਮਲ ਹਨ .
ਇਹ ਪਾਰਕ ਨੂੰ ਸੰਗੀਤ , ਕਲਾ , ਡਰਾਮਾ ਅਤੇ ਨਾਚ ਦੀ ਕਦਰ ਕਰਨ ਲਈ ਵਿਸ਼ਾ ਹੈ . ਡਰਾਮਾ , ਸੰਗੀਤ ਅਤੇ ਕਲਾ ਪੇਸ਼ ਹੈ, ਜੋ ਕਿ ਖੇਡ ਦੇ ਮੌਦਾਨ ਦੇ ਖੇਤਰ ਭਰ ਖੇਡ ਪੈਨਲ ਨੂੰ ਖੋਜਣ , ਰੰਗਦਾਰ ਕਲਾ easels ਦੇ ਨਾਲ ਆਪਣੇ ਅੰਦਰਲੇ ਕਲਾਕਾਰ ਦੀ ਪੜਚੋਲ , ਥੀਏਟਰ ਸ਼ੈੱਲ ਅਤੇ ਅਖਾੜਾ 'ਤੇ ਪ੍ਰਦਰਸ਼ਨ ਦੇਖੋ ਆਓ .
Grovewood ਪਾਰਕ ਨੂੰ ਹੁਣੇ ਹੀ ਦੱਖਣ ਰਾਜਾ ਰੋਡ ਦੇ , Grovewood ਸਟਰੀਟ ਅਤੇ ਡੇਅਰੀ ਐਵਨਿਊ 'ਤੇ ਸਥਿਤ ਹੈ .
ਝੀਲ Wilcox
Oak ਟੀਸੀ ਦੇ ਭਾਈਚਾਰੇ ਨੂੰ ਇਸ ਦੀ ਕੋਰ 'ਤੇ ਲਾਕੇ Wilcox ਨਾਲ ਬਣਾਈ ਗਈ ਸੀ . ਝੀਲ ਪੂਰਬੀ ਹੰਬਰ ਦਰਿਆ ਦੇ ਸੋਮੇ 'ਤੇ ਹੈ , ਅਤੇ ਓਕ ਪੱਧਰ ਉਠਾਉਣਾ Moraine ਤੇ ਸਭ kettle ਝੀਲ ਹੈ .
ਤਿੰਨ ਭਾਈਚਾਰੇ Wilcox ਝੀਲ ਦੇ ਕਿਨਾਰੇ ਦੇ ਨਾਲ-ਨਾਲ ਮਨੋਰੰਜਨ ਪਾਰਕ ਹੁੰਦੇ ਬਣਾਈ ਰੱਖਿਆ ਹਨ . ਯੱਸੀ Venek ਪਾਰਕ, Sunset Beach Park ਅਤੇ ਉੱਤਰੀ Shore ਪਾਰਕ, ਸ਼ਾਨਦਾਰ ਟਿਕਾਣੇ ਇੱਕ ਪਰਿਵਾਰ ਪਿਕਨਿਕ ਦੀ ਮੇਜ਼ਬਾਨੀ , ਜ ਦ੍ਰਿਸ਼ ਦਾ ਆਨੰਦ ਮਾਣੋ ਕਰਨ .
ਨਿਵਾਸੀ ਫੜਨ , ਬੋਟਿੰਗ , ਕਾਆਕਿੰਗ, ਵਿੰਡਸਰਫਿੰਗ , ਪਾਣੀ ਖੇਡ ਅਤੇ ਵੀ ਹਰ ਕਿਸੇ ਦਾ ਆਨੰਦ ਕਰਨ ਲਈ ਮਨੋਰੰਜਨ ਮੁਹੱਈਆ , ਝੀਲ ਦਾ Wilcox ਤੇ ਸਕੇਟਿੰਗ ਦਾ ਆਨੰਦ .
Wilcox ਝੀਲ ਨੂੰ ਬਰਕਰਾਰ ਰੱਖਣ ਅਤੇ ਪੀੜ੍ਹੀ ਲਈ ਆਉਣ ਲਈ ਇਸ ਨੂੰ ਆਨੰਦ ਮਾਣਿਆ ਜਾ ਜਾਵੇਗਾ, ਜੋ ਕਿ ਇਹ ਯਕੀਨੀ ਕਰਨ ਦੀ ਕੋਸ਼ਿਸ਼ ਕਰਨੀ ਹੈ ਕਿ ਓਕ ਟੀਸੀ ਵਾਤਾਵਰਣ ਦੇ ਦੋਸਤ ਅਤੇ Lake Wilcox Aquatic Habitat ਸੋਧ ਪ੍ਰੋਜੈਕਟ ਵਰਗੇ ਮਜ਼ਬੂਤ ਭਾਈਚਾਰਕ ਗਰੁੱਪ ਹਨ.
Oak Ridges ਭਾਈਚਾਰੇ ਇਮਾਰਤ


56000 ਵਰਗ ਫੁੱਟ ਆਧੁਨਿਕ , ਵਾਤਾਵਰਣ ਖਿਕਾਊ Oak ਪੱਧਰ ਉਠਾਉਣਾ ਕਮਿਊਨਿਟੀ Centre 2012 ਵਿੱਚ ਬਣਾਇਆ ਗਿਆ ਹੈ ਅਤੇ ਦਾ ਆਨੰਦ ਵਸਨੀਕ ਲਈ ਕੰਮ ਦੀ ਇੱਕ ਵਿਆਪਕ ਕਿਸਮ ਦੇ ਦੀ ਪੇਸ਼ਕਸ਼ ਕਰਦਾ ਹੈ ਗਿਆ ਸੀ . ਸ਼ਾਵਰ ਪੂਲ , ਤੰਦਰੁਸਤੀ ਅਤੇ ਏਅਰੋਬਿਕਸ ਸਟੂਡੀਓ , 7000 ਵਰਗ ਫੁੱਟ ਜਿੰਮ, ਮਲਟੀਪਲ ਪ੍ਰੋਗਰਾਮ ਨੂੰ ਕਮਰੇ ਅਤੇ ਓਕ ਪੱਧਰ ਉਠਾਉਣਾ Moraine ਦੇ ਸਬੰਧ ਵਿਚ ਵਿਦਿਅਕ ਜਾਗਰੂਕਤਾ ਦਿੰਦਾ ਹੈ , ਜੋ ਕਿ ਇੱਕ ' ਈਕੋ Centre ' ਸ਼ਾਮਲ ਹਨ .
https://homeania.com/communities/ontario/oak-ridges
ਕਿੰਨੀ ਦੂਰ ਤੁਹਾਨੂੰ ਸਫ਼ਰ ਕਰ ਸਕਦੇ ਹੋ ?
ਆਵਾਜਾਈ ਦੇ ਆਪਣੇ ਮੋਡ ਚੁਣੋ