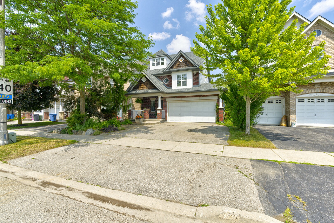
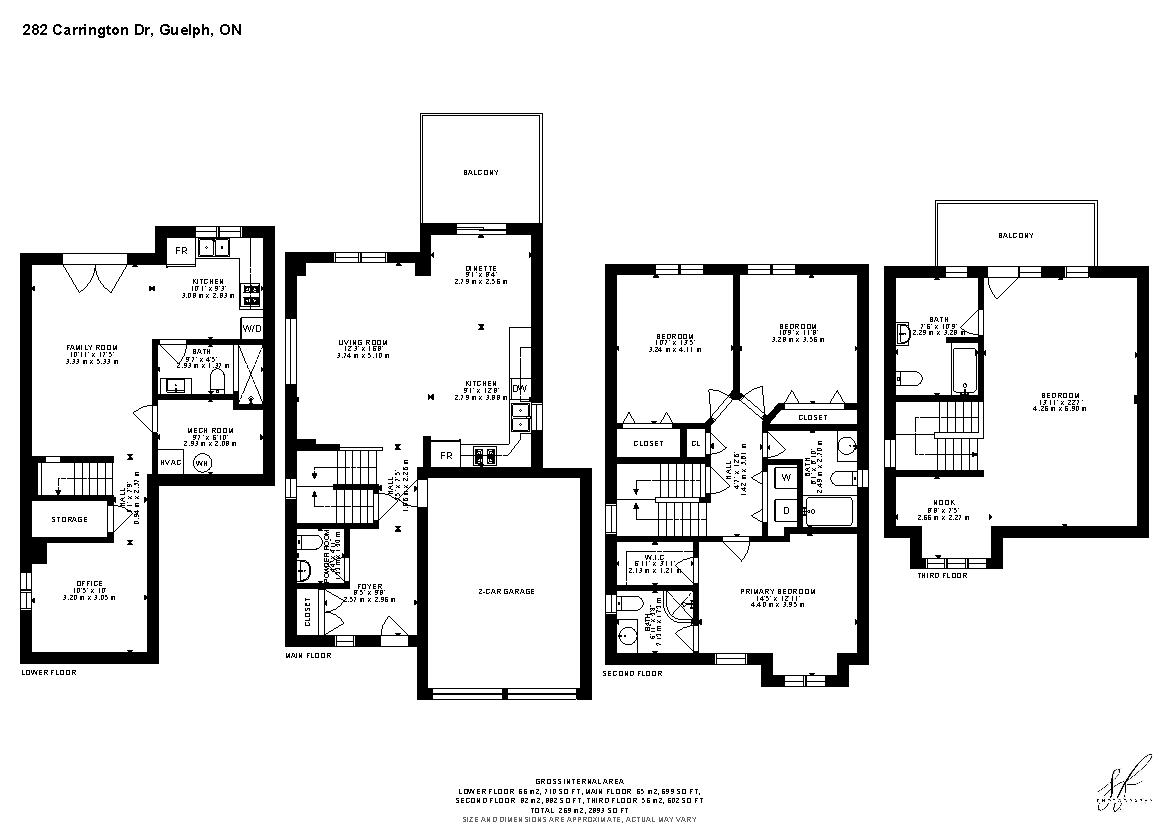
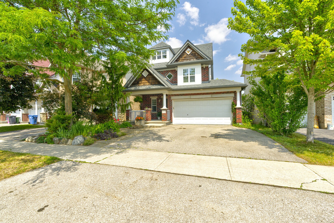
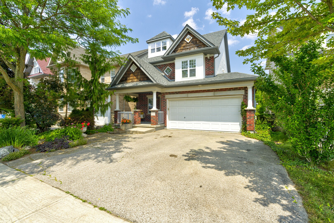
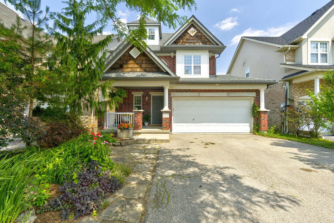
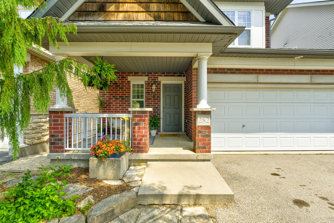
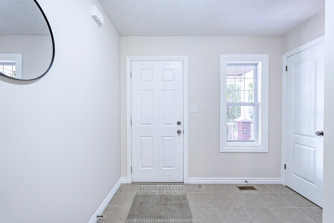
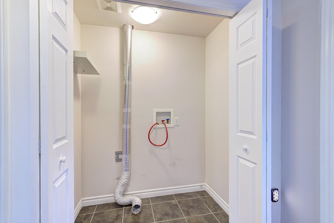
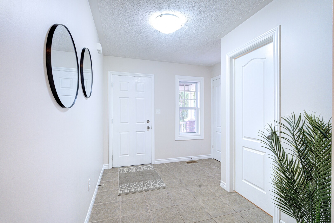
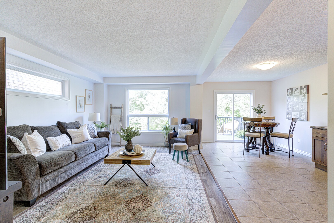
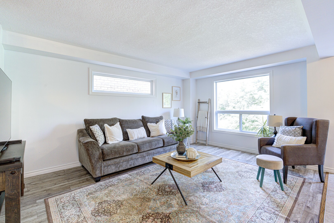
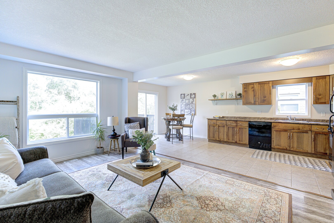
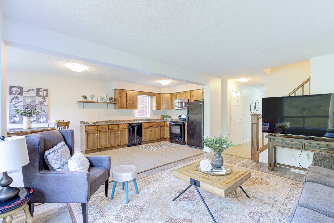
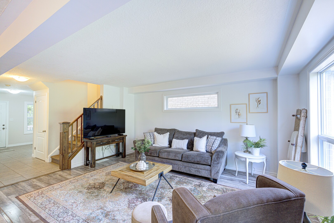
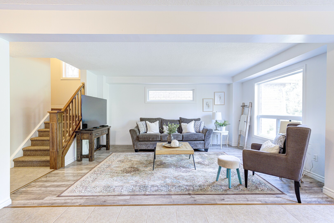
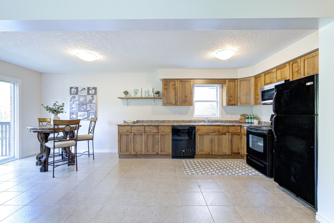
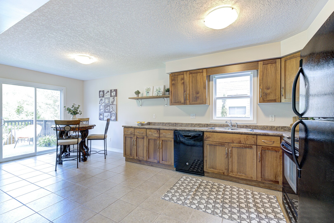
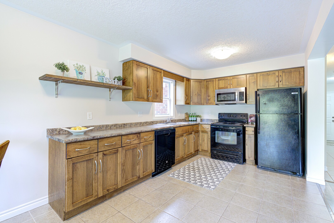
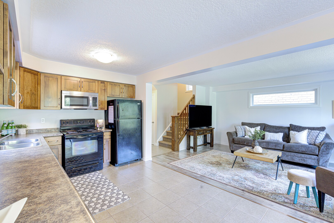
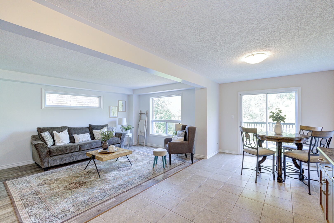
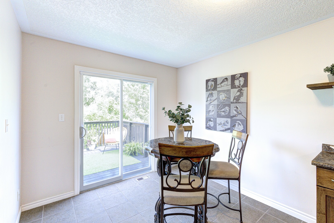
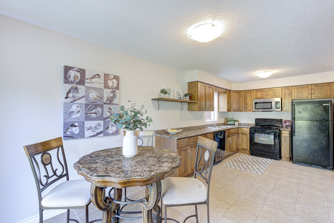
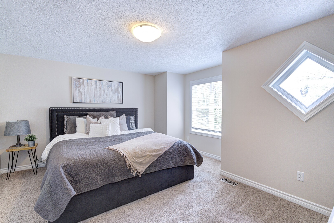
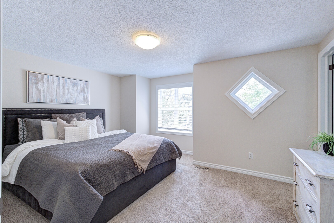
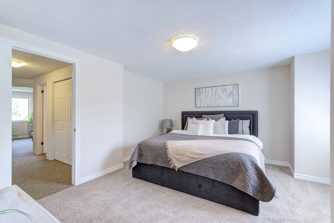
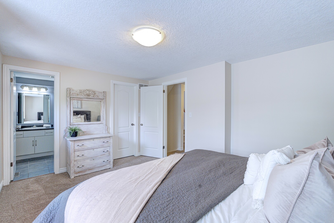
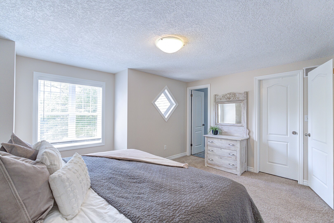
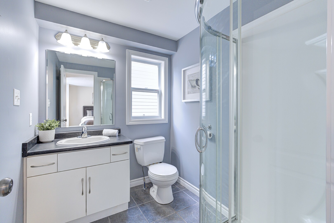
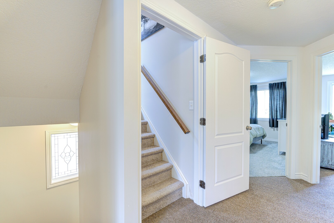
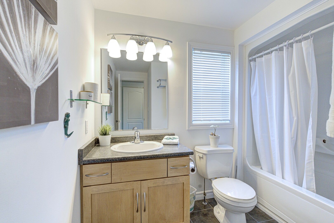
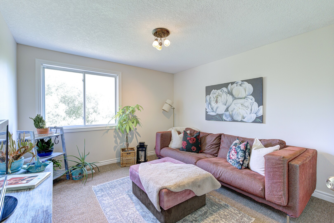
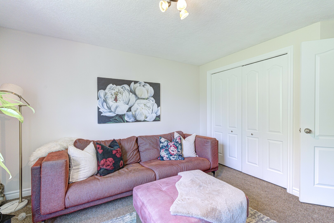
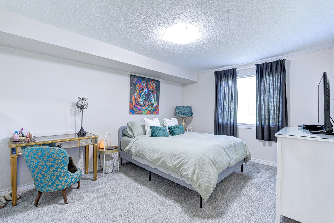
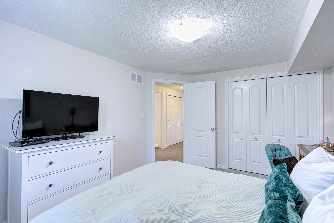
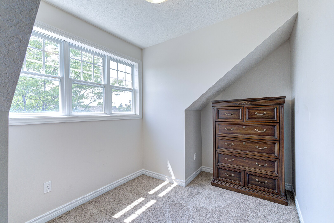
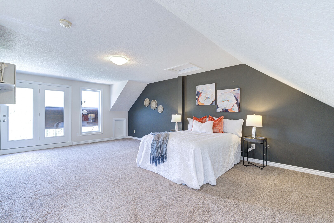
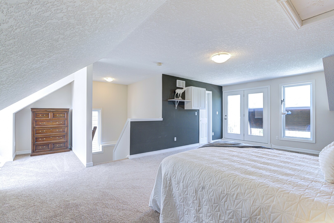
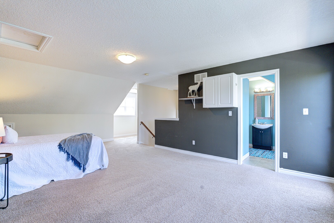
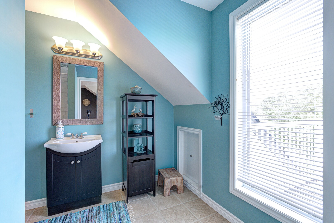
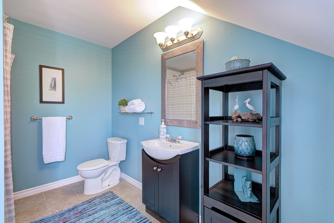
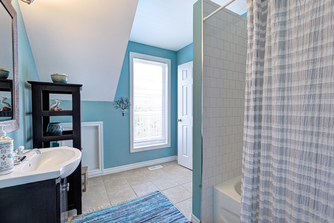
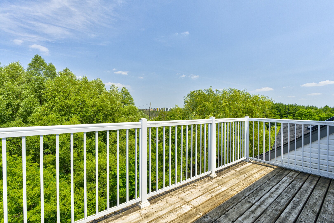
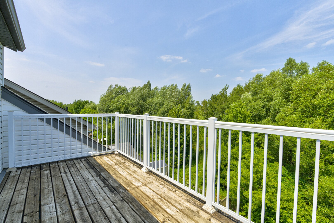
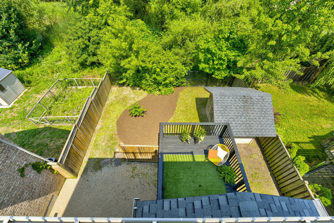
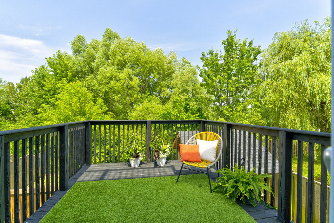
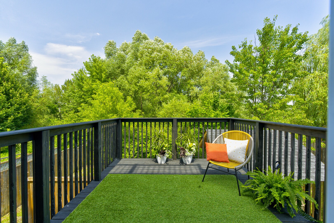
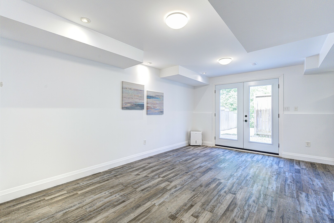
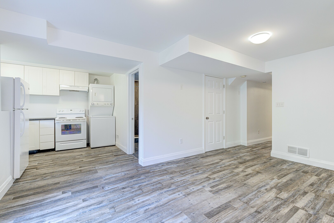
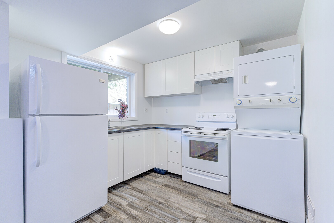
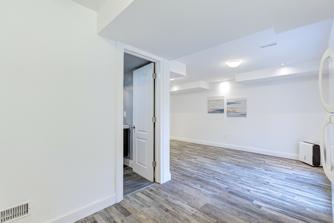
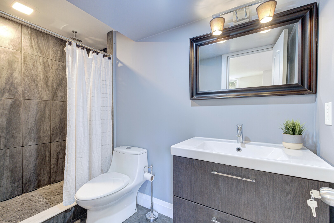
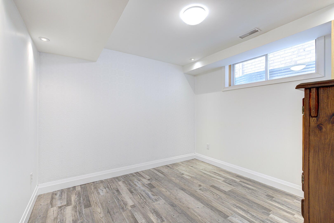
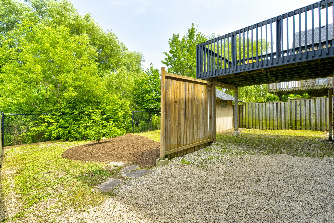
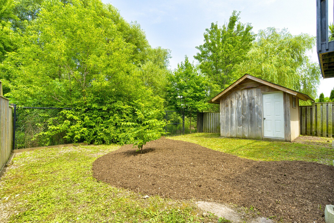
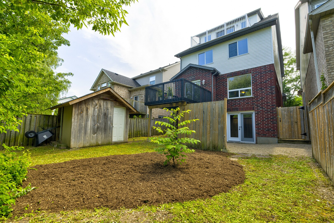
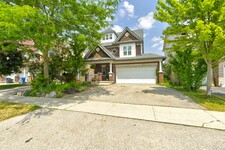
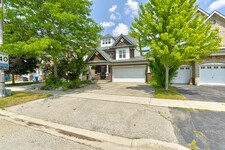
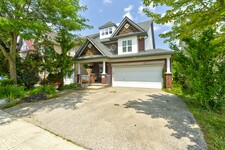
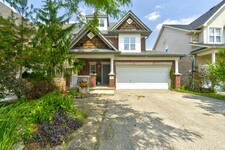
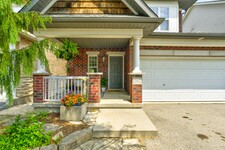
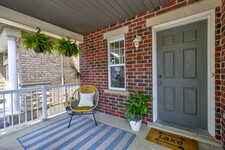
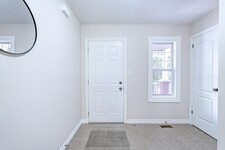
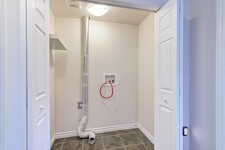
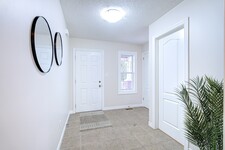
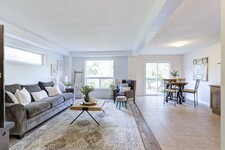
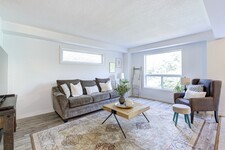
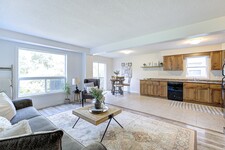
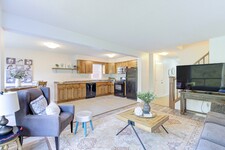
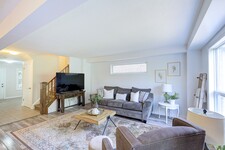
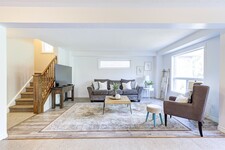
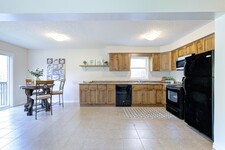
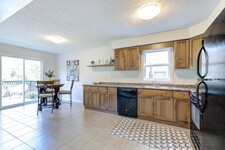
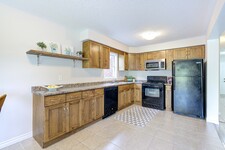
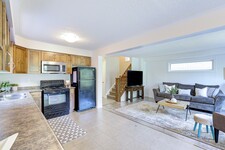
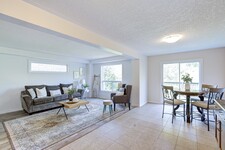
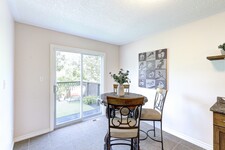
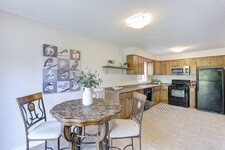
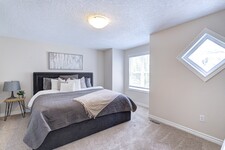
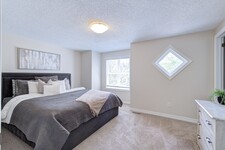
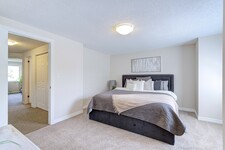
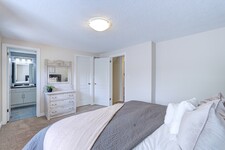
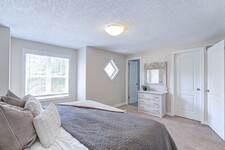
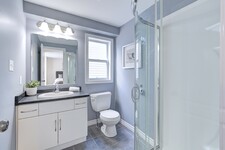
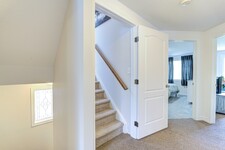
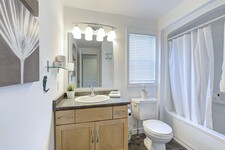
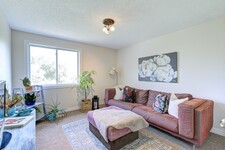
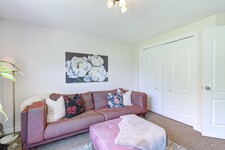
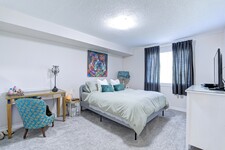
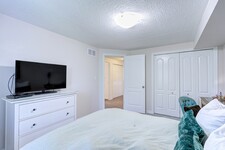
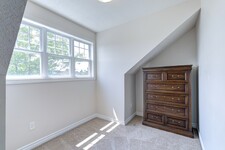
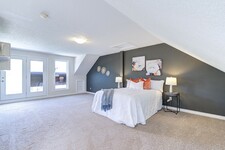
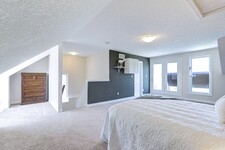
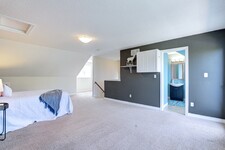
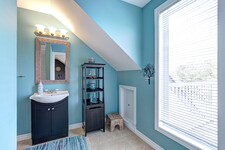
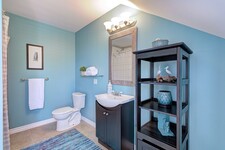
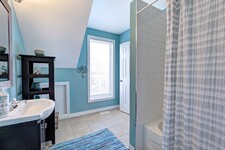
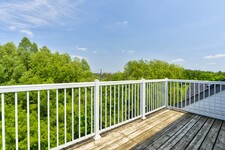
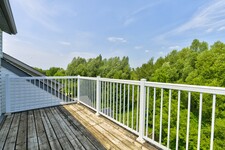
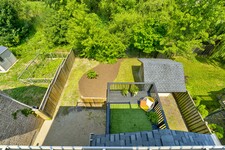
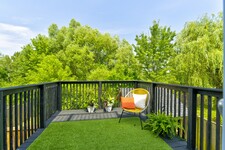
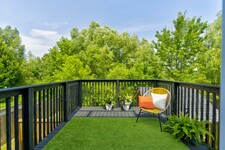
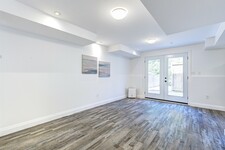
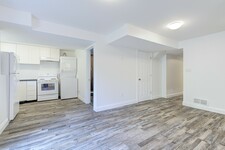
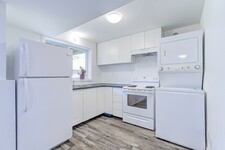
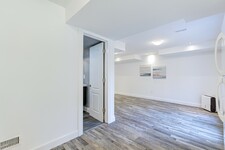
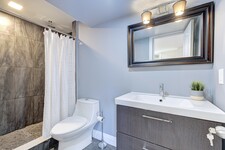
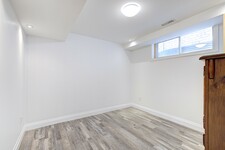
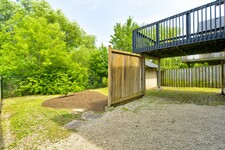
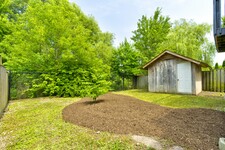
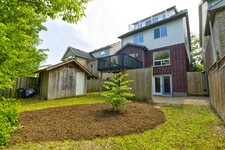
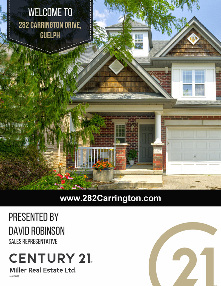
Welcome to 282 Carrington Dr. located in the Kortright West neighbourhood of beautiful Guelph. This fully-finished 2 1/2 storey detached home offers over 2300 sq ft of finished living space. The main floor includes bright, open living areas, a convenient powder room, large functional kitchen with dinette, plus a walk-out to the elevated deck overlooking the fully fenced yard and greenspace behind. There is also a must-have inside entry from the double-car garage into the main foyer. The second floor has the first of two primary bedrooms with a 3-piece ensuite, plus there is a 4-piece main bathroom serving the other two generous bedrooms. A second-floor laundry closet rough-in adds versatility. Above the second floor, the finished half-level contains the sprawling second primary bedroom which was completed by the builder during construction. It features a 4-piece ensuite and a walk-out to a private rooftop deck. The fully finished walk-out basement includes a second kitchen, living area, 3-piece bathroom with tiled shower, and a finished bonus room with an oversized window providing flexible space for a media room, home office, fitness area, or guest room. The home is located near parks, trails, Rickson Ridge Public School, shopping, and dining, with convenient access to the University of Guelph, Hanlon Parkway, and Highway 401. This property suits families or buyers seeking multi-generational living or income potential in a well-established Guelph community. (id:9346)
MLS Description
Welcome to 282 Carrington Dr. located in the Kortright West neighbourhood of beautiful Guelph. This fully-finished 2 1/2 storey detached home offers over 2300 sq ft of finished living space. The main floor includes bright, open living areas, a convenient powder room, large functional kitchen with dinette, plus a walk-out to the elevated deck overlooking the fully fenced yard and greenspace behind. There is also a must-have inside entry from the double-car garage into the main foyer. The second floor has the first of two primary bedrooms with a 3-piece ensuite, plus there is a 4-piece main bathroom serving the other two generous bedrooms. A second-floor laundry closet rough-in adds versatility. Above the second floor, the finished half-level contains the sprawling second primary bedroom which was completed by the builder during construction. It features a 4-piece ensuite and a walk-out to a private rooftop deck. The fully finished walk-out basement includes a second kitchen, living area, 3-piece bathroom with tiled shower, and a finished bonus room with an oversized window providing flexible space for a media room, home office, fitness area, or guest room. The home is located near parks, trails, Rickson Ridge Public School, shopping, and dining, with convenient access to the University of Guelph, Hanlon Parkway, and Highway 401. This property suits families or buyers seeking multi-generational living or income potential in a well-established Guelph community. (id:9346)
General Information
Property Type
Single Family
Building Type
House
Style
Freehold
Community
Kortright West
Land Size
37.5 x 10⁵ FT
Frontage - 450
Depth - 1260
Details
Parking
Attached Garage
Garage
Total Parking Spaces
4
Building
Bedrooms
4
Basement
N/A
N/A
Full
Basement Features
Walk out
Cooling
Central air conditioning
Heating Type
Forced air
Heating Fuel
Natural gas
Water
Municipal water
Rooms
| Type | Level | Dimensions |
|---|---|---|
| Bathroom | Third level | 2.29 x 3.28 (meters) |
| Other | Third level | 2.66 x 2.27 (meters) |
| Bedroom 4 | Third level | 4.26 x 6.9 (meters) |
| Office | Lower level | 3.2 x 3.05 (meters) |
| Utility room | Lower level | 2.93 x 2.08 (meters) |
| Bathroom | Lower level | 2.93 x 1.37 (meters) |
| Family room | Lower level | 3.33 x 5.33 (meters) |
| Kitchen | Lower level | 3.08 x 2.83 (meters) |
| Foyer | Main level | 2.57 x 2.96 (meters) |
| Partial bathroom | Main level | 1.33 x 1.5 (meters) |
| Living room | Main level | 3.74 x 5.1 (meters) |
| Kitchen | Main level | 2.79 x 3.88 (meters) |
| Other | Main level | 2.79 x 2.56 (meters) |
| Primary Bedroom | Upper Level | 4.4 x 3.95 (meters) |
| Bedroom 2 | Upper Level | 3.24 x 4.11 (meters) |
| Bedroom 3 | Upper Level | 3.28 x 3.56 (meters) |
| Bathroom | Upper Level | 2.49 x 2.7 (meters) |

Sales Representative



Guelph
The vibrant city of Guelph is located in the heart of Wellington County in Southwestern Ontario. Guelph, “The Royal City”, is approximately 100 kilometres West of Toronto, and about 28 kilometres East of the City of Waterloo.
Life in Guelph is never dull, as there are activities in every season for the whole family to enjoy. In the summer, check out the Emerald Lake RV Resort and Waterpark, or take a stroll by the water near the Boathouse restaurant where you can treat yourself to a nice lunch and an ice cream cone. A favourite attraction for children is the Riverside Park Carousel and Miniature Train. The Riverside Park provides an affordable full day of entertainment for the kids, with plenty to see and do.
If you enjoy spending time outdoors, you can go hiking, boating, fishing, camping, and more at the Conestogo Lake Conservation Area. Other local conservation areas include the Elora Gorge, Guelph Lake and Rockwood conservation areas.
If you like to shop, visit one of the many small retail shops, bakeries, or restaurants. Guelph is also home to the Stone Road Mall, which features over 150 retailers and services.
The City of Guelph is highly cultural, as it hosts several festivals throughout the year. Guelph prides itself on maintaining a great balance of city life and small-town comfort. Renowned for its clean environment, high standard of living, and low crime rates, Guelph has a reputation for being ranked as one of Canada’s best cities to live in.
https://homeania.com/communities/ontario/guelph
Guelph
Prior to colonization, the area now known as the City of Guelph was used by nearby Indigenous communities as a neutral meeting ground to trade goods near the Speed River. “The Canada Company”, a British development company, chose Guelph as its headquarters location. The Canada Company developed the area to attract settlers.
The first cable company to come into existence was established within Guelph, and was called Maclean Hunter Television, which now operates under Rogers Communications. The city also contains Sleeman’s Breweries Ltd., a very well established brewing company.
The University of Guelph was established within the city beginning in 1873 as an agricultural college associated with the University of Toronto. The university would later offer a wide variety of programs.
Along with its vast educational opportunities, the City of Guelph is home to three National Historic Sites of Canada including the Basilica of Our Lady Immaculate, McCrae House and Old City Hall.
https://homeania.com/communities/ontario/guelph
Guelph
The entertainment and recreation opportunities in the Guelph area are endless. The city offers multiple festivals throughout the year for all areas of interest including the Guelph Jazz Festival, the Eden Mills Writers’ Festival, the Guelph Dance Festival, and Guelph and the District Multicultural Festival, among others!
The city and surrounding areas also contain various other opportunities for recreation and entertainment such as the University of Guelph Arboretum, the Art Gallery of Guelph, The Cambridge Butterfly Conservatory, the Carousel and Miniature Train attraction, the Conestogo Lake Conservation Area and much more.
The City of Guelph provides opportunities to explore the outdoors with the Guelph Hiking Trail Club, or in the Guelph Lake Conservation area. The city provides a plethora of activities for the entire family to enjoy at any time of the year. Visit the Guelph Civic Museum and Hammond Museum of Radio, or catch a movie at the Galaxy Cinemas or the Mustang Drive-In. You can also see a live show at the Guelph Little Theatre. If you’re a sports fan, witness an action-packed hockey game, courtesy of the Guelph Storm. The City of Guelph provides activities for community members and visitors of all ages!
https://homeania.com/communities/ontario/guelph
How far can you commute?
Pick your mode of transportation