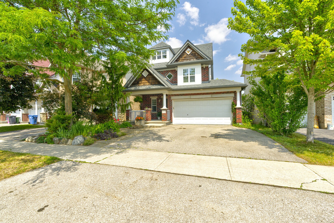
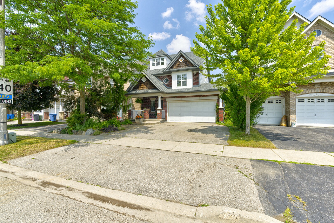
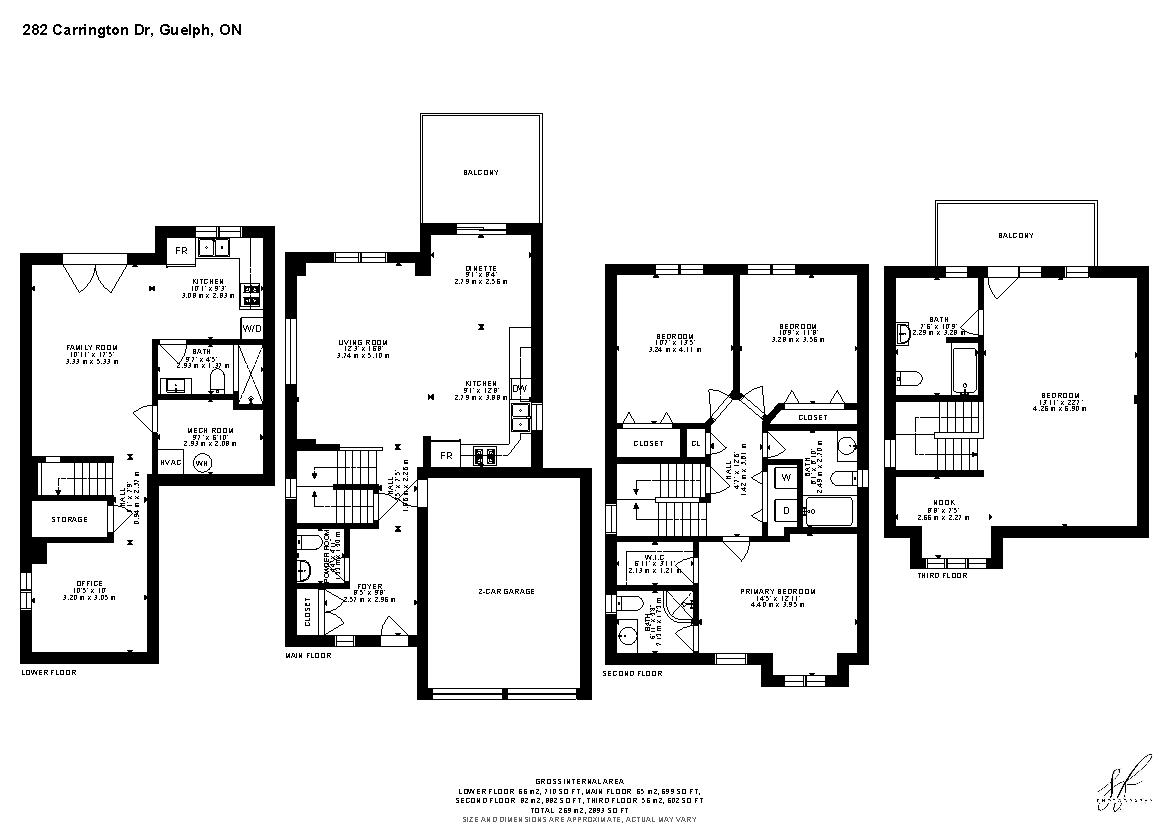
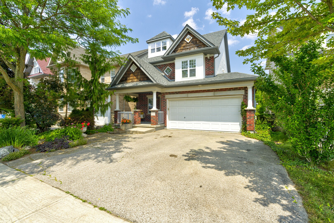
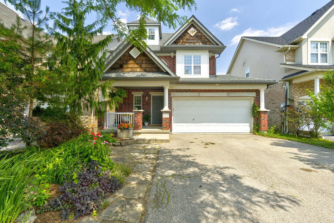
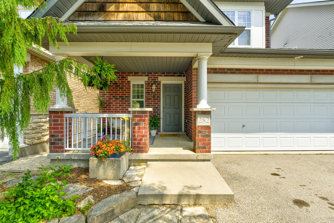
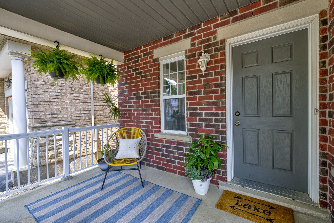
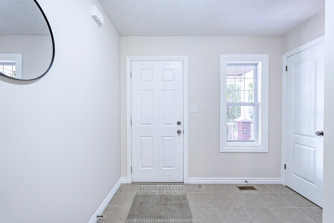
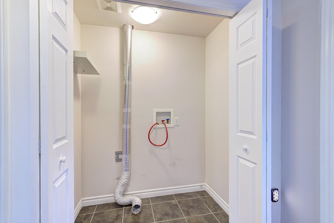
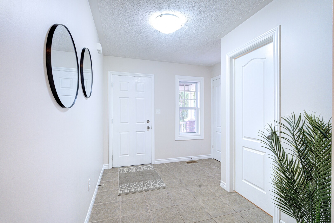
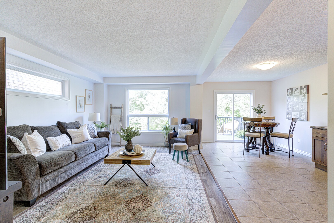
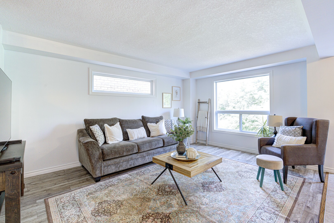
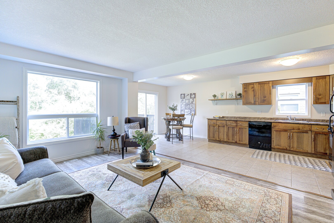
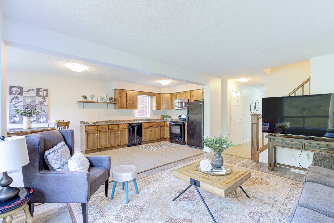
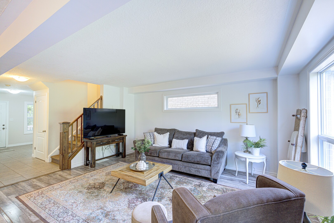
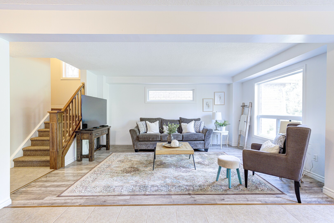
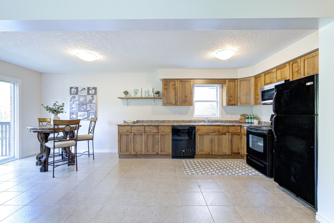
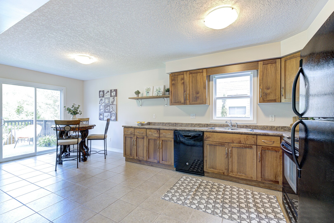
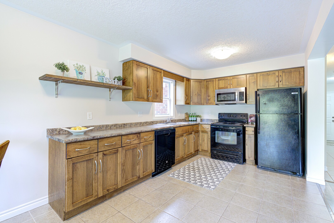
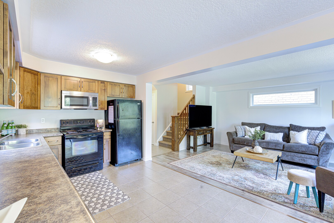
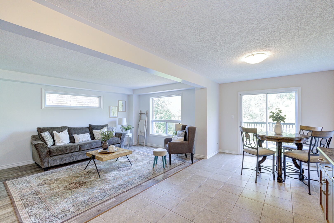
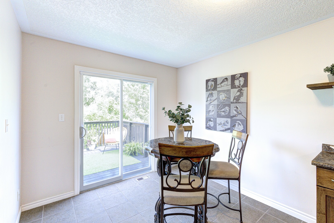
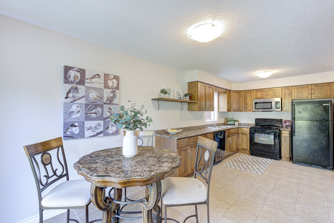
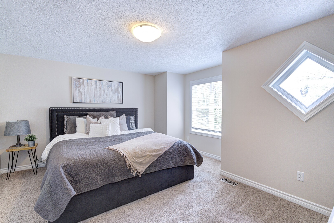
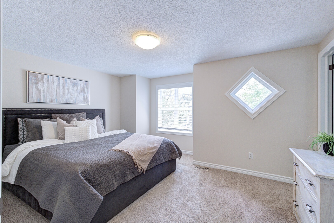
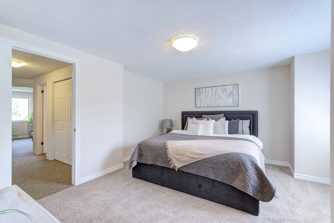
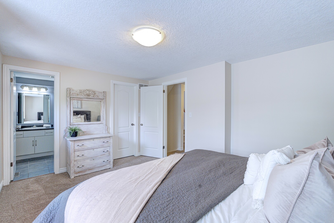
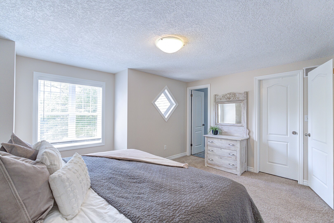
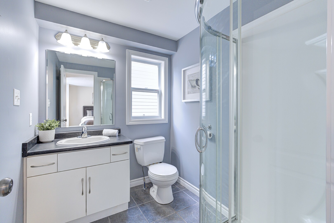
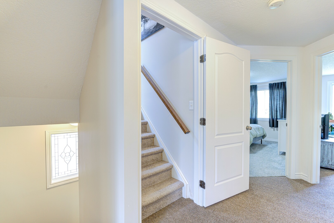
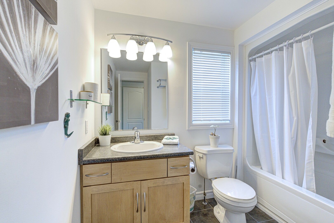
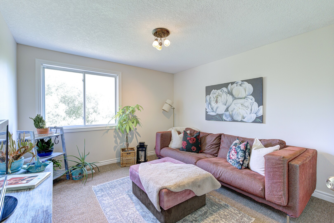
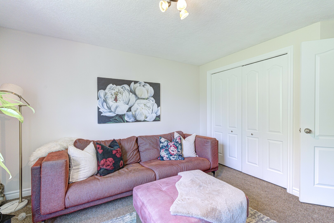
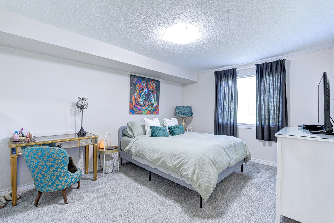
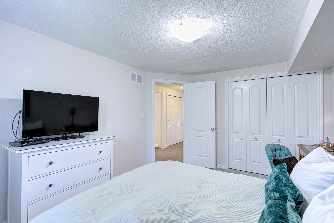
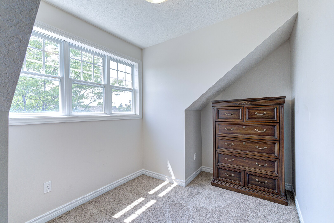
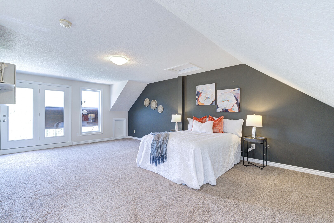
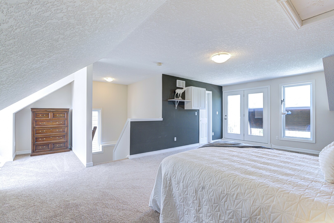
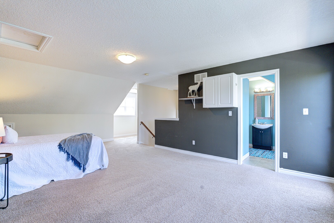
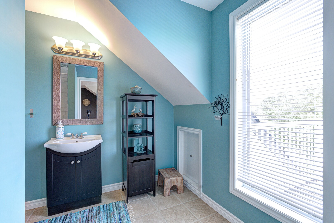
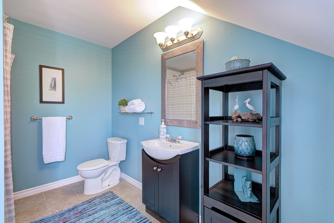
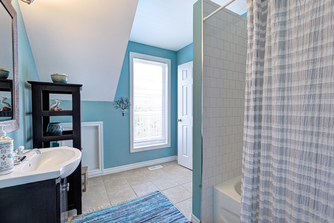
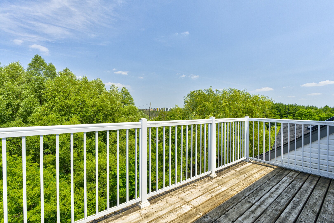
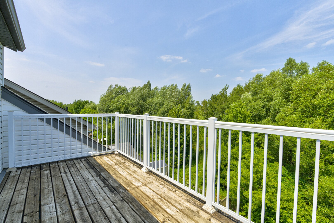
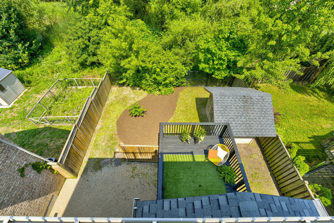
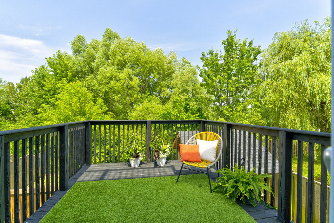
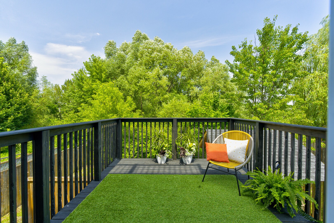
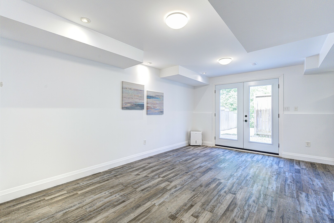
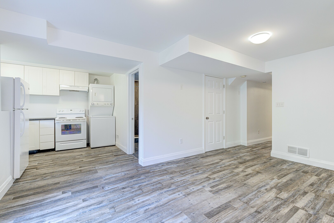
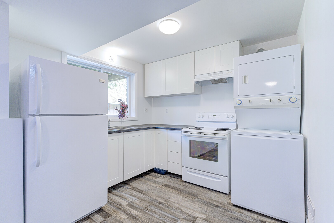
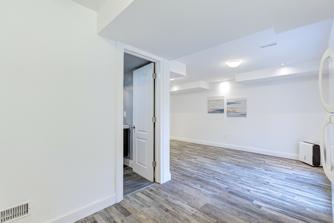
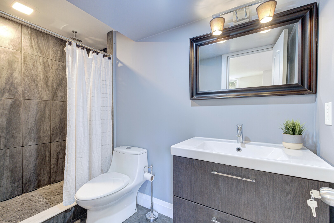
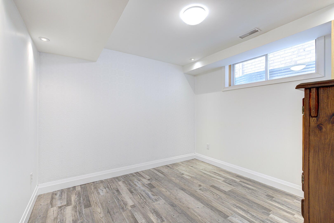
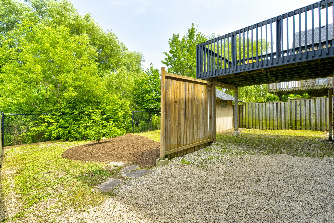
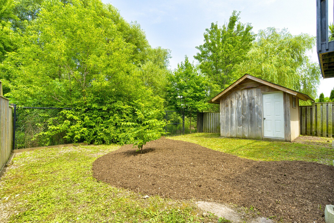
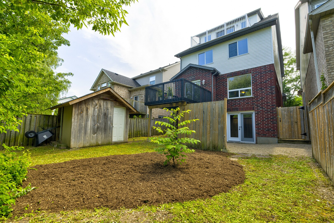
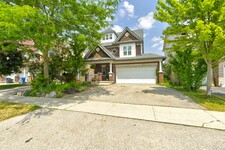
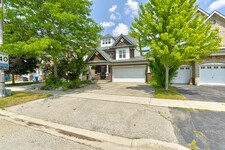
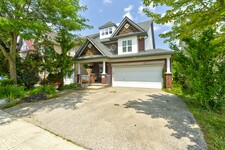
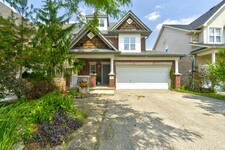
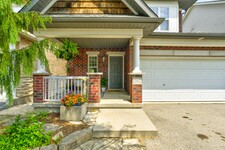
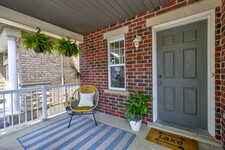
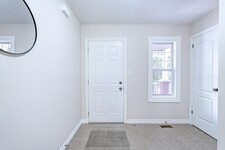
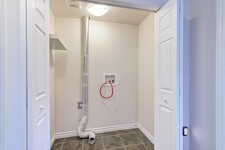
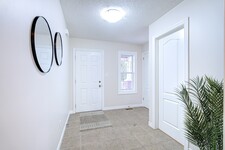
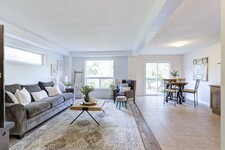
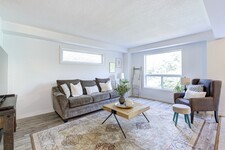
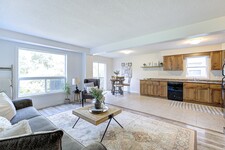
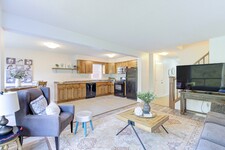
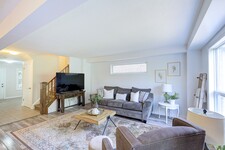
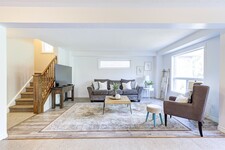
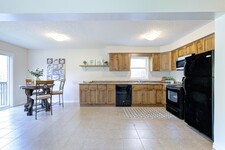
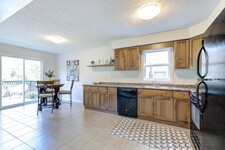
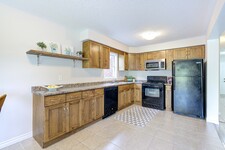
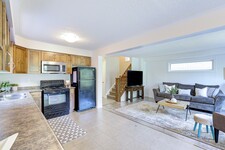
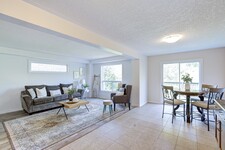
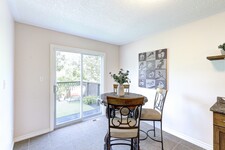
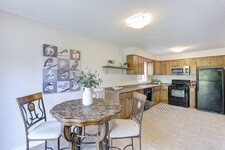
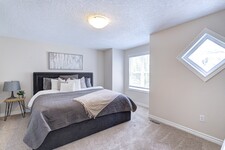
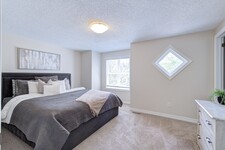
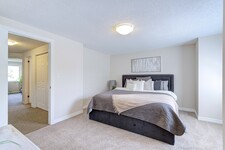
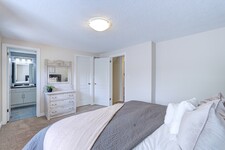
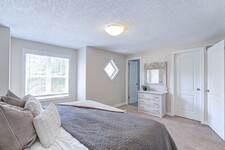
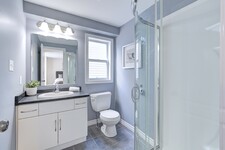
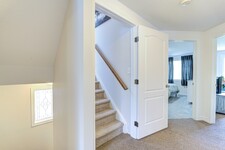
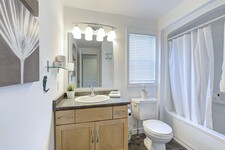
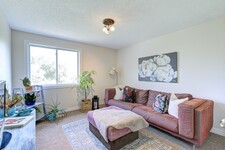
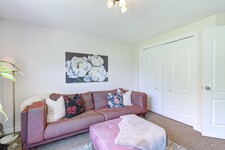
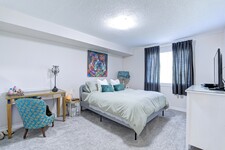
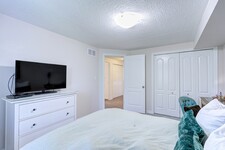
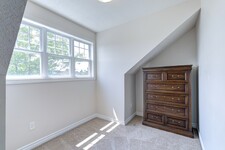
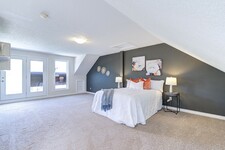
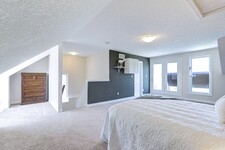
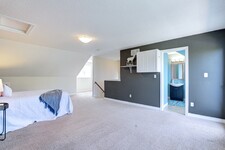
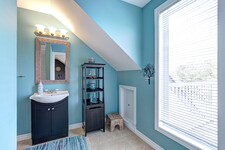
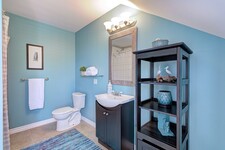
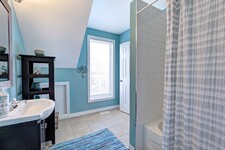
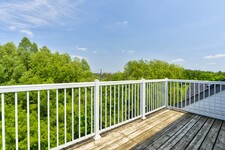
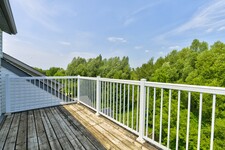
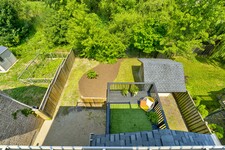
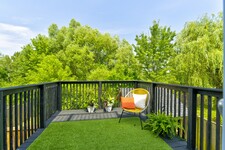
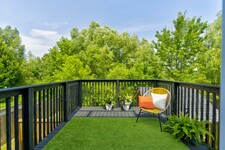
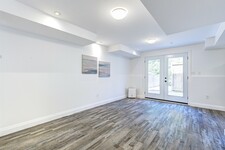
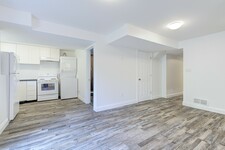
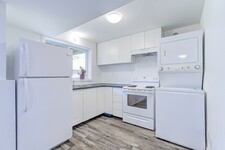
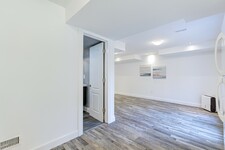
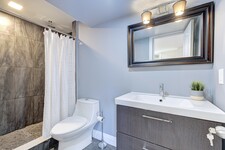
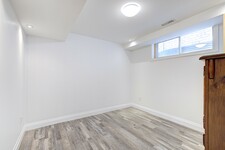
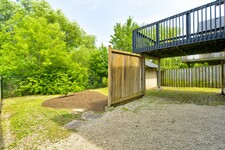
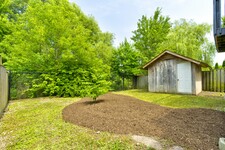
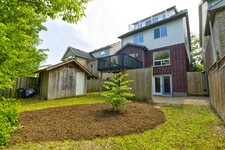
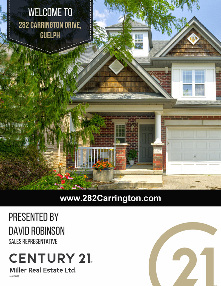
Welcome to 282 Carrington Dr. located in the Kortright West neighbourhood of beautiful Guelph. This fully-finished 2 1/2 storey detached home offers over 2300 sq ft of finished living space. The main floor includes bright, open living areas, a convenient powder room, large functional kitchen with dinette, plus a walk-out to the elevated deck overlooking the fully fenced yard and greenspace behind. There is also a must-have inside entry from the double-car garage into the main foyer. The second floor has the first of two primary bedrooms with a 3-piece ensuite, plus there is a 4-piece main bathroom serving the other two generous bedrooms. A second-floor laundry closet rough-in adds versatility. Above the second floor, the finished half-level contains the sprawling second primary bedroom which was completed by the builder during construction. It features a 4-piece ensuite and a walk-out to a private rooftop deck. The fully finished walk-out basement includes a second kitchen, living area, 3-piece bathroom with tiled shower, and a finished bonus room with an oversized window providing flexible space for a media room, home office, fitness area, or guest room. The home is located near parks, trails, Rickson Ridge Public School, shopping, and dining, with convenient access to the University of Guelph, Hanlon Parkway, and Highway 401. This property suits families or buyers seeking multi-generational living or income potential in a well-established Guelph community. (id:9346)
説明
Welcome to 282 Carrington Dr. located in the Kortright West neighbourhood of beautiful Guelph. This fully-finished 2 1/2 storey detached home offers over 2300 sq ft of finished living space. The main floor includes bright, open living areas, a convenient powder room, large functional kitchen with dinette, plus a walk-out to the elevated deck overlooking the fully fenced yard and greenspace behind. There is also a must-have inside entry from the double-car garage into the main foyer. The second floor has the first of two primary bedrooms with a 3-piece ensuite, plus there is a 4-piece main bathroom serving the other two generous bedrooms. A second-floor laundry closet rough-in adds versatility. Above the second floor, the finished half-level contains the sprawling second primary bedroom which was completed by the builder during construction. It features a 4-piece ensuite and a walk-out to a private rooftop deck. The fully finished walk-out basement includes a second kitchen, living area, 3-piece bathroom with tiled shower, and a finished bonus room with an oversized window providing flexible space for a media room, home office, fitness area, or guest room. The home is located near parks, trails, Rickson Ridge Public School, shopping, and dining, with convenient access to the University of Guelph, Hanlon Parkway, and Highway 401. This property suits families or buyers seeking multi-generational living or income potential in a well-established Guelph community. (id:9346)
一般情報
物件のタイプ
Single Family
建築形式
House
スタイル
Freehold
コミュニティ
Kortright West
ランドサイズ
37.5 x 10⁵ FT
間口 - 450
奥行き - 1260
細部
駐車場
Attached Garage
Garage
総駐車スペース
4
建物
ベッドルーム
4
地下室
N/A
N/A
Full
地下室特長
Walk out
冷却
Central air conditioning
加熱式
Forced air
暖房用燃料
Natural gas
水
Municipal water
部屋
| タイプ | ストーリー | 大きさ |
|---|---|---|
| Bathroom | Third level | 2.29 x 3.28 (meters) |
| Other | Third level | 2.66 x 2.27 (meters) |
| Bedroom 4 | Third level | 4.26 x 6.9 (meters) |
| Office | Lower level | 3.2 x 3.05 (meters) |
| Utility room | Lower level | 2.93 x 2.08 (meters) |
| Bathroom | Lower level | 2.93 x 1.37 (meters) |
| Family room | Lower level | 3.33 x 5.33 (meters) |
| Kitchen | Lower level | 3.08 x 2.83 (meters) |
| Foyer | Main level | 2.57 x 2.96 (meters) |
| Partial bathroom | Main level | 1.33 x 1.5 (meters) |
| Living room | Main level | 3.74 x 5.1 (meters) |
| Kitchen | Main level | 2.79 x 3.88 (meters) |
| Other | Main level | 2.79 x 2.56 (meters) |
| Primary Bedroom | Upper Level | 4.4 x 3.95 (meters) |
| Bedroom 2 | Upper Level | 3.24 x 4.11 (meters) |
| Bedroom 3 | Upper Level | 3.28 x 3.56 (meters) |
| Bathroom | Upper Level | 2.49 x 2.7 (meters) |

Sales Representative



グェルフ
グエルフの活気に満ちた都市は南西オンタリオ州ウェリントン郡の中心部に位置しています。グエルフ、「ロイヤルシティ」は、約百キロウォータールー市のトロントの西、約28キロ東です。
家族全員が楽しむために、季節ごとのアクティビティがあるとしてグエルフでの生活は、決して鈍いです。夏には、エメラルドレイクRVリゾートアンドウォーターパークをチェックアウト、またはあなたが素敵なランチやアイスクリームコーンに自分自身を治療することができるボートハウスのレストランの近く水によって散歩。子供のためのお気に入りの魅力は、リバーサイドパークカルーセルとミニチュア列車です。リバーサイドパークは見てやることがたくさんで、子供のための娯楽の手頃な価格の一日を提供します。
あなたが屋外で過ごす時間を楽しんでいる場合は、Conestogo湖保全地域でハイキング、ボート、釣り、キャンプ、および多くを行くことができます。他のローカル保全地域はエローラ渓谷、グエルフ湖とロックウッドの保全地域があります。
あなたが買い物をするような場合、多くの小規模小売店、パン屋、またはレストランのいずれかにアクセスしてください。グエルフも150小売店やサービスを介していますストーンロードモール、に家です。
それは、年間を通していくつかのお祭りをホストとしてゲルフ市は、非常に文化的です。グエルフは、都市生活と小さな町の快適さの素晴らしいバランスを維持することに誇りを持っています。そのクリーンな環境、高い生活水準、低犯罪率のために有名、グエルフは住むカナダの最高の都市の一つとしてランクされているとの評判を持っています。
グェルフ
植民地化の前に、今グエルフの都市として知られているエリアはスピード川の近くの商品を取引する中立会議場として近隣の先住民コミュニティで使用されていました。 「カナダ・カンパニー」、英国の開発会社は、本社の場所としてグエルフを選びました。カナダ当社は、入植者を誘致するための領域を開発しました。
存在に来て最初のケーブル会社は、グエルフ内に設置され、現在ロジャース・コミュニケーションズの下で動作マクリーンハンターテレビ、と呼ばれていました。市はまた、スリーマンのビール(株)、非常によく確立された醸造会社が含まれています。
グエルフ大学はトロント大学に関連する農業大学として1873年に市の初め内に設立されました。大学は、後でプログラムを幅広く提供するであろう。
その広大な教育の機会とともに、ゲルフ市は聖母無原罪、McCraeハウス、旧市庁舎の大聖堂など、カナダの3国史跡に家です。
グェルフ
グエルフエリアのエンターテイメントとレクリエーションの機会は無限大です。市は、とりわけ、ゲルフ・ジャズ・フェスティバル、エデンミルズライターズ・フェスティバル、ゲルフ・ダンス・フェスティバル、そしてゲルフ・地区多文化祭など、関心のあるすべての分野のために年間を通じて複数の祭りを提供しています!
都市とその周辺地域はまた、グエルフ樹木園、グエルフのアートギャラリー、ケンブリッジ蝶の温室、カルーセルとミニチュア列車の魅力、Conestogo湖保全地域など多くの大学として、レクリエーションや娯楽のための様々な他の機会が含まれています。
ゲルフ市はグエルフハイキングトレイルクラブで、またはグエルフ湖保全エリアでアウトドアを探求する機会を提供しています。市は、今年のいつでも楽しむことが全体の家族のための活動の茄多を提供します。ラジオのゲルフシビック博物館、ハモンド博物館を訪れ、またはギャラクシー映画館やマスタングドライブインで映画をキャッチ。また、グエルフリトルシアターでのライブショーを見ることができます。あなたがスポーツファンなら、ゲルフストームの礼儀をアクション満載のホッケーの試合を目撃。ゲルフ市は、コミュニティのメンバーとすべての年齢の訪問者のための活動を提供しています
あなたはどこまで通勤することができますか?
交通のあなたのモードを選択してください