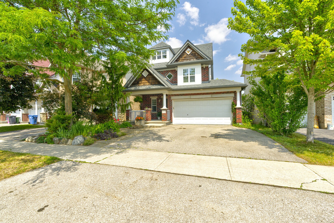
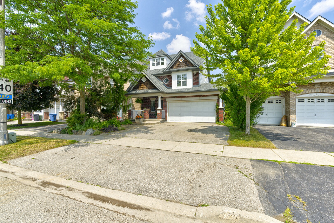
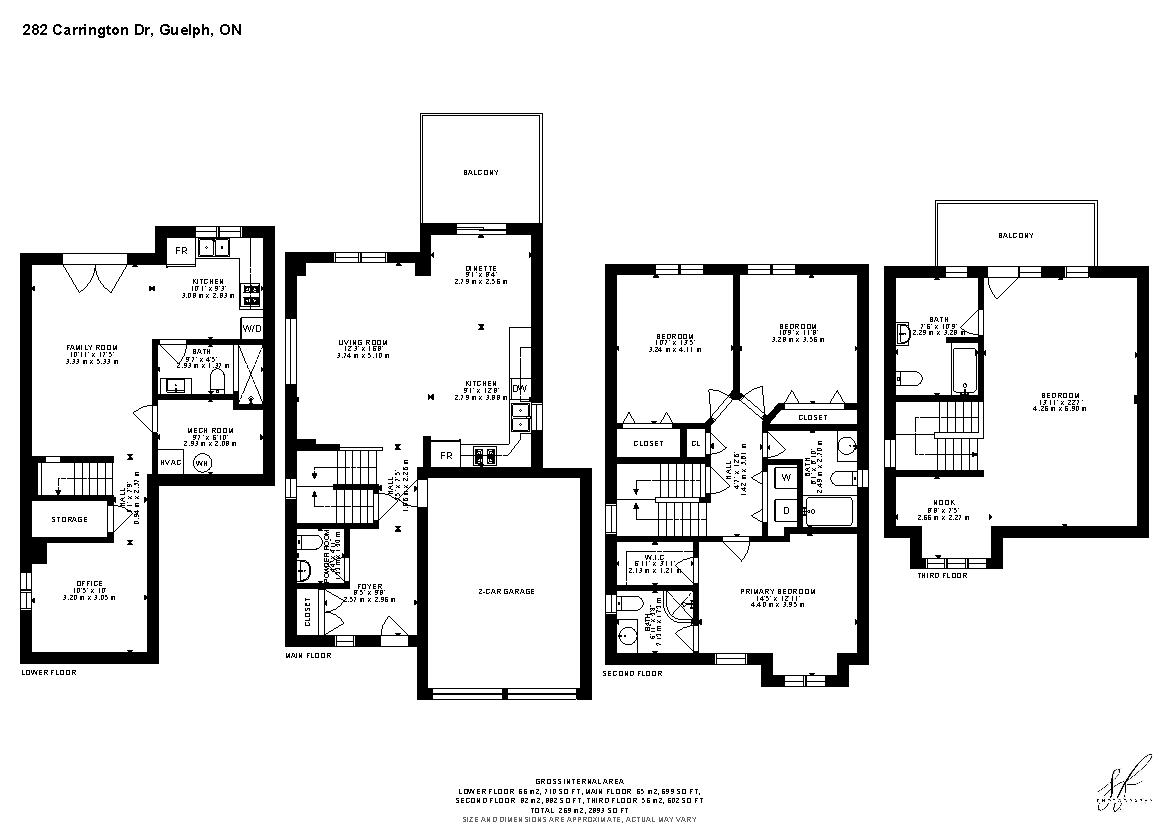
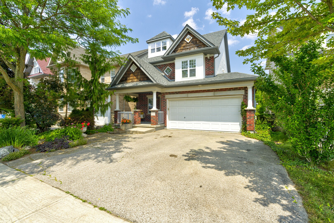
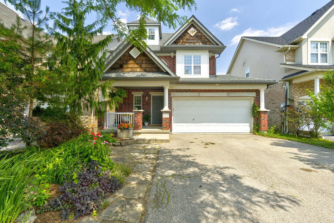
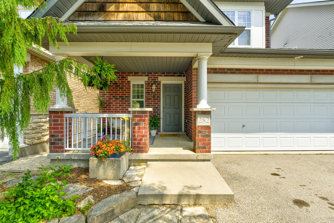
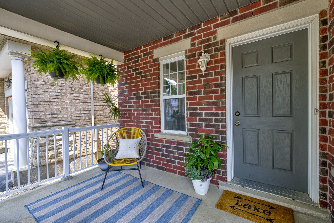
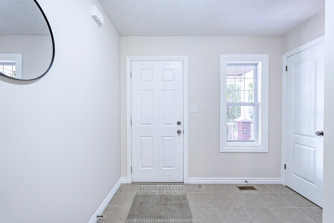
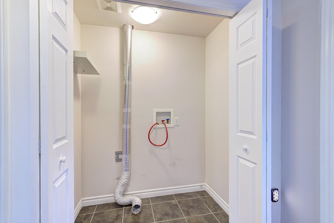
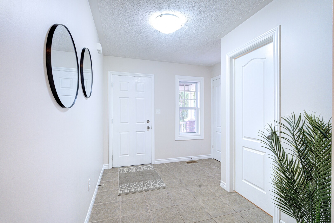
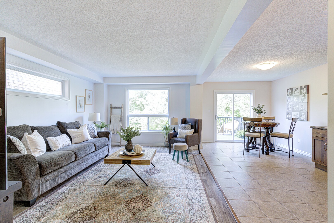
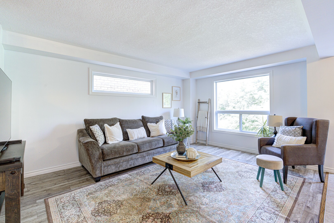
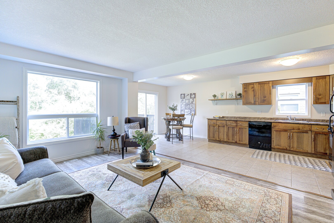
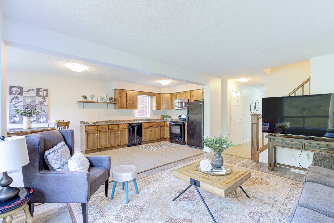
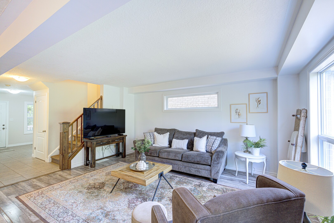
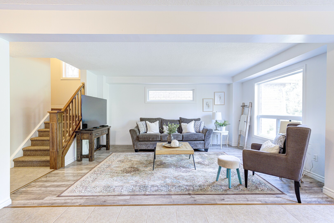
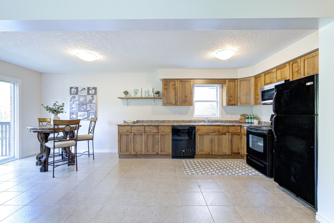
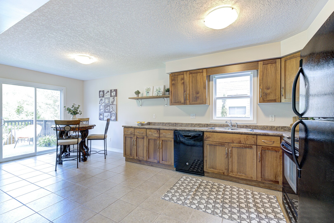
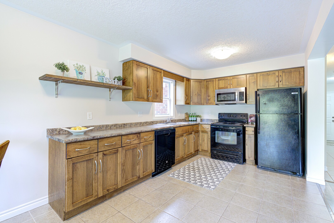
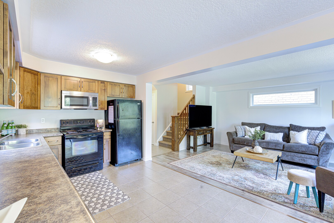
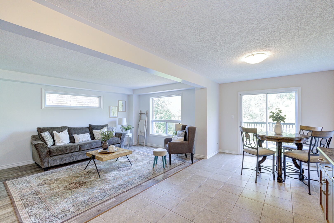
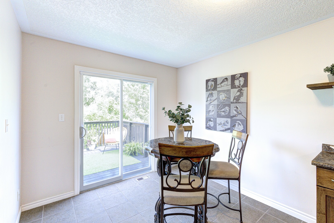
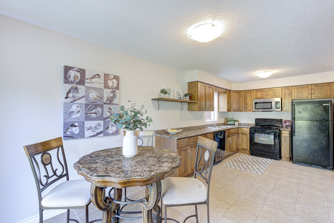
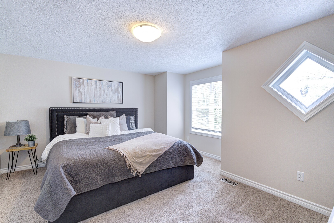
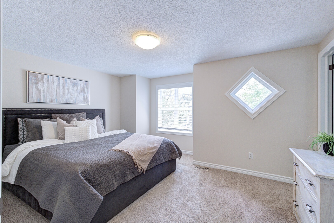
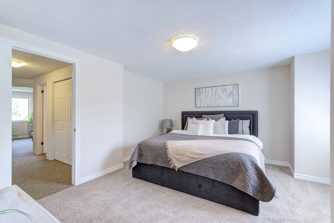
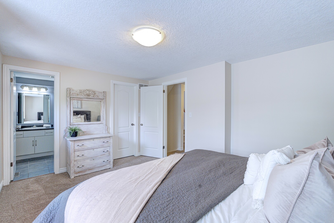
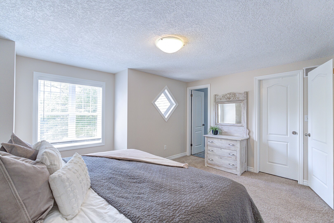
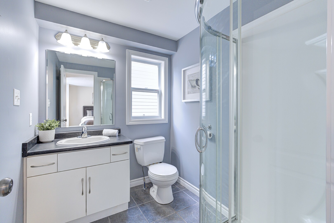
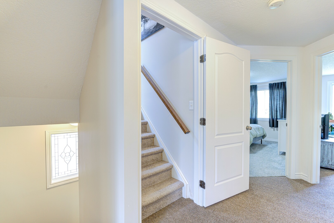
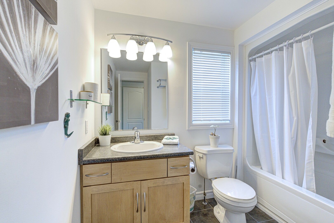
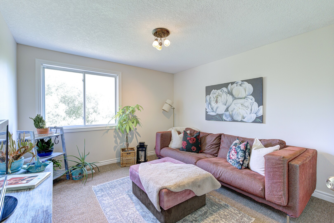
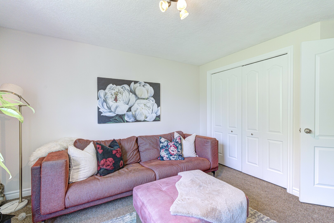
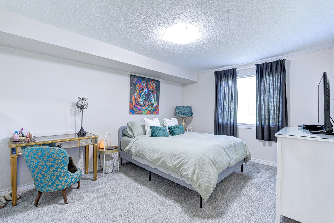
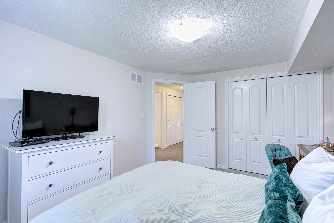
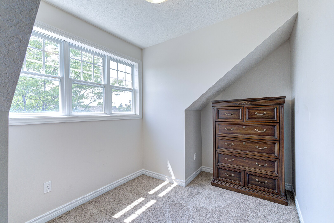
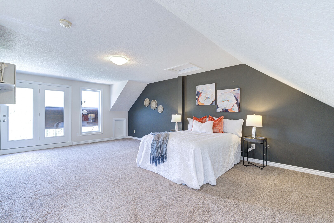
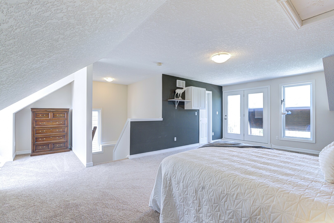
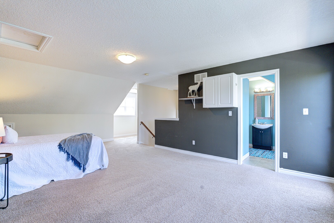
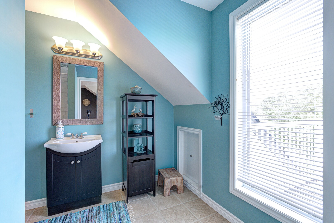
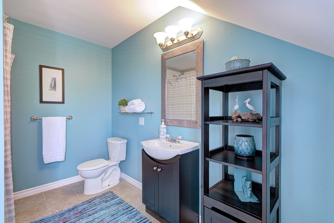
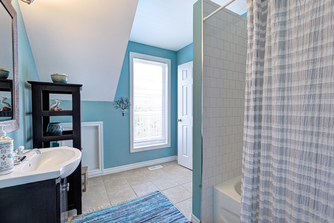
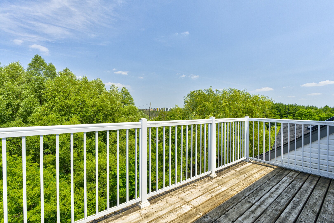
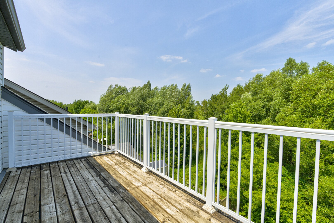
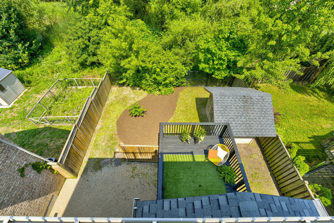
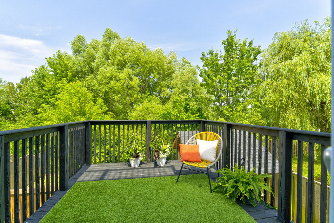
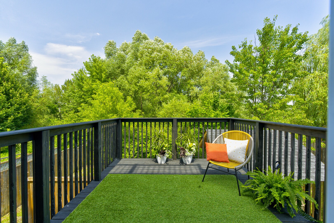
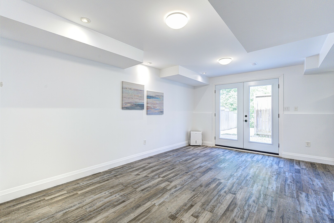
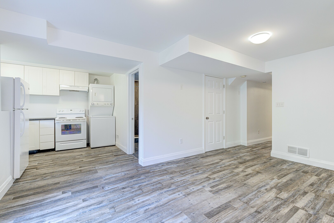
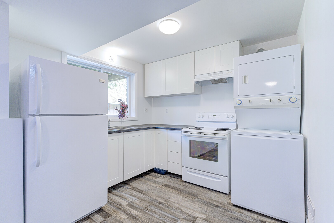
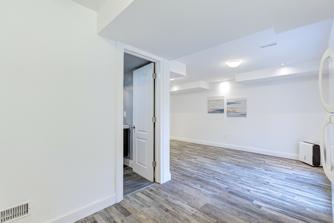
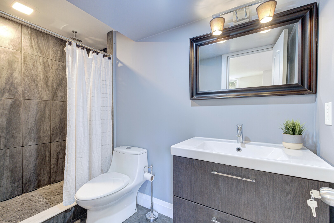
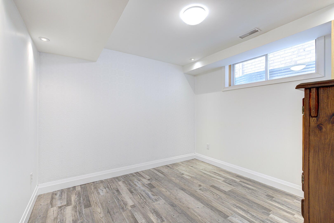
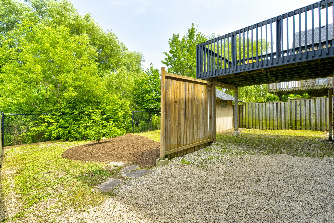
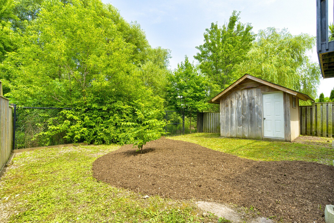
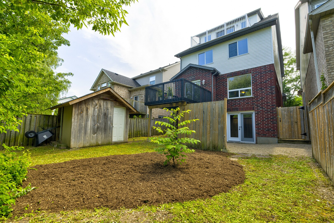
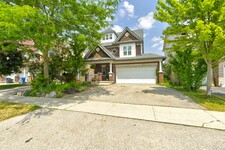
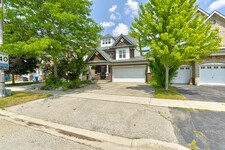
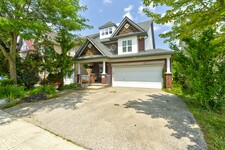
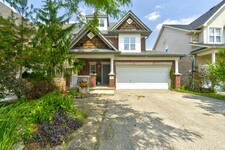
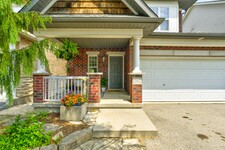
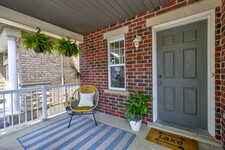
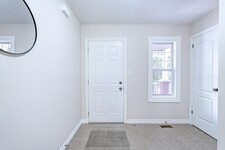
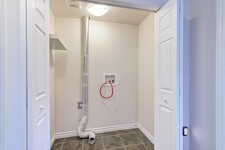
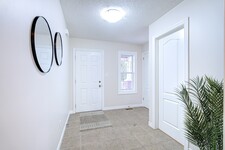
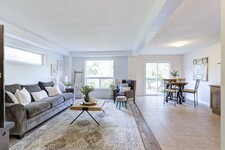
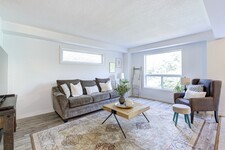
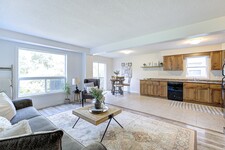
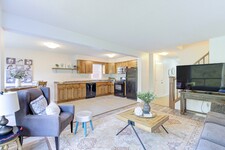
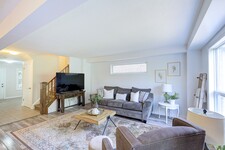
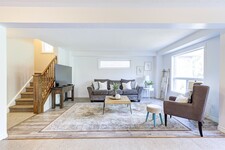
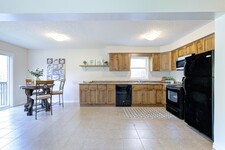
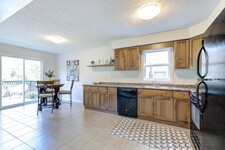
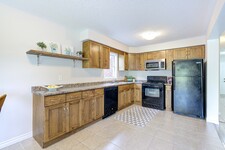
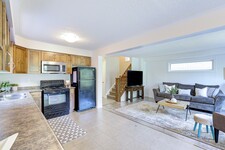
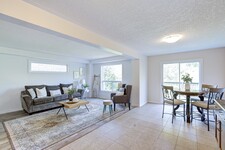
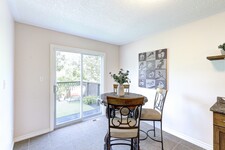
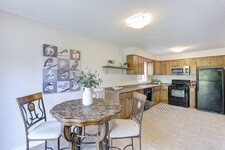
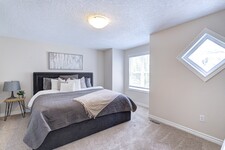
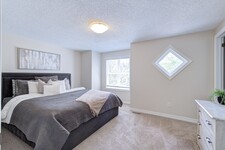
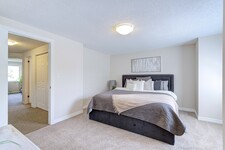
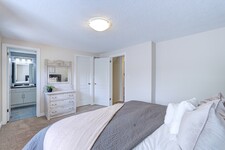
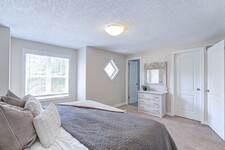
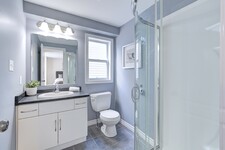
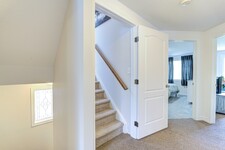
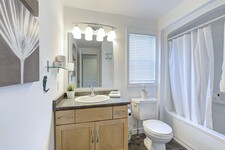
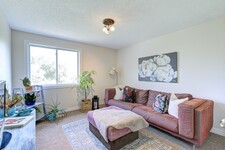
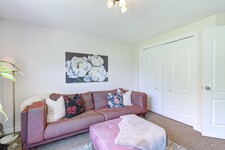
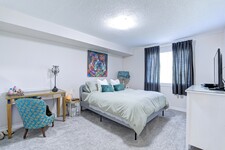
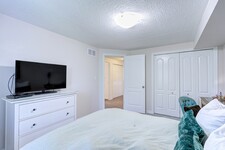
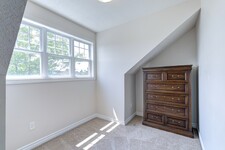
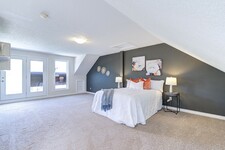
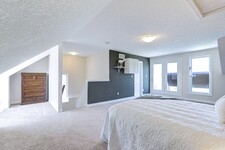
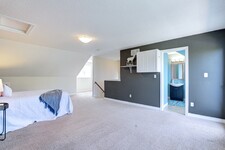
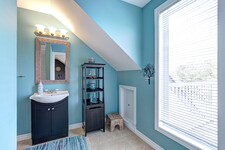
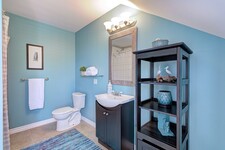
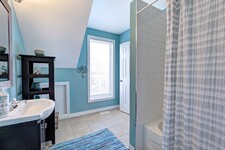
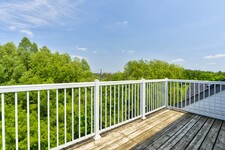
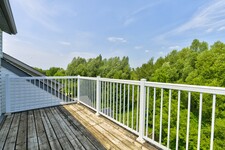
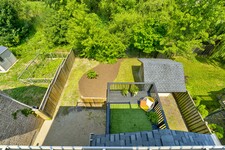
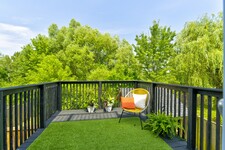
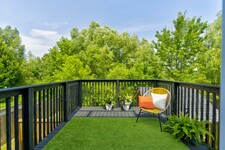
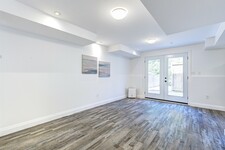
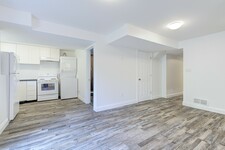
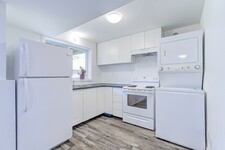
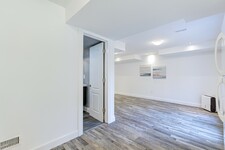
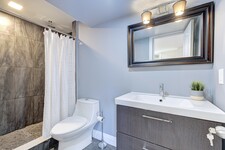
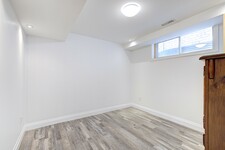
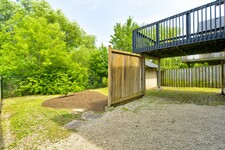
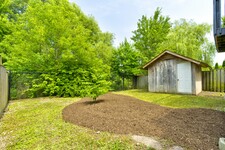
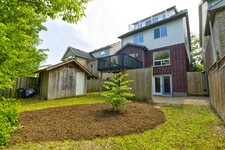
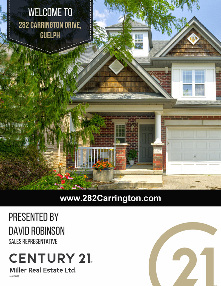
Welcome to 282 Carrington Dr. located in the Kortright West neighbourhood of beautiful Guelph. This fully-finished 2 1/2 storey detached home offers over 2300 sq ft of finished living space. The main floor includes bright, open living areas, a convenient powder room, large functional kitchen with dinette, plus a walk-out to the elevated deck overlooking the fully fenced yard and greenspace behind. There is also a must-have inside entry from the double-car garage into the main foyer. The second floor has the first of two primary bedrooms with a 3-piece ensuite, plus there is a 4-piece main bathroom serving the other two generous bedrooms. A second-floor laundry closet rough-in adds versatility. Above the second floor, the finished half-level contains the sprawling second primary bedroom which was completed by the builder during construction. It features a 4-piece ensuite and a walk-out to a private rooftop deck. The fully finished walk-out basement includes a second kitchen, living area, 3-piece bathroom with tiled shower, and a finished bonus room with an oversized window providing flexible space for a media room, home office, fitness area, or guest room. The home is located near parks, trails, Rickson Ridge Public School, shopping, and dining, with convenient access to the University of Guelph, Hanlon Parkway, and Highway 401. This property suits families or buyers seeking multi-generational living or income potential in a well-established Guelph community. (id:9346)
描述
Welcome to 282 Carrington Dr. located in the Kortright West neighbourhood of beautiful Guelph. This fully-finished 2 1/2 storey detached home offers over 2300 sq ft of finished living space. The main floor includes bright, open living areas, a convenient powder room, large functional kitchen with dinette, plus a walk-out to the elevated deck overlooking the fully fenced yard and greenspace behind. There is also a must-have inside entry from the double-car garage into the main foyer. The second floor has the first of two primary bedrooms with a 3-piece ensuite, plus there is a 4-piece main bathroom serving the other two generous bedrooms. A second-floor laundry closet rough-in adds versatility. Above the second floor, the finished half-level contains the sprawling second primary bedroom which was completed by the builder during construction. It features a 4-piece ensuite and a walk-out to a private rooftop deck. The fully finished walk-out basement includes a second kitchen, living area, 3-piece bathroom with tiled shower, and a finished bonus room with an oversized window providing flexible space for a media room, home office, fitness area, or guest room. The home is located near parks, trails, Rickson Ridge Public School, shopping, and dining, with convenient access to the University of Guelph, Hanlon Parkway, and Highway 401. This property suits families or buyers seeking multi-generational living or income potential in a well-established Guelph community. (id:9346)
一般信息
物业类型
Single Family
建筑类型
House
风格
Freehold
社区
Kortright West
土地面积
37.5 x 10⁵ FT
临街 - 450
深度 - 1260
详细信息
停车
Attached Garage
Garage
总停车位
4
建筑
卧室
4
地下室
N/A
N/A
Full
地下室特点
Walk out
冷却
Central air conditioning
加热型
Forced air
暖气燃料
Natural gas
水
Municipal water
房间
| 类型 | 层 | 尺寸 |
|---|---|---|
| Bathroom | Third level | 2.29 x 3.28 (meters) |
| Other | Third level | 2.66 x 2.27 (meters) |
| Bedroom 4 | Third level | 4.26 x 6.9 (meters) |
| Office | Lower level | 3.2 x 3.05 (meters) |
| Utility room | Lower level | 2.93 x 2.08 (meters) |
| Bathroom | Lower level | 2.93 x 1.37 (meters) |
| Family room | Lower level | 3.33 x 5.33 (meters) |
| Kitchen | Lower level | 3.08 x 2.83 (meters) |
| Foyer | Main level | 2.57 x 2.96 (meters) |
| Partial bathroom | Main level | 1.33 x 1.5 (meters) |
| Living room | Main level | 3.74 x 5.1 (meters) |
| Kitchen | Main level | 2.79 x 3.88 (meters) |
| Other | Main level | 2.79 x 2.56 (meters) |
| Primary Bedroom | Upper Level | 4.4 x 3.95 (meters) |
| Bedroom 2 | Upper Level | 3.24 x 4.11 (meters) |
| Bedroom 3 | Upper Level | 3.28 x 3.56 (meters) |
| Bathroom | Upper Level | 2.49 x 2.7 (meters) |

Sales Representative



圭尔夫
在充满活力的城市圭尔夫位于惠灵顿县在安大略省西南部的心脏。圭尔夫,“皇家之城”,是大约100公里西多伦多,以及约28公里,东滑铁卢市的。
生活在圭尔夫是永远不会沉闷,因为有在每个季节活动,为全家享受。在夏天,检查出的翡翠湖RV度假村和水上乐园,或漫步通过附近的船屋餐厅,你可以享受一个不错的午餐和冰淇淋的水。最喜欢的吸引力儿童的河滨公园旋转木马和微型火车。河滨公园提供娱乐为孩子们的负担得起的一天,有很多景点和做。
如果你喜欢花时间在户外,你可以去爬山,划船,钓鱼,露营,多在Conestogo湖保护区。当地的其他保护区包括埃洛拉峡谷,圭尔夫湖和罗克伍德保护区。
如果你喜欢购物,参观了许多小商铺,面包店或餐厅之一。圭尔夫大学也是家里的石板路购物中心,设有超过150个零售商和服务。
圭尔夫市是高度的文化,因为它一年四季举办几个节日。圭尔夫自诩维护城市生活和小城镇的舒适度有很大的平衡。以其清洁的环境,生活水平高,低犯罪率,圭尔夫具有被列为居住在加拿大的最好的城市之一的美誉。
圭尔夫
在此之前定植,现在被称为城市圭尔夫面积使用附近的原住民社区作为一个中立的会议地面附近速度内河货物。 “加拿大公司”,英国的开发公司,选择圭尔夫作为其总部所在地。加拿大公司开发,以吸引移民的区域。
第一个有线电视公司开始存在成立中圭尔夫大学,被称为麦克莱恩猎人电视,现在在罗杰斯通信工作。该市还包含斯利曼的啤酒株式会社,一个非常完善的酿造公司。
圭尔夫大学是全市范围内开始建立一八七三年与多伦多大学相关的农学院。大学以后会提供各种各样的节目。
除了其庞大的教育机会,市圭尔夫是家庭对加拿大三个国家历史遗址,包括圣母无玷,麦克雷故居和老市政厅大教堂。
圭尔夫
在圭尔夫地区的娱乐和消遣的机会是无穷无尽的。这个城市提供了多种节日全年所有感兴趣的领域包括圭尔夫爵士音乐节,伊甸园米尔斯作家节,圭尔夫舞蹈节,和圭尔夫和区多元文化节,等等!
城市和周边地区还含有其他各种机会,休闲娱乐,如圭尔夫大学植物园的大学,圭尔夫大学的艺术画廊,剑桥蝴蝶温室,旋转木马和微型火车景点,Conestogo湖保护区等等。
圭尔夫市提供了机会去探索户外与圭尔夫远足俱乐部,还是在圭尔夫湖保护区。这个城市提供了整个家庭,享受在一年中的任何时间,众多的活动。参观广电圭尔夫公民博物馆和哈蒙德博物馆,或观看电影,在银河电影院或野马驱入。您还可以看到现场表演的圭尔夫小剧场。如果你是一个体育迷,看到一个动感十足的曲棍球比赛,礼貌圭尔夫风暴。圭尔夫市提供了活动,为所有年龄段的社区成员和游客!
你多远能改判?
选择你的运输方式