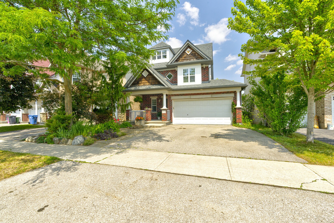
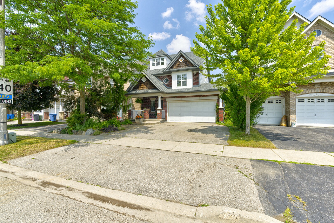
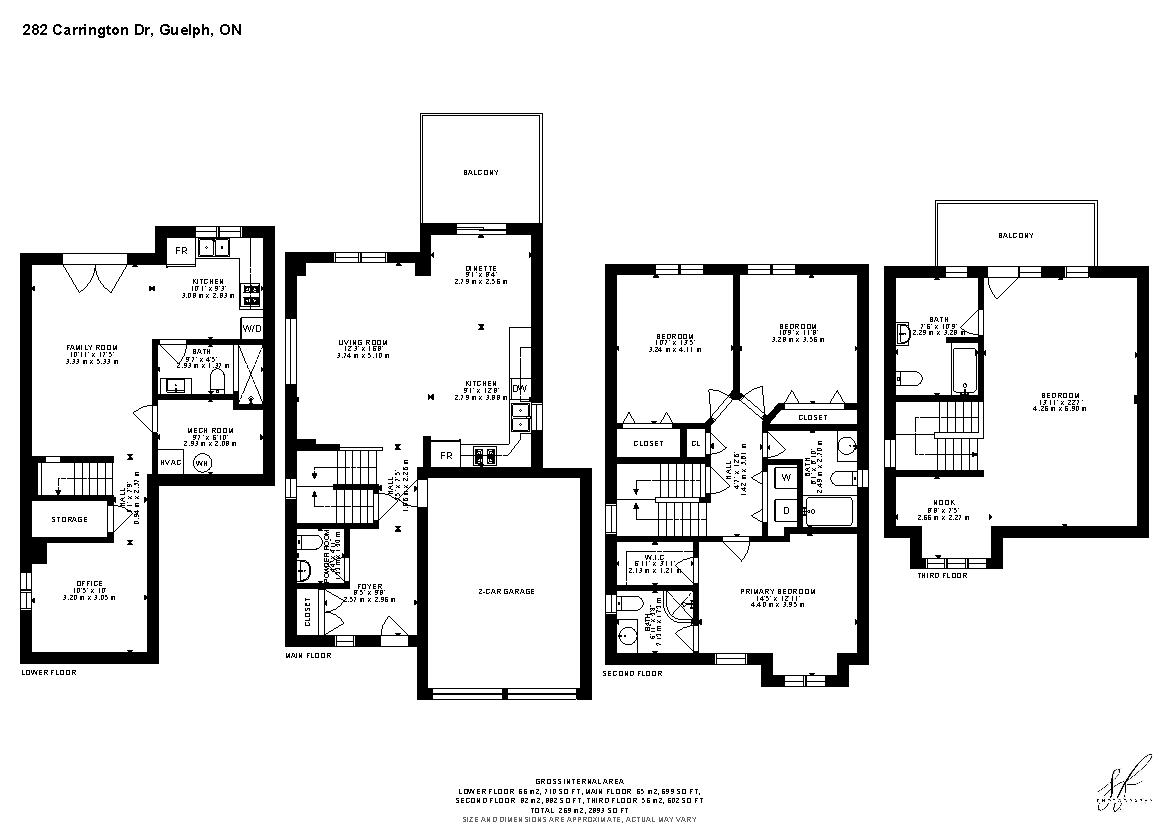
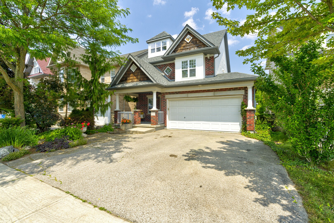
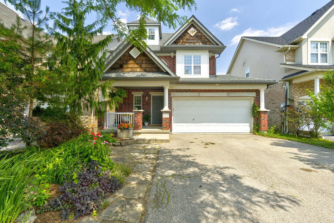
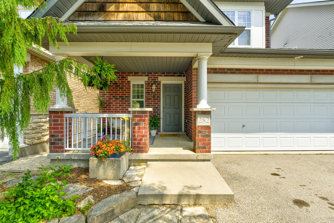
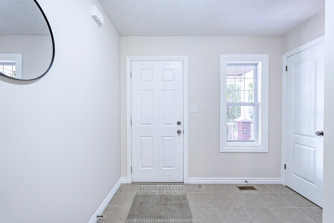
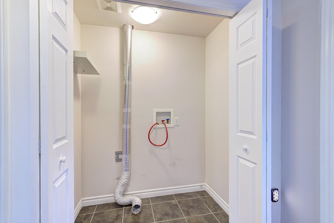
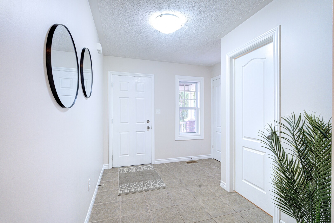
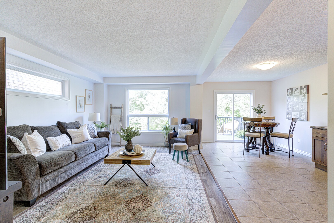
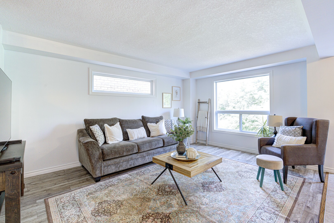
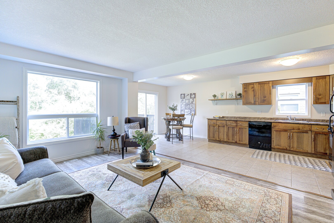
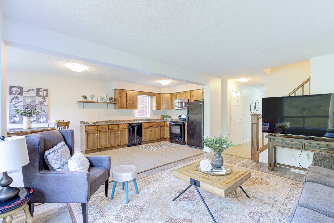
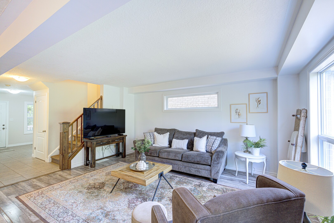
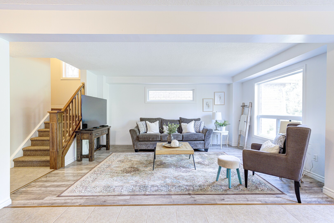
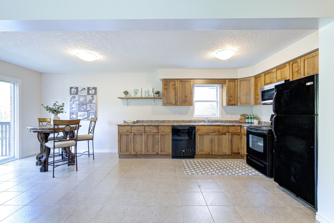
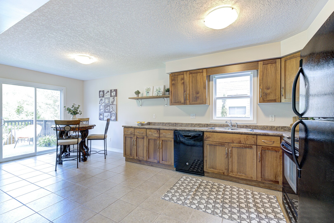
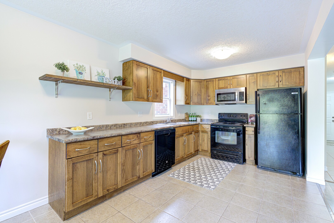
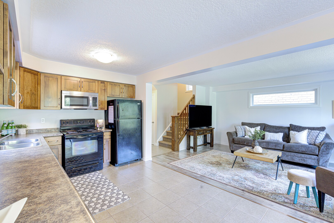
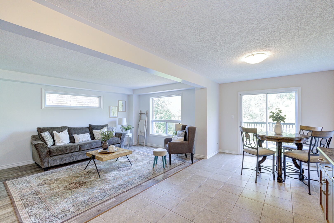
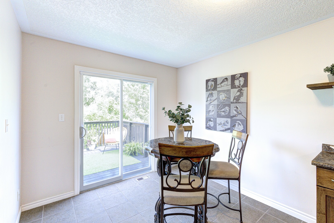
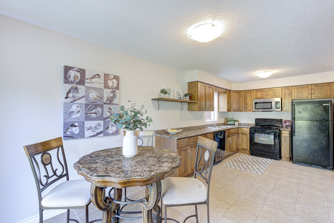
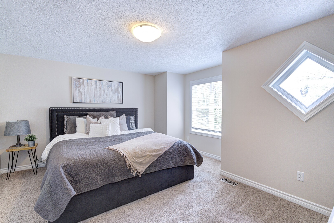
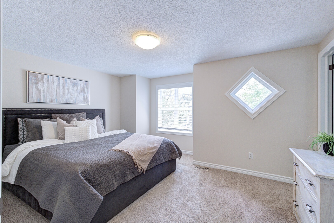
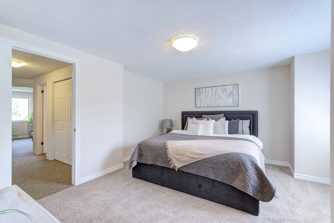
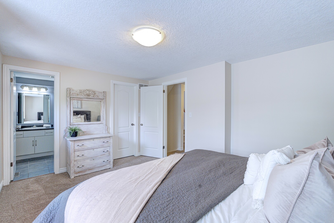
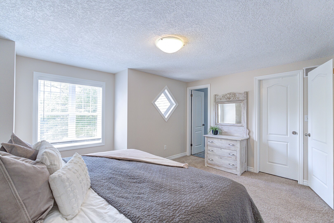
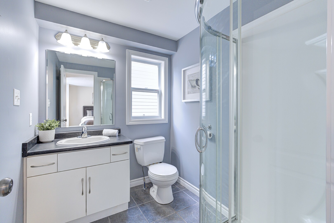
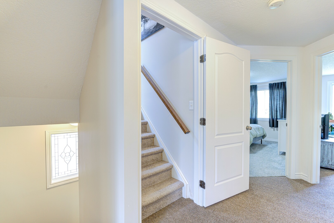
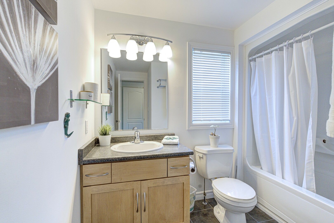
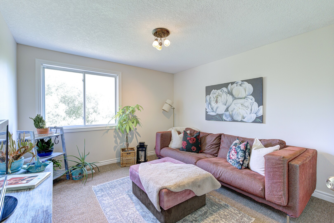
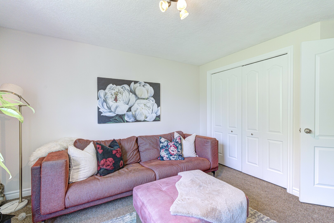
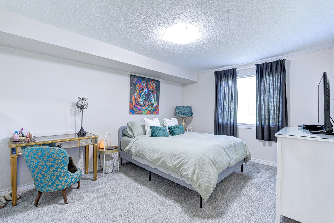
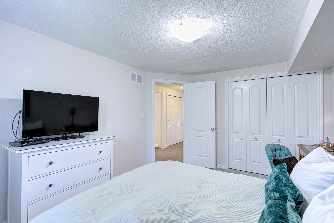
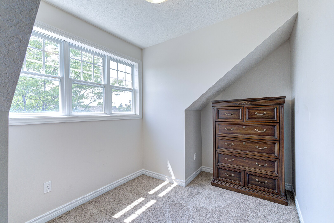
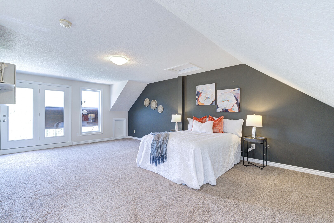
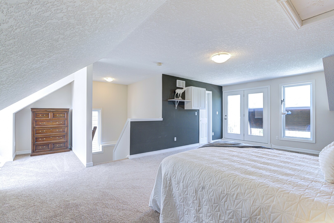
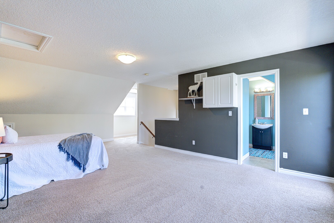
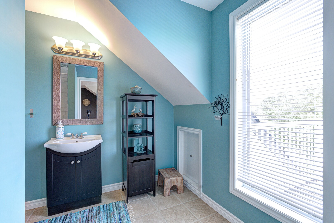
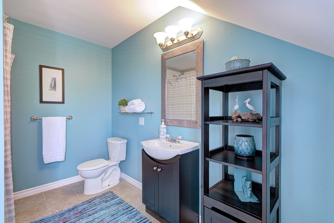
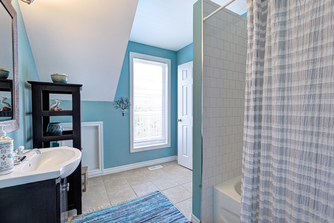
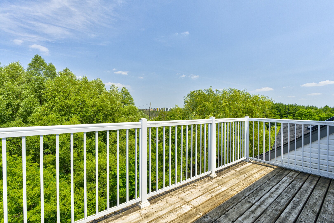
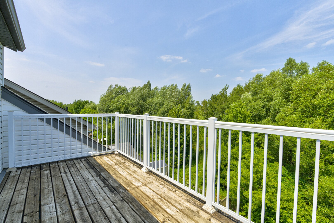
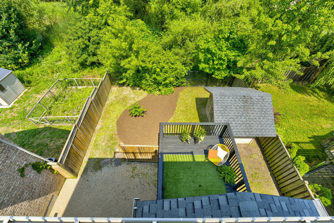
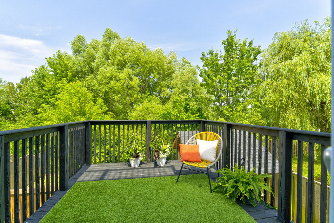
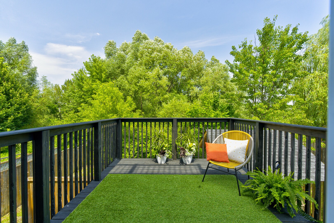
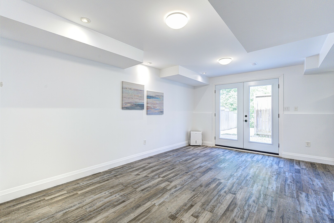
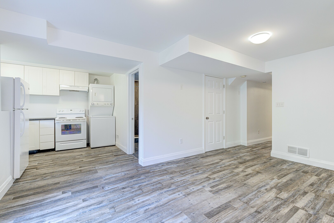
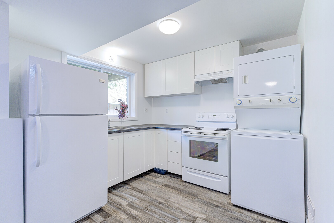
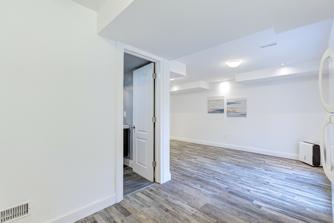
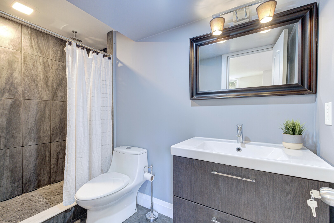
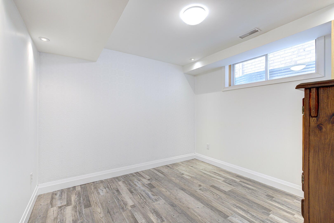
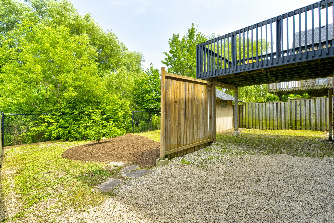
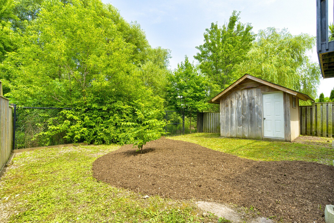
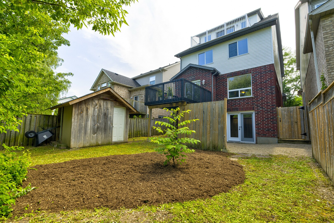
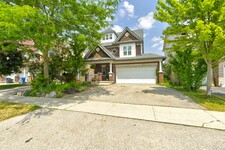
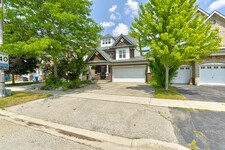
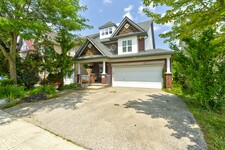
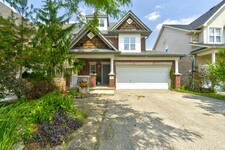
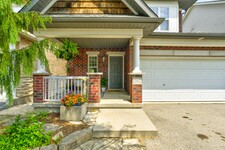
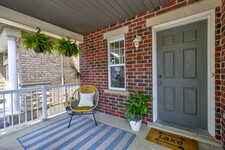
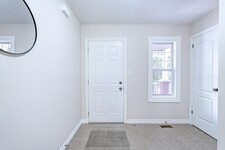
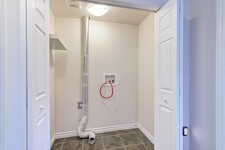
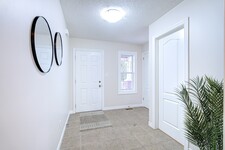
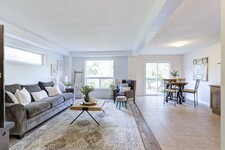
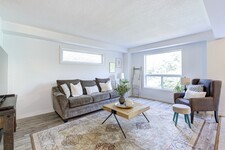
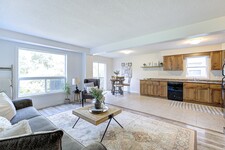
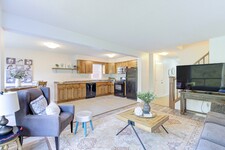
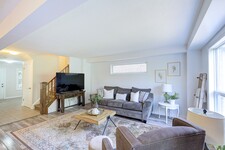
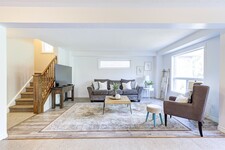
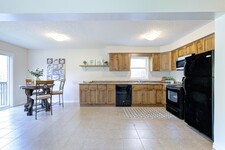
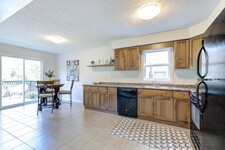
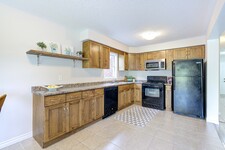
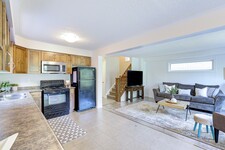
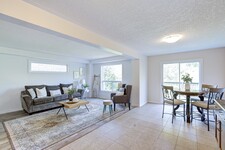
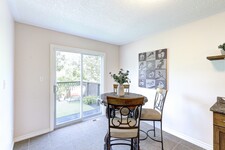
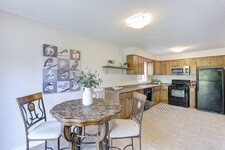
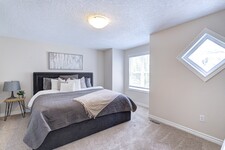
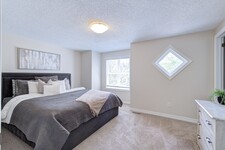
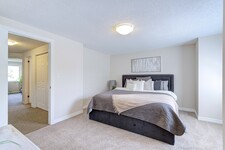
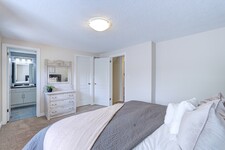
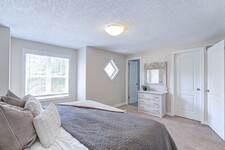
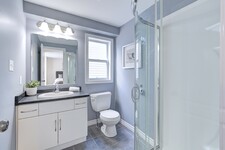
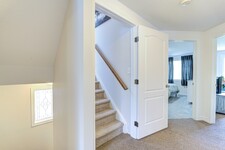
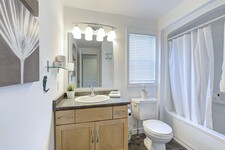
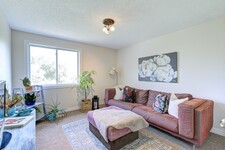
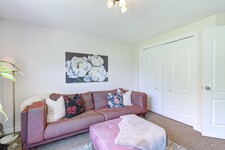
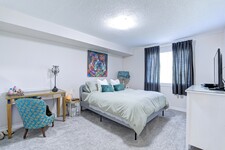
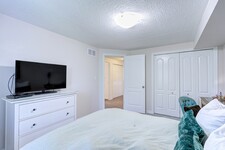
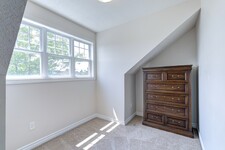
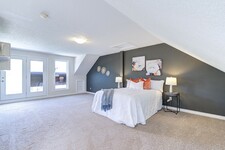
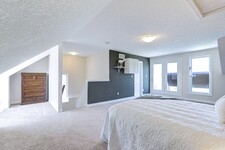
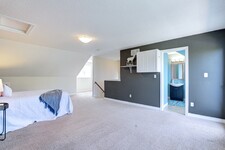
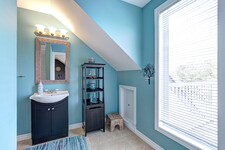
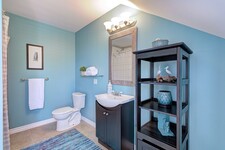
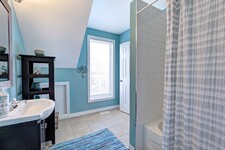
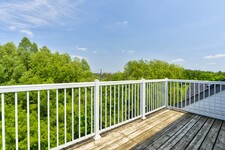
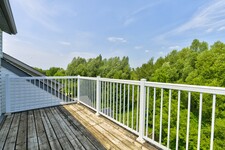
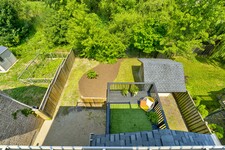
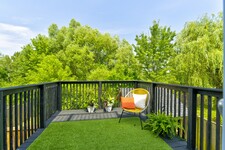
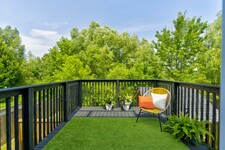
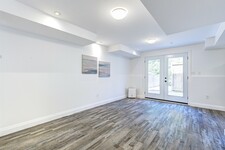
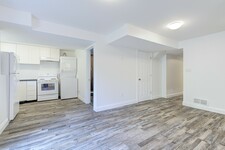
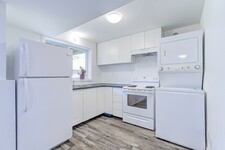
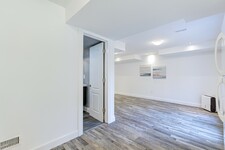
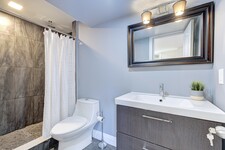
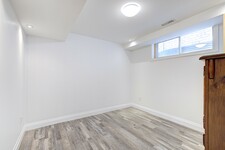
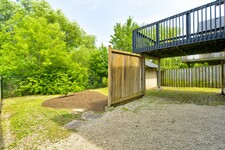
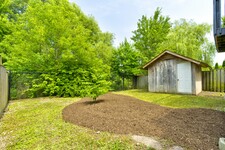
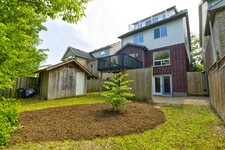
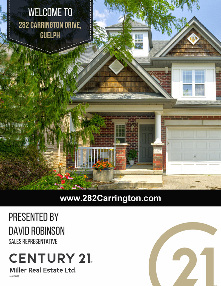
Welcome to 282 Carrington Dr. located in the Kortright West neighbourhood of beautiful Guelph. This fully-finished 2 1/2 storey detached home offers over 2300 sq ft of finished living space. The main floor includes bright, open living areas, a convenient powder room, large functional kitchen with dinette, plus a walk-out to the elevated deck overlooking the fully fenced yard and greenspace behind. There is also a must-have inside entry from the double-car garage into the main foyer. The second floor has the first of two primary bedrooms with a 3-piece ensuite, plus there is a 4-piece main bathroom serving the other two generous bedrooms. A second-floor laundry closet rough-in adds versatility. Above the second floor, the finished half-level contains the sprawling second primary bedroom which was completed by the builder during construction. It features a 4-piece ensuite and a walk-out to a private rooftop deck. The fully finished walk-out basement includes a second kitchen, living area, 3-piece bathroom with tiled shower, and a finished bonus room with an oversized window providing flexible space for a media room, home office, fitness area, or guest room. The home is located near parks, trails, Rickson Ridge Public School, shopping, and dining, with convenient access to the University of Guelph, Hanlon Parkway, and Highway 401. This property suits families or buyers seeking multi-generational living or income potential in a well-established Guelph community. (id:9346)
描述
Welcome to 282 Carrington Dr. located in the Kortright West neighbourhood of beautiful Guelph. This fully-finished 2 1/2 storey detached home offers over 2300 sq ft of finished living space. The main floor includes bright, open living areas, a convenient powder room, large functional kitchen with dinette, plus a walk-out to the elevated deck overlooking the fully fenced yard and greenspace behind. There is also a must-have inside entry from the double-car garage into the main foyer. The second floor has the first of two primary bedrooms with a 3-piece ensuite, plus there is a 4-piece main bathroom serving the other two generous bedrooms. A second-floor laundry closet rough-in adds versatility. Above the second floor, the finished half-level contains the sprawling second primary bedroom which was completed by the builder during construction. It features a 4-piece ensuite and a walk-out to a private rooftop deck. The fully finished walk-out basement includes a second kitchen, living area, 3-piece bathroom with tiled shower, and a finished bonus room with an oversized window providing flexible space for a media room, home office, fitness area, or guest room. The home is located near parks, trails, Rickson Ridge Public School, shopping, and dining, with convenient access to the University of Guelph, Hanlon Parkway, and Highway 401. This property suits families or buyers seeking multi-generational living or income potential in a well-established Guelph community. (id:9346)
一般信息
物業類型
Single Family
建築類型
House
風格
Freehold
社區
Kortright West
土地面積
37.5 x 10⁵ FT
臨街 - 450
深度 - 1260
詳細信息
停車
Attached Garage
Garage
總停車位
4
建築
臥室
4
地下室
N/A
N/A
Full
地下室特點
Walk out
冷卻
Central air conditioning
加熱型
Forced air
暖氣燃料
Natural gas
水
Municipal water
房間
| 類型 | 層 | 尺寸 |
|---|---|---|
| Bathroom | Third level | 2.29 x 3.28 (meters) |
| Other | Third level | 2.66 x 2.27 (meters) |
| Bedroom 4 | Third level | 4.26 x 6.9 (meters) |
| Office | Lower level | 3.2 x 3.05 (meters) |
| Utility room | Lower level | 2.93 x 2.08 (meters) |
| Bathroom | Lower level | 2.93 x 1.37 (meters) |
| Family room | Lower level | 3.33 x 5.33 (meters) |
| Kitchen | Lower level | 3.08 x 2.83 (meters) |
| Foyer | Main level | 2.57 x 2.96 (meters) |
| Partial bathroom | Main level | 1.33 x 1.5 (meters) |
| Living room | Main level | 3.74 x 5.1 (meters) |
| Kitchen | Main level | 2.79 x 3.88 (meters) |
| Other | Main level | 2.79 x 2.56 (meters) |
| Primary Bedroom | Upper Level | 4.4 x 3.95 (meters) |
| Bedroom 2 | Upper Level | 3.24 x 4.11 (meters) |
| Bedroom 3 | Upper Level | 3.28 x 3.56 (meters) |
| Bathroom | Upper Level | 2.49 x 2.7 (meters) |

Sales Representative



圭爾夫
在充滿活力的城市圭爾夫位於惠靈頓縣在安大略省西南部的心臟。圭爾夫,“皇家之城”,是大約100公里西多倫多,以及約28公里,東滑鐵盧市的。
生活在圭爾夫是永遠不會沉悶,因為有在每個季節活動,為全家享受。在夏天,檢查出的翡翠湖RV度假村和水上樂園,或漫步通過附近的船屋餐廳,你可以享受一個不錯的午餐和冰淇淋的水。最喜歡的吸引力兒童的河濱公園旋轉木馬和微型火車。河濱公園提供娛樂為孩子們的負擔得起的一天,有很多景點和做。
如果你喜歡花時間在戶外,你可以去爬山,划船,釣魚,露營,多在Conestogo湖保護區。當地的其他保護區包括埃洛拉峽谷,圭爾夫湖和羅克伍德保護區。
如果你喜歡購物,參觀了許多小商舖,麵包店或餐廳之一。圭爾夫大學也是家裡的石板路購物中心,設有超過150個零售商和服務。
圭爾夫市是高度的文化,因為它一年四季舉辦幾個節日。圭爾夫自詡維護城市生活和小城鎮的舒適度有很大的平衡。以其清潔的環境,生活水平高,低犯罪率,圭爾夫具有被列為居住在加拿大的最好的城市之一的美譽。
圭爾夫
在此之前定植,現在被稱為城市圭爾夫面積使用附近的原住民社區作為一個中立的會議地面附近速度內河貨物。 “加拿大公司”,英國的開發公司,選擇圭爾夫作為其總部所在地。加拿大公司開發,以吸引移民的區域。
第一個有線電視公司開始存在成立中圭爾夫大學,被稱為麥克萊恩獵人電視,現在在羅傑斯通信工作。該市還包含斯利曼的啤酒株式會社,一個非常完善的釀造公司。
圭爾夫大學是全市範圍內開始建立一八七三年與多倫多大學相關的農學院。大學以後會提供各種各樣的節目。
除了其龐大的教育機會,市圭爾夫是家庭對加拿大三個國家歷史遺址,包括聖母無玷,麥克雷故居和老市政廳大教堂。
圭爾夫
在圭爾夫地區的娛樂和消遣的機會是無窮無盡的。這個城市提供了多種節日全年所有感興趣的領域包括圭爾夫爵士音樂節,伊甸園米爾斯作家節,圭爾夫舞蹈節,和圭爾夫和區多元文化節,等等!
城市和周邊地區還含有其他各種機會,休閒娛樂,如圭爾夫大學植物園的大學,圭爾夫大學的藝術畫廊,劍橋蝴蝶溫室,旋轉木馬和微型火車景點,Conestogo湖保護區等等。
圭爾夫市提供了機會去探索戶外與圭爾夫遠足俱樂部,還是在圭爾夫湖保護區。這個城市提供了整個家庭,享受在一年中的任何時間,眾多的活動。參觀廣電圭爾夫公民博物館和哈蒙德博物館,或觀看電影,在銀河電影院或野馬驅入。您還可以看到現場表演的圭爾夫小劇場。如果你是一個體育迷,看到一個動感十足的曲棍球比賽,禮貌圭爾夫風暴。圭爾夫市提供了活動,為所有年齡段的社區成員和遊客!
你多遠能改判?
選擇你的運輸方式