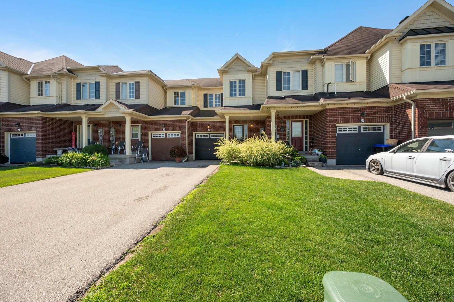
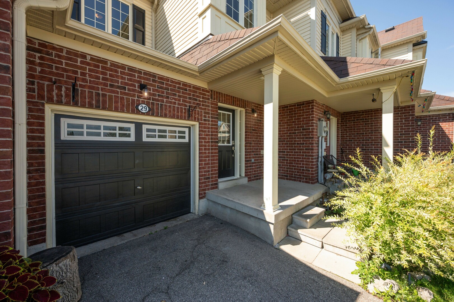
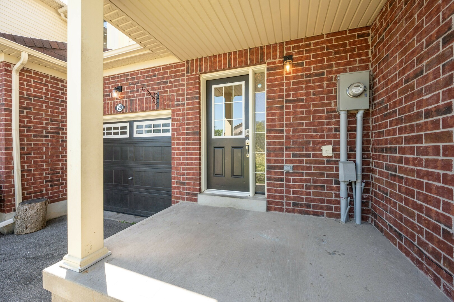
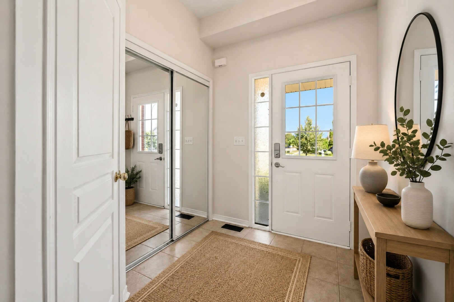
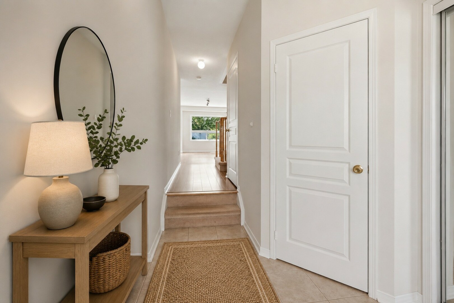
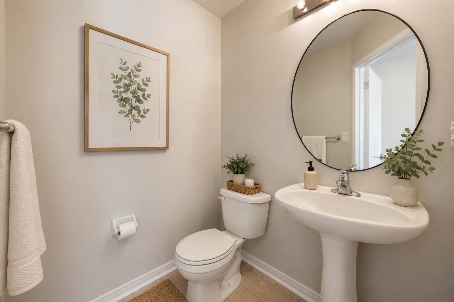
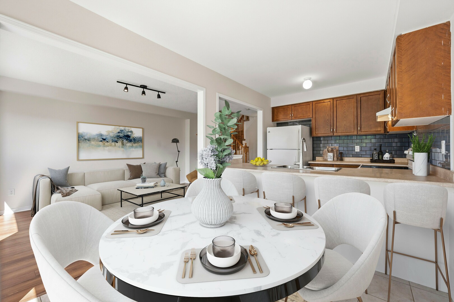
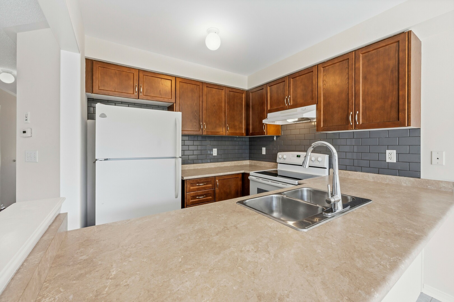
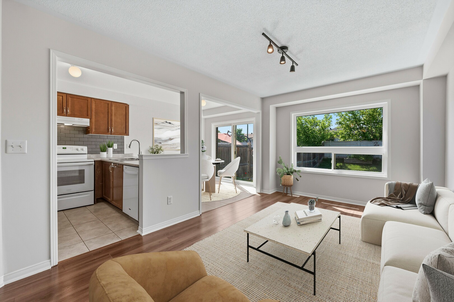
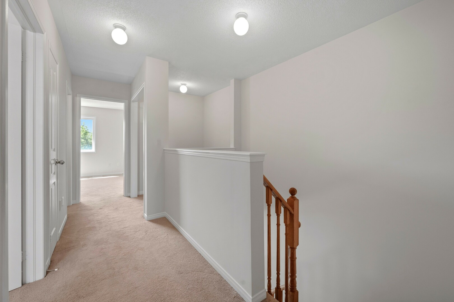
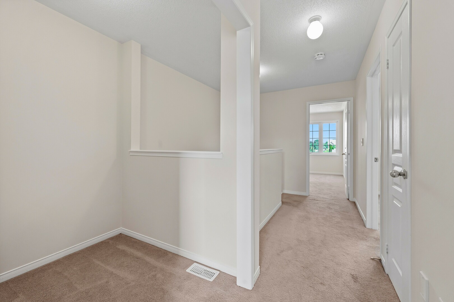
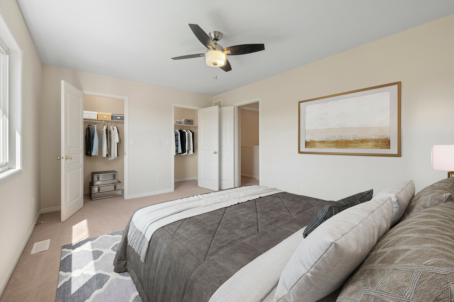
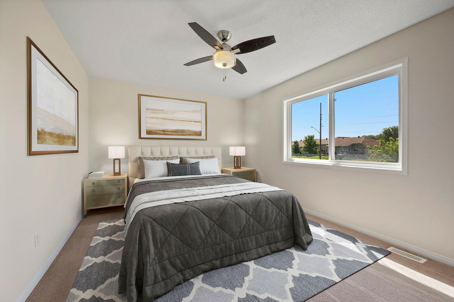
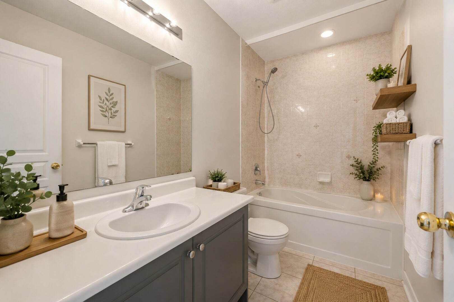
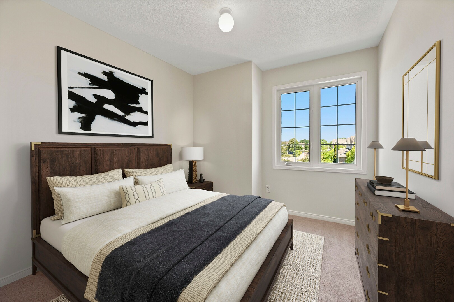
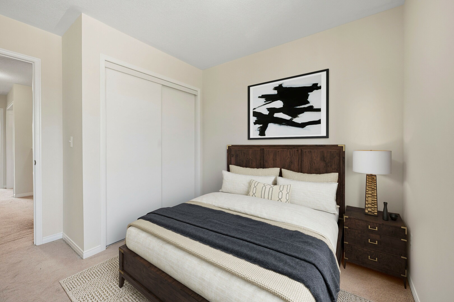
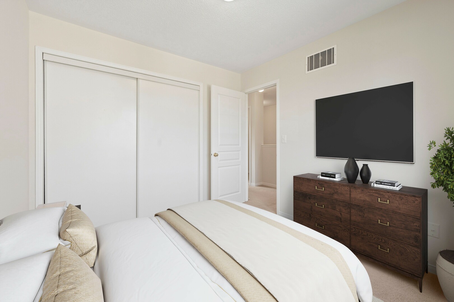
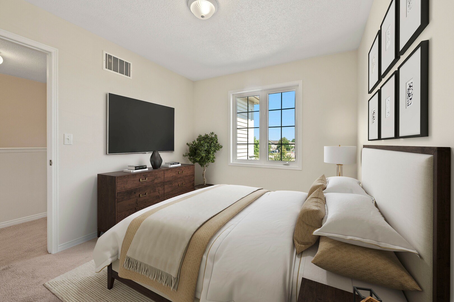
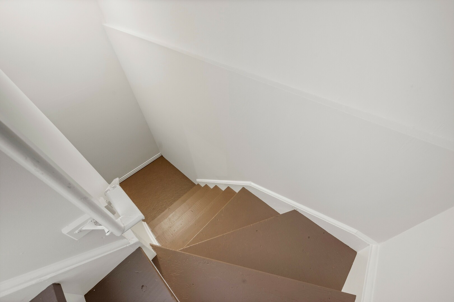
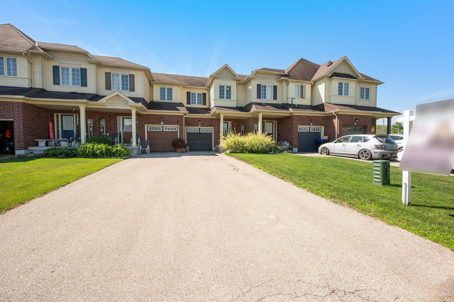
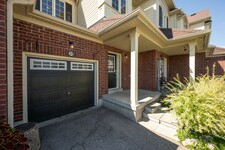
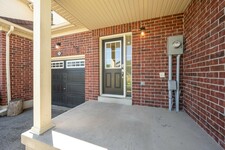
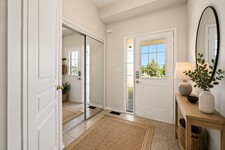
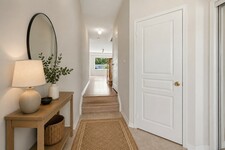
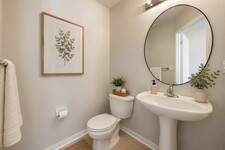
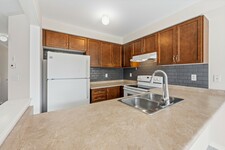
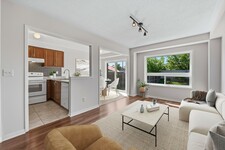
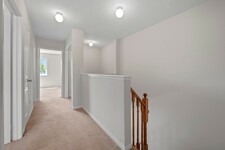
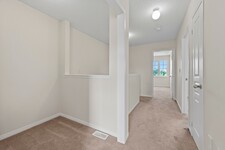
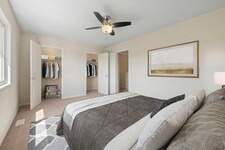
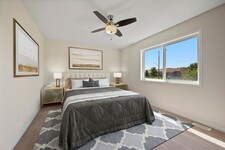

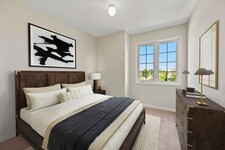
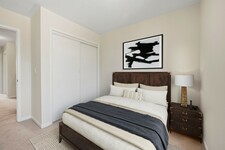
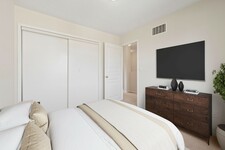
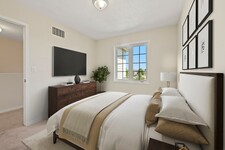
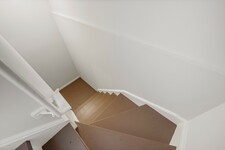
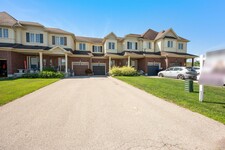
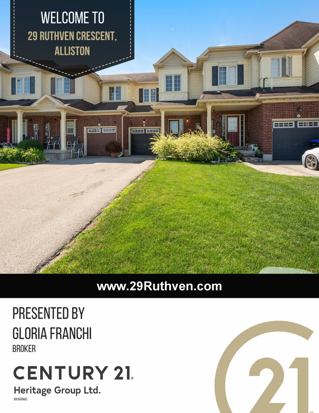
Immaculate and move-in ready, this freehold townhouse in one of Alliston's most sought-after family neighbourhoods has been professionally painted throughout — walls, ceilings, doors, trim and the basement staircase — and professionally cleaned from top to bottom, including windows. Just unpack and enjoy.
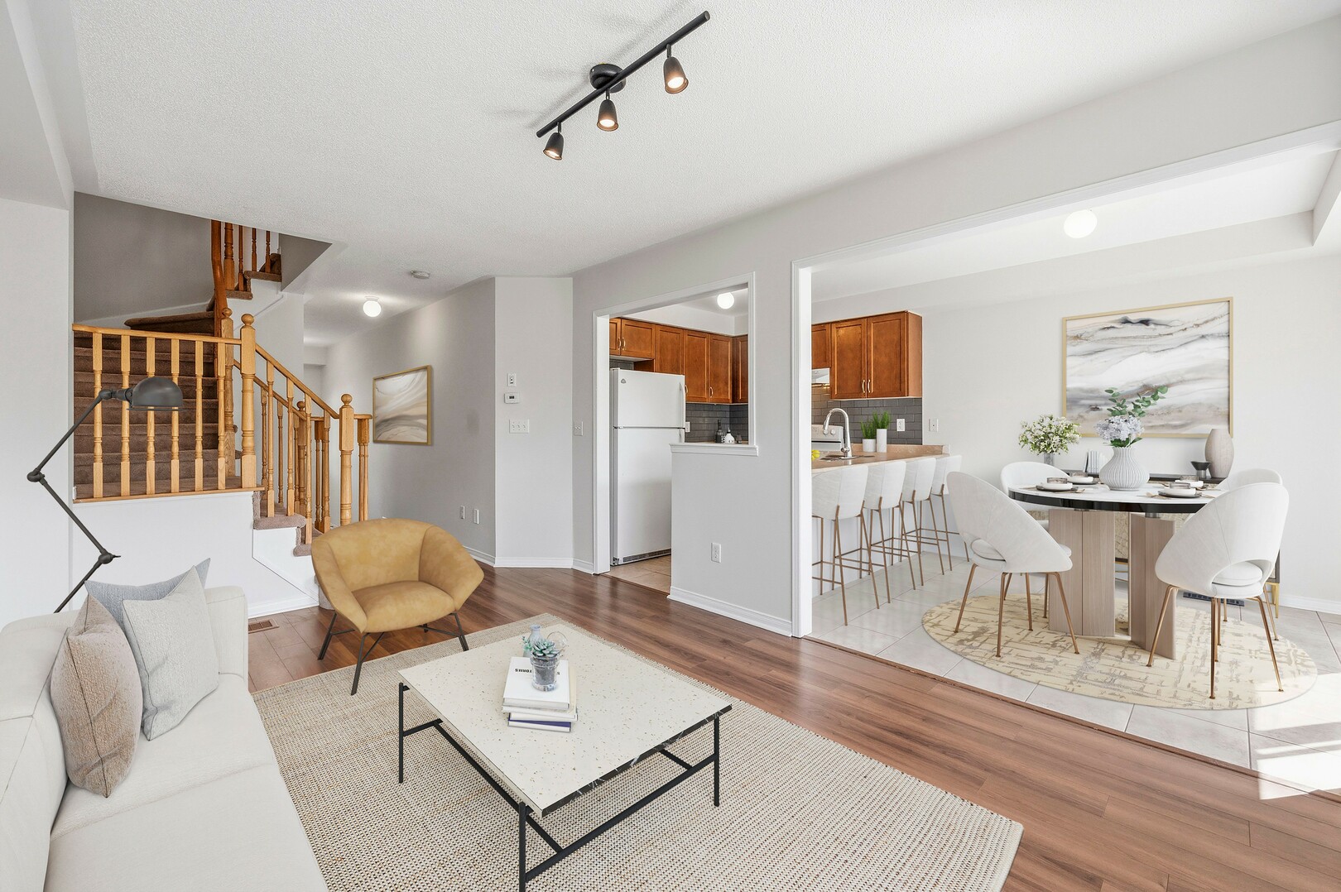
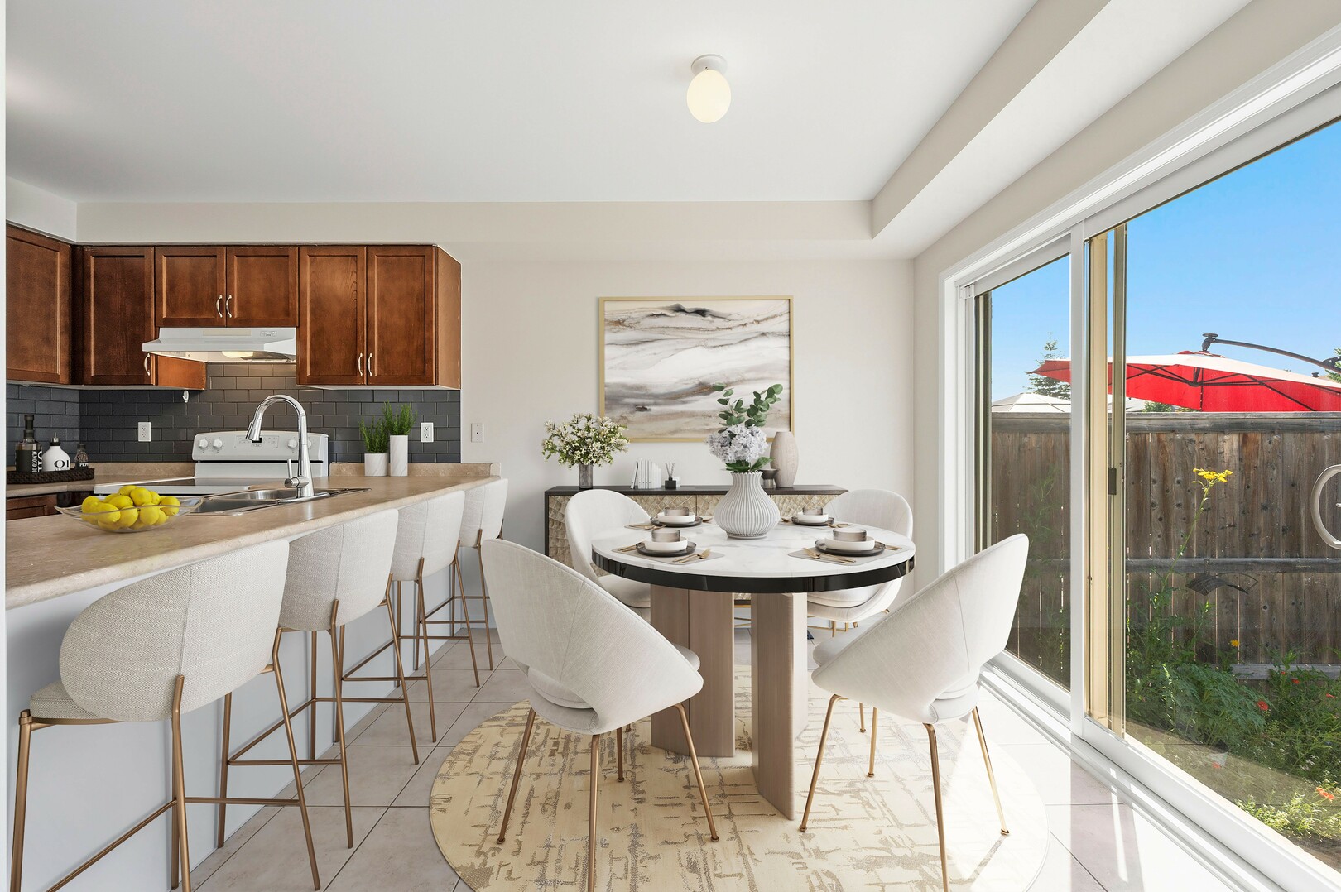
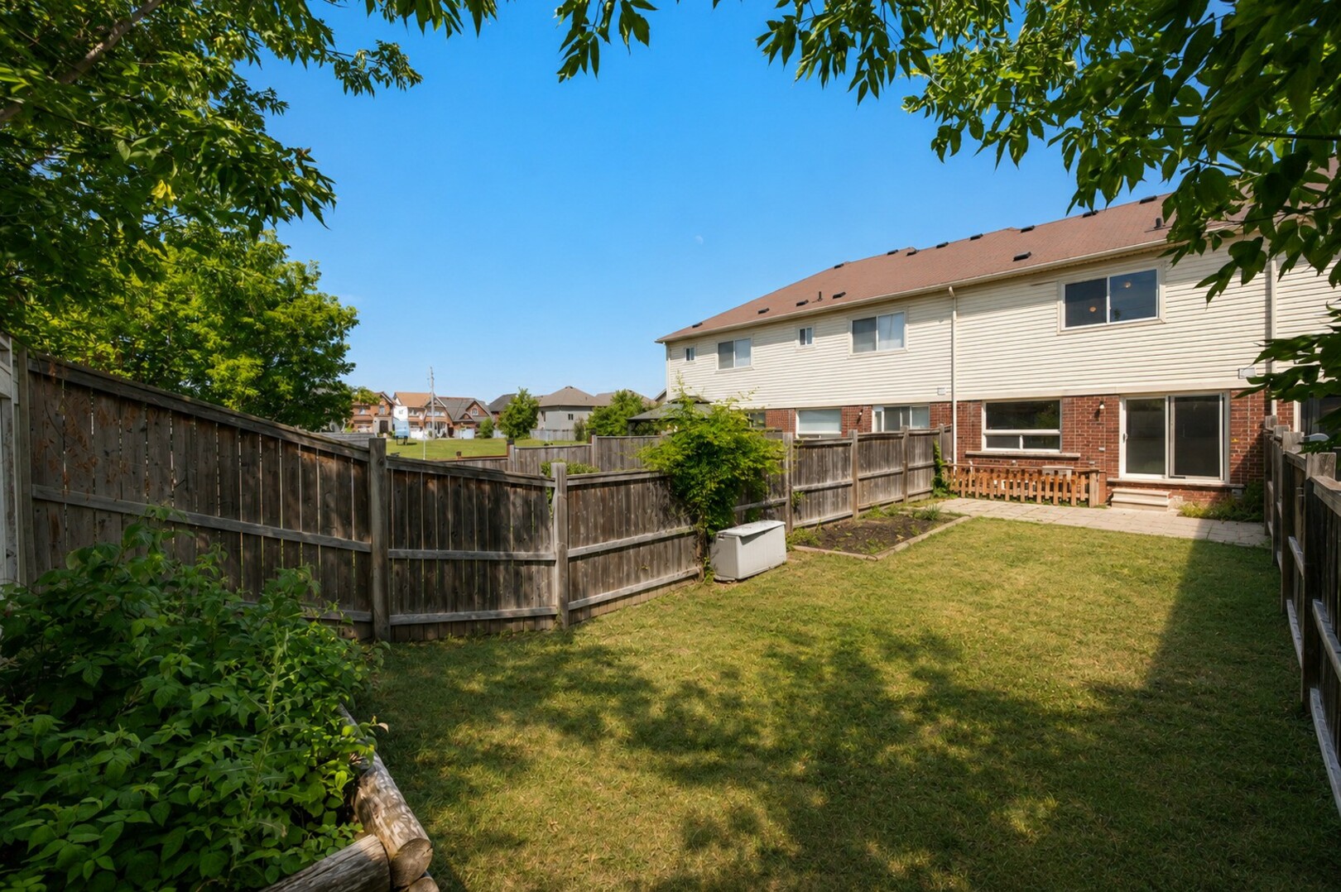
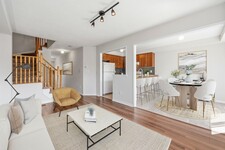
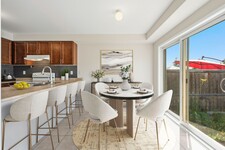
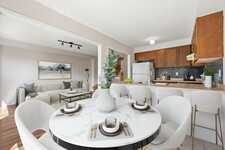
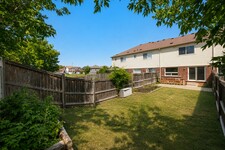
Built in 2011, this 2-storey home offers a smart layout with 3 bedrooms, 2 bathrooms and a versatile loft on the second floor. The bright, open-concept main floor centres on a functional kitchen with a breakfast bar and built-in dishwasher, fridge, stove and hoodfan. The floor plan flows into a cozy family room with laminate flooring. The sun-filled breakfast area offers a walk out to a private, spacious, fenced backyard. An attached garage plus driveway allows for 3 parking spots. This home was built as an energy star home with forced-air gas heat, hrv/erv and central air for year-round comfort. Ideally situated in one of Alliston's most desirable family-friendly neighbourhoods, close to schools, parks, shopping, restaurants, recreation facilities and Stevenson Memorial Hospital.
شرح
Immaculate and move-in ready, this freehold townhouse in one of Alliston's most sought-after family neighbourhoods has been professionally painted throughout - walls, ceilings, doors, trim and the basement staircase - and professionally cleaned from top to bottom, including windows. Just unpack and enjoy. Built in 2011, this 2-storey home offers a smart layout with 3 bedrooms, 2 bathrooms and a versatile loft on the second floor. The bright, open-concept main floor centres on a functional kitchen with a breakfast bar and built-in dishwasher, fridge, stove and hoodfan. The floor plan flows into a cozy family room with laminate flooring. The sun-filled breakfast area offers a walk out to a private, spacious, fenced backyard. An attached garage plus driveway allows for 3 parking spots. This home was built as an energy star home with forced-air gas heat, hrv/erv and central air for year-round comfort. Ideally situated in one of Alliston's most desirable family-friendly neighbourhoods, close to schools, parks, shopping, restaurants, recreation facilities and Stevenson Memorial Hospital. This home was built as an Energy star home. No modifications were made to alter this rating. (id:9346)
اطلاعات عمومی
نوع ملک
Single Family
نوع ساختمان
Row / Townhouse
سبک
Freehold
عموم
Alliston
طبقه
2
اندازه زمین
20.3 x 102.1 FT ; 102.10West side 94.78East side 19.71back|under 1/2 acre
نمای ساختمان - 243
طول - 1225
جزئیات
پارکینگ
Attached Garage
Garage
فضاهای پارکینگ ها
3
ویژگی های
Dry
ساختمان
اتاق های خواب
3
زیر زمین
N/A
خنک سازی
Central air conditioning
نوع و حرارت
Forced air
سوخت و حرارت
Natural gas
اب
Municipal water
اتاق
| نوع | طبقه | ابعاد |
|---|---|---|
| Loft | Second level | 1.51 x 1.7 (meters) |
| Primary Bedroom | Second level | 3.4 x 4.74 (meters) |
| Bedroom 2 | Second level | 3.14 x 2.83 (meters) |
| Bedroom 3 | Second level | 3.02 x 2.8 (meters) |
| Kitchen | Main level | 2.62 x 2.56 (meters) |
| Eating area | Main level | 2.56 x 2.43 (meters) |
| Family room | Main level | 5.05 x 3.16 (meters) |

Alliston
Alliston یک محل عالی برای حل و فصل کردن با خانواده خود را اگر شما به دنبال یک شهر عجیب و جالب، اما هنوز هم به مراکز شهری نزدیک است. Alliston فراهم می کند یک جایگزین عالی از زندگی شهری پر سر و صدا با جامعه با استقبال گرم و و پر از فرصت افسانه است.
جامعه از Alliston کشاورزی سیب زمینی خود را با جشنواره سیب زمینی معروف سالانه Alliston جشن می گیرد.
هوندا کانادا تولید در اینجا واقع شده و به اجرا در یک مرکز تولید خودکار بزرگ است.
https://homeania.com/communities/ontario/alliston
Alliston
اولین ساختمان در شهر Alliston توسط ویلیام فلچر ساخته شده بود و پسر او در سال 1847. سپس fletchers آسیاب اره در تابستان 1848 بنا ایجاد صنعت برای اولین بار از Alliston. در سال 1853، آنها یک آسیاب گندماسیابی ساخته شده و در سال 1874، Alliston تصویب شد با توجه به جمعیت رو به رشد خود را به به یک روستای گنجانیده شود. اولین قطار آن در سال 1878 در راه آهن شمال غربی همیلتون دریافت شد.
در ژانویه سال 1991، شهرداری شهر Alliston آن در شهر جدید Tecumseth همراه با روستاهای بیتون و تاتنهام و Tecumseth شهرستان گنجانیده شده است.
https://homeania.com/communities/ontario/alliston
Alliston
Alliston است تفریح و سرگرمی های متعدد و امکانات برای ساکنان آن از جمله شهر مرکز جدید Tecumseth تعطیلات؛ یک دولت 130.000 فوت مربع از هنر، سال مرکز دور با یک خانه درست و یک مسیر پیاده روی است.
در منطقه حفاظت تاتنهام منطقه زیبا فراهم می کند که فرصت های متعدد برای لذت بردن از با خانواده خود است. علاوه بر این Alliston خانه را به استخر، پارک ها و زمین های بازی از جمله Alliston روتاری استخر، لیگ ها و باشگاه ها از جمله Alliston ستاد مردان هاکی، لیگ تاتنهام مردانه، اسکیت عرصه، مجتمع های ورزشی و یک موزه در بوین و خیلی بیشتر است.
https://homeania.com/communities/ontario/alliston
تا چه حد می تواند به شما رفت و آمد ؟
انتخاب حالت خود را از حمل و نقل