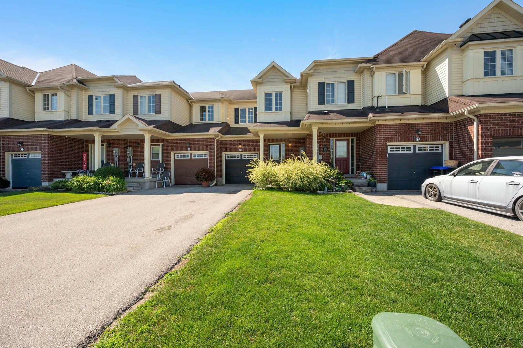
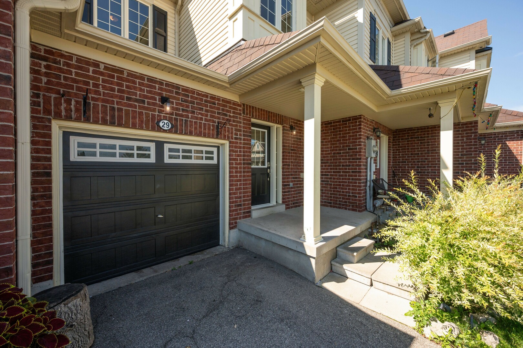
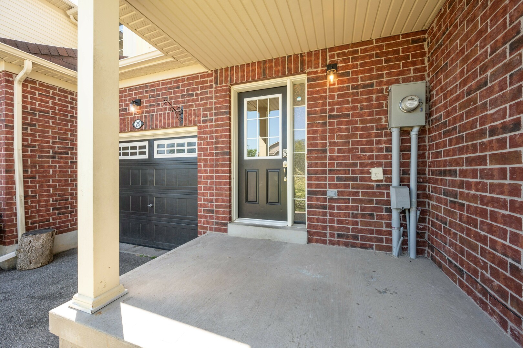
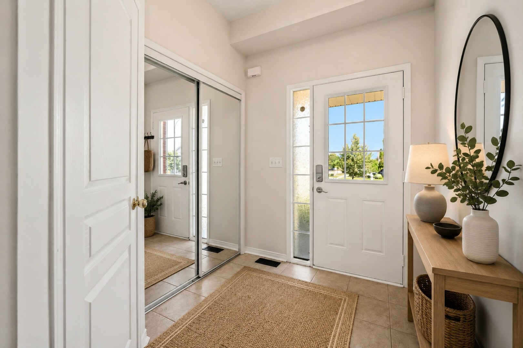
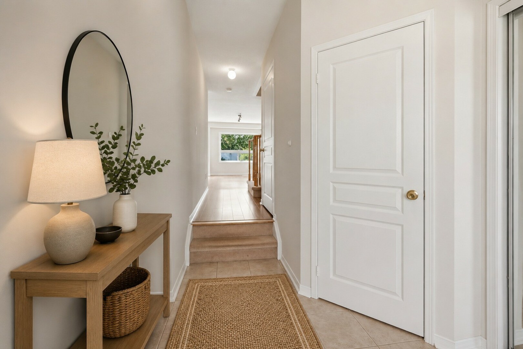
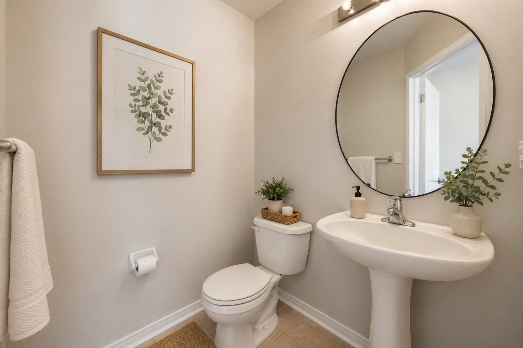
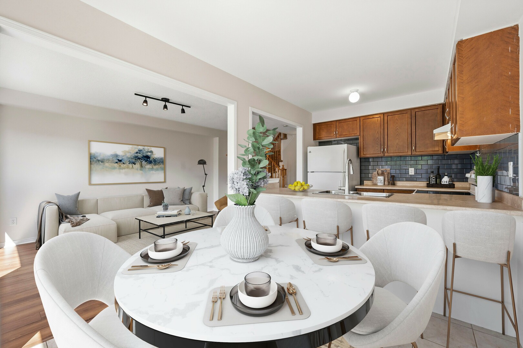
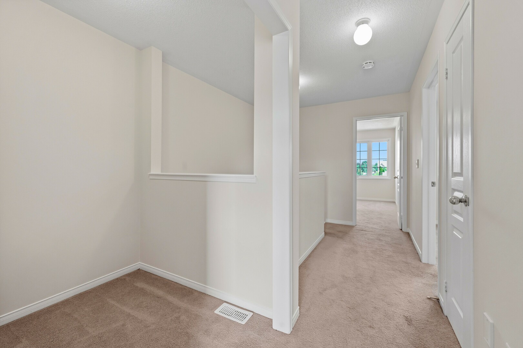
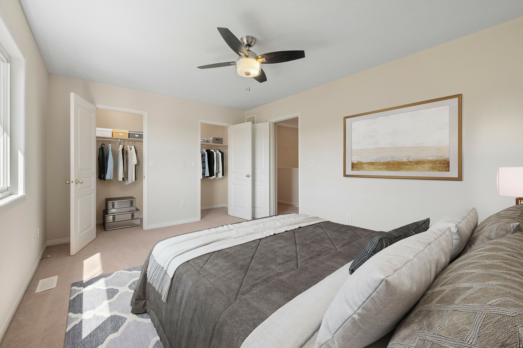
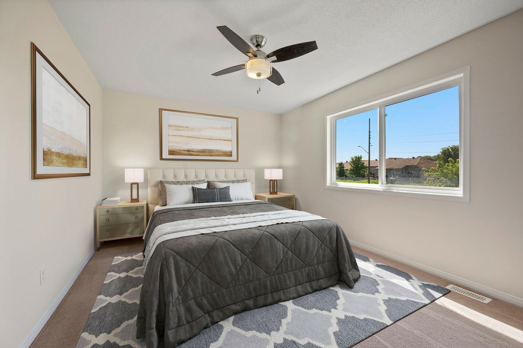
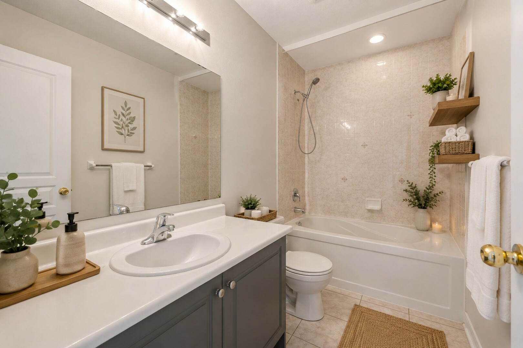
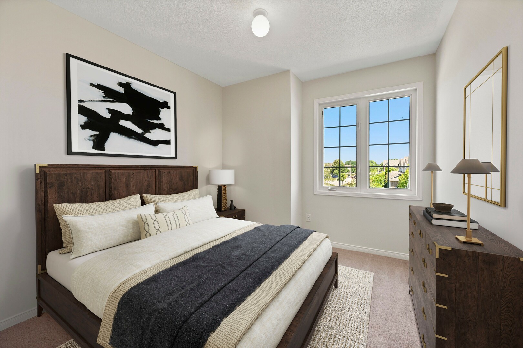
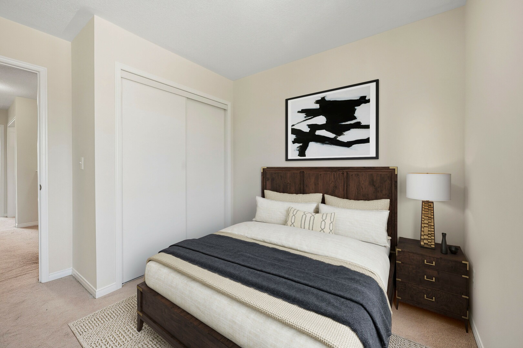
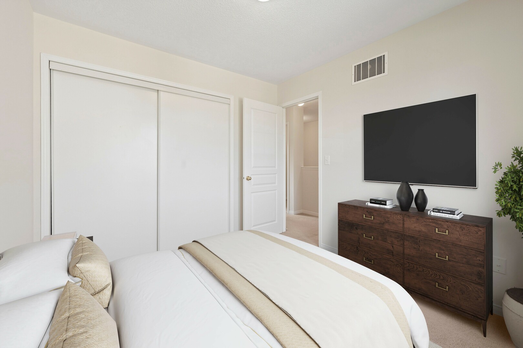
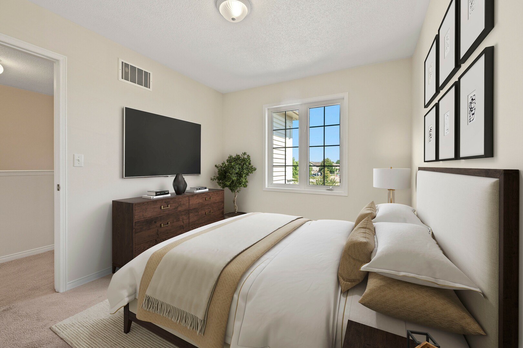
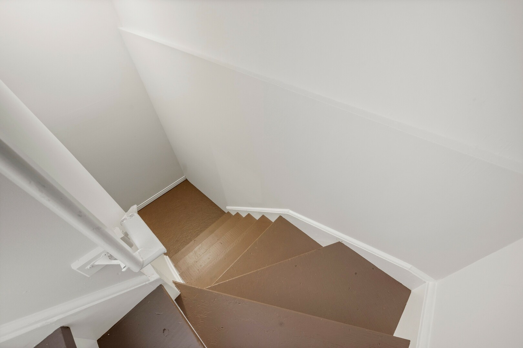
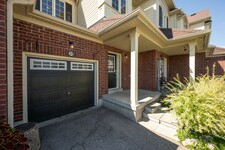
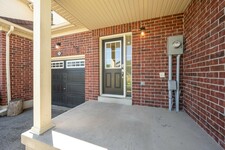
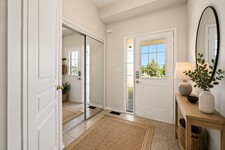
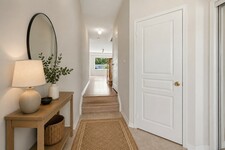


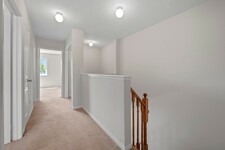
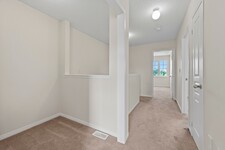
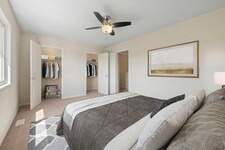
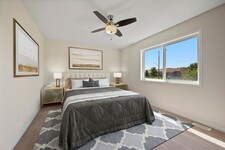



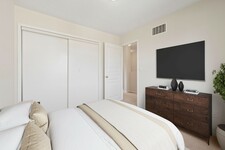
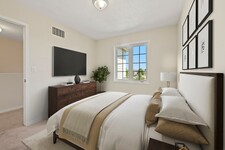
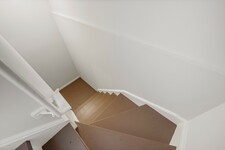
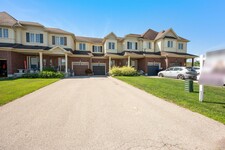
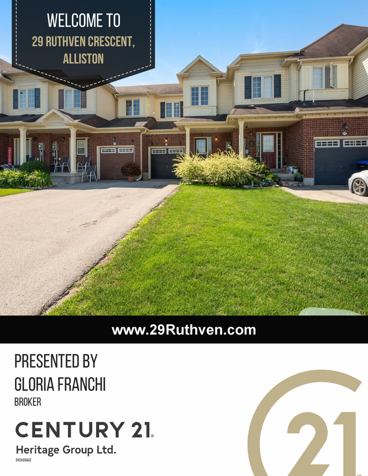
Immaculate and move-in ready, this freehold townhouse in one of Alliston's most sought-after family neighbourhoods has been professionally painted throughout — walls, ceilings, doors, trim and the basement staircase — and professionally cleaned from top to bottom, including windows. Just unpack and enjoy.
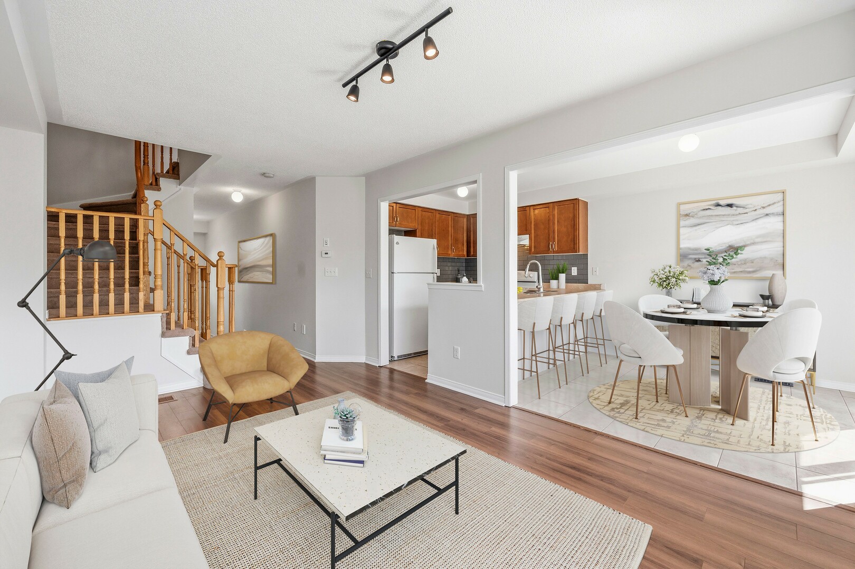
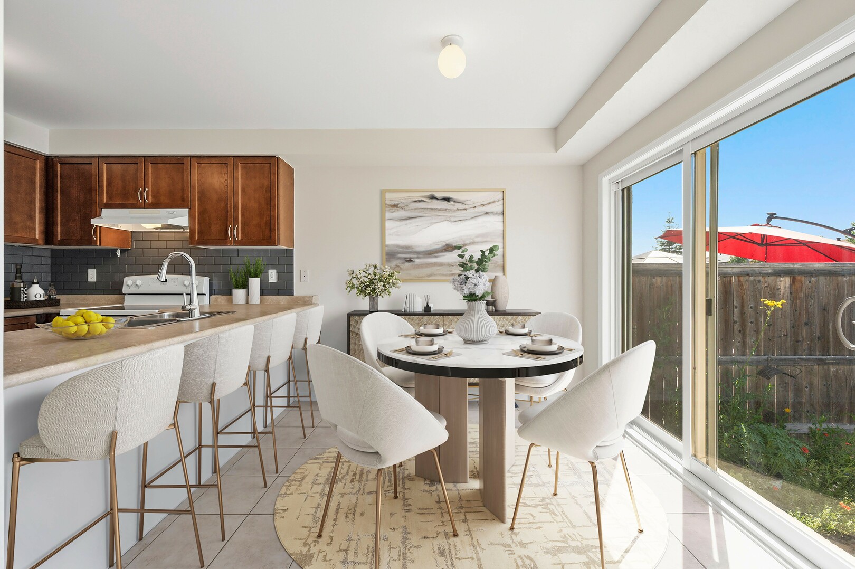
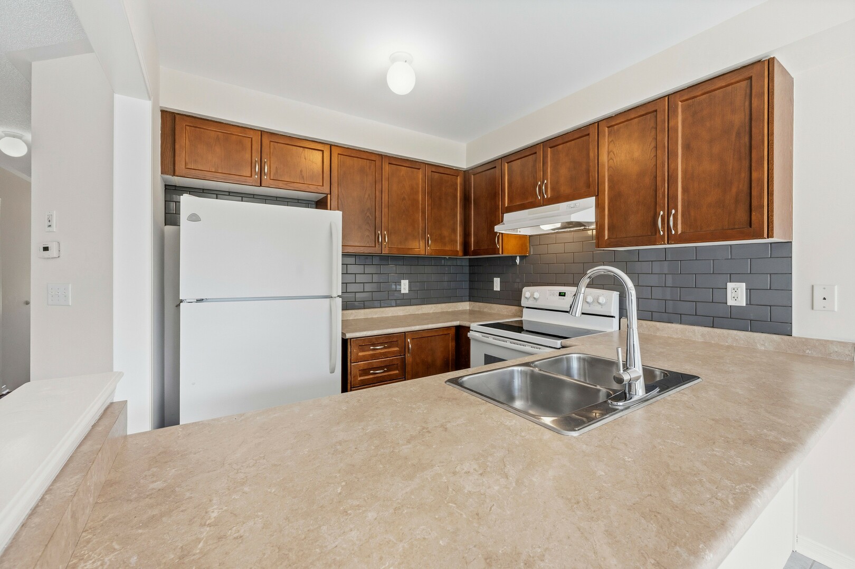
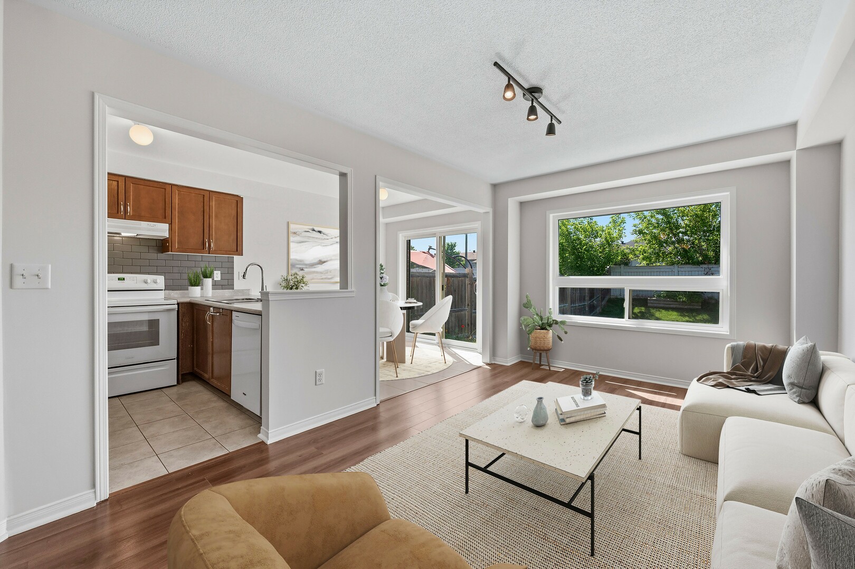
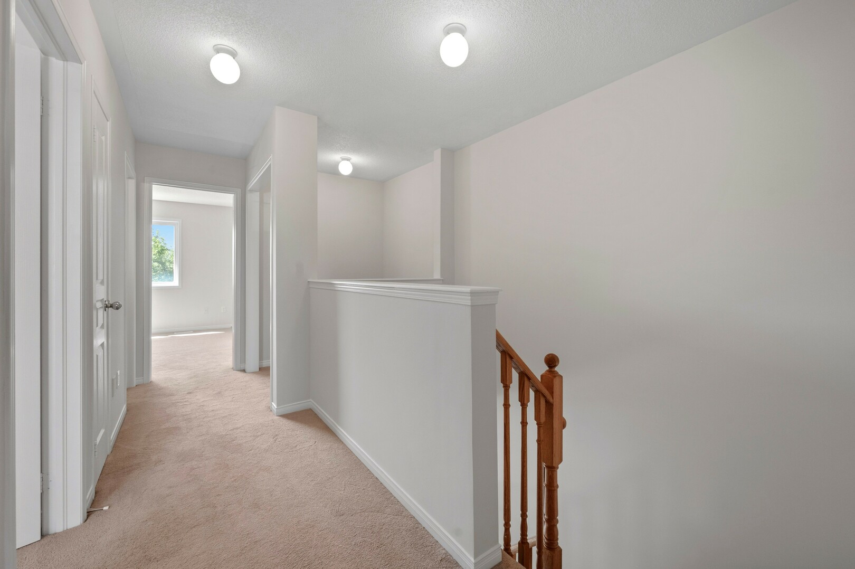
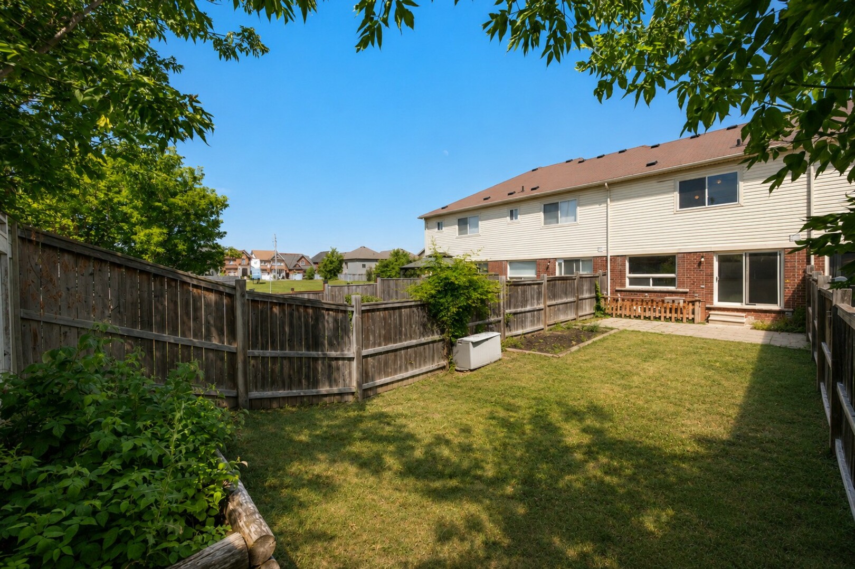
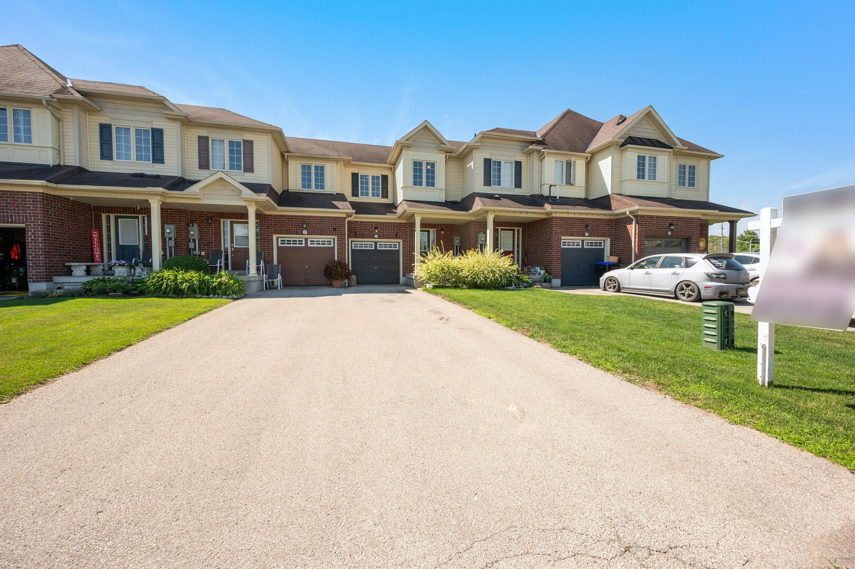
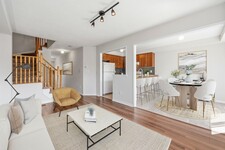
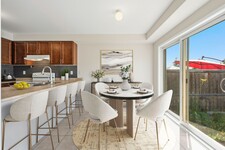
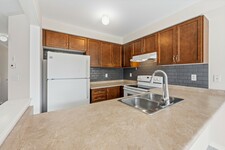
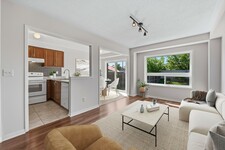
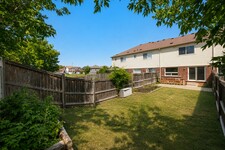
Built in 2011, this 2-storey home offers a smart layout with 3 bedrooms, 2 bathrooms and a versatile loft on the second floor. The bright, open-concept main floor centres on a functional kitchen with a breakfast bar and built-in dishwasher, fridge, stove and hoodfan. The floor plan flows into a cozy family room with laminate flooring. The sun-filled breakfast area offers a walk out to a private, spacious, fenced backyard. An attached garage plus driveway allows for 3 parking spots. This home was built as an energy star home with forced-air gas heat, hrv/erv and central air for year-round comfort. Ideally situated in one of Alliston's most desirable family-friendly neighbourhoods, close to schools, parks, shopping, restaurants, recreation facilities and Stevenson Memorial Hospital.
Description MLS
Immaculate and move-in ready, this freehold townhouse in one of Alliston's most sought-after family neighbourhoods has been professionally painted throughout - walls, ceilings, doors, trim and the basement staircase - and professionally cleaned from top to bottom, including windows. Just unpack and enjoy. Built in 2011, this 2-storey home offers a smart layout with 3 bedrooms, 2 bathrooms and a versatile loft on the second floor. The bright, open-concept main floor centres on a functional kitchen with a breakfast bar and built-in dishwasher, fridge, stove and hoodfan. The floor plan flows into a cozy family room with laminate flooring. The sun-filled breakfast area offers a walk out to a private, spacious, fenced backyard. An attached garage plus driveway allows for 3 parking spots. This home was built as an energy star home with forced-air gas heat, hrv/erv and central air for year-round comfort. Ideally situated in one of Alliston's most desirable family-friendly neighbourhoods, close to schools, parks, shopping, restaurants, recreation facilities and Stevenson Memorial Hospital. This home was built as an Energy star home. No modifications were made to alter this rating. (id:9346)
Informations Générales
Type de propriété
Single Family
Type de bâtiment
Row / Townhouse
Style
Freehold
Communauté
Alliston
Étages
2
Surface du terrain
20.3 x 102.1 FT ; 102.10West side 94.78East side 19.71back|under 1/2 acre
Façade - 243
Profondeur - 1225
Caractéristiques de la Propriété
Stationnements
Attached Garage
Garage
Nombre de places de parking
3
Traits
Dry
Bâtiment
Chambres
3
Sous-sol
N/A
Refroidissement
Central air conditioning
Type de chauffage
Forced air
Combustible de chauffage
Natural gas
Eau
Municipal water
Chambres
| Type | Étage | Dimensions |
|---|---|---|
| Loft | Second level | 1.51 x 1.7 (meters) |
| Primary Bedroom | Second level | 3.4 x 4.74 (meters) |
| Bedroom 2 | Second level | 3.14 x 2.83 (meters) |
| Bedroom 3 | Second level | 3.02 x 2.8 (meters) |
| Kitchen | Main level | 2.62 x 2.56 (meters) |
| Eating area | Main level | 2.56 x 2.43 (meters) |
| Family room | Main level | 5.05 x 3.16 (meters) |

Alliston
Alliston est un excellent endroit pour installer avec votre famille si vous êtes à la recherche d'une ville pittoresque mais toujours près des grands centres urbains. Alliston fournit une excellente alternative à la vie urbaine bruyante avec sa communauté chaleureuse et accueillante et est plein de possibilités fabuleuses.
La communauté de Alliston célèbre leur agriculture de pommes de terre avec le célèbre festival annuel de pommes de terre Alliston.
Honda of Canada Manufacturing se trouve ici et exploite une grande usine de fabrication d'automobiles.
https://homeania.com/communities/ontario/alliston
Alliston
Le premier bâtiment dans la ville de Alliston a été construit par William Fletcher et son fils en 1847. Puis les Fletchers érigé un moulin à scie à l'été de 1848 établissant la première industrie de Alliston. En 1853, ils ont construit un moulin à farine et en 1874, Alliston a été approuvé pour être incorporé dans un village en raison de sa population croissante. Son premier train reçu en 1878 sur le Hamilton North Western Railway.
En Janvier 1991, les municipalités de la ville d'Alliston incorporés dans la ville de New Tecumseth, ainsi que les villages de Beeton et Tottenham et Tecumseth Township.
https://homeania.com/communities/ontario/alliston
Alliston
Alliston possède de nombreux centres de loisirs et des installations pour ses résidents, y compris la ville de New Tecumseth centre de loisirs; un état de 130.000 pieds carrés de l'art, installation toute l'année avec une maison sur le terrain et une piste de marche.
La zone de conservation Tottenham est un quartier pittoresque qui offre de nombreuses possibilités pour profiter avec votre famille. De plus Alliston abrite des piscines, des parcs et des terrains de jeux, y compris le Alliston Rotary Piscine, Ligues et Clubs dont Alliston Chiefs Hommes Hockey, Ligue de Tottenham Hommes, arène de patinage, des complexes sportifs et un musée sur la Boyne et bien plus encore.
https://homeania.com/communities/ontario/alliston
Jusqu'où pouvez-vous commuer?
Choisissez votre mode de transport