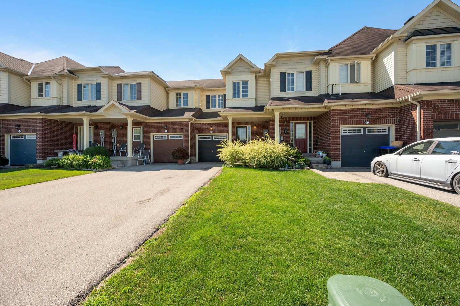
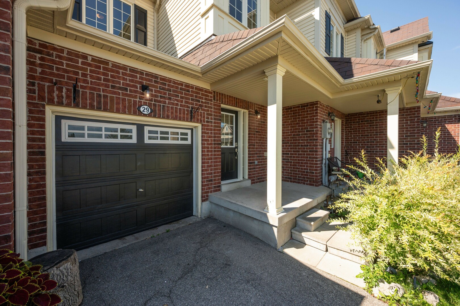
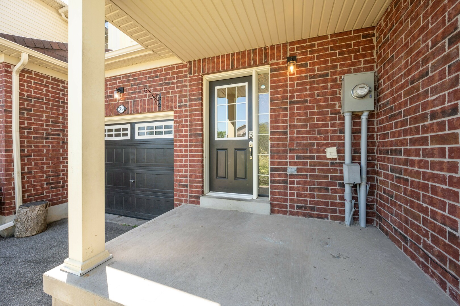
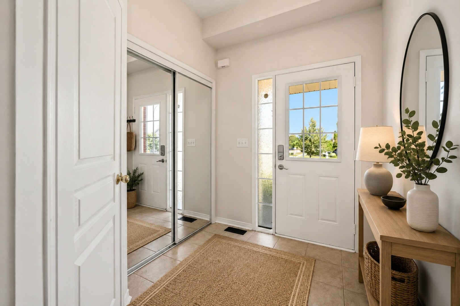
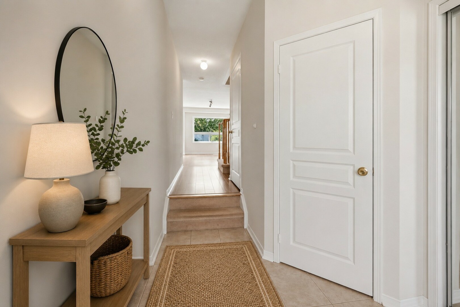
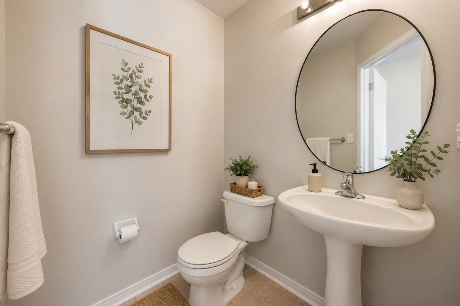
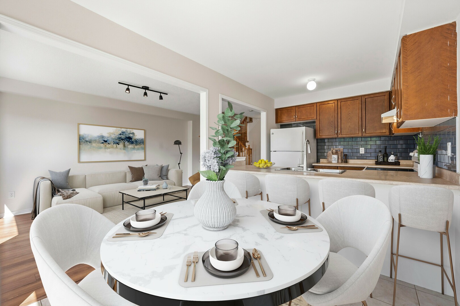
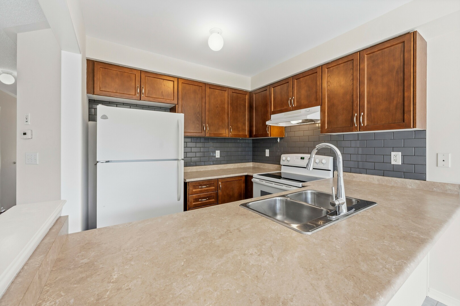
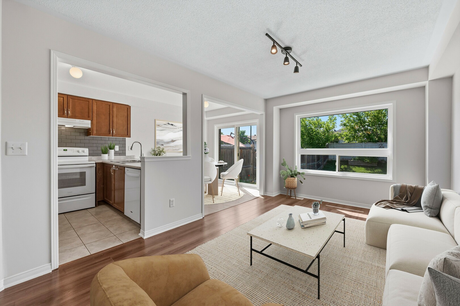
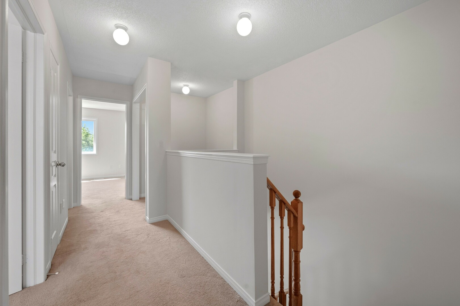
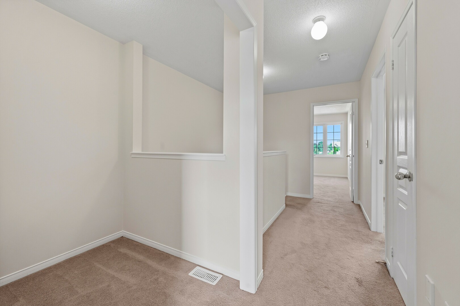
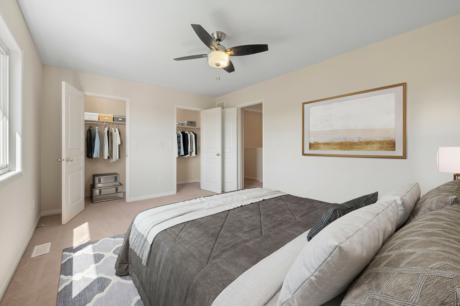
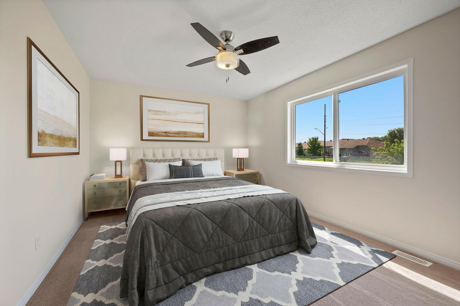
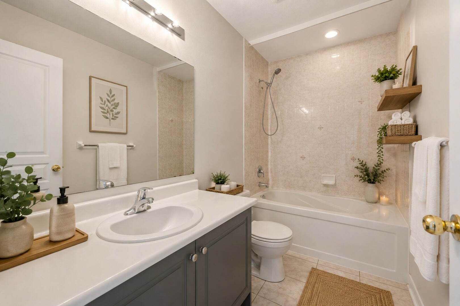
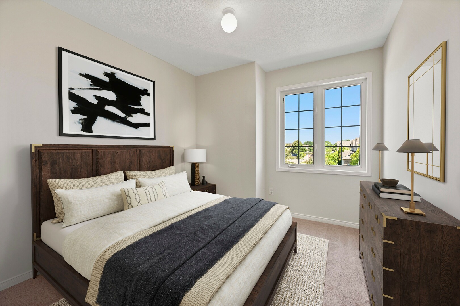
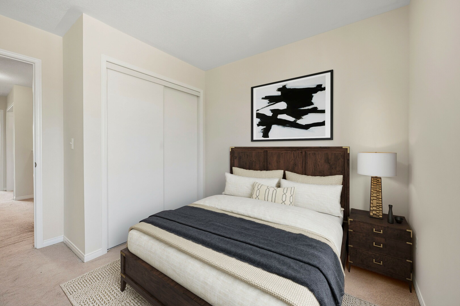
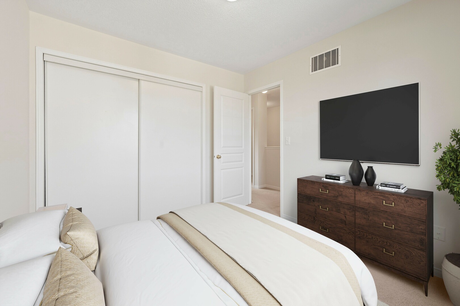
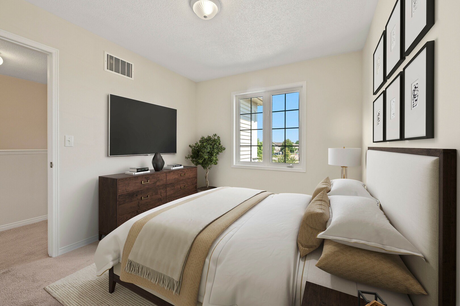
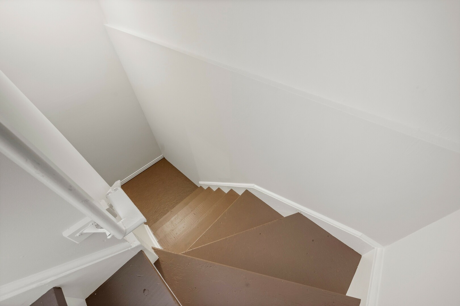
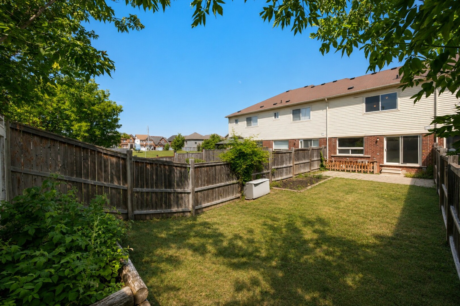
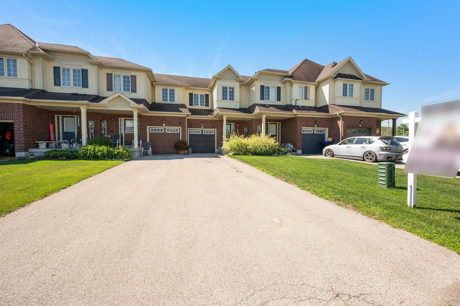
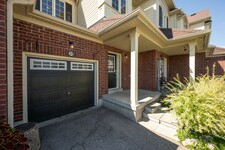
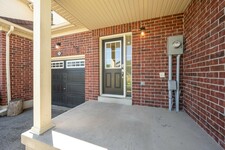
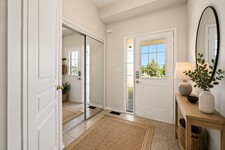
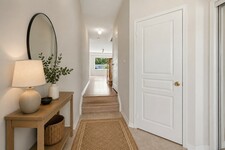
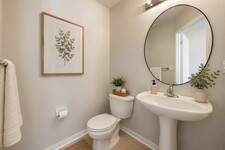
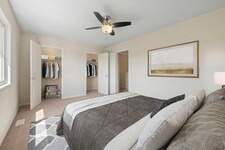
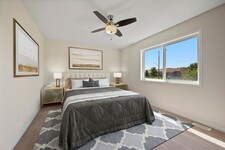

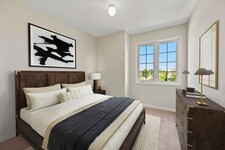
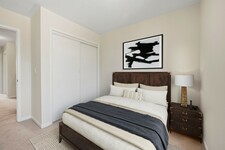
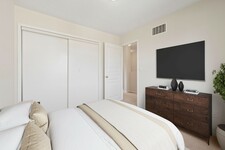
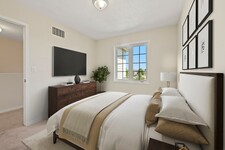
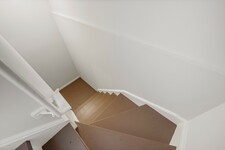
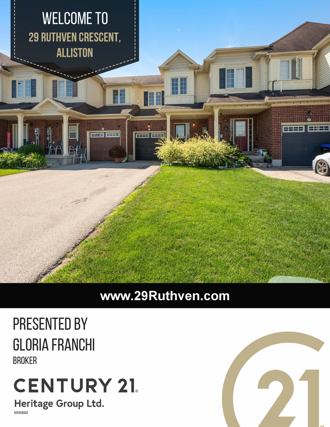
Immaculate and move-in ready, this freehold townhouse in one of Alliston's most sought-after family neighbourhoods has been professionally painted throughout — walls, ceilings, doors, trim and the basement staircase — and professionally cleaned from top to bottom, including windows. Just unpack and enjoy.
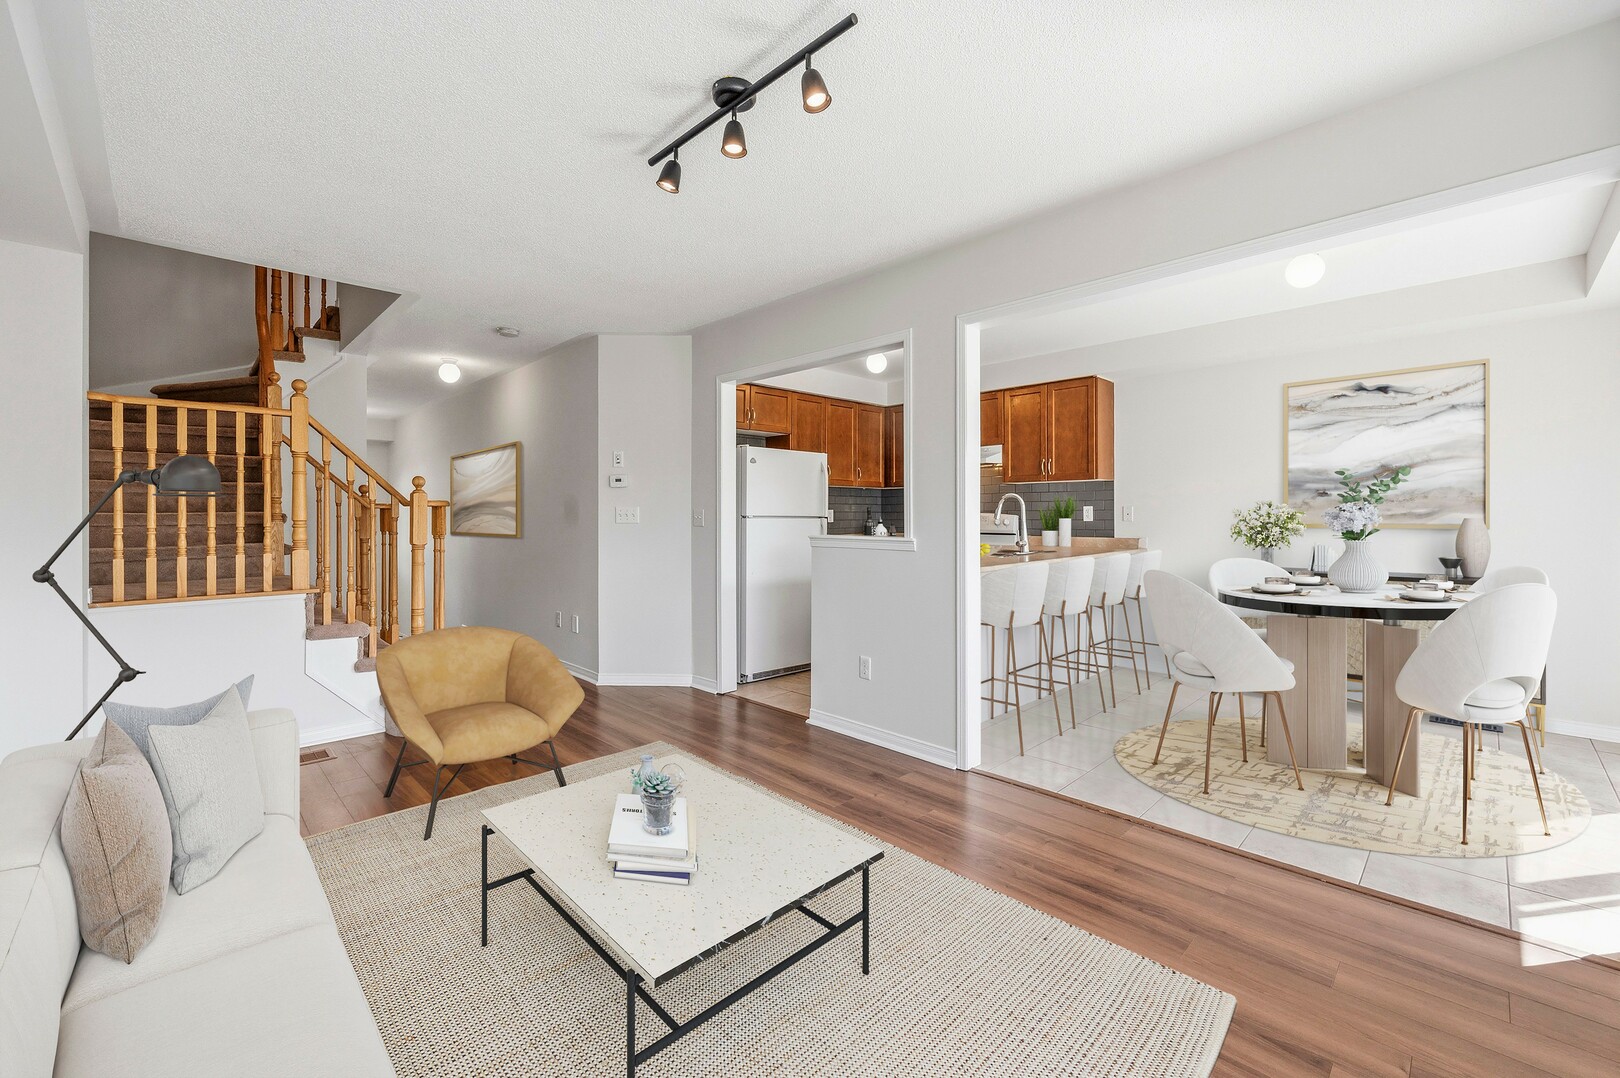
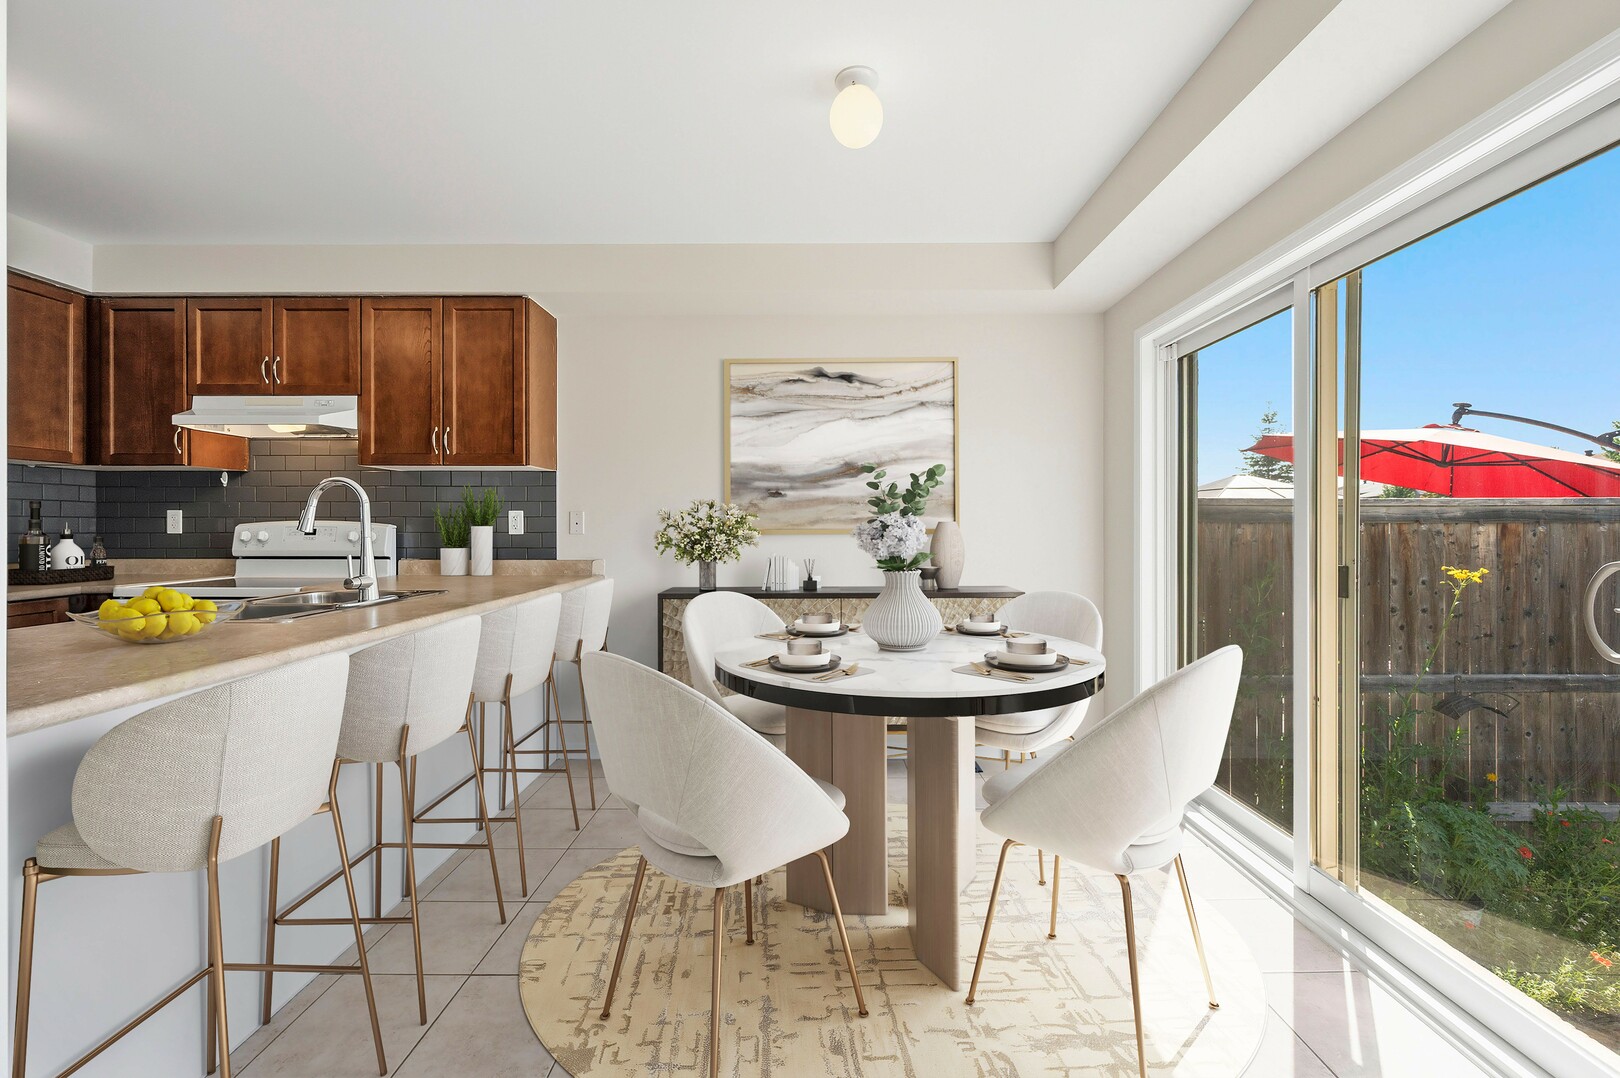
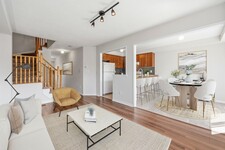
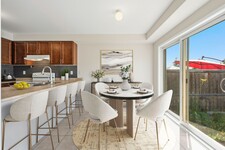
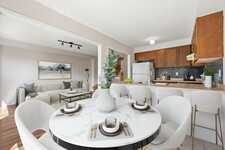
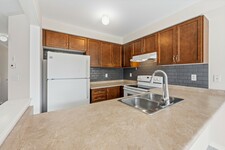
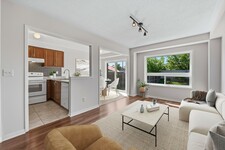
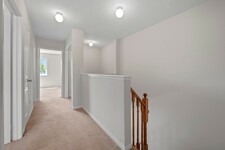
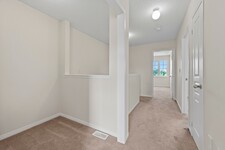
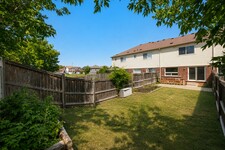
Built in 2011, this 2-storey home offers a smart layout with 3 bedrooms, 2 bathrooms and a versatile loft on the second floor. The bright, open-concept main floor centres on a functional kitchen with a breakfast bar and built-in dishwasher, fridge, stove and hoodfan. The floor plan flows into a cozy family room with laminate flooring. The sun-filled breakfast area offers a walk out to a private, spacious, fenced backyard. An attached garage plus driveway allows for 3 parking spots. This home was built as an energy star home with forced-air gas heat, hrv/erv and central air for year-round comfort. Ideally situated in one of Alliston's most desirable family-friendly neighbourhoods, close to schools, parks, shopping, restaurants, recreation facilities and Stevenson Memorial Hospital.
説明
Immaculate and move-in ready, this freehold townhouse in one of Alliston's most sought-after family neighbourhoods has been professionally painted throughout - walls, ceilings, doors, trim and the basement staircase - and professionally cleaned from top to bottom, including windows. Just unpack and enjoy. Built in 2011, this 2-storey home offers a smart layout with 3 bedrooms, 2 bathrooms and a versatile loft on the second floor. The bright, open-concept main floor centres on a functional kitchen with a breakfast bar and built-in dishwasher, fridge, stove and hoodfan. The floor plan flows into a cozy family room with laminate flooring. The sun-filled breakfast area offers a walk out to a private, spacious, fenced backyard. An attached garage plus driveway allows for 3 parking spots. This home was built as an energy star home with forced-air gas heat, hrv/erv and central air for year-round comfort. Ideally situated in one of Alliston's most desirable family-friendly neighbourhoods, close to schools, parks, shopping, restaurants, recreation facilities and Stevenson Memorial Hospital. This home was built as an Energy star home. No modifications were made to alter this rating. (id:9346)
一般情報
物件のタイプ
Single Family
建築形式
Row / Townhouse
スタイル
Freehold
コミュニティ
Alliston
レベル
2
ランドサイズ
20.3 x 102.1 FT ; 102.10West side 94.78East side 19.71back|under 1/2 acre
間口 - 243
奥行き - 1225
細部
駐車場
Attached Garage
Garage
総駐車スペース
3
特徴
Dry
建物
ベッドルーム
3
地下室
N/A
冷却
Central air conditioning
加熱式
Forced air
暖房用燃料
Natural gas
水
Municipal water
部屋
| タイプ | ストーリー | 大きさ |
|---|---|---|
| Loft | Second level | 1.51 x 1.7 (meters) |
| Primary Bedroom | Second level | 3.4 x 4.74 (meters) |
| Bedroom 2 | Second level | 3.14 x 2.83 (meters) |
| Bedroom 3 | Second level | 3.02 x 2.8 (meters) |
| Kitchen | Main level | 2.62 x 2.56 (meters) |
| Eating area | Main level | 2.56 x 2.43 (meters) |
| Family room | Main level | 5.05 x 3.16 (meters) |

アリストン
アリストンは、あなたが趣のある町を探しているなら、あなたの家族と一緒に落ち着くが、依然として主要都市の中心部に近くには絶好の場所です。アリストンは、その温かいコミュニティと騒々しい都市生活からの偉大な代替手段を提供し、素晴らしい機会がいっぱいです。
アリストンのコミュニティは有名な年間アリストンポテトフェスティバルとのジャガイモ農業を祝います。
カナダ製造業のホンダはここに位置し、大規模な自動車製造施設を運営しています。
アリストン
アリストンの町で最初の建物は、ウィリアム・フレッチャーによって建てられ、1847年の彼の息子はその後fletchersはアリストンの最初の業界を確立1848年の夏に製材工場を建てました。 1853年に、彼らはグリストミルを構築し、1874年に、アリストンは、その人口増加に村に組み込むことが承認されました。その最初の列車はハミルトンノース・ウェスタン鉄道に1878年に受信しました。
1991年1月には、アリストンの町の自治体がBeetonとトッテナムとTecumseth郷の村と一緒に新Tecumsethの町にそれを組み込みました。
アリストン
アリストンは、数多くのレクリエーションセンターと新Tecumsethレクリエーションセンターの町を含め、その居住者のための施設を持っています。フィールド家とアート、一年中施設とウォーキングコース13万平方フィートの状態。
トッテナム保全地域は、あなたの家族と一緒に楽しむために多くの可能性を提供して美しいエリアです。またアリストンはアリストンロータリープール、リーグとアリストンチーフス男性ホッケー、トッテナムメンズリーグ、スケートアリーナ、スポーツの複合体とボイン上の博物館とはるかなどのクラブを含むプール、公園や遊び場に家です。
あなたはどこまで通勤することができますか?
交通のあなたのモードを選択してください