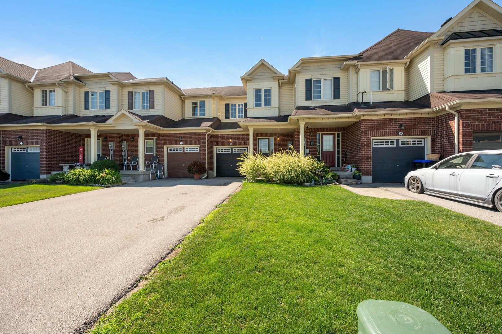
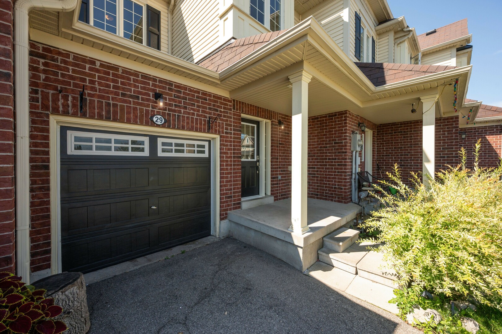
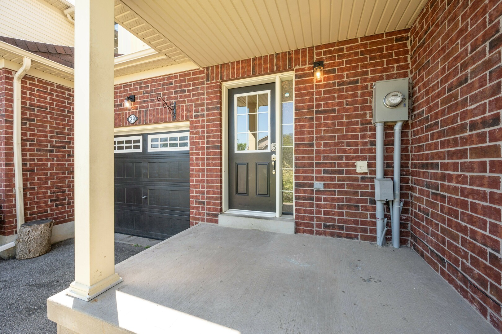
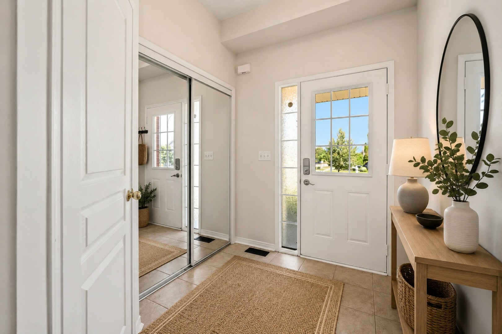
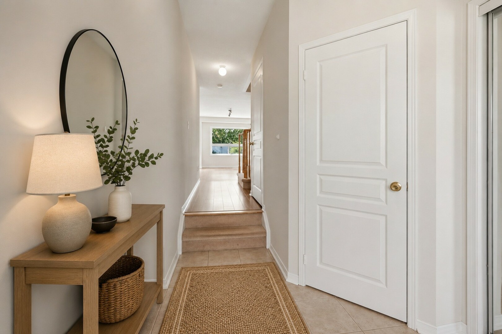
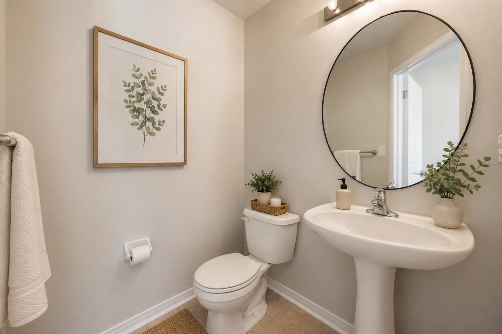
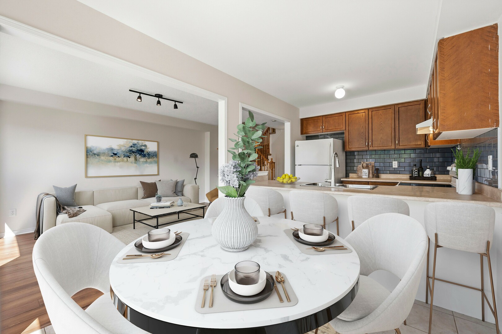
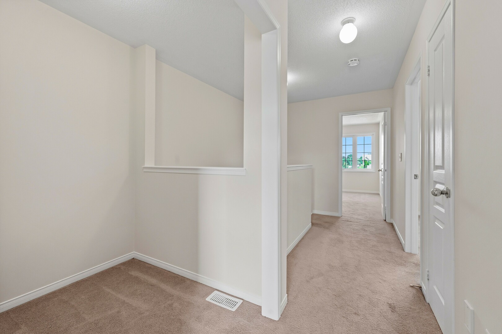
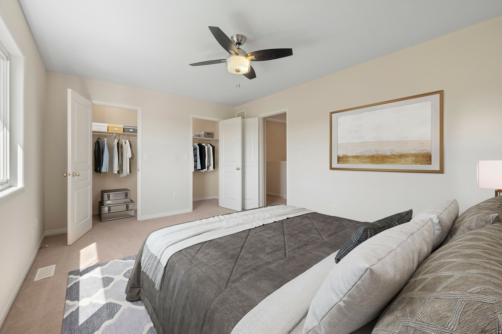
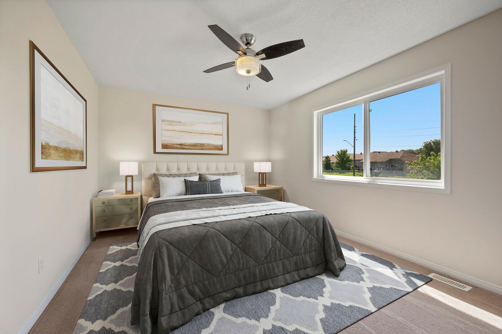
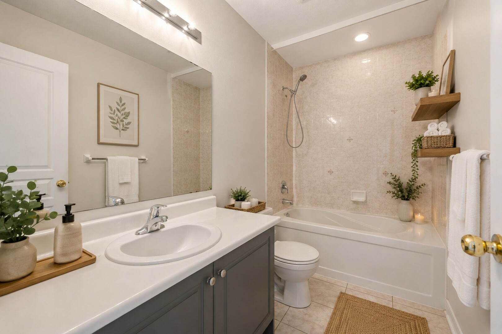
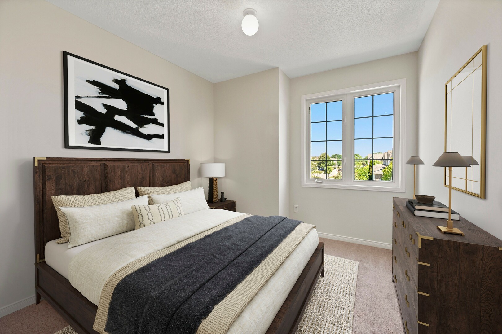
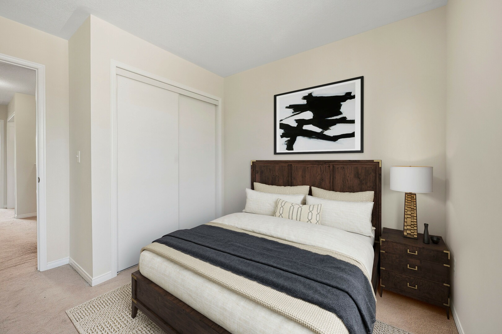
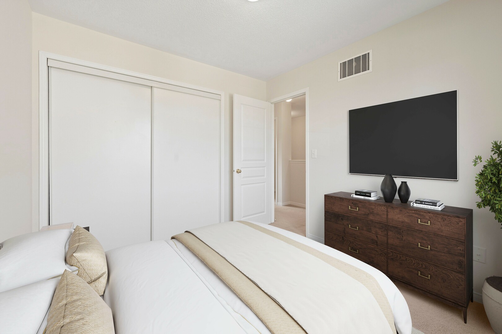
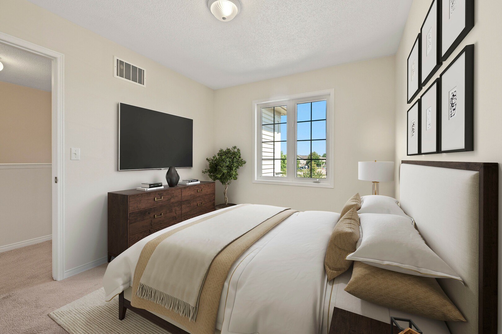
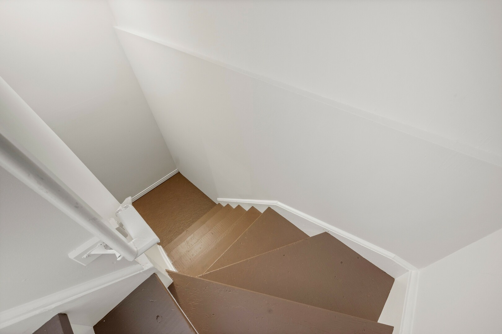
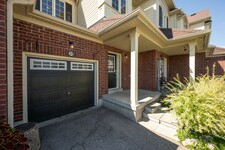
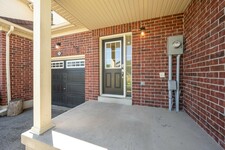
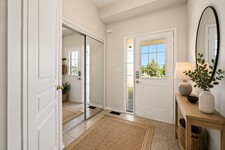
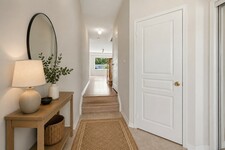

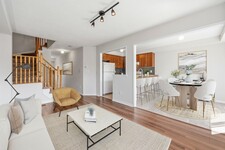
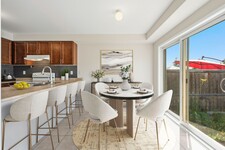

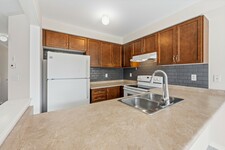
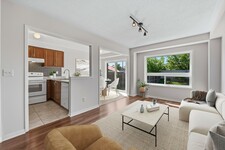
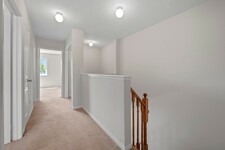
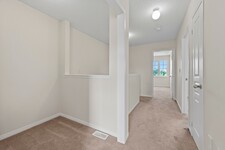
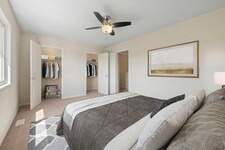
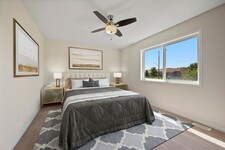

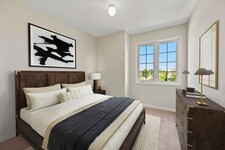
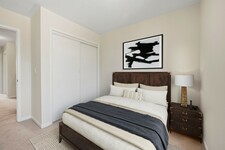
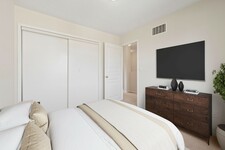
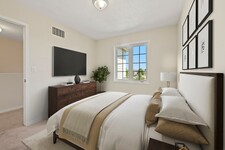
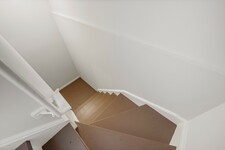
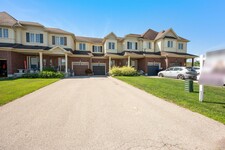
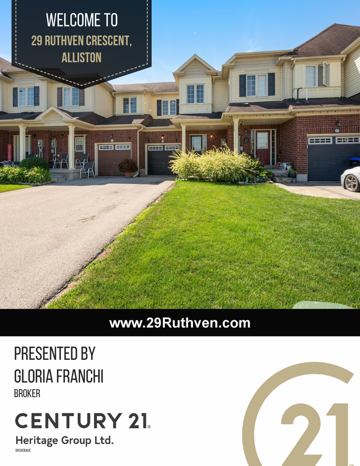
Immaculate and move-in ready, this freehold townhouse in one of Alliston's most sought-after family neighbourhoods has been professionally painted throughout — walls, ceilings, doors, trim and the basement staircase — and professionally cleaned from top to bottom, including windows. Just unpack and enjoy.
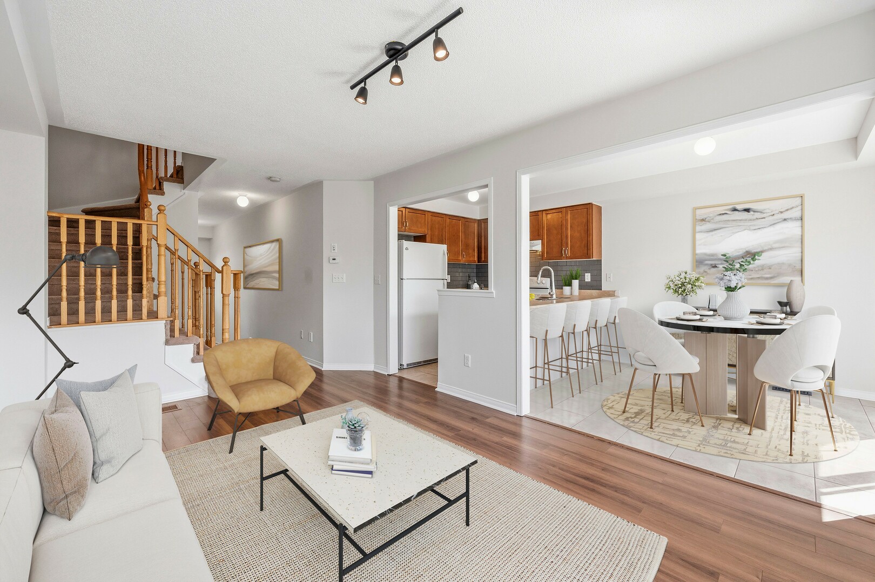
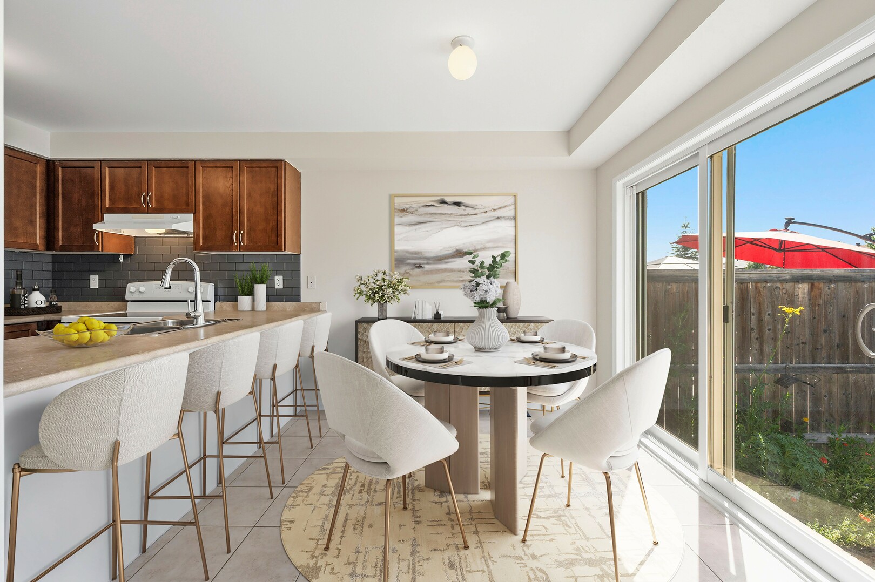
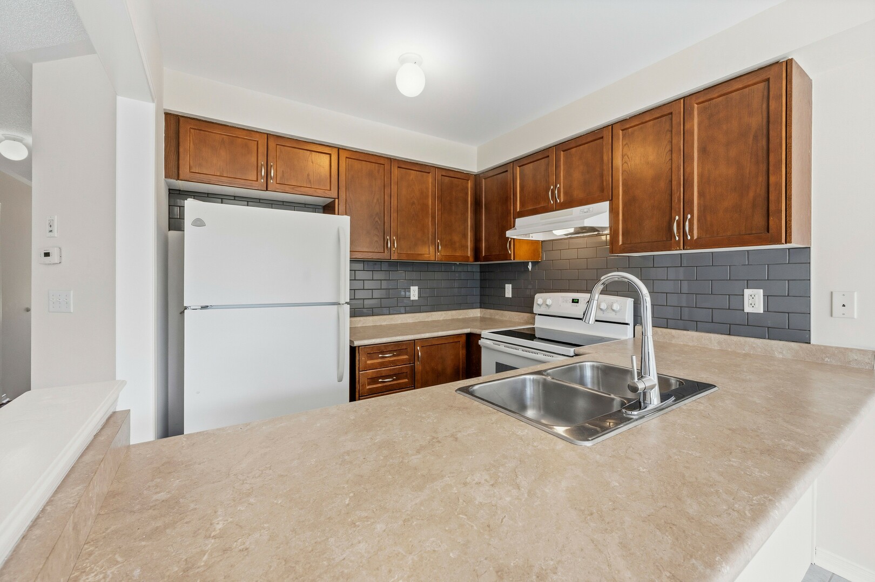
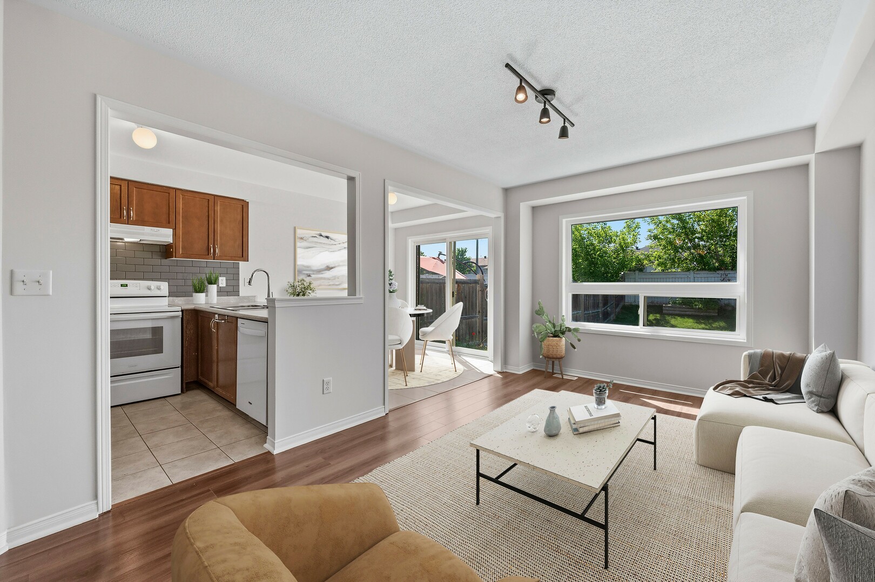
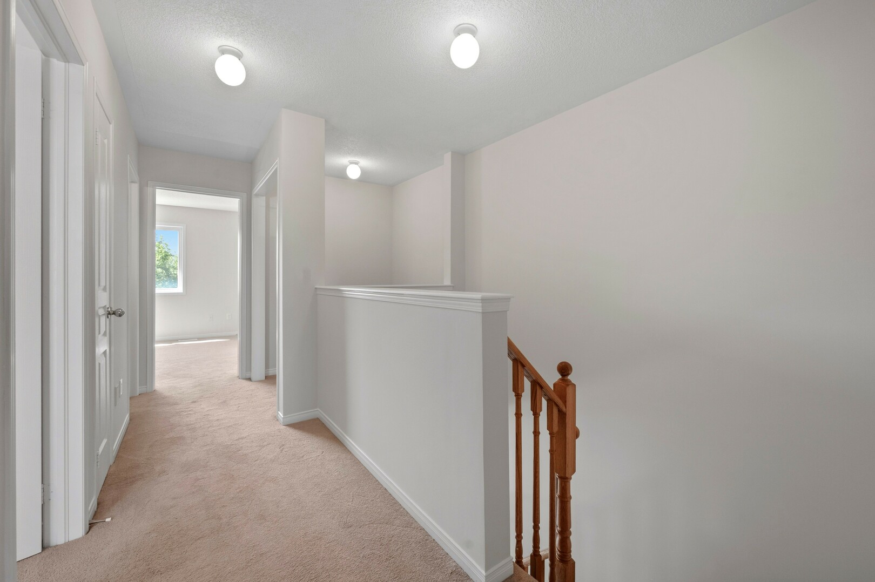
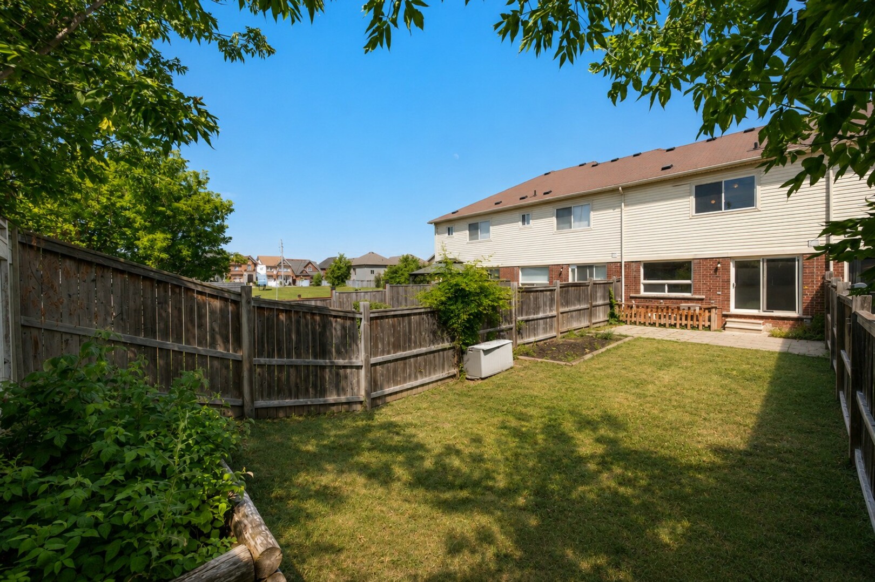
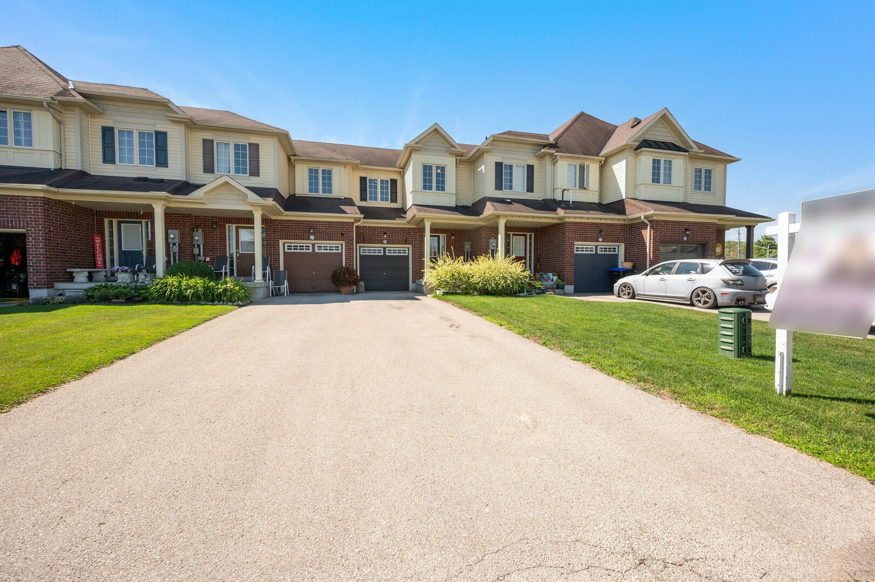
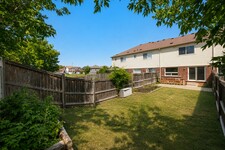
Built in 2011, this 2-storey home offers a smart layout with 3 bedrooms, 2 bathrooms and a versatile loft on the second floor. The bright, open-concept main floor centres on a functional kitchen with a breakfast bar and built-in dishwasher, fridge, stove and hoodfan. The floor plan flows into a cozy family room with laminate flooring. The sun-filled breakfast area offers a walk out to a private, spacious, fenced backyard. An attached garage plus driveway allows for 3 parking spots. This home was built as an energy star home with forced-air gas heat, hrv/erv and central air for year-round comfort. Ideally situated in one of Alliston's most desirable family-friendly neighbourhoods, close to schools, parks, shopping, restaurants, recreation facilities and Stevenson Memorial Hospital.
描述
Immaculate and move-in ready, this freehold townhouse in one of Alliston's most sought-after family neighbourhoods has been professionally painted throughout - walls, ceilings, doors, trim and the basement staircase - and professionally cleaned from top to bottom, including windows. Just unpack and enjoy. Built in 2011, this 2-storey home offers a smart layout with 3 bedrooms, 2 bathrooms and a versatile loft on the second floor. The bright, open-concept main floor centres on a functional kitchen with a breakfast bar and built-in dishwasher, fridge, stove and hoodfan. The floor plan flows into a cozy family room with laminate flooring. The sun-filled breakfast area offers a walk out to a private, spacious, fenced backyard. An attached garage plus driveway allows for 3 parking spots. This home was built as an energy star home with forced-air gas heat, hrv/erv and central air for year-round comfort. Ideally situated in one of Alliston's most desirable family-friendly neighbourhoods, close to schools, parks, shopping, restaurants, recreation facilities and Stevenson Memorial Hospital. This home was built as an Energy star home. No modifications were made to alter this rating. (id:9346)
一般信息
物业类型
Single Family
建筑类型
Row / Townhouse
风格
Freehold
社区
Alliston
层
2
土地面积
20.3 x 102.1 FT ; 102.10West side 94.78East side 19.71back|under 1/2 acre
临街 - 243
深度 - 1225
详细信息
停车
Attached Garage
Garage
总停车位
3
产品特点
Dry
建筑
卧室
3
地下室
N/A
冷却
Central air conditioning
加热型
Forced air
暖气燃料
Natural gas
水
Municipal water
房间
| 类型 | 层 | 尺寸 |
|---|---|---|
| Loft | Second level | 1.51 x 1.7 (meters) |
| Primary Bedroom | Second level | 3.4 x 4.74 (meters) |
| Bedroom 2 | Second level | 3.14 x 2.83 (meters) |
| Bedroom 3 | Second level | 3.02 x 2.8 (meters) |
| Kitchen | Main level | 2.62 x 2.56 (meters) |
| Eating area | Main level | 2.56 x 2.43 (meters) |
| Family room | Main level | 5.05 x 3.16 (meters) |

艾里斯顿
艾里斯顿是与家人定居下来,如果你正在寻找一个古朴的小镇,但仍接近主要城市中心的绝佳去处。艾里斯顿提供了从喧闹的城市生活,其热情和温暖社会的理想替代品,并充满了神话般的机会。
艾里斯顿的社区庆祝与著名的年度马铃薯艾里斯顿他们的节日马铃薯农业。
加拿大制造的本田就设在这里并经营一家大型汽车制造工厂。
艾里斯顿
在艾里斯顿镇的第一个建筑物是由威廉·弗莱彻建造和他于1847年儿子然后在弗莱契1848年夏天竖立锯木厂建立艾里斯顿的第一产业。 1853年,他们建立了一个谷物磨和1874年,艾里斯顿被批准纳入一个村庄,由于其不断增长的人口。它的第一个列车在1878年收到了哈密北部西部铁路。
1991年1月,艾里斯顿的镇市新Tecumseth与比顿和热刺和Tecumseth乡村沿镇注册成立了。
艾里斯顿
艾里斯顿有众多的娱乐中心,并为居民,包括新Tecumseth康乐中心镇设施;一个场子里的艺术,一年四季设施和步行道的13万平方英尺的状态。
热刺保护区是它提供了无数的可能性与您的家人享受一个风景如画的地区。此外艾里斯顿是家庭泳池,公园和游乐场,包括艾里斯顿旋转池,联赛和俱乐部,包括酋长艾里斯顿男子曲棍球,热刺人的同盟,溜冰场,体育场馆和奥兰治一个博物馆等等。
你多远能改判?
选择你的运输方式