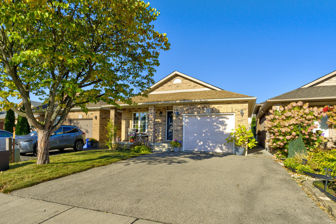
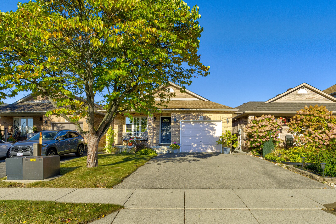
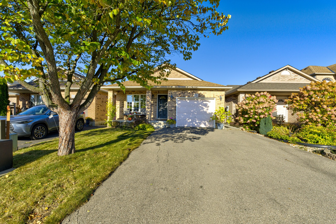
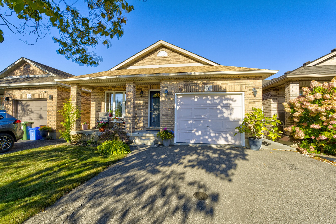
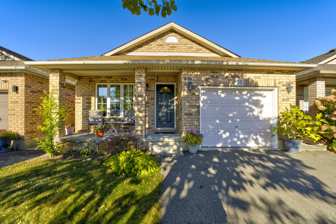
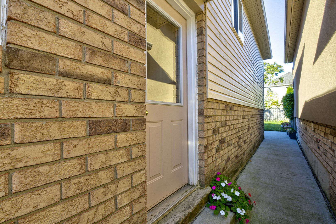
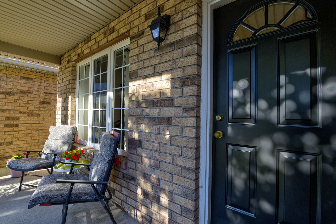
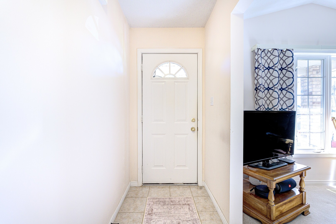
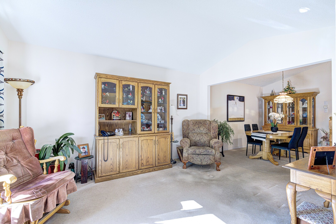
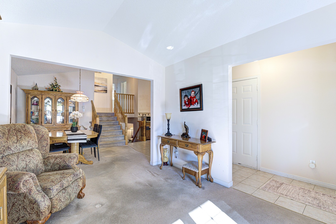
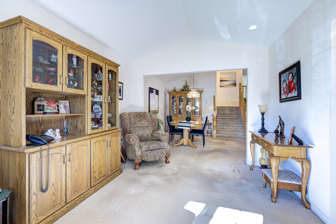
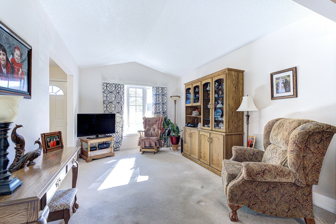
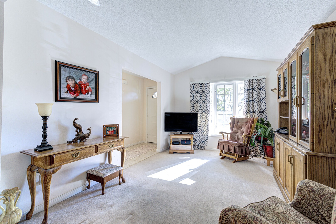
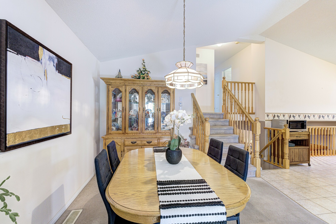
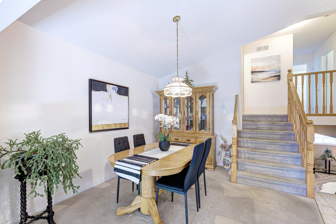
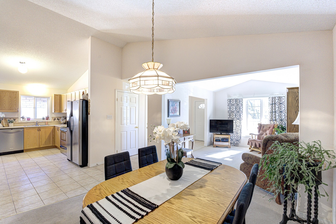
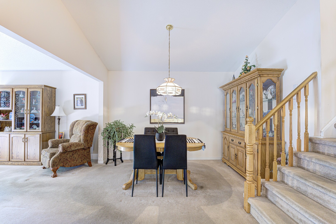
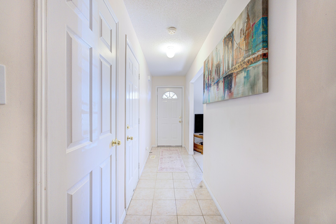
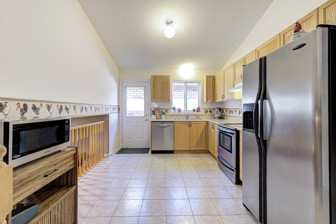
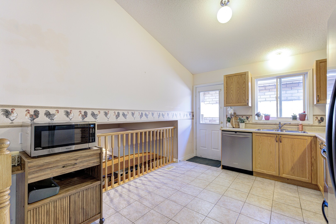
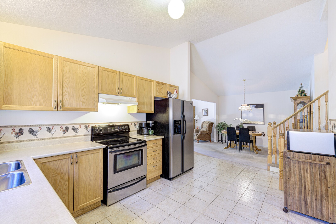
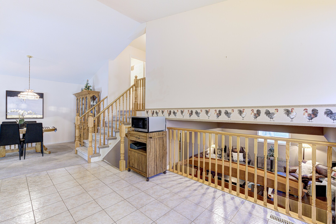
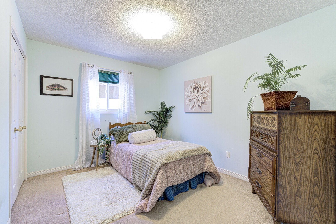
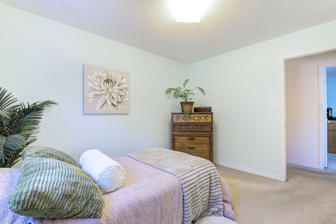
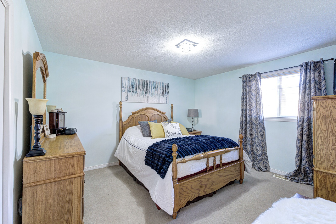
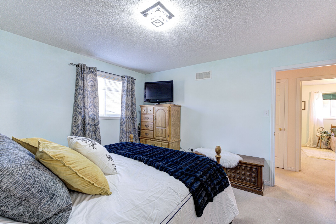
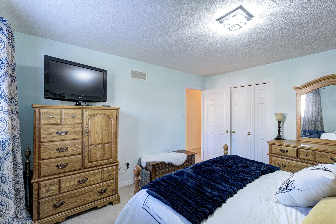
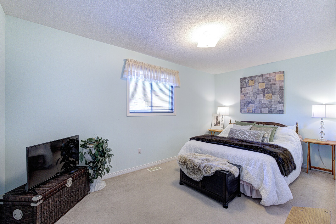
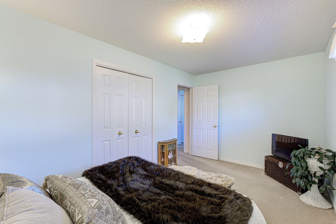
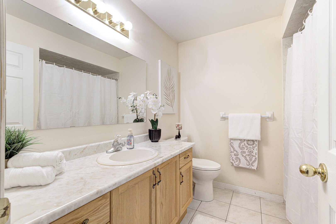
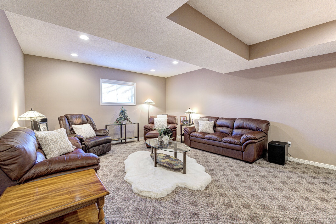
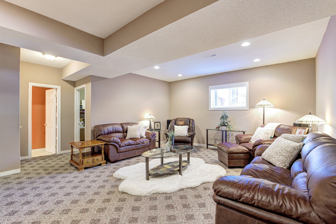
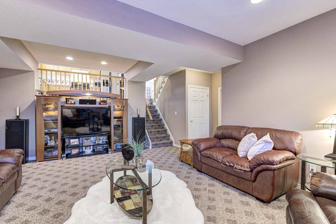
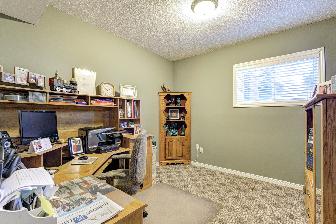
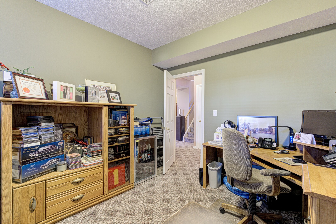
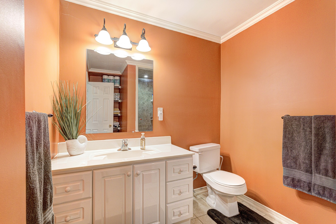
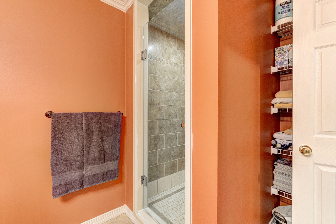
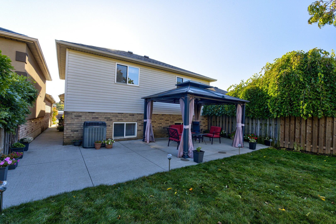
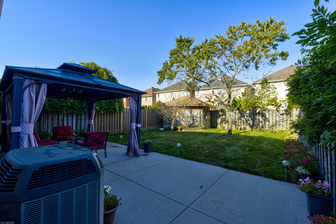
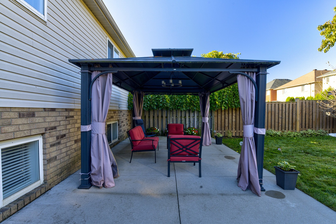
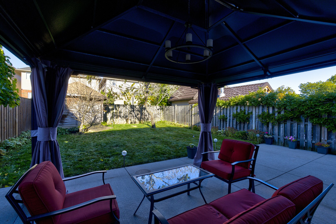
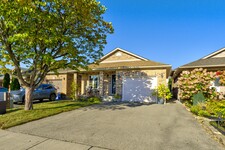
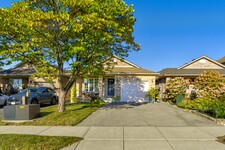
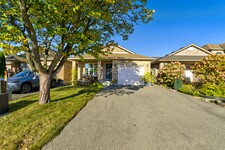
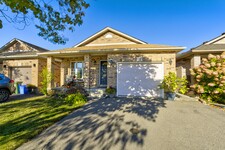
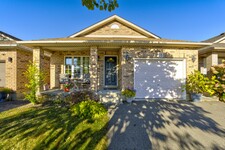
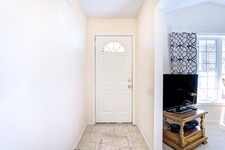
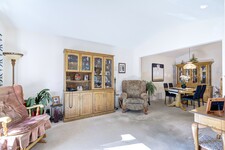
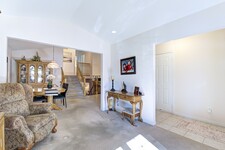
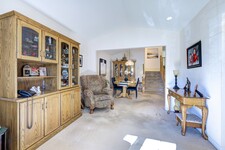
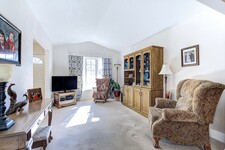
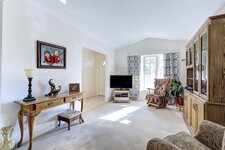
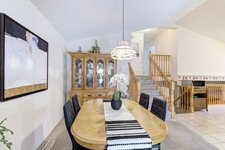
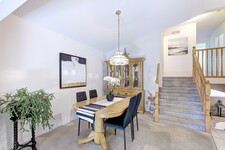
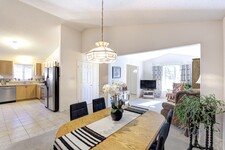
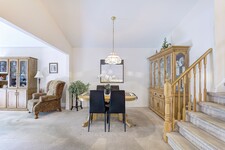
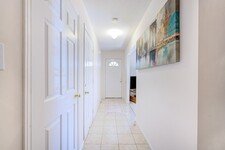
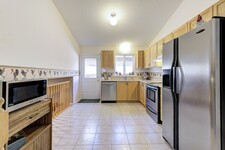
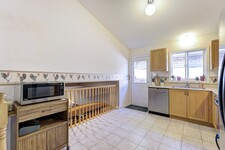
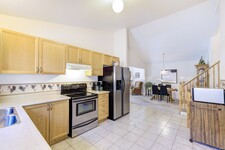
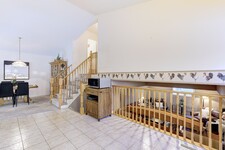
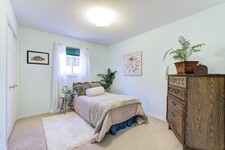
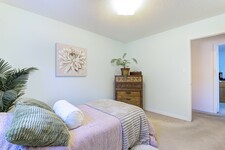
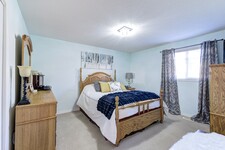
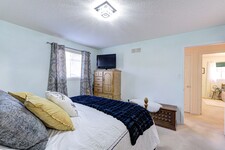
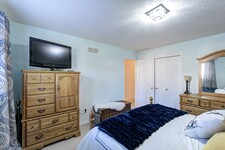
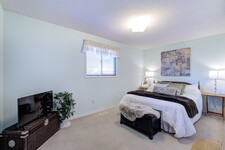
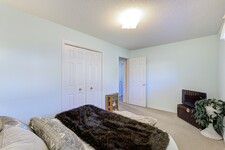
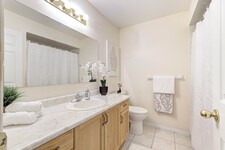
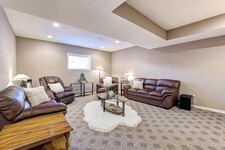
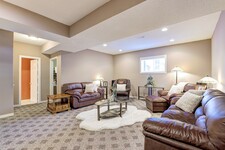
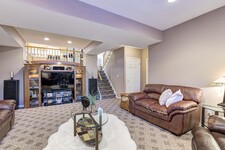
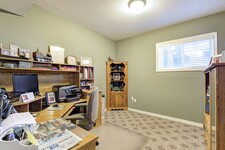
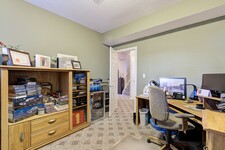

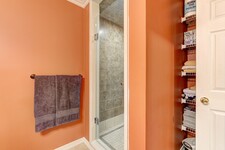
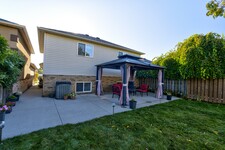
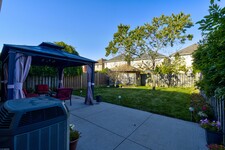
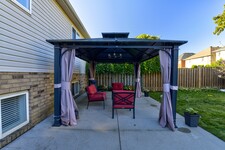
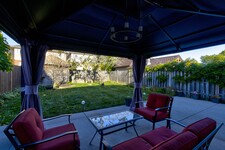
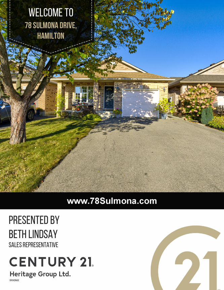
Welcome to 78 Sulmona Drive, where space, potential, and a little personality come together! Who doesn't love a home with room to spread out? This charming backsplit offers 3+1 bedrooms, 2 bathrooms, and not one, but TWO levels of living space! Whether it's movie night or game day in the family room with surround sound, or a little peace and quiet upstairs, there's plenty of room for everyone to do their thing (without fighting over the remote!). The fourth bedroom offers the perfect flex space for a home office, den, or whatever suits your lifestyle. And just when you thought there couldn't be more space, the unfinished lower level brings even more possibilities! With high ceilings and loads of potential, create additional living space, a home gym, or the ultimate hangout spot. Or leave it just the way it is for some pretty epic mini-stick tournaments! Outside, the fully fenced backyard offers a great spot to unwind, complete with a solar-lit gazebo for those summer evenings and a cedar shed for extra storage. With a newer furnace (2019) and roof (2021), some of the big-ticket items have already been taken care of! Tucked into a fabulous, family-friendly community with great commuter access, this home offers the perfect blend of comfort and convenience. (id:9346)
وصف
Welcome to 78 Sulmona Drive, where space, potential, and a little personality come together! Who doesn't love a home with room to spread out? This charming backsplit offers 3+1 bedrooms, 2 bathrooms, and not one, but TWO levels of living space! Whether it's movie night or game day in the family room with surround sound, or a little peace and quiet upstairs, there's plenty of room for everyone to do their thing (without fighting over the remote!). The fourth bedroom offers the perfect flex space for a home office, den, or whatever suits your lifestyle. And just when you thought there couldn't be more space, the unfinished lower level brings even more possibilities! With high ceilings and loads of potential, create additional living space, a home gym, or the ultimate hangout spot. Or leave it just the way it is for some pretty epic mini-stick tournaments! Outside, the fully fenced backyard offers a great spot to unwind, complete with a solar-lit gazebo for those summer evenings and a cedar shed for extra storage. With a newer furnace (2019) and roof (2021), some of the big-ticket items have already been taken care of! Tucked into a fabulous, family-friendly community with great commuter access, this home offers the perfect blend of comfort and convenience. (id:9346)
معلومات عامة
نوع العقار
Single Family
نوع المبنى
House
أسلوب
Freehold
مجتمع
Broughton
حجم الأرض
33 x 121.5 FT
واجهة - 396
عمق - 1458
تفاصيل
موقف سيارات
Attached Garage
Garage
مجموع مواقف السيارات
3
المرافق قريبة
Park
Place of Worship
Public Transit
بناء
غرف نوم
4
بدروم
Full
تبريد
Central air conditioning
نوع التدفئة
Forced air
التدفئة الوقود
Natural gas
ماء
Municipal water
الغرف
| نوع | طابق | أبعاد |
|---|---|---|
| Primary Bedroom | Second level | 4.01 x 3.54 (meters) |
| Bedroom 2 | Second level | 4.65 x 2.07 (meters) |
| Bedroom 3 | Second level | 3 x 2.95 (meters) |
| Bathroom | Second level | 1.83 x 1.21 (meters) |
| Bedroom 4 | Third level | 3.45 x 3.02 (meters) |
| Family room | Third level | 6.5 x 6.12 (meters) |
| Bathroom | Third level | 1.21 x 1.52 (meters) |
| Laundry room | Lower level | 4.34 x 1.4 (meters) |
| Other | Lower level | 9.84 x 8.2 (meters) |
| Living room | Main level | 4.7 x 4.44 (meters) |
| Dining room | Main level | 4.42 x 4.32 (meters) |
| Kitchen | Main level | 4.34 x 3.76 (meters) |

هاميلتون
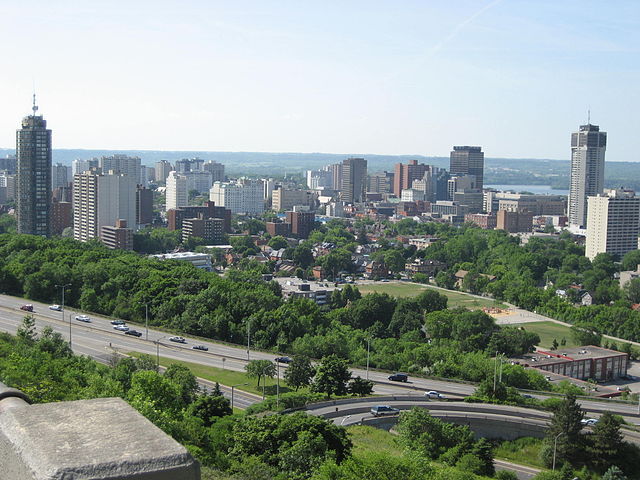
هاملتون هي مدينة تحيط بها الطبيعة و غنية في الثقافة والتاريخ. واحدة من أكبر المدن في أونتاريو ، المدينة المعروف باسم مدينة الصلب لها جذورها في صناعة الصلب ولكن قد تنوعت بشكل كبير على مر السنين. يقع هاميلتون بموقع مثالي بالقرب من تورونتو و بوفالو، مما يجعلها خيارا رئيسيا ل استثمارات الشركات . وهذه المنطقة هي الآن موطن لكثير من الصناعات المزدهرة ، بما في ذلك التصنيع ، العلوم البيولوجية والطبية والصناعات الزراعية.
هاميلتون مشهد نابض بالحياة الفنون و التراث و التاريخ الغني ، والجمال الطبيعي لا يصدق. المدينة تستضيف مجموعة متنوعة من عوامل الجذب ، وسائل الراحة و الأحداث ، و مع كبار مرافق نهاية المدينة و المرافق ، هاميلتون يجذب الحفلات والمناسبات ذات الشهرة العالمية ، وتوفير وسائل الترفيه على مدار السنة للمقيمين من جميع الأعمار .
https://homeania.com/communities/ontario/hamilton
إلى أي مدى يمكنك تخفيف؟
اختيار وسيلة النقل