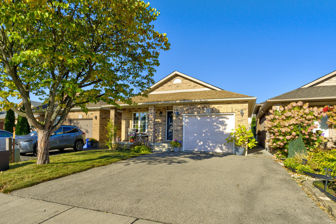
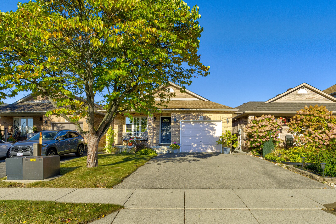
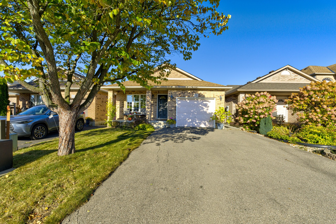
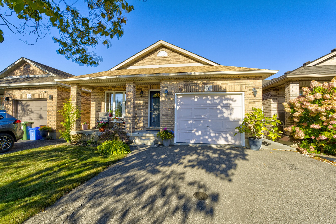
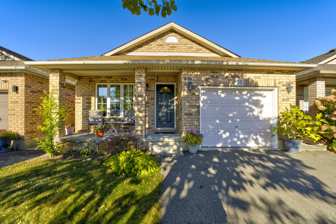
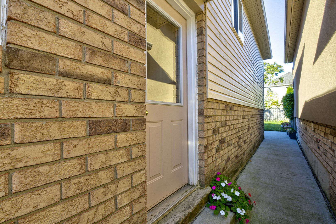
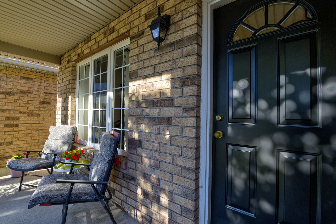
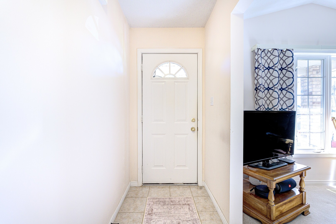
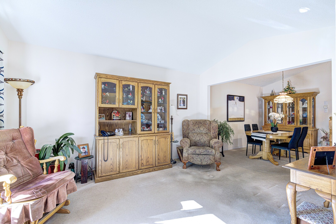
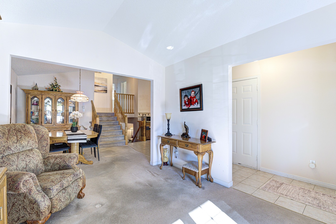
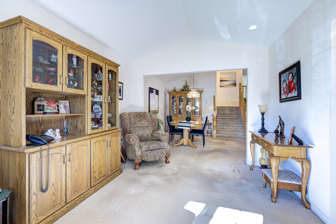
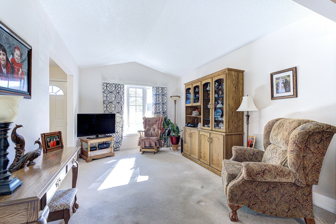
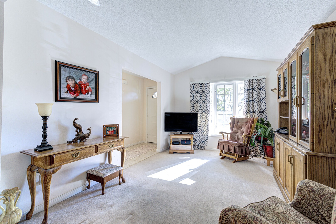
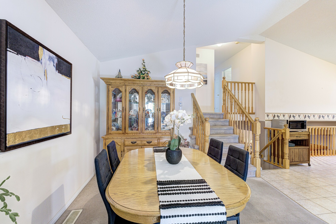
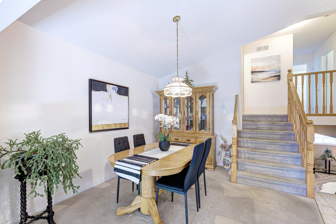
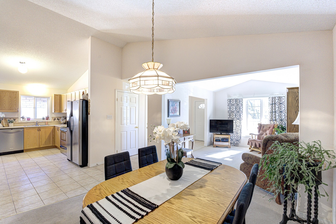
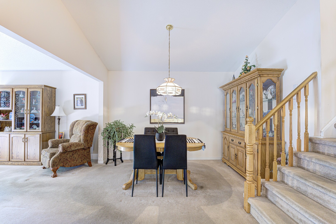
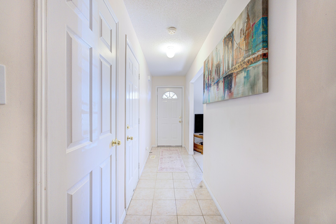
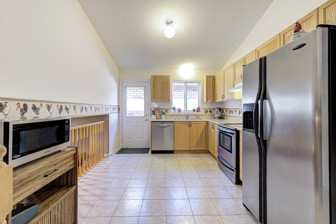
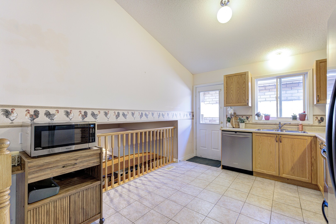
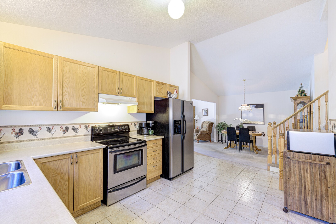
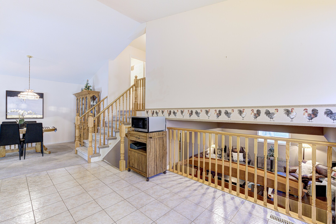
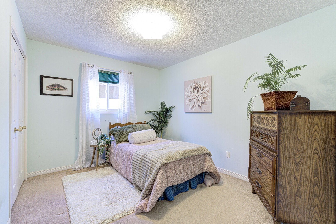
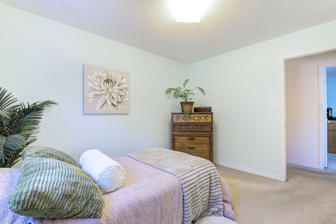
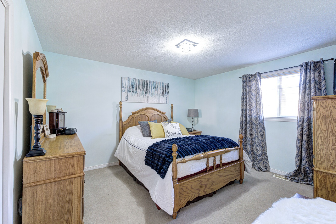
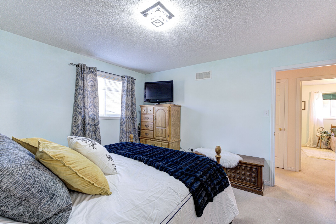
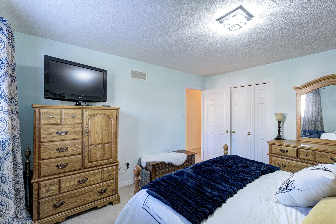
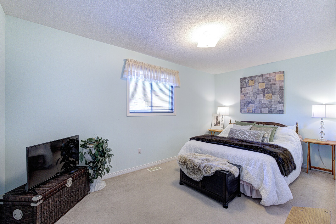
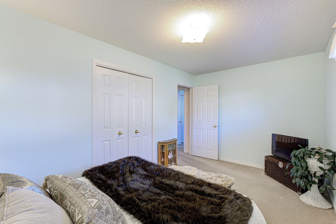
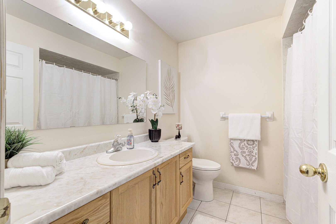
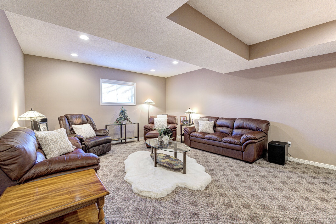
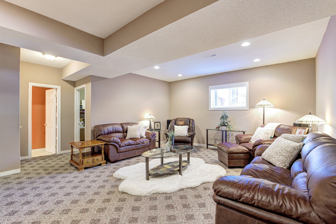
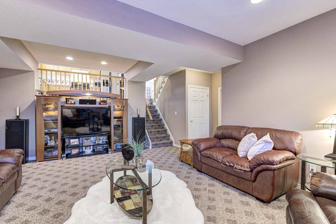
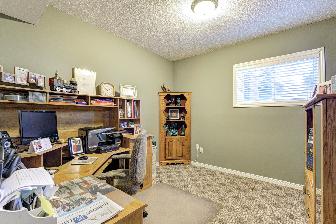
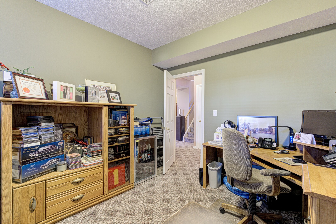
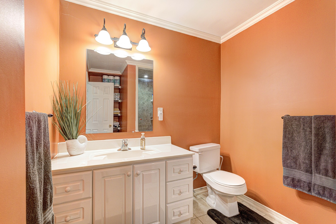
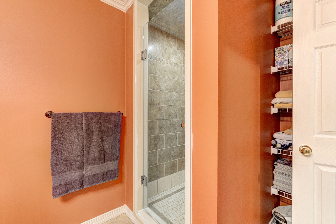
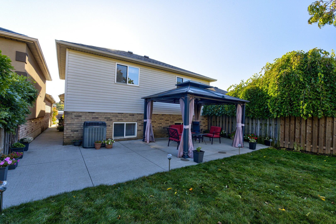
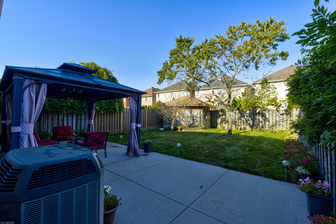
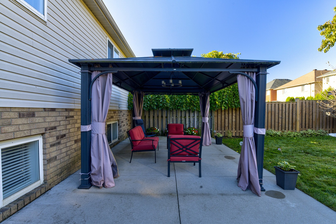
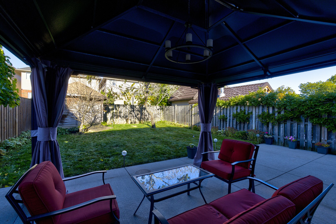
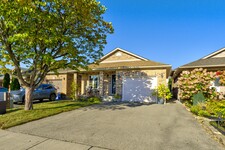
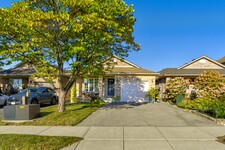
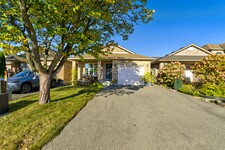
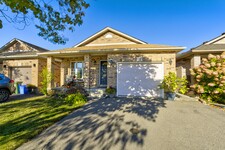
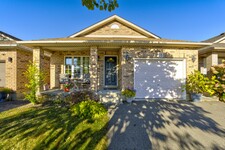
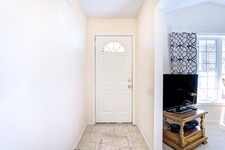
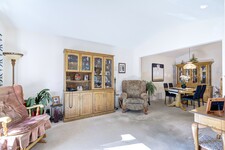
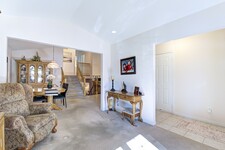
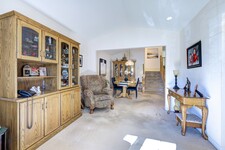
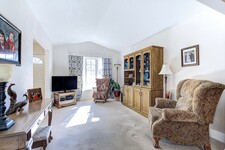
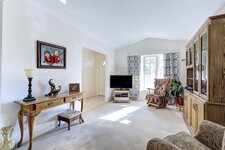
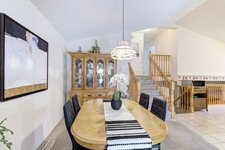


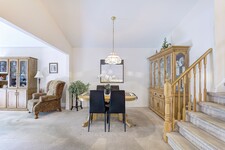
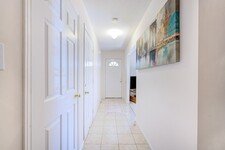
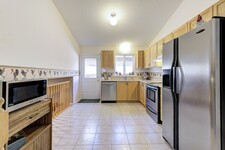
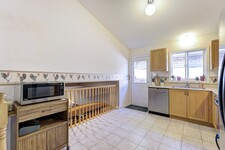
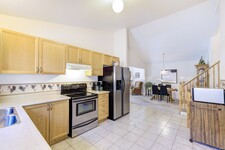
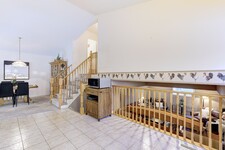
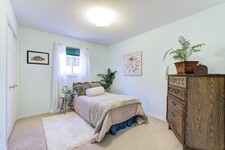

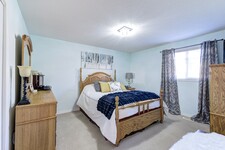
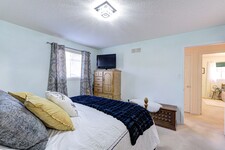
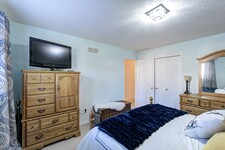
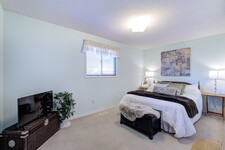
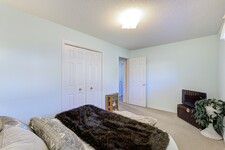




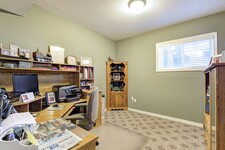
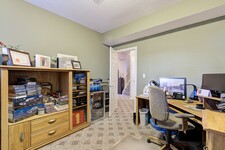

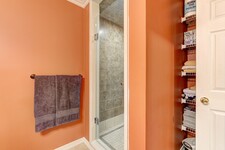
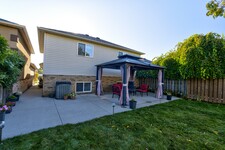

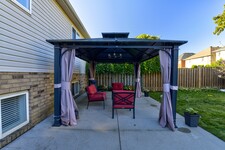
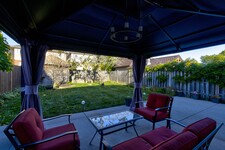
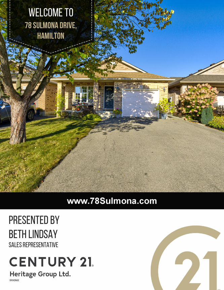
Welcome to 78 Sulmona Drive, where space, potential, and a little personality come together! Who doesn't love a home with room to spread out? This charming backsplit offers 3+1 bedrooms, 2 bathrooms, and not one, but TWO levels of living space! Whether it's movie night or game day in the family room with surround sound, or a little peace and quiet upstairs, there's plenty of room for everyone to do their thing (without fighting over the remote!). The fourth bedroom offers the perfect flex space for a home office, den, or whatever suits your lifestyle. And just when you thought there couldn't be more space, the unfinished lower level brings even more possibilities! With high ceilings and loads of potential, create additional living space, a home gym, or the ultimate hangout spot. Or leave it just the way it is for some pretty epic mini-stick tournaments! Outside, the fully fenced backyard offers a great spot to unwind, complete with a solar-lit gazebo for those summer evenings and a cedar shed for extra storage. With a newer furnace (2019) and roof (2021), some of the big-ticket items have already been taken care of! Tucked into a fabulous, family-friendly community with great commuter access, this home offers the perfect blend of comfort and convenience. (id:9346)
Beschreibung
Welcome to 78 Sulmona Drive, where space, potential, and a little personality come together! Who doesn't love a home with room to spread out? This charming backsplit offers 3+1 bedrooms, 2 bathrooms, and not one, but TWO levels of living space! Whether it's movie night or game day in the family room with surround sound, or a little peace and quiet upstairs, there's plenty of room for everyone to do their thing (without fighting over the remote!). The fourth bedroom offers the perfect flex space for a home office, den, or whatever suits your lifestyle. And just when you thought there couldn't be more space, the unfinished lower level brings even more possibilities! With high ceilings and loads of potential, create additional living space, a home gym, or the ultimate hangout spot. Or leave it just the way it is for some pretty epic mini-stick tournaments! Outside, the fully fenced backyard offers a great spot to unwind, complete with a solar-lit gazebo for those summer evenings and a cedar shed for extra storage. With a newer furnace (2019) and roof (2021), some of the big-ticket items have already been taken care of! Tucked into a fabulous, family-friendly community with great commuter access, this home offers the perfect blend of comfort and convenience. (id:9346)
Allgemeine Informationen
Art der Immobilie
Single Family
Art des Gebäudes
House
Stil
Freehold
Gemeinde
Broughton
Grundstückgröße
33 x 121.5 FT
Front - 396
Tiefe - 1458
Einzelheiten
Parkplatz
Attached Garage
Garage
Insgesamt Parkplätze
3
Ausstattung In der Nähe
Park
Place of Worship
Public Transit
Gebäude
Schlafzimmer
4
Keller
Full
Kühlung
Central air conditioning
Heizungstyp
Forced air
Heizung Öl
Natural gas
Wasser
Municipal water
Die Zimmer
| Art | Stockwerk | Größe |
|---|---|---|
| Primary Bedroom | Second level | 4.01 x 3.54 (meters) |
| Bedroom 2 | Second level | 4.65 x 2.07 (meters) |
| Bedroom 3 | Second level | 3 x 2.95 (meters) |
| Bathroom | Second level | 1.83 x 1.21 (meters) |
| Bedroom 4 | Third level | 3.45 x 3.02 (meters) |
| Family room | Third level | 6.5 x 6.12 (meters) |
| Bathroom | Third level | 1.21 x 1.52 (meters) |
| Laundry room | Lower level | 4.34 x 1.4 (meters) |
| Other | Lower level | 9.84 x 8.2 (meters) |
| Living room | Main level | 4.7 x 4.44 (meters) |
| Dining room | Main level | 4.42 x 4.32 (meters) |
| Kitchen | Main level | 4.34 x 3.76 (meters) |

Hamilton
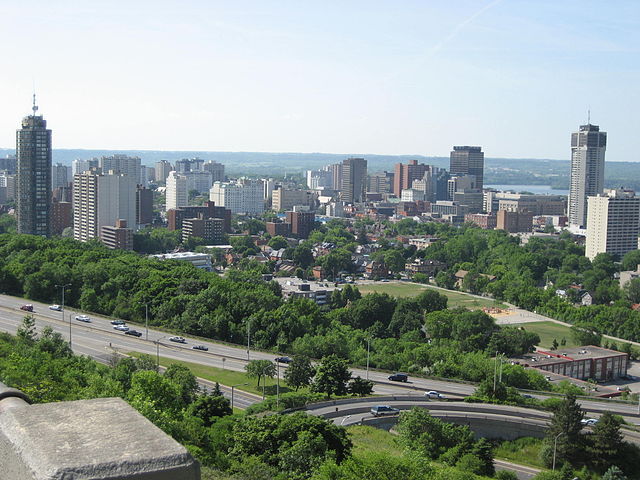
Hamilton ist eine Stadt umgeben von Natur und ist reich an Kultur und Geschichte. Eine der größten Städte in Ontario, die Stadt häufig als Stahlstadt bekannt hat seine Wurzeln in der Stahlindustrie , sondern hat sich in den Jahren diversifiziert. Hamilton liegt nahe Toronto und Buffalo entfernt und ist eine erstklassige Wahl für Unternehmensinvestitionen . Das Gebiet beherbergt heute viele blühende Industrien, einschließlich Fertigung, Biowissenschaften , Medizin und Landwirtschaft .
Hamilton hat eine lebendige Kunstszene, ein reiches Erbe und Geschichte und unglaublicher Schönheit . Die Stadt ist Gastgeber für eine vielfältige Reihe von Aktivitäten , Einrichtungen und Veranstaltungen , und mit oberen Ende Einrichtungen und Annehmlichkeiten der Stadt, Hamilton zieht international renommierten Konzerten und Veranstaltungen , bietet Unterhaltung das ganze Jahr über für die Bewohner aller Altersgruppen.
https://homeania.com/communities/ontario/hamilton
Wie weit können Sie pendeln ?
Wählen sie ihre art der fortbewegung