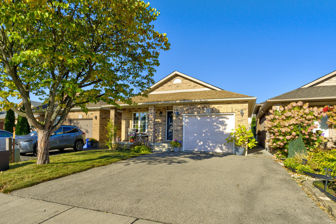
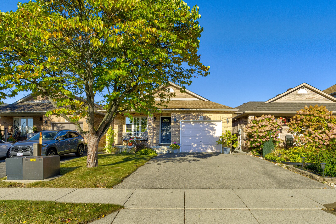
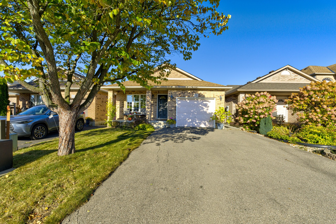
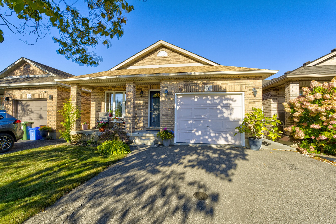
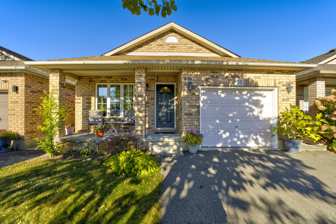
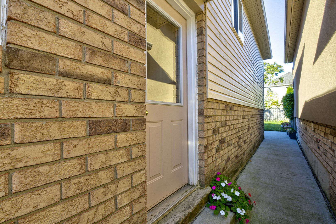
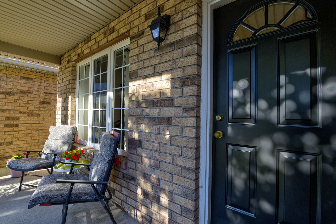
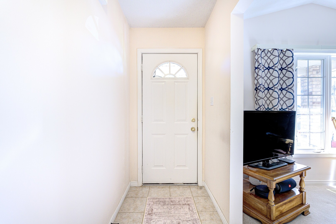
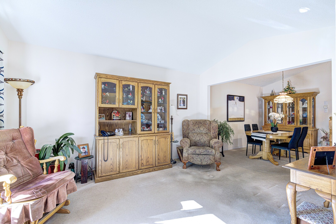
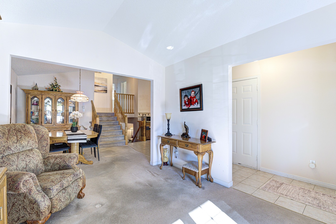
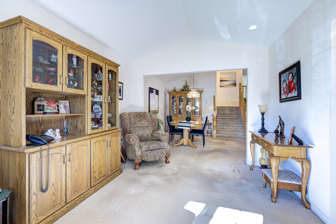
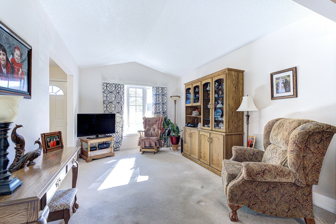
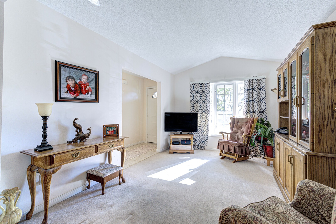
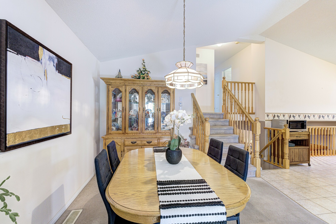
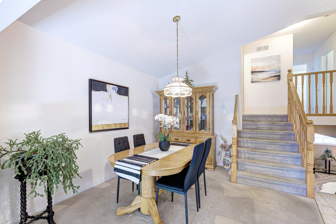
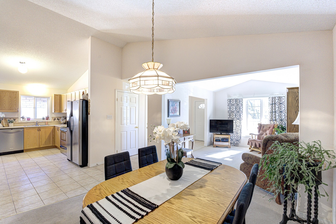
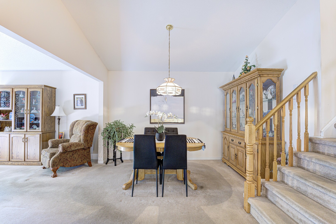
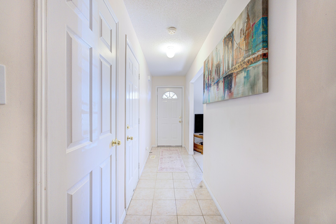
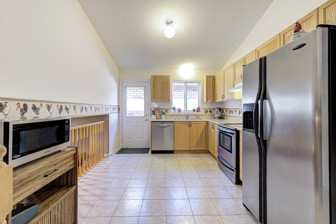
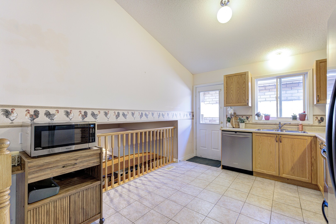
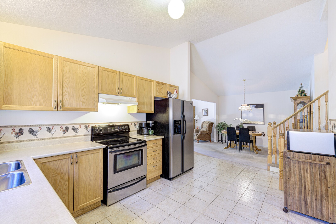
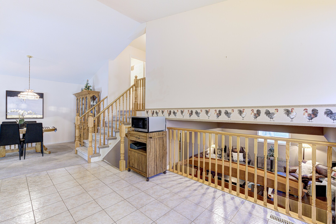
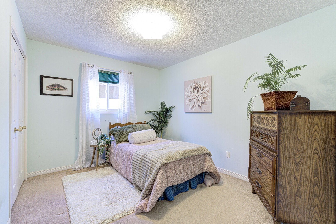
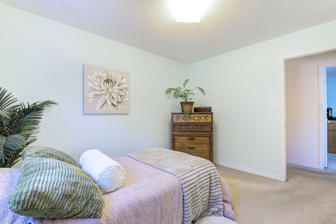
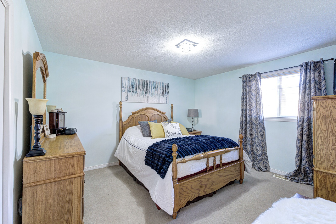
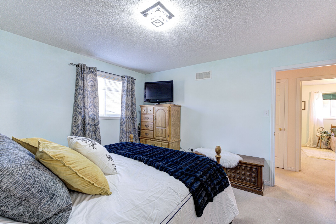
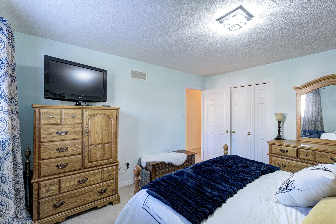
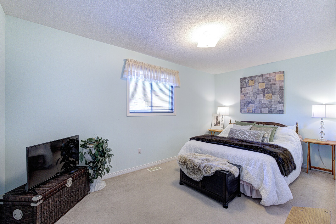
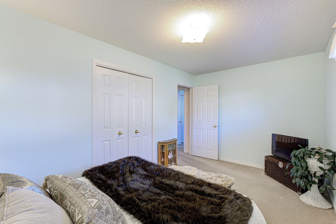
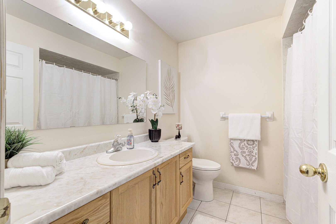
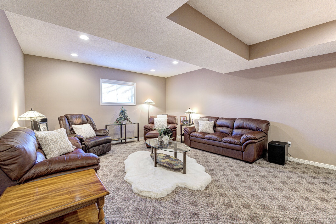
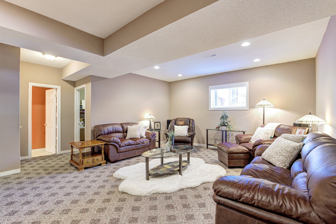
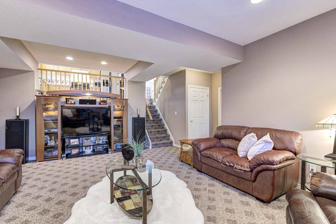
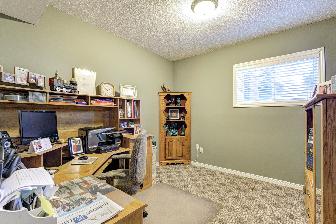
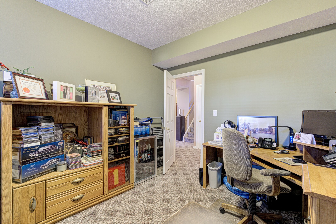
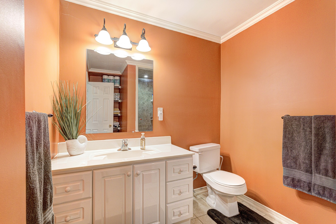
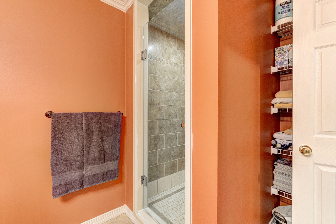
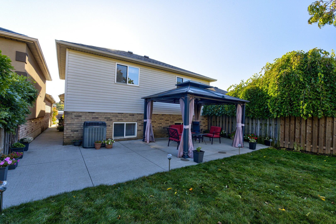
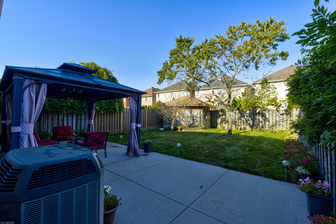
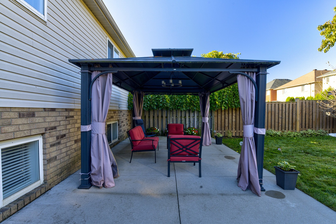
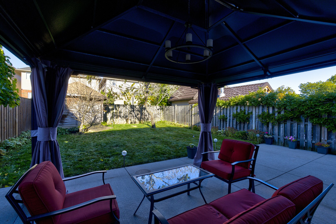
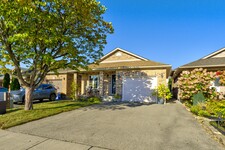
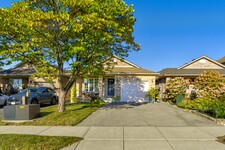
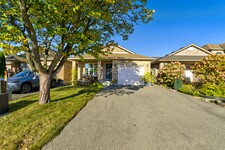
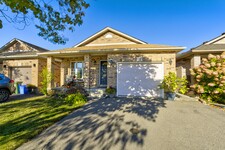
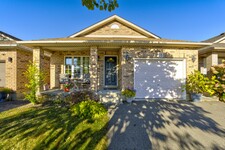
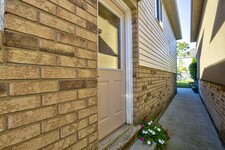
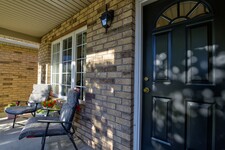
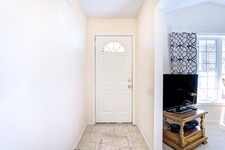
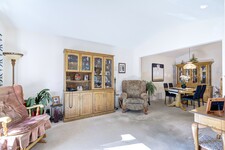
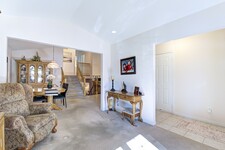
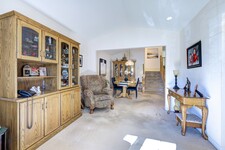
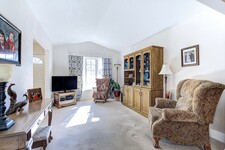
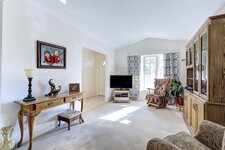
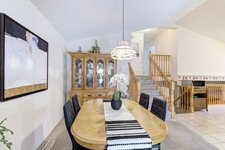
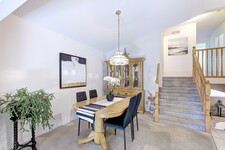
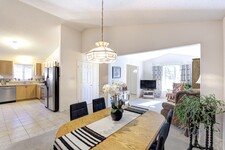
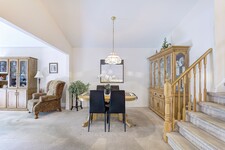
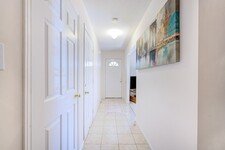
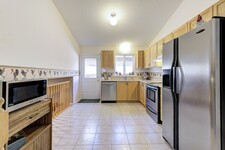
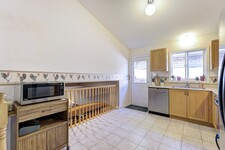
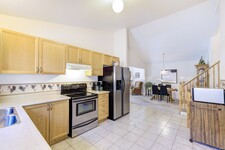
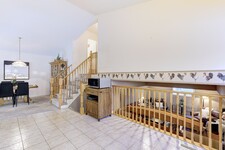
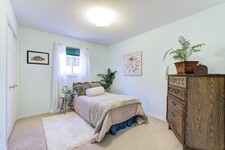
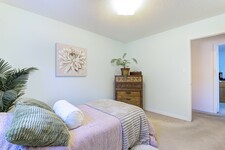
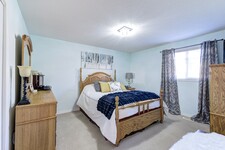
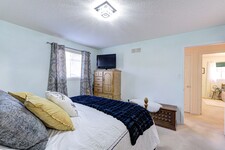
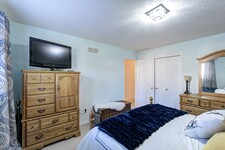
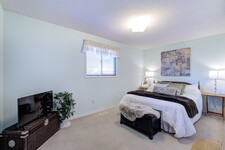
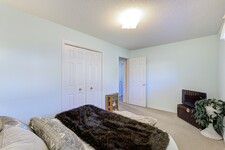
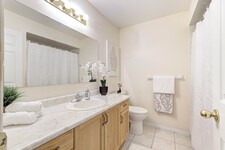

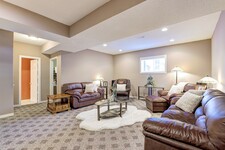
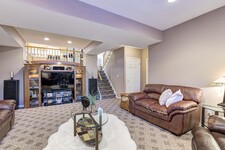
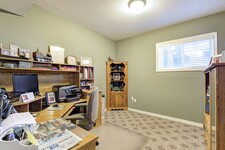
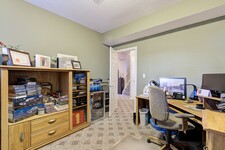
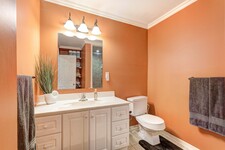
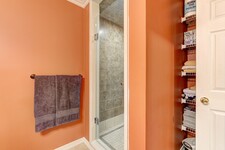
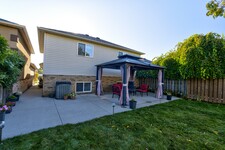
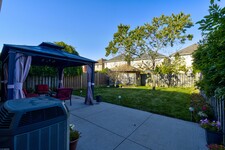
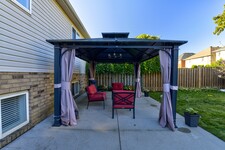
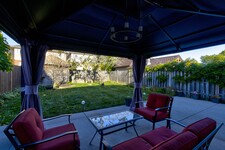
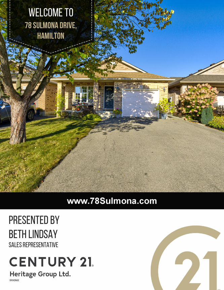
Welcome to 78 Sulmona Drive, where space, potential, and a little personality come together! Who doesn't love a home with room to spread out? This charming backsplit offers 3+1 bedrooms, 2 bathrooms, and not one, but TWO levels of living space! Whether it's movie night or game day in the family room with surround sound, or a little peace and quiet upstairs, there's plenty of room for everyone to do their thing (without fighting over the remote!). The fourth bedroom offers the perfect flex space for a home office, den, or whatever suits your lifestyle. And just when you thought there couldn't be more space, the unfinished lower level brings even more possibilities! With high ceilings and loads of potential, create additional living space, a home gym, or the ultimate hangout spot. Or leave it just the way it is for some pretty epic mini-stick tournaments! Outside, the fully fenced backyard offers a great spot to unwind, complete with a solar-lit gazebo for those summer evenings and a cedar shed for extra storage. With a newer furnace (2019) and roof (2021), some of the big-ticket items have already been taken care of! Tucked into a fabulous, family-friendly community with great commuter access, this home offers the perfect blend of comfort and convenience. (id:9346)
описание
Welcome to 78 Sulmona Drive, where space, potential, and a little personality come together! Who doesn't love a home with room to spread out? This charming backsplit offers 3+1 bedrooms, 2 bathrooms, and not one, but TWO levels of living space! Whether it's movie night or game day in the family room with surround sound, or a little peace and quiet upstairs, there's plenty of room for everyone to do their thing (without fighting over the remote!). The fourth bedroom offers the perfect flex space for a home office, den, or whatever suits your lifestyle. And just when you thought there couldn't be more space, the unfinished lower level brings even more possibilities! With high ceilings and loads of potential, create additional living space, a home gym, or the ultimate hangout spot. Or leave it just the way it is for some pretty epic mini-stick tournaments! Outside, the fully fenced backyard offers a great spot to unwind, complete with a solar-lit gazebo for those summer evenings and a cedar shed for extra storage. With a newer furnace (2019) and roof (2021), some of the big-ticket items have already been taken care of! Tucked into a fabulous, family-friendly community with great commuter access, this home offers the perfect blend of comfort and convenience. (id:9346)
Общая Информация
Тип недвижимости
Single Family
Тип здания
House
здание в стиле
Freehold
сообщество
Broughton
Размер земли
33 x 121.5 FT
фасад - 396
глубь - 1458
подробности
парковка
Attached Garage
Garage
Всего парковки
3
Удобства Соседние
Park
Place of Worship
Public Transit
здание
спальни
4
подвал
Full
охлаждение
Central air conditioning
Тип отопления
Forced air
подогрев топлива
Natural gas
вода
Municipal water
комнаты
| тип | уровень | размеры |
|---|---|---|
| Primary Bedroom | Second level | 4.01 x 3.54 (meters) |
| Bedroom 2 | Second level | 4.65 x 2.07 (meters) |
| Bedroom 3 | Second level | 3 x 2.95 (meters) |
| Bathroom | Second level | 1.83 x 1.21 (meters) |
| Bedroom 4 | Third level | 3.45 x 3.02 (meters) |
| Family room | Third level | 6.5 x 6.12 (meters) |
| Bathroom | Third level | 1.21 x 1.52 (meters) |
| Laundry room | Lower level | 4.34 x 1.4 (meters) |
| Other | Lower level | 9.84 x 8.2 (meters) |
| Living room | Main level | 4.7 x 4.44 (meters) |
| Dining room | Main level | 4.42 x 4.32 (meters) |
| Kitchen | Main level | 4.34 x 3.76 (meters) |

Гамильтон
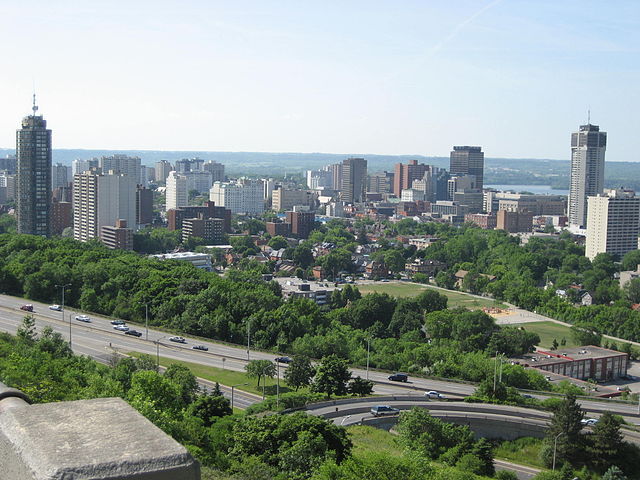
Гамильтонгород, окруженный природой и богатой культурой и историей. Один из крупнейших городов в провинции Онтарио ,город широко известен как город стали имеет свои корни в сталелитейной промышленности , но в значительной степени диверсифицирована протяжении многих лет. Гамильтон идеально расположен рядом с Торонто и Буффало , что делает егоосновным выбором для бизнес- инвестиций. Области в настоящее время домом для многих процветающих отраслей , включая производство , биологических наук , медицинских и сельскохозяйственных отраслях.
Гамильтон имеет яркий искусства сцены , богатое наследие и историю , и невероятной природной красотой . Город является хозяином разнообразного набора достопримечательностей города, удобств и событий , и с топ- конечных города и удобств , Гамильтон привлекает всемирно известных концерты и мероприятия , обеспечивая развлечений круглый год для жителей всех возрастов .
https://homeania.com/communities/ontario/hamilton
Как далеко вы можете ездить ?
Выберите вид транспорта