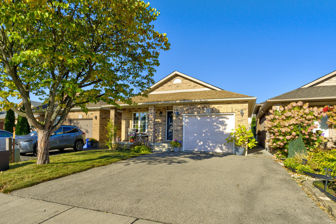
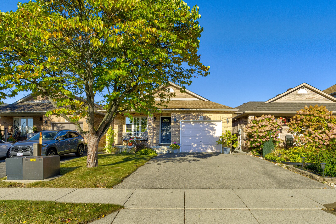
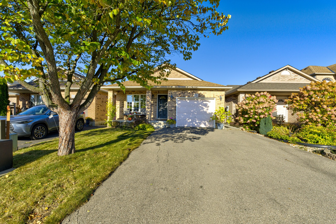
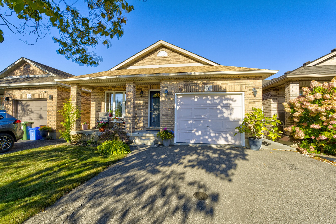
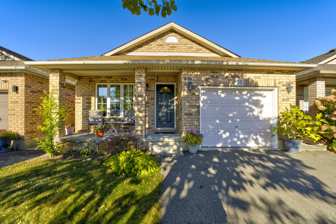
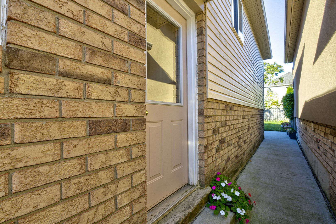
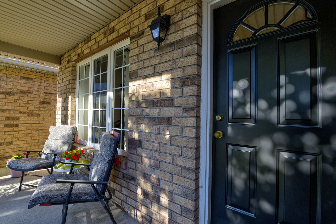
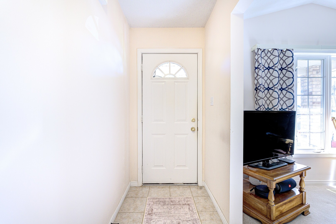
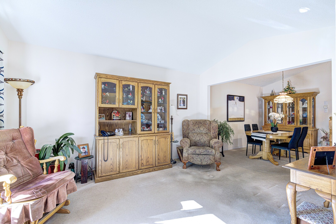
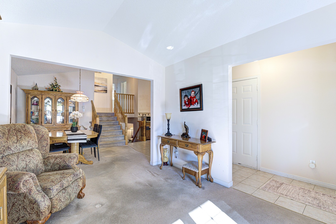
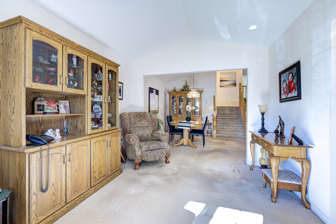
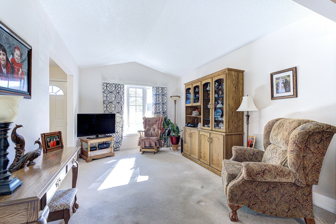
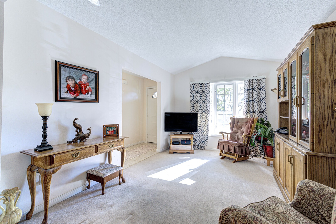
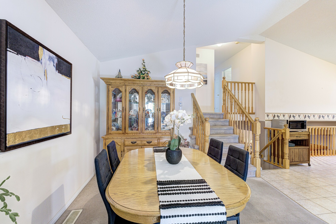
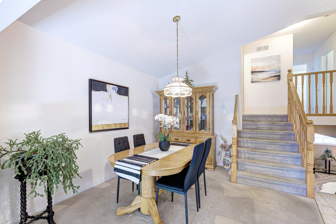
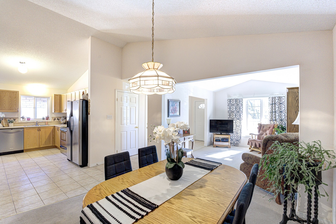
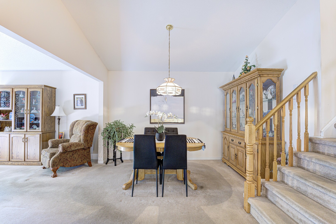
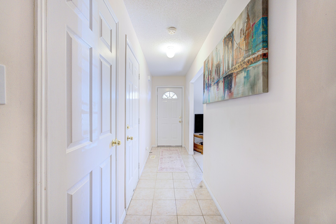
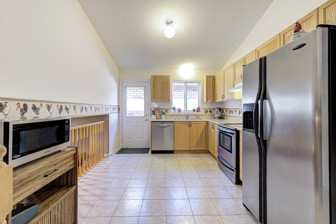
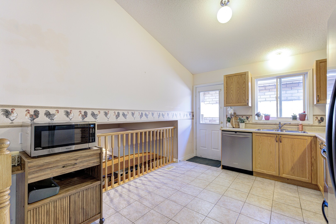
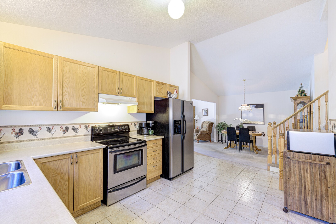
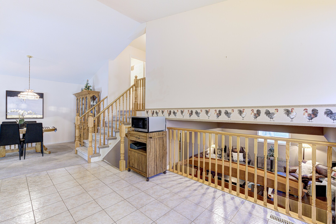
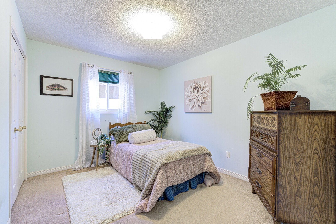
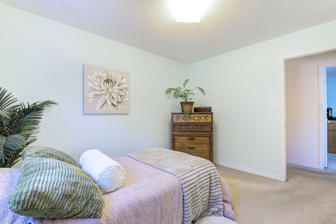
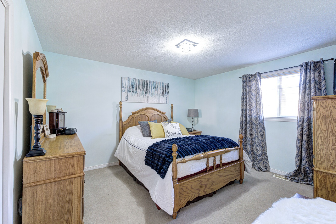
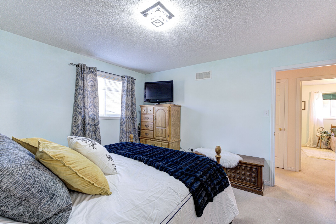
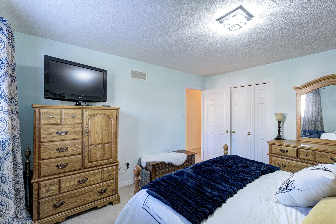
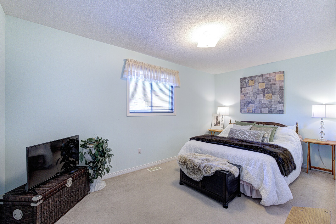
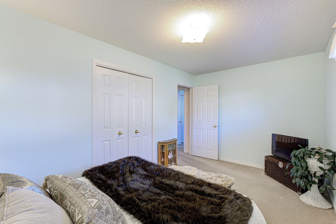
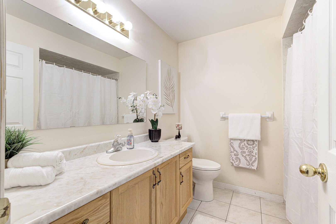
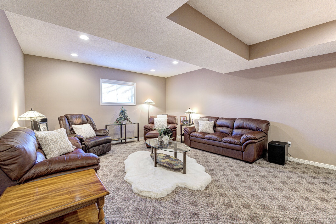
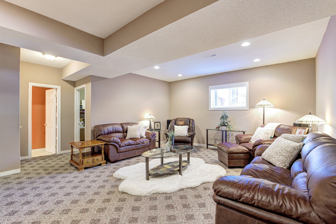
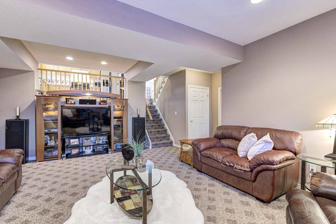
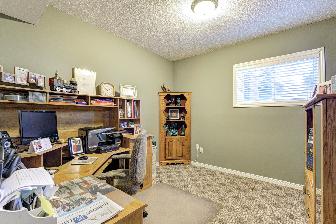
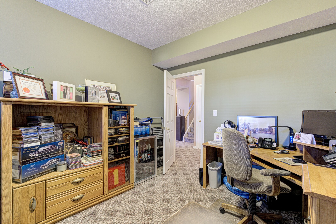
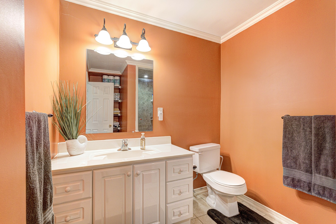
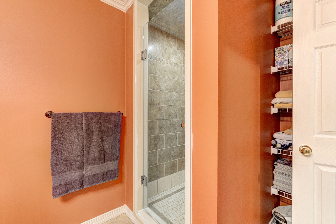
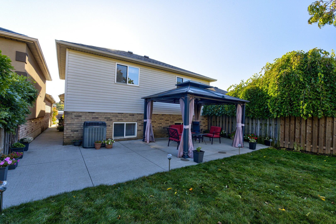
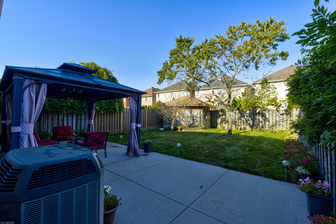
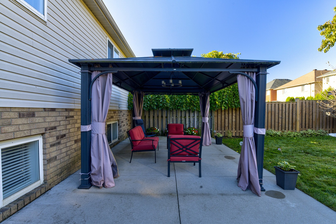
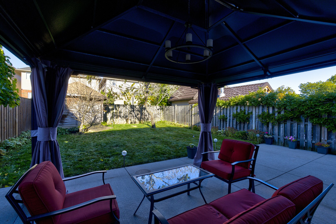
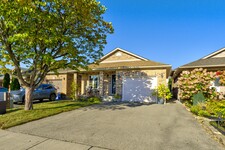
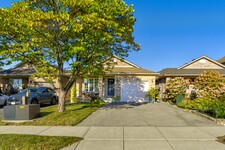
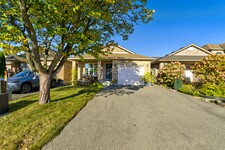
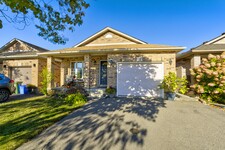
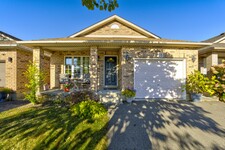
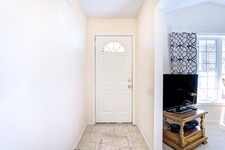
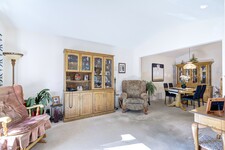
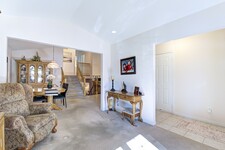
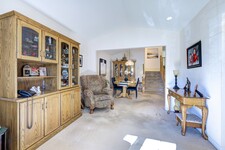
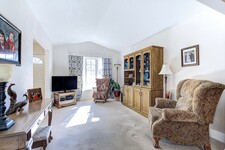
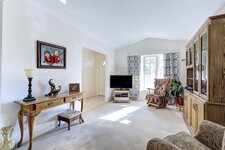
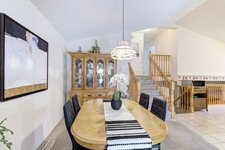
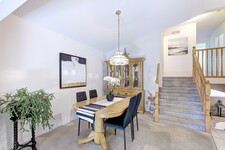
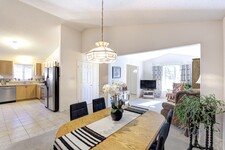
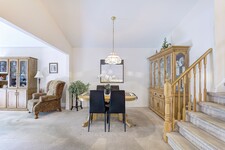
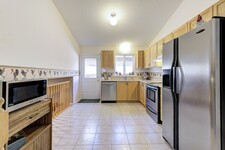
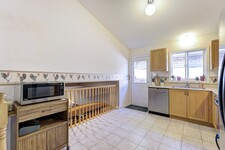
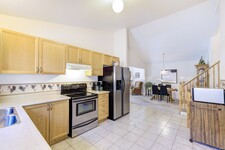
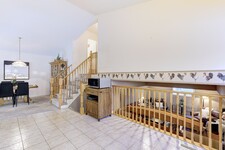
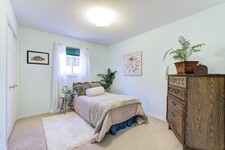
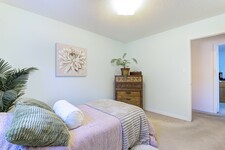
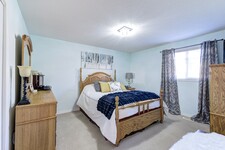
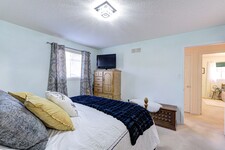
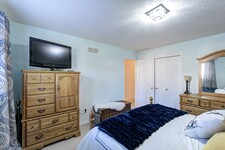
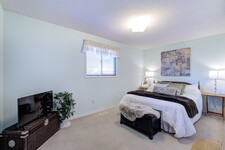
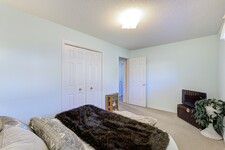
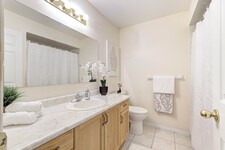


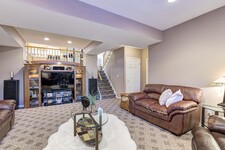
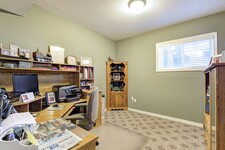
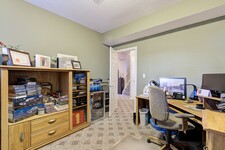

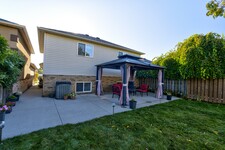
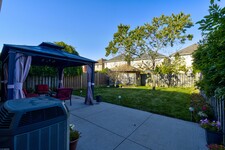
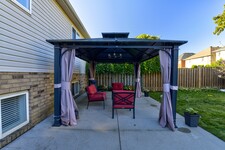
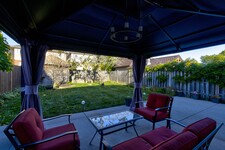
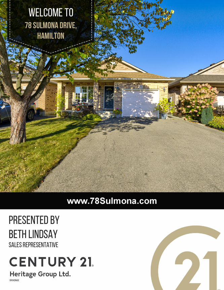
Welcome to 78 Sulmona Drive, where space, potential, and a little personality come together! Who doesn't love a home with room to spread out? This charming backsplit offers 3+1 bedrooms, 2 bathrooms, and not one, but TWO levels of living space! Whether it's movie night or game day in the family room with surround sound, or a little peace and quiet upstairs, there's plenty of room for everyone to do their thing (without fighting over the remote!). The fourth bedroom offers the perfect flex space for a home office, den, or whatever suits your lifestyle. And just when you thought there couldn't be more space, the unfinished lower level brings even more possibilities! With high ceilings and loads of potential, create additional living space, a home gym, or the ultimate hangout spot. Or leave it just the way it is for some pretty epic mini-stick tournaments! Outside, the fully fenced backyard offers a great spot to unwind, complete with a solar-lit gazebo for those summer evenings and a cedar shed for extra storage. With a newer furnace (2019) and roof (2021), some of the big-ticket items have already been taken care of! Tucked into a fabulous, family-friendly community with great commuter access, this home offers the perfect blend of comfort and convenience. (id:9346)
Descrição
Welcome to 78 Sulmona Drive, where space, potential, and a little personality come together! Who doesn't love a home with room to spread out? This charming backsplit offers 3+1 bedrooms, 2 bathrooms, and not one, but TWO levels of living space! Whether it's movie night or game day in the family room with surround sound, or a little peace and quiet upstairs, there's plenty of room for everyone to do their thing (without fighting over the remote!). The fourth bedroom offers the perfect flex space for a home office, den, or whatever suits your lifestyle. And just when you thought there couldn't be more space, the unfinished lower level brings even more possibilities! With high ceilings and loads of potential, create additional living space, a home gym, or the ultimate hangout spot. Or leave it just the way it is for some pretty epic mini-stick tournaments! Outside, the fully fenced backyard offers a great spot to unwind, complete with a solar-lit gazebo for those summer evenings and a cedar shed for extra storage. With a newer furnace (2019) and roof (2021), some of the big-ticket items have already been taken care of! Tucked into a fabulous, family-friendly community with great commuter access, this home offers the perfect blend of comfort and convenience. (id:9346)
Informação Geral
Tipo de propriedade
Single Family
Tipo de Obra
House
Estilo
Freehold
Comunidade
Broughton
Do terreno
33 x 121.5 FT
Fachada - 396
Profundidade - 1458
Detalhes
Estacionamento
Attached Garage
Garage
Estacionamento total Spaces
3
Amenidades Perto
Park
Place of Worship
Public Transit
Construção
Quartos
4
Porão
Full
Resfriamento
Central air conditioning
Tipo de Aquecimento
Forced air
Combustível Para Aquecimento
Natural gas
Água
Municipal water
Quartos
| Tipo | Andar | Dimensões |
|---|---|---|
| Primary Bedroom | Second level | 4.01 x 3.54 (meters) |
| Bedroom 2 | Second level | 4.65 x 2.07 (meters) |
| Bedroom 3 | Second level | 3 x 2.95 (meters) |
| Bathroom | Second level | 1.83 x 1.21 (meters) |
| Bedroom 4 | Third level | 3.45 x 3.02 (meters) |
| Family room | Third level | 6.5 x 6.12 (meters) |
| Bathroom | Third level | 1.21 x 1.52 (meters) |
| Laundry room | Lower level | 4.34 x 1.4 (meters) |
| Other | Lower level | 9.84 x 8.2 (meters) |
| Living room | Main level | 4.7 x 4.44 (meters) |
| Dining room | Main level | 4.42 x 4.32 (meters) |
| Kitchen | Main level | 4.34 x 3.76 (meters) |

Hamilton
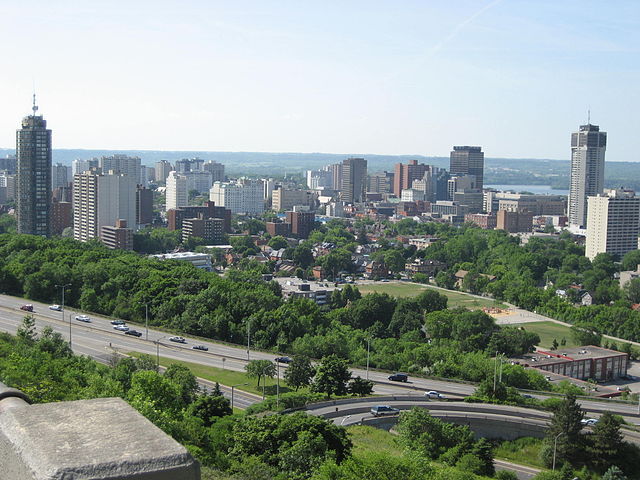
Hamilton é uma cidade cercada por natureza e é rica em cultura e história. Uma das maiores cidades em Ontário , a cidade vulgarmente conhecida como cidade do aço tem suas raízes na indústria do aço , mas diversificou muito ao longo dos anos. Hamilton está idealmente localizado perto de Toronto e Buffalo , tornando-o uma excelente escolha para o investimento empresarial . A área é o lar de muitas indústrias que prosperam , incluindo manufatura , biociência , médico e indústrias agrícolas.
Hamilton tem uma cena vibrante de artes , um rico património e da história, e incrível beleza natural. A cidade é sede de um conjunto diversificado de atrações, instalações e eventos , e com melhores instalações e comodidades finais da cidade, Hamilton atrai shows e eventos de renome internacional , oferecendo entretenimento durante todo o ano para os moradores de todas as idades .
https://homeania.com/communities/ontario/hamilton
Quão longe você pode comutar ?
Escolha seu modo de transporte