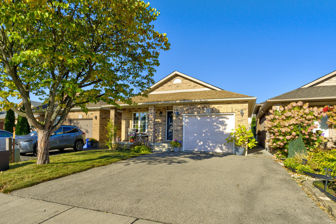
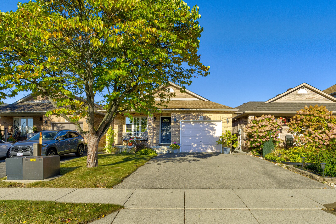
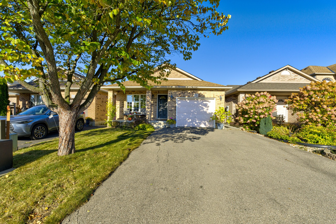
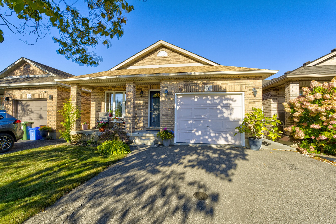
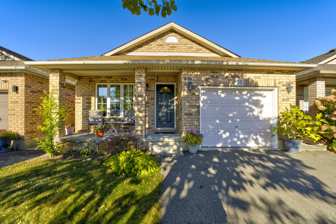
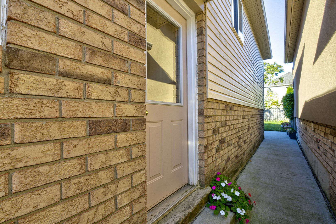
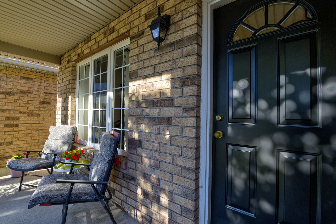
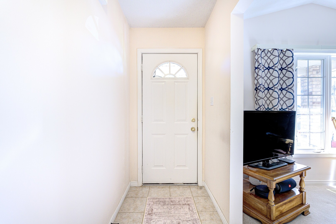
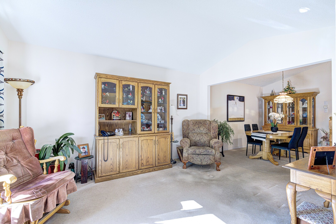
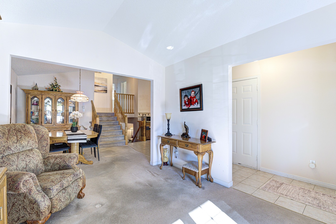
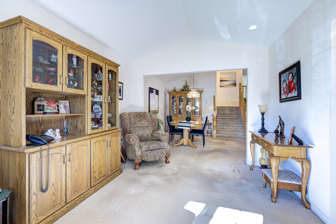
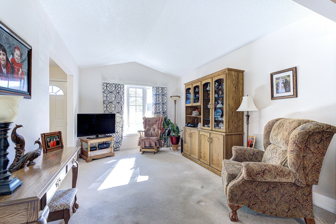
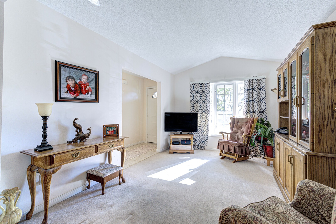
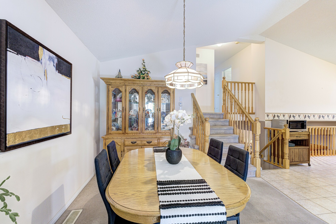
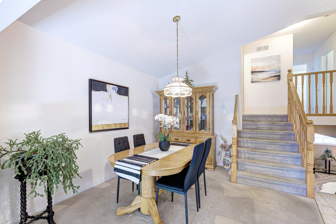
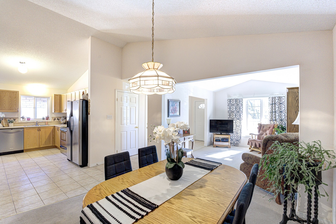
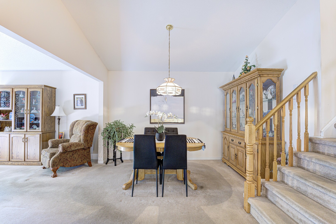
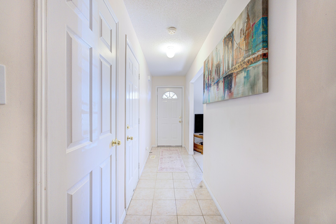
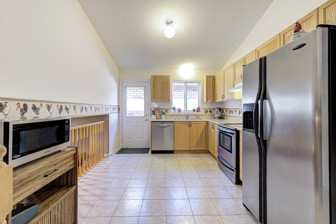
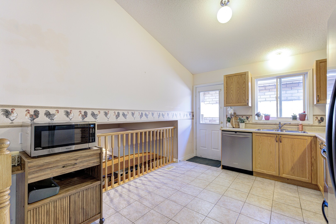
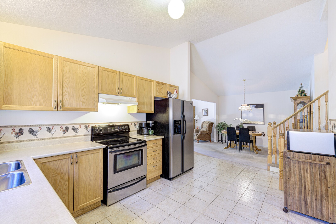
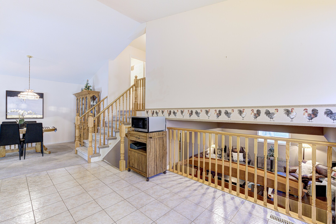
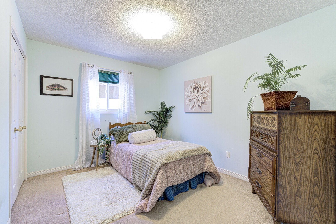
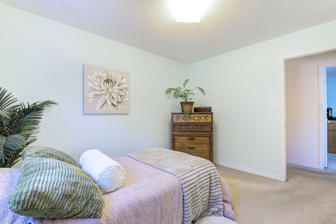
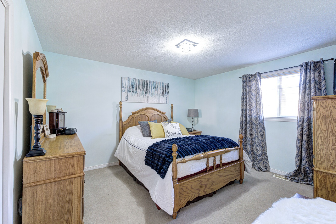
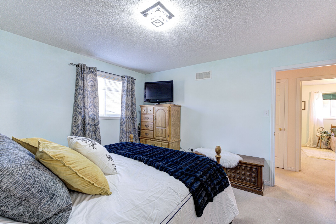
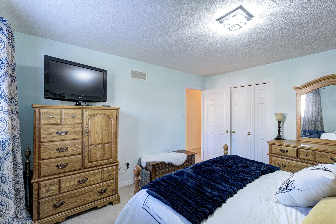
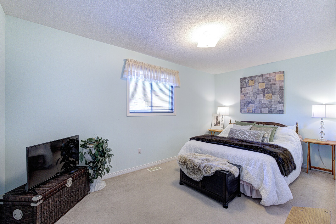
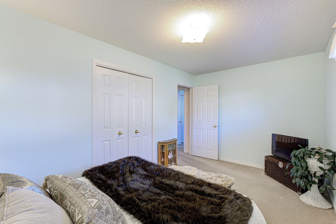
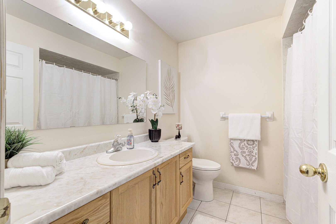
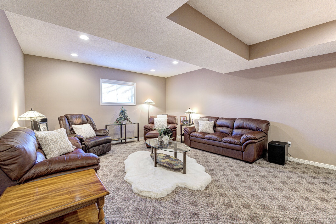
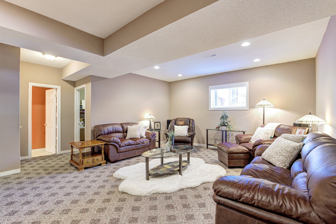
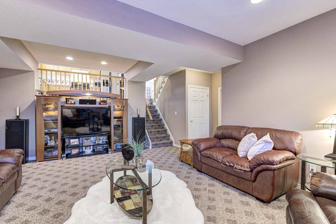
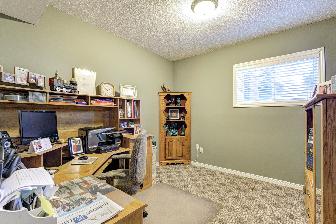
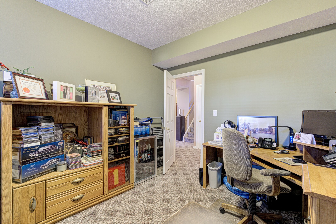
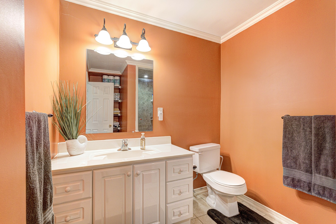
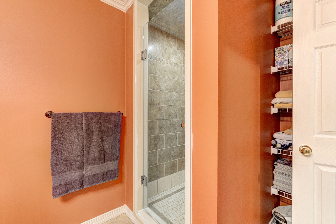
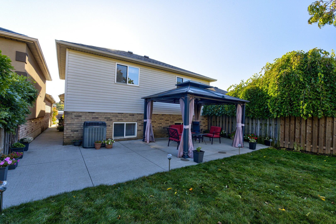
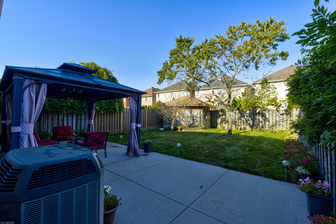
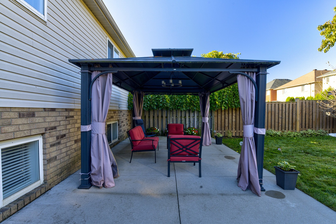
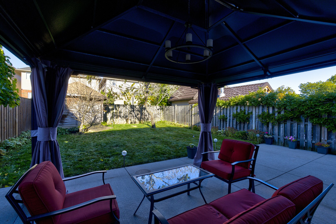
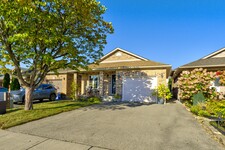
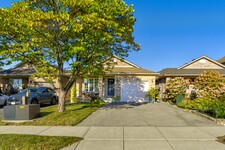
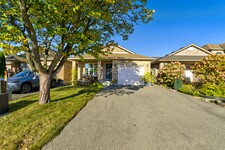
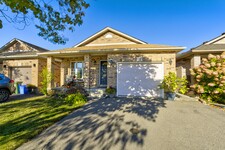
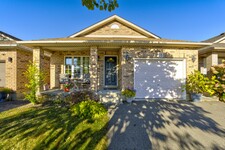
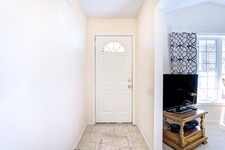
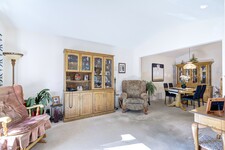
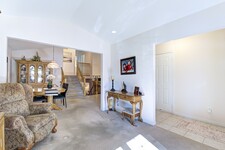
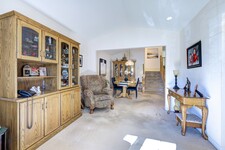
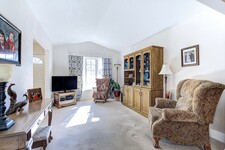
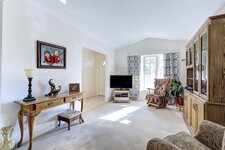
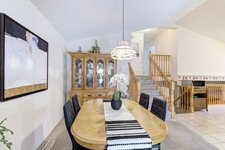
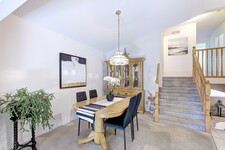
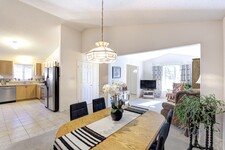
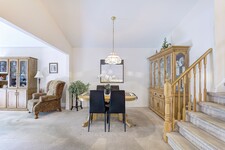
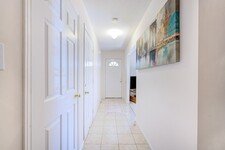
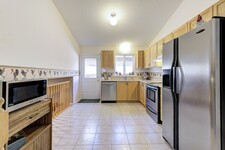
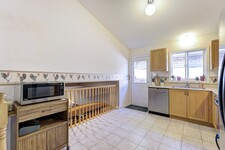
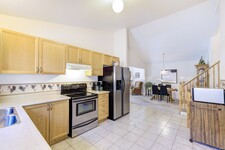
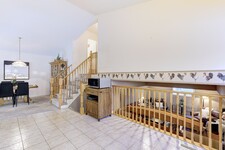
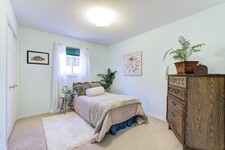
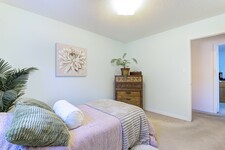
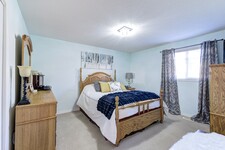
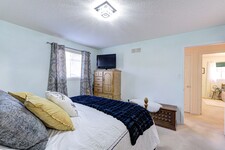
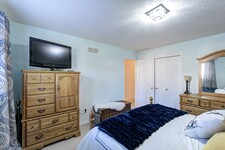
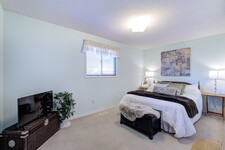
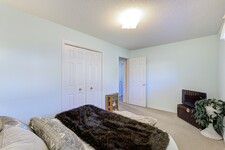
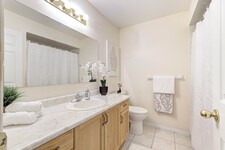
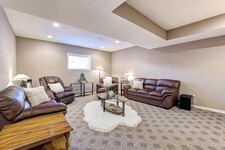
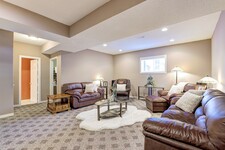
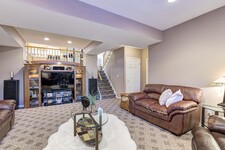
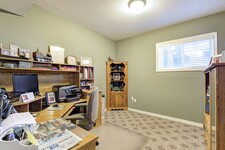
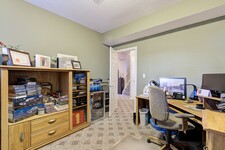
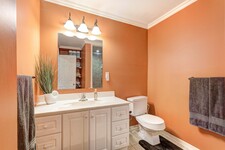
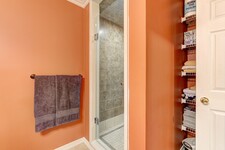
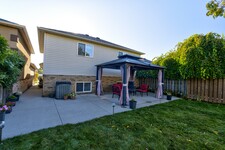
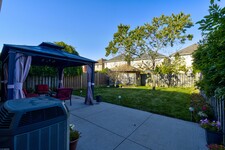
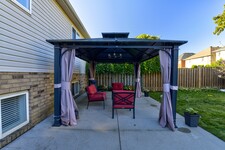
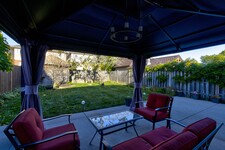
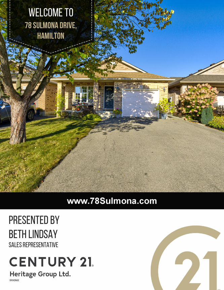
Welcome to 78 Sulmona Drive, where space, potential, and a little personality come together! Who doesn't love a home with room to spread out? This charming backsplit offers 3+1 bedrooms, 2 bathrooms, and not one, but TWO levels of living space! Whether it's movie night or game day in the family room with surround sound, or a little peace and quiet upstairs, there's plenty of room for everyone to do their thing (without fighting over the remote!). The fourth bedroom offers the perfect flex space for a home office, den, or whatever suits your lifestyle. And just when you thought there couldn't be more space, the unfinished lower level brings even more possibilities! With high ceilings and loads of potential, create additional living space, a home gym, or the ultimate hangout spot. Or leave it just the way it is for some pretty epic mini-stick tournaments! Outside, the fully fenced backyard offers a great spot to unwind, complete with a solar-lit gazebo for those summer evenings and a cedar shed for extra storage. With a newer furnace (2019) and roof (2021), some of the big-ticket items have already been taken care of! Tucked into a fabulous, family-friendly community with great commuter access, this home offers the perfect blend of comfort and convenience. (id:9346)
説明
Welcome to 78 Sulmona Drive, where space, potential, and a little personality come together! Who doesn't love a home with room to spread out? This charming backsplit offers 3+1 bedrooms, 2 bathrooms, and not one, but TWO levels of living space! Whether it's movie night or game day in the family room with surround sound, or a little peace and quiet upstairs, there's plenty of room for everyone to do their thing (without fighting over the remote!). The fourth bedroom offers the perfect flex space for a home office, den, or whatever suits your lifestyle. And just when you thought there couldn't be more space, the unfinished lower level brings even more possibilities! With high ceilings and loads of potential, create additional living space, a home gym, or the ultimate hangout spot. Or leave it just the way it is for some pretty epic mini-stick tournaments! Outside, the fully fenced backyard offers a great spot to unwind, complete with a solar-lit gazebo for those summer evenings and a cedar shed for extra storage. With a newer furnace (2019) and roof (2021), some of the big-ticket items have already been taken care of! Tucked into a fabulous, family-friendly community with great commuter access, this home offers the perfect blend of comfort and convenience. (id:9346)
一般情報
物件のタイプ
Single Family
建築形式
House
スタイル
Freehold
コミュニティ
Broughton
ランドサイズ
33 x 121.5 FT
間口 - 396
奥行き - 1458
細部
駐車場
Attached Garage
Garage
総駐車スペース
3
アメニティー近所
Park
Place of Worship
Public Transit
建物
ベッドルーム
4
地下室
Full
冷却
Central air conditioning
加熱式
Forced air
暖房用燃料
Natural gas
水
Municipal water
部屋
| タイプ | ストーリー | 大きさ |
|---|---|---|
| Primary Bedroom | Second level | 4.01 x 3.54 (meters) |
| Bedroom 2 | Second level | 4.65 x 2.07 (meters) |
| Bedroom 3 | Second level | 3 x 2.95 (meters) |
| Bathroom | Second level | 1.83 x 1.21 (meters) |
| Bedroom 4 | Third level | 3.45 x 3.02 (meters) |
| Family room | Third level | 6.5 x 6.12 (meters) |
| Bathroom | Third level | 1.21 x 1.52 (meters) |
| Laundry room | Lower level | 4.34 x 1.4 (meters) |
| Other | Lower level | 9.84 x 8.2 (meters) |
| Living room | Main level | 4.7 x 4.44 (meters) |
| Dining room | Main level | 4.42 x 4.32 (meters) |
| Kitchen | Main level | 4.34 x 3.76 (meters) |

ハミルトン
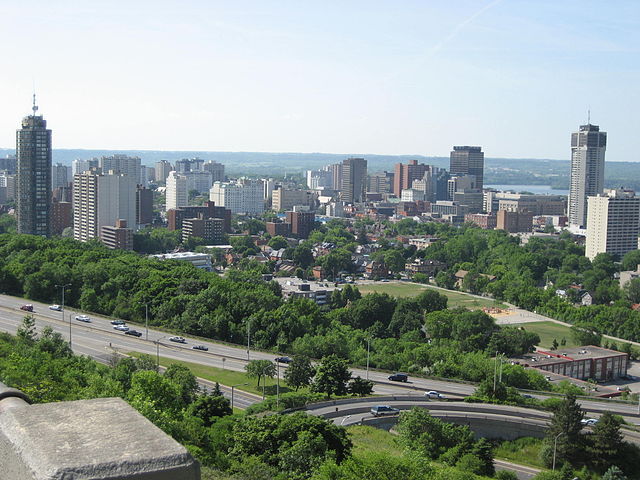
ハミルトンは自然に囲まれた都市であり、文化と歴史に富んでいます。オンタリオ州最大の都市の一つは、一般的に鉄鋼の町として知られている都市は、鉄鋼業界でそのルーツを持っていますが、長年にわたって大幅に多様化しています。ハミルトンは理想的事業投資のための主要な選択肢作り、近くトロント、バッファローに位置しています。面積は、製造、生命科学、医療、農業の産業を含む多くの繁栄の産業になりました家です。
ハミルトンは、活気に満ちたアートシーン、豊かな遺産と歴史、そして信じられないほどの自然の美しさを持っています。市は観光スポット、設備やイベントの多様なセットにホストされ、市内の先端施設や設備が、ハミルトンはすべての年齢層の住民のための娯楽一年中を提供する、国際的に有名なコンサートやイベントを魅了しています。
あなたはどこまで通勤することができますか?
交通のあなたのモードを選択してください