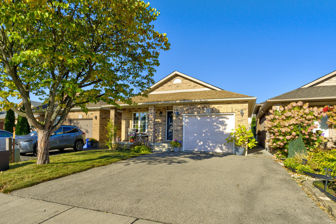
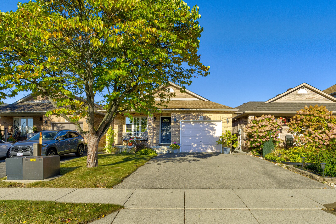
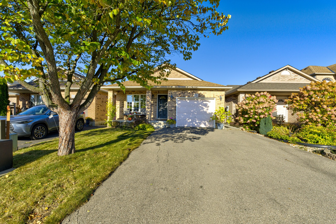
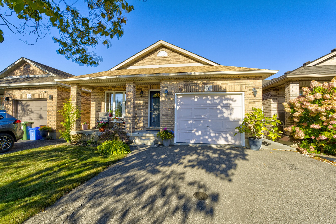
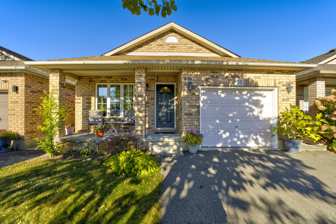
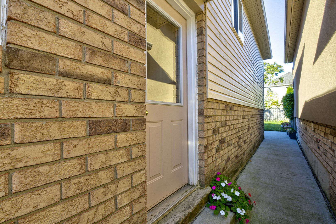
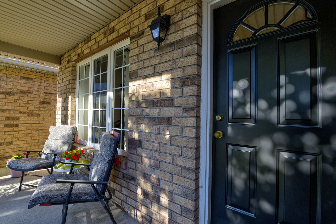
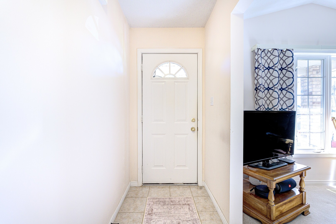
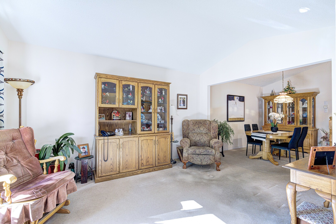
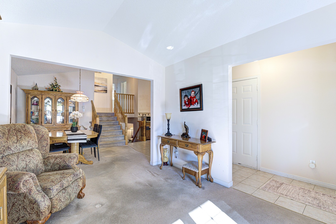
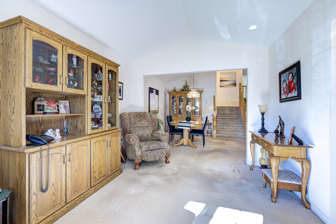
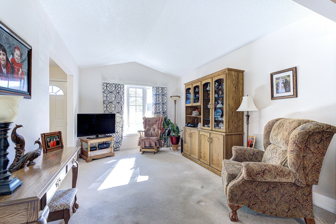
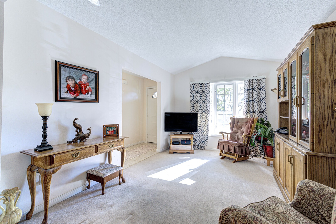
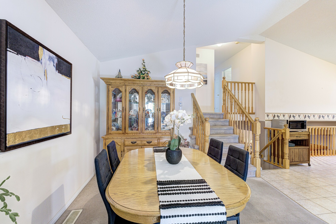
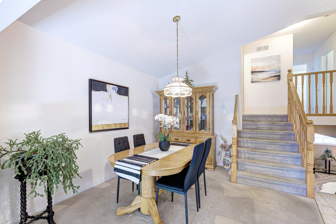
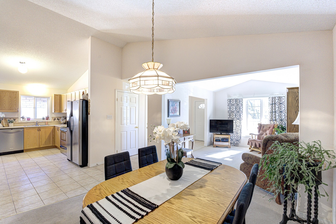
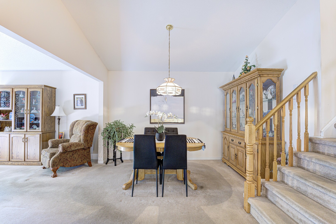
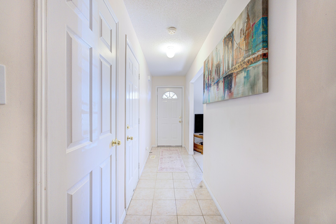
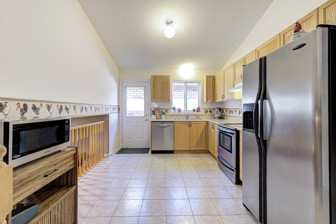
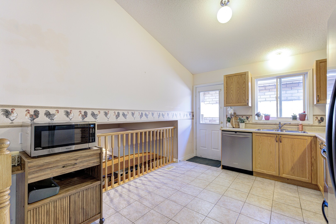
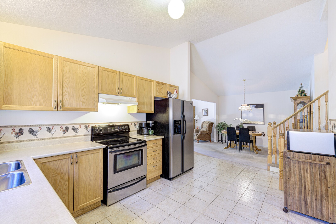
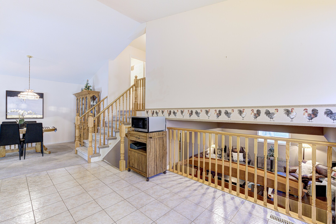
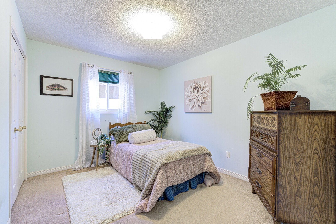
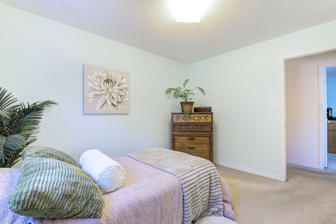
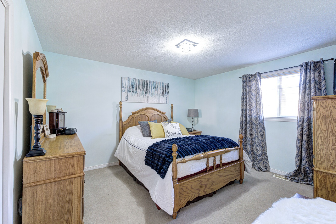
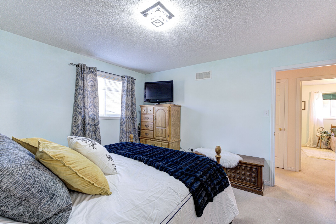
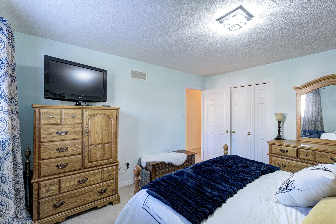
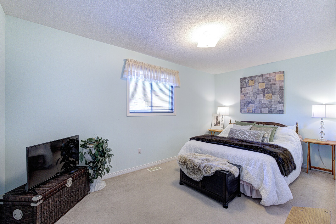
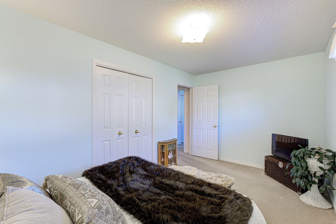
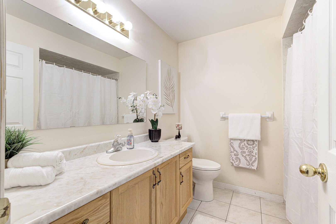
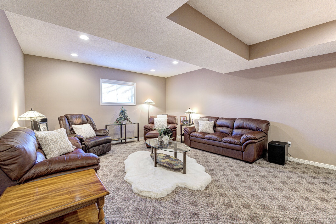
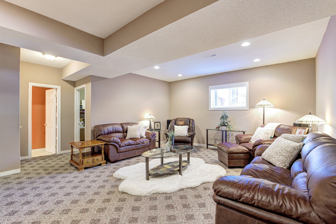
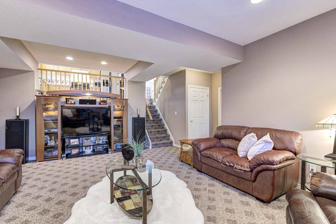
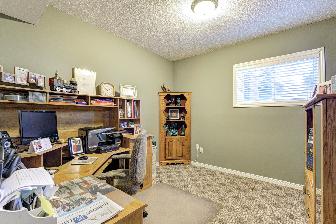
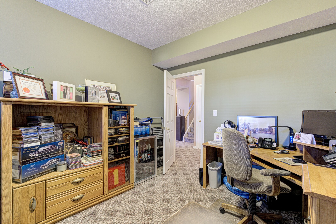
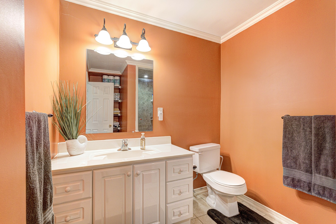
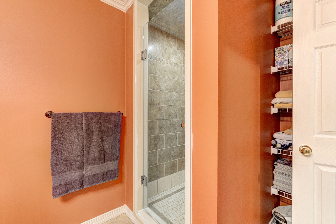
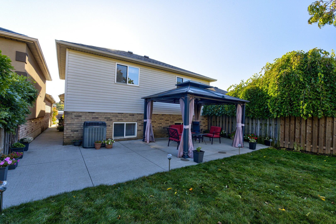
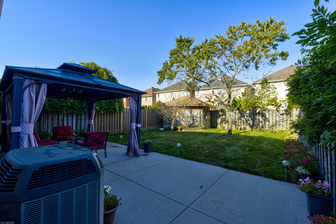
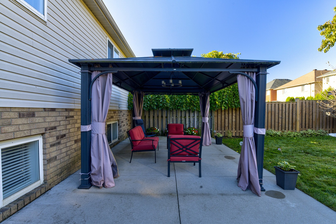
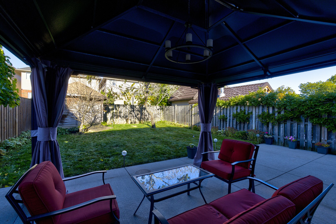
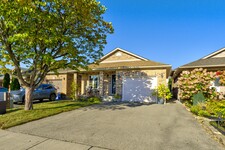
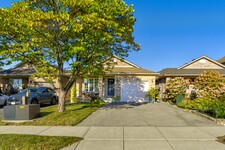
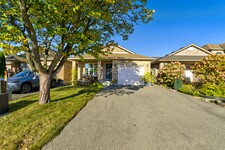
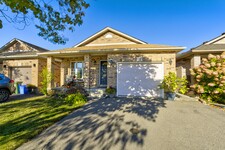
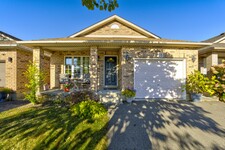
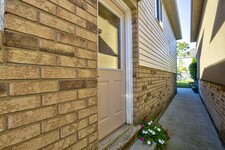
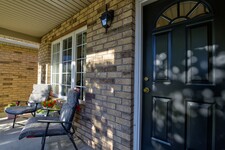
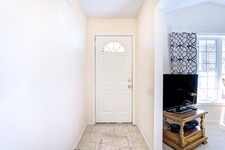
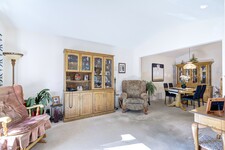
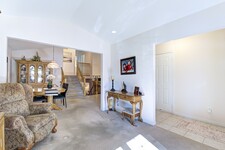
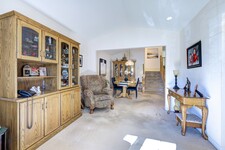
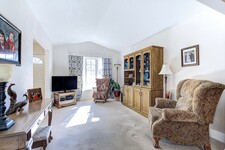
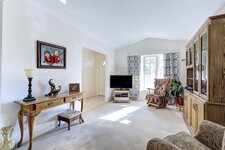
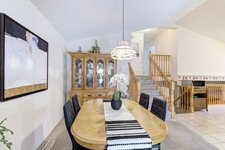
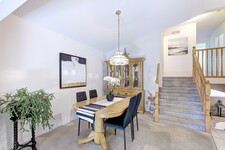
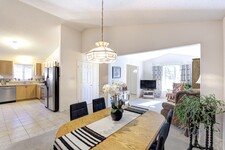
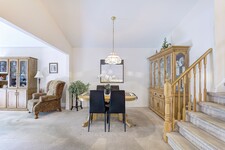
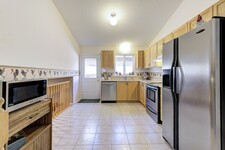
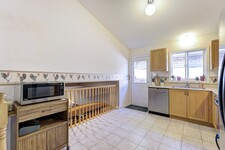
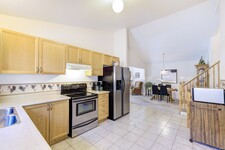
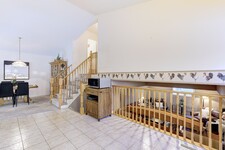
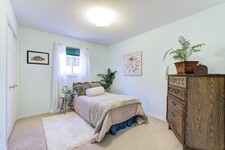
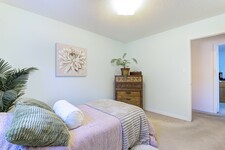
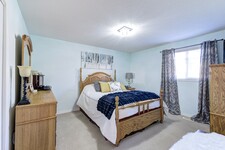
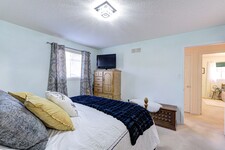
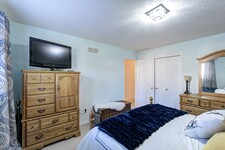
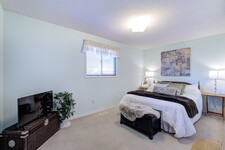
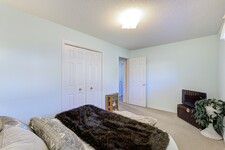
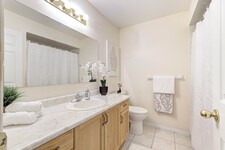
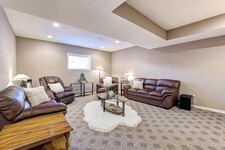
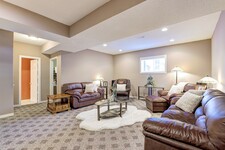
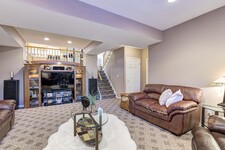
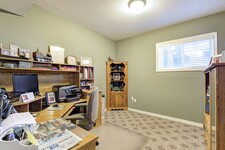
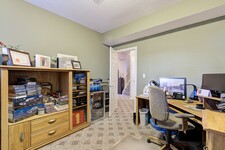
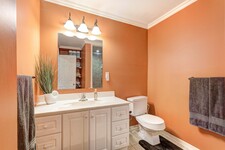
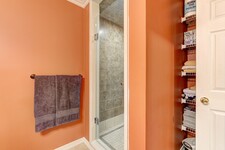
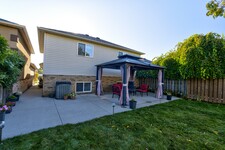
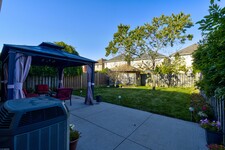
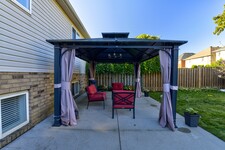
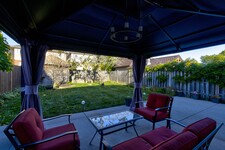
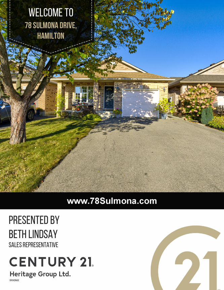
Welcome to 78 Sulmona Drive, where space, potential, and a little personality come together! Who doesn't love a home with room to spread out? This charming backsplit offers 3+1 bedrooms, 2 bathrooms, and not one, but TWO levels of living space! Whether it's movie night or game day in the family room with surround sound, or a little peace and quiet upstairs, there's plenty of room for everyone to do their thing (without fighting over the remote!). The fourth bedroom offers the perfect flex space for a home office, den, or whatever suits your lifestyle. And just when you thought there couldn't be more space, the unfinished lower level brings even more possibilities! With high ceilings and loads of potential, create additional living space, a home gym, or the ultimate hangout spot. Or leave it just the way it is for some pretty epic mini-stick tournaments! Outside, the fully fenced backyard offers a great spot to unwind, complete with a solar-lit gazebo for those summer evenings and a cedar shed for extra storage. With a newer furnace (2019) and roof (2021), some of the big-ticket items have already been taken care of! Tucked into a fabulous, family-friendly community with great commuter access, this home offers the perfect blend of comfort and convenience. (id:9346)
विवरण
Welcome to 78 Sulmona Drive, where space, potential, and a little personality come together! Who doesn't love a home with room to spread out? This charming backsplit offers 3+1 bedrooms, 2 bathrooms, and not one, but TWO levels of living space! Whether it's movie night or game day in the family room with surround sound, or a little peace and quiet upstairs, there's plenty of room for everyone to do their thing (without fighting over the remote!). The fourth bedroom offers the perfect flex space for a home office, den, or whatever suits your lifestyle. And just when you thought there couldn't be more space, the unfinished lower level brings even more possibilities! With high ceilings and loads of potential, create additional living space, a home gym, or the ultimate hangout spot. Or leave it just the way it is for some pretty epic mini-stick tournaments! Outside, the fully fenced backyard offers a great spot to unwind, complete with a solar-lit gazebo for those summer evenings and a cedar shed for extra storage. With a newer furnace (2019) and roof (2021), some of the big-ticket items have already been taken care of! Tucked into a fabulous, family-friendly community with great commuter access, this home offers the perfect blend of comfort and convenience. (id:9346)
सामान्य जानकारी
संपत्ति के प्रकार
Single Family
बिल्डिंग प्रकार
House
अंदाज
Freehold
समुदाय
Broughton
भूमि का आकार
33 x 121.5 FT
हाते का बाग़ीचा - 396
गहराई - 1458
विवरण
पार्किंग
Attached Garage
Garage
कुल पार्किंग स्थलों
3
पास सुविधाएं
Park
Place of Worship
Public Transit
बिल्डिंग
बेडरूम
4
तहखाना
Full
शीतलक
Central air conditioning
ताप प्रकार
Forced air
ताप ईंधन
Natural gas
पानी
Municipal water
कमरा
| प्रकार | मंज़िल | आयाम |
|---|---|---|
| Primary Bedroom | Second level | 4.01 x 3.54 (meters) |
| Bedroom 2 | Second level | 4.65 x 2.07 (meters) |
| Bedroom 3 | Second level | 3 x 2.95 (meters) |
| Bathroom | Second level | 1.83 x 1.21 (meters) |
| Bedroom 4 | Third level | 3.45 x 3.02 (meters) |
| Family room | Third level | 6.5 x 6.12 (meters) |
| Bathroom | Third level | 1.21 x 1.52 (meters) |
| Laundry room | Lower level | 4.34 x 1.4 (meters) |
| Other | Lower level | 9.84 x 8.2 (meters) |
| Living room | Main level | 4.7 x 4.44 (meters) |
| Dining room | Main level | 4.42 x 4.32 (meters) |
| Kitchen | Main level | 4.34 x 3.76 (meters) |

हैमिल्टन
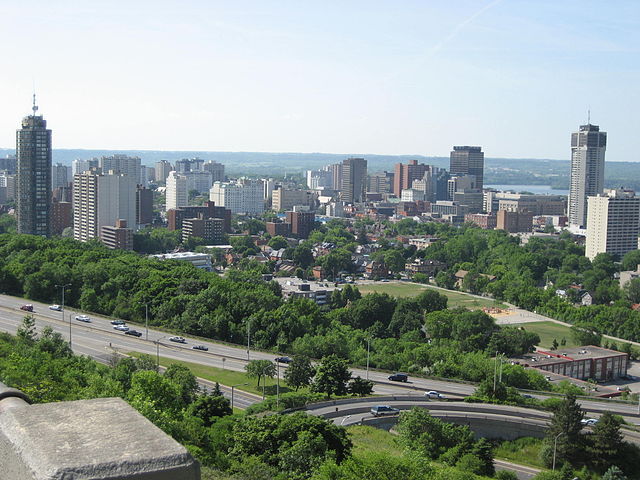
हैमिल्टन प्रकृति से घिरा एक शहर है और संस्कृति और इतिहास में समृद्ध है। ओंटारियो में सबसे बड़े शहरों में से एक है , जो आमतौर पर स्टील शहर के रूप में जाना जाता है शहर के इस्पात उद्योग में अपनी जड़ों की है लेकिन पिछले कुछ वर्षों में काफी विविध है। हैमिल्टन आदर्श रूप में यह व्यापार निवेश के लिए एक प्रमुख विकल्प है, जिससे करीब टोरंटो और भैंस के पास स्थित है । क्षेत्र विनिर्माण , बायोसाइंस , चिकित्सा और कृषि उद्योगों सहित कई संपन्न उद्योगों के लिए अब घर है।
हैमिल्टन एक जीवंत कला दृश्य , एक समृद्ध विरासत और इतिहास, और अविश्वसनीय प्राकृतिक सौंदर्य है। शहर के आकर्षण, आराम और घटनाओं की एक विविध सेट करने के लिए मेजबान है , और शहर के ऊपर अंत सुविधाओं और सुविधाओं के साथ , हैमिल्टन सभी उम्र के निवासियों के लिए मनोरंजन वर्ष दौर प्रदान करने, अंतरराष्ट्रीय स्तर पर प्रसिद्ध संगीत समारोहों और घटनाओं को आकर्षित करती है ।
https://homeania.com/communities/ontario/hamilton
कितनी दूर तुम लघुकरण कर सकते हैं?
परिवहन के अपने मोड उठाओ