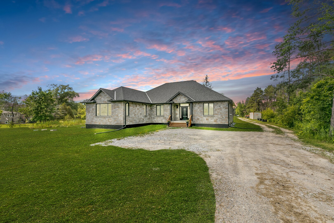
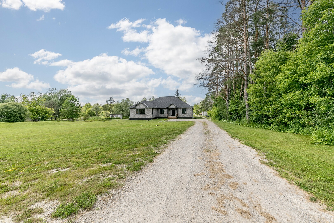
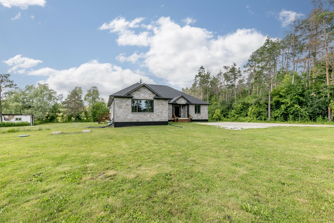
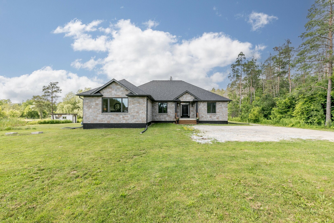
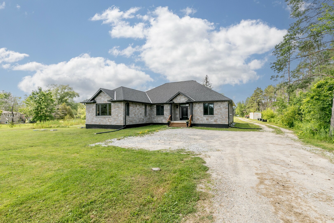
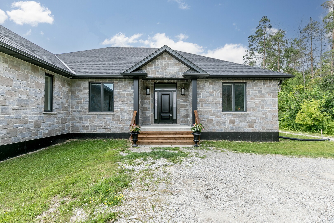
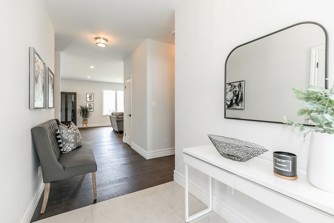
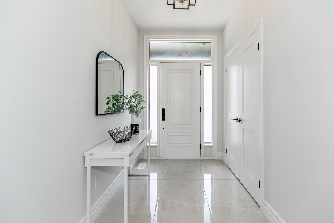
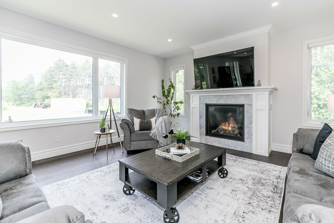
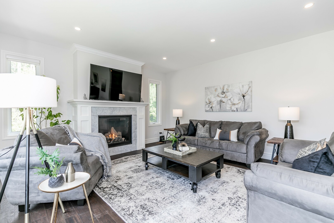
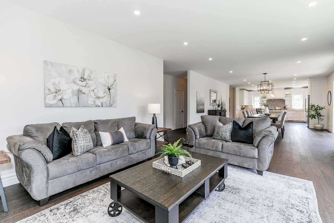
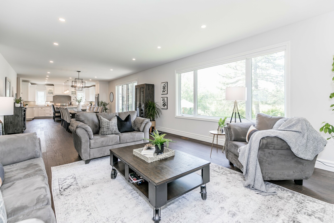
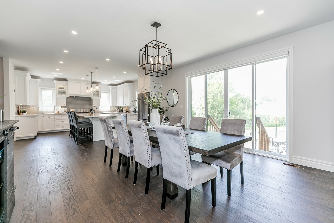
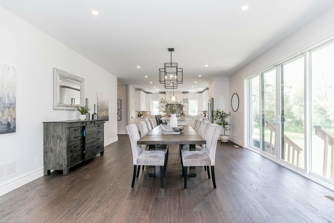
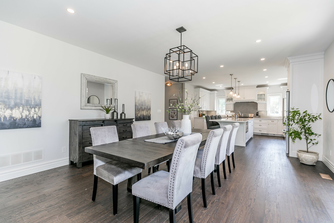
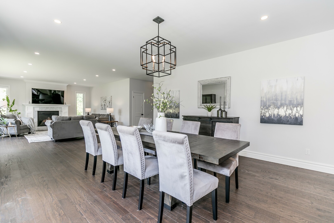
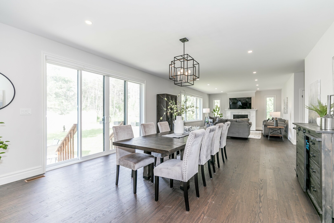
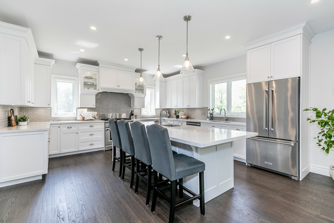
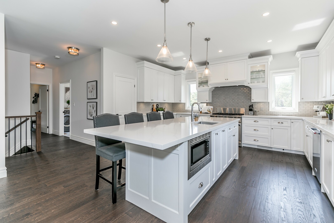
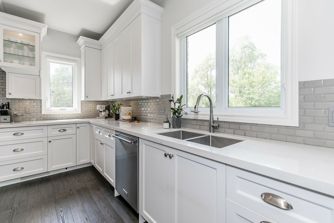
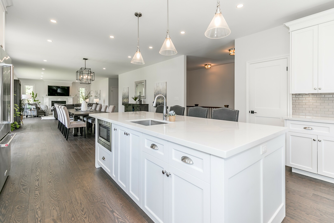
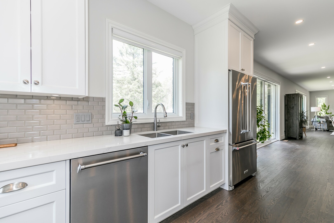
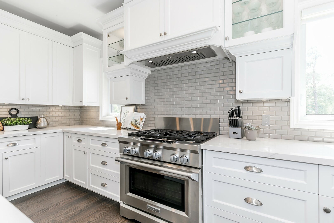
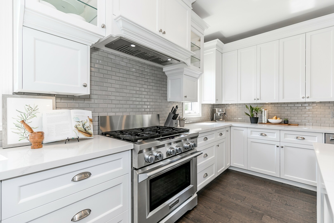
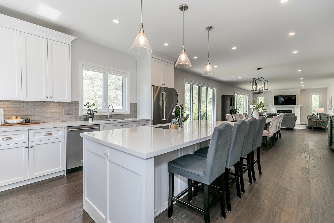
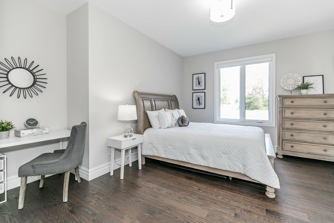
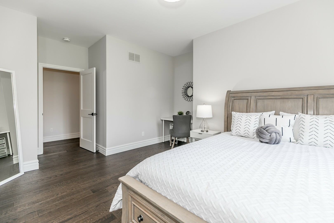
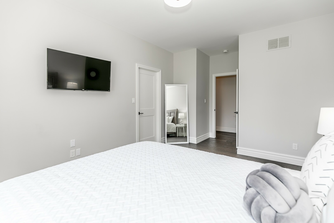
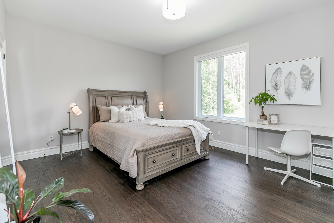
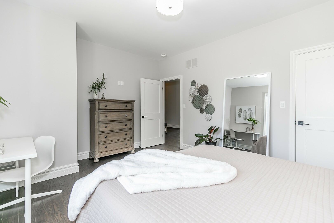
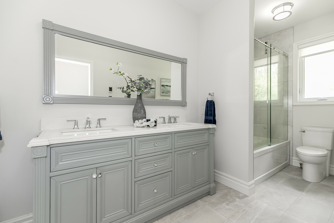
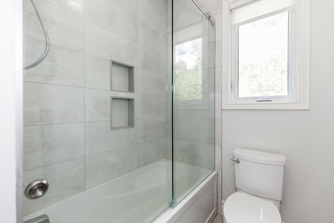
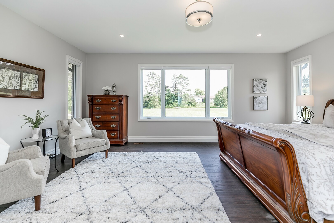
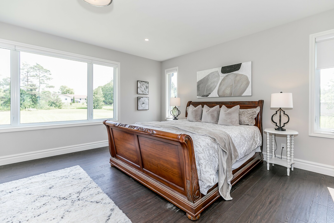
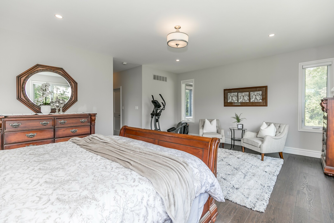
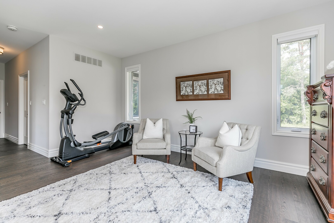
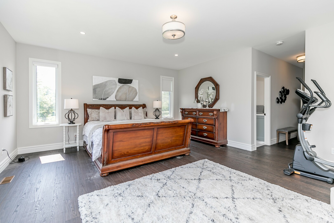
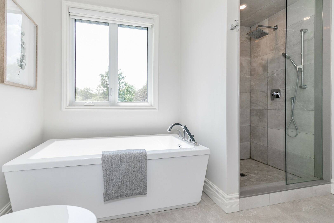
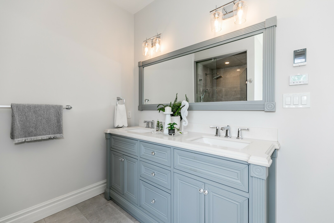
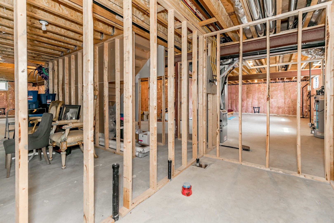
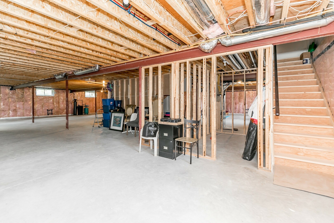
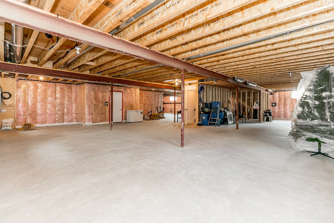
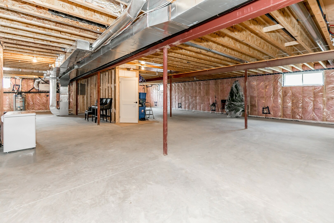
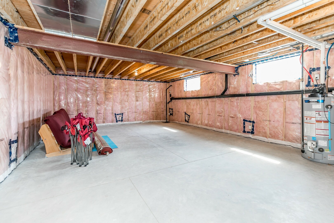
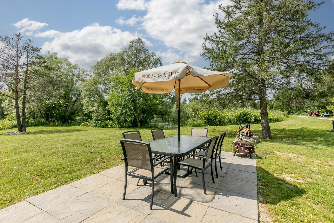
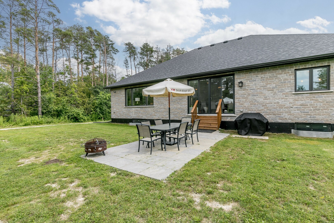
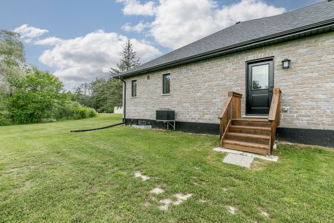
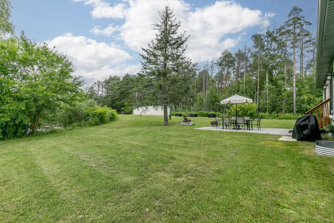
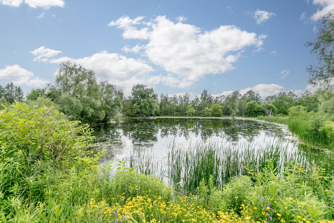
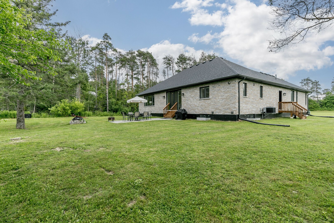
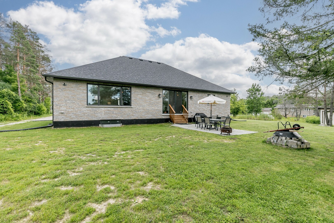
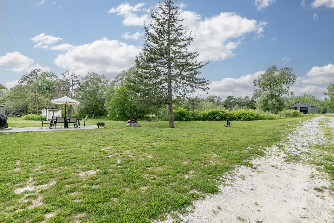
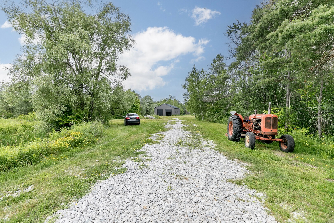
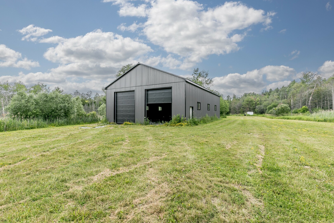
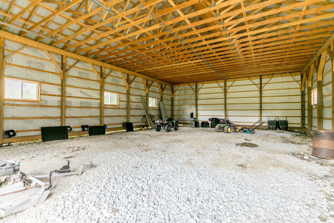
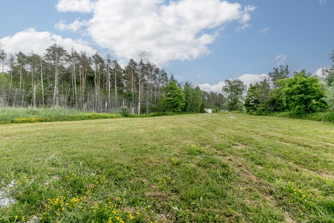
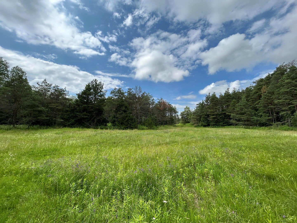
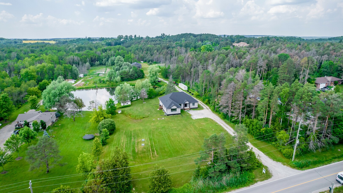
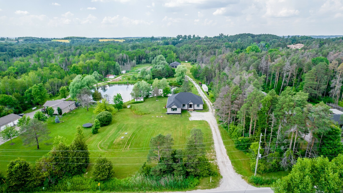
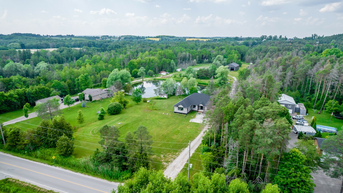
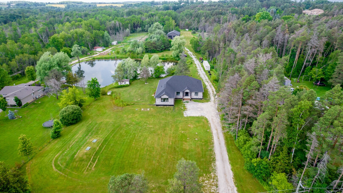
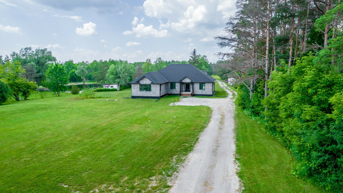
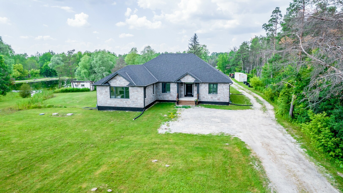
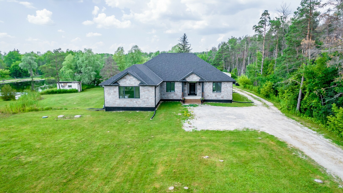
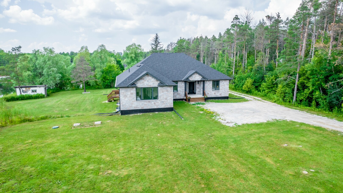
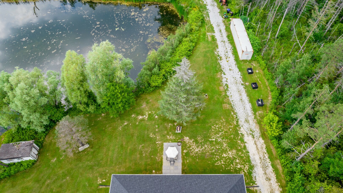
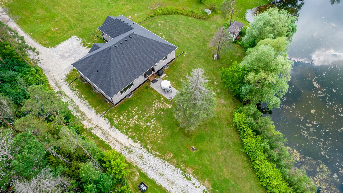
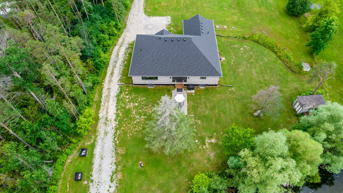
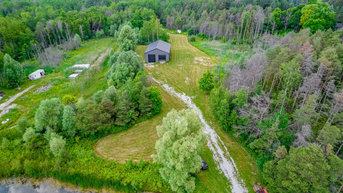
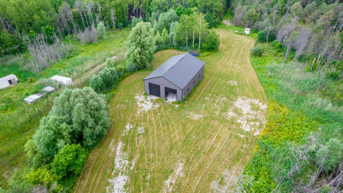
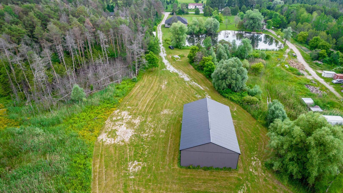
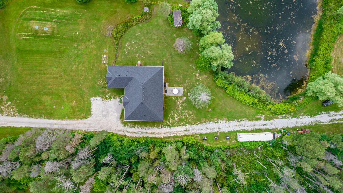
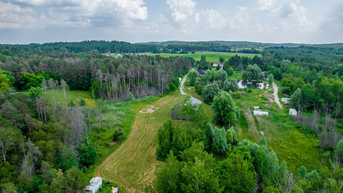
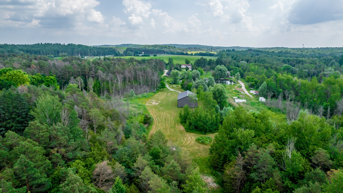
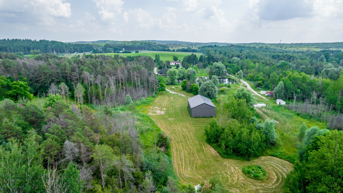
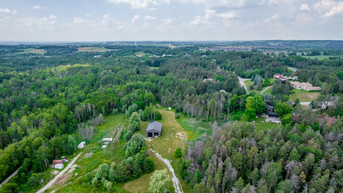
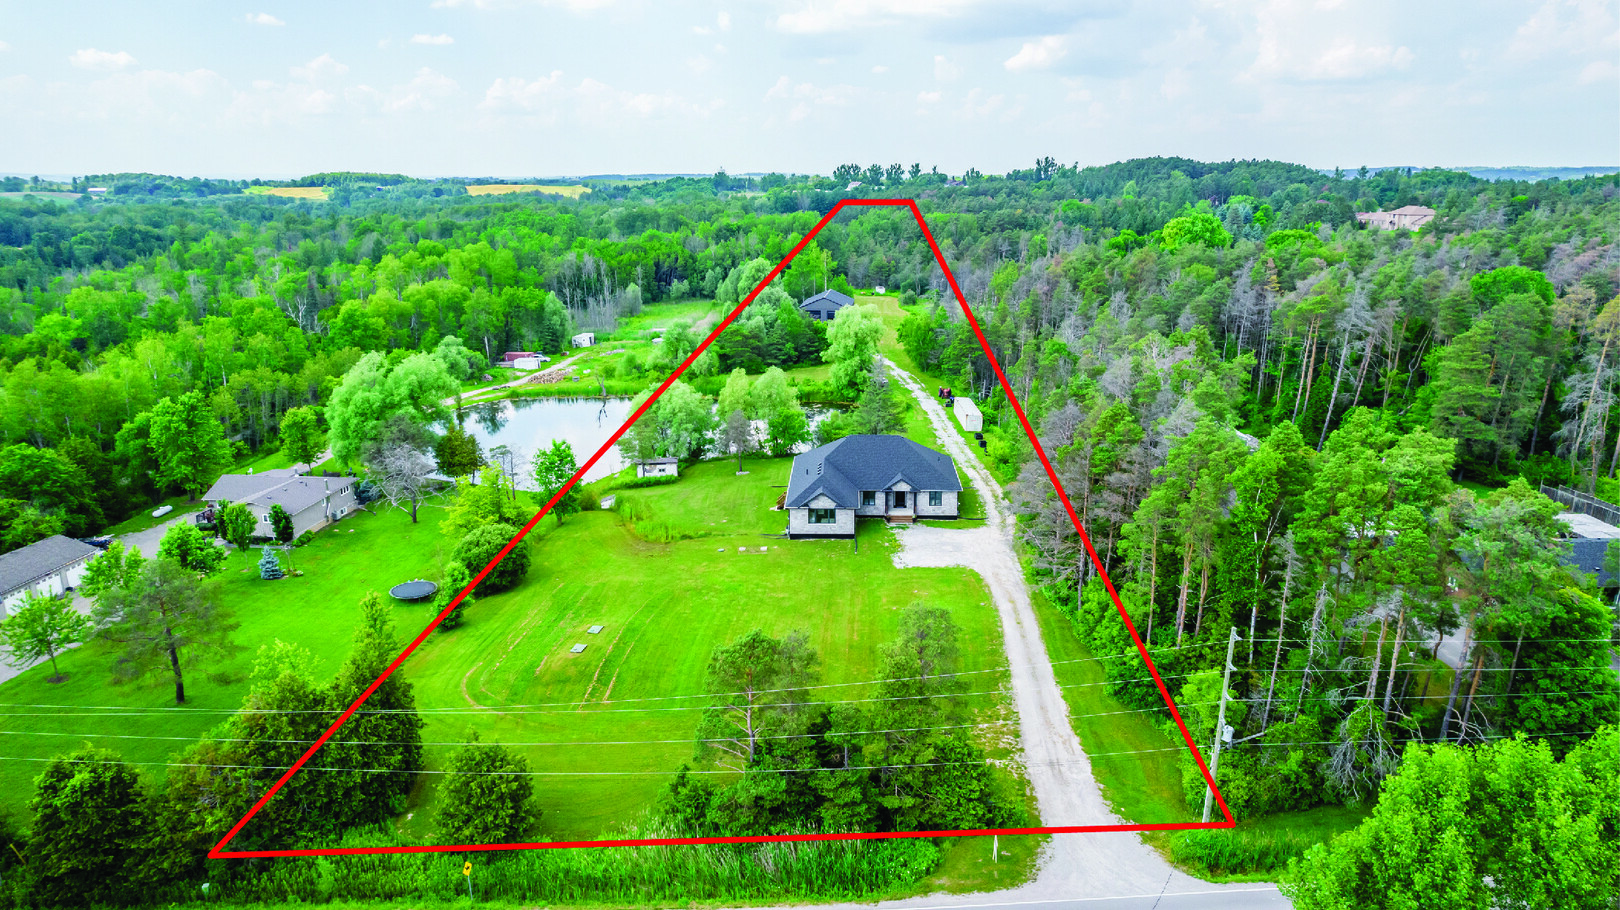
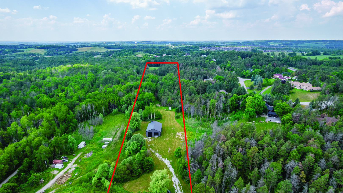
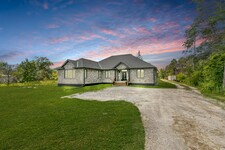
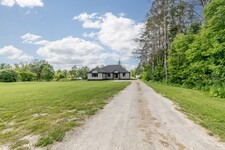
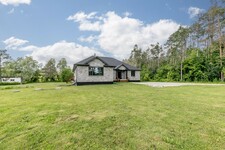
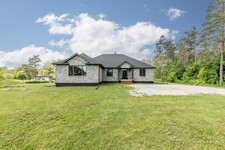
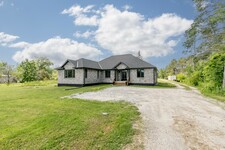
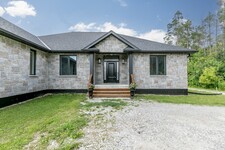
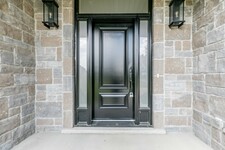
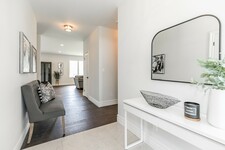
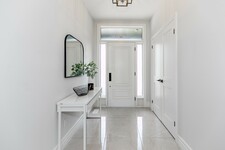
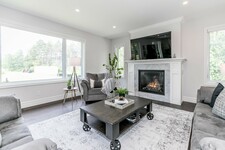
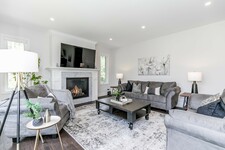

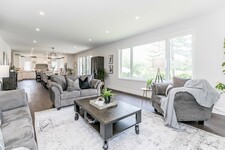
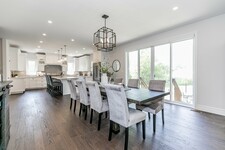
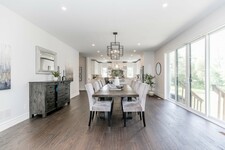

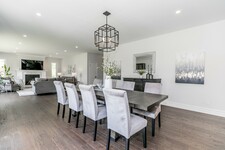
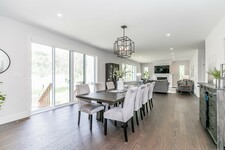

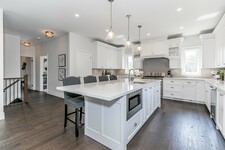




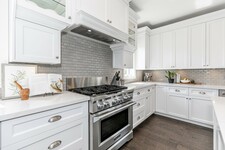
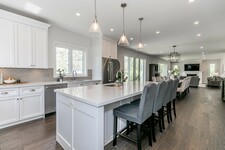
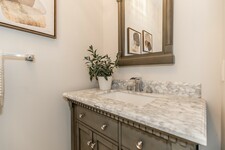


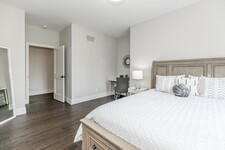
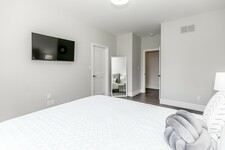

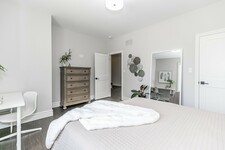
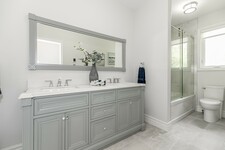
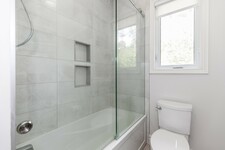
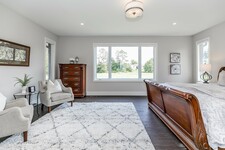
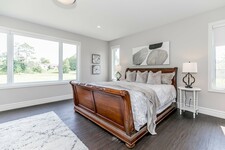
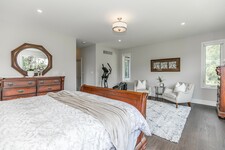
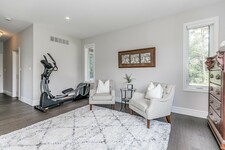
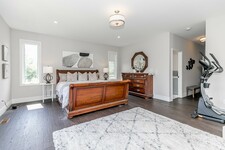
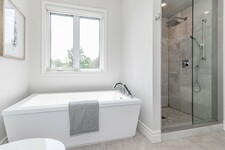
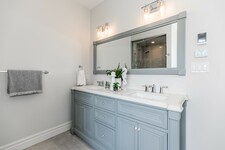
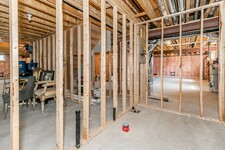
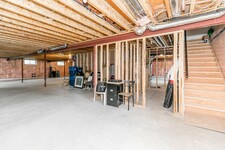
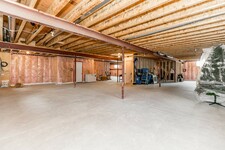
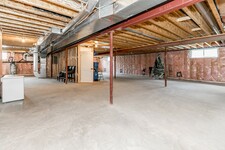
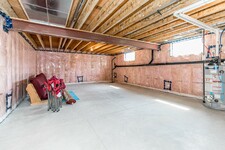
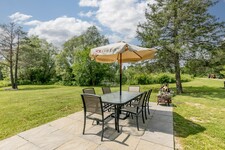
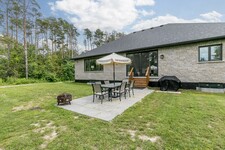
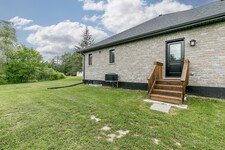
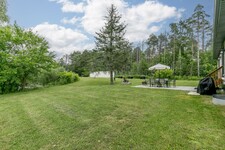
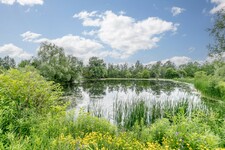
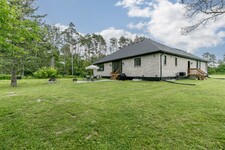
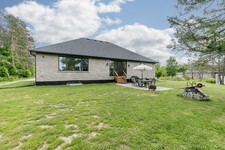
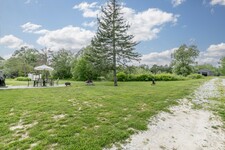
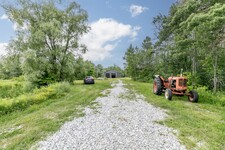
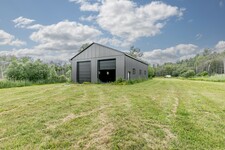
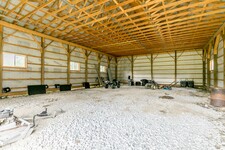
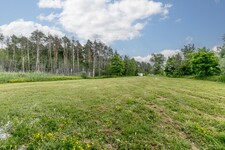
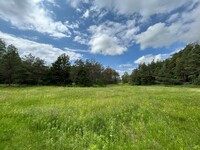
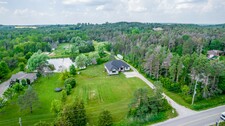
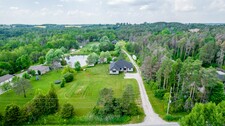
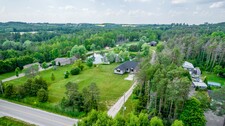
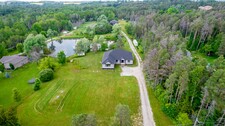
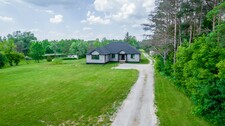
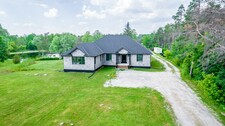
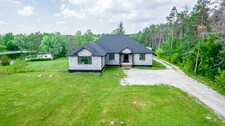
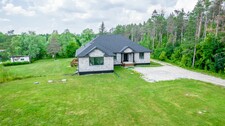
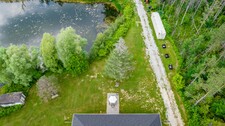
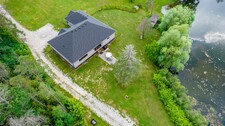
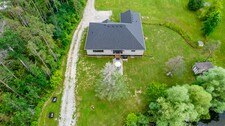
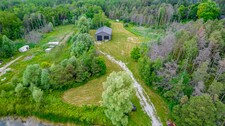
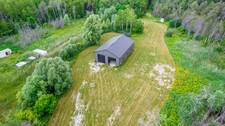
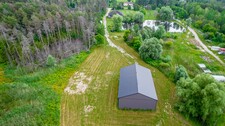
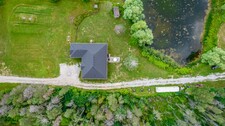
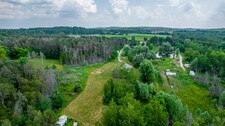
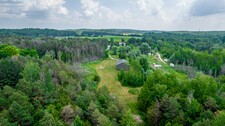
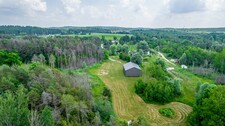
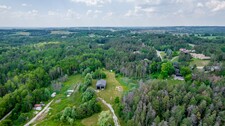
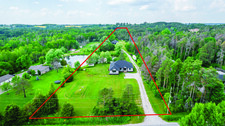
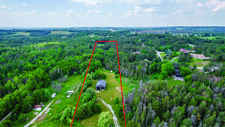
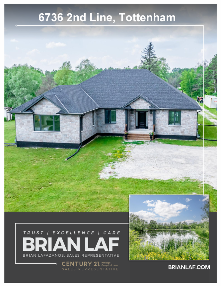
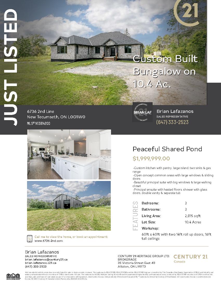
Space to live, work and explore on 10.4 beautiful acres. Built in 2019, this custom all-brick bungalow offers approximately 2,800 sq. ft. of main-floor living space, three bedrooms, three bathrooms and a remarkable 60 ft. x 40 ft. workshop. Built in 2020, the workshop features 16 ft. ceilings and two 14 ft. roll-up doors, with room for projects, equipment and recreational vehicles. Inside, nine-foot ceilings and large windows give the open-concept living areas a bright, spacious feel. The custom kitchen has a large island, pantry, two sinks and a gas range. Sliding doors connect the living space to the outdoors, while a gas fireplace adds warmth to the living room. The spacious principal suite features large windows, a walk-in closet and an ensuite with heated floors, a glass-enclosed shower, double vanity and separate tub. Two additional bedrooms each have walk-in closets, and the main bathroom also offers heated floors and a double vanity. The bright, raised basement offers exciting potential for an in-law suite or separate apartment. It has above-grade windows, a separate walk-up entrance, two interior staircases and rough-ins for a kitchen and bathroom. Natural gas heat is another welcome feature on a country property. Outside, the large shared pond is a standout feature: a peaceful place to fish, watch wildlife or simply enjoy the view. The 10.4 acres offer a beautiful mix of forest and open clearings, with space to garden, explore and enjoy the outdoors. Near the Trans Canada Trail, this property brings together a custom home, a substantial workshop and room to pursue your passions.
وصف
2019 custom built bungalow on 10.4ac. ~2800sqft. Full unfinished basement with separate entrance & roughin bathroom & kitchen. Natural gas heat. 60ft x 40ft workshop with two 14ft roll up doors, 16ft tall ceilings. Peaceful shared pond. Custom kitchen with pantry, large island, two sinks & gas range. 9ft ceilings on main floor & two staircases to basement. Open concept common areas with large windows & sliding doors. Living room with gas fireplace. Beautiful principal suite with big windows & large walking closet. Ensuite with heated floors, shower with glass doors, double vanity and separate tub. Two other spacious bedrooms with walkin closets. Main bath with heated floors, double vanity and glass tub/shower doors. Bright, Raised, full basement with above grade windows, separate walkup entrance & roughin kitchen & bathroom. 10.4 beautiful acres with forest & clearings for all your passions; fishing, farming, hiking, powersports etc. Near the TransCanada Trail!
معلومات عامة
نوع العقار
Detached
مجتمع
Rural New Tecumseth
حجم الأرض
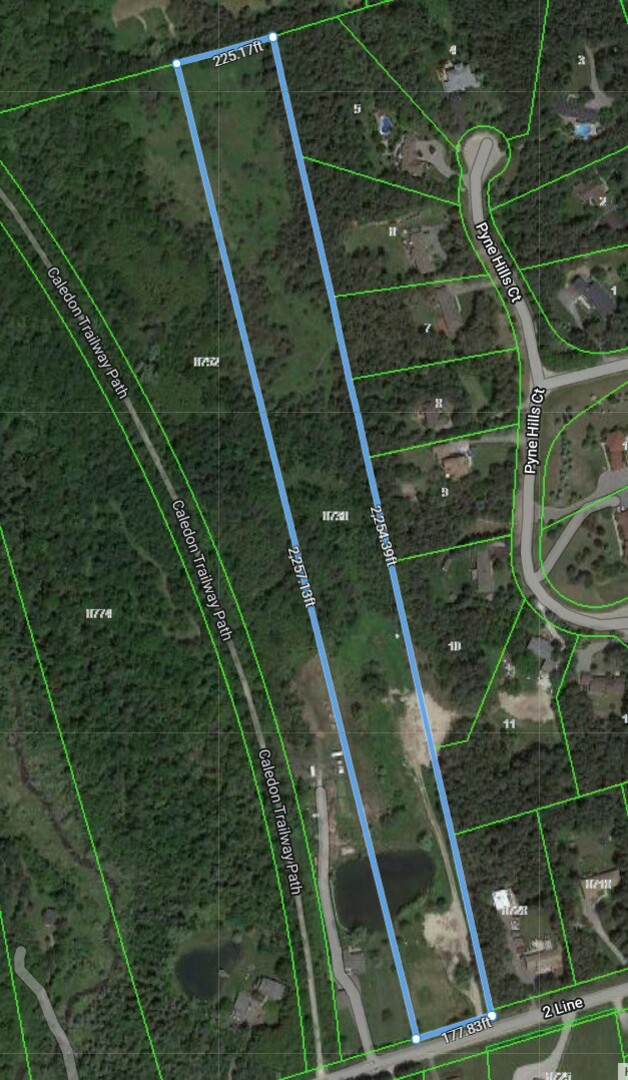
واجهة - 177
عمق - 2254
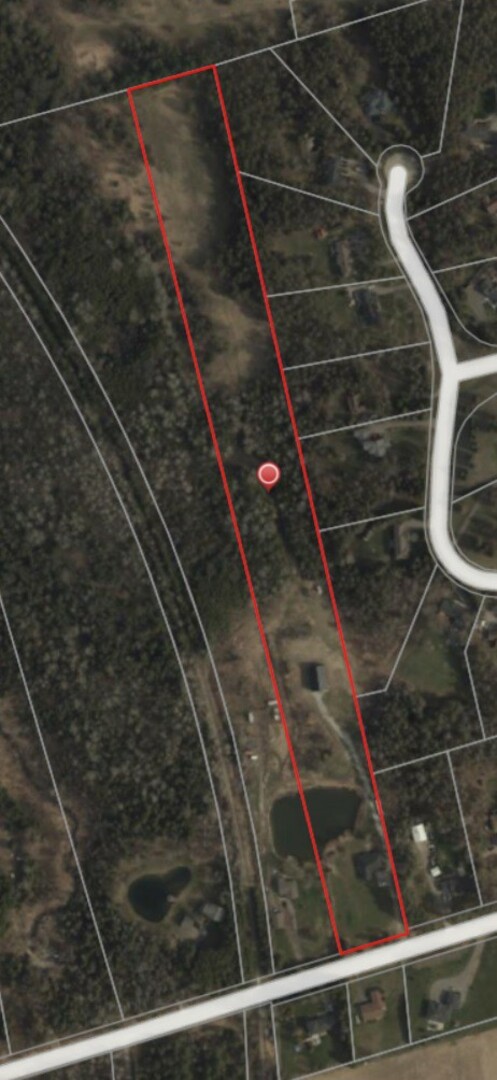
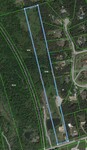
غير منتظم - 10.4Ac. 225Ft At Rear
تفاصيل
موقف سيارات
Detached Garage (4)
مجموع مواقف السيارات
10
ميزات
Lake privileges
Rolling
Treed
بناء
بناء نمط
Bungalow
غرف نوم
3
بدروم
Full
الطابق السفلي الميزات
Separate entrance
تبريد
Central air conditioning
نوع التدفئة
Forced air
التدفئة الوقود
Natural gas
الغرف
| نوع | طابق | أبعاد |
|---|---|---|
| Foyer | Ground level | 2.68 x 1.77 (meters) |
| Kitchen | Ground level | 4.86 x 4.9 (meters) |
| Dining room | Ground level | 5.89 x 4.86 (meters) |
| Living room | Ground level | 4.86 x 5.03 (meters) |
| Laundry room | Ground level | 3.01 x 1.85 (meters) |
| Ground level | 5.03 x 6.16 (meters) | |
| Bedroom 2 | Ground level | 4.47 x 3.55 (meters) |
| Bedroom 3 | Ground level | 3.79 x 4.91 (meters) |

Sales Representative



جديد Tecumseth
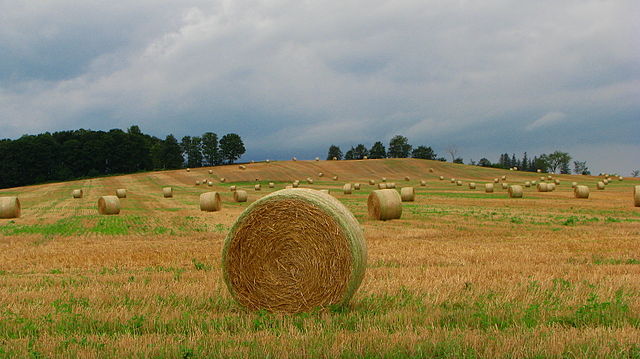
جديد Tecumseth هي بلدية فريدة من نوعها، التي تتألف من المجتمعات النابضة بالحياة ثلاثة من Alliston ، Beeton وتوتنهام . اكتشاف سحر مدينة صغيرة ، والجمال الطبيعي والبيئة الصحية في منطقة ريفية جميلة .
جديد Tecumseth موطن لبعض من أفضل المهرجانات في أونتاريو مع مهرجان البطاطس Alliston ، فإن Beeton العسل و مهرجان الحدائق و مهرجان البلو جراس في توتنهام ، والتي رسم الزوار من مختلف أنحاء العالم .
يتمتع بموقع مثالي بالقرب من مراكز المدن الرئيسية ، تستعد هذه المنطقة لتحقيق النمو ، وجذب أعمال جديدة كبيرا والاستثمار المالي على مدى العقدين الماضيين .
تعال وانظر ماذا تعتبر المجتمعات من جديد Tecumseth ودية و دعوة ، و هي من بين أفضل الأماكن للعيش في كندا .
https://homeania.com/communities/ontario/new-tecumseth
إلى أي مدى يمكنك تخفيف؟
اختيار وسيلة النقل