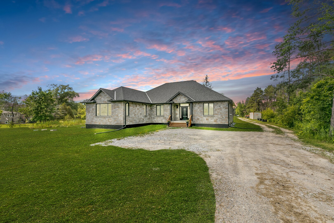
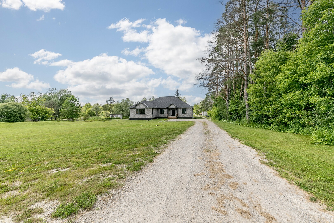
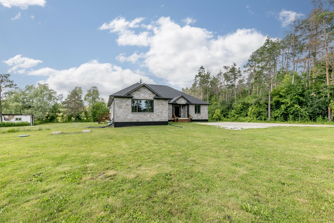
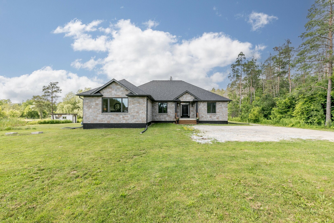
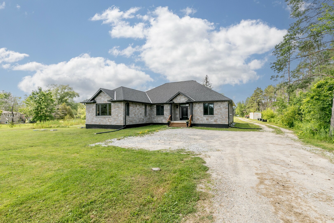
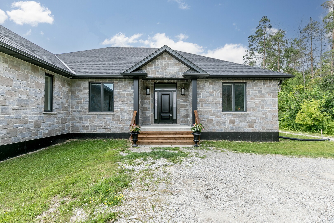
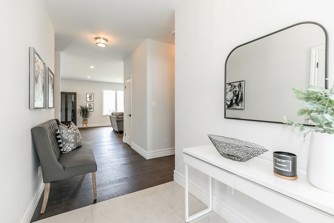
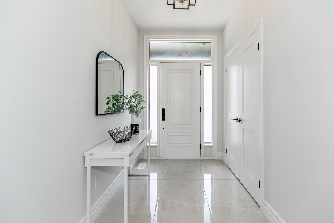
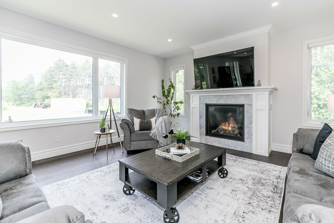
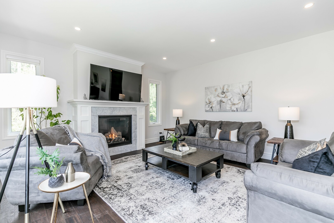
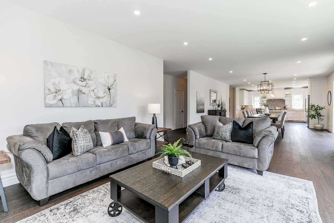
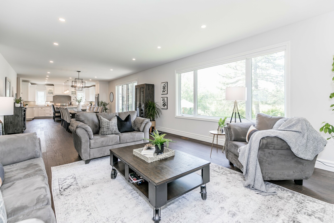
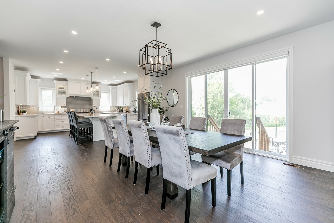
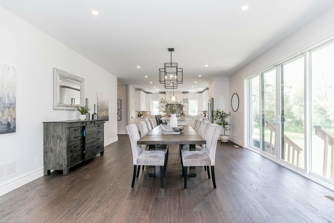
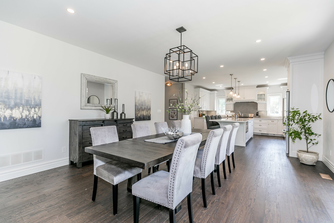
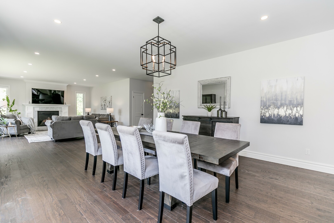
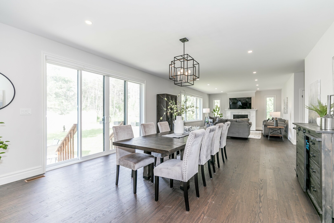
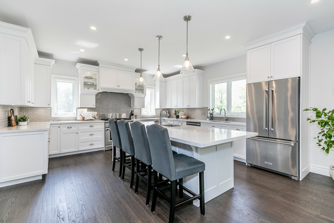
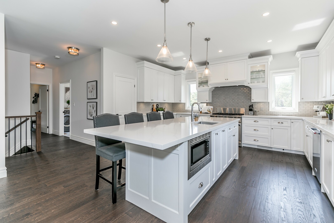
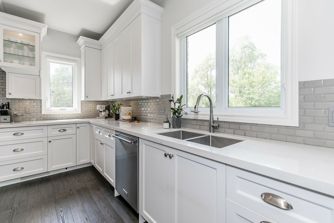
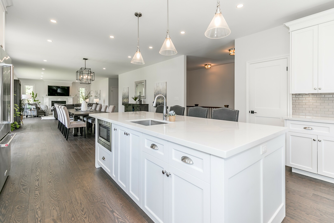
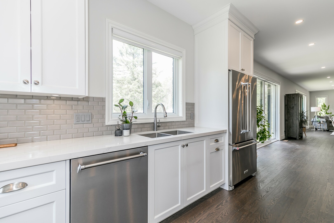
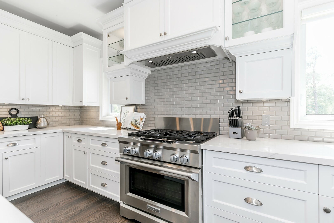
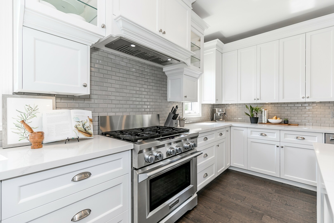
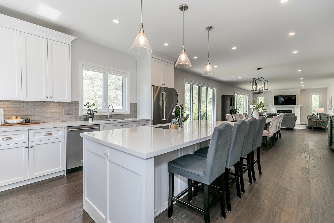
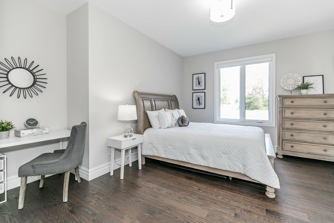
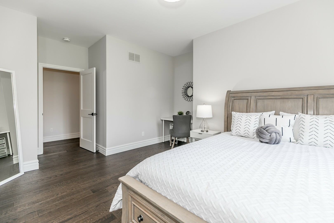
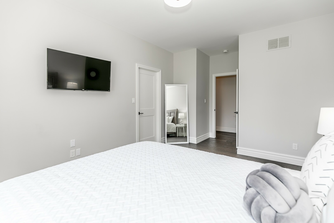
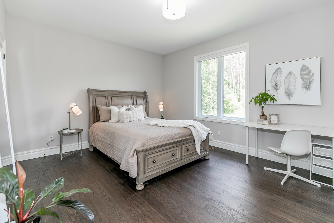
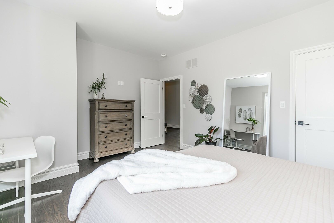
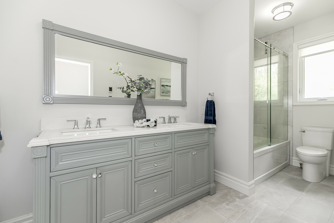
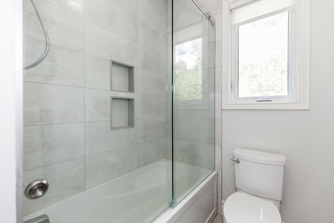
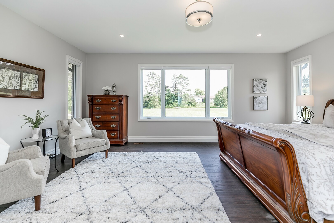
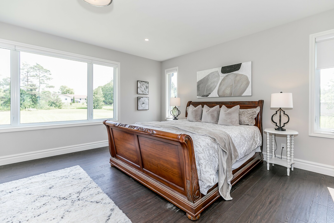
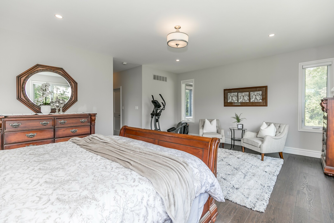
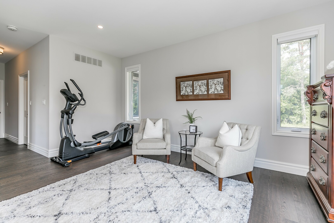
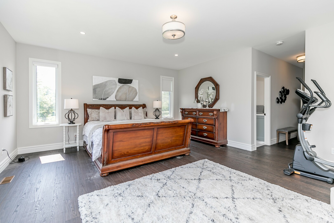
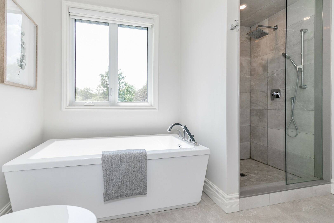
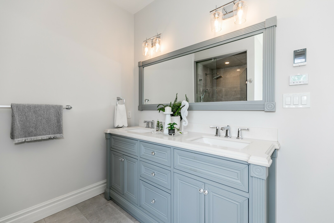
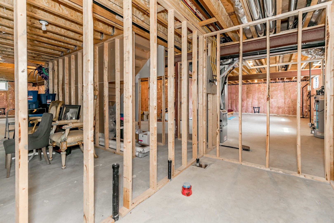
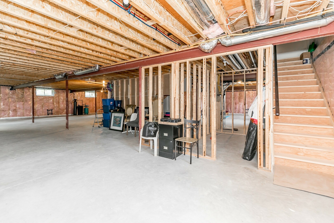
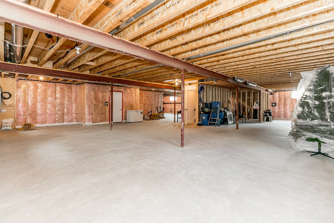
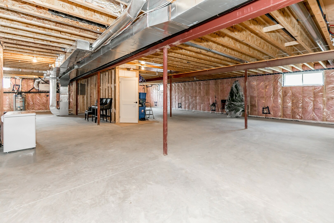
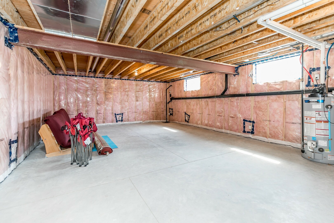
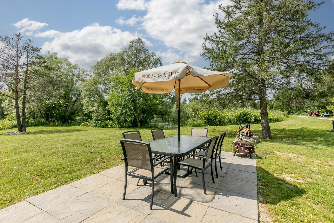
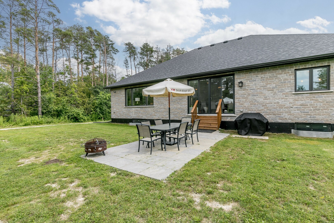
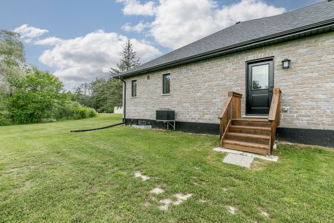
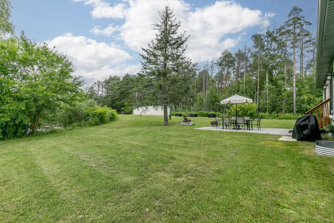
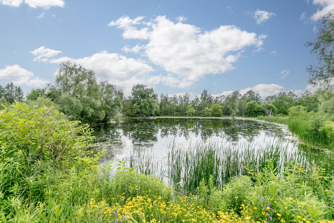
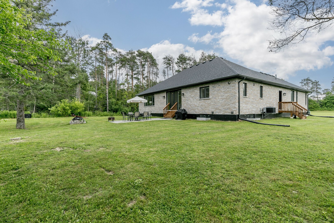
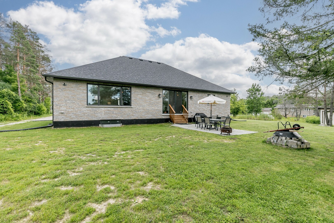
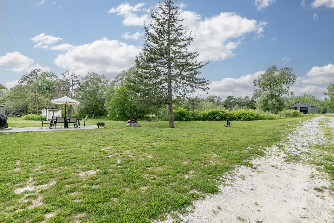
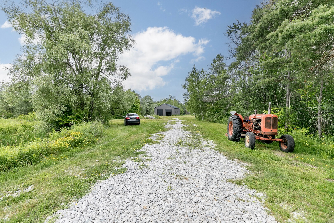
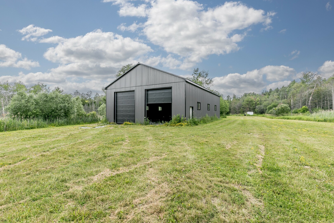
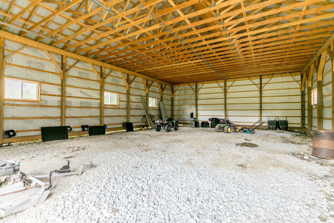
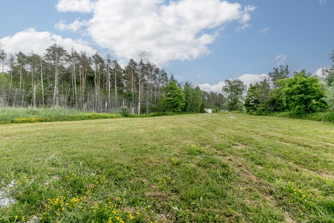
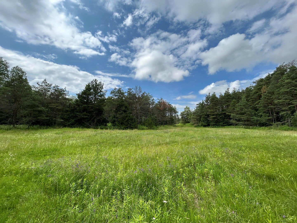
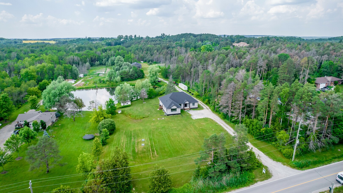
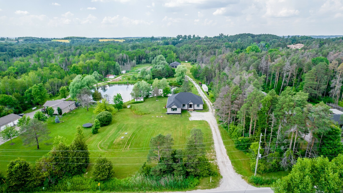
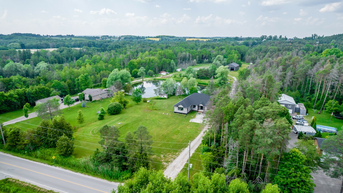
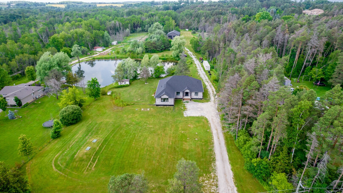
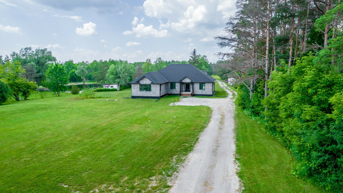
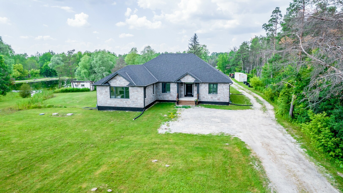
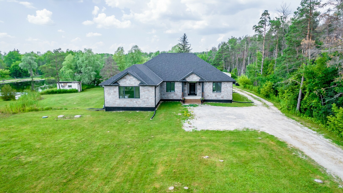
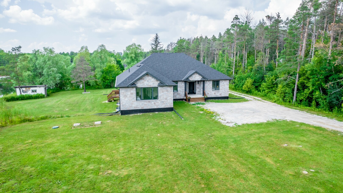
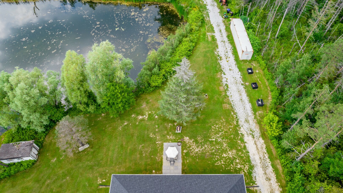
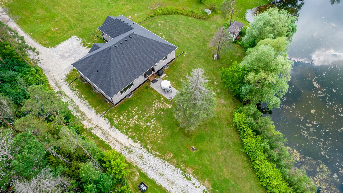
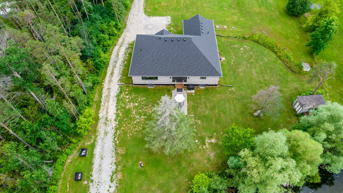
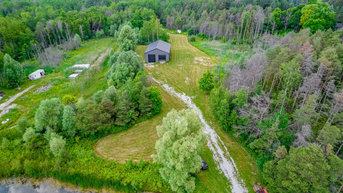
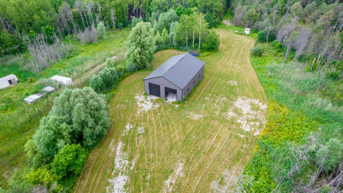
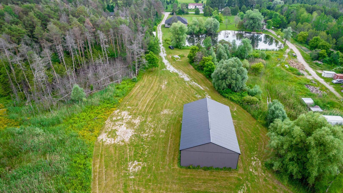
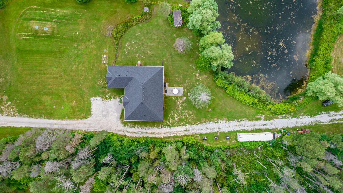
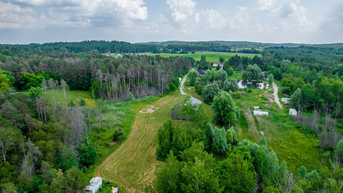
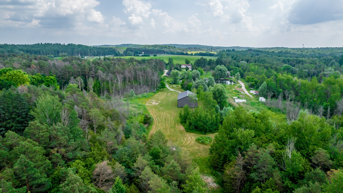
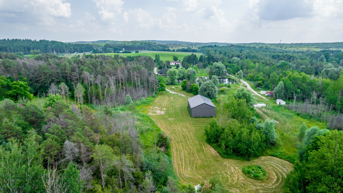
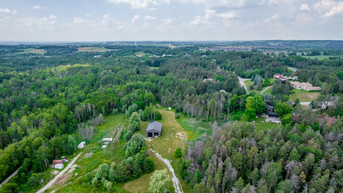
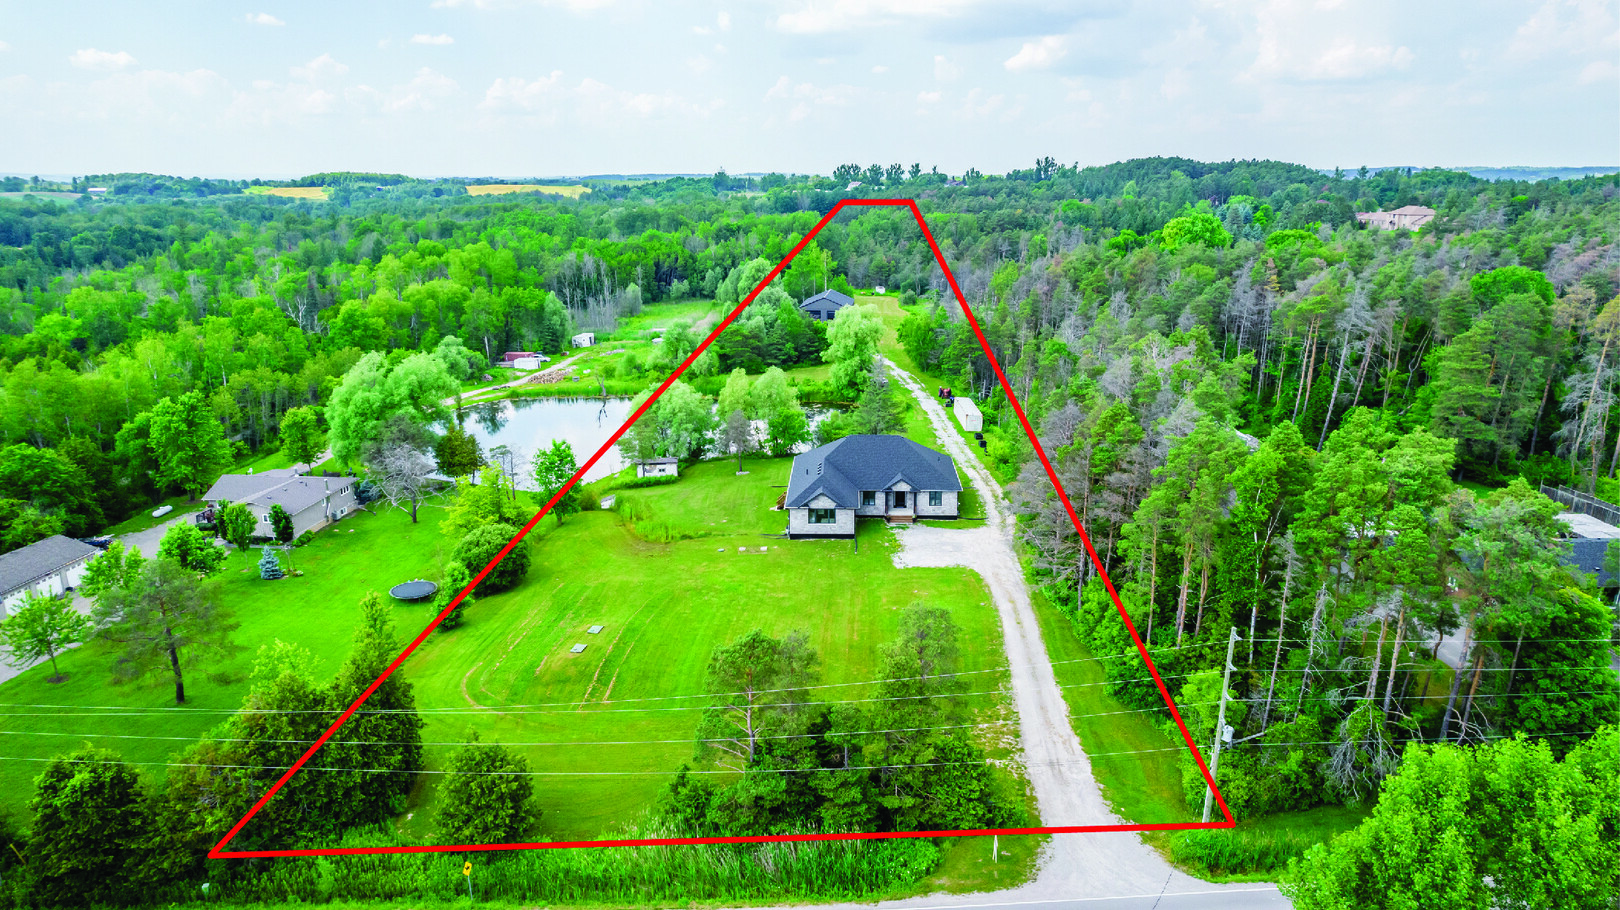
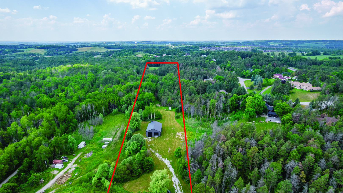
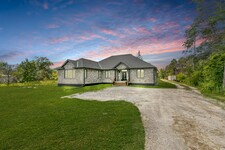
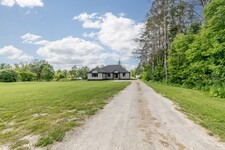
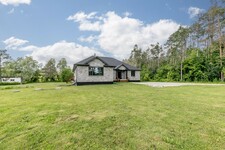
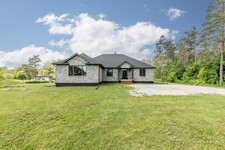
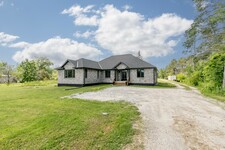
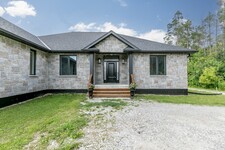
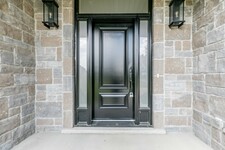






















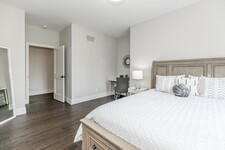




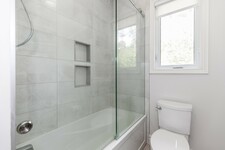

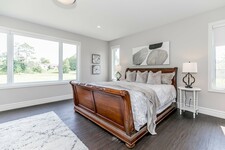
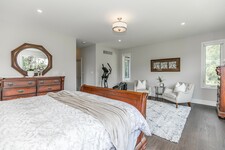
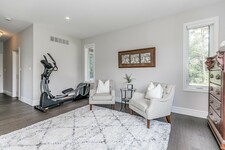
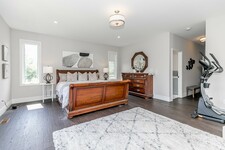
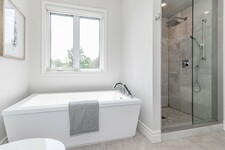

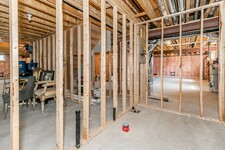
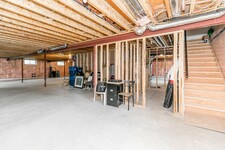
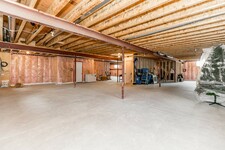
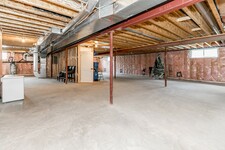
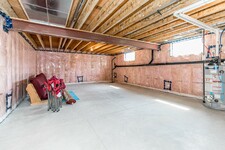
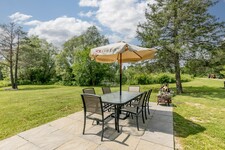
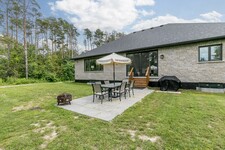
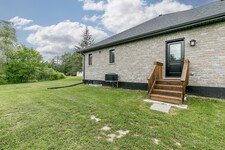
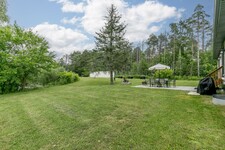
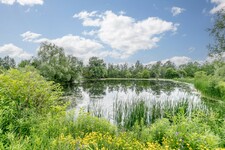
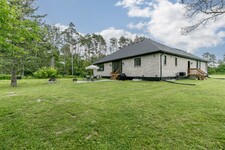
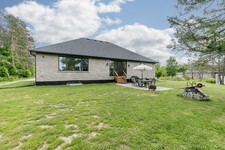
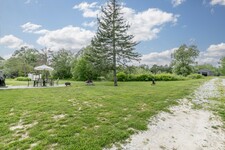
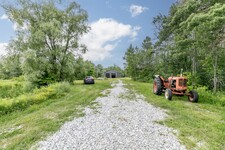
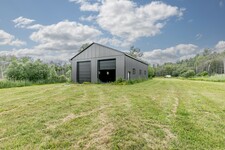
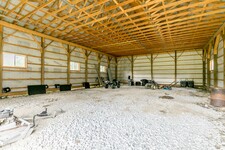
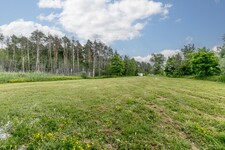
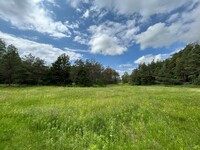
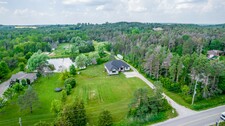
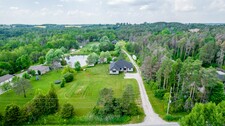
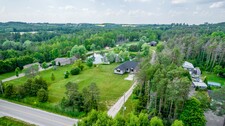
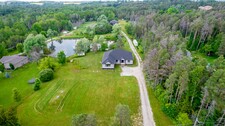
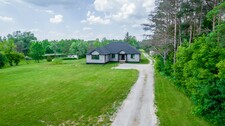
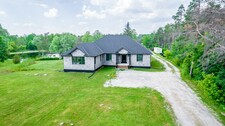
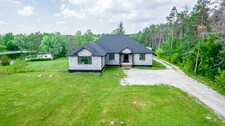
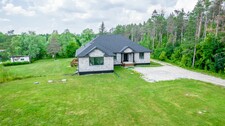
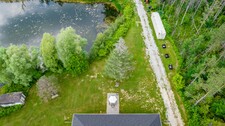
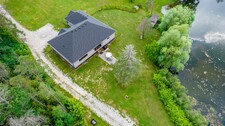
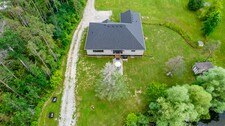
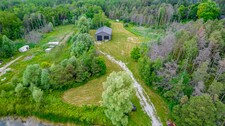
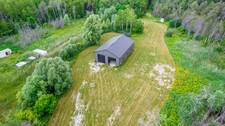
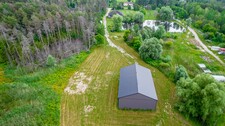
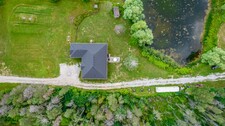
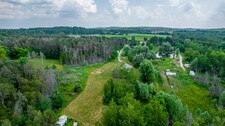
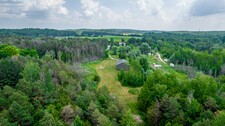
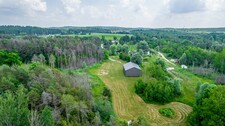
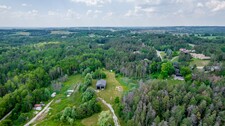
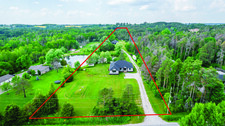
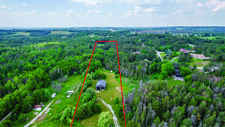
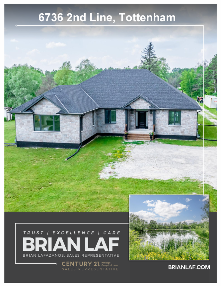
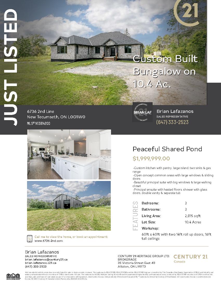
Space to live, work and explore on 10.4 beautiful acres. Built in 2019, this custom all-brick bungalow offers approximately 2,800 sq. ft. of main-floor living space, three bedrooms, three bathrooms and a remarkable 60 ft. x 40 ft. workshop. Built in 2020, the workshop features 16 ft. ceilings and two 14 ft. roll-up doors, with room for projects, equipment and recreational vehicles. Inside, nine-foot ceilings and large windows give the open-concept living areas a bright, spacious feel. The custom kitchen has a large island, pantry, two sinks and a gas range. Sliding doors connect the living space to the outdoors, while a gas fireplace adds warmth to the living room. The spacious principal suite features large windows, a walk-in closet and an ensuite with heated floors, a glass-enclosed shower, double vanity and separate tub. Two additional bedrooms each have walk-in closets, and the main bathroom also offers heated floors and a double vanity. The bright, raised basement offers exciting potential for an in-law suite or separate apartment. It has above-grade windows, a separate walk-up entrance, two interior staircases and rough-ins for a kitchen and bathroom. Natural gas heat is another welcome feature on a country property. Outside, the large shared pond is a standout feature: a peaceful place to fish, watch wildlife or simply enjoy the view. The 10.4 acres offer a beautiful mix of forest and open clearings, with space to garden, explore and enjoy the outdoors. Near the Trans Canada Trail, this property brings together a custom home, a substantial workshop and room to pursue your passions.
Descripción
2019 custom built bungalow on 10.4ac. ~2800sqft. Full unfinished basement with separate entrance & roughin bathroom & kitchen. Natural gas heat. 60ft x 40ft workshop with two 14ft roll up doors, 16ft tall ceilings. Peaceful shared pond. Custom kitchen with pantry, large island, two sinks & gas range. 9ft ceilings on main floor & two staircases to basement. Open concept common areas with large windows & sliding doors. Living room with gas fireplace. Beautiful principal suite with big windows & large walking closet. Ensuite with heated floors, shower with glass doors, double vanity and separate tub. Two other spacious bedrooms with walkin closets. Main bath with heated floors, double vanity and glass tub/shower doors. Bright, Raised, full basement with above grade windows, separate walkup entrance & roughin kitchen & bathroom. 10.4 beautiful acres with forest & clearings for all your passions; fishing, farming, hiking, powersports etc. Near the TransCanada Trail!
Información General
Tipo de Propiedad
Detached
Comunidad
Rural New Tecumseth
Tamaño del Terreno
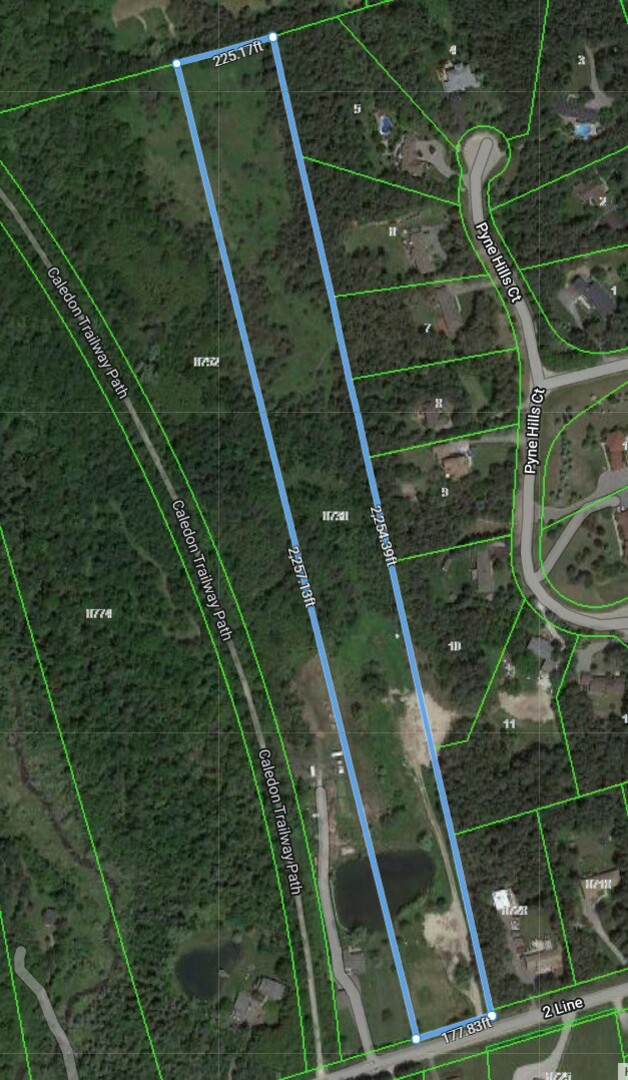
Fachada - 177
Ancho - 2254
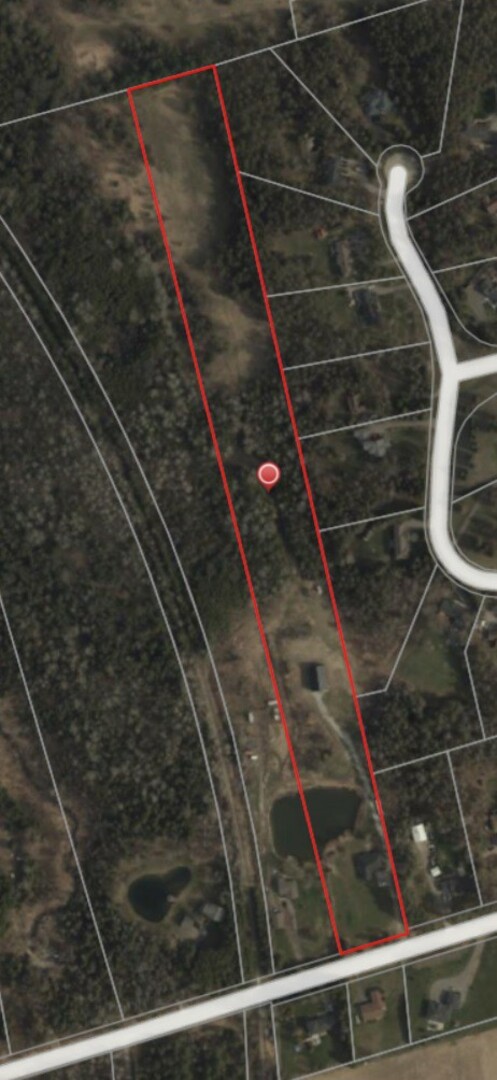
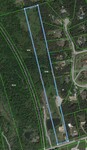
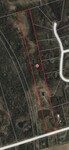
Irregular - 10.4Ac. 225Ft At Rear
Detalles
Aparcamiento
Detached Garage (4)
Total de Plazas de aparcamiento
10
Características
Lake privileges
Rolling
Treed
Edificio
Estilo de Construcción
Bungalow
Habitaciones
3
Sótano
Full
Sótano Características
Separate entrance
Enfriamiento
Central air conditioning
Tipo de calefacción
Forced air
Combustible de calefacción
Natural gas
Habitaciones
| Tipo | Piso | Dimensiones |
|---|---|---|
| Foyer | Ground level | 2.68 x 1.77 (meters) |
| Kitchen | Ground level | 4.86 x 4.9 (meters) |
| Dining room | Ground level | 5.89 x 4.86 (meters) |
| Living room | Ground level | 4.86 x 5.03 (meters) |
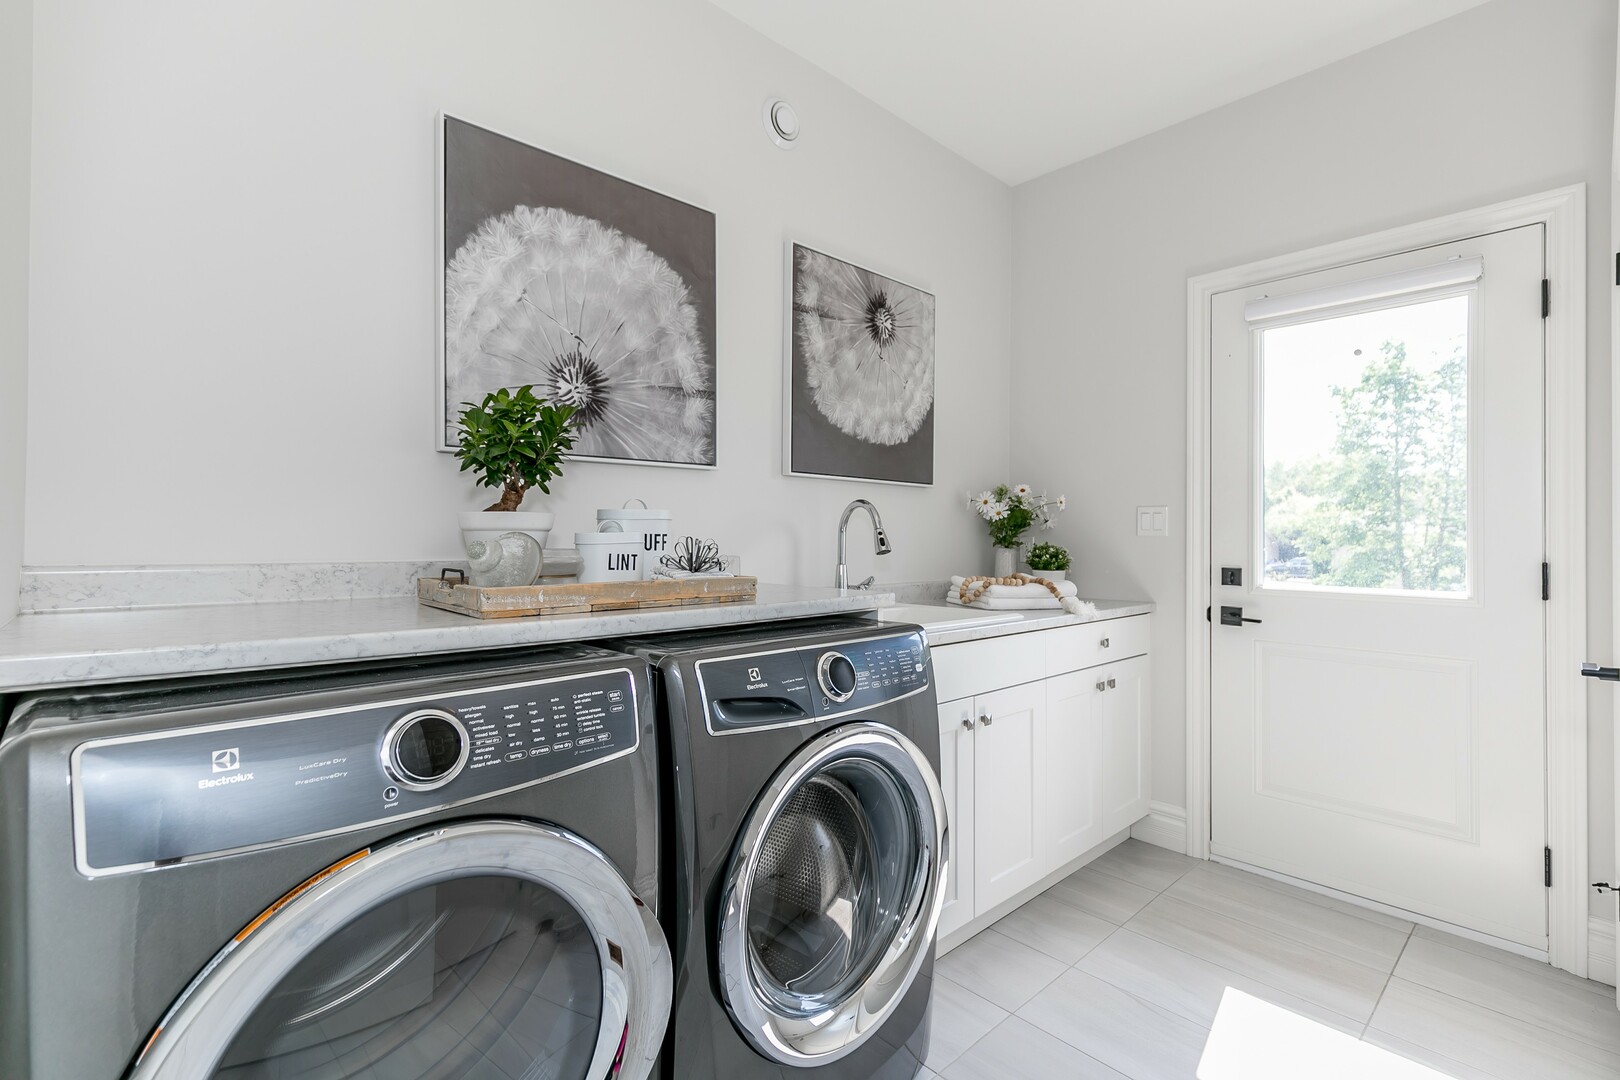
| Laundry room | Ground level | 3.01 x 1.85 (meters) |
| Ground level | 5.03 x 6.16 (meters) | |
| Bedroom 2 | Ground level | 4.47 x 3.55 (meters) |
| Bedroom 3 | Ground level | 3.79 x 4.91 (meters) |

Sales Representative



Nueva Tecumseth
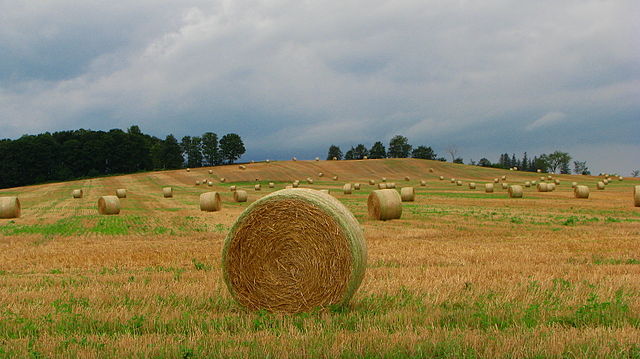
Nueva Tecumseth es un municipio único, que consiste en las tres comunidades vibrantes de Alliston, Beeton y Tottenham . Descubra el encanto de pueblo pequeño , la belleza natural y un medio ambiente sano en una hermosa zona rural.
Nueva Tecumseth el hogar de algunos de los mejores festivales en Ontario con el Festival de la Papa de Alliston, la Beeton Miel y Jardín Festival y el Festival de Bluegrass en Tottenham, todos los cuales atraen a visitantes de todo el mundo.
Con una ubicación ideal cerca de los principales centros de la ciudad , esta zona está preparada para el crecimiento, atraer nuevos negocios y la inversión financiera sustancial en el último par de décadas.
Venga a ver por qué las comunidades de Nueva Tecumseth se consideran amable y acogedor, y se encuentran entre los mejores lugares para vivir en Canadá.
https://homeania.com/communities/ontario/new-tecumseth
¿Hasta dónde puede viajar?
Escoja su modo de transporte