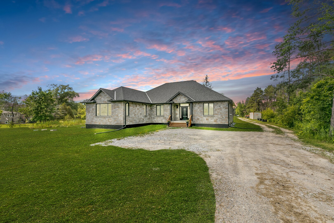
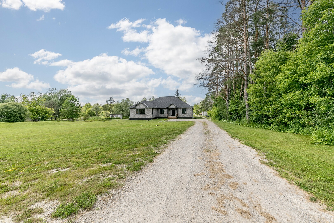
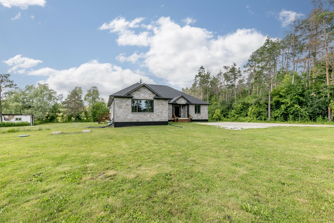
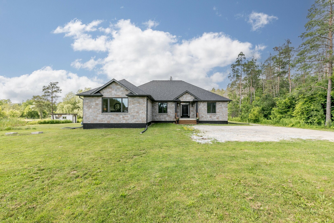
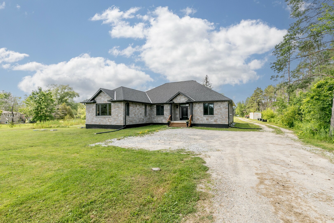
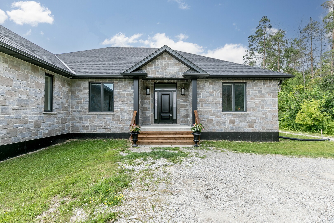
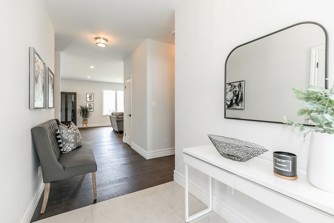
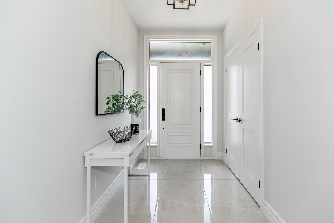
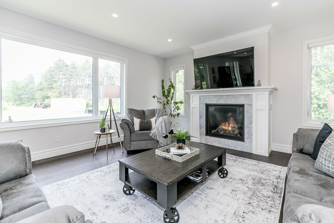
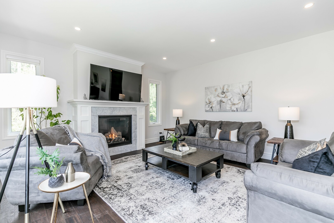
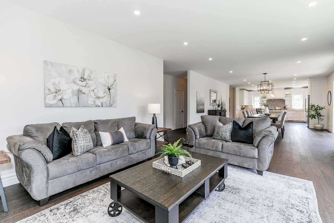
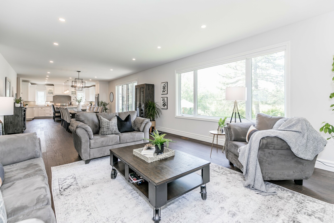
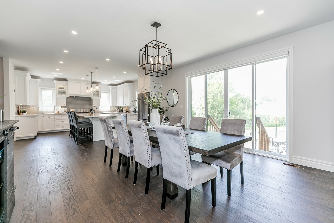
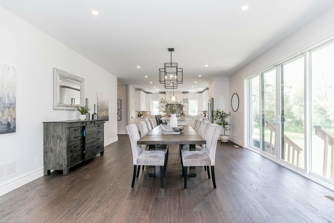
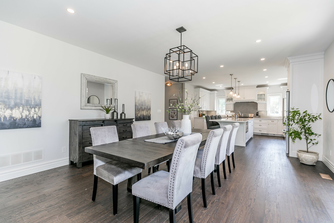
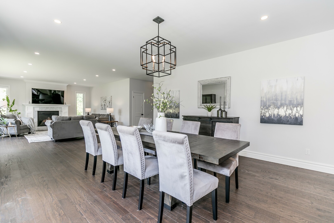
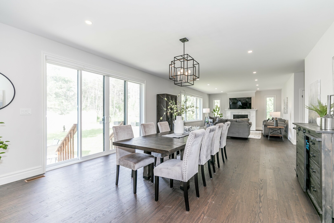
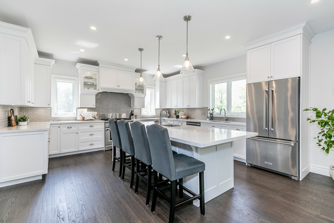
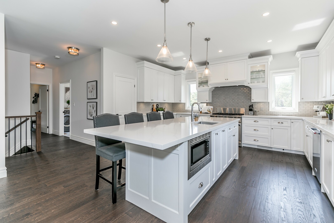
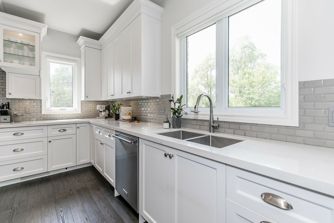
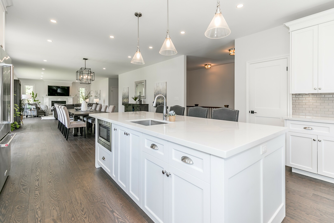
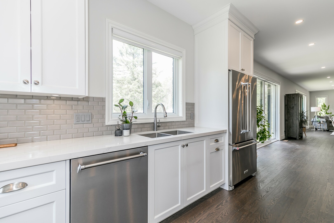
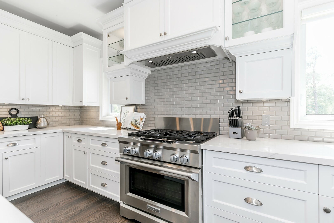
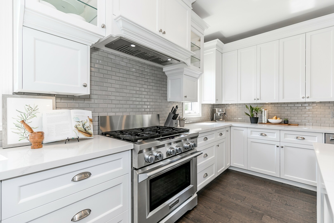
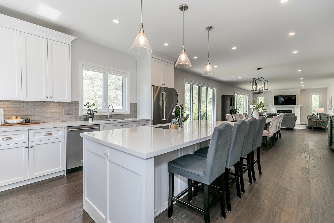
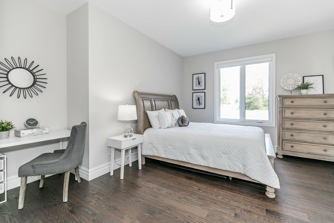
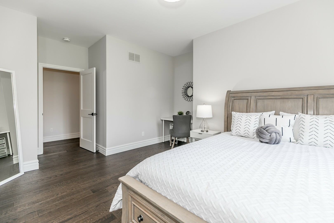
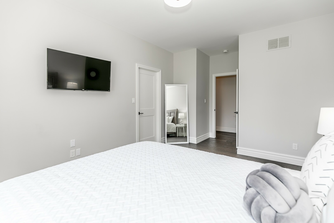
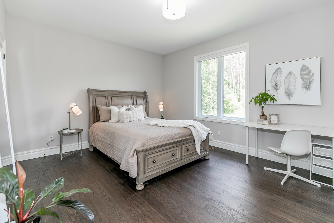
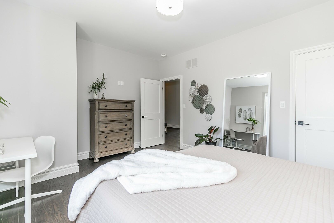
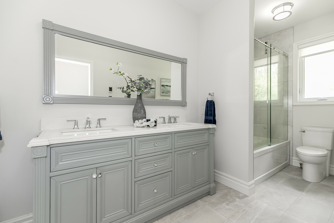
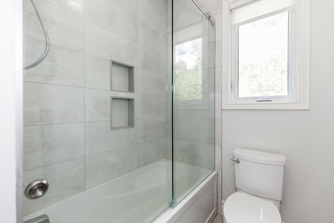
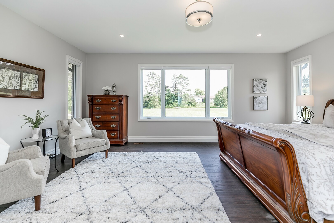
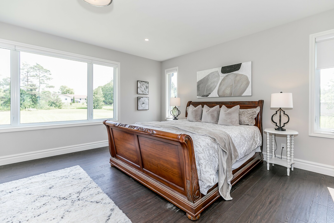
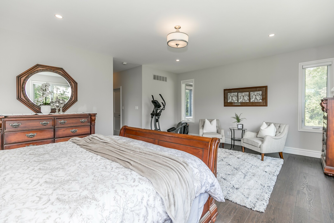
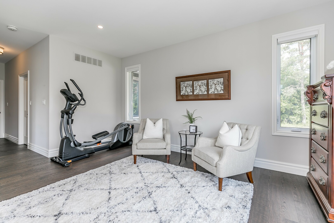
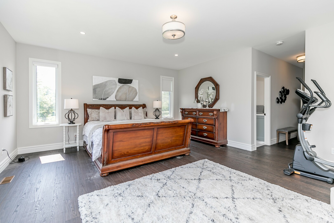
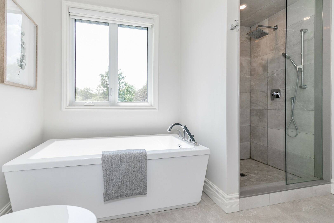
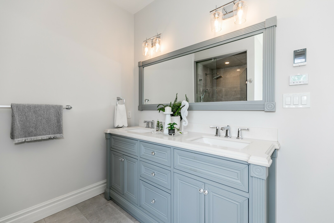
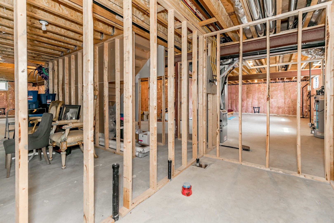
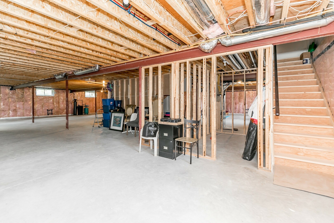
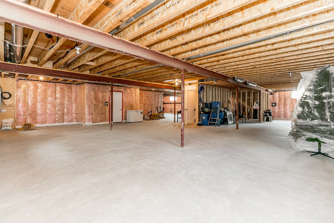
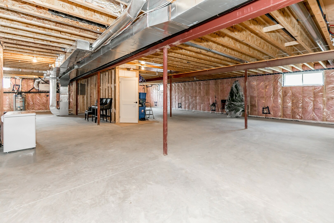
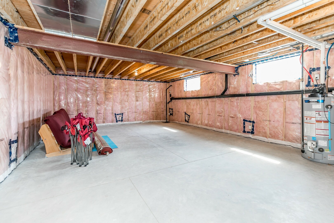
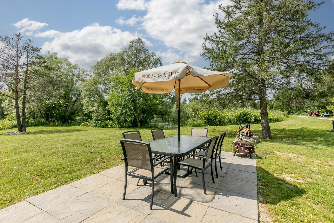
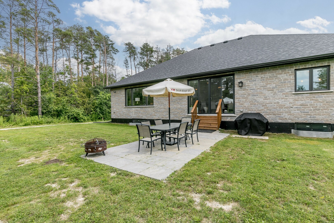
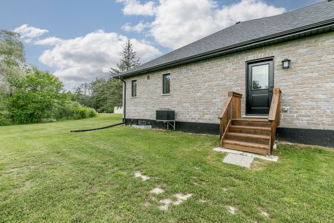
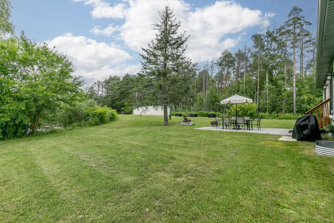
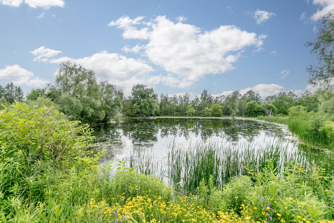
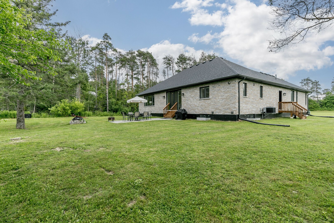
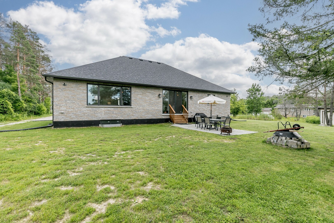
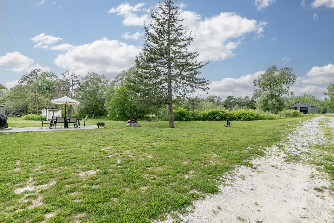
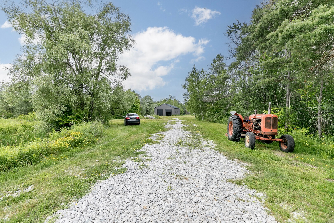
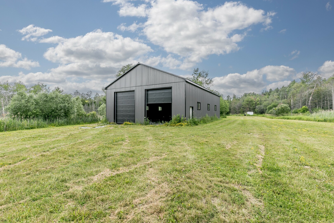
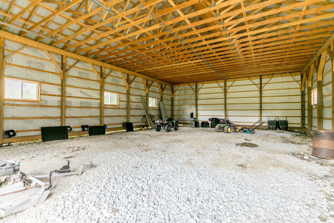
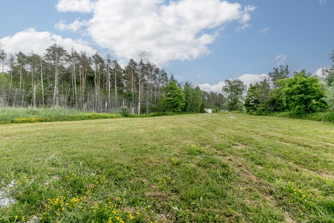
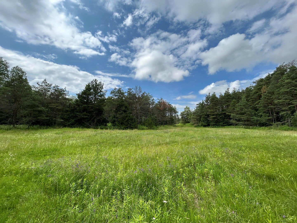
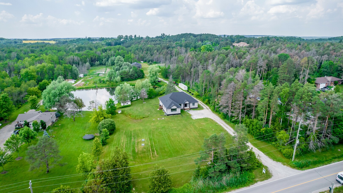
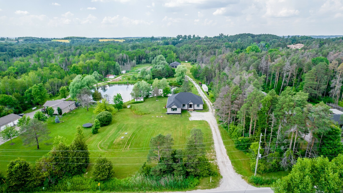
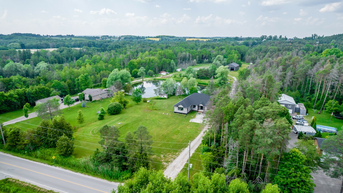
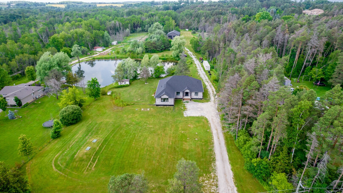
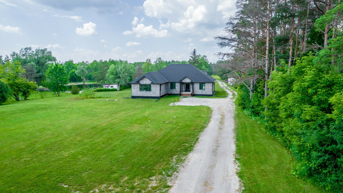
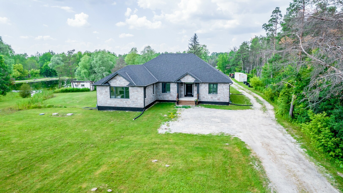
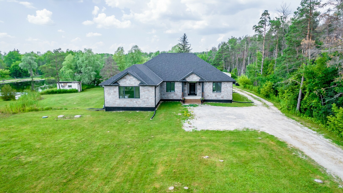
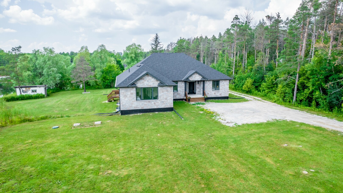
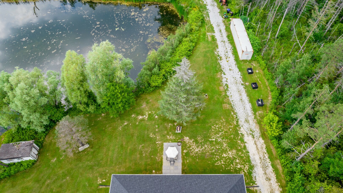
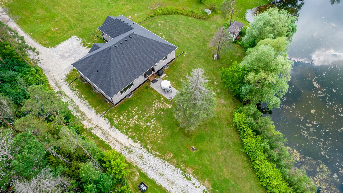
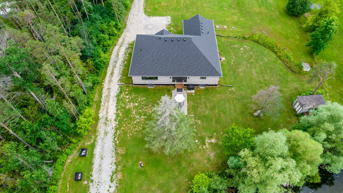
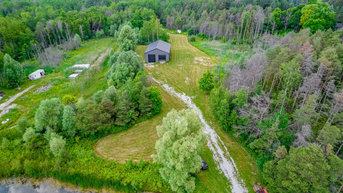
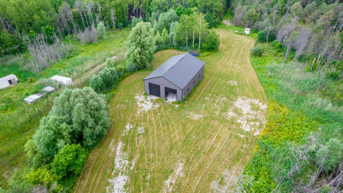
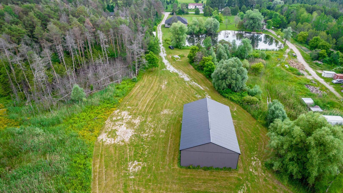
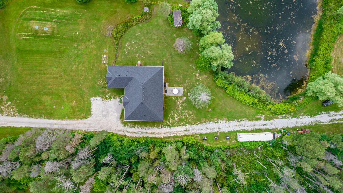
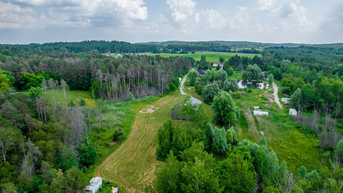
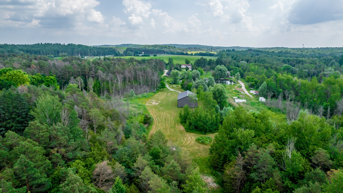
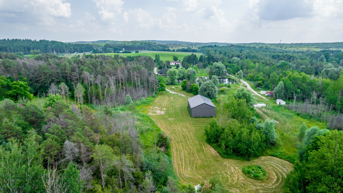
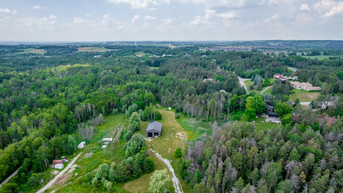
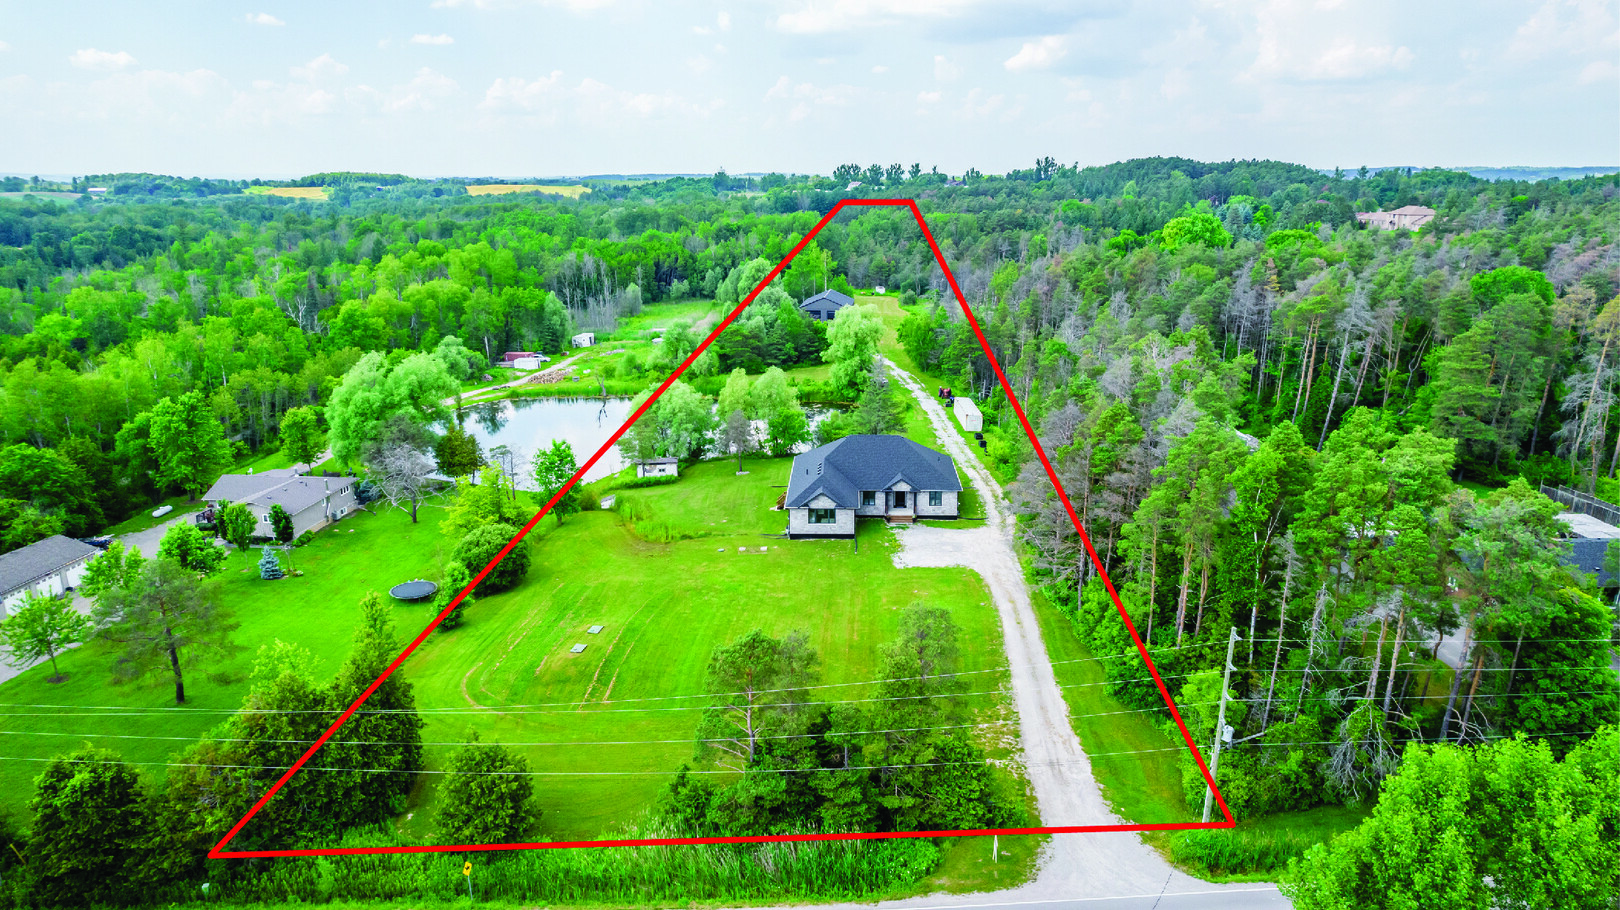
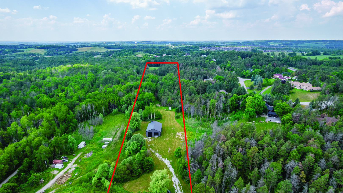
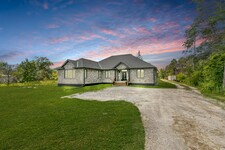
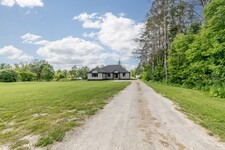
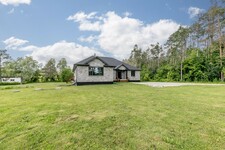
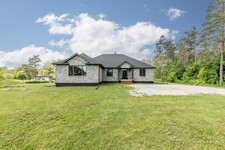
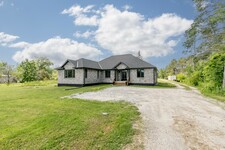
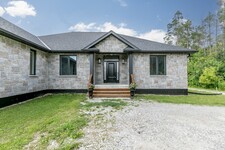
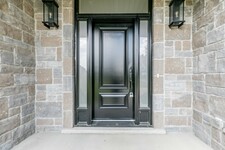
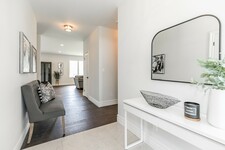
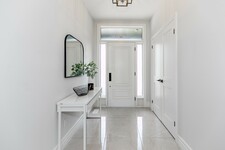
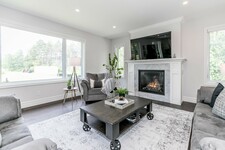
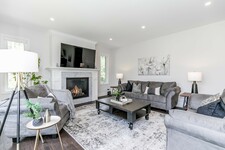
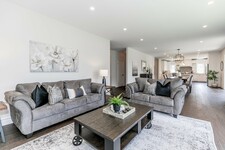
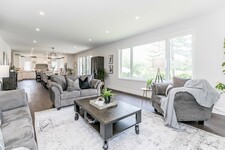
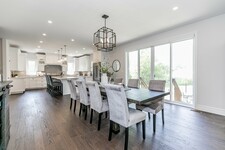
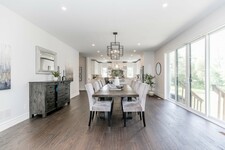
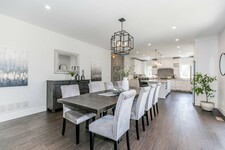
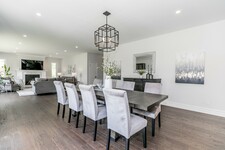
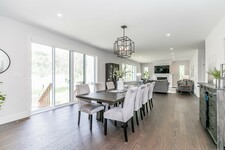
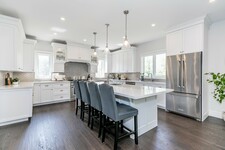
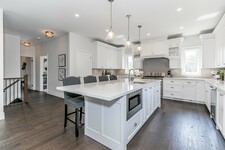
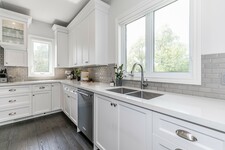
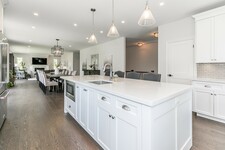
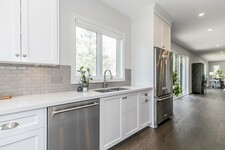
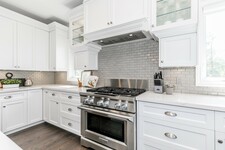
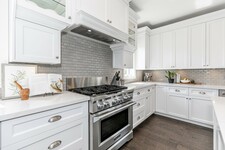
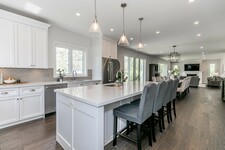
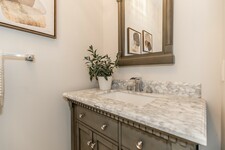
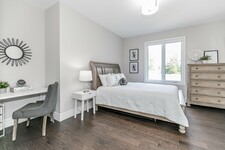
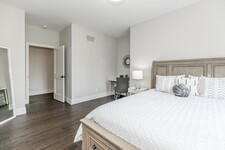
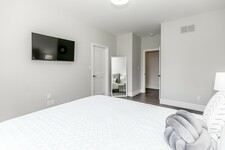
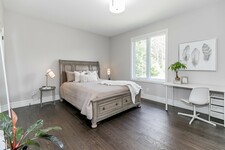
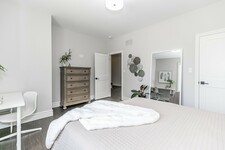
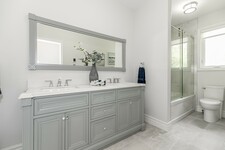
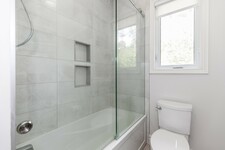
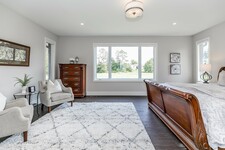
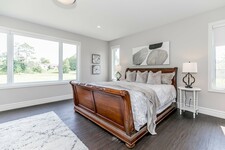
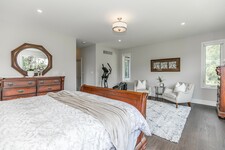
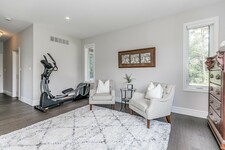
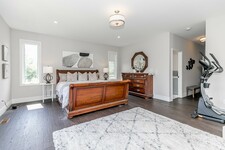
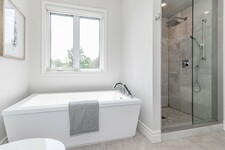
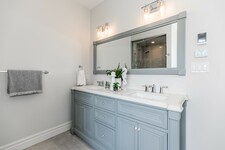
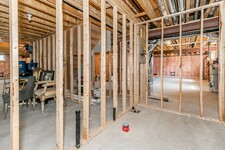
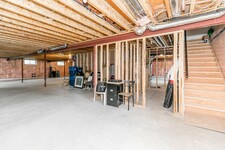
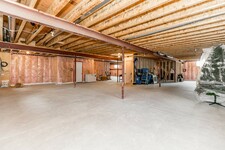
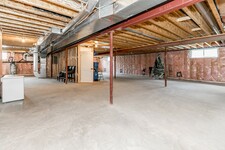
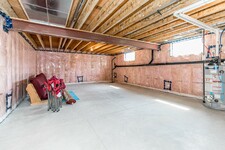
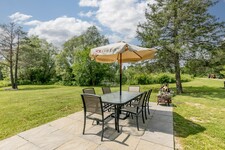
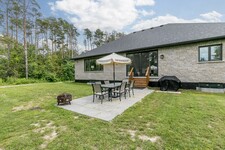
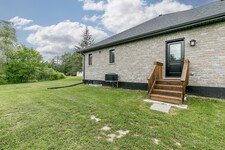
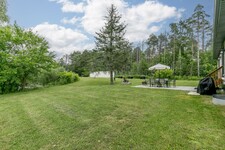
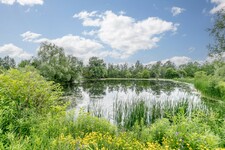
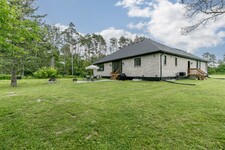
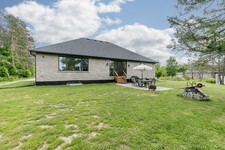
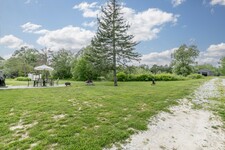
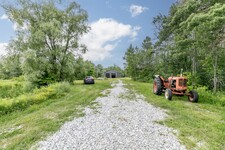
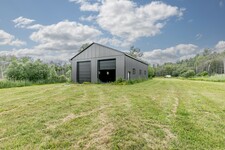
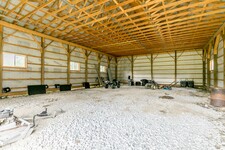
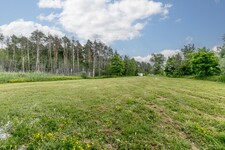
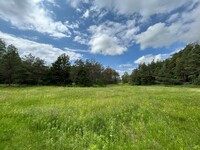
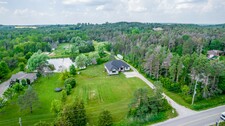
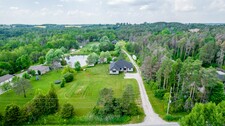
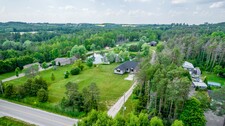
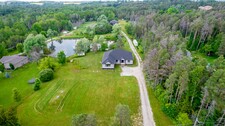
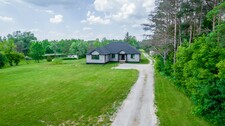
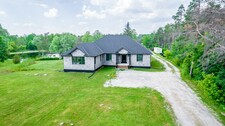
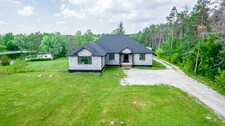
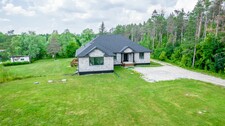
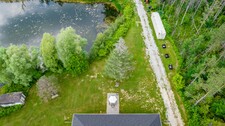
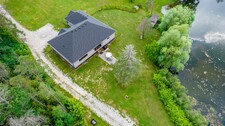
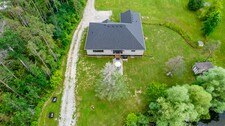
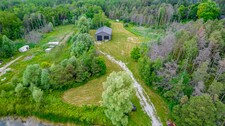
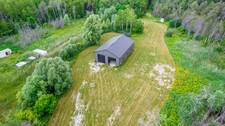
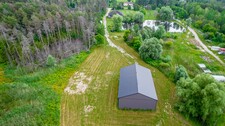
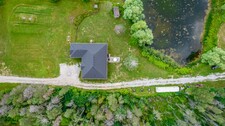
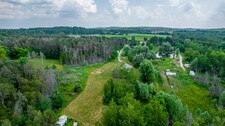
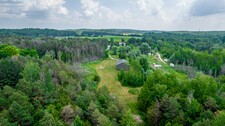
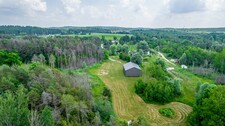
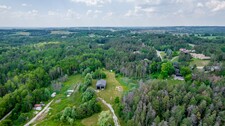
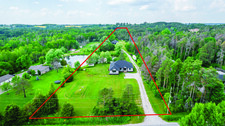
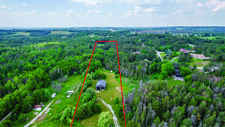
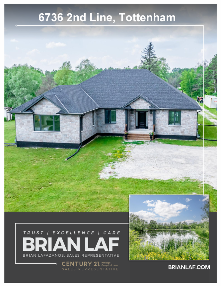
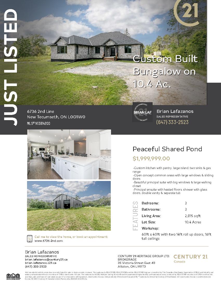
Space to live, work and explore on 10.4 beautiful acres. Built in 2019, this custom all-brick bungalow offers approximately 2,800 sq. ft. of main-floor living space, three bedrooms, three bathrooms and a remarkable 60 ft. x 40 ft. workshop. Built in 2020, the workshop features 16 ft. ceilings and two 14 ft. roll-up doors, with room for projects, equipment and recreational vehicles. Inside, nine-foot ceilings and large windows give the open-concept living areas a bright, spacious feel. The custom kitchen has a large island, pantry, two sinks and a gas range. Sliding doors connect the living space to the outdoors, while a gas fireplace adds warmth to the living room. The spacious principal suite features large windows, a walk-in closet and an ensuite with heated floors, a glass-enclosed shower, double vanity and separate tub. Two additional bedrooms each have walk-in closets, and the main bathroom also offers heated floors and a double vanity. The bright, raised basement offers exciting potential for an in-law suite or separate apartment. It has above-grade windows, a separate walk-up entrance, two interior staircases and rough-ins for a kitchen and bathroom. Natural gas heat is another welcome feature on a country property. Outside, the large shared pond is a standout feature: a peaceful place to fish, watch wildlife or simply enjoy the view. The 10.4 acres offer a beautiful mix of forest and open clearings, with space to garden, explore and enjoy the outdoors. Near the Trans Canada Trail, this property brings together a custom home, a substantial workshop and room to pursue your passions.
説明
2019 custom built bungalow on 10.4ac. ~2800sqft. Full unfinished basement with separate entrance & roughin bathroom & kitchen. Natural gas heat. 60ft x 40ft workshop with two 14ft roll up doors, 16ft tall ceilings. Peaceful shared pond. Custom kitchen with pantry, large island, two sinks & gas range. 9ft ceilings on main floor & two staircases to basement. Open concept common areas with large windows & sliding doors. Living room with gas fireplace. Beautiful principal suite with big windows & large walking closet. Ensuite with heated floors, shower with glass doors, double vanity and separate tub. Two other spacious bedrooms with walkin closets. Main bath with heated floors, double vanity and glass tub/shower doors. Bright, Raised, full basement with above grade windows, separate walkup entrance & roughin kitchen & bathroom. 10.4 beautiful acres with forest & clearings for all your passions; fishing, farming, hiking, powersports etc. Near the TransCanada Trail!
一般情報
物件のタイプ
Detached
コミュニティ
Rural New Tecumseth
ランドサイズ
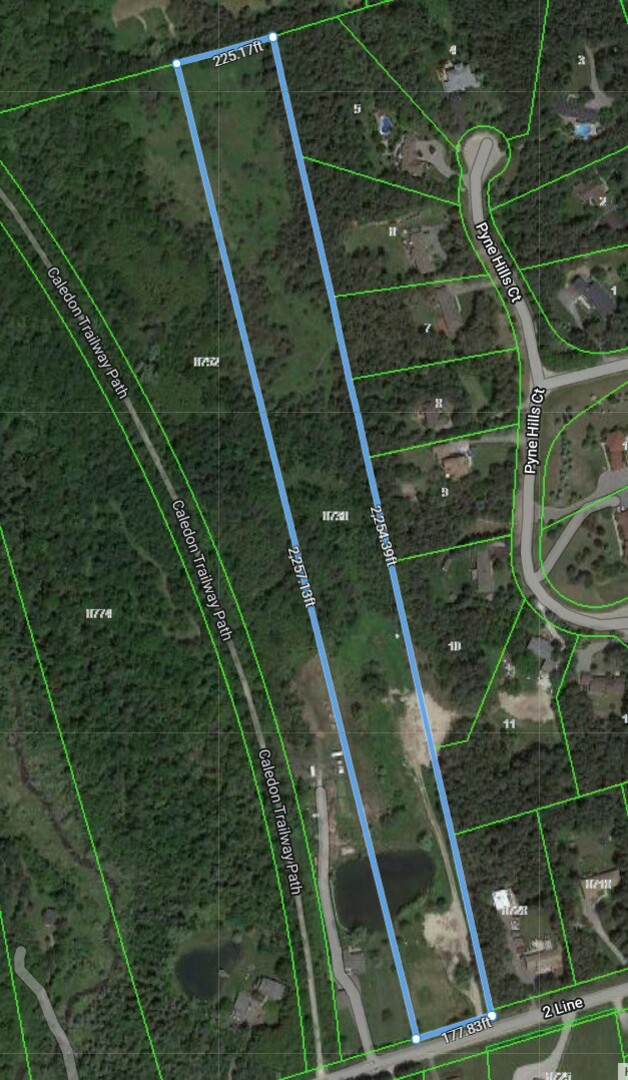
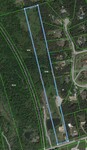
間口 - 177
奥行き - 2254
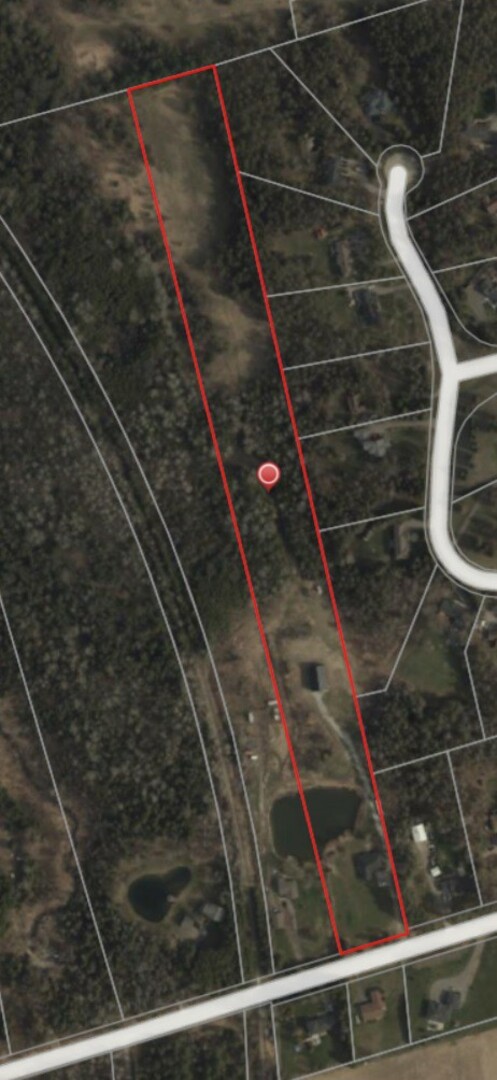
不規則な - 10.4Ac. 225Ft At Rear
細部
駐車場
Detached Garage (4)
総駐車スペース
10
特徴
Lake privileges
Rolling
Treed
建物
建物のスタイル
Bungalow
ベッドルーム
3
地下室
Full
地下室特長
Separate entrance
冷却
Central air conditioning
加熱式
Forced air
暖房用燃料
Natural gas
部屋
| タイプ | ストーリー | 大きさ |
|---|---|---|
| Foyer | Ground level | 2.68 x 1.77 (meters) |
| Kitchen | Ground level | 4.86 x 4.9 (meters) |
| Dining room | Ground level | 5.89 x 4.86 (meters) |
| Living room | Ground level | 4.86 x 5.03 (meters) |
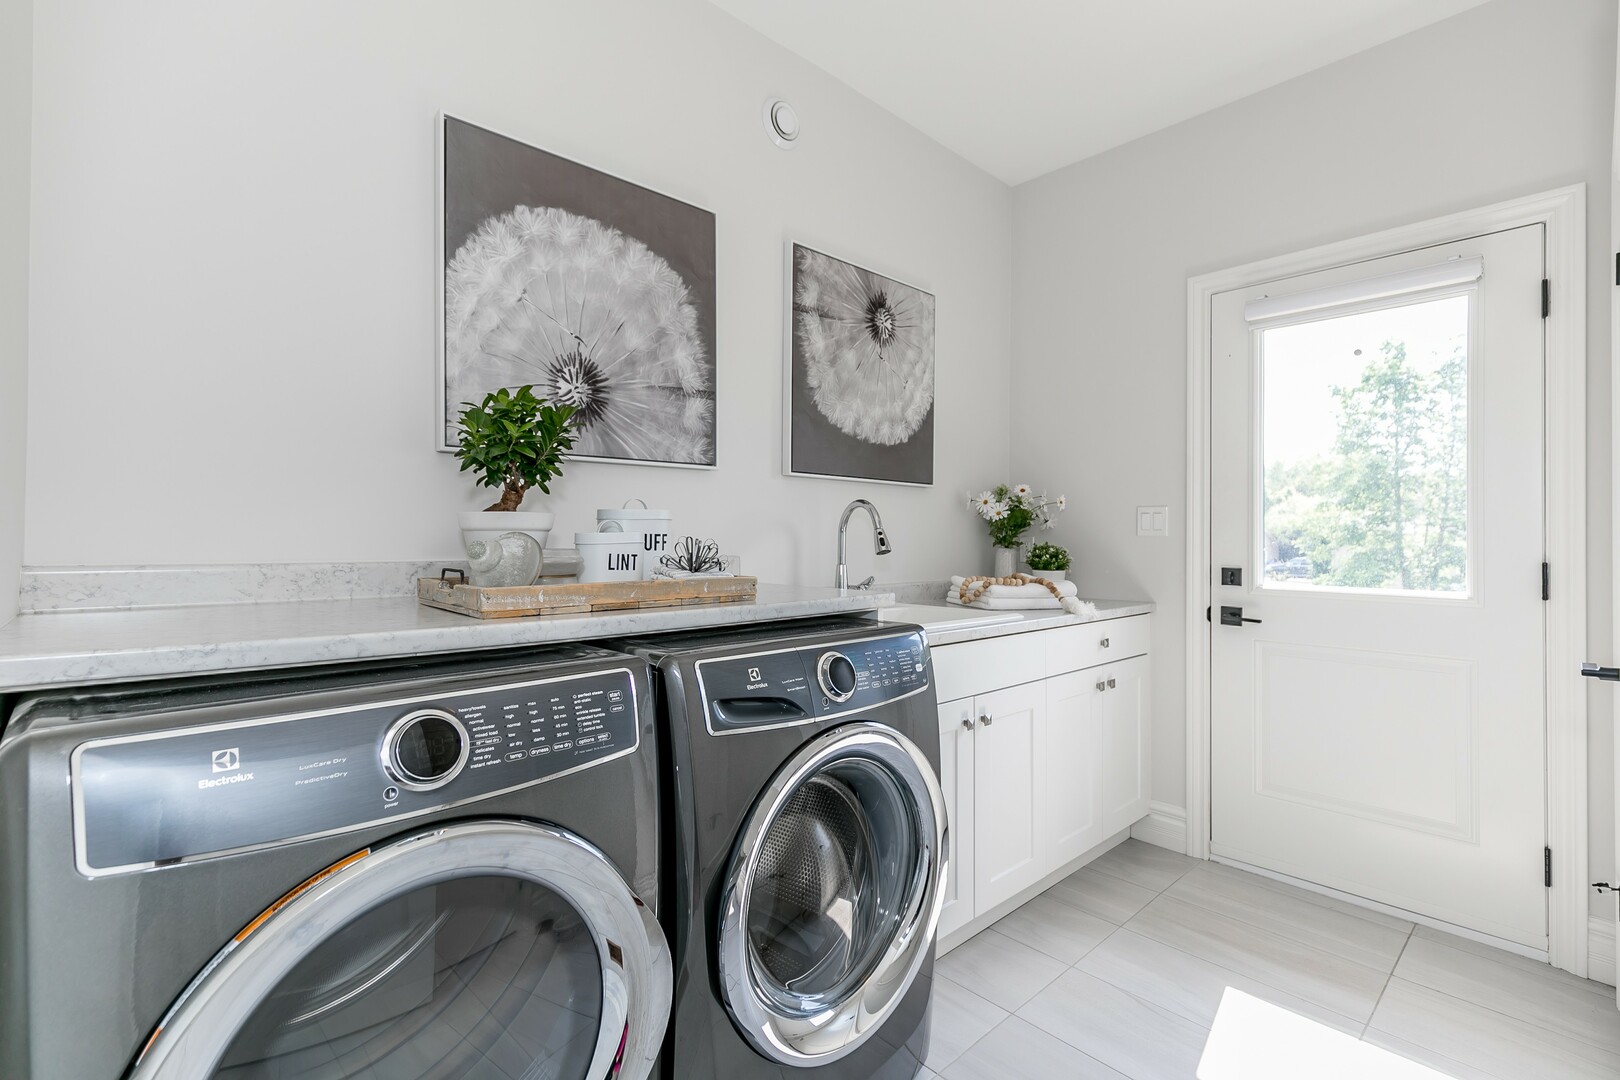
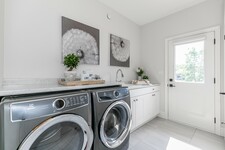
| Laundry room | Ground level | 3.01 x 1.85 (meters) |
| Ground level | 5.03 x 6.16 (meters) | |
| Bedroom 2 | Ground level | 4.47 x 3.55 (meters) |
| Bedroom 3 | Ground level | 3.79 x 4.91 (meters) |

Sales Representative



新しいTecumseth
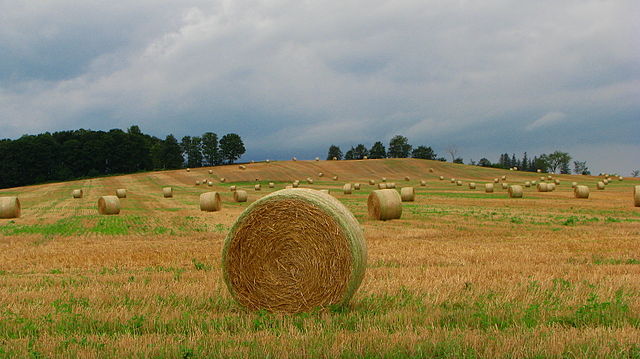
新しいTecumsethはアリストン、 Beetonとトッテナムの3活気に満ちた地域社会からなる、ユニークな自治体です。小さな町の魅力、自然の美しさと美しい農村地域における健全な環境を発見。
アリストンのポテトフェスティバル、 Beetonハチミツと庭園フェスティバルと世界各国からの観光客を引くのすべてはトッテナムでのブルーグラス·フェスティバル、とオンタリオ州の最高のお祭りの一部に新しいTecumsethホーム。
理想的には、主要都市の中心部の近くに位置するこの地域は、過去数十年にわたって、実質的な新たなビジネスや金融投資を誘致、成長のための態勢を整えています。
是非、新Tecumsethのコミュニティはフレンドリーで居心地の良いと考えられている理由を確認し、カナダで最も住みやすい場所の中にあります。
https://homeania.com/communities/ontario/new-tecumseth
あなたはどこまで通勤することができますか?
交通のあなたのモードを選択してください