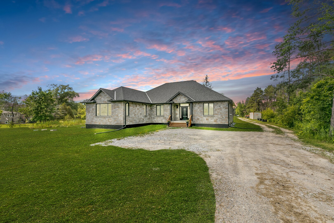
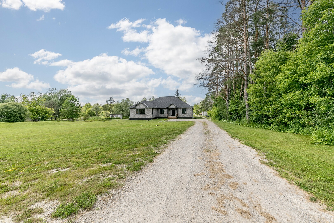
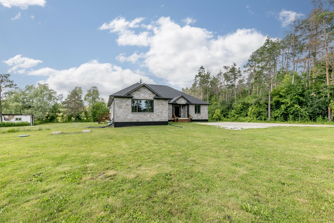
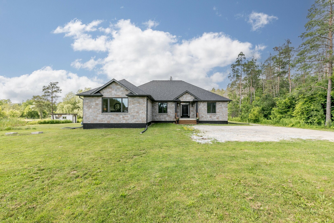
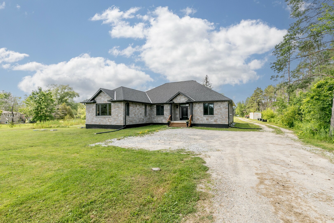
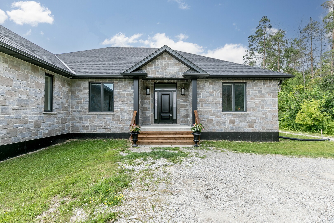
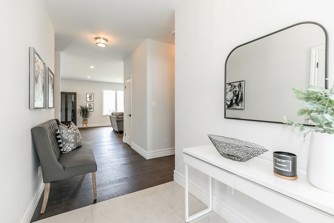
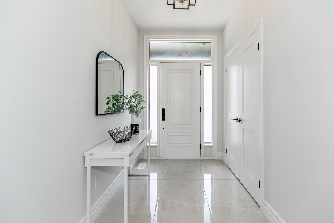
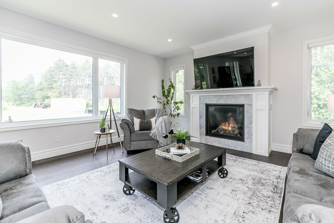
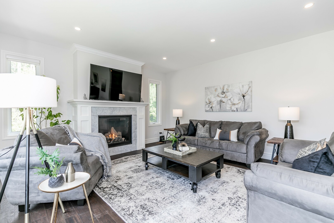
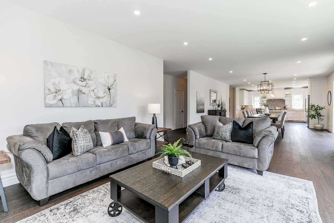
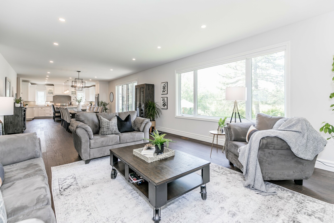
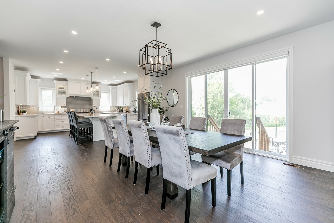
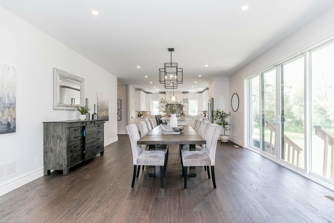
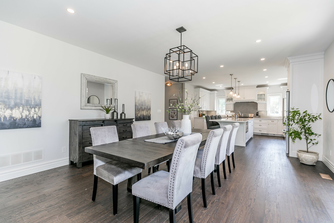
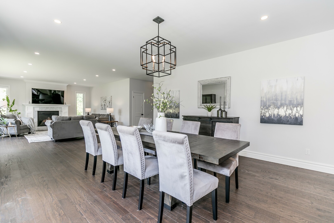
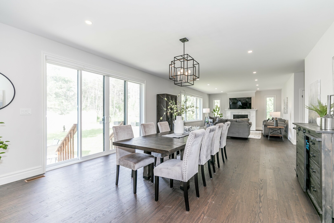
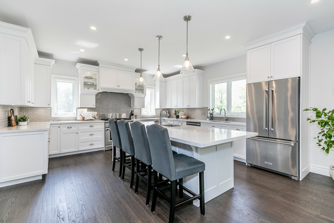
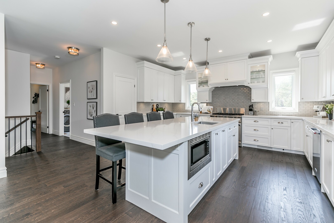
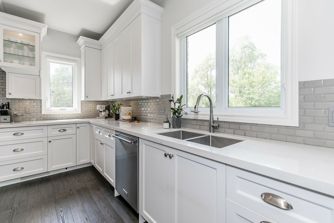
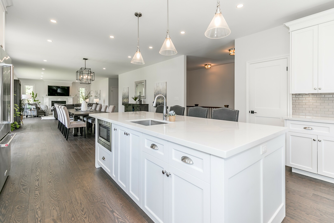
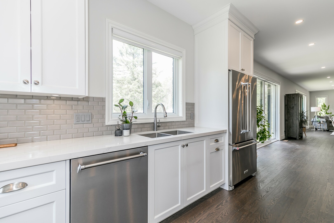
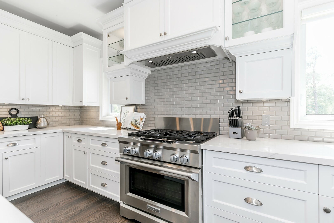
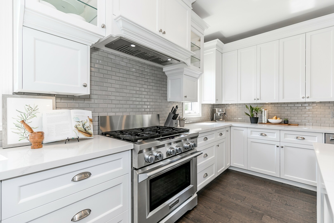
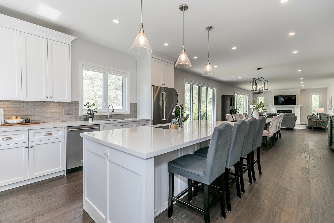
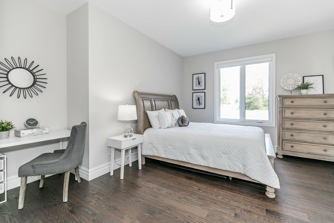
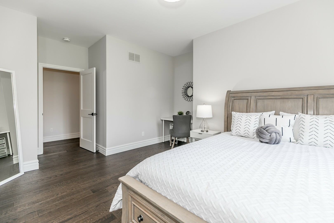
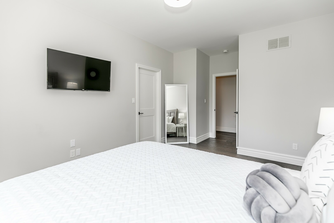
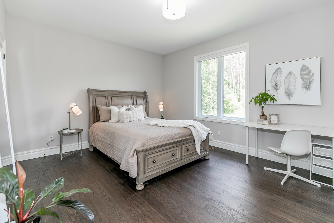
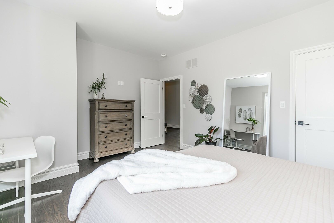
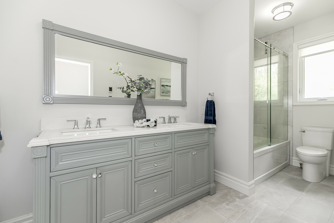
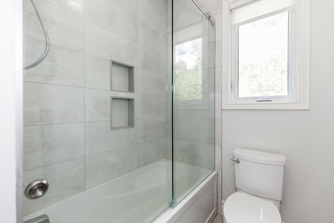
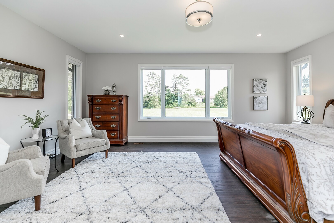
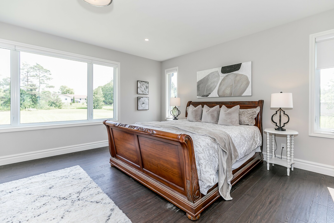
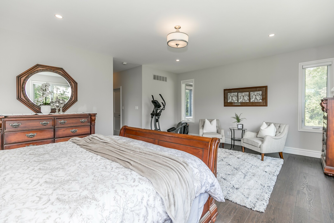
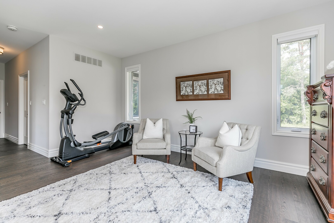
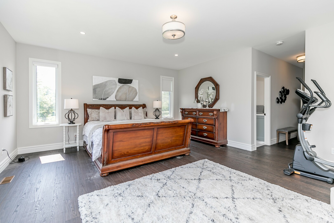
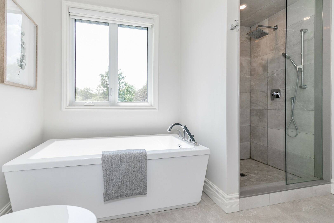
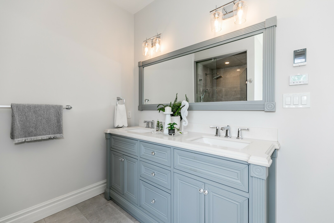
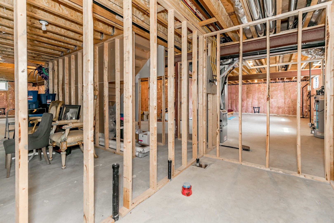
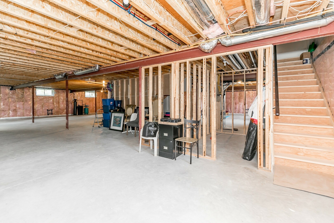
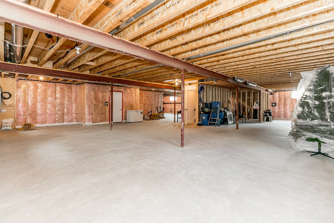
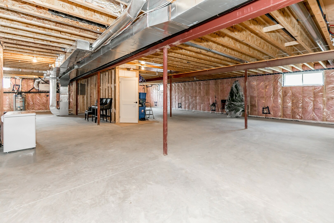
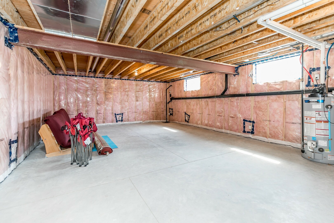
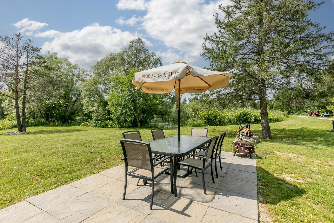
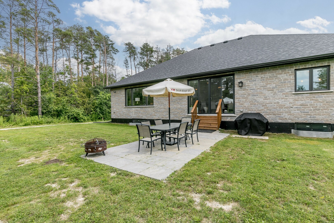
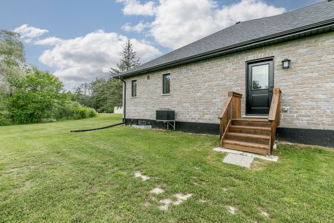
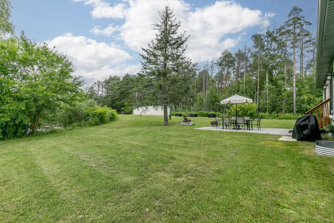
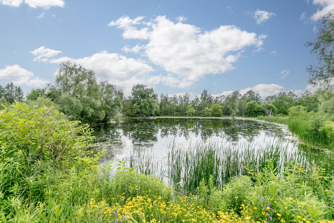
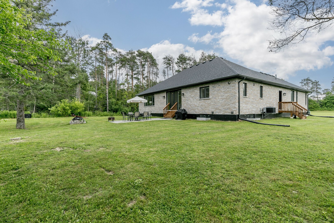
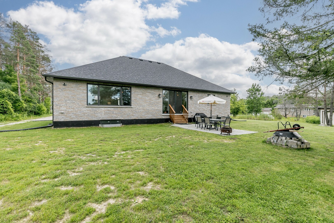
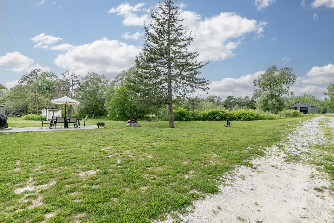
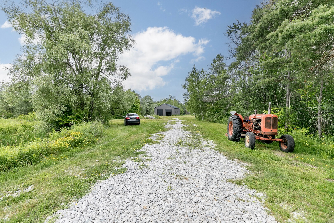
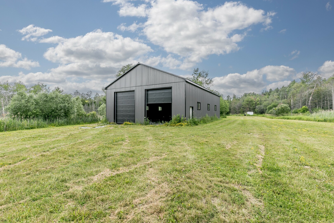
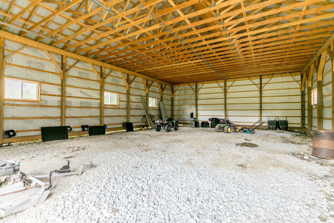
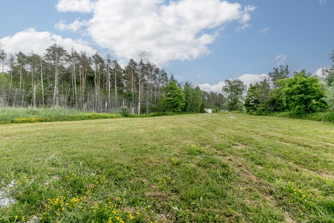
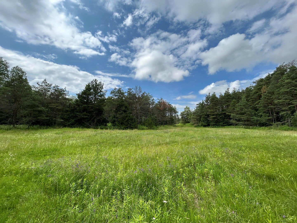
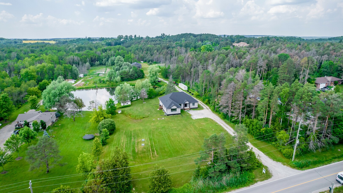
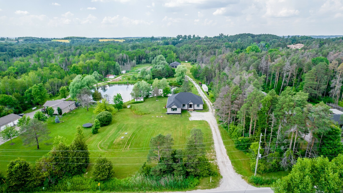
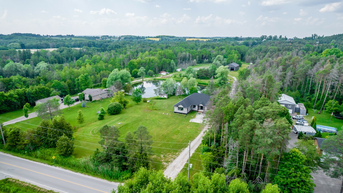
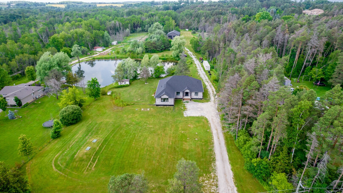
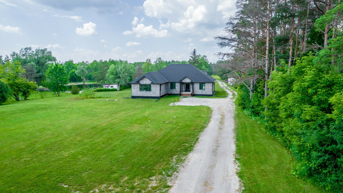
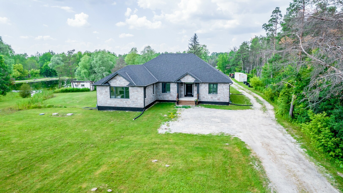
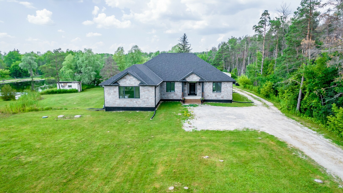
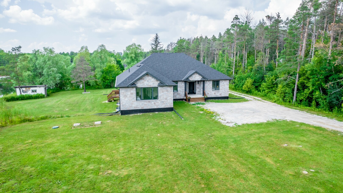
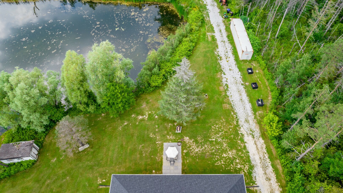
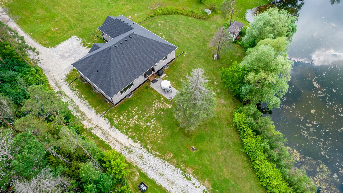
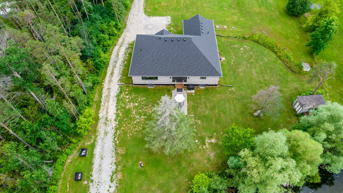
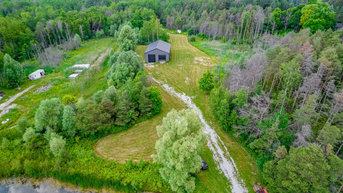
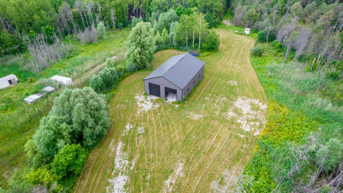
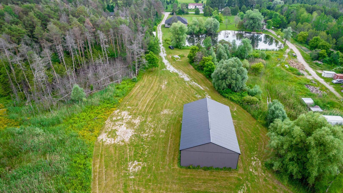
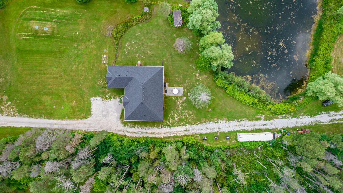
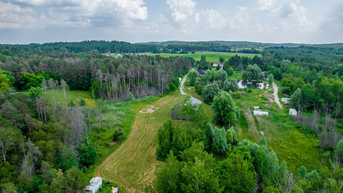
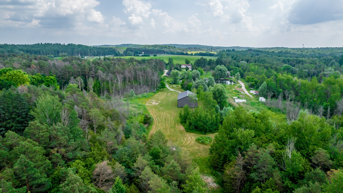
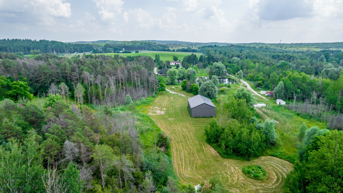
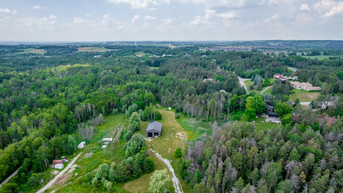
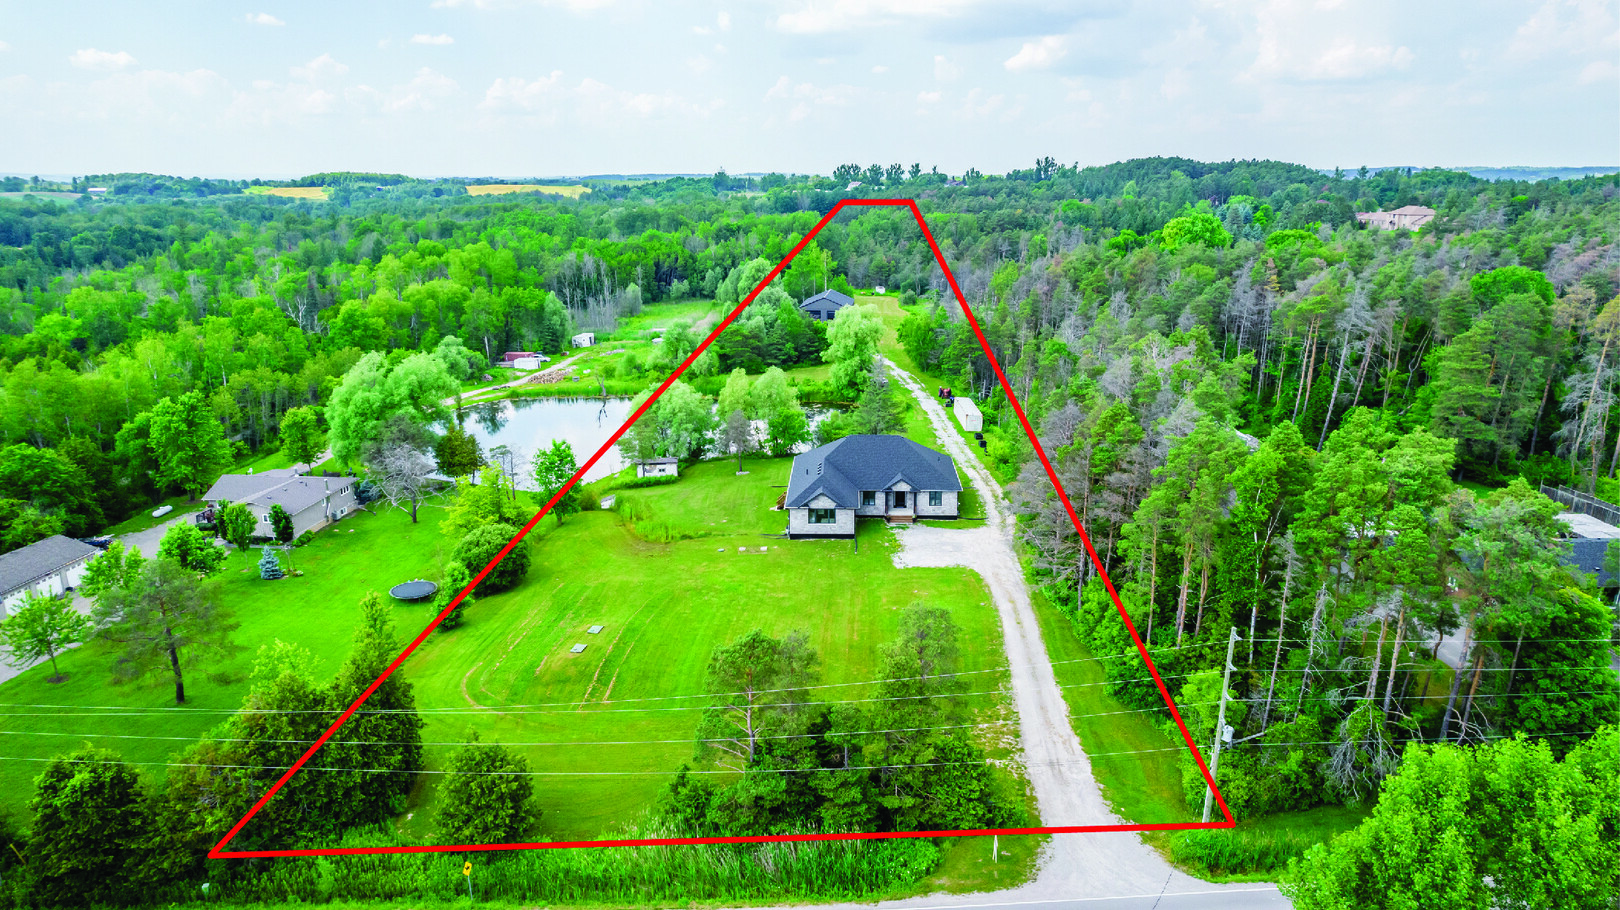
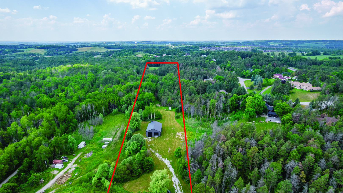
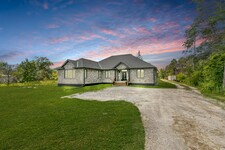
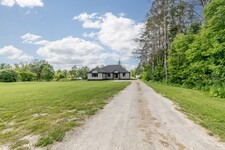
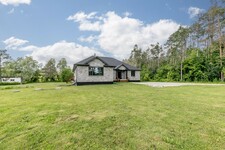
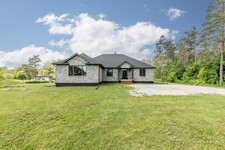
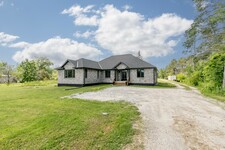
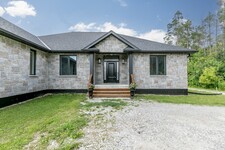
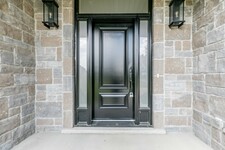
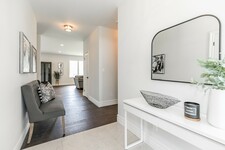
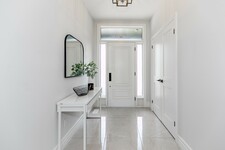
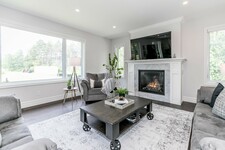
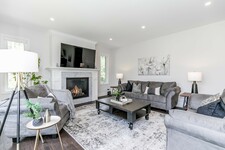

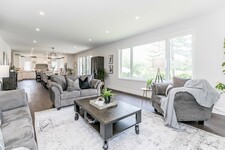













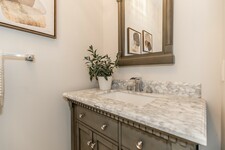


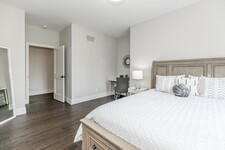
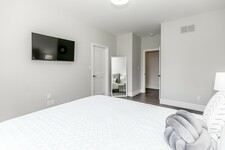

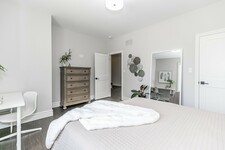
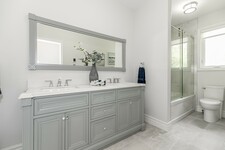
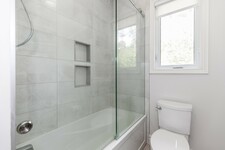

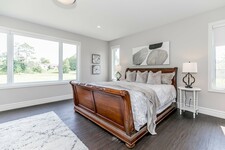
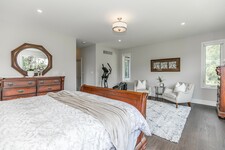
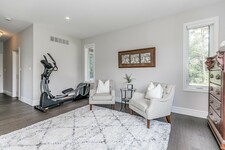
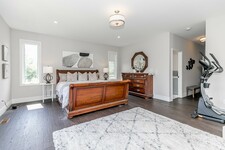
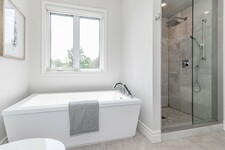
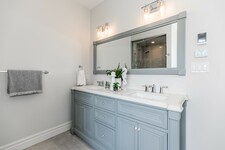
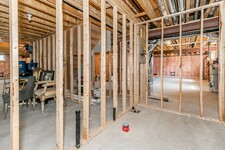
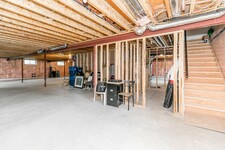
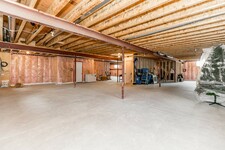
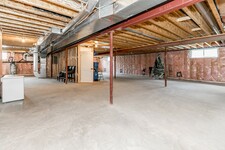
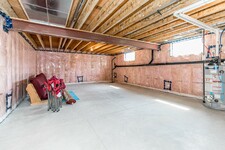
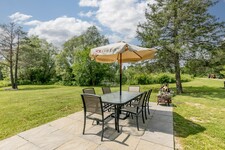
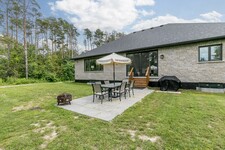
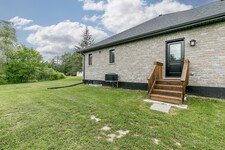
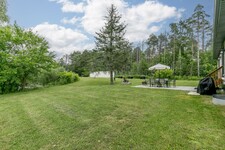
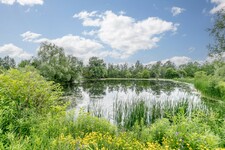
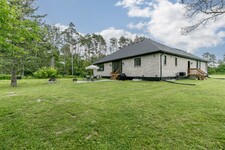
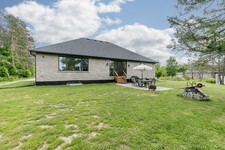
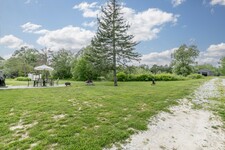
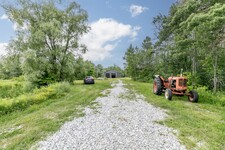
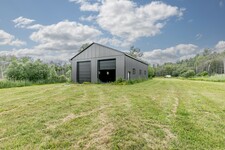
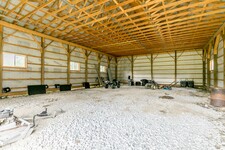
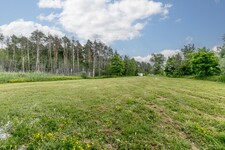
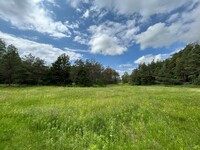
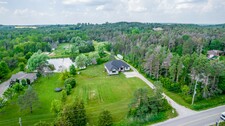
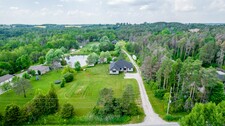
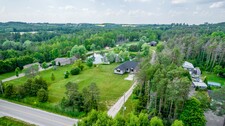
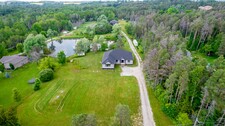
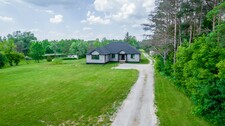
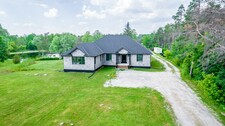
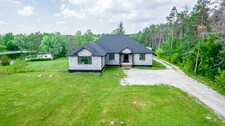
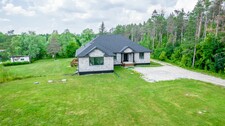
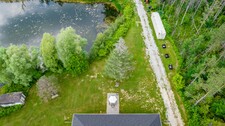
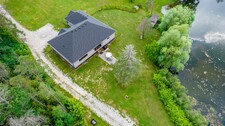
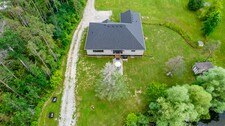
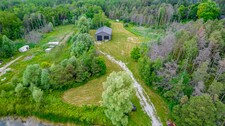
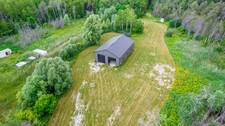
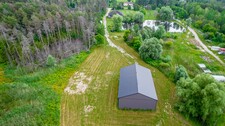
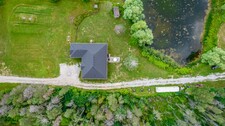
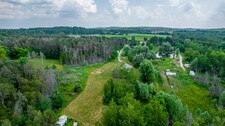
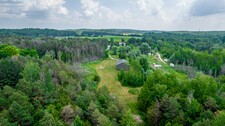
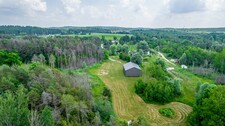
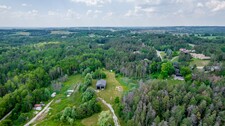
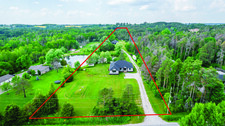
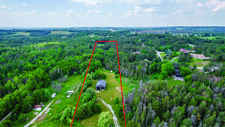
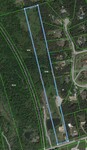
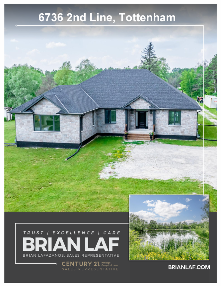
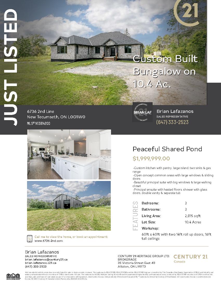
Space to live, work and explore on 10.4 beautiful acres. Built in 2019, this custom all-brick bungalow offers approximately 2,800 sq. ft. of main-floor living space, three bedrooms, three bathrooms and a remarkable 60 ft. x 40 ft. workshop. Built in 2020, the workshop features 16 ft. ceilings and two 14 ft. roll-up doors, with room for projects, equipment and recreational vehicles. Inside, nine-foot ceilings and large windows give the open-concept living areas a bright, spacious feel. The custom kitchen has a large island, pantry, two sinks and a gas range. Sliding doors connect the living space to the outdoors, while a gas fireplace adds warmth to the living room. The spacious principal suite features large windows, a walk-in closet and an ensuite with heated floors, a glass-enclosed shower, double vanity and separate tub. Two additional bedrooms each have walk-in closets, and the main bathroom also offers heated floors and a double vanity. The bright, raised basement offers exciting potential for an in-law suite or separate apartment. It has above-grade windows, a separate walk-up entrance, two interior staircases and rough-ins for a kitchen and bathroom. Natural gas heat is another welcome feature on a country property. Outside, the large shared pond is a standout feature: a peaceful place to fish, watch wildlife or simply enjoy the view. The 10.4 acres offer a beautiful mix of forest and open clearings, with space to garden, explore and enjoy the outdoors. Near the Trans Canada Trail, this property brings together a custom home, a substantial workshop and room to pursue your passions.
MLS Description
2019 custom built bungalow on 10.4ac. ~2800sqft. Full unfinished basement with separate entrance & roughin bathroom & kitchen. Natural gas heat. 60ft x 40ft workshop with two 14ft roll up doors, 16ft tall ceilings. Peaceful shared pond. Custom kitchen with pantry, large island, two sinks & gas range. 9ft ceilings on main floor & two staircases to basement. Open concept common areas with large windows & sliding doors. Living room with gas fireplace. Beautiful principal suite with big windows & large walking closet. Ensuite with heated floors, shower with glass doors, double vanity and separate tub. Two other spacious bedrooms with walkin closets. Main bath with heated floors, double vanity and glass tub/shower doors. Bright, Raised, full basement with above grade windows, separate walkup entrance & roughin kitchen & bathroom. 10.4 beautiful acres with forest & clearings for all your passions; fishing, farming, hiking, powersports etc. Near the TransCanada Trail!
General Information
Property Type
Detached
Community
Rural New Tecumseth
Land Size
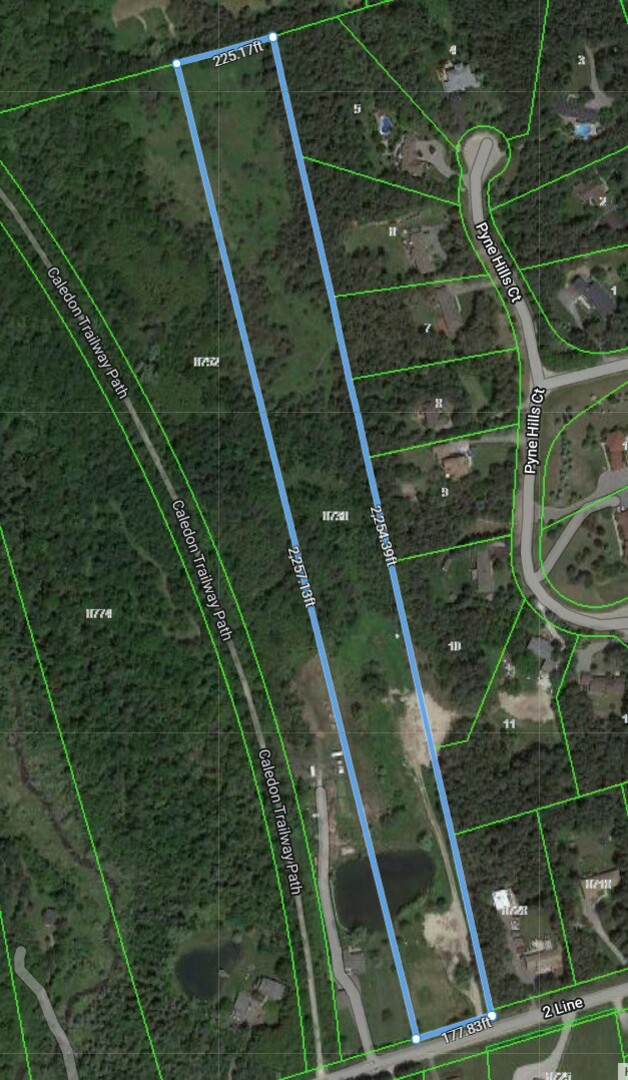
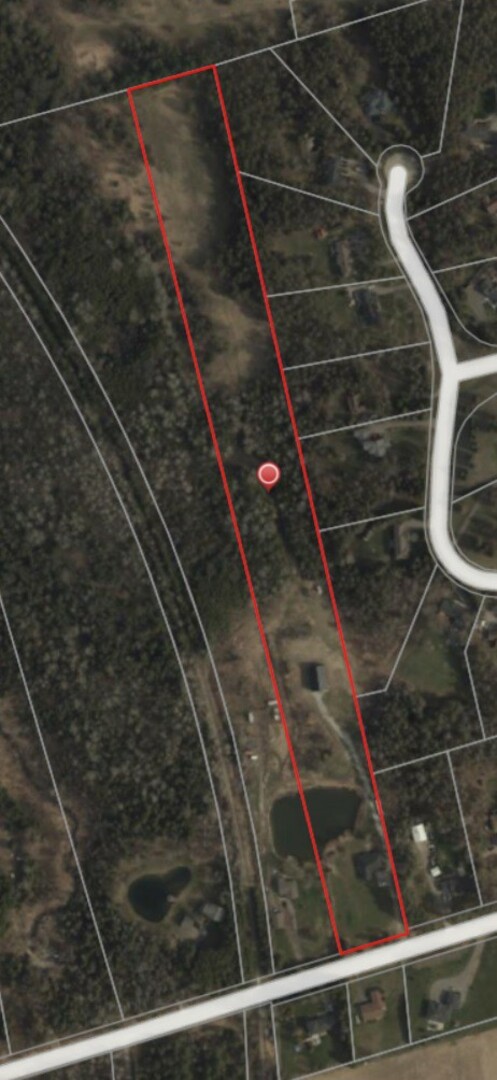
Frontage - 177
Depth - 2254
Irregular - 10.4Ac. 225Ft At Rear
Details
Parking
Detached Garage (4)
Total Parking Spaces
10
Features
Lake privileges
Rolling
Treed
Building
Architectural Style
Bungalow
Bedrooms
3
Basement
Full
Basement Features
Separate entrance
Cooling
Central air conditioning
Heating Type
Forced air
Heating Fuel
Natural gas
Rooms
| Type | Level | Dimensions |
|---|---|---|
| Foyer | Ground level | 2.68 x 1.77 (meters) |
| Kitchen | Ground level | 4.86 x 4.9 (meters) |
| Dining room | Ground level | 5.89 x 4.86 (meters) |
| Living room | Ground level | 4.86 x 5.03 (meters) |
| Laundry room | Ground level | 3.01 x 1.85 (meters) |
| Ground level | 5.03 x 6.16 (meters) | |
| Bedroom 2 | Ground level | 4.47 x 3.55 (meters) |
| Bedroom 3 | Ground level | 3.79 x 4.91 (meters) |

Sales Representative



New Tecumseth
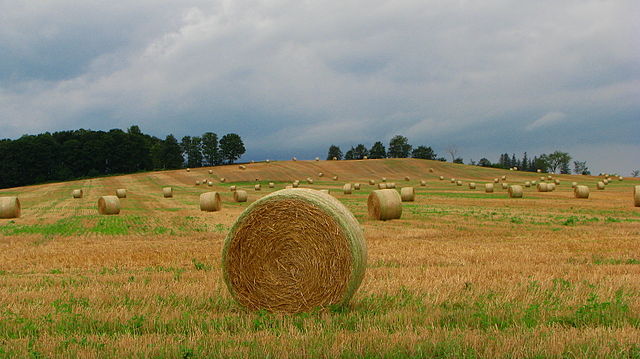
New Tecumseth is a unique municipality, consisting of the three vibrant communities of Alliston, Beeton and Tottenham. Discover small town charm, natural beauty and a healthy environment in a beautiful rural area.
New Tecumseth home to some of the best festivals in Ontario with Alliston’s Potato Festival, the Beeton Honey and Garden Festival and the Bluegrass Festival in Tottenham, all of which draw visitors from around the world.
Ideally located close to major city centres, this area is poised for growth, attracting substantial new business and financial investment over the past couple of decades.
Come and see why the communities of New Tecumseth are considered friendly and inviting, and are amongst the best places to live in Canada.
https://homeania.com/communities/ontario/new-tecumseth
How far can you commute?
Pick your mode of transportation