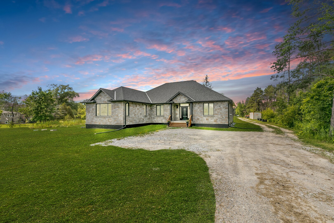
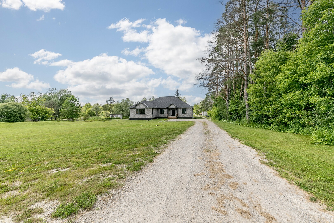
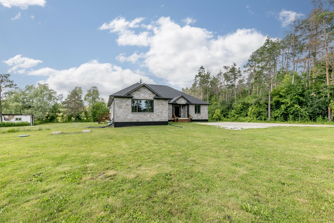
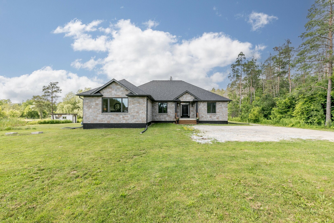
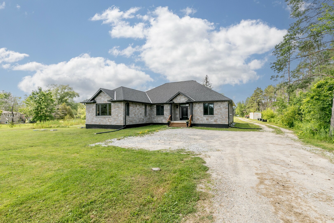
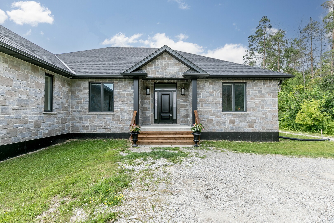
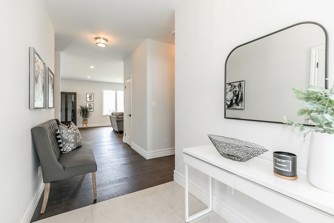
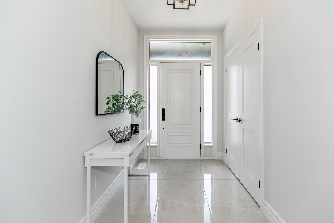
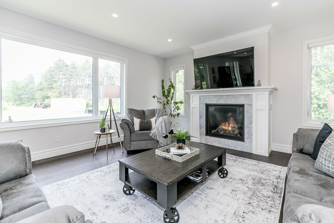
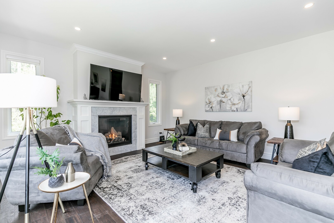
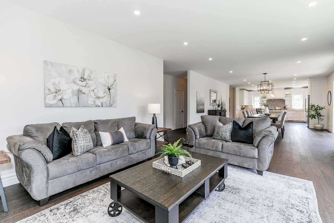
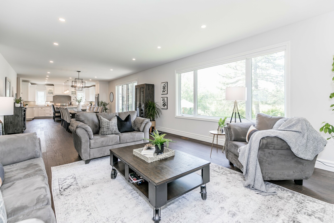
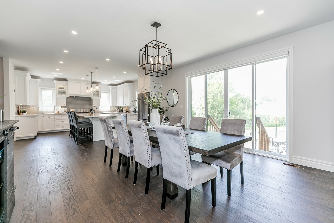
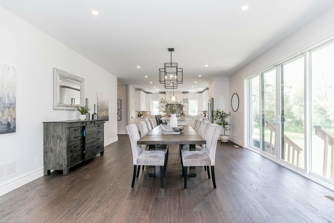
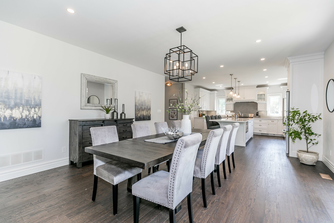
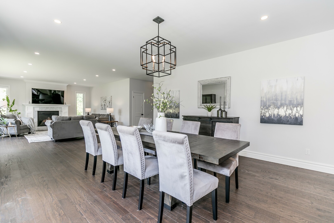
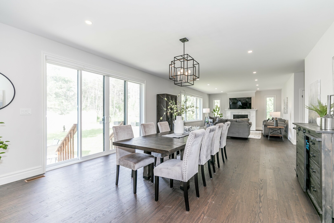
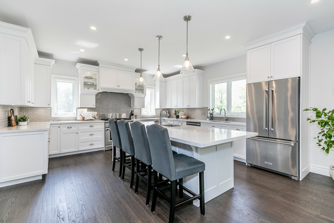
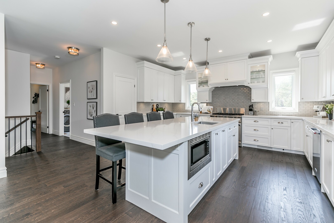
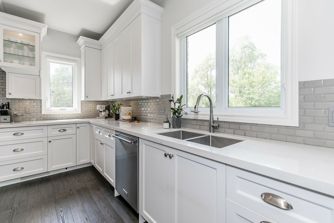
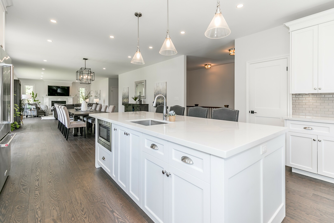
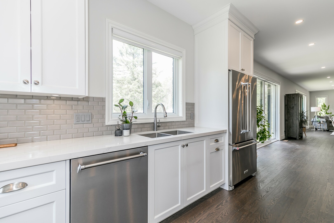
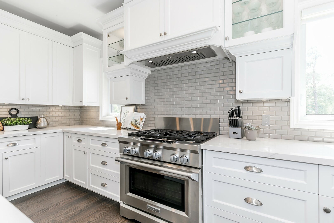
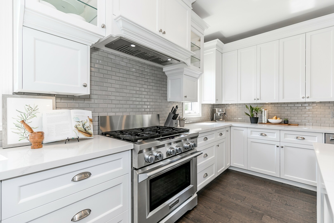
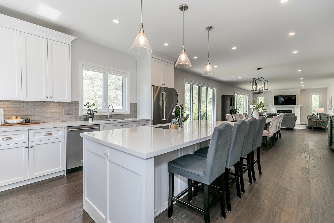
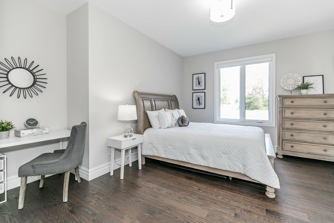
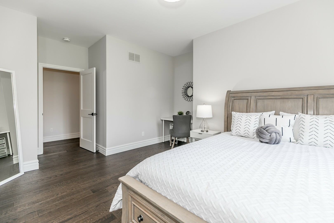
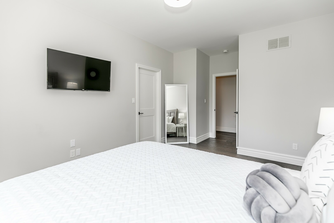
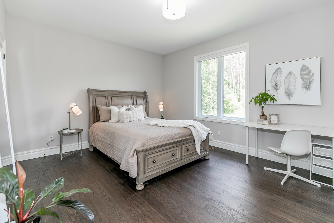
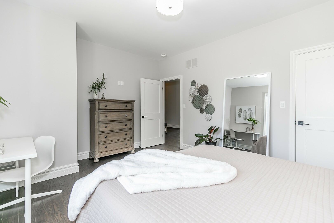
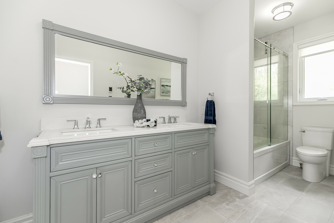
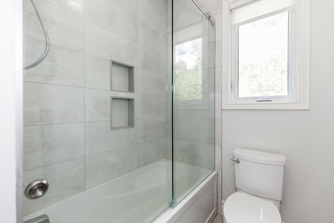
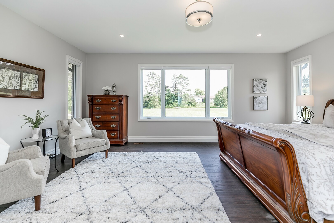
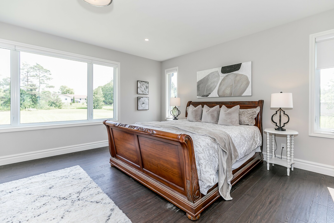
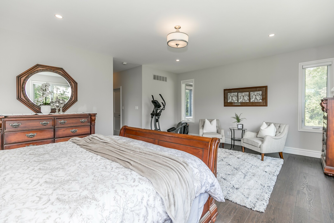
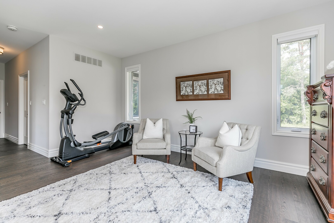
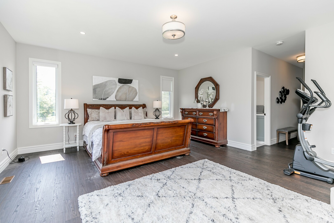
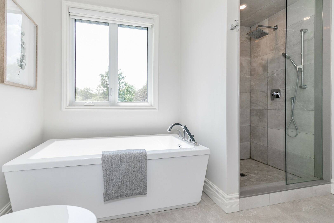
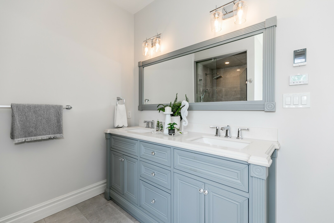
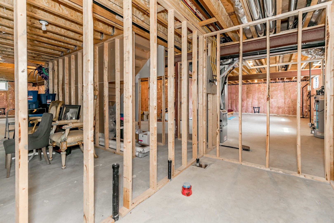
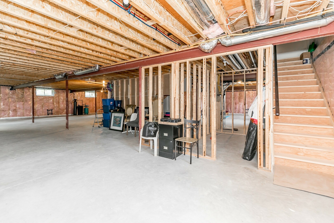
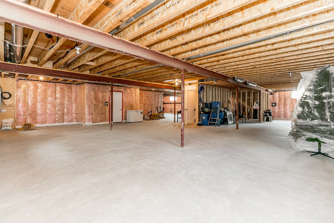
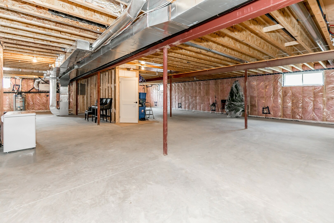
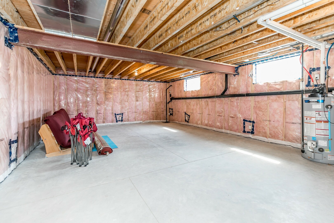
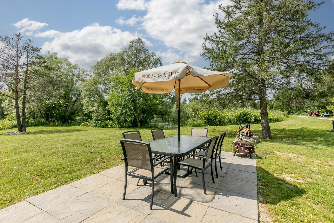
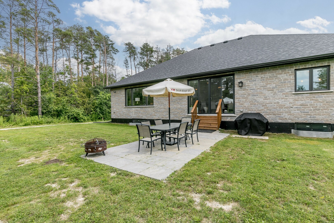
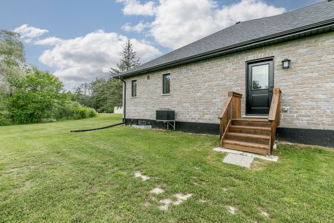
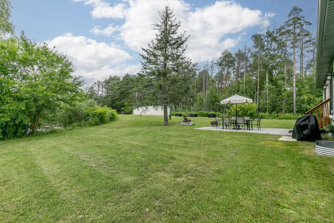
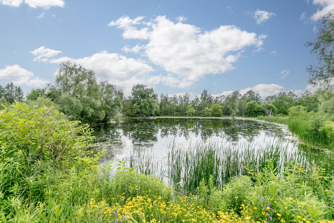
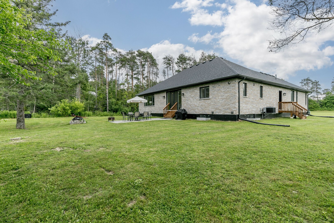
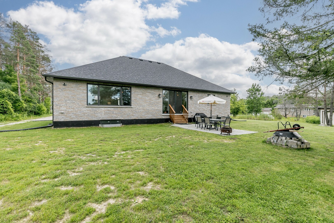
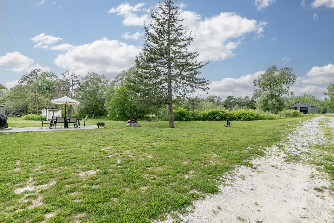
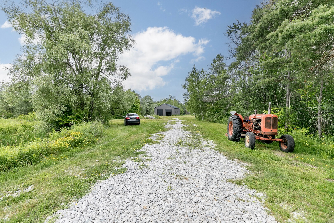
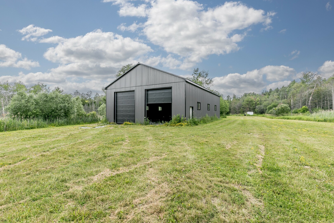
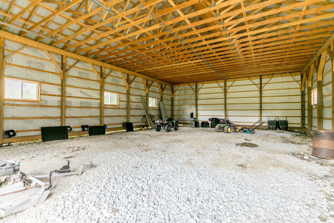
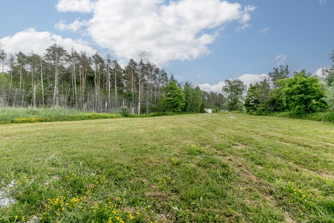
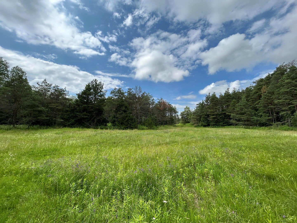
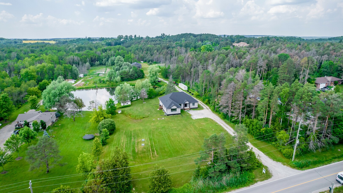
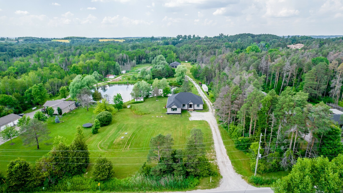
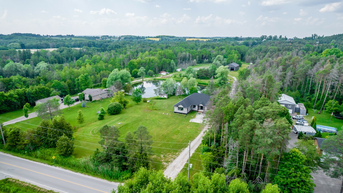
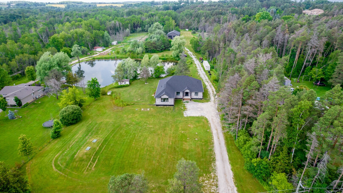
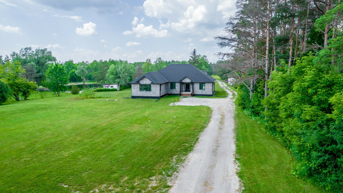
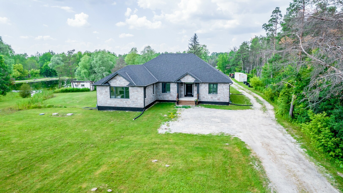
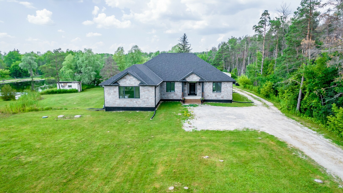
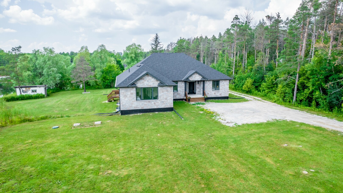
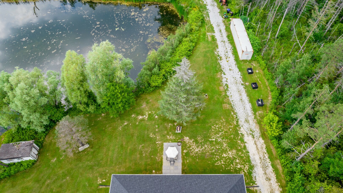
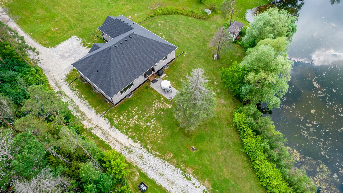
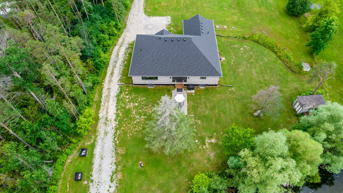
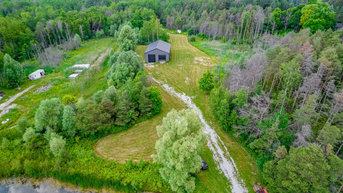
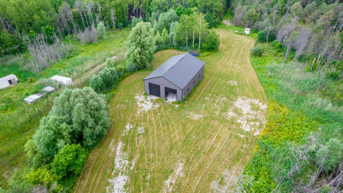
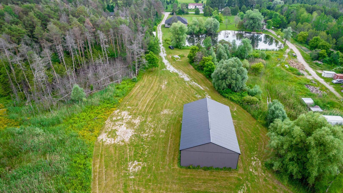
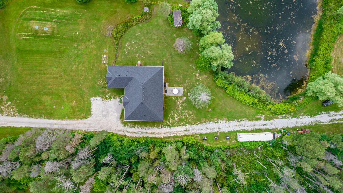
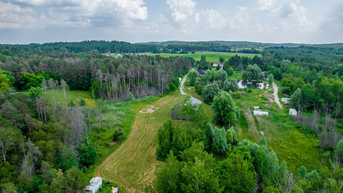
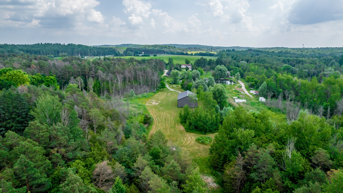
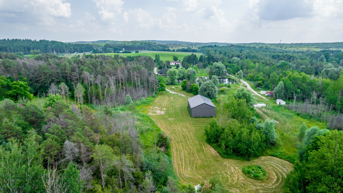
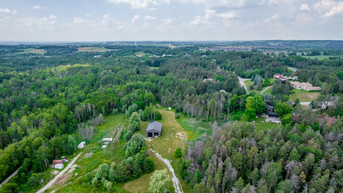
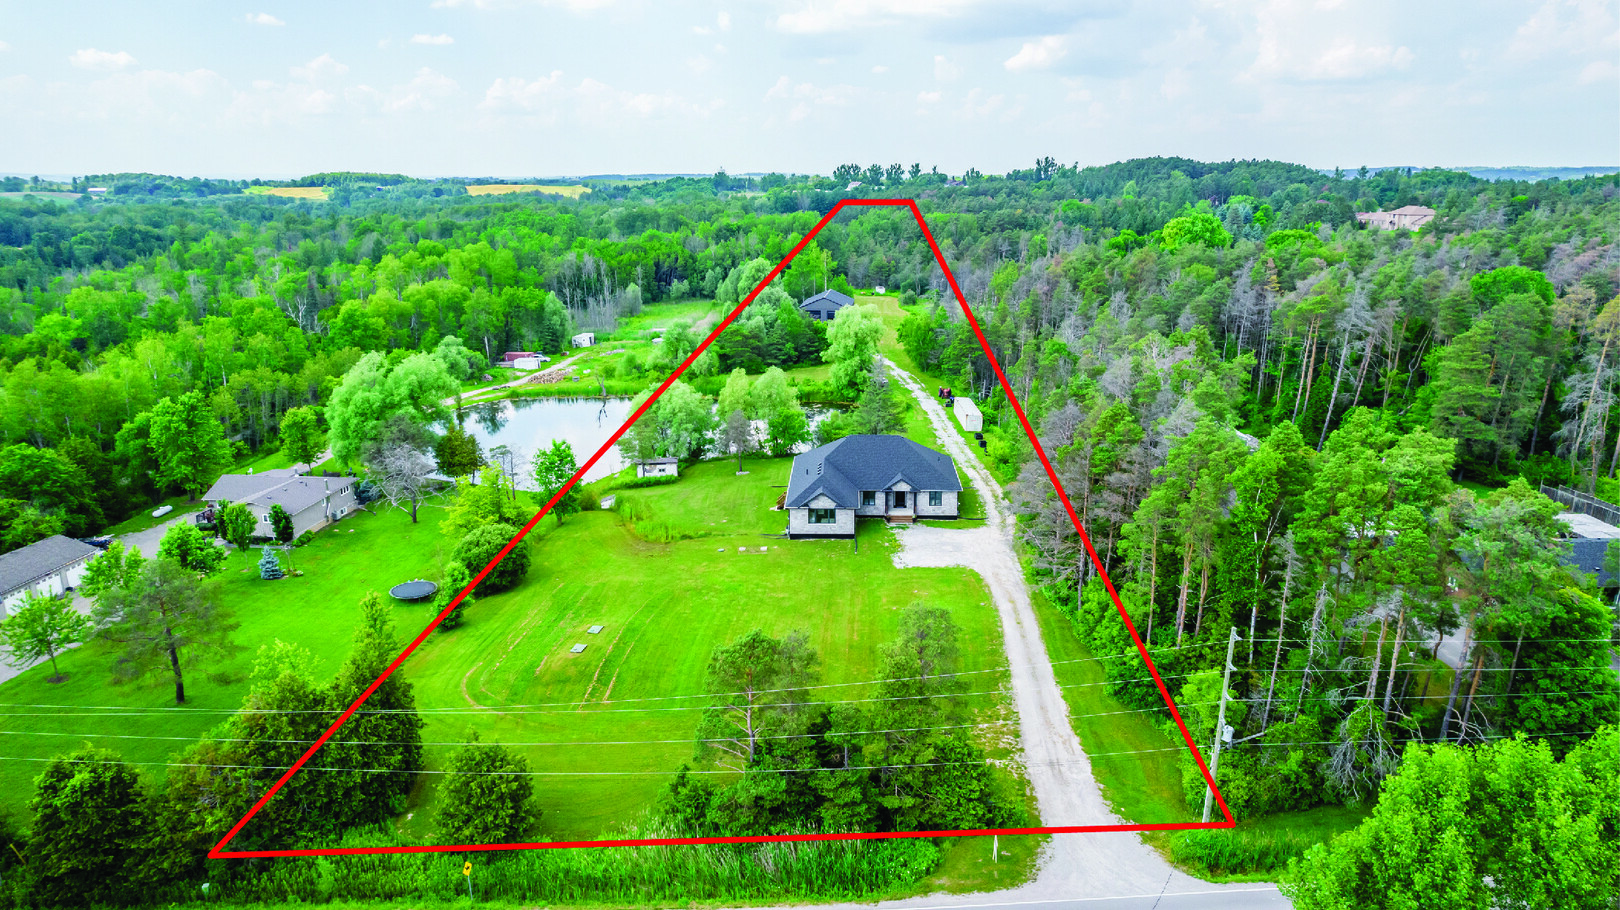
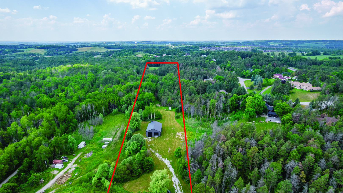
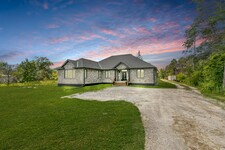
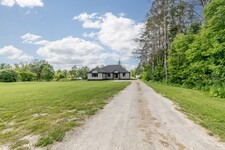
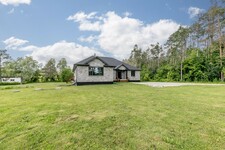
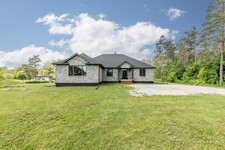
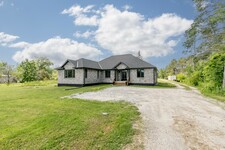
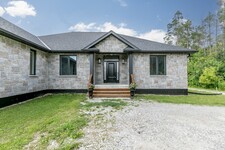
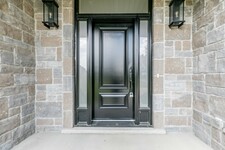
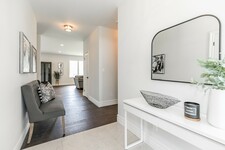

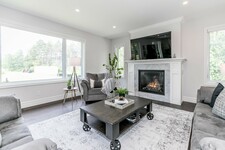


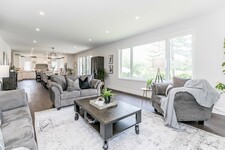
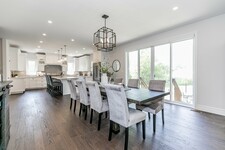
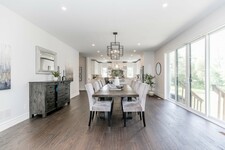

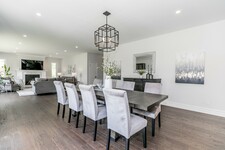
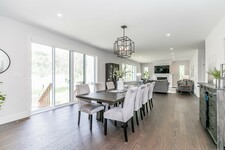

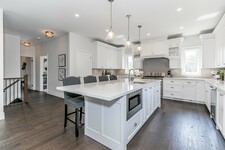





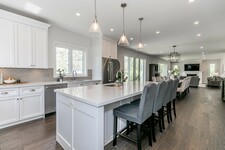



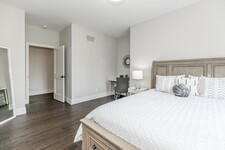
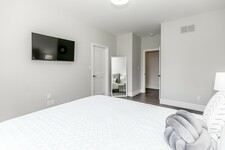


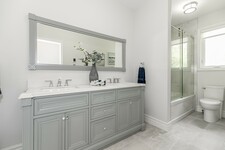
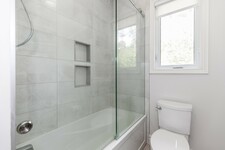

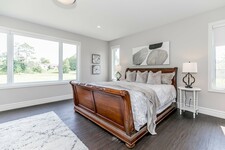
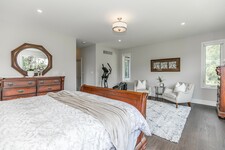
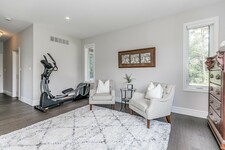
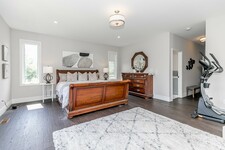
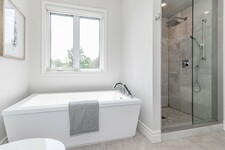

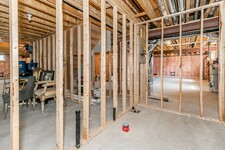
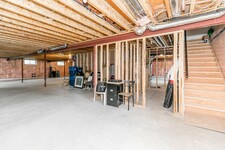
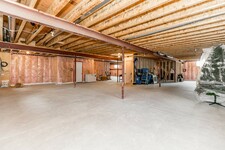
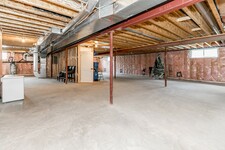
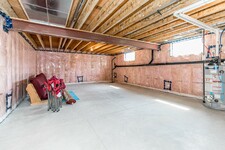
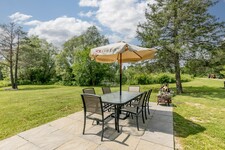
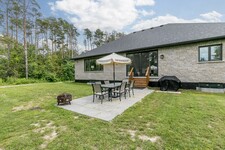
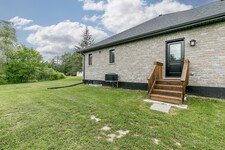
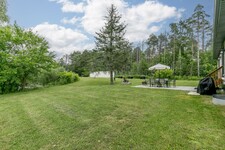
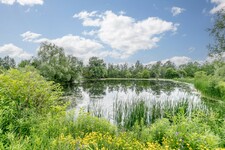
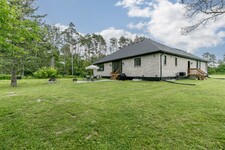
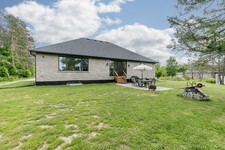
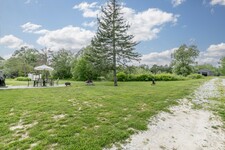
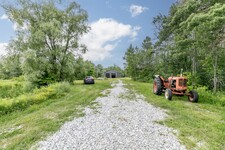
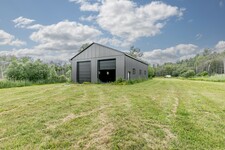
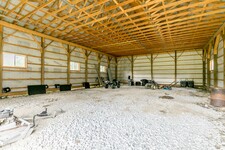
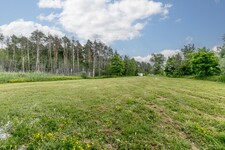
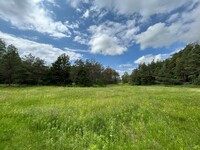
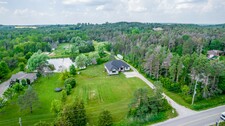
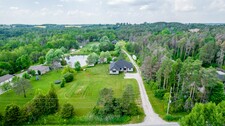
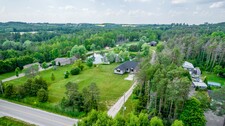
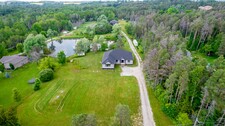
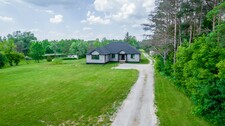
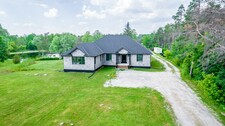
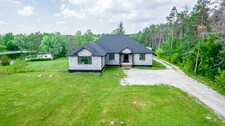
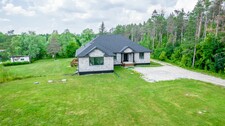
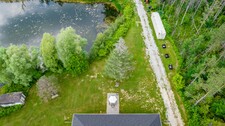
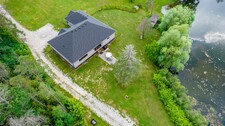
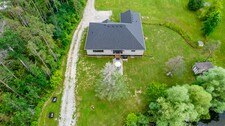
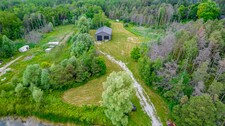
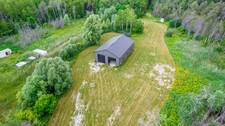
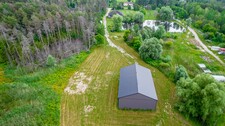
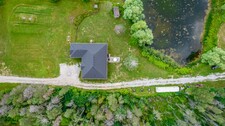
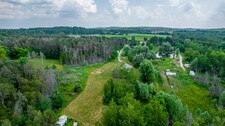
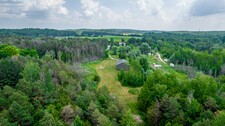
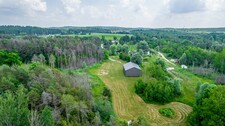
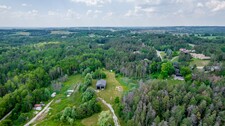
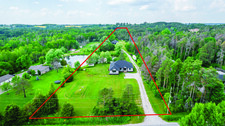
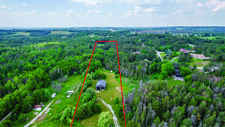
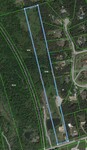
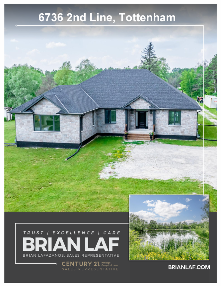
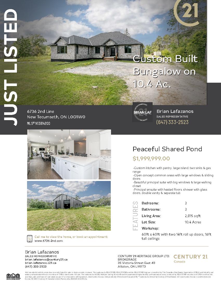
Space to live, work and explore on 10.4 beautiful acres. Built in 2019, this custom all-brick bungalow offers approximately 2,800 sq. ft. of main-floor living space, three bedrooms, three bathrooms and a remarkable 60 ft. x 40 ft. workshop. Built in 2020, the workshop features 16 ft. ceilings and two 14 ft. roll-up doors, with room for projects, equipment and recreational vehicles. Inside, nine-foot ceilings and large windows give the open-concept living areas a bright, spacious feel. The custom kitchen has a large island, pantry, two sinks and a gas range. Sliding doors connect the living space to the outdoors, while a gas fireplace adds warmth to the living room. The spacious principal suite features large windows, a walk-in closet and an ensuite with heated floors, a glass-enclosed shower, double vanity and separate tub. Two additional bedrooms each have walk-in closets, and the main bathroom also offers heated floors and a double vanity. The bright, raised basement offers exciting potential for an in-law suite or separate apartment. It has above-grade windows, a separate walk-up entrance, two interior staircases and rough-ins for a kitchen and bathroom. Natural gas heat is another welcome feature on a country property. Outside, the large shared pond is a standout feature: a peaceful place to fish, watch wildlife or simply enjoy the view. The 10.4 acres offer a beautiful mix of forest and open clearings, with space to garden, explore and enjoy the outdoors. Near the Trans Canada Trail, this property brings together a custom home, a substantial workshop and room to pursue your passions.
描述
2019 custom built bungalow on 10.4ac. ~2800sqft. Full unfinished basement with separate entrance & roughin bathroom & kitchen. Natural gas heat. 60ft x 40ft workshop with two 14ft roll up doors, 16ft tall ceilings. Peaceful shared pond. Custom kitchen with pantry, large island, two sinks & gas range. 9ft ceilings on main floor & two staircases to basement. Open concept common areas with large windows & sliding doors. Living room with gas fireplace. Beautiful principal suite with big windows & large walking closet. Ensuite with heated floors, shower with glass doors, double vanity and separate tub. Two other spacious bedrooms with walkin closets. Main bath with heated floors, double vanity and glass tub/shower doors. Bright, Raised, full basement with above grade windows, separate walkup entrance & roughin kitchen & bathroom. 10.4 beautiful acres with forest & clearings for all your passions; fishing, farming, hiking, powersports etc. Near the TransCanada Trail!
一般信息
物業類型
Detached
社區
Rural New Tecumseth
土地面積
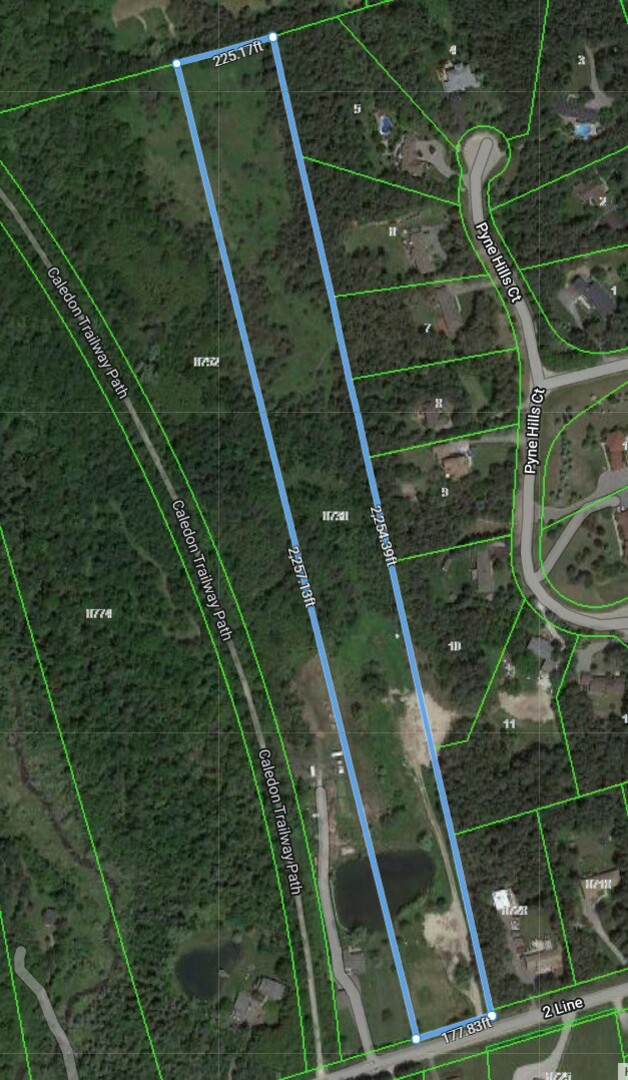
臨街 - 177
深度 - 2254
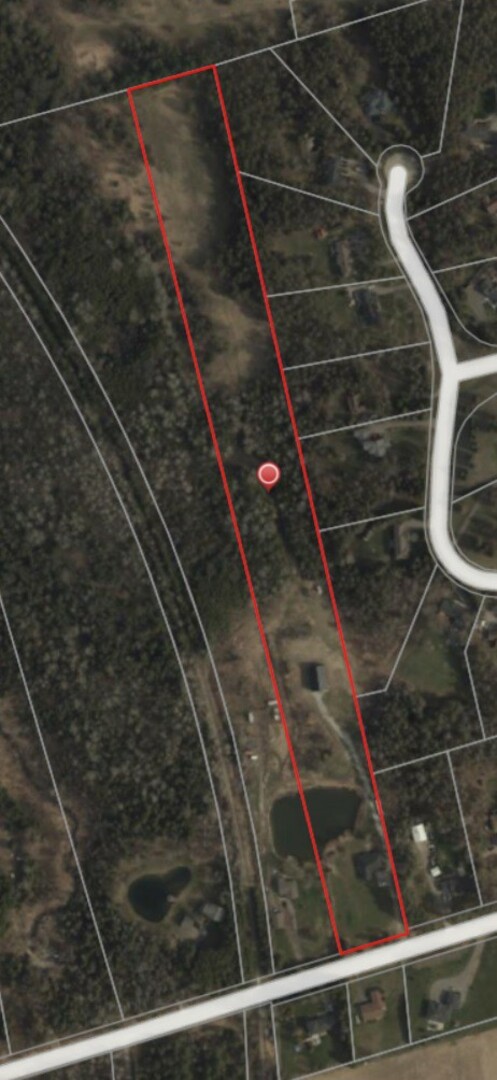
不規則 - 10.4Ac. 225Ft At Rear
詳細信息
停車
Detached Garage (4)
總停車位
10
產品特點
Lake privileges
Rolling
Treed
建築
建築風格
Bungalow
臥室
3
地下室
Full
地下室特點
Separate entrance
冷卻
Central air conditioning
加熱型
Forced air
暖氣燃料
Natural gas
房間
| 類型 | 層 | 尺寸 |
|---|---|---|
| Foyer | Ground level | 2.68 x 1.77 (meters) |
| Kitchen | Ground level | 4.86 x 4.9 (meters) |
| Dining room | Ground level | 5.89 x 4.86 (meters) |
| Living room | Ground level | 4.86 x 5.03 (meters) |
| Laundry room | Ground level | 3.01 x 1.85 (meters) |
| Ground level | 5.03 x 6.16 (meters) | |
| Bedroom 2 | Ground level | 4.47 x 3.55 (meters) |
| Bedroom 3 | Ground level | 3.79 x 4.91 (meters) |

Sales Representative



新Tecumseth

新Tecumseth是一個獨特的直轄市,包括艾里斯頓,比頓和熱刺的三個充滿活力的社區。探索小城鎮的魅力,自然美景和健康的環境在一個美麗的農村地區。
新Tecumseth家庭對一些安大略省最好的節日與艾里斯頓的馬鈴薯節,比頓蜂蜜和花園節和藍草音樂節在熱刺,所有這一切都吸引遊客來自世界各地。
地理位置優越,靠近主要城市的中心,這個區域是蓄勢待發,吸引了大量的新的商業和金融投資,在過去的幾十年裡。
快來看看為什麼新Tecumseth的社區被認為是友好和邀請,並躋身住在加拿大的最佳場所。
你多遠能改判?
選擇你的運輸方式