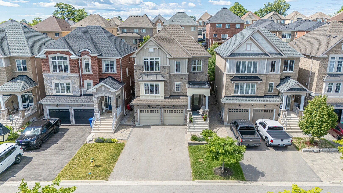
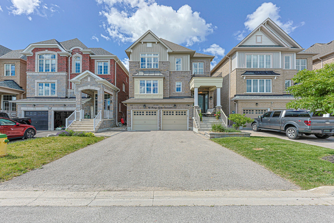
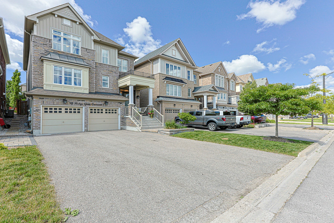
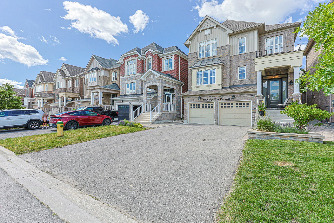
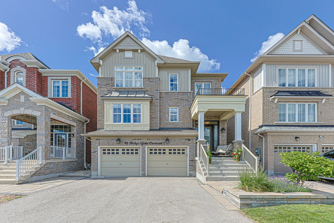
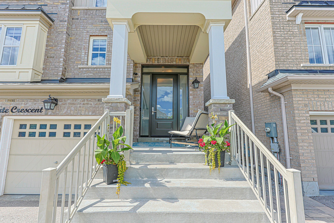
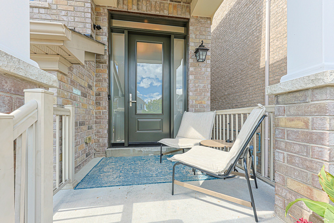
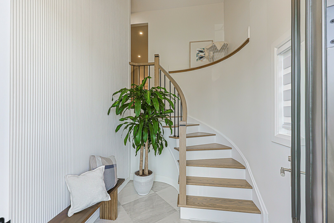
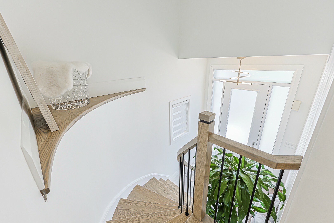
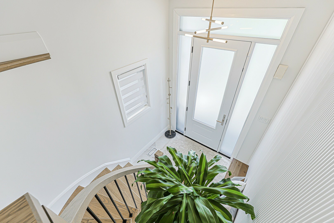
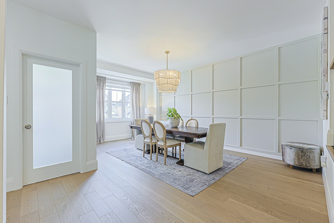
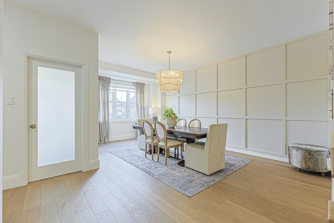
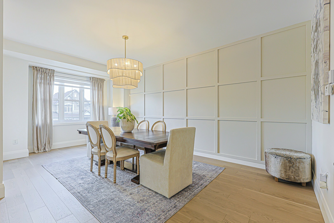
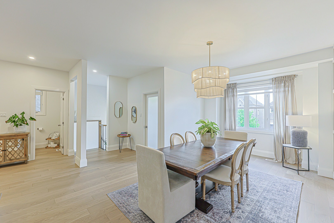
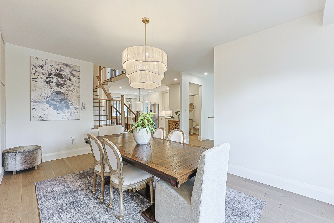
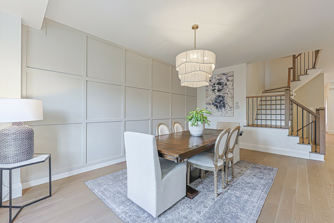
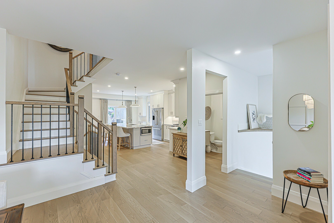
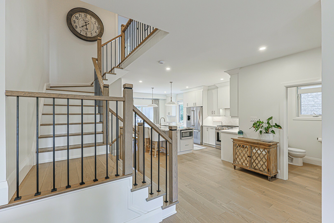
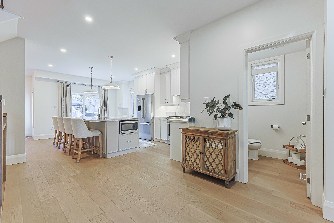
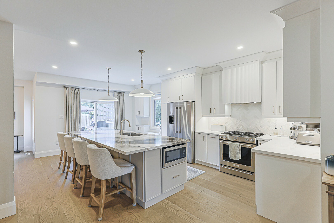
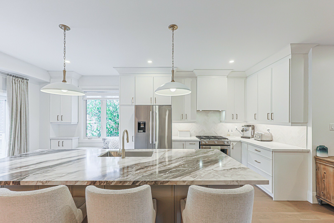
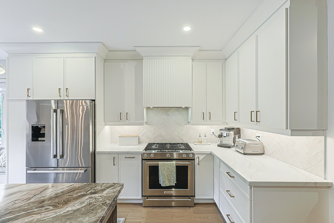
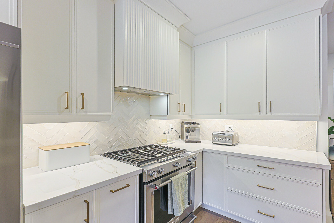
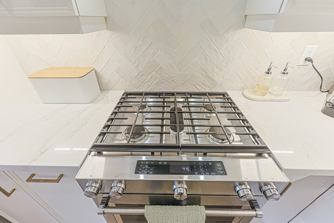
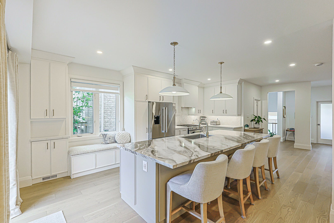
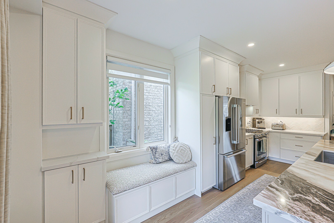
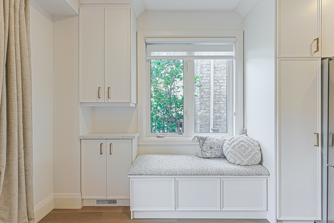
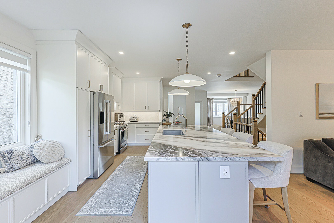
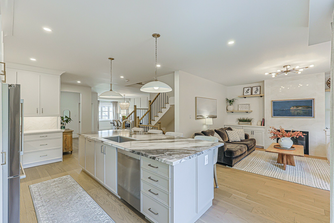
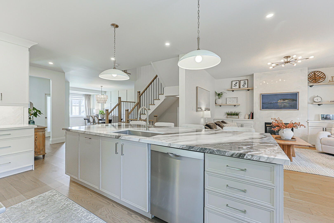
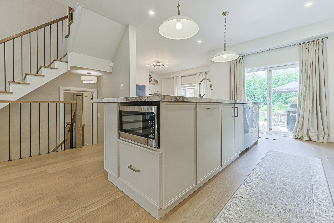
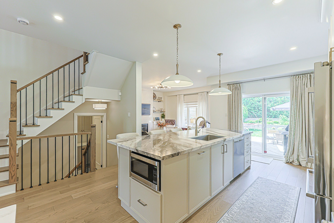
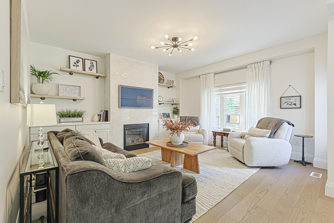
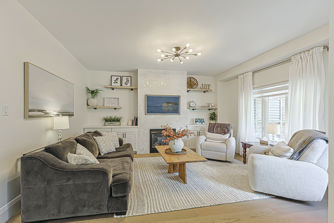
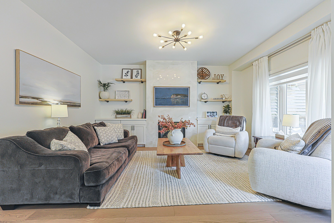
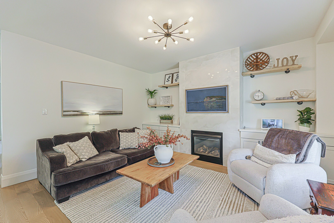
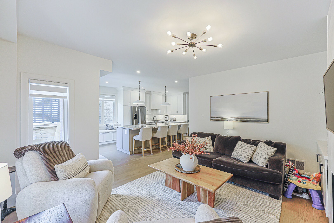
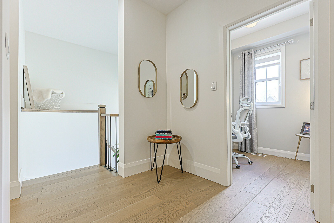
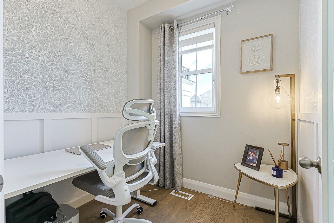
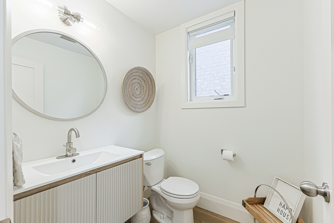
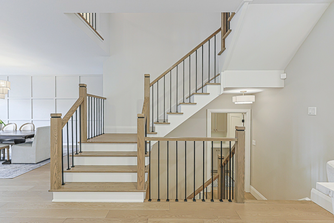
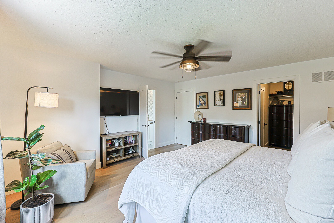
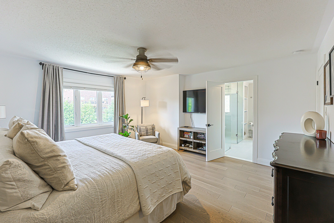
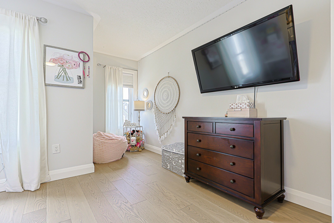
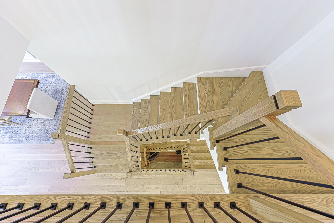
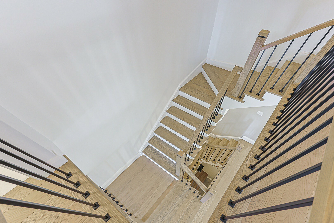
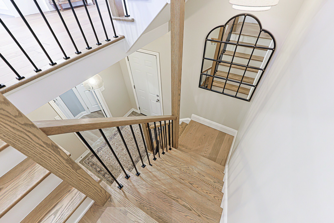
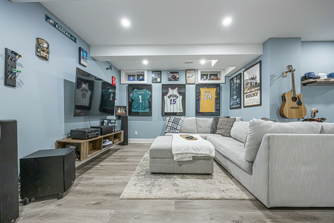
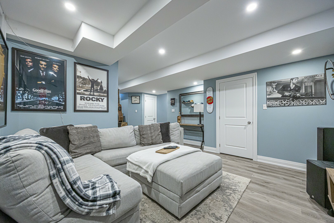
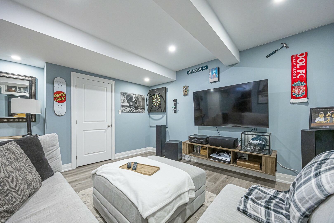
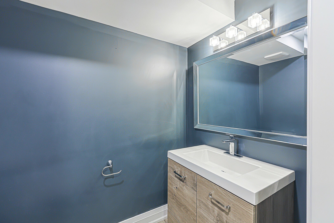
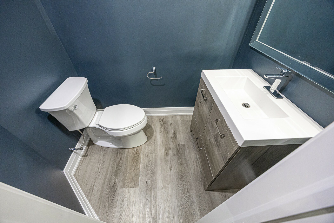
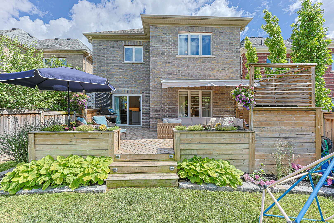
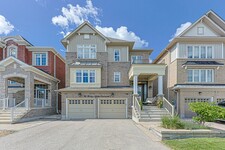
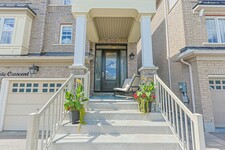
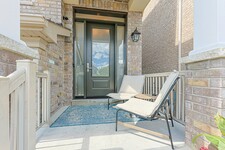
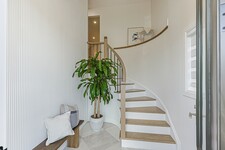
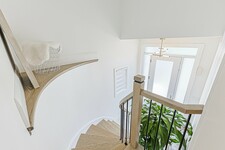
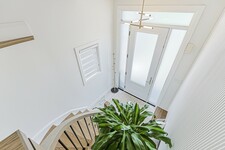
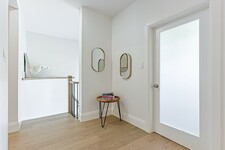
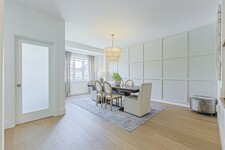
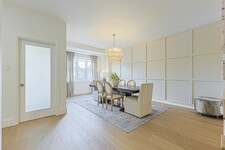
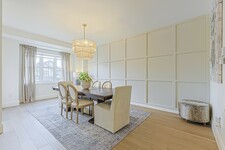
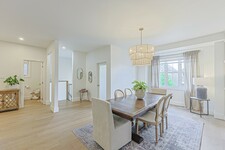
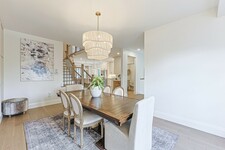
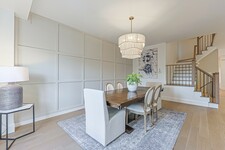
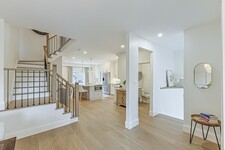
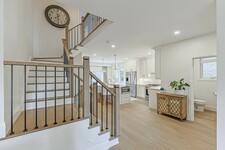
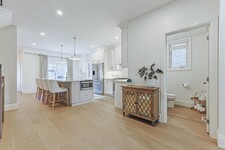
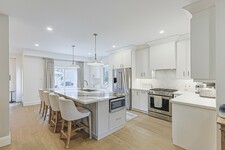
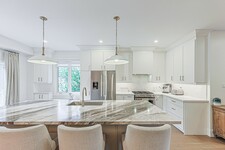
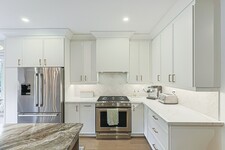
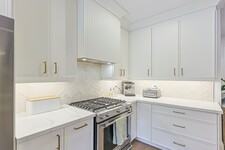
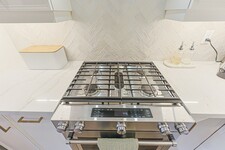
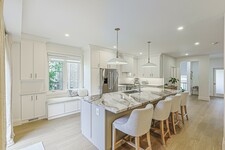
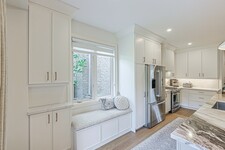
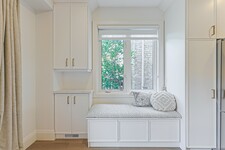
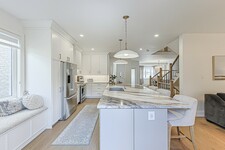
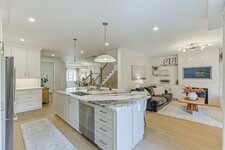
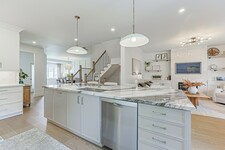
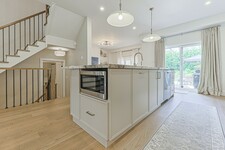
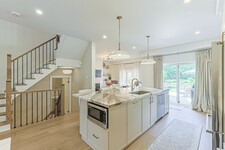
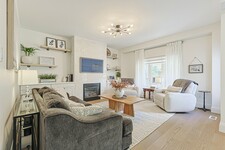
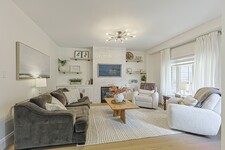
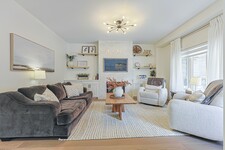
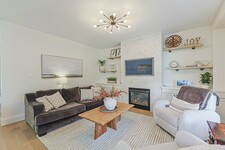
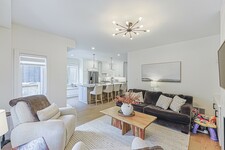
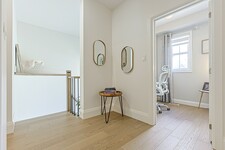
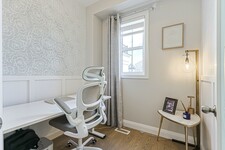
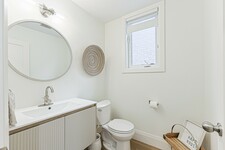
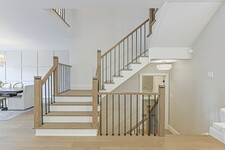
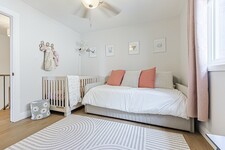
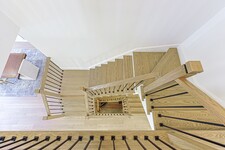
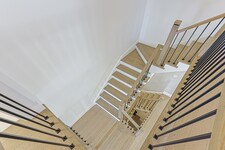
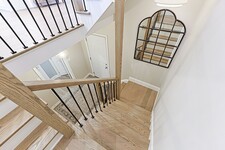
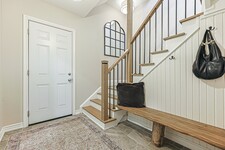
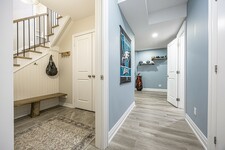
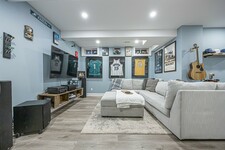
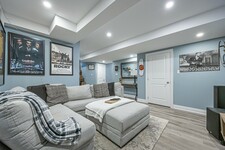
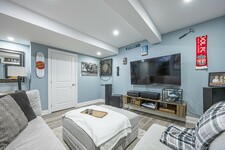
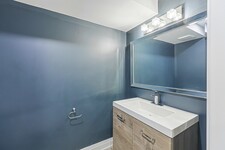
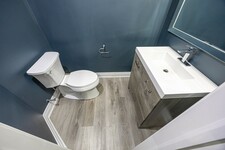

Nestled on a quiet, family-friendly crescent, this beautifully updated four-bedroom home offers thoughtfully designed living spaces and exceptional functionality throughout. A charming covered front porch welcomes you inside to a bright, airy foyer with soaring ceilings. The open-concept main floor is ideal for both everyday living and entertaining. At the heart of the home is the stunning modern kitchen, showcasing custom cabinetry, a stylish backsplash, under-cabinet lighting, stainless steel appliances, quartz countertops, and an impressive oversized center island (approximately 4’ x 10’) with breakfast bar and pendant lighting. A walkout from the kitchen provides seamless access to the backyard, perfect for indoor-outdoor dining. The dining room offers an inviting space for family meals and special gatherings. The living room features a cozy gas fireplace flanked by custom built-ins and a large window overlooking the backyard. A convenient main-floor office is ideal for working from home, while a two-piece powder room completes this level.
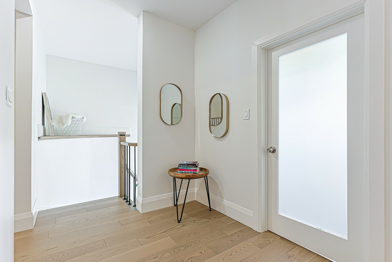
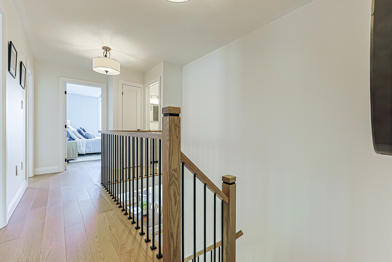
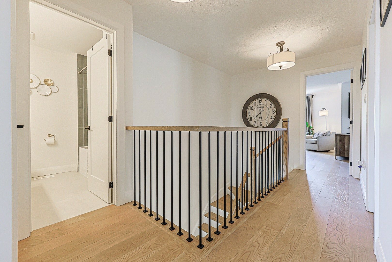
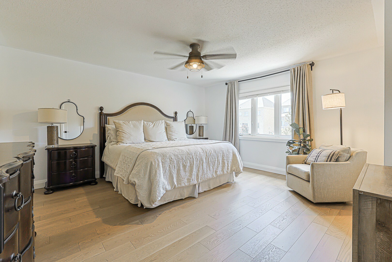
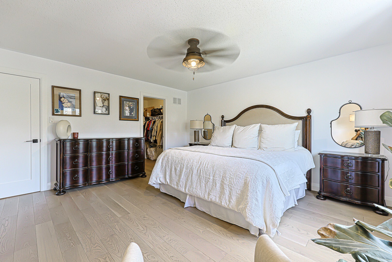
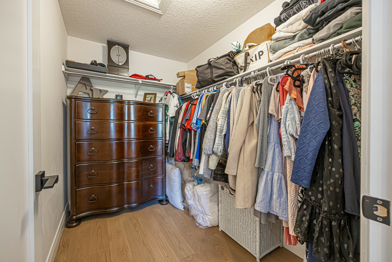
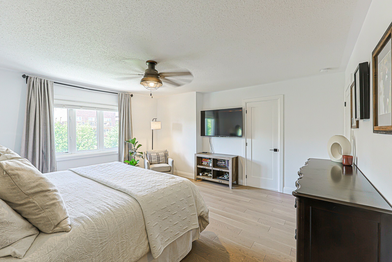
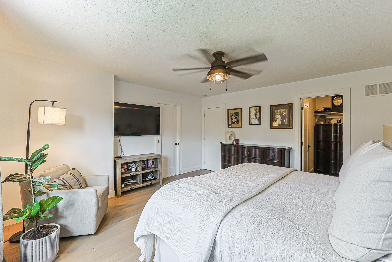
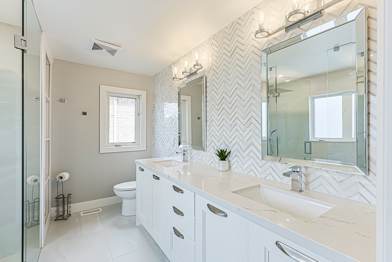
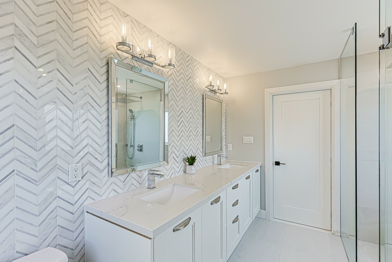
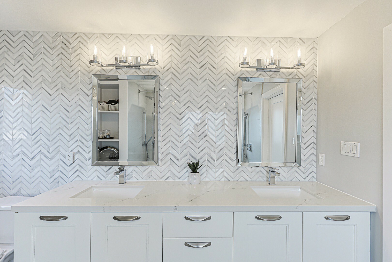
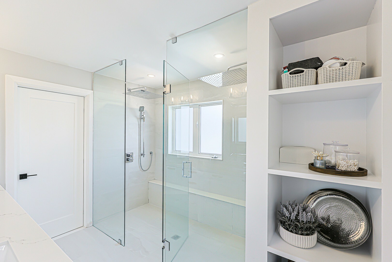
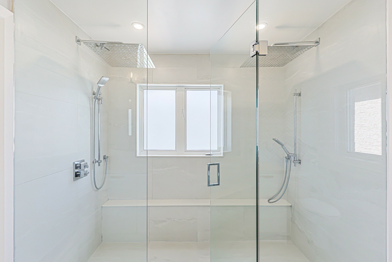
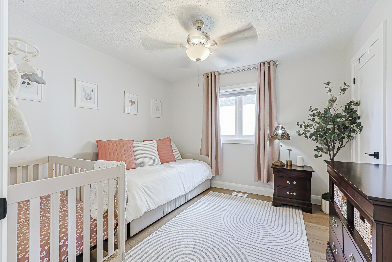
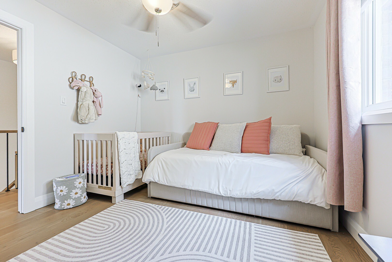
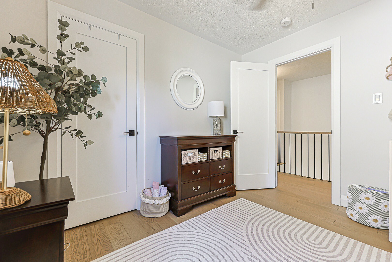
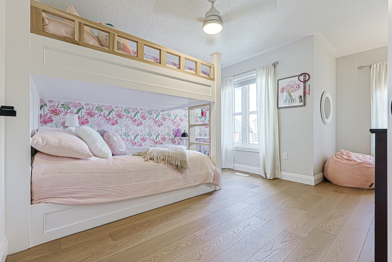
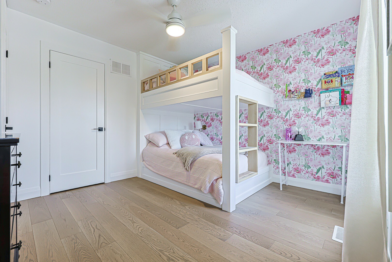
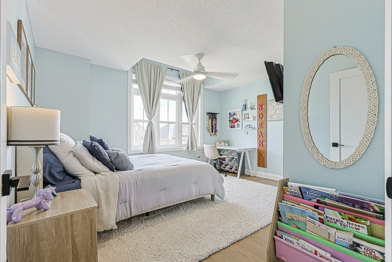
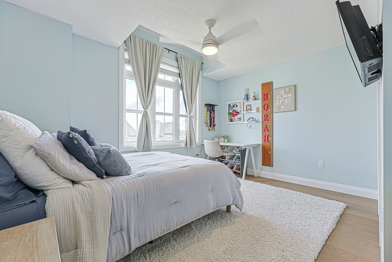
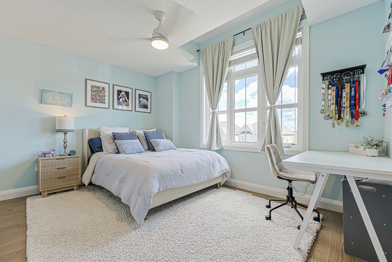
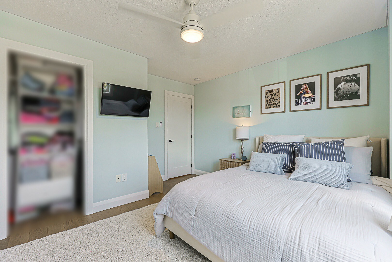
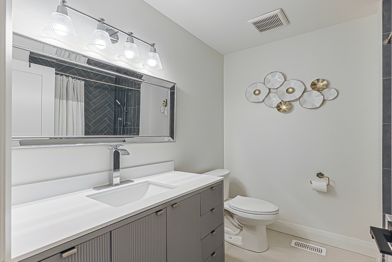
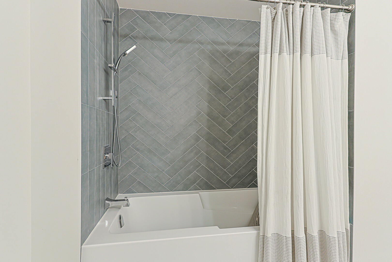
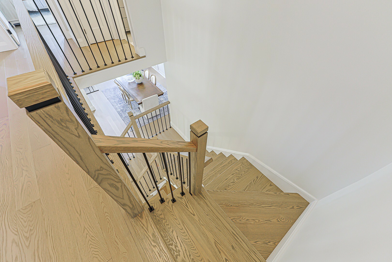
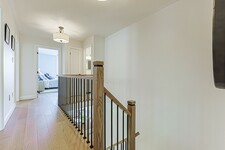
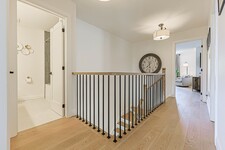
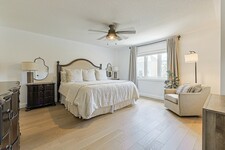
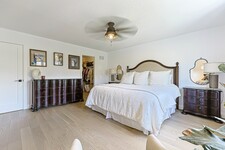
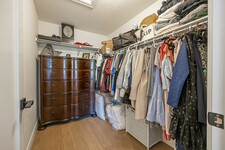
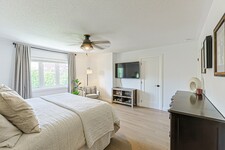
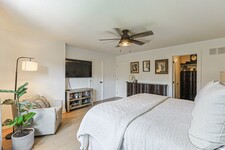
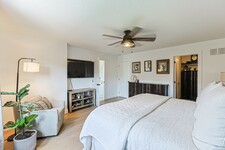
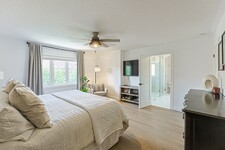
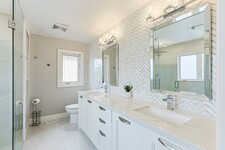
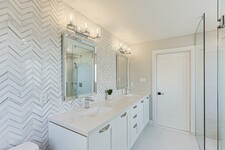
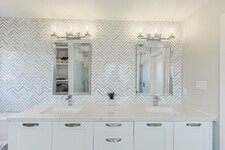
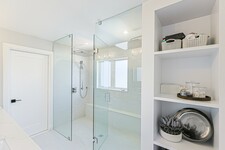
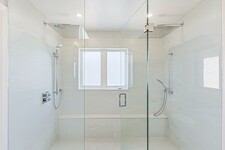
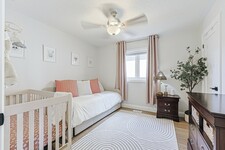
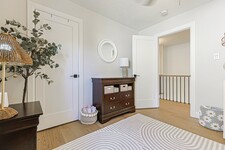
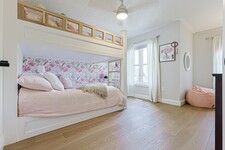
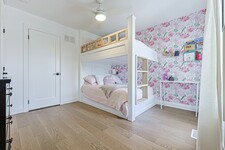
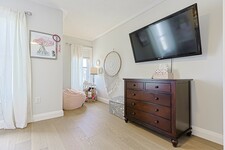
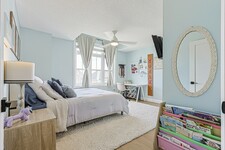
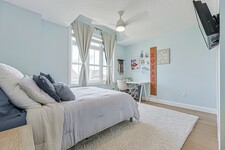
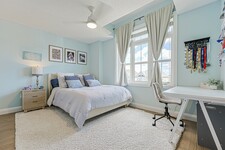
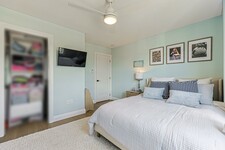
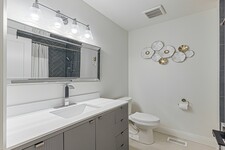
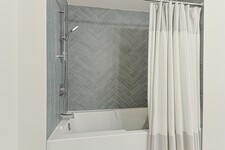
The upper level boasts a spacious primary suite with a large walk-in closet and a spa-inspired ensuite featuring a double-sink vanity and a glass-enclosed shower with dual rain showerheads and handheld sprayers. Three additional generously sized bedrooms—one with a built-in bunk bed—offer ample closet space and large windows, and share a well-appointed four-piece bath. Beautiful engineered hardwood flooring runs throughout the main and upper levels.
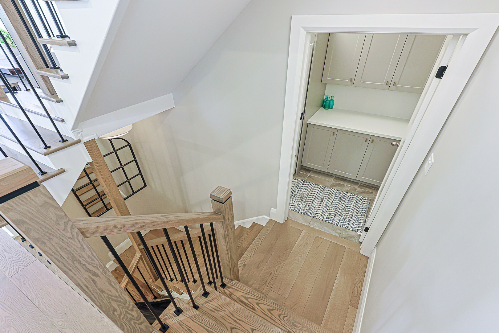
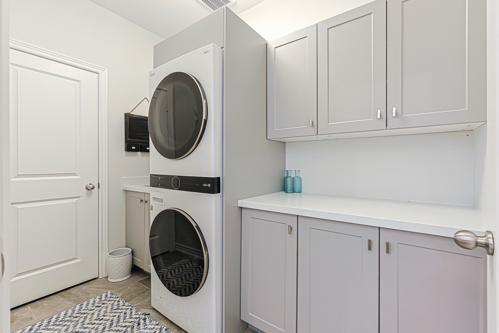
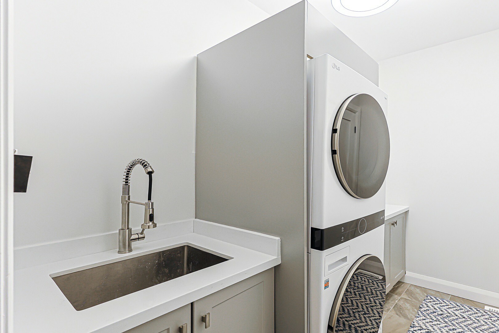
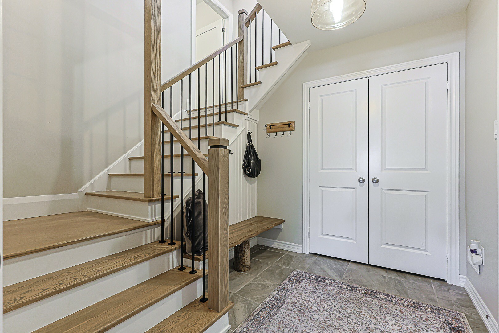
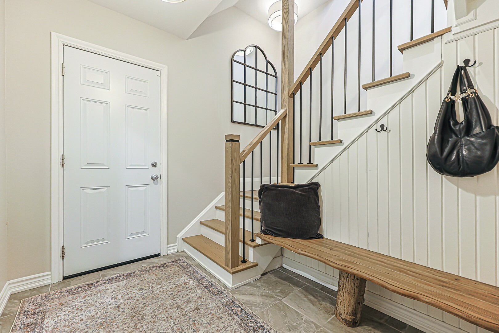
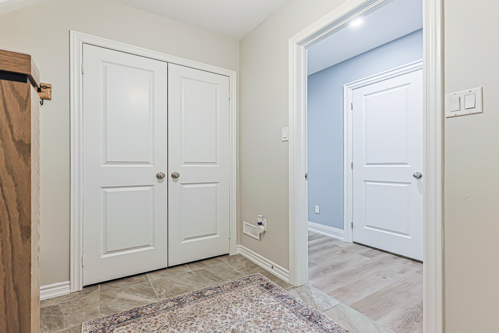
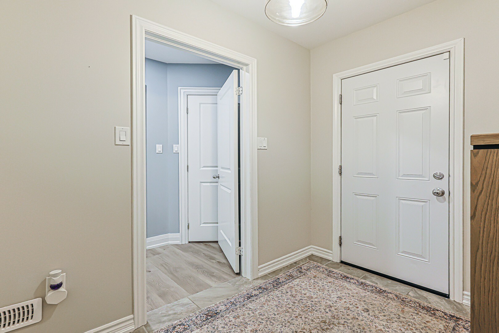
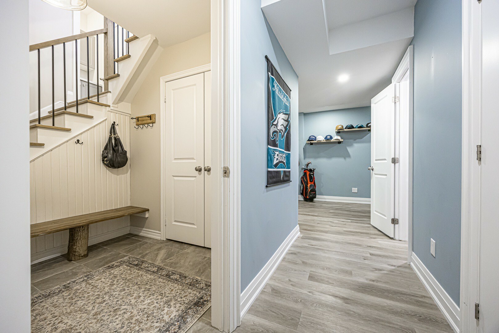
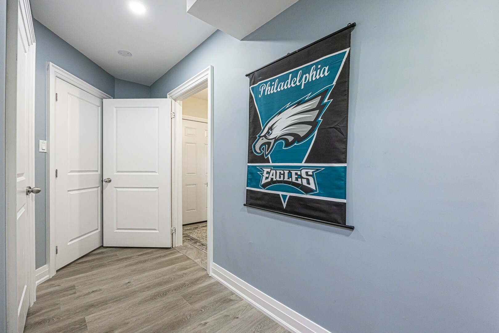
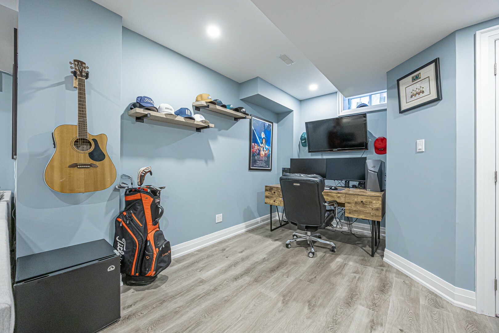
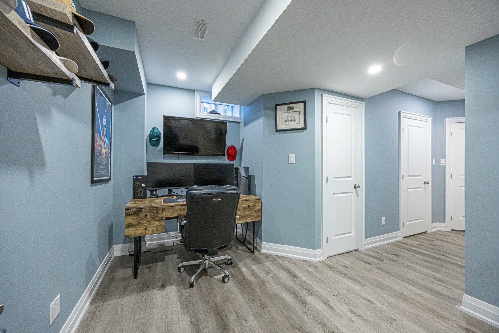
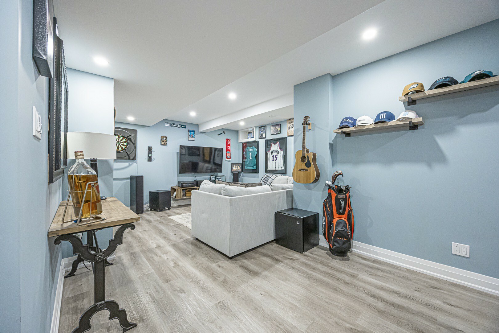
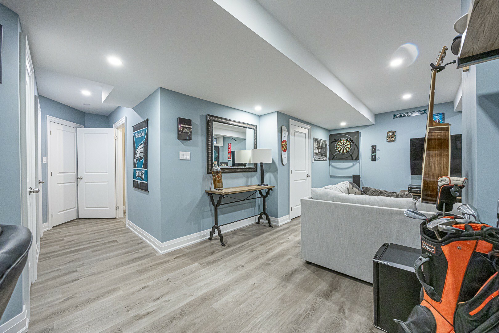
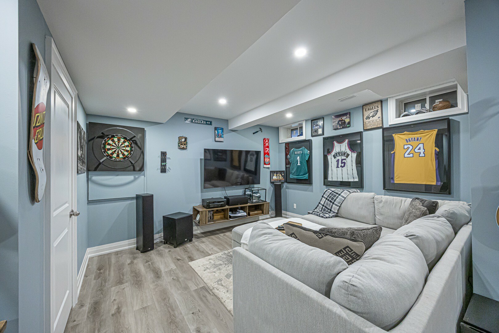
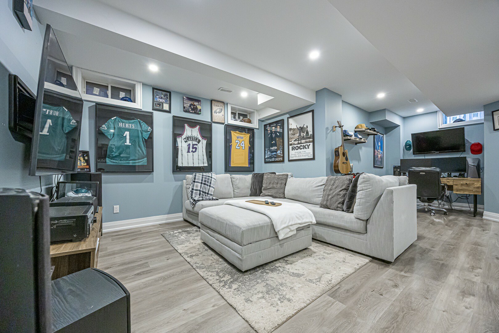
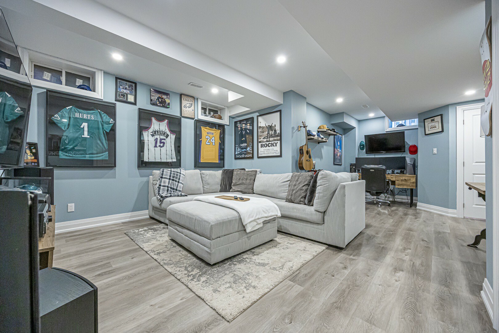
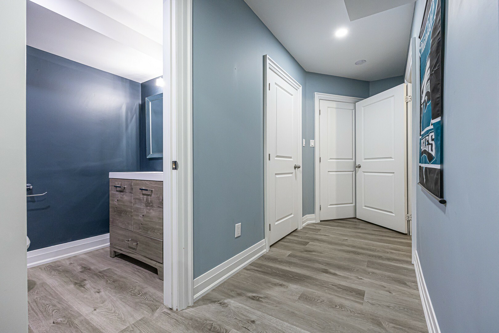
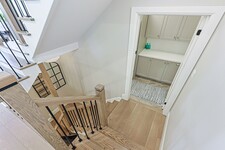
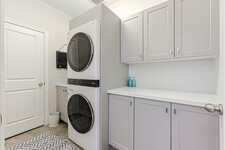
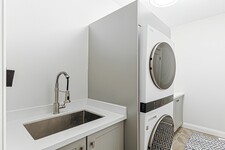
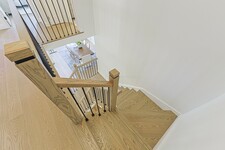
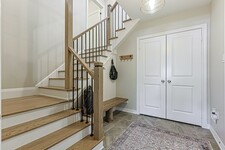
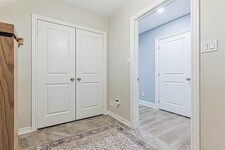
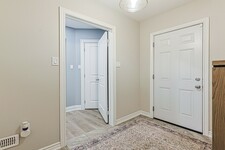
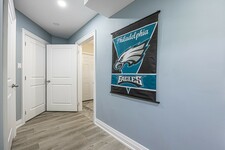
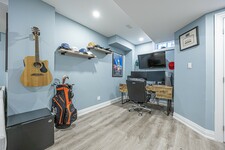
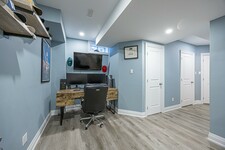
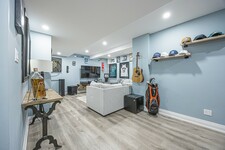
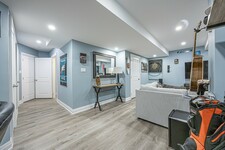
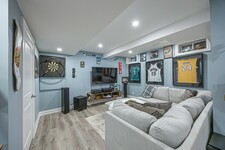
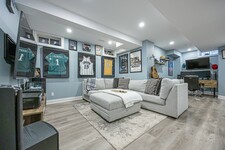
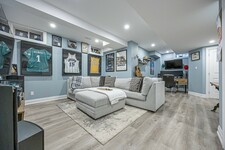
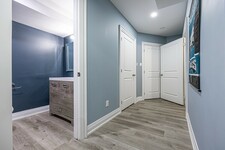
Just a few steps down from the main floor, the laundry room is thoughtfully equipped with cabinetry, a folding table, laundry sink, and storage closet. The fully finished basement includes a comfortable recreation room with durable vinyl plank flooring, a two-piece bathroom, and plenty of storage space. A practical mudroom on the lower level features tile flooring, a double closet, and walkout access to the garage.
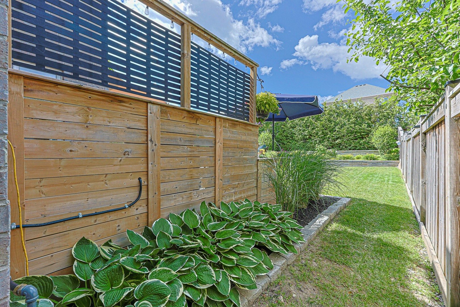
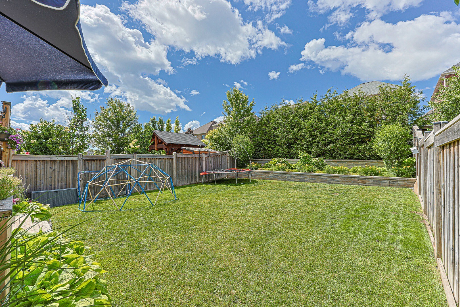
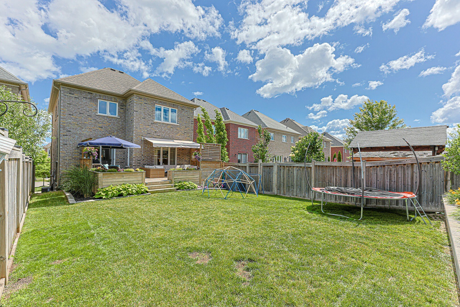
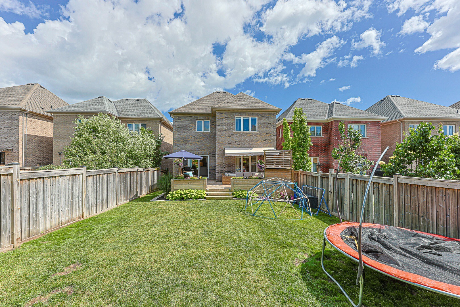
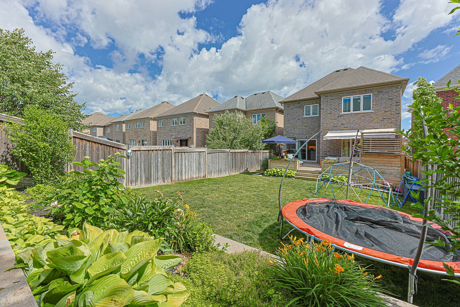
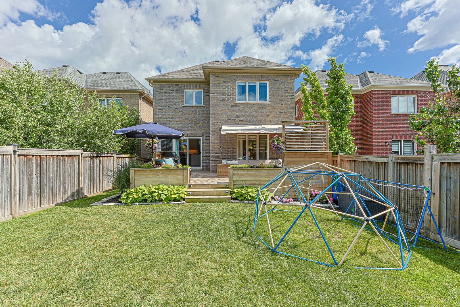
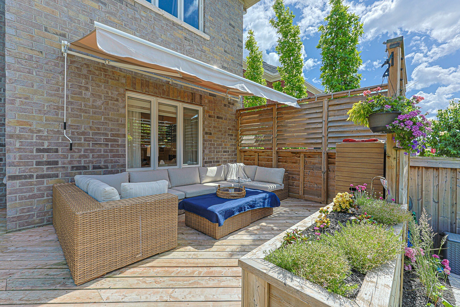
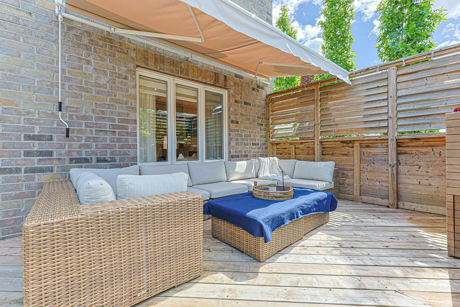
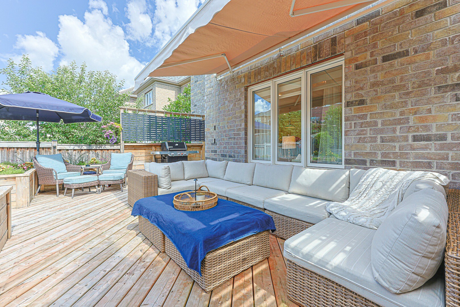
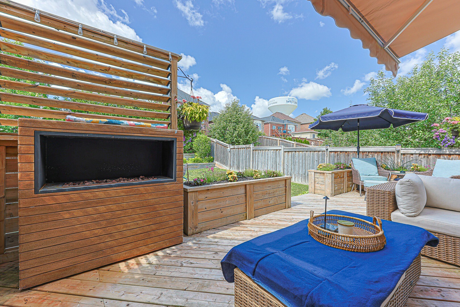
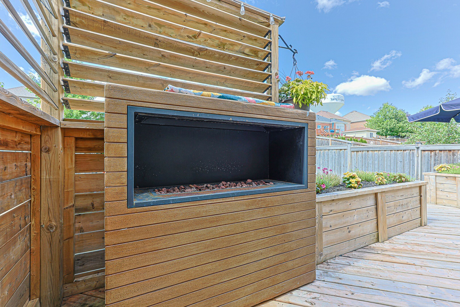
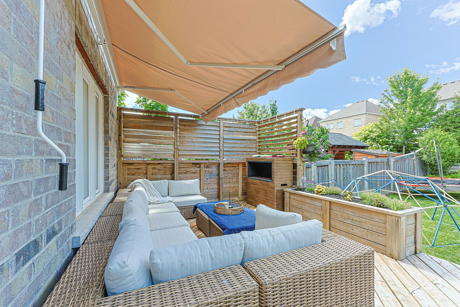
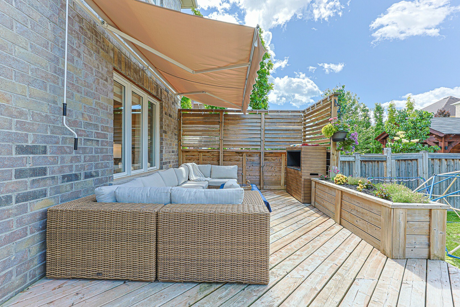
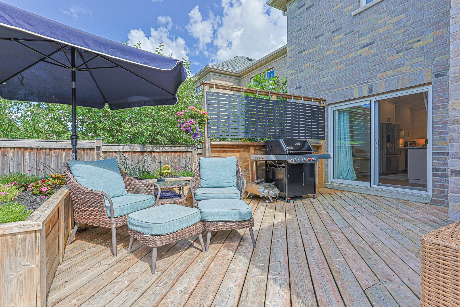
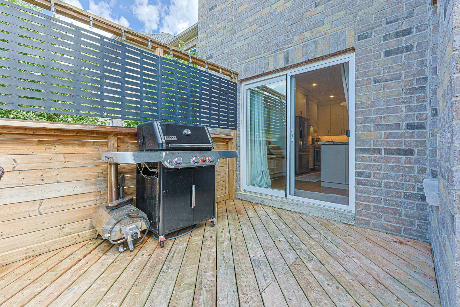
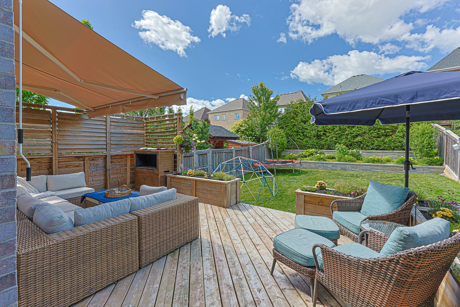
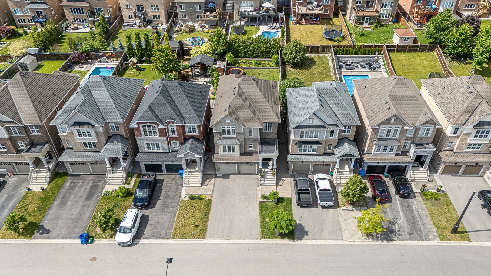
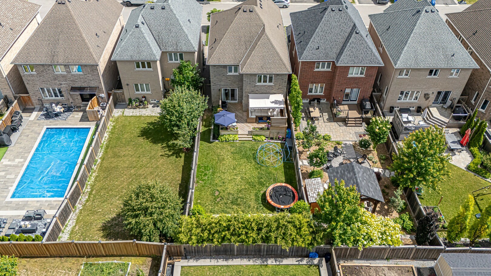
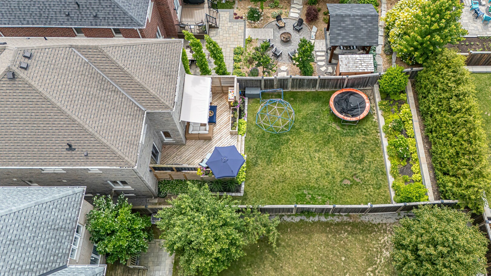
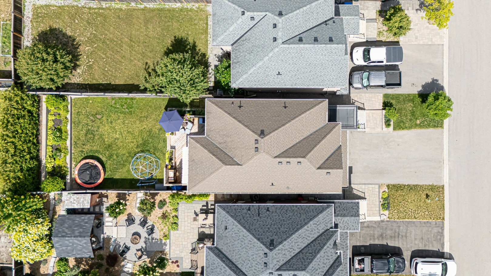
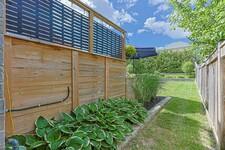
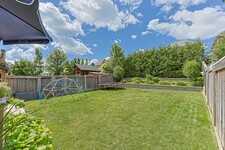
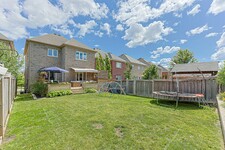
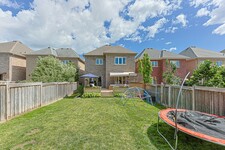
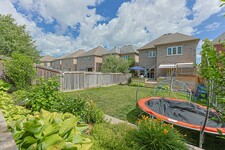
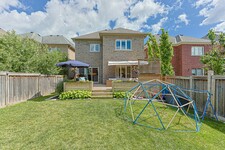
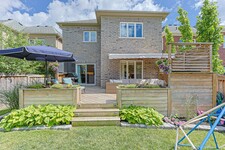
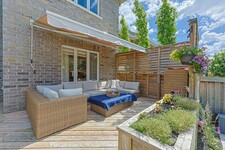
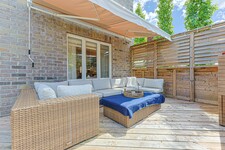
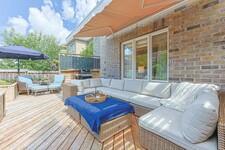
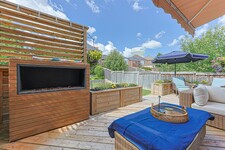
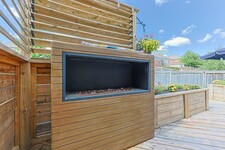
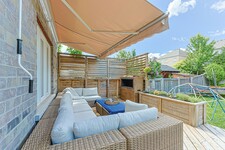
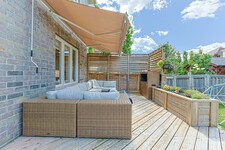
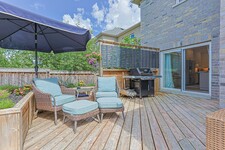
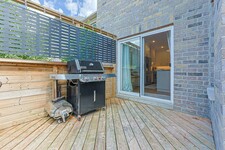
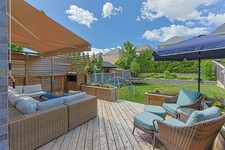
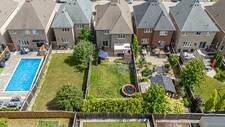
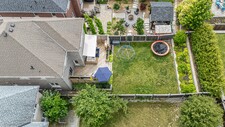
Outdoors, the fully fenced backyard offers a deck and lovely gardens, creating an ideal setting for relaxing or entertaining during warmer months. Extensively renovated and truly move-in ready, this home combines modern comfort with family-friendly living in a sought-after location.
Descripción
This beautifully updated 4 bedroom home offers thoughtfully designed living spaces & exceptional functionality. A charming covered front porch welcomes you inside to a bright, airy foyer with soaring ceilings. At the heart of the home is the stunning modern kitchen, showcasing custom cabinetry, a stylish backsplash, under-cabinet lighting, stainless steel appliances, quartz countertops & an impressive oversized center island with breakfast bar & pendant lighting. A walkout from the kitchen provides seamless access to the backyard, perfect for indoor-outdoor dining. The dining room offers an inviting space for family meals & special gatherings. The living room features a cozy gas fireplace flanked by custom built-ins & a large window overlooking the backyard. A convenient main-floor office is ideal for working from home, while a 2 piece powder room completes this level. The upper level boasts a spacious primary suite with a large walk-in closet & a spa-inspired ensuite featuring a double-sink vanity & a glass-enclosed shower with dual rain showerheads & handheld sprayers. Three additional generously sized bedrooms-one with a built-in bunk bed-offer ample closet space & large windows & share a well-appointed 4 piece bath. Just a few steps down from the main floor, the laundry room is thoughtfully equipped with cabinetry, a folding table, laundry sink & storage closet. The fully finished basement includes a comfortable recreation room with durable vinyl plank flooring, a 2 piece bathroom, & plenty of storage space. A practical mudroom on the lower level features tile flooring, a double closet & walkout access to the garage. The fully fenced backyard offers a deck & gardens, creating an ideal setting for relaxing or entertaining during warmer months. Extensively renovated & truly move-in ready, this home combines modern comfort with family-friendly living in a sought-after location. See attached list of updates. (id:9346)
Información General
Tipo de Propiedad
Single Family
Tipo de construcción
House
Estilo
Freehold
Comunidad
Mt Albert
Plantas
2
Tamaño del Terreno
33.6 x 131.2 FT
Fachada - 403
Ancho - 1574
Detalles
Aparcamiento
Garage
Total de Plazas de aparcamiento
6
Características
Carpet Free
Edificio
Habitaciones
4
Servicios del Edificio
Fireplace(s)
Sótano
N/A
Enfriamiento
Central air conditioning
Tipo de calefacción
Forced air
Combustible de calefacción
Natural gas
Agua
Municipal water
Habitaciones
| Tipo | Piso | Dimensiones |
|---|---|---|
| Primary Bedroom | Second level | 4.74 x 4.49 (meters) |
| Bedroom 2 | Second level | 3.35 x 3.2 (meters) |
| Bedroom 3 | Second level | 3.38 x 3.34 (meters) |
| Bedroom 4 | Second level | 4.07 x 3.03 (meters) |
| Recreational, Games room | Lower level | 7.35 x 4.1 (meters) |
| Mud room | Lower level | 2.51 x 2.04 (meters) |
| Kitchen | Main level | 6.05 x 3.66 (meters) |
| Dining room | Main level | 5.74 x 3.36 (meters) |
| Living room | Main level | 4.68 x 4.15 (meters) |
| Office | Main level | 2.03 x 1.84 (meters) |
| Laundry room | In between | 2.67 x 1.69 (meters) |

Mount Albert
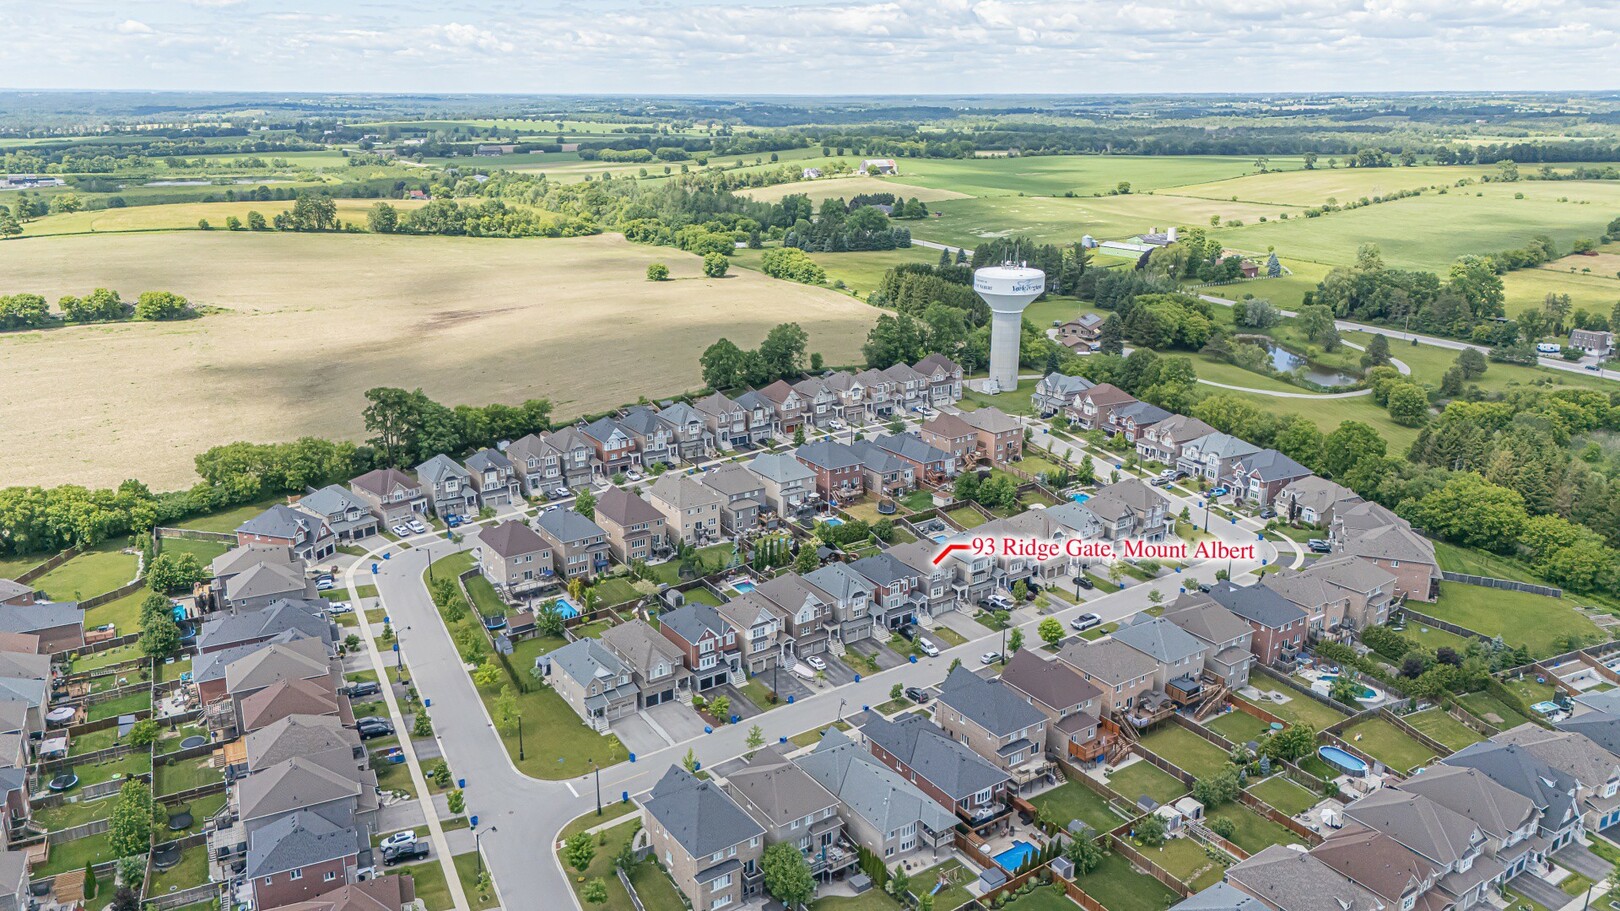
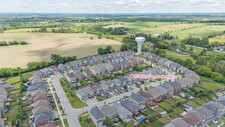
Mount Albert está ubicado en la ciudad de East Gwillimbury, una comunidad cercana y en crecimiento. Los residentes tienen esa sensación rural que se encuentra a solo minutos de la Ciudad de Newmarket y cerca de Toronto a través de un viaje diario fácil en York Region Transit, el tren GO y cerca de las autopistas. Hay un hermoso sentido de comunidad y una historia preservada con un encanto acogedor y acogedor. Conocido por apoyar a los artesanos y empresas locales, y a una corta distancia de tiendas, restaurantes, Southlake Regional Hospital y el centro comercial Upper Canada.
La Escuela Pública Mount Albert, la Escuela Secundaria Huron Heights y la Escuela Secundaria Newmarket brindan una educación excelente que une a las comunidades vecinas. Hay guarderías disponibles para familias nuevas y en crecimiento, así como acceso a dos centros comunitarios que reúnen a personas de todas las edades
https://homeania.com/communities/ontario/mount-albert
Mount Albert
Originalmente, una comunidad agrícola en la década de 1800, pero se convirtió en una comunidad amigable para las familias, Mount Albert mantiene sus raíces históricas ferroviarias al preservar las ricas cualidades y mejorar a través de nuevos desarrollos. La estatua del caballo de hierro local en la escuela pública de Mount Albert fue construida por un herrero y artista local y se conserva como una cápsula de tiempo en curso que permite a los residentes compartir recuerdos y reunirse. Visite el Templo Sharon, un sitio histórico conocido por su arquitectura única y conocido por unir a la comunidad.
Mount Albert tiene algo para todos, un excelente lugar para trabajar, visitar, formar una familia o jubilarse en esta comunidad pacífica y amigable.
https://homeania.com/communities/ontario/mount-albert
Mount Albert
Mount Albert Community Center y Ross Family Complex tienen muchas actividades, eventos, deportes, clubes, acceso a las plataformas de salpicaduras, parques locales y senderos naturales que ofrecen algo para todos. Cerca de las granjas familiares, en particular, el famoso Brooks Farms tiene mercados de agricultores locales, actividades durante todo el año para todos y su preciado sendero de azúcar de arce, donde los residentes pueden participar en la elaboración de su propio jarabe de arce casero.
https://homeania.com/communities/ontario/mount-albert
¿Hasta dónde puede viajar?
Escoja su modo de transporte