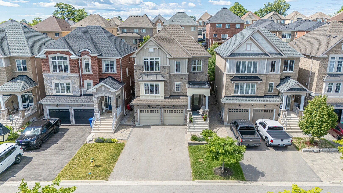
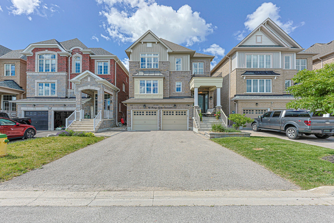
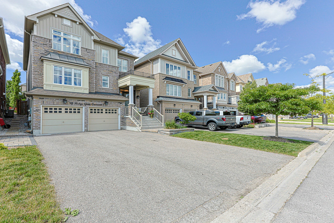
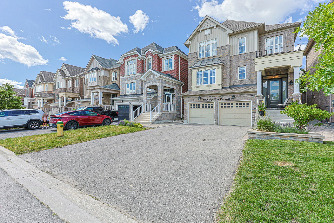
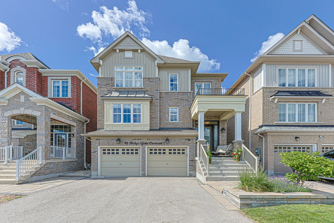
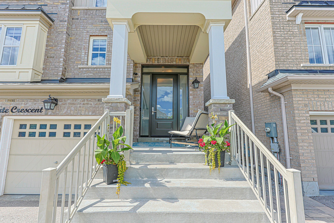
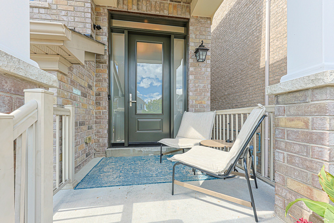
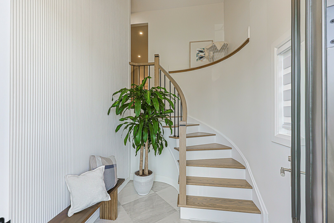
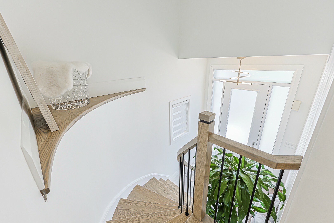
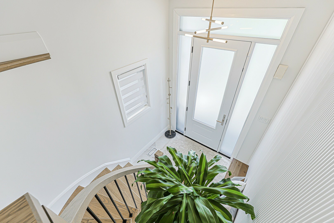
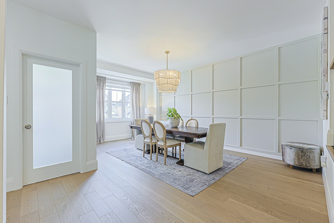
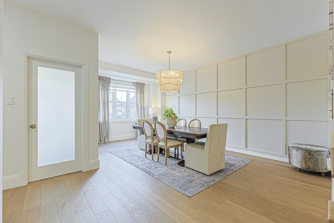
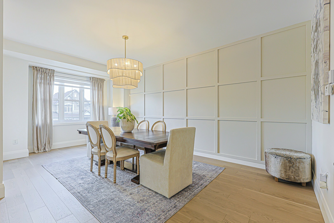
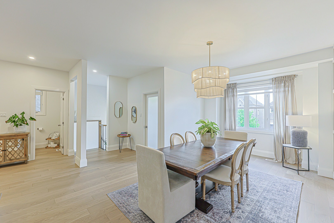
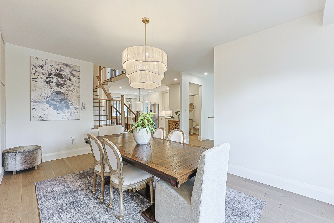
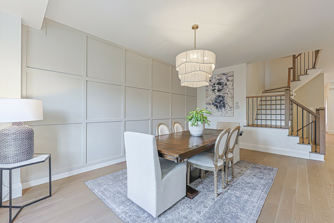
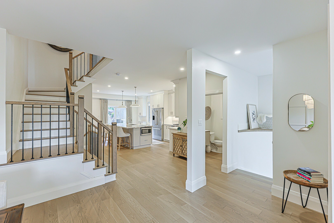
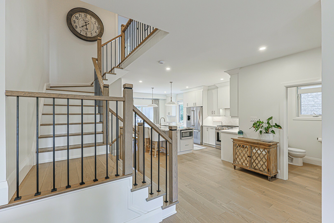
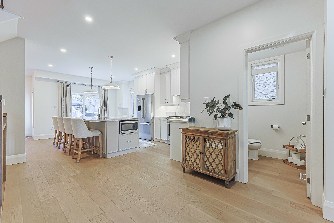
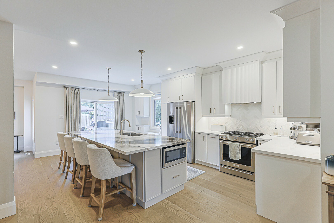
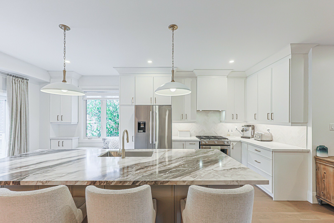
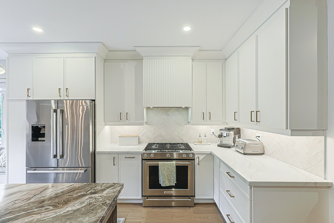
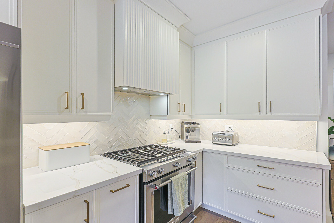
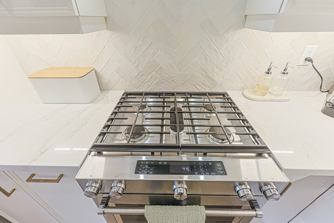
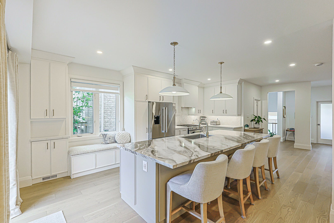
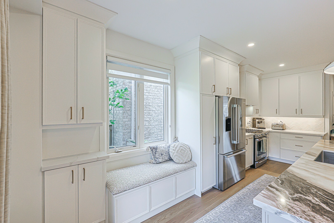
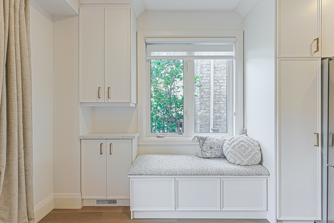
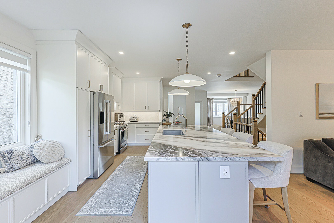
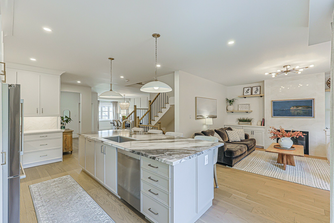
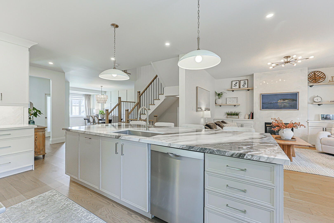
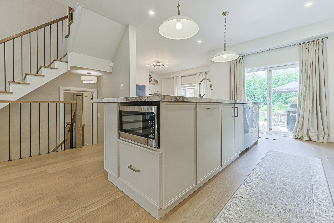
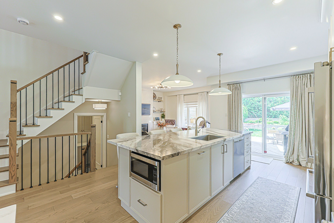
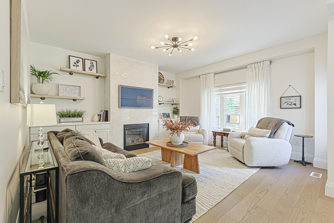
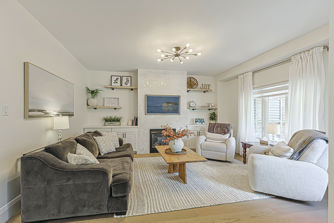
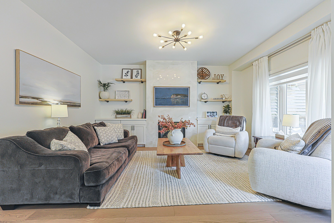
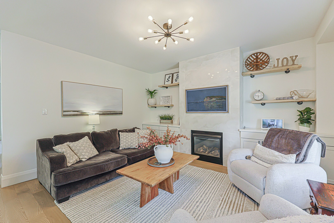
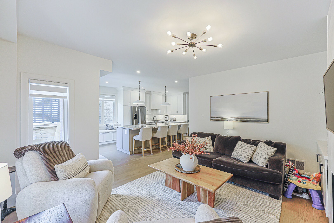
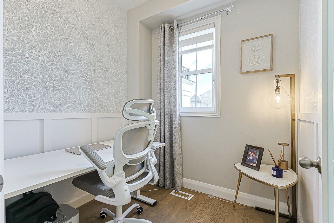
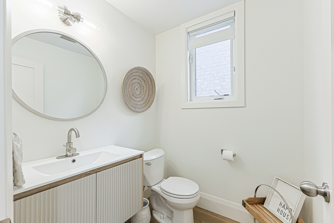
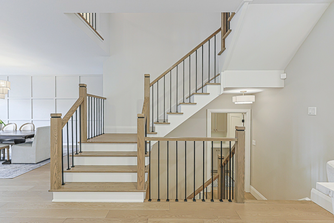
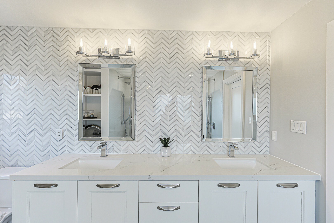
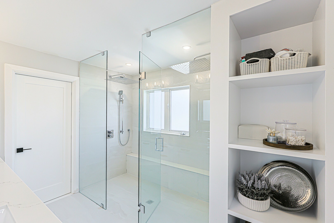
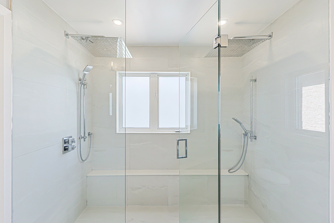
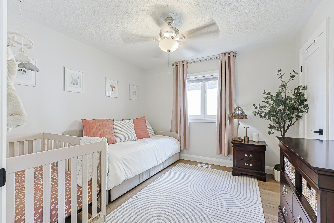
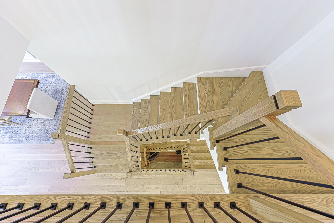
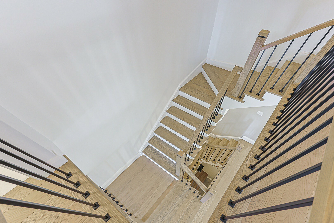
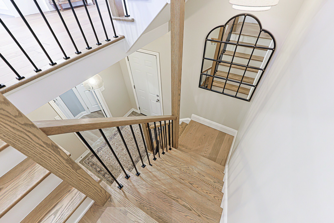
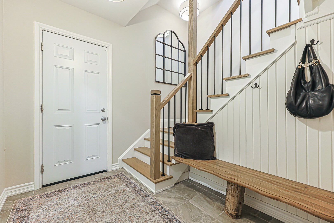
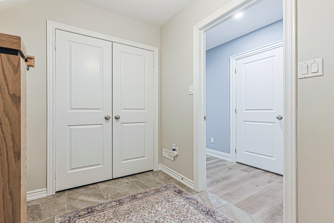
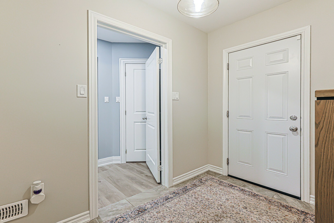
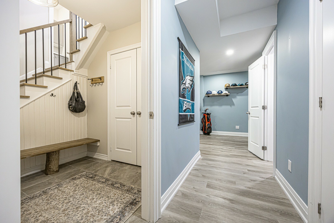
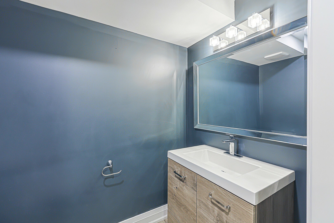
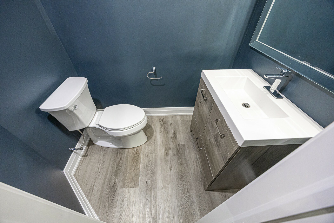
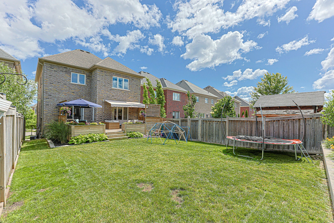
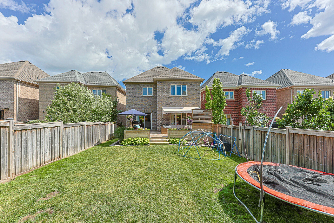
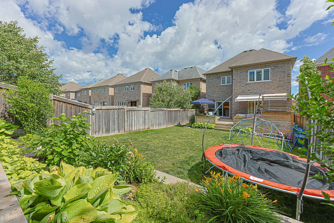
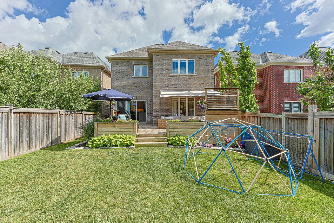
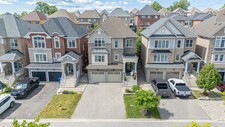
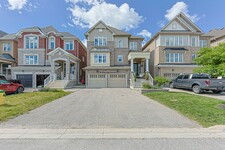
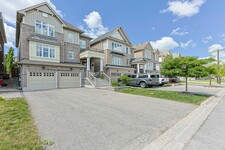
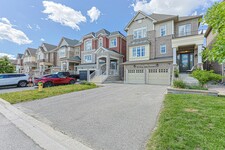
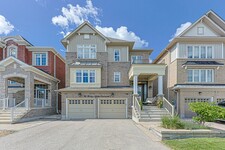
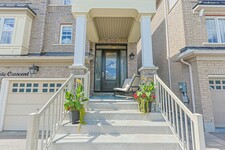
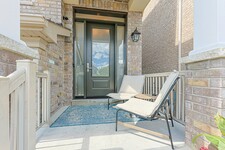
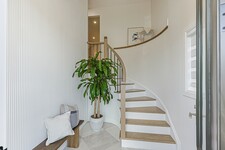
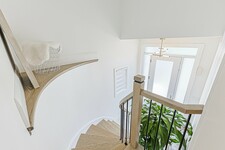
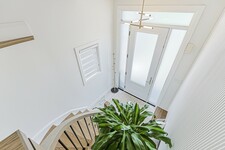
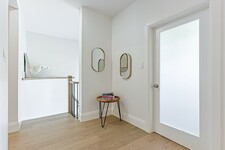
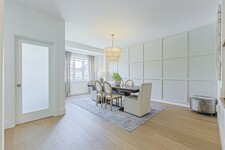
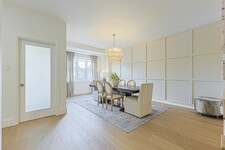
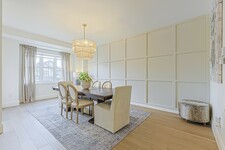
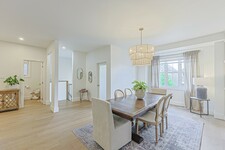
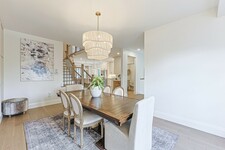
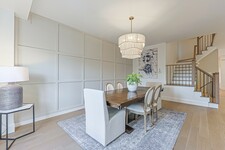
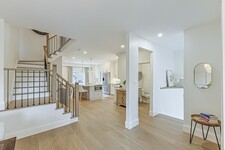
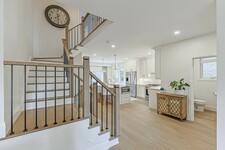
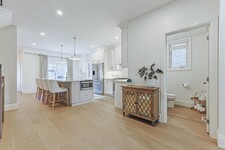
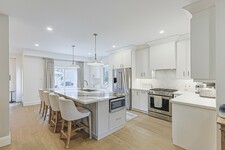
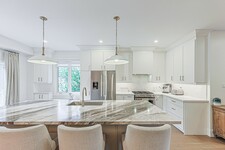
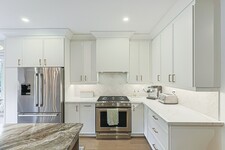
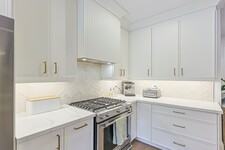
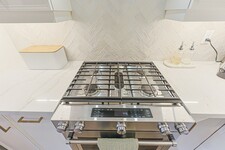
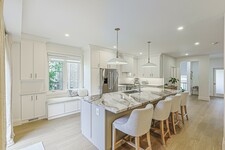
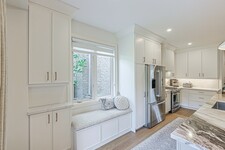
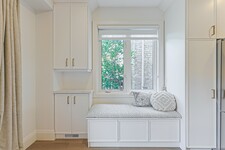
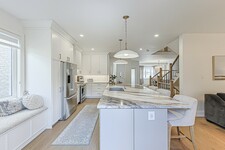
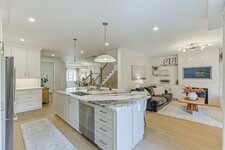
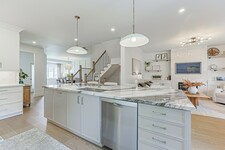
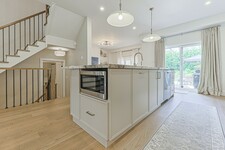
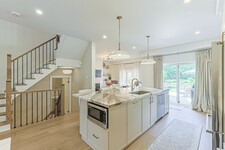
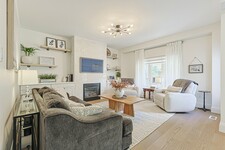
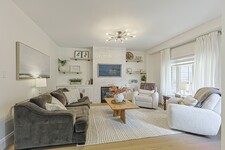
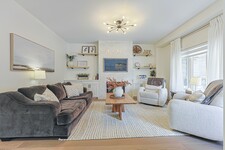
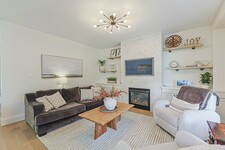
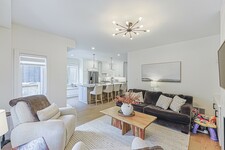
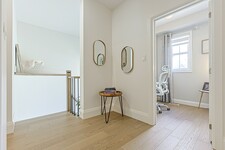
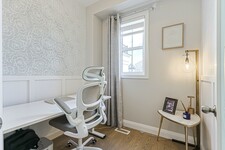
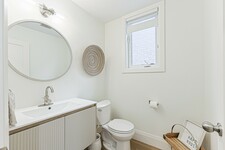
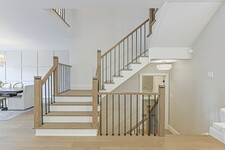
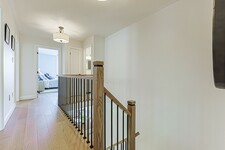
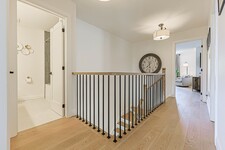
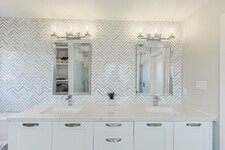
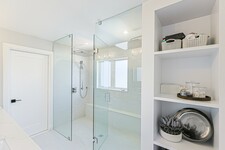
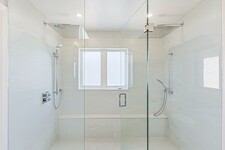
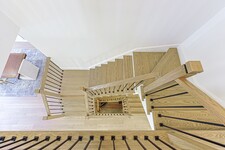
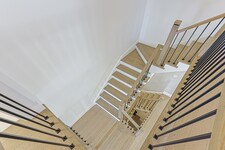
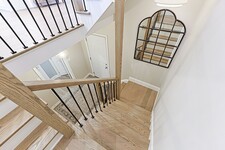
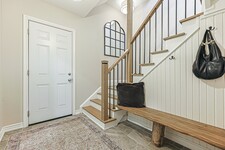
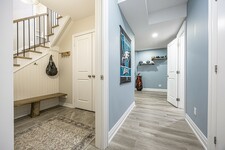
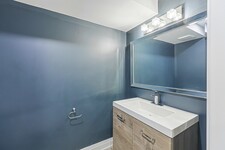
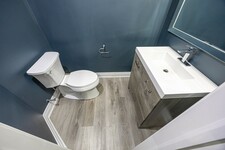
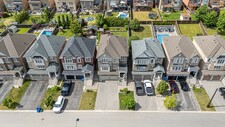

Nestled on a quiet, family-friendly crescent, this beautifully updated four-bedroom home offers thoughtfully designed living spaces and exceptional functionality throughout. A charming covered front porch welcomes you inside to a bright, airy foyer with soaring ceilings. The open-concept main floor is ideal for both everyday living and entertaining. At the heart of the home is the stunning modern kitchen, showcasing custom cabinetry, a stylish backsplash, under-cabinet lighting, stainless steel appliances, quartz countertops, and an impressive oversized center island (approximately 4’ x 10’) with breakfast bar and pendant lighting. A walkout from the kitchen provides seamless access to the backyard, perfect for indoor-outdoor dining. The dining room offers an inviting space for family meals and special gatherings. The living room features a cozy gas fireplace flanked by custom built-ins and a large window overlooking the backyard. A convenient main-floor office is ideal for working from home, while a two-piece powder room completes this level.
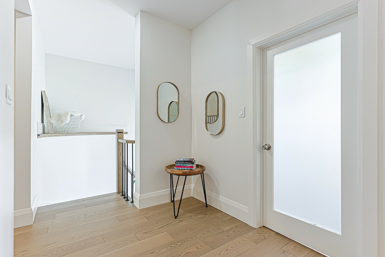
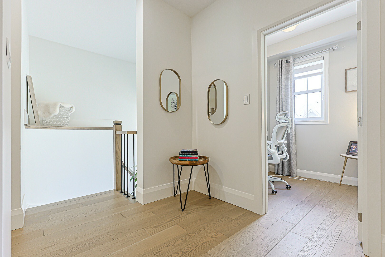
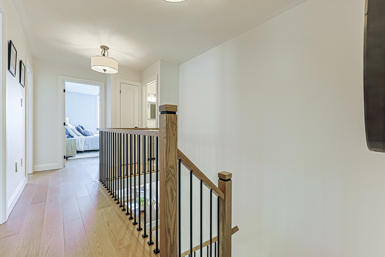
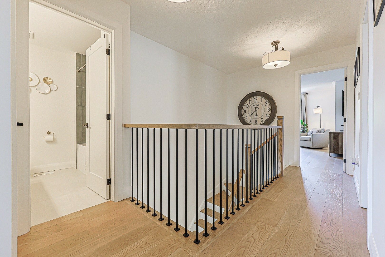
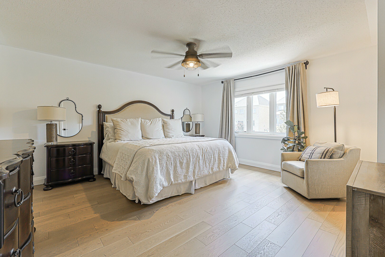
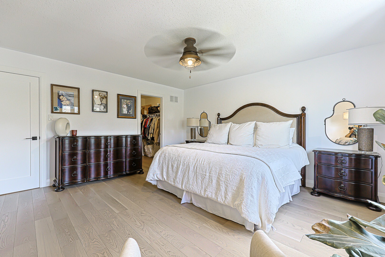
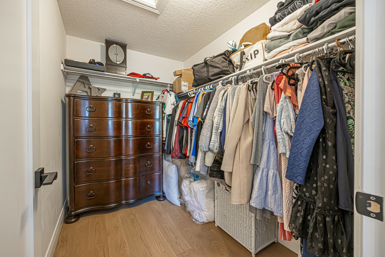
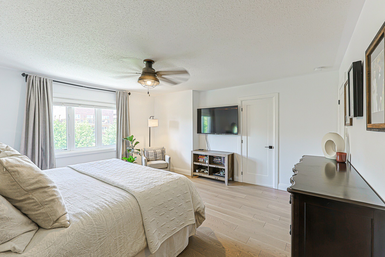
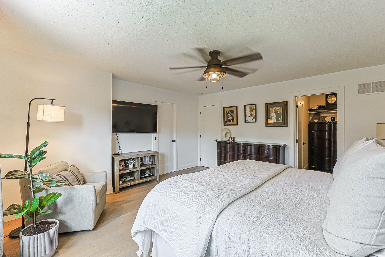
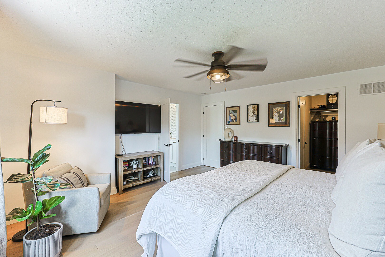
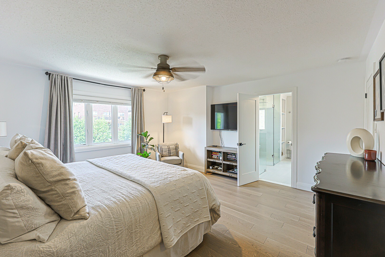
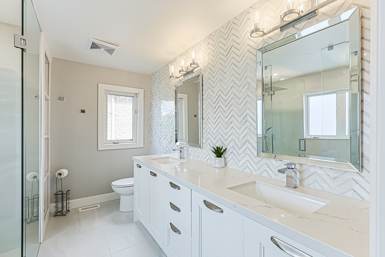
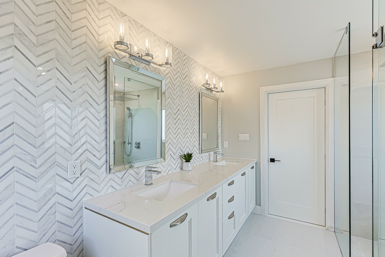
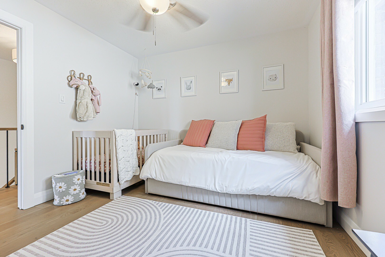
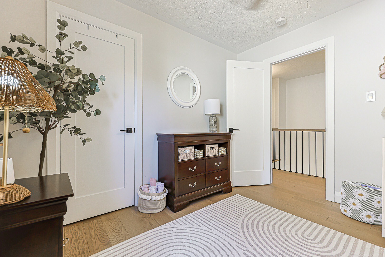
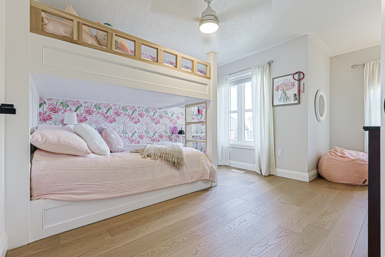
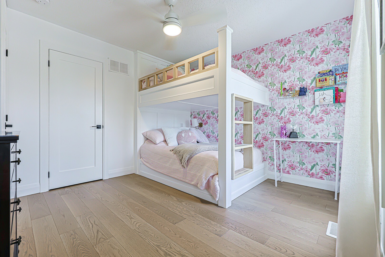
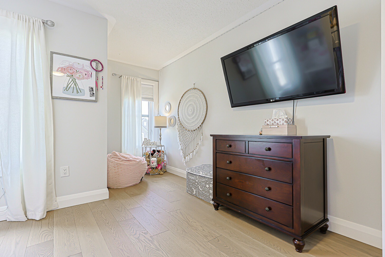
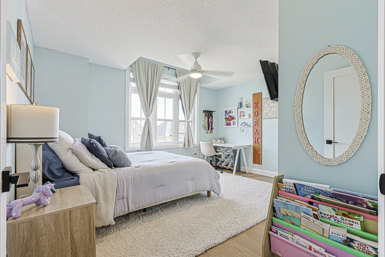
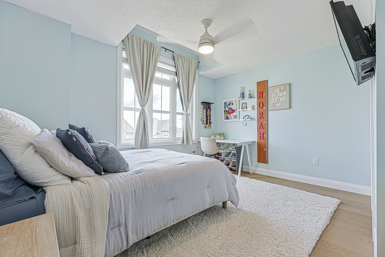
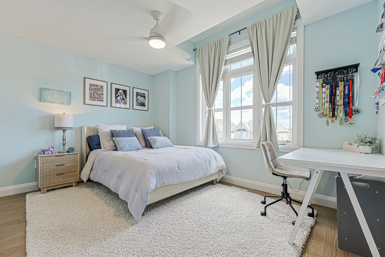
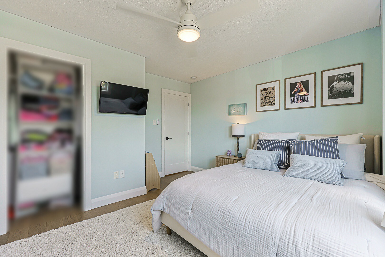
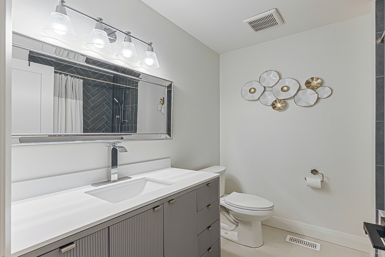
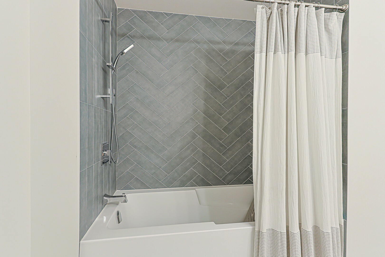
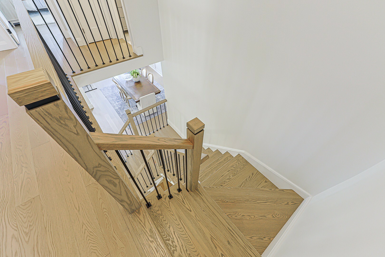
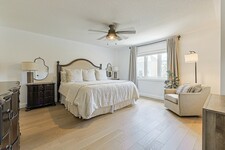
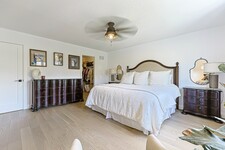
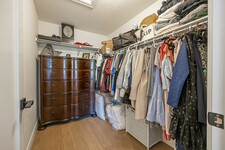
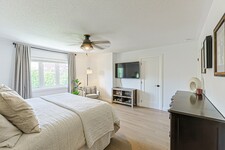
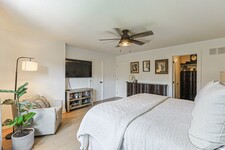
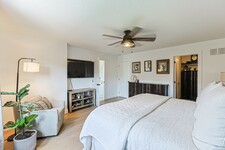
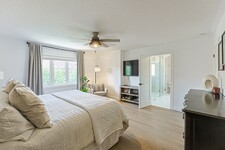
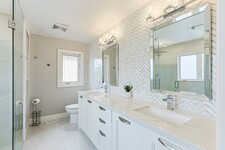
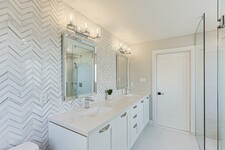
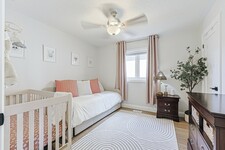
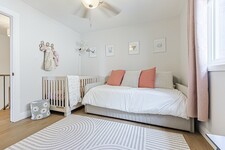
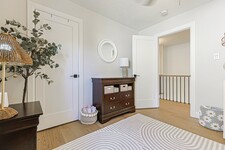
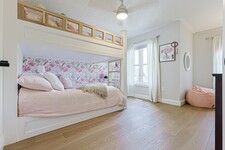
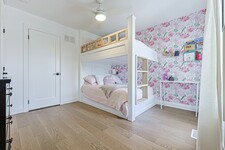
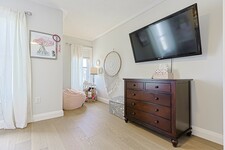
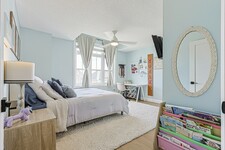
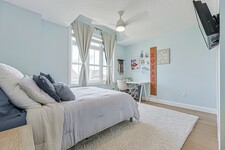
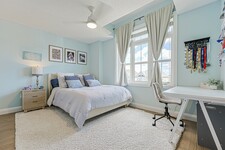
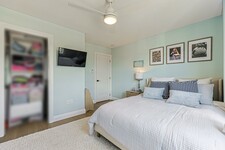
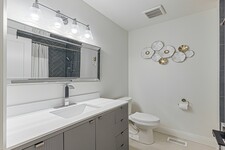
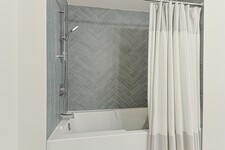
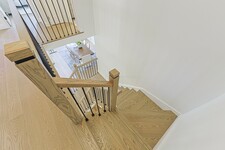
The upper level boasts a spacious primary suite with a large walk-in closet and a spa-inspired ensuite featuring a double-sink vanity and a glass-enclosed shower with dual rain showerheads and handheld sprayers. Three additional generously sized bedrooms—one with a built-in bunk bed—offer ample closet space and large windows, and share a well-appointed four-piece bath. Beautiful engineered hardwood flooring runs throughout the main and upper levels.
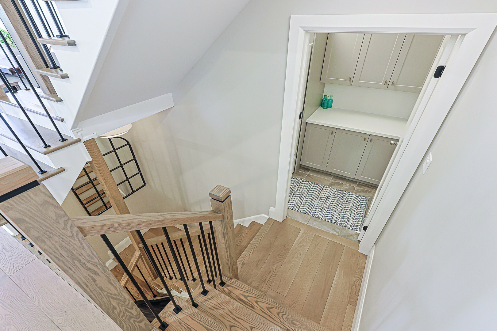
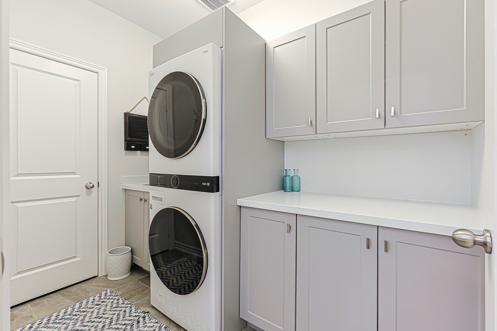
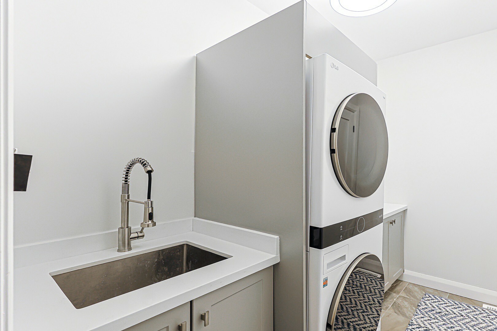
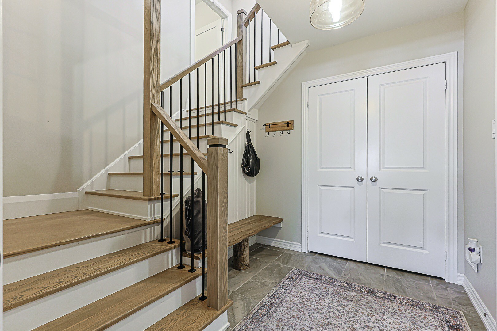
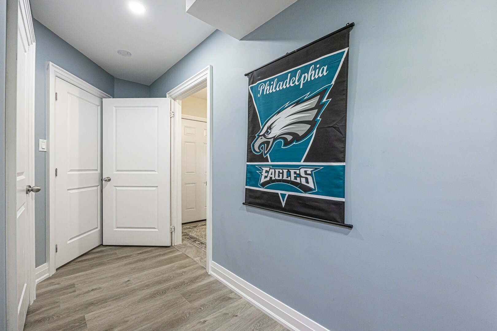
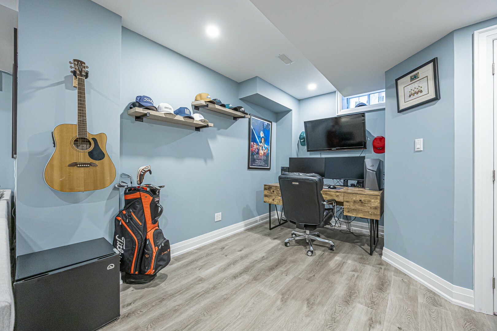
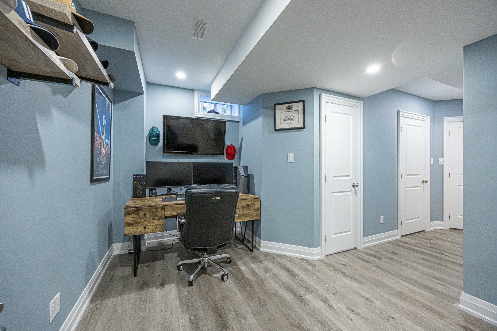
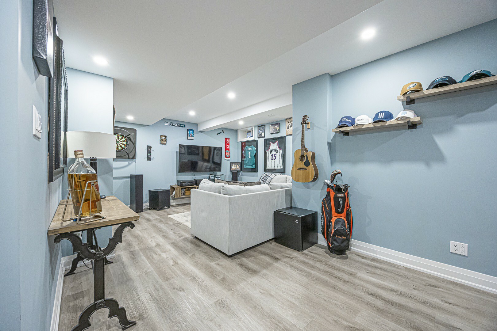
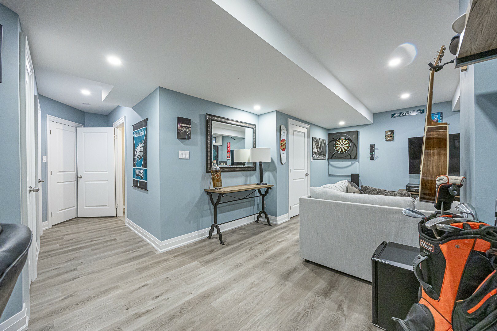
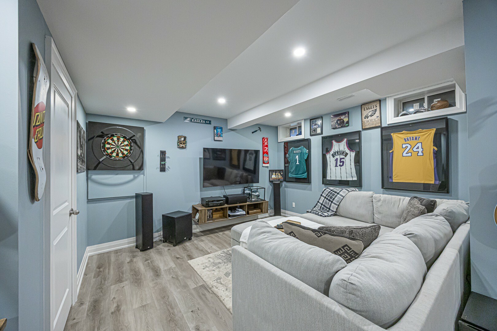
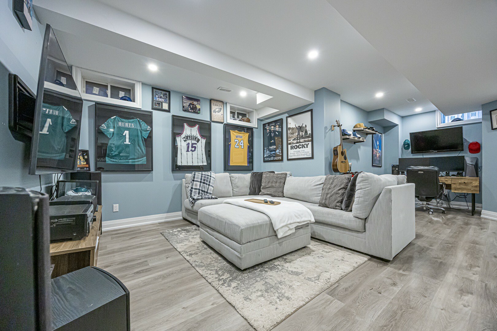
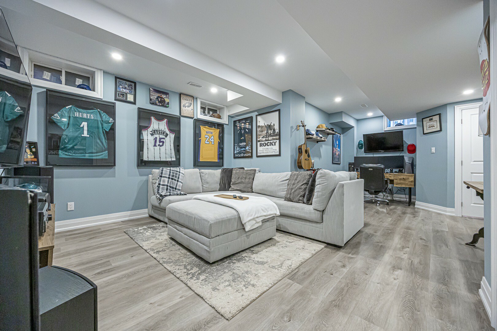
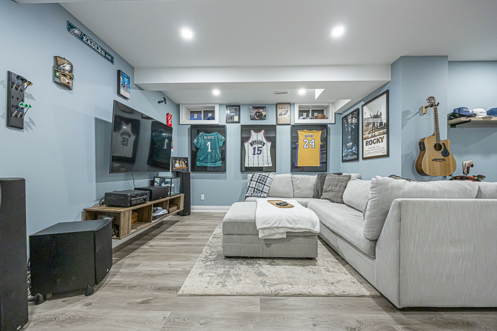
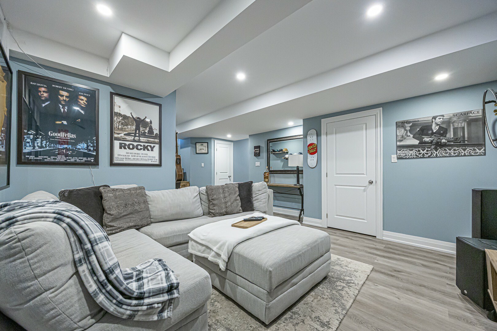
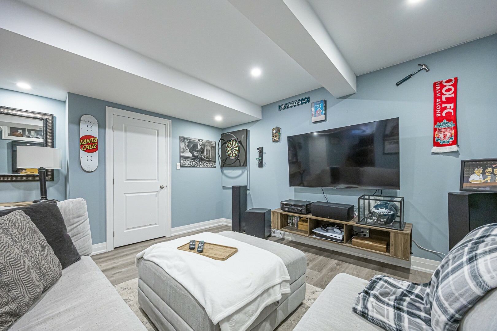
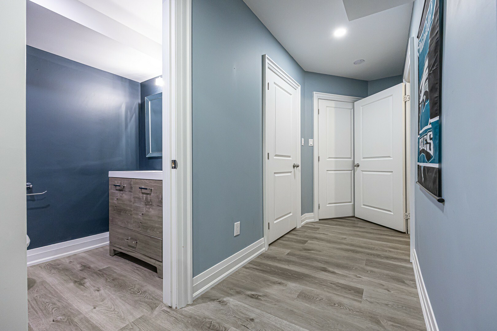
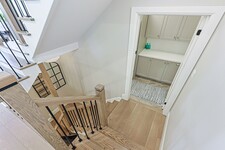
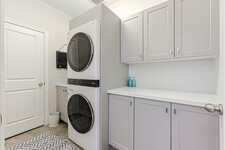
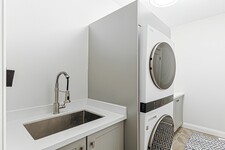
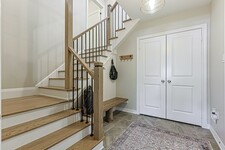
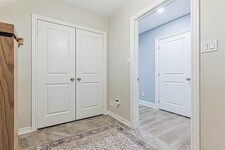
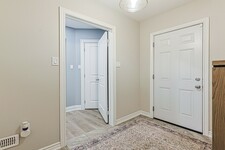
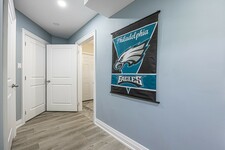
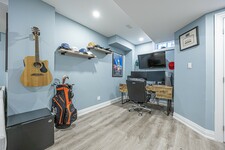
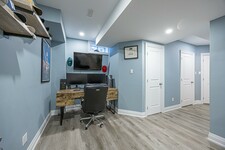
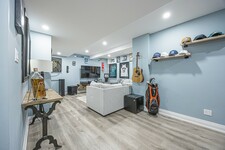
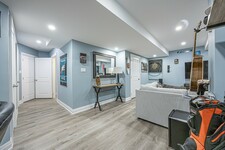
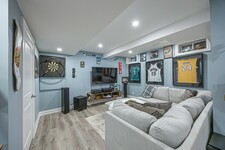
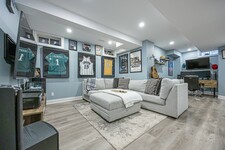
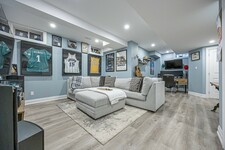
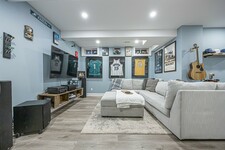
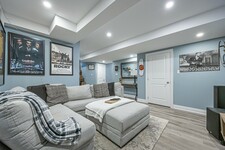
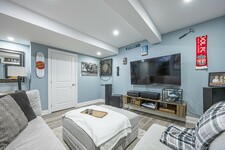
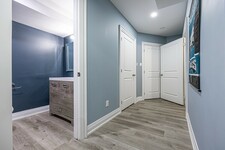
Just a few steps down from the main floor, the laundry room is thoughtfully equipped with cabinetry, a folding table, laundry sink, and storage closet. The fully finished basement includes a comfortable recreation room with durable vinyl plank flooring, a two-piece bathroom, and plenty of storage space. A practical mudroom on the lower level features tile flooring, a double closet, and walkout access to the garage.
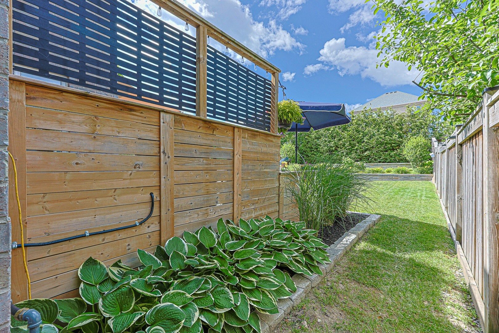
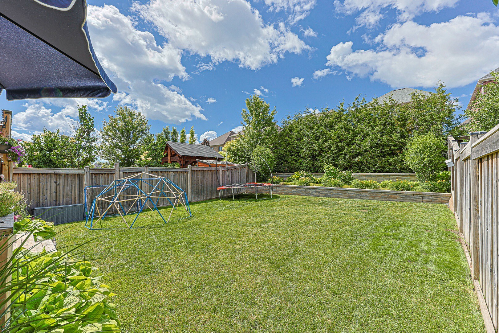
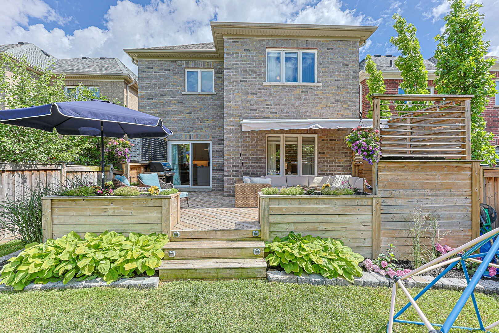
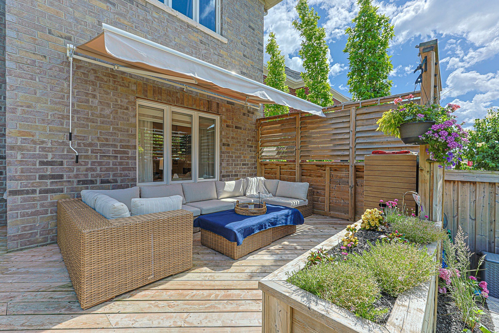
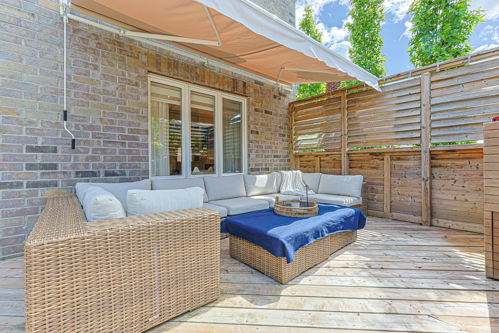
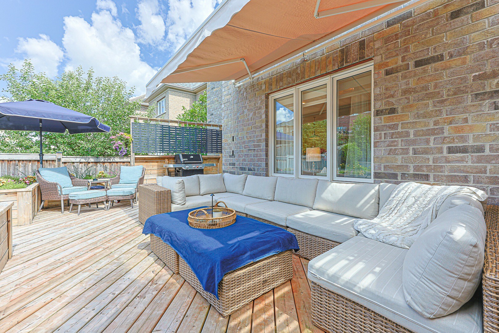
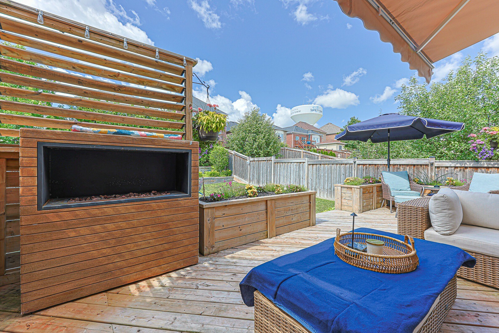
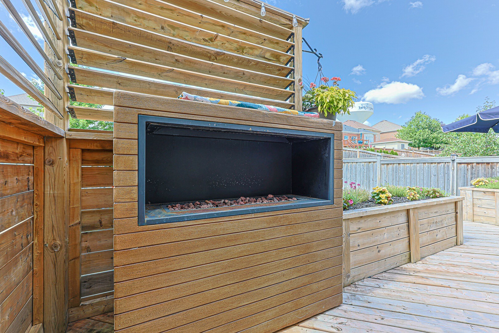
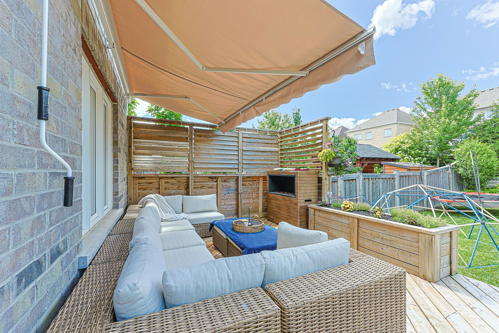
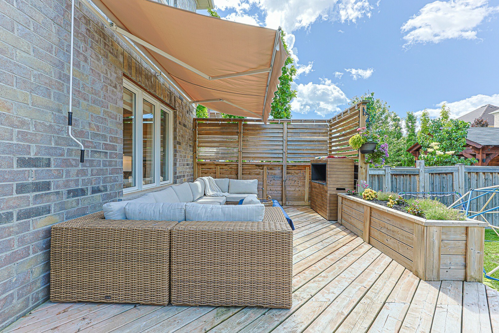
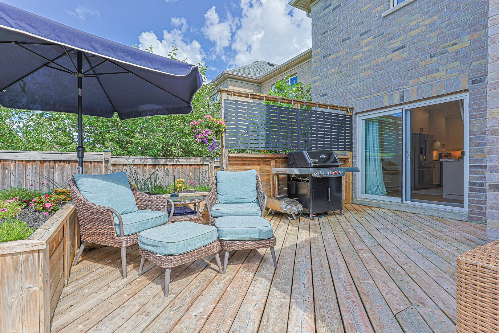
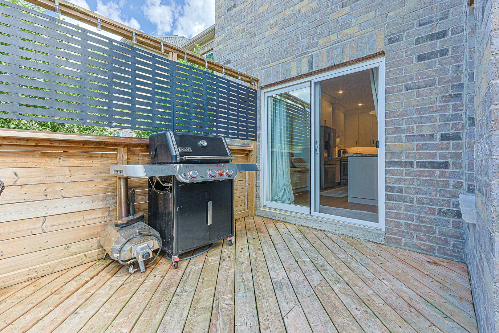
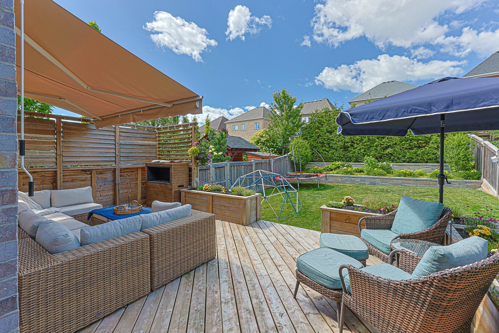
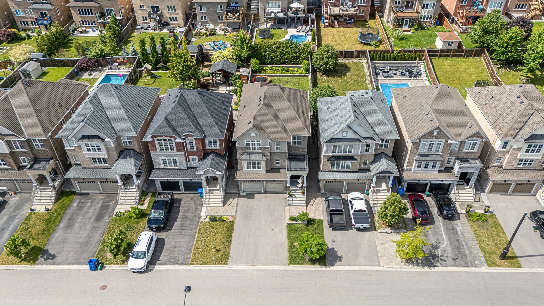
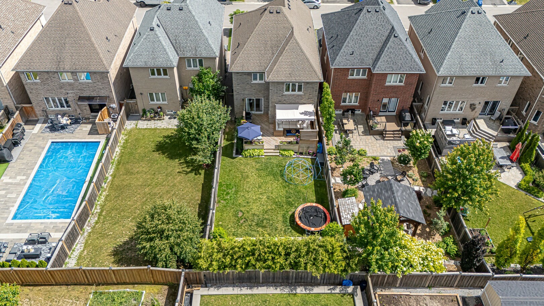
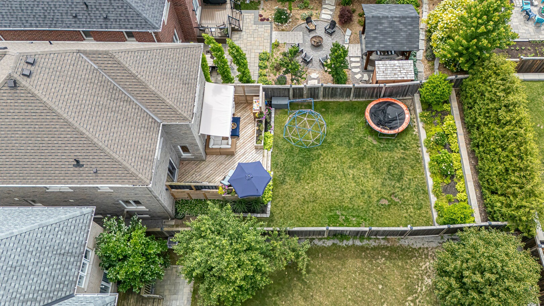
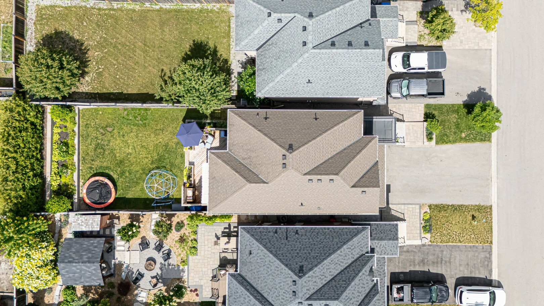
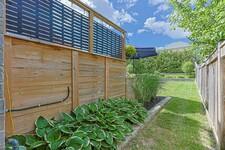
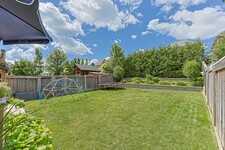
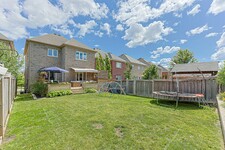
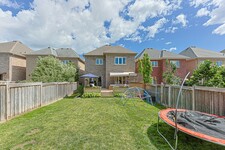
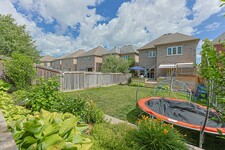
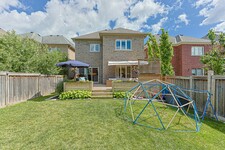
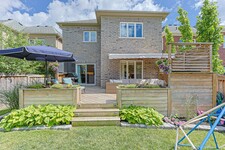
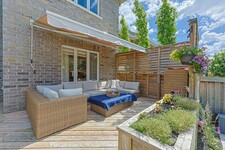
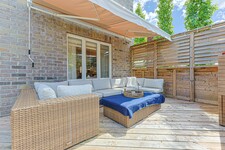
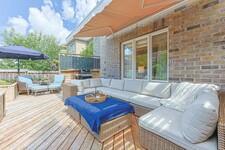
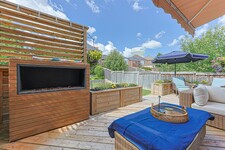
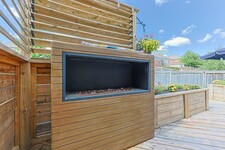
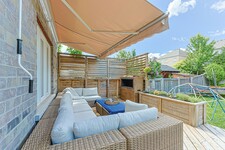
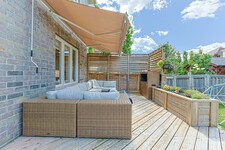
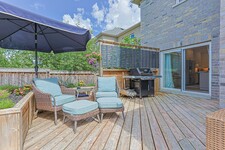
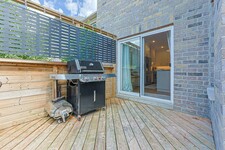
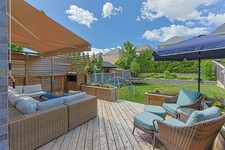
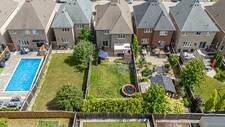
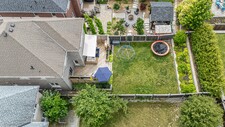
Outdoors, the fully fenced backyard offers a deck and lovely gardens, creating an ideal setting for relaxing or entertaining during warmer months. Extensively renovated and truly move-in ready, this home combines modern comfort with family-friendly living in a sought-after location.
Descrição
This beautifully updated 4 bedroom home offers thoughtfully designed living spaces & exceptional functionality. A charming covered front porch welcomes you inside to a bright, airy foyer with soaring ceilings. At the heart of the home is the stunning modern kitchen, showcasing custom cabinetry, a stylish backsplash, under-cabinet lighting, stainless steel appliances, quartz countertops & an impressive oversized center island with breakfast bar & pendant lighting. A walkout from the kitchen provides seamless access to the backyard, perfect for indoor-outdoor dining. The dining room offers an inviting space for family meals & special gatherings. The living room features a cozy gas fireplace flanked by custom built-ins & a large window overlooking the backyard. A convenient main-floor office is ideal for working from home, while a 2 piece powder room completes this level. The upper level boasts a spacious primary suite with a large walk-in closet & a spa-inspired ensuite featuring a double-sink vanity & a glass-enclosed shower with dual rain showerheads & handheld sprayers. Three additional generously sized bedrooms-one with a built-in bunk bed-offer ample closet space & large windows & share a well-appointed 4 piece bath. Just a few steps down from the main floor, the laundry room is thoughtfully equipped with cabinetry, a folding table, laundry sink & storage closet. The fully finished basement includes a comfortable recreation room with durable vinyl plank flooring, a 2 piece bathroom, & plenty of storage space. A practical mudroom on the lower level features tile flooring, a double closet & walkout access to the garage. The fully fenced backyard offers a deck & gardens, creating an ideal setting for relaxing or entertaining during warmer months. Extensively renovated & truly move-in ready, this home combines modern comfort with family-friendly living in a sought-after location. See attached list of updates. (id:9346)
Informação Geral
Tipo de propriedade
Single Family
Tipo de Obra
House
Estilo
Freehold
Comunidade
Mt Albert
Andares
2
Do terreno
33.6 x 131.2 FT
Fachada - 403
Profundidade - 1574
Detalhes
Estacionamento
Garage
Estacionamento total Spaces
6
Características
Carpet Free
Construção
Quartos
4
Serviços de Construção
Fireplace(s)
Porão
N/A
Resfriamento
Central air conditioning
Tipo de Aquecimento
Forced air
Combustível Para Aquecimento
Natural gas
Água
Municipal water
Quartos
| Tipo | Andar | Dimensões |
|---|---|---|
| Primary Bedroom | Second level | 4.74 x 4.49 (meters) |
| Bedroom 2 | Second level | 3.35 x 3.2 (meters) |
| Bedroom 3 | Second level | 3.38 x 3.34 (meters) |
| Bedroom 4 | Second level | 4.07 x 3.03 (meters) |
| Recreational, Games room | Lower level | 7.35 x 4.1 (meters) |
| Mud room | Lower level | 2.51 x 2.04 (meters) |
| Kitchen | Main level | 6.05 x 3.66 (meters) |
| Dining room | Main level | 5.74 x 3.36 (meters) |
| Living room | Main level | 4.68 x 4.15 (meters) |
| Office | Main level | 2.03 x 1.84 (meters) |
| Laundry room | In between | 2.67 x 1.69 (meters) |

Mount Albert
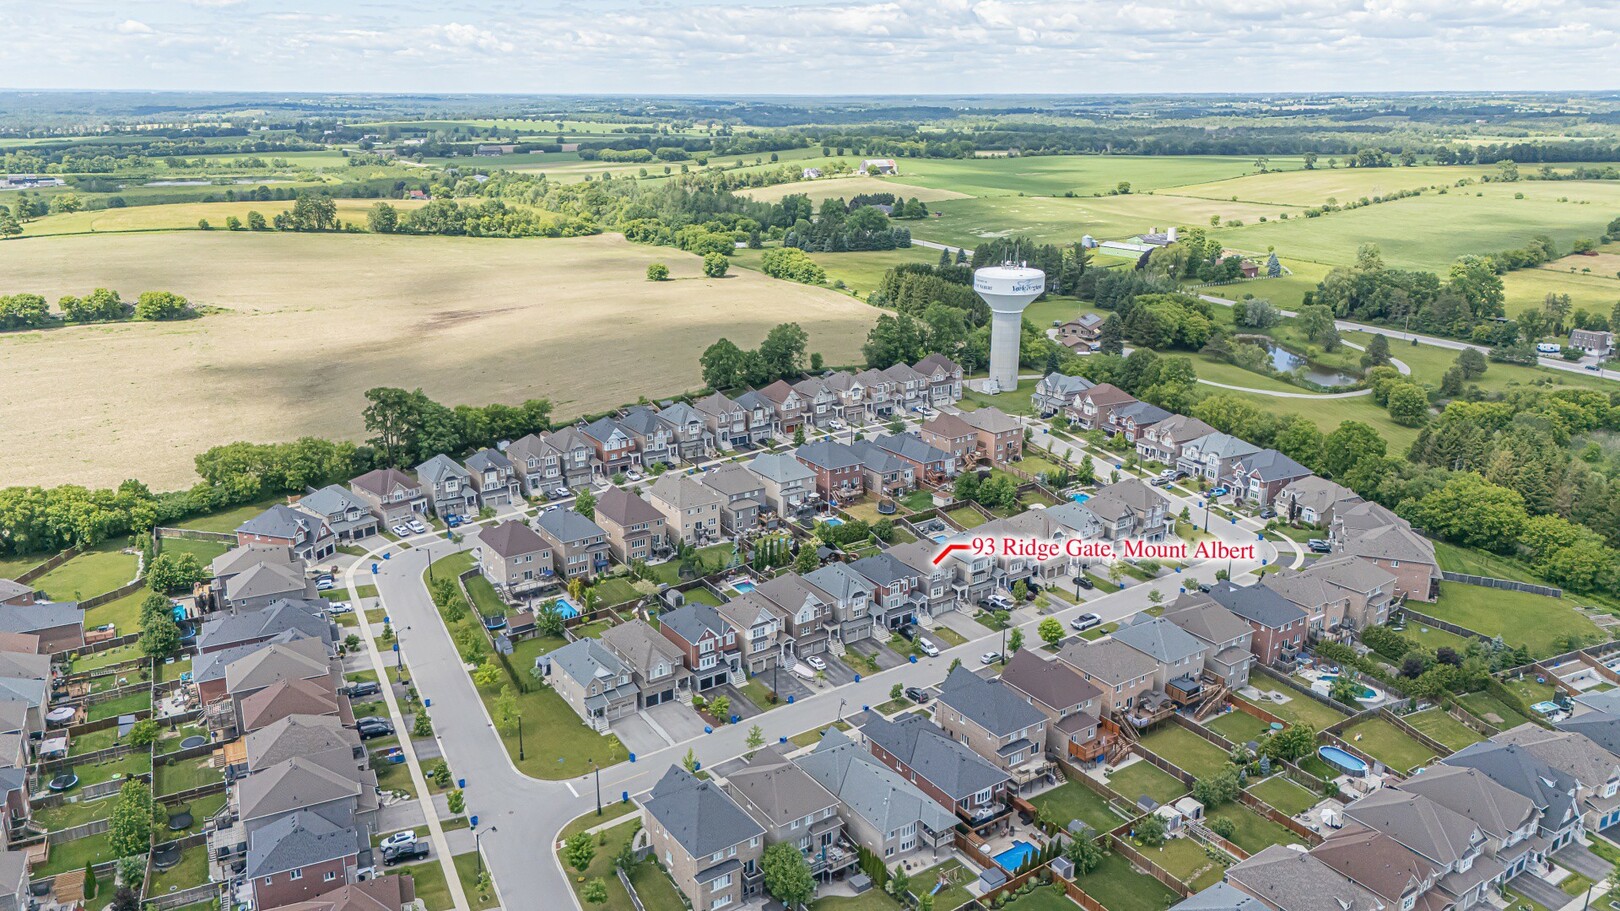
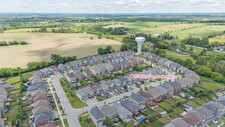
Mount Albert está localizado na cidade de East Gwillimbury, uma comunidade próxima e crescente. Os moradores têm aquela sensação rural que fica a poucos minutos da cidade de Newmarket e perto de Toronto através de um trajeto fácil pela York Region Transit, trem GO e perto de rodovias. Há um belo sentido de comunidade e história preservada com um charme acolhedor e convidativo. Conhecido por apoiar artesãos e empresas locais e a uma curta distância de lojas, restaurantes, Southlake Regional Hospital e Upper Canada Mall.
A Escola Pública de Mount Albert, a Huron Heights High School e a Newmarket High School oferecem excelente educação unindo as comunidades vizinhas. Existem creches disponíveis para famílias novas e em crescimento, bem como acesso a dois centros comunitários, reunindo todos de todas as idades
https://homeania.com/communities/ontario/mount-albert
Mount Albert
Originalmente uma comunidade agrícola em 1800, mas que se transformou em uma crescente comunidade familiar, a Mount Albert mantém raízes históricas ferroviárias, preservando as ricas qualidades e aprimorando através de novos desenvolvimentos. A estátua do cavalo de ferro local na escola pública de Mount Albert foi construída por um ferreiro e um artista local e é preservada como uma cápsula permanente do tempo, permitindo que os residentes compartilhem memórias e se unam. Visite o Templo de Sharon, um local histórico conhecido por sua arquitetura única e conhecido por unir a comunidade.
Mount Albert tem algo para todos um ótimo lugar para trabalhar, visitar, criar uma família ou se aposentar nesta comunidade pacífica e amigável.
https://homeania.com/communities/ontario/mount-albert
Mount Albert
O Centro Comunitário de Mount Albert e o Complexo Familiar Ross têm muitas atividades, eventos, esportes, clubes, acesso a splash pads, parques locais e trilhas naturais que oferecem algo para todos. Perto de fazendas familiares, mais notavelmente o famoso Brooks Farms tem mercados de agricultores locais, atividades durante todo o ano para todos e seu tesouro de açúcar bordo onde os moradores podem participar em fazer seu próprio xarope de bordo caseiro.
https://homeania.com/communities/ontario/mount-albert
Quão longe você pode comutar ?
Escolha seu modo de transporte