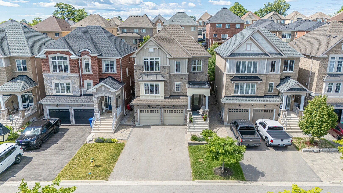
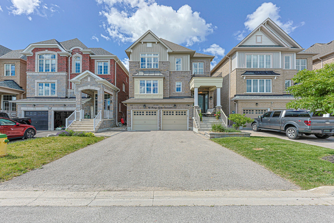
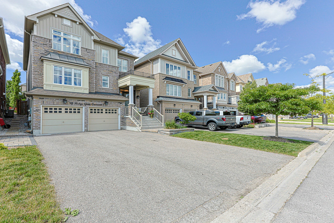
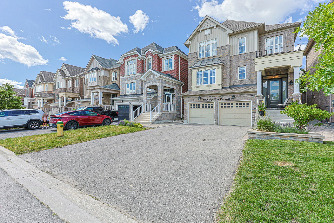
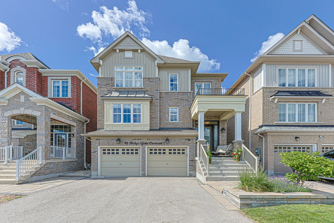
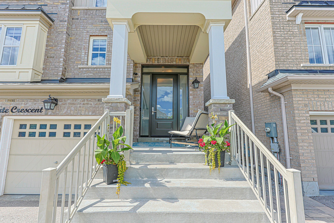
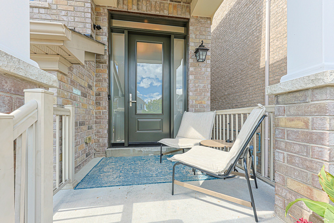
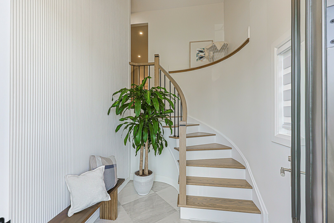
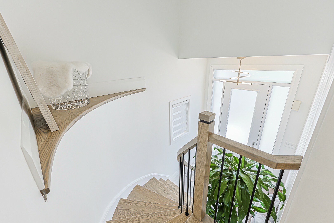
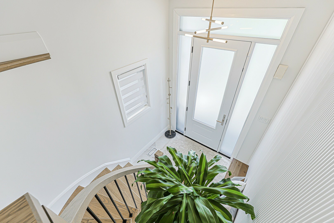
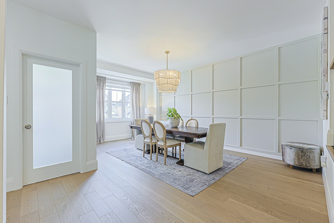
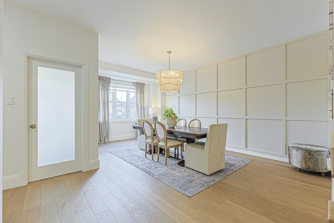
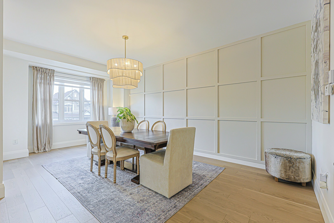
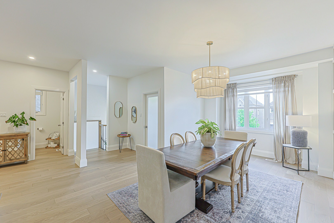
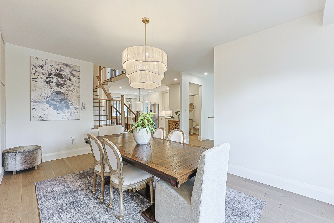
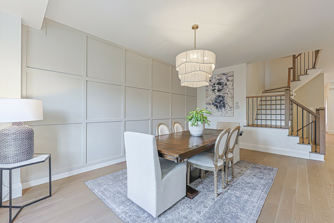
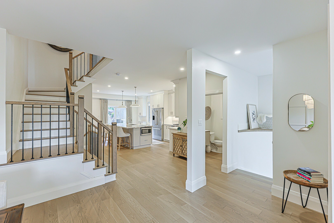
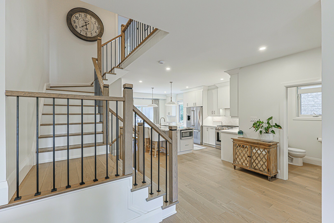
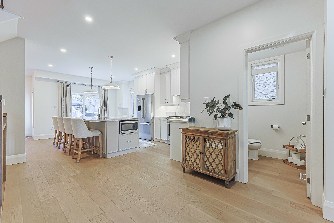
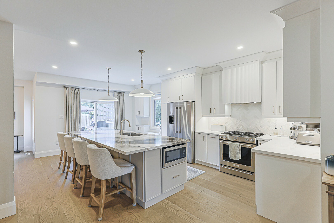
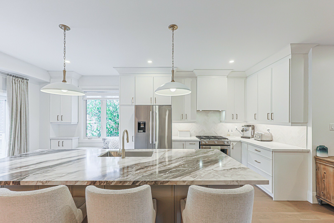
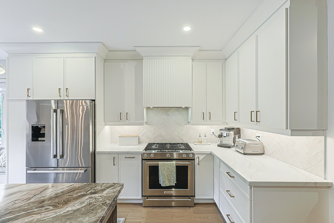
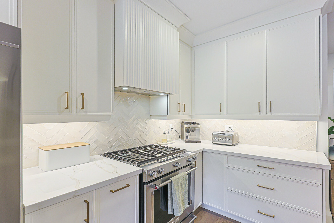
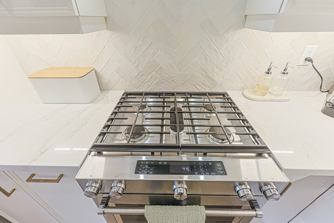
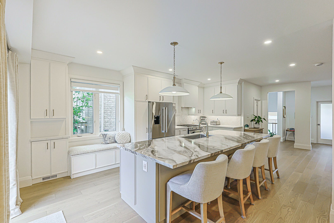
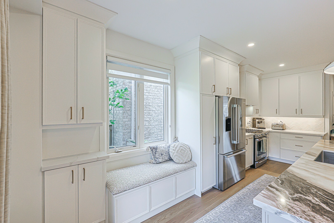
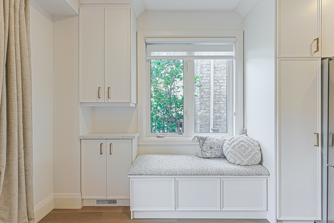
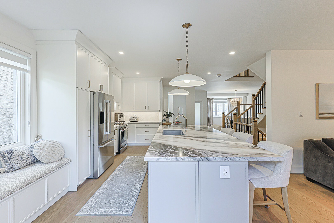
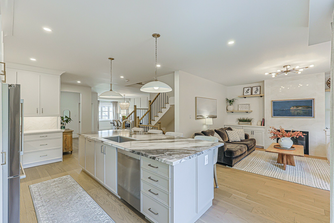
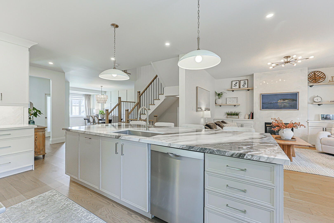
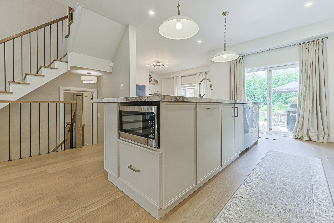
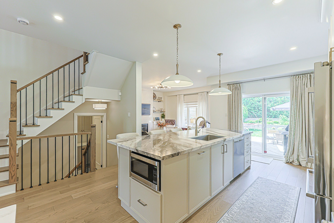
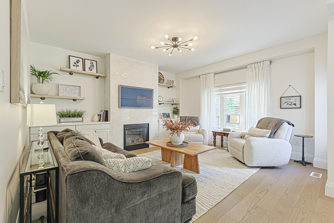
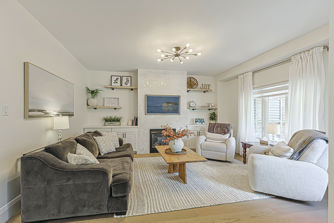
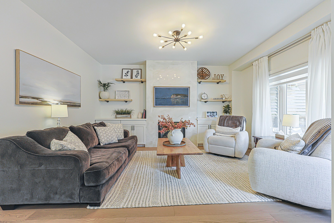
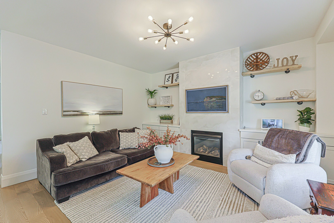
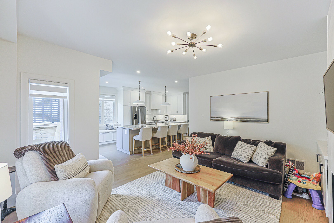
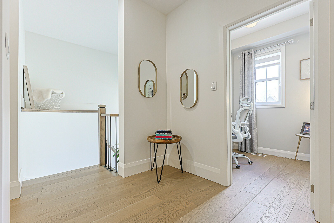
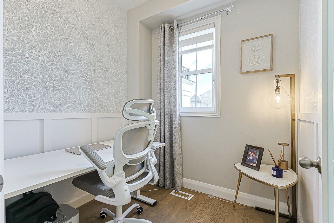
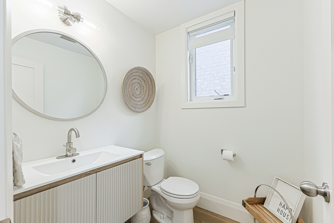
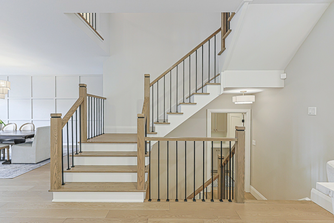
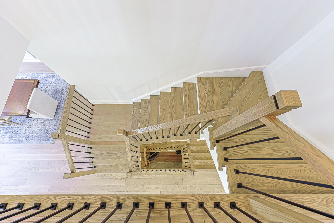
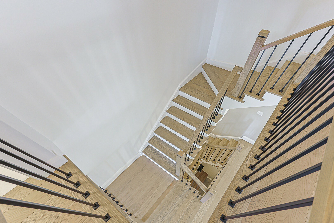
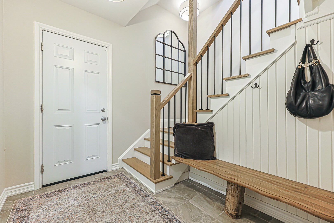
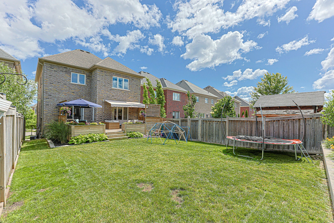
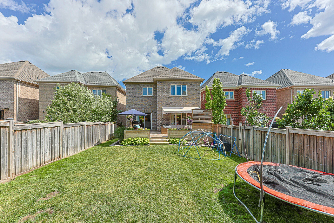
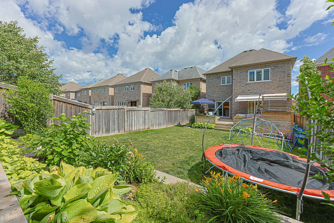
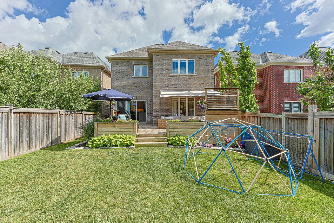
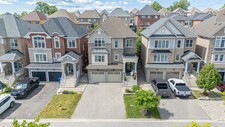
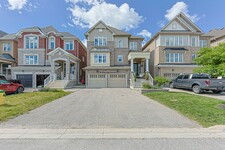
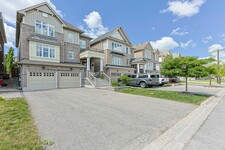
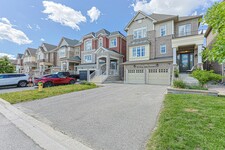
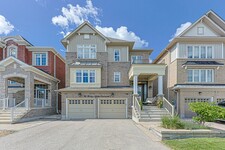
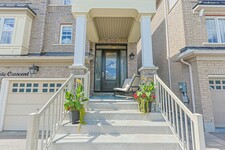
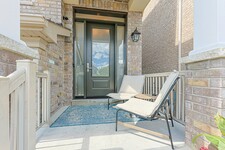
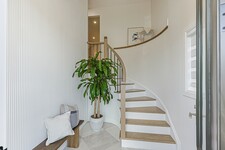
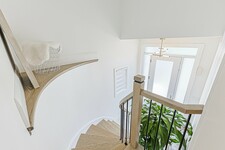
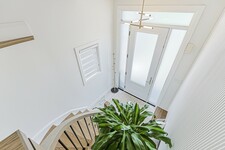
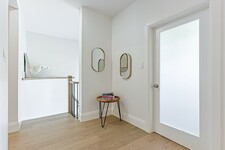
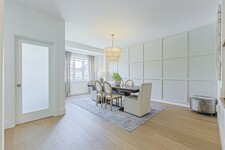
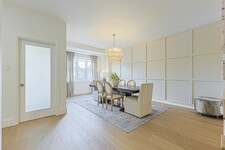
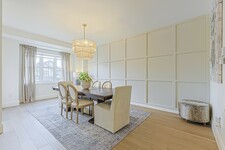
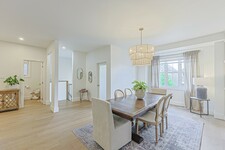
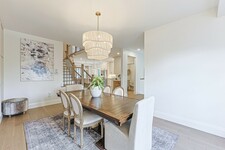
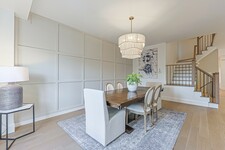
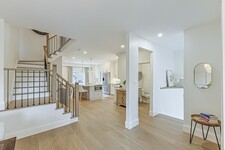
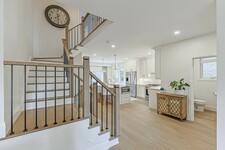
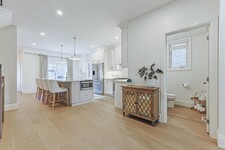
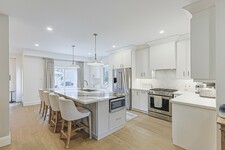
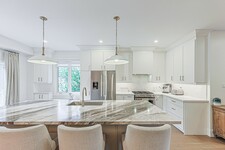
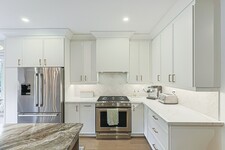
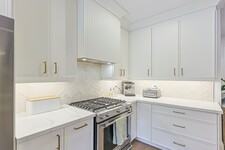
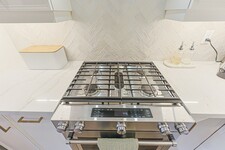
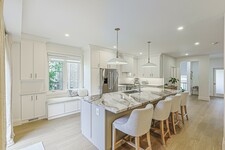
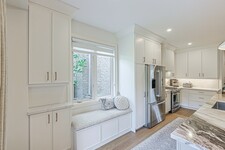
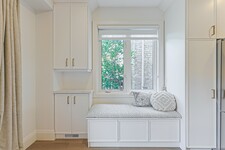
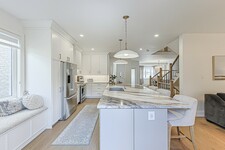
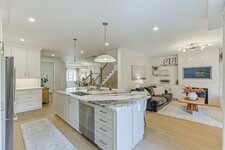
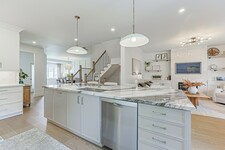
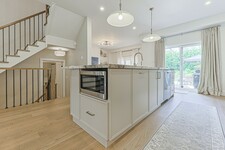
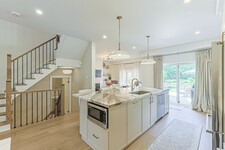
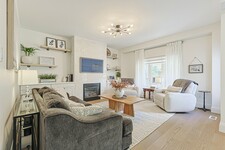
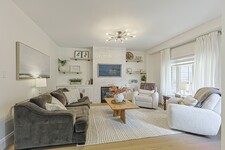
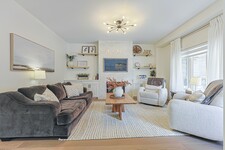
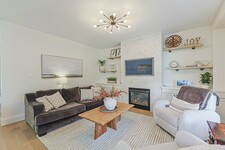
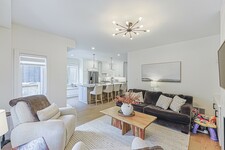
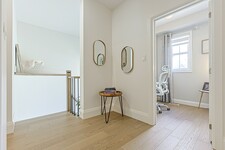
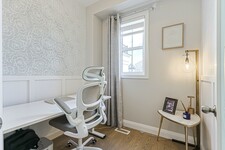
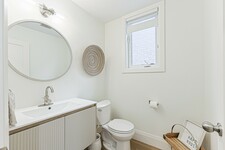
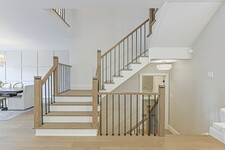
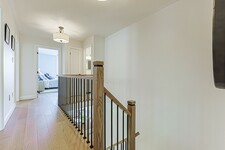
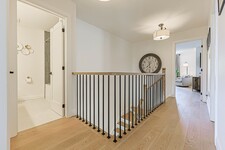
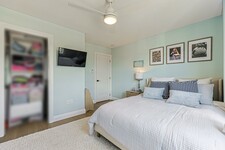
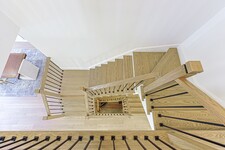
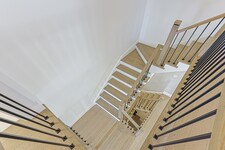
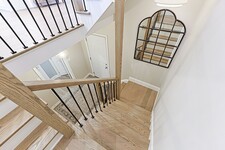
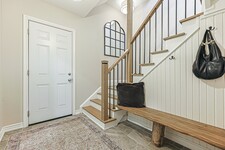
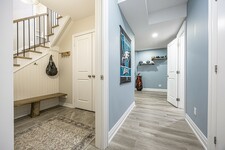
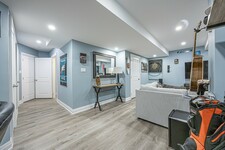
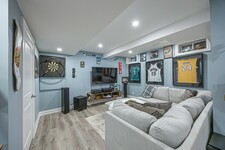
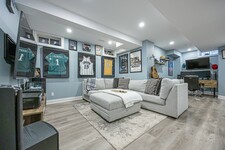
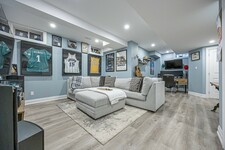
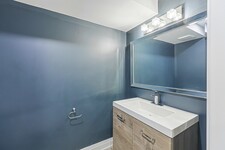
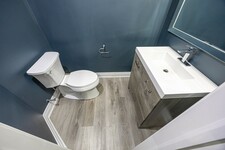
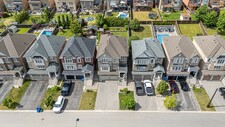

Nestled on a quiet, family-friendly crescent, this beautifully updated four-bedroom home offers thoughtfully designed living spaces and exceptional functionality throughout. A charming covered front porch welcomes you inside to a bright, airy foyer with soaring ceilings. The open-concept main floor is ideal for both everyday living and entertaining. At the heart of the home is the stunning modern kitchen, showcasing custom cabinetry, a stylish backsplash, under-cabinet lighting, stainless steel appliances, quartz countertops, and an impressive oversized center island (approximately 4’ x 10’) with breakfast bar and pendant lighting. A walkout from the kitchen provides seamless access to the backyard, perfect for indoor-outdoor dining. The dining room offers an inviting space for family meals and special gatherings. The living room features a cozy gas fireplace flanked by custom built-ins and a large window overlooking the backyard. A convenient main-floor office is ideal for working from home, while a two-piece powder room completes this level.
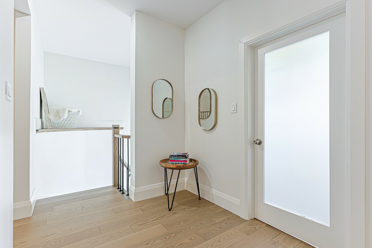
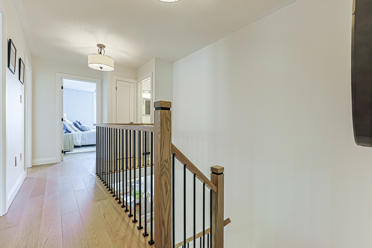
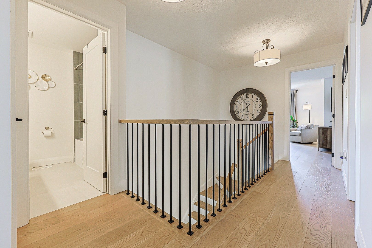
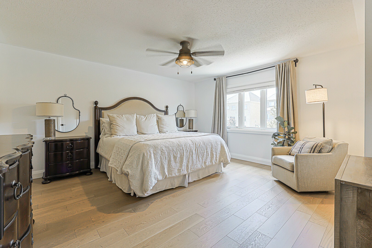
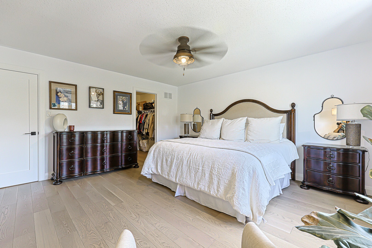
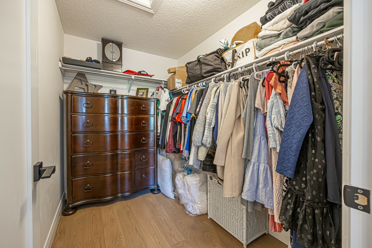
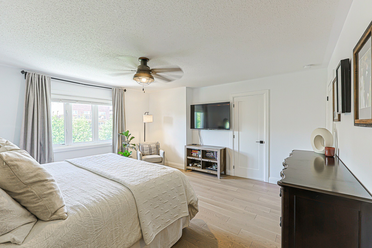
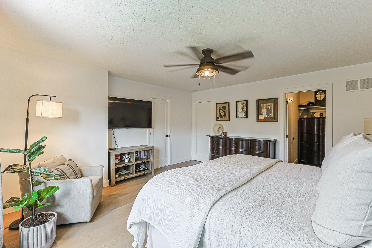
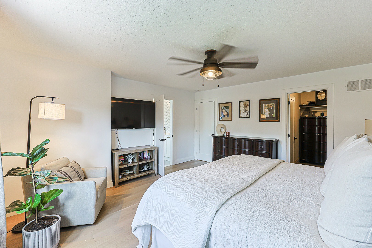
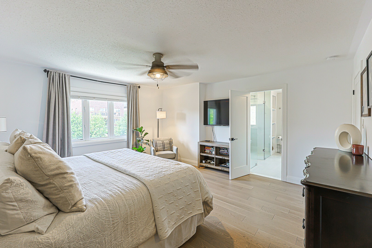
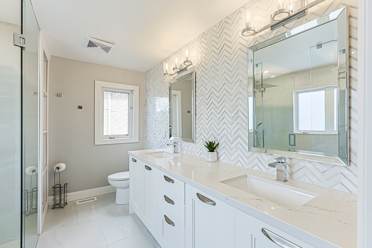
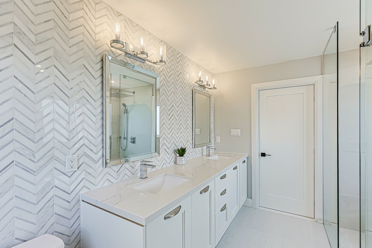
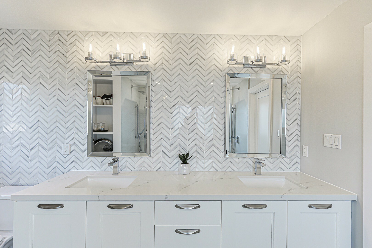
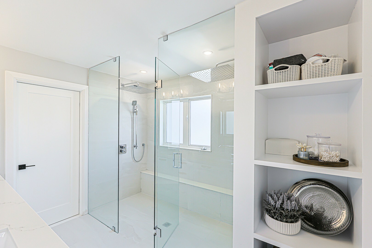
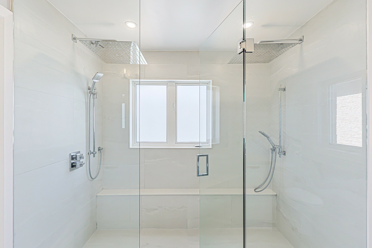
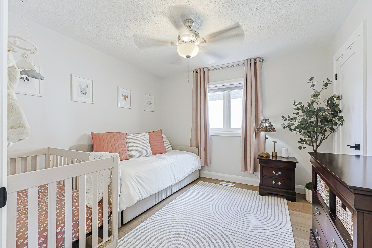
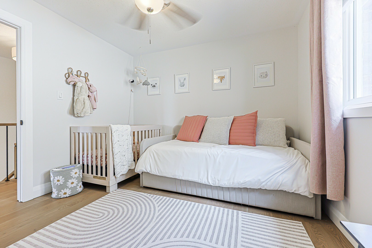
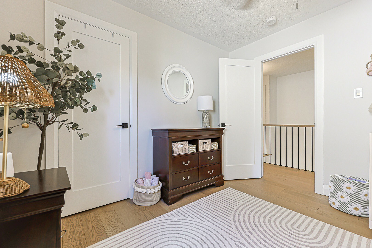
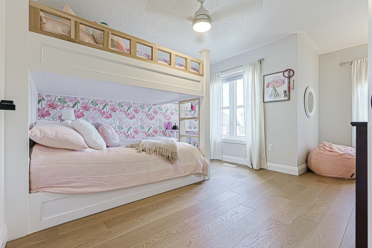
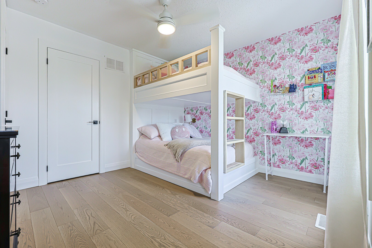
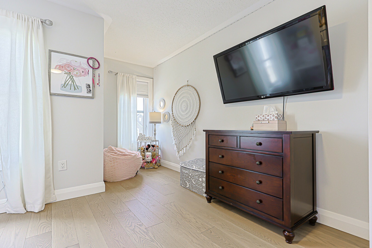
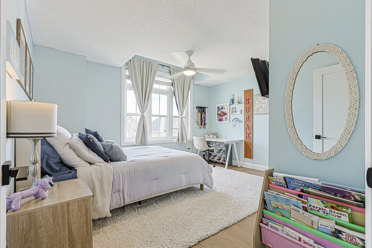
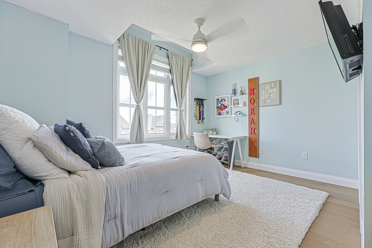
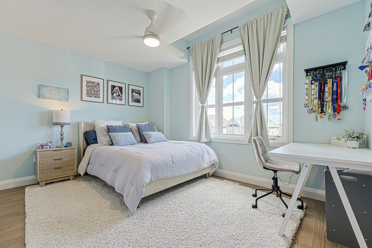
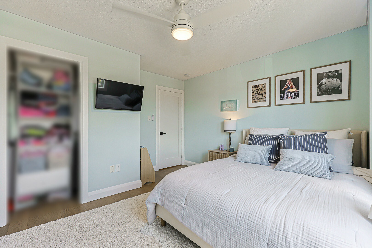
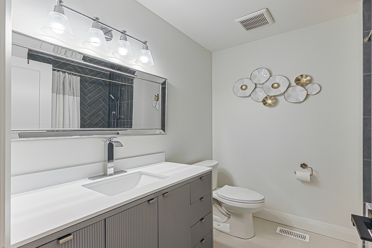
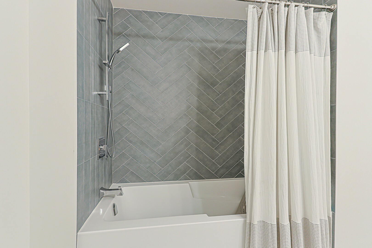
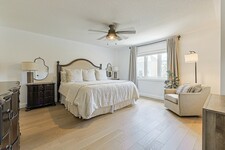
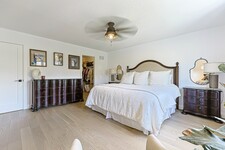
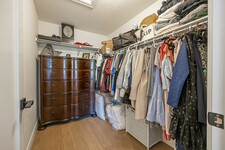
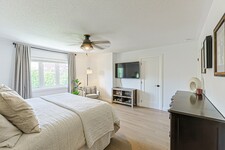
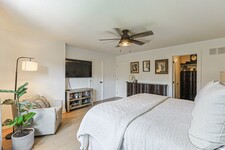
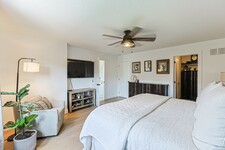
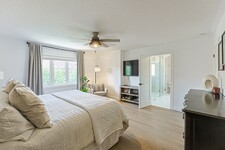
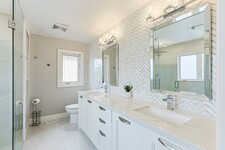
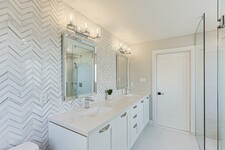
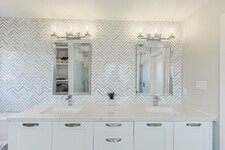
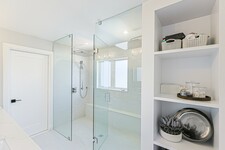
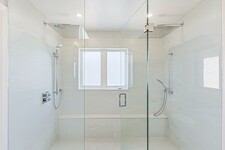
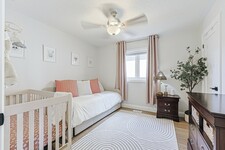
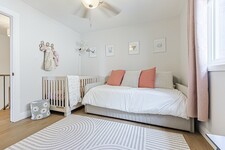
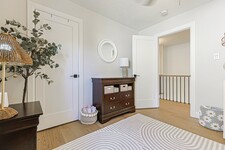
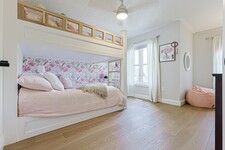
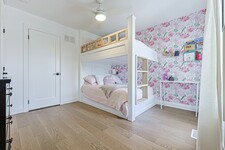
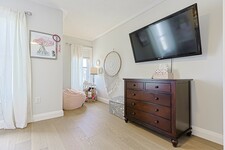
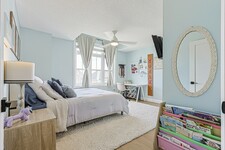
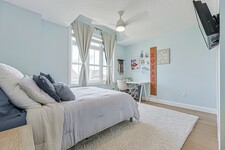
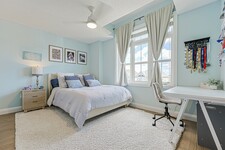
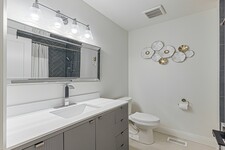
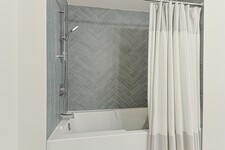
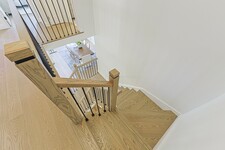
The upper level boasts a spacious primary suite with a large walk-in closet and a spa-inspired ensuite featuring a double-sink vanity and a glass-enclosed shower with dual rain showerheads and handheld sprayers. Three additional generously sized bedrooms—one with a built-in bunk bed—offer ample closet space and large windows, and share a well-appointed four-piece bath. Beautiful engineered hardwood flooring runs throughout the main and upper levels.
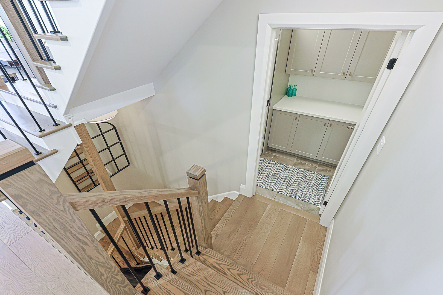
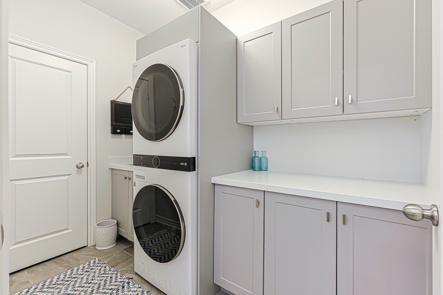
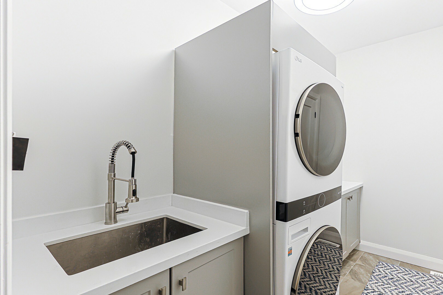
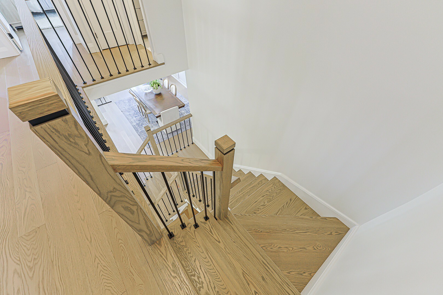
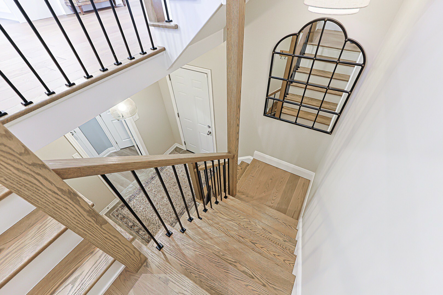
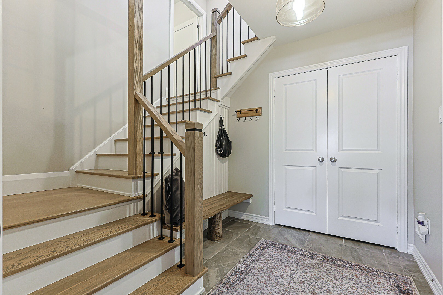
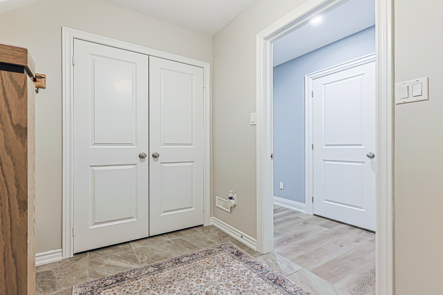
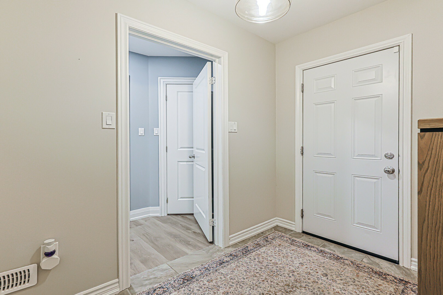
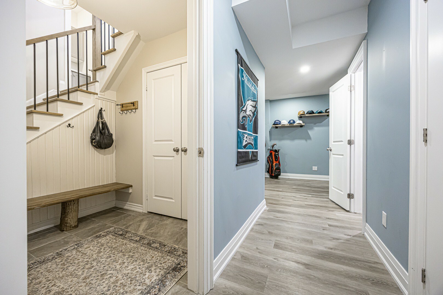
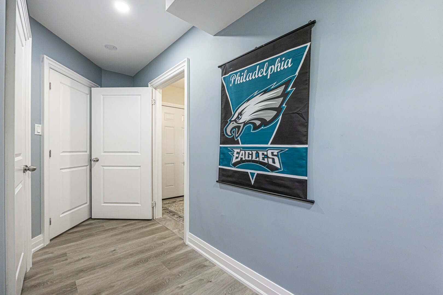
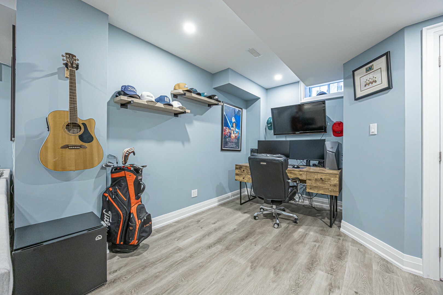
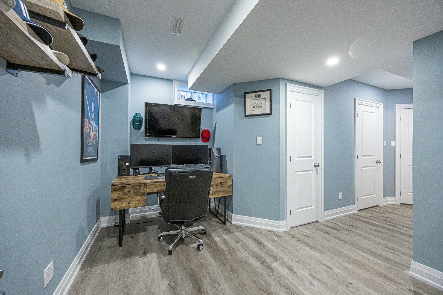
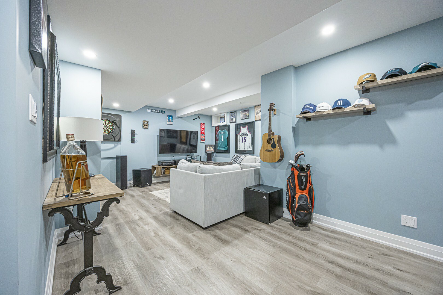
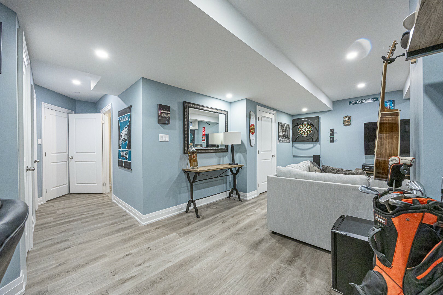
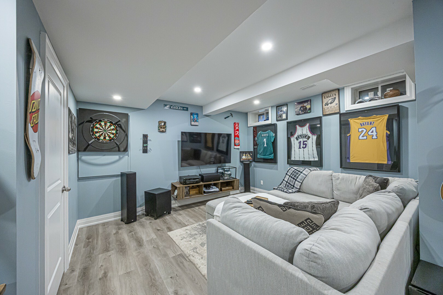
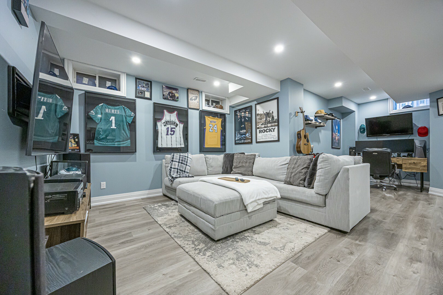
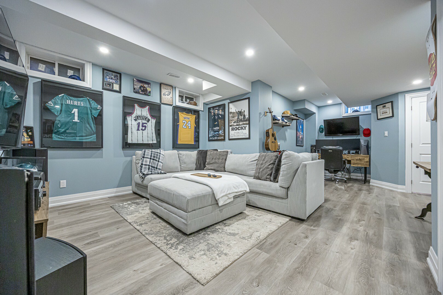
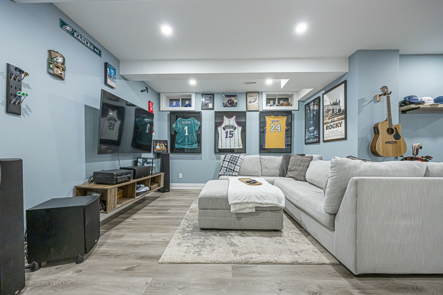
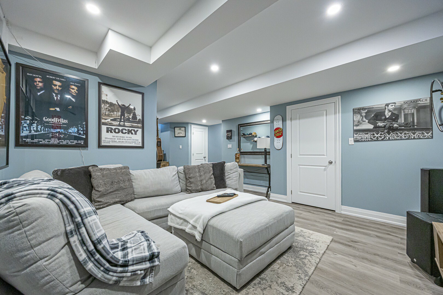
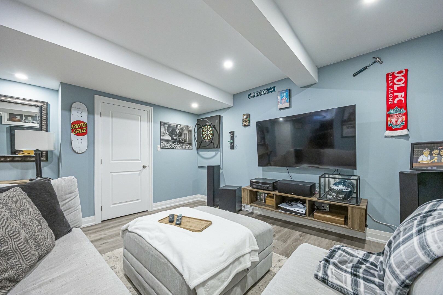
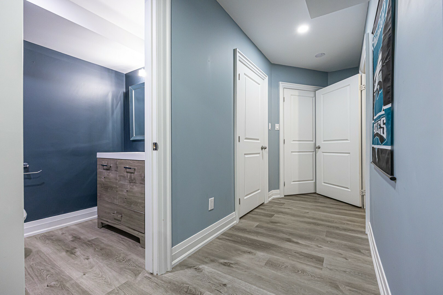
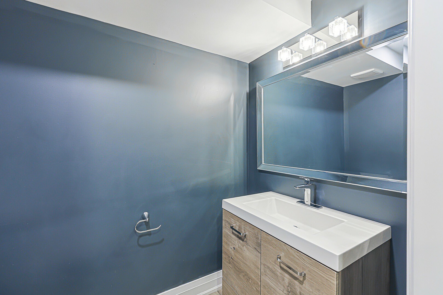
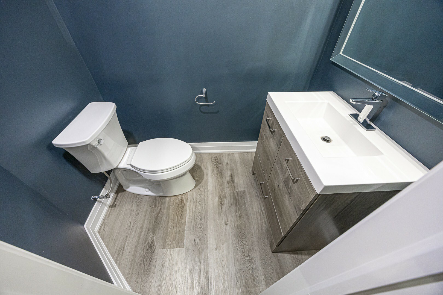
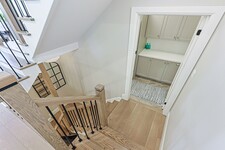
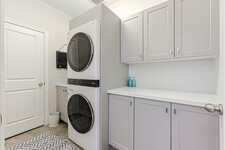
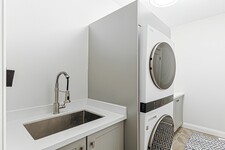
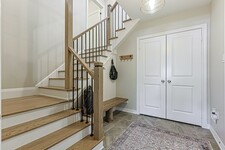
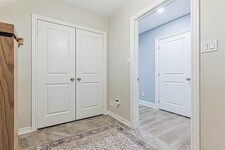
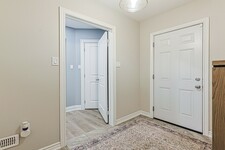
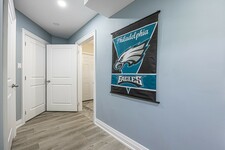
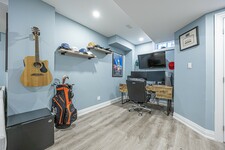
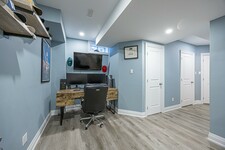
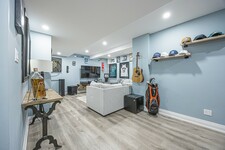
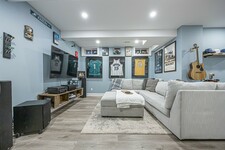
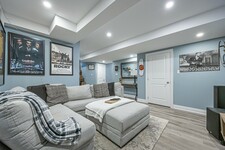
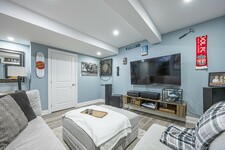
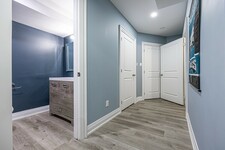
Just a few steps down from the main floor, the laundry room is thoughtfully equipped with cabinetry, a folding table, laundry sink, and storage closet. The fully finished basement includes a comfortable recreation room with durable vinyl plank flooring, a two-piece bathroom, and plenty of storage space. A practical mudroom on the lower level features tile flooring, a double closet, and walkout access to the garage.
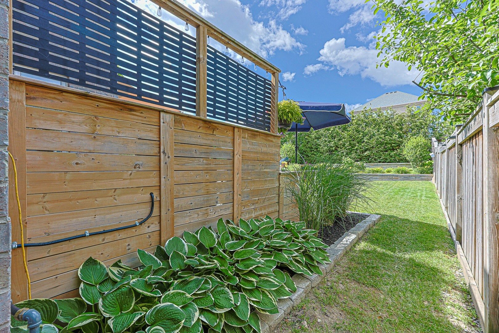
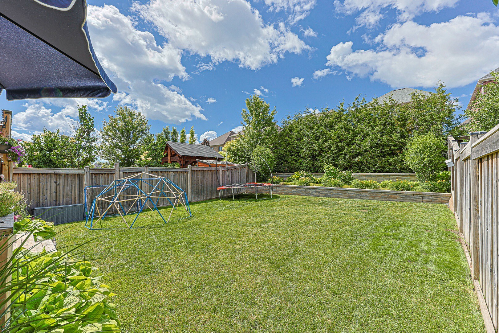
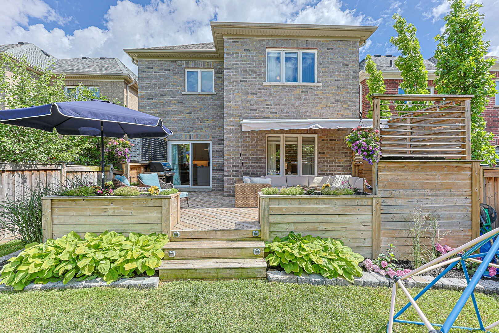
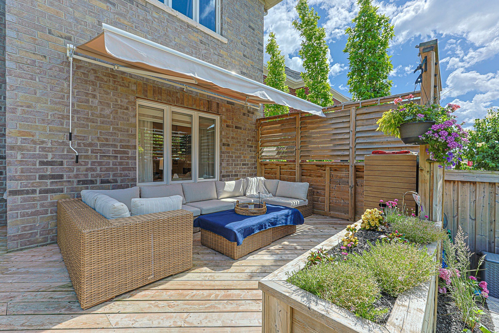
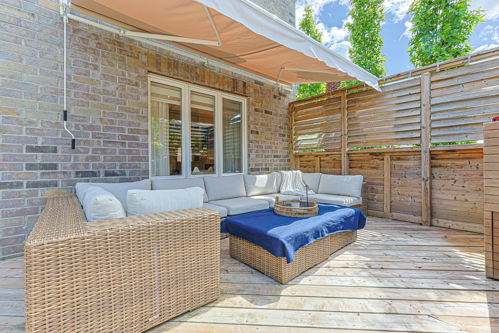
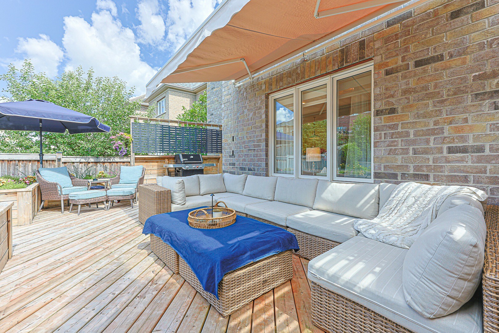
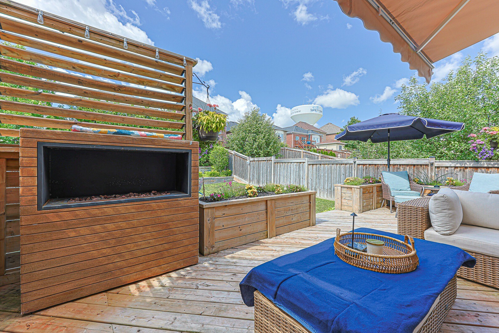
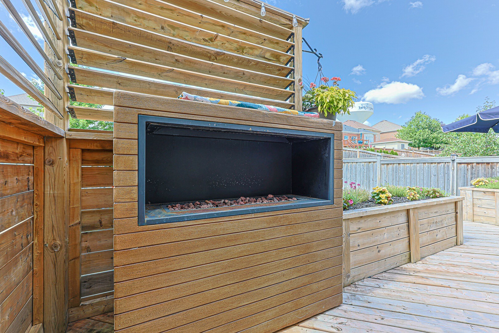
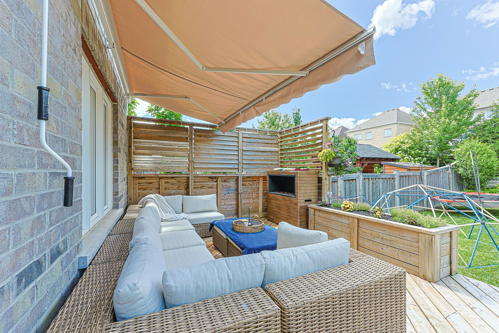
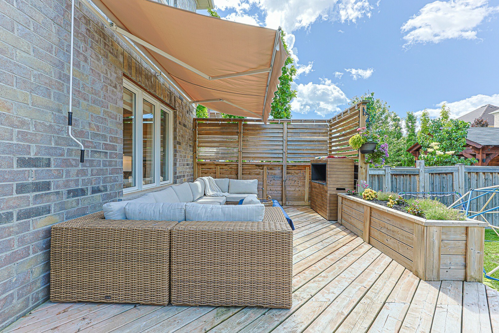
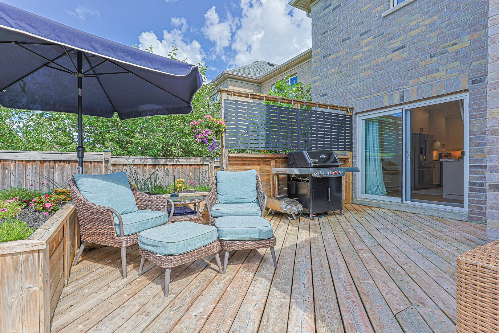
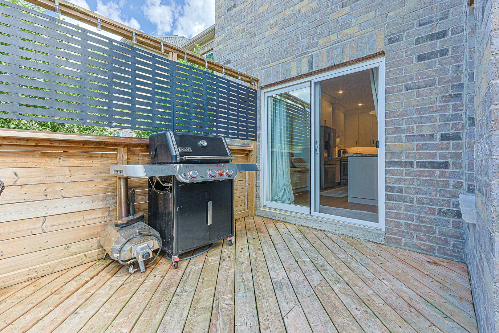
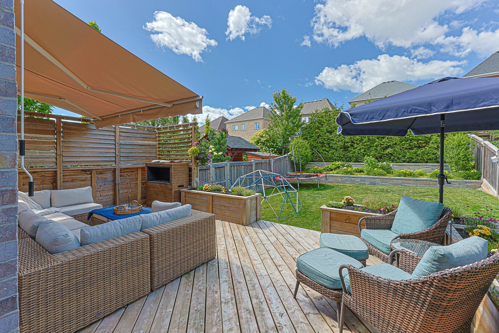
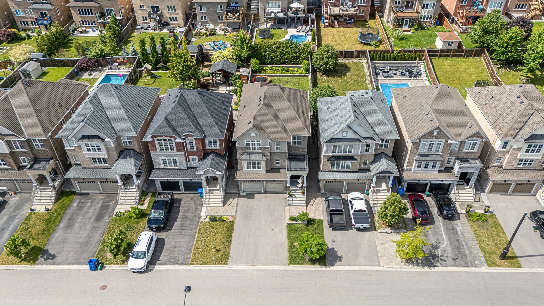
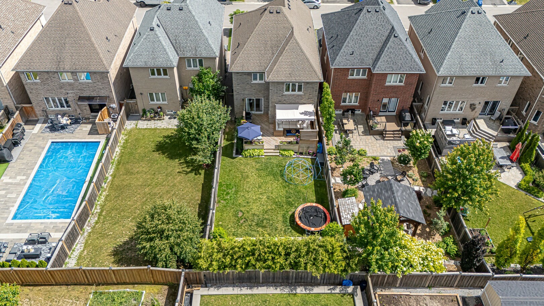
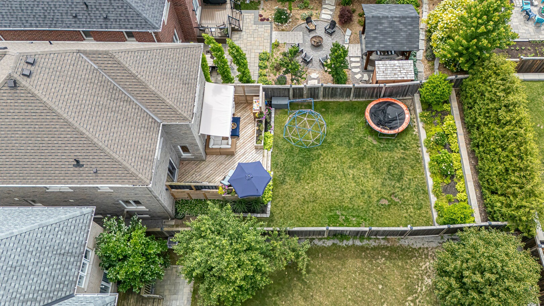
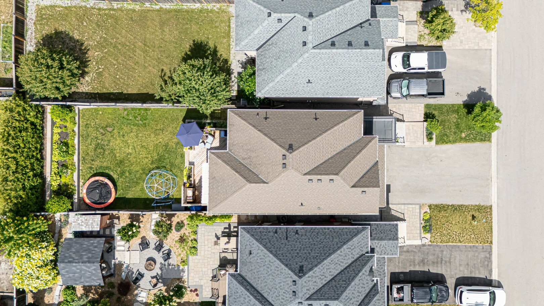
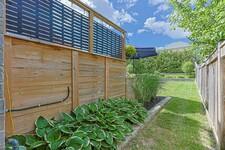
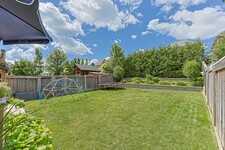
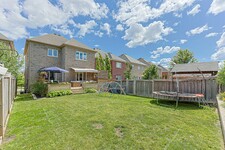
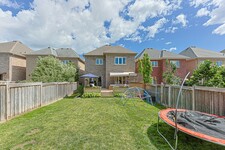
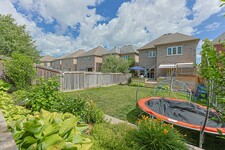
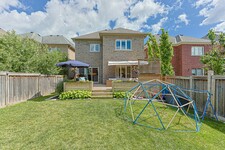
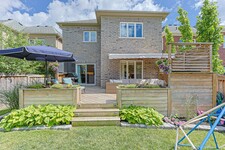
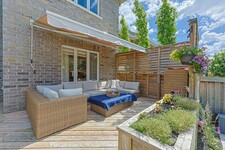
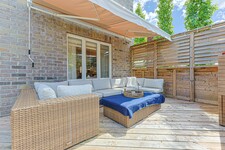
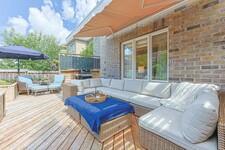
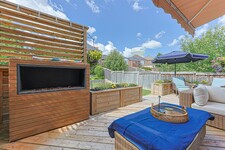
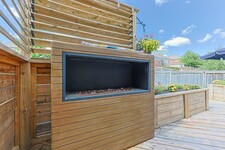
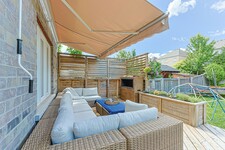
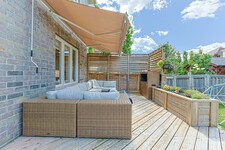
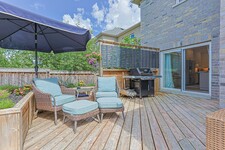
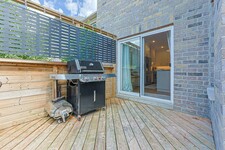
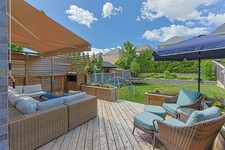
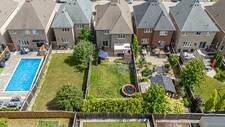
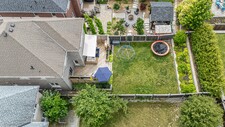
Outdoors, the fully fenced backyard offers a deck and lovely gardens, creating an ideal setting for relaxing or entertaining during warmer months. Extensively renovated and truly move-in ready, this home combines modern comfort with family-friendly living in a sought-after location.
شرح
This beautifully updated 4 bedroom home offers thoughtfully designed living spaces & exceptional functionality. A charming covered front porch welcomes you inside to a bright, airy foyer with soaring ceilings. At the heart of the home is the stunning modern kitchen, showcasing custom cabinetry, a stylish backsplash, under-cabinet lighting, stainless steel appliances, quartz countertops & an impressive oversized center island with breakfast bar & pendant lighting. A walkout from the kitchen provides seamless access to the backyard, perfect for indoor-outdoor dining. The dining room offers an inviting space for family meals & special gatherings. The living room features a cozy gas fireplace flanked by custom built-ins & a large window overlooking the backyard. A convenient main-floor office is ideal for working from home, while a 2 piece powder room completes this level. The upper level boasts a spacious primary suite with a large walk-in closet & a spa-inspired ensuite featuring a double-sink vanity & a glass-enclosed shower with dual rain showerheads & handheld sprayers. Three additional generously sized bedrooms-one with a built-in bunk bed-offer ample closet space & large windows & share a well-appointed 4 piece bath. Just a few steps down from the main floor, the laundry room is thoughtfully equipped with cabinetry, a folding table, laundry sink & storage closet. The fully finished basement includes a comfortable recreation room with durable vinyl plank flooring, a 2 piece bathroom, & plenty of storage space. A practical mudroom on the lower level features tile flooring, a double closet & walkout access to the garage. The fully fenced backyard offers a deck & gardens, creating an ideal setting for relaxing or entertaining during warmer months. Extensively renovated & truly move-in ready, this home combines modern comfort with family-friendly living in a sought-after location. See attached list of updates. (id:9346)
اطلاعات عمومی
نوع ملک
Single Family
نوع ساختمان
House
سبک
Freehold
عموم
Mt Albert
طبقه
2
اندازه زمین
33.6 x 131.2 FT
نمای ساختمان - 403
طول - 1574
جزئیات
پارکینگ
Garage
فضاهای پارکینگ ها
6
ویژگی های
Carpet Free
ساختمان
اتاق های خواب
4
امکانات ساختمان
Fireplace(s)
زیر زمین
N/A
خنک سازی
Central air conditioning
نوع و حرارت
Forced air
سوخت و حرارت
Natural gas
اب
Municipal water
اتاق
| نوع | طبقه | ابعاد |
|---|---|---|
| Primary Bedroom | Second level | 4.74 x 4.49 (meters) |
| Bedroom 2 | Second level | 3.35 x 3.2 (meters) |
| Bedroom 3 | Second level | 3.38 x 3.34 (meters) |
| Bedroom 4 | Second level | 4.07 x 3.03 (meters) |
| Recreational, Games room | Lower level | 7.35 x 4.1 (meters) |
| Mud room | Lower level | 2.51 x 2.04 (meters) |
| Kitchen | Main level | 6.05 x 3.66 (meters) |
| Dining room | Main level | 5.74 x 3.36 (meters) |
| Living room | Main level | 4.68 x 4.15 (meters) |
| Office | Main level | 2.03 x 1.84 (meters) |
| Laundry room | In between | 2.67 x 1.69 (meters) |

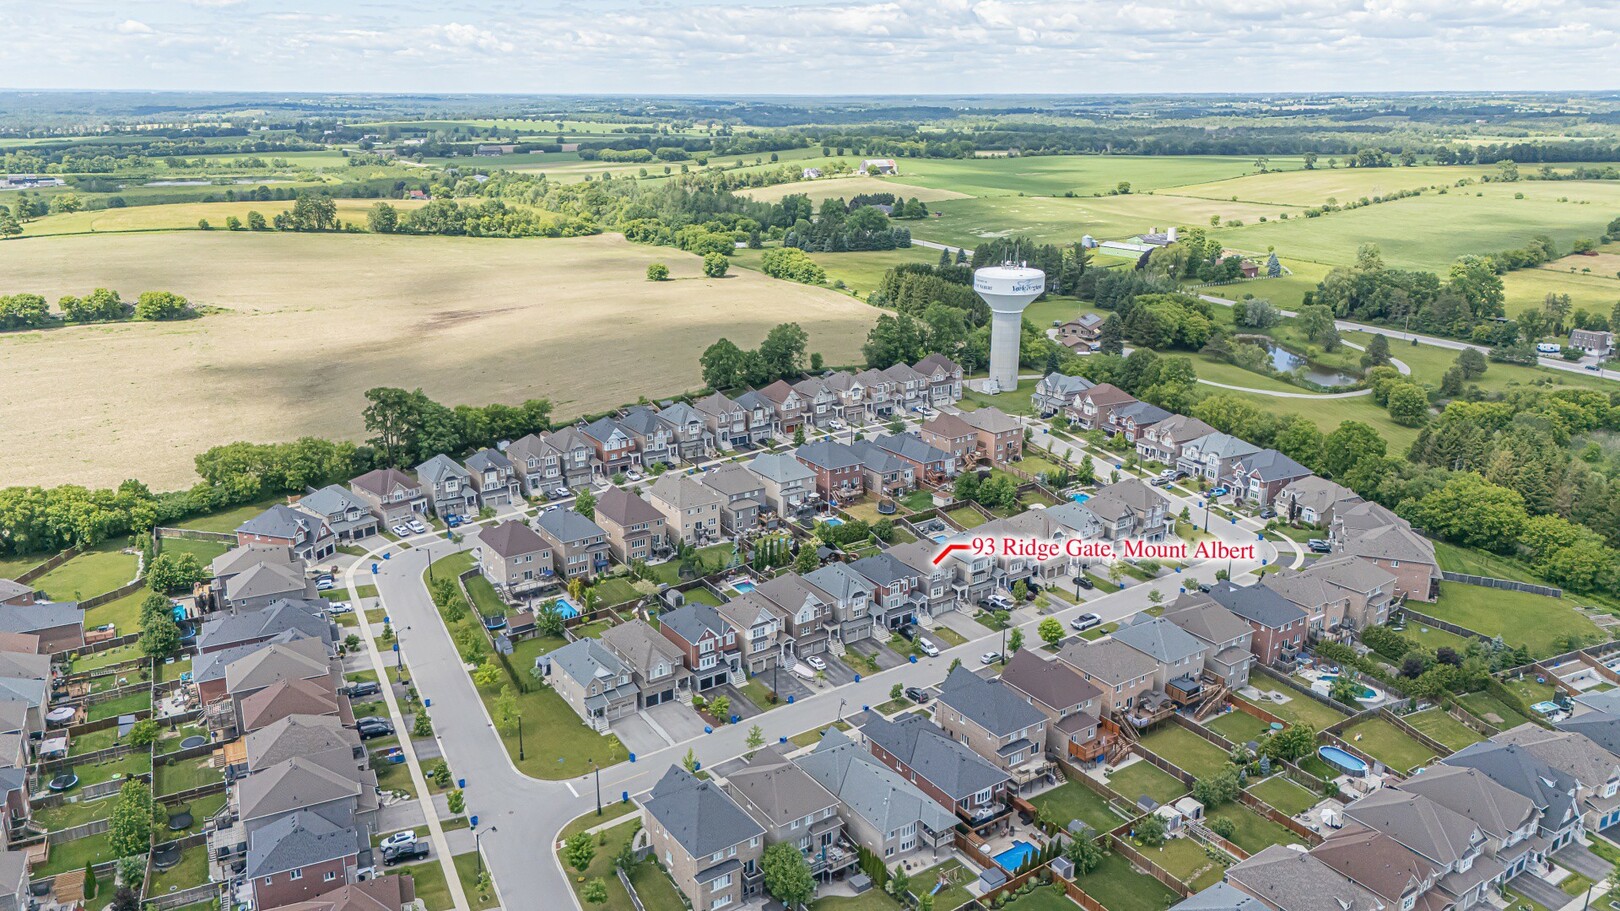
Mount Albert
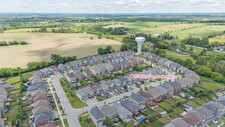
کوه آلبرت در شهر Gwillimbury شرق، یک جامعه نزدیک و نوظهور واقع شده است. ساکنان روستایی احساس می کنند که فقط چند دقیقه در خارج از شهر Newmarket و نزدیک به تورنتو از طریق رفت و آمد آسان با منطقه حمل و نقل منطقه یورو، GO قطار و نزدیک به بزرگراه ها. یک احساس زیبا از جامعه وجود دارد و تاریخ حفظ شده با جذابیت دلپذیر و جذاب است. شناخته شده برای حمایت از صنعتگران محلی و کسب و کار و فقط یک فاصله کوتاه برای خرید، رستوران ها، بیمارستان منطقه ای Southlake و مرکز خرید Upper Canada.
دبیرستان کوه آلبرت، دبیرستان هورن هیتز و دبیرستان نیومارکت، آموزش عالی و اتحاد جوامع همسایه را فراهم می کنند. روزهای تعطیل برای خانواده های جدید و رو به رشد وجود دارد و همچنین دسترسی به دو مرکز اجتماعی که همه افراد را در تمام سنین تشکیل می دهند
https://homeania.com/communities/ontario/mount-albert
Mount Albert
کوه آلبرت، که در ابتدا یک انجمن کشاورزی در دهه 1800 بود، اما به خانواده رو به رشد خانواده تبدیل شده است، ریشه های تاریخی راه آهن را با حفظ ویژگی های غنی و پیشرفت های جدید تقویت می کند. مجسمه اسباب بازی محلی در مدرسه دولتی کوه آلبرت توسط یک آهنگر و هنرمند محلی ساخته شد و به عنوان یک کپسول زمان در حال انجام است که به ساکنین اجازه می دهد تا خاطرات را به اشتراک بگذارند و با هم متحد شوند. معبد شارون را یک سایت تاریخی شناخته شده برای معماری منحصر به فرد خود و شناخته شده برای متحد کردن جامعه با هم.
کوه آلبرت برای همه یک مکان عالی برای کار، بازدید، ایجاد یک خانواده یا بازنشستگی در این جامعه صلح آمیز و دوستانه است.
https://homeania.com/communities/ontario/mount-albert
Mount Albert
مرکز اجتماعی کوه آلبرت و مجتمع خانواده راس دارای فعالیت های زیادی، حوادث، ورزش، باشگاه ها، دسترسی به پد های چلپ چلوپ، پارک های محلی و مسیرهای پیاده روی طبیعت برای همه است. در نزدیکی مزارع خانوادگی، معروف ترین مزارع بروکس دارای بازار کشاورزان محلی است، فعالیت های طولانی مدت برای همه و طعمه قند معطر خود را که در آن ساکنان می توانند در ساخت شربت خانه های فلفل خود شرکت کنند.
https://homeania.com/communities/ontario/mount-albert
تا چه حد می تواند به شما رفت و آمد ؟
انتخاب حالت خود را از حمل و نقل