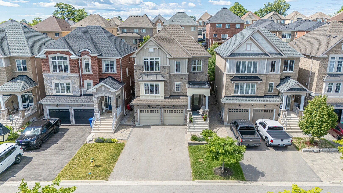
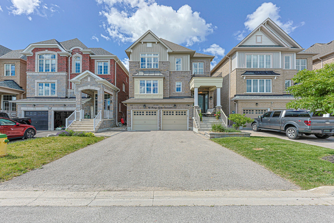
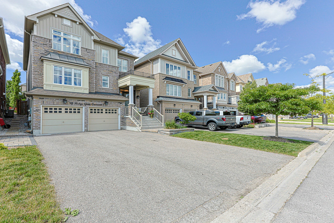
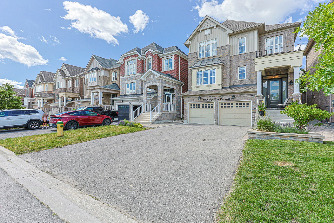
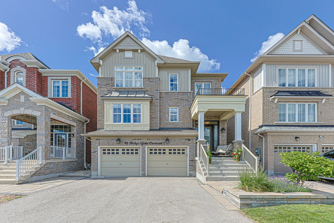
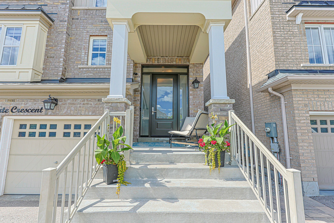
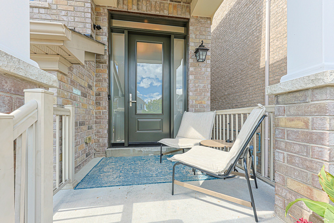
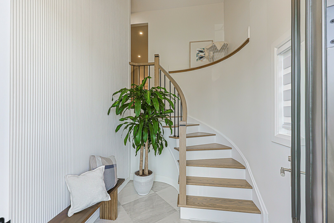
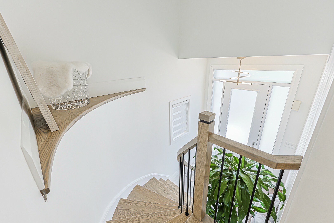
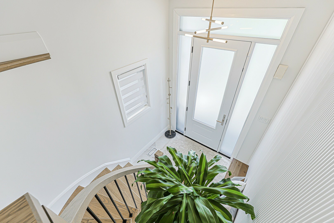
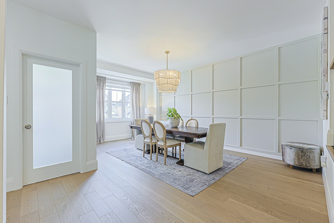
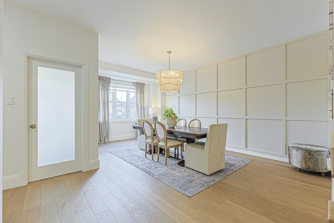
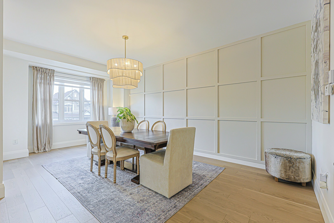
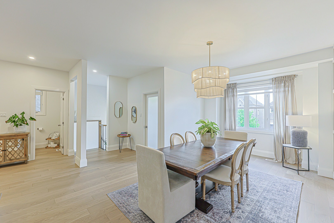
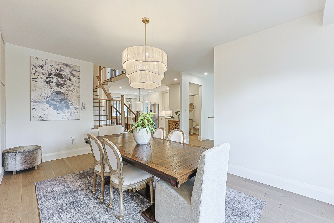
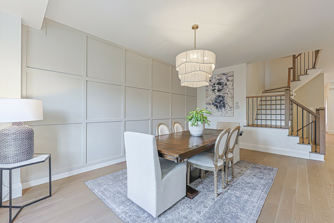
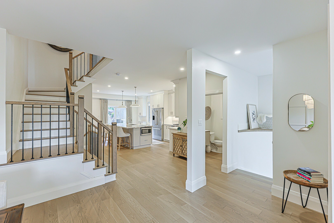
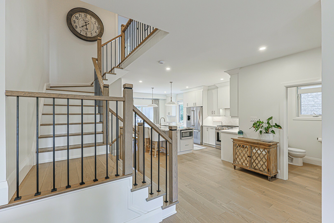
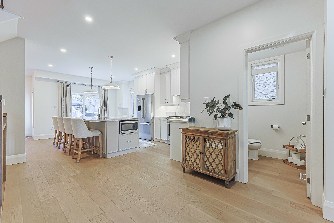
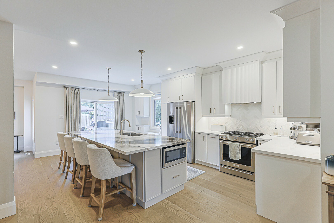
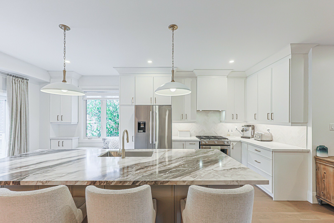
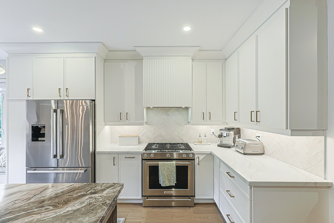
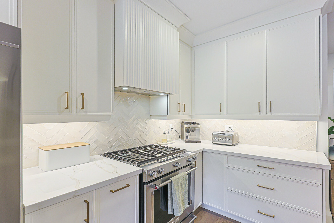
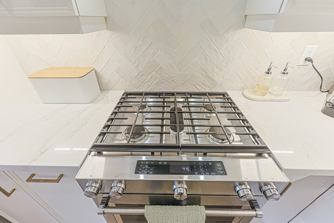
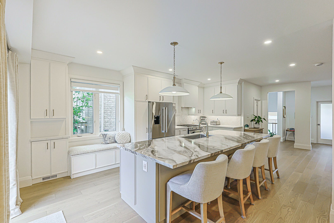
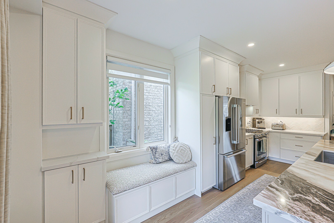
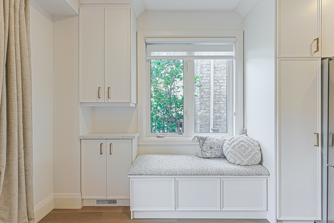
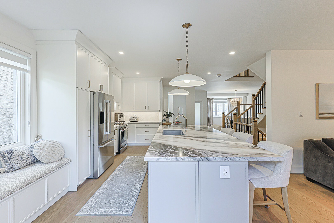
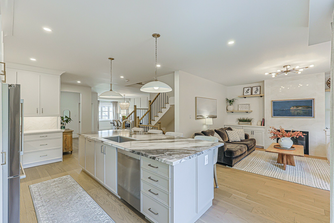
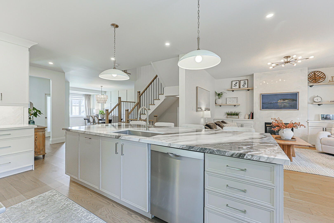
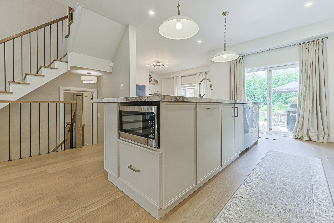
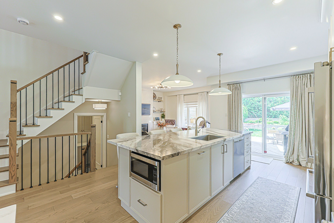
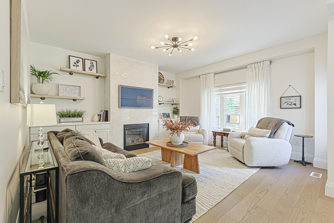
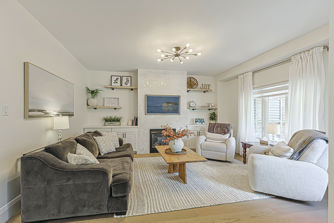
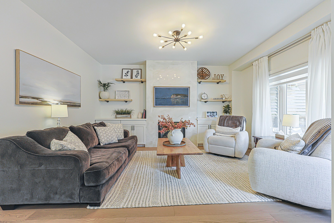
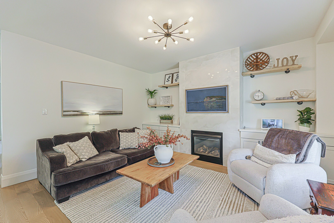
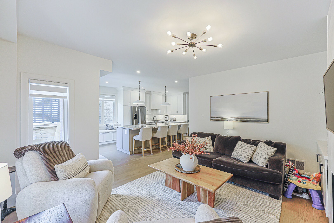
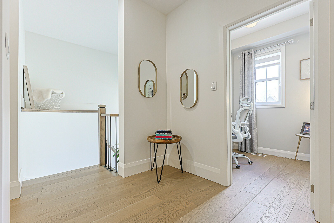
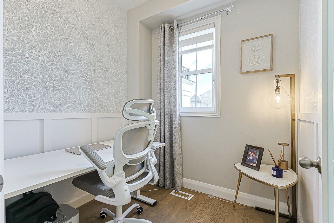
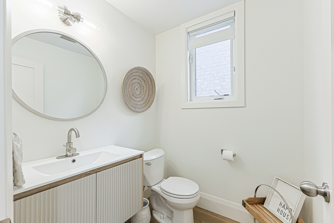
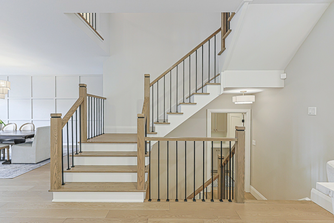
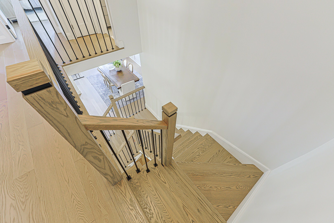
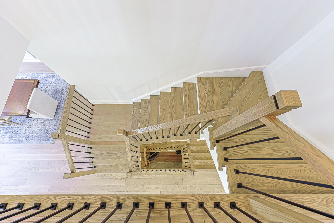
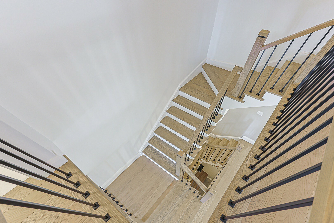
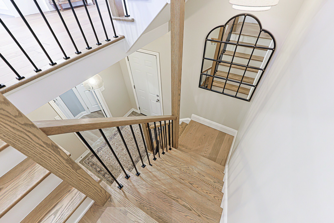
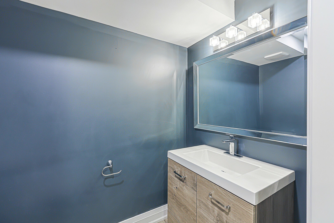
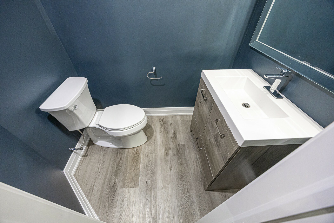
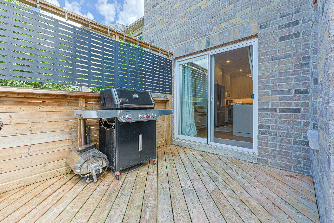
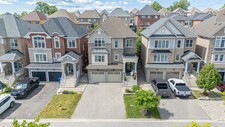
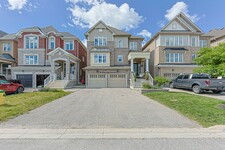
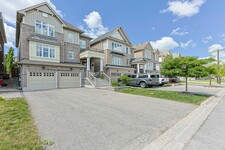
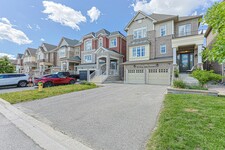
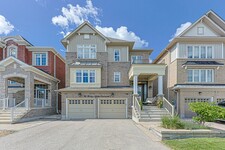
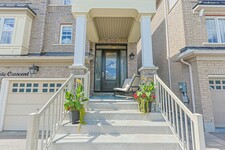
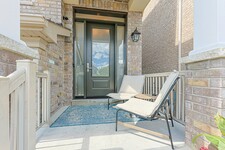
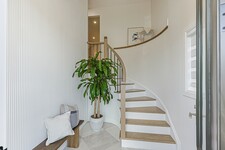
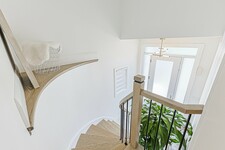
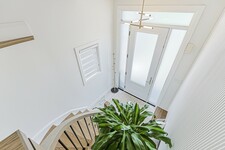
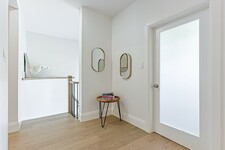
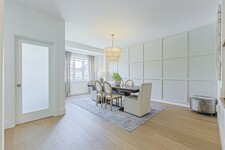
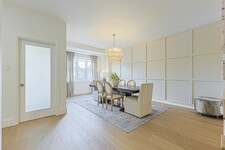
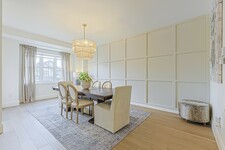
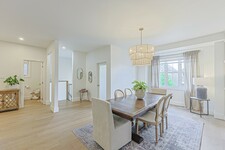
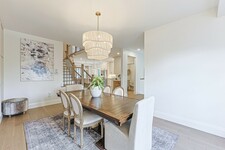
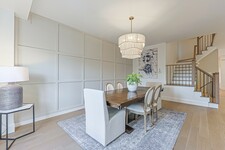
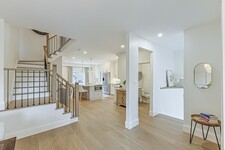
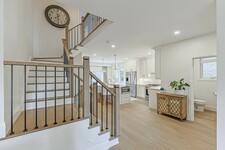
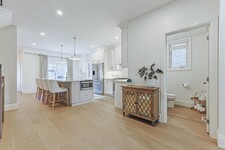
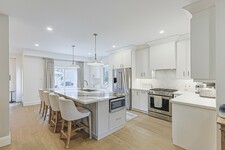
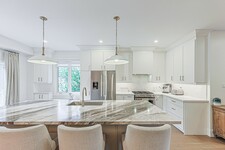
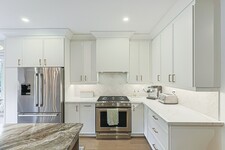
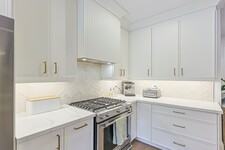
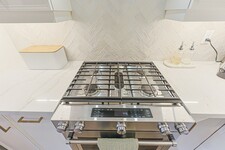
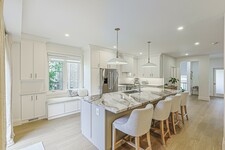
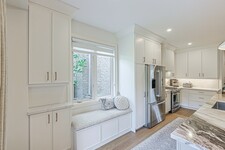
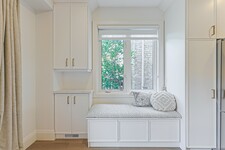
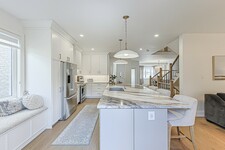
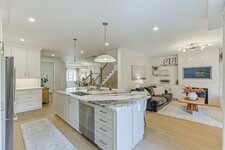
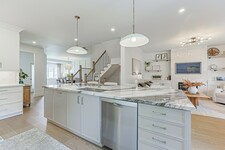
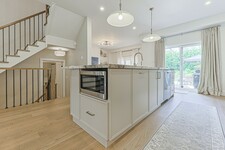
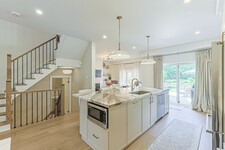
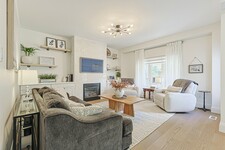
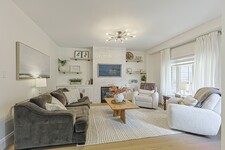
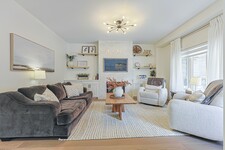
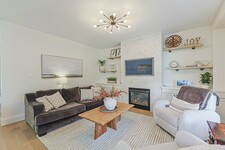
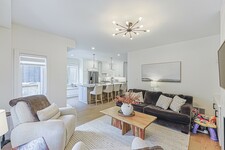
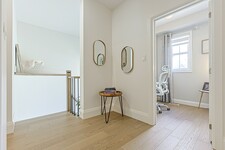
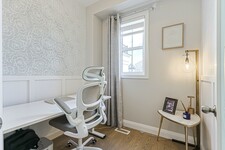
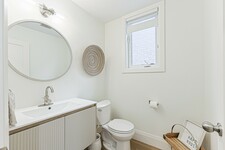
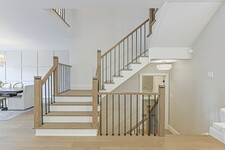
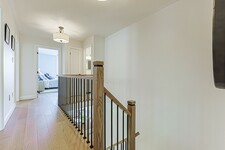
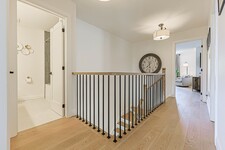
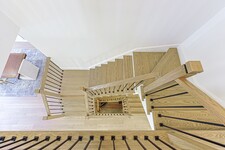
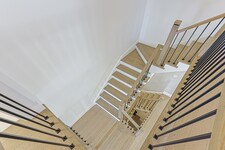
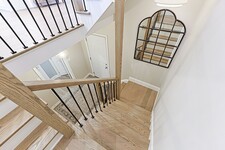
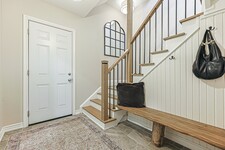
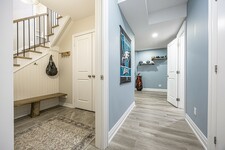
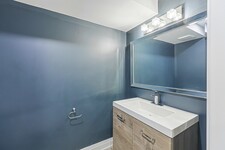
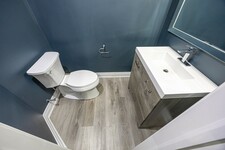
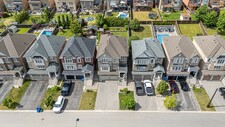

Nestled on a quiet, family-friendly crescent, this beautifully updated four-bedroom home offers thoughtfully designed living spaces and exceptional functionality throughout. A charming covered front porch welcomes you inside to a bright, airy foyer with soaring ceilings. The open-concept main floor is ideal for both everyday living and entertaining. At the heart of the home is the stunning modern kitchen, showcasing custom cabinetry, a stylish backsplash, under-cabinet lighting, stainless steel appliances, quartz countertops, and an impressive oversized center island (approximately 4’ x 10’) with breakfast bar and pendant lighting. A walkout from the kitchen provides seamless access to the backyard, perfect for indoor-outdoor dining. The dining room offers an inviting space for family meals and special gatherings. The living room features a cozy gas fireplace flanked by custom built-ins and a large window overlooking the backyard. A convenient main-floor office is ideal for working from home, while a two-piece powder room completes this level.
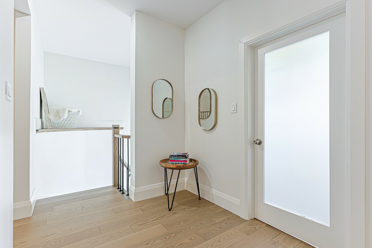
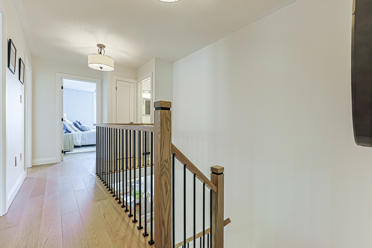
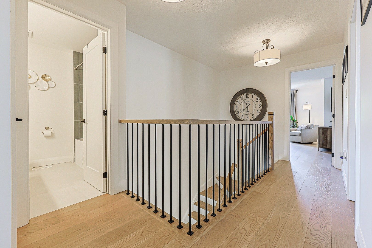
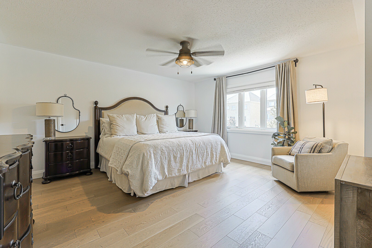
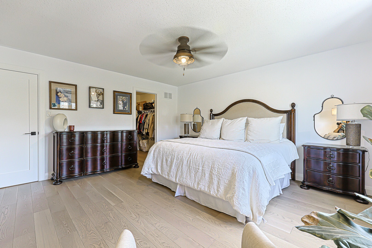
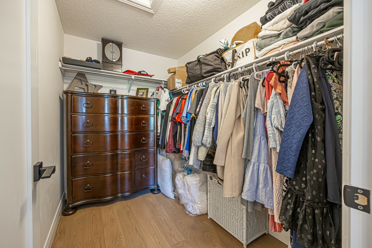
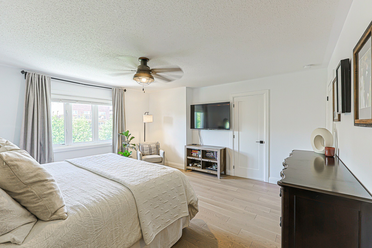
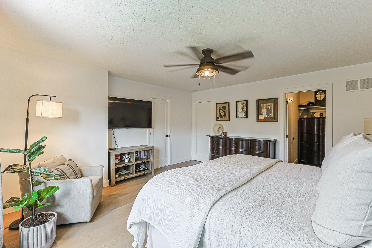
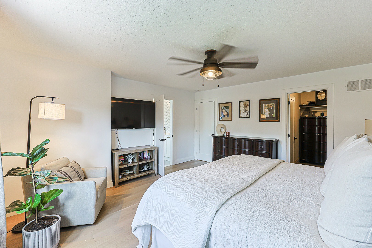
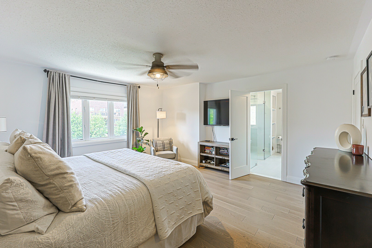
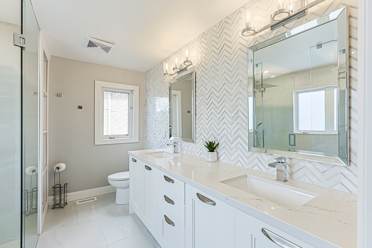
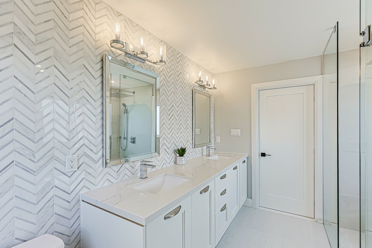
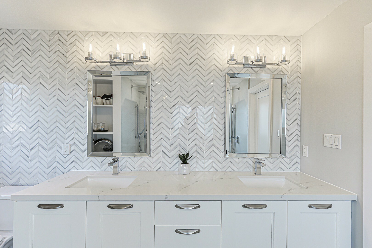
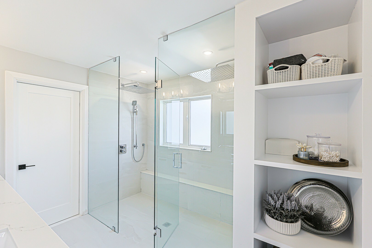
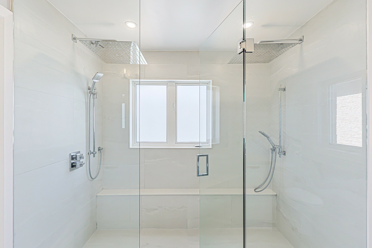
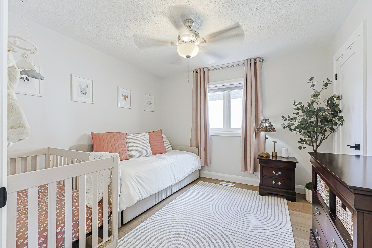
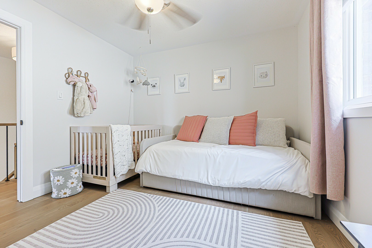
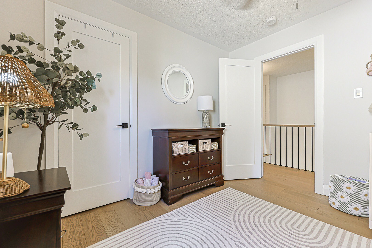
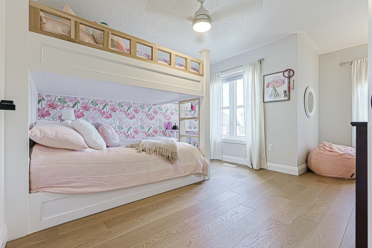
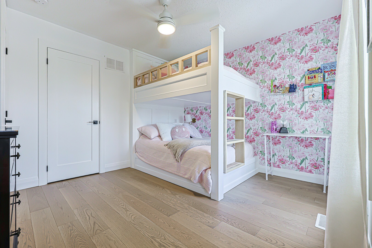
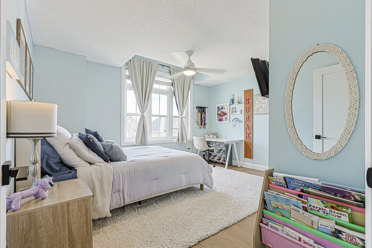
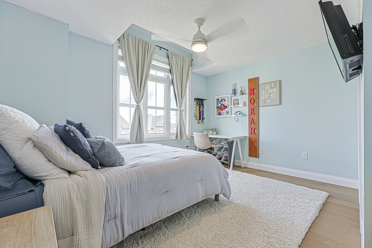
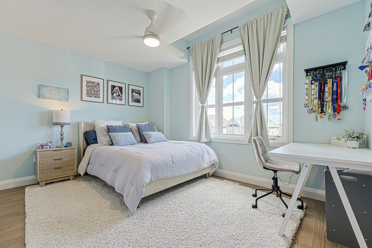
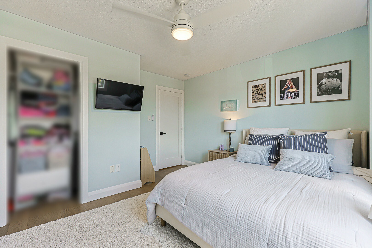
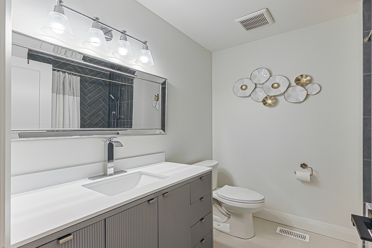
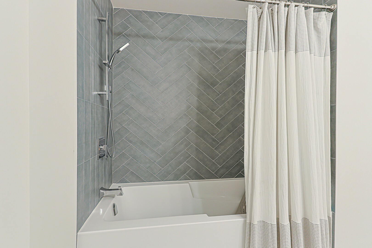
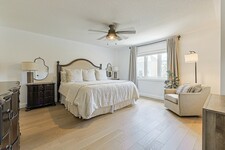
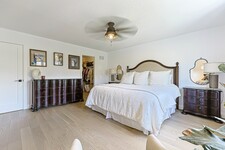
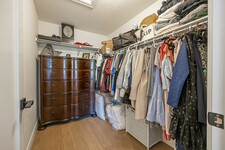
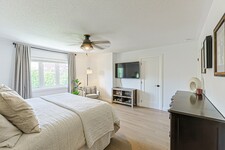
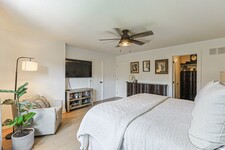
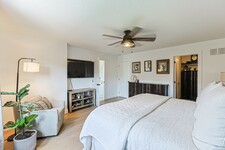
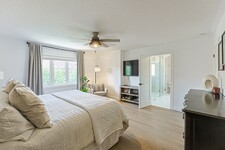
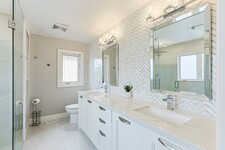
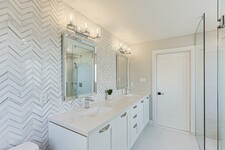
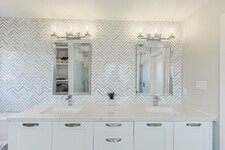
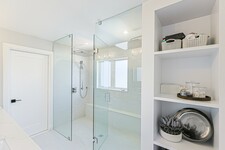
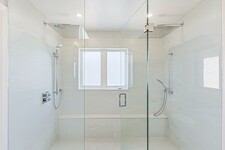
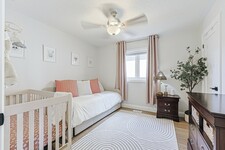
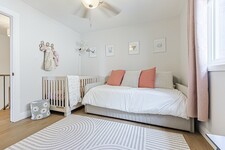
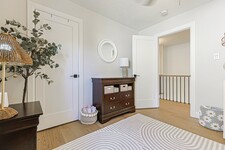
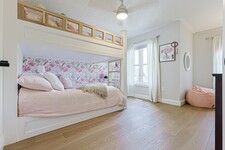
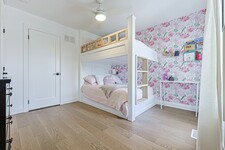
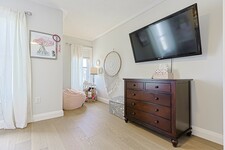
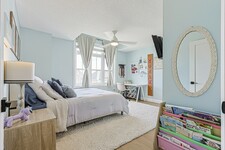
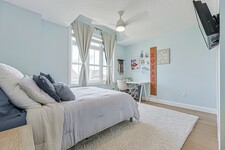
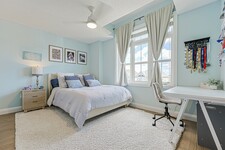
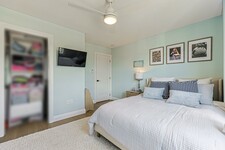
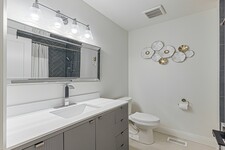
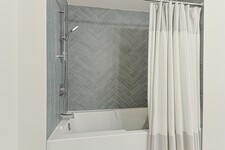
The upper level boasts a spacious primary suite with a large walk-in closet and a spa-inspired ensuite featuring a double-sink vanity and a glass-enclosed shower with dual rain showerheads and handheld sprayers. Three additional generously sized bedrooms—one with a built-in bunk bed—offer ample closet space and large windows, and share a well-appointed four-piece bath. Beautiful engineered hardwood flooring runs throughout the main and upper levels.
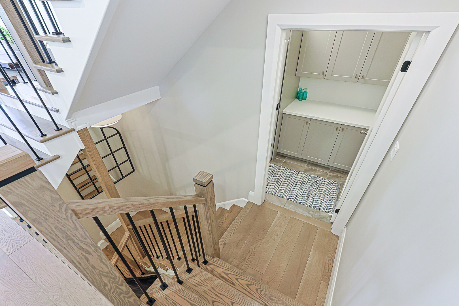
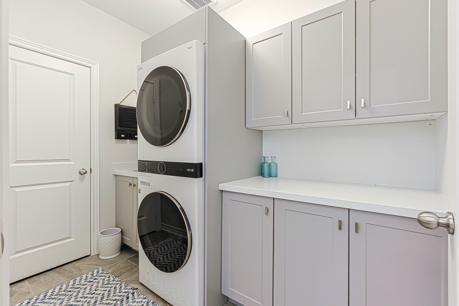
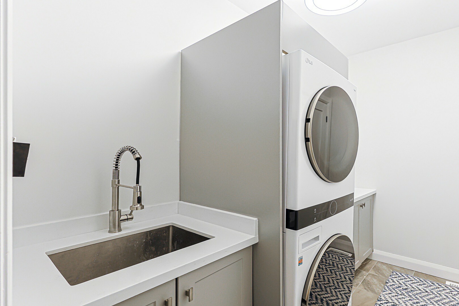
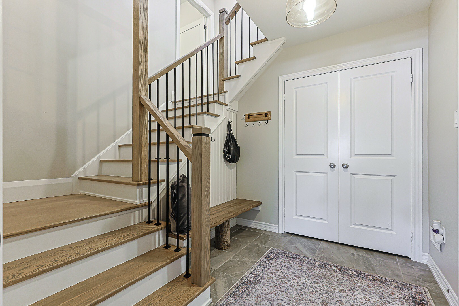
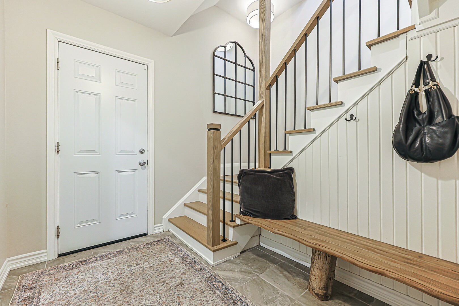
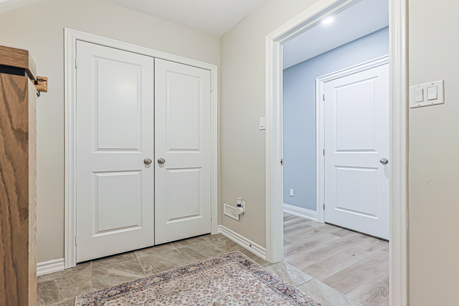
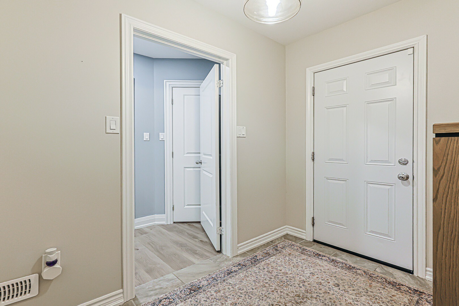
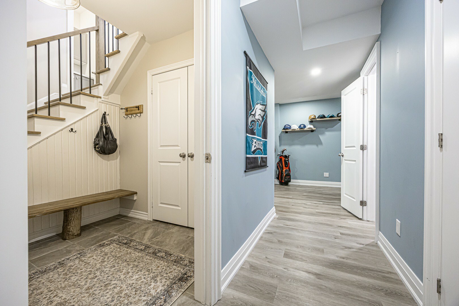
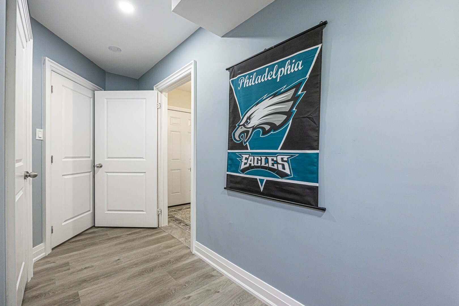
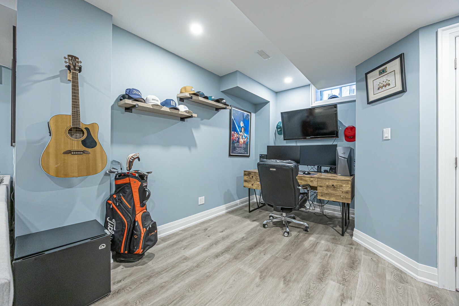
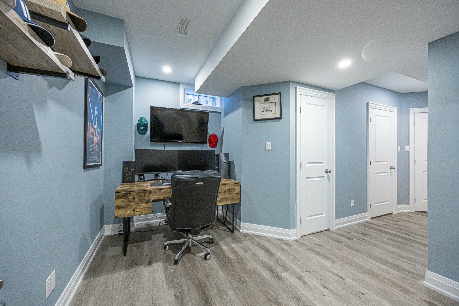
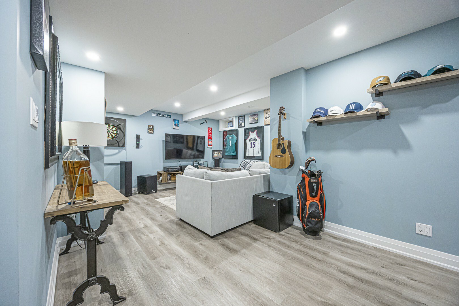
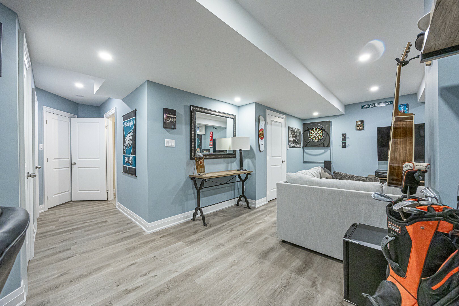
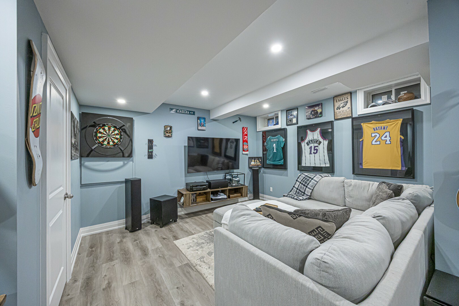
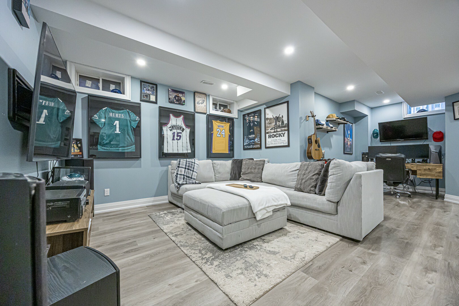
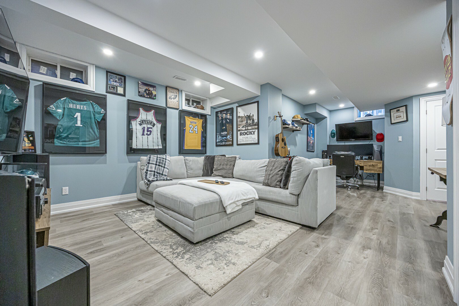
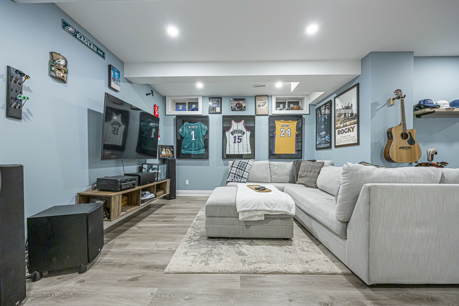
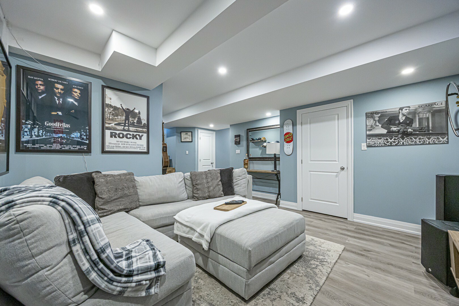
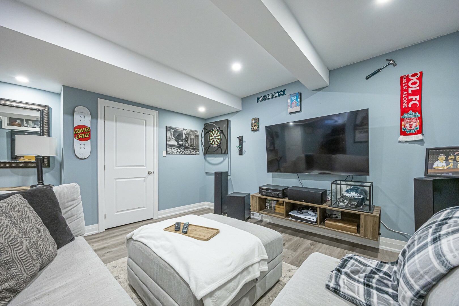
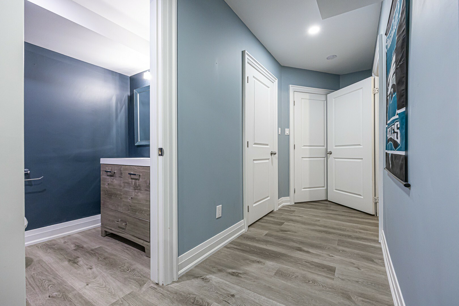
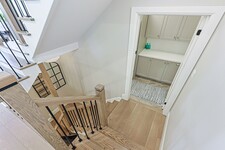
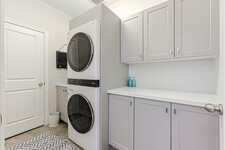
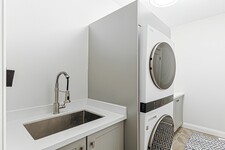
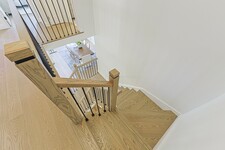
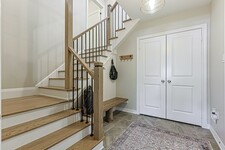
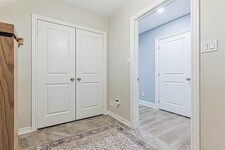
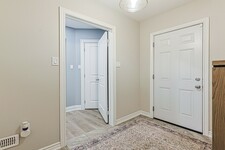
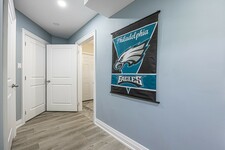
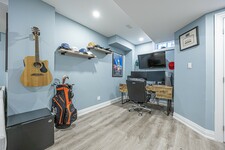
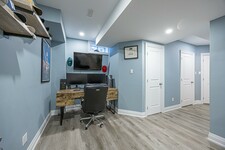
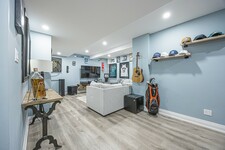
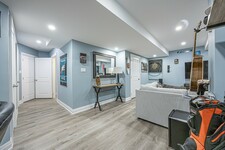
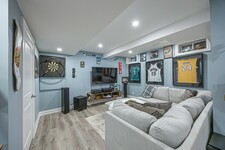
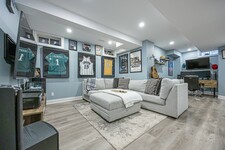
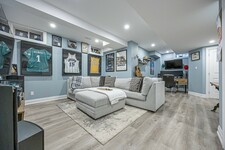
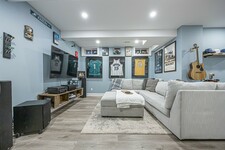
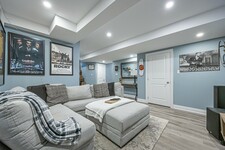
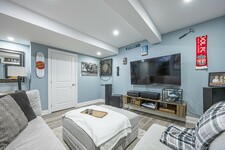
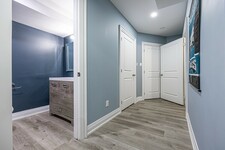
Just a few steps down from the main floor, the laundry room is thoughtfully equipped with cabinetry, a folding table, laundry sink, and storage closet. The fully finished basement includes a comfortable recreation room with durable vinyl plank flooring, a two-piece bathroom, and plenty of storage space. A practical mudroom on the lower level features tile flooring, a double closet, and walkout access to the garage.
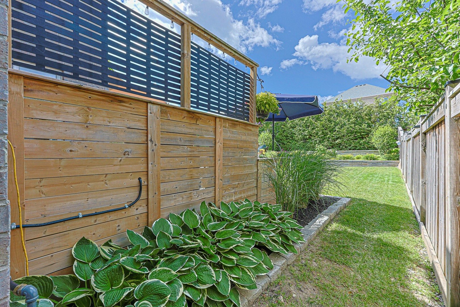
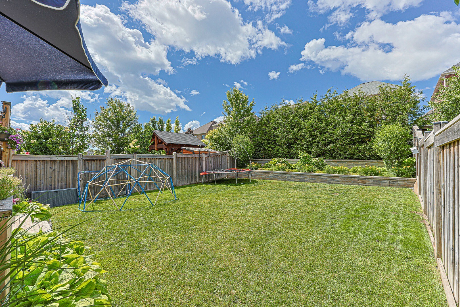
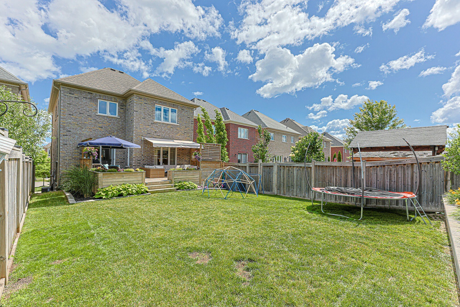
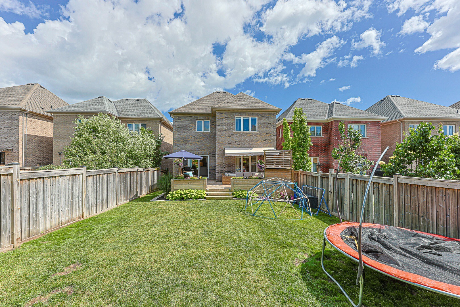
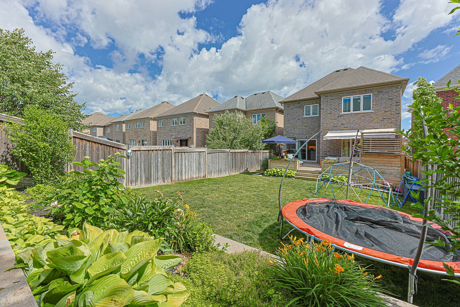
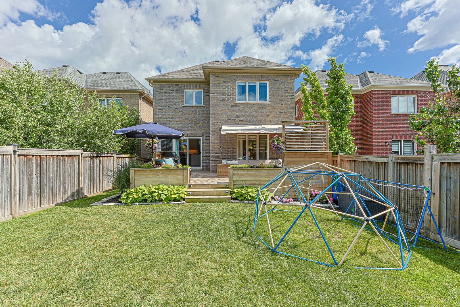
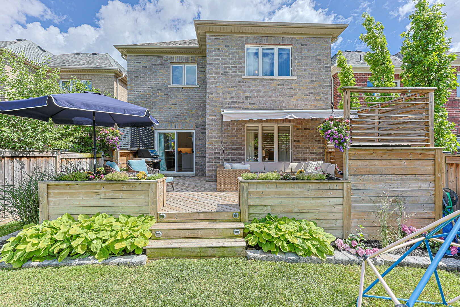
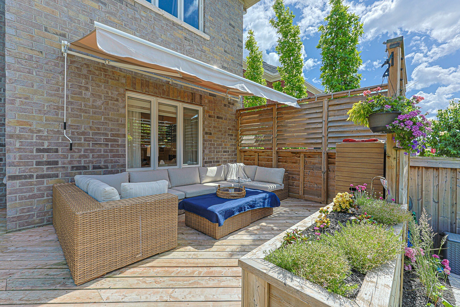
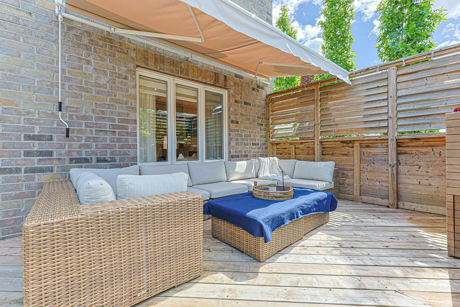
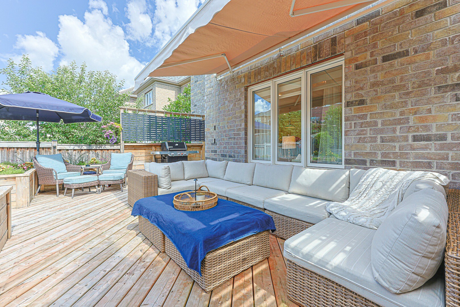
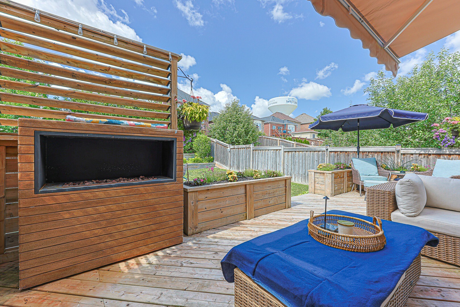
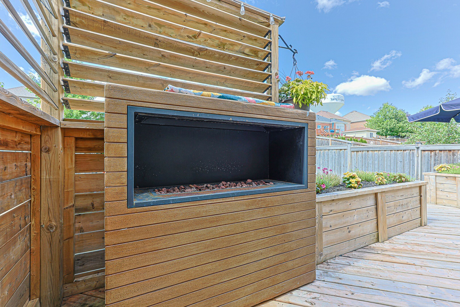
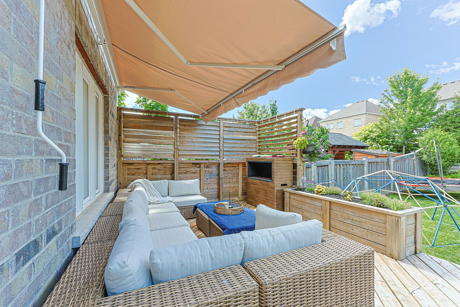
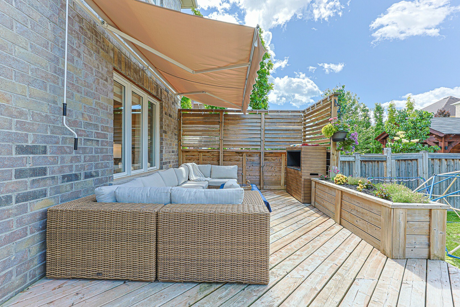
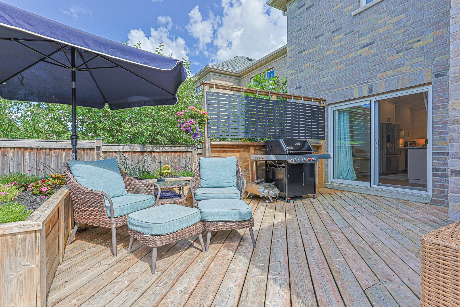
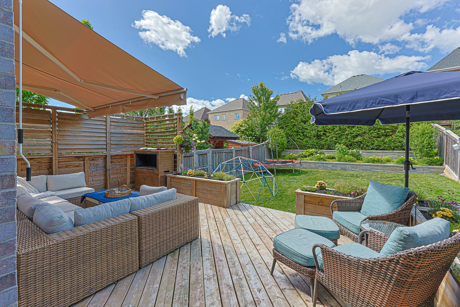
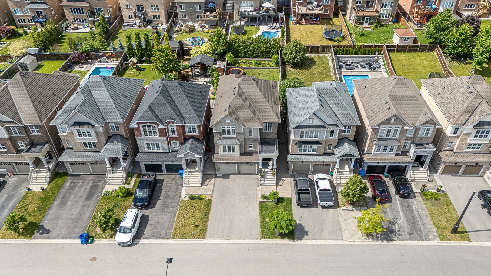
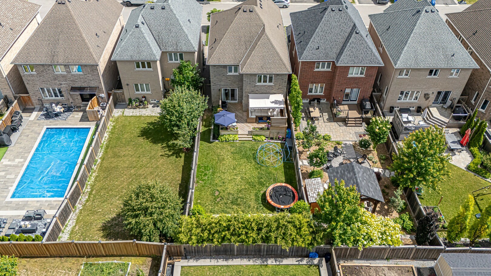
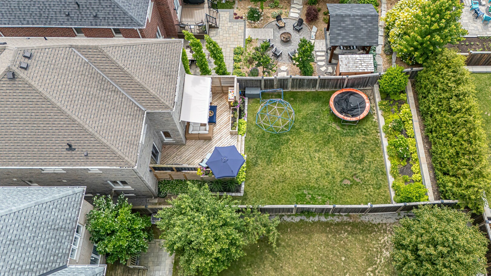
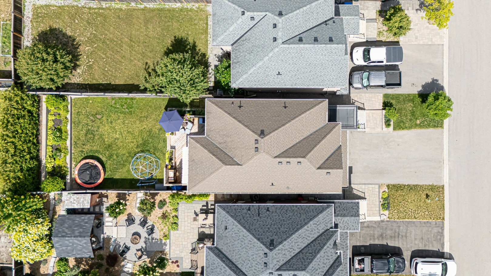
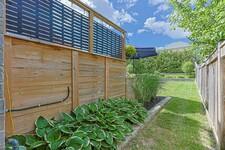
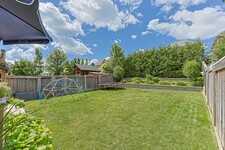
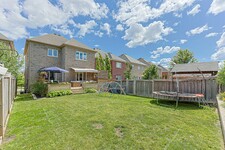
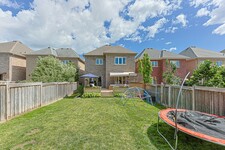
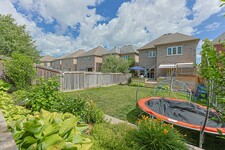
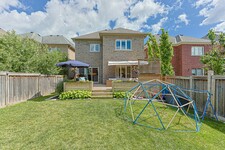
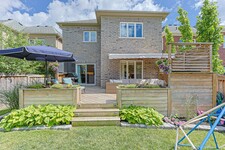
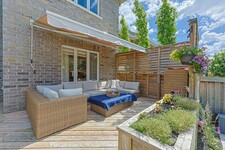
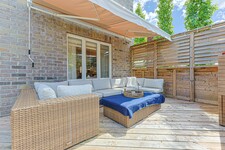
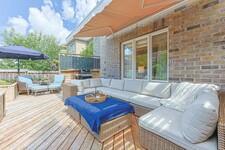
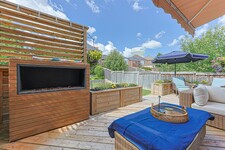
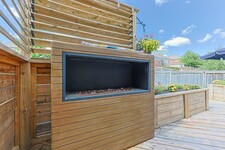
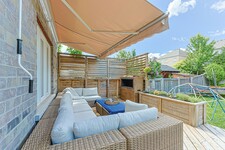
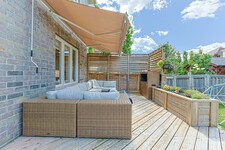
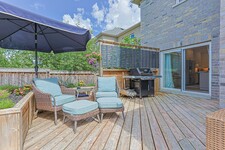
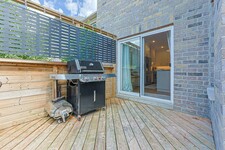
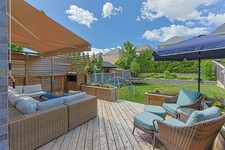
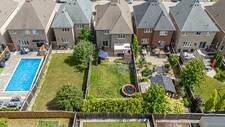
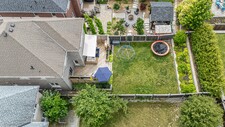
Outdoors, the fully fenced backyard offers a deck and lovely gardens, creating an ideal setting for relaxing or entertaining during warmer months. Extensively renovated and truly move-in ready, this home combines modern comfort with family-friendly living in a sought-after location.
描述
This beautifully updated 4 bedroom home offers thoughtfully designed living spaces & exceptional functionality. A charming covered front porch welcomes you inside to a bright, airy foyer with soaring ceilings. At the heart of the home is the stunning modern kitchen, showcasing custom cabinetry, a stylish backsplash, under-cabinet lighting, stainless steel appliances, quartz countertops & an impressive oversized center island with breakfast bar & pendant lighting. A walkout from the kitchen provides seamless access to the backyard, perfect for indoor-outdoor dining. The dining room offers an inviting space for family meals & special gatherings. The living room features a cozy gas fireplace flanked by custom built-ins & a large window overlooking the backyard. A convenient main-floor office is ideal for working from home, while a 2 piece powder room completes this level. The upper level boasts a spacious primary suite with a large walk-in closet & a spa-inspired ensuite featuring a double-sink vanity & a glass-enclosed shower with dual rain showerheads & handheld sprayers. Three additional generously sized bedrooms-one with a built-in bunk bed-offer ample closet space & large windows & share a well-appointed 4 piece bath. Just a few steps down from the main floor, the laundry room is thoughtfully equipped with cabinetry, a folding table, laundry sink & storage closet. The fully finished basement includes a comfortable recreation room with durable vinyl plank flooring, a 2 piece bathroom, & plenty of storage space. A practical mudroom on the lower level features tile flooring, a double closet & walkout access to the garage. The fully fenced backyard offers a deck & gardens, creating an ideal setting for relaxing or entertaining during warmer months. Extensively renovated & truly move-in ready, this home combines modern comfort with family-friendly living in a sought-after location. See attached list of updates. (id:9346)
一般信息
物業類型
Single Family
建築類型
House
風格
Freehold
社區
Mt Albert
層
2
土地面積
33.6 x 131.2 FT
臨街 - 403
深度 - 1574
詳細信息
停車
Garage
總停車位
6
產品特點
Carpet Free
建築
臥室
4
建築設施
Fireplace(s)
地下室
N/A
冷卻
Central air conditioning
加熱型
Forced air
暖氣燃料
Natural gas
水
Municipal water
房間
| 類型 | 層 | 尺寸 |
|---|---|---|
| Primary Bedroom | Second level | 4.74 x 4.49 (meters) |
| Bedroom 2 | Second level | 3.35 x 3.2 (meters) |
| Bedroom 3 | Second level | 3.38 x 3.34 (meters) |
| Bedroom 4 | Second level | 4.07 x 3.03 (meters) |
| Recreational, Games room | Lower level | 7.35 x 4.1 (meters) |
| Mud room | Lower level | 2.51 x 2.04 (meters) |
| Kitchen | Main level | 6.05 x 3.66 (meters) |
| Dining room | Main level | 5.74 x 3.36 (meters) |
| Living room | Main level | 4.68 x 4.15 (meters) |
| Office | Main level | 2.03 x 1.84 (meters) |
| Laundry room | In between | 2.67 x 1.69 (meters) |

Mount Albert
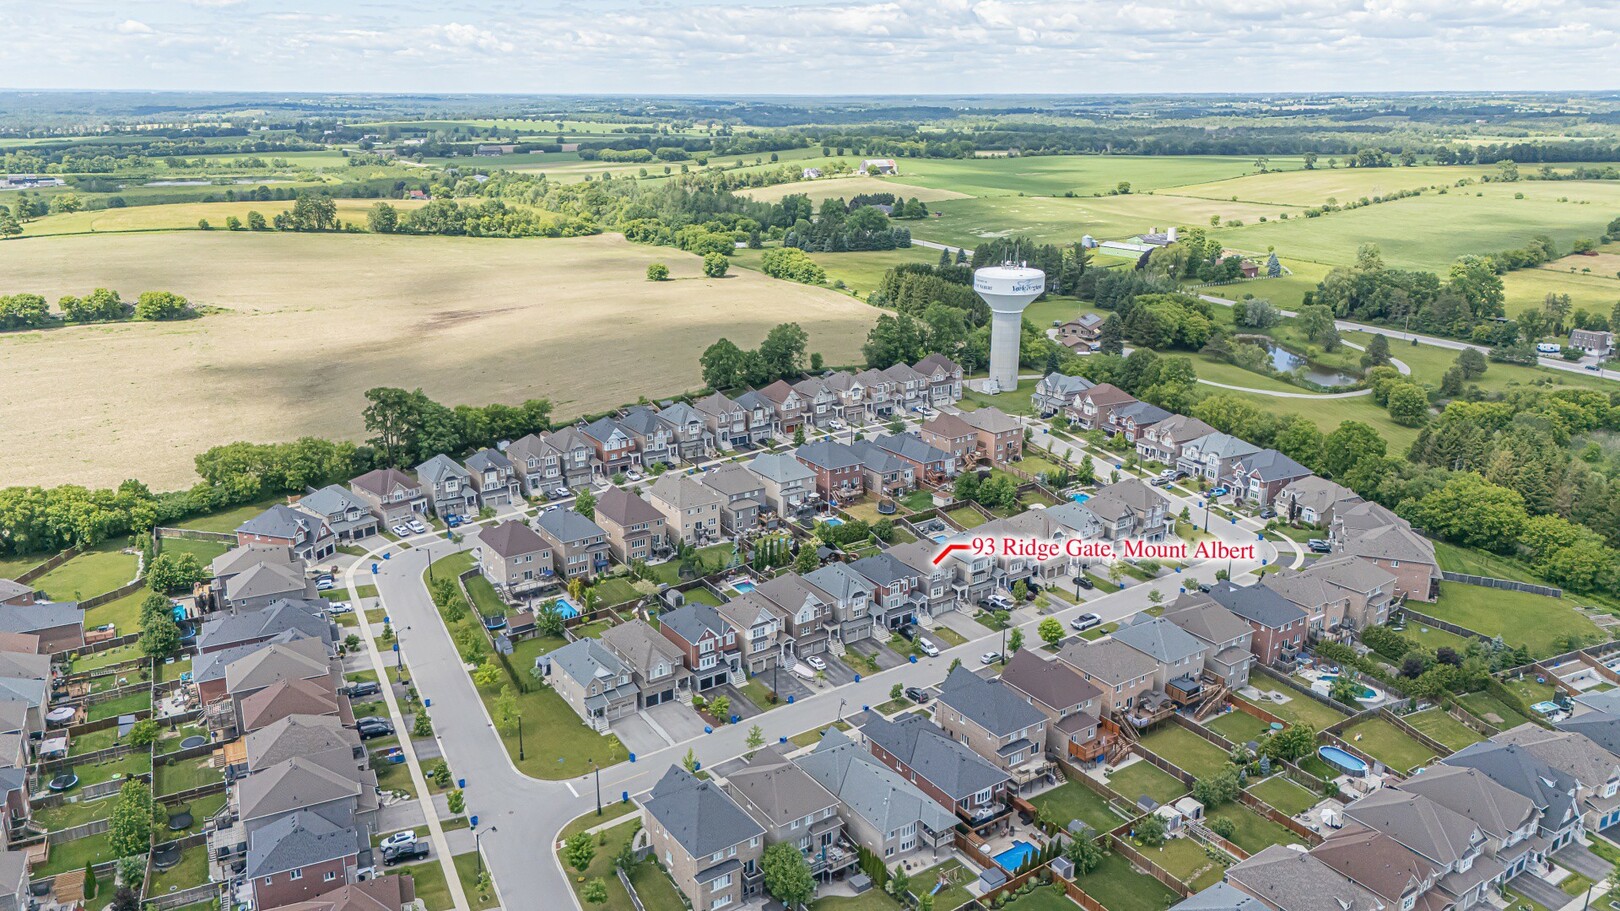
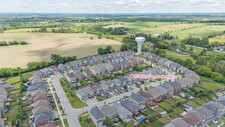
阿爾伯特山(Mount Albert)位於東格威林伯里鎮(East Gwillimbury),這是一個非常發達的社區。居民們覺得鄉村感覺距離紐馬克特鎮僅幾分鐘路程,靠近多倫多,乘坐YRT,GO火車和靠近高速公路很方便。這裡有一種美麗的社區感和保存完好的歷史,擁有溫馨迷人的魅力。以支持當地工匠和企業而聞名,距離購物場所,餐廳,Southlake地區醫院和Upper Canada購物中心僅有很短的路程。
阿爾伯特山公立學校,休倫高地高中和紐馬克特高中為鄰近社區提供優質教育。為新的和成長中的家庭提供日托服務,並且可以訪問兩個社區中心,將所有年齡段的人聚集在一起
Mount Albert
最初是一個農業社區,在1800年代,但過渡到一個不斷增長的家庭友好社區,阿爾伯特山維持鐵路的歷史根源,保留豐富的品質,並通過新的發展增強。阿爾伯特山公立學校的當地鐵馬雕像由當地的鐵匠和藝術家建造,並作為一個正在進行的時間膠囊保存,讓居民分享回憶並走到一起。參觀沙龍寺(Sharon Temple),這是一個以其獨特建築而聞名的歷史遺址,以將社區團結在一起而聞名。
阿爾伯特山擁有適合每個人的工作,參觀,養家或在這個寧靜友好的社區退休的好地方。
Mount Albert
阿爾伯特山社區中心和羅斯家庭大樓擁有許多活動,活動,運動,俱樂部,防濺墊,當地公園和自然小徑,可滿足每個人的需求。靠近家庭農場,最著名的是著名的布魯克斯農場擁有當地的農貿市場,全年為所有人提供活動,還有珍貴的楓糖路徑,居民可以參與製作自己的自製楓糖漿。
你多遠能改判?
選擇你的運輸方式