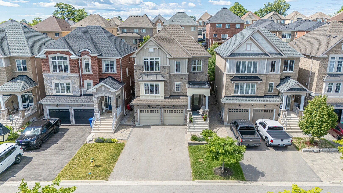
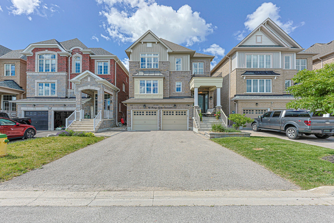
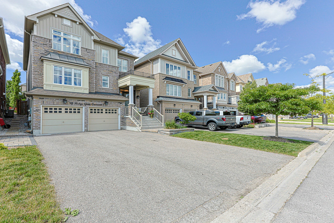
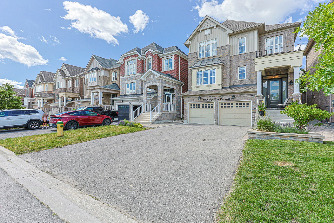
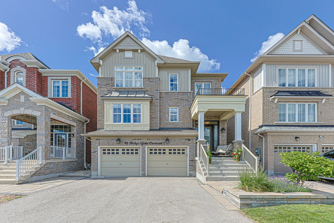
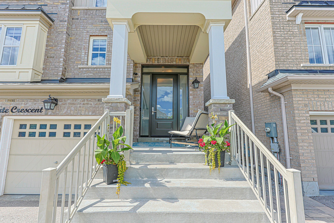
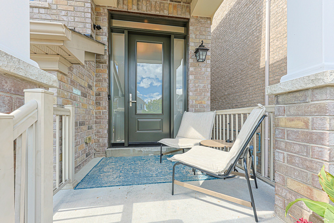
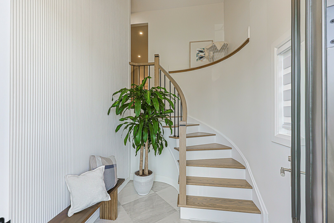
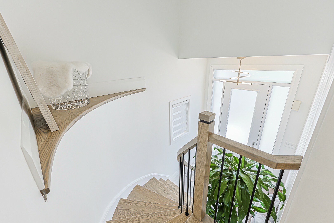
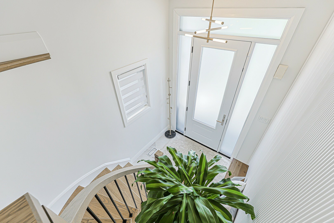
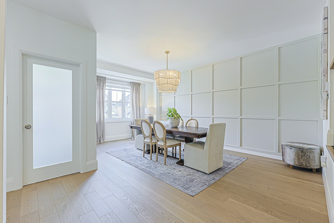
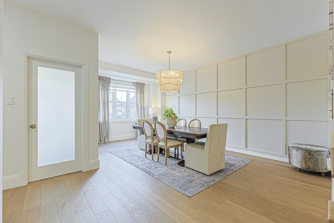
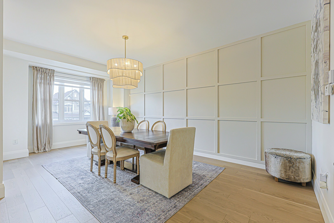
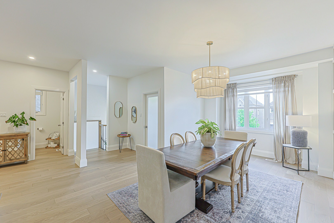
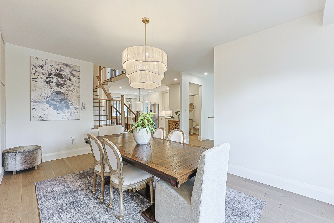
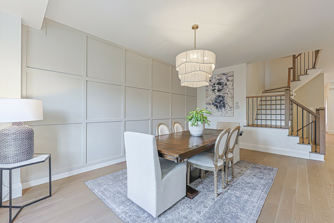
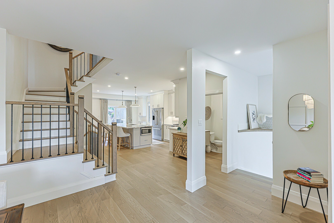
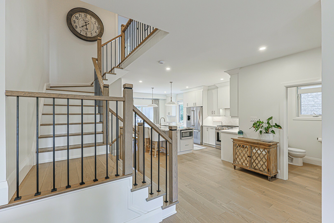
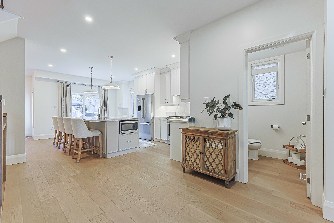
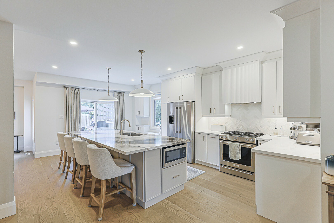
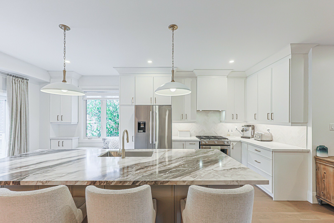
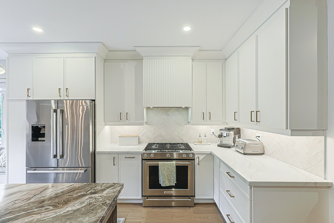
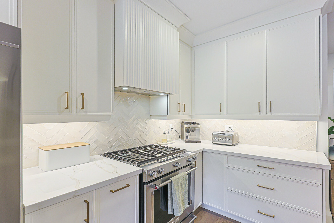
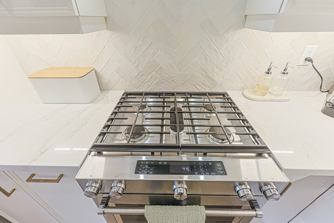
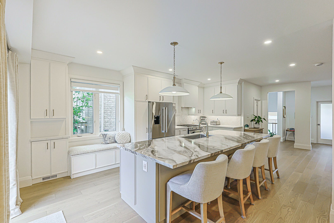
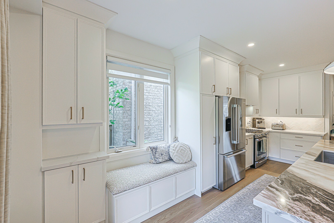
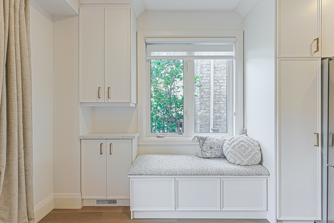
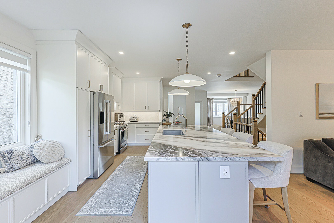
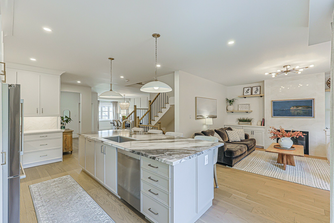
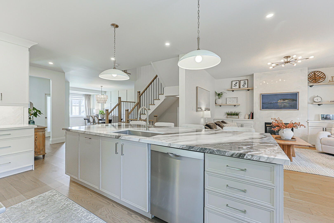
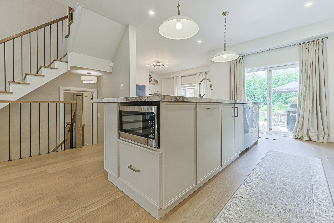
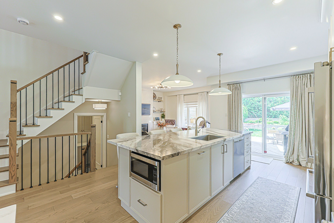
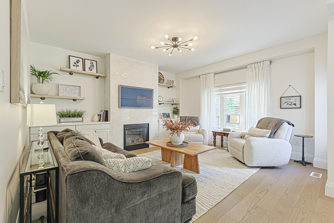
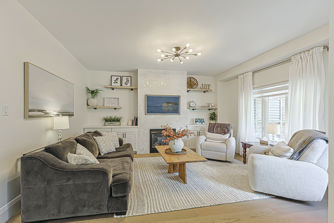
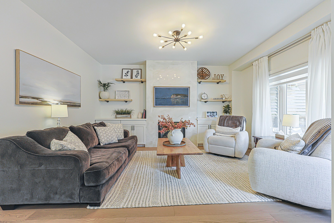
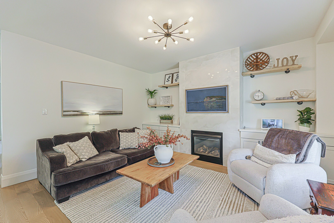
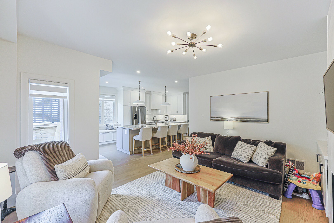
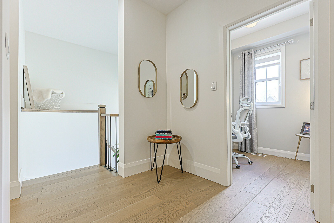
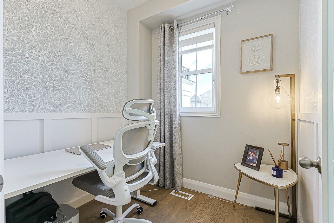
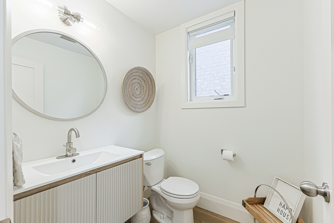
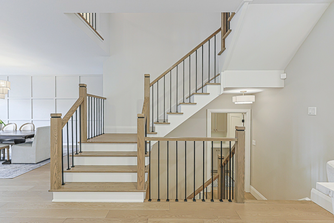
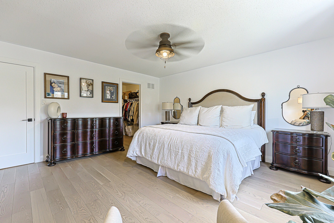
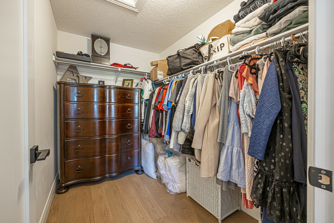
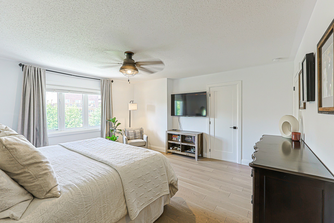
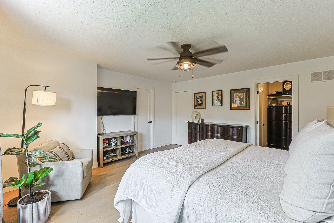
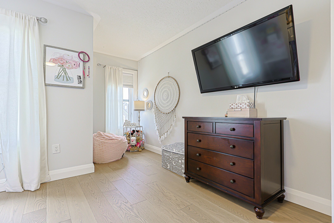
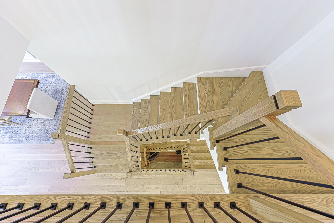
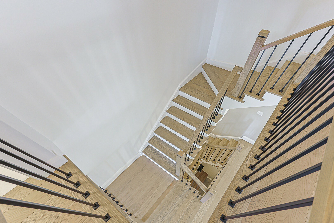
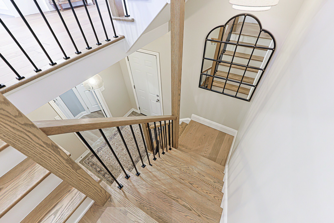
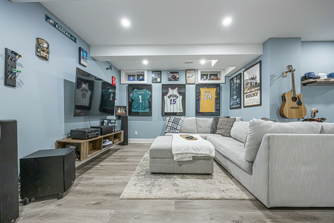
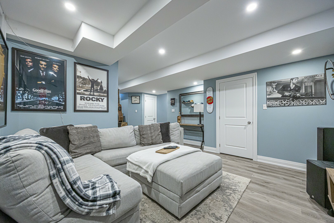
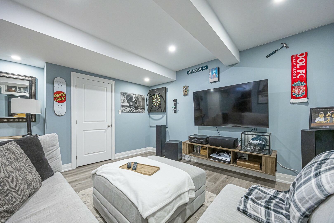
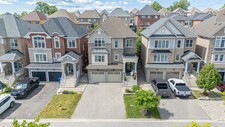
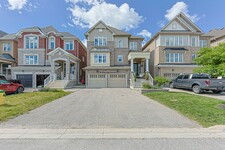
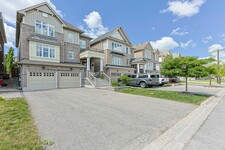
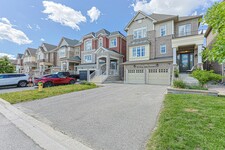
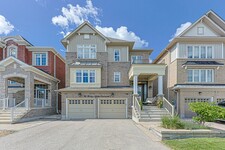
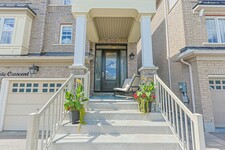
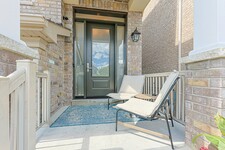
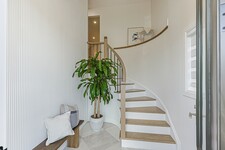
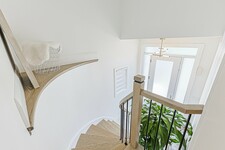
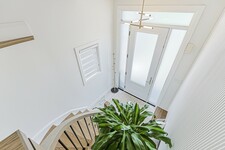
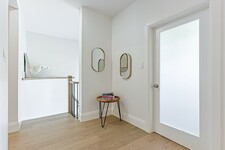
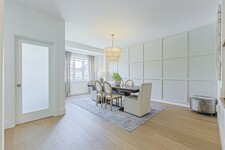
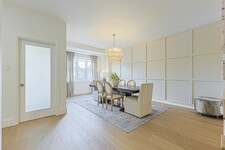
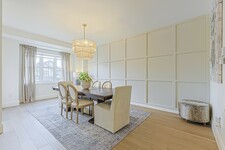
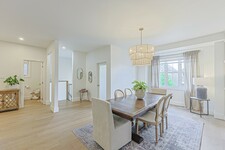
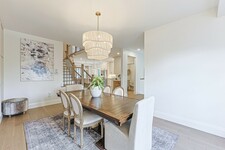
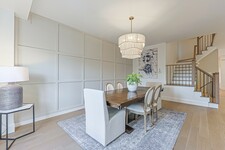
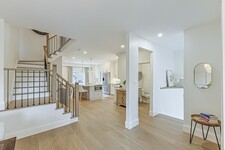
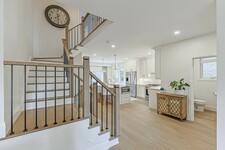
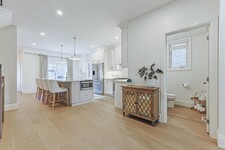
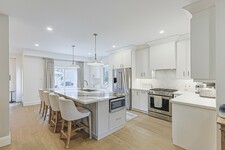
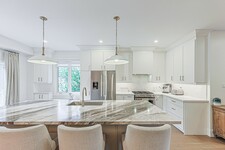
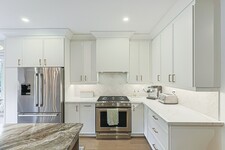
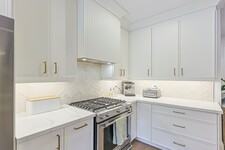
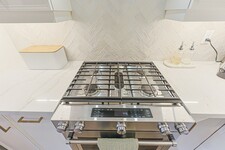
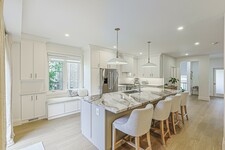
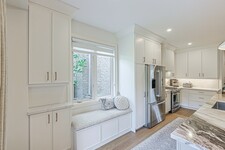
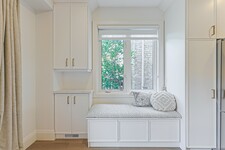
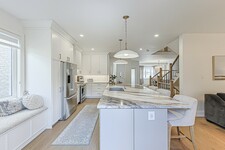
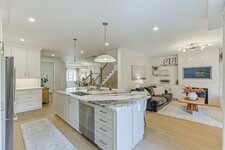
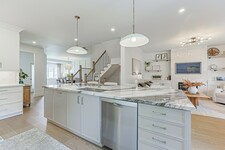
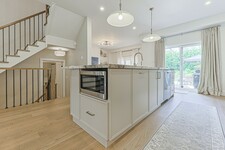
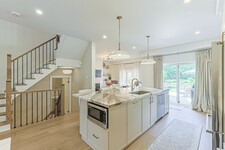
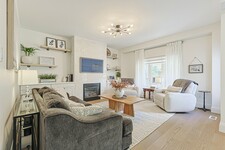
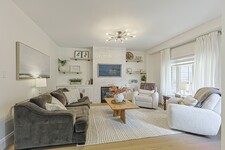
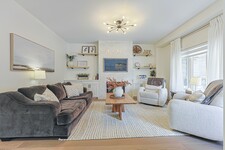
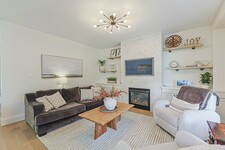
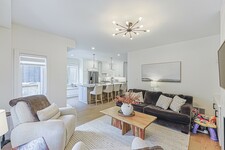
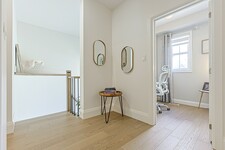
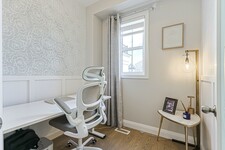
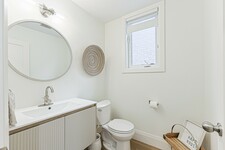
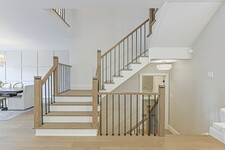
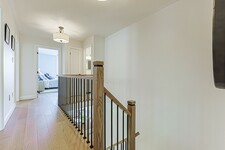
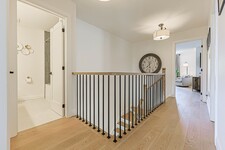
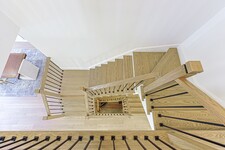
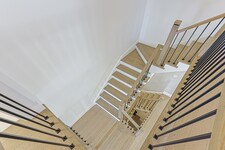
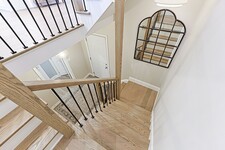
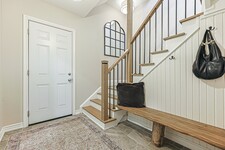
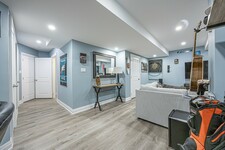
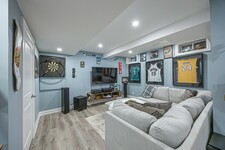
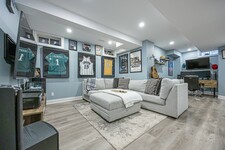
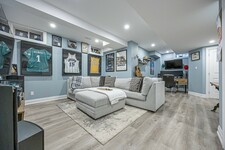
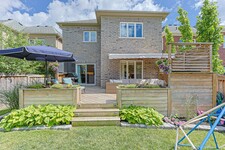

Nestled on a quiet, family-friendly crescent, this beautifully updated four-bedroom home offers thoughtfully designed living spaces and exceptional functionality throughout. A charming covered front porch welcomes you inside to a bright, airy foyer with soaring ceilings. The open-concept main floor is ideal for both everyday living and entertaining. At the heart of the home is the stunning modern kitchen, showcasing custom cabinetry, a stylish backsplash, under-cabinet lighting, stainless steel appliances, quartz countertops, and an impressive oversized center island (approximately 4’ x 10’) with breakfast bar and pendant lighting. A walkout from the kitchen provides seamless access to the backyard, perfect for indoor-outdoor dining. The dining room offers an inviting space for family meals and special gatherings. The living room features a cozy gas fireplace flanked by custom built-ins and a large window overlooking the backyard. A convenient main-floor office is ideal for working from home, while a two-piece powder room completes this level.
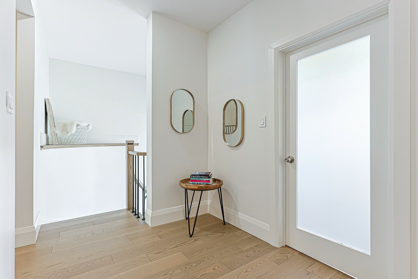
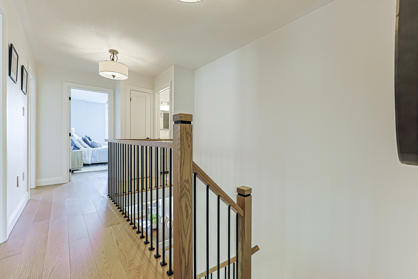
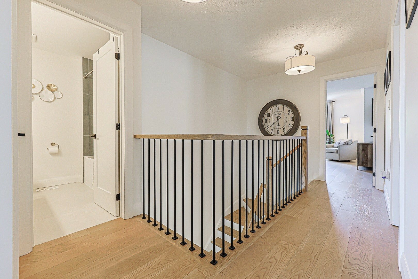
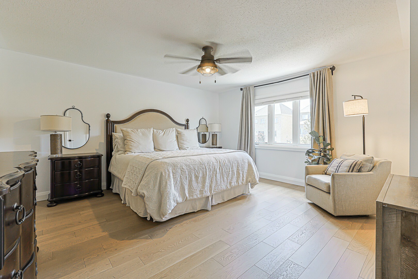
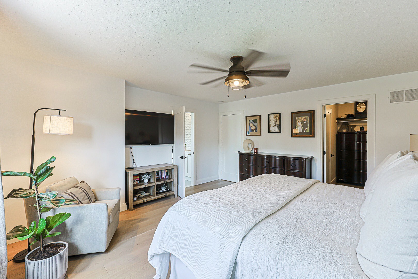
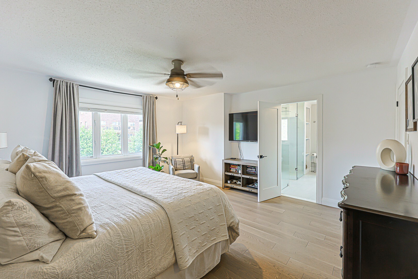
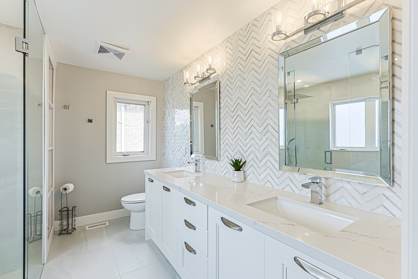
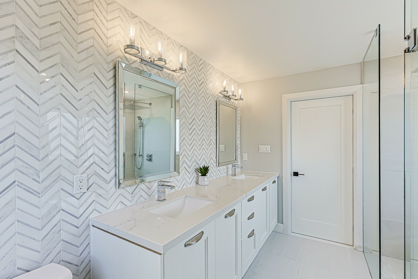
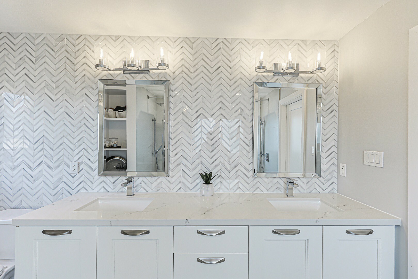
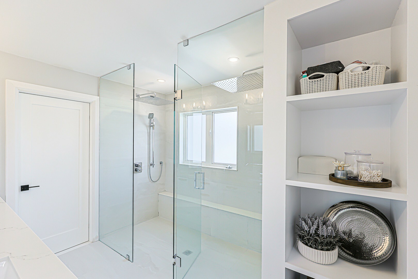
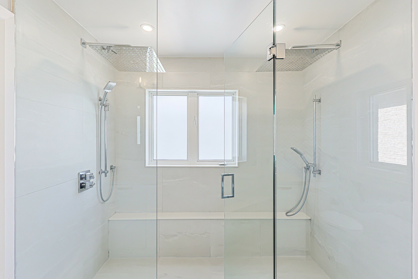
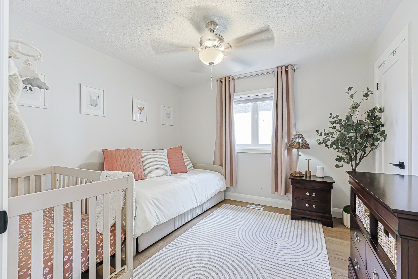
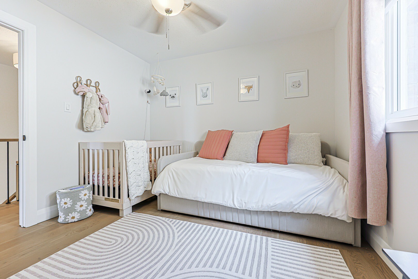
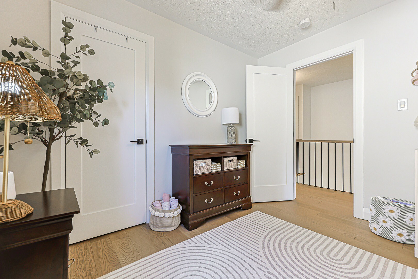
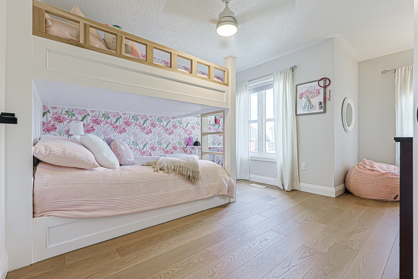
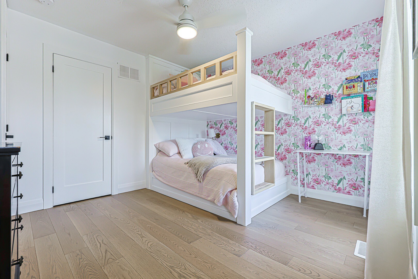
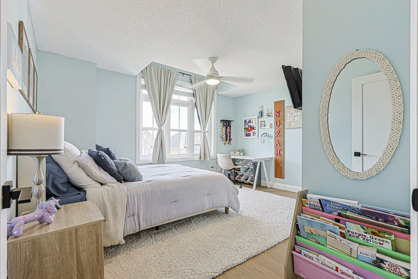
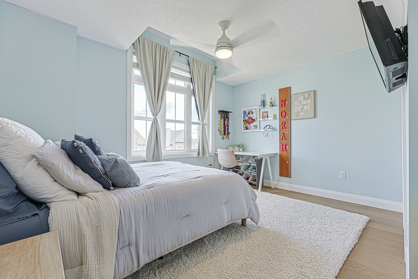
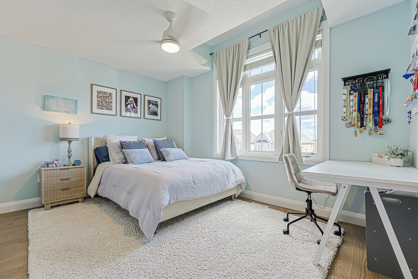
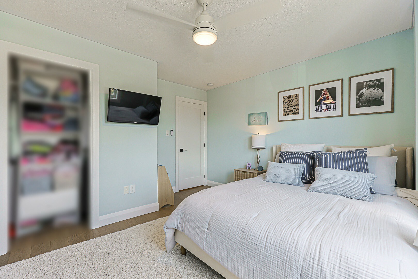
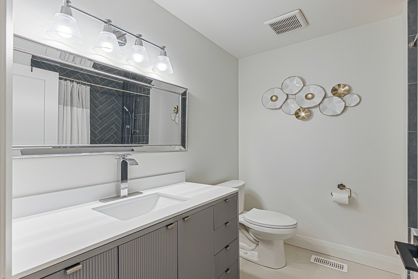
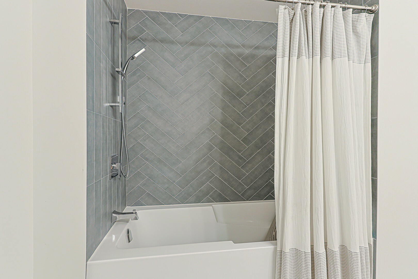
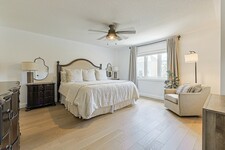
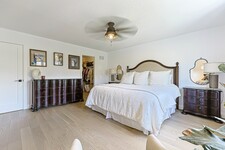
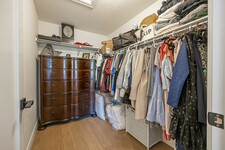
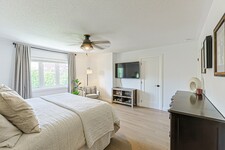
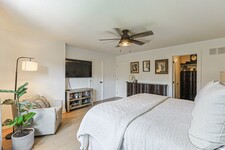
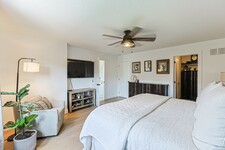
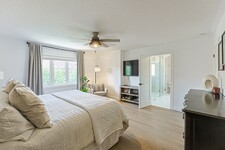
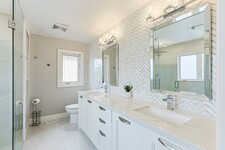
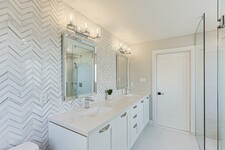
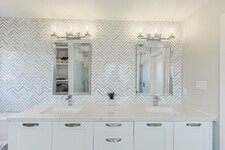
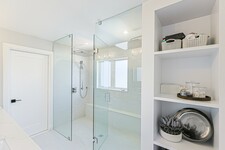
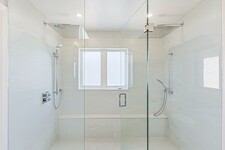
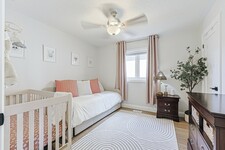
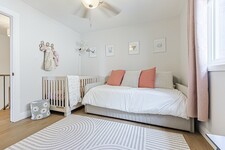
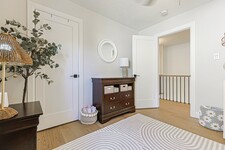
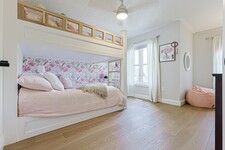
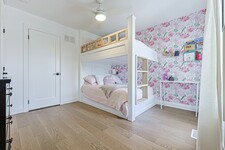
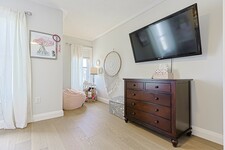
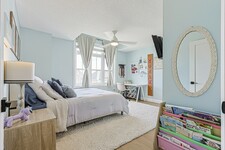
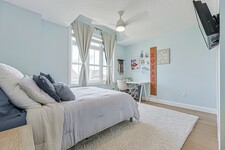
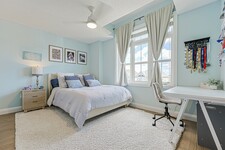
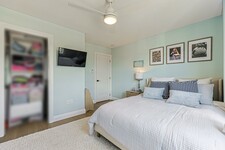
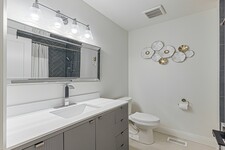
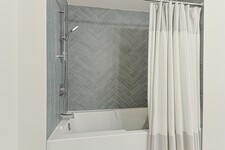
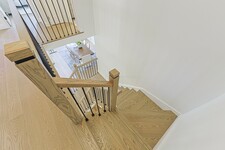
The upper level boasts a spacious primary suite with a large walk-in closet and a spa-inspired ensuite featuring a double-sink vanity and a glass-enclosed shower with dual rain showerheads and handheld sprayers. Three additional generously sized bedrooms—one with a built-in bunk bed—offer ample closet space and large windows, and share a well-appointed four-piece bath. Beautiful engineered hardwood flooring runs throughout the main and upper levels.
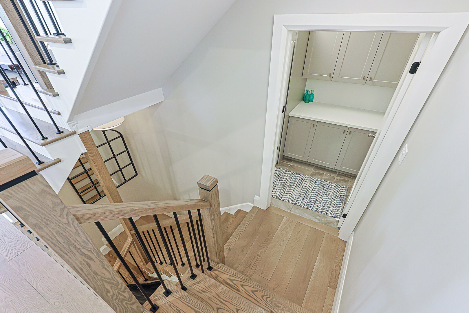
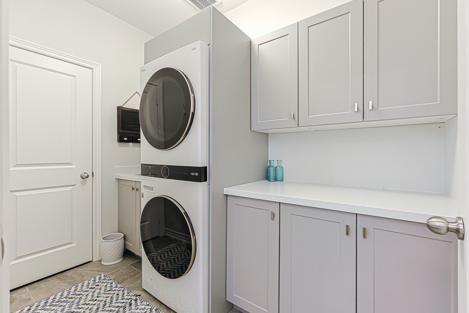
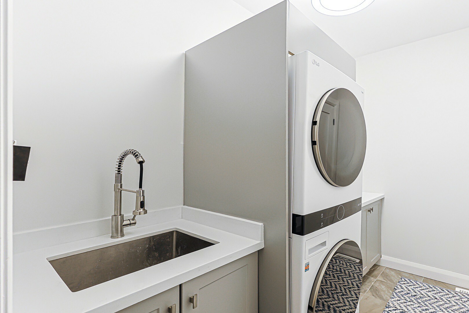
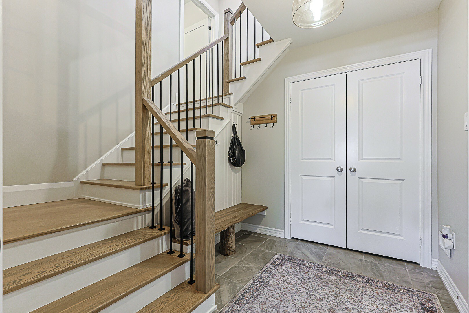
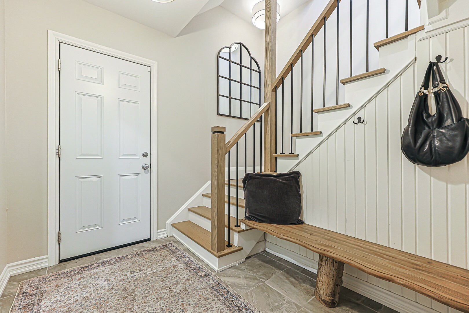
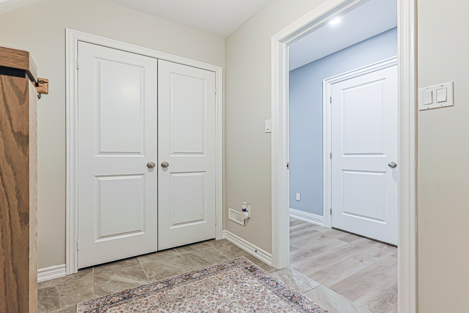
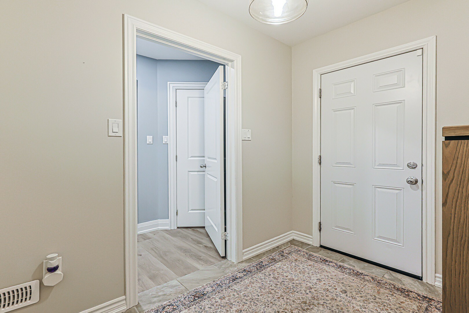
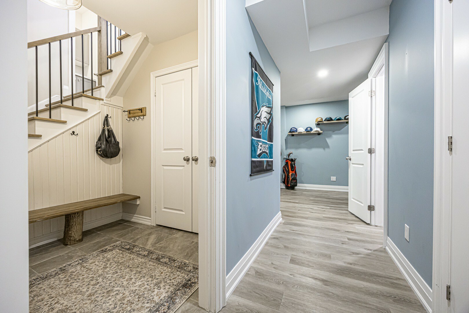
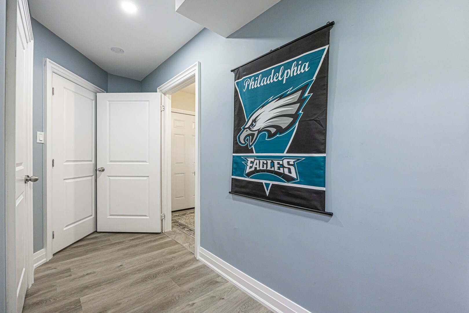
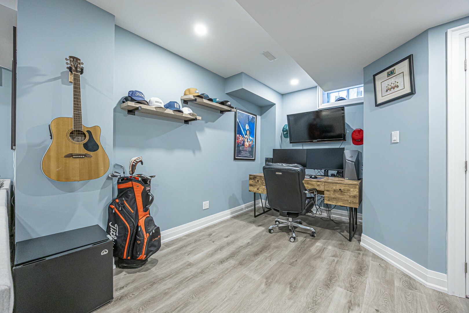
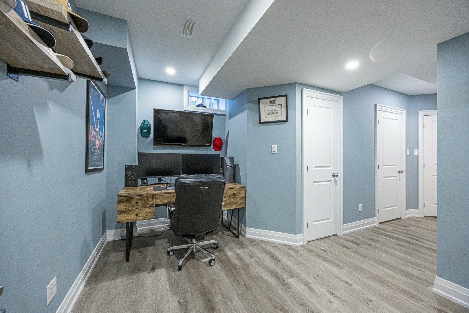
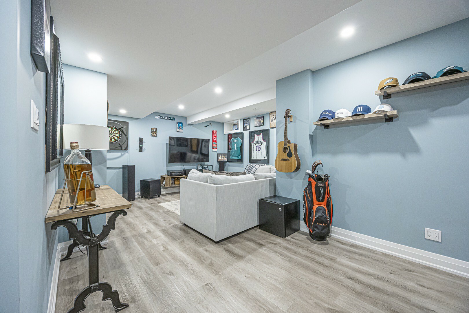
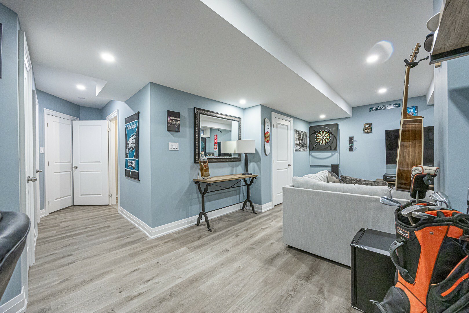
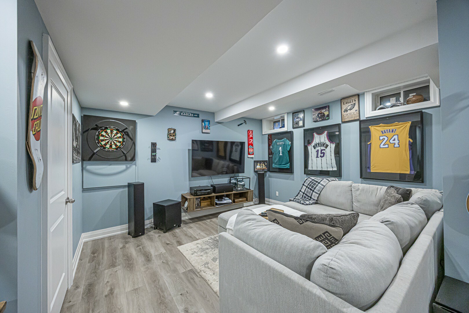
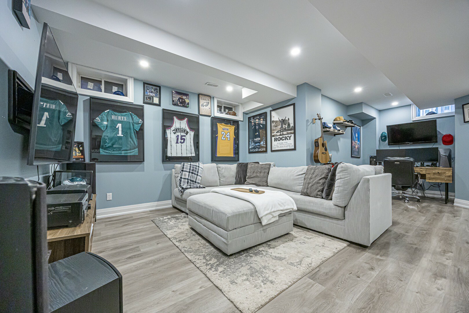
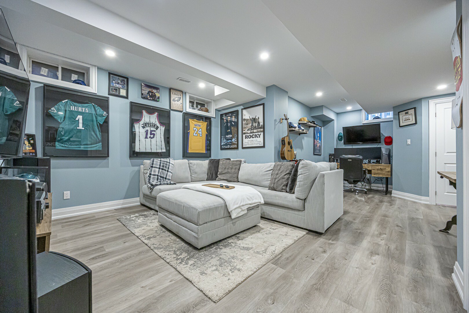
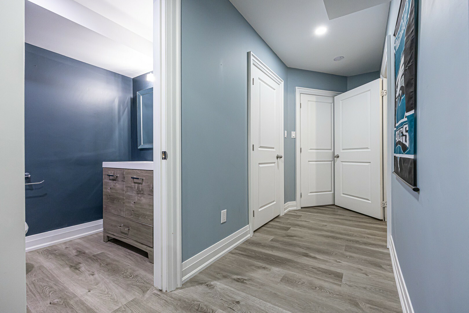
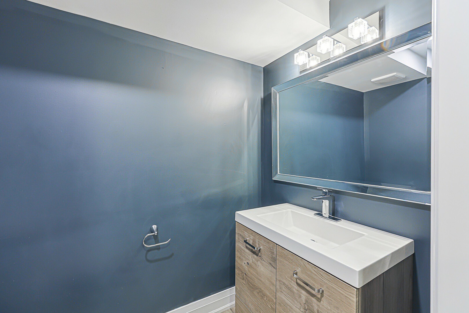
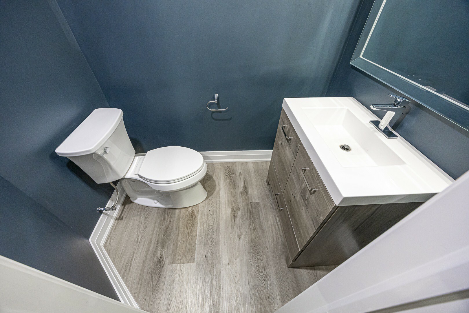
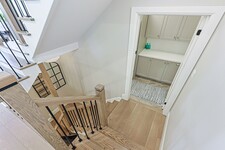
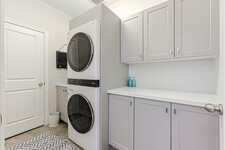
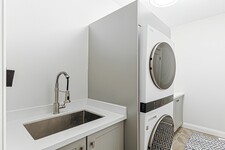
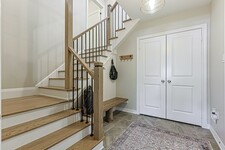
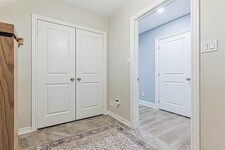
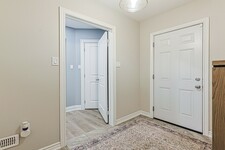
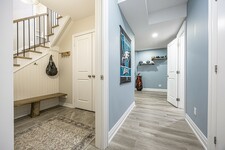
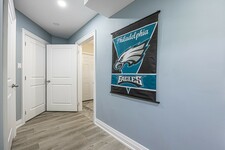
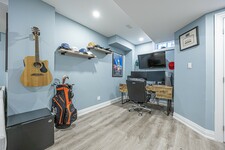
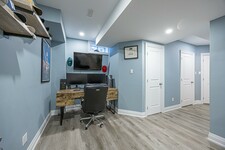
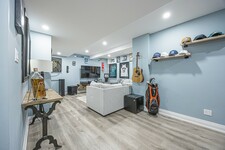
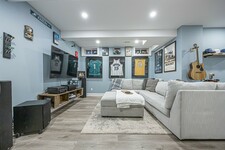
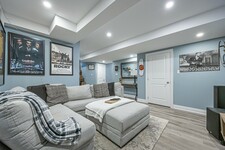
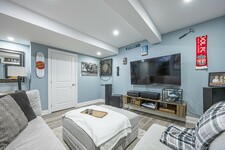
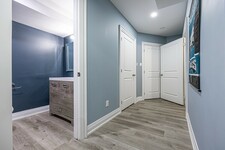
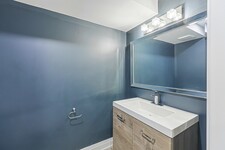
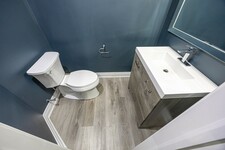
Just a few steps down from the main floor, the laundry room is thoughtfully equipped with cabinetry, a folding table, laundry sink, and storage closet. The fully finished basement includes a comfortable recreation room with durable vinyl plank flooring, a two-piece bathroom, and plenty of storage space. A practical mudroom on the lower level features tile flooring, a double closet, and walkout access to the garage.
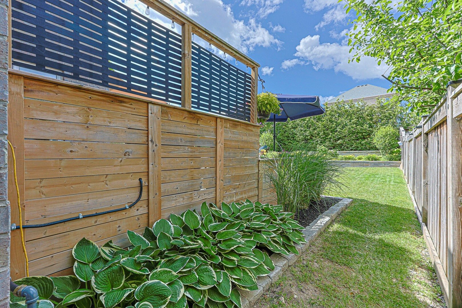
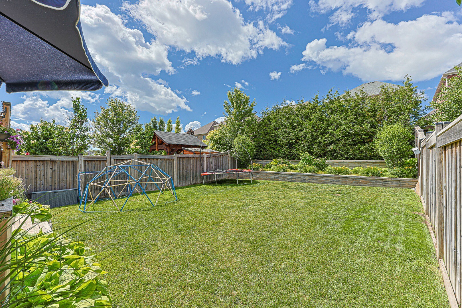
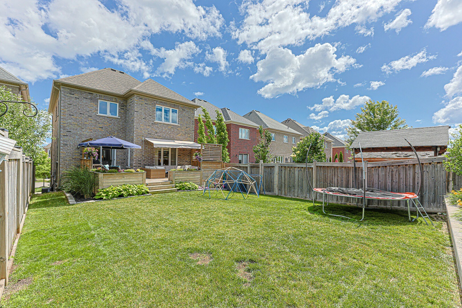
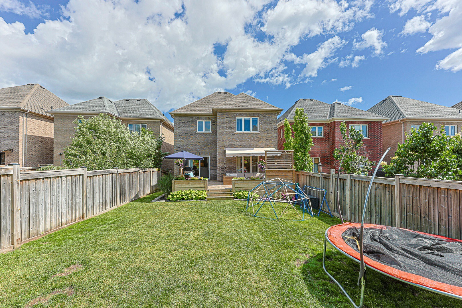
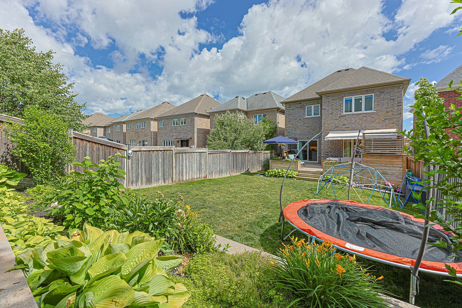
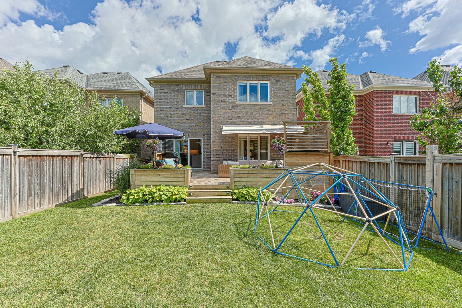
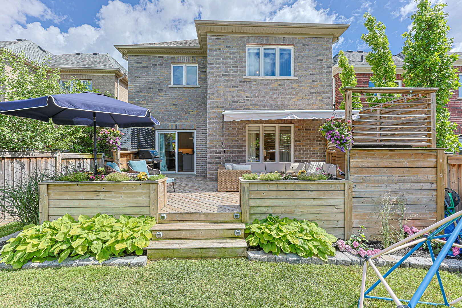
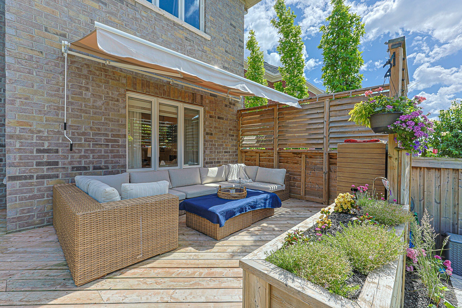
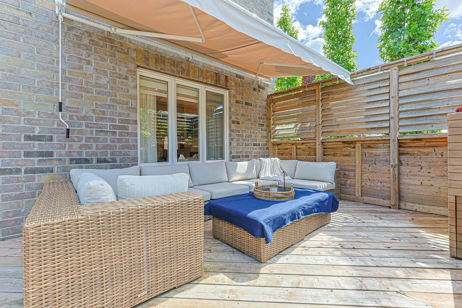
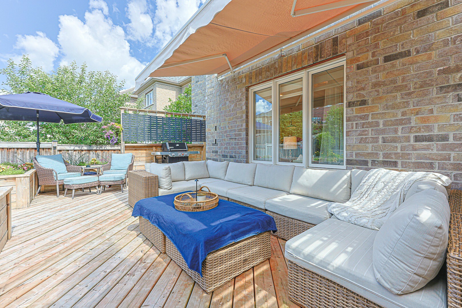
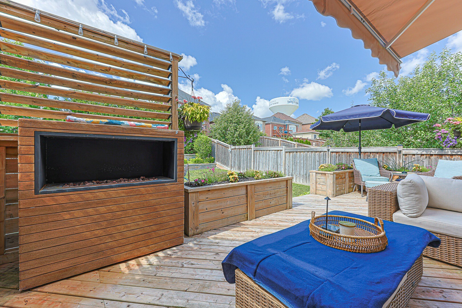
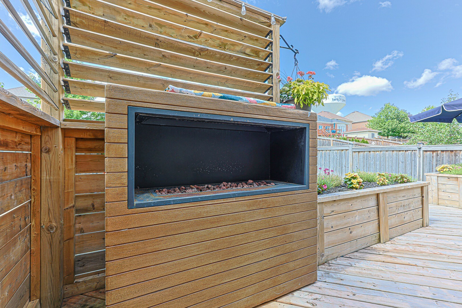
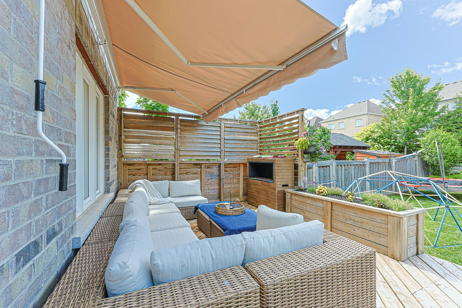
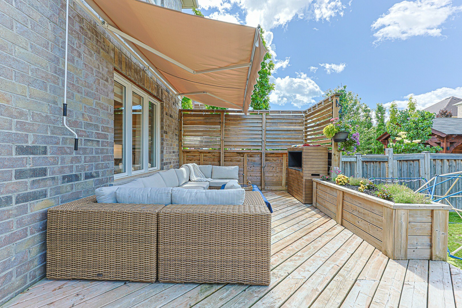
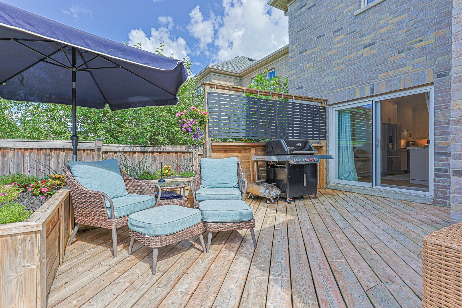
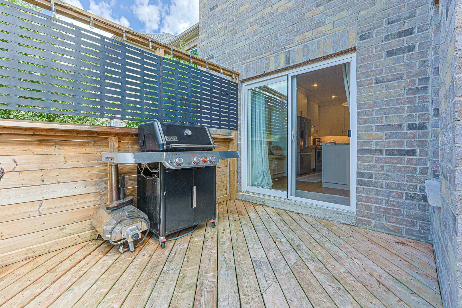
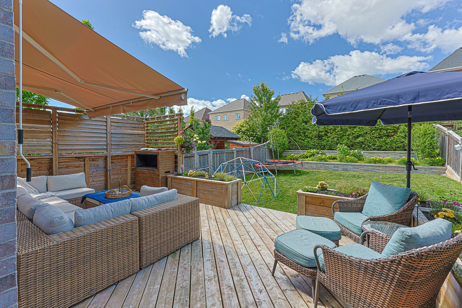
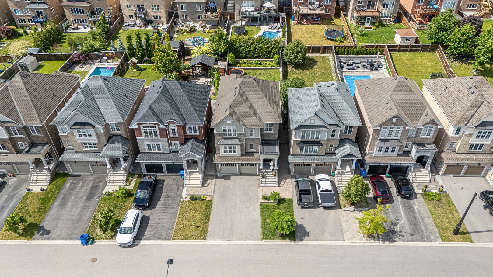
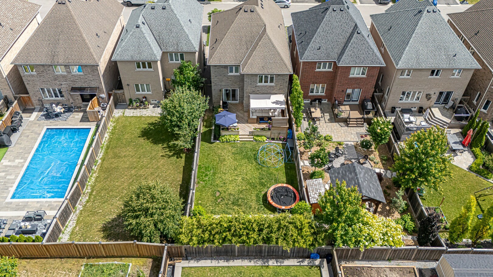
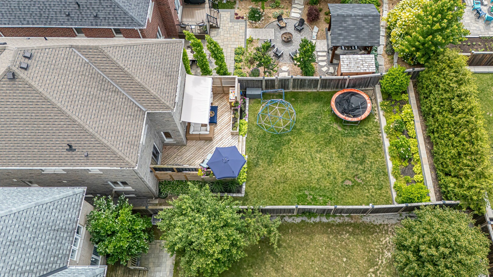
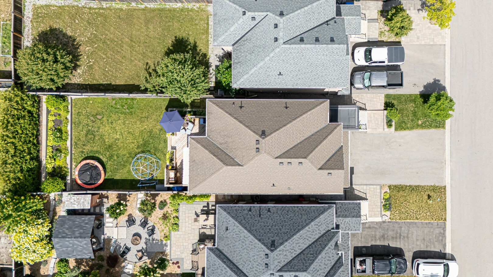
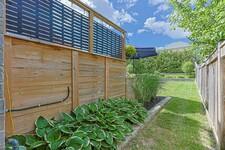
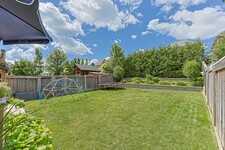
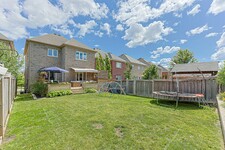
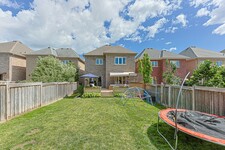
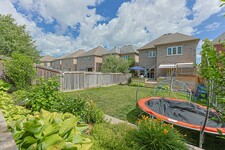
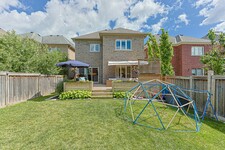
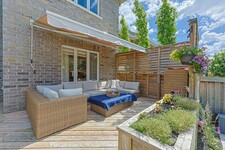
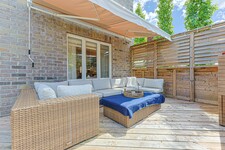
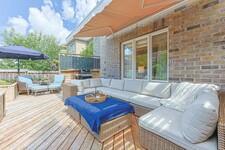
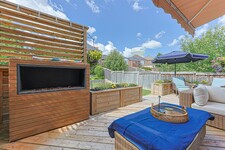
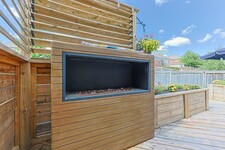
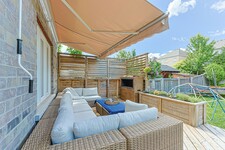
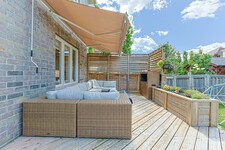
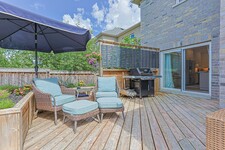
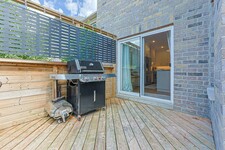
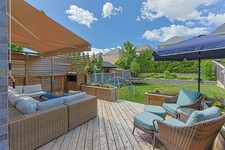
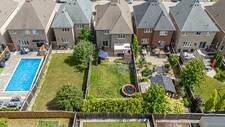
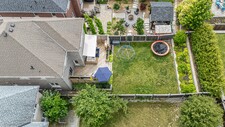
Outdoors, the fully fenced backyard offers a deck and lovely gardens, creating an ideal setting for relaxing or entertaining during warmer months. Extensively renovated and truly move-in ready, this home combines modern comfort with family-friendly living in a sought-after location.
説明
This beautifully updated 4 bedroom home offers thoughtfully designed living spaces & exceptional functionality. A charming covered front porch welcomes you inside to a bright, airy foyer with soaring ceilings. At the heart of the home is the stunning modern kitchen, showcasing custom cabinetry, a stylish backsplash, under-cabinet lighting, stainless steel appliances, quartz countertops & an impressive oversized center island with breakfast bar & pendant lighting. A walkout from the kitchen provides seamless access to the backyard, perfect for indoor-outdoor dining. The dining room offers an inviting space for family meals & special gatherings. The living room features a cozy gas fireplace flanked by custom built-ins & a large window overlooking the backyard. A convenient main-floor office is ideal for working from home, while a 2 piece powder room completes this level. The upper level boasts a spacious primary suite with a large walk-in closet & a spa-inspired ensuite featuring a double-sink vanity & a glass-enclosed shower with dual rain showerheads & handheld sprayers. Three additional generously sized bedrooms-one with a built-in bunk bed-offer ample closet space & large windows & share a well-appointed 4 piece bath. Just a few steps down from the main floor, the laundry room is thoughtfully equipped with cabinetry, a folding table, laundry sink & storage closet. The fully finished basement includes a comfortable recreation room with durable vinyl plank flooring, a 2 piece bathroom, & plenty of storage space. A practical mudroom on the lower level features tile flooring, a double closet & walkout access to the garage. The fully fenced backyard offers a deck & gardens, creating an ideal setting for relaxing or entertaining during warmer months. Extensively renovated & truly move-in ready, this home combines modern comfort with family-friendly living in a sought-after location. See attached list of updates. (id:9346)
一般情報
物件のタイプ
Single Family
建築形式
House
スタイル
Freehold
コミュニティ
Mt Albert
レベル
2
ランドサイズ
33.6 x 131.2 FT
間口 - 403
奥行き - 1574
細部
駐車場
Garage
総駐車スペース
6
特徴
Carpet Free
建物
ベッドルーム
4
建物の設備
Fireplace(s)
地下室
N/A
冷却
Central air conditioning
加熱式
Forced air
暖房用燃料
Natural gas
水
Municipal water
部屋
| タイプ | ストーリー | 大きさ |
|---|---|---|
| Primary Bedroom | Second level | 4.74 x 4.49 (meters) |
| Bedroom 2 | Second level | 3.35 x 3.2 (meters) |
| Bedroom 3 | Second level | 3.38 x 3.34 (meters) |
| Bedroom 4 | Second level | 4.07 x 3.03 (meters) |
| Recreational, Games room | Lower level | 7.35 x 4.1 (meters) |
| Mud room | Lower level | 2.51 x 2.04 (meters) |
| Kitchen | Main level | 6.05 x 3.66 (meters) |
| Dining room | Main level | 5.74 x 3.36 (meters) |
| Living room | Main level | 4.68 x 4.15 (meters) |
| Office | Main level | 2.03 x 1.84 (meters) |
| Laundry room | In between | 2.67 x 1.69 (meters) |

Mount Albert
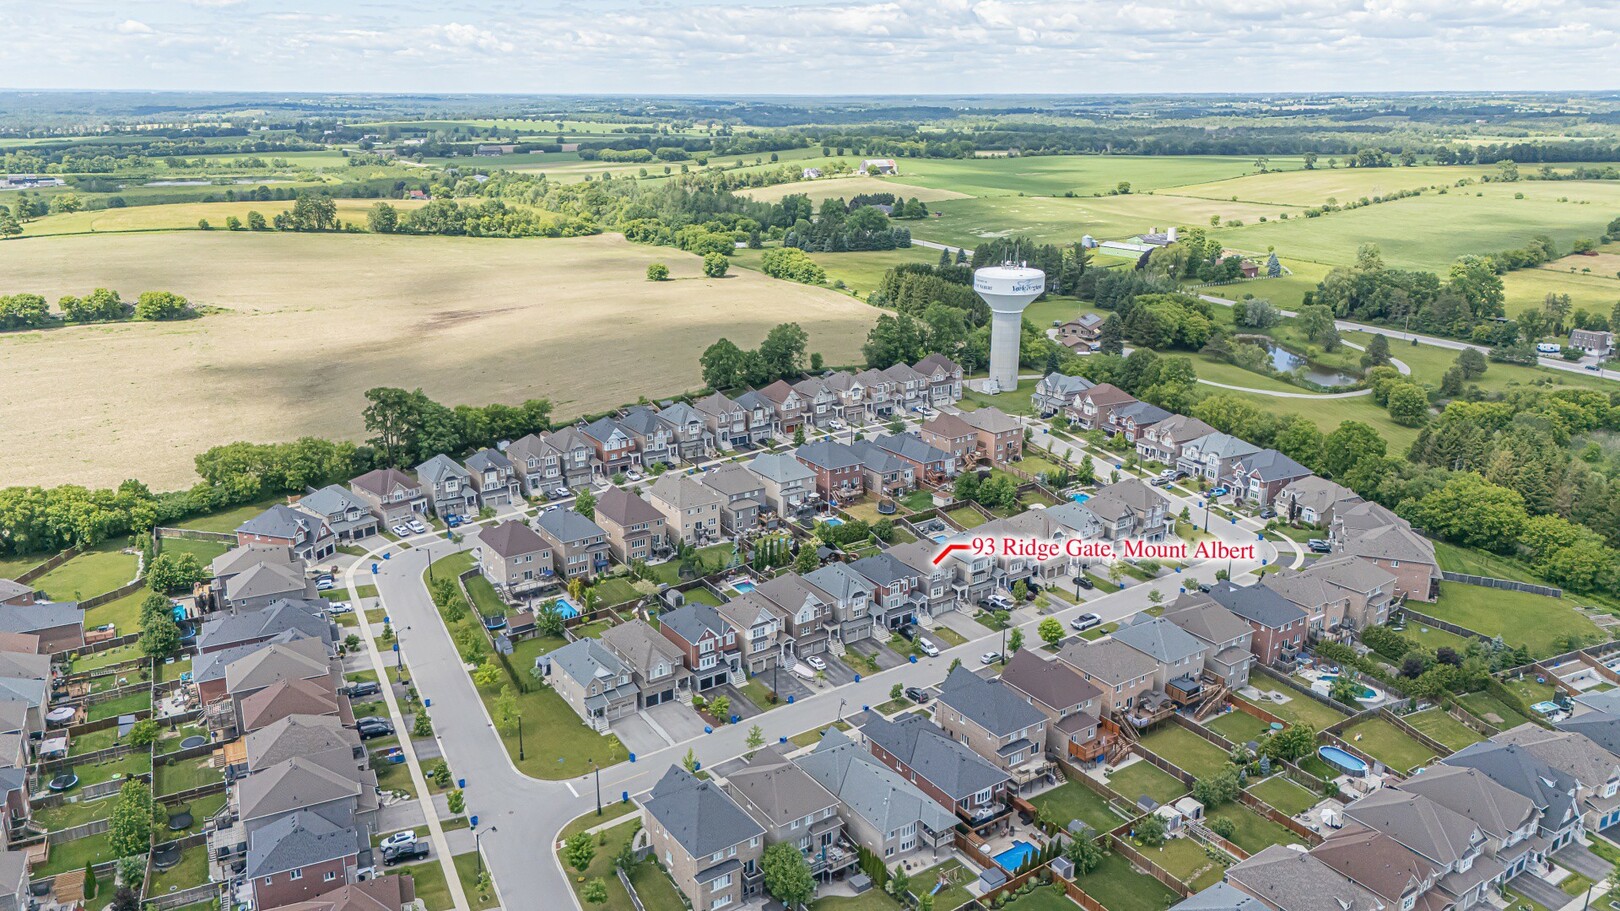
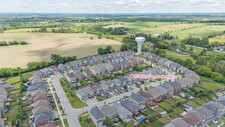
マウント・アルバートは密接に成長しているコミュニティであるイースト・グウィンヴィングリーの町にあります。住民は、Newmarketの町の外にほんの数分で、York Region Transit、GO train、Highwaysに簡単に通ってトロントに近い郊外の雰囲気を感じます。居心地の良い魅力的な魅力で、美しいコミュニティ感覚と歴史が残っています。地元の職人やビジネスをサポートし、ショッピング、レストラン、サウスレイクリージョナルホスピタル、アッパーカナダモールまでは至近距離です。
マウントアルバート公立学校、ヒューロンハイツ高等学校、ニューマーケット高等学校は近隣のコミュニティを結集して優れた教育を提供しています。新しく成長している家族のためのデイカレや、2つのコミュニティセンターへのアクセスがあり、すべての年齢の皆さんを一緒に連れてきます
Mount Albert
もともとは1800年代の農業共同体であったが、成長している友好的なコミュニティに移行したのは、豊かな地質を維持し、新しい開発を通じて向上させることによって、鉄道の歴史的なルーツである。マウント・アルバートの公立学校の地元の鉄馬の像は、地元の鍛冶屋とアーティストによって建設され、住民が思い出を共有して一緒に来ることを可能にする進行中のタイムカプセルとして保存されています。シャロン寺院には、そのユニークな建築物として知られている歴史的なサイトがあります。
マウント・アルバートは誰もがこの穏やかで親しみやすいコミュニティで働いたり、訪問したり、家族を育てたり、引退するのに最適な場所です。
Mount Albert
マウント・アルバート・コミュニティ・センターとロス・ファミリー・コンプレックスには、多くのアクティビティ、イベント、スポーツ、クラブ、スプラッシュ・パッドへのアクセス、地元の公園、自然トレイルなどがあります。家族経営の農家に近く、有名なBrooks Farmsには地元の農家市場があり、誰もが毎年楽しめるメープルシュガートレイルがあります。住民は自家製のメープルシロップを作ることができます。
あなたはどこまで通勤することができますか?
交通のあなたのモードを選択してください