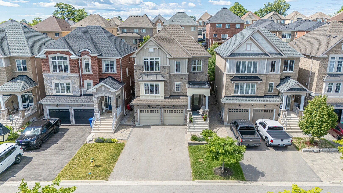
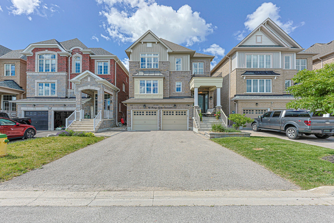
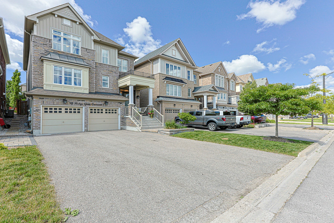
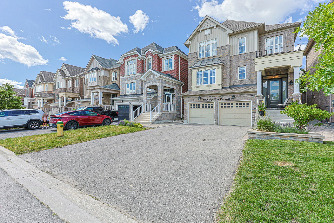
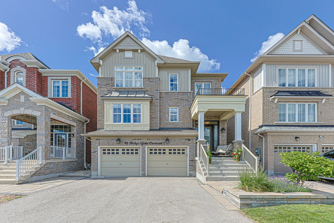
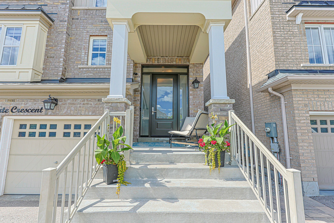
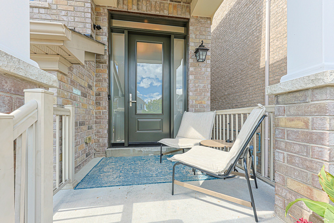
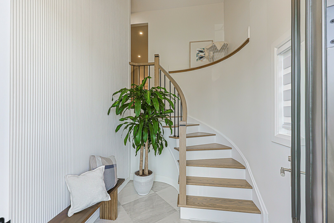
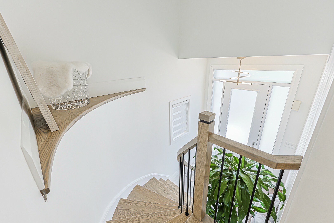
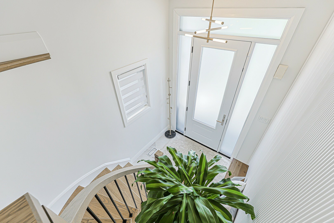
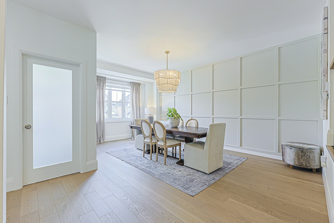
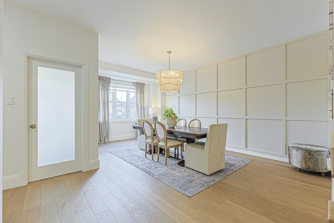
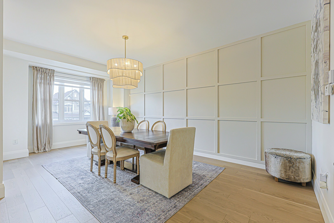
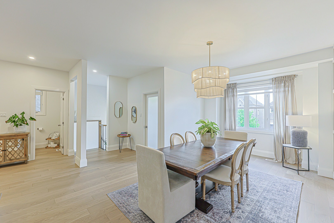
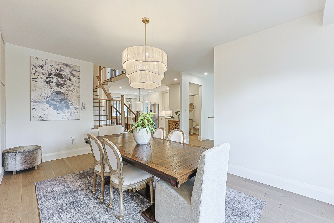
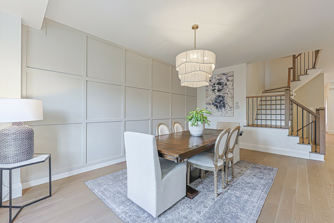
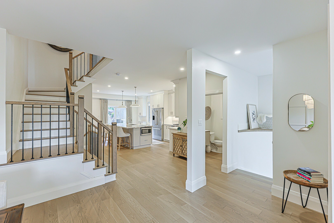
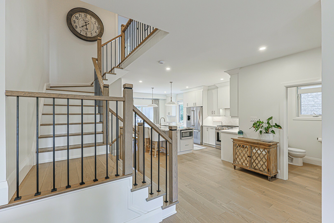
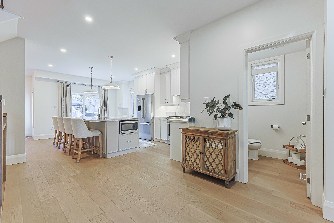
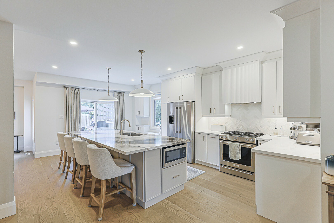
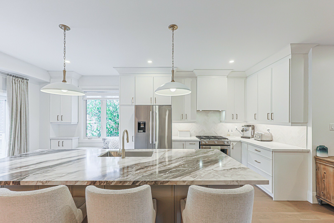
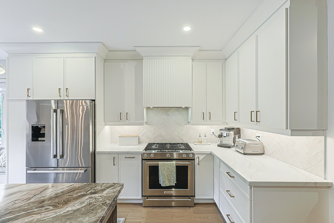
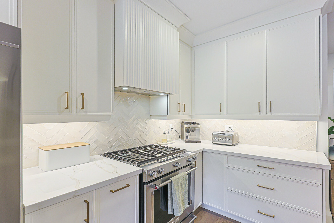
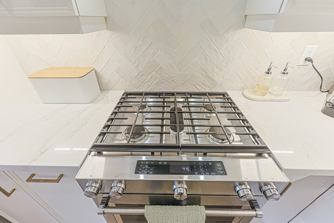
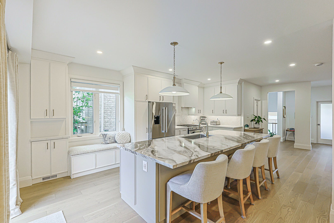
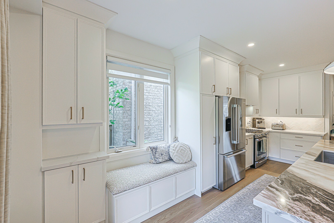
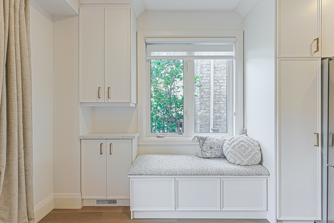
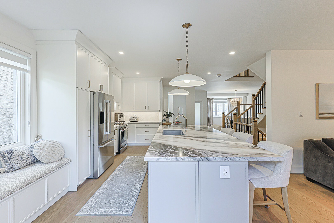
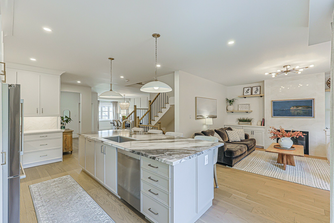
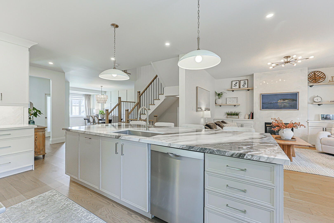
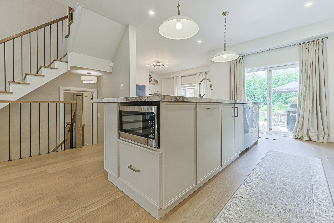
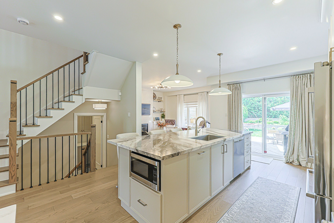
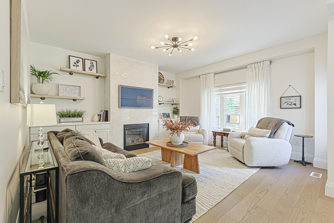
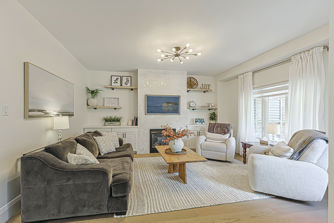
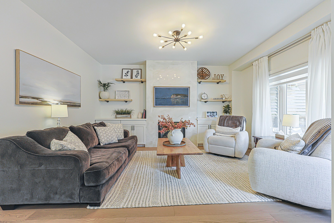
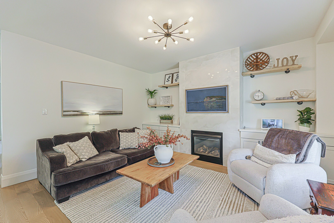
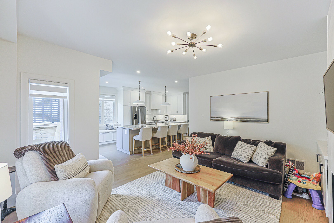
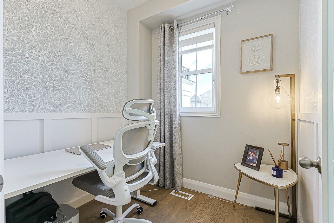
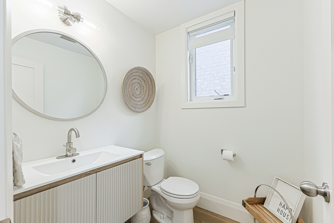
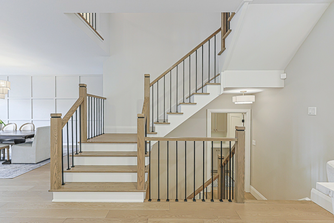
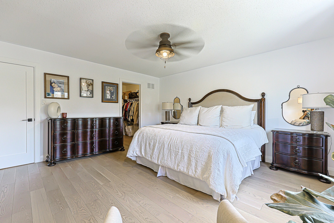
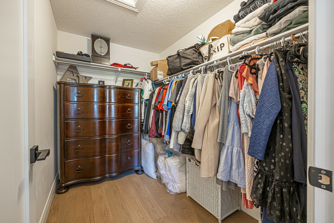
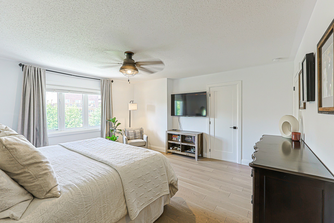
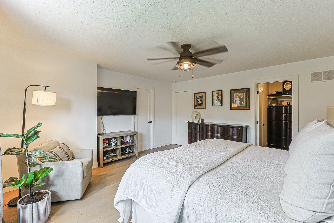
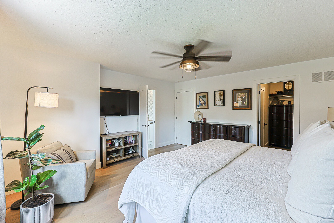
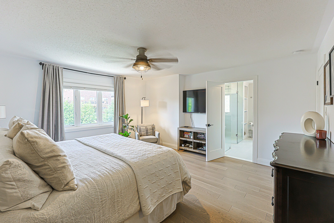
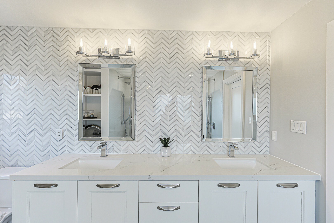
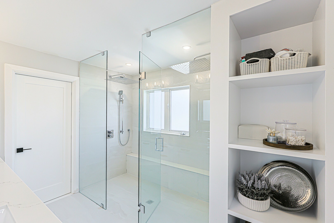
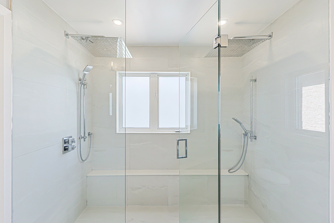
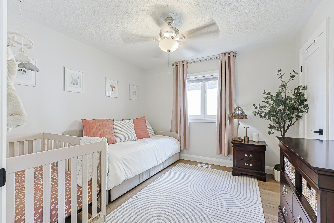
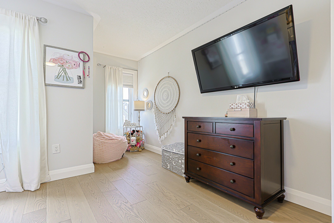
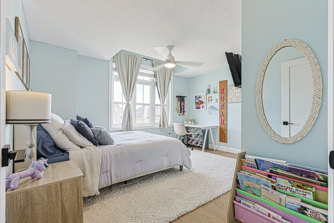
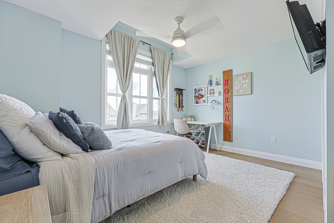
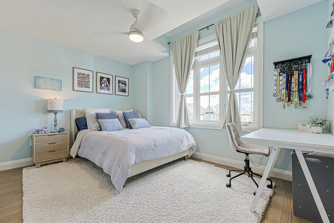
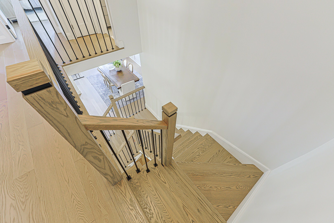
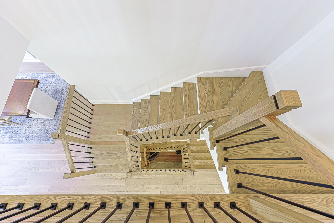
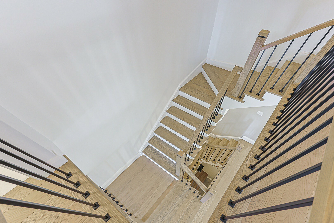
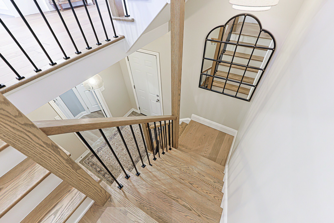
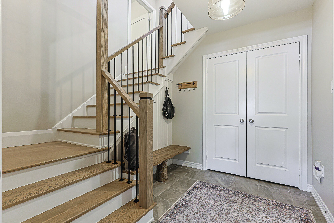
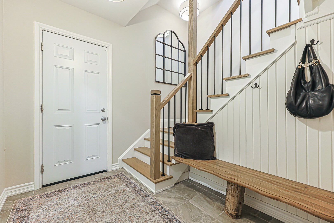
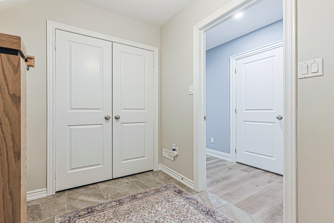
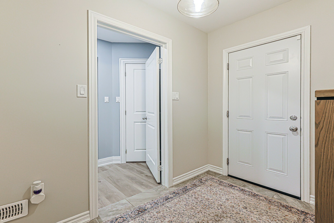
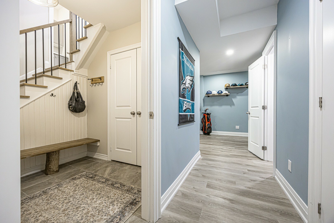
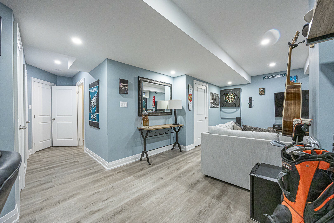
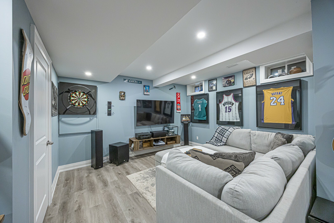
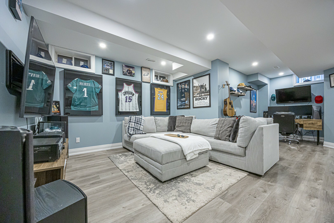
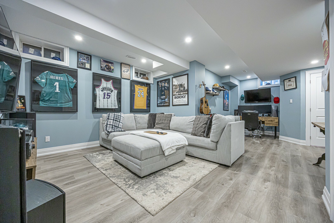
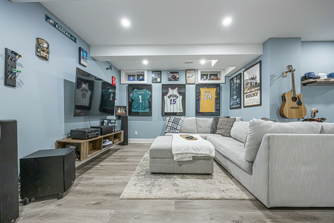
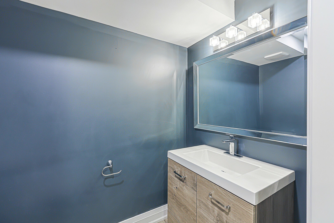
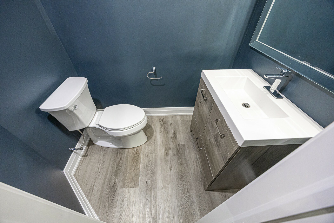
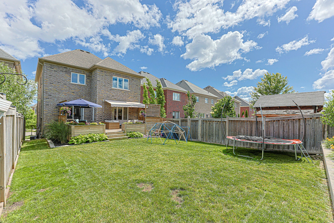
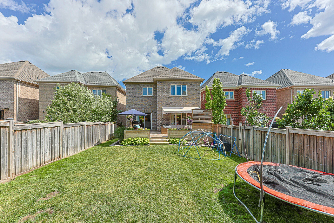
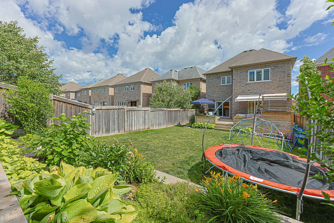
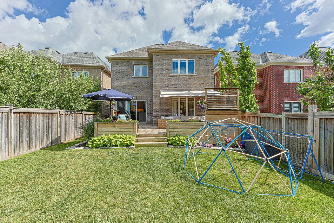
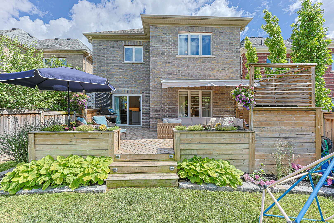
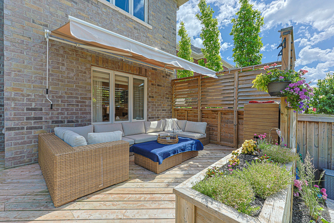
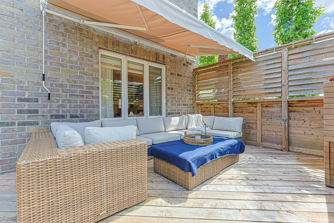
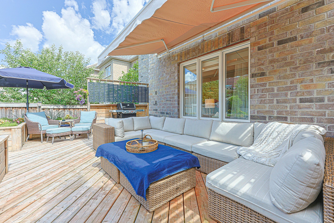
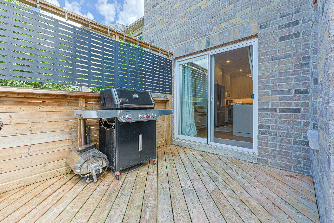
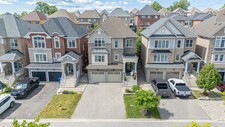
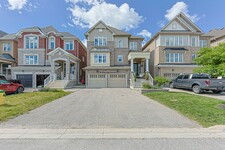
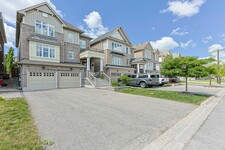
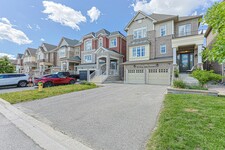
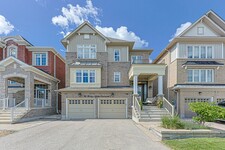
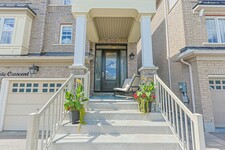
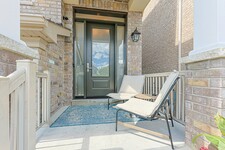
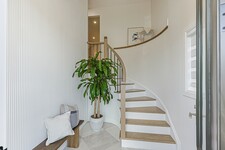
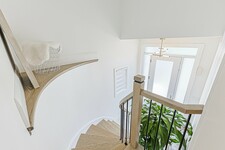
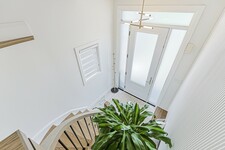
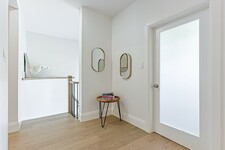
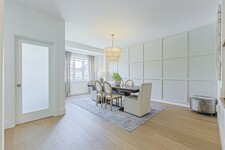
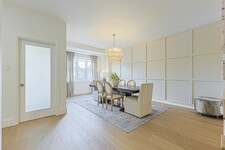
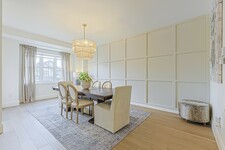
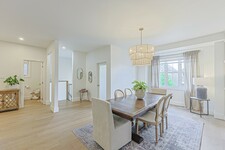
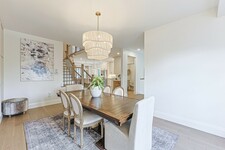
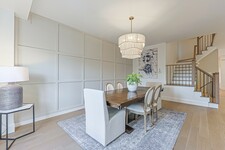
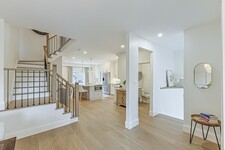
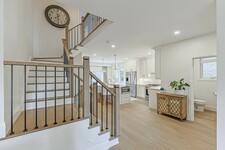
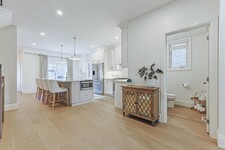
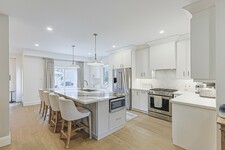
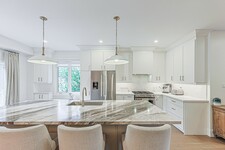
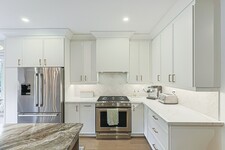
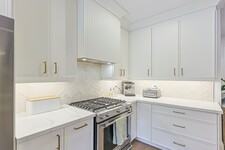
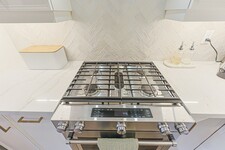
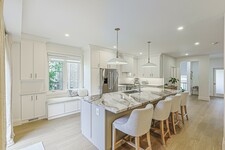
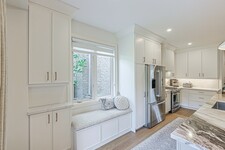
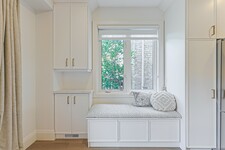
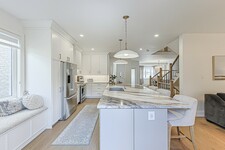
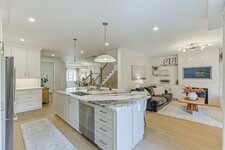
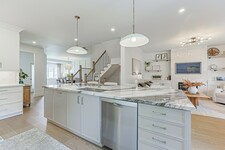
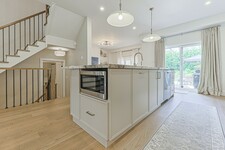
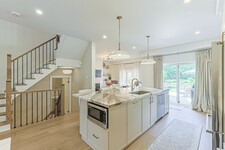
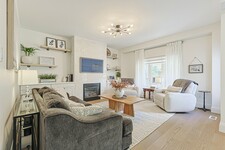
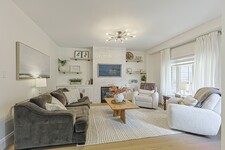
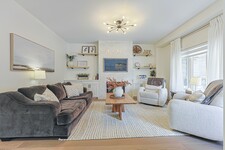
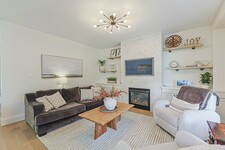
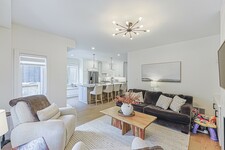
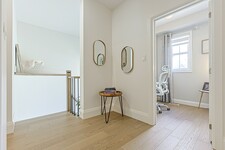
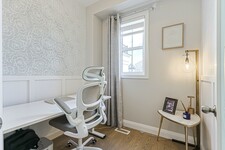
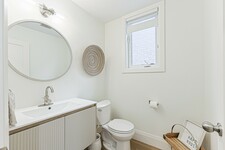
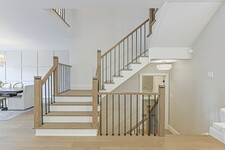
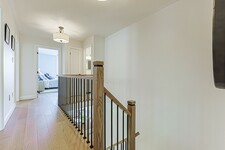
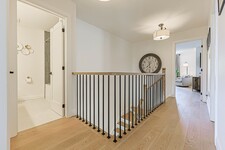
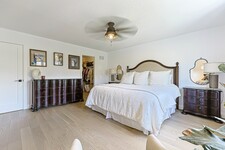
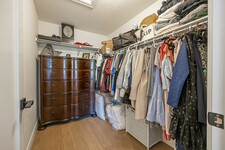
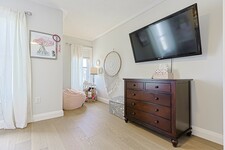
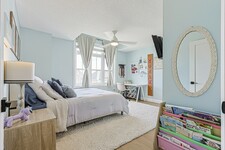
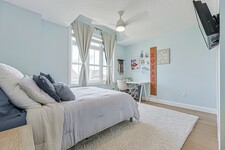
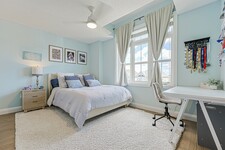
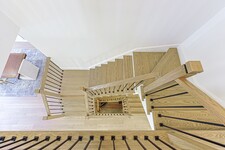
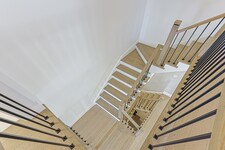
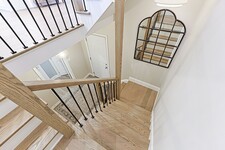
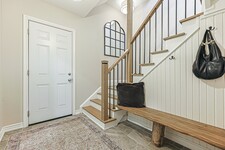
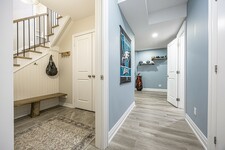
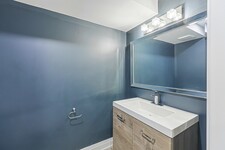
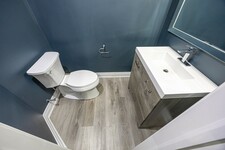
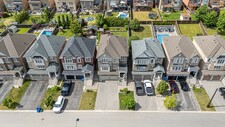


Nestled on a quiet, family-friendly crescent, this beautifully updated four-bedroom home offers thoughtfully designed living spaces and exceptional functionality throughout. A charming covered front porch welcomes you inside to a bright, airy foyer with soaring ceilings. The open-concept main floor is ideal for both everyday living and entertaining. At the heart of the home is the stunning modern kitchen, showcasing custom cabinetry, a stylish backsplash, under-cabinet lighting, stainless steel appliances, quartz countertops, and an impressive oversized center island (approximately 4’ x 10’) with breakfast bar and pendant lighting. A walkout from the kitchen provides seamless access to the backyard, perfect for indoor-outdoor dining. The dining room offers an inviting space for family meals and special gatherings. The living room features a cozy gas fireplace flanked by custom built-ins and a large window overlooking the backyard. A convenient main-floor office is ideal for working from home, while a two-piece powder room completes this level.
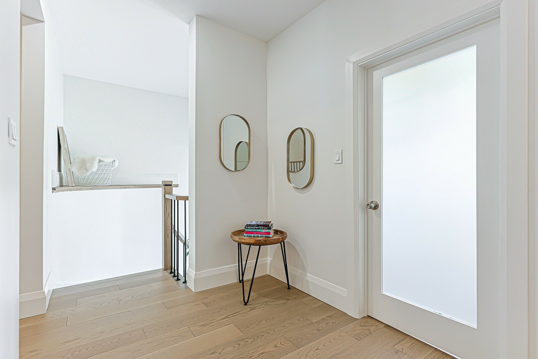
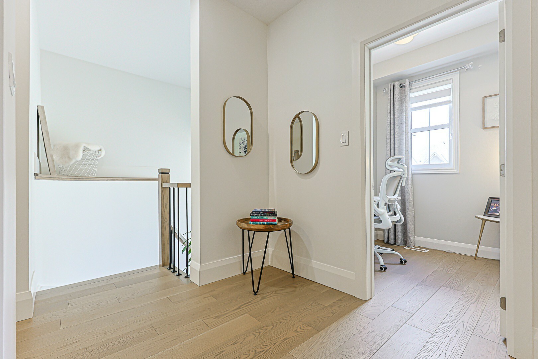
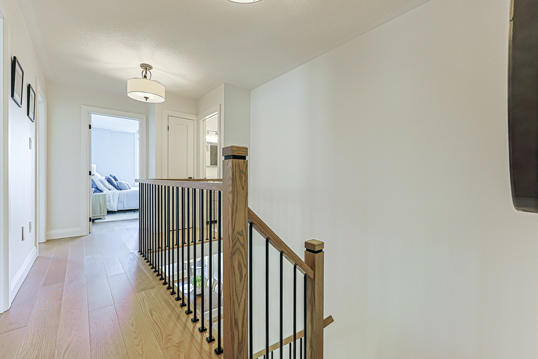
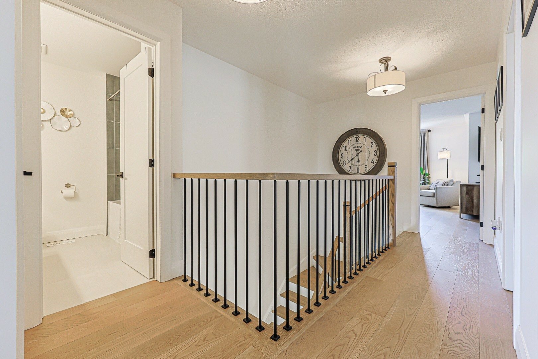
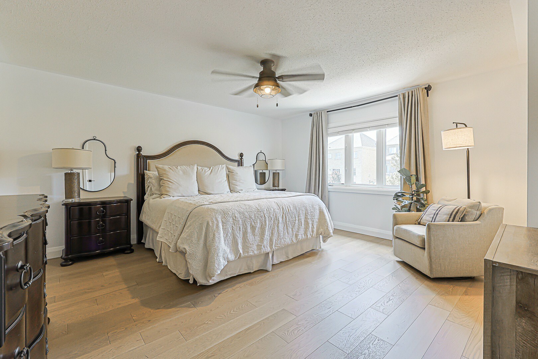
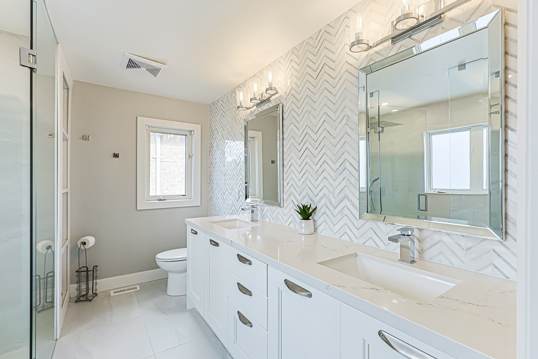
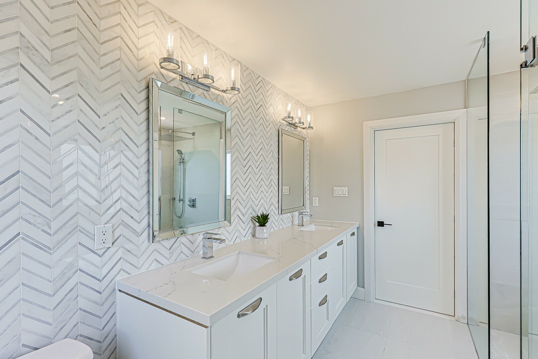
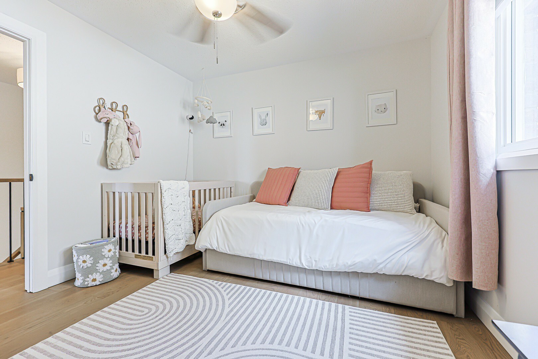
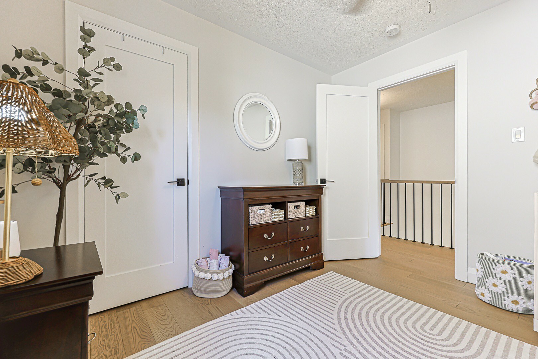
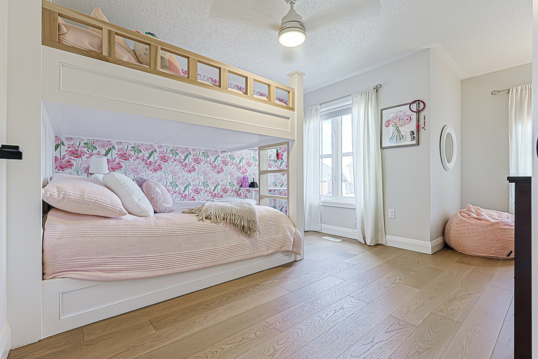
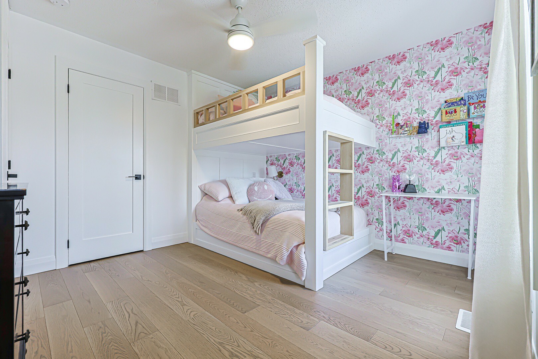
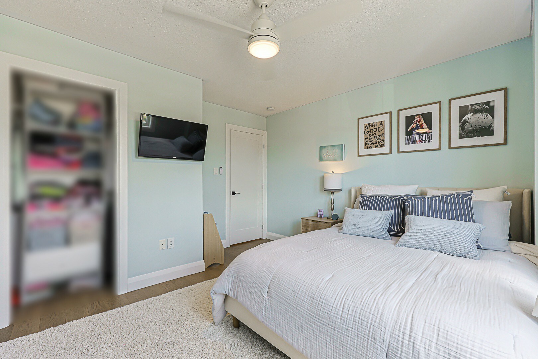
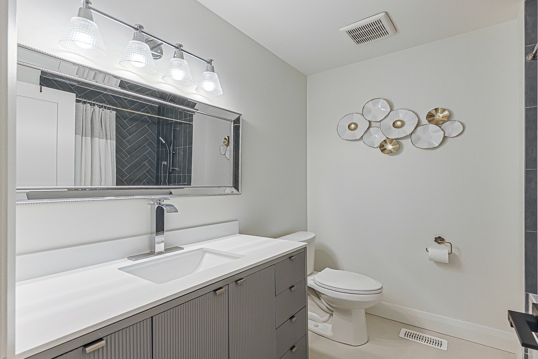
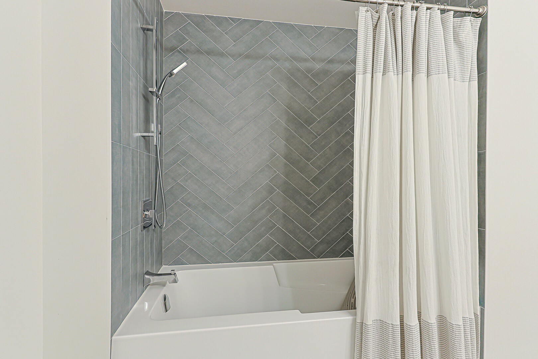
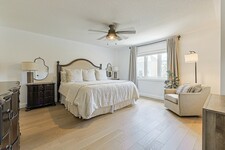
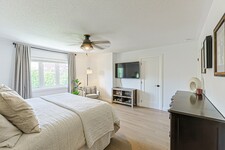
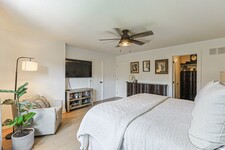
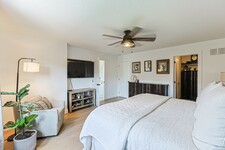
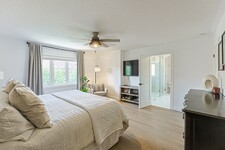
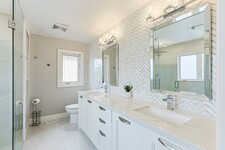
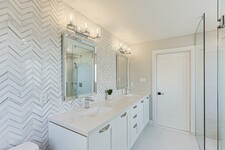
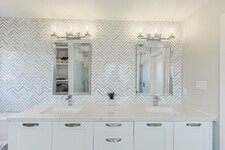
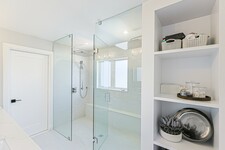
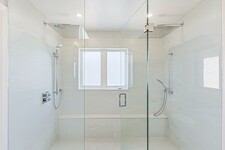
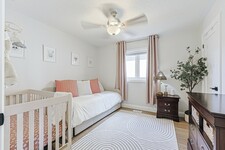
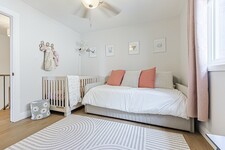
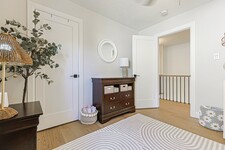
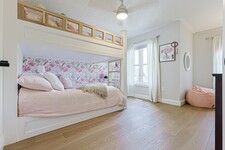
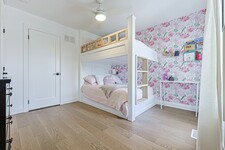
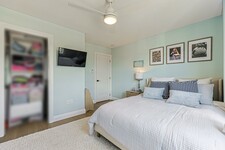
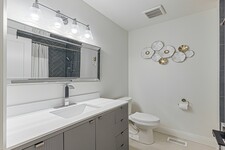
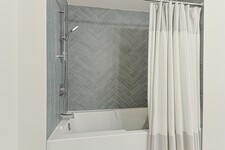
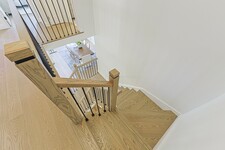
The upper level boasts a spacious primary suite with a large walk-in closet and a spa-inspired ensuite featuring a double-sink vanity and a glass-enclosed shower with dual rain showerheads and handheld sprayers. Three additional generously sized bedrooms—one with a built-in bunk bed—offer ample closet space and large windows, and share a well-appointed four-piece bath. Beautiful engineered hardwood flooring runs throughout the main and upper levels.
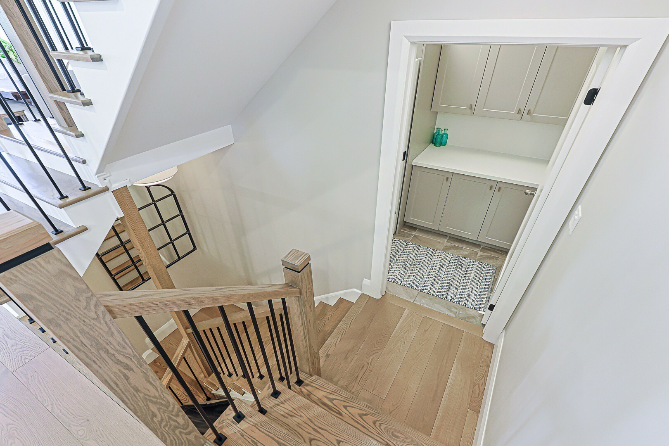
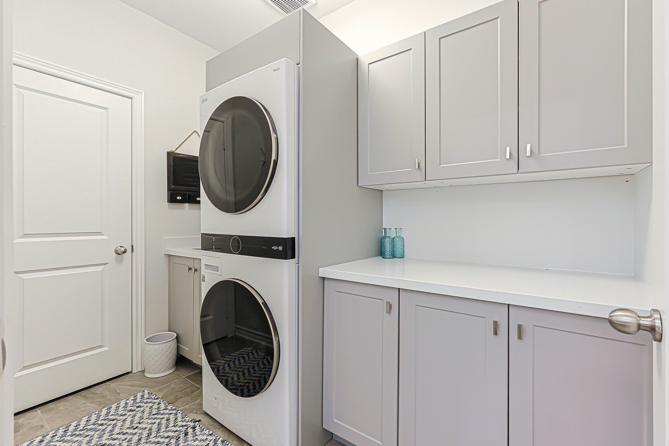
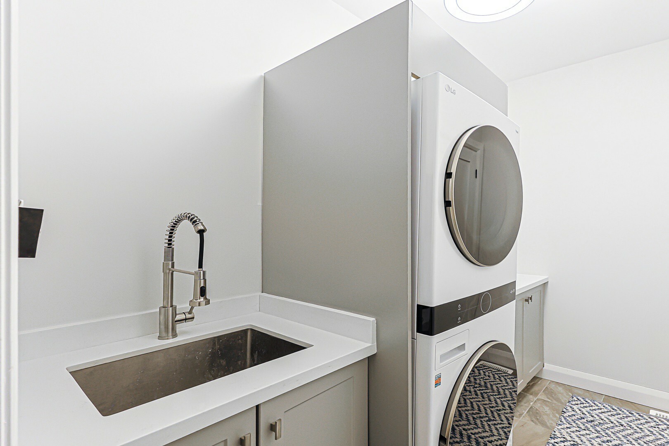
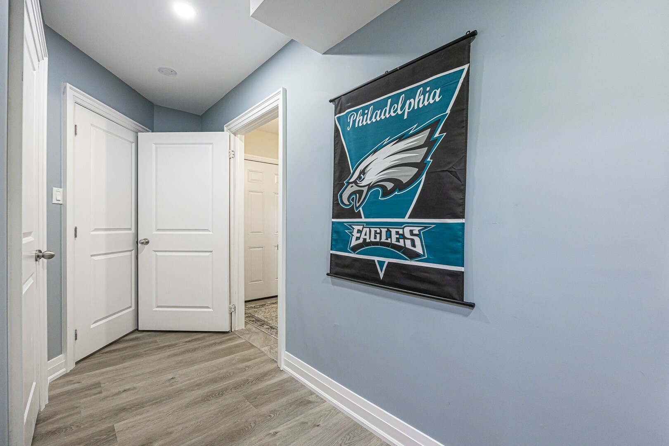
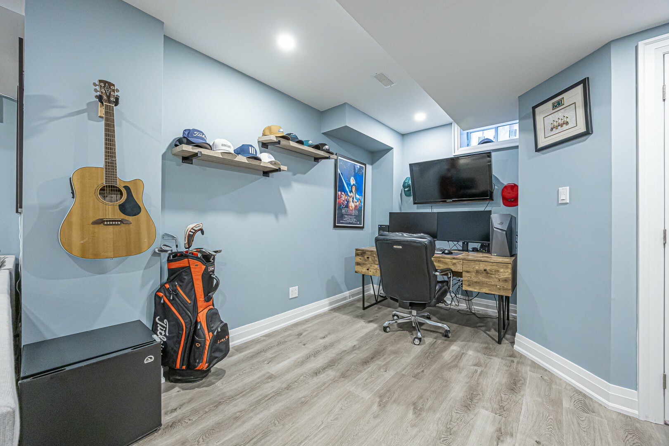
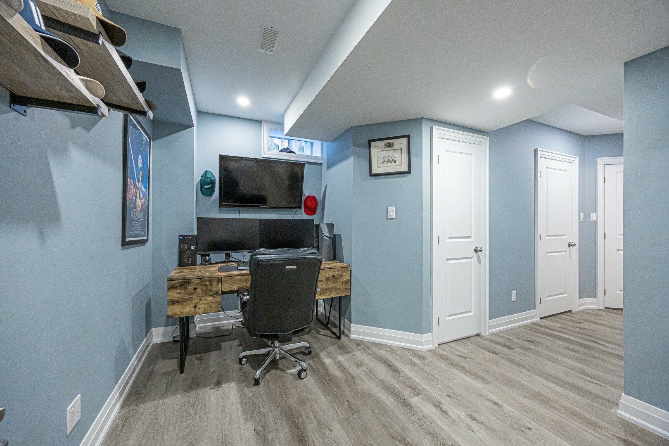
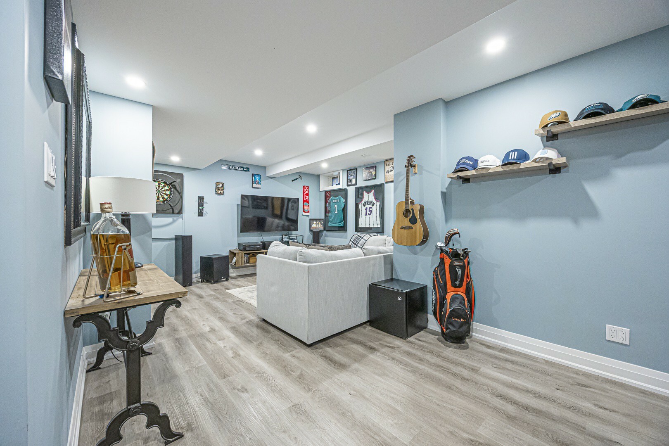
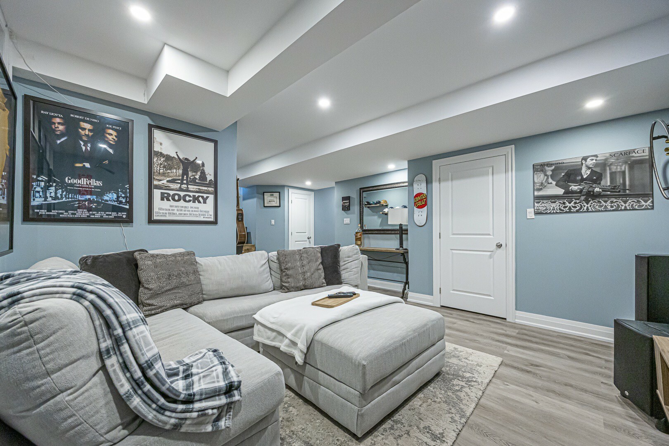
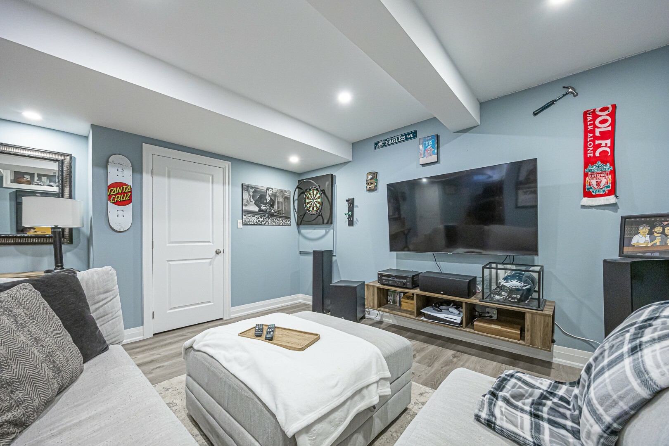
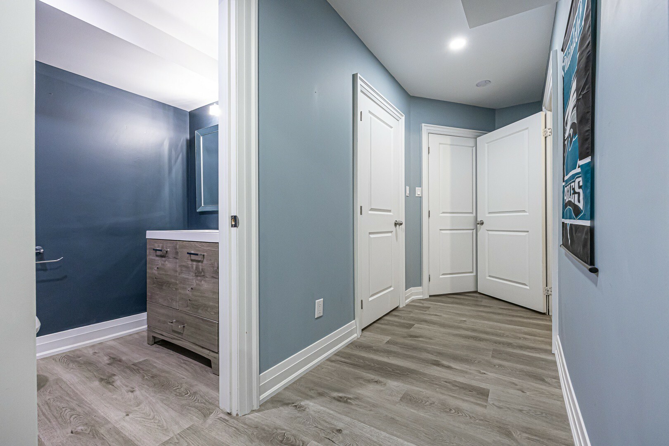
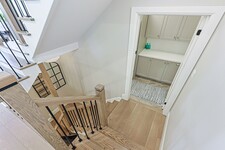
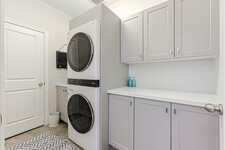
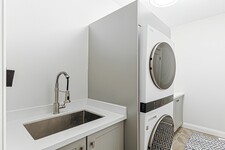
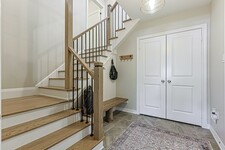
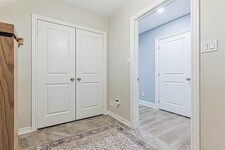
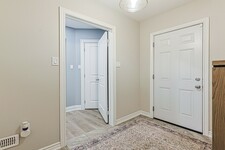
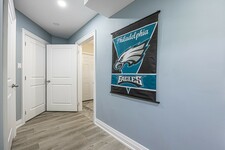
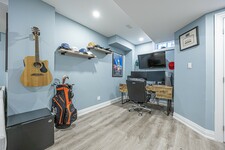
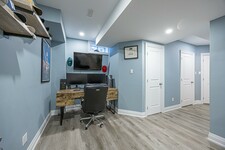
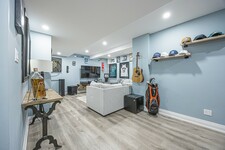
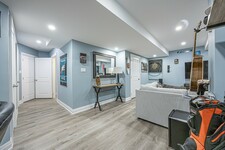
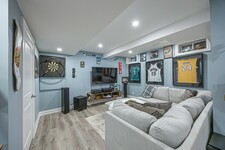
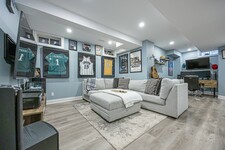
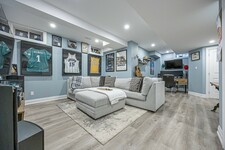
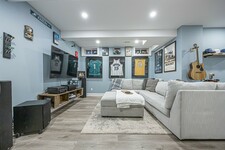
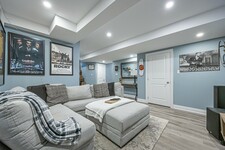
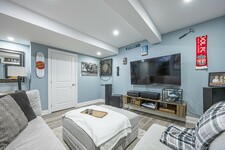
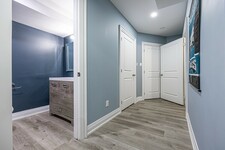
Just a few steps down from the main floor, the laundry room is thoughtfully equipped with cabinetry, a folding table, laundry sink, and storage closet. The fully finished basement includes a comfortable recreation room with durable vinyl plank flooring, a two-piece bathroom, and plenty of storage space. A practical mudroom on the lower level features tile flooring, a double closet, and walkout access to the garage.
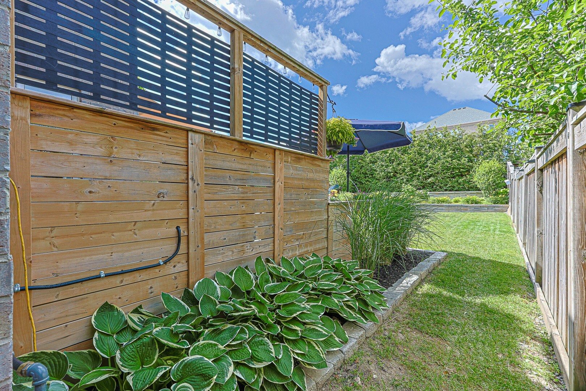
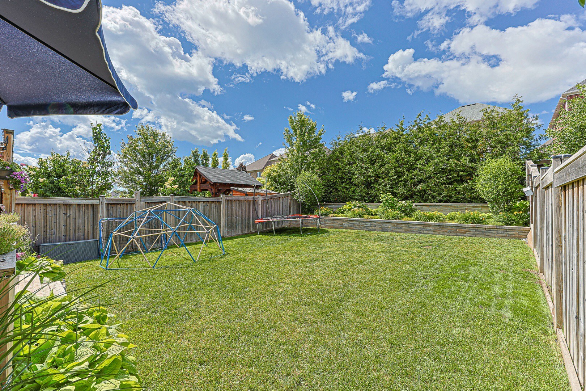
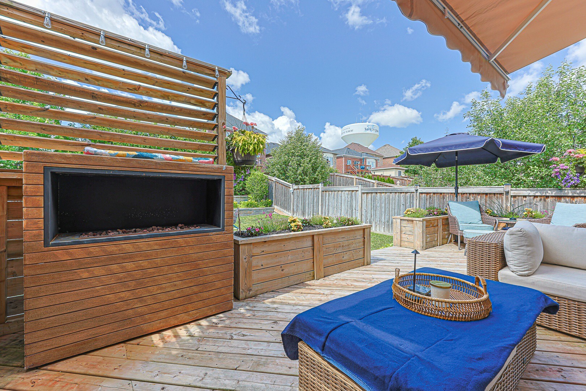
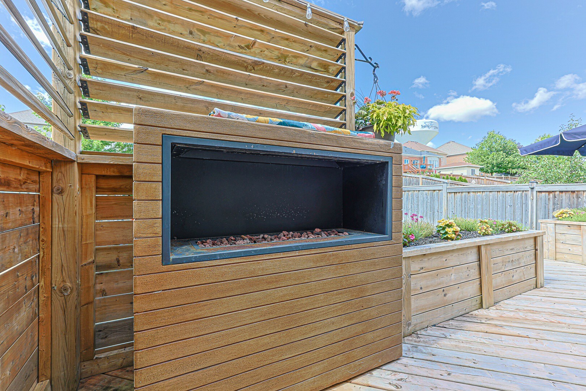
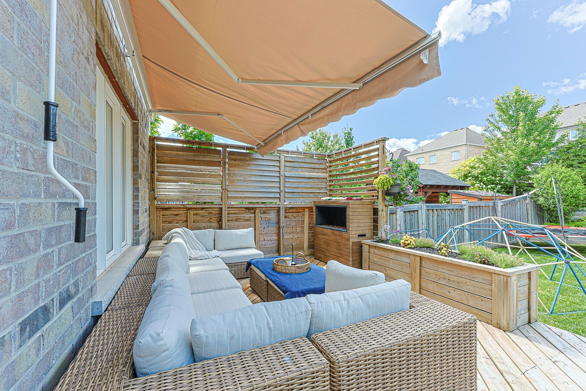
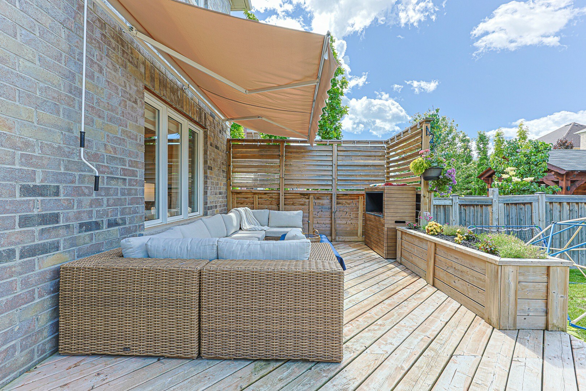
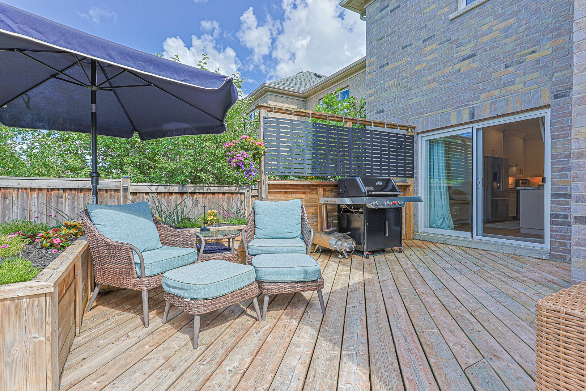
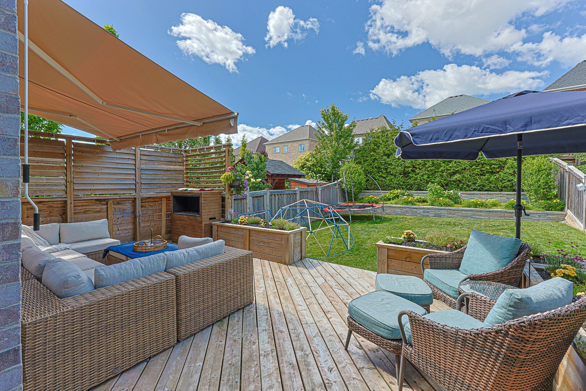
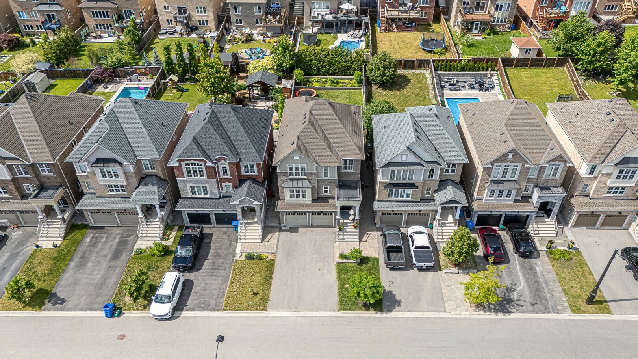
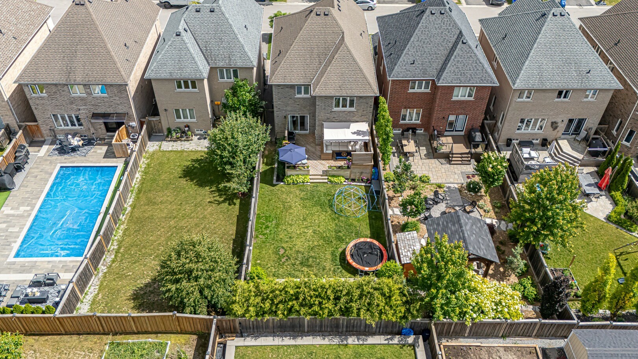
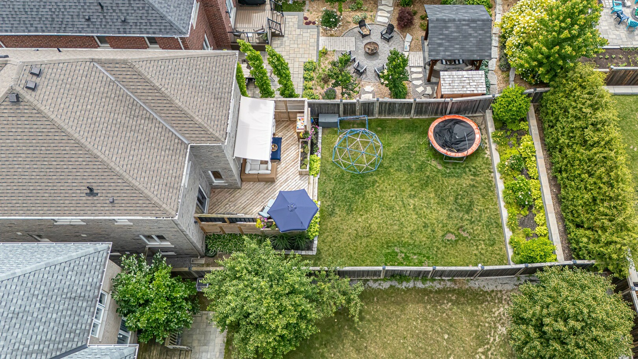
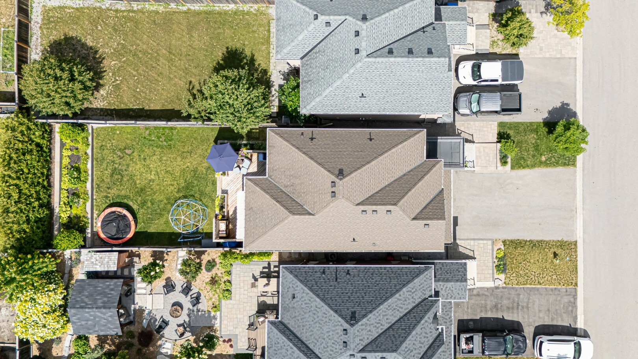
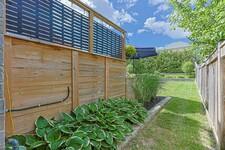
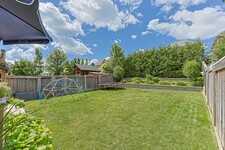
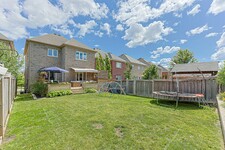
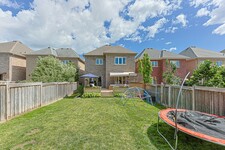
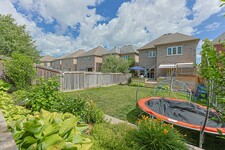
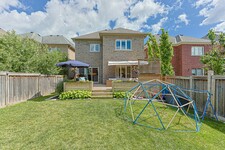
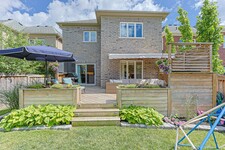
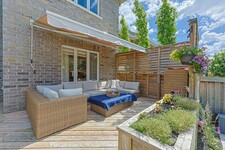
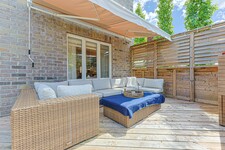
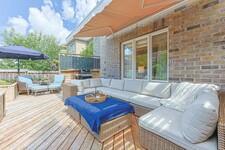
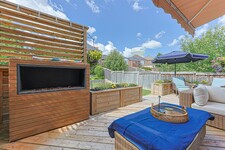
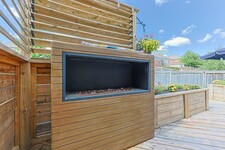
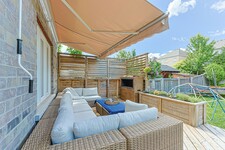
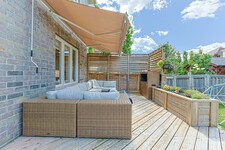
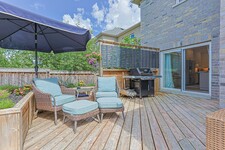
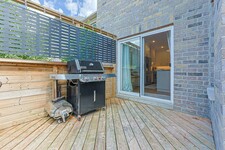
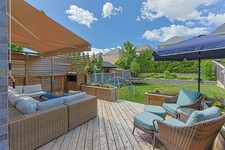
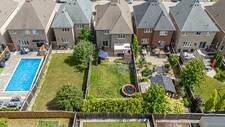
Outdoors, the fully fenced backyard offers a deck and lovely gardens, creating an ideal setting for relaxing or entertaining during warmer months. Extensively renovated and truly move-in ready, this home combines modern comfort with family-friendly living in a sought-after location.
Description MLS
This beautifully updated 4 bedroom home offers thoughtfully designed living spaces & exceptional functionality. A charming covered front porch welcomes you inside to a bright, airy foyer with soaring ceilings. At the heart of the home is the stunning modern kitchen, showcasing custom cabinetry, a stylish backsplash, under-cabinet lighting, stainless steel appliances, quartz countertops & an impressive oversized center island with breakfast bar & pendant lighting. A walkout from the kitchen provides seamless access to the backyard, perfect for indoor-outdoor dining. The dining room offers an inviting space for family meals & special gatherings. The living room features a cozy gas fireplace flanked by custom built-ins & a large window overlooking the backyard. A convenient main-floor office is ideal for working from home, while a 2 piece powder room completes this level. The upper level boasts a spacious primary suite with a large walk-in closet & a spa-inspired ensuite featuring a double-sink vanity & a glass-enclosed shower with dual rain showerheads & handheld sprayers. Three additional generously sized bedrooms-one with a built-in bunk bed-offer ample closet space & large windows & share a well-appointed 4 piece bath. Just a few steps down from the main floor, the laundry room is thoughtfully equipped with cabinetry, a folding table, laundry sink & storage closet. The fully finished basement includes a comfortable recreation room with durable vinyl plank flooring, a 2 piece bathroom, & plenty of storage space. A practical mudroom on the lower level features tile flooring, a double closet & walkout access to the garage. The fully fenced backyard offers a deck & gardens, creating an ideal setting for relaxing or entertaining during warmer months. Extensively renovated & truly move-in ready, this home combines modern comfort with family-friendly living in a sought-after location. See attached list of updates. (id:9346)
Informations Générales
Type de propriété
Single Family
Type de bâtiment
House
Style
Freehold
Communauté
Mt Albert
Étages
2
Surface du terrain
33.6 x 131.2 FT
Façade - 403
Profondeur - 1574
Caractéristiques de la Propriété
Stationnements
Garage
Nombre de places de parking
6
Traits
Carpet Free
Bâtiment
Chambres
4
Aménagements du bâtiment
Fireplace(s)
Sous-sol
N/A
Refroidissement
Central air conditioning
Type de chauffage
Forced air
Combustible de chauffage
Natural gas
Eau
Municipal water
Chambres
| Type | Étage | Dimensions |
|---|---|---|
| Primary Bedroom | Second level | 4.74 x 4.49 (meters) |
| Bedroom 2 | Second level | 3.35 x 3.2 (meters) |
| Bedroom 3 | Second level | 3.38 x 3.34 (meters) |
| Bedroom 4 | Second level | 4.07 x 3.03 (meters) |
| Recreational, Games room | Lower level | 7.35 x 4.1 (meters) |
| Mud room | Lower level | 2.51 x 2.04 (meters) |
| Kitchen | Main level | 6.05 x 3.66 (meters) |
| Dining room | Main level | 5.74 x 3.36 (meters) |
| Living room | Main level | 4.68 x 4.15 (meters) |
| Office | Main level | 2.03 x 1.84 (meters) |
| Laundry room | In between | 2.67 x 1.69 (meters) |

Mount Albert
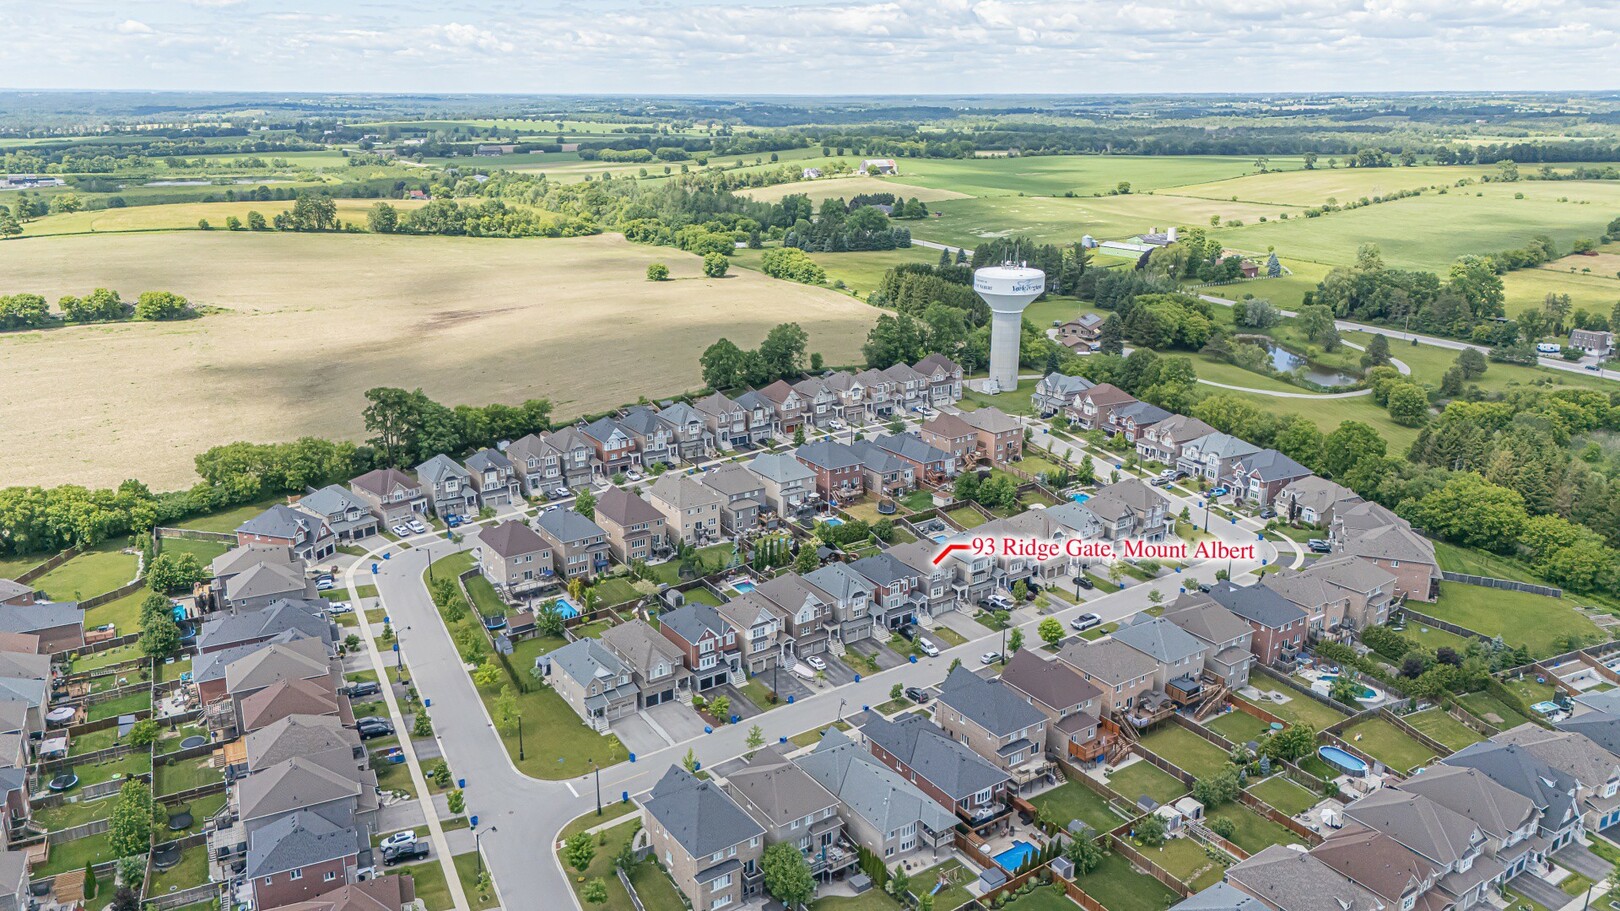
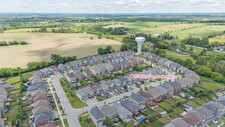
Mount Albert est situé dans la ville de East Gwillimbury, une communauté étroite et en pleine croissance. Les résidents ont l'impression d'être à la campagne, à quelques minutes à peine de la ville de Newmarket et de Toronto grâce aux trajets faciles entre l'aéroport YRT, le train GO et les autoroutes. Il existe un beau sens de la communauté et de l'histoire préservée avec un charme accueillant et accueillant. Connu pour soutenir les artisans et les entreprises locales et à une courte distance des boutiques, des restaurants, de l’Hôpital régional de Southlake et du Upper Canada Mall.
L’école publique Mount Albert, l’école secondaire Huron Heights et l’école secondaire Newmarket fournissent un excellent enseignement qui unit les communautés voisines. Des garderies sont disponibles pour les familles nouvelles et en croissance, ainsi que l'accès à deux centres communautaires rassemblant tous les âges.
https://homeania.com/communities/ontario/mount-albert
Mount Albert
Au début des années 1800, une communauté d’agriculteurs était une communauté d’agriculteurs, mais elle est devenue une communauté de plus en plus accueillante pour les familles. Le mont Albert maintient ses racines historiques dans le secteur ferroviaire en préservant ses riches qualités et en s’enrichissant grâce à de nouveaux développements. La statue locale d'un cheval de fer à l'école publique Mount Albert a été construite par un forgeron et artiste local. Elle est conservée comme une capsule témoin permettant aux résidents de partager leurs souvenirs et de se réunir. Visitez le temple de Sharon, un site historique connu pour son architecture unique et connu pour réunir la communauté.
Pour tous les goûts, le mont Albert est un lieu de travail, de visite, d'élever une famille ou de prendre sa retraite dans cette communauté paisible et conviviale.
https://homeania.com/communities/ontario/mount-albert
Mount Albert
Le centre communautaire du mont Albert et le complexe familial Ross proposent de nombreuses activités, événements, sports, clubs, accès aux aires de jets d'eau, parcs locaux et sentiers de découverte offrant des activités pour tous les goûts. À proximité des fermes familiales, notamment la célèbre Brooks Farms, des marchés de producteurs locaux, des activités toute l'année pour tous et leur précieux sentier Maple Sugar Trail, où les résidents peuvent participer à la fabrication de leur propre sirop d'érable maison.
https://homeania.com/communities/ontario/mount-albert
Jusqu'où pouvez-vous commuer?
Choisissez votre mode de transport