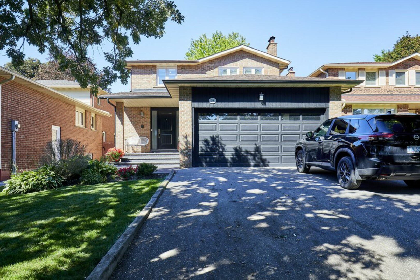
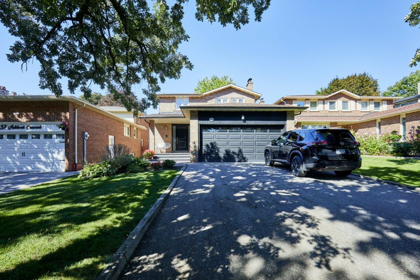
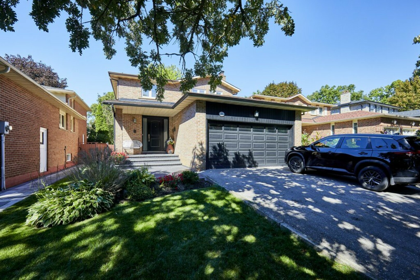
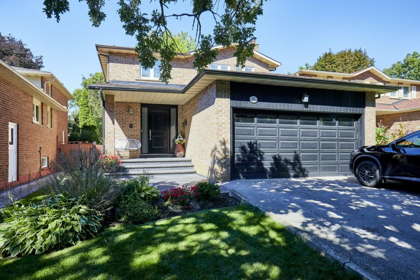
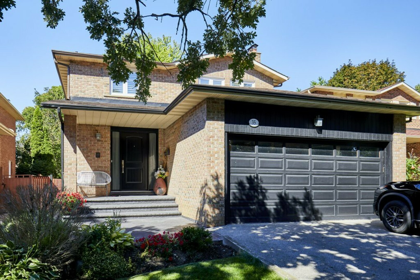
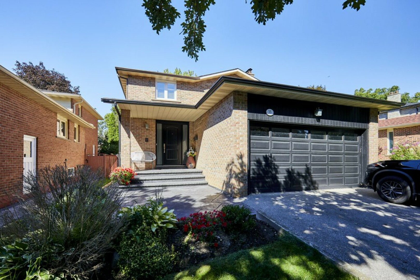
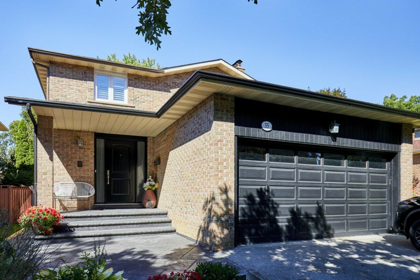
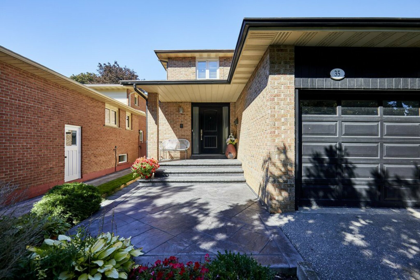
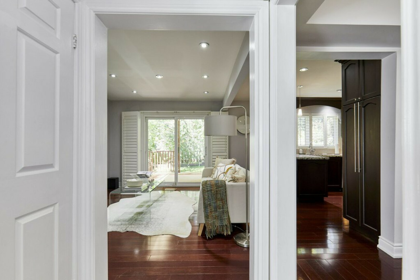
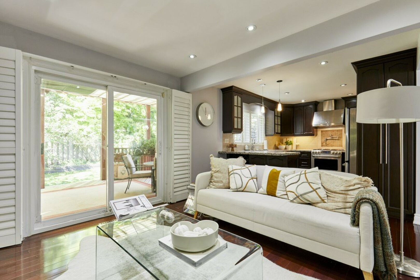
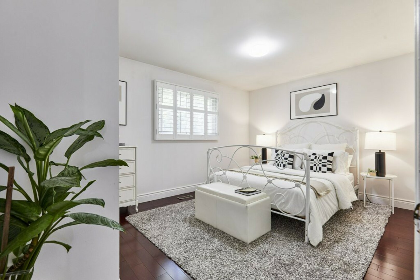
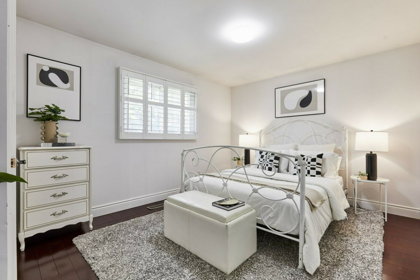
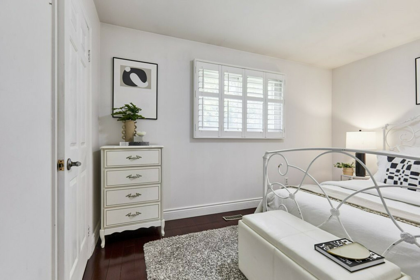
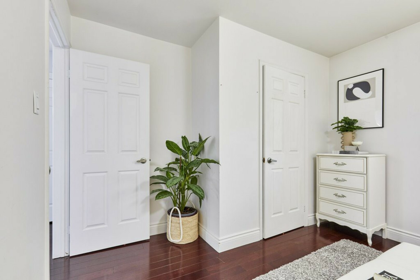
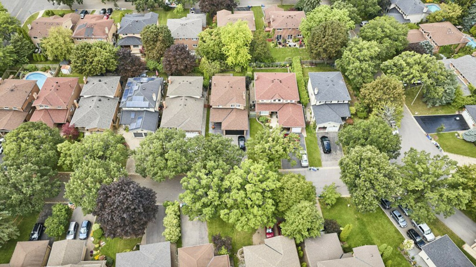
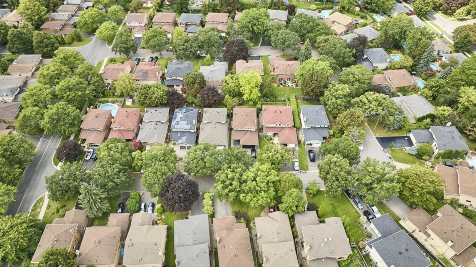
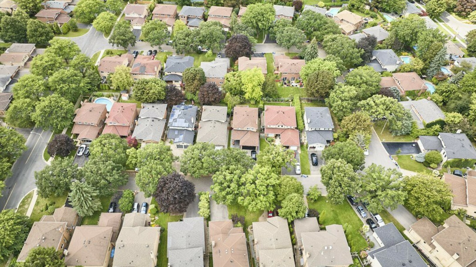
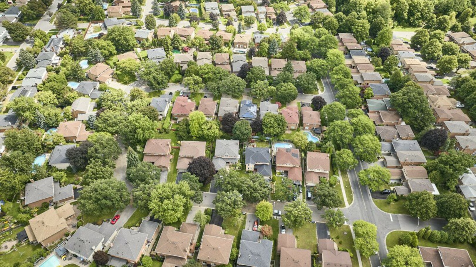
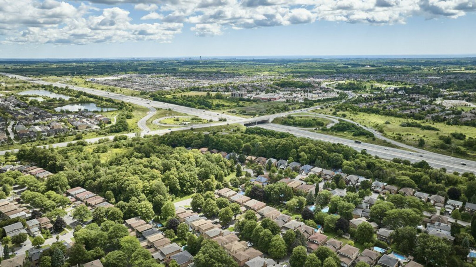

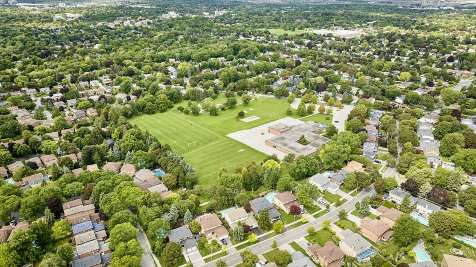
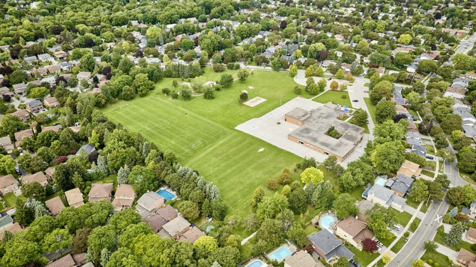
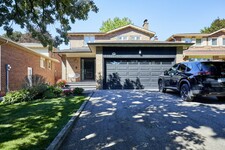
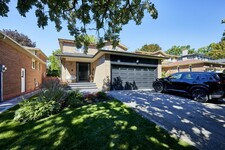
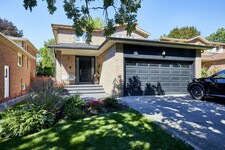
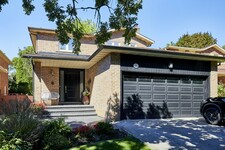
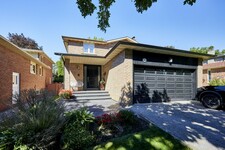
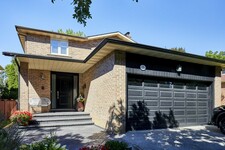
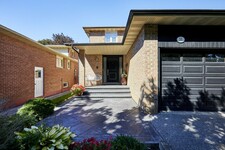
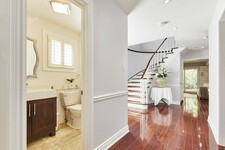
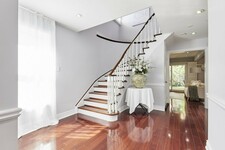
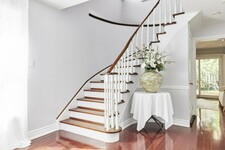
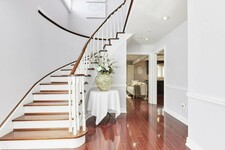

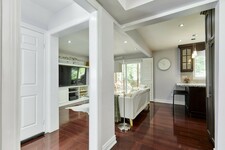
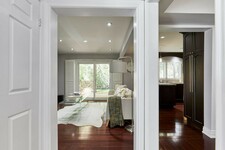
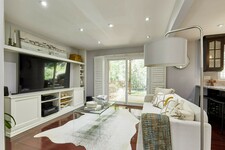
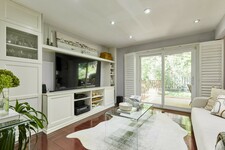


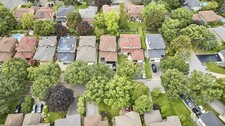
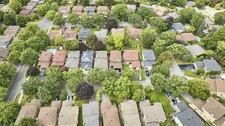
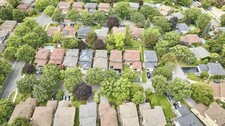
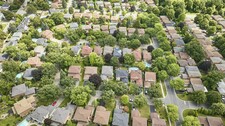



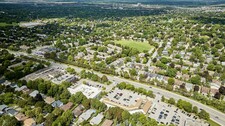
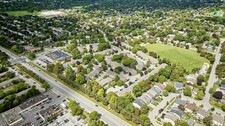

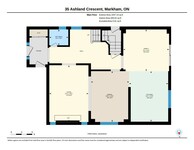
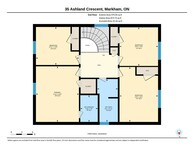
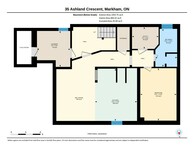
Welcome to 35 Ashland Crescent, a beautifully upgraded home in Markham's established Sherwood-Amberglen community.
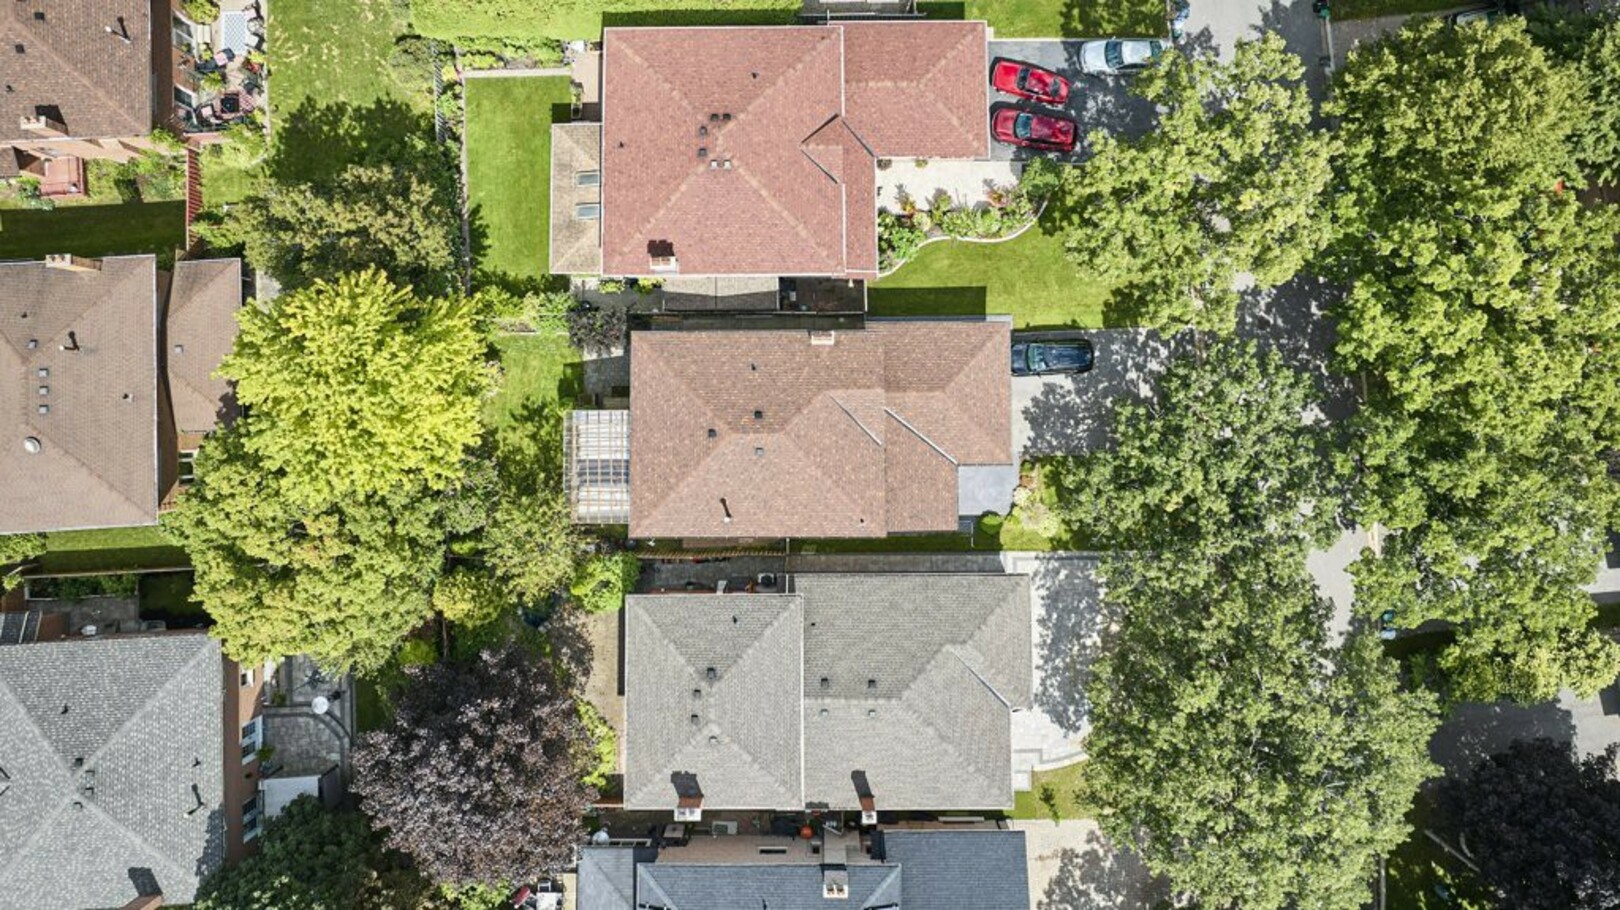
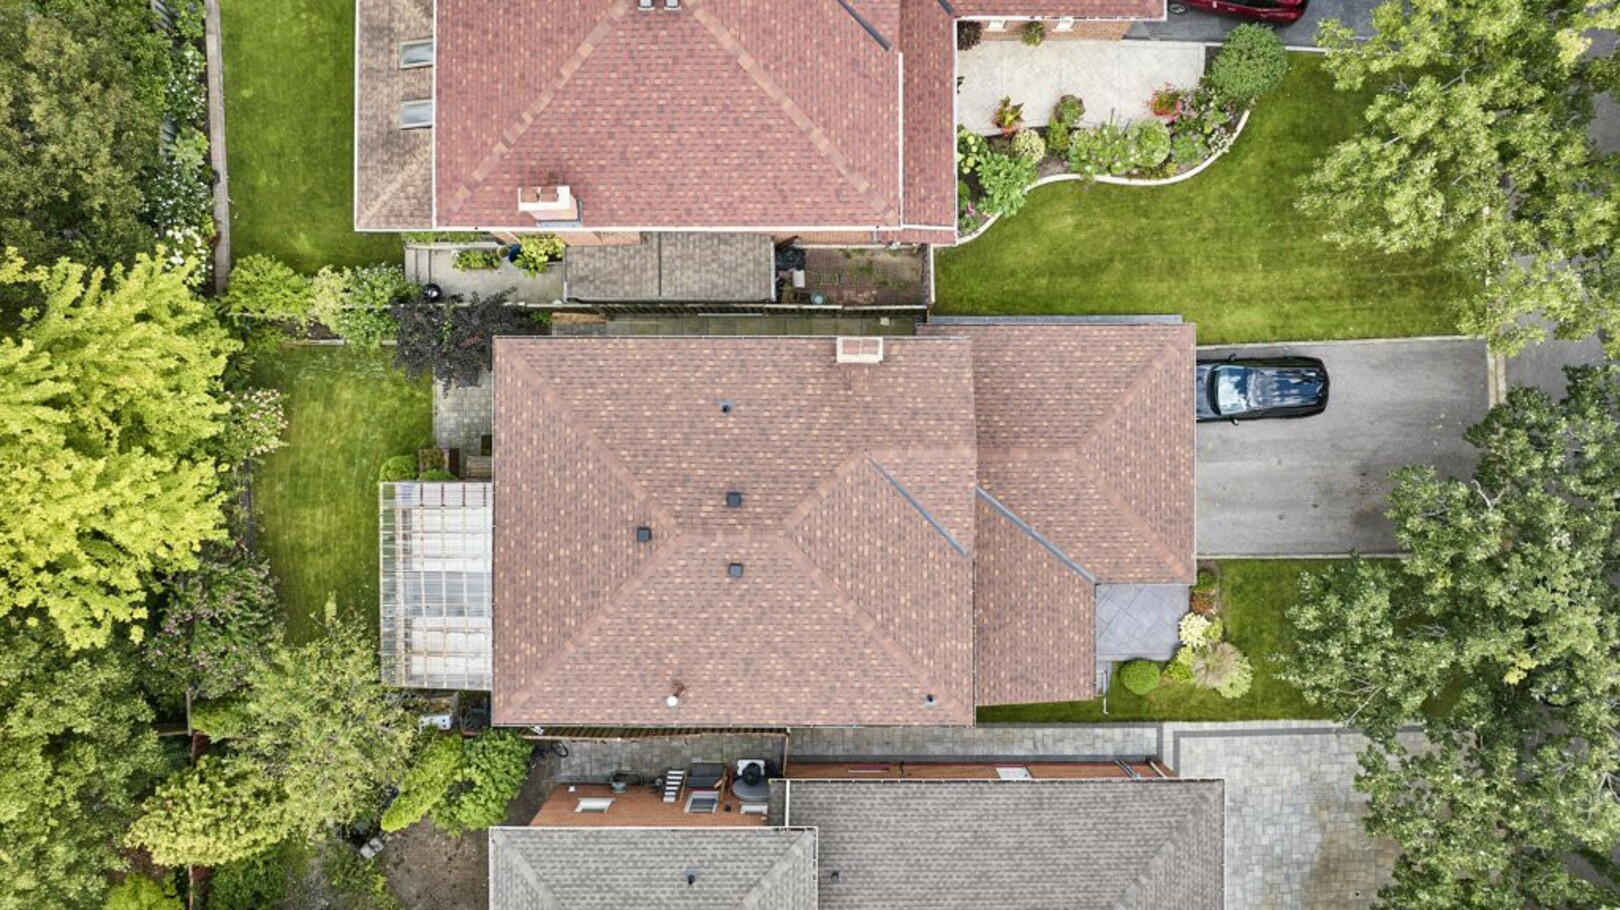
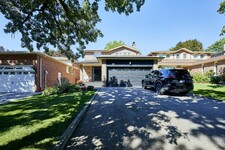
Set on a quiet residential street, this four-bedroom home offers four bathrooms, two kitchens, a stamped concrete front porch and walkway, a double-car garage and something particularly valuable for today's families, flexible living space that can comfortably accommodate more than one generation.
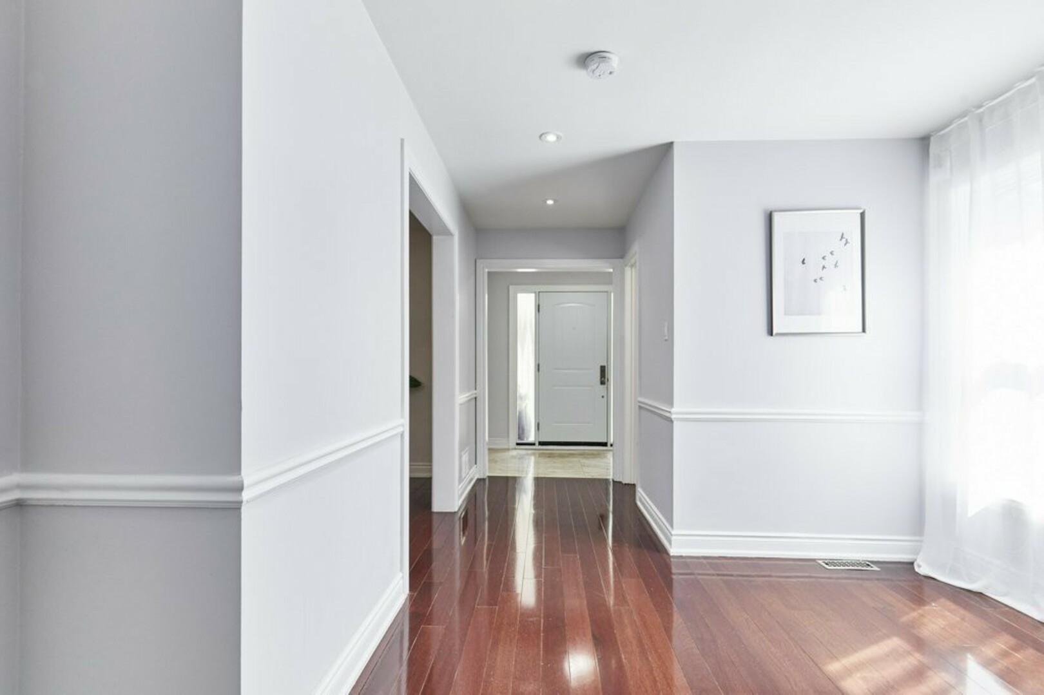
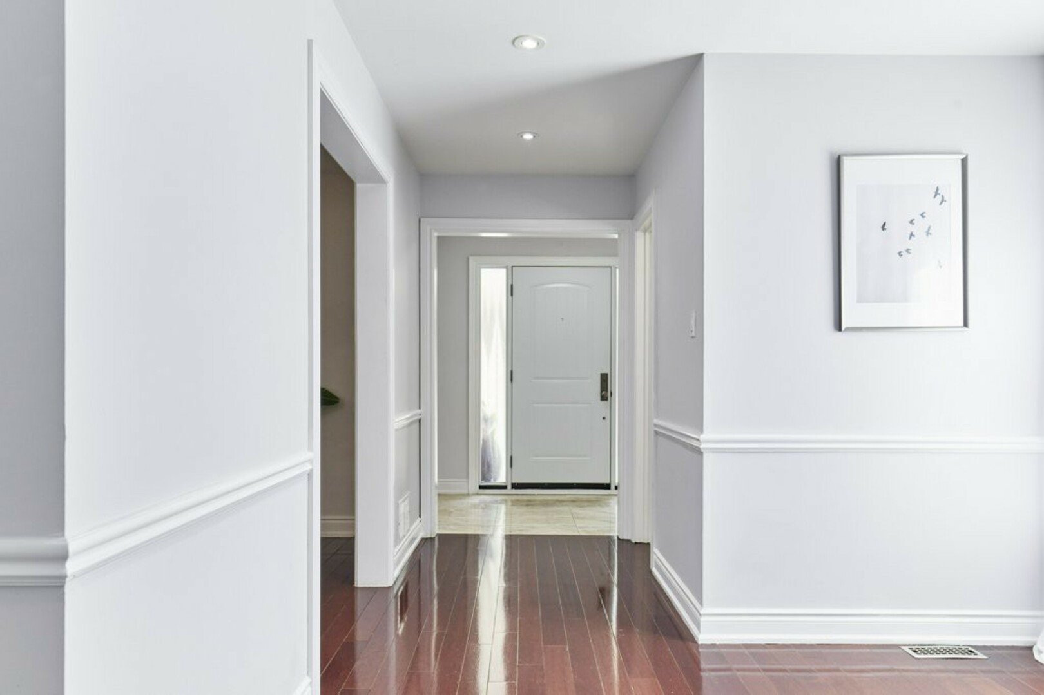
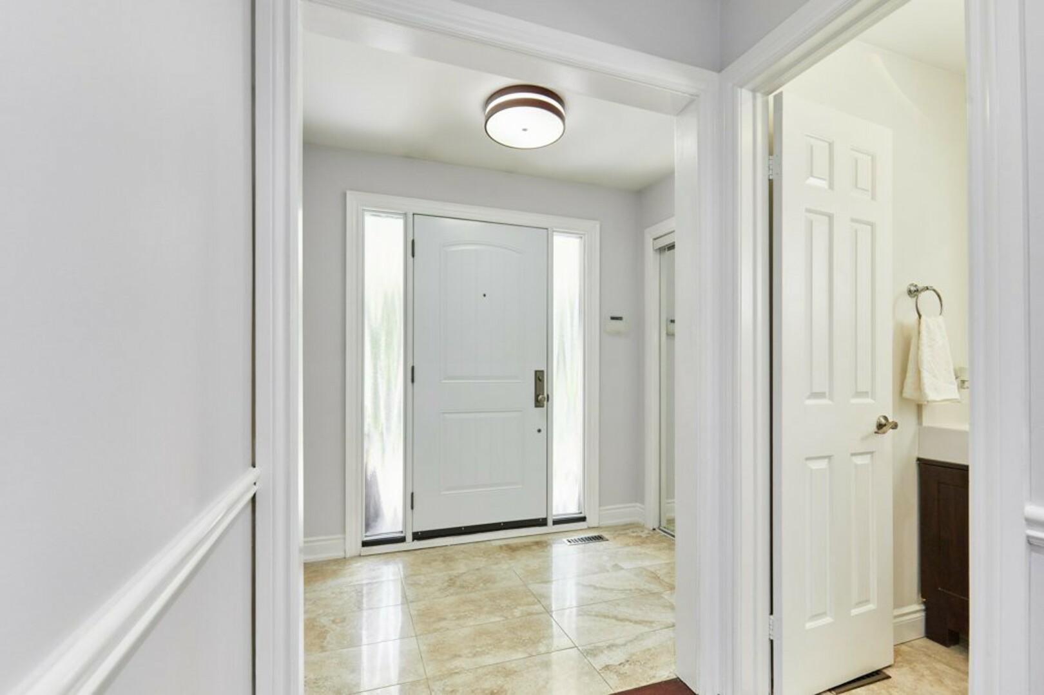
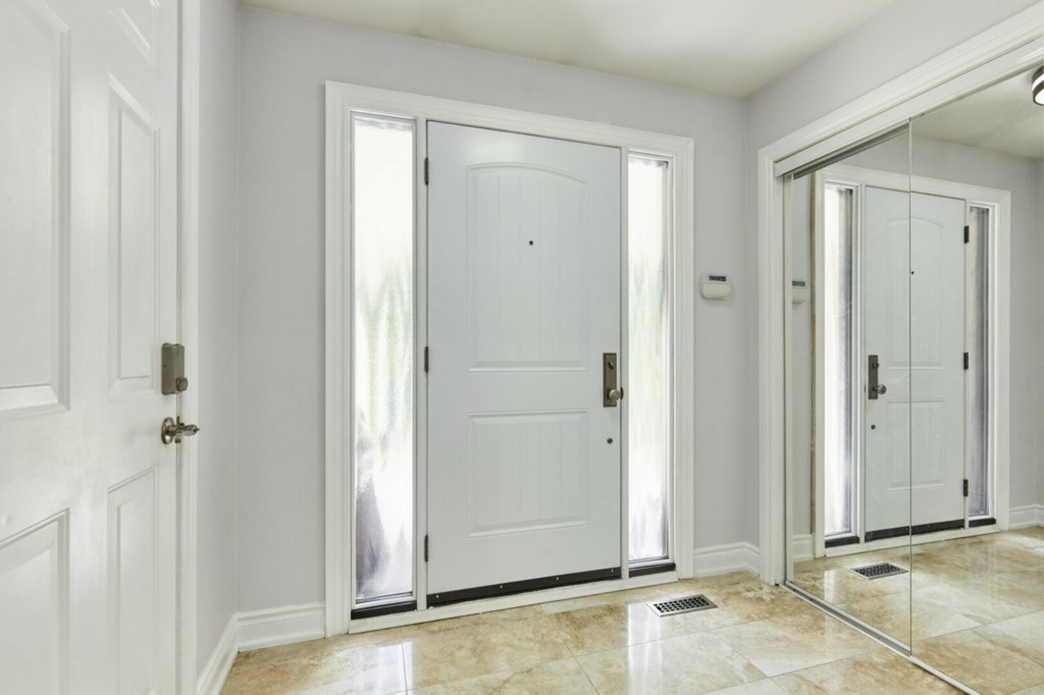
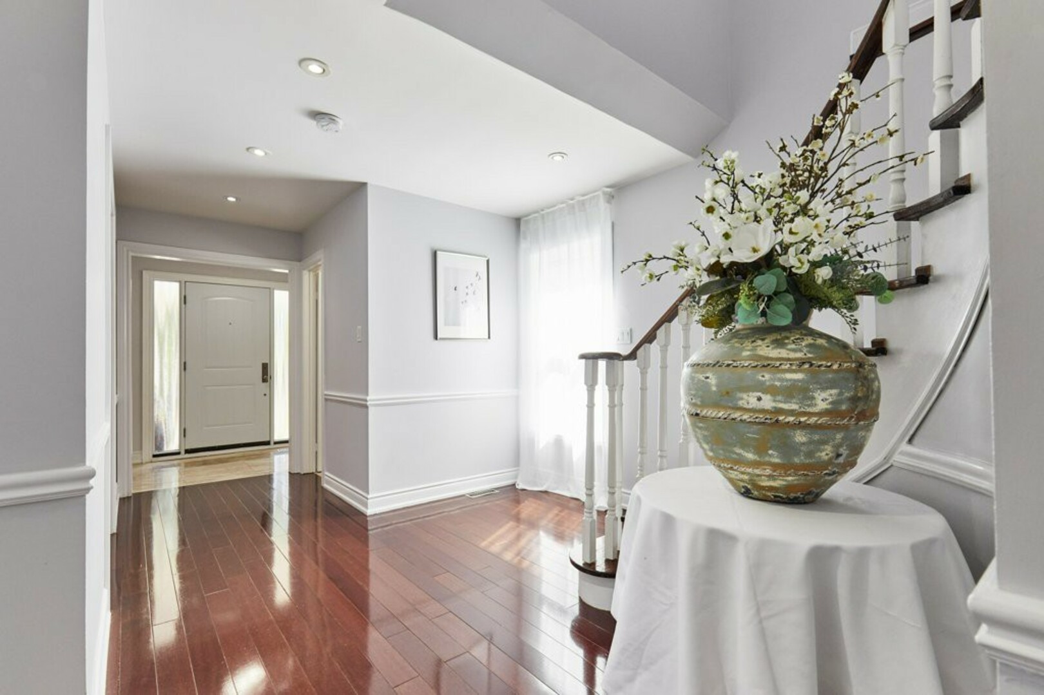
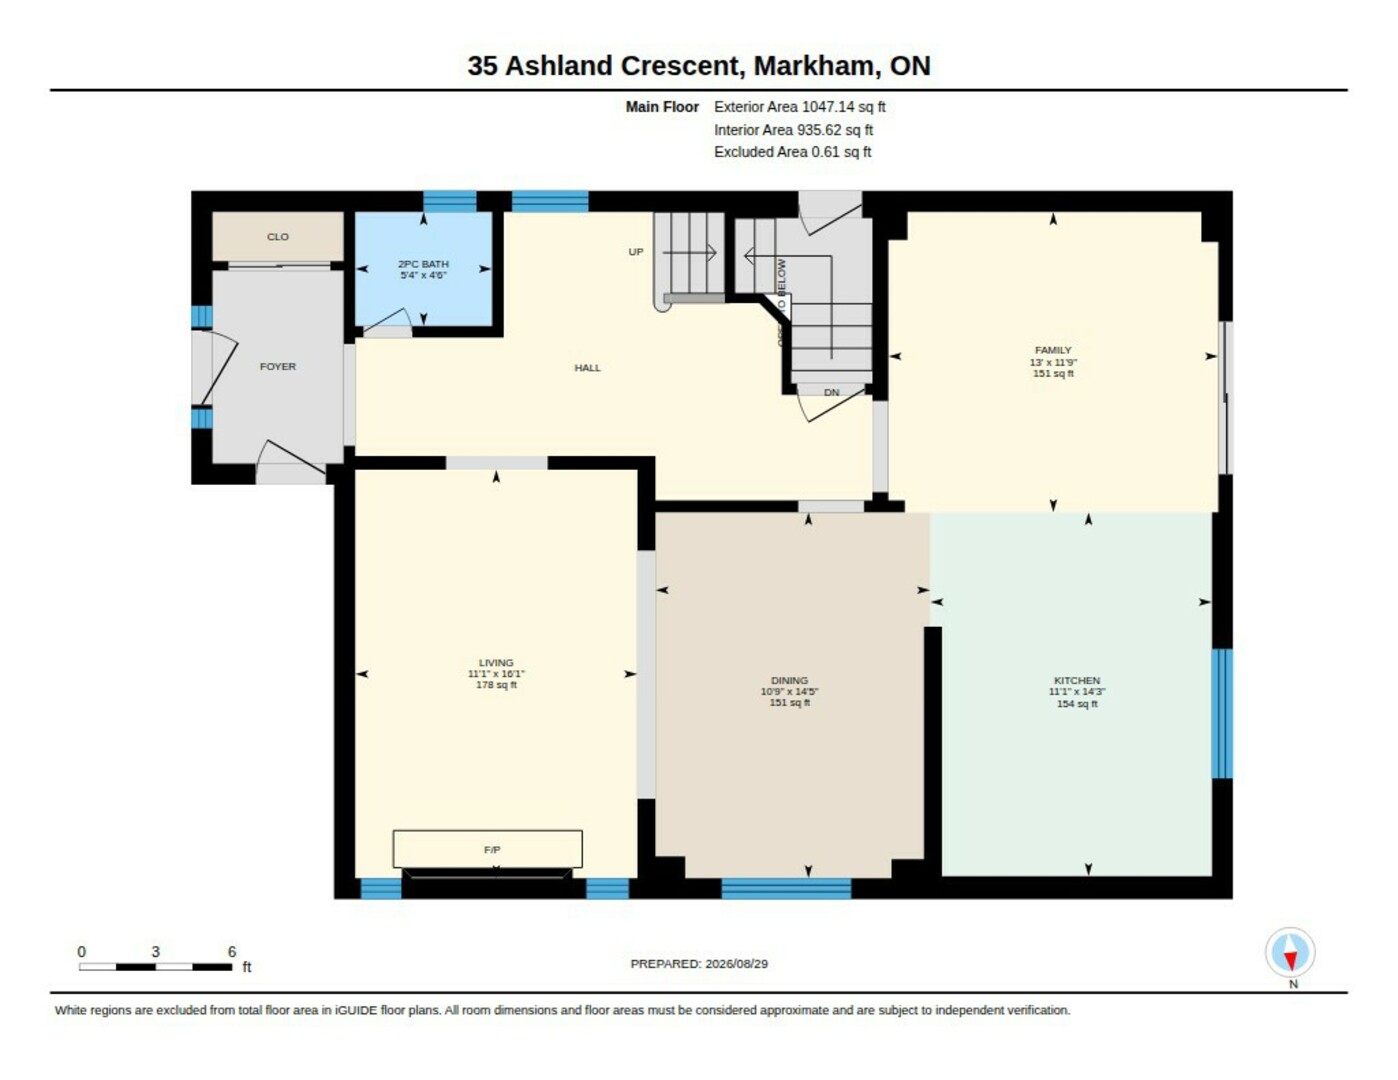
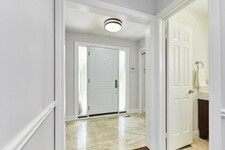
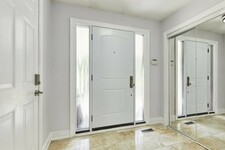
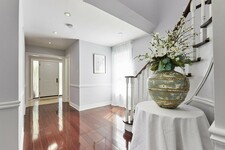
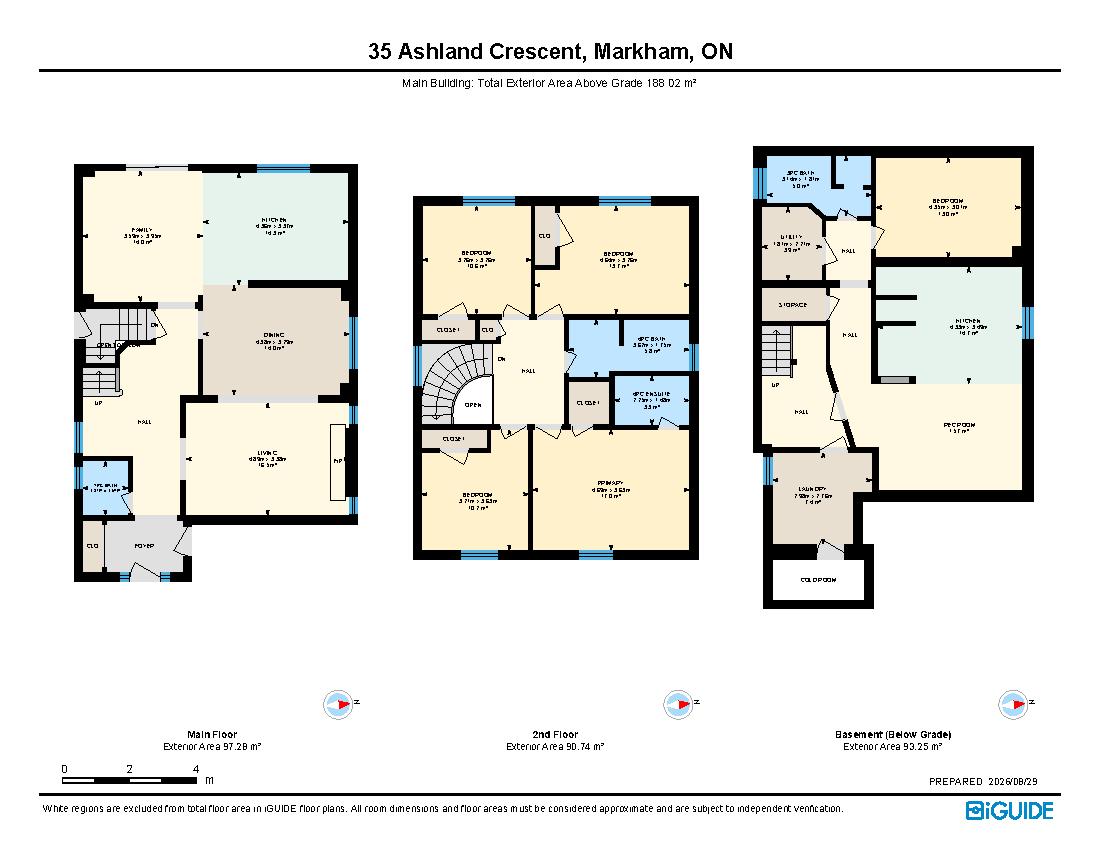
As you step inside, you're welcomed by an elegant porcelain tile foyer with a spacious double closet and convenient interior access to the garage.
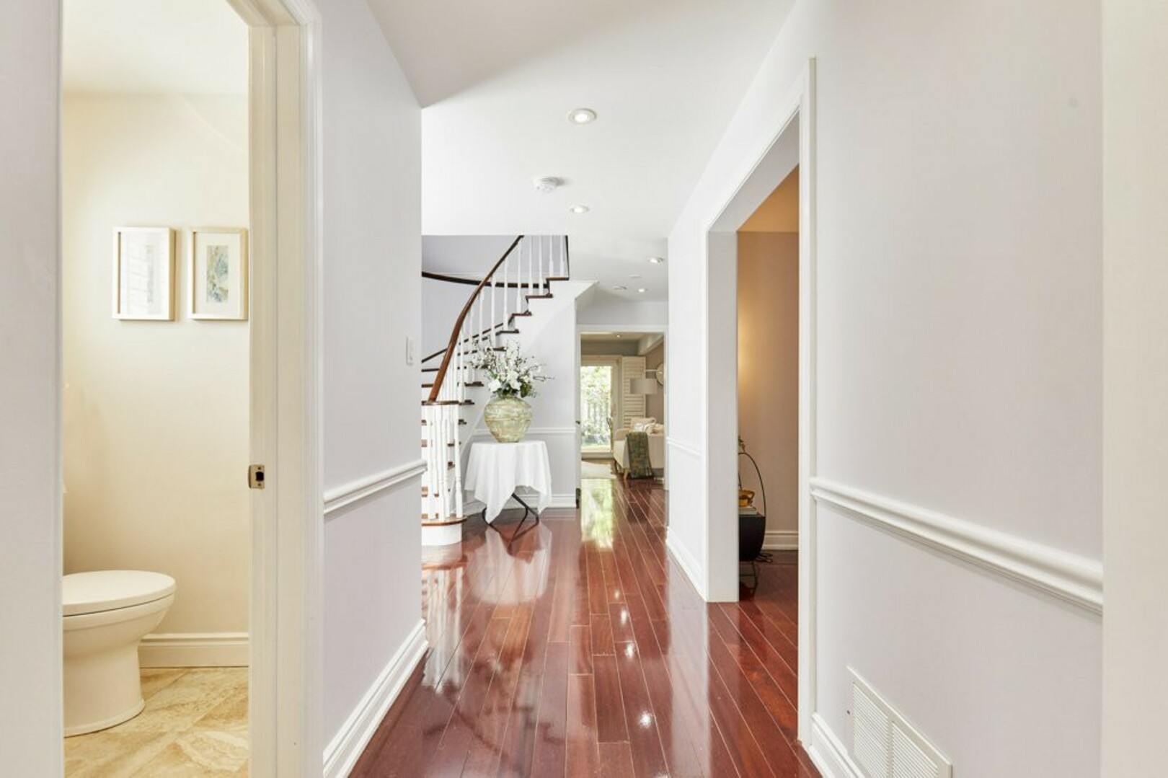
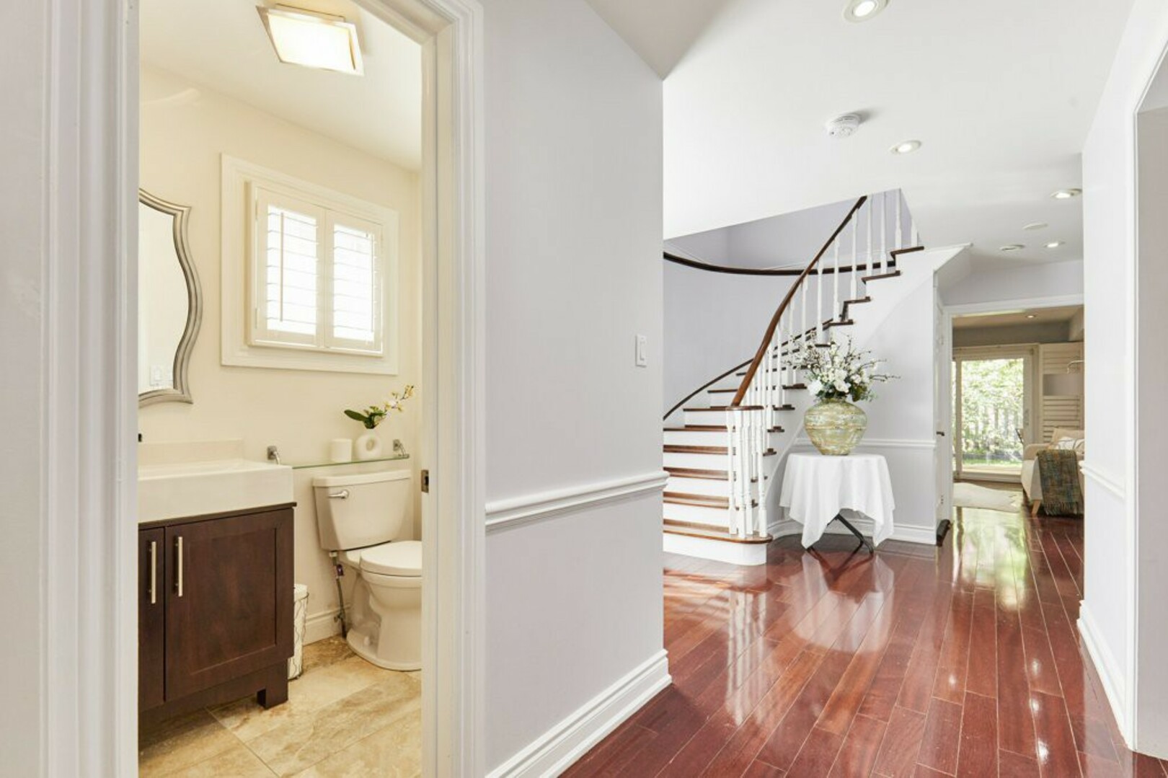
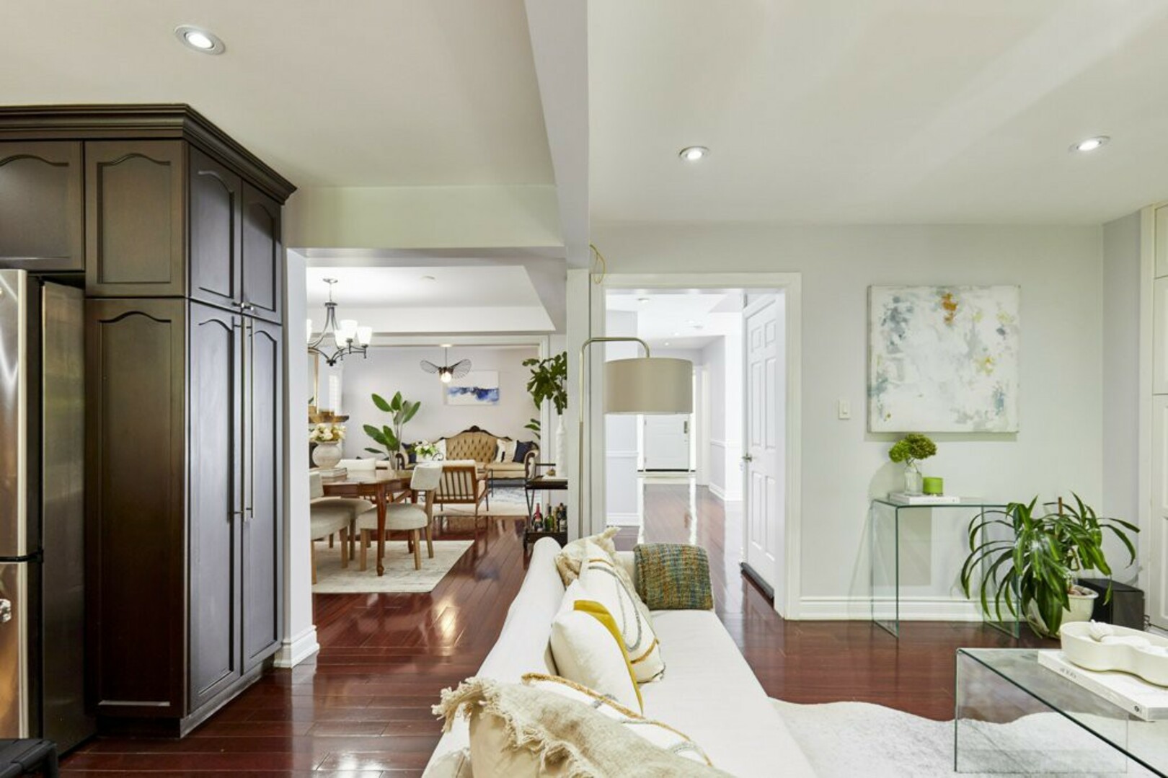
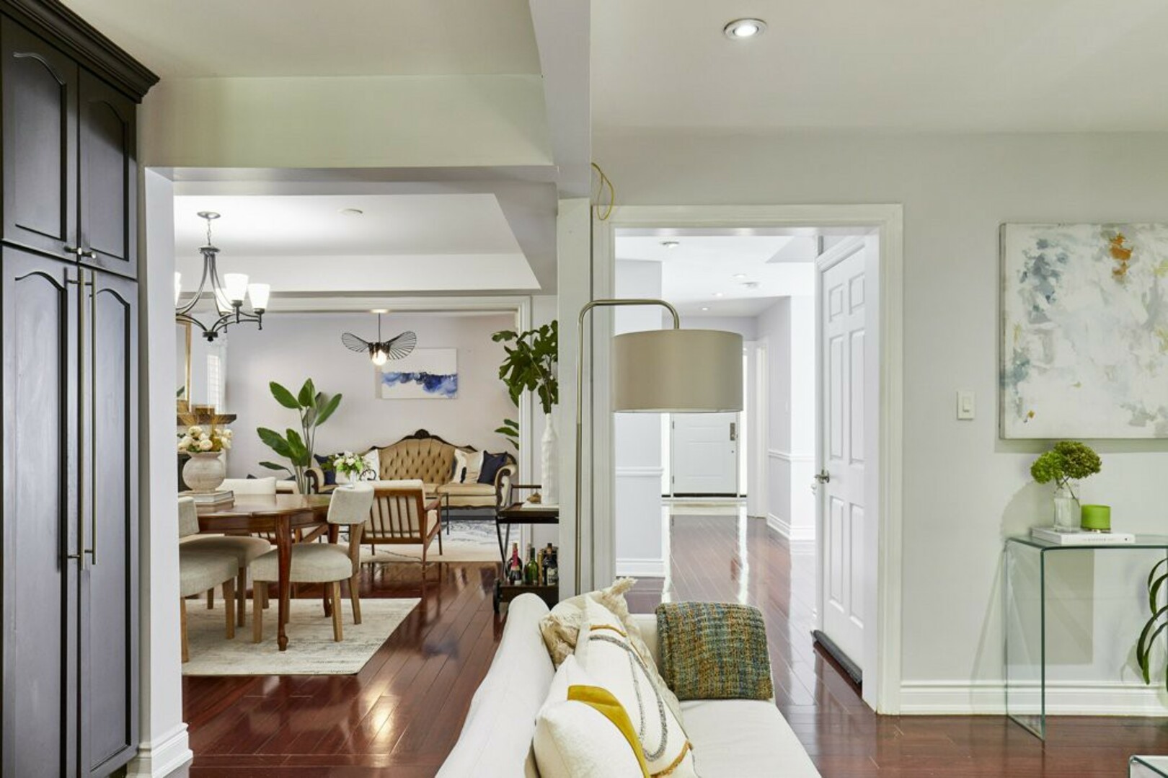
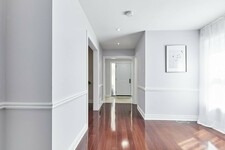
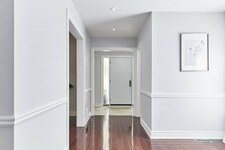
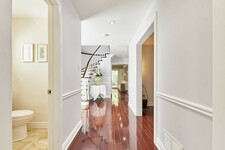
From here, the home opens into bright, inviting living spaces finished with rich hardwood flooring, smooth ceilings, recessed pot lighting and extended baseboards.
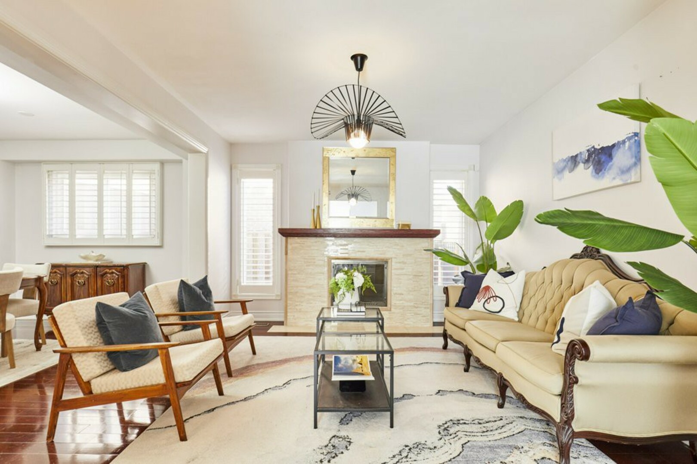
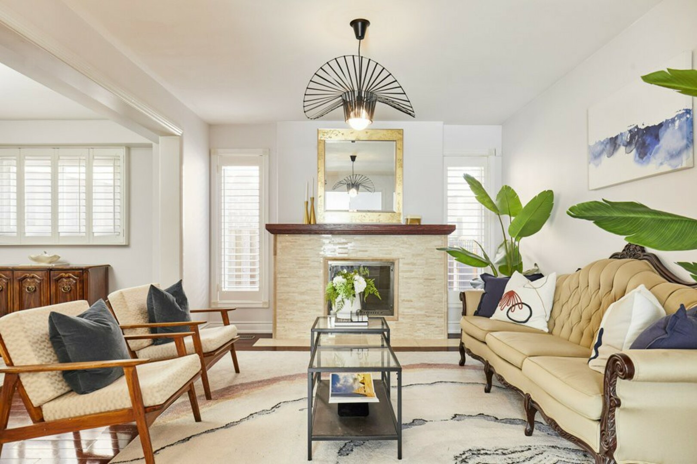
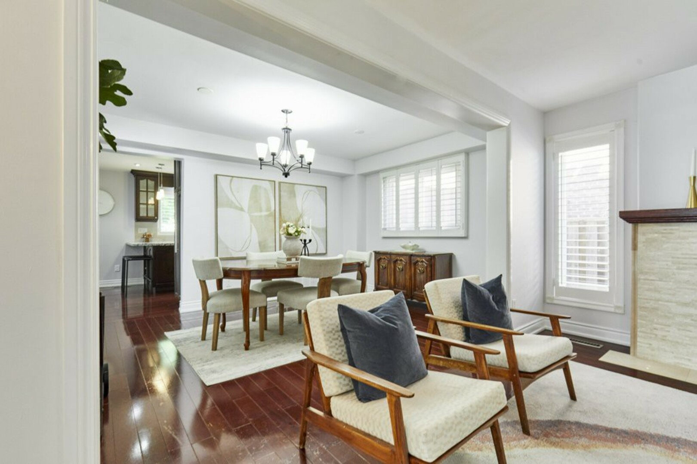
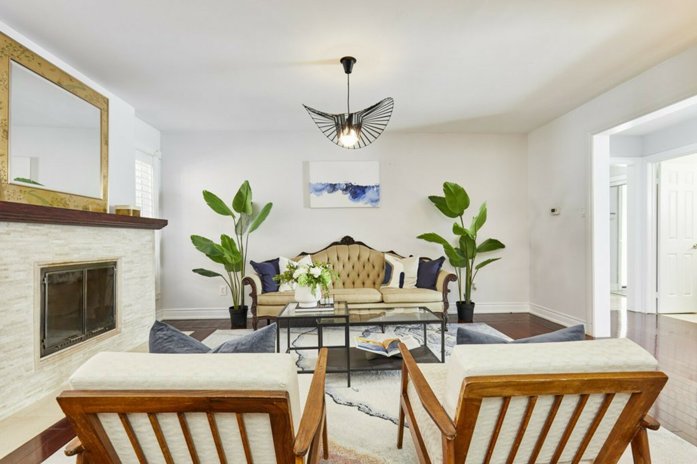
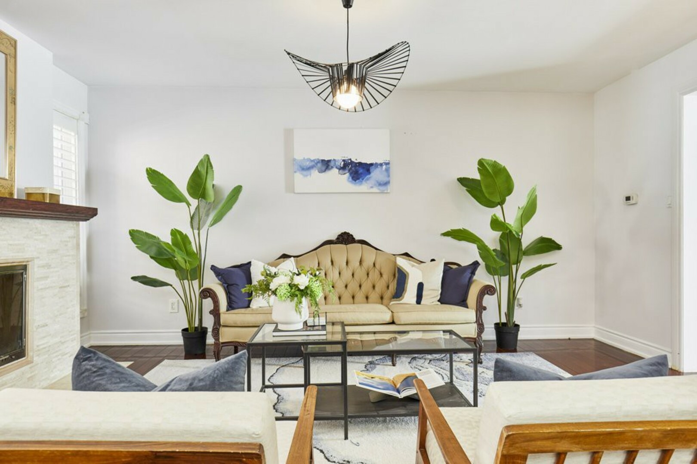
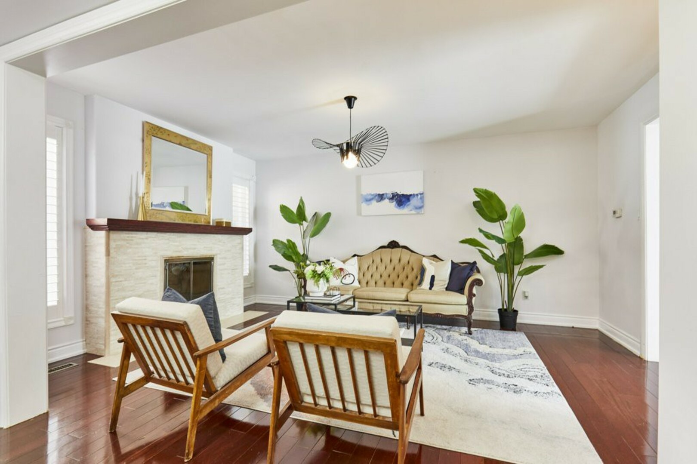
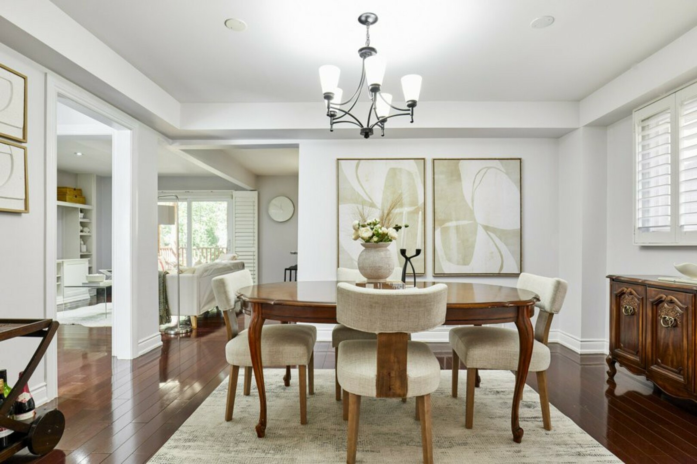
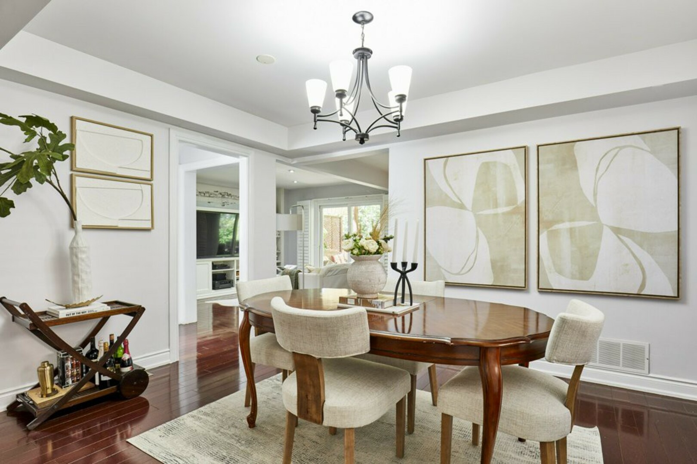
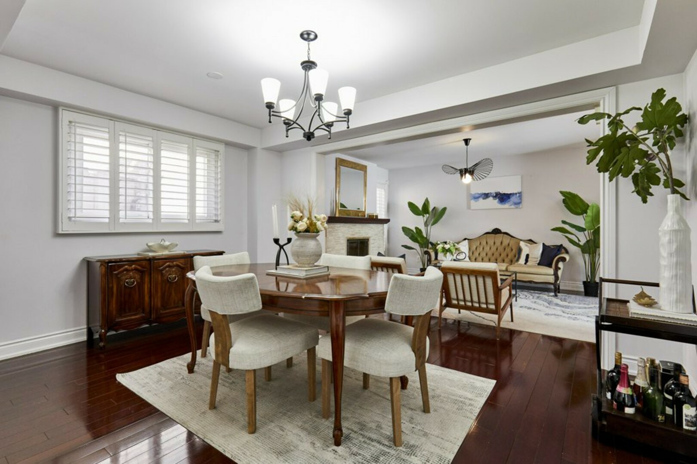
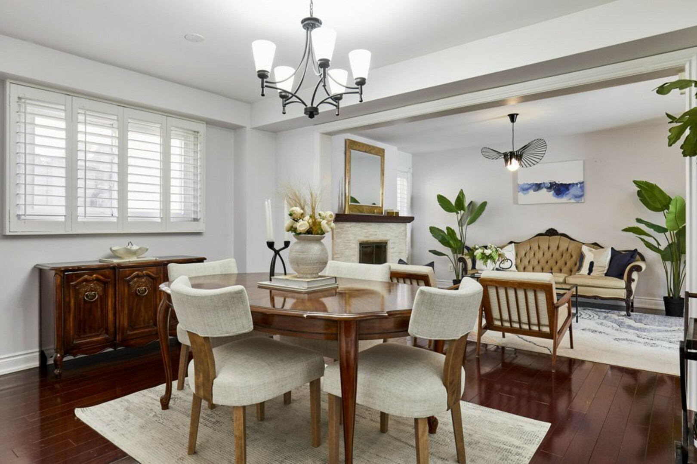
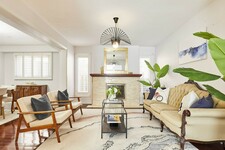
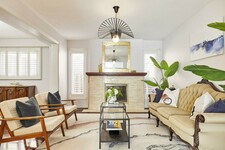
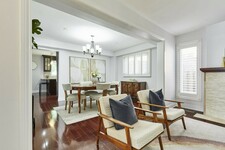
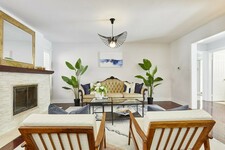
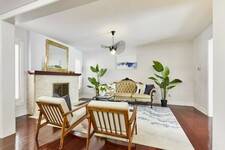
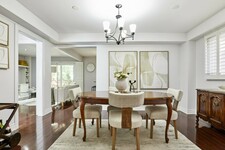
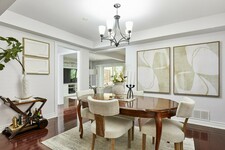
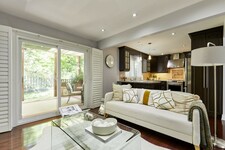
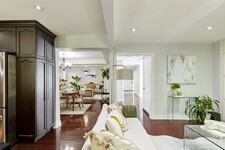
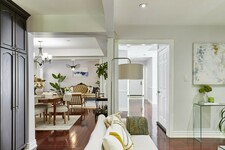
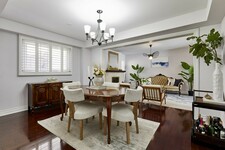
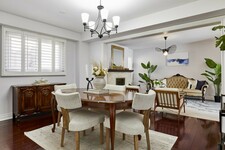
The living room is anchored by a beautiful stone-front fireplace with a classic wood mantle, creating a warm focal point for the room. Large windows bring in plenty of natural light, while the adjoining dining area provides an inviting setting for family dinners, holidays and entertaining.
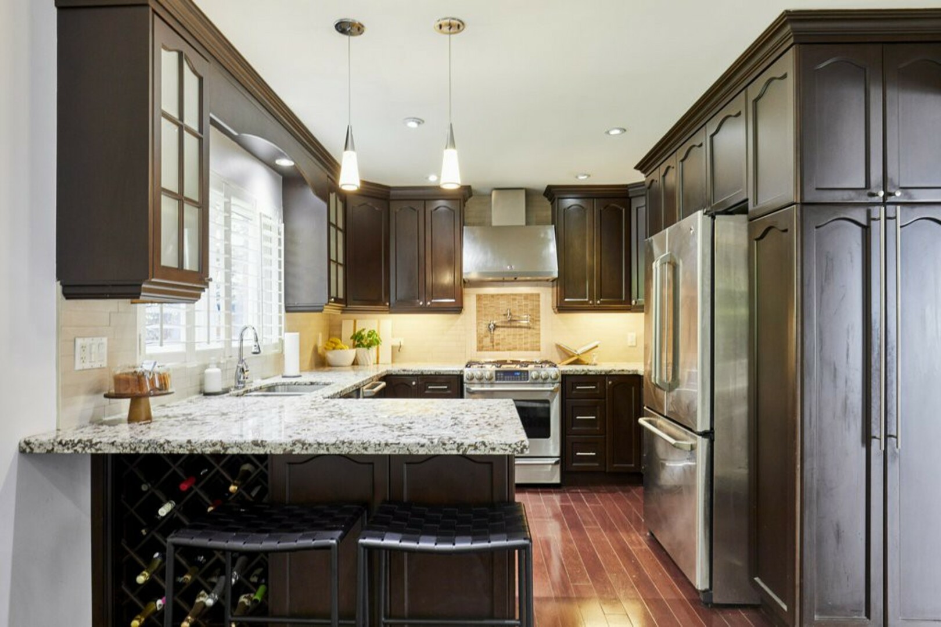
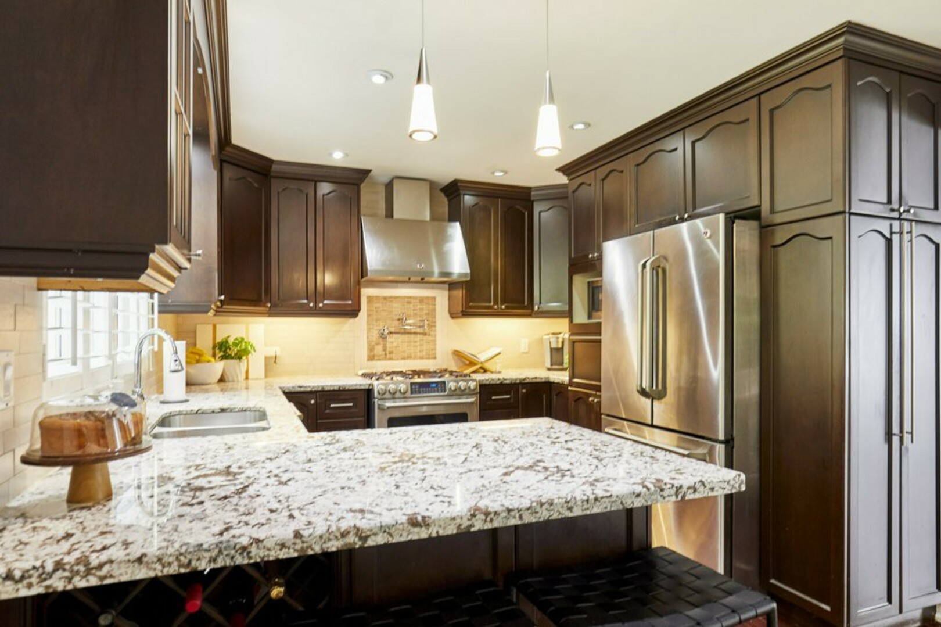
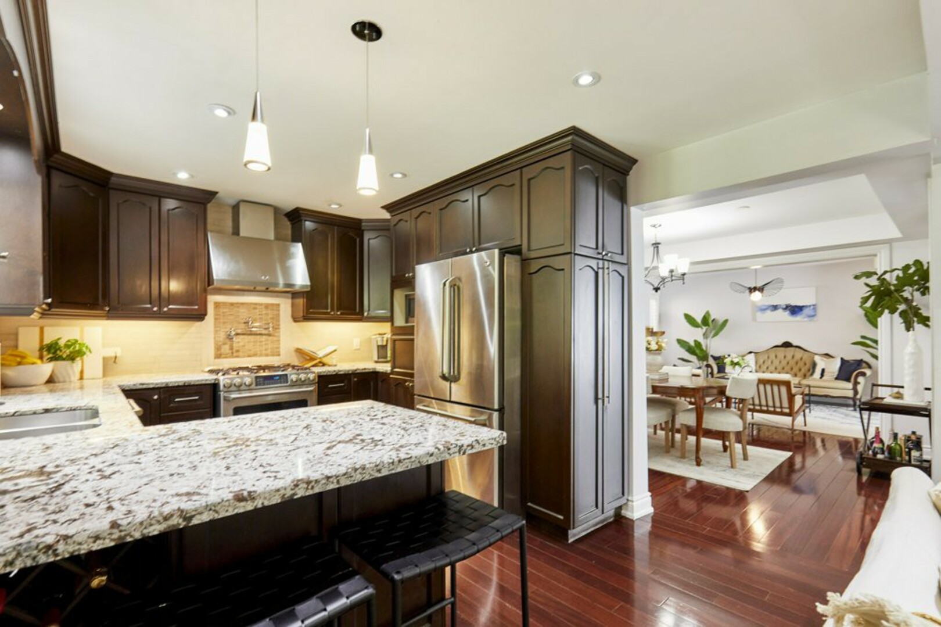
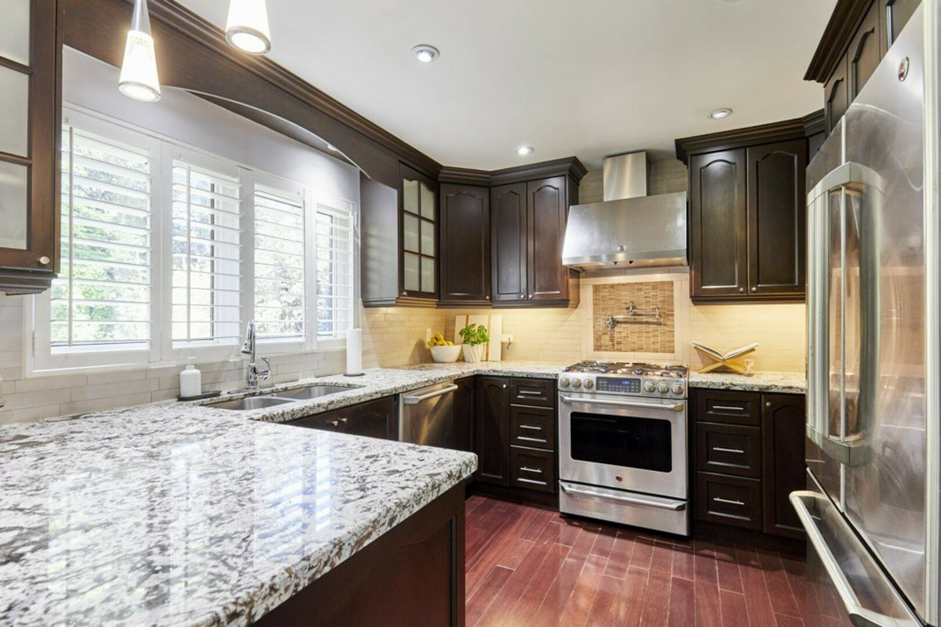
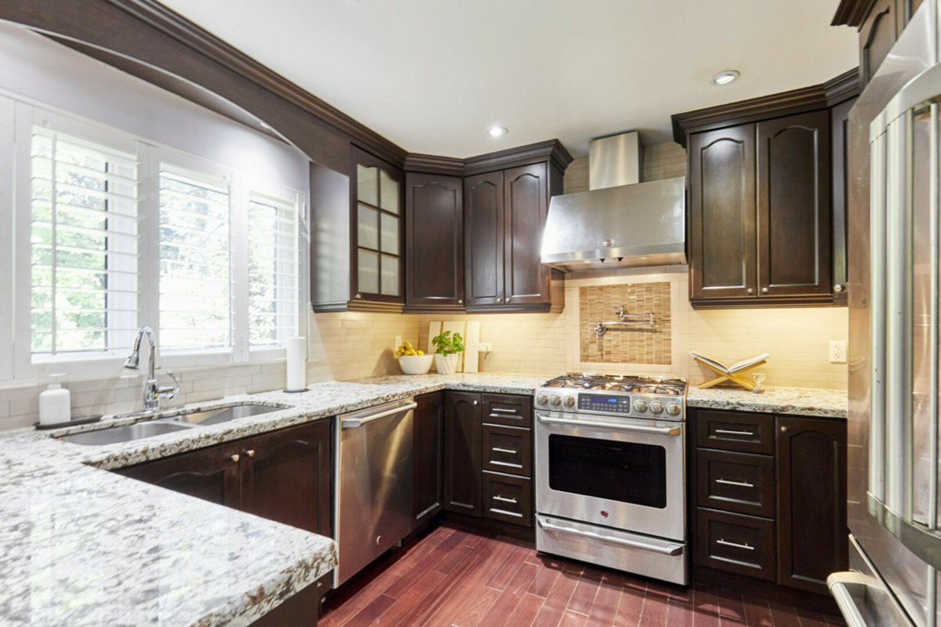
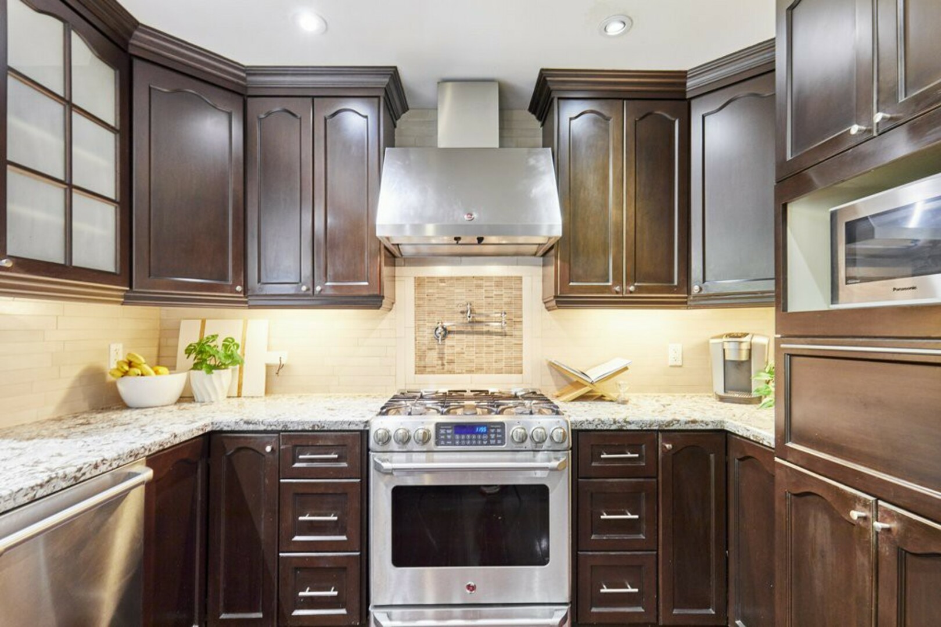
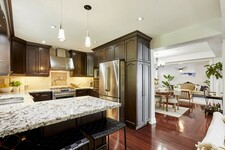
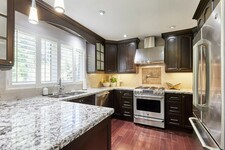
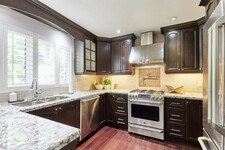
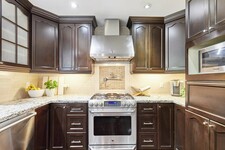
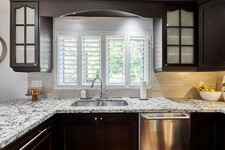
At the heart of the home is the kitchen.
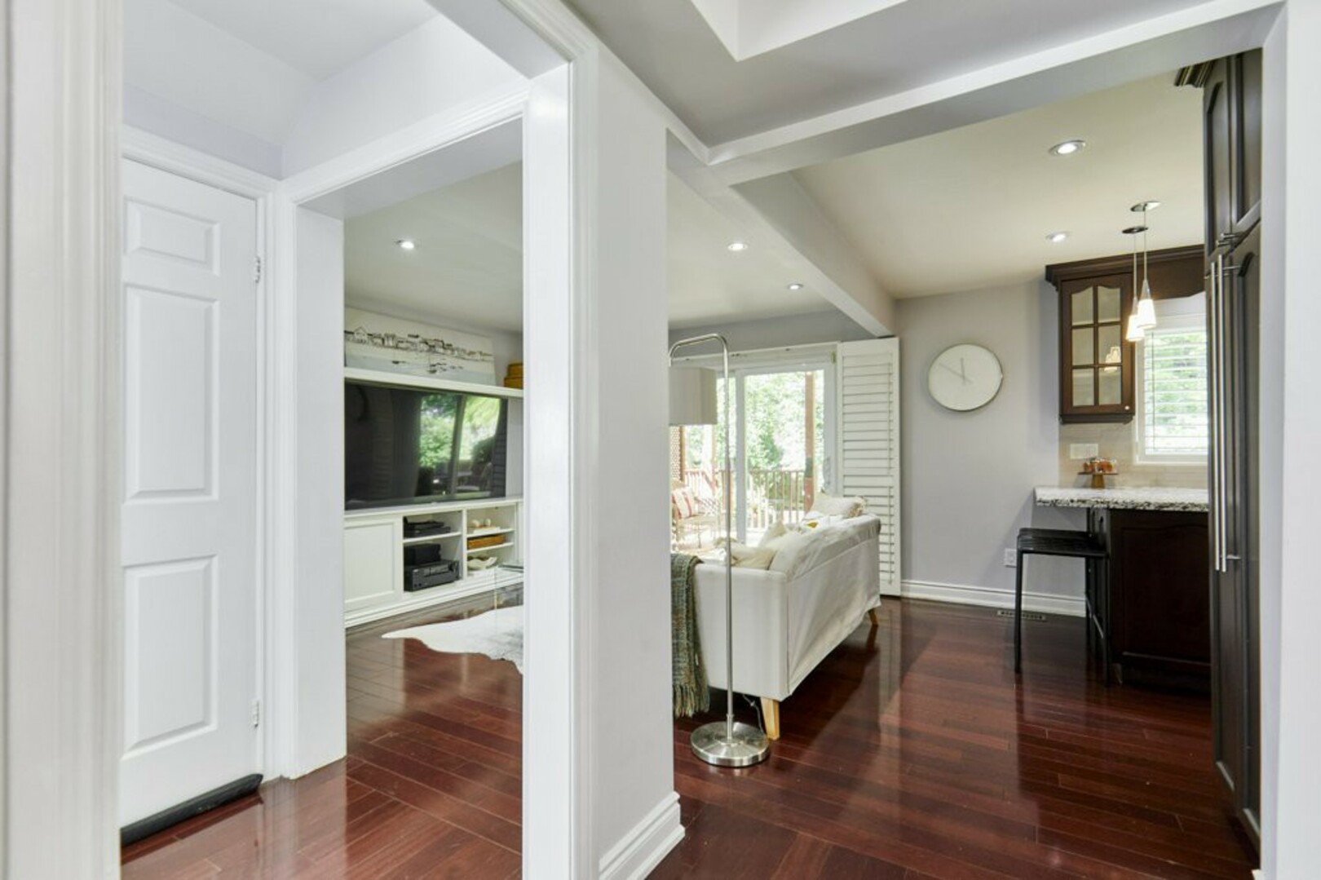
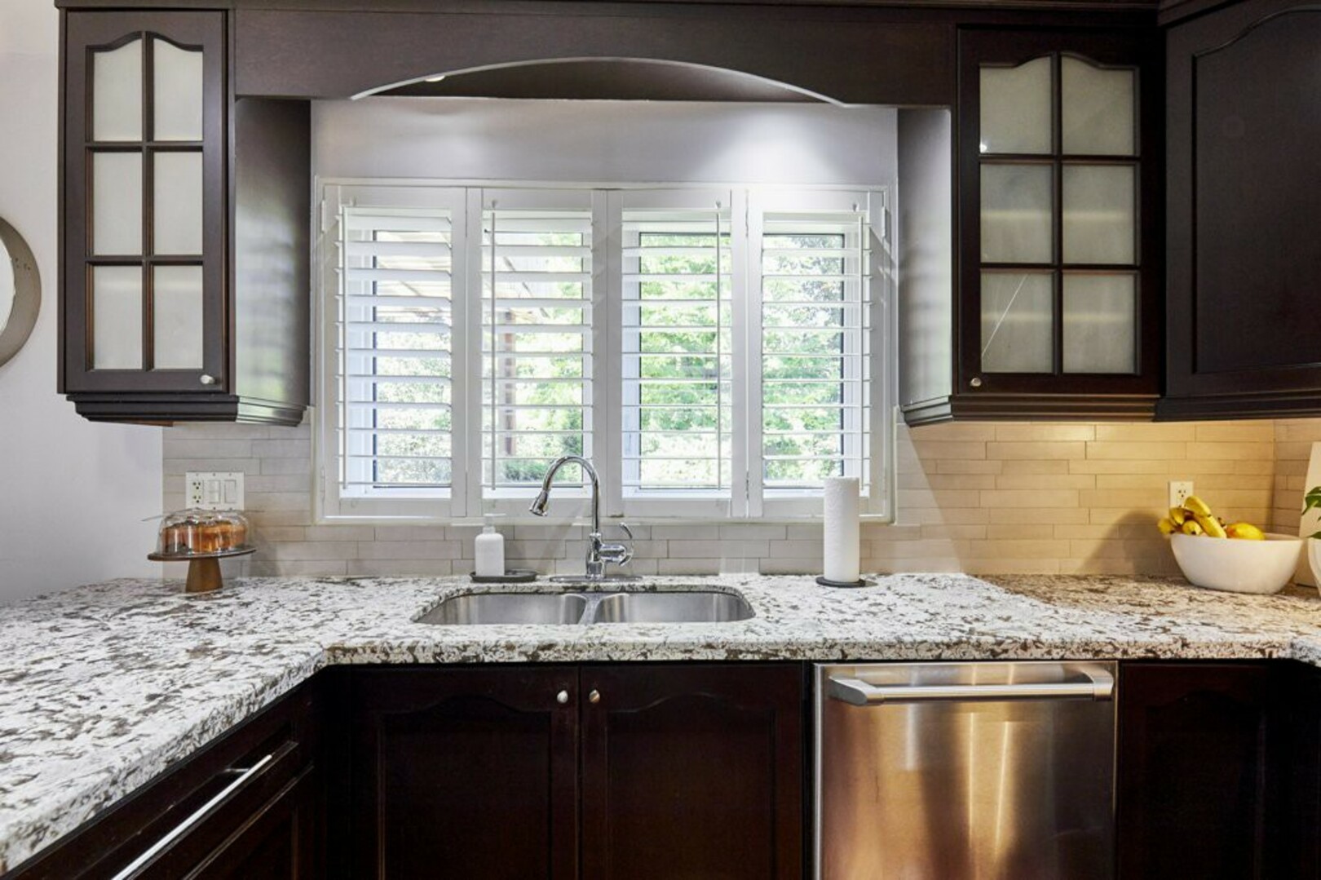
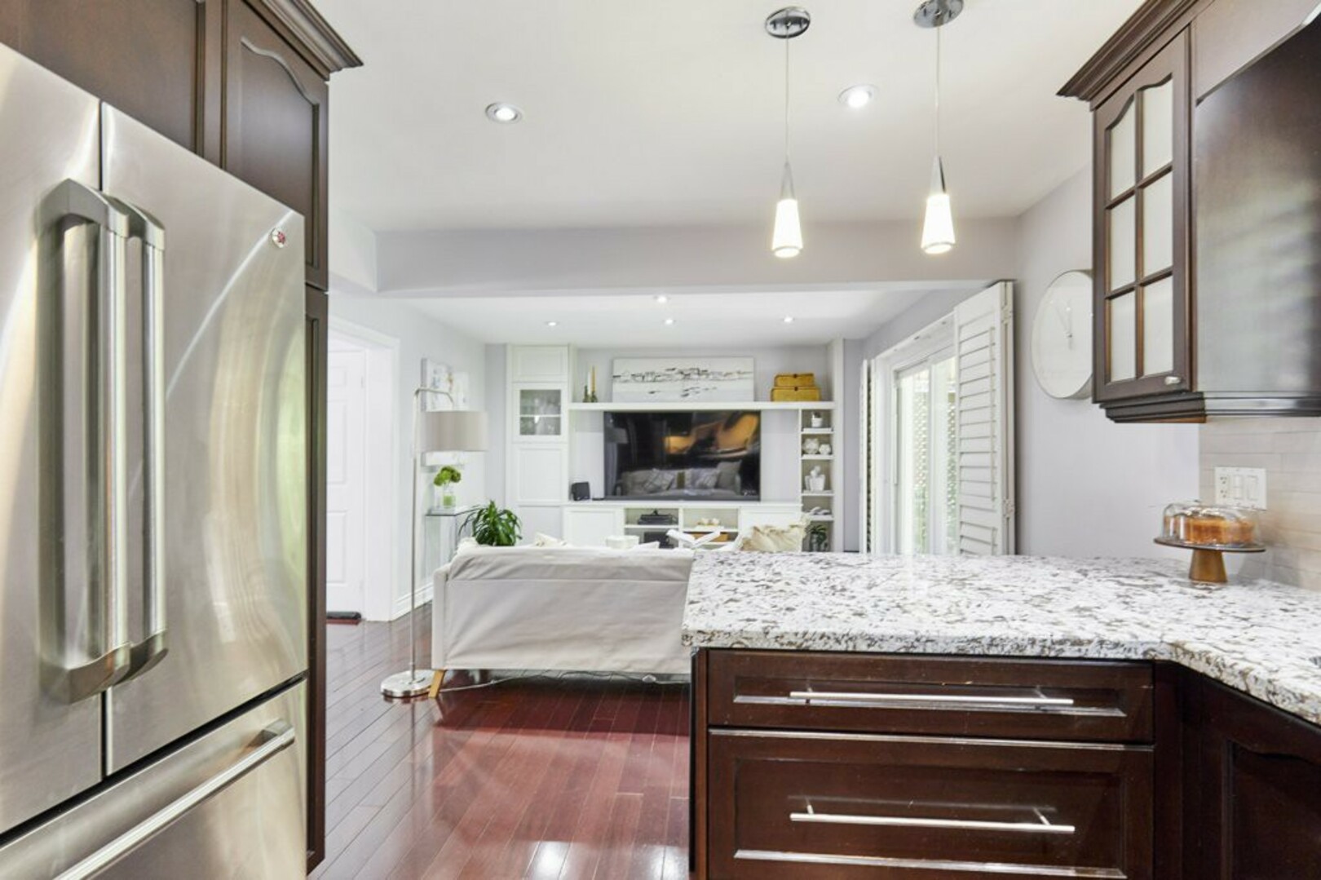
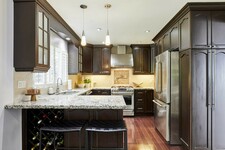
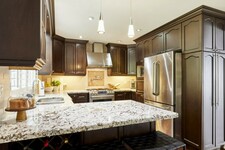
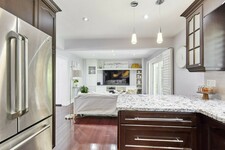
Bright and overlooking the backyard, it features granite countertops, a stone backsplash, extensive cabinetry and stainless steel GE appliances, including a gas range. Thoughtful details such as the pot filler and built-in wine rack add both function and character, while the breakfast bar keeps the kitchen connected to the surrounding living spaces.
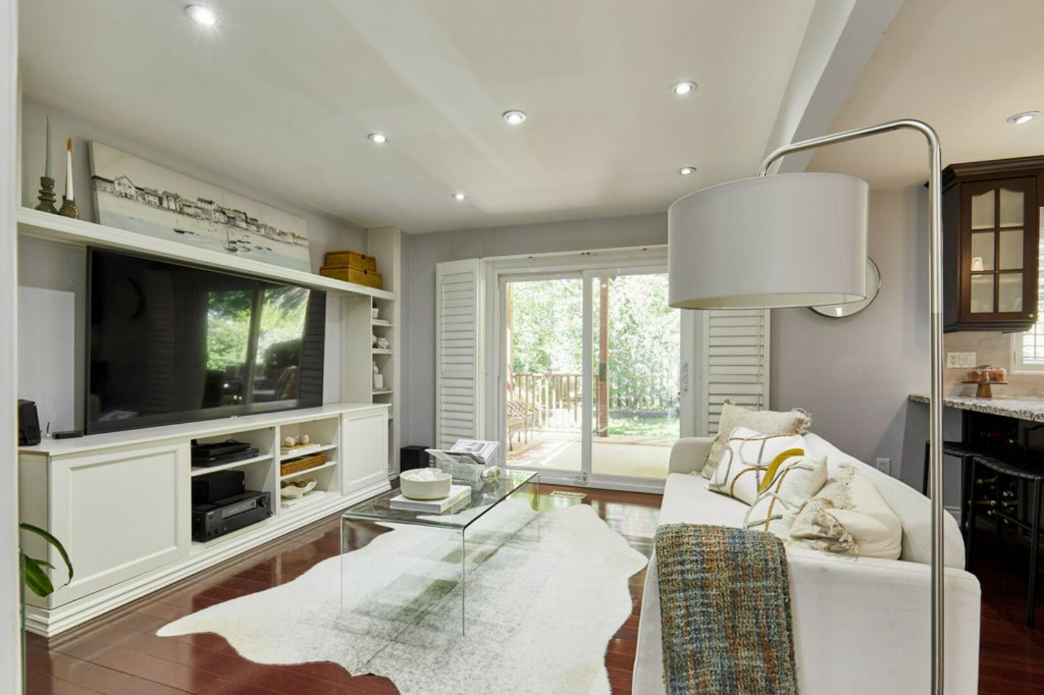
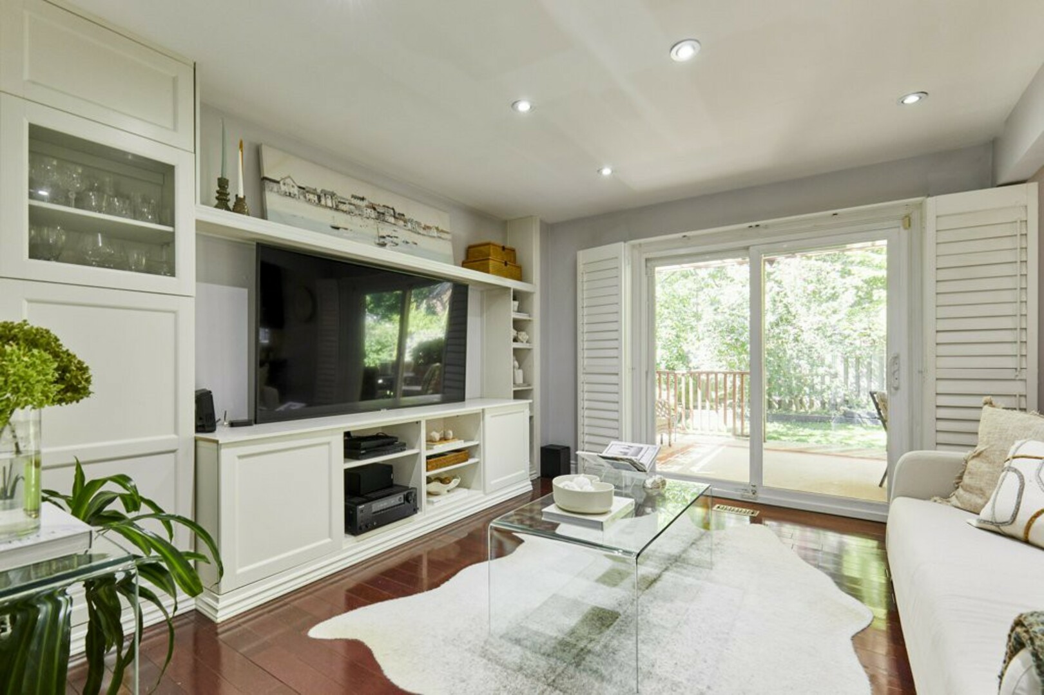
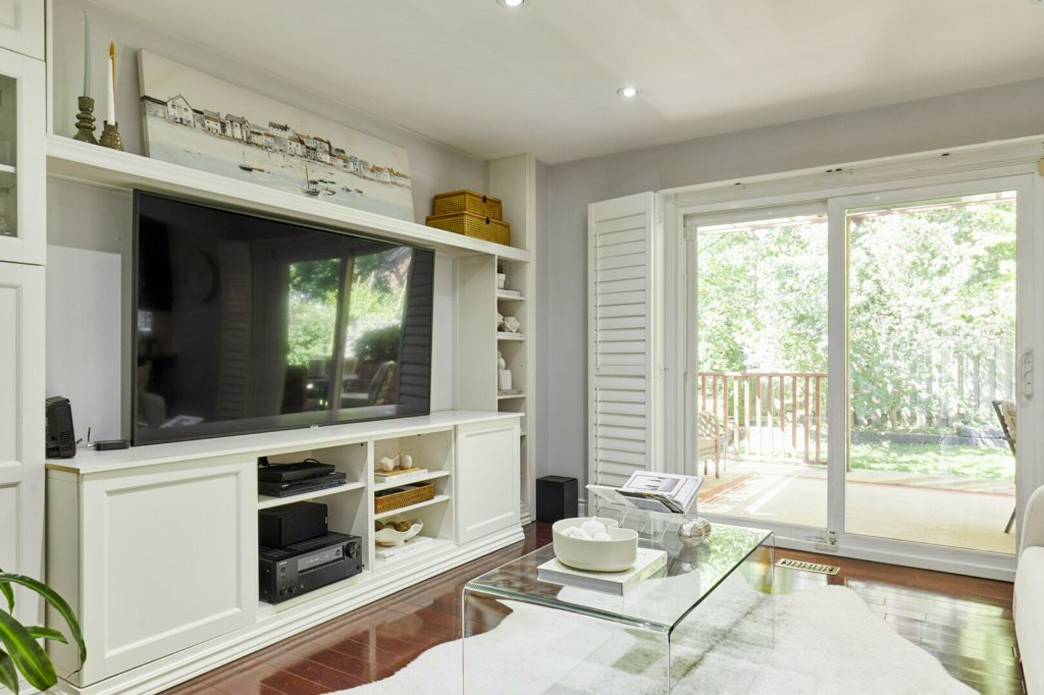
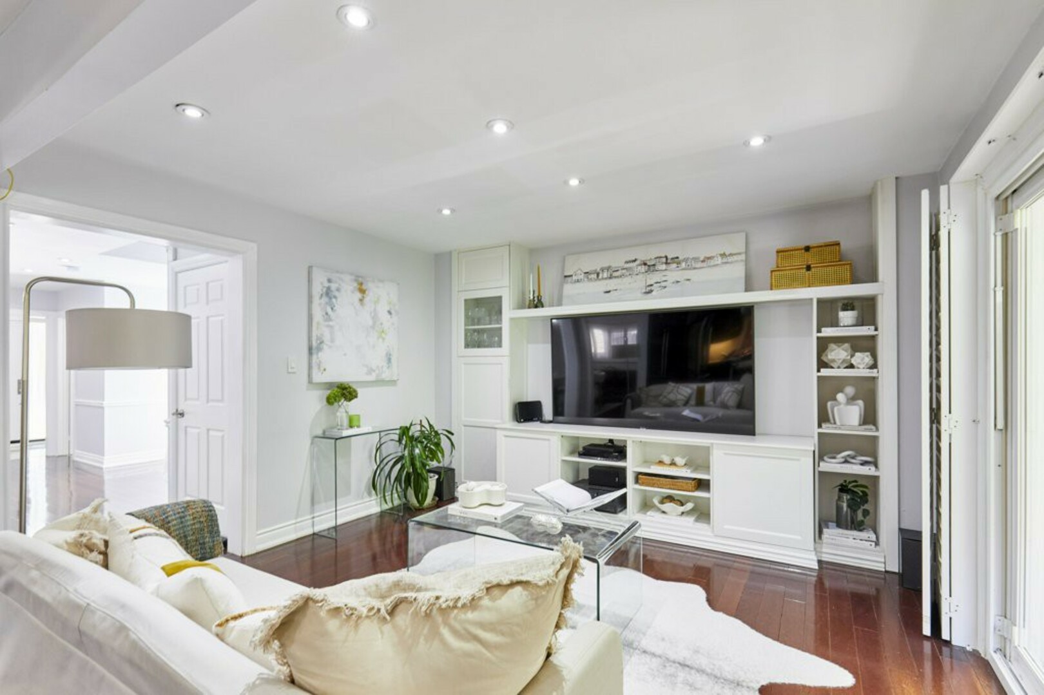
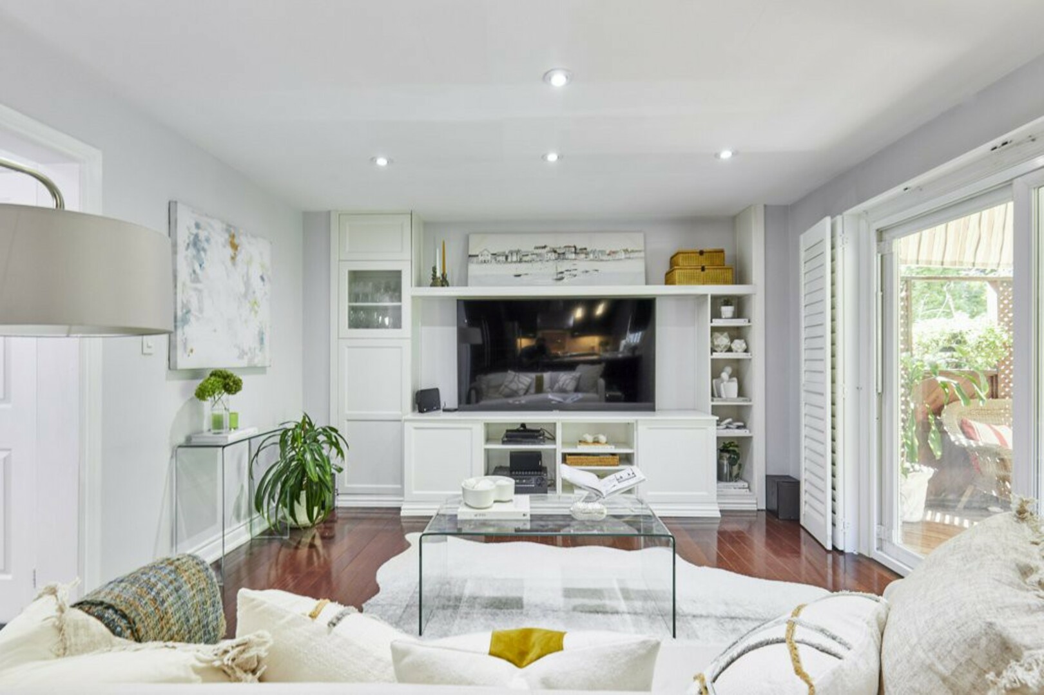
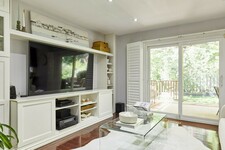
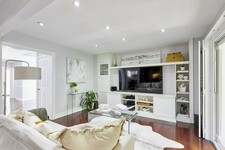
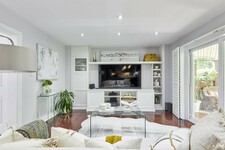
Just beyond is the family room, with a custom built-in entertainment unit and direct access to the backyard.
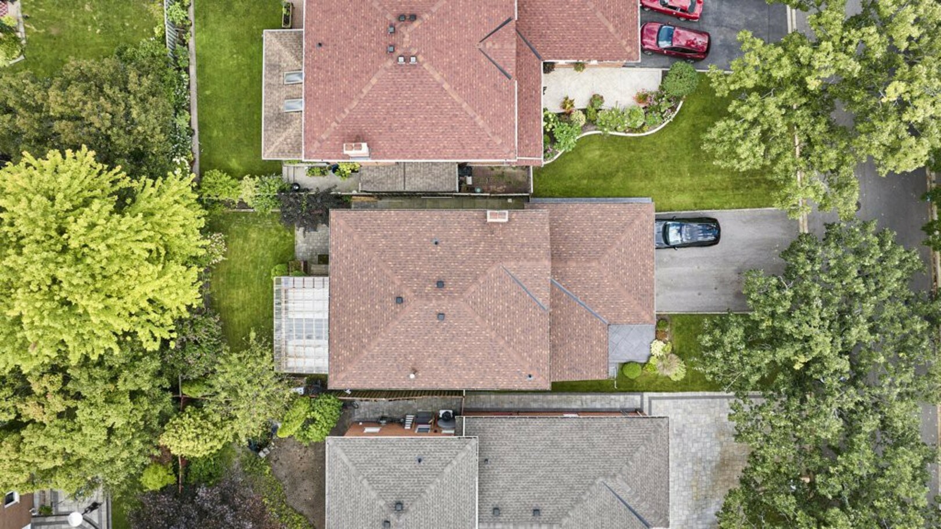
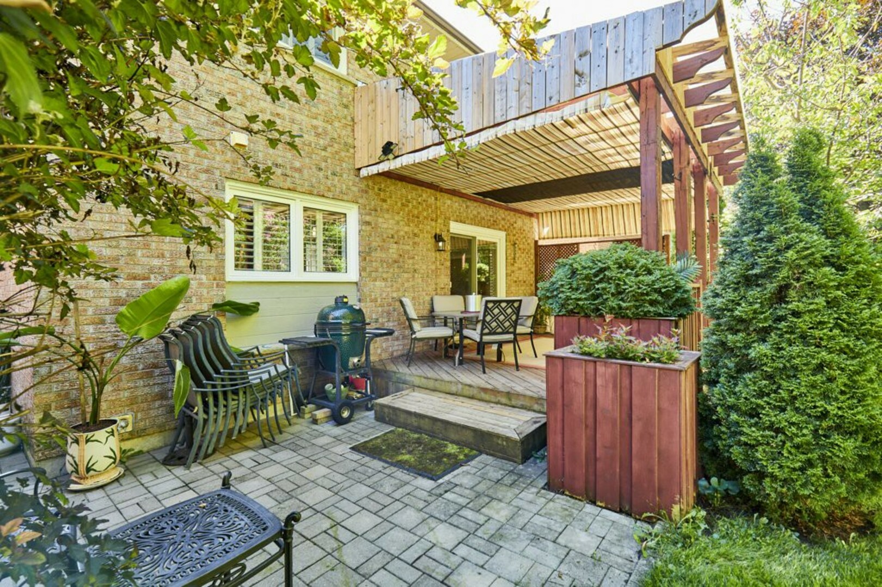
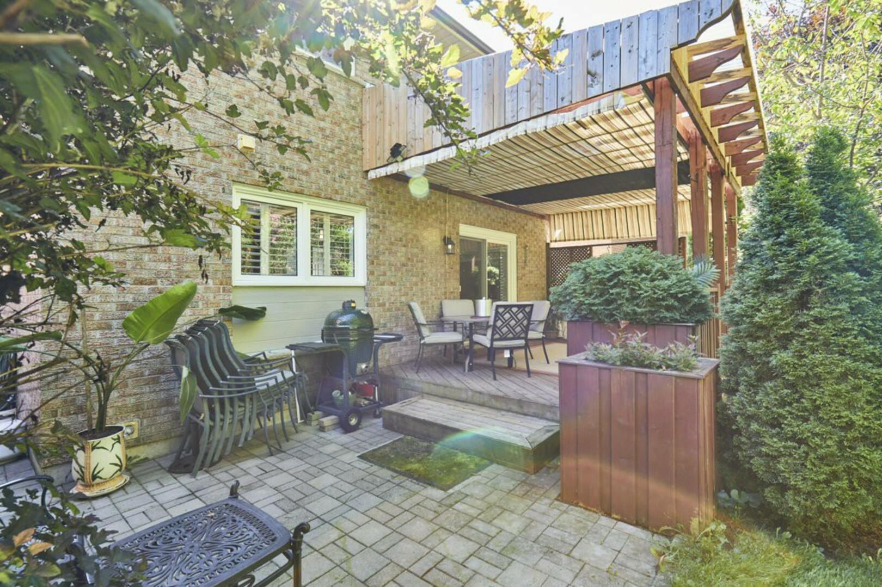
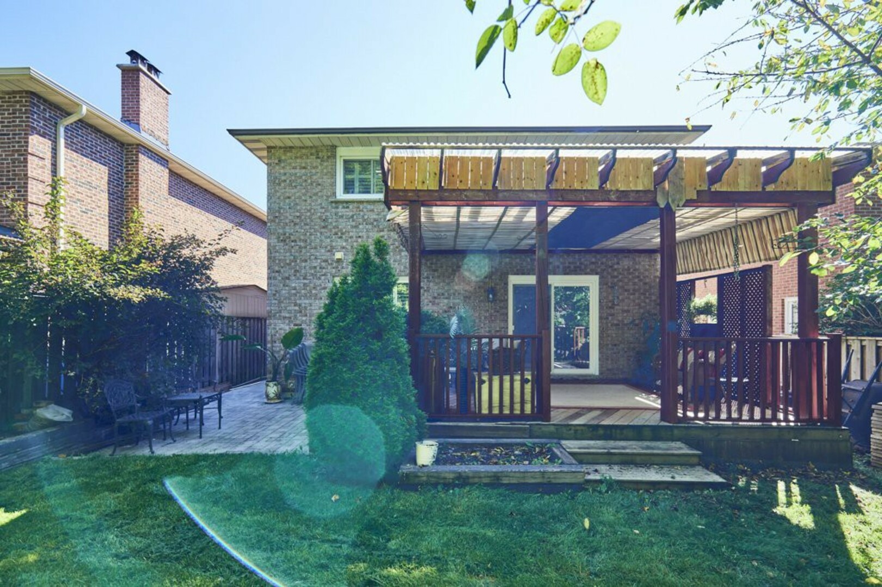
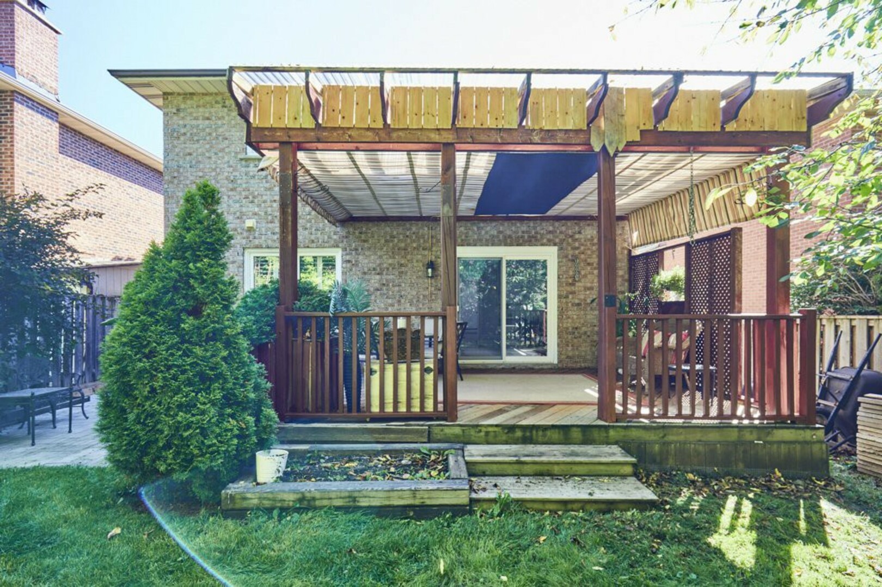
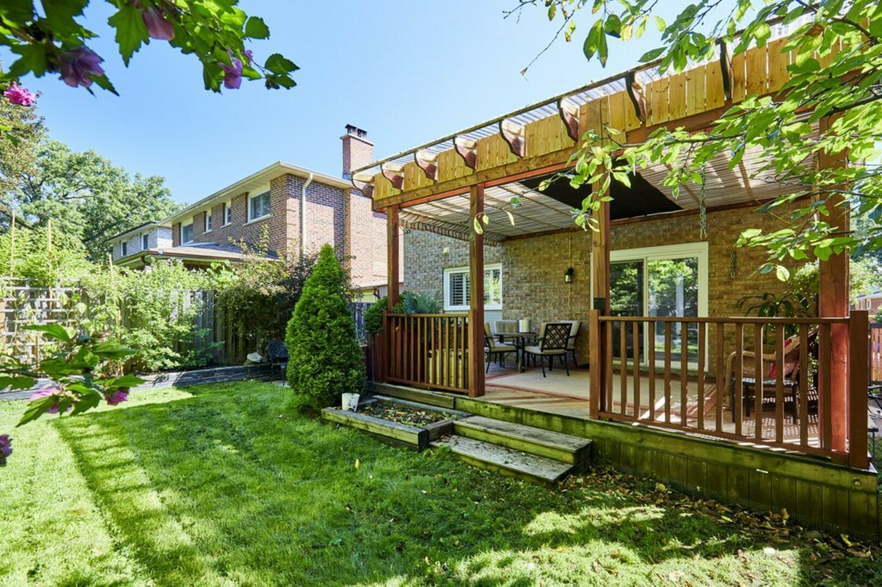
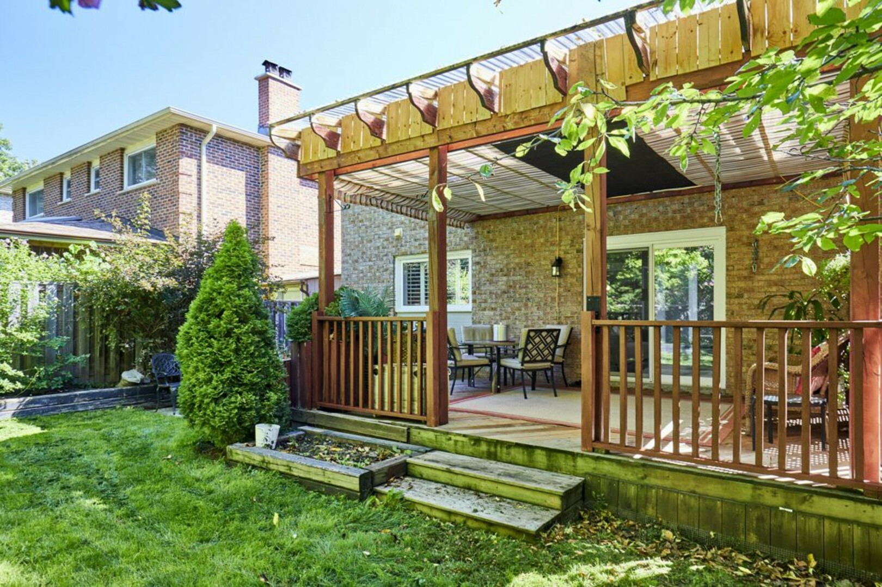
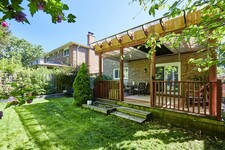
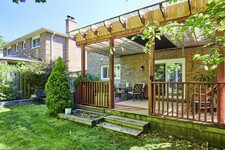
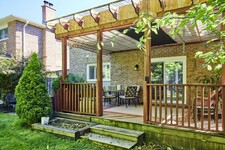
And this is a backyard designed to be enjoyed.
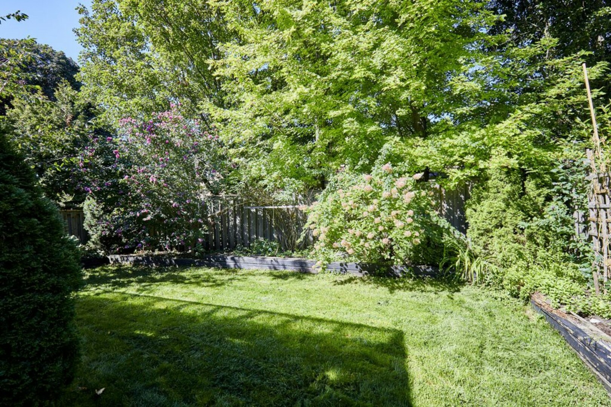
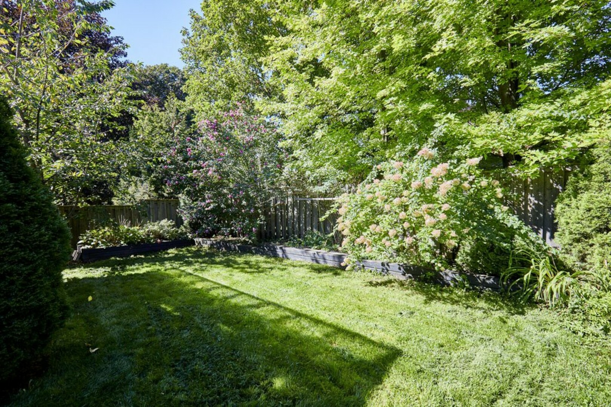
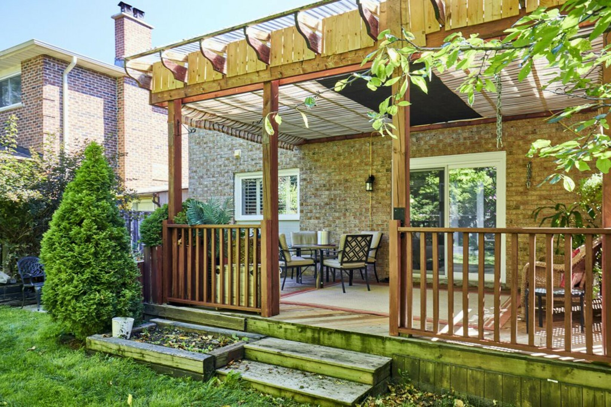
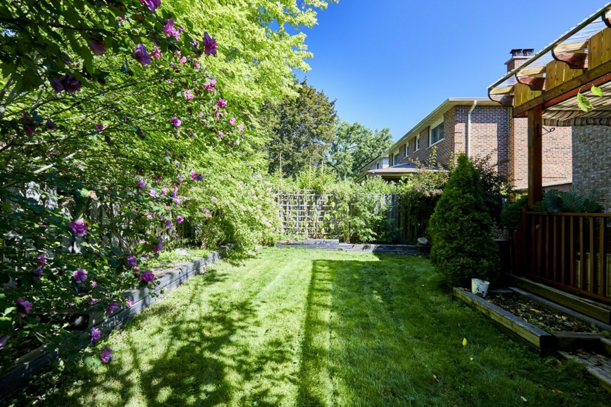
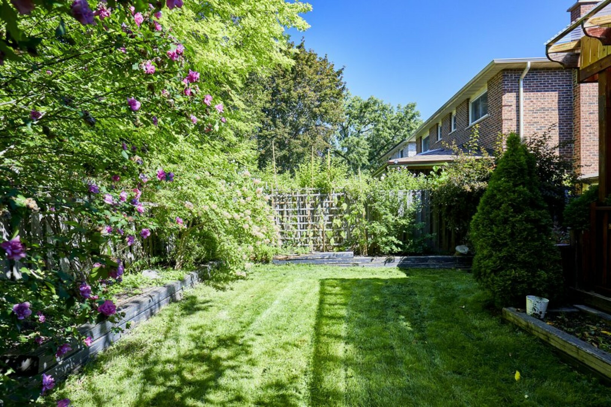
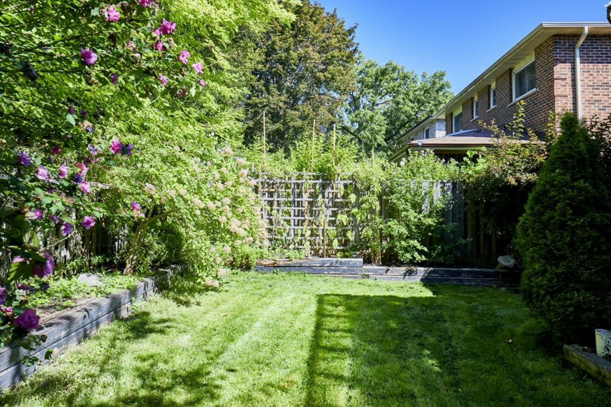
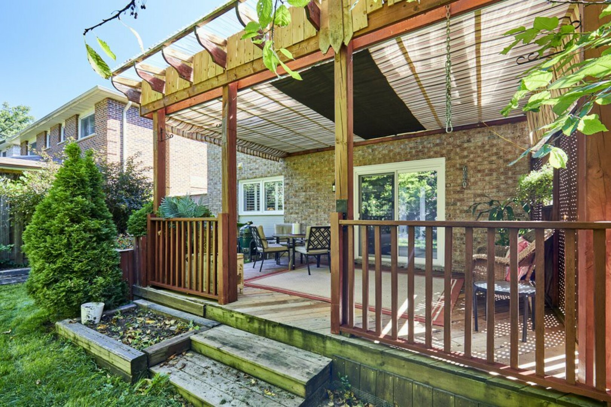
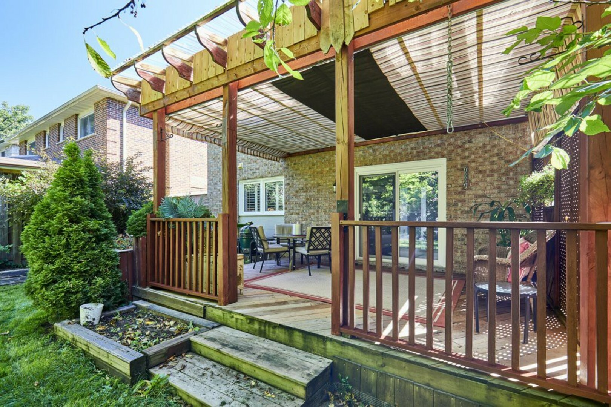
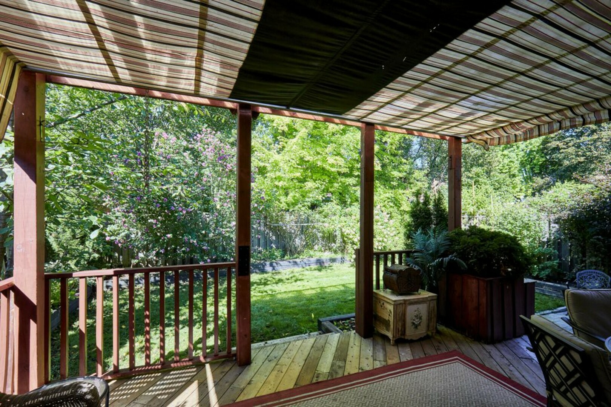
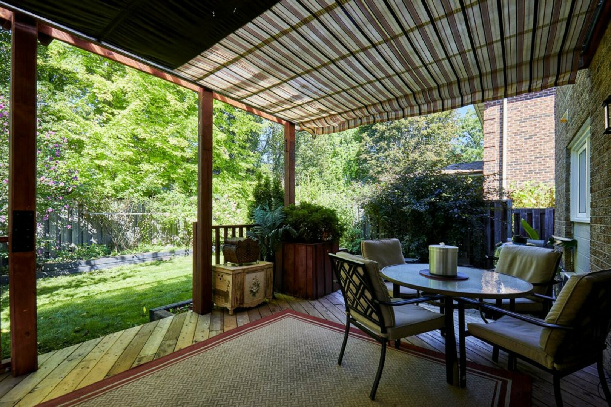
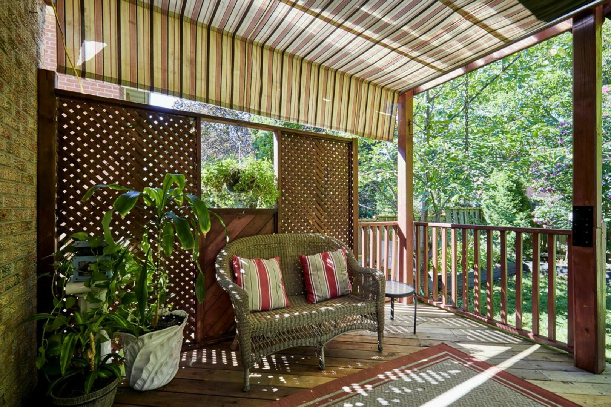
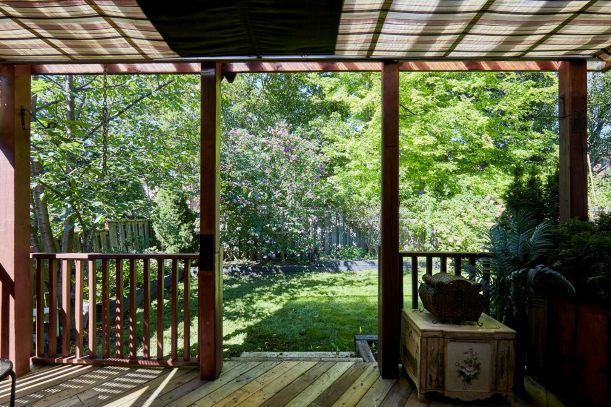
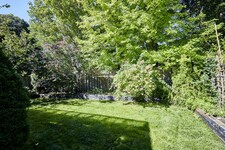
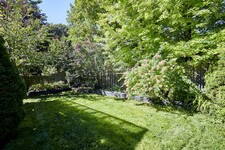
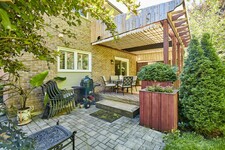
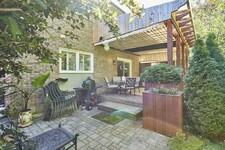
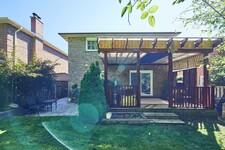
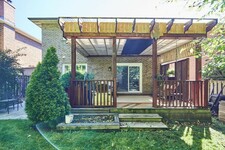
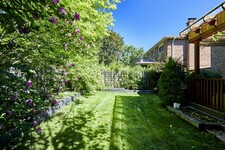
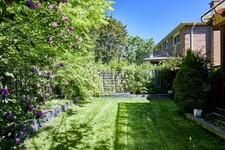
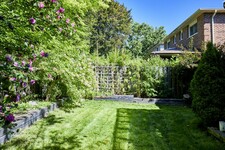
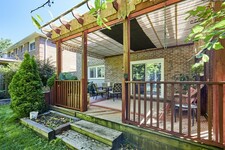
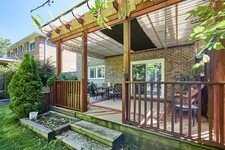
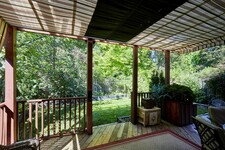
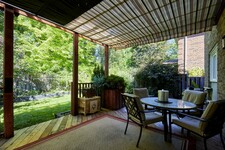
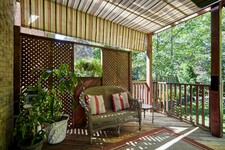
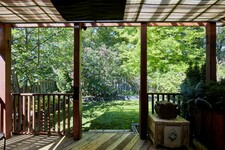
Step out onto the covered deck, a wonderful place for morning coffee, outdoor dining or simply relaxing at the end of the day. From there, the deck leads to a stone patio and a generously sized private yard surrounded by mature flowering trees.
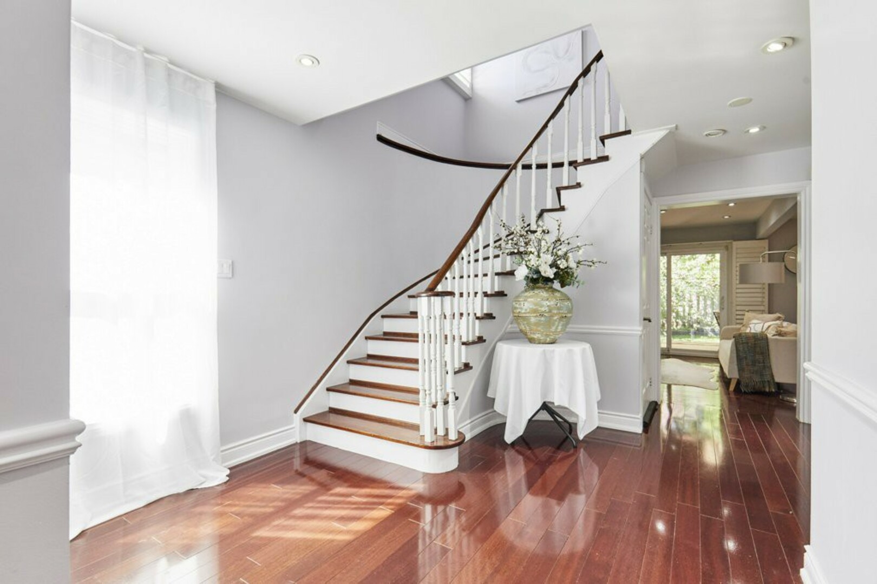
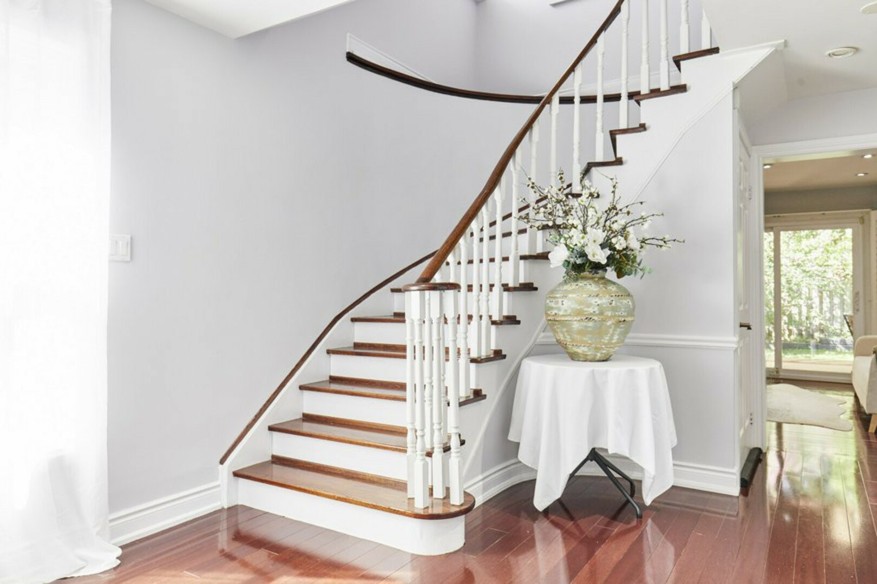
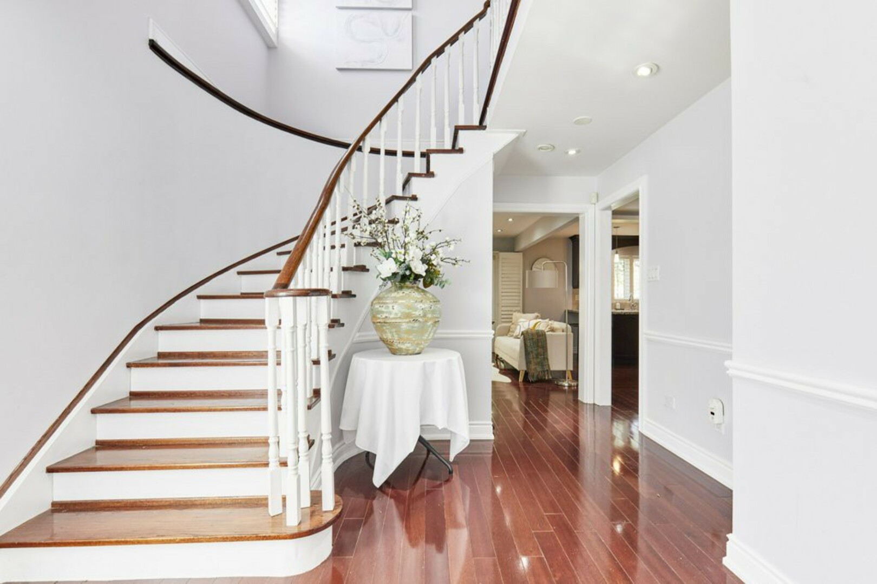
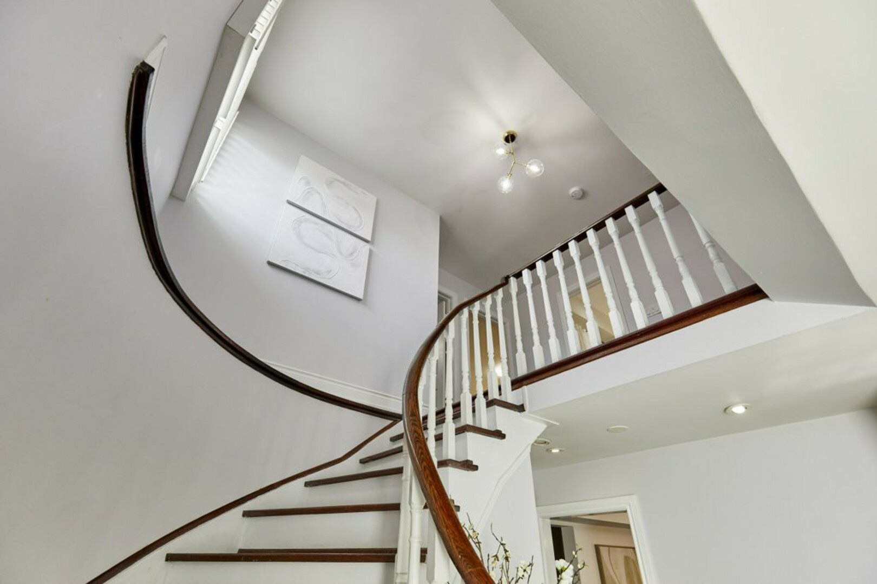
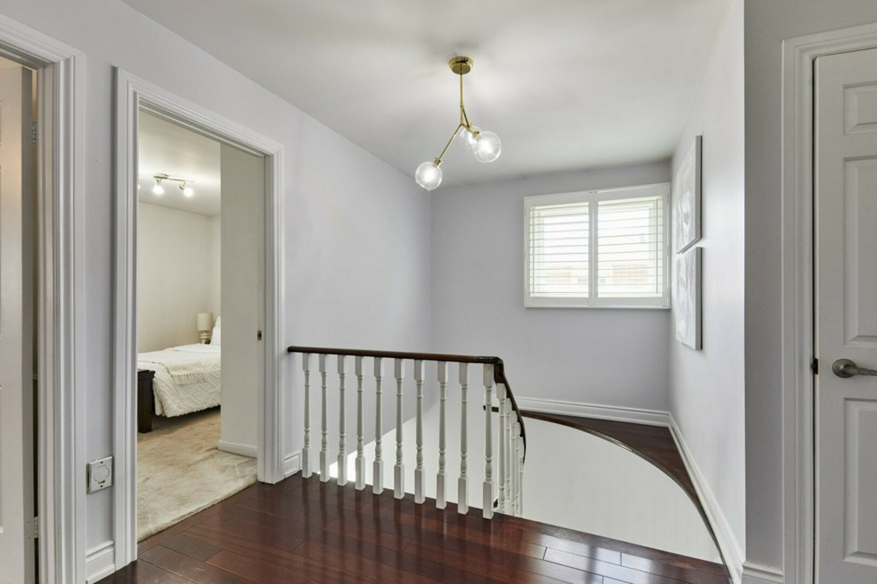
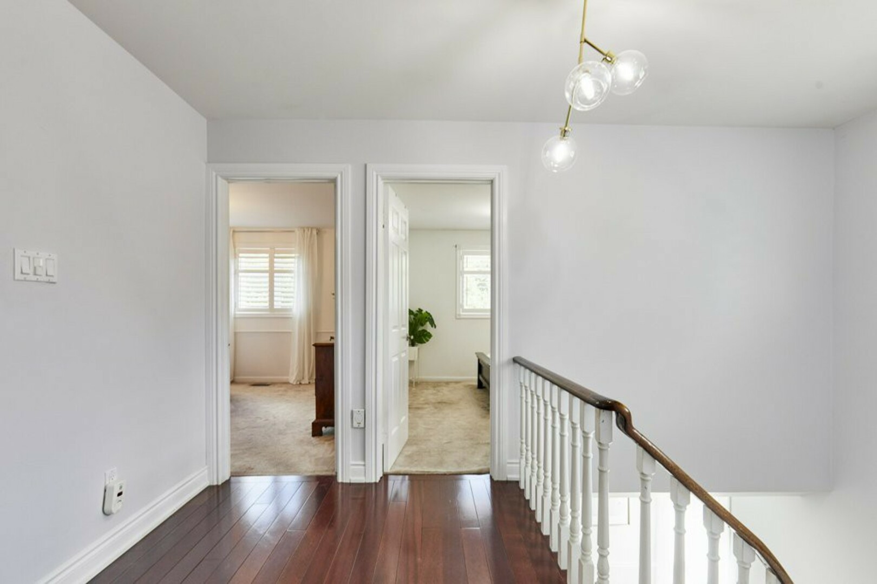
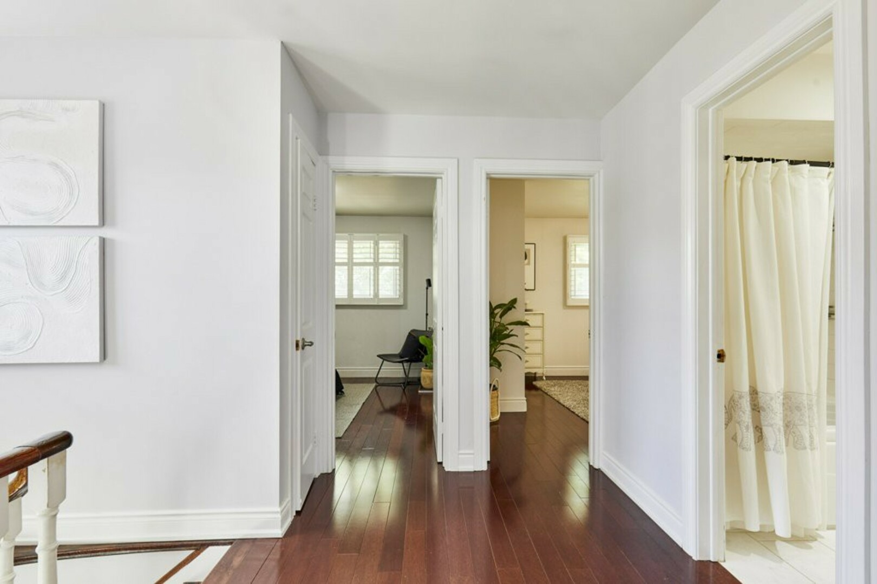
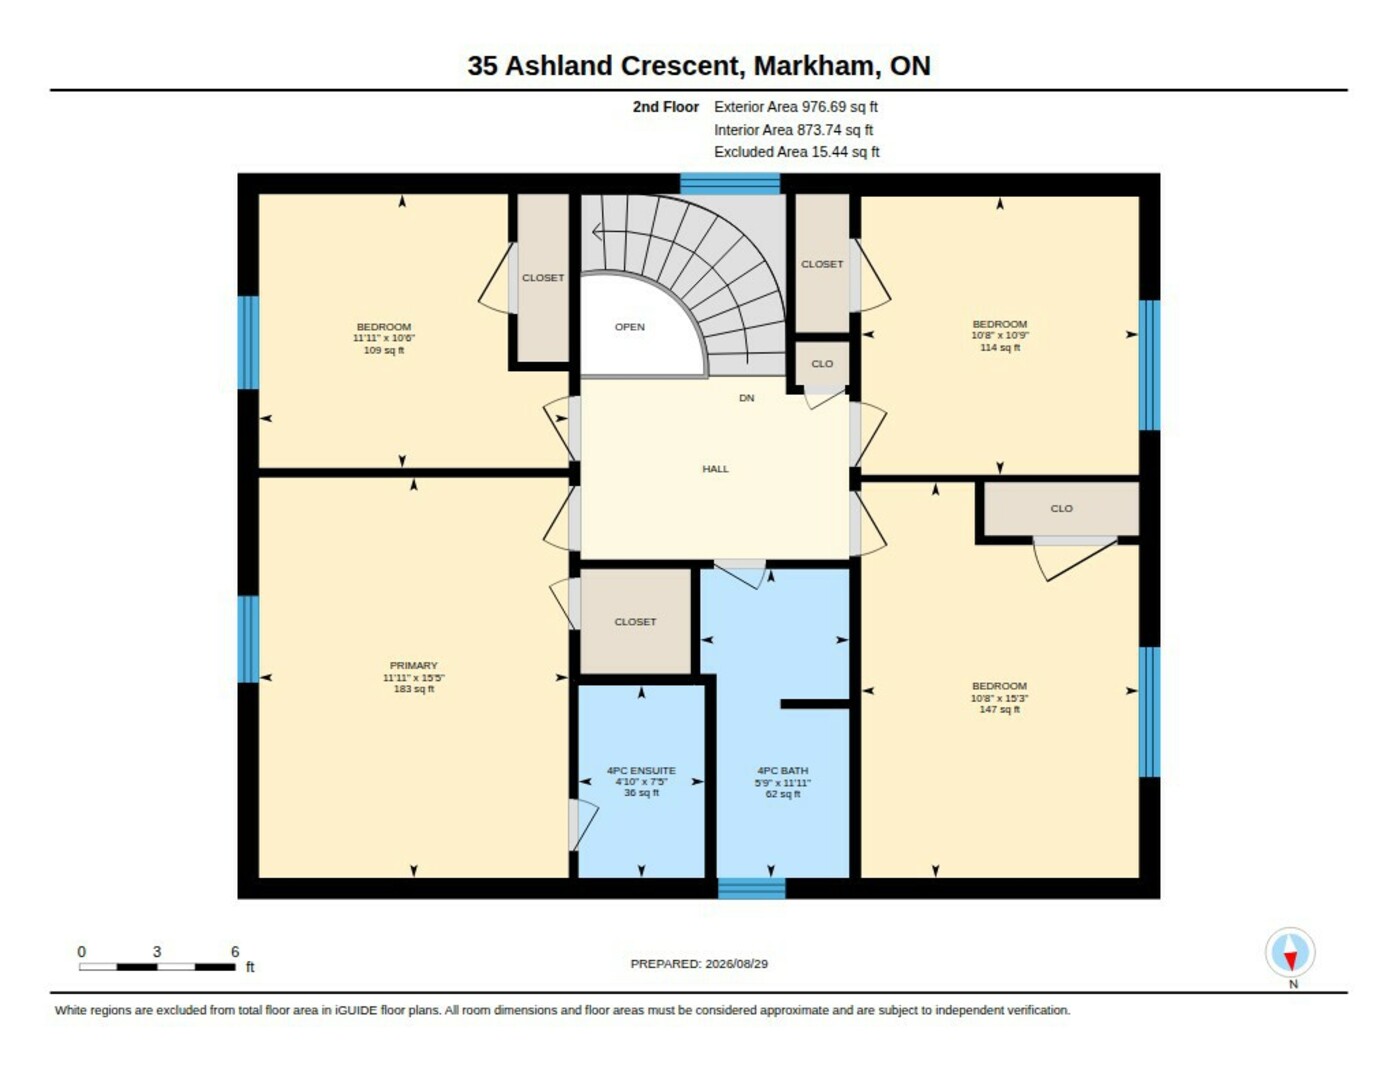
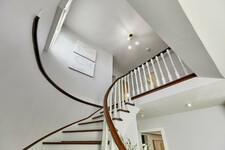
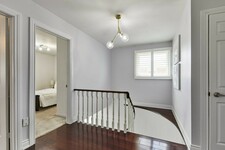
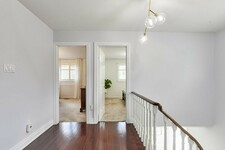
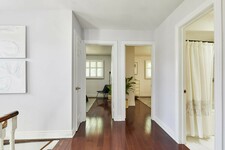
Back inside, the oak staircase takes us to the second floor and four comfortable bedrooms.
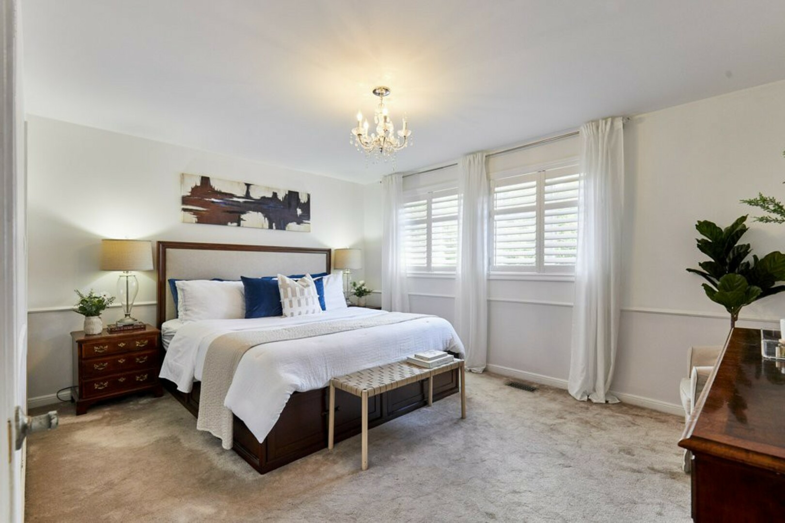
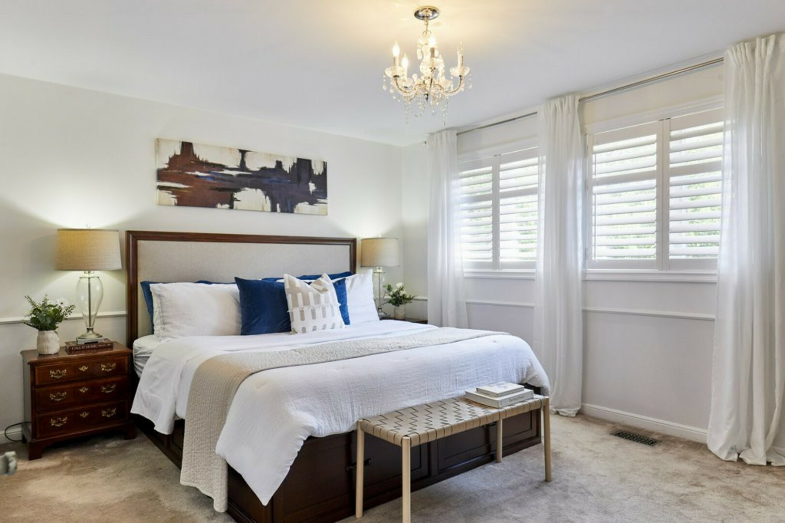
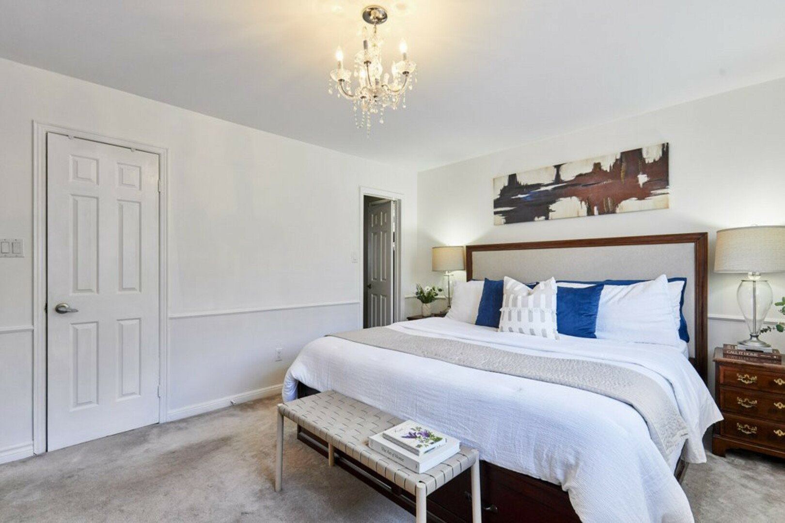
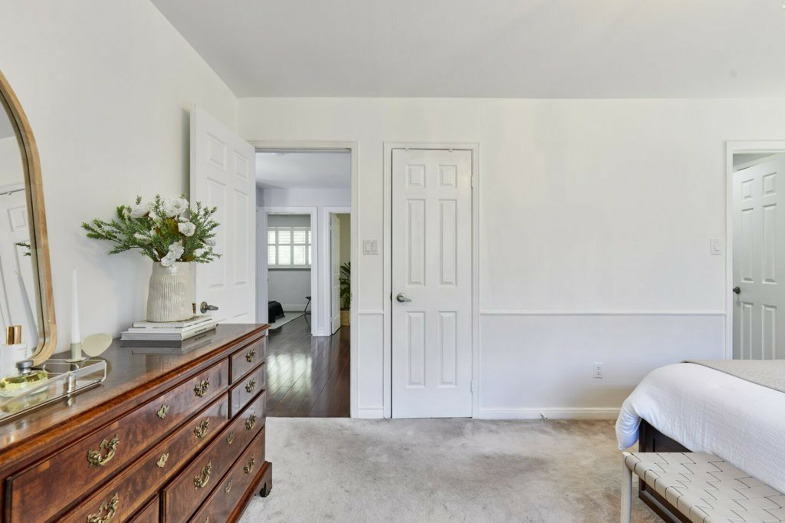
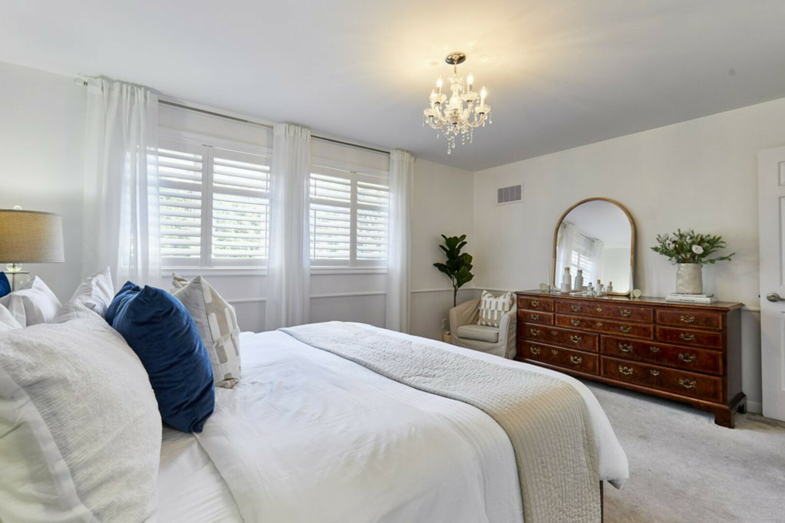
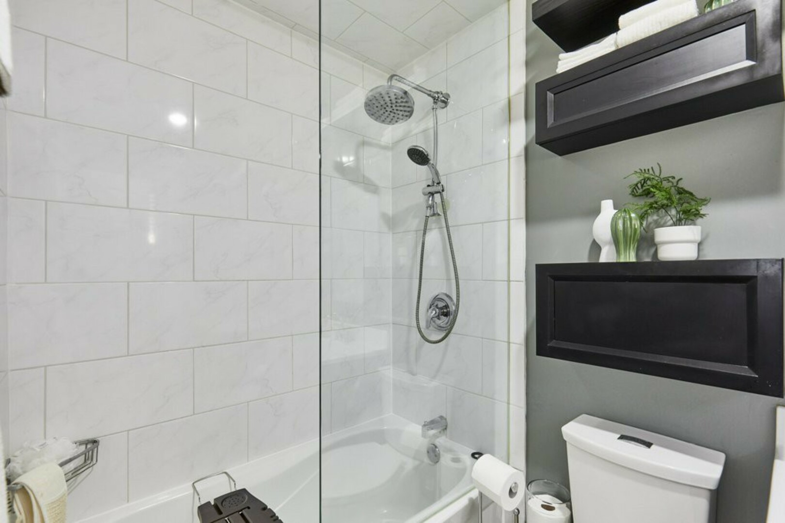
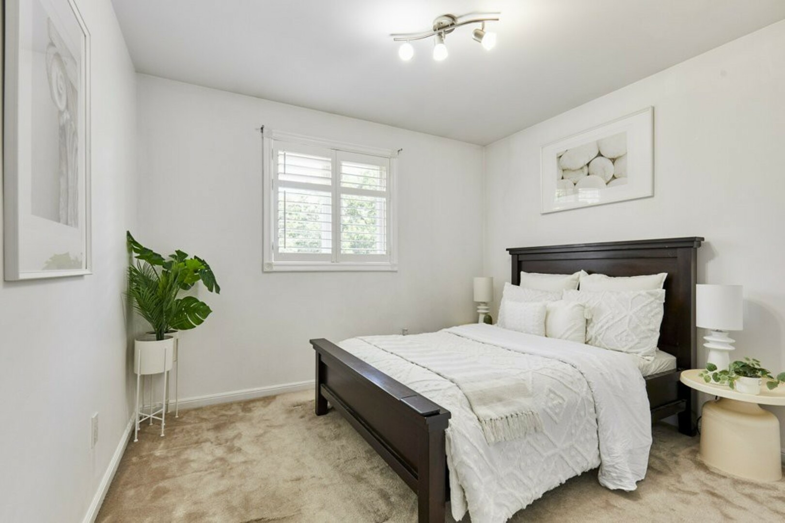
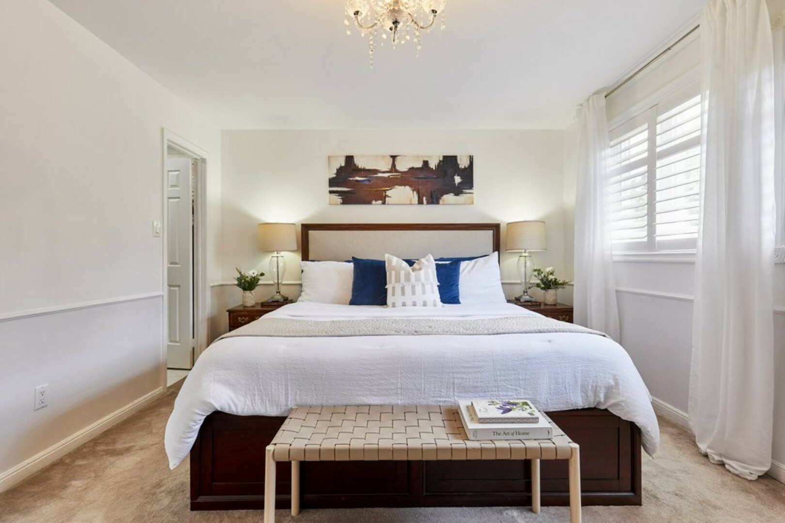
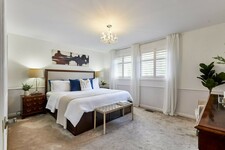
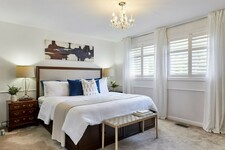
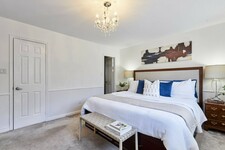
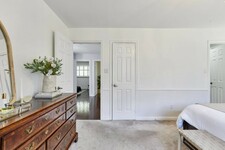
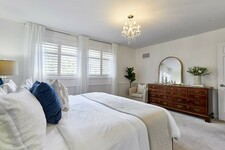
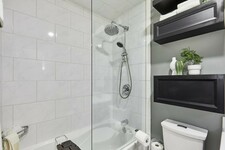
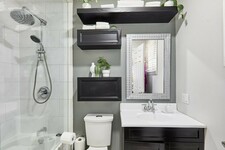
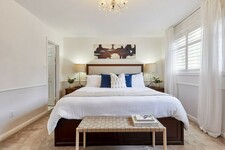
The primary suite overlooks the front yard through two large windows and features a walk-in closet and private four-piece ensuite with a glass-enclosed shower and detailed tile accents.
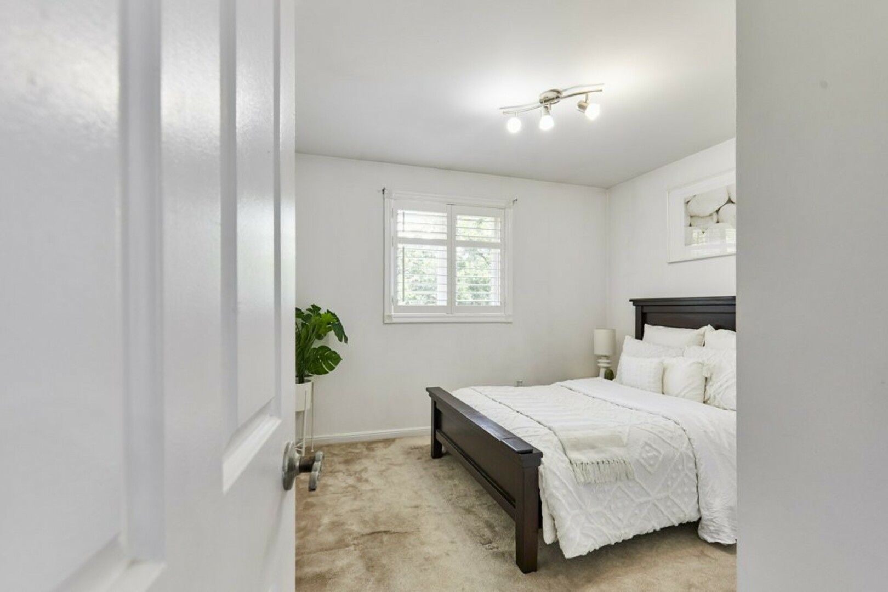
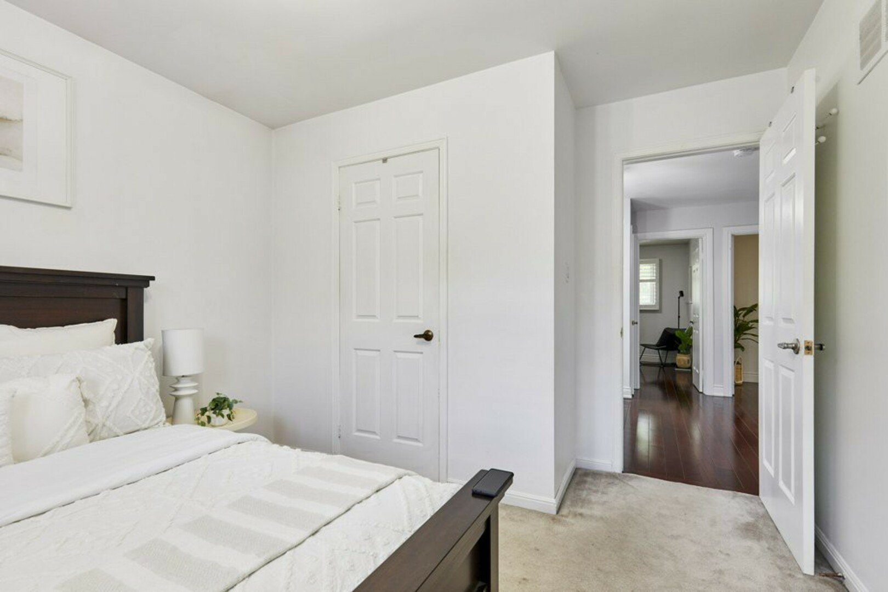
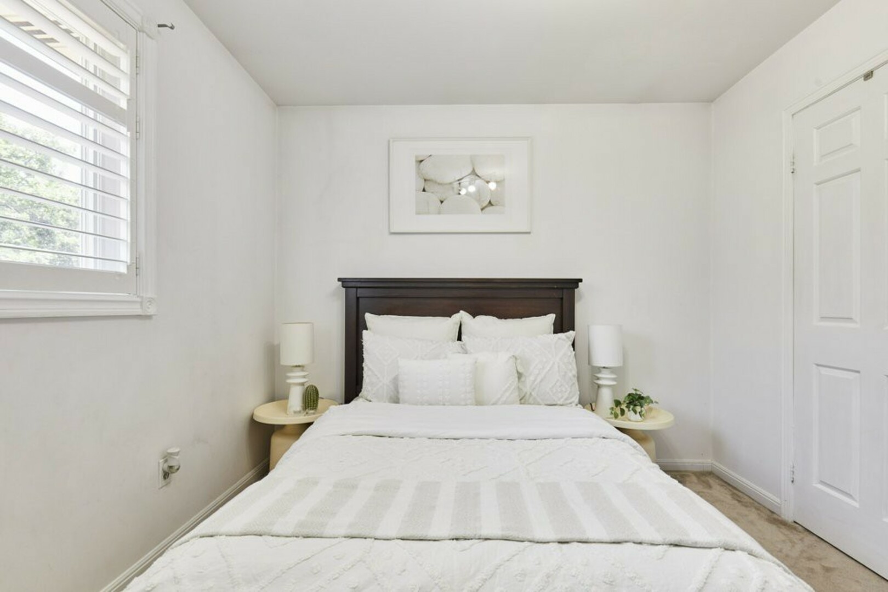
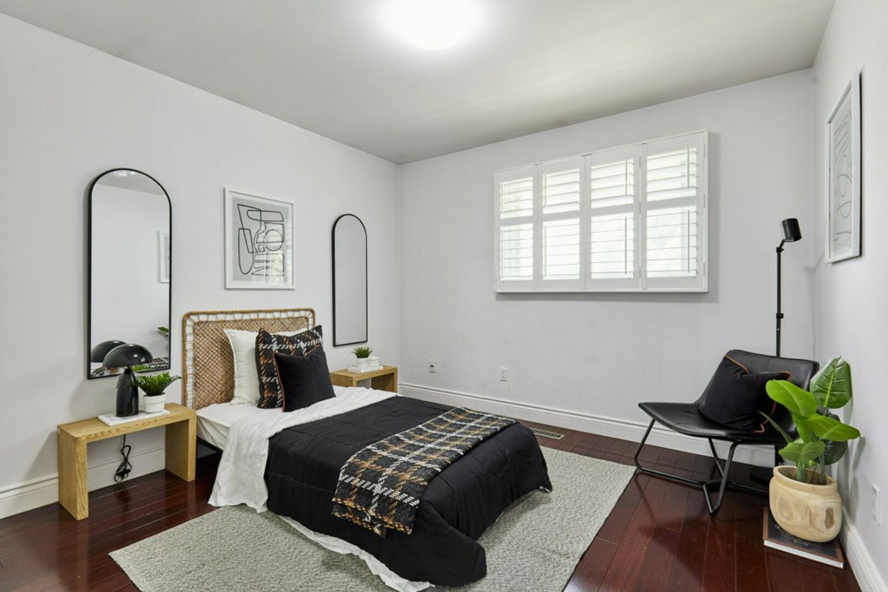
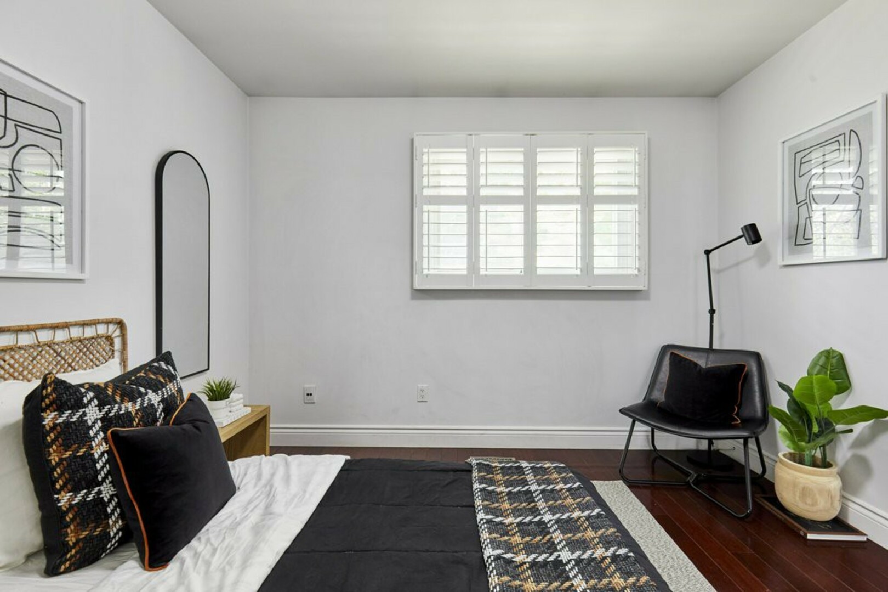
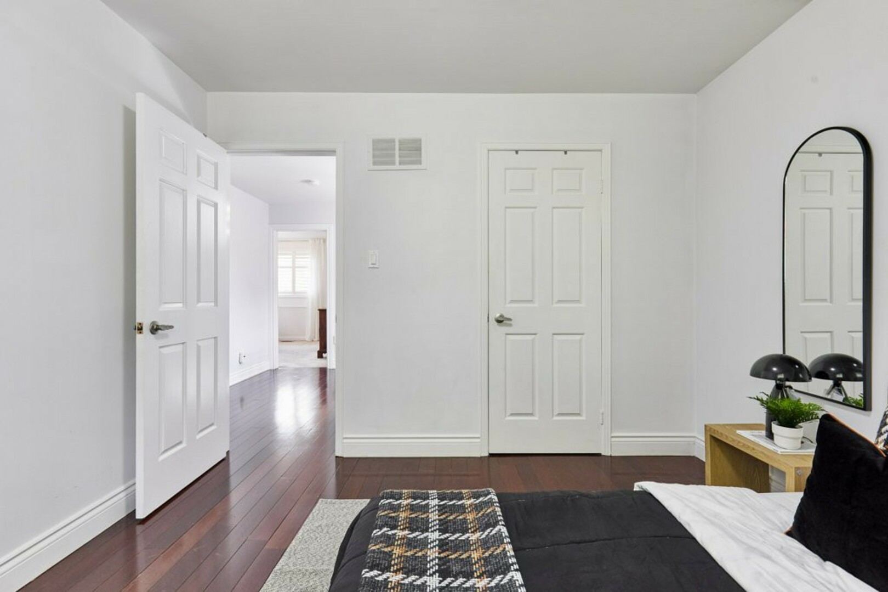
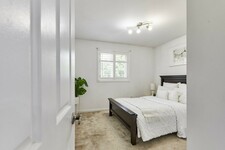
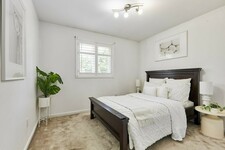
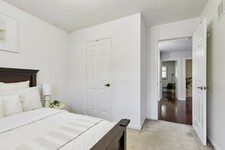
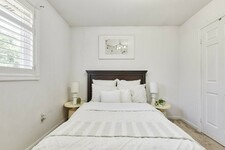
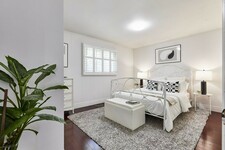
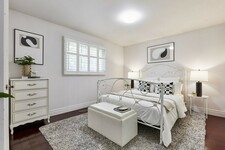
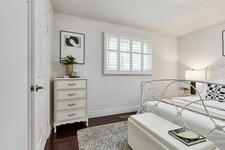
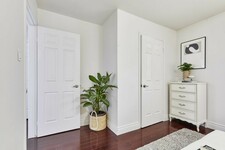
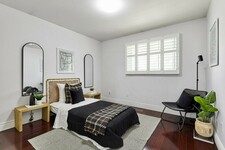
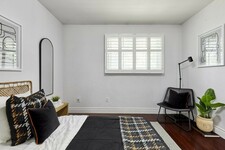
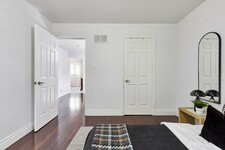
Three additional bedrooms provide plenty of flexibility for children, guests, a home office or what ever else life requires. Each offers large windows and generous closet space.
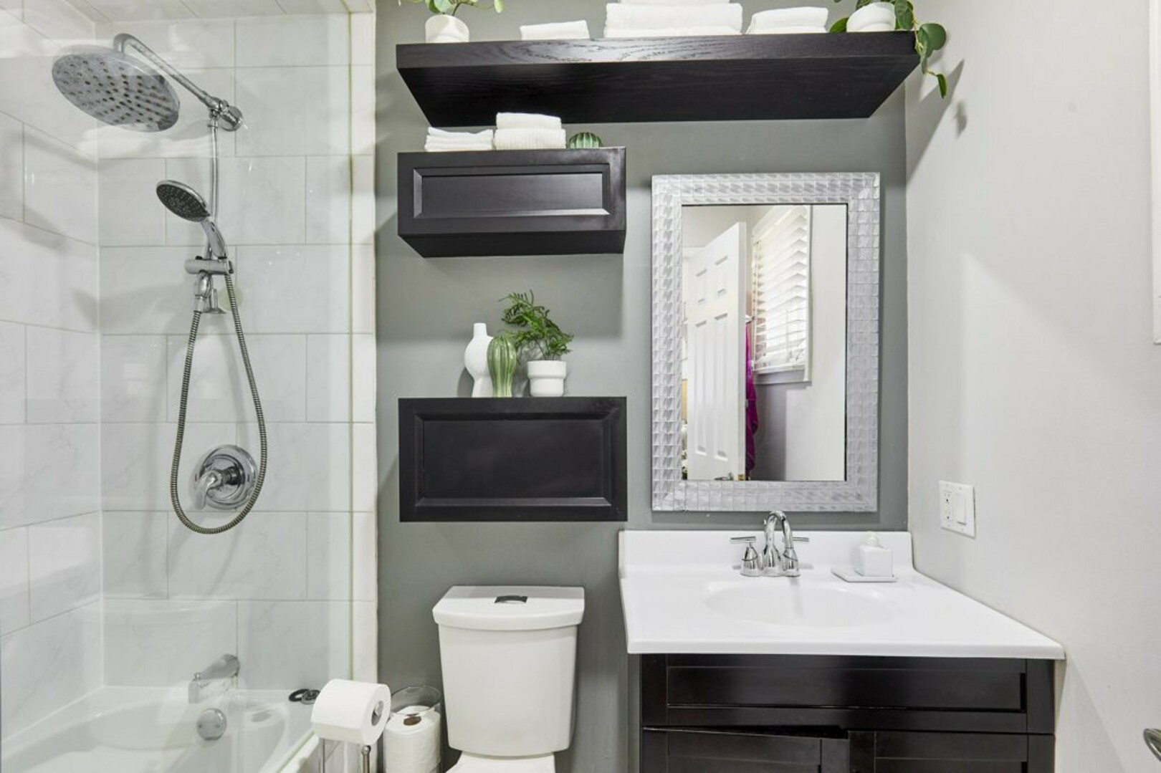
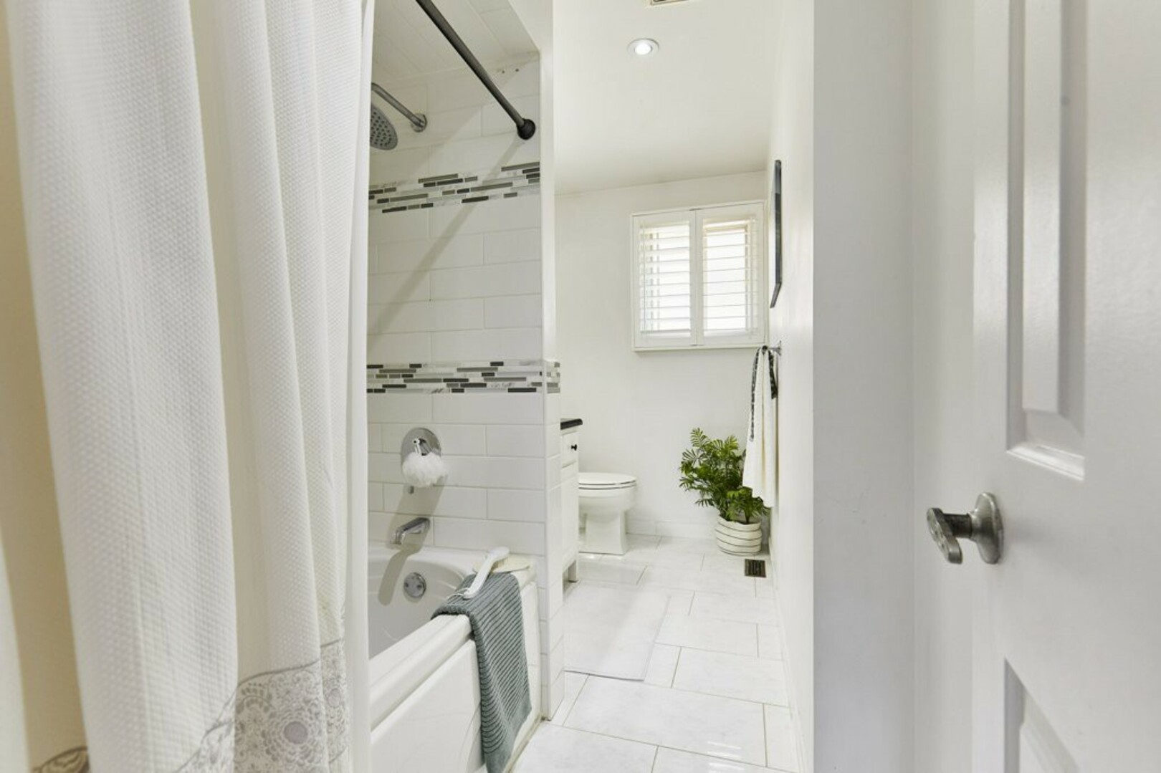
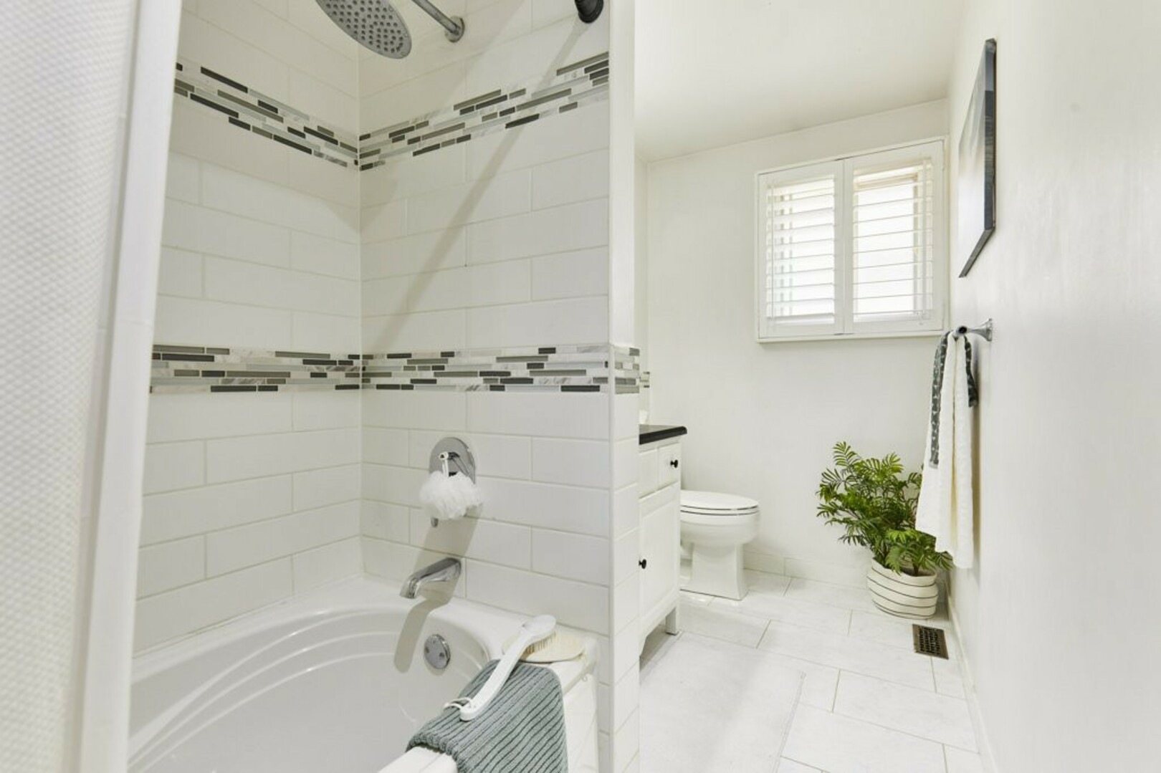
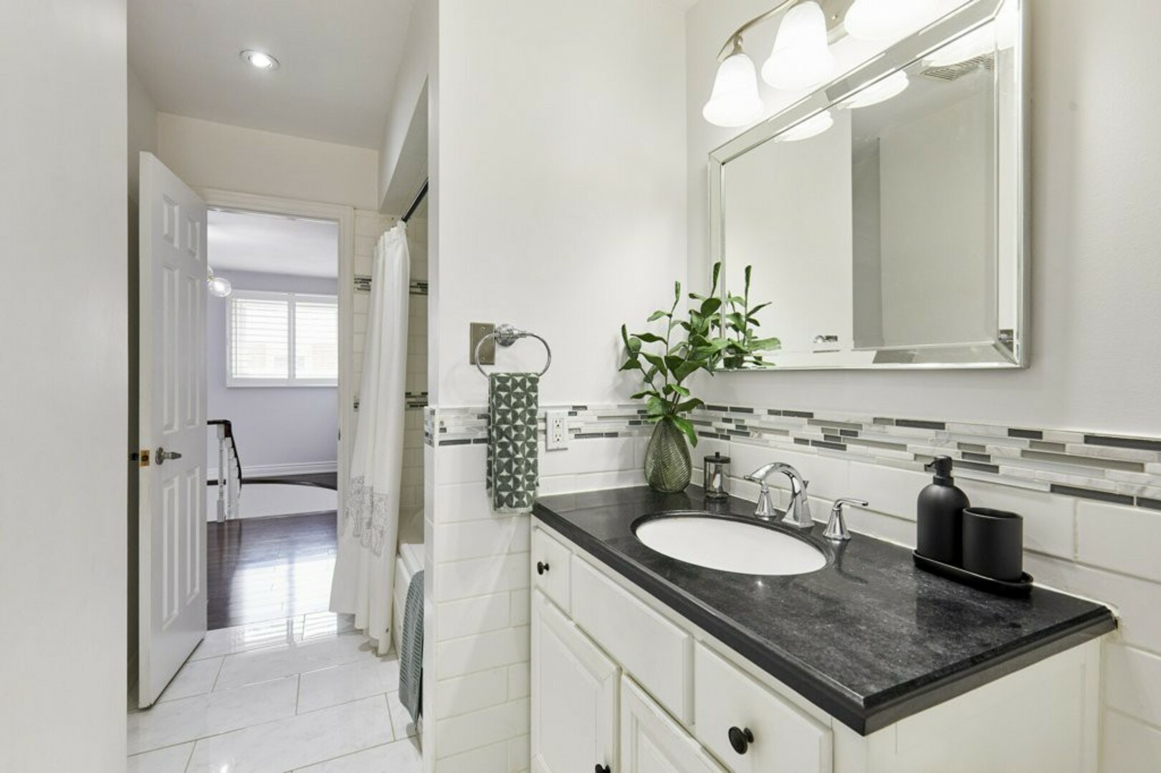
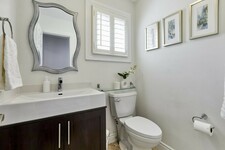
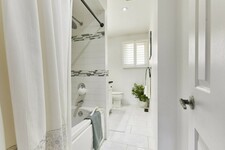
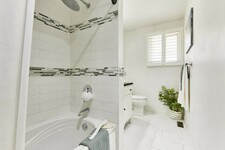
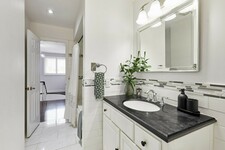
The main four-piece bathroom completes the upper level with ceramic flooring, an extra-large stone-topped vanity and a deep soaker tub.
And downstairs, the home reveals another dimension.
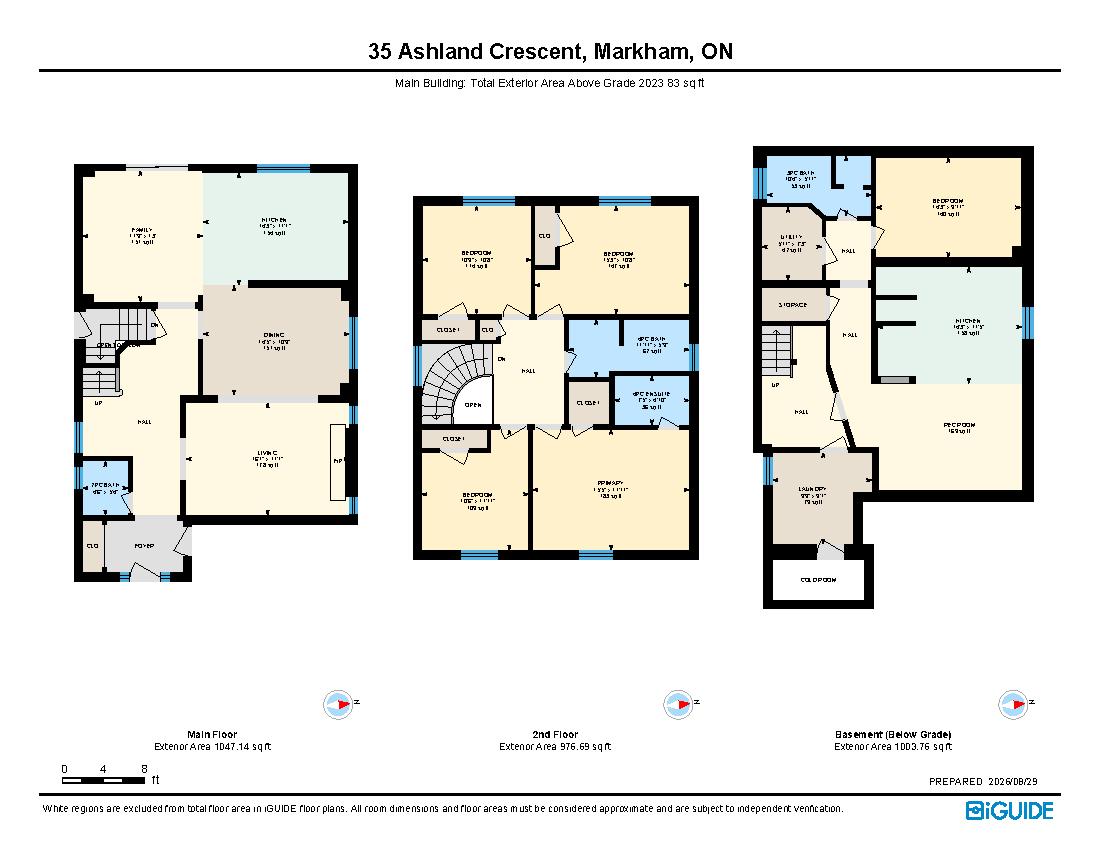
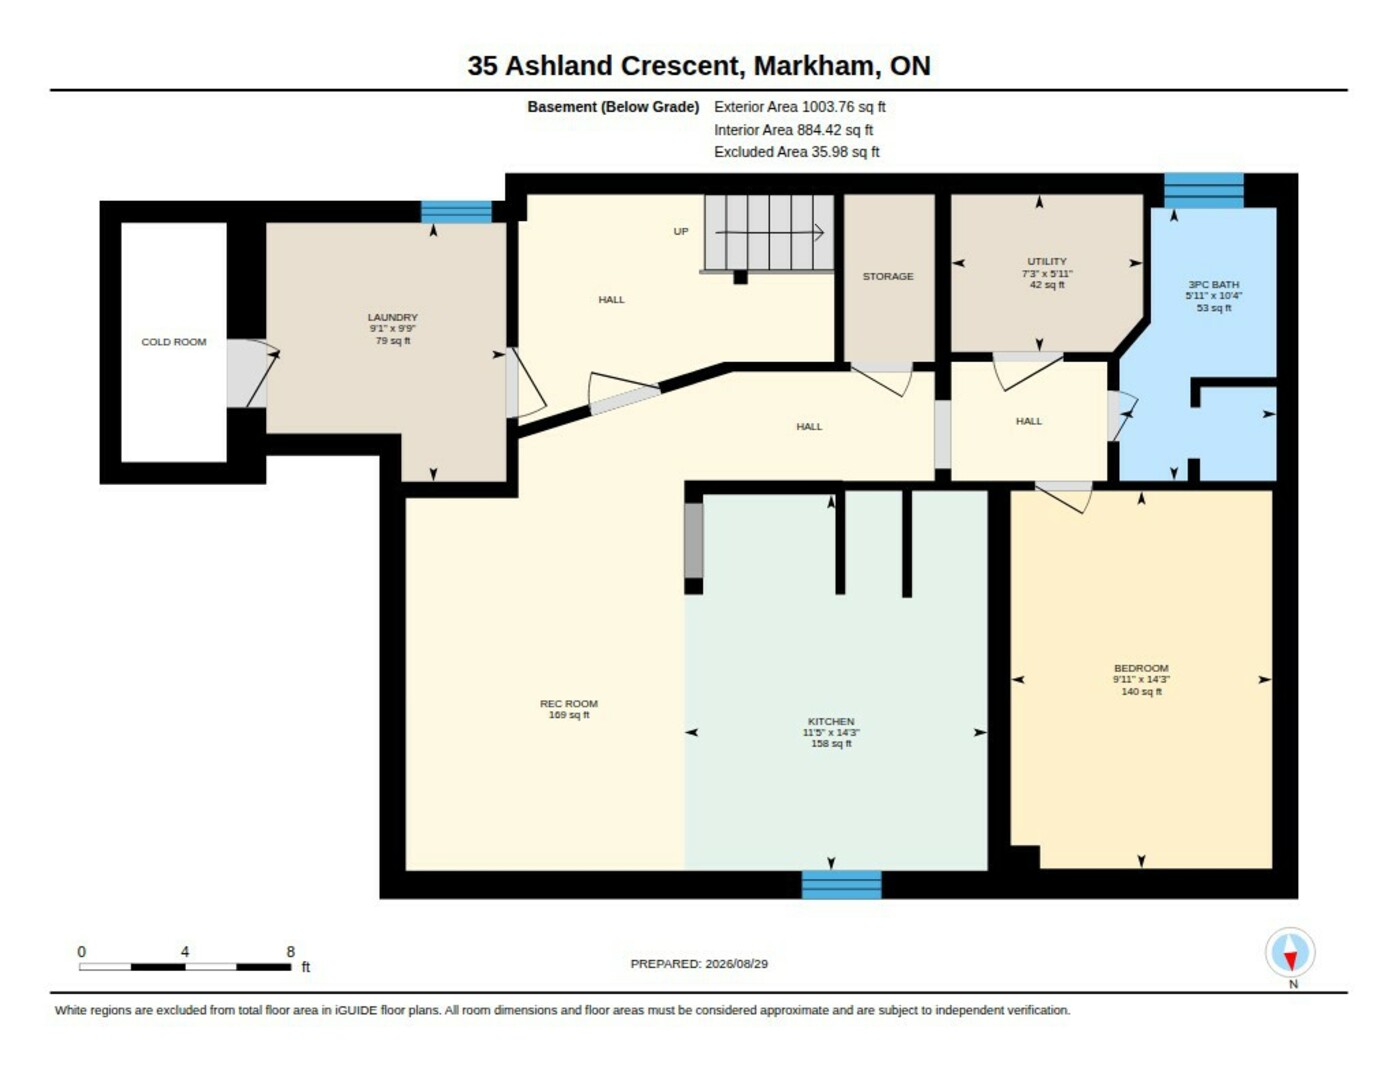
The finished basement is particularly well suited to multigenerational or extended-family living, with its own separate entrance, an additional bedroom, bathroom, kitchen and comfortable living space.
High ceilings and recessed pot lighting keep the space feeling bright and modern, while the living area features custom built-in shelving, a corner display, a low-profile entertainment centre and a dedicated office nook, ideal for working from home.
The second kitchen is generously equipped with a ceramic backsplash, full pantry, separate island and a complete set of appliances, giving this level the functionality to operate as a comfortable living space of its own.
The lower level also includes the home's laundry facilities, complete with a folding counter, along with dedicated under-stair storage and cold room for added convenience.
And then there is the location.
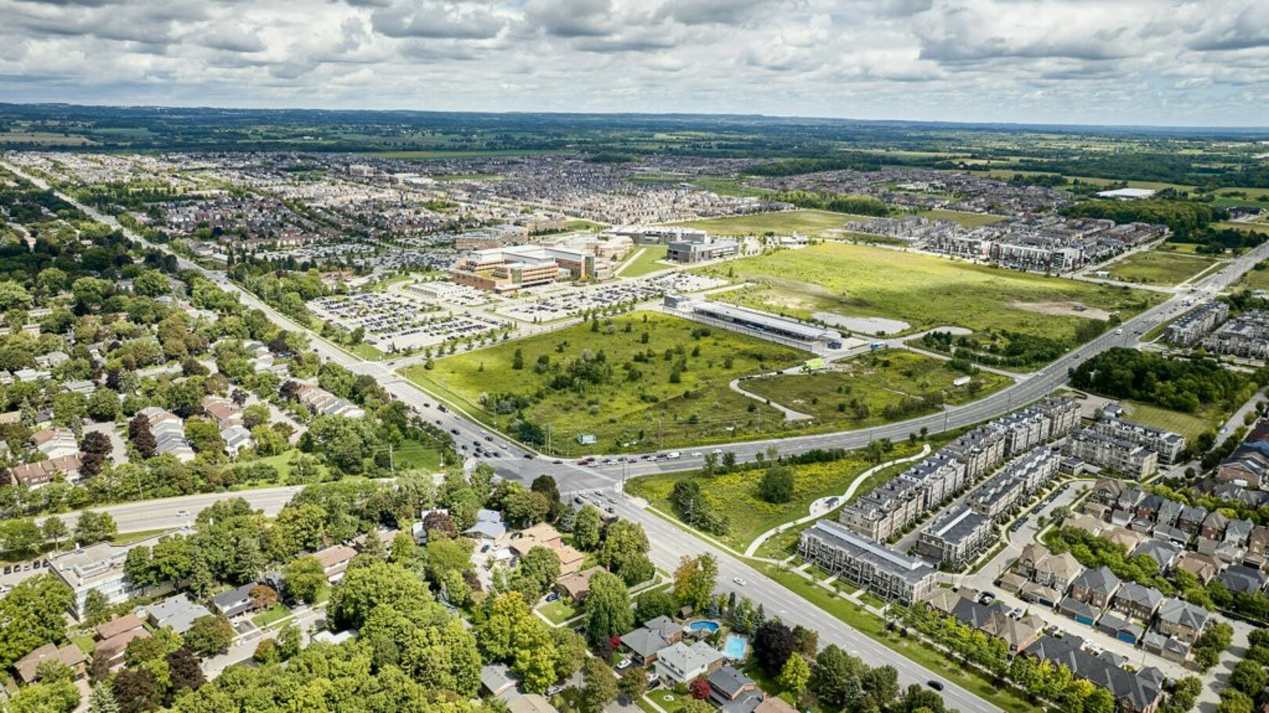
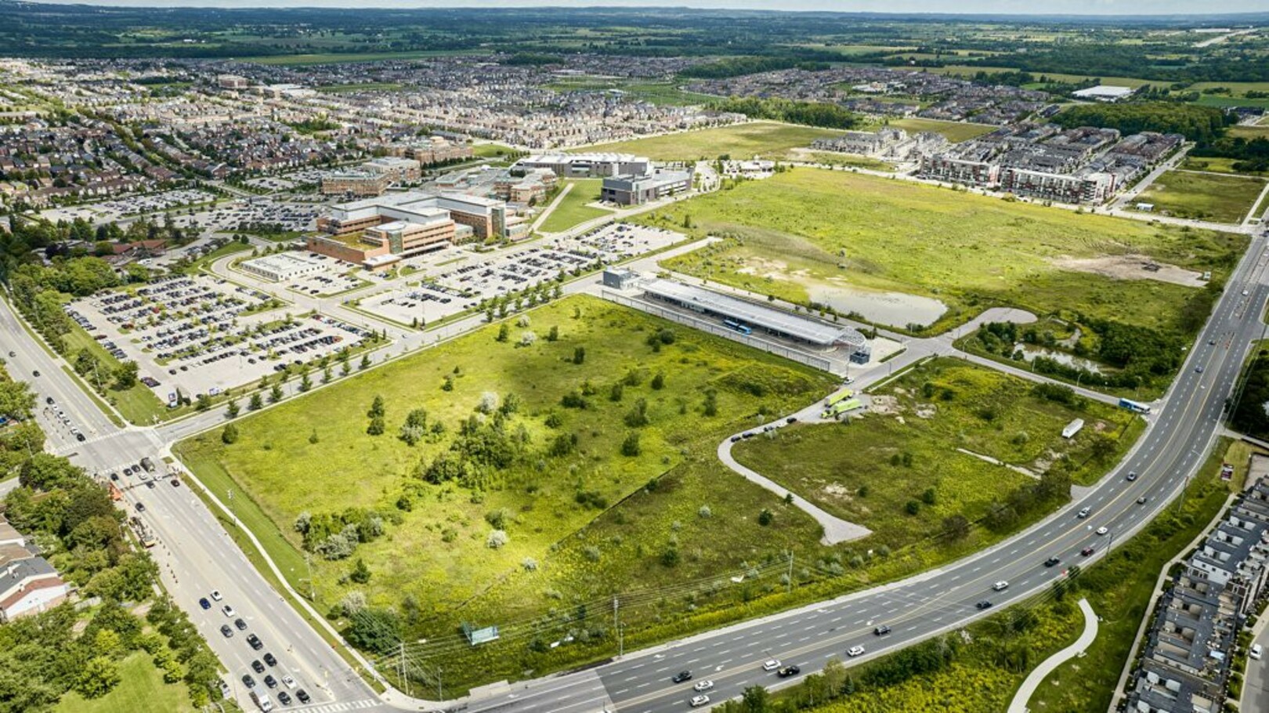
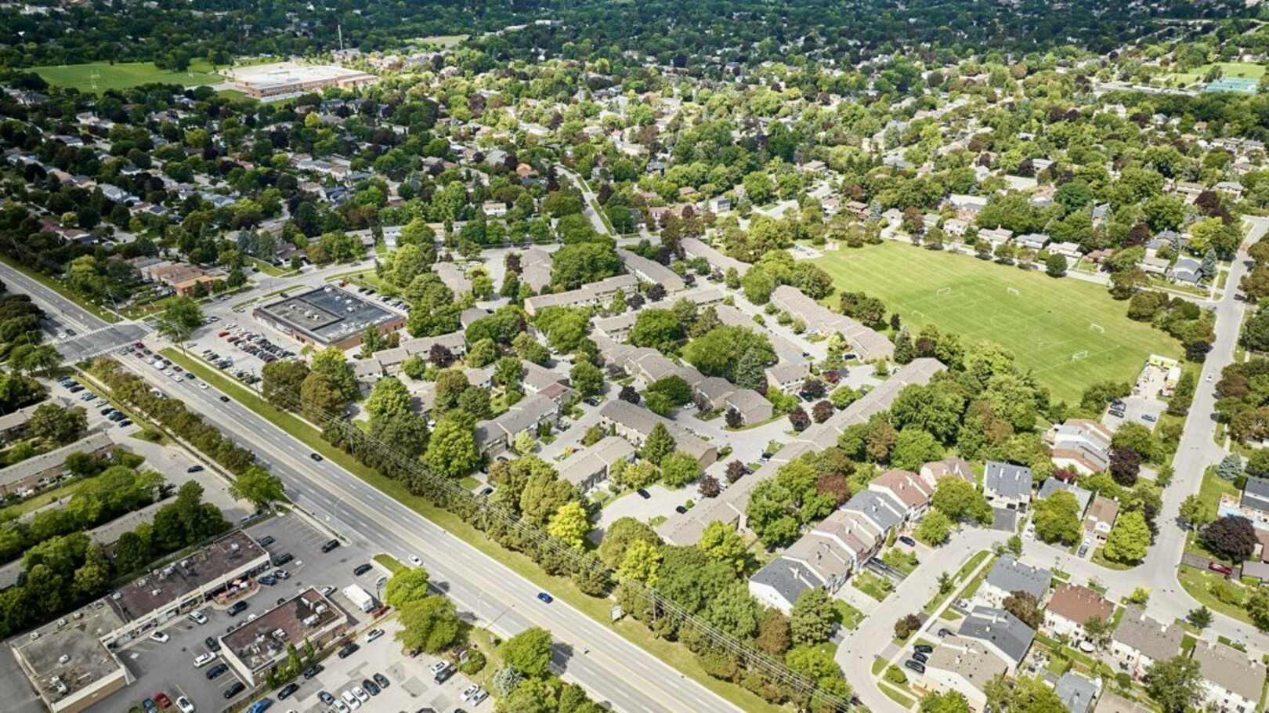
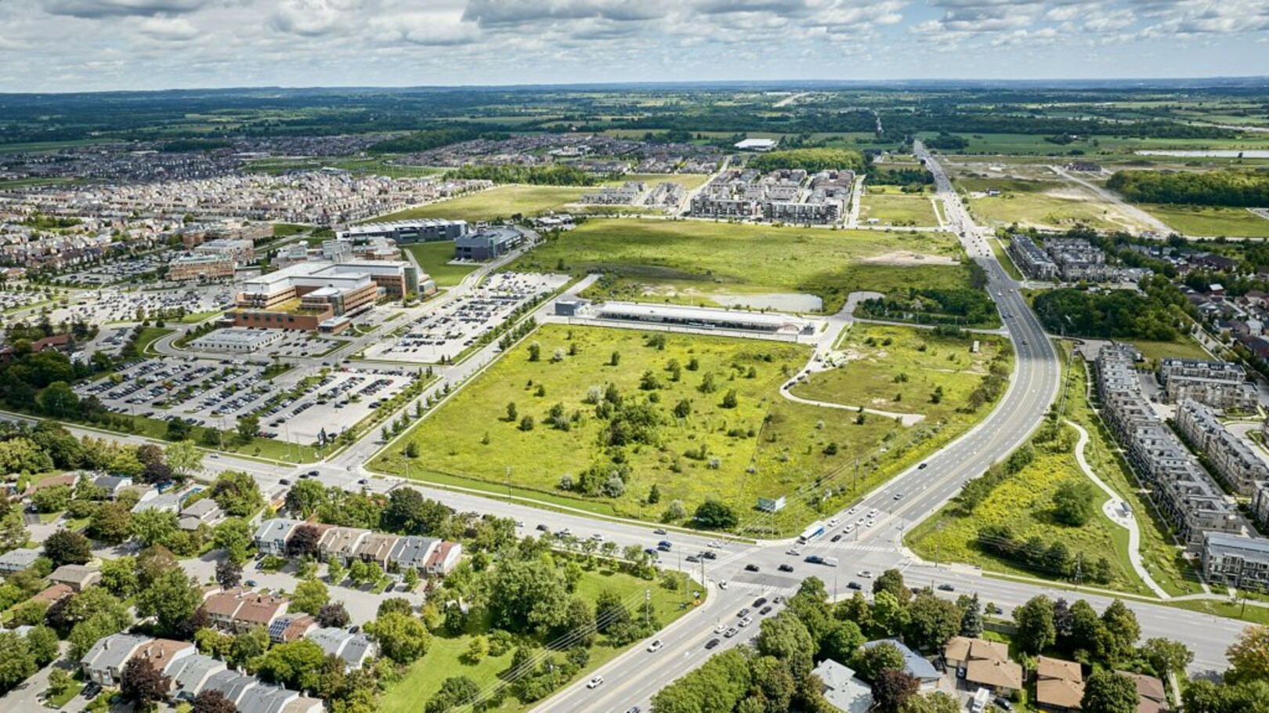
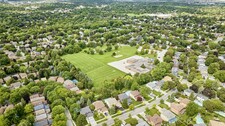
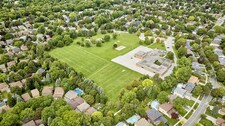
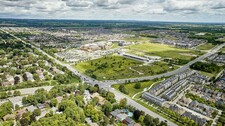
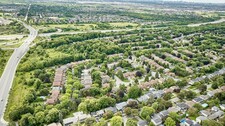
Living at 35 Ashland puts you close to Markham Stouffville Hospital and the C. Donald Brodie Medical Centre, along with the Cornell Community Centre and Library and its extensive recreation and wellness facilities.
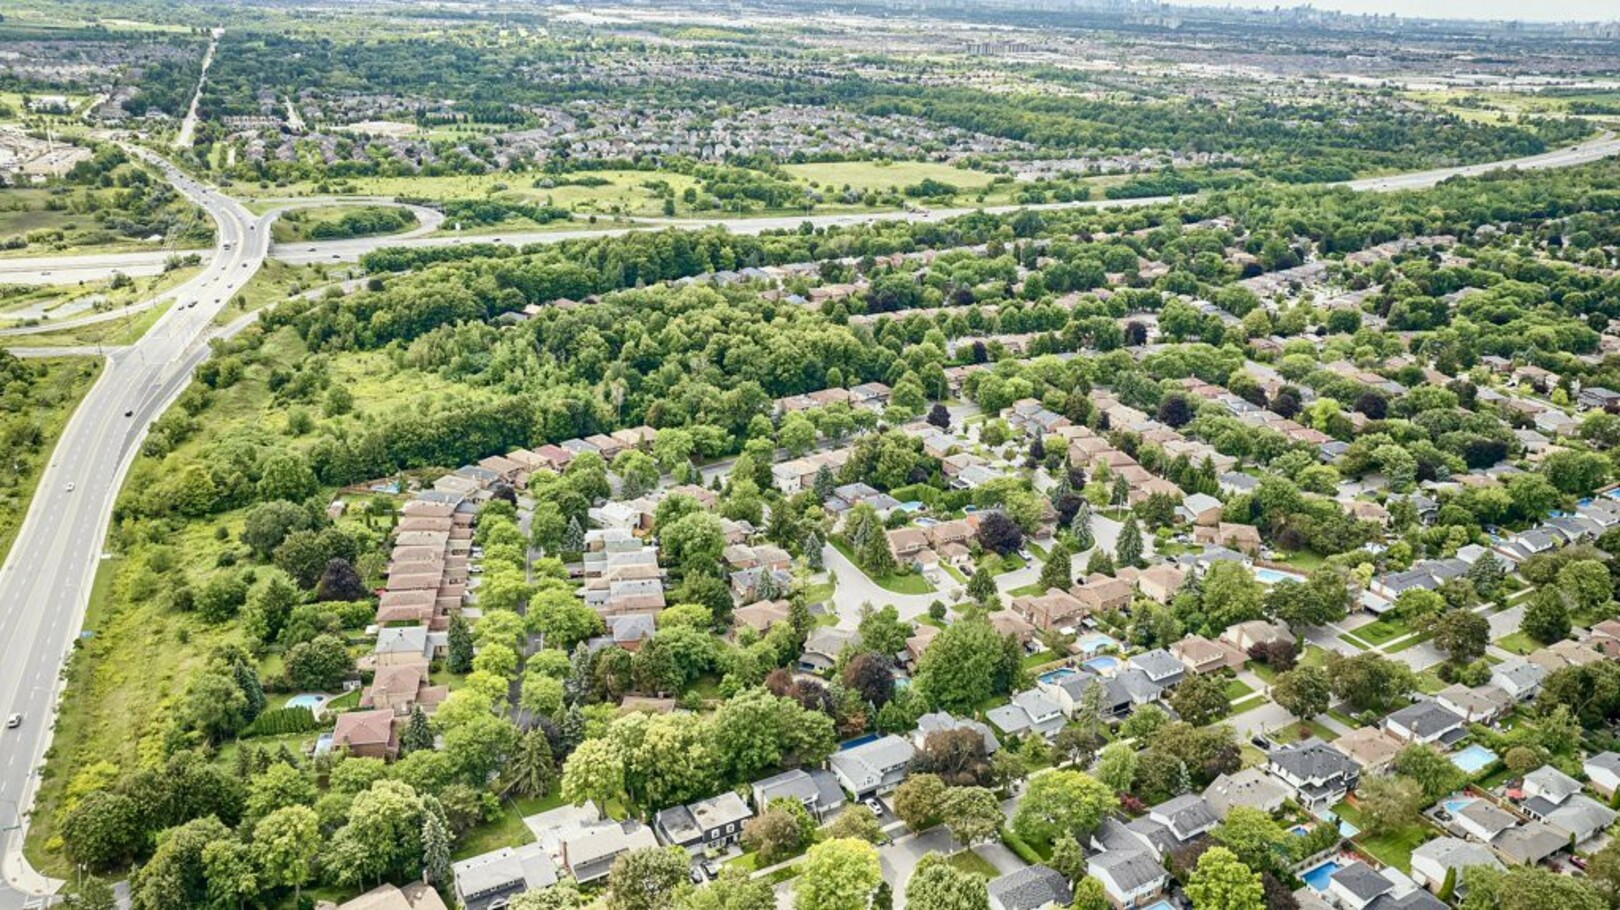
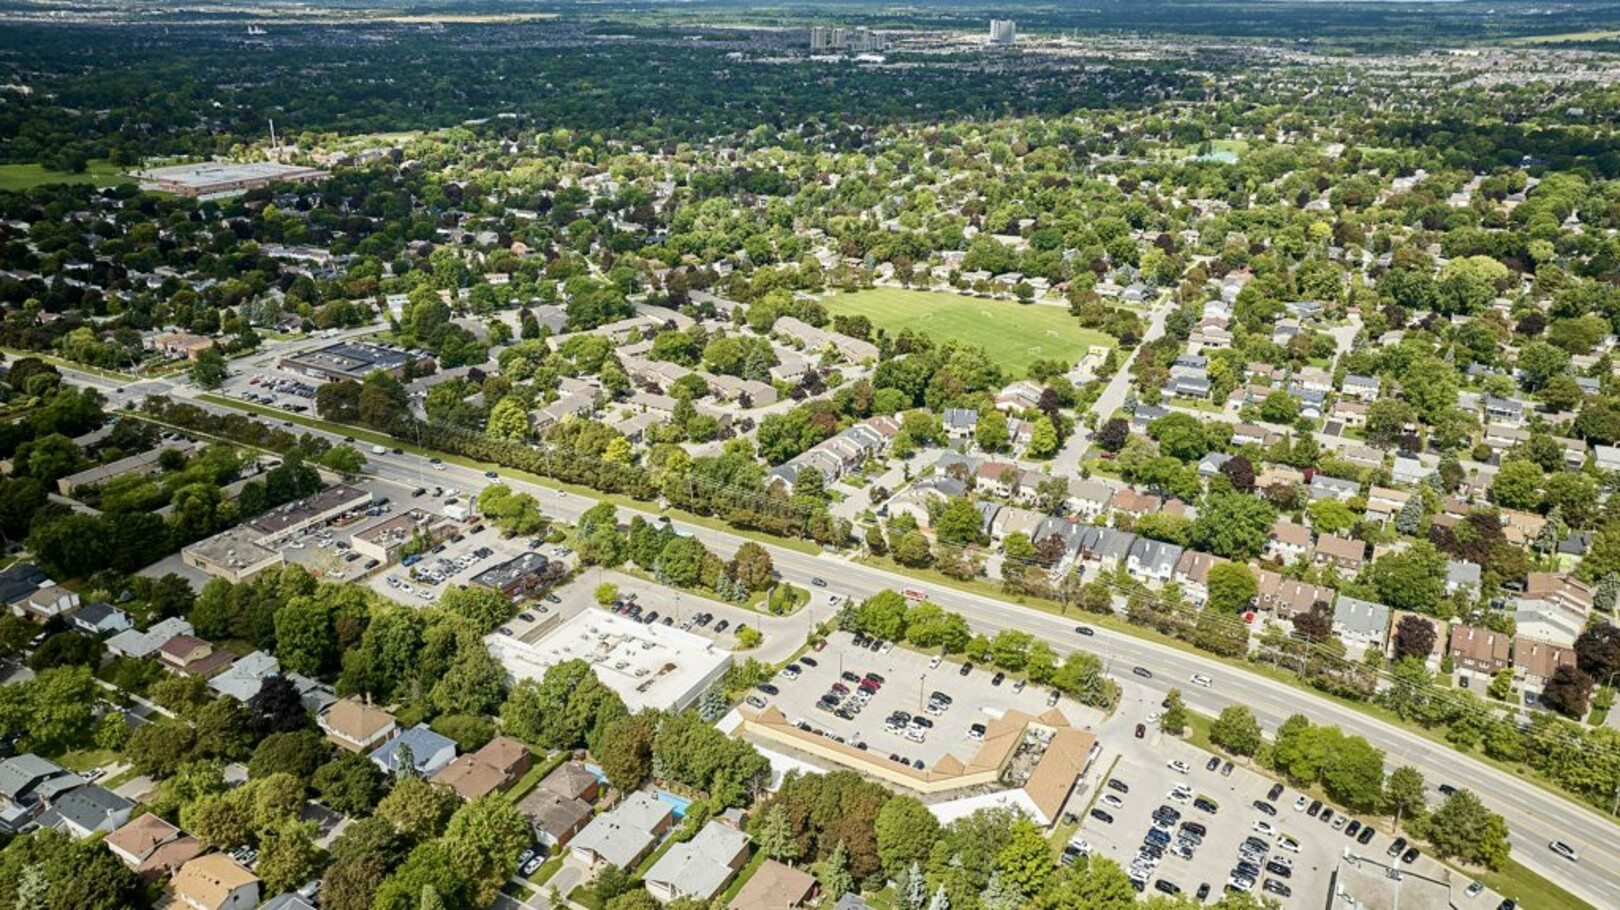
Schools, parks, shopping and everyday conveniences are all nearby, while historic Main Street Markham and Main Street Unionville offer restaurants, shops and community events just a short drive away.
For commuters, Mount Joy and Markham GO Stations provide convenient access toward downtown Toronto, with Highways 407 and 404 connecting you throughout the region.
35 Ashland Crescent offers something increasingly important, a thoughtfully upgraded home with the flexibility to adapt as your family's needs change.
Whether that's raising a family, working from home, welcoming extended family or simply enjoying more room to live, this is a home designed to make everyday life comfortable.
And it's all set within an established Markham community where so much of what you need is close at hand.
Welcome home to 35 Ashland Crescent.
------------------------------------------------------------TRREB Description--------------------------------------------------------
Welcome to 35 Ashland Cres, a beautifully upgraded home in Markham's established Sherwood-Amberglen community. Set on a quiet street, this 4 bed, 4 bath home features 2 kitchens, a stamped concrete front porch & side walkway, a double garage, & flexible space designed for growing or extended families. An elegant porcelain tiled foyer with garage access opens into bright main-floor living spaces with rich hardwood flooring, smooth ceilings, recessed pot lighting, & extended baseboards. The living room features a classic stone-front fireplace, opening into a spacious dining area. Nearby, the bright kitchen overlooks the backyard & offers granite countertops, a stone backsplash, stainless steel GE appliances with a gas stove, a pot filler, a wine rack, & a breakfast bar. The adjacent family room includes a built-in entertainment unit & walks out to a covered deck, stone patio, & private yard with mature trees. An oak staircase leads to 4 comfortable bedrooms. The primary suite features dual windows, a walk-in closet, & a 4-pc ensuite with a glass shower. 3 additional bedrooms offer large windows & double closets, served by a 4-pc main bathroom with an extra-large stone vanity & deep soaker tub. The finished basement is ideal for multigenerational living, complete with a separate entrance, a bedroom, a 3-pc bathroom, 8 foot ceilings, & pot lights. The living area includes built-in shelving, an entertainment center, & a dedicated office nook. A fully equipped second kitchen features a ceramic backsplash, pantry, island, stove, fridge, dishwasher, & cold room downstairs, alongside shared laundry & under-stairs storage. Situated minutes from Markham Stouffville Hospital, the Cornell Community Centre, William Armstrong Public School, & local parks, this home offers unmatched convenience. Enjoy quick trips to Shoppers Drug Mart, CF Markville, & Main Street Markham. Commuters will love proximity to Viva transit, Mount Joy GO Station, Hwy 407, & Hwy 404. Book your tour today!
وصف
Welcome to 35 Ashland Cres, a beautifully upgraded home in Markham's established Sherwood-Amberglen community. Set on a quiet street, this 4 bed, 4 bath home features 2 kitchens, a stamped concrete front porch & side walkway, a double garage, & flexible space designed for growing or extended families. An elegant porcelain tiled foyer with garage access opens into bright main-floor living spaces with rich hardwood flooring, smooth ceilings, recessed pot lighting, & extended baseboards. The living room features a classic stone-front fireplace, opening into a spacious dining area. Nearby, the bright kitchen overlooks the backyard & offers granite countertops, a stone backsplash, stainless steel GE appliances with a gas stove, a pot filler, a wine rack, & a breakfast bar. The adjacent family room includes a built-in entertainment unit & walks out to a covered deck, stone patio, & private yard with mature trees. An oak staircase leads to 4 comfortable bedrooms. The primary suite features dual windows, a walk-in closet, & a 4-pc ensuite with a glass shower. 3 additional bedrooms offer large windows & double closets, served by a 4-pc main bathroom with an extra-large stone vanity & deep soaker tub. The finished basement is ideal for multigenerational living, complete with a separate entrance, a bedroom, a 3-pc bathroom, 8 foot ceilings, & pot lights. The living area includes built-in shelving, an entertainment center, & a dedicated office nook. A fully equipped second kitchen features a ceramic backsplash, pantry, island, stove, fridge, dishwasher, & cold room downstairs, alongside shared laundry & under-stairs storage. Situated minutes from Markham Stouffville Hospital, the Cornell Community Centre, William Armstrong Public School, & local parks, this home offers unmatched convenience. Enjoy quick trips to Shoppers Drug Mart, CF Markville, & Main Street Markham. Commuters will love proximity to Viva transit, Mount Joy GO Station, Hwy 407, & Hwy 404. Book your tour today! (id:9346)
معلومات عامة
نوع العقار
Single Family
نوع المبنى
House
أسلوب
Freehold
مجتمع
Sherwood-Amberglen
طابق
2
حجم الأرض
40 x 112.2 FT
واجهة - 480
عمق - 1346
تفاصيل
موقف سيارات
Attached Garage
Garage
مجموع مواقف السيارات
6
المرافق قريبة
Park
Public Transit
Schools
Hospital
ميزات
Wooded area
Guest Suite
In-Law Suite
بناء
غرف نوم
5
بناء وسائل الراحة
Fireplace(s)
بدروم
N/A
N/A
الطابق السفلي الميزات
Separate entrance
تبريد
Central air conditioning
نوع التدفئة
Forced air
التدفئة الوقود
Natural gas
ماء
Municipal water
الغرف
| نوع | طابق | أبعاد |
|---|---|---|
| Primary Bedroom | Second level | 4.7 x 3.63 (meters) |
| Bedroom 2 | Second level | 3.63 x 3.21 (meters) |
| Bedroom 3 | Second level | 3.28 x 3.26 (meters) |
| Bedroom 4 | Second level | 4.64 x 3.26 (meters) |
| Kitchen | Lower level | 4.33 x 3.49 (meters) |
| Bedroom 5 | Lower level | 4.35 x 3.01 (meters) |
| Cold room | Lower level | 2.97 x 1.25 (meters) |
| Laundry room | Lower level | 2.98 x 2.76 (meters) |
| Living room | Lower level | 4.33 x 3.49 (meters) |
| Living room | Main level | 4.9 x 3.38 (meters) |
| Dining room | Main level | 4.39 x 3.28 (meters) |
| Kitchen | Main level | 4.34 x 3.38 (meters) |
| Family room | Main level | 3.96 x 3.58 (meters) |

Sales Representative



ماركهام



ماركهام هي واحدة من أسرع المناطق نموا و أكبر الجاليات في جنوب أونتاريو . انها واحدة من مجتمعات الأعمال الأكثر حيوية في كندا مع أكثر من أربعمائة شركة مقرها في مدينة العين، مما ماركهام مكانا رائعا للعيش والعمل. مع أكثر من ألف التكنولوجيا العالية و شركات علوم الحياة ، ماركهام هي عاصمة كندا تكنولوجيا عالية .
كما يضم ماركهام مجموعة واسعة من الحدائق ، والتسوق ، والمواقع الثقافية عرض التاريخ الغني للمدينة والتنوع. ماركهام يحافظ على مجتمع الفنون مزدهرة أبرز صالات العرض والمسارح . و عرضت تاريخ المدينة الغني في جميع أنحاء المتاحف المدن، وسط المدينة القديمة التاريخية، و احدة من أقدم المعارض البلاد في كندا . مع عشرات من الحدائق العامة والمساحات الخضراء وكذلك مراكز التسوق الكبيرة والترفيه ماركهام هي واحدة من أفضل المجتمعات العمل ناري في البلاد.
المسرح FLATO ماركهام

المسرح FLATO ماركهام هو واحد من المنازل والمسرح رئيس الوزراء الكندي تخدم منطقة تورونتو الكبرى و سكان ماركهام . مع أكثر من ثلاثمائة العروض الحية في كل عام ، يقدم مسرح تقويم الأداء الذي يعرض التنوع الثقافي للمجتمع .
https://homeania.com/communities/ontario/markham
ماركهام

وجرى مسح ماركهام بوصفها أول بلدة في عام 1793 من قبل ويليام Berczy ، الذي قاد في 1794 مجموعة من الأسر الألمانية من شمال ولاية نيويورك إلى منطقة ماركهام التي تعرف الآن باسم ميلز الألمانية . المخلوطة سنوات ماركهام في وقت مبكر قسوة من الحدود مع تطوير الصناعات القائمة على الزراعة . و العديد من الأنهار والجداول في بلدة قريبا دعم صناعة المياه التي تعمل بالطاقة التي ، جنبا إلى جنب مع تحسين الطرق والبنية التحتية ساعد يزداد سكانها. وأخيرا ، في عام 1972 ، تأسست ماركهام كمدينة ، بحلول عام 2012 ماركهام قد تم رسميا عينت المدينة.
التاريخي يونيونفيل


تقع في قلب مدينة مزدهرة من ماركهام ، هي واحدة من مواقع التراث أجمل في المدينة . القرية التاريخية يونيونفيل تجذب الآلاف من الزوار كل عام . سواء كنت تعيش في المنطقة، و تأتي إلى المدينة في كثير من الأحيان أو تزوره للمرة الأولى ، وهناك الكثير لاكتشاف طول الشارع الرئيسي الساحر بما في ذلك العديد من المحلات التجارية والمطاعم.
متحف ماركهام

متحف ماركهام هو متحف في الهواء الطلق خمسة وعشرين فدان التي مفتوح على مدار السنة . انها تسعى للحفاظ على تاريخ ماركهام . ويعرض الموقع ما يقرب من ثلاثين المباني ، بما في ذلك المنازل ، الحظائر والسقائف ، ومحطة القطار ، ومدرسة، متجر عام ، كنيسة ، وهو حداد ، متجر تسخير، طاحونة رأى و مصنع عصير التفاح . واحدة من أقدم المباني هو بيت هوفر ، الذي بني في عام 1824 من قبل عائلة المينونايت الذين كانوا في الأصل من ولاية بنسلفانيا . يتلقى المتحف ماركهام اهتماما وطنيا ل طريقة فريدة من نوعها للتواصل مع مجتمعها ، و ذلك هو جذب سوف لا تريد أن تفوت.
https://homeania.com/communities/ontario/markham
ماركهام


تُقدم ماركهام لسكانها مجموعة واسعة من المواقع الترفيهية. تضم المدينة وجهات جولف رائدة، بما في ذلك نادي أنجوس جلين للجولف الشهير، والذي يُعدّ من أفضل ملاعب الجولف في كندا ويستضيف العديد من البطولات المرموقة، ونادي أبر يونيونفيل للجولف، وهو ملعب بطول 6,728 ياردة، بمعدل 71 ضربة، يُلبي احتياجات لاعبي الجولف من جميع مستويات المهارة. بالإضافة إلى ذلك، يضم مركز أنجوس جلين المجتمعي، وهو منشأة حديثة، ملاعب كرة سلة، وحلبتي تزلج بحجم حلبات دوري الهوكي الوطني (NHL) مع مقاعد للمتفرجين، ومكتبة حديثة تضم غرف دراسة وقسمًا للأطفال. أضف إلى ذلك مراكز تسوق عالمية المستوى، ومجموعة واسعة من المطاعم الفاخرة، ومجتمعًا فنيًا نابضًا بالحياة، ومواقع ماركهام التاريخية الرائعة ومتاحفها وحدائقها، وستجد دائمًا الكثير من الأماكن التي تستحق الاستكشاف والاستمتاع.
فريدريك هورسمان فارلي معرض فني

يدعى فريدريك هورسمان فارلي معرض فني بعد فريدريك فارلي ، وهو فنان من مجموعة الدول الصناعية السبع الكبرى . وتقع على الشارع الرئيسي في يونيونفيل مجموعتها ، ويشمل أكثر من مائة قطعة من قبل فريدريك فارلي . معرض يضم التغيير المتكرر من يعرض العمل الفني من الفنانين المحليين ، الوطنية والدولية . مع جولات المجموعة والبرامج المدرسية والدورات الاستوديو و ورش العمل والدورات التدريبية و المحاضرات و الأنشطة العائلية ، هناك دائما شيء للقيام به و نرى في هذا المعرض الفن العظيم .
https://homeania.com/communities/ontario/markham
إلى أي مدى يمكنك تخفيف؟
اختيار وسيلة النقل