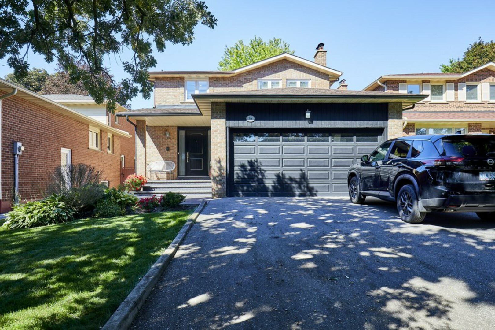
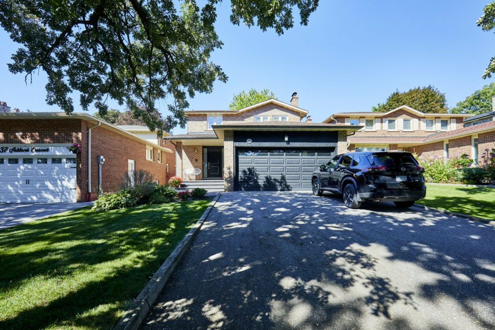
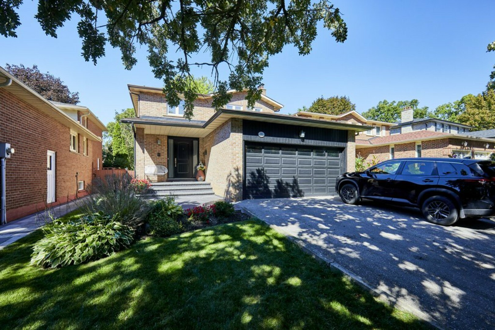
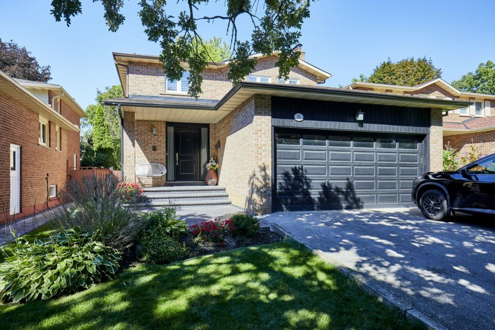
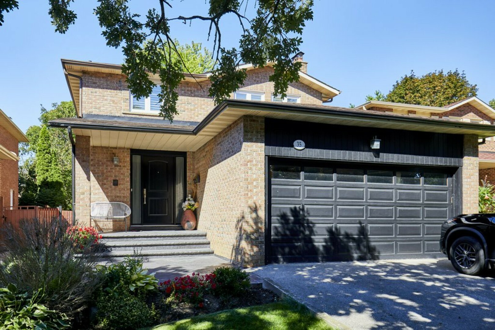
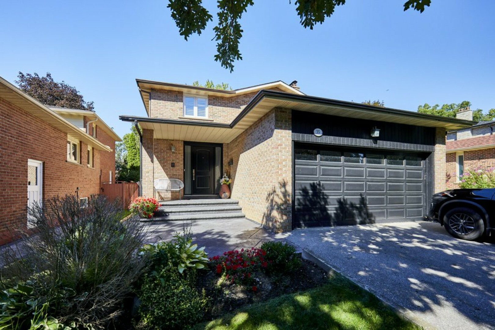
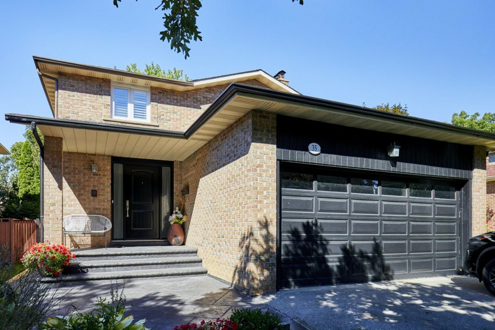
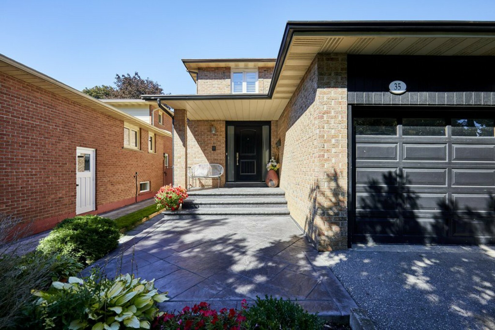
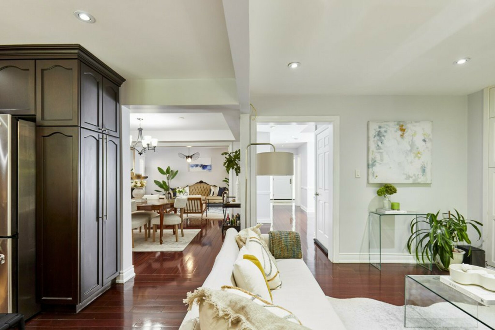
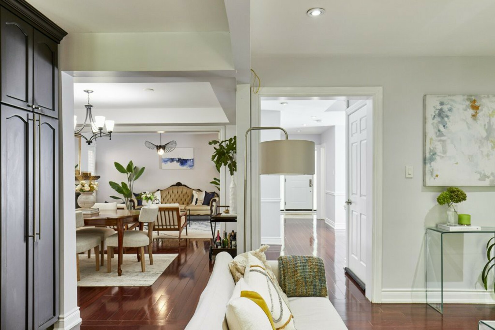
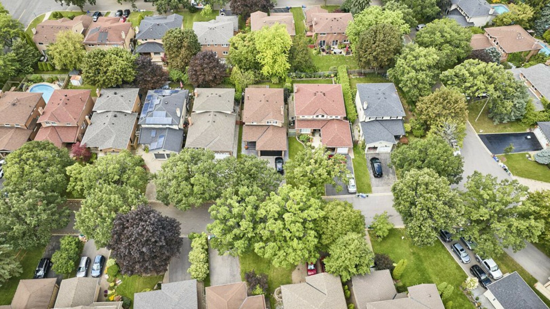
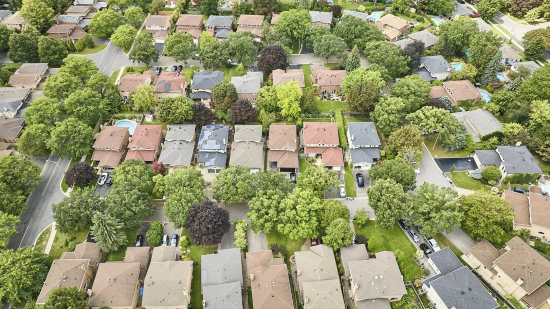
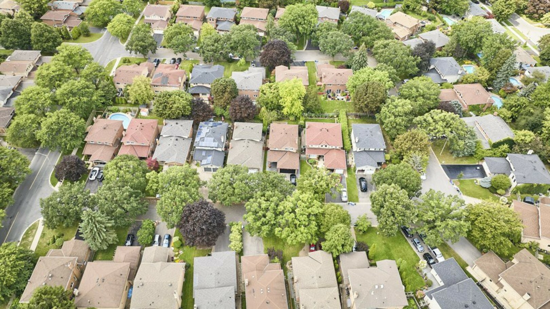
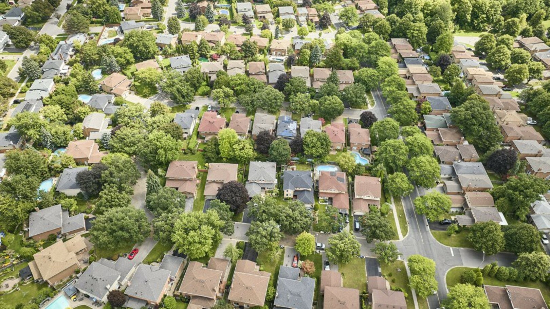
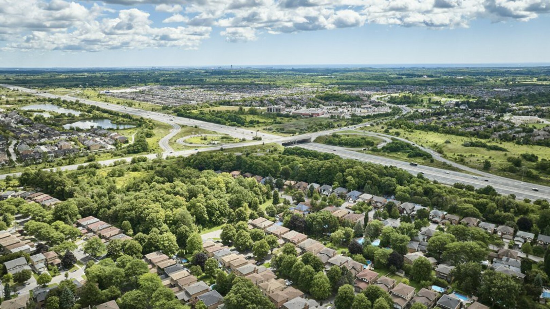

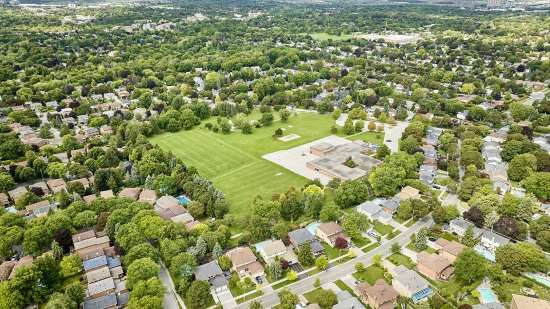
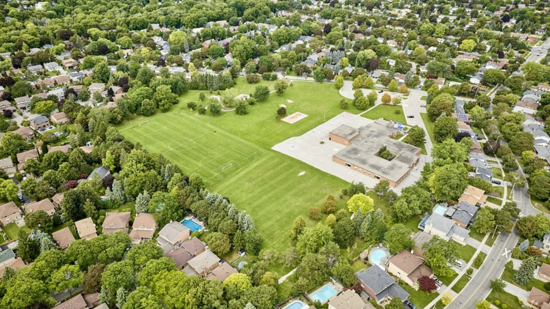
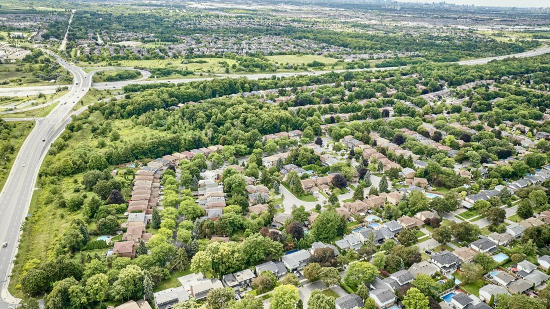
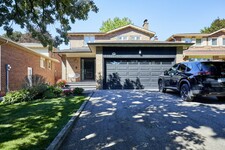
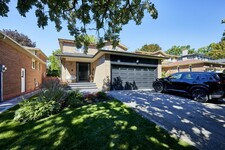
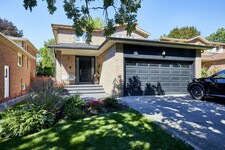
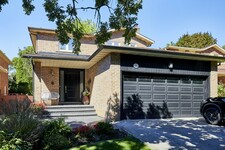
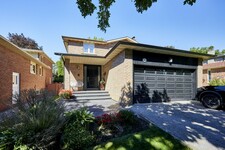
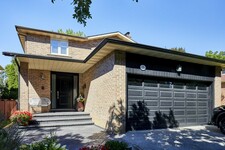
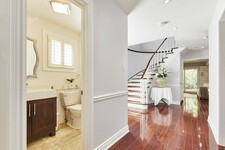
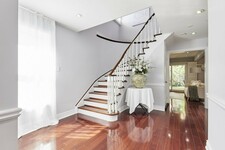
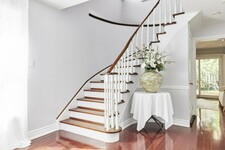
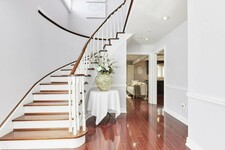

















Welcome to 35 Ashland Crescent, a beautifully upgraded home in Markham's established Sherwood-Amberglen community.
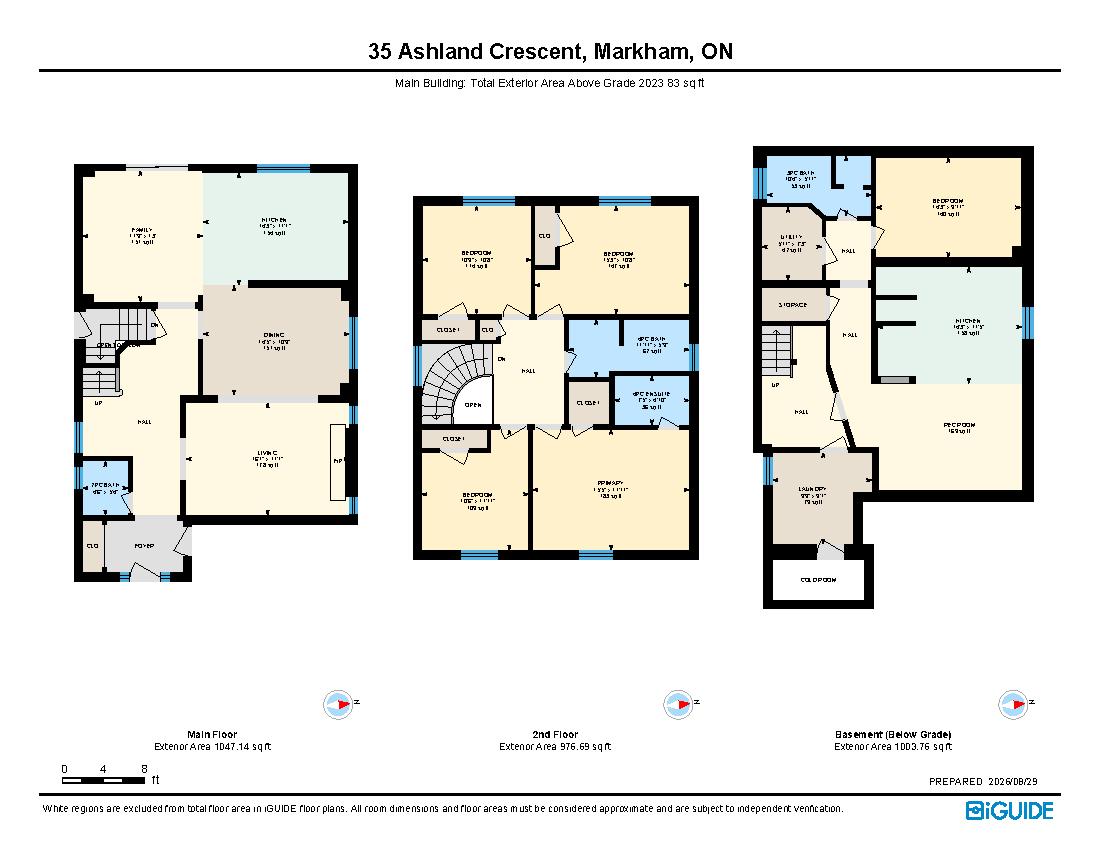
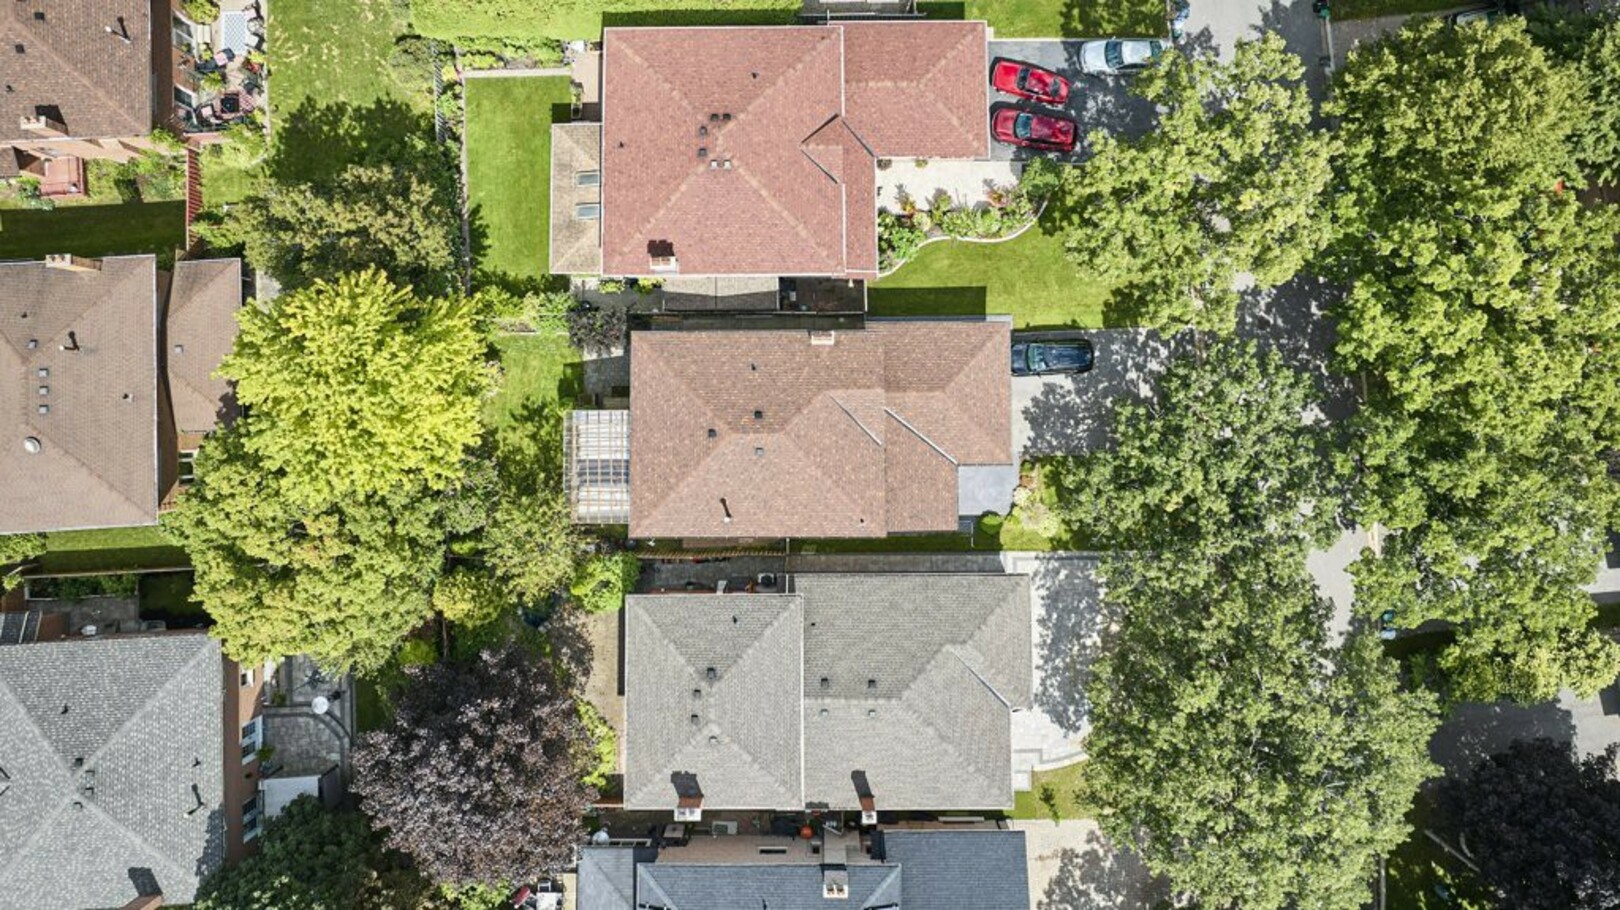
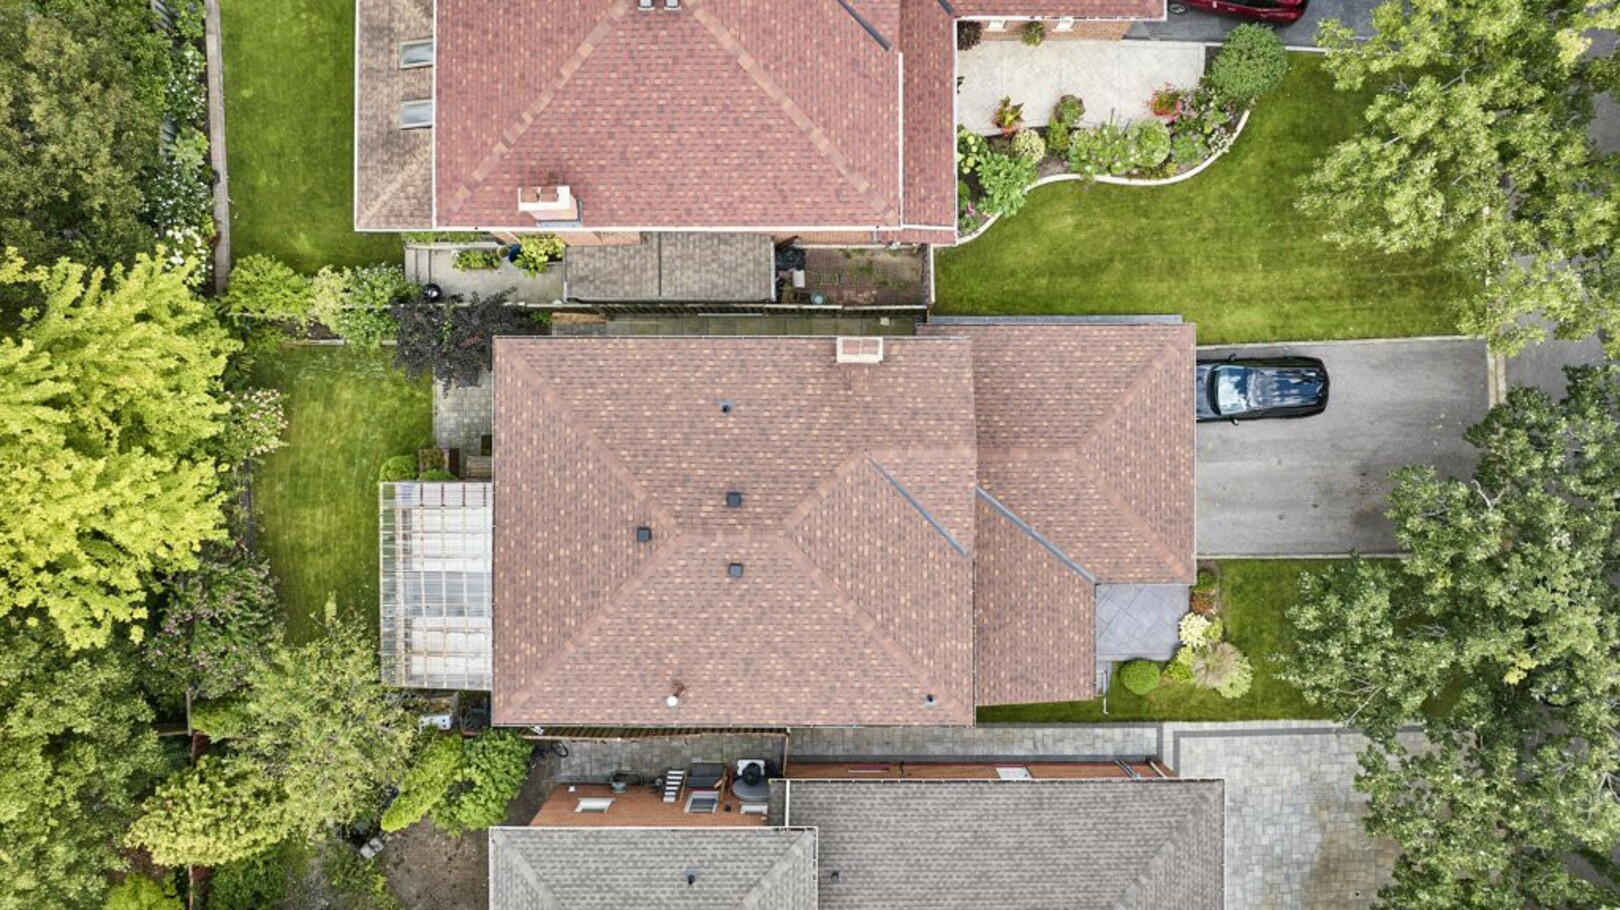
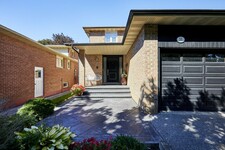
Set on a quiet residential street, this four-bedroom home offers four bathrooms, two kitchens, a stamped concrete front porch and walkway, a double-car garage and something particularly valuable for today's families, flexible living space that can comfortably accommodate more than one generation.
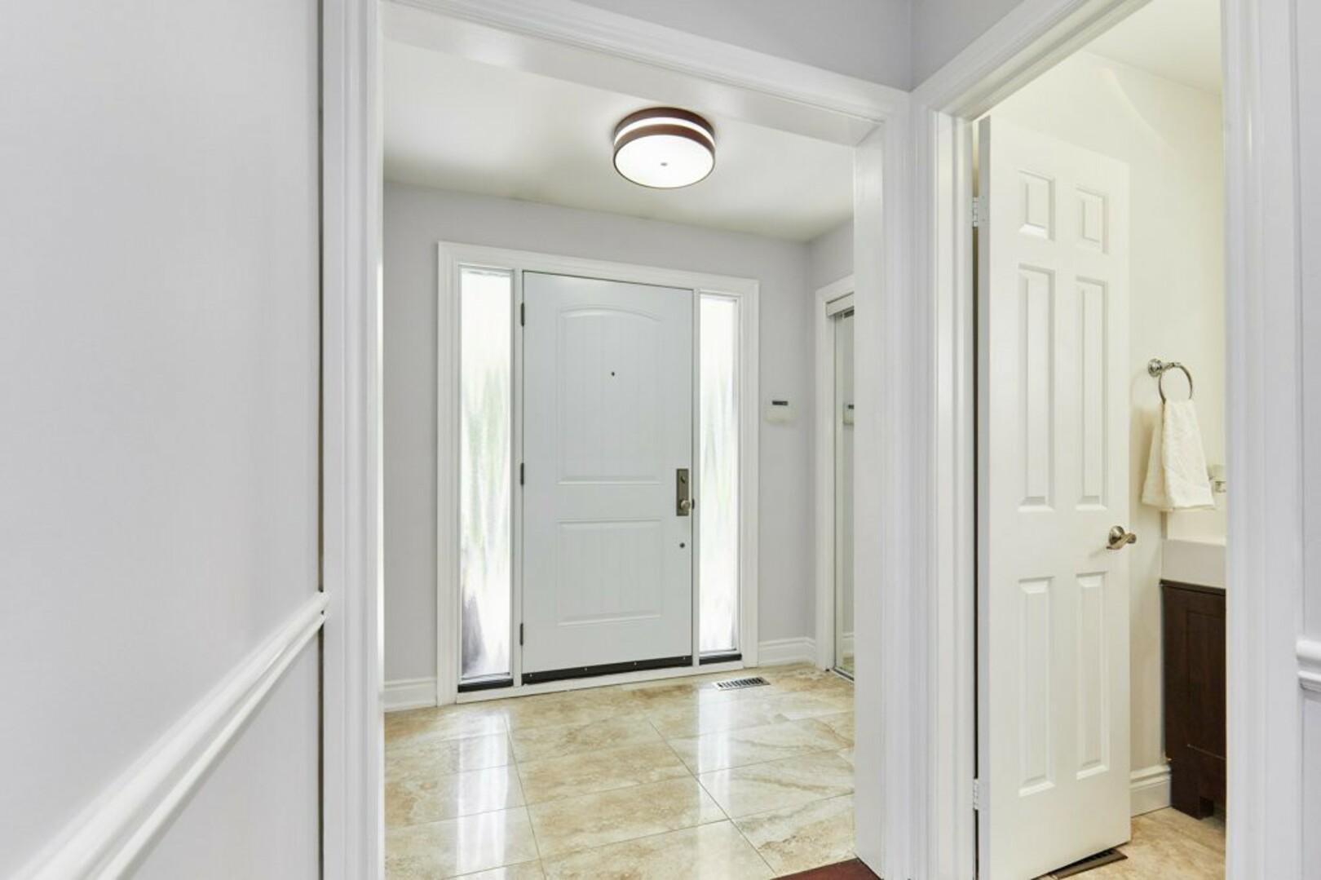
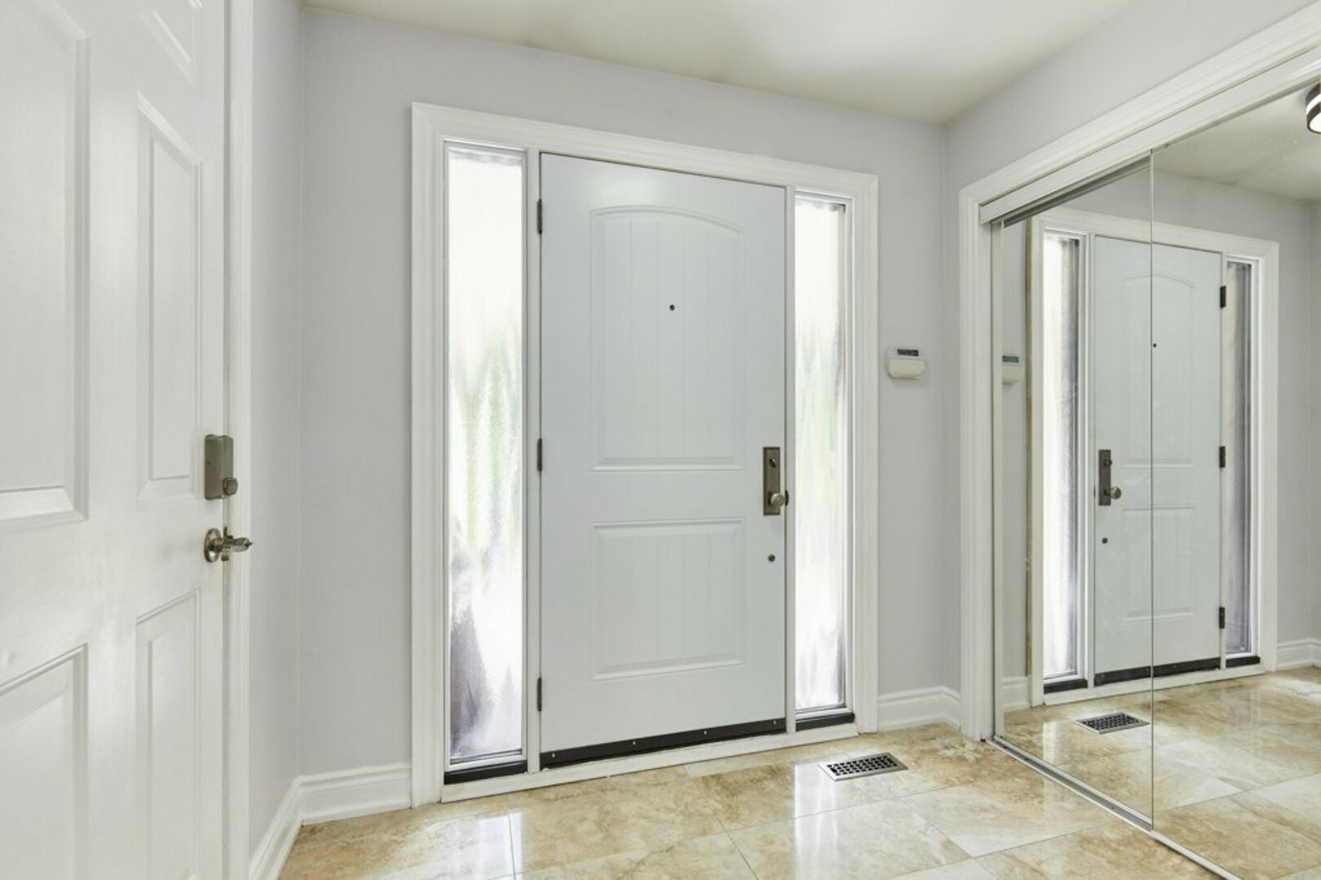
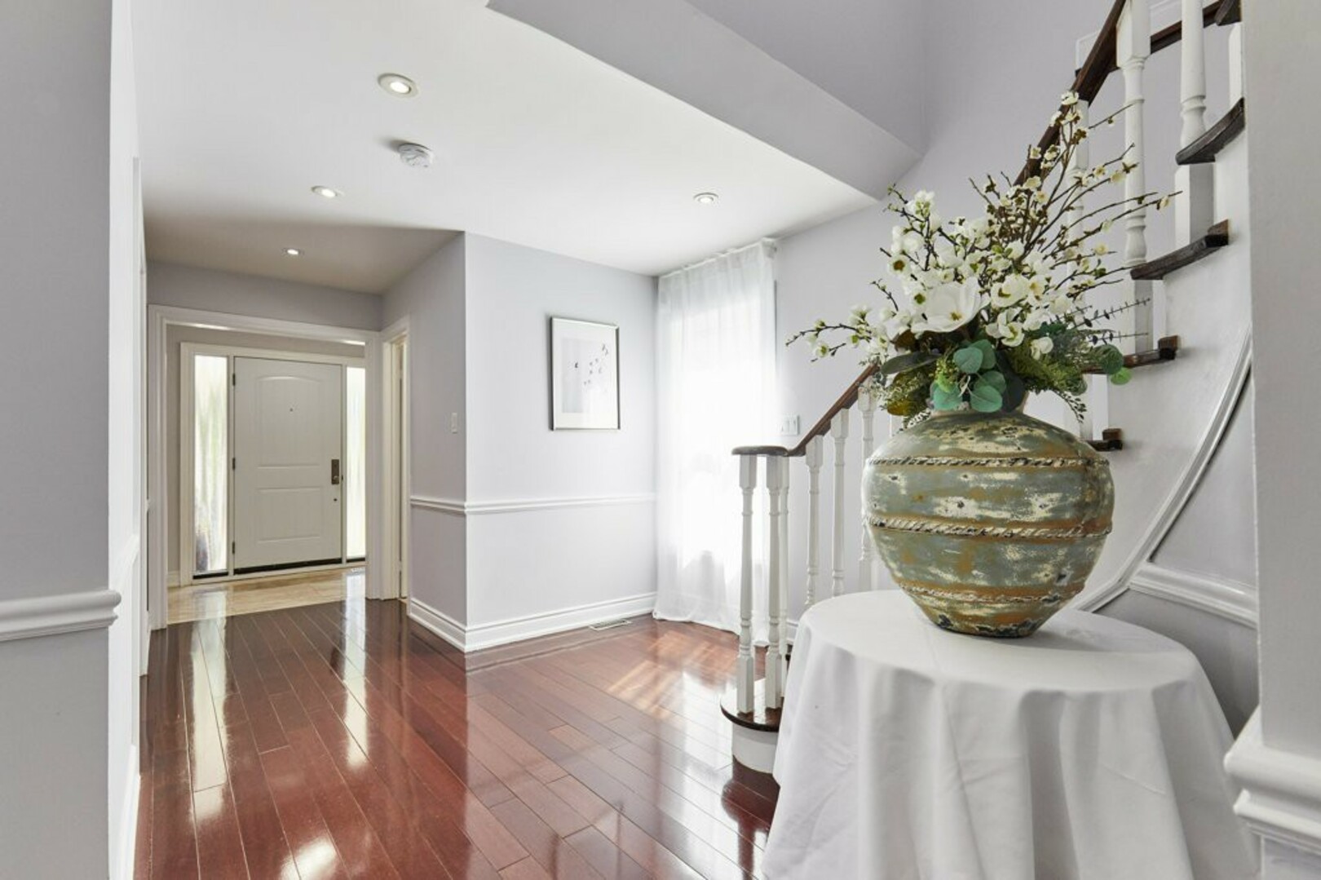
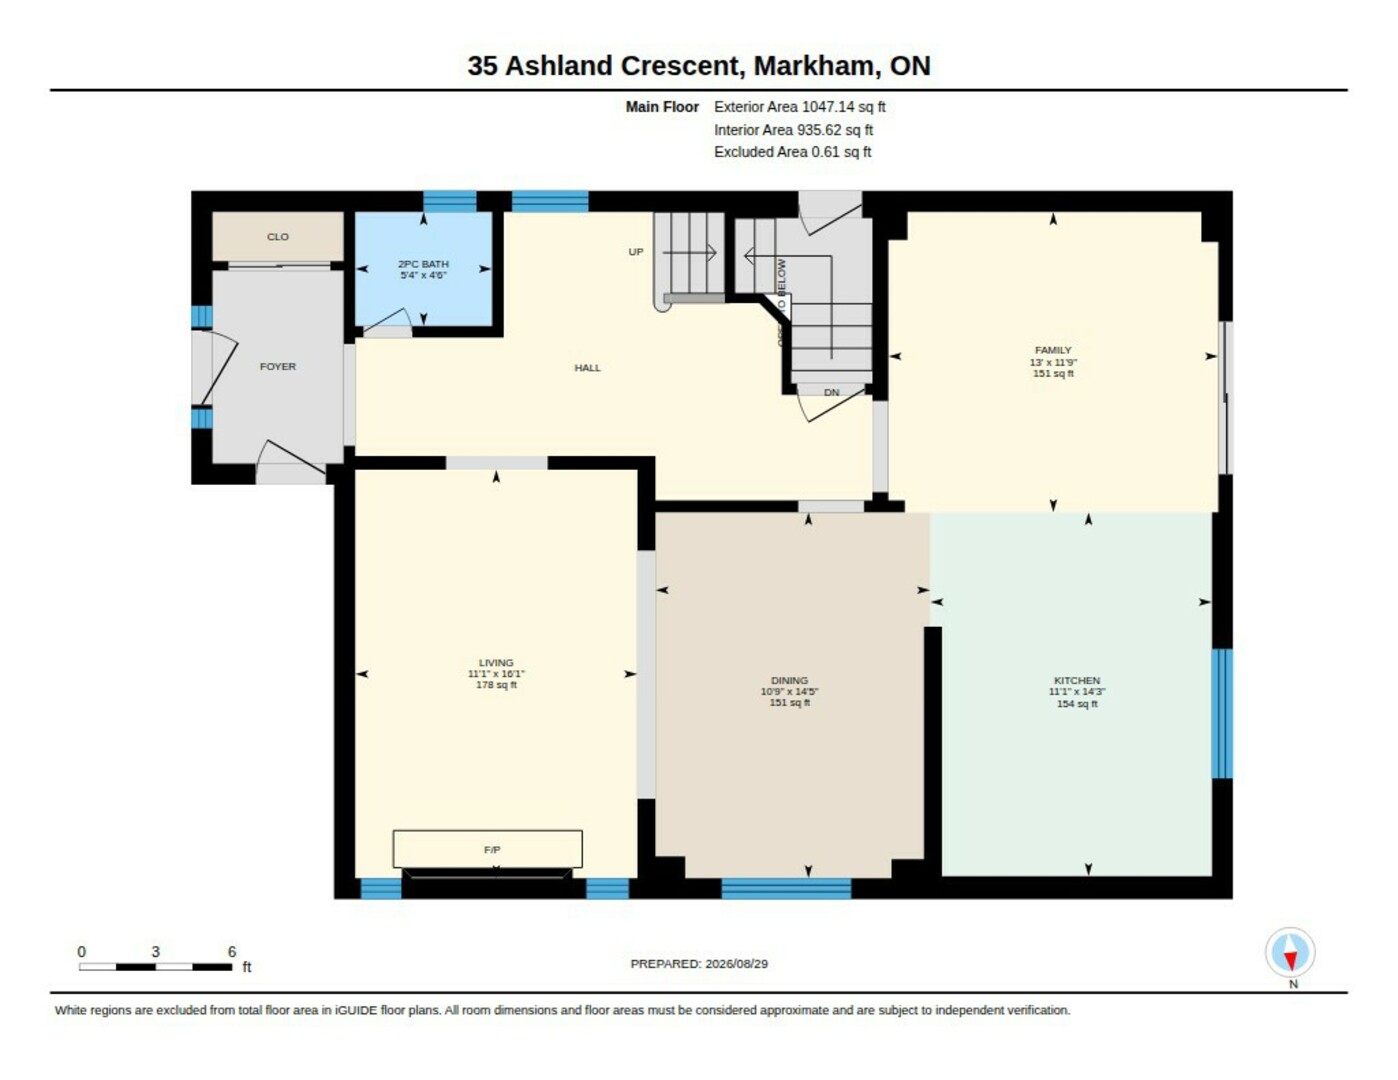
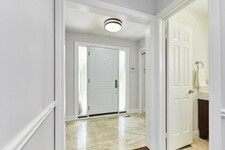
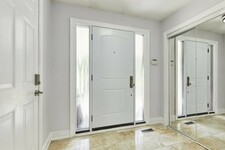
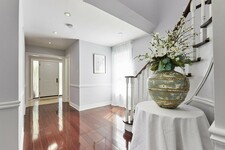
As you step inside, you're welcomed by an elegant porcelain tile foyer with a spacious double closet and convenient interior access to the garage.
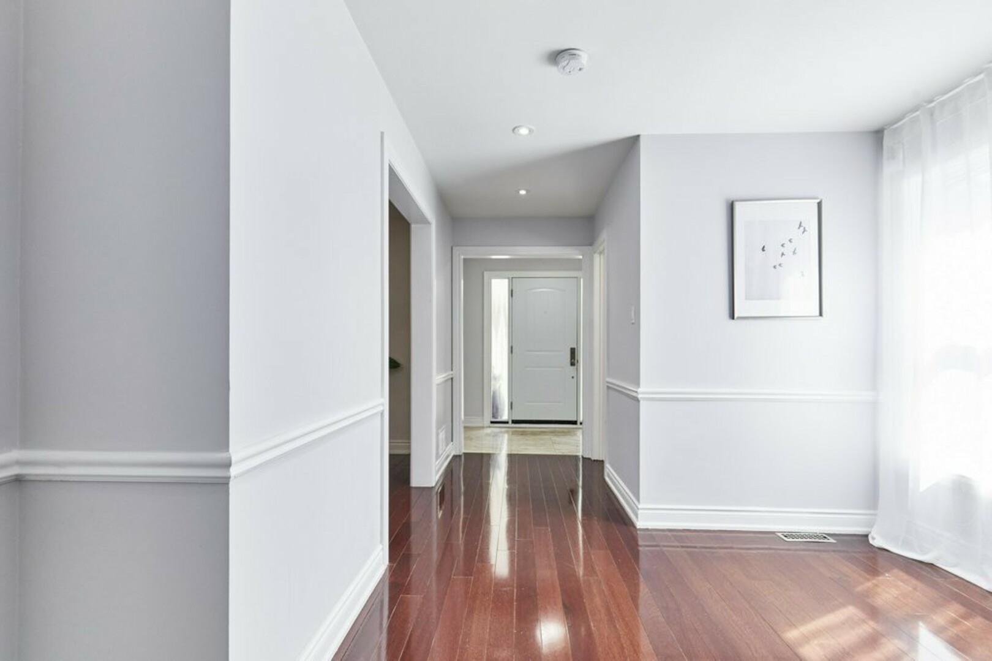
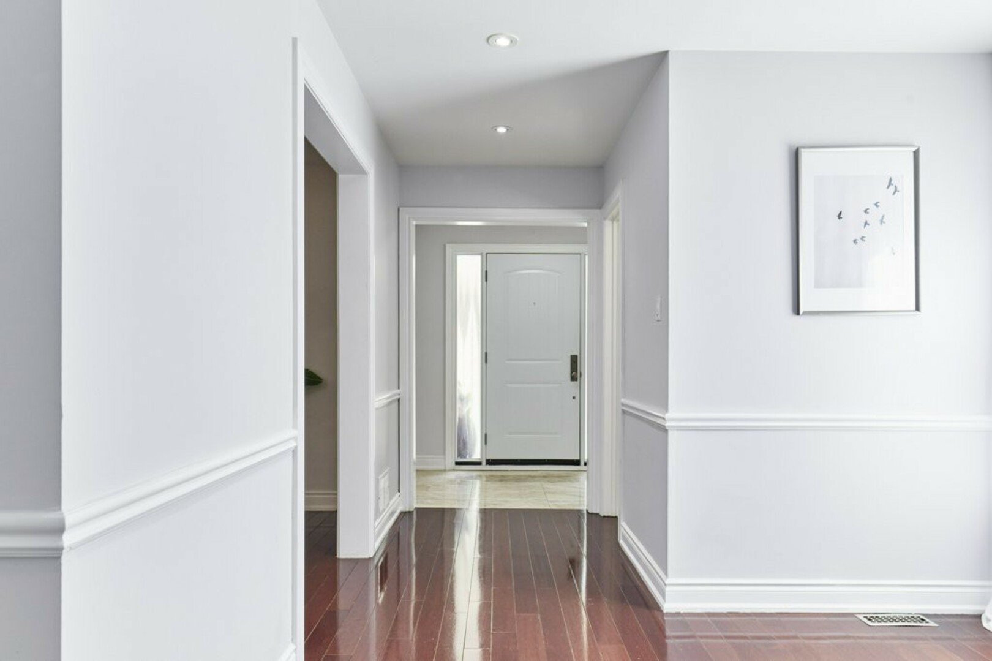
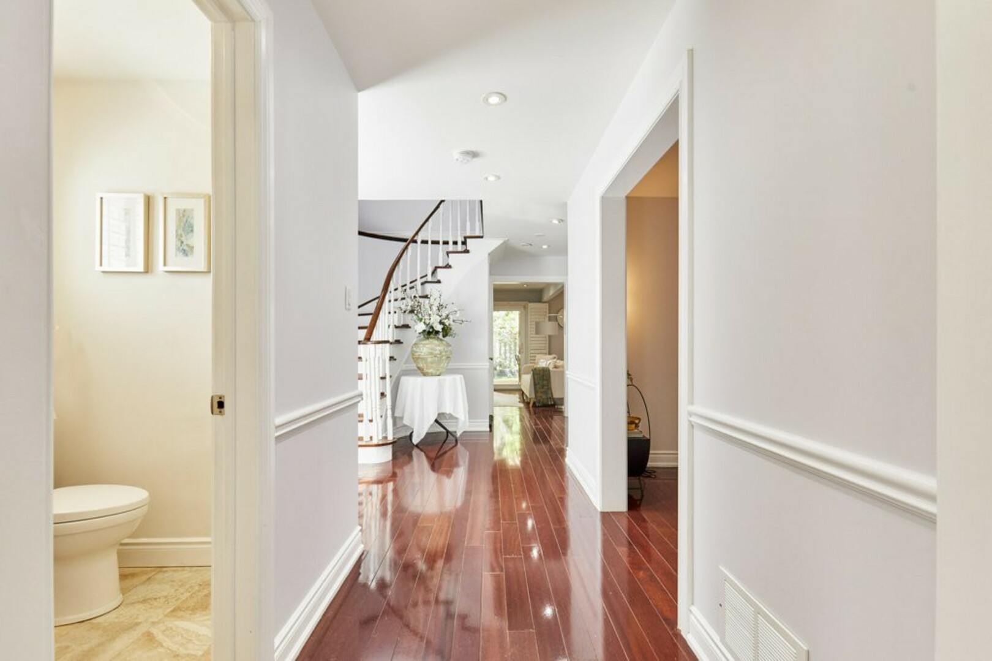
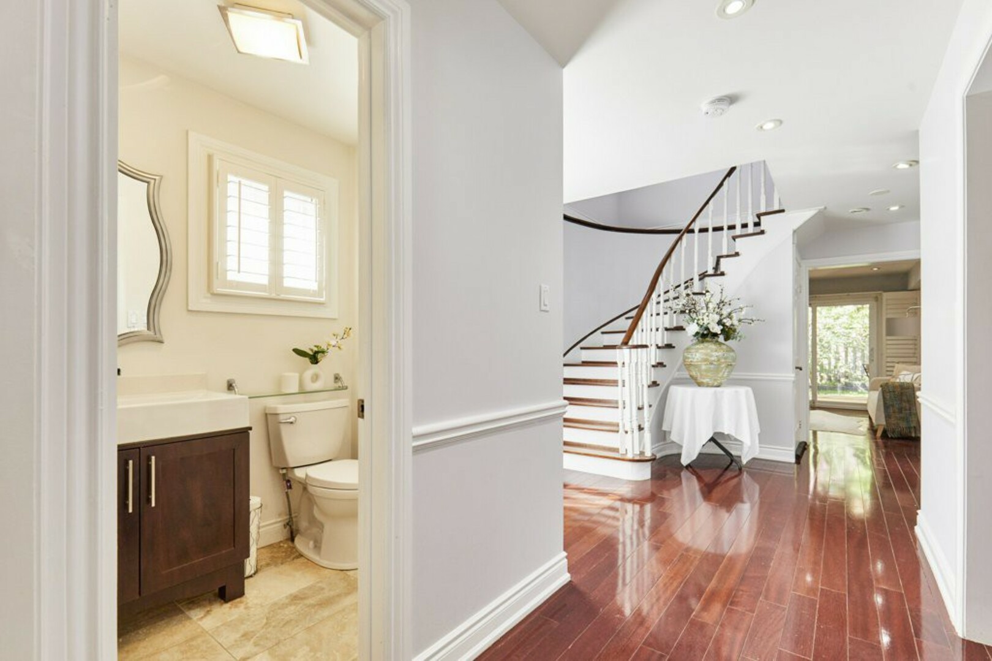
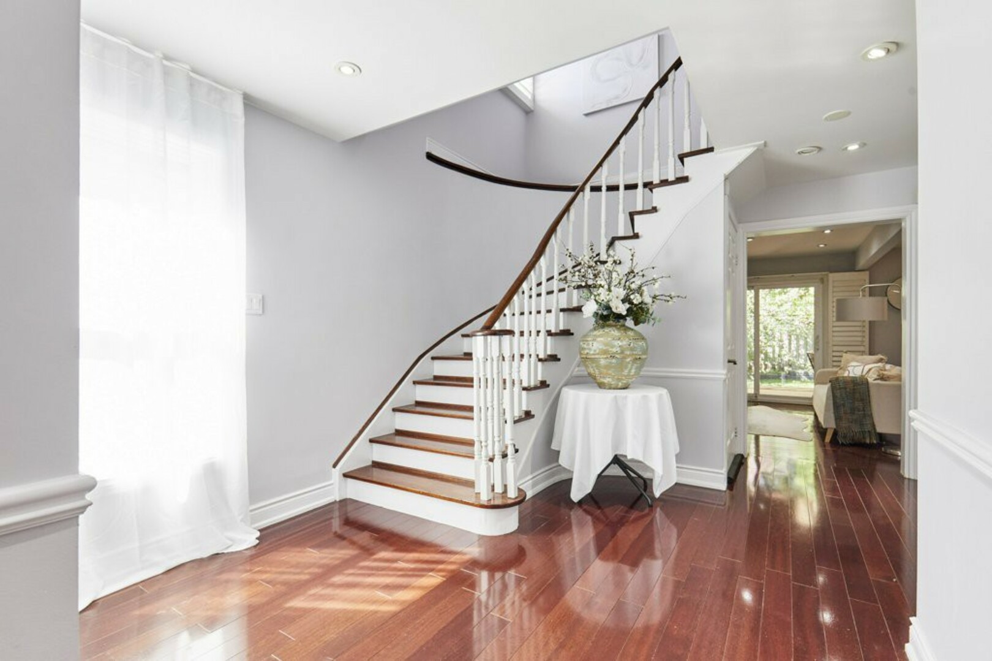
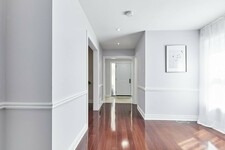
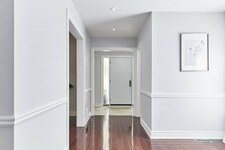
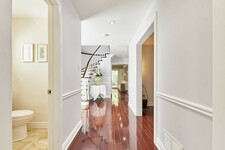
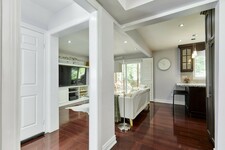
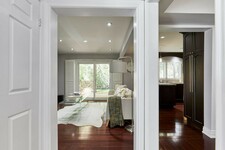
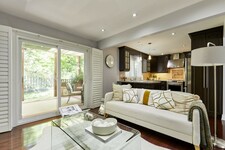
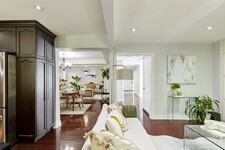
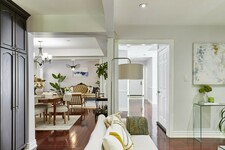
From here, the home opens into bright, inviting living spaces finished with rich hardwood flooring, smooth ceilings, recessed pot lighting and extended baseboards.
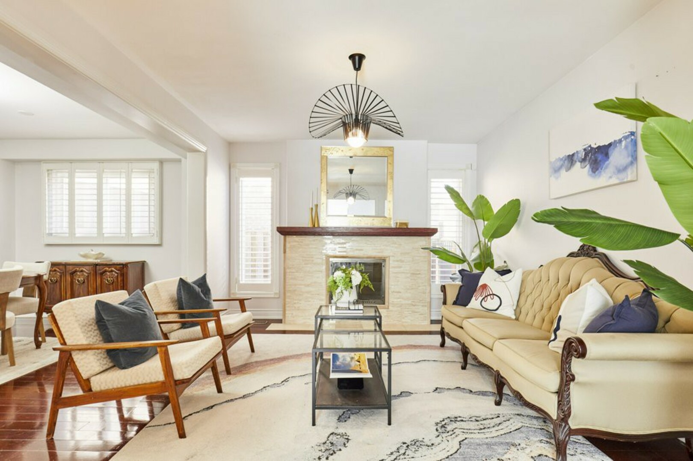
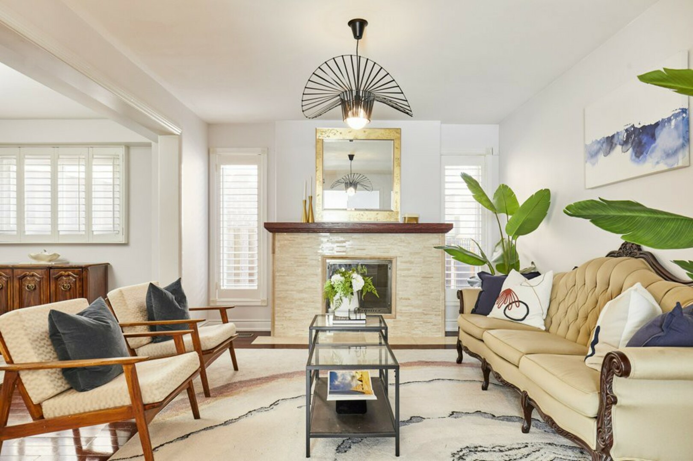
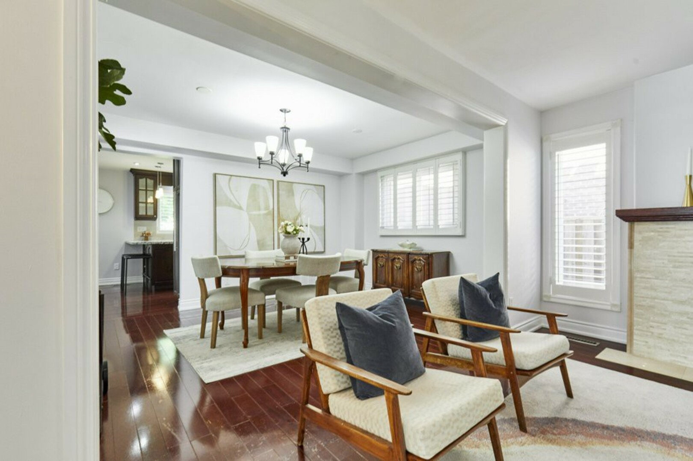
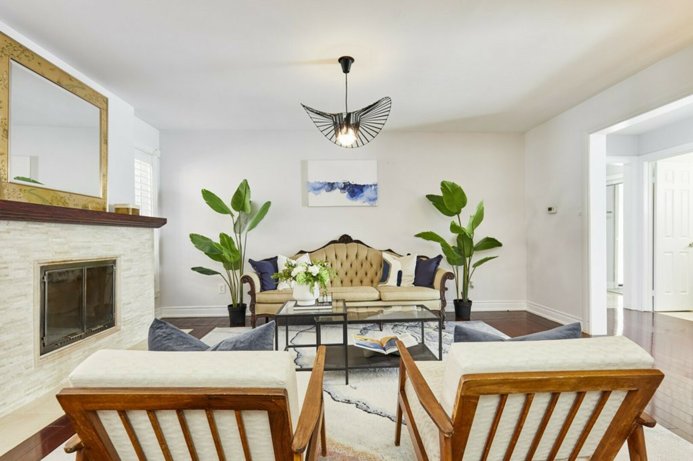
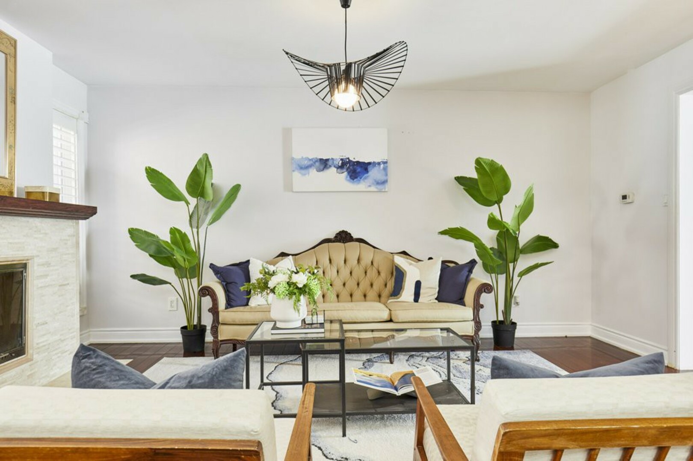
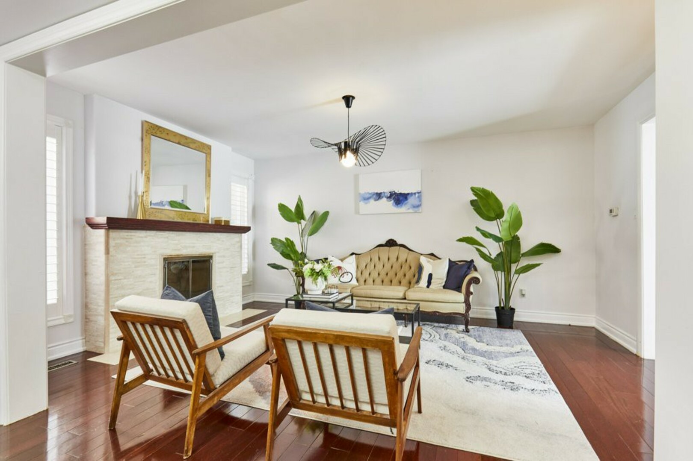
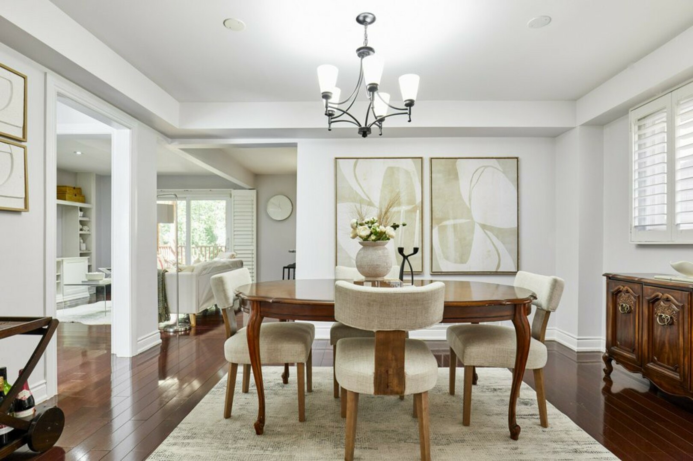
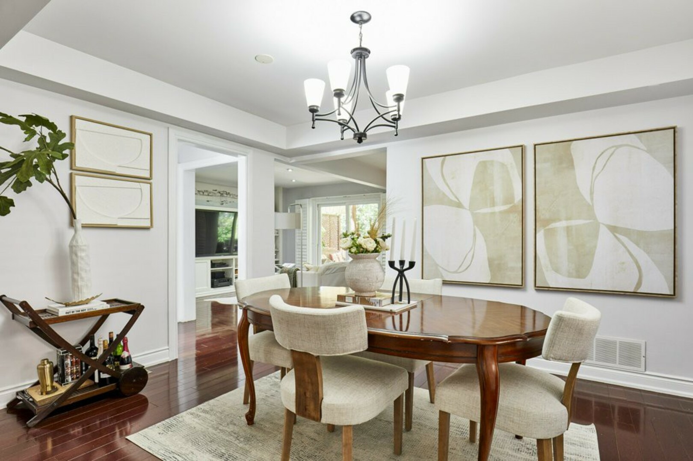
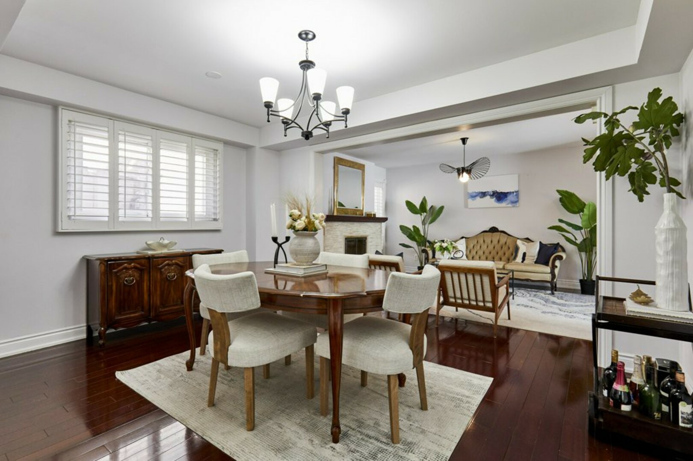
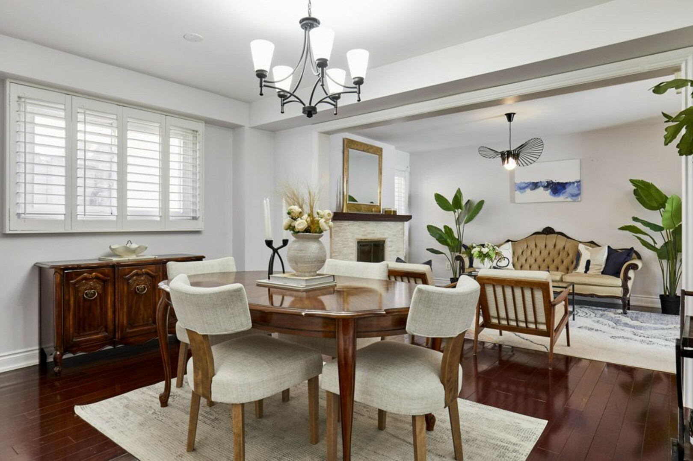
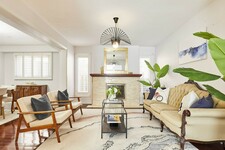
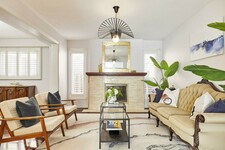
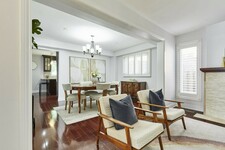
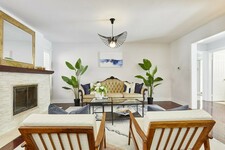
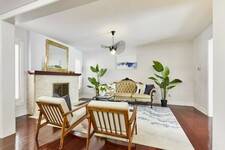
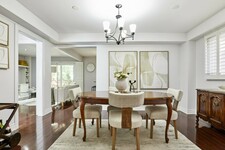
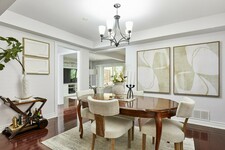
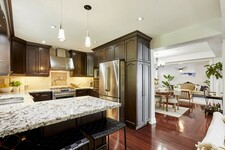
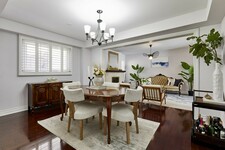
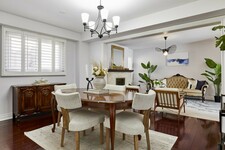
The living room is anchored by a beautiful stone-front fireplace with a classic wood mantle, creating a warm focal point for the room. Large windows bring in plenty of natural light, while the adjoining dining area provides an inviting setting for family dinners, holidays and entertaining.
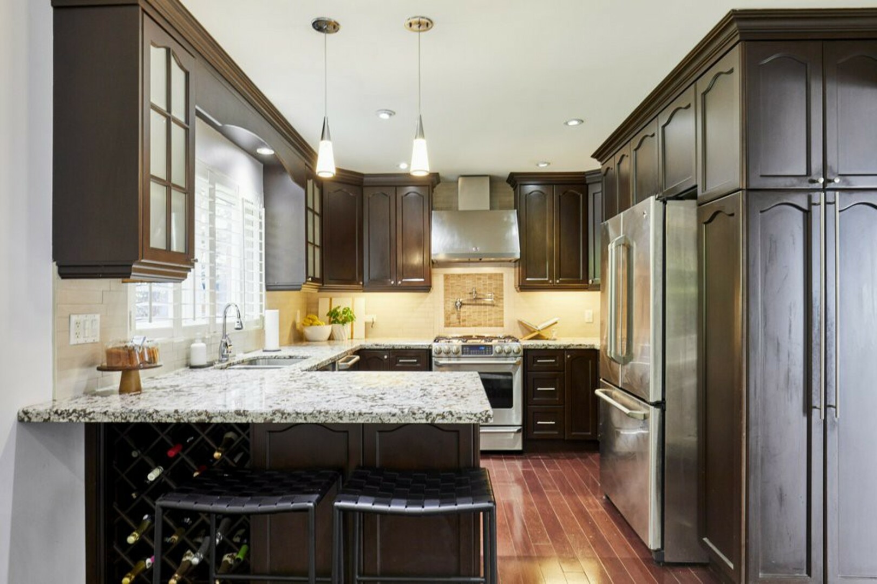
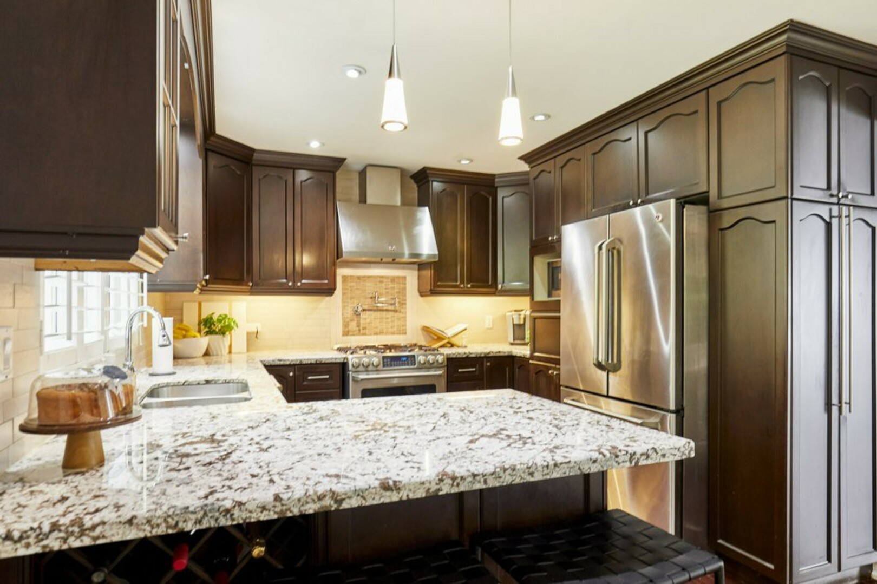
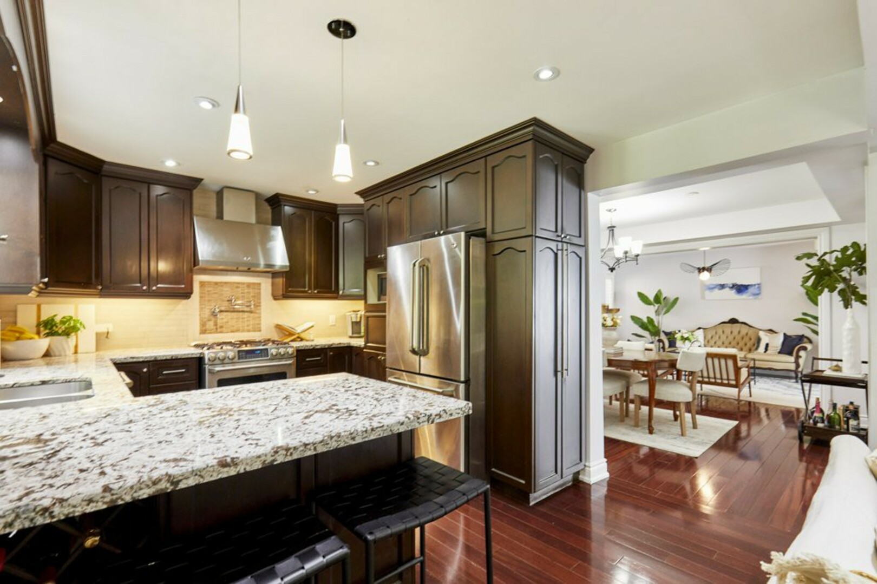
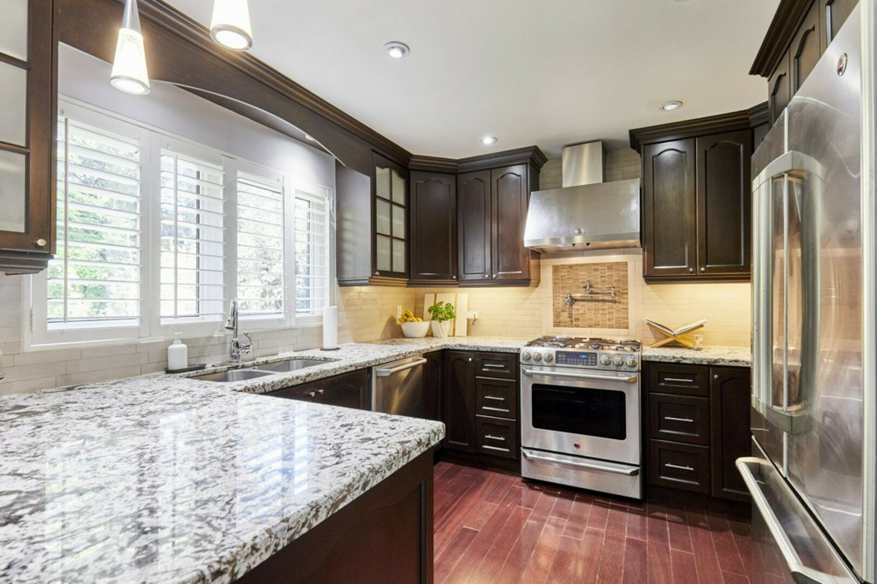
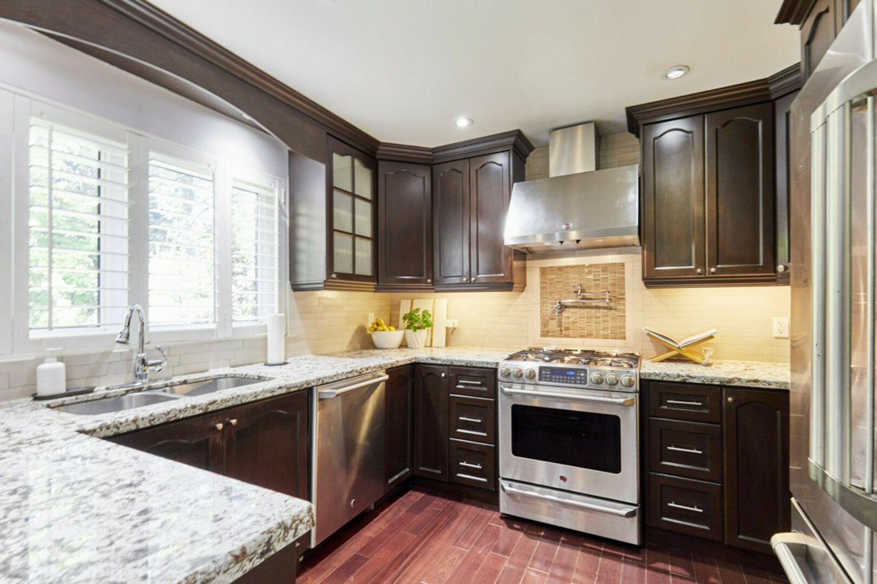
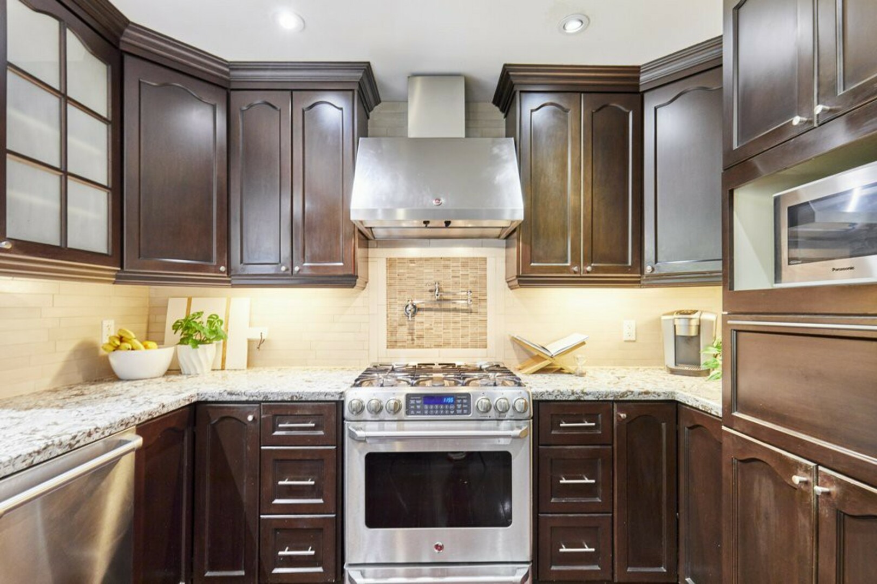
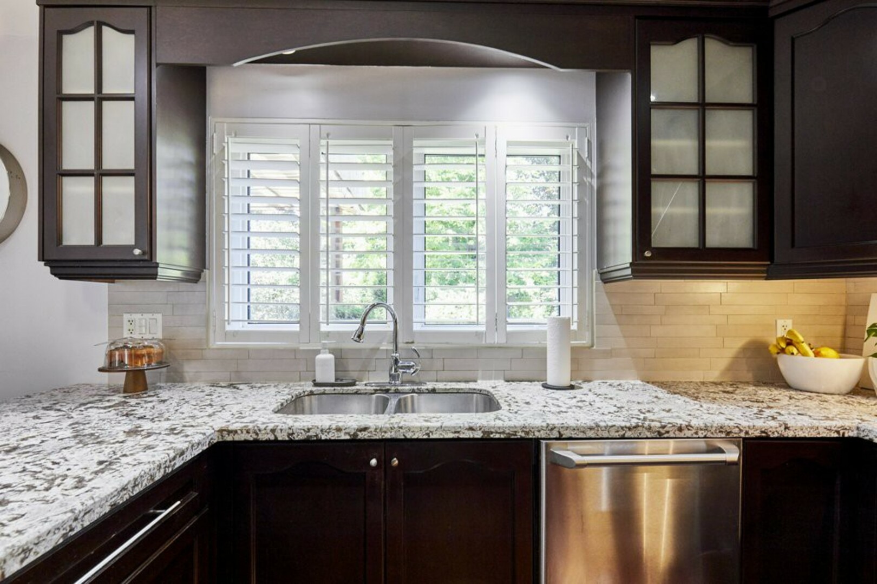
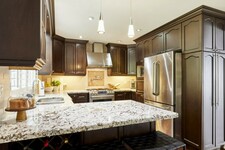
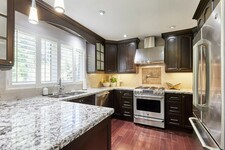
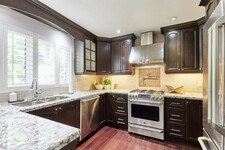
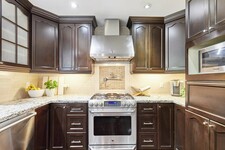
At the heart of the home is the kitchen.
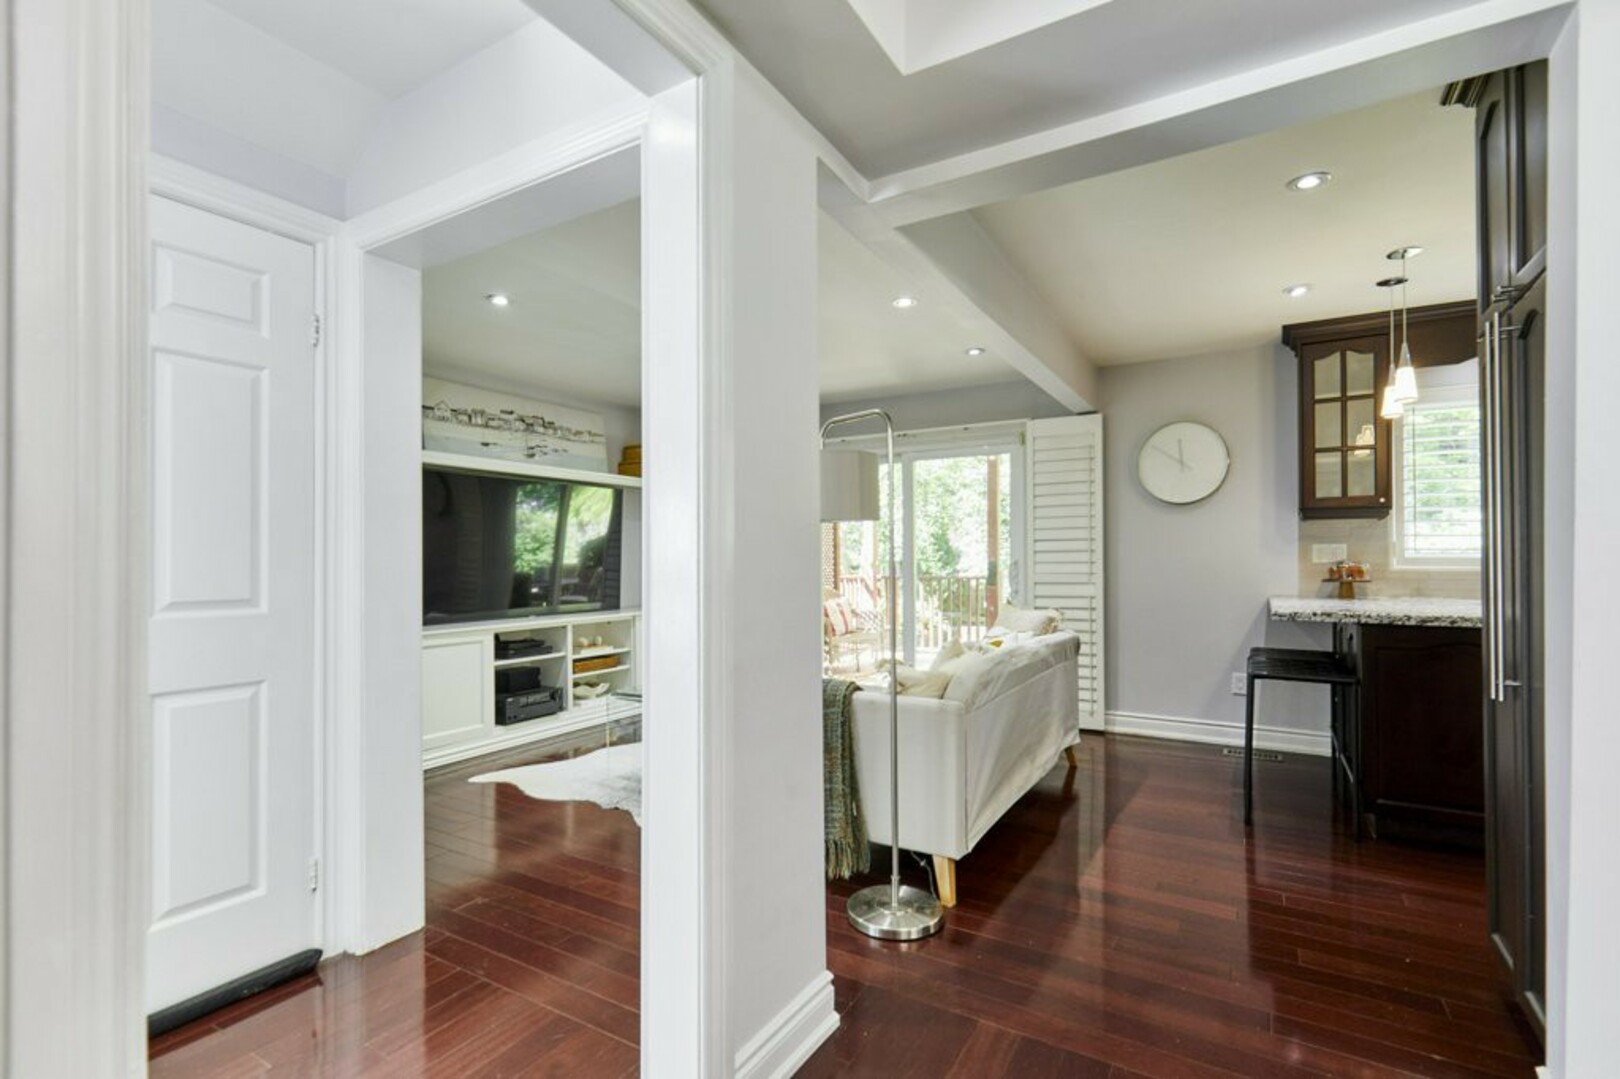
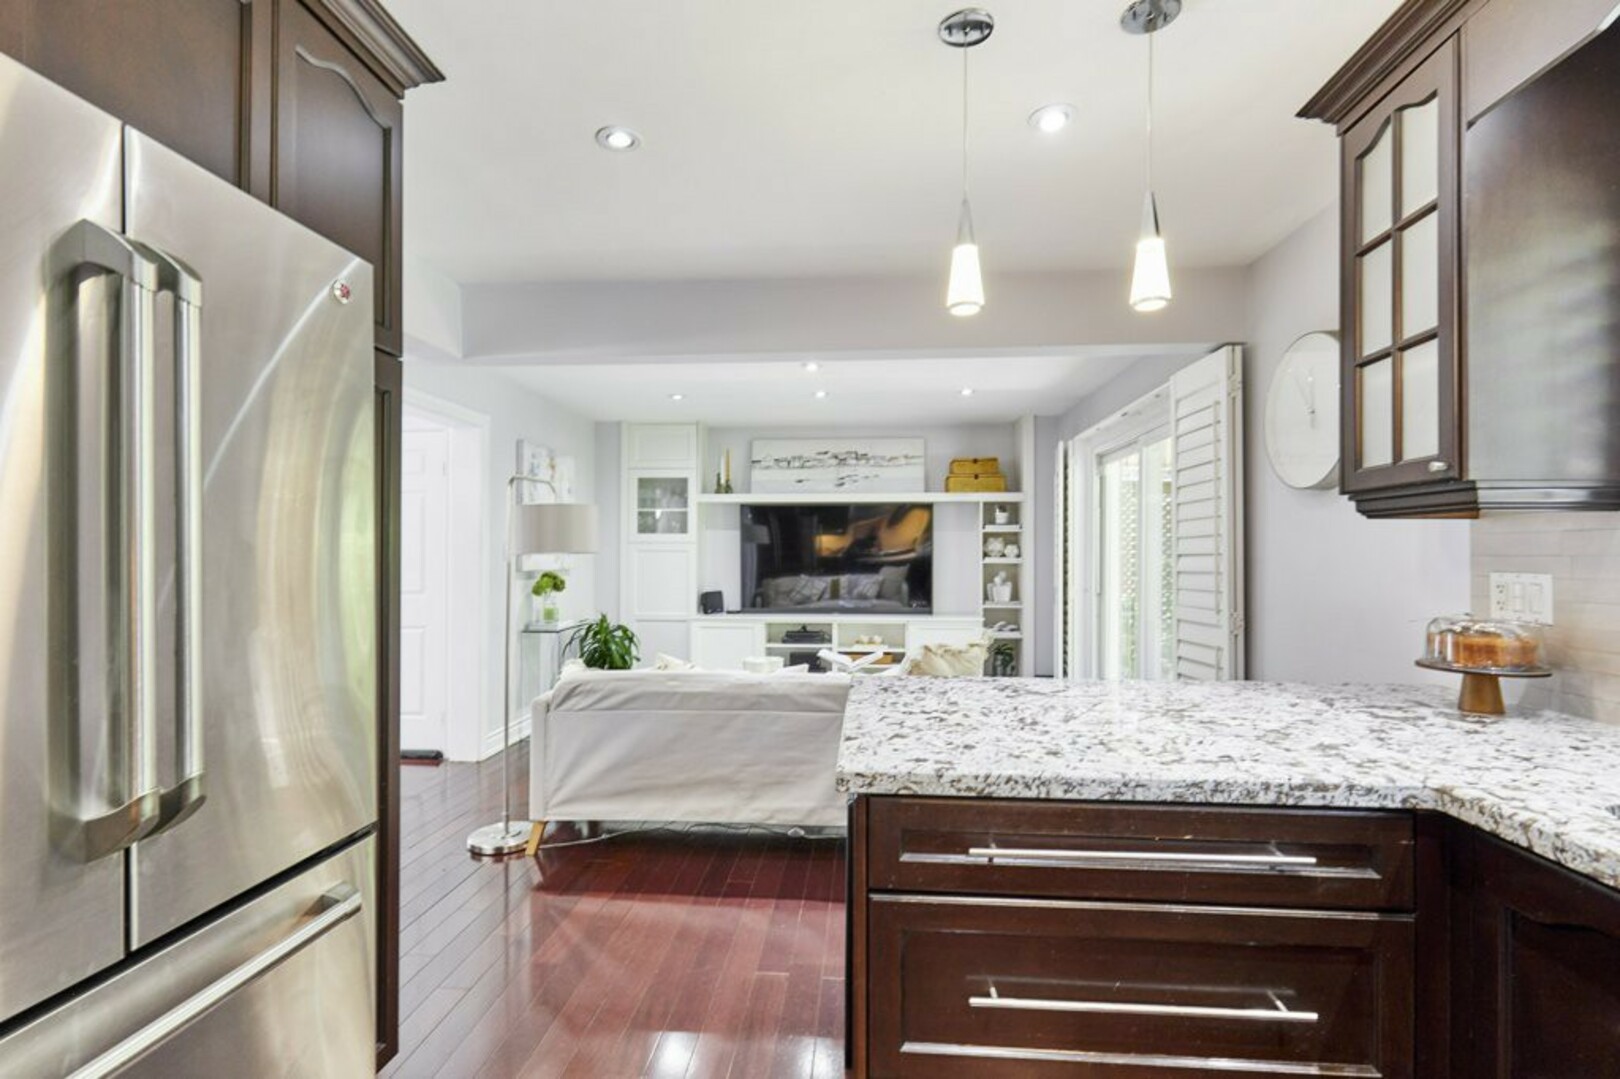
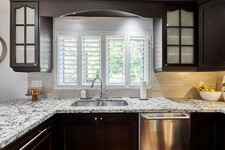
Bright and overlooking the backyard, it features granite countertops, a stone backsplash, extensive cabinetry and stainless steel GE appliances, including a gas range. Thoughtful details such as the pot filler and built-in wine rack add both function and character, while the breakfast bar keeps the kitchen connected to the surrounding living spaces.
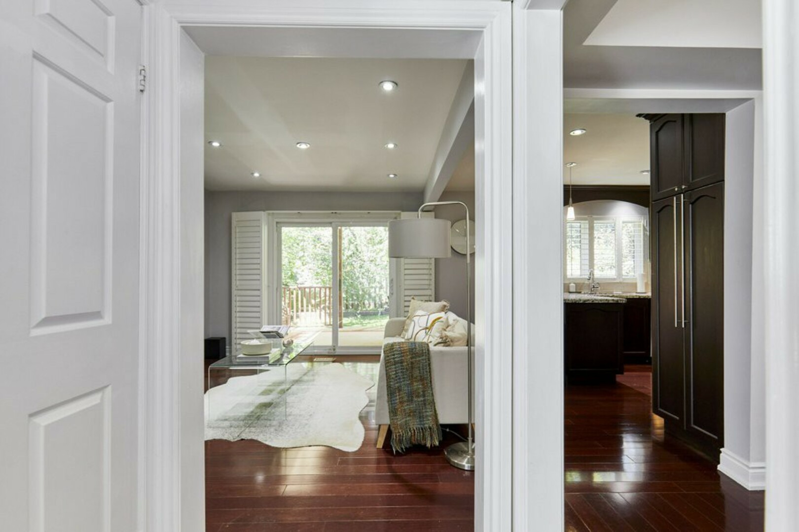
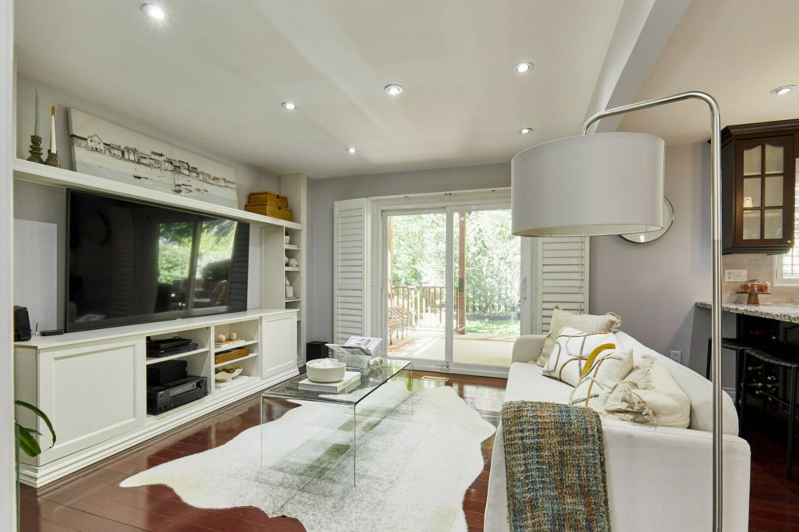
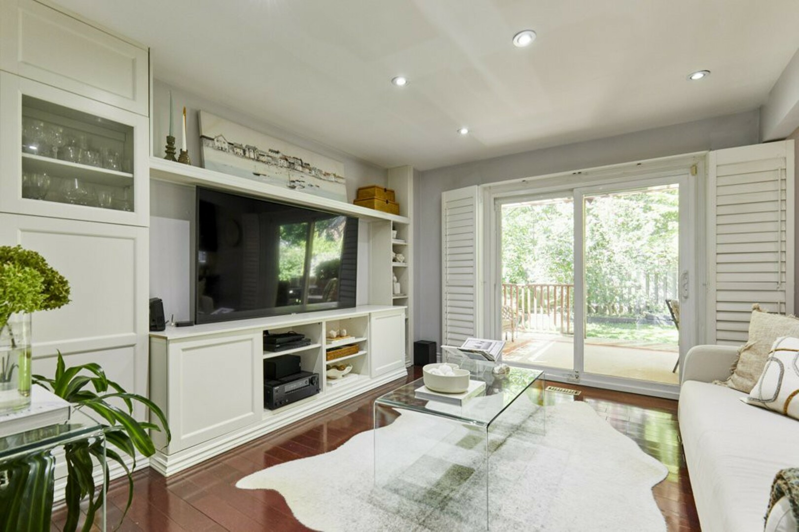
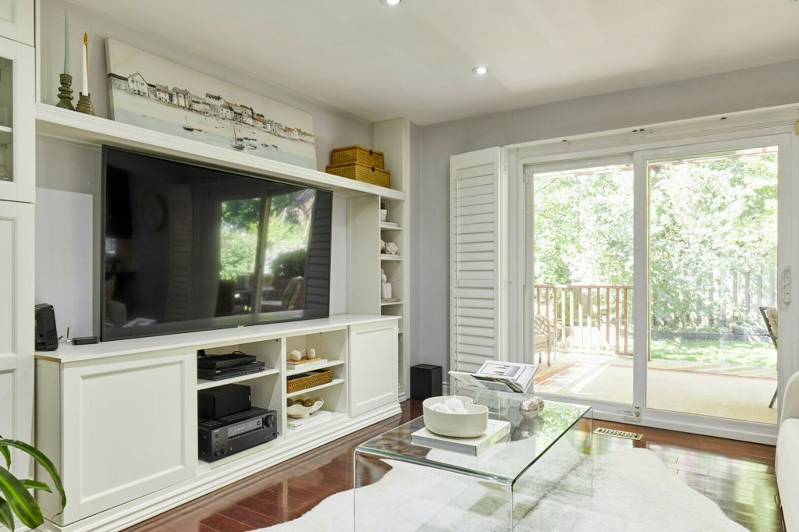
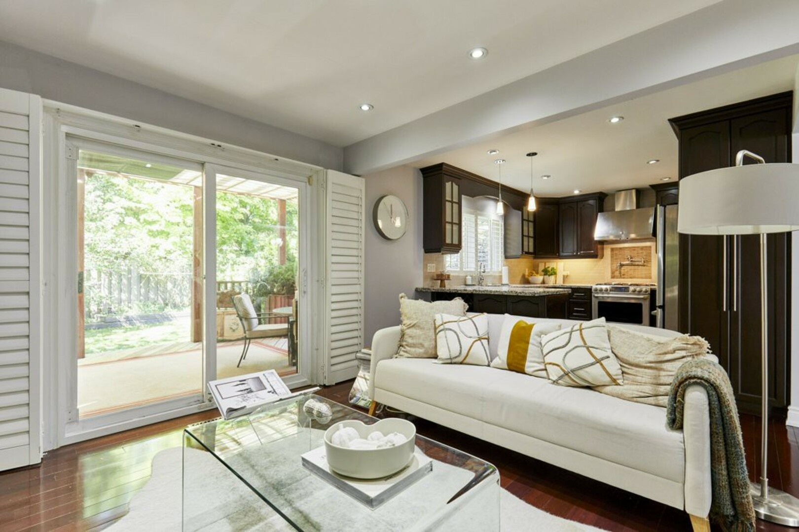
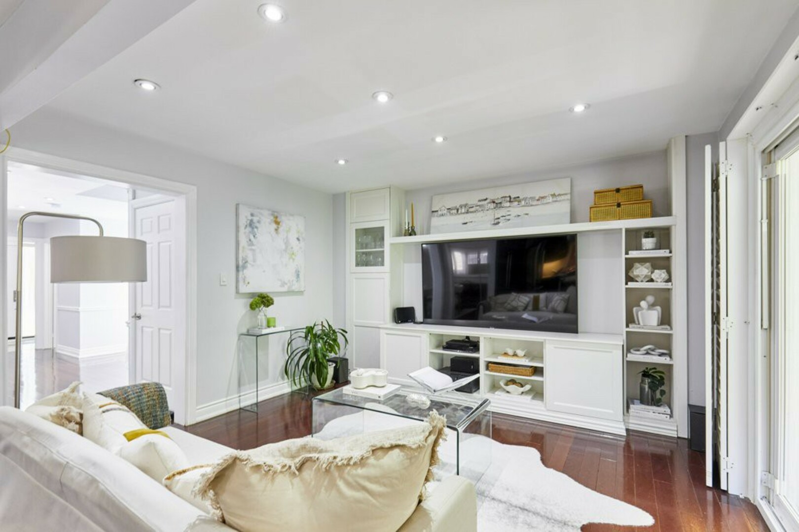
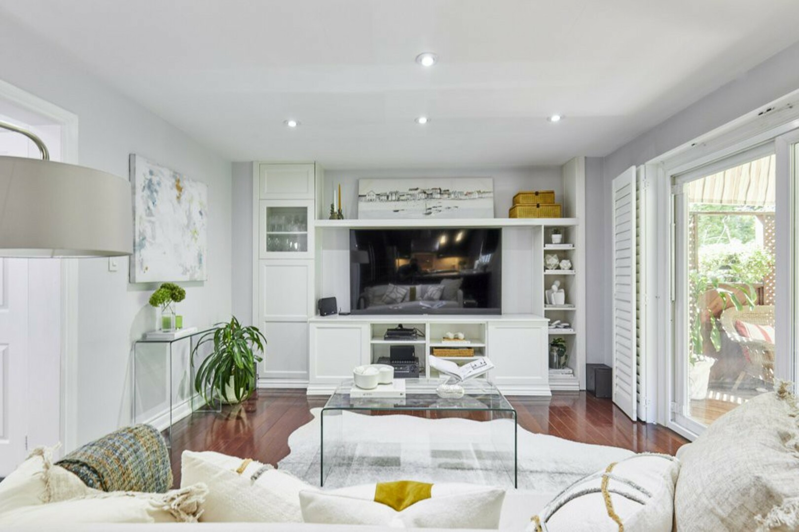
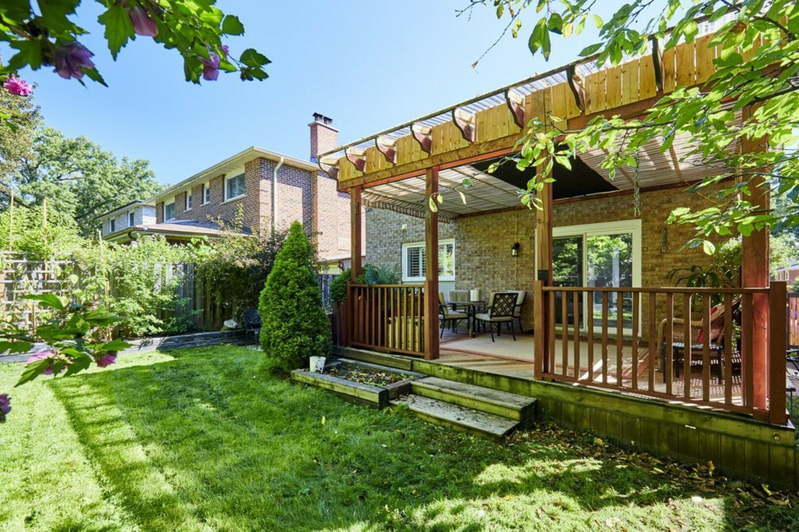
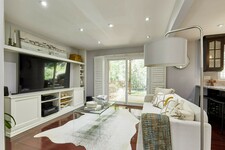
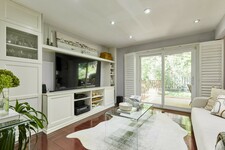
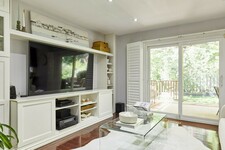
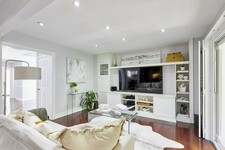
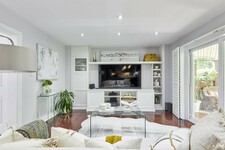
Just beyond is the family room, with a custom built-in entertainment unit and direct access to the backyard.
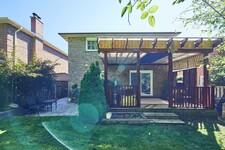
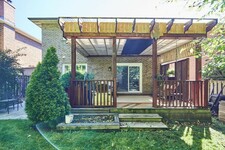
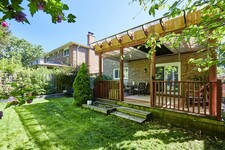
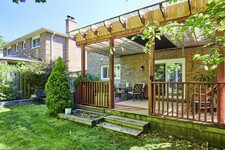
And this is a backyard designed to be enjoyed.
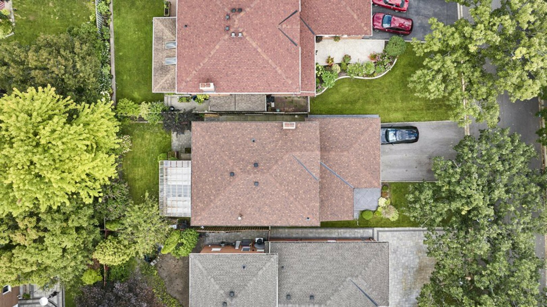
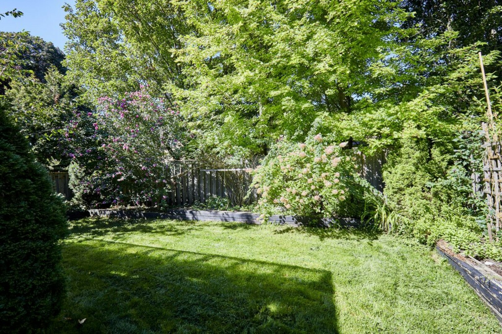
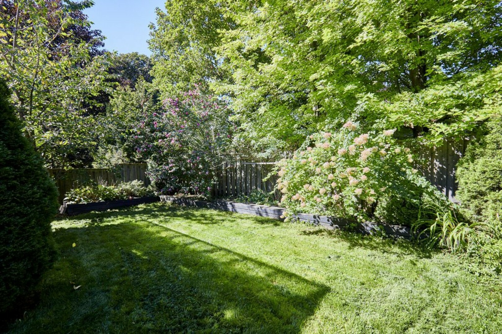
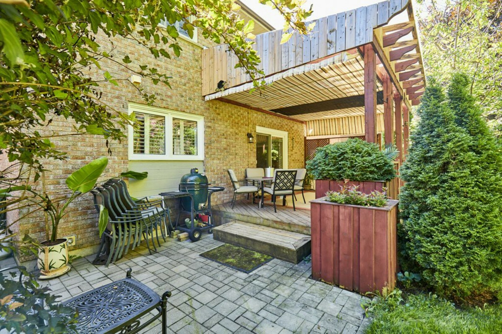
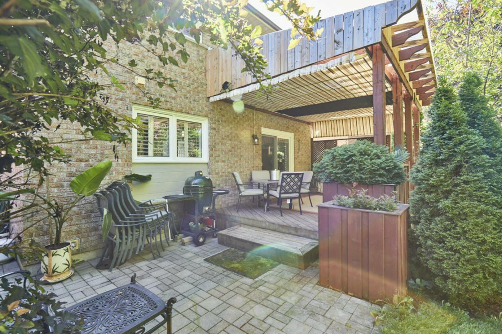
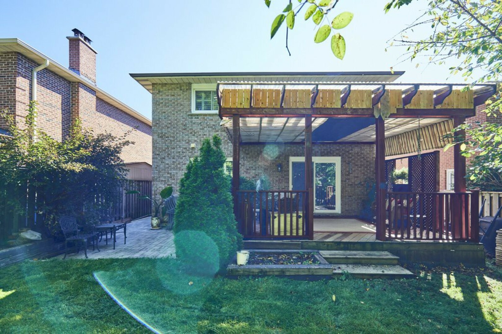
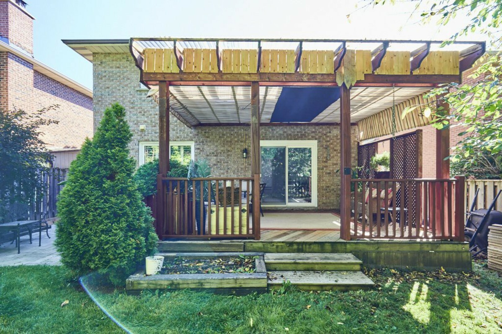
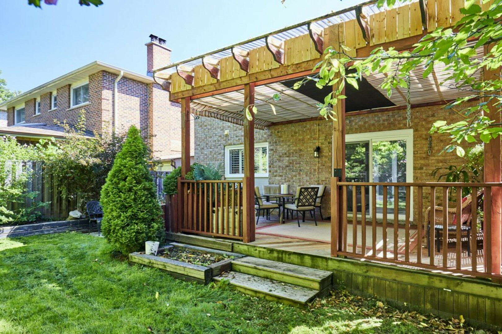
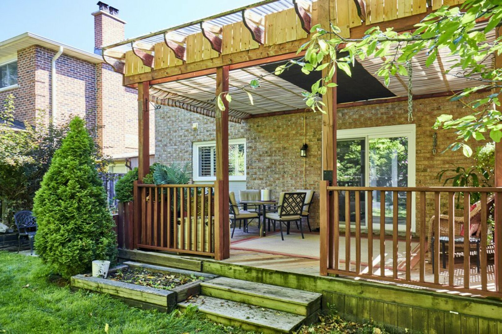
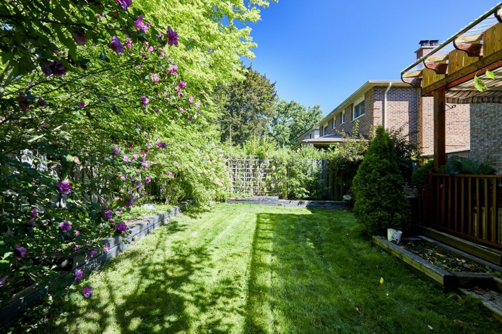
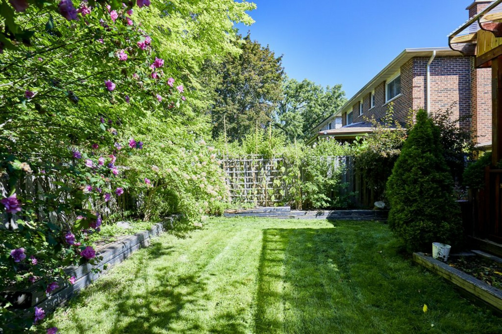
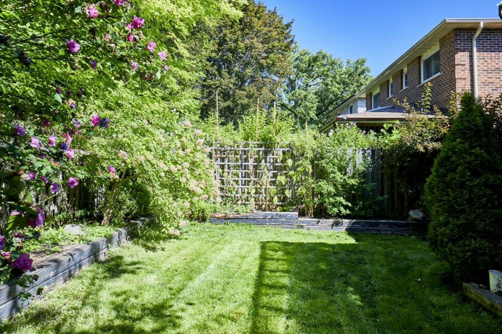
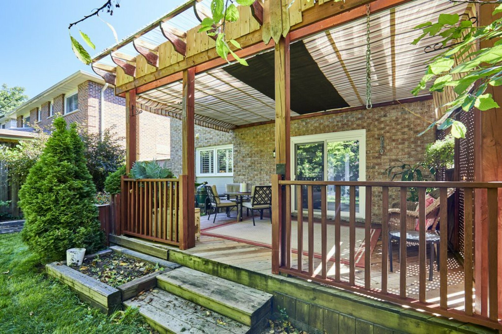
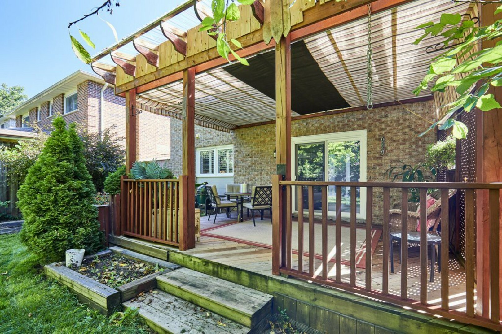
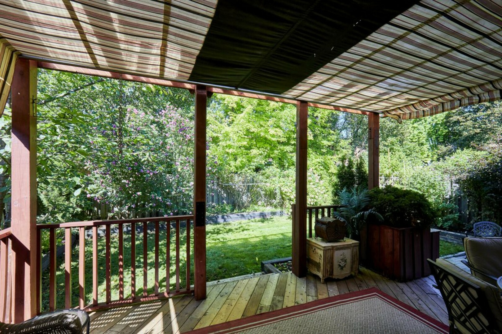
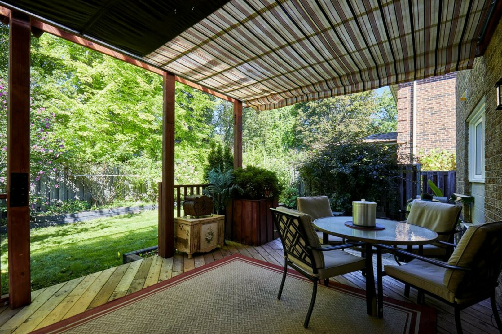
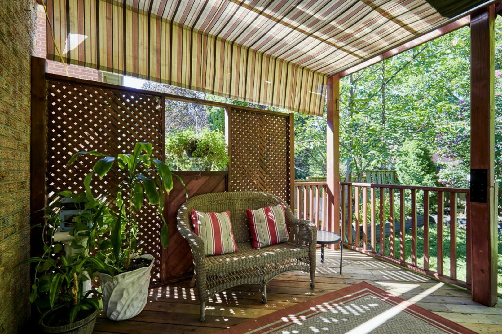
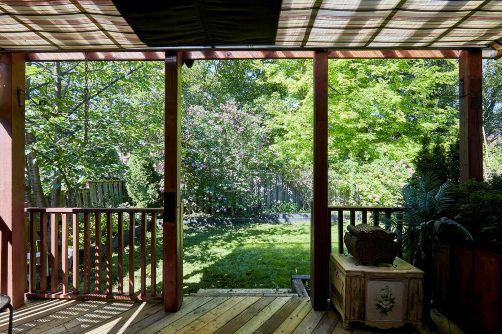
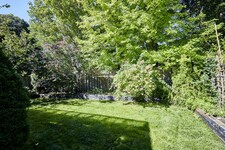
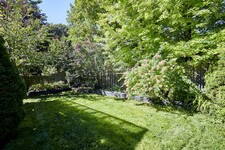
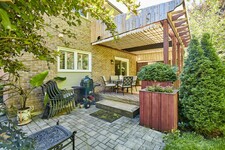
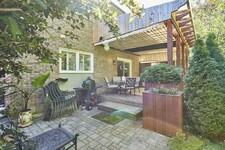
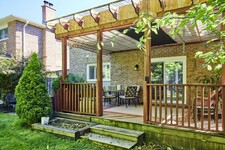
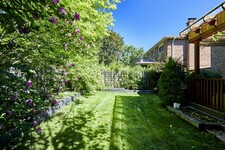
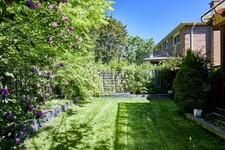
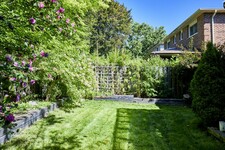
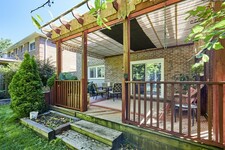
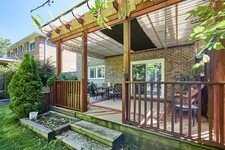
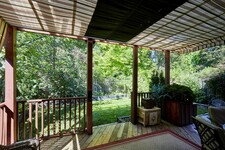
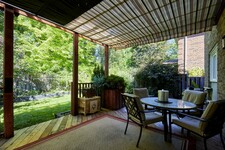
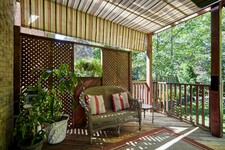
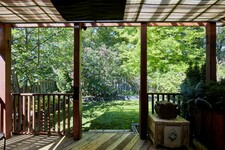
Step out onto the covered deck, a wonderful place for morning coffee, outdoor dining or simply relaxing at the end of the day. From there, the deck leads to a stone patio and a generously sized private yard surrounded by mature flowering trees.
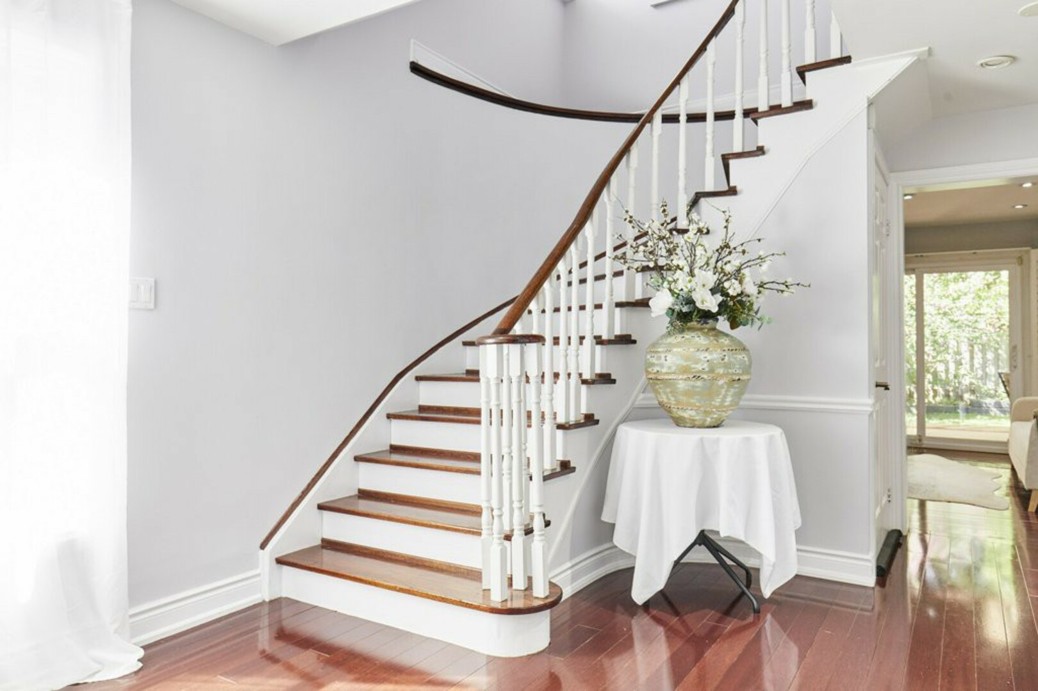
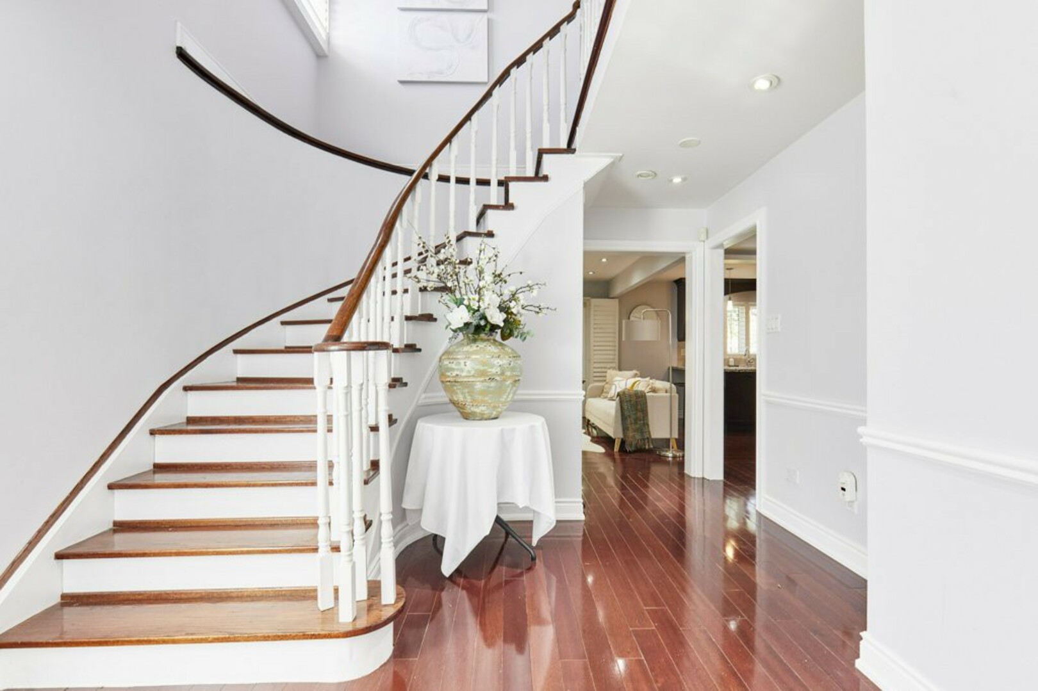
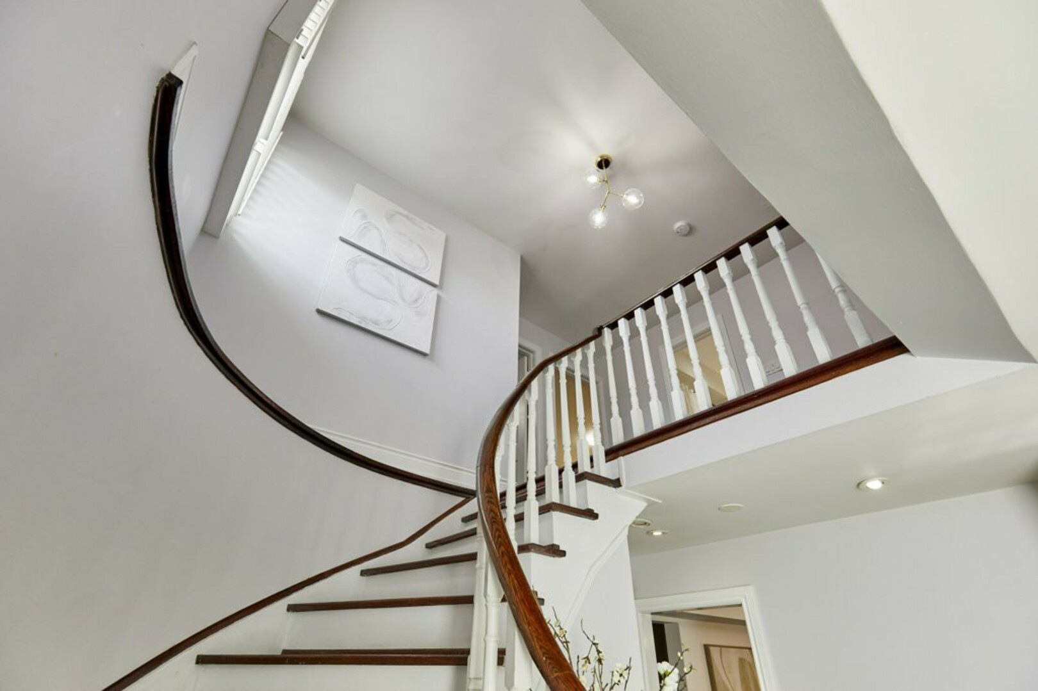
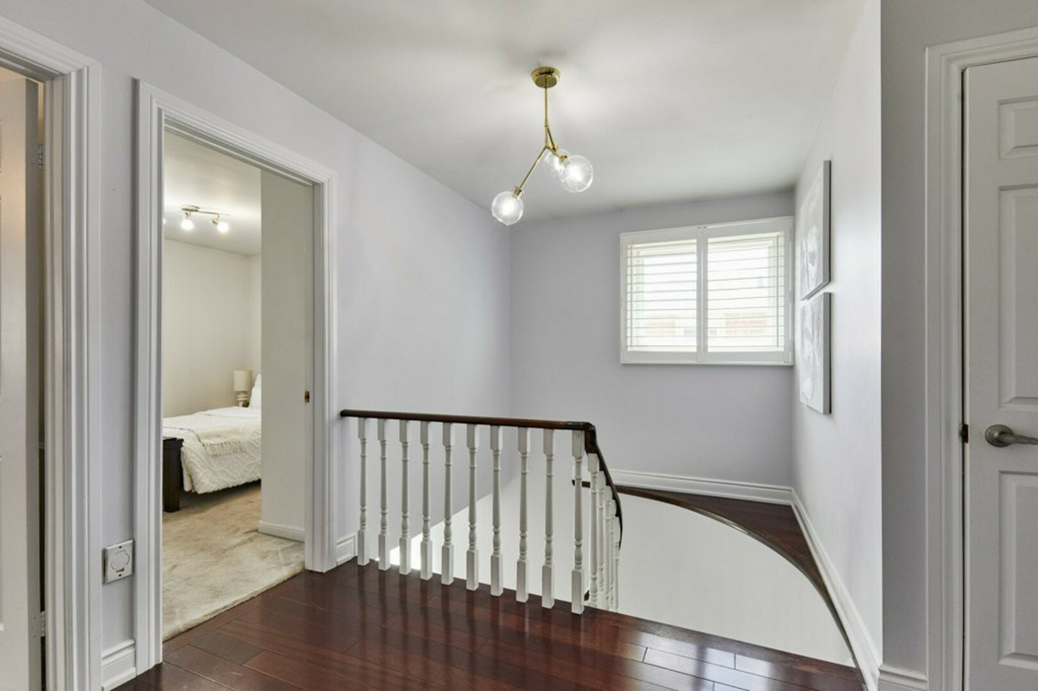
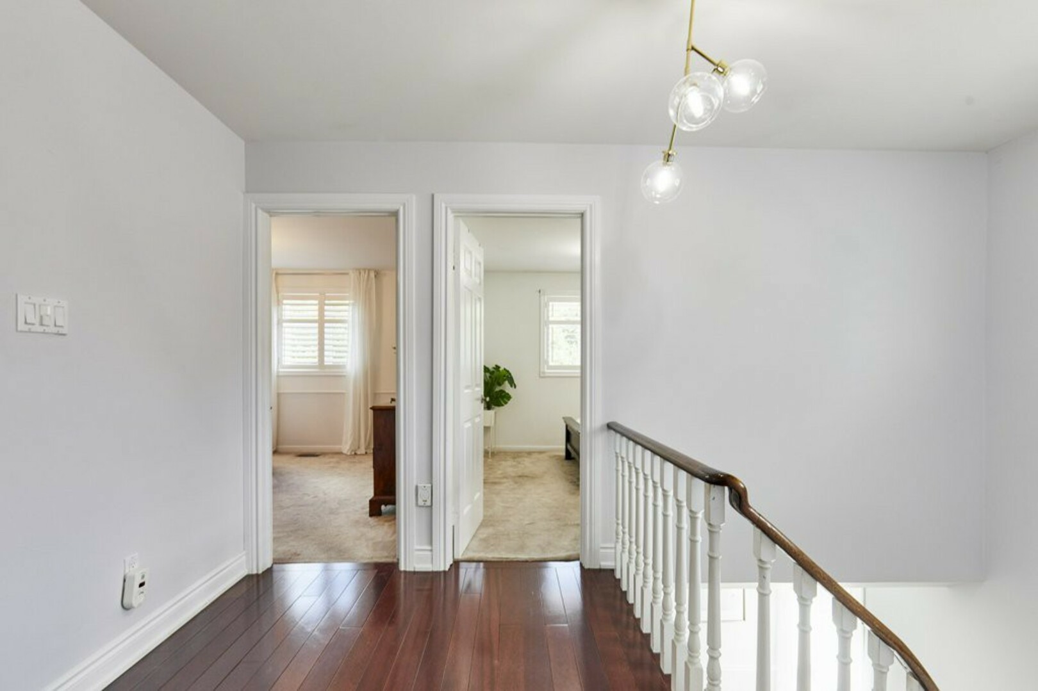
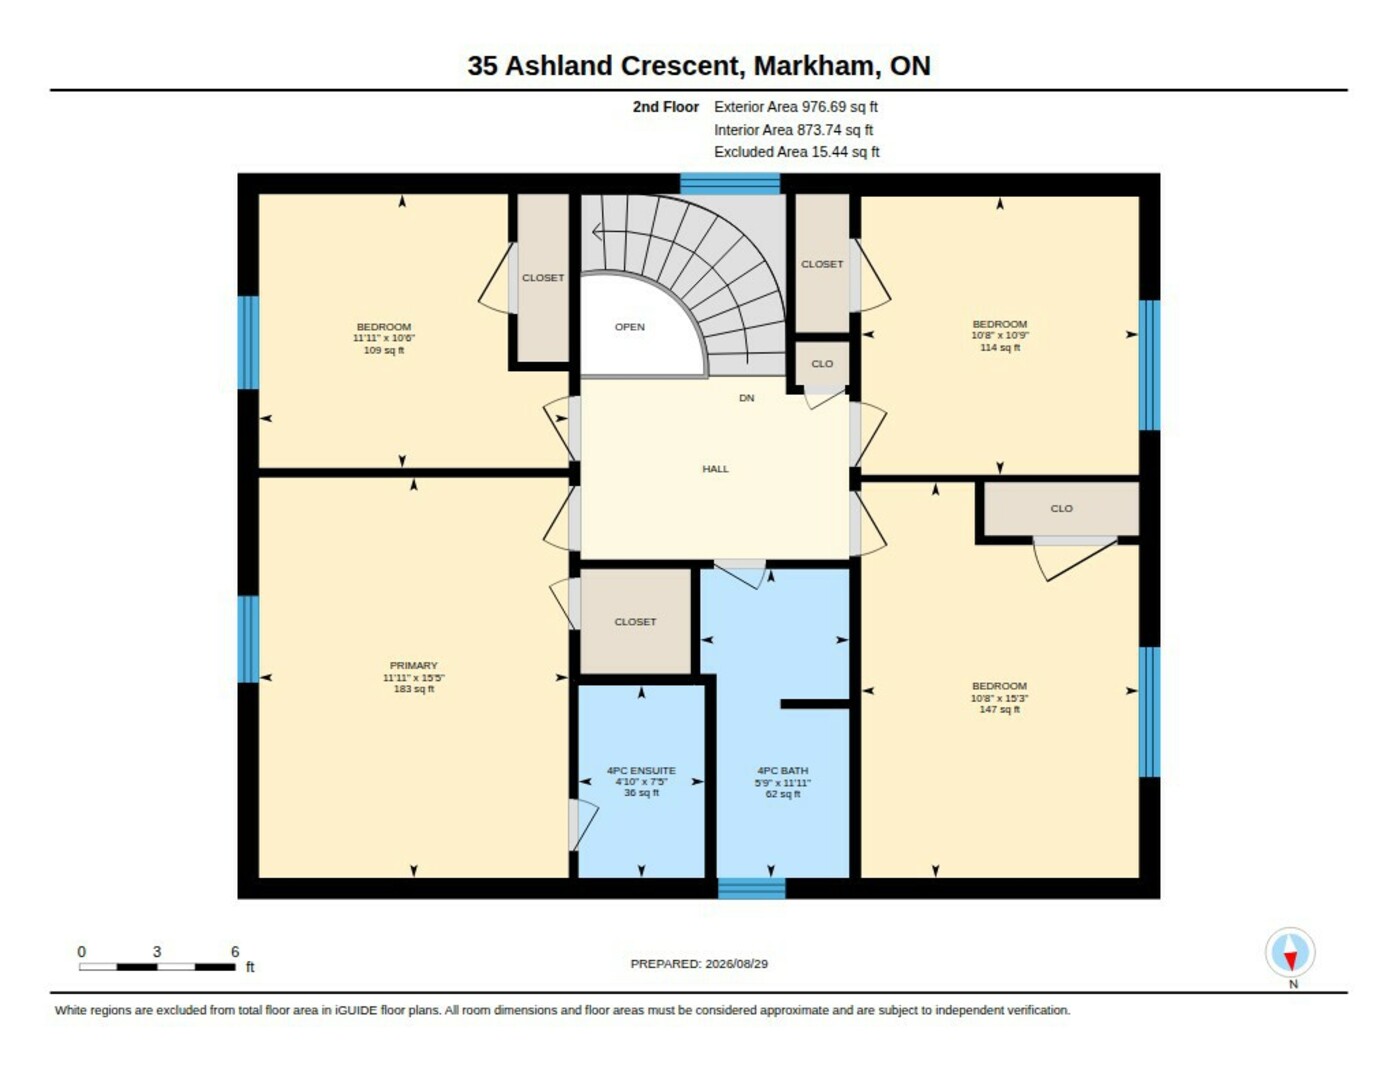
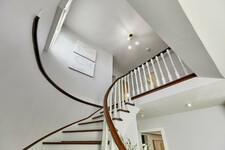
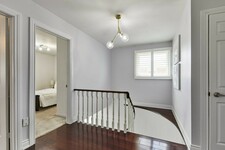
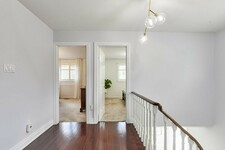
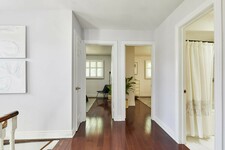
Back inside, the oak staircase takes us to the second floor and four comfortable bedrooms.
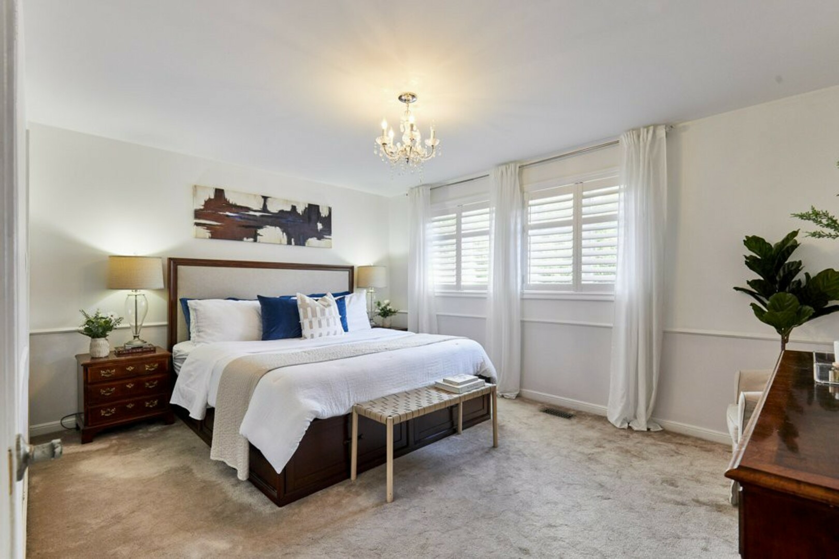
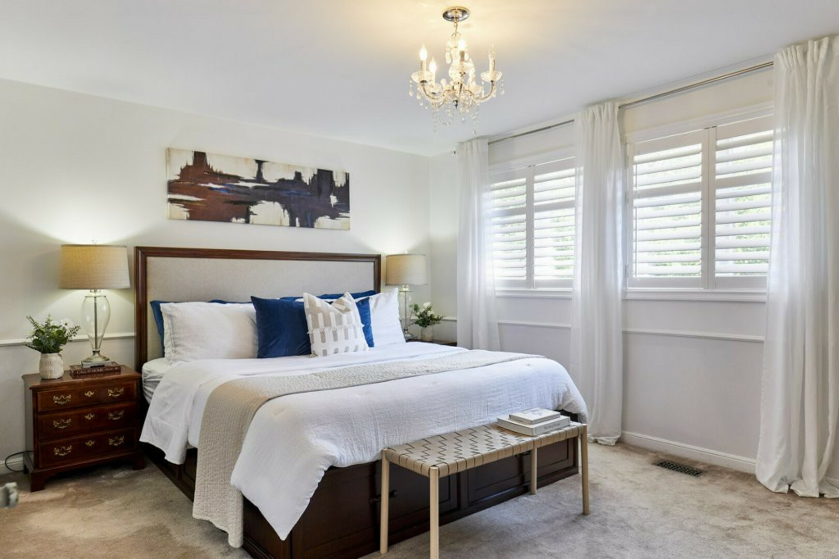
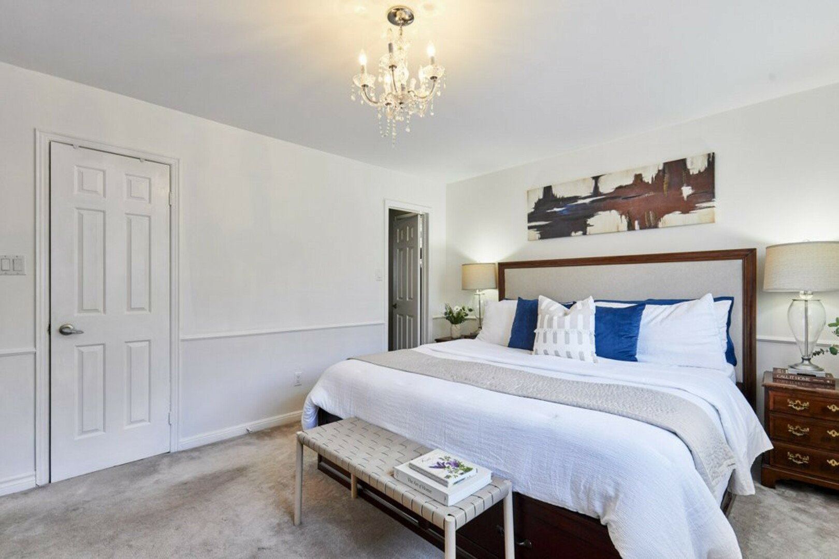
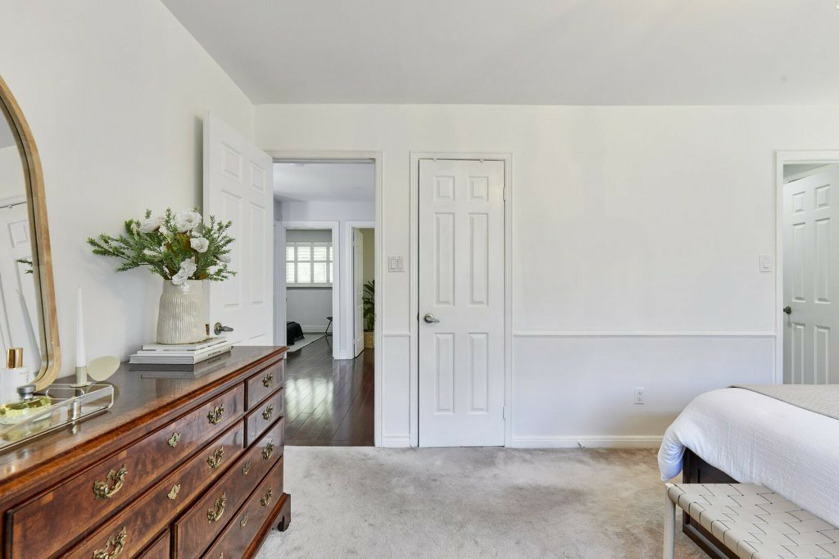
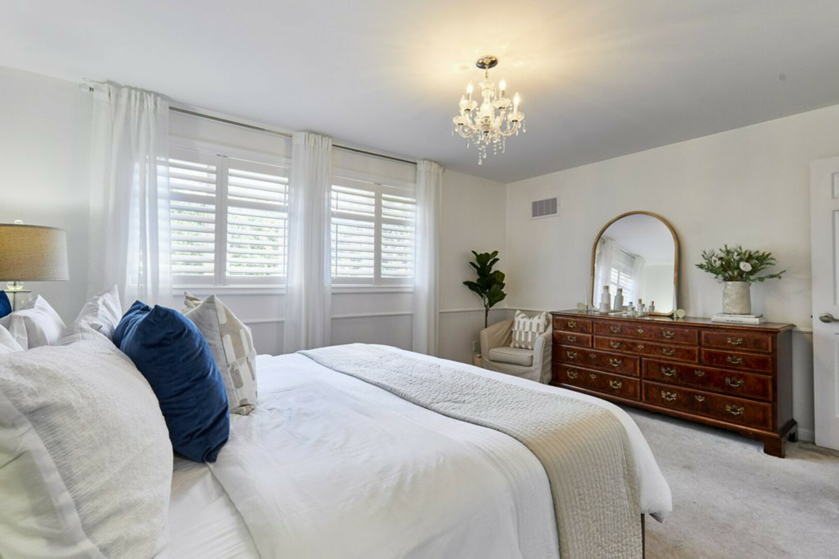
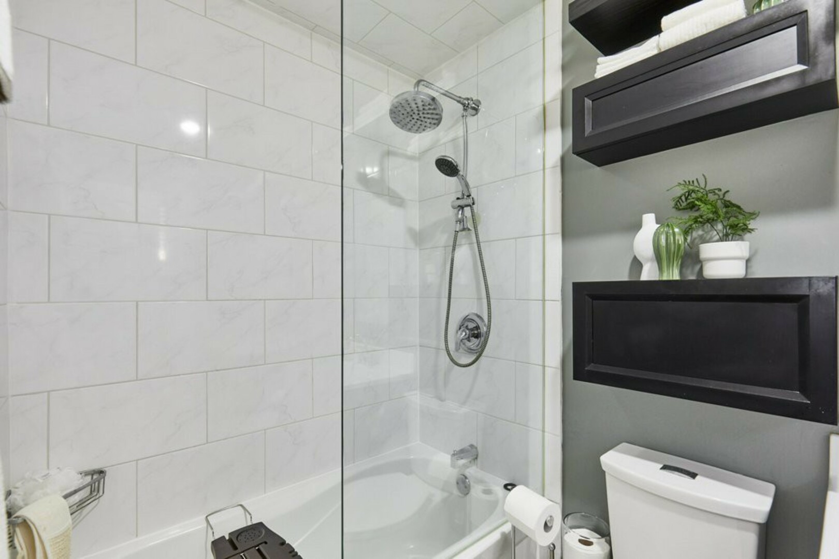
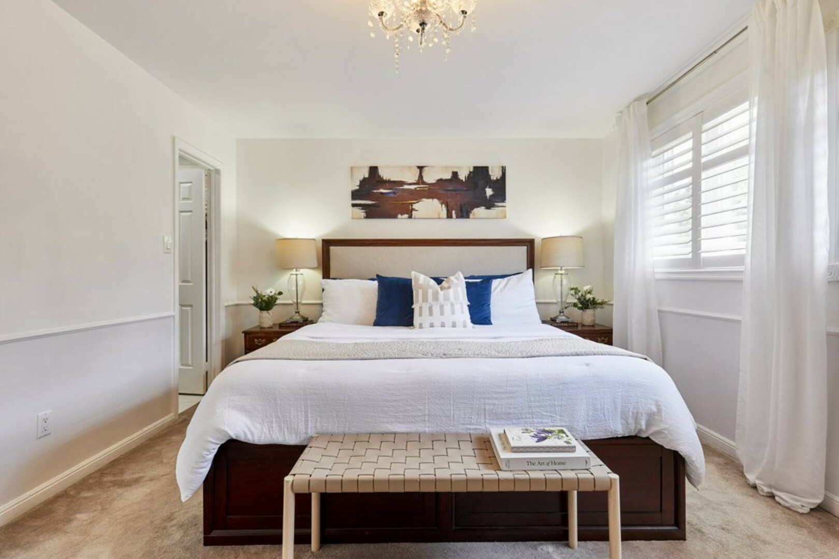
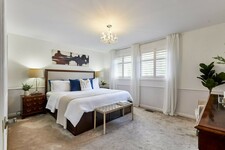
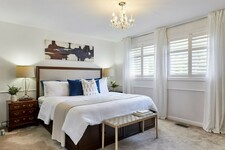
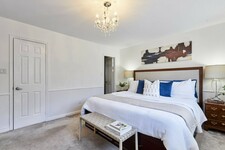
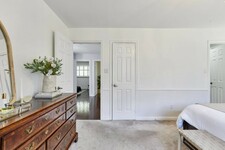
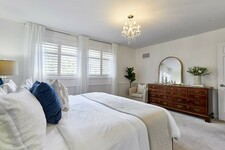
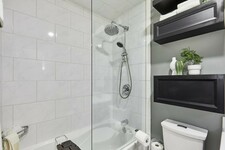
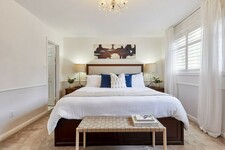
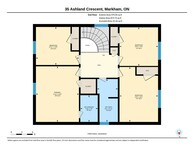
The primary suite overlooks the front yard through two large windows and features a walk-in closet and private four-piece ensuite with a glass-enclosed shower and detailed tile accents.
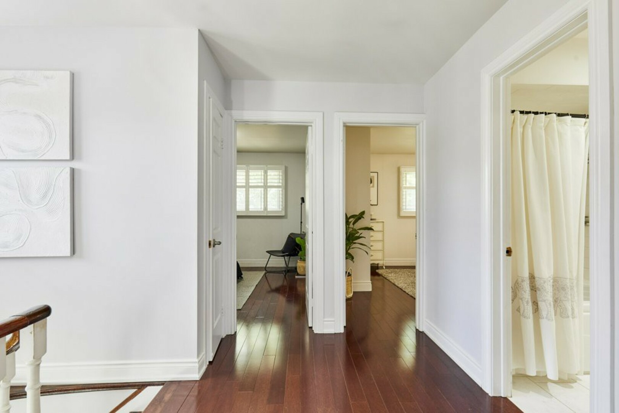
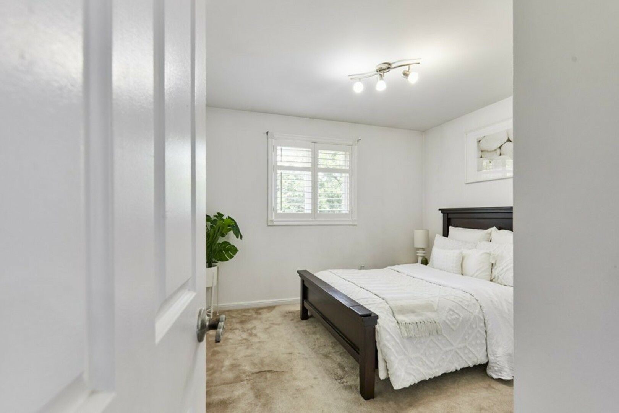
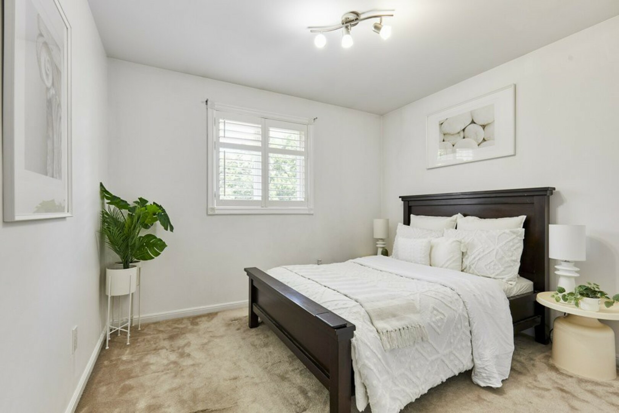
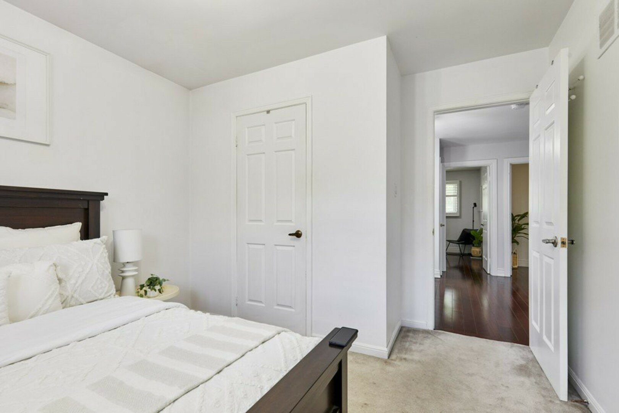
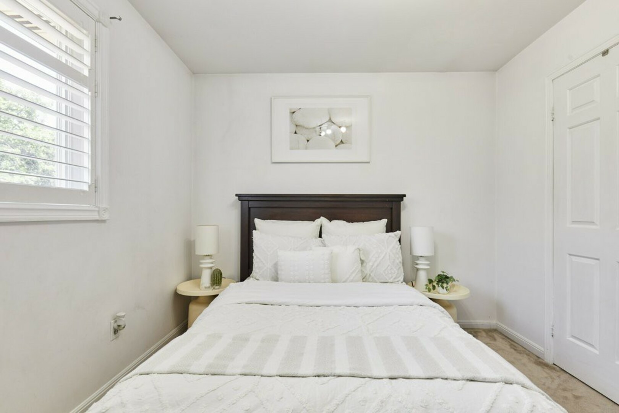
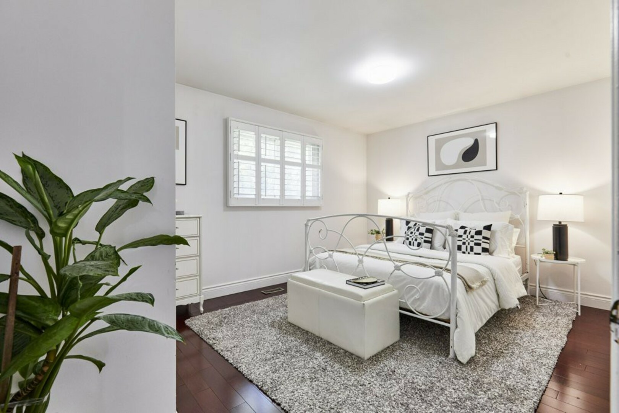
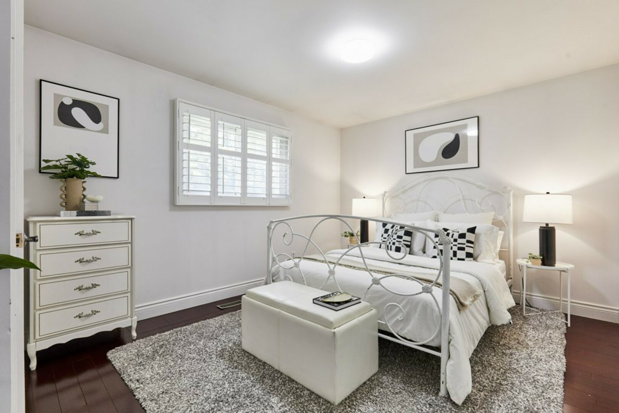
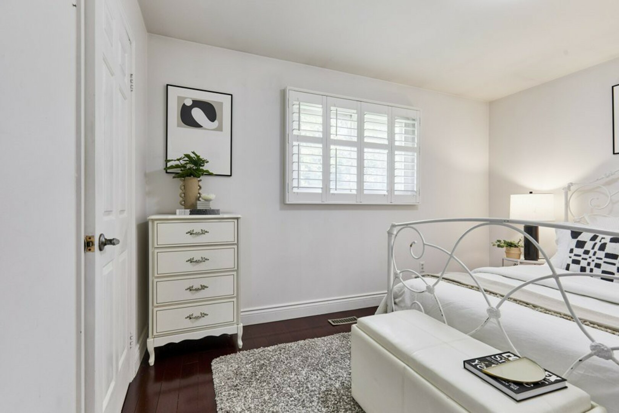
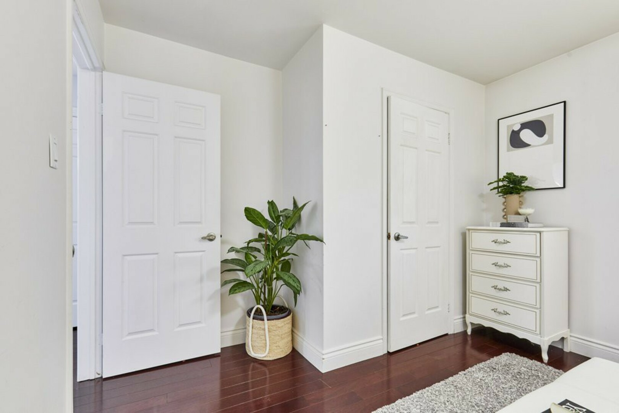
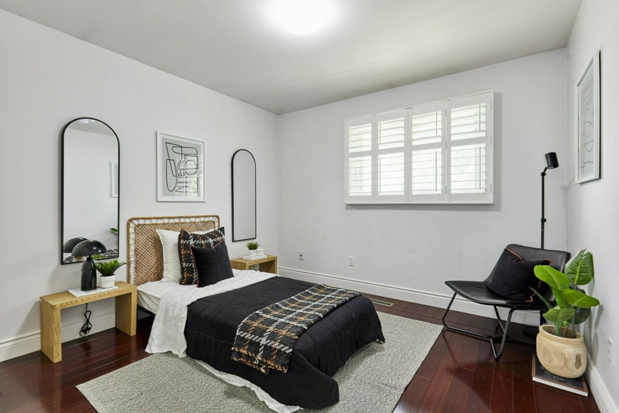
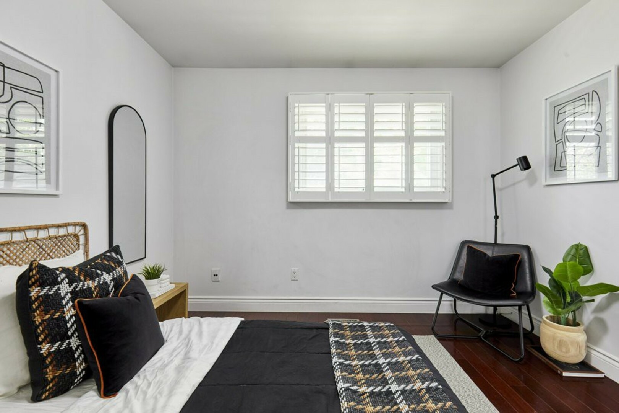
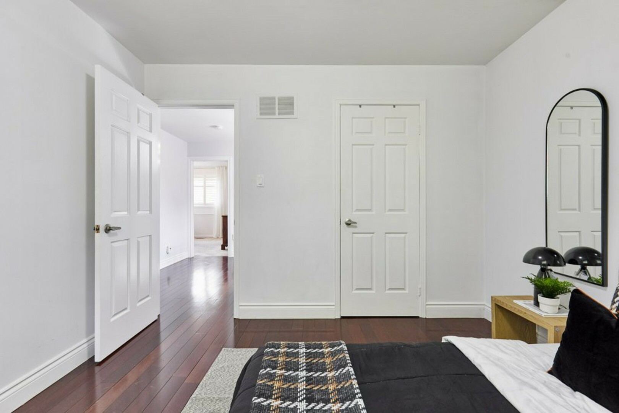
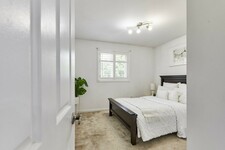
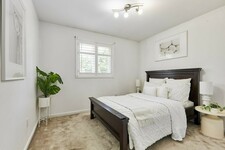
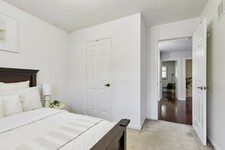
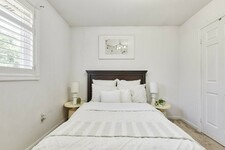
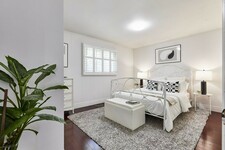
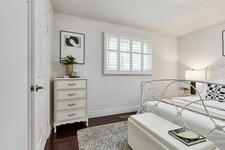
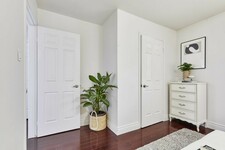
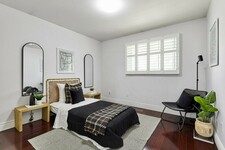
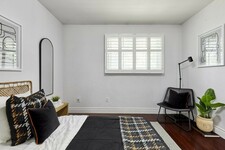
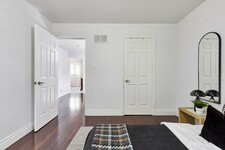
Three additional bedrooms provide plenty of flexibility for children, guests, a home office or what ever else life requires. Each offers large windows and generous closet space.
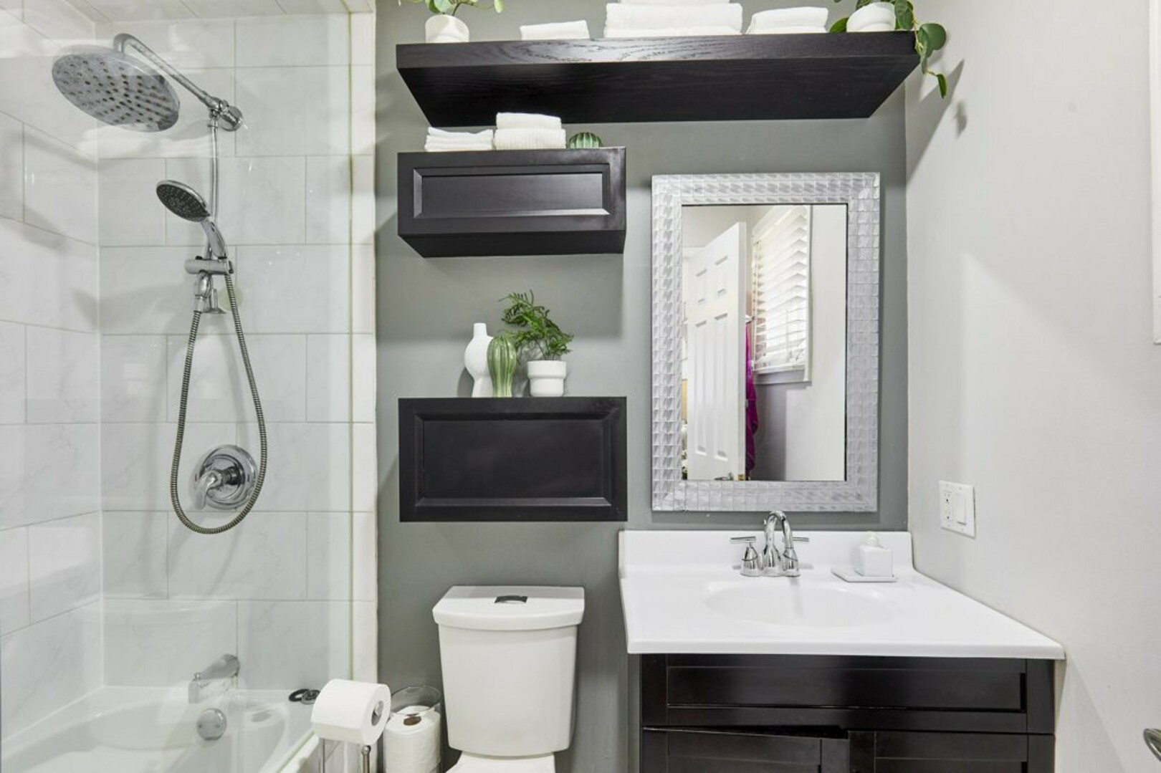
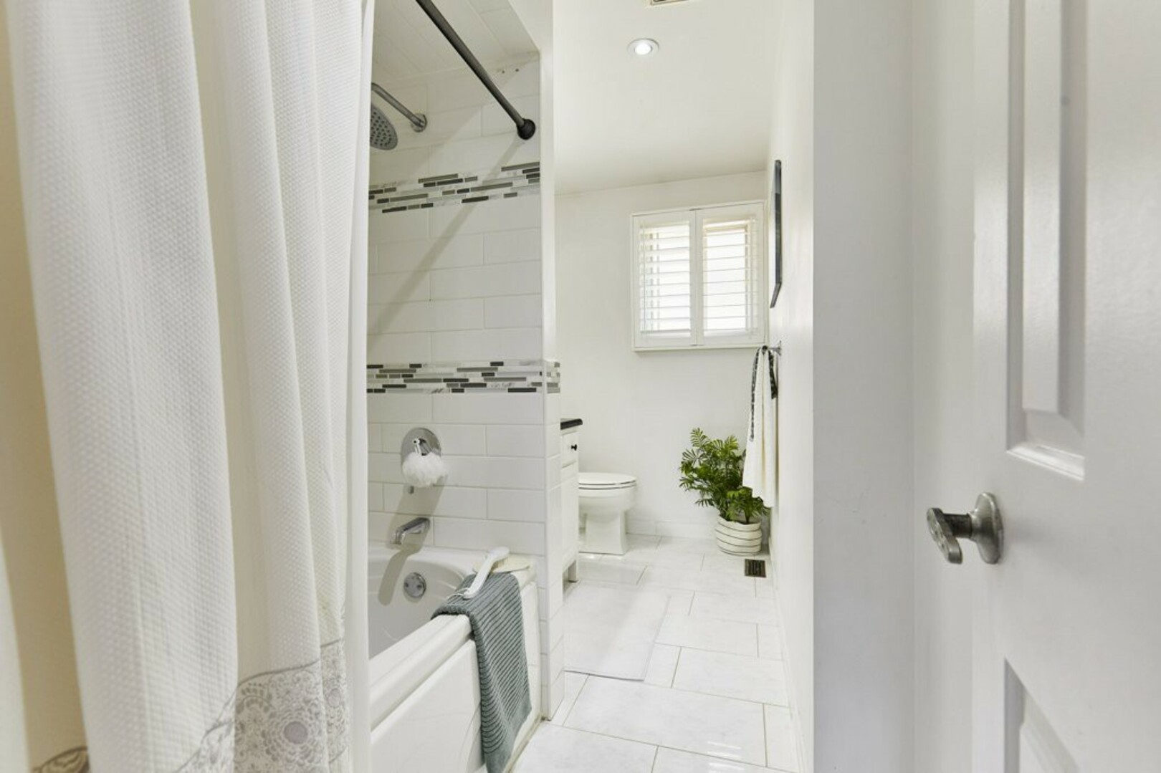
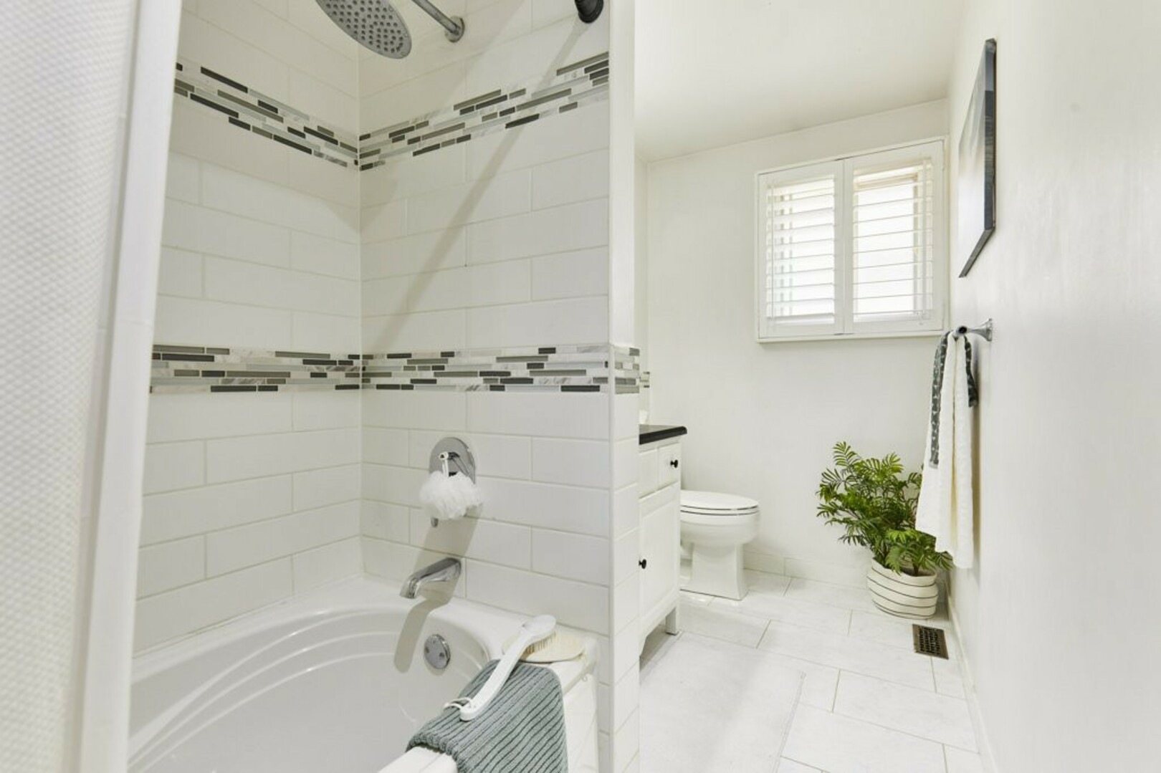
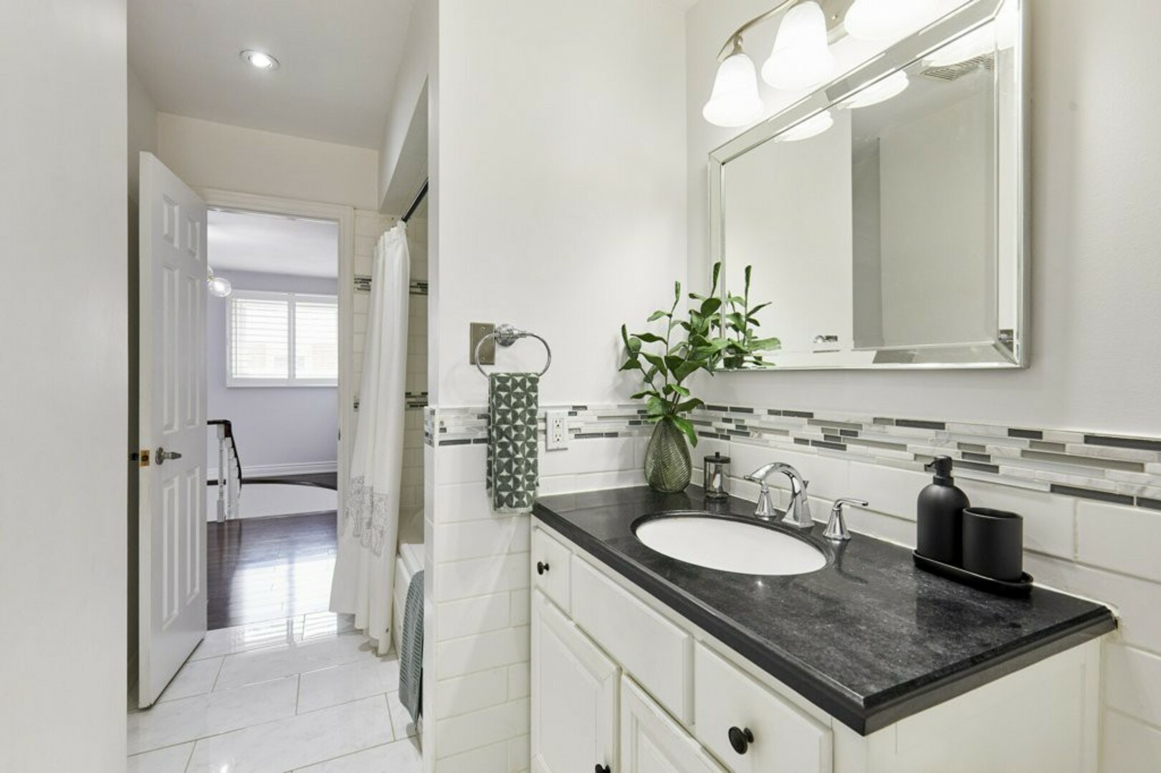
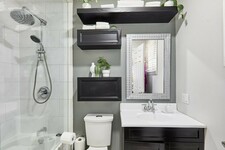
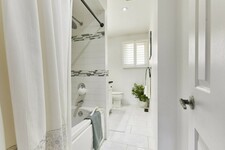
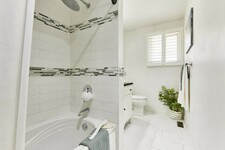
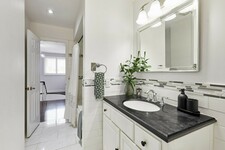
The main four-piece bathroom completes the upper level with ceramic flooring, an extra-large stone-topped vanity and a deep soaker tub.
And downstairs, the home reveals another dimension.
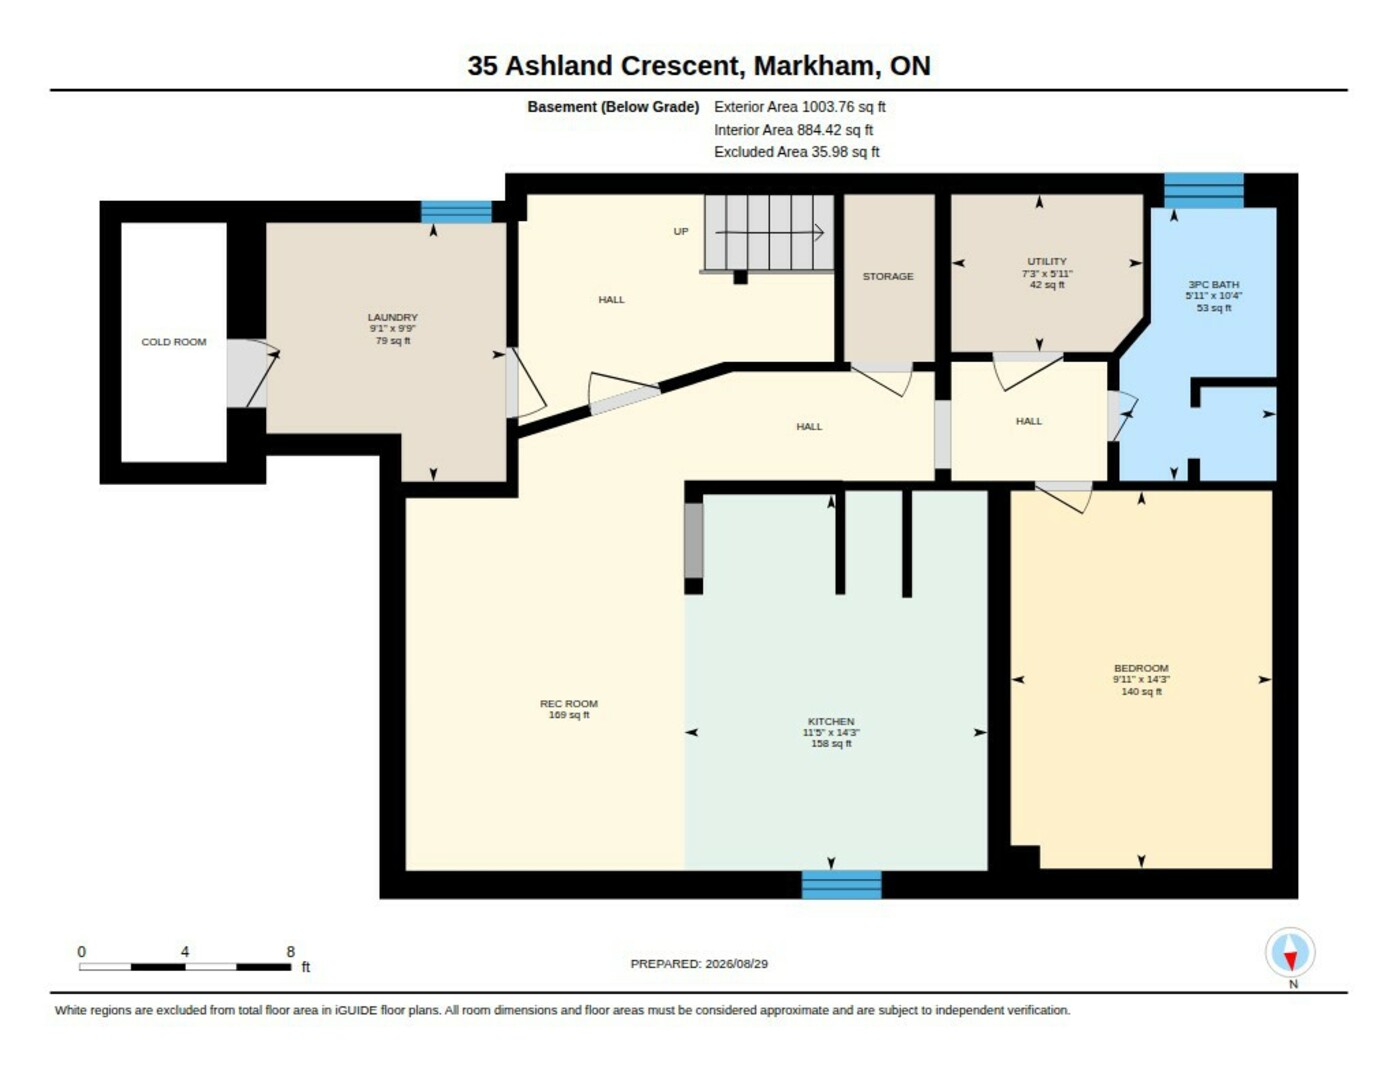
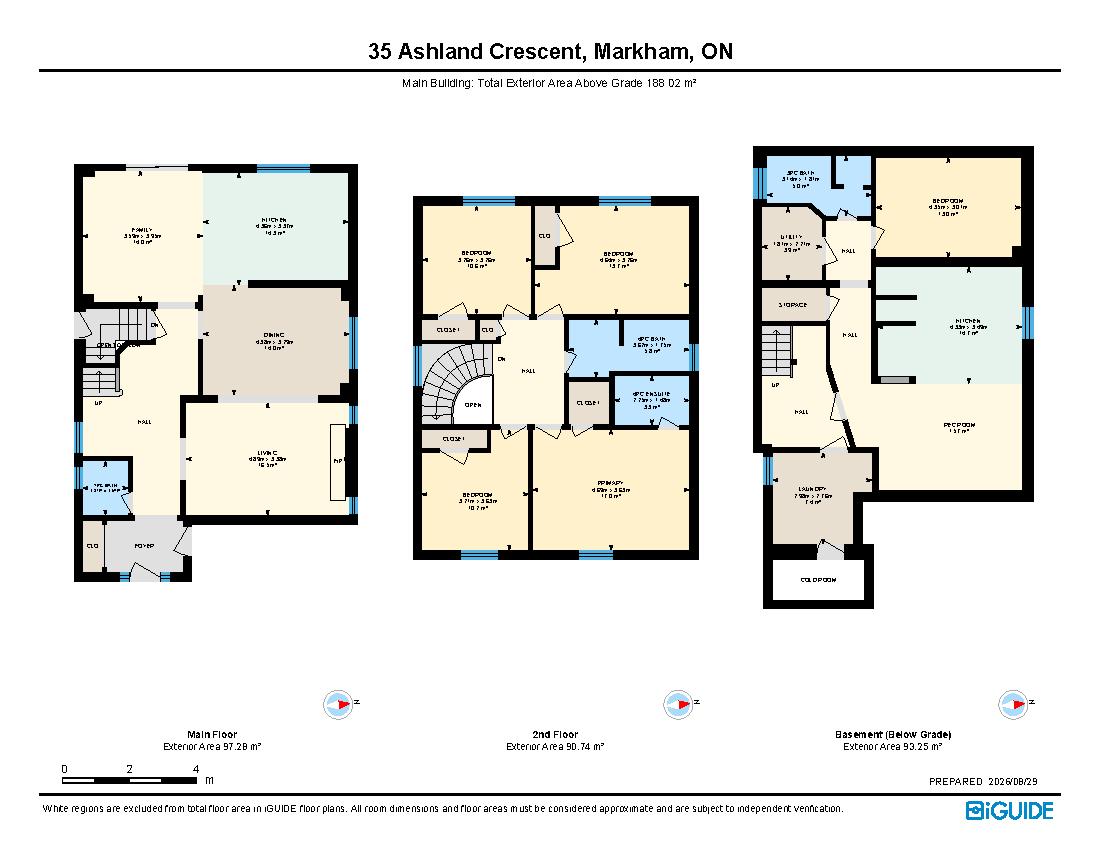
The finished basement is particularly well suited to multigenerational or extended-family living, with its own separate entrance, an additional bedroom, bathroom, kitchen and comfortable living space.
High ceilings and recessed pot lighting keep the space feeling bright and modern, while the living area features custom built-in shelving, a corner display, a low-profile entertainment centre and a dedicated office nook, ideal for working from home.
The second kitchen is generously equipped with a ceramic backsplash, full pantry, separate island and a complete set of appliances, giving this level the functionality to operate as a comfortable living space of its own.
The lower level also includes the home's laundry facilities, complete with a folding counter, along with dedicated under-stair storage and cold room for added convenience.
And then there is the location.
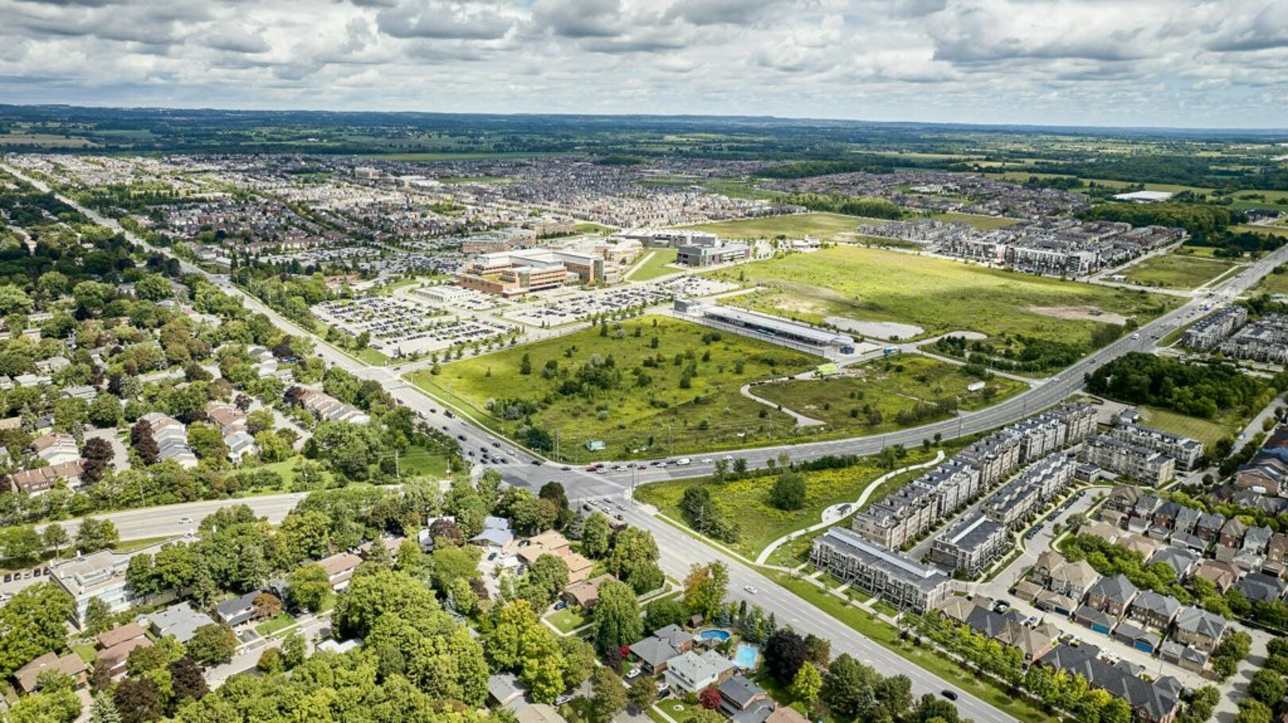
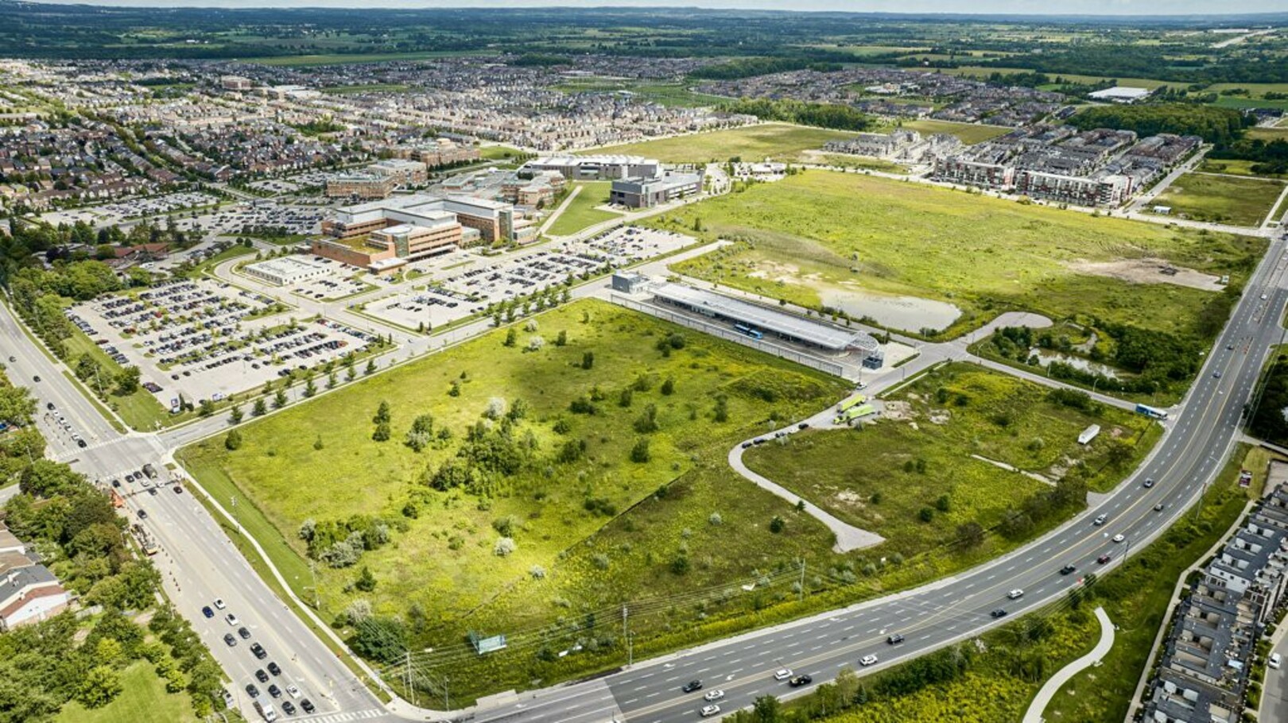
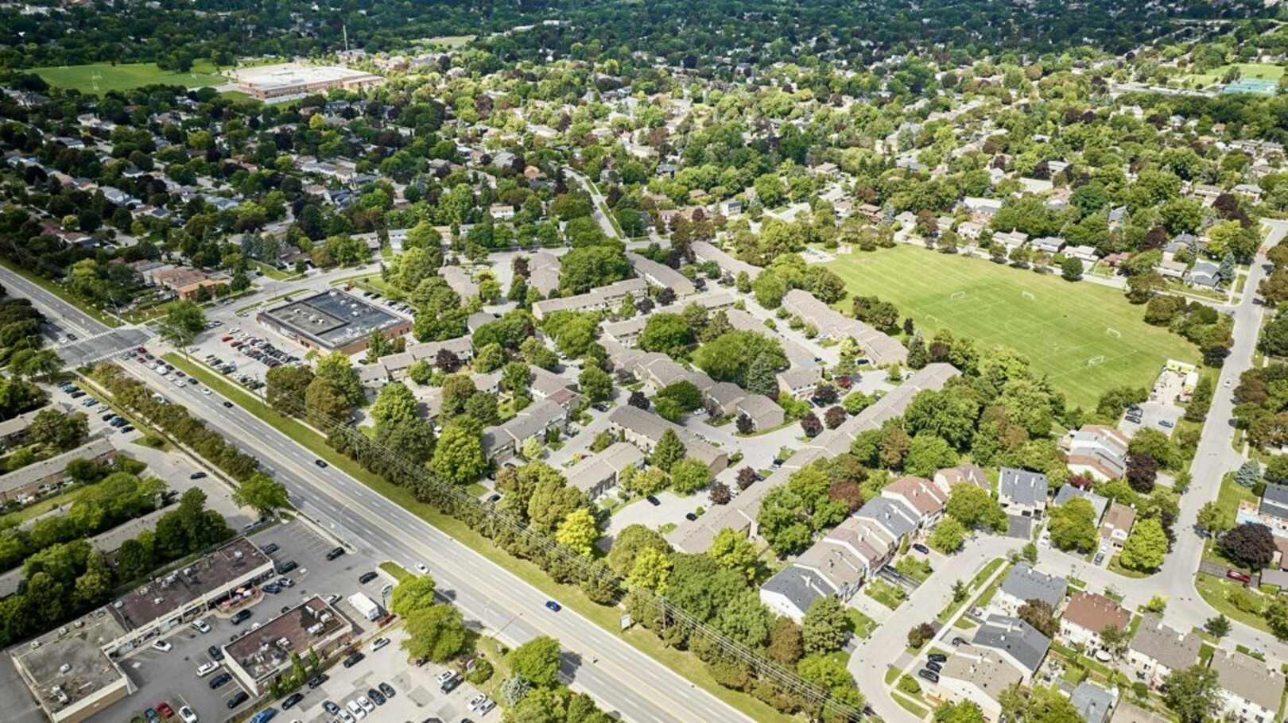
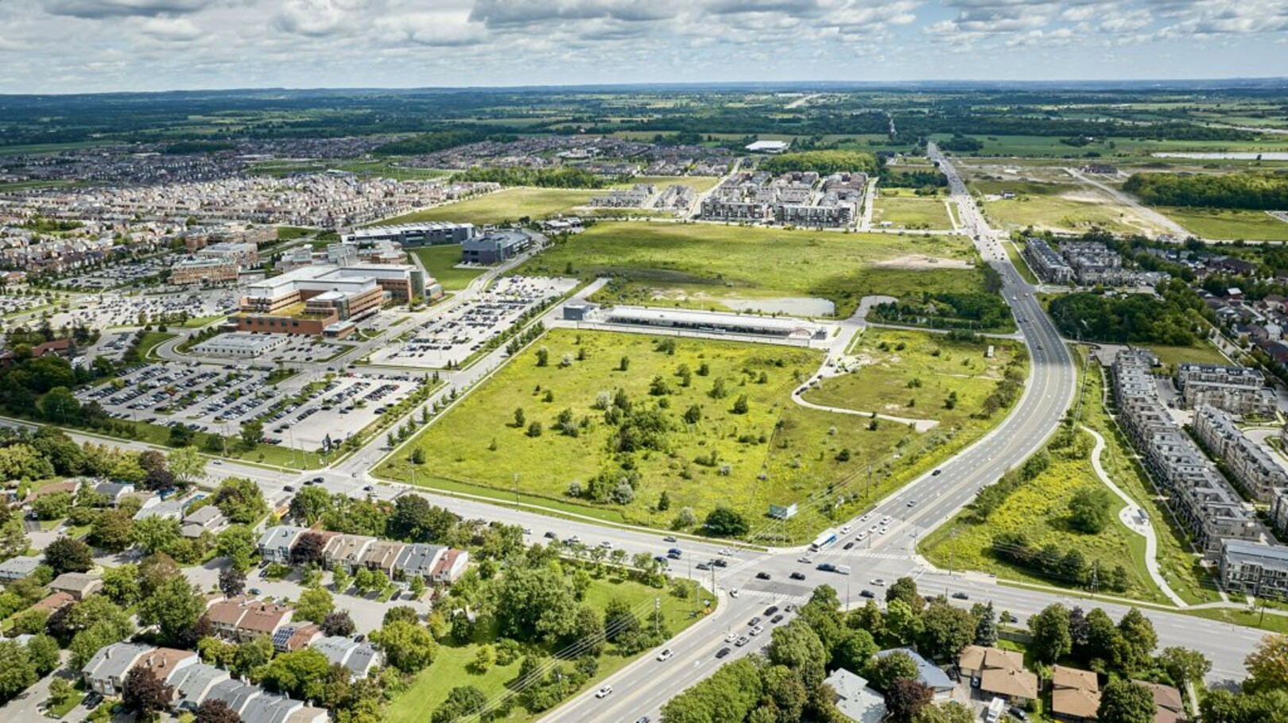
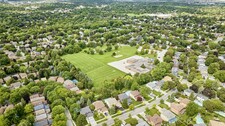
Living at 35 Ashland puts you close to Markham Stouffville Hospital and the C. Donald Brodie Medical Centre, along with the Cornell Community Centre and Library and its extensive recreation and wellness facilities.
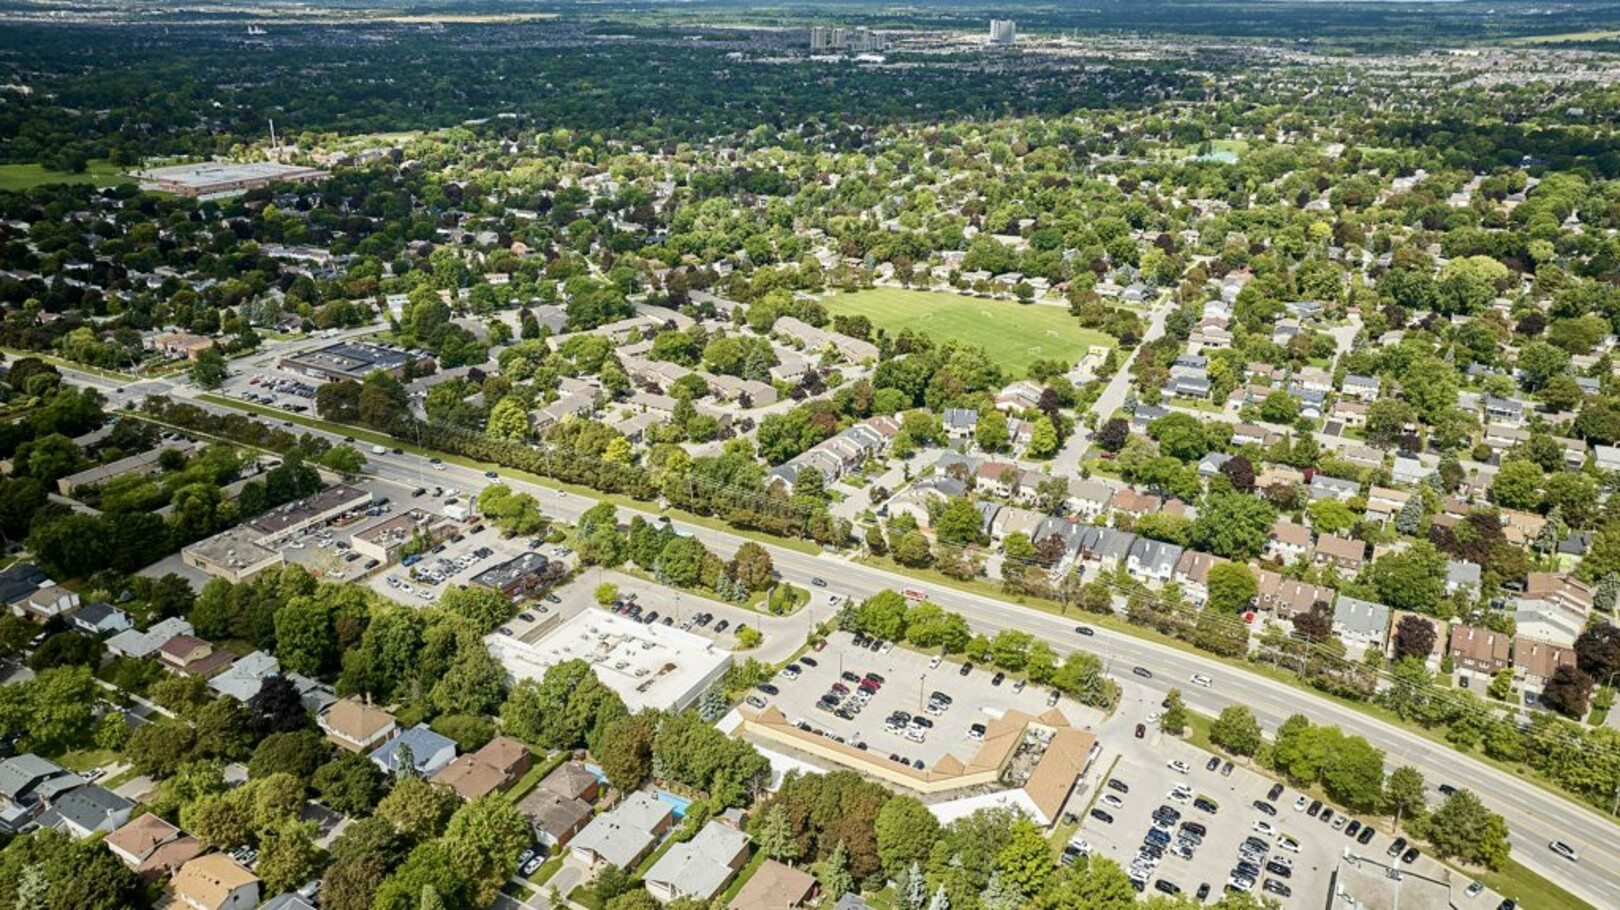
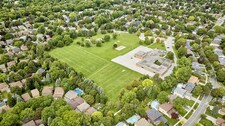
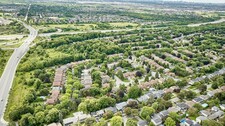
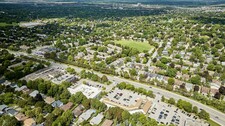
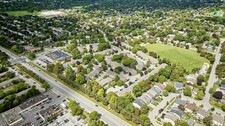
Schools, parks, shopping and everyday conveniences are all nearby, while historic Main Street Markham and Main Street Unionville offer restaurants, shops and community events just a short drive away.
For commuters, Mount Joy and Markham GO Stations provide convenient access toward downtown Toronto, with Highways 407 and 404 connecting you throughout the region.
35 Ashland Crescent offers something increasingly important, a thoughtfully upgraded home with the flexibility to adapt as your family's needs change.
Whether that's raising a family, working from home, welcoming extended family or simply enjoying more room to live, this is a home designed to make everyday life comfortable.
And it's all set within an established Markham community where so much of what you need is close at hand.
Welcome home to 35 Ashland Crescent.
------------------------------------------------------------TRREB Description--------------------------------------------------------
Welcome to 35 Ashland Cres, a beautifully upgraded home in Markham's established Sherwood-Amberglen community. Set on a quiet street, this 4 bed, 4 bath home features 2 kitchens, a stamped concrete front porch & side walkway, a double garage, & flexible space designed for growing or extended families. An elegant porcelain tiled foyer with garage access opens into bright main-floor living spaces with rich hardwood flooring, smooth ceilings, recessed pot lighting, & extended baseboards. The living room features a classic stone-front fireplace, opening into a spacious dining area. Nearby, the bright kitchen overlooks the backyard & offers granite countertops, a stone backsplash, stainless steel GE appliances with a gas stove, a pot filler, a wine rack, & a breakfast bar. The adjacent family room includes a built-in entertainment unit & walks out to a covered deck, stone patio, & private yard with mature trees. An oak staircase leads to 4 comfortable bedrooms. The primary suite features dual windows, a walk-in closet, & a 4-pc ensuite with a glass shower. 3 additional bedrooms offer large windows & double closets, served by a 4-pc main bathroom with an extra-large stone vanity & deep soaker tub. The finished basement is ideal for multigenerational living, complete with a separate entrance, a bedroom, a 3-pc bathroom, 8 foot ceilings, & pot lights. The living area includes built-in shelving, an entertainment center, & a dedicated office nook. A fully equipped second kitchen features a ceramic backsplash, pantry, island, stove, fridge, dishwasher, & cold room downstairs, alongside shared laundry & under-stairs storage. Situated minutes from Markham Stouffville Hospital, the Cornell Community Centre, William Armstrong Public School, & local parks, this home offers unmatched convenience. Enjoy quick trips to Shoppers Drug Mart, CF Markville, & Main Street Markham. Commuters will love proximity to Viva transit, Mount Joy GO Station, Hwy 407, & Hwy 404. Book your tour today!
Beschreibung
Welcome to 35 Ashland Cres, a beautifully upgraded home in Markham's established Sherwood-Amberglen community. Set on a quiet street, this 4 bed, 4 bath home features 2 kitchens, a stamped concrete front porch & side walkway, a double garage, & flexible space designed for growing or extended families. An elegant porcelain tiled foyer with garage access opens into bright main-floor living spaces with rich hardwood flooring, smooth ceilings, recessed pot lighting, & extended baseboards. The living room features a classic stone-front fireplace, opening into a spacious dining area. Nearby, the bright kitchen overlooks the backyard & offers granite countertops, a stone backsplash, stainless steel GE appliances with a gas stove, a pot filler, a wine rack, & a breakfast bar. The adjacent family room includes a built-in entertainment unit & walks out to a covered deck, stone patio, & private yard with mature trees. An oak staircase leads to 4 comfortable bedrooms. The primary suite features dual windows, a walk-in closet, & a 4-pc ensuite with a glass shower. 3 additional bedrooms offer large windows & double closets, served by a 4-pc main bathroom with an extra-large stone vanity & deep soaker tub. The finished basement is ideal for multigenerational living, complete with a separate entrance, a bedroom, a 3-pc bathroom, 8 foot ceilings, & pot lights. The living area includes built-in shelving, an entertainment center, & a dedicated office nook. A fully equipped second kitchen features a ceramic backsplash, pantry, island, stove, fridge, dishwasher, & cold room downstairs, alongside shared laundry & under-stairs storage. Situated minutes from Markham Stouffville Hospital, the Cornell Community Centre, William Armstrong Public School, & local parks, this home offers unmatched convenience. Enjoy quick trips to Shoppers Drug Mart, CF Markville, & Main Street Markham. Commuters will love proximity to Viva transit, Mount Joy GO Station, Hwy 407, & Hwy 404. Book your tour today! (id:9346)
Allgemeine Informationen
Art der Immobilie
Single Family
Art des Gebäudes
House
Stil
Freehold
Gemeinde
Sherwood-Amberglen
Stockwerk
2
Grundstückgröße
40 x 112.2 FT
Front - 480
Tiefe - 1346
Einzelheiten
Parkplatz
Attached Garage
Garage
Insgesamt Parkplätze
6
Ausstattung In der Nähe
Park
Public Transit
Schools
Hospital
Eigenschaften
Wooded area
Guest Suite
In-Law Suite
Gebäude
Schlafzimmer
5
Einrichtungen im Gebäude
Fireplace(s)
Keller
N/A
N/A
Keller Merkmale
Separate entrance
Kühlung
Central air conditioning
Heizungstyp
Forced air
Heizung Öl
Natural gas
Wasser
Municipal water
Die Zimmer
| Art | Stockwerk | Größe |
|---|---|---|
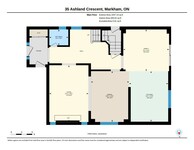
| Primary Bedroom | Second level | 4.7 x 3.63 (meters) |
| Bedroom 2 | Second level | 3.63 x 3.21 (meters) |
| Bedroom 3 | Second level | 3.28 x 3.26 (meters) |
| Bedroom 4 | Second level | 4.64 x 3.26 (meters) |
| Kitchen | Lower level | 4.33 x 3.49 (meters) |
| Bedroom 5 | Lower level | 4.35 x 3.01 (meters) |
| Cold room | Lower level | 2.97 x 1.25 (meters) |
| Laundry room | Lower level | 2.98 x 2.76 (meters) |
| Living room | Lower level | 4.33 x 3.49 (meters) |
| Living room | Main level | 4.9 x 3.38 (meters) |
| Dining room | Main level | 4.39 x 3.28 (meters) |
| Kitchen | Main level | 4.34 x 3.38 (meters) |
| Family room | Main level | 3.96 x 3.58 (meters) |

Sales Representative



Markham


Markham ist einer der am schnellsten wachsenden und größten Gemeinden in Süd-Ontario . Es hat eine der lebendigsten Geschäftswelt Kanadas mit mehr als vierhundert Unternehmen hat seinen Hauptsitz in der Stadt Markham macht ein großartiger Ort zum Leben und Arbeiten . Mit über tausend High-Tech und Life Sciences-Unternehmen , ist Markham Hochtechnologie Hauptstadt Kanadas .
Markham bietet auch eine Vielzahl von Parks , Einkaufsmöglichkeiten und kulturellen Sehenswürdigkeiten präsentiert die reiche Geschichte und Vielfalt der Stadt . Markham erhält eine blühende Kunstszene durch seine Galerien und Theater hervorgehoben. Reiche Geschichte der Stadt wird in den Städten Museen, historische Innenstadt und eine der ältesten Dorffeste in Kanada präsentiert. Mit Dutzenden von öffentlichen Parks und Grünflächen sowie attraktive Einkaufs- und Freizeit Markham ist einer der besten Live- Arbeitsgemeinschaftenim Land.


FLATO Markham Theater

FLATO Markham Theater ist einer von Kanadas führenden Theaterhäusernim Dienste der Großraum Toronto und Markham Einwohnern. Mit mehr als dreihundert Live-Auftritte jährlich präsentiert das Theater eine Aufführung Kalender, der die kulturelle Vielfalt der Gemeinschaft zur Schau stellt.
https://homeania.com/communities/ontario/markham
Markham

Markham wurde zuerst als eine Gemeinde im Jahre 1793 von William Berczy , der im Jahre 1794 führte eine Gruppe von deutschen Familien aus Upstate New York auf eine Fläche von Markham jetzt als deutsche Mills bekannt befragt. Frühen Jahren Markhams vermischt die Strapazen der Grenze mit der Entwicklung der Landwirtschaft basierte Industrien . Die vielen Flüsse und Bäche in der Gemeinde bald mit Wasserkraft betriebene Industrie, die , zusammen mit einer verbesserten Straßen und Infrastruktur half weiter wachsen seine Bevölkerung unterstützt. Schließlich , im Jahre 1972 , Markham wurde als Stadt aufgenommen , bis 2012 Markham offiziell eine Stadt bezeichnet.
Historische Unionville


Im Herzen der pulsierenden Stadt Markham gelegen, ist eine der schönsten Kulturstätten der Stadt. Das historische Dorf von Unionville zieht Tausende von Besuchern jedes Jahr. Egal, ob Sie leben in der Gegend und in die Stadt kommen oft oder sind zum ersten Mal besuchen , es gibt viel zu entlang der bezaubernden Main Street zu entdecken , darunter viele Geschäfte und Restaurants .
Markham Museum

Markham Museum ist ein fünfundzwanzig Hektar großen Freilichtmuseum , das ganzjährig geöffnet ist . Es wird auf die Erhaltung der Geschichte der Markham gewidmet . Die Website bietet fast dreißig Gebäude, darunter Häuser, Scheunen , Schuppen, einem Bahnhof, einer Schule, einem Gemischtwarenladen , eine Kirche , ein Schmied , ein Geschirr -Shop , ein Sägewerk und eine Mosterei . Eines der ältesten Gebäude ist der Hoover Haus , im Jahre 1824 von einem mennonitischen Familie, die ursprünglich aus Pennsylvania gebaut. Das Markham Museum erhält nationale Aufmerksamkeit für seine einzigartige Art der Verbindung mit seiner Gemeinde, und es ist eine Attraktion werden Sie nicht missen möchten.
https://homeania.com/communities/ontario/markham
Markham

Markham bietet seinen Einwohnern ein breites Spektrum an Freizeitmöglichkeiten. Die Stadt beherbergt erstklassige Golfplätze, darunter den renommierten Angus Glen Golf Club, der zu den besten Golfplätzen Kanadas zählt und Austragungsort zahlreicher prestigeträchtiger Turniere ist, und den Upper Unionville Golf Club, einen 6.728 Yards langen Par-71-Platz, der Golfer aller Spielstärken herausfordert. Darüber hinaus verfügt das Angus Glen Community Centre, eine hochmoderne Anlage, über Basketballplätze, zwei Eislaufbahnen in NHL-Größe mit Zuschauerplätzen sowie eine moderne Bibliothek mit Lernräumen und einem Kinderbereich. Hinzu kommen erstklassige Einkaufszentren, eine große Auswahl an gehobenen Restaurants, eine lebendige Kunstszene sowie Markhams wunderbare historische Stätten, Museen und Parks – Sie werden immer etwas finden, das Sie erkunden und genießen können.
Frederick Varley Horsman Kunstgalerie

Frederick Varley Horsman Kunstgalerie nach Frederick Varley , einem Künstler aus der Gruppe der Sieben benannt. An der Hauptstraße in Unionville , seine Sammlung umfasst mehr als hundert Werke von Frederick Varley . Die Galerie verfügt über einen häufigen Wechsel des Displays des Kunstwerks von lokalen, nationalen und internationalen Künstlern. Mit Gruppenreisen, Schulprogramme , Studio Kurse und Workshops , Kurse und Vorträge , und in der Familie , es gibt immer etwas zu tun und sehen in diesem großartigen Kunstgalerie.
https://homeania.com/communities/ontario/markham
Wie weit können Sie pendeln ?
Wählen sie ihre art der fortbewegung