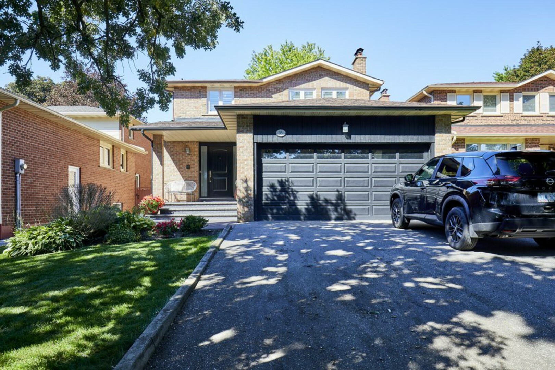
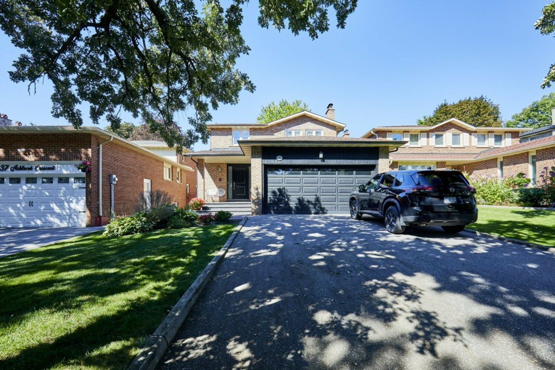
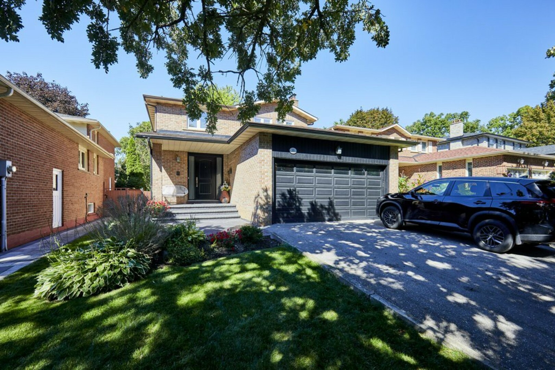
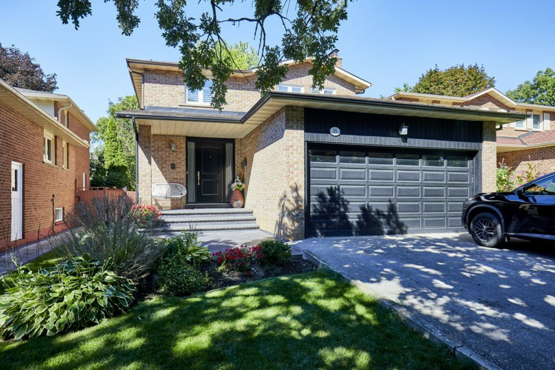
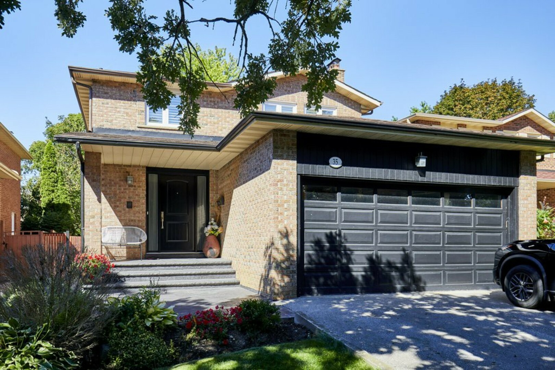
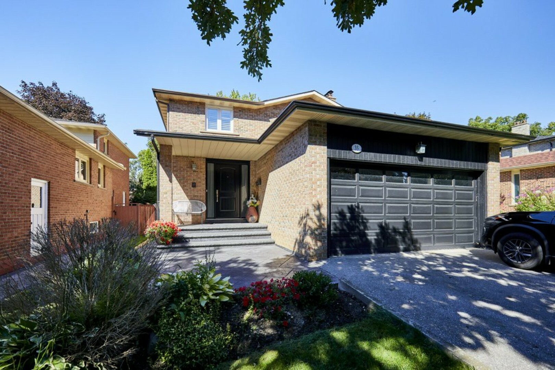
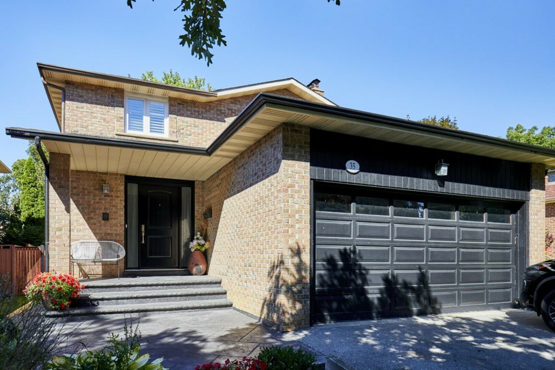
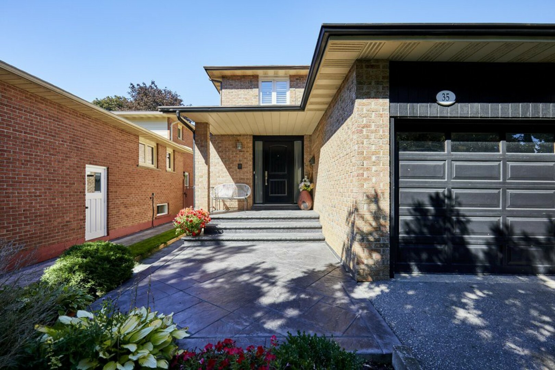
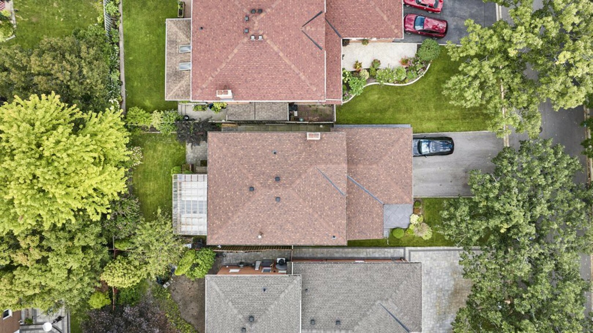
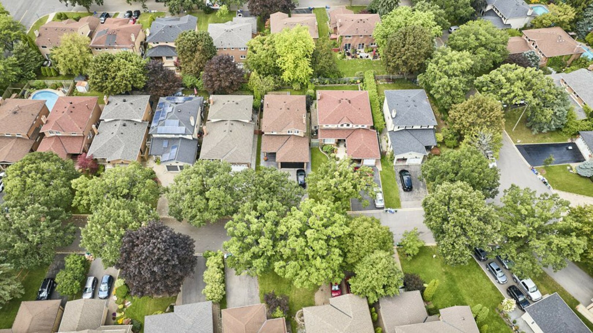
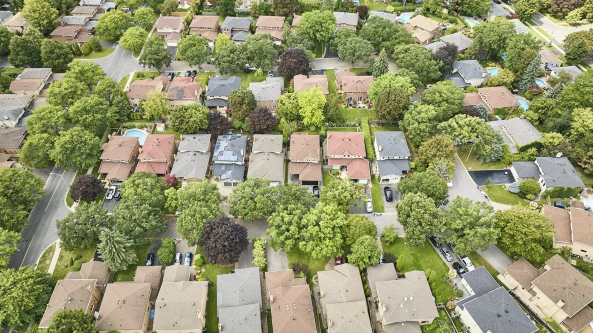
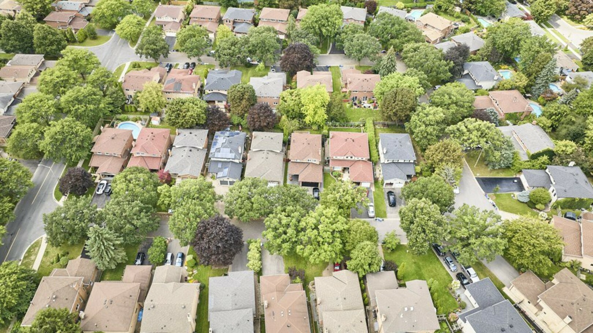
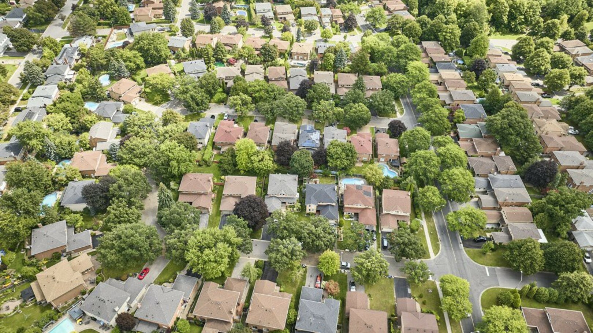
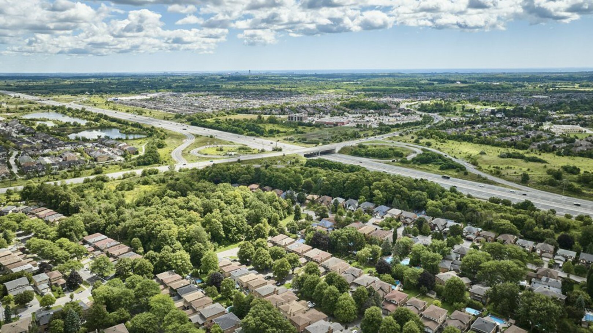

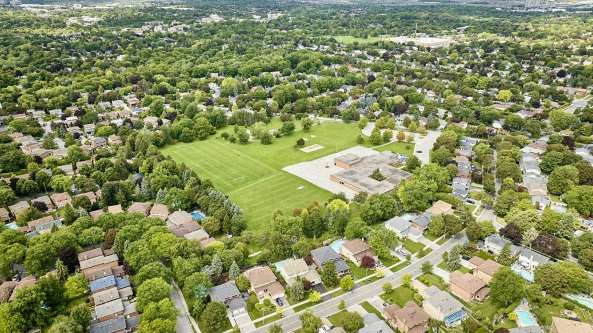
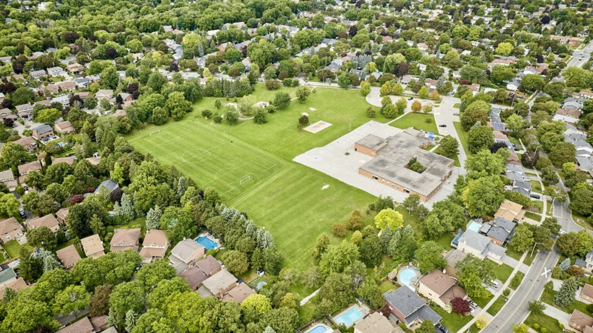
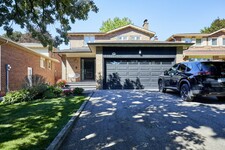
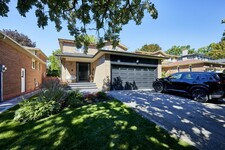
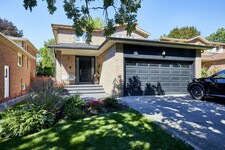
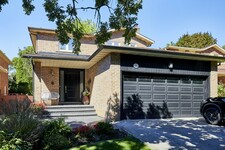
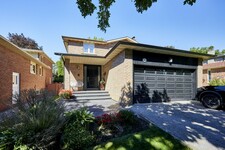
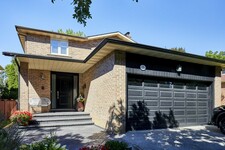





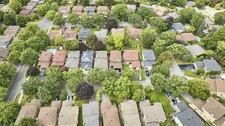






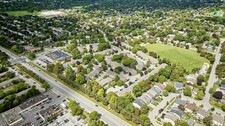

Welcome to 35 Ashland Crescent, a beautifully upgraded home in Markham's established Sherwood-Amberglen community.
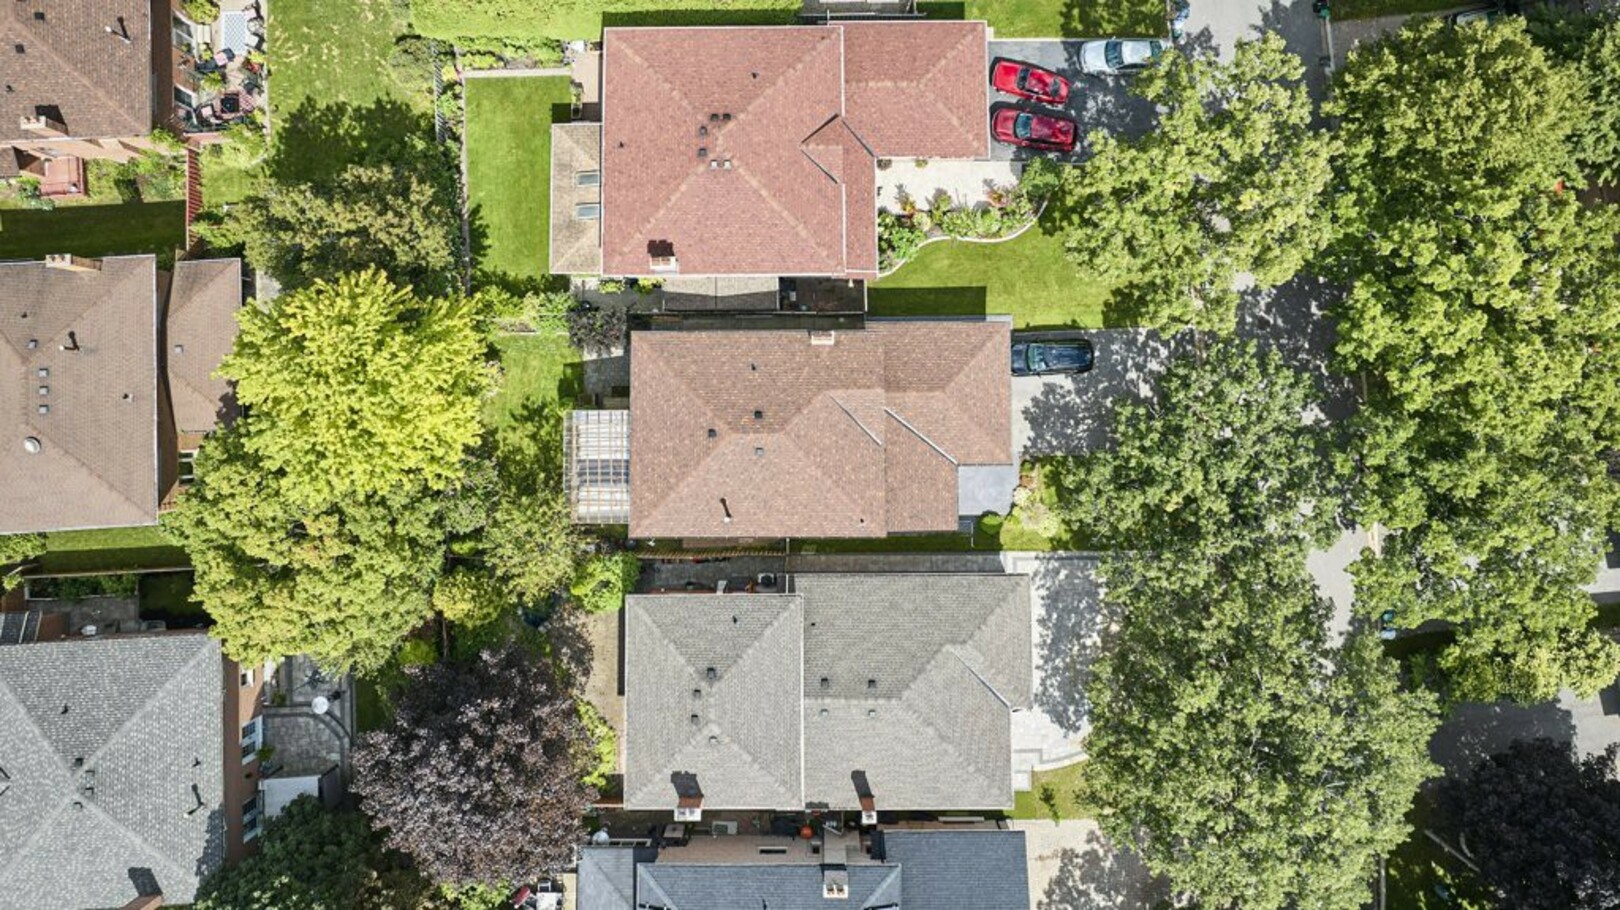
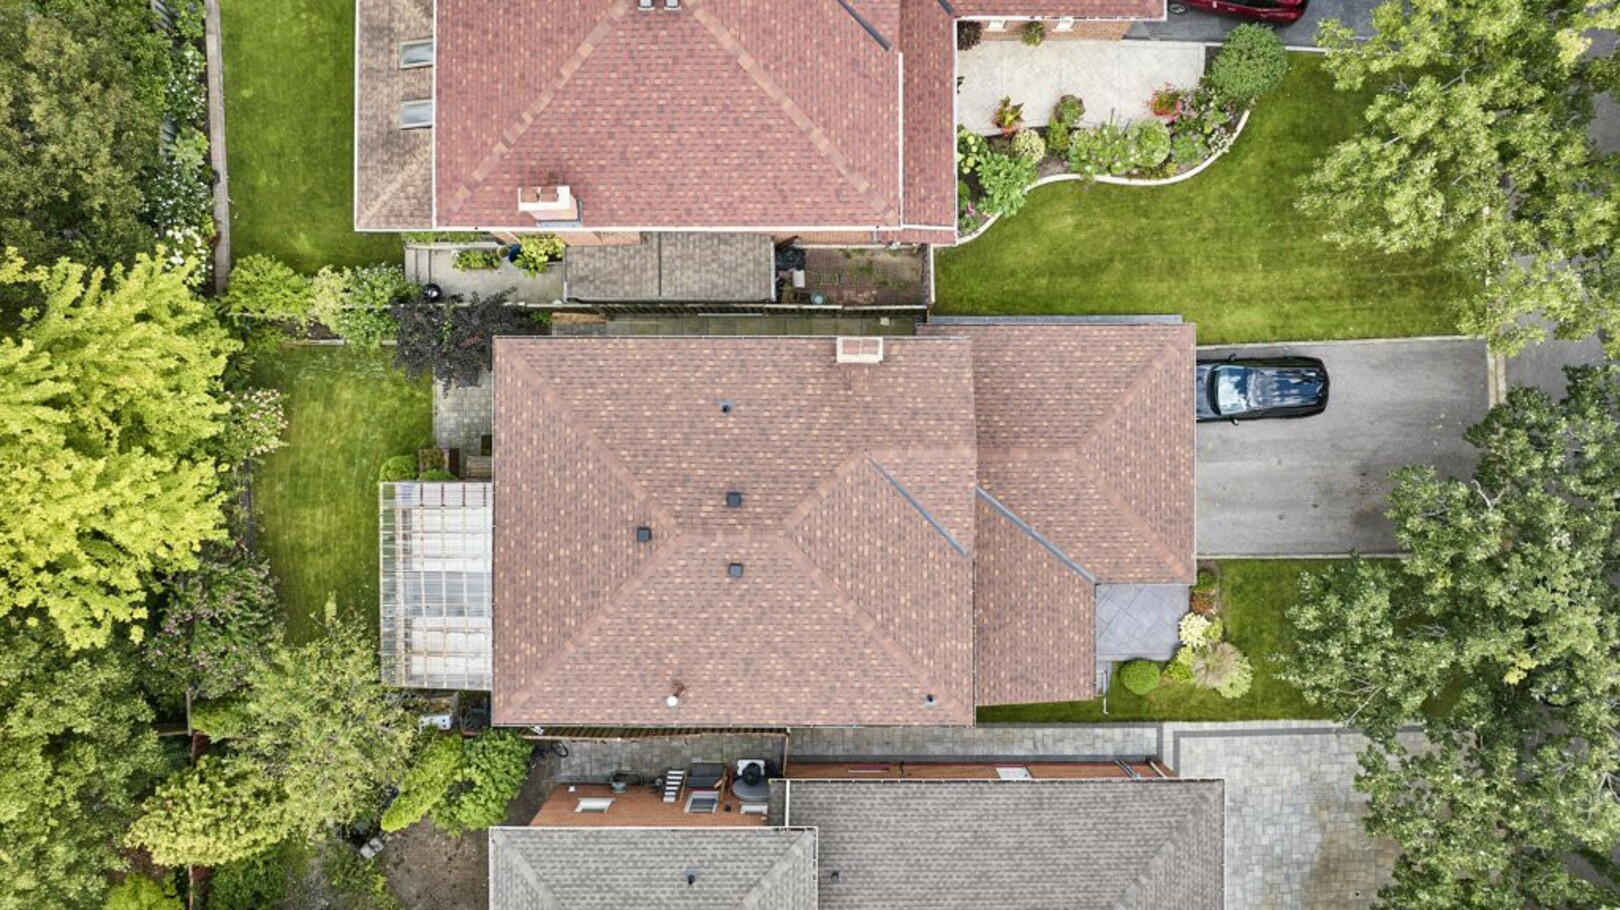
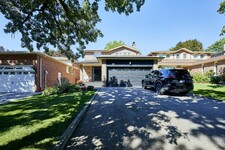
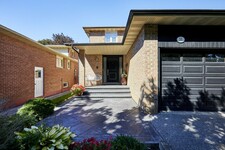
Set on a quiet residential street, this four-bedroom home offers four bathrooms, two kitchens, a stamped concrete front porch and walkway, a double-car garage and something particularly valuable for today's families, flexible living space that can comfortably accommodate more than one generation.
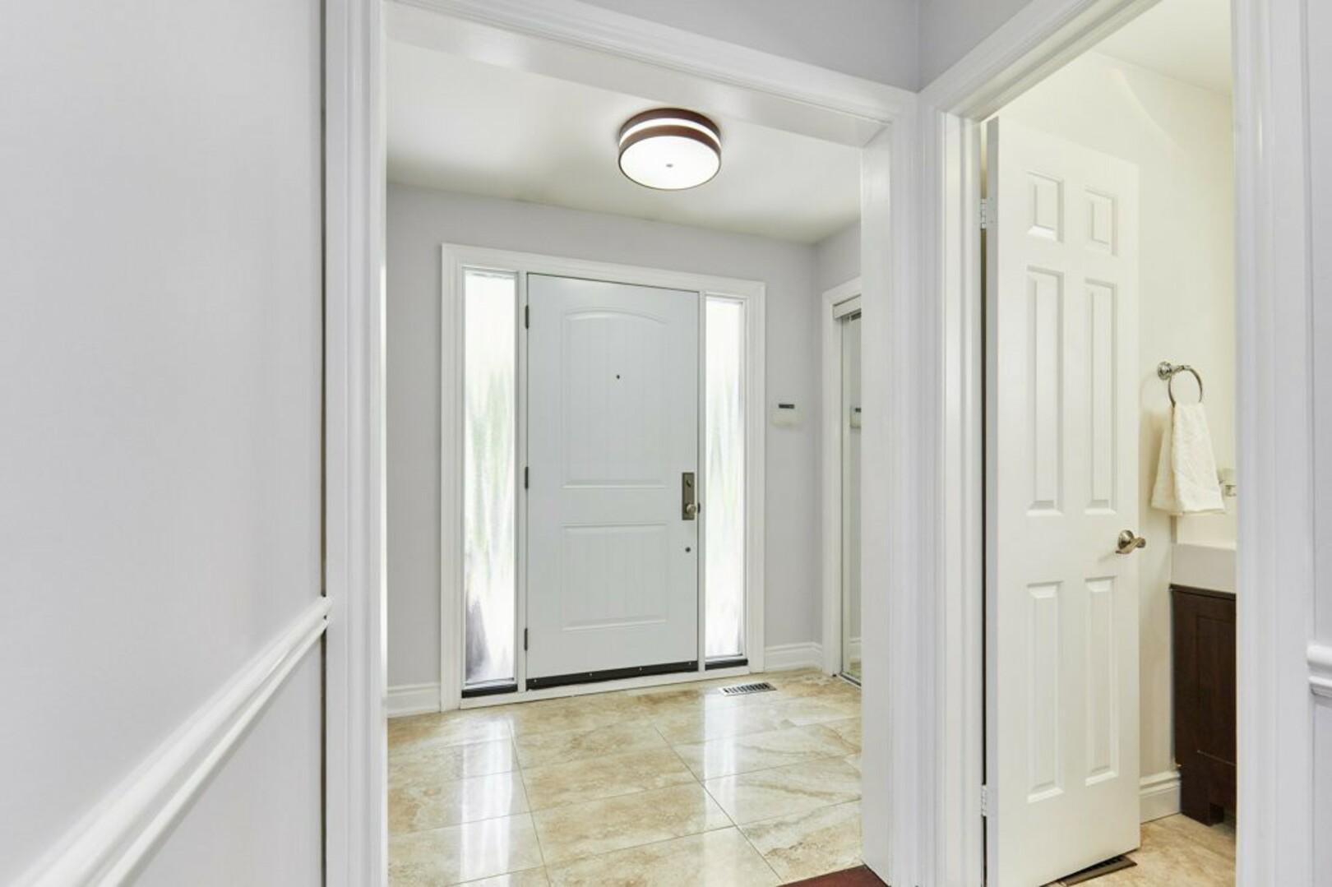
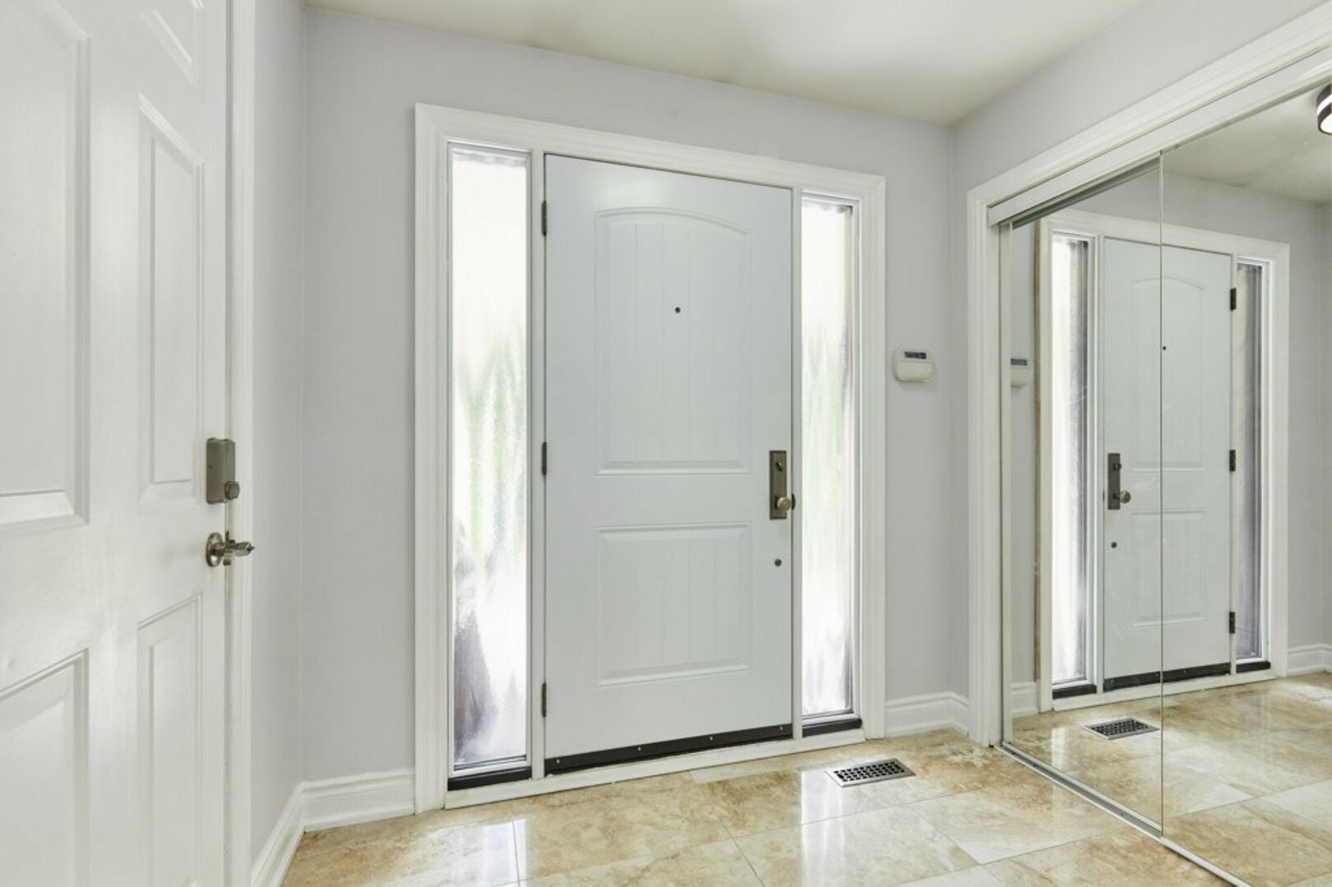
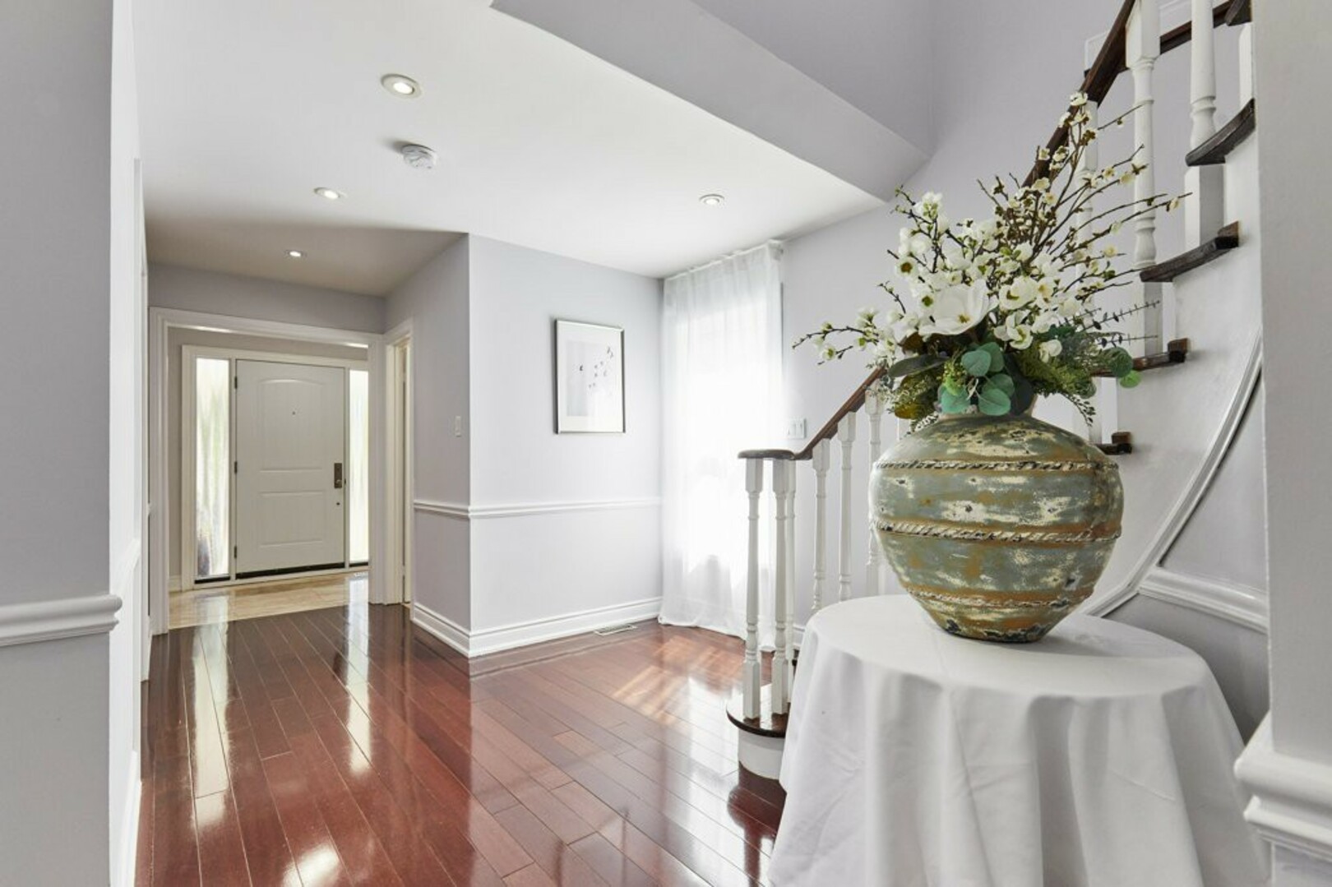
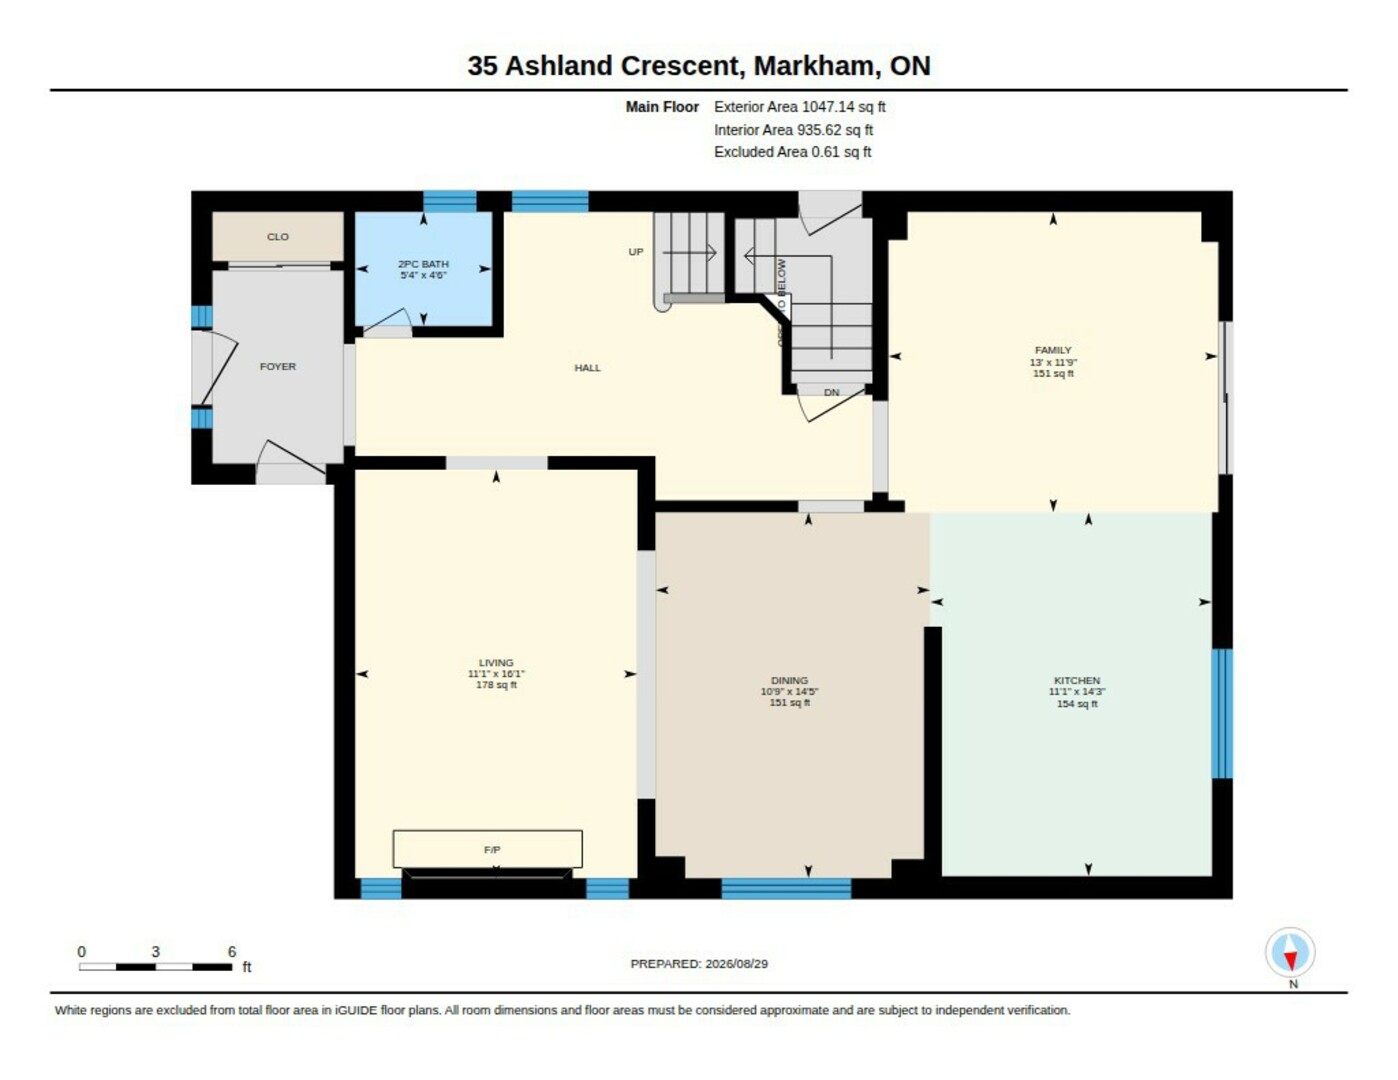
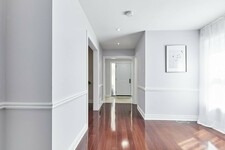
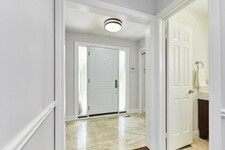
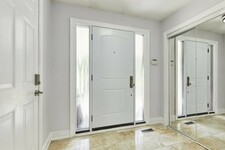
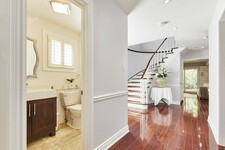
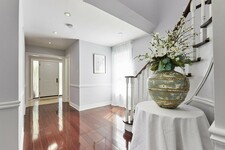
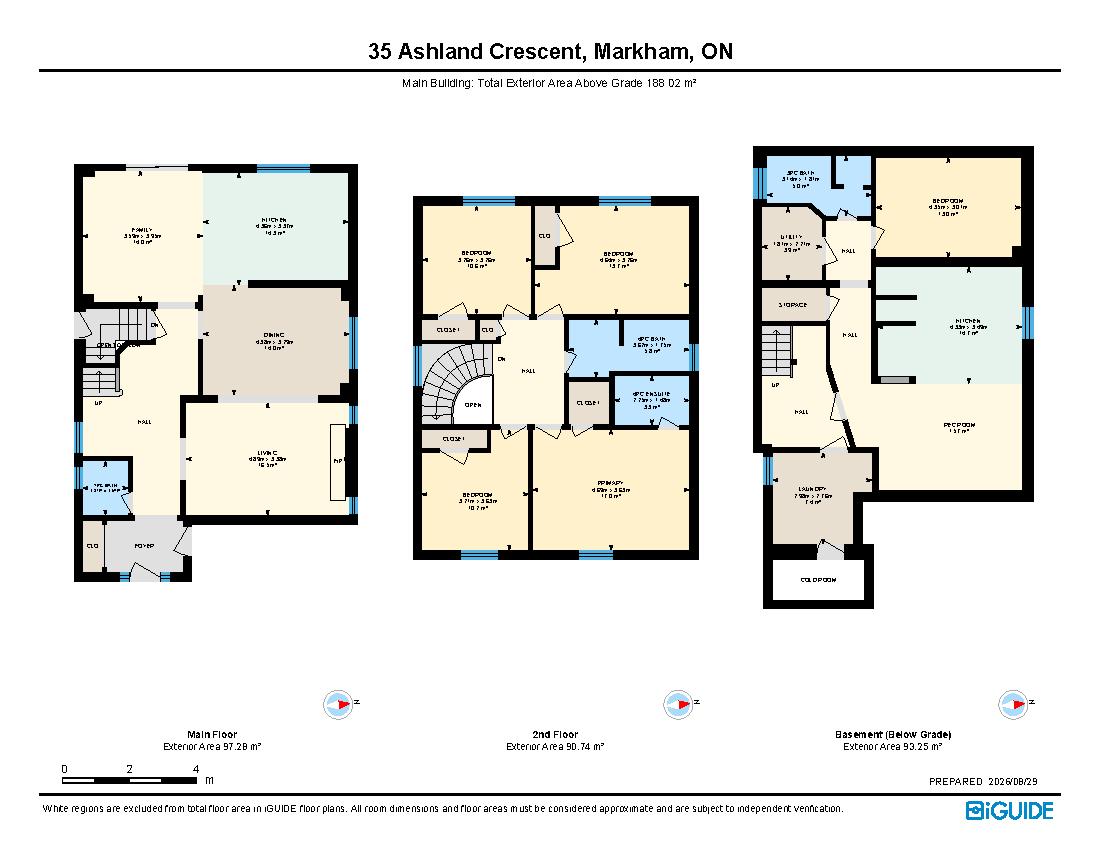
As you step inside, you're welcomed by an elegant porcelain tile foyer with a spacious double closet and convenient interior access to the garage.
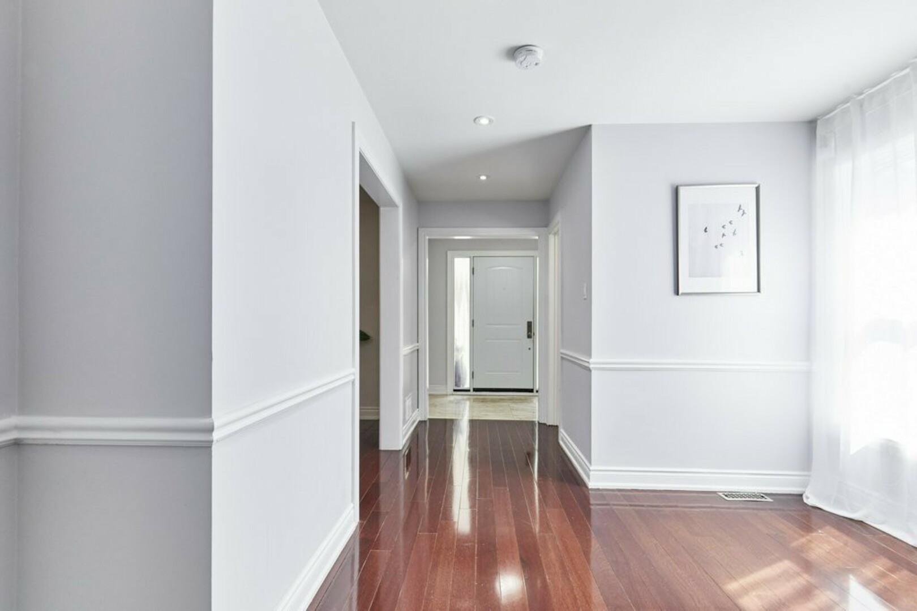
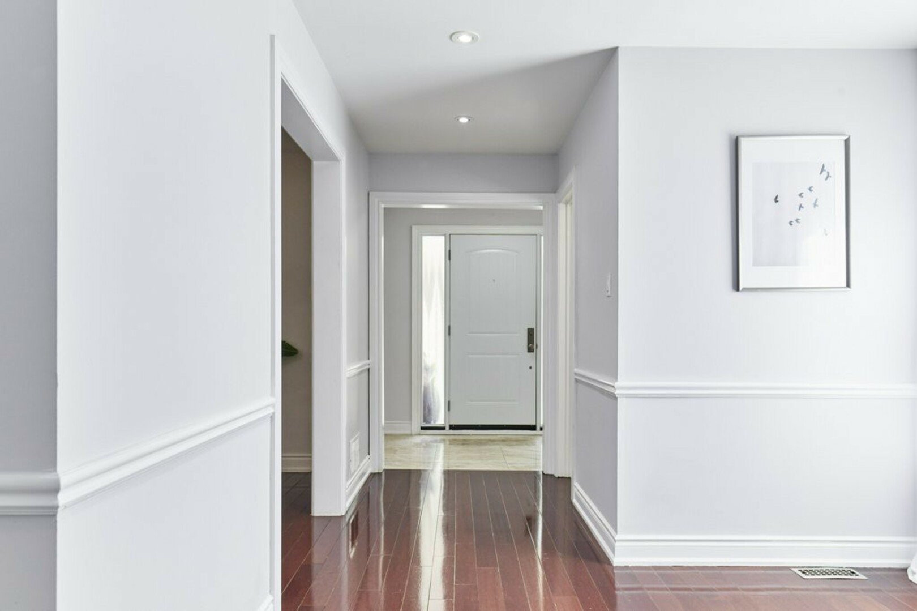
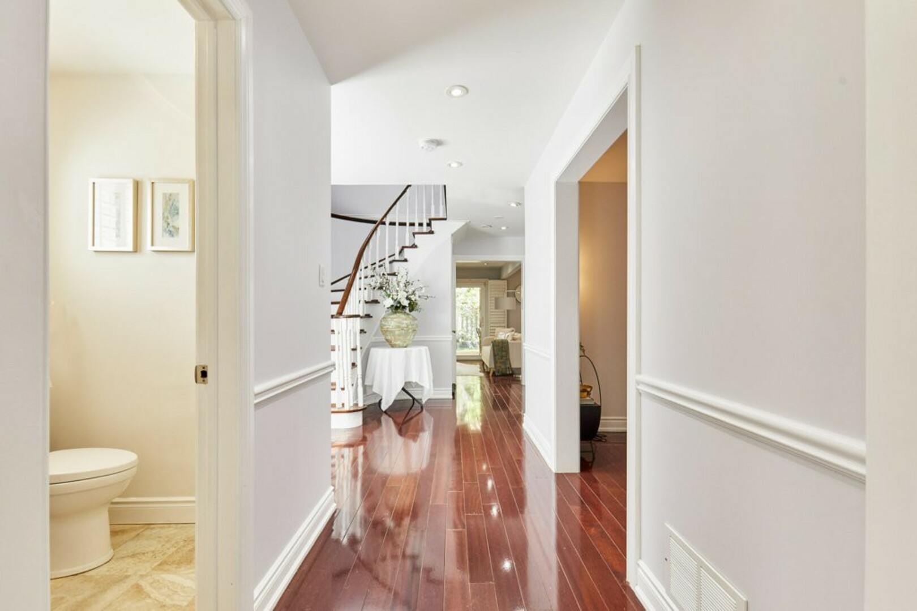
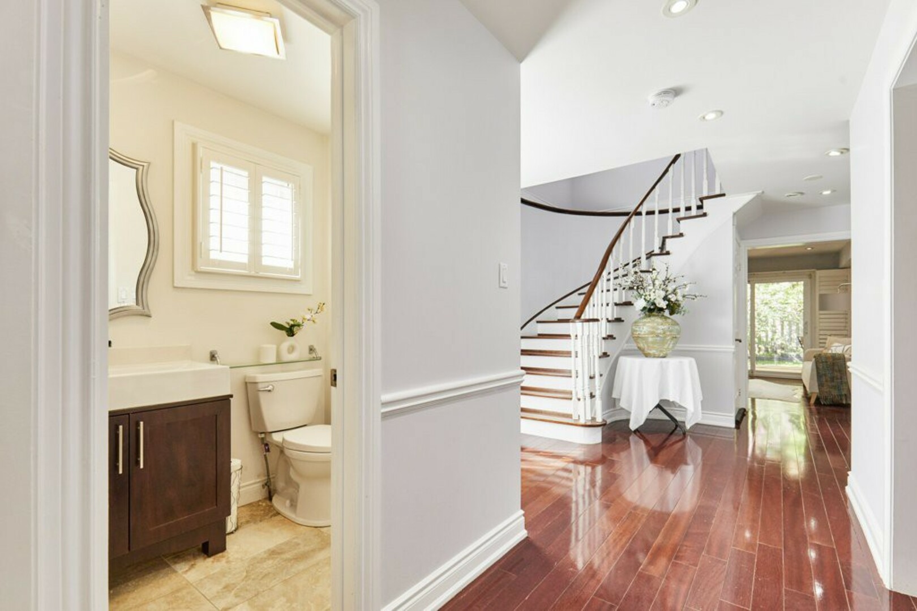
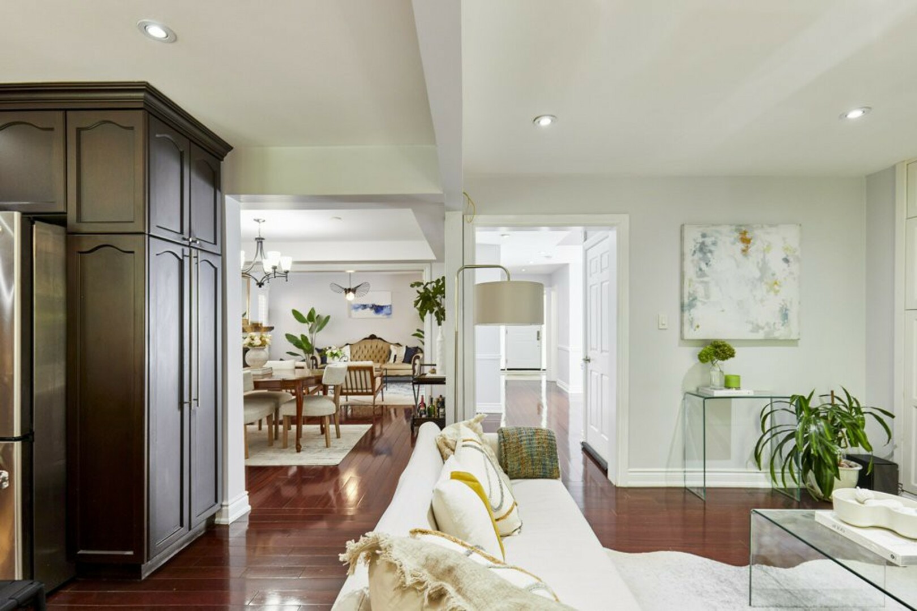
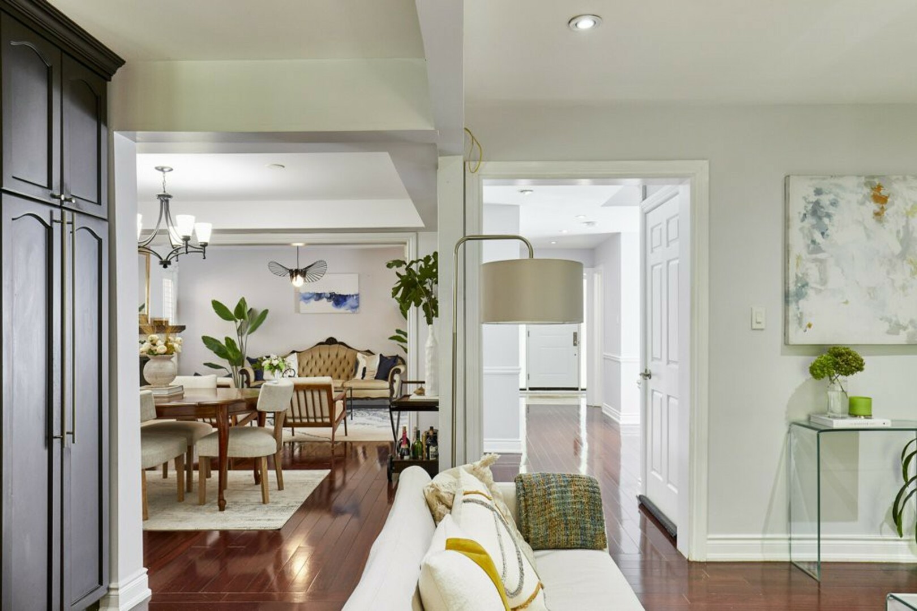
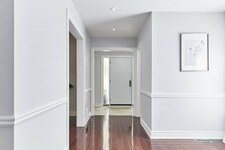
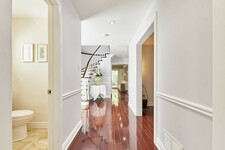
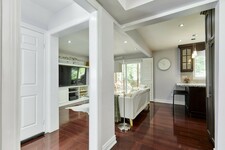
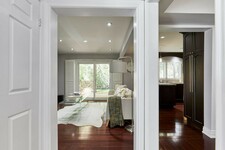
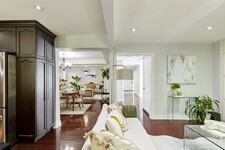
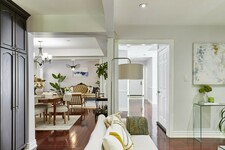
From here, the home opens into bright, inviting living spaces finished with rich hardwood flooring, smooth ceilings, recessed pot lighting and extended baseboards.
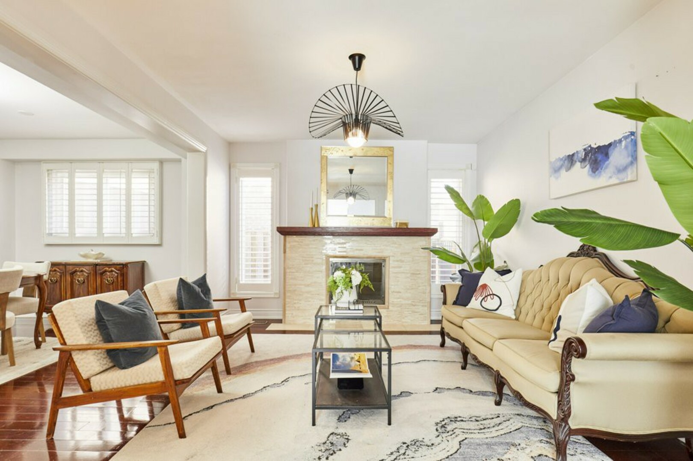
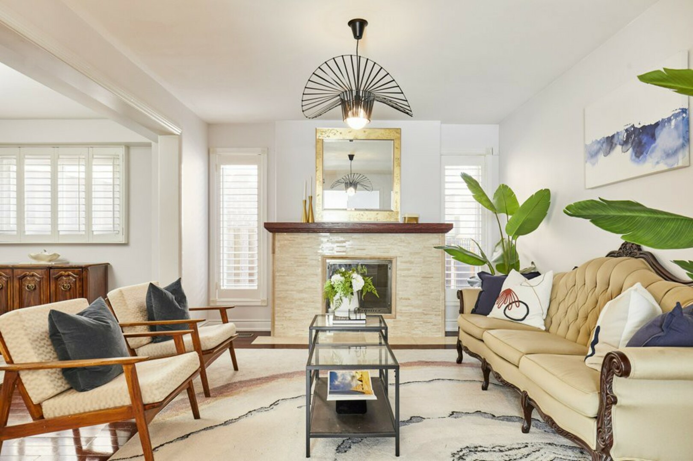
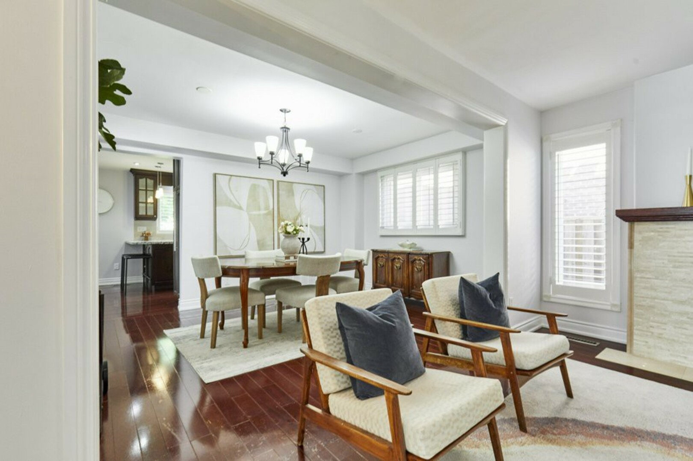
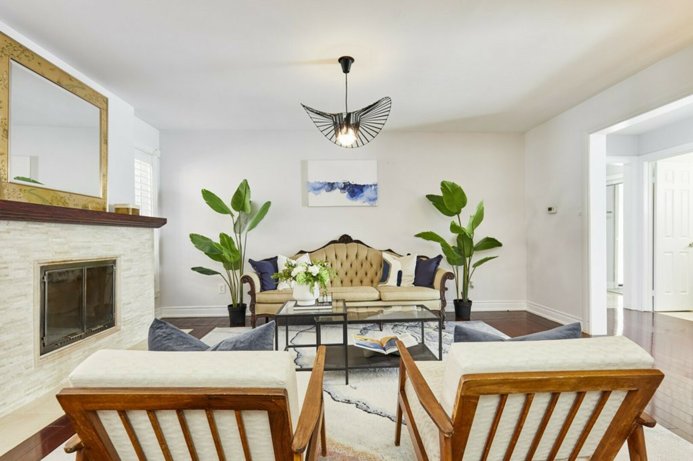
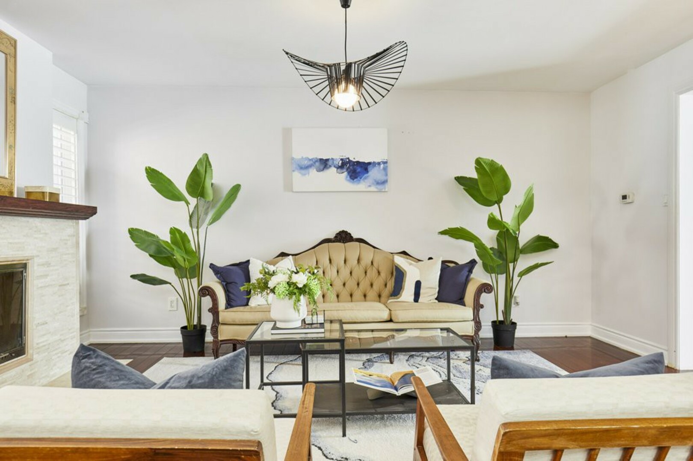
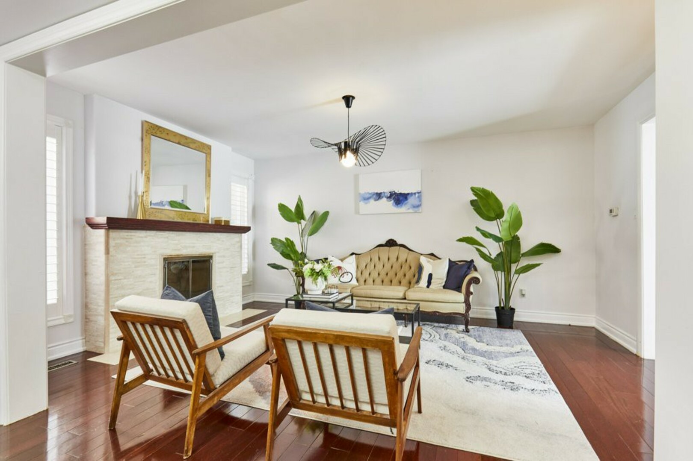
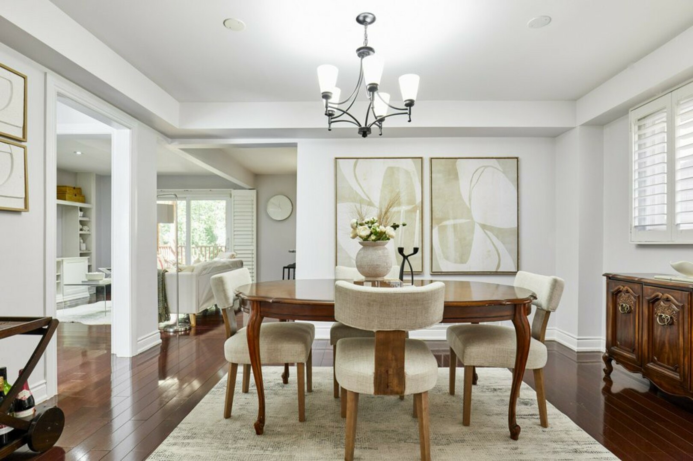
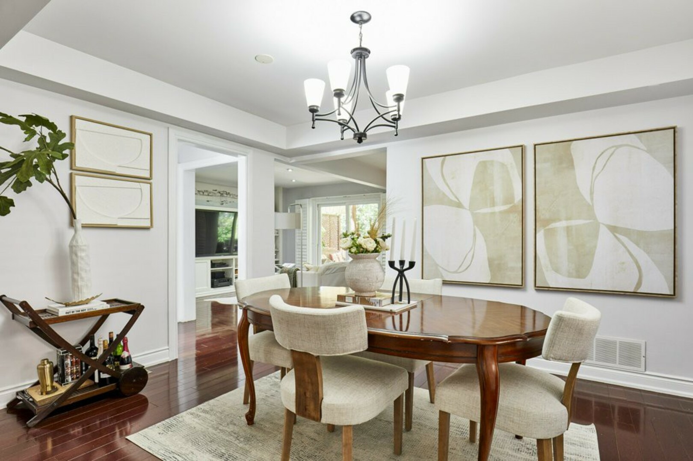
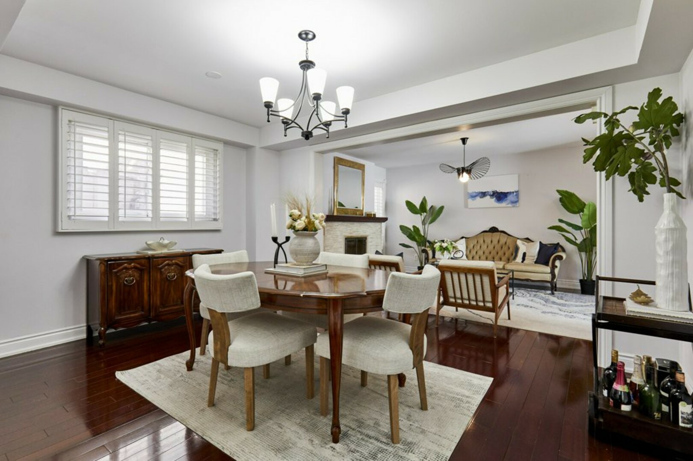
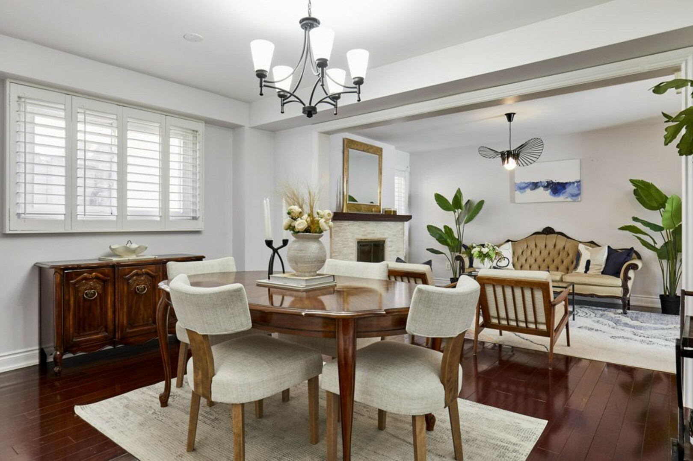
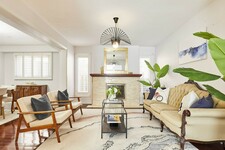
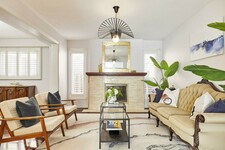
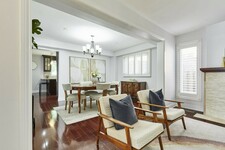
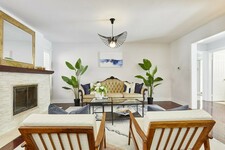
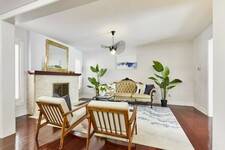
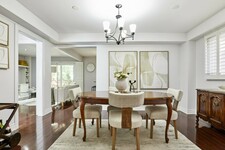
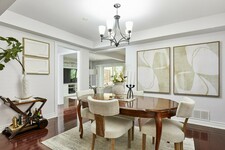
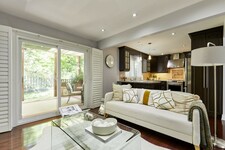
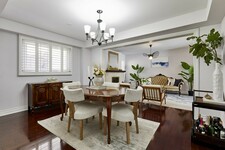
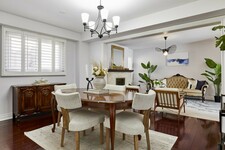
The living room is anchored by a beautiful stone-front fireplace with a classic wood mantle, creating a warm focal point for the room. Large windows bring in plenty of natural light, while the adjoining dining area provides an inviting setting for family dinners, holidays and entertaining.
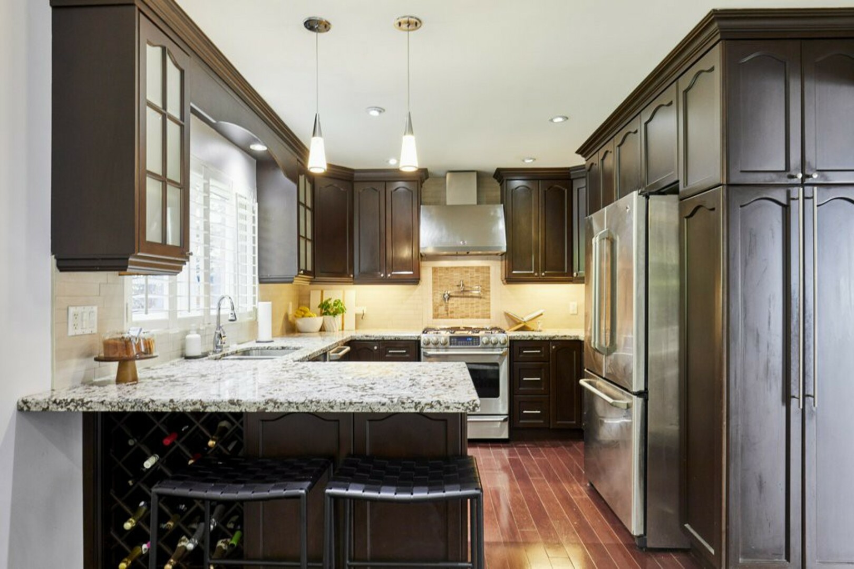
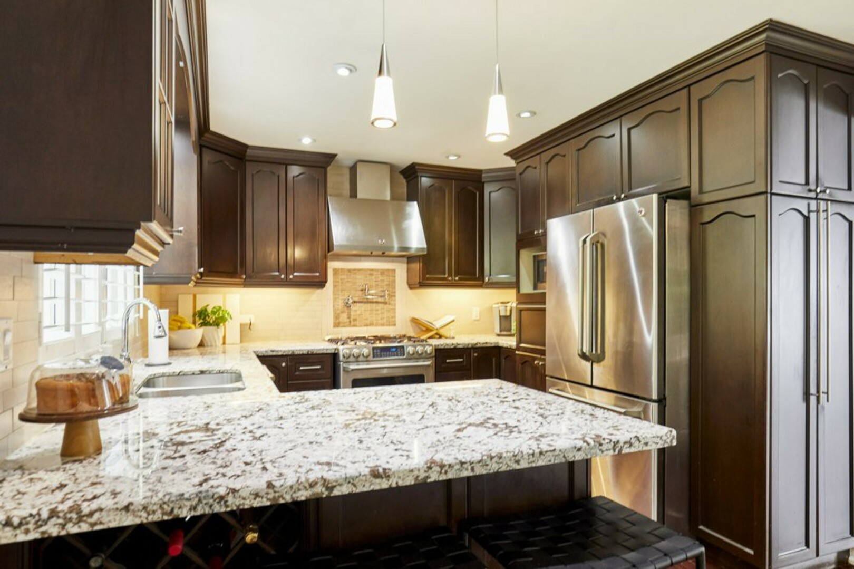
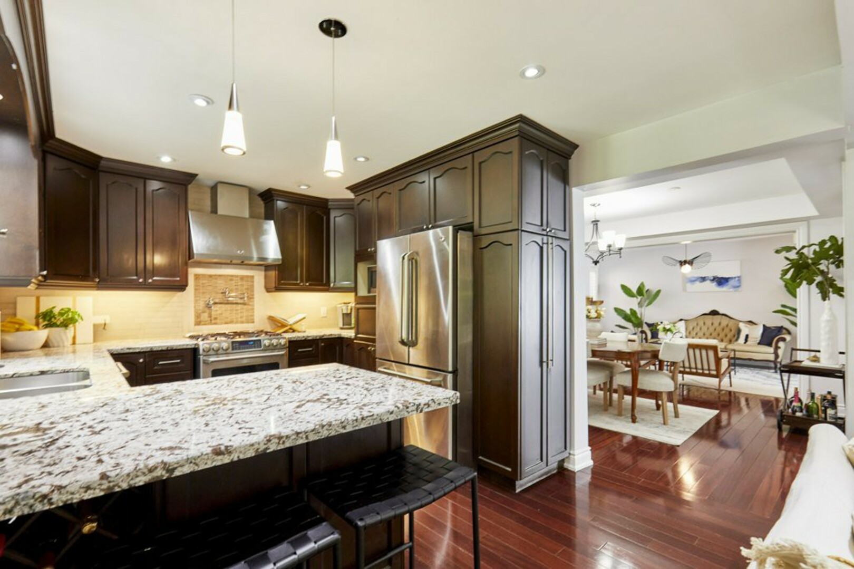
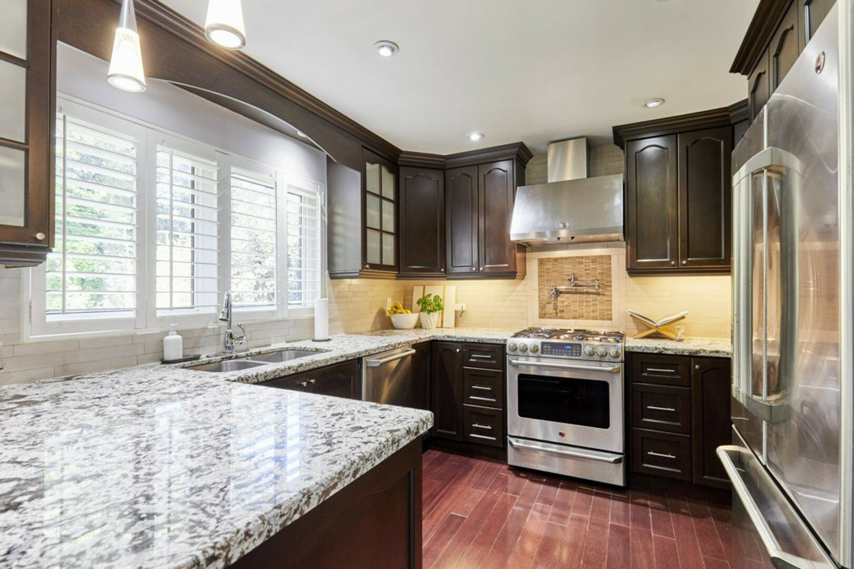
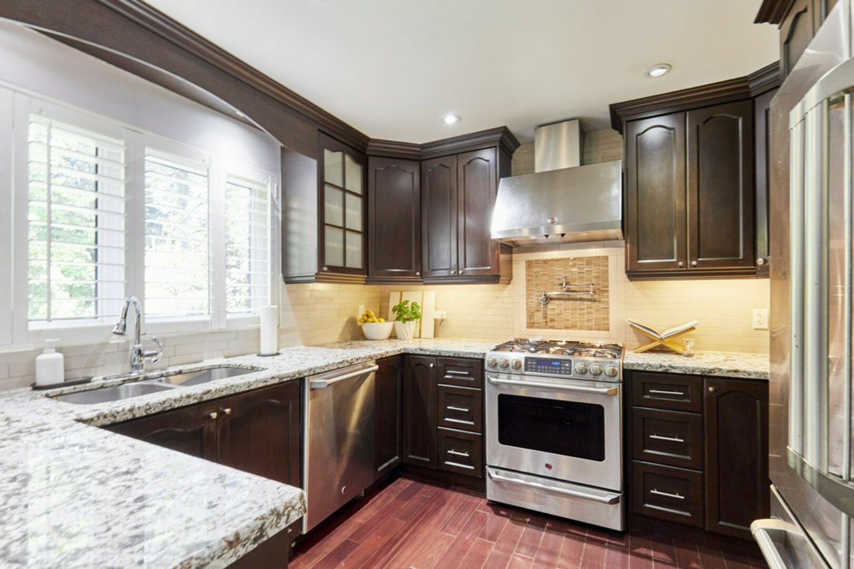
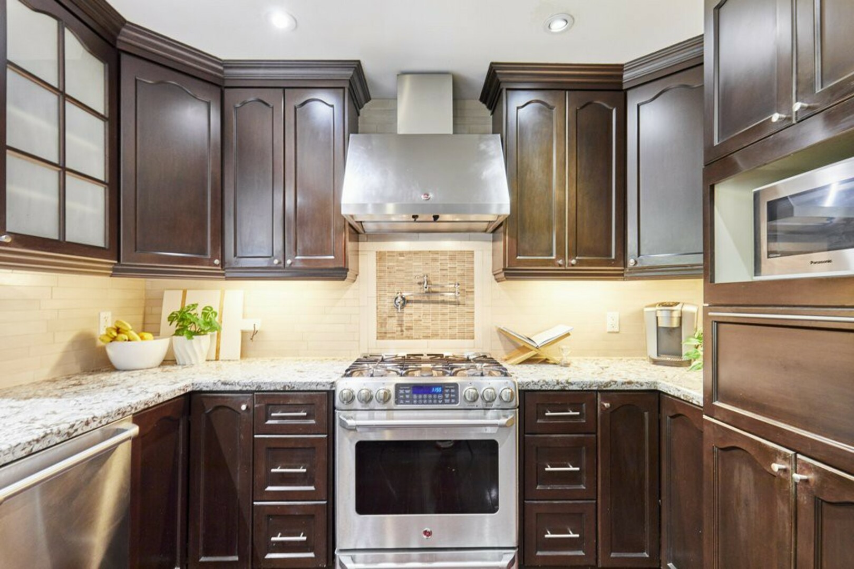
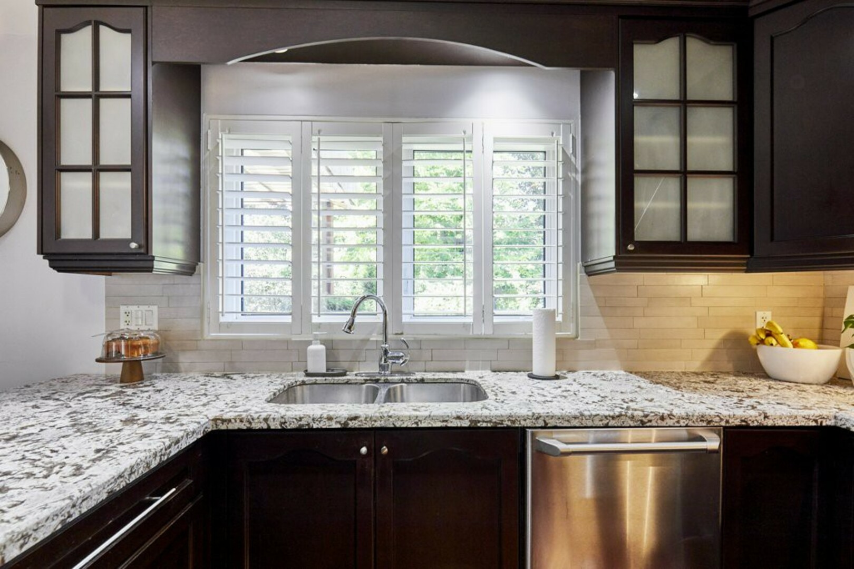
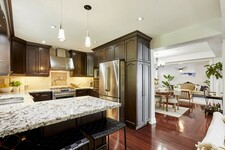
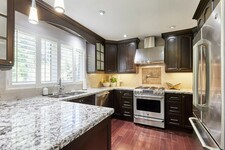
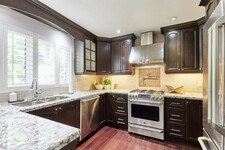
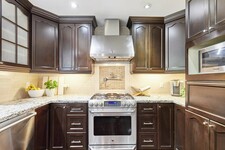
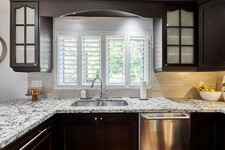
At the heart of the home is the kitchen.
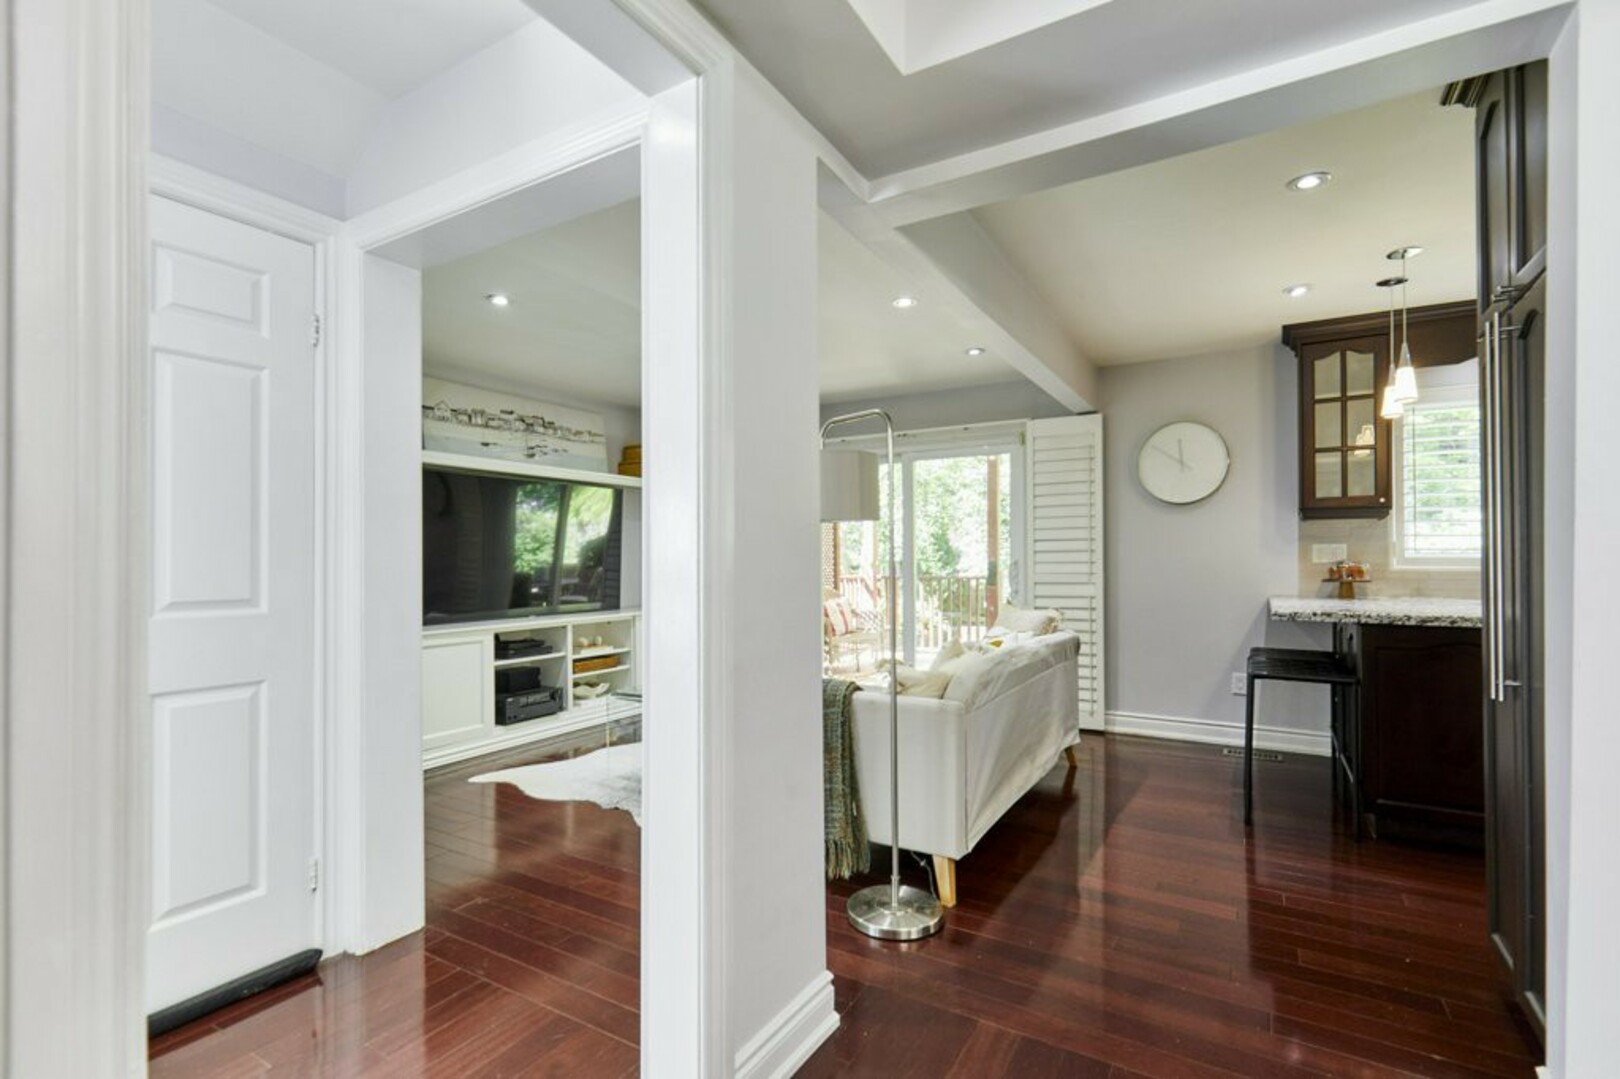
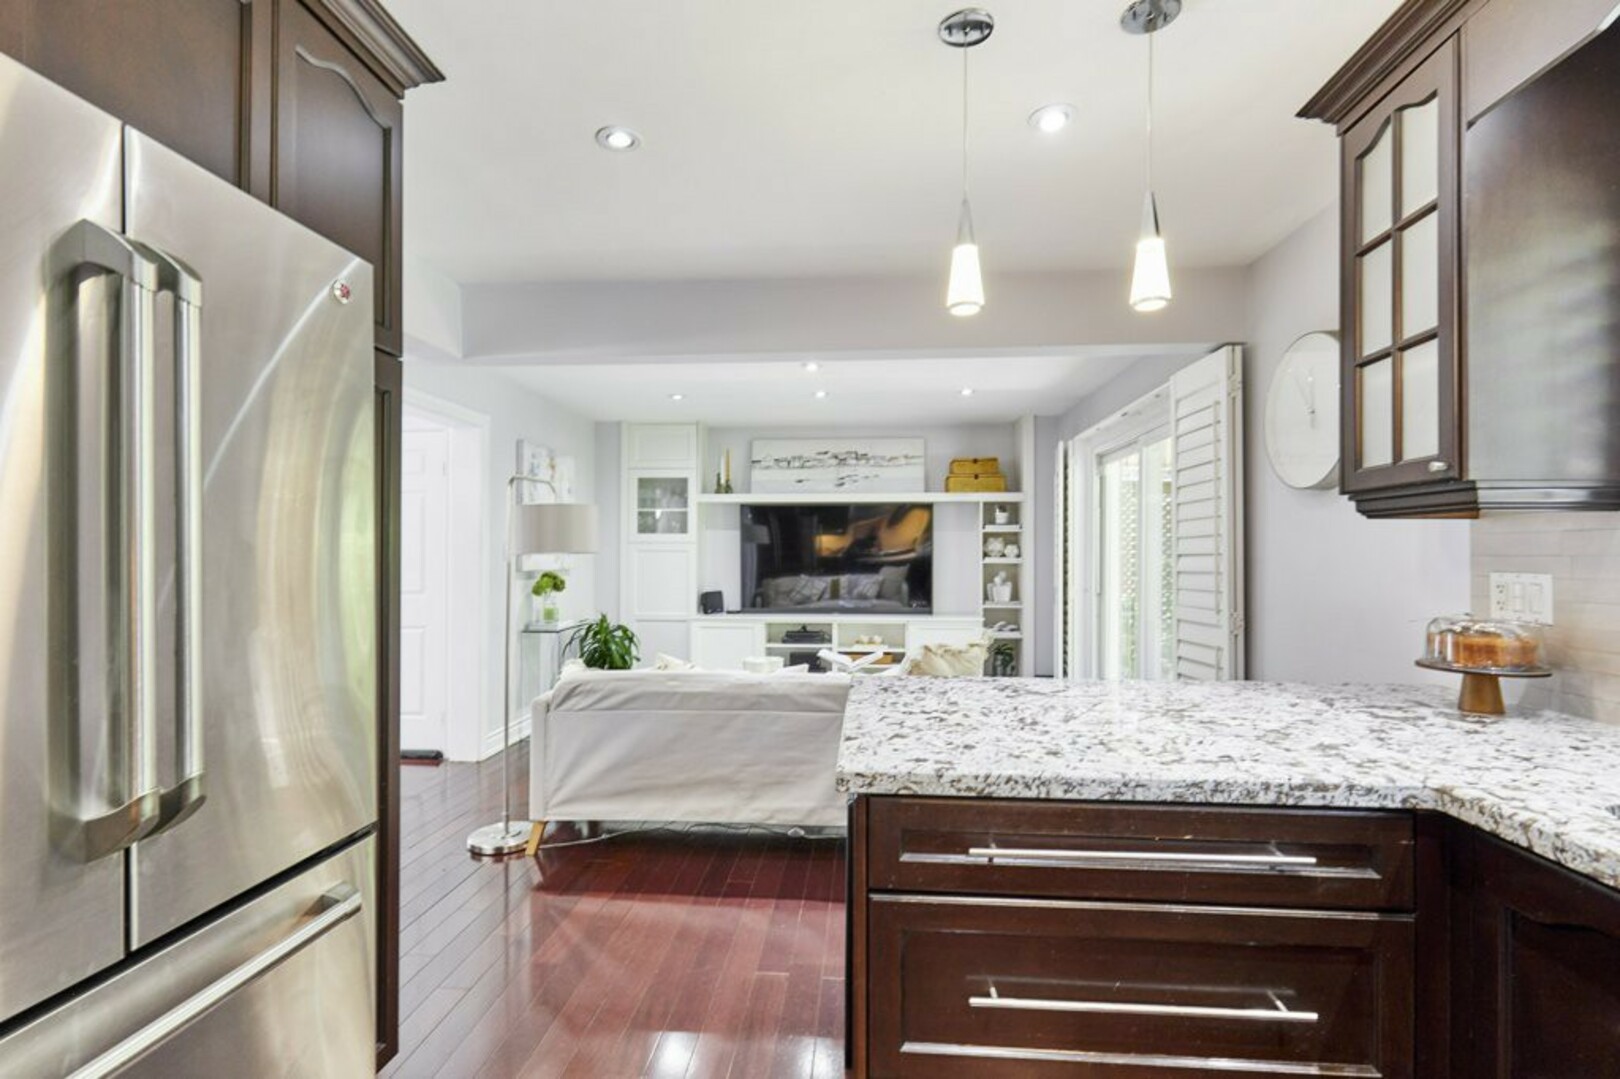
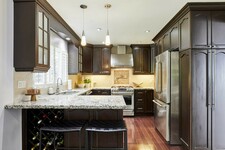
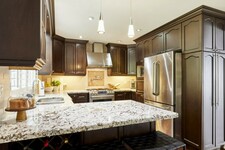
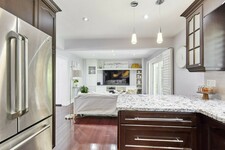
Bright and overlooking the backyard, it features granite countertops, a stone backsplash, extensive cabinetry and stainless steel GE appliances, including a gas range. Thoughtful details such as the pot filler and built-in wine rack add both function and character, while the breakfast bar keeps the kitchen connected to the surrounding living spaces.
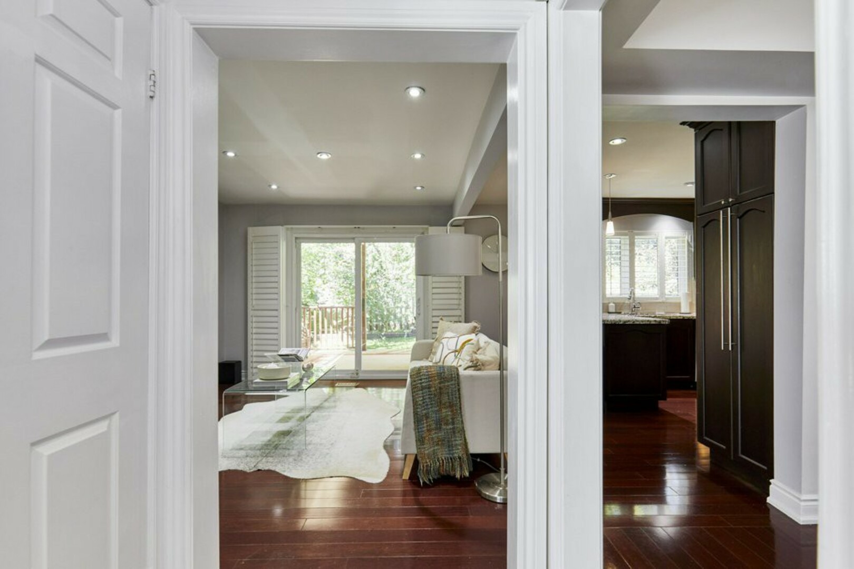
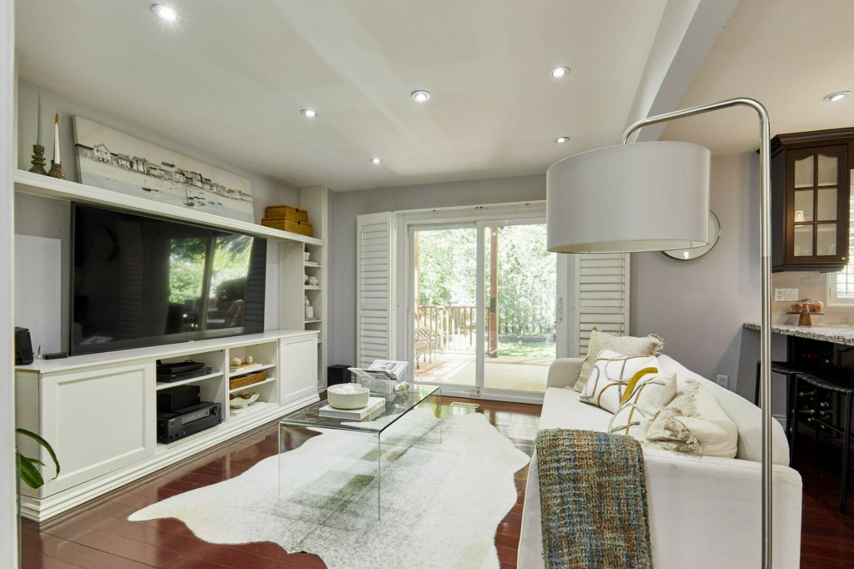
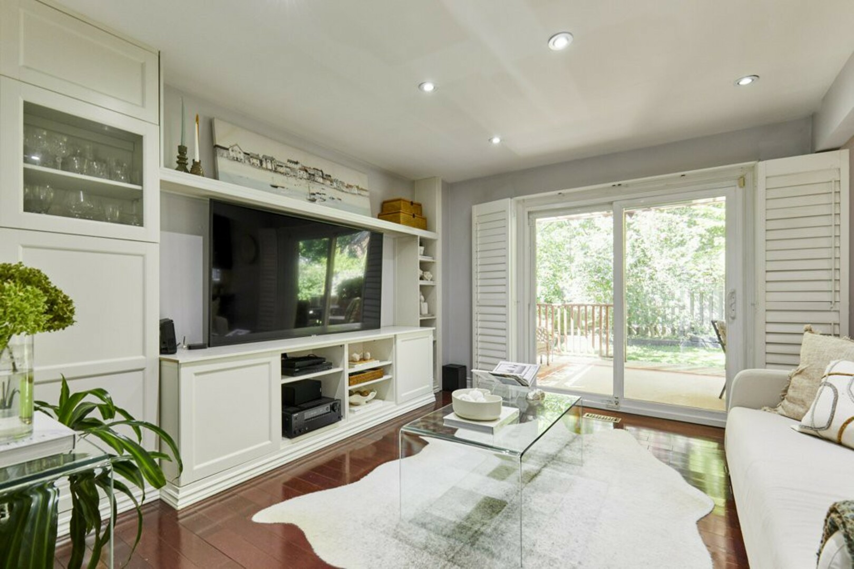
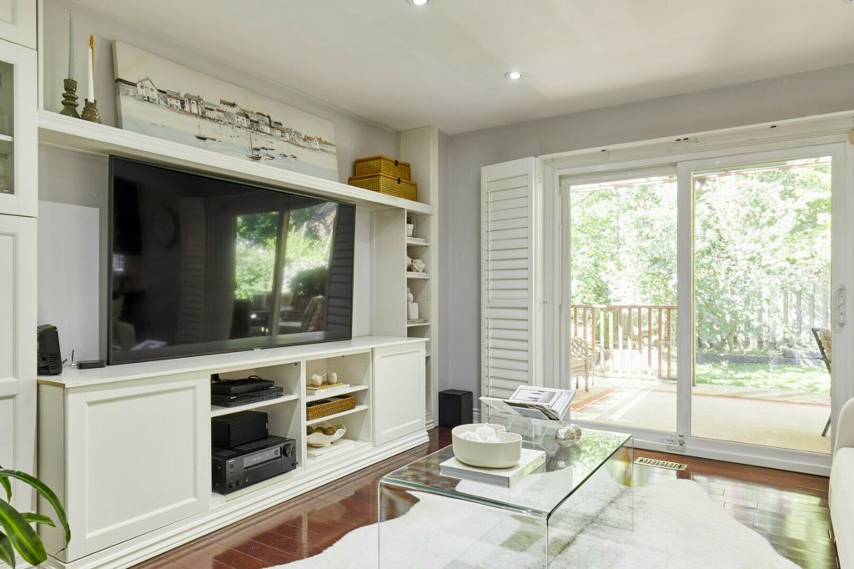
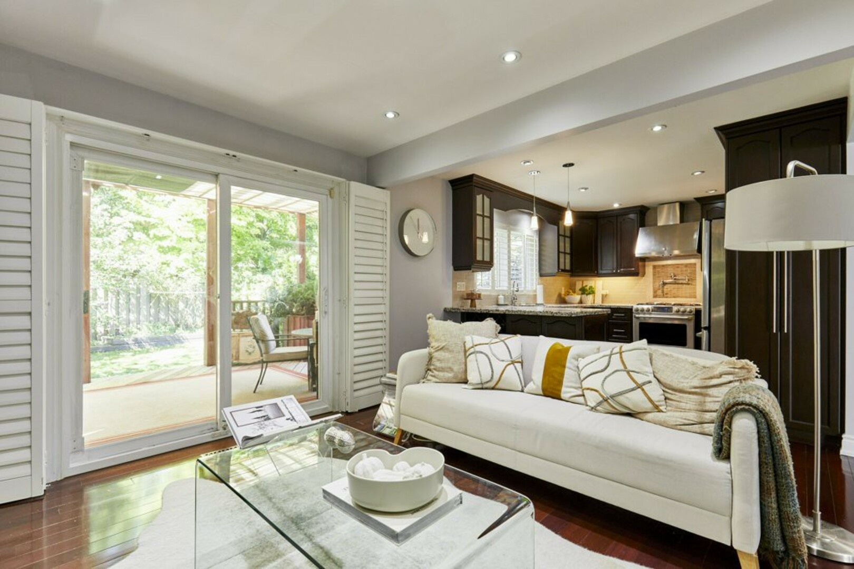
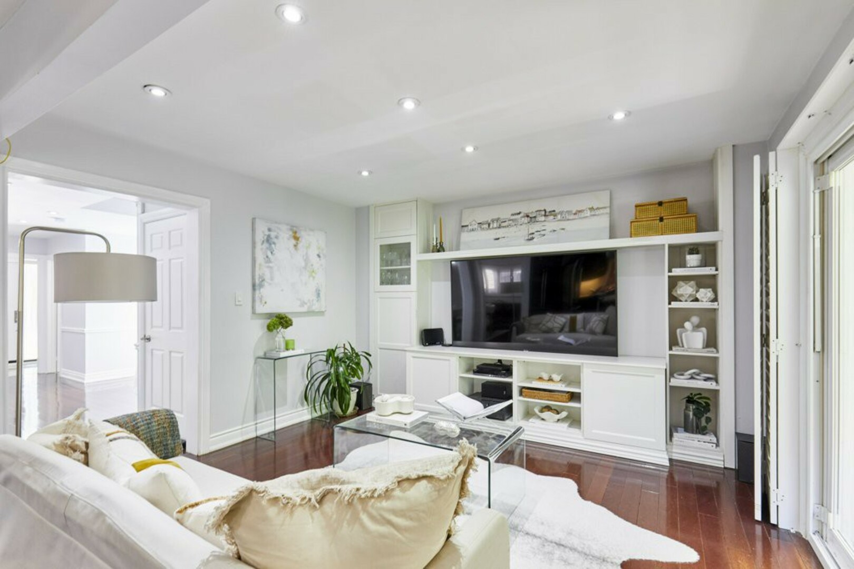
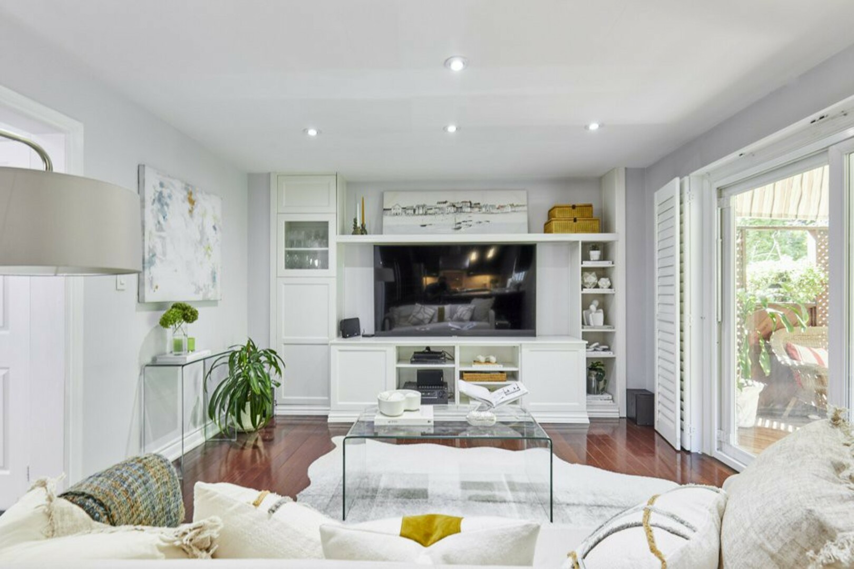
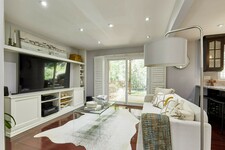
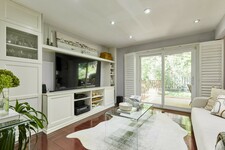
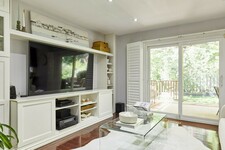
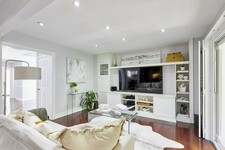
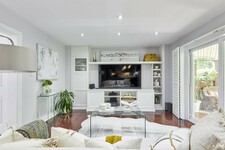
Just beyond is the family room, with a custom built-in entertainment unit and direct access to the backyard.
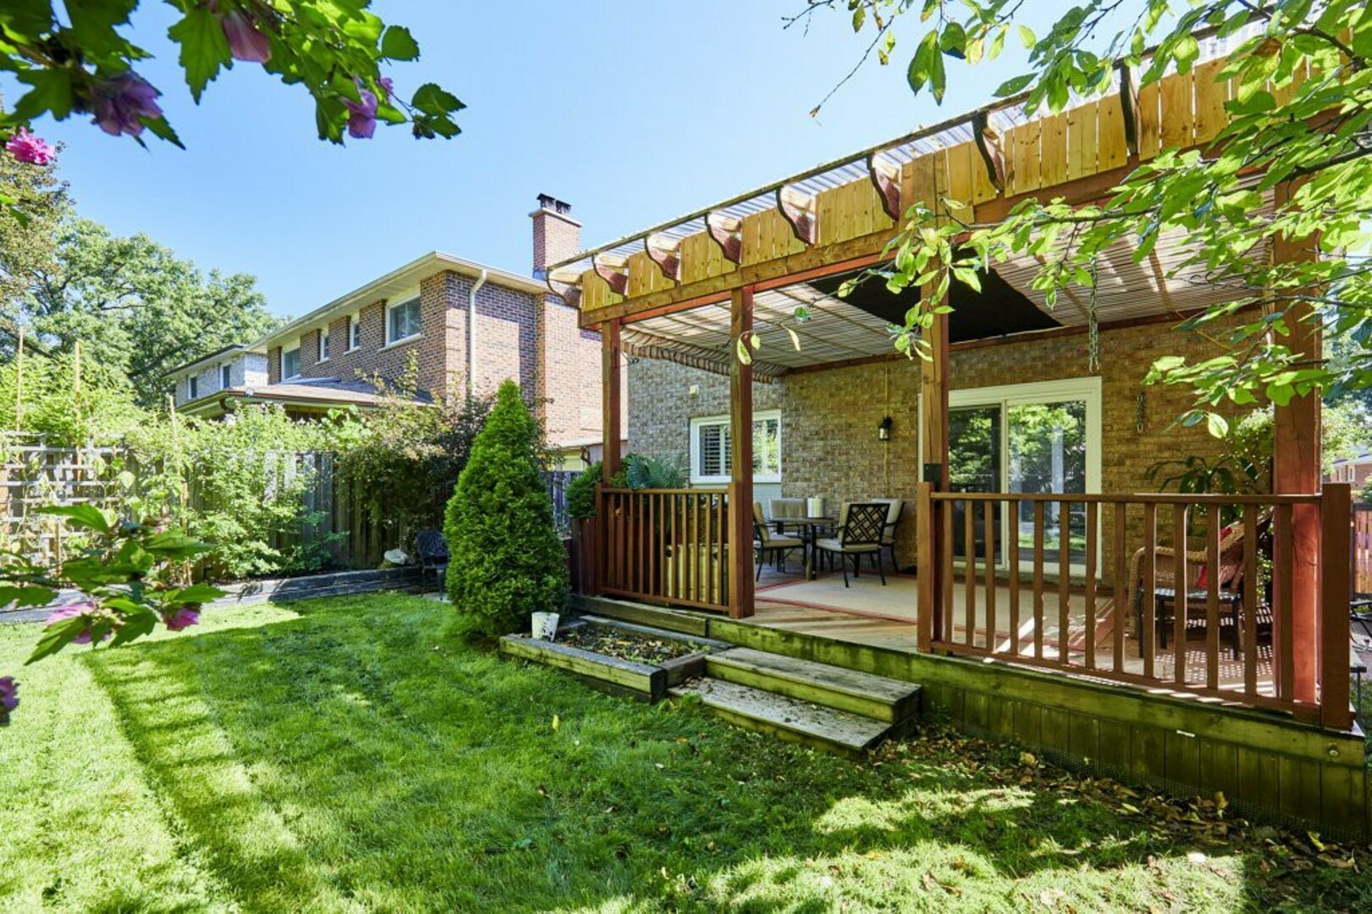
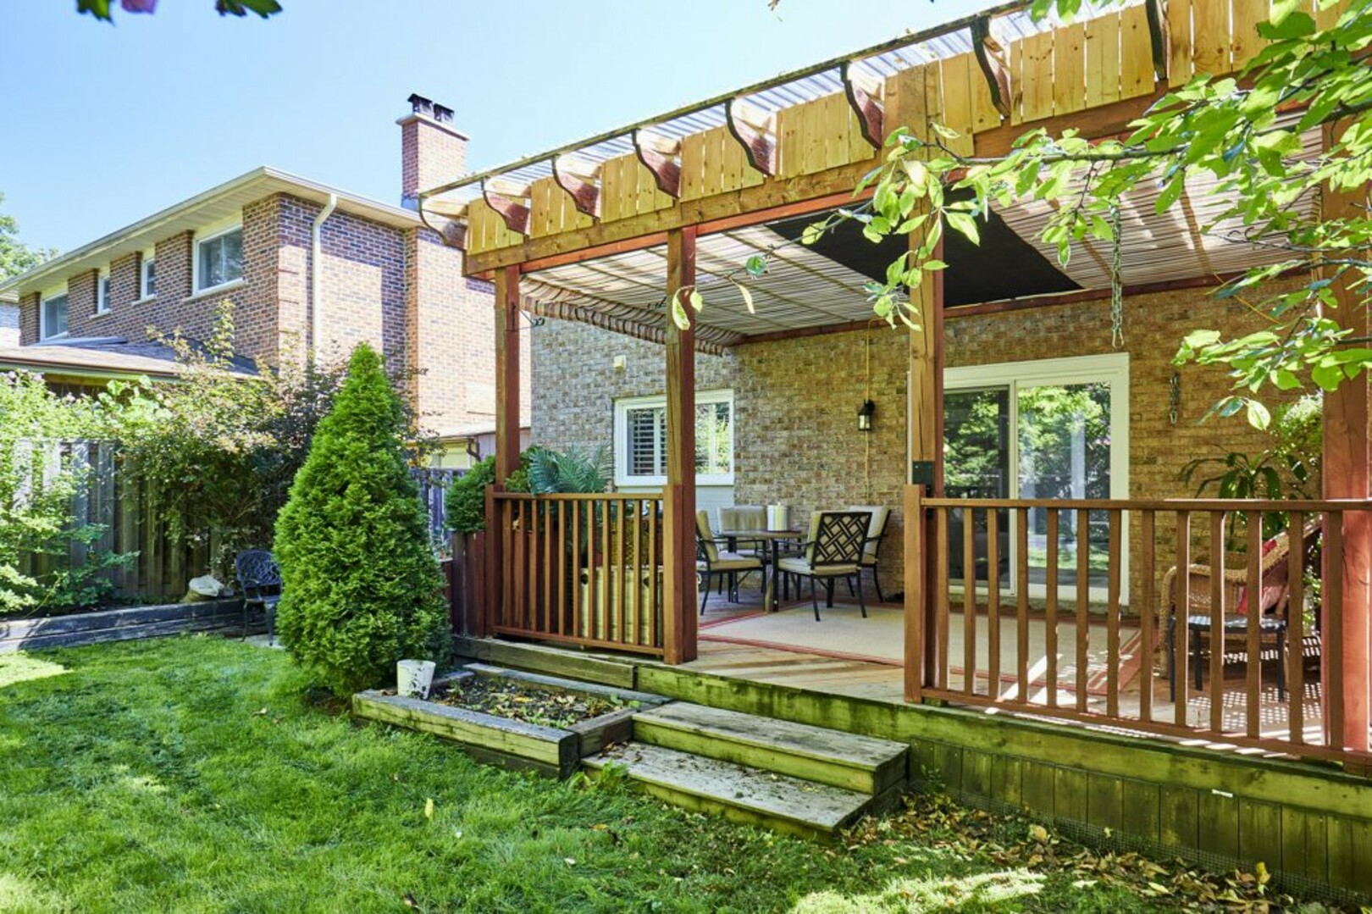
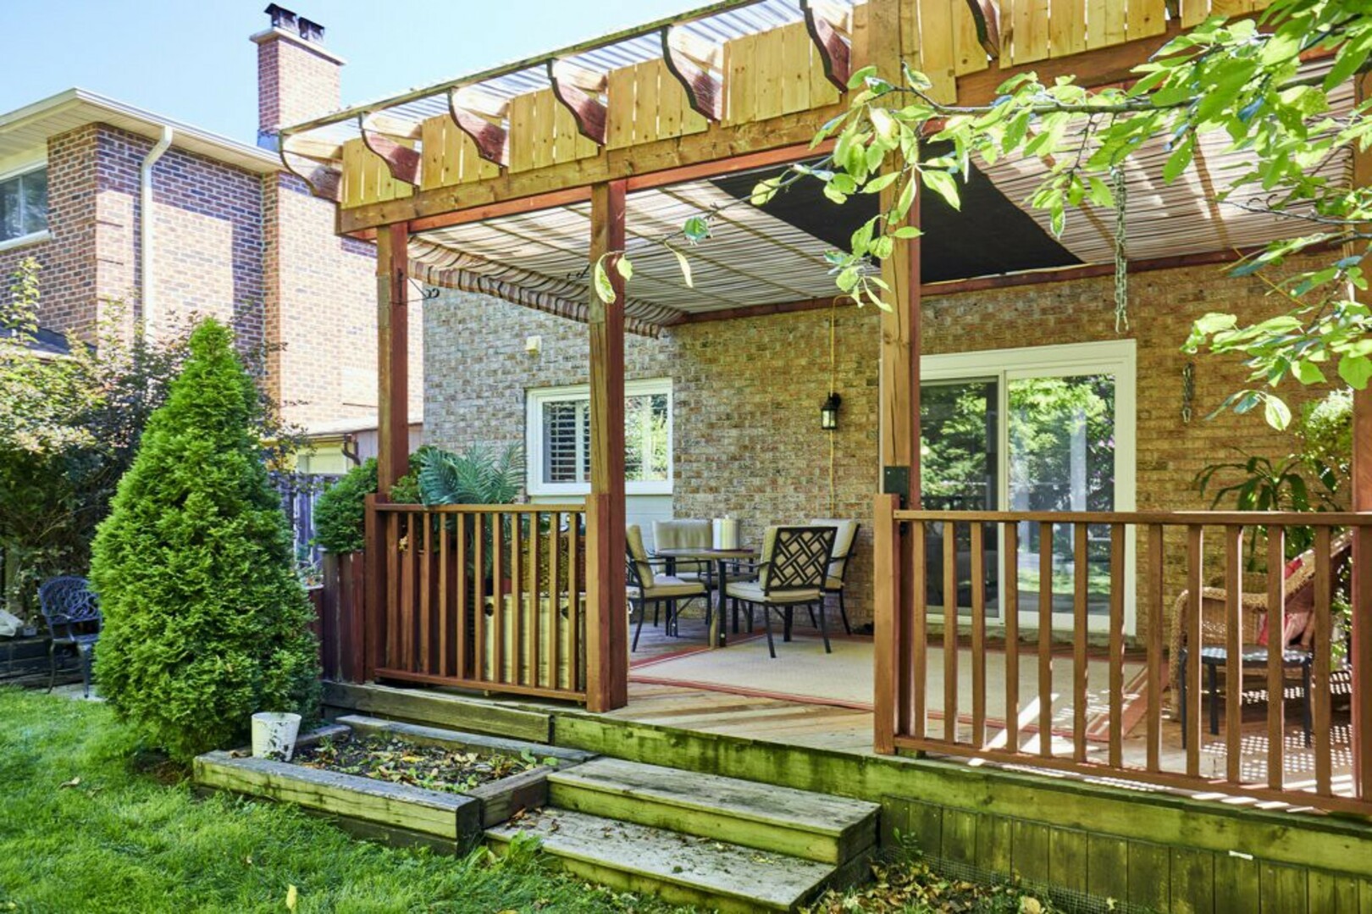
And this is a backyard designed to be enjoyed.
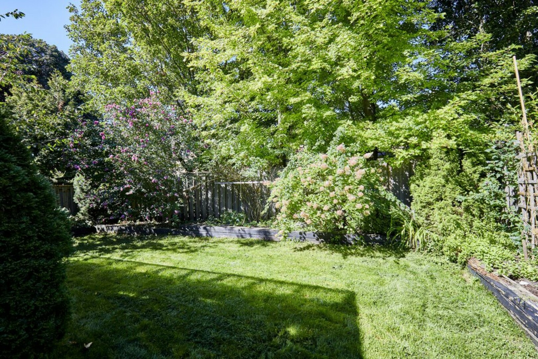
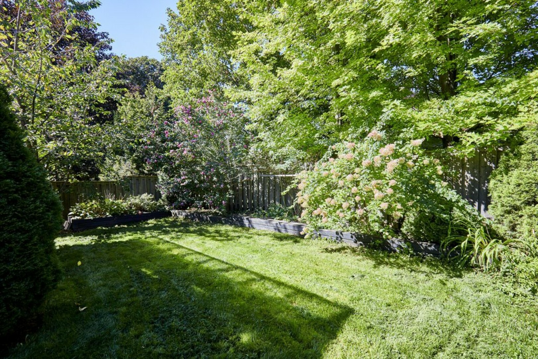
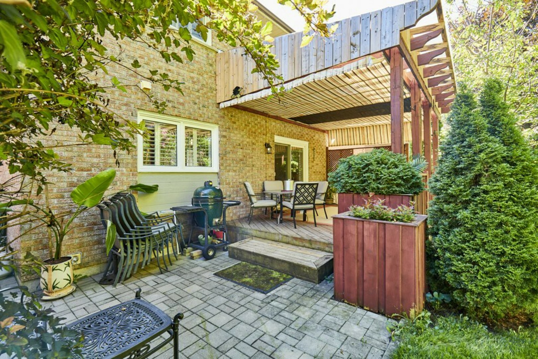
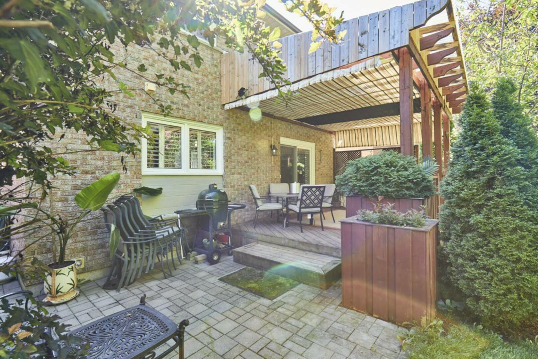
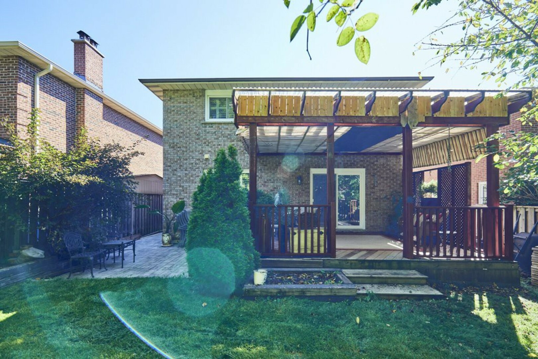
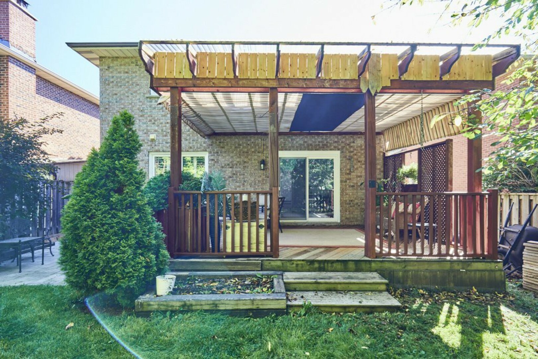
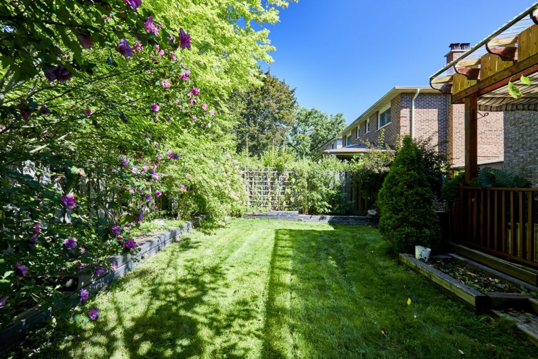
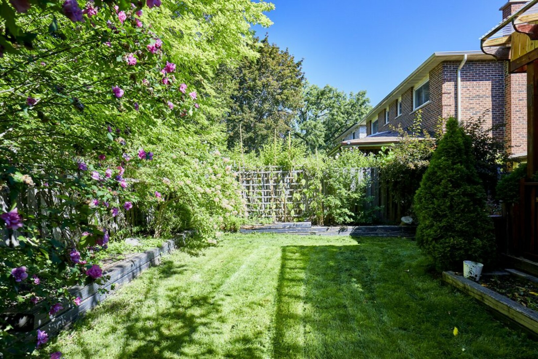
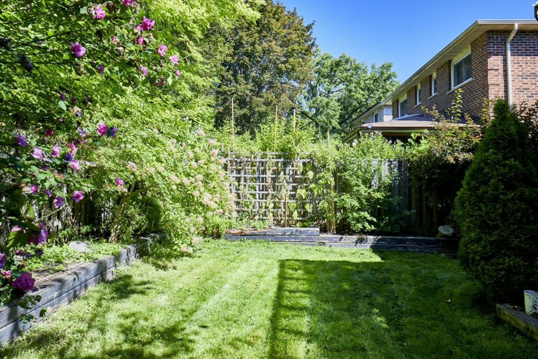
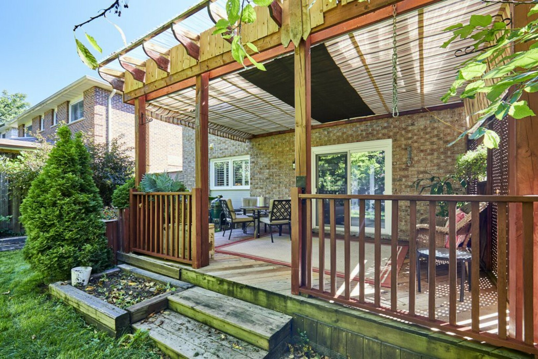
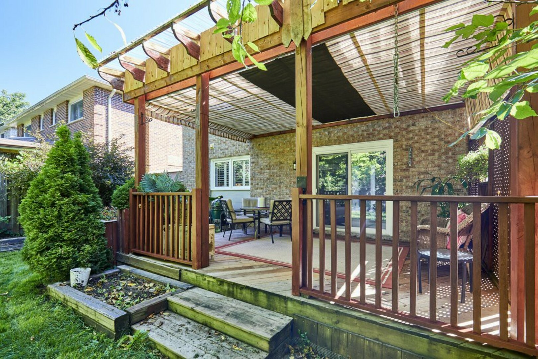
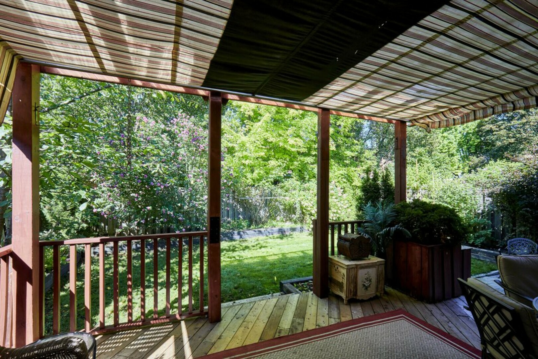
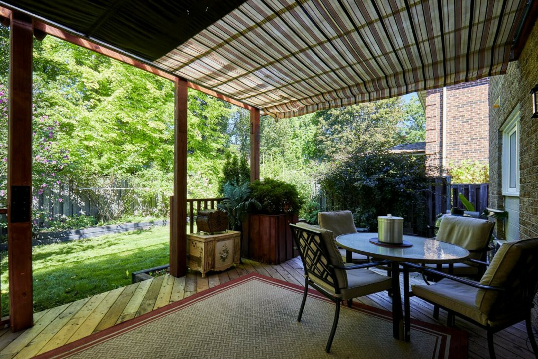
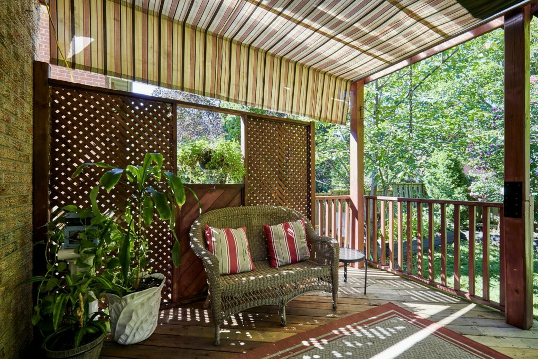
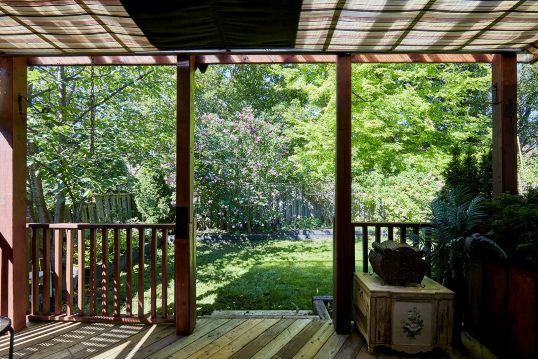
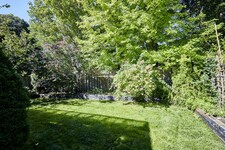
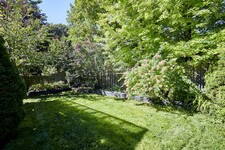
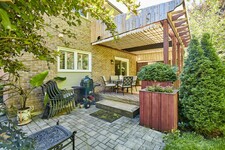
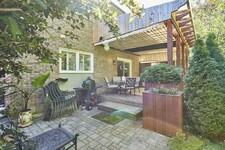
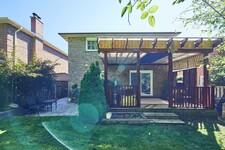
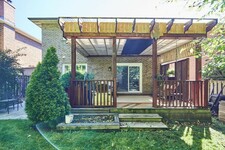
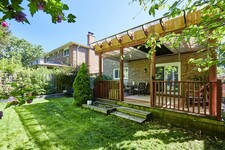
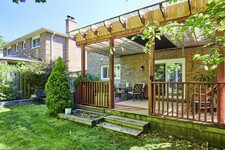
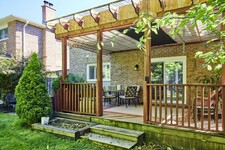
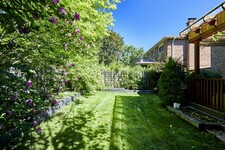
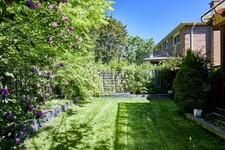
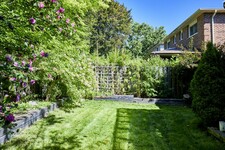
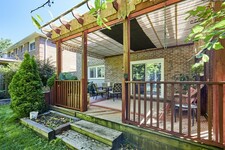
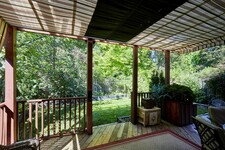
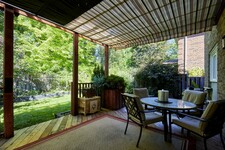
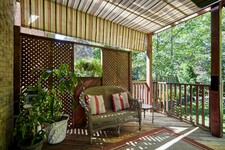
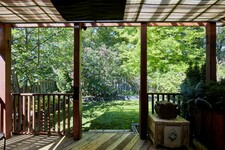
Step out onto the covered deck, a wonderful place for morning coffee, outdoor dining or simply relaxing at the end of the day. From there, the deck leads to a stone patio and a generously sized private yard surrounded by mature flowering trees.
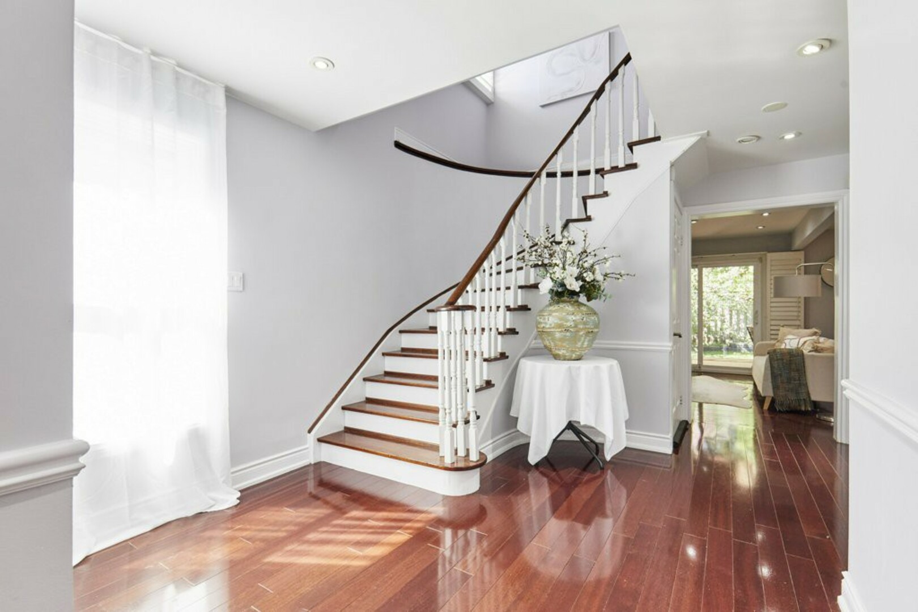
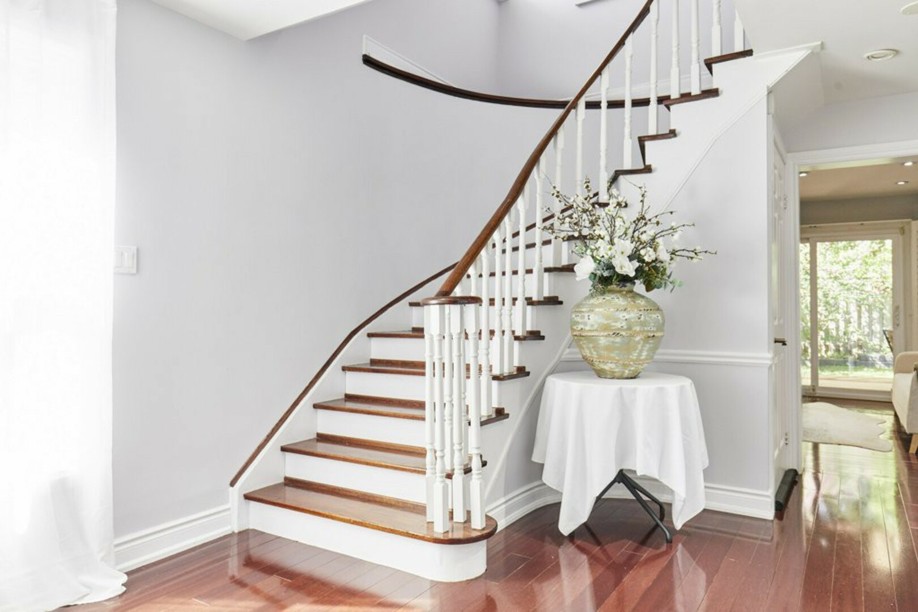
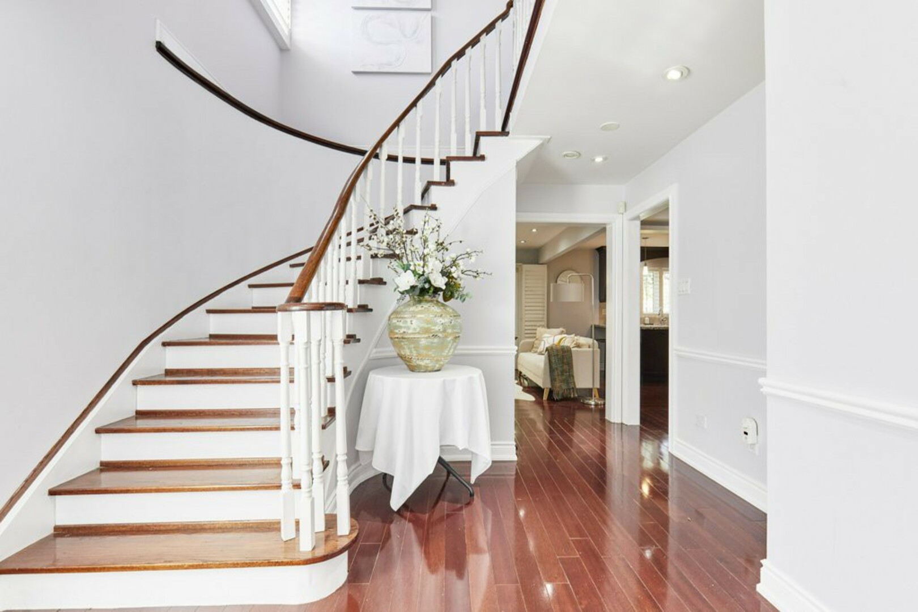
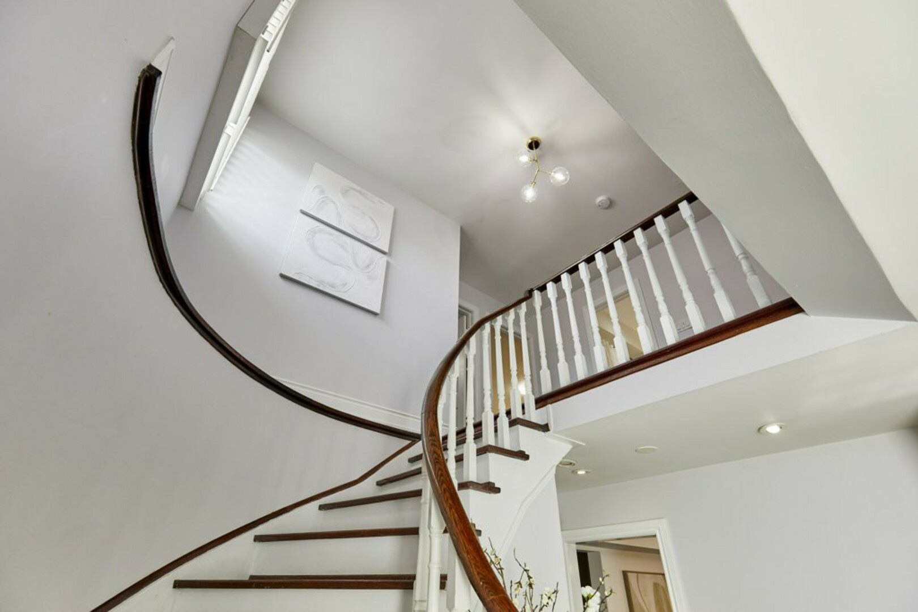
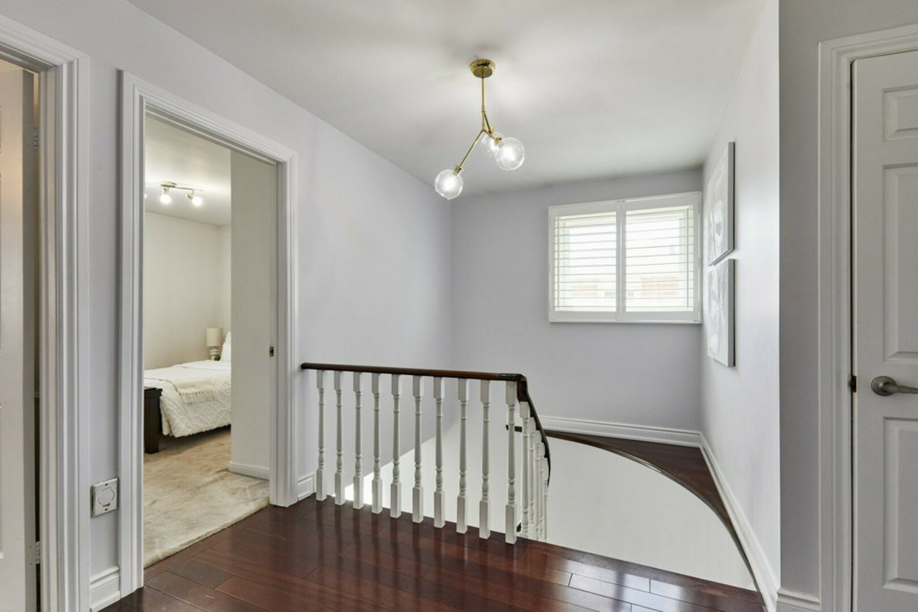
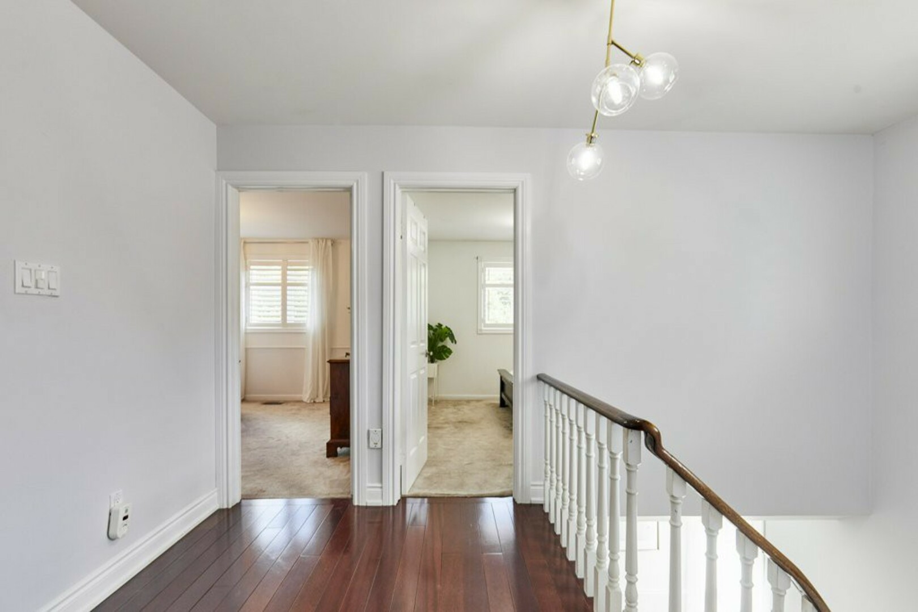
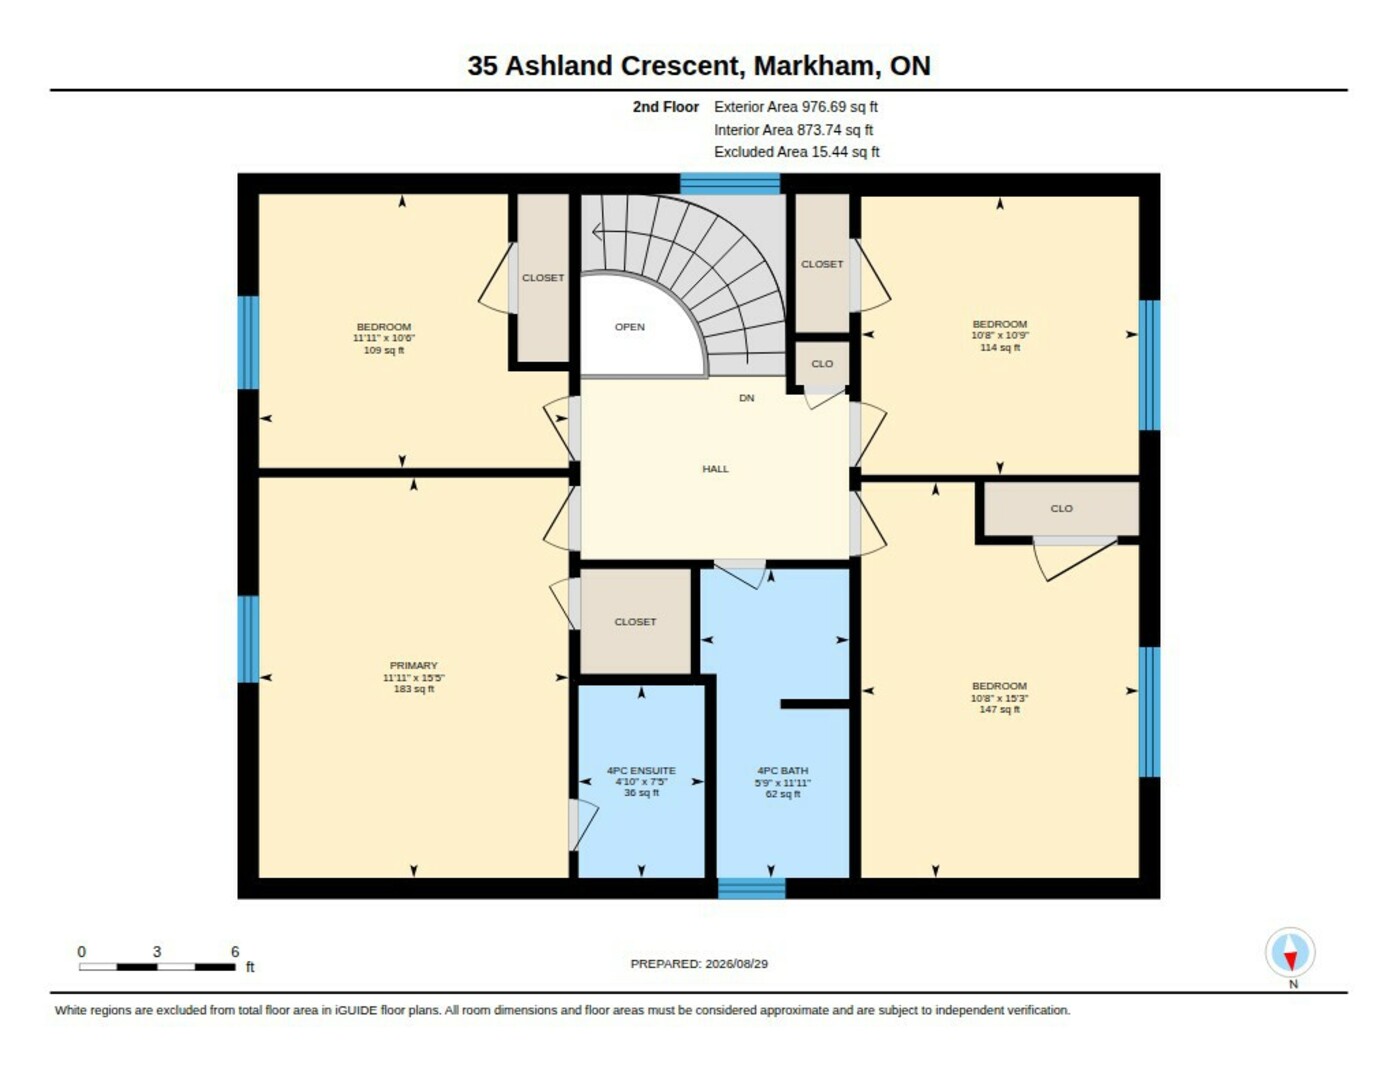
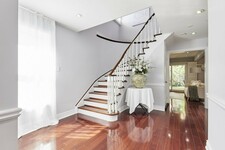
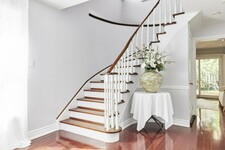
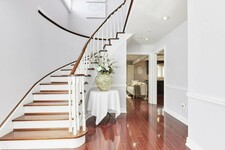
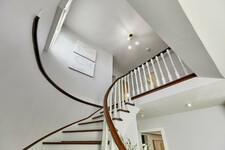
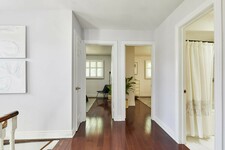
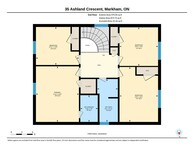
Back inside, the oak staircase takes us to the second floor and four comfortable bedrooms.
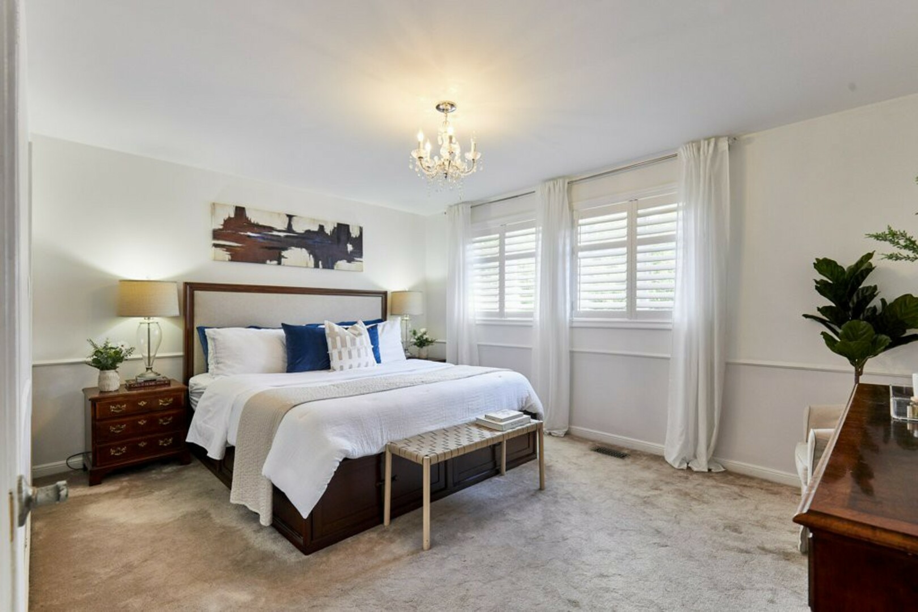
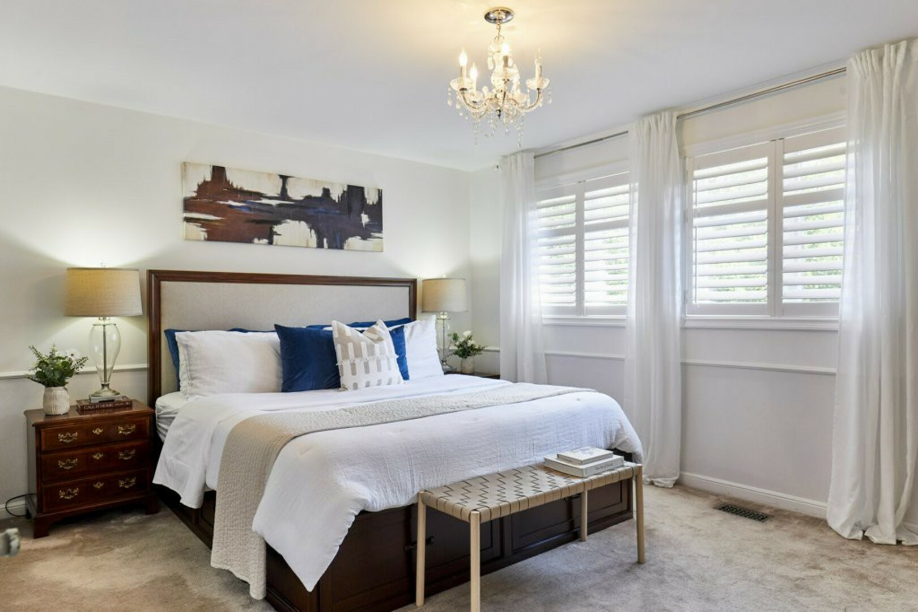
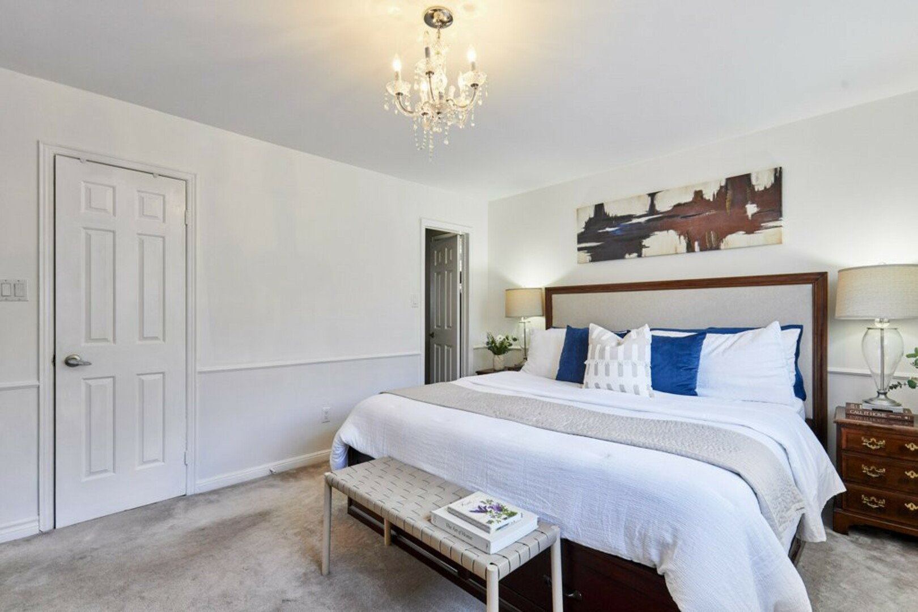
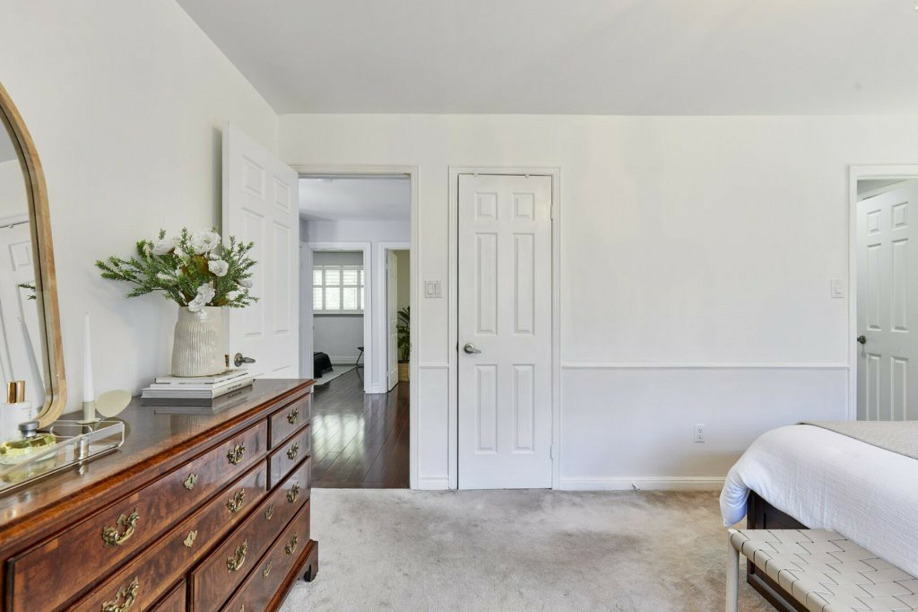
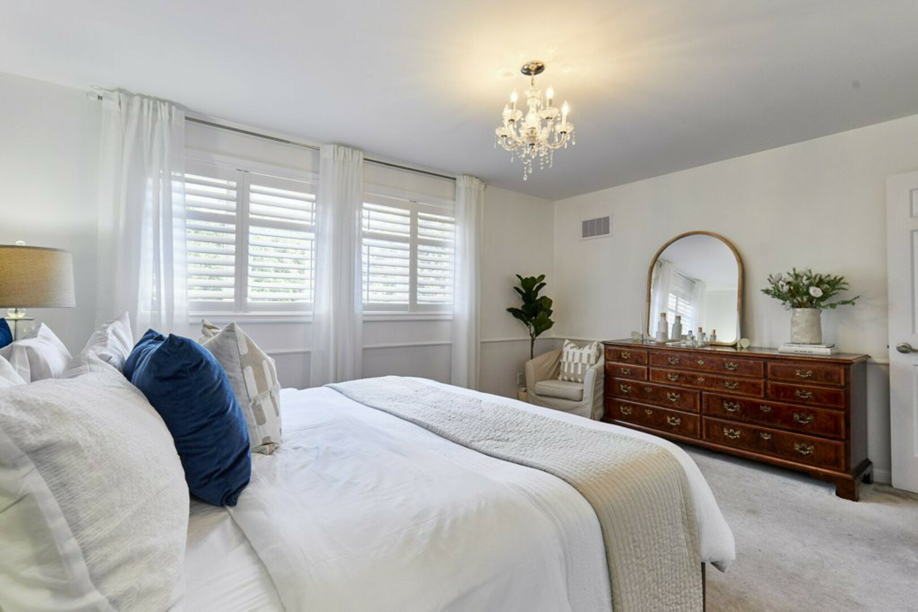
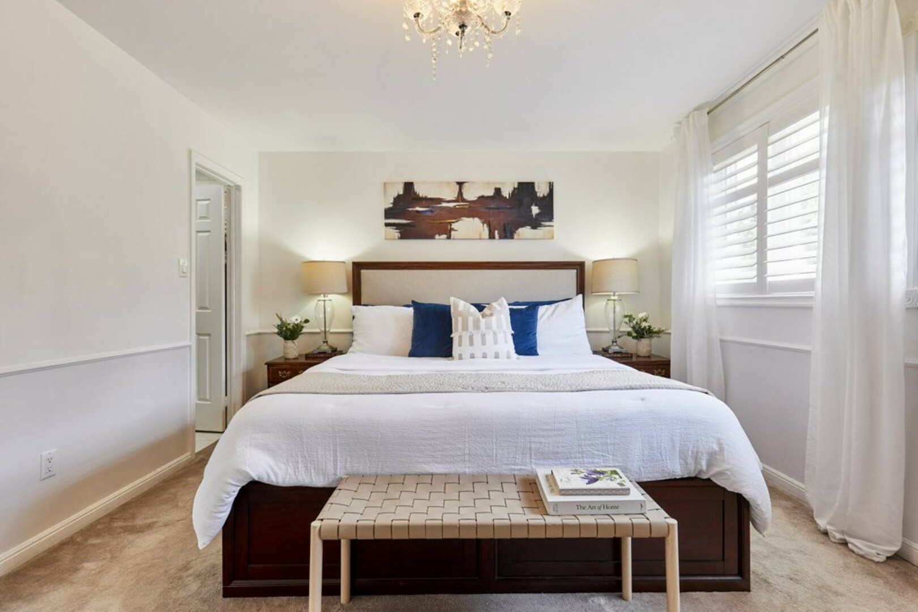
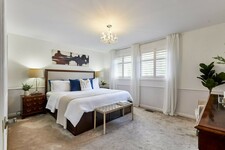
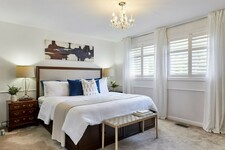
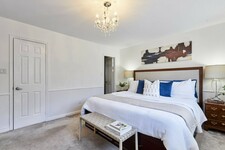
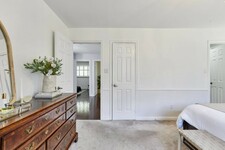
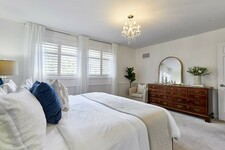
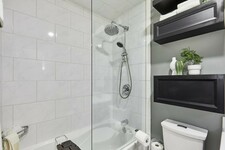
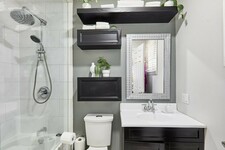
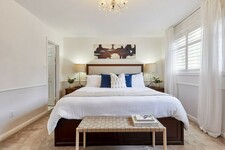
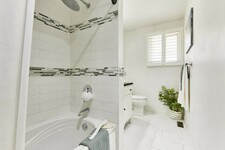
The primary suite overlooks the front yard through two large windows and features a walk-in closet and private four-piece ensuite with a glass-enclosed shower and detailed tile accents.
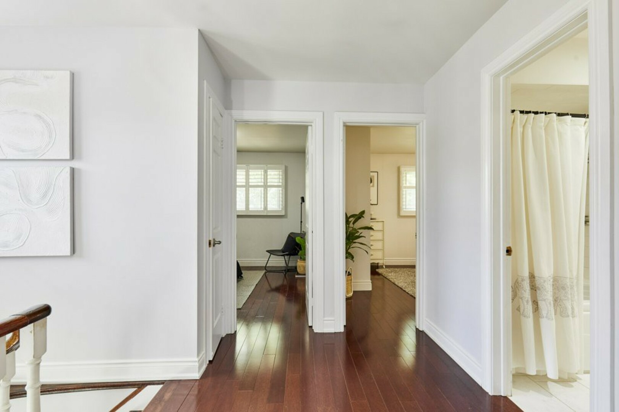
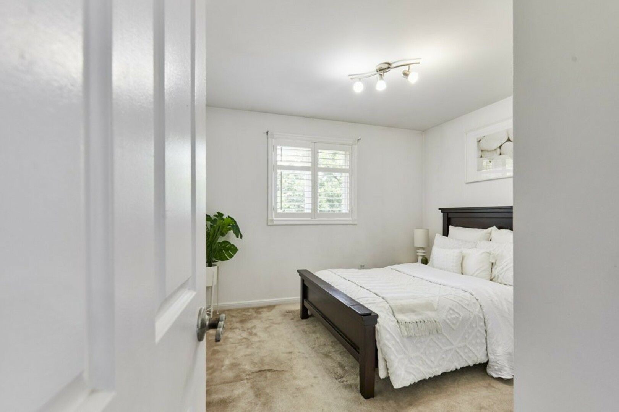
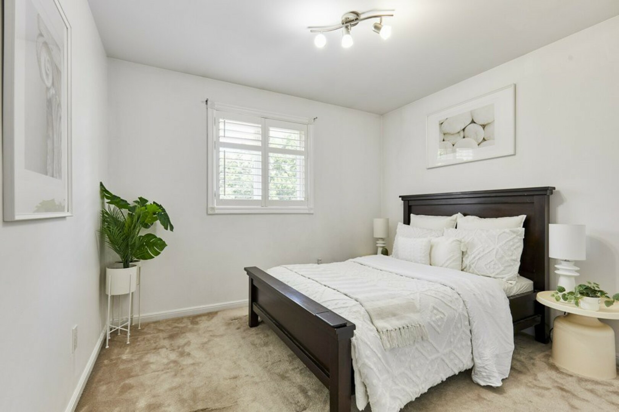
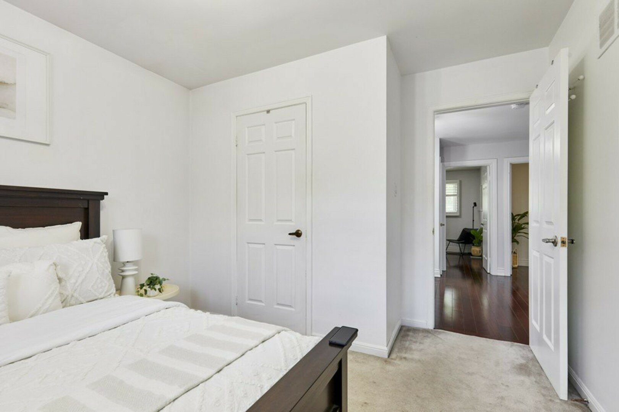
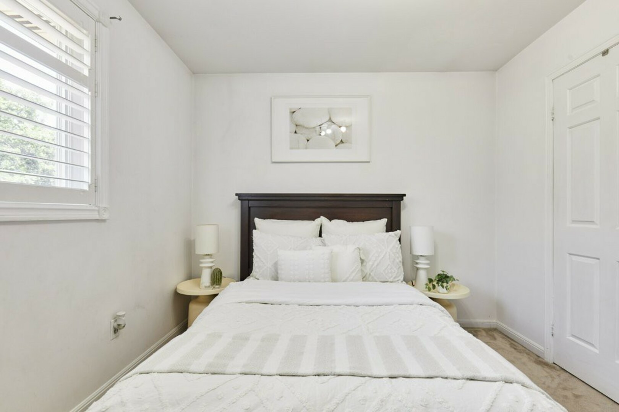
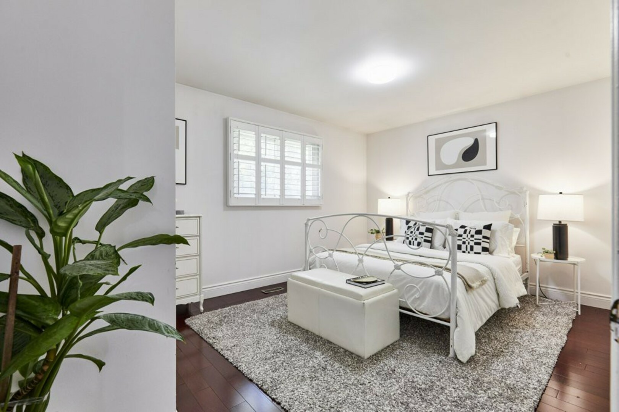
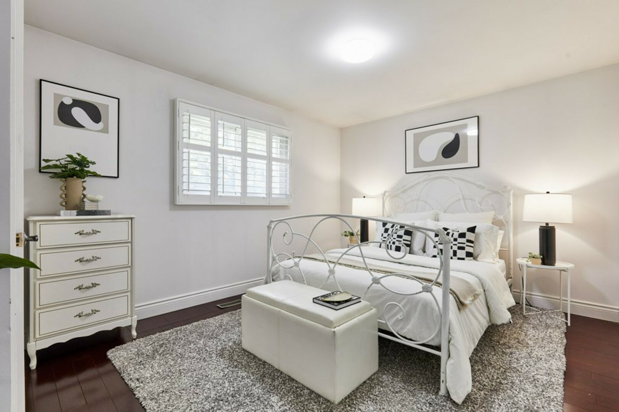
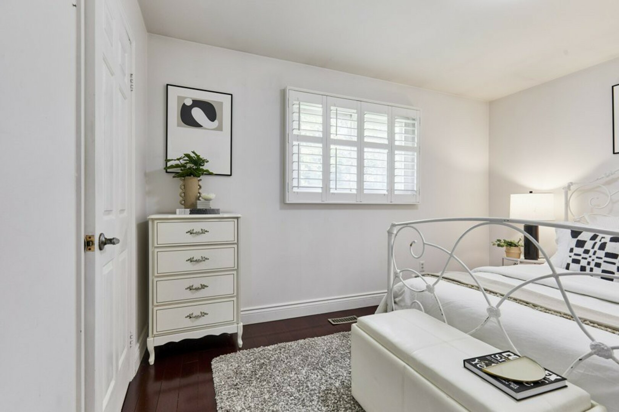
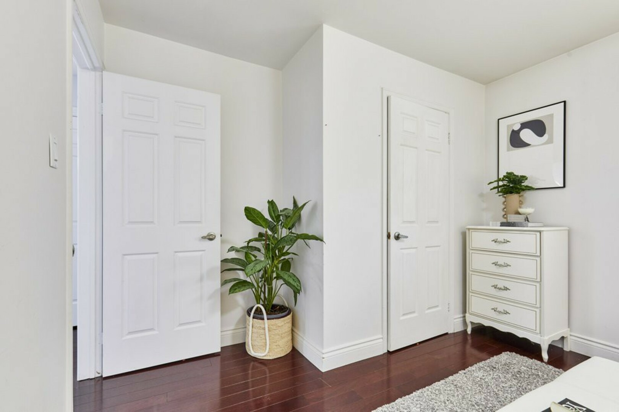
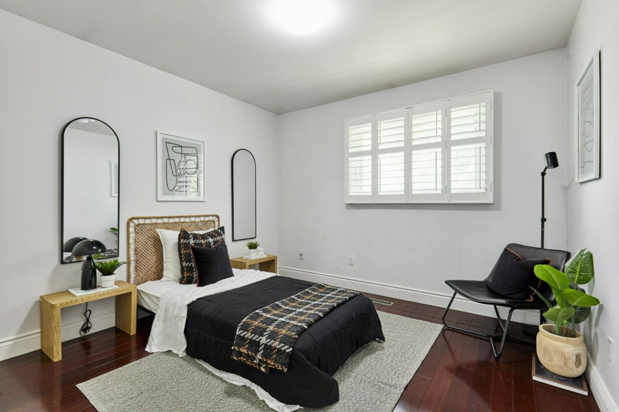
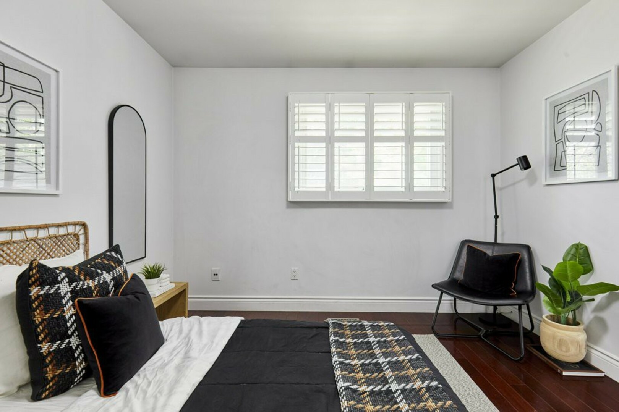
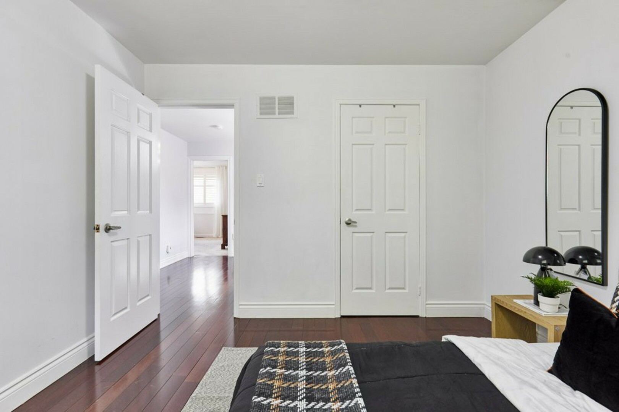
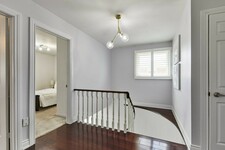
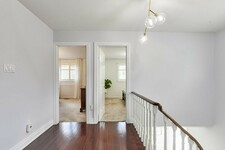
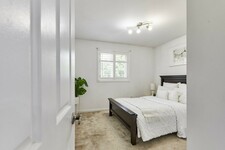
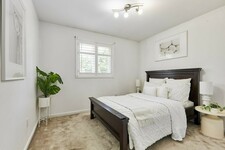
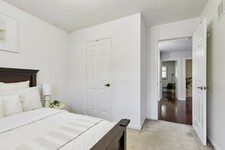
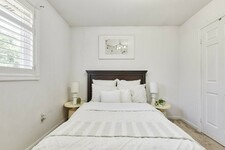
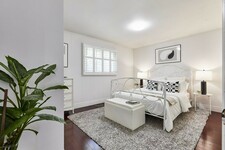
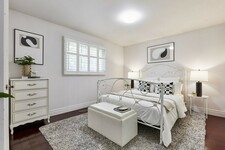
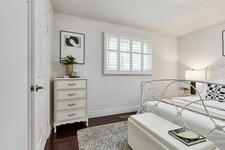
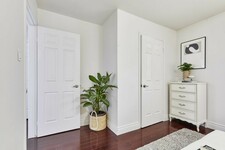
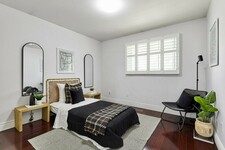
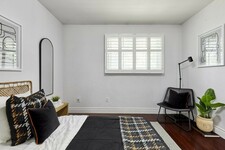
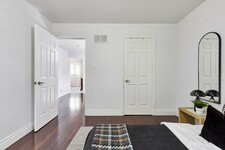
Three additional bedrooms provide plenty of flexibility for children, guests, a home office or what ever else life requires. Each offers large windows and generous closet space.
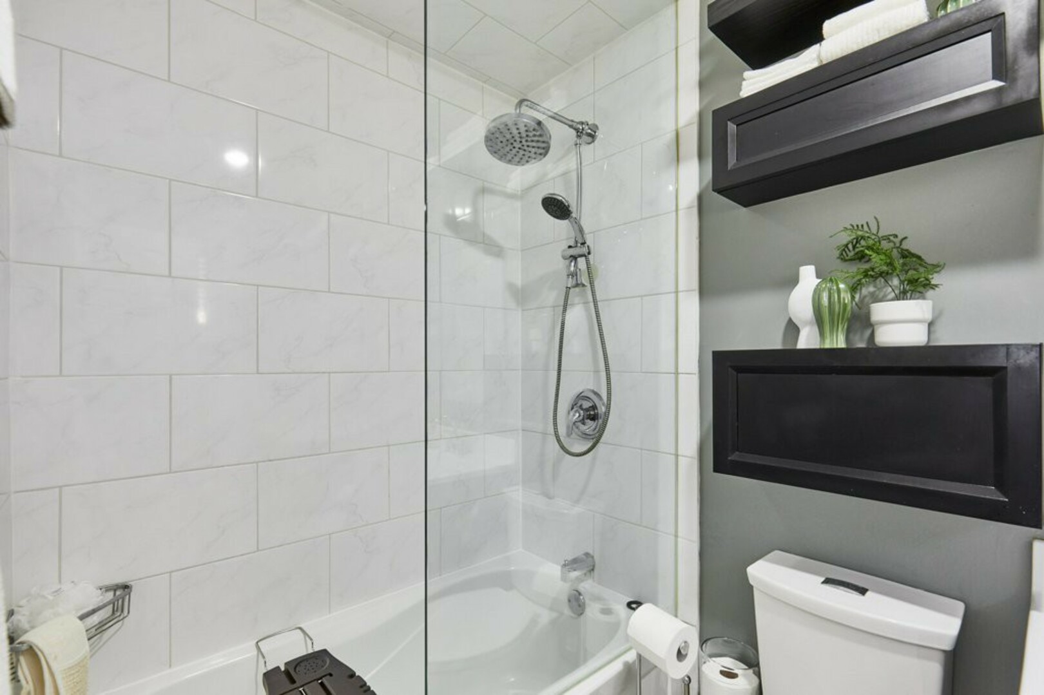
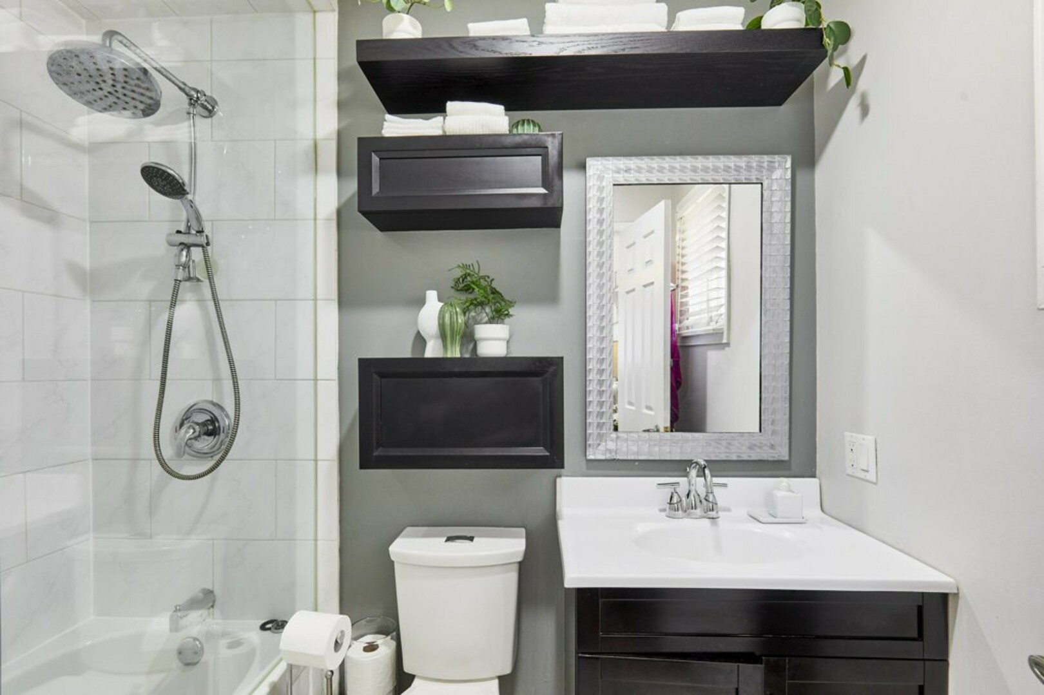
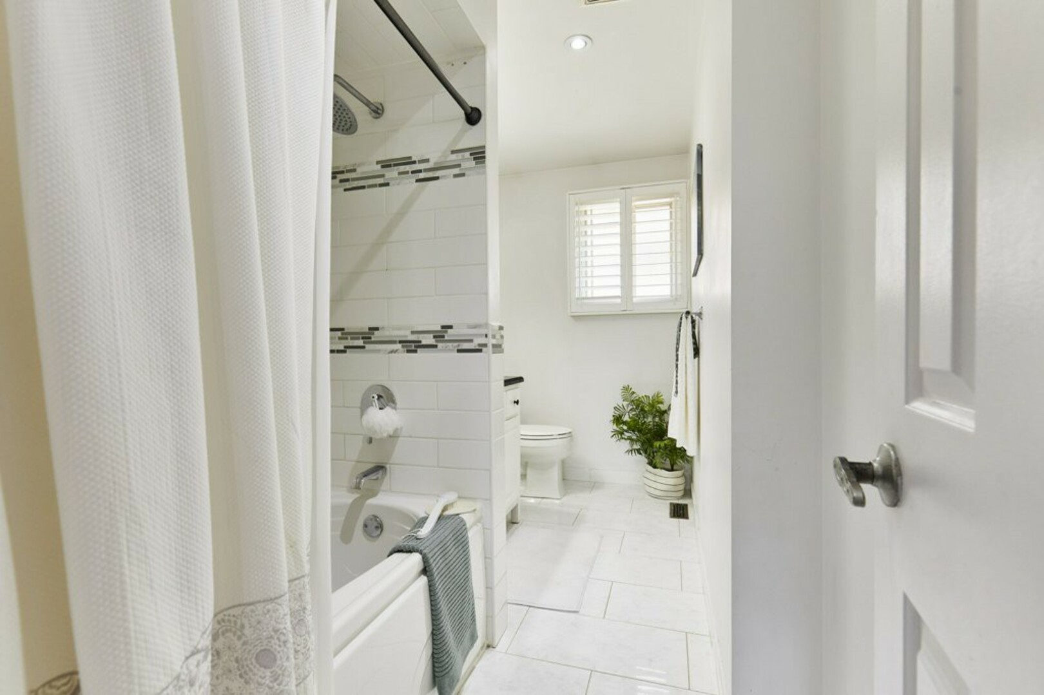
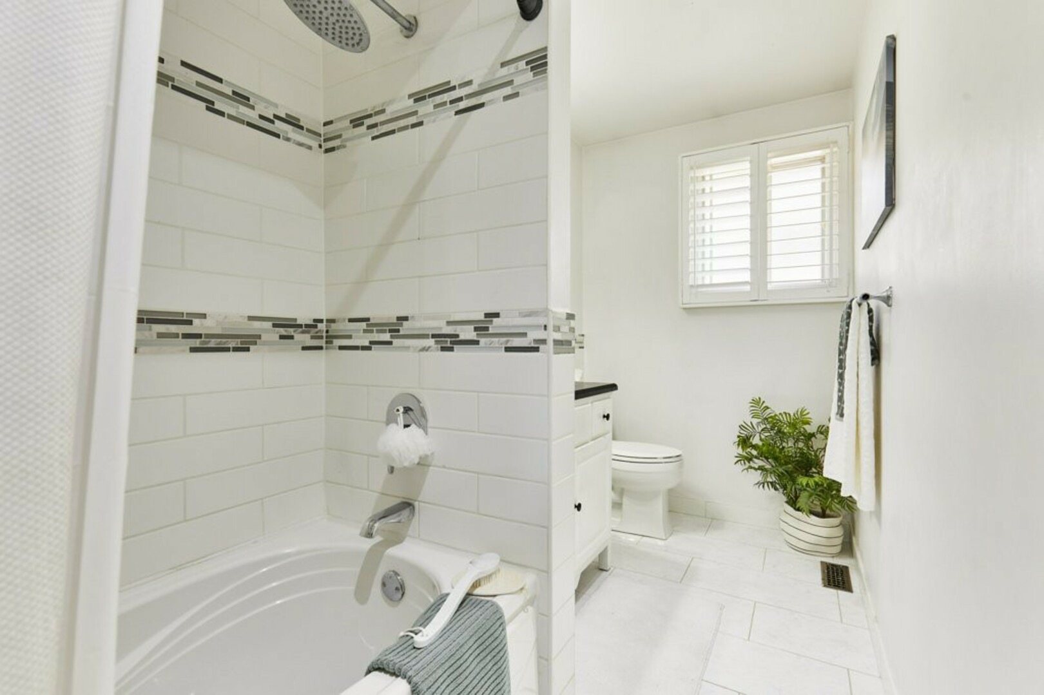
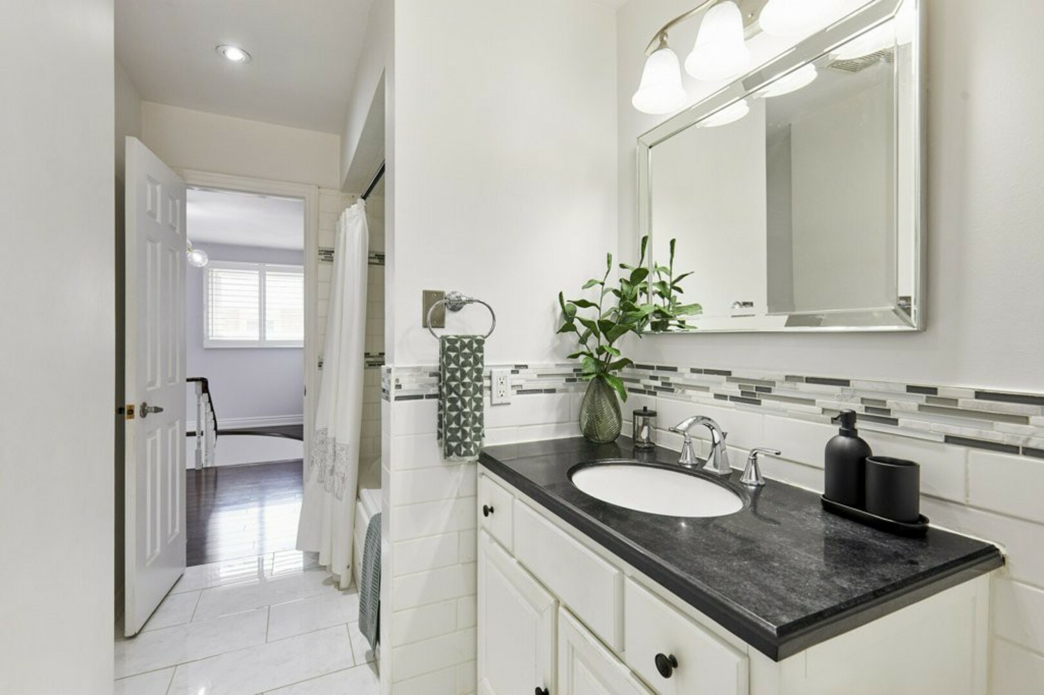
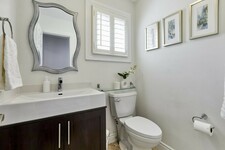
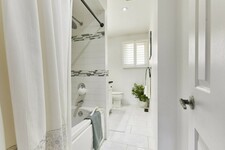
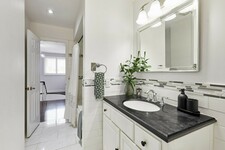
The main four-piece bathroom completes the upper level with ceramic flooring, an extra-large stone-topped vanity and a deep soaker tub.
And downstairs, the home reveals another dimension.
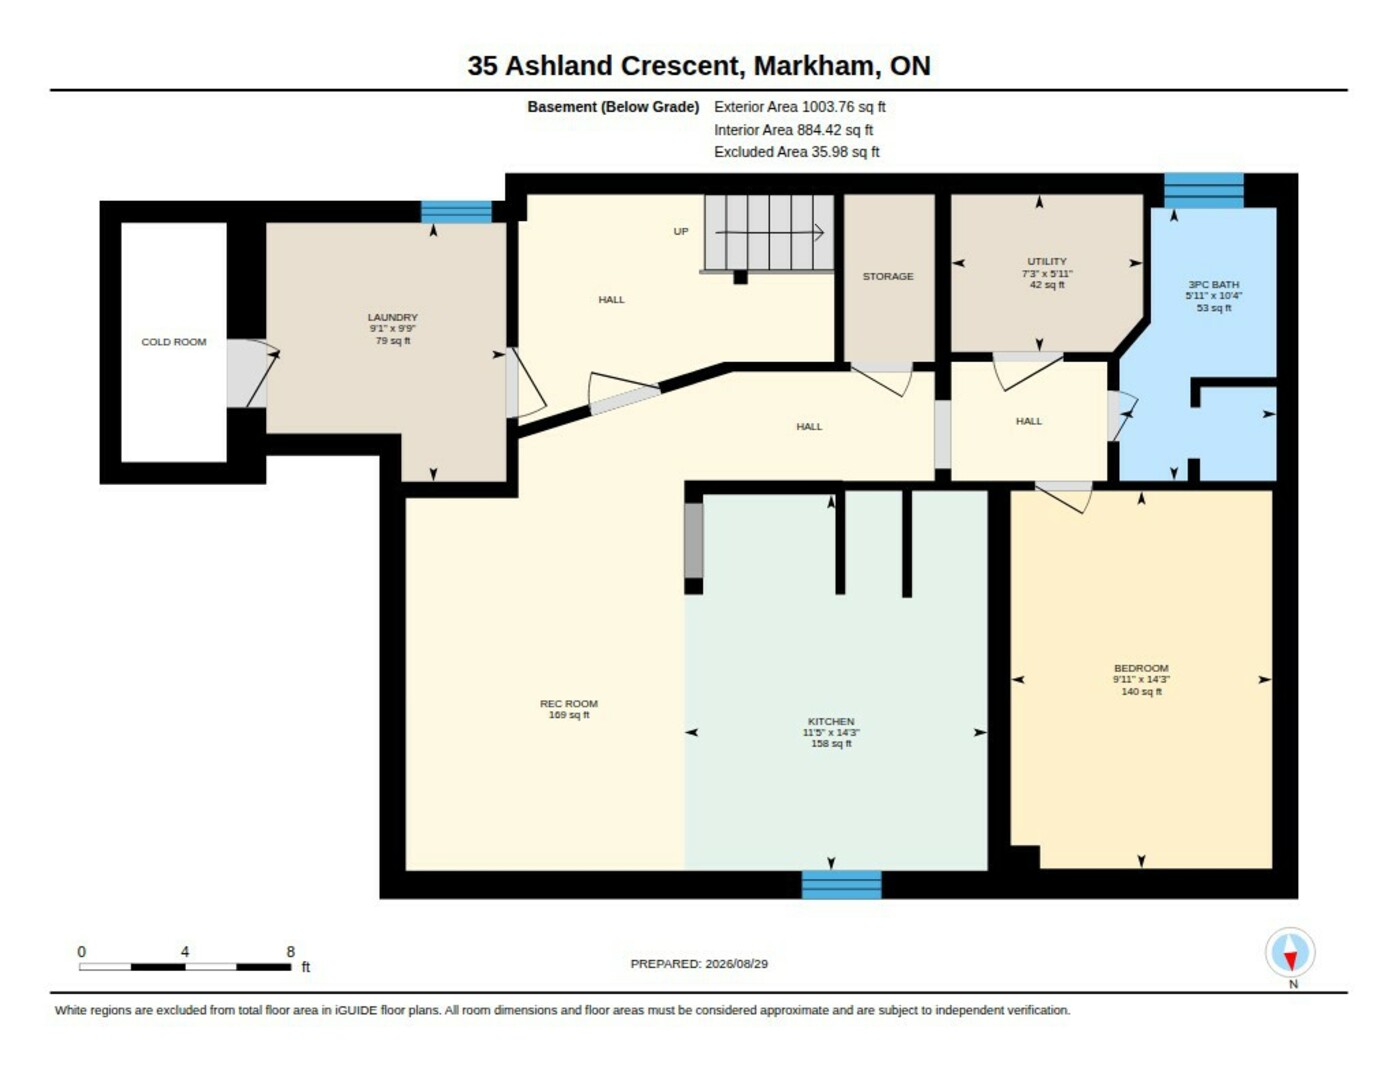
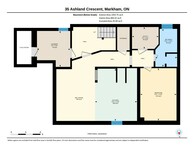
The finished basement is particularly well suited to multigenerational or extended-family living, with its own separate entrance, an additional bedroom, bathroom, kitchen and comfortable living space.
High ceilings and recessed pot lighting keep the space feeling bright and modern, while the living area features custom built-in shelving, a corner display, a low-profile entertainment centre and a dedicated office nook, ideal for working from home.
The second kitchen is generously equipped with a ceramic backsplash, full pantry, separate island and a complete set of appliances, giving this level the functionality to operate as a comfortable living space of its own.
The lower level also includes the home's laundry facilities, complete with a folding counter, along with dedicated under-stair storage and cold room for added convenience.
And then there is the location.
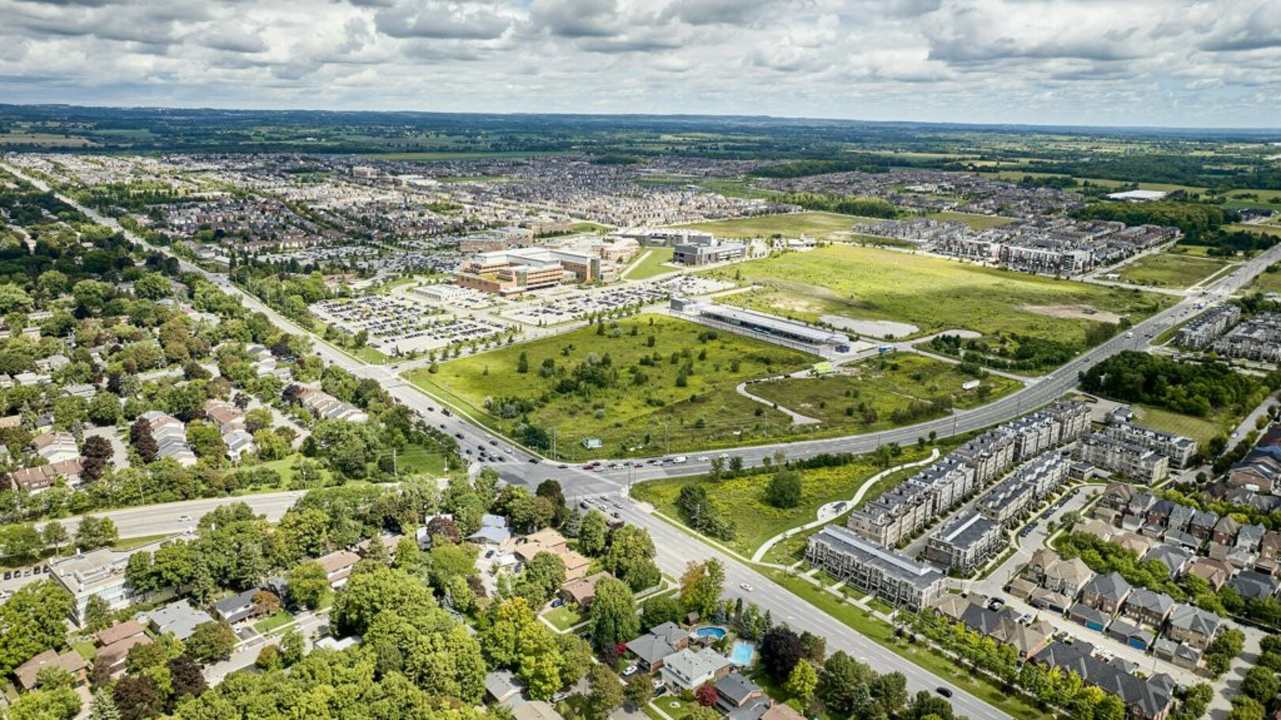
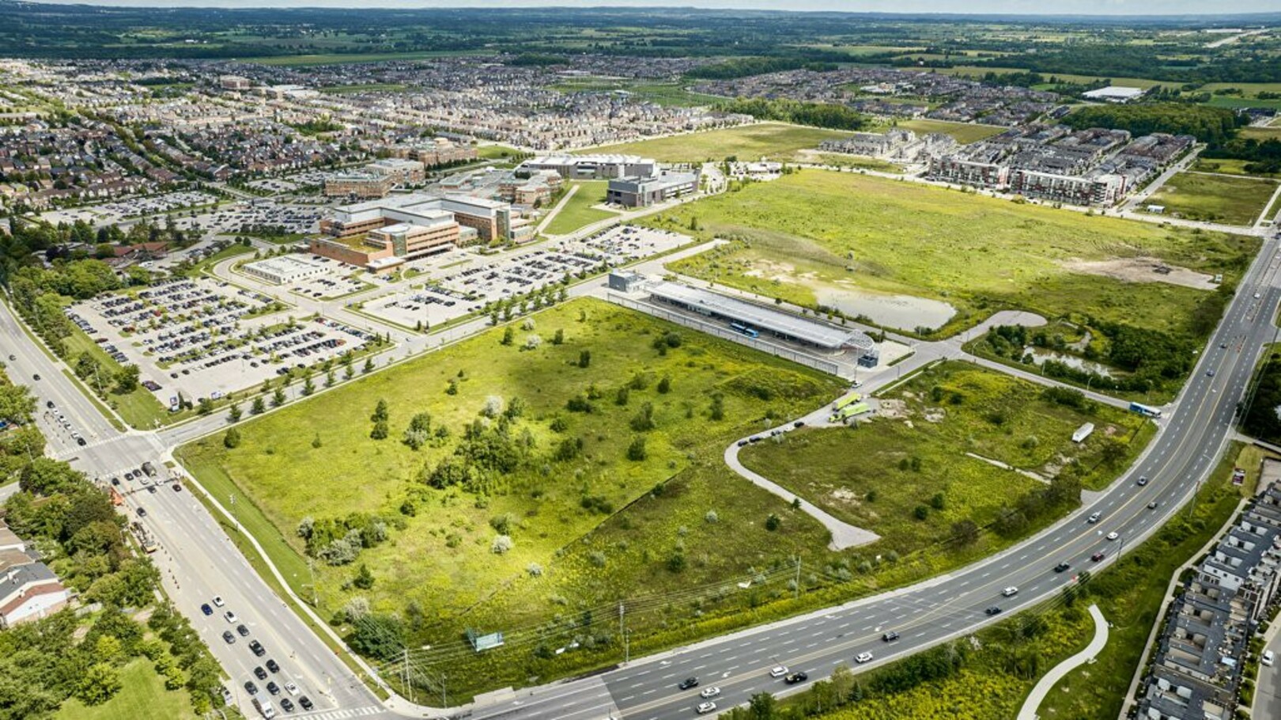
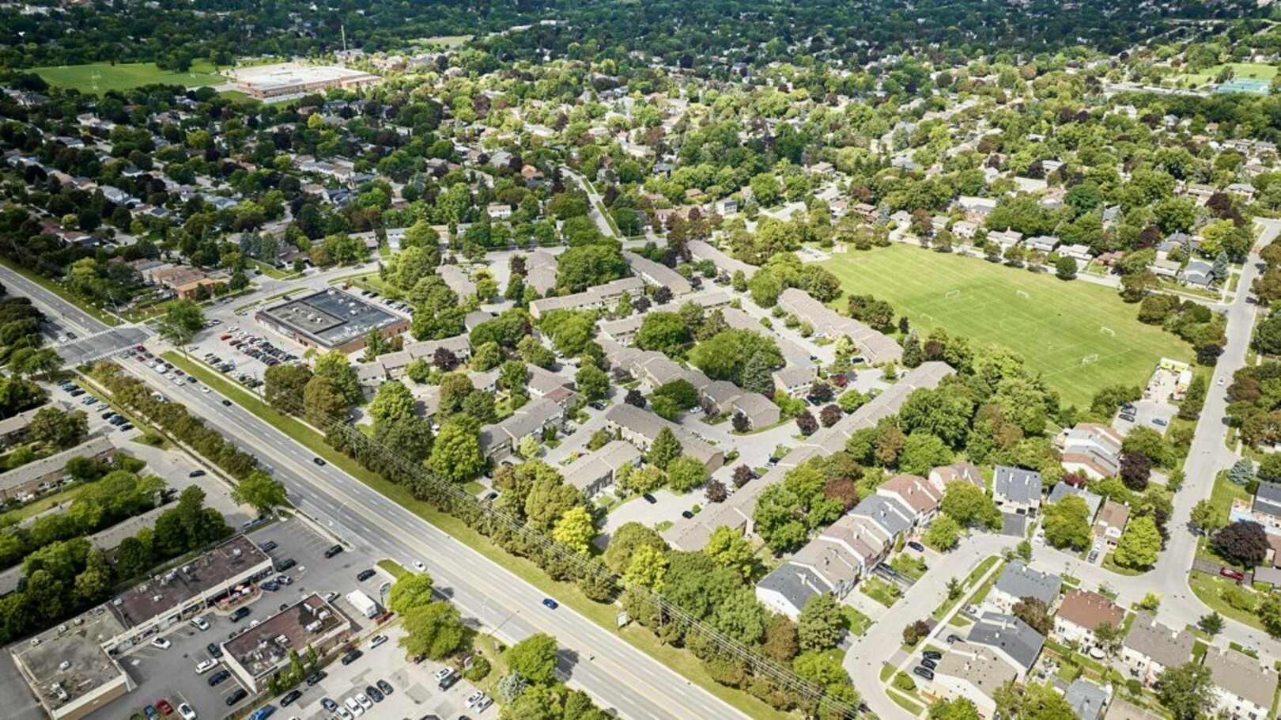
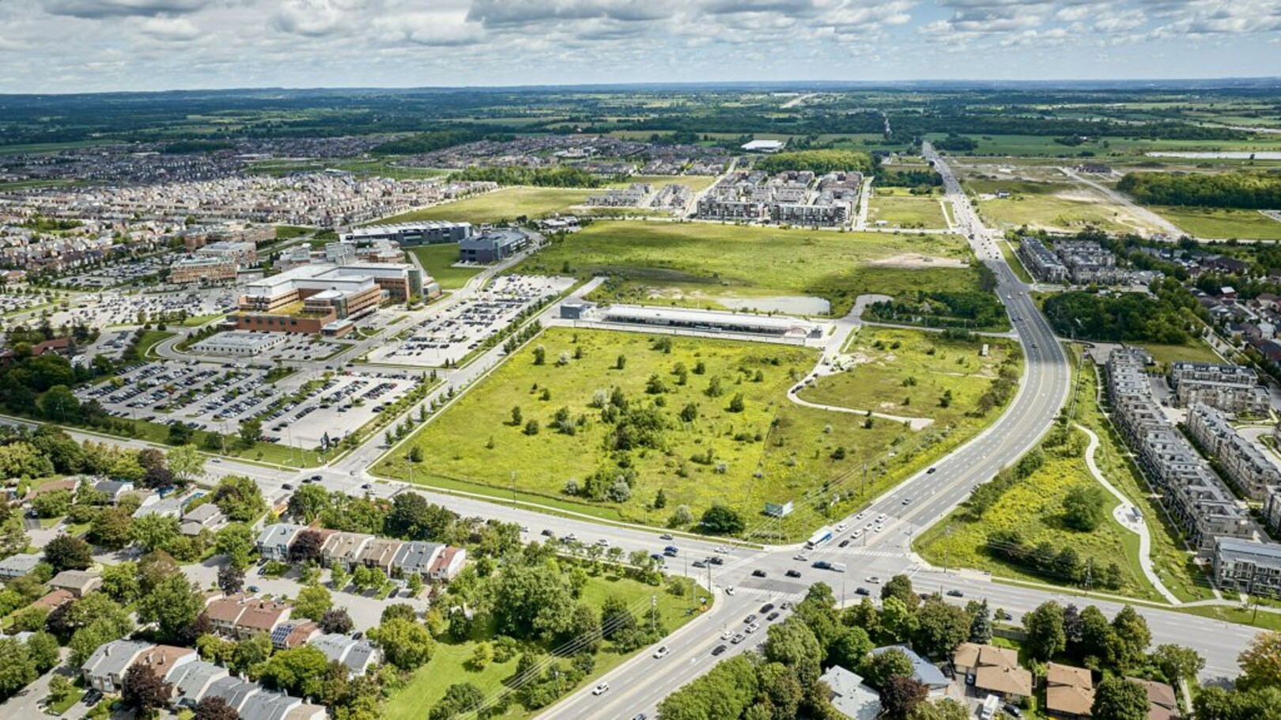
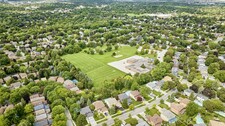
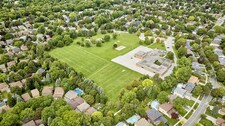
Living at 35 Ashland puts you close to Markham Stouffville Hospital and the C. Donald Brodie Medical Centre, along with the Cornell Community Centre and Library and its extensive recreation and wellness facilities.
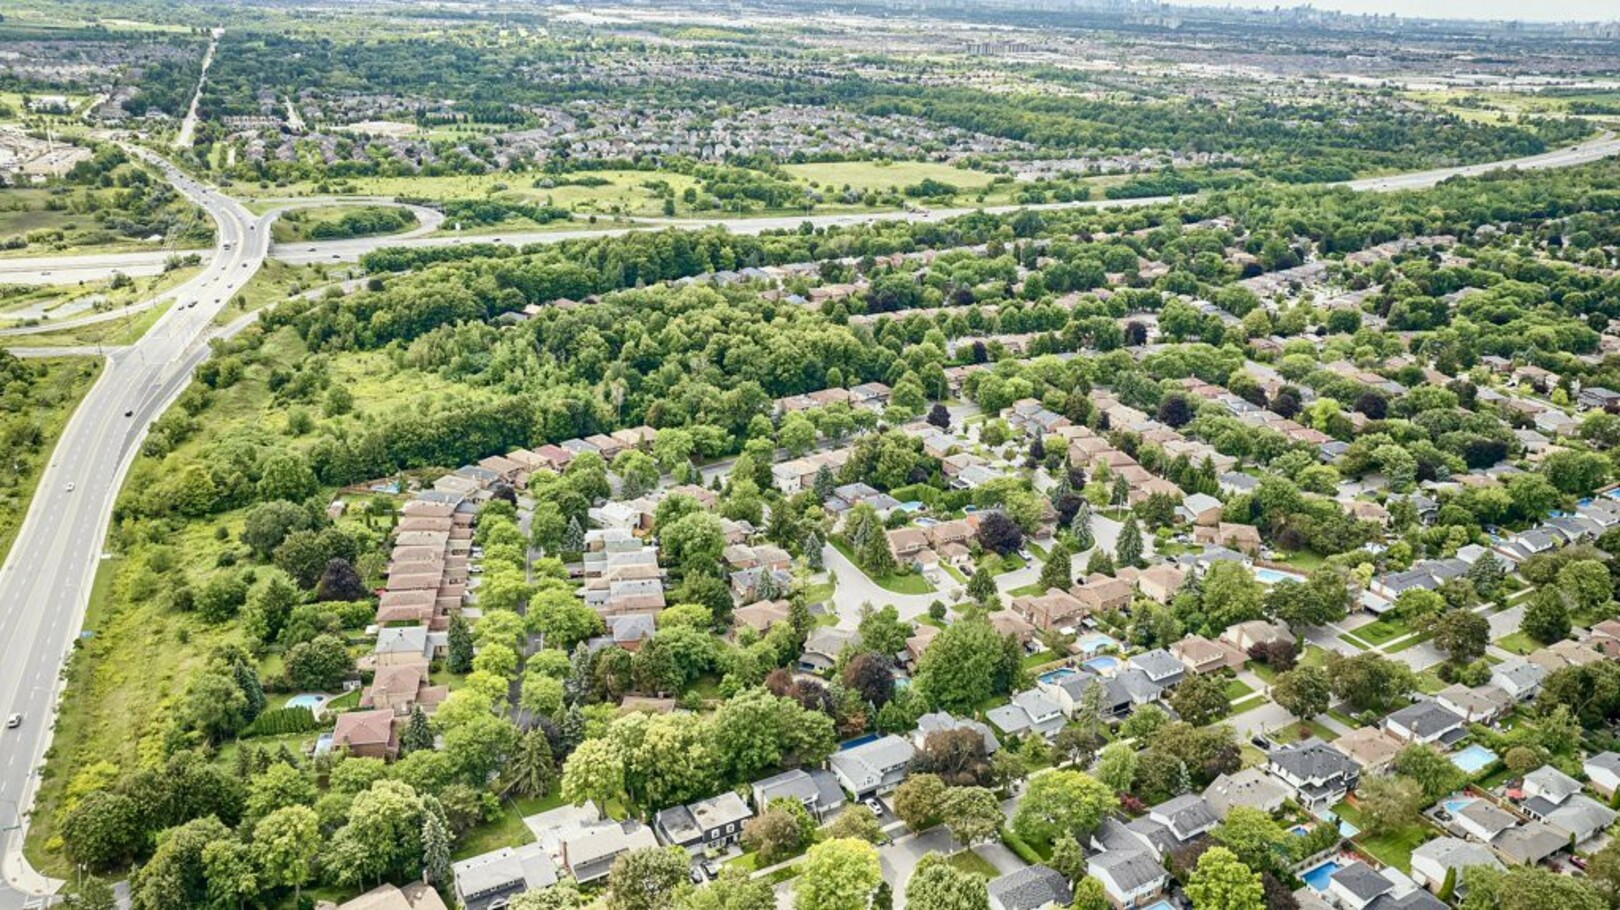
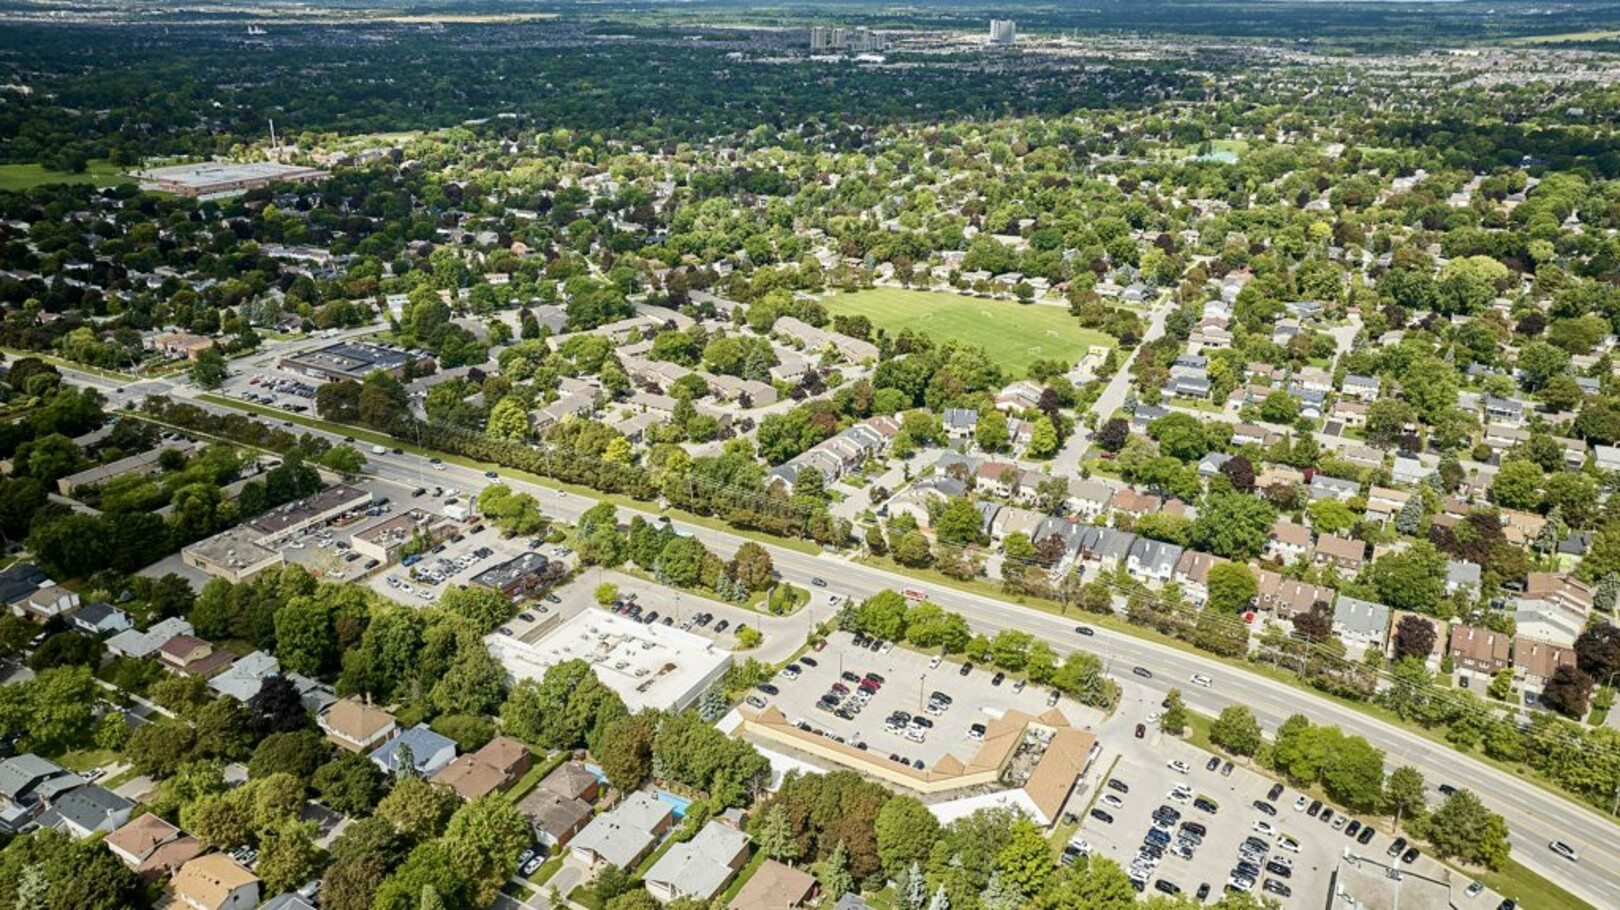
Schools, parks, shopping and everyday conveniences are all nearby, while historic Main Street Markham and Main Street Unionville offer restaurants, shops and community events just a short drive away.
For commuters, Mount Joy and Markham GO Stations provide convenient access toward downtown Toronto, with Highways 407 and 404 connecting you throughout the region.
35 Ashland Crescent offers something increasingly important, a thoughtfully upgraded home with the flexibility to adapt as your family's needs change.
Whether that's raising a family, working from home, welcoming extended family or simply enjoying more room to live, this is a home designed to make everyday life comfortable.
And it's all set within an established Markham community where so much of what you need is close at hand.
Welcome home to 35 Ashland Crescent.
------------------------------------------------------------TRREB Description--------------------------------------------------------
Welcome to 35 Ashland Cres, a beautifully upgraded home in Markham's established Sherwood-Amberglen community. Set on a quiet street, this 4 bed, 4 bath home features 2 kitchens, a stamped concrete front porch & side walkway, a double garage, & flexible space designed for growing or extended families. An elegant porcelain tiled foyer with garage access opens into bright main-floor living spaces with rich hardwood flooring, smooth ceilings, recessed pot lighting, & extended baseboards. The living room features a classic stone-front fireplace, opening into a spacious dining area. Nearby, the bright kitchen overlooks the backyard & offers granite countertops, a stone backsplash, stainless steel GE appliances with a gas stove, a pot filler, a wine rack, & a breakfast bar. The adjacent family room includes a built-in entertainment unit & walks out to a covered deck, stone patio, & private yard with mature trees. An oak staircase leads to 4 comfortable bedrooms. The primary suite features dual windows, a walk-in closet, & a 4-pc ensuite with a glass shower. 3 additional bedrooms offer large windows & double closets, served by a 4-pc main bathroom with an extra-large stone vanity & deep soaker tub. The finished basement is ideal for multigenerational living, complete with a separate entrance, a bedroom, a 3-pc bathroom, 8 foot ceilings, & pot lights. The living area includes built-in shelving, an entertainment center, & a dedicated office nook. A fully equipped second kitchen features a ceramic backsplash, pantry, island, stove, fridge, dishwasher, & cold room downstairs, alongside shared laundry & under-stairs storage. Situated minutes from Markham Stouffville Hospital, the Cornell Community Centre, William Armstrong Public School, & local parks, this home offers unmatched convenience. Enjoy quick trips to Shoppers Drug Mart, CF Markville, & Main Street Markham. Commuters will love proximity to Viva transit, Mount Joy GO Station, Hwy 407, & Hwy 404. Book your tour today!
Description MLS
Welcome to 35 Ashland Cres, a beautifully upgraded home in Markham's established Sherwood-Amberglen community. Set on a quiet street, this 4 bed, 4 bath home features 2 kitchens, a stamped concrete front porch & side walkway, a double garage, & flexible space designed for growing or extended families. An elegant porcelain tiled foyer with garage access opens into bright main-floor living spaces with rich hardwood flooring, smooth ceilings, recessed pot lighting, & extended baseboards. The living room features a classic stone-front fireplace, opening into a spacious dining area. Nearby, the bright kitchen overlooks the backyard & offers granite countertops, a stone backsplash, stainless steel GE appliances with a gas stove, a pot filler, a wine rack, & a breakfast bar. The adjacent family room includes a built-in entertainment unit & walks out to a covered deck, stone patio, & private yard with mature trees. An oak staircase leads to 4 comfortable bedrooms. The primary suite features dual windows, a walk-in closet, & a 4-pc ensuite with a glass shower. 3 additional bedrooms offer large windows & double closets, served by a 4-pc main bathroom with an extra-large stone vanity & deep soaker tub. The finished basement is ideal for multigenerational living, complete with a separate entrance, a bedroom, a 3-pc bathroom, 8 foot ceilings, & pot lights. The living area includes built-in shelving, an entertainment center, & a dedicated office nook. A fully equipped second kitchen features a ceramic backsplash, pantry, island, stove, fridge, dishwasher, & cold room downstairs, alongside shared laundry & under-stairs storage. Situated minutes from Markham Stouffville Hospital, the Cornell Community Centre, William Armstrong Public School, & local parks, this home offers unmatched convenience. Enjoy quick trips to Shoppers Drug Mart, CF Markville, & Main Street Markham. Commuters will love proximity to Viva transit, Mount Joy GO Station, Hwy 407, & Hwy 404. Book your tour today! (id:9346)
Informations Générales
Type de propriété
Single Family
Type de bâtiment
House
Style
Freehold
Communauté
Sherwood-Amberglen
Étages
2
Surface du terrain
40 x 112.2 FT
Façade - 480
Profondeur - 1346
Caractéristiques de la Propriété
Stationnements
Attached Garage
Garage
Nombre de places de parking
6
Services à proximité
Park
Public Transit
Schools
Hospital
Traits
Wooded area
Guest Suite
In-Law Suite
Bâtiment
Chambres
5
Aménagements du bâtiment
Fireplace(s)
Sous-sol
N/A
N/A
Sous-sol Caractéristiques
Separate entrance
Refroidissement
Central air conditioning
Type de chauffage
Forced air
Combustible de chauffage
Natural gas
Eau
Municipal water
Chambres
| Type | Étage | Dimensions |
|---|---|---|
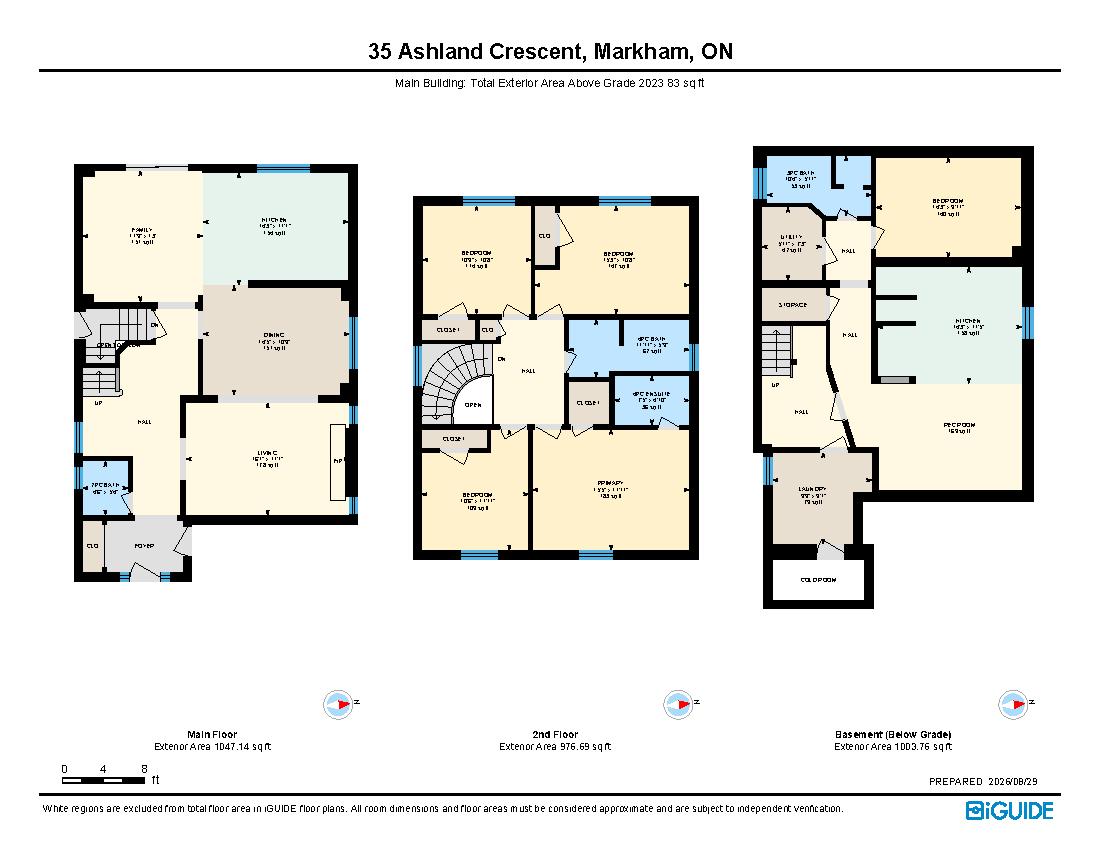
| Primary Bedroom | Second level | 4.7 x 3.63 (meters) |
| Bedroom 2 | Second level | 3.63 x 3.21 (meters) |
| Bedroom 3 | Second level | 3.28 x 3.26 (meters) |
| Bedroom 4 | Second level | 4.64 x 3.26 (meters) |
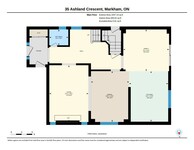
| Kitchen | Lower level | 4.33 x 3.49 (meters) |
| Bedroom 5 | Lower level | 4.35 x 3.01 (meters) |
| Cold room | Lower level | 2.97 x 1.25 (meters) |
| Laundry room | Lower level | 2.98 x 2.76 (meters) |
| Living room | Lower level | 4.33 x 3.49 (meters) |
| Living room | Main level | 4.9 x 3.38 (meters) |
| Dining room | Main level | 4.39 x 3.28 (meters) |
| Kitchen | Main level | 4.34 x 3.38 (meters) |
| Family room | Main level | 3.96 x 3.58 (meters) |

Sales Representative



Markham



Markham est l'une des croissances les plus rapides et les plus grandes communautés dans le sud de l'Ontario . Il possède l'un des milieux d'affaires les plus dynamiques du Canada avec plus de 400 sociétés ayant leur siège dans la ville de Markham faisant un endroit idéal pour vivre et travailler. Avec plus d'un millier d'entreprises de haute technologie et sciences de la vie , Markham est la capitale de la haute technologie du Canada .
Markham dispose également d'un large éventail de parcs , boutiques et sites culturels mettant en valeur la riche histoire et la diversité de la ville . Markham soutient une communauté artistique florissante mis en évidence par ses galeries et ses théâtres . La riche histoire de la ville est présenté à travers les villes musées, vieille ville historique , et une des plus anciennes foires de campagne au Canada . Avec des dizaines de parcs publics et espaces verts ainsi que des magasins et des loisirs Markham est l'une des meilleures communautés de travail direct dans le pays .

Théâtre FLATO Markham

Théâtre FLATO Markham est l'une des maisons de théâtre personnels au Canada au service de la grande région de Toronto et de résidents de Markham . Avec plus de trois cents spectacles chaque année , le théâtre présente un calendrier de performance qui met en valeur la diversité culturelle de la communauté .
https://homeania.com/communities/ontario/markham
Markham

Markham a été relevée comme une municipalité en 1793 par William Berczy , qui en 1794 a conduit un groupe de familles allemandes de Upstate New York à une zone de Markham maintenant connu comme Mills allemands . Premières années de Markham mélangés les rigueurs de la frontière avec le développement des industries basées sur l'agriculture . Les nombreuses rivières et des ruisseaux dans le canton bientôt pris en charge l'industrie alimenté à l'eau qui, avec l'amélioration des routes et des infrastructures a aidé à développer davantage sa population . Enfin , en 1972 , Markham a été incorporé comme une ville , d'ici 2012 Markham avait été officiellement désigné une ville .
Unionville historique


Niché au cœur de la ville florissante de Markham , est l'un des plus beaux sites du patrimoine de la ville . Le village historique de Unionville attire des milliers de visiteurs chaque année . Que vous habitiez dans la région et venez à la ville souvent ou visitez pour la première fois , il ya beaucoup à découvrir le long de la charmante Main Street , y compris de nombreux commerces et restaurants .
Musée Markham

Musée Markham est un musée en plein air de vingt-cinq acres qui est ouvert toute l'année . Il est dédié à la préservation de l'histoire de Markham . Le site propose près de trente bâtiments , y compris les maisons, les granges , hangars, une gare , une école, un magasin général , une église, un forgeron , un magasin de harnais, une scierie et un moulin à cidre. Un des bâtiments les plus anciens est la maison Hoover , construit en 1824 par une famille mennonite qui étaient à l'origine de la Pennsylvanie . Musée Markham reçoit une attention nationale pour sa façon unique de se connecter avec sa communauté , et il est une attraction que vous ne voudrez pas manquer .
https://homeania.com/communities/ontario/markham
Markham

Markham offre à ses résidents une vaste gamme de sites récréatifs. La ville abrite des destinations de golf de premier plan, dont le célèbre Angus Glen Golf Club, reconnu comme l’un des meilleurs parcours de golf au Canada et hôte de nombreux tournois prestigieux, ainsi que l’Upper Unionville Golf Club, un parcours de 6 728 verges, par 71, qui défie les golfeurs de tous niveaux. De plus, le centre communautaire Angus Glen, une installation ultramoderne, dispose de terrains de basketball, de deux patinoires de taille NHL avec des gradins pour spectateurs, et d’une bibliothèque moderne avec des salles d’étude et une section pour enfants. Associez cela à des centres commerciaux de classe mondiale, une grande variété de restaurants raffinés, une communauté artistique dynamique, ainsi que les merveilleux sites historiques, musées et parcs de Markham, et vous trouverez toujours de nombreux endroits à explorer et à apprécier.
Frederick Horsman Varley Galerie d'Art

Frederick Horsman Varley galerie d'art est nommé d'après Frederick Varley , un artiste du Groupe des Sept . Situé sur la rue principale à Unionville , sa collection comprend plus d'une centaine de pièces par Frederick Varley . La galerie dispose d'un changement fréquent d' affiche de l'œuvre d'art d'artistes locaux , nationaux et internationaux . Avec des visites de groupe, les programmes scolaires, les cours d'atelier et des ateliers , des cours et des conférences, et des activités de la famille , il ya toujours quelque chose à faire et à voir à ce grand galerie d'art.
https://homeania.com/communities/ontario/markham
Jusqu'où pouvez-vous commuer?
Choisissez votre mode de transport