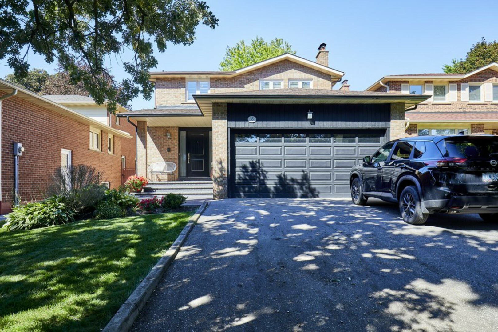
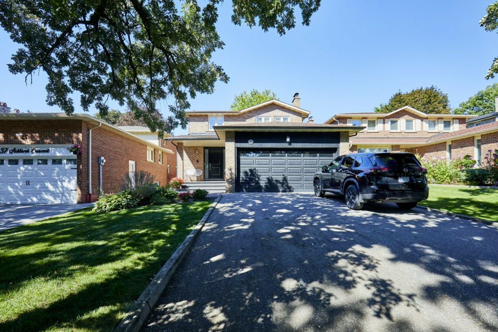
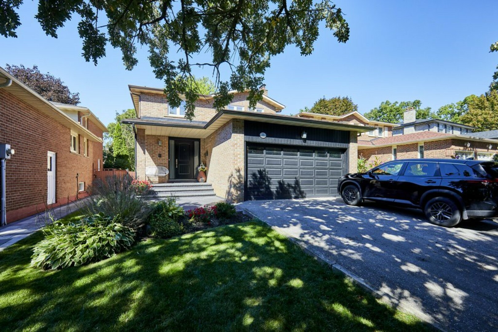
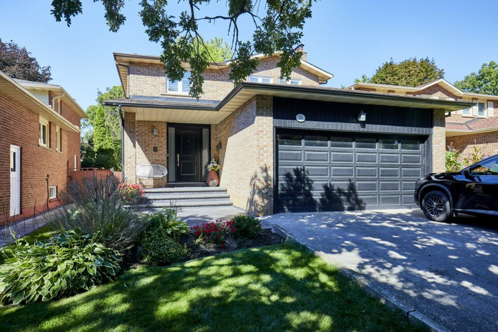
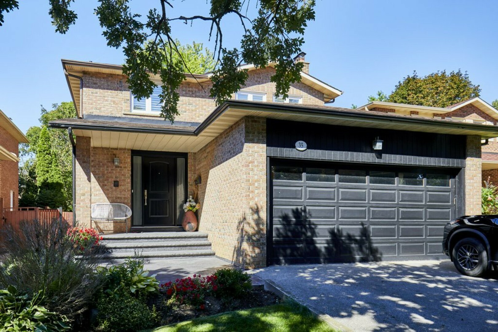
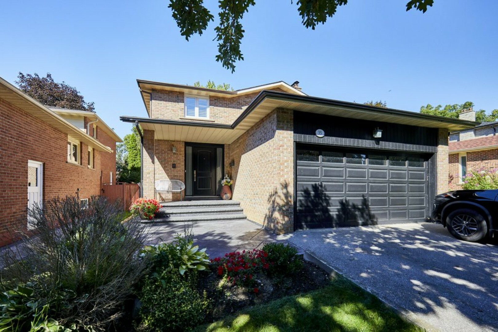
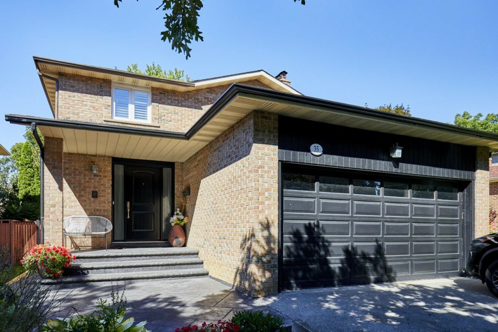
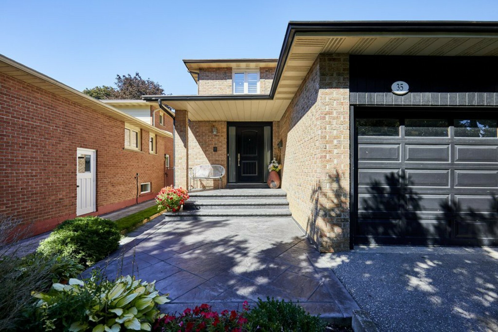
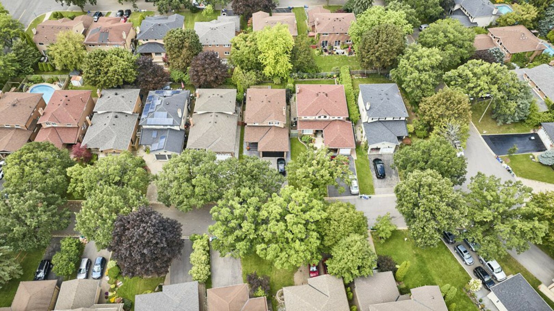
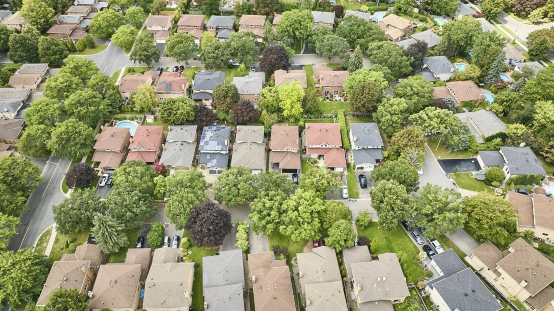
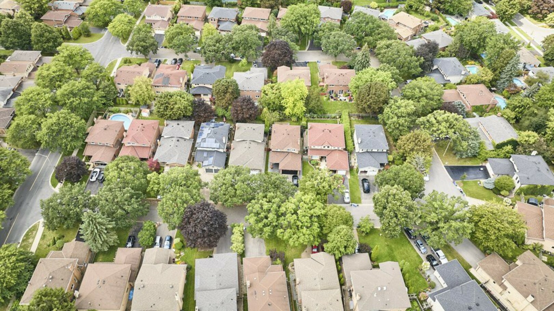
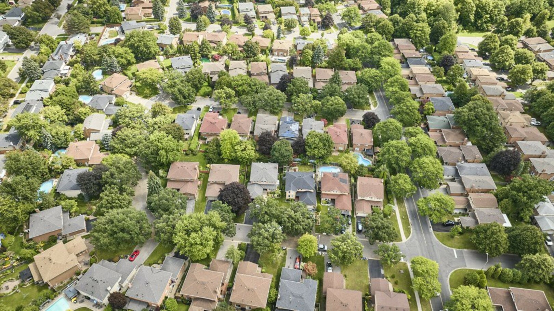
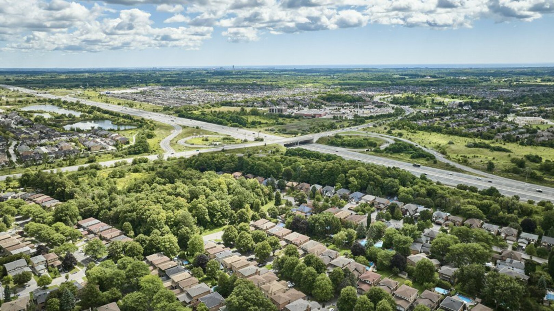
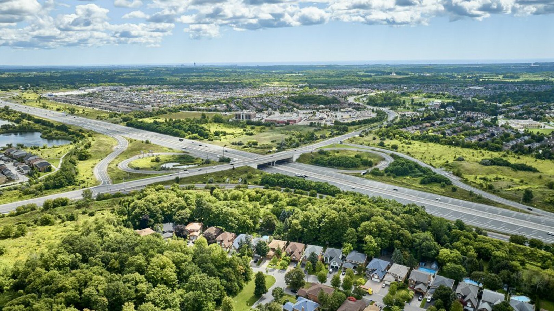
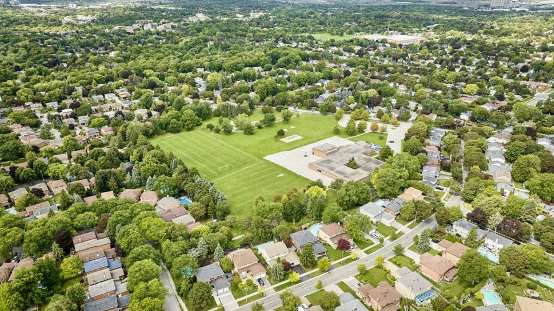
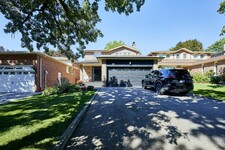
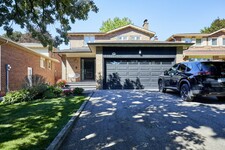
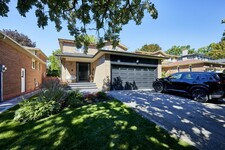
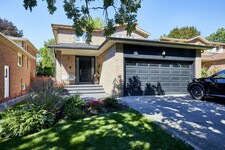
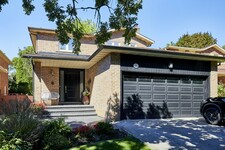
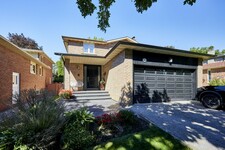
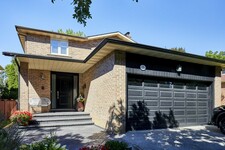
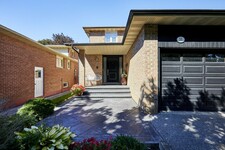



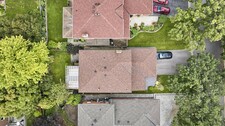
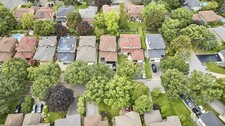
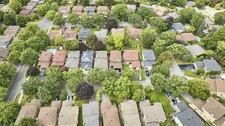
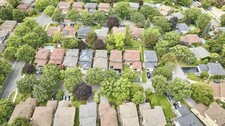
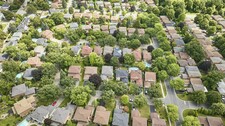
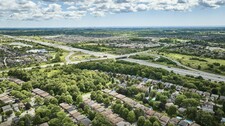

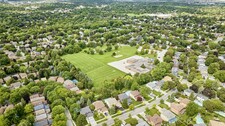
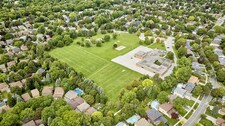
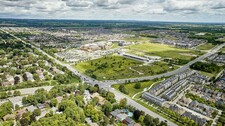

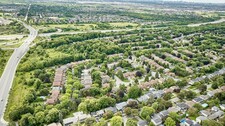
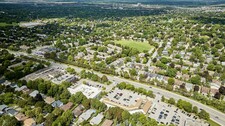
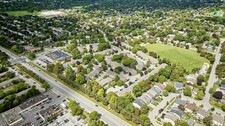

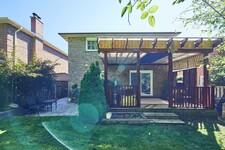
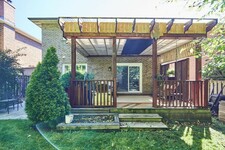
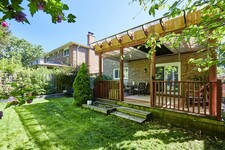
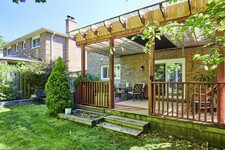
Welcome to 35 Ashland Crescent, a beautifully upgraded home in Markham's established Sherwood-Amberglen community.
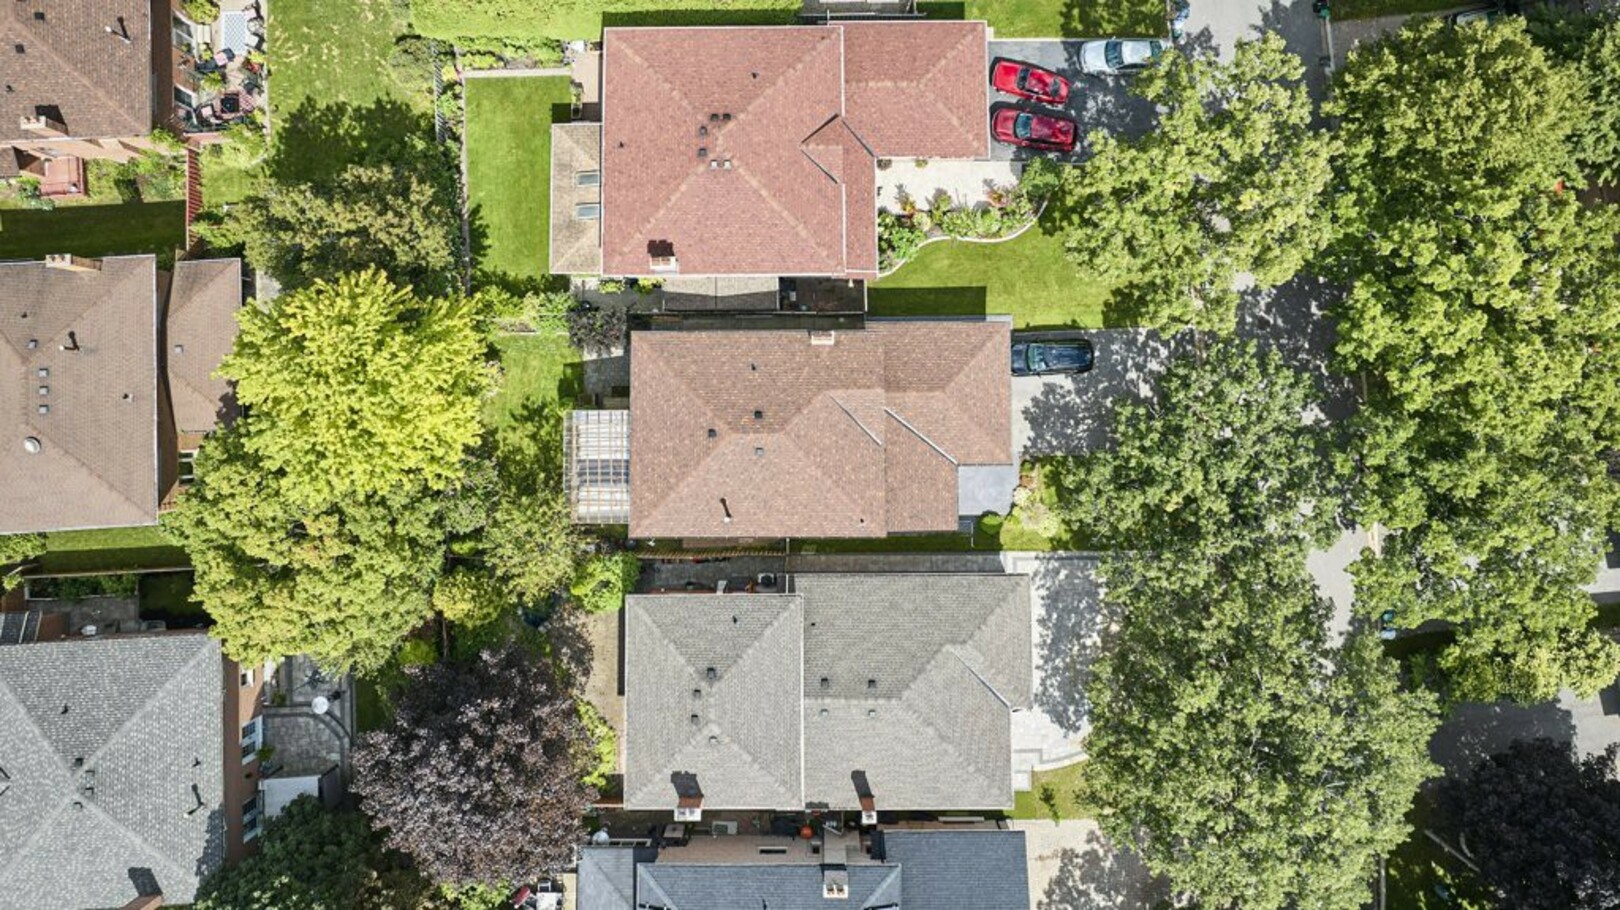
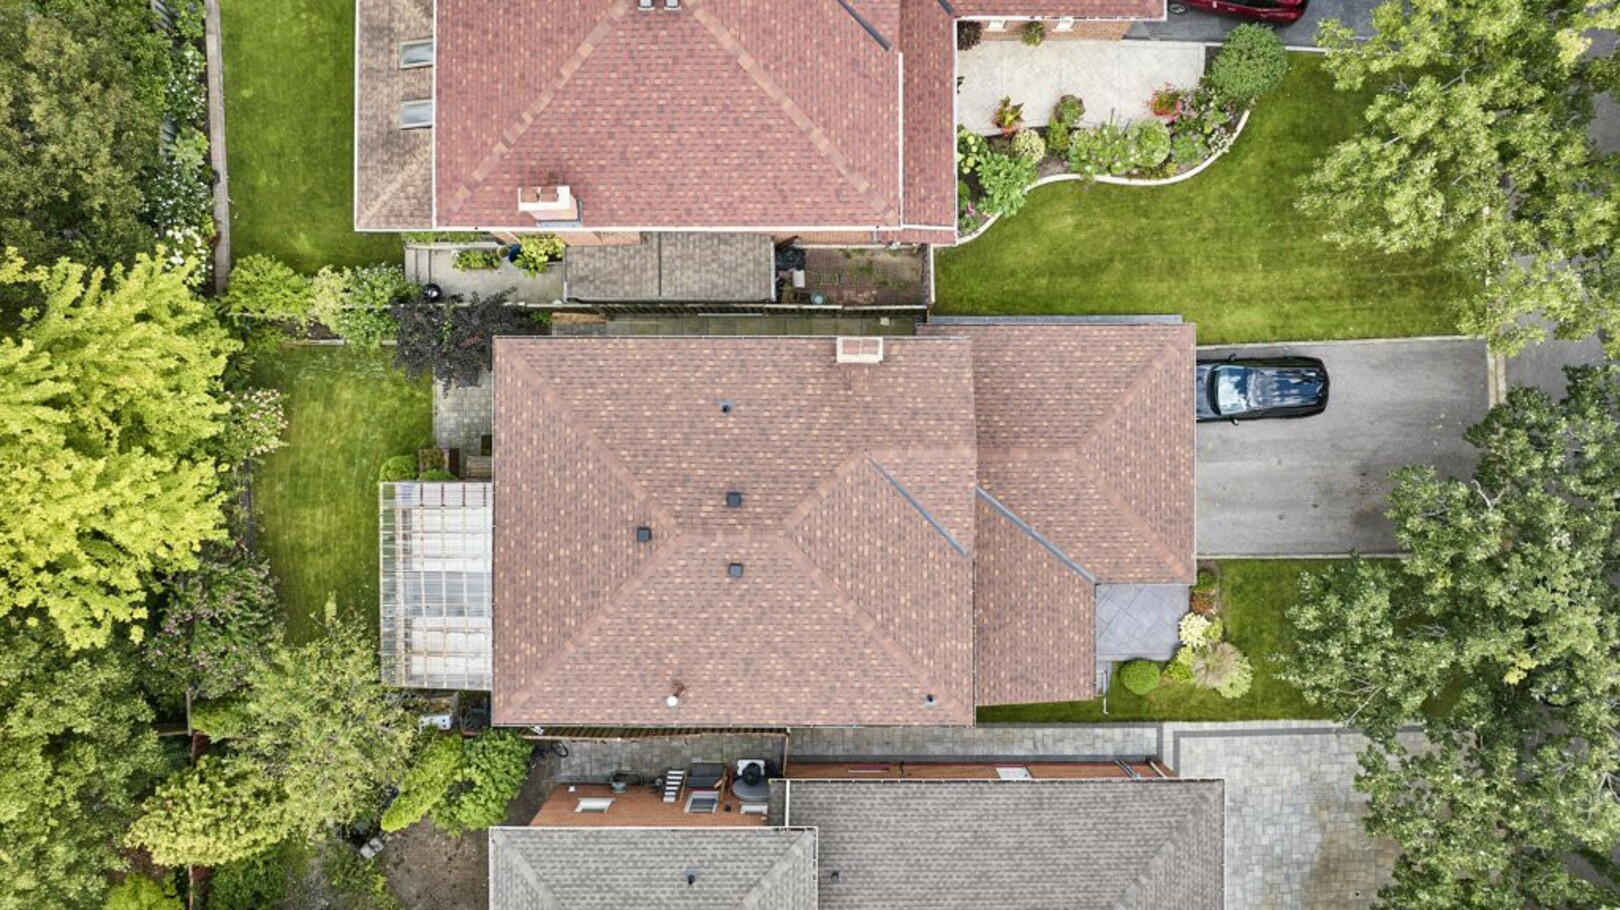
Set on a quiet residential street, this four-bedroom home offers four bathrooms, two kitchens, a stamped concrete front porch and walkway, a double-car garage and something particularly valuable for today's families, flexible living space that can comfortably accommodate more than one generation.
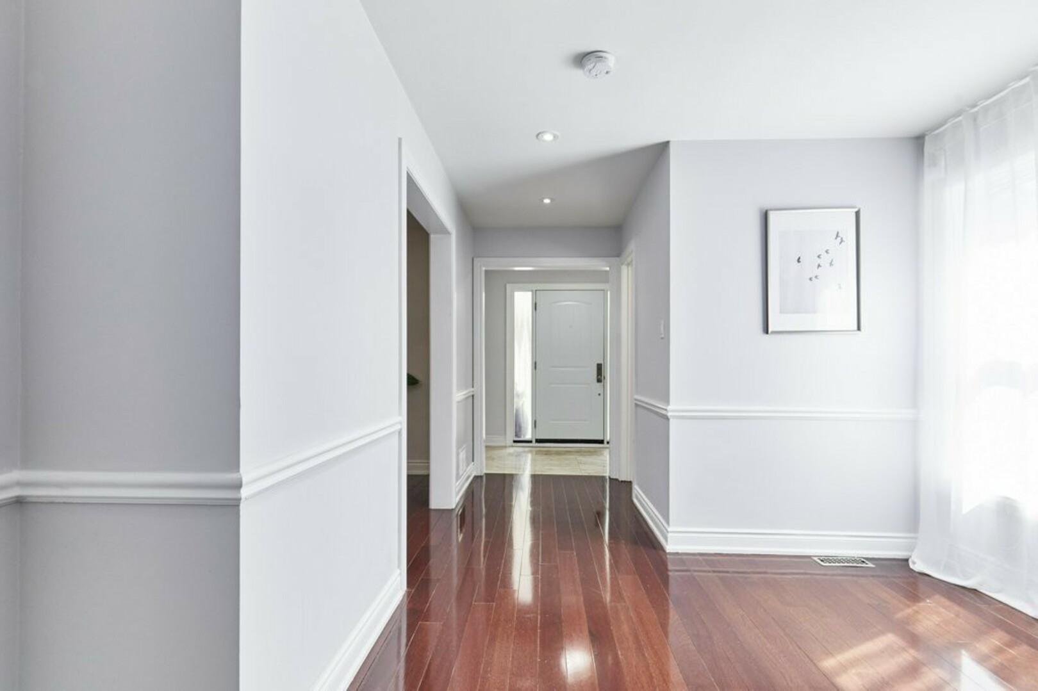
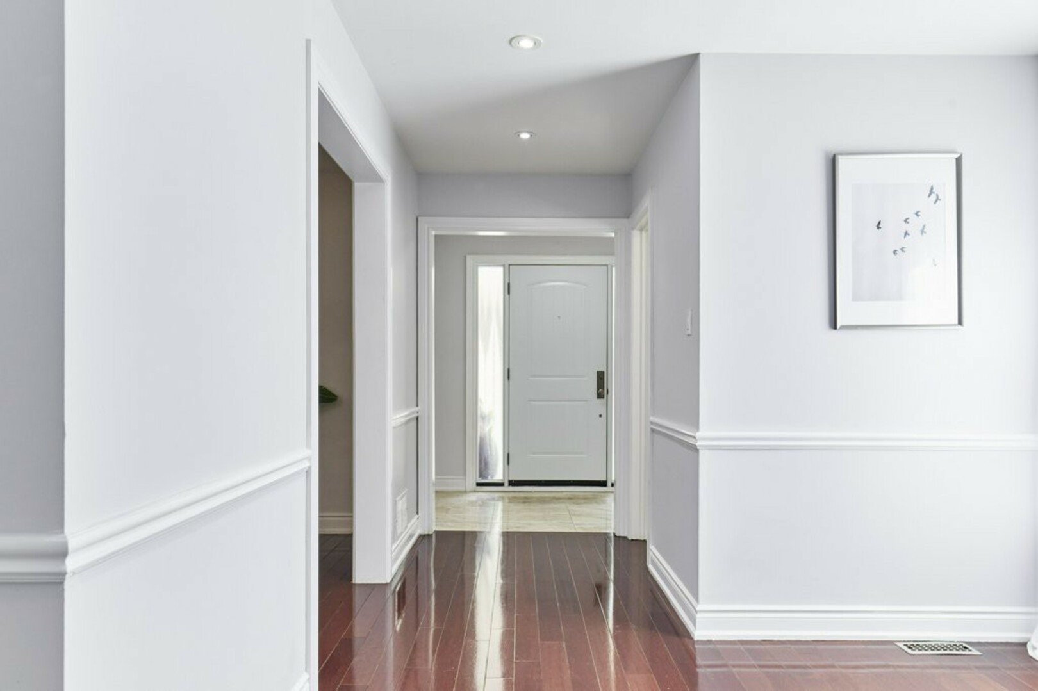
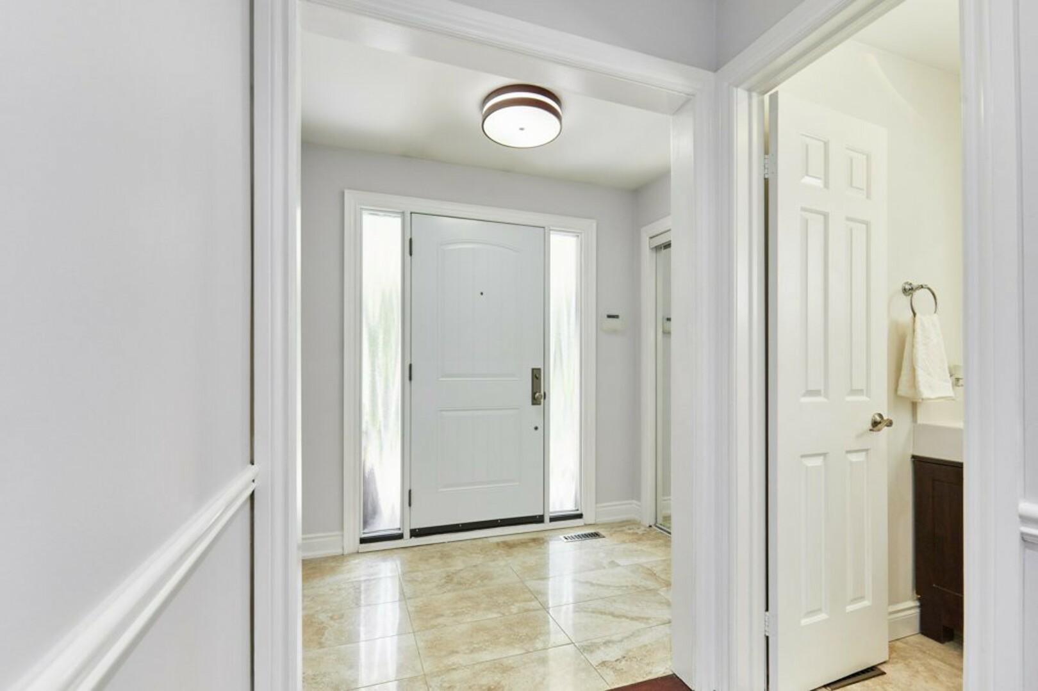
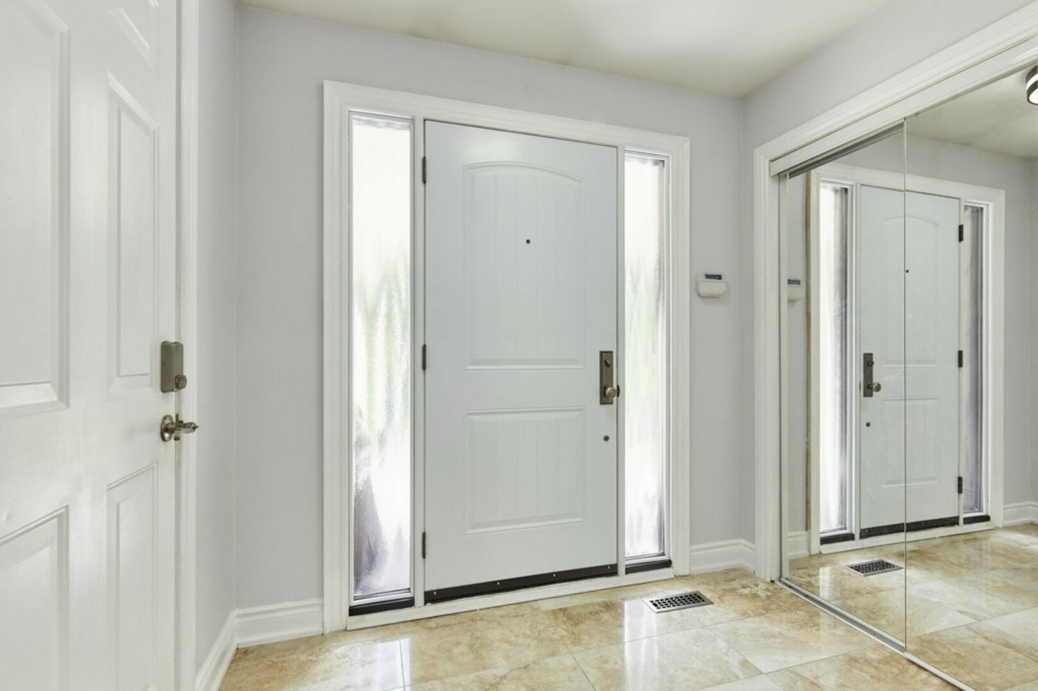
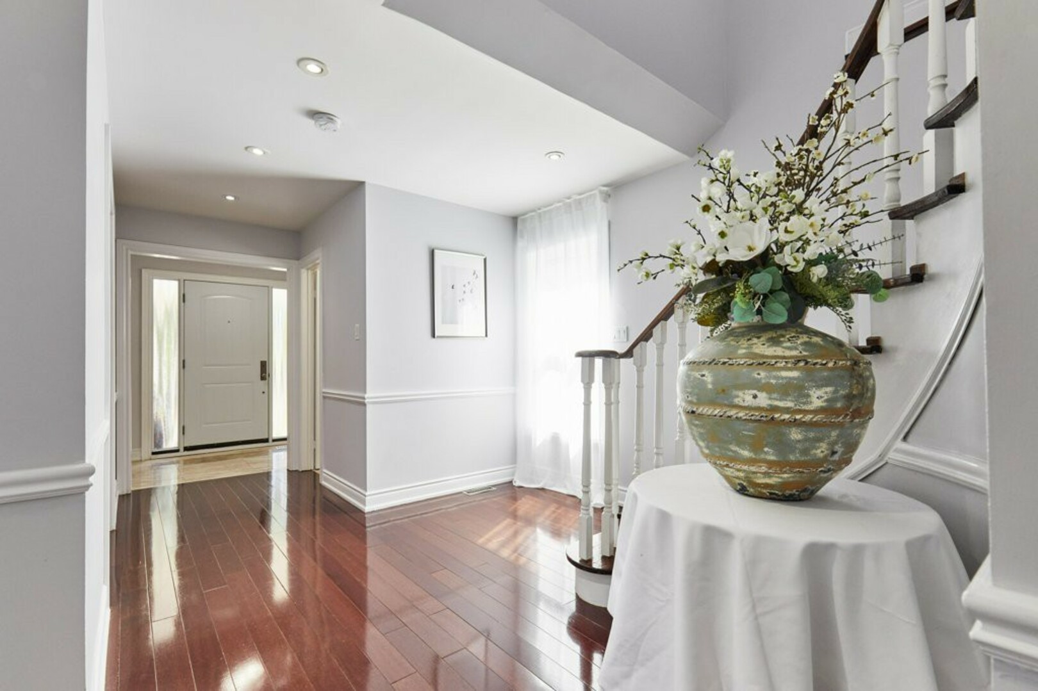
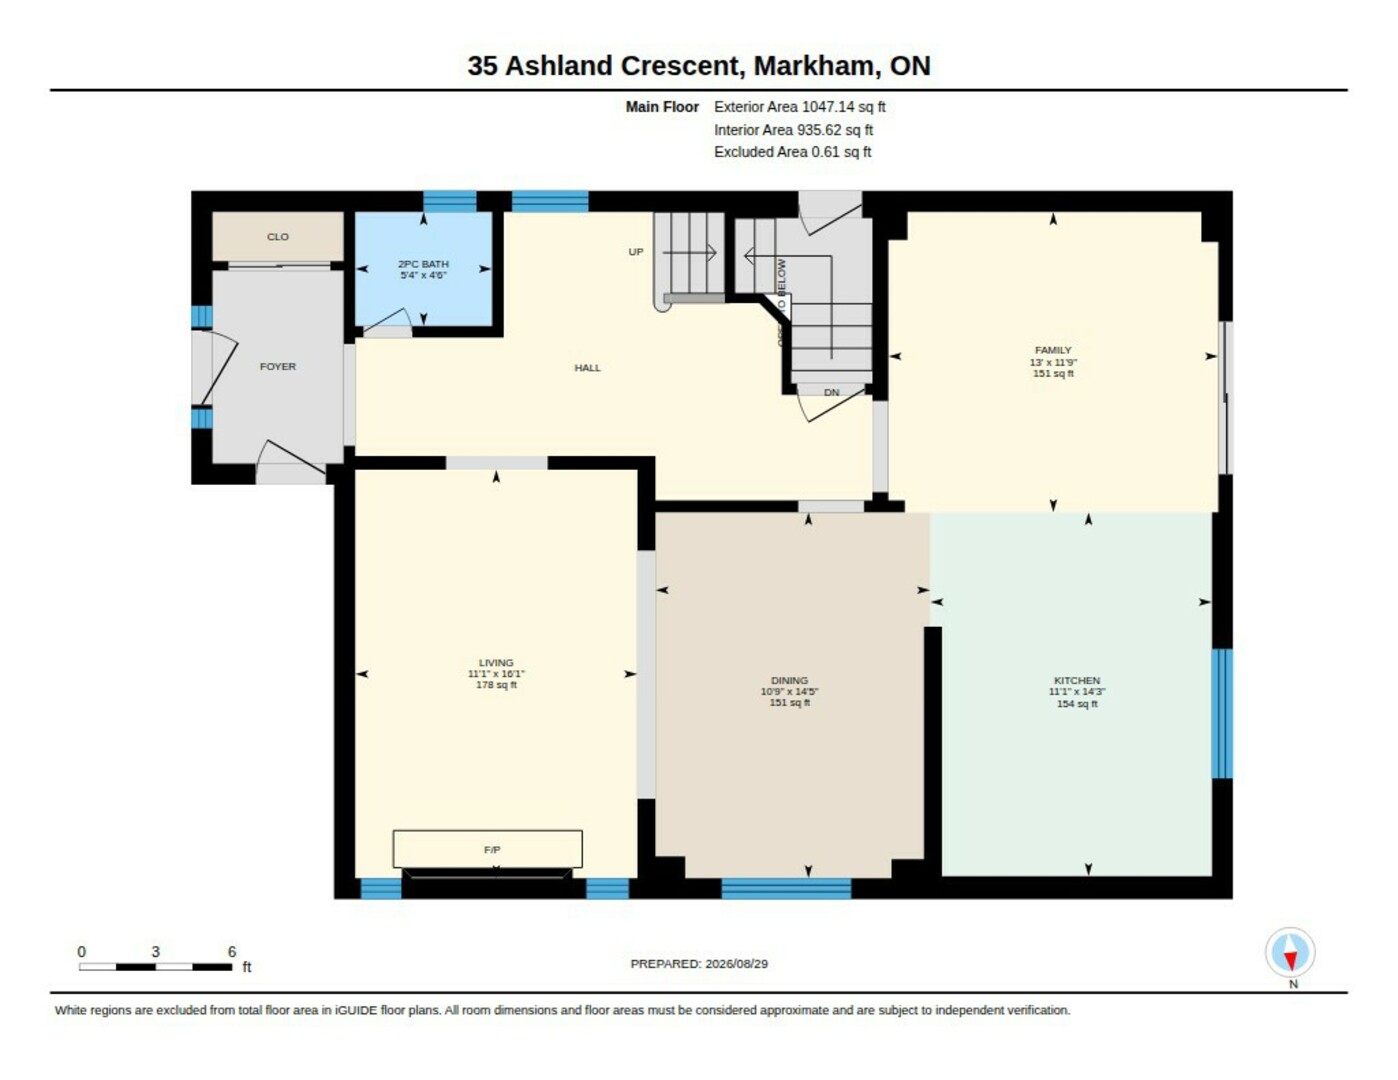
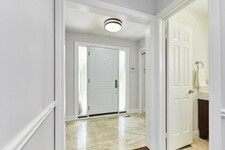
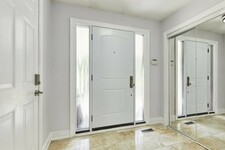
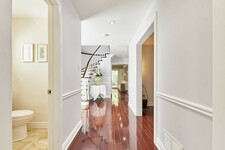
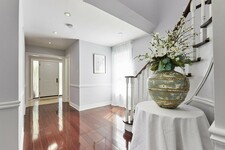
As you step inside, you're welcomed by an elegant porcelain tile foyer with a spacious double closet and convenient interior access to the garage.
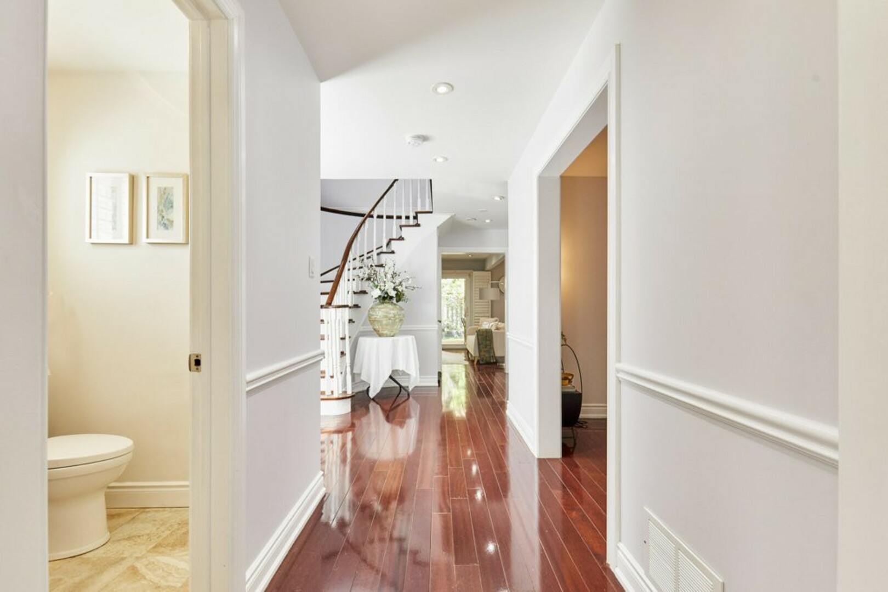
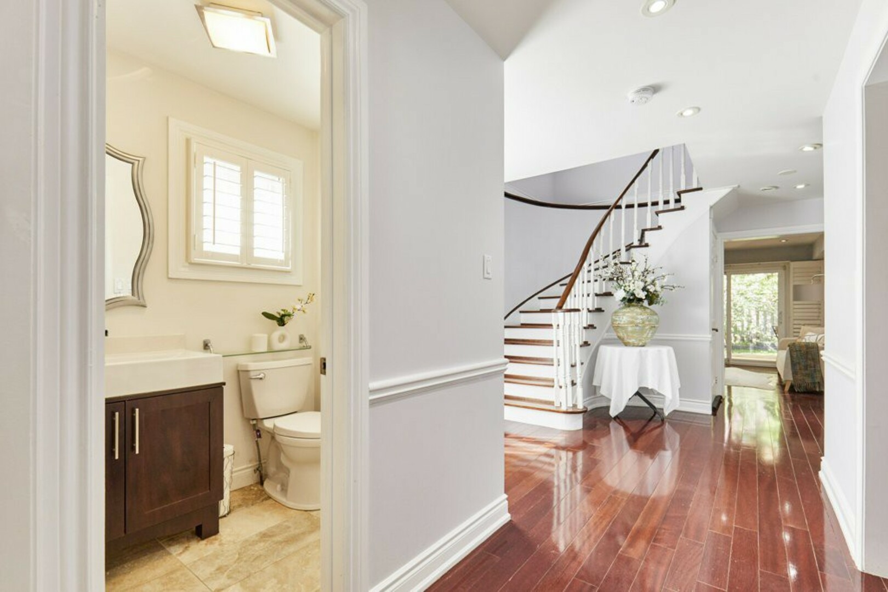
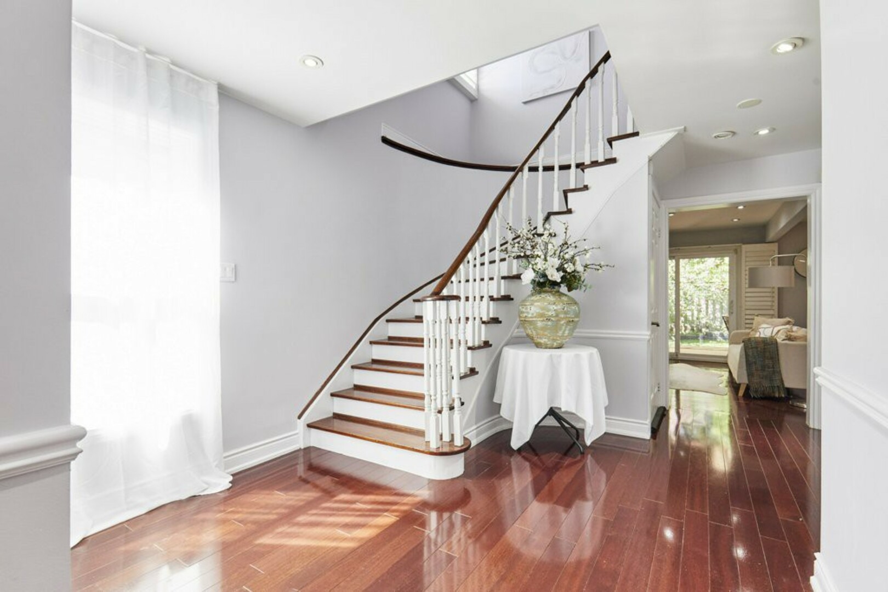
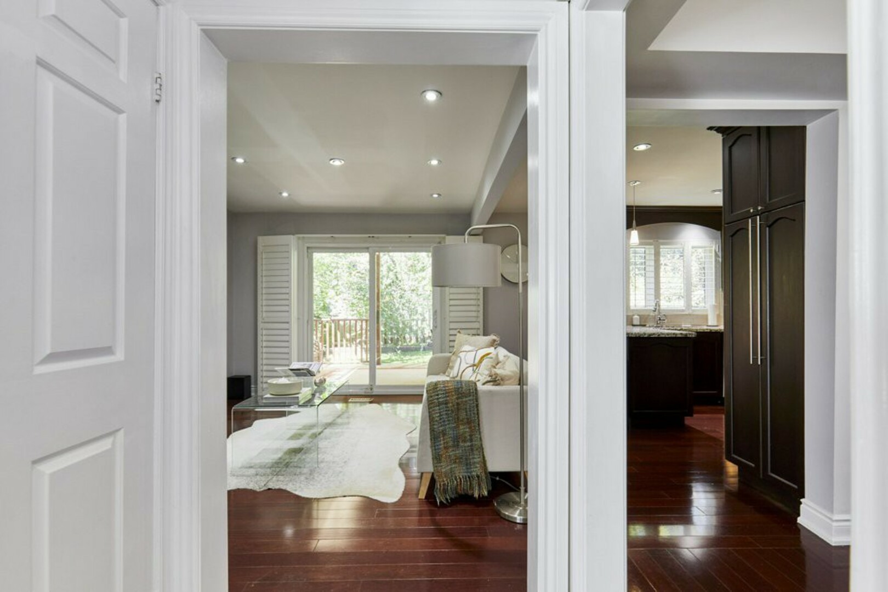
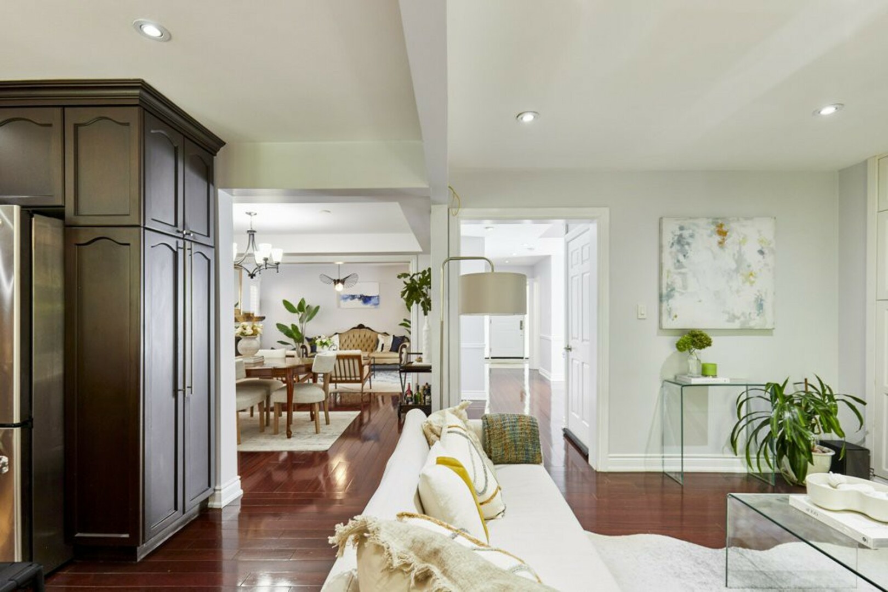
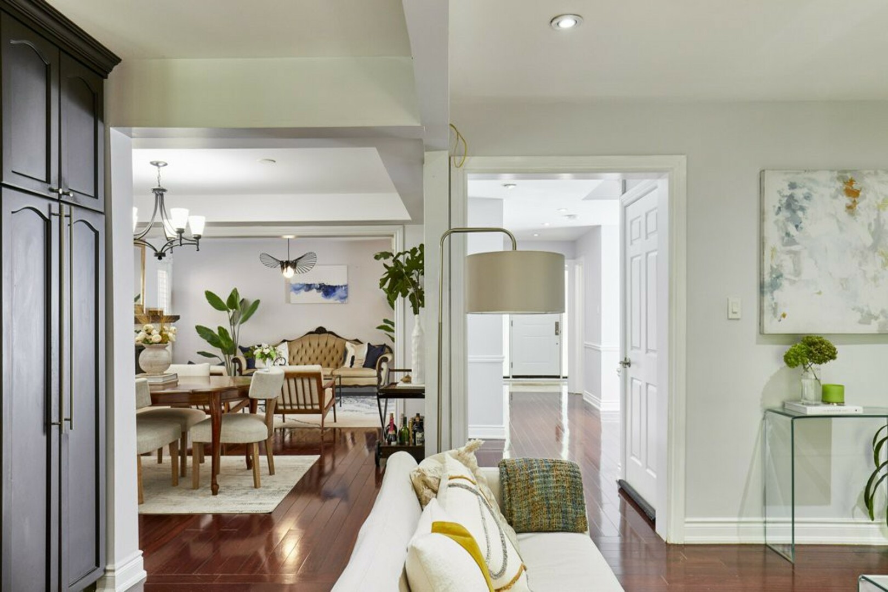
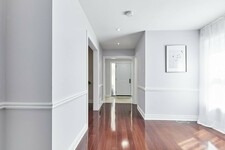
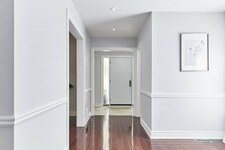
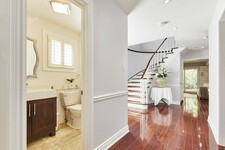
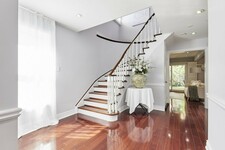
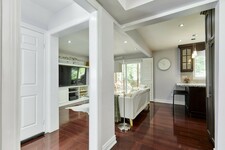
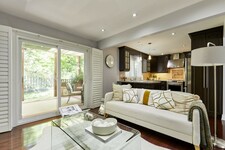
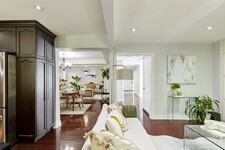
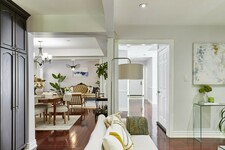
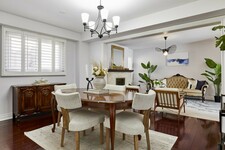
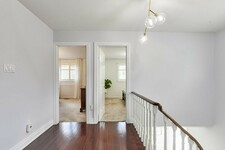
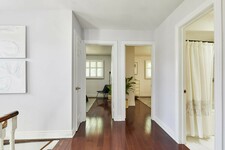
From here, the home opens into bright, inviting living spaces finished with rich hardwood flooring, smooth ceilings, recessed pot lighting and extended baseboards.
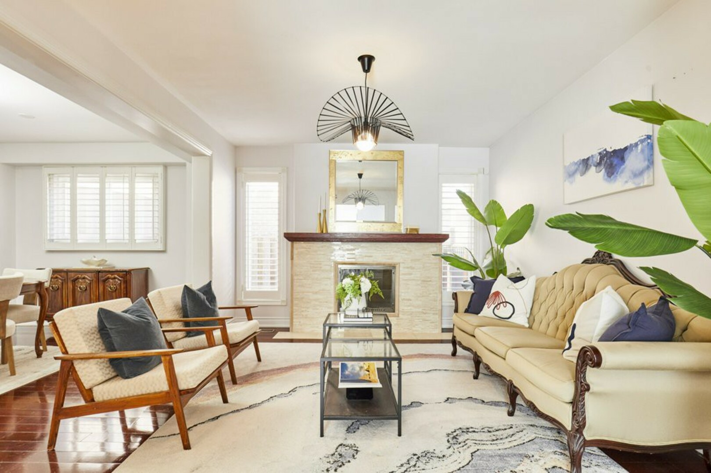
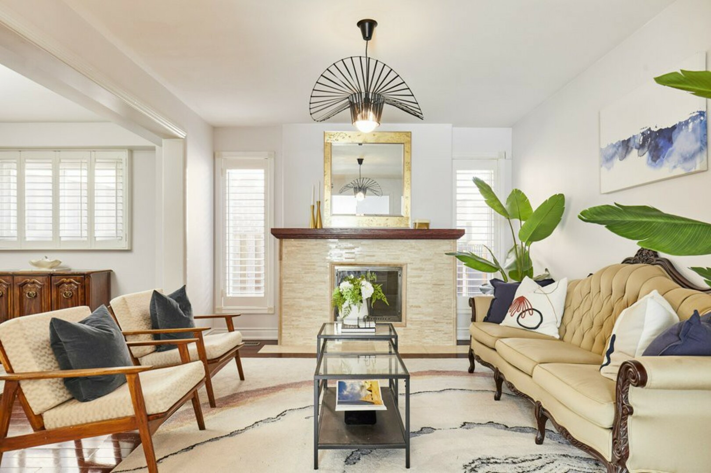
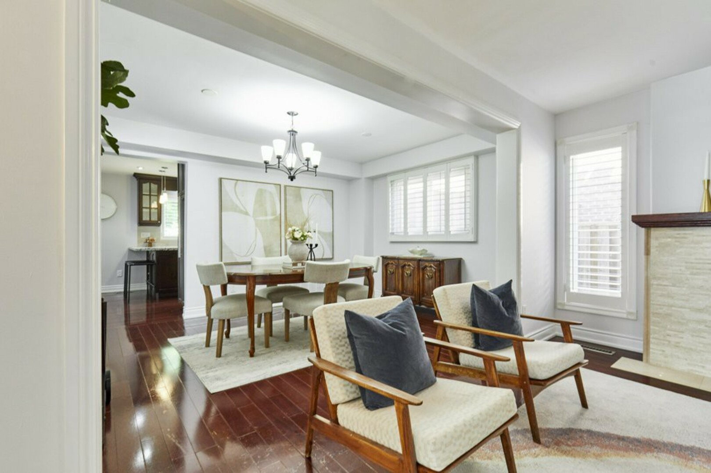
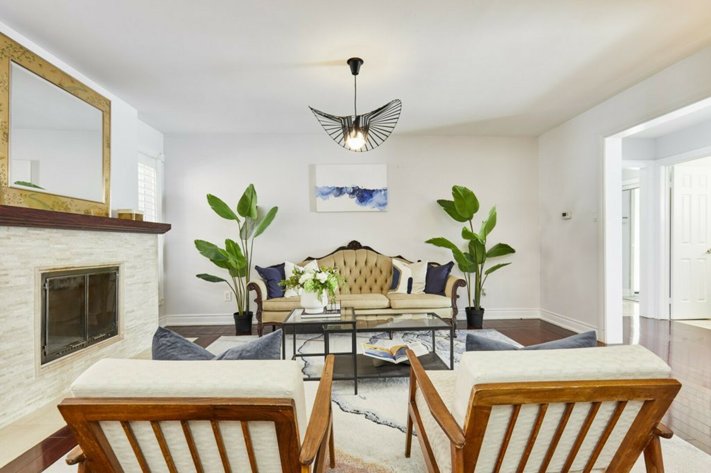
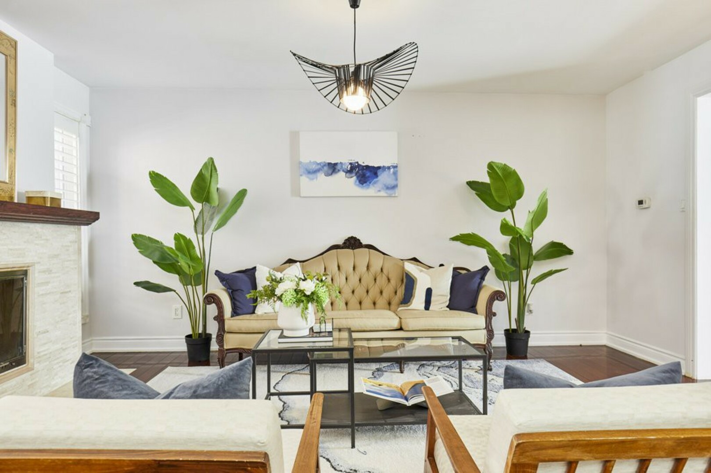
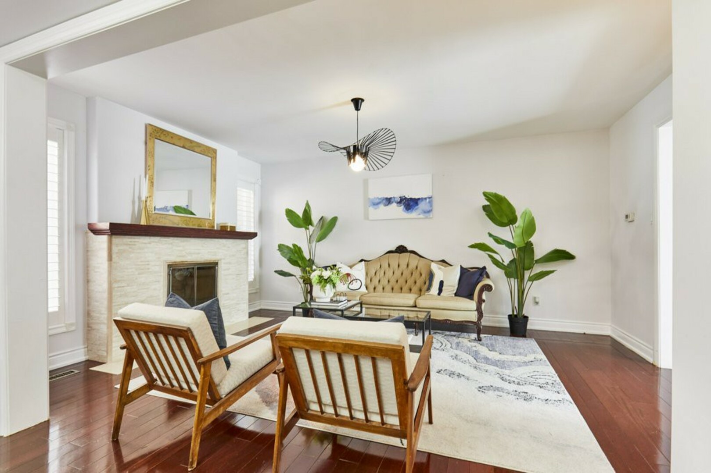
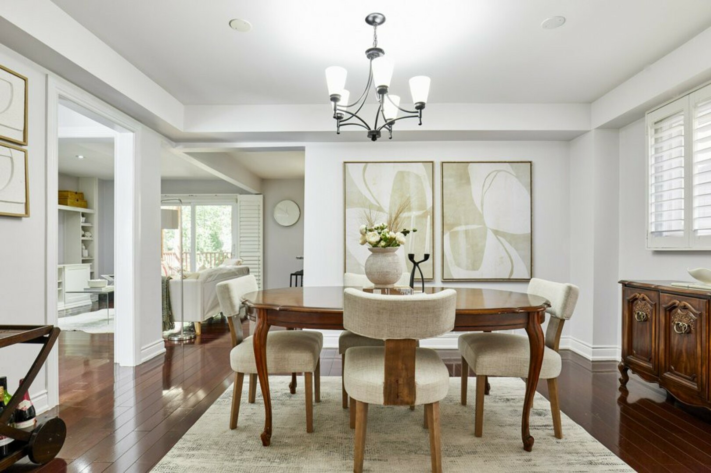
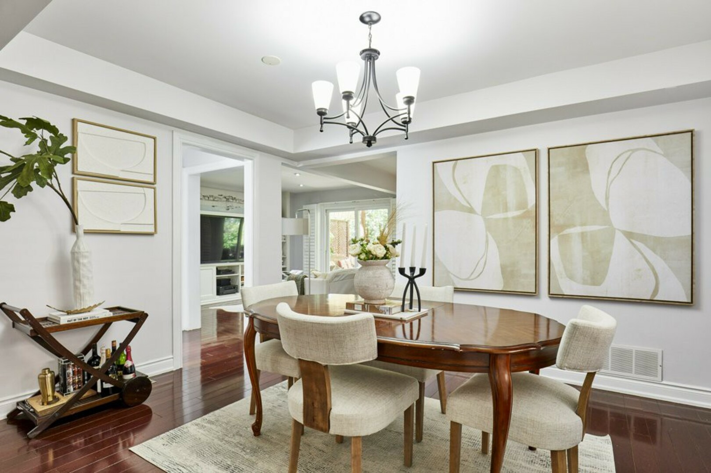
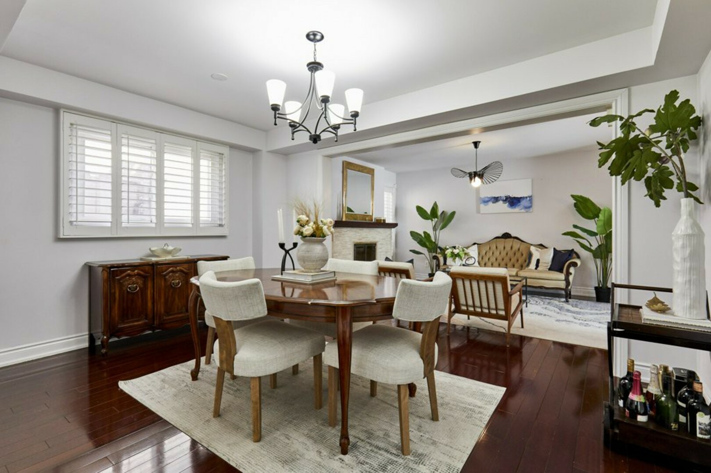
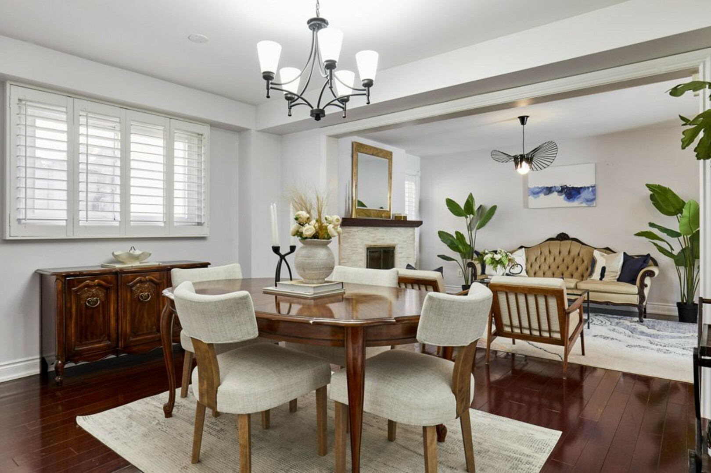
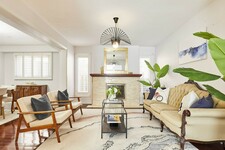
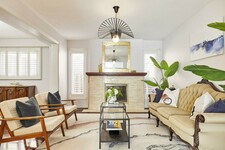
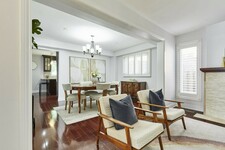
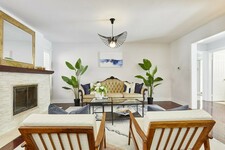
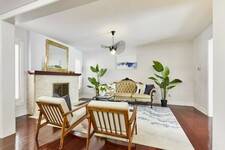
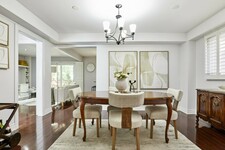
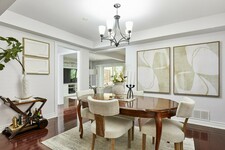
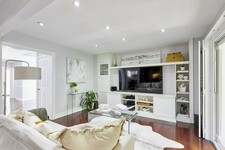
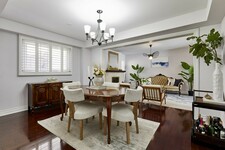
The living room is anchored by a beautiful stone-front fireplace with a classic wood mantle, creating a warm focal point for the room. Large windows bring in plenty of natural light, while the adjoining dining area provides an inviting setting for family dinners, holidays and entertaining.
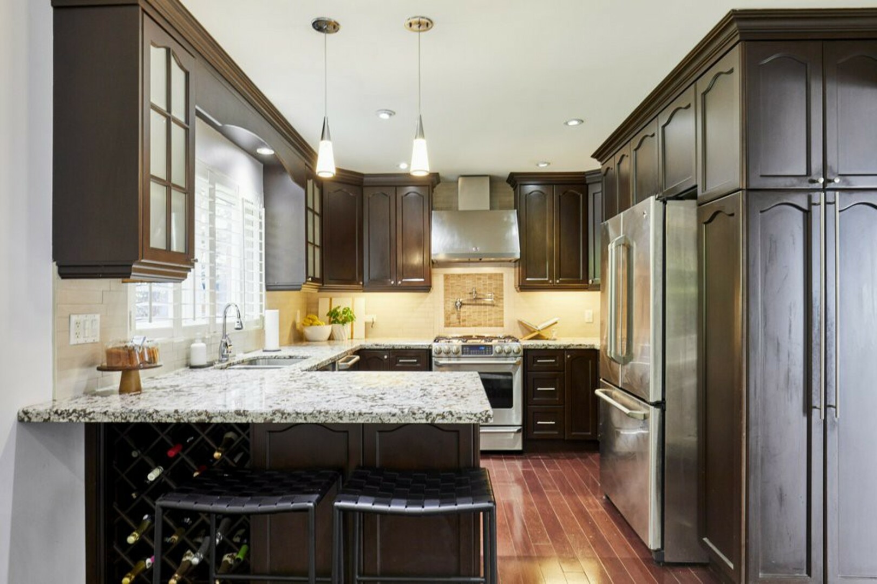
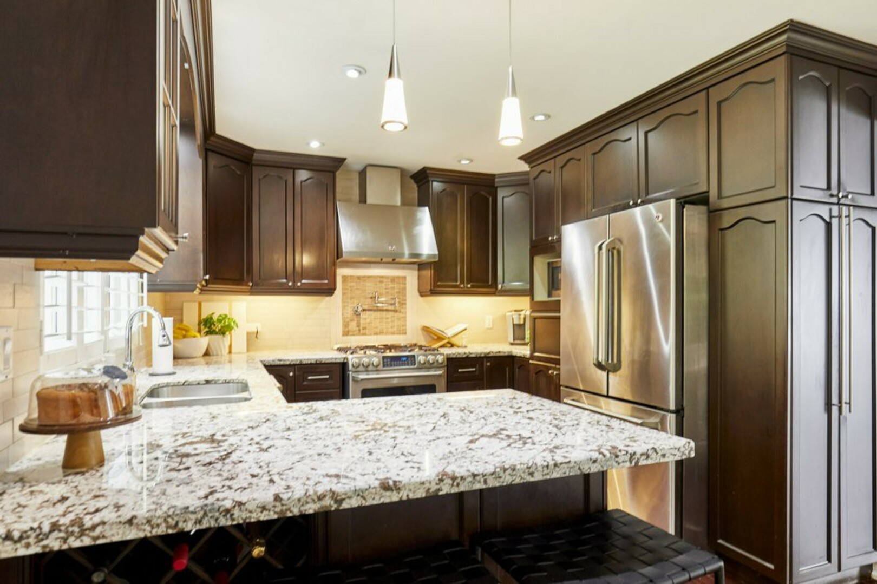
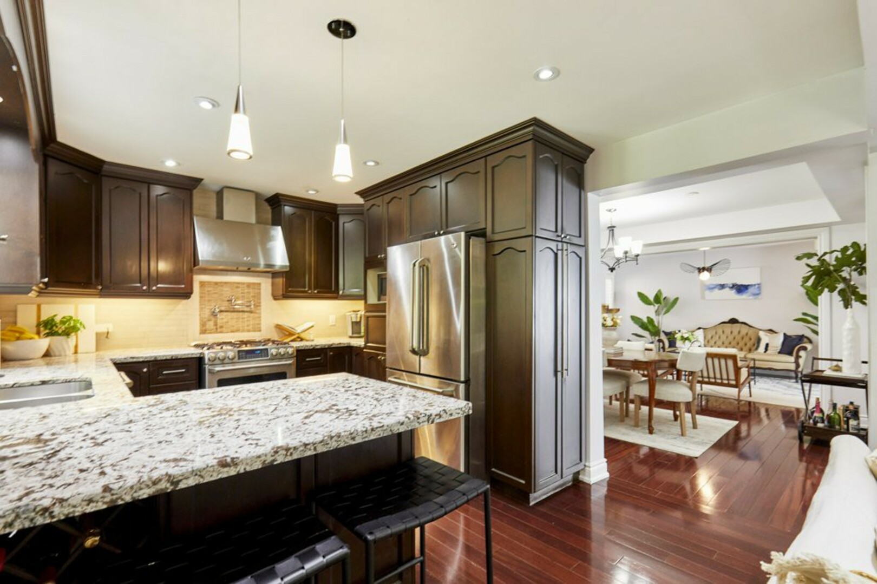
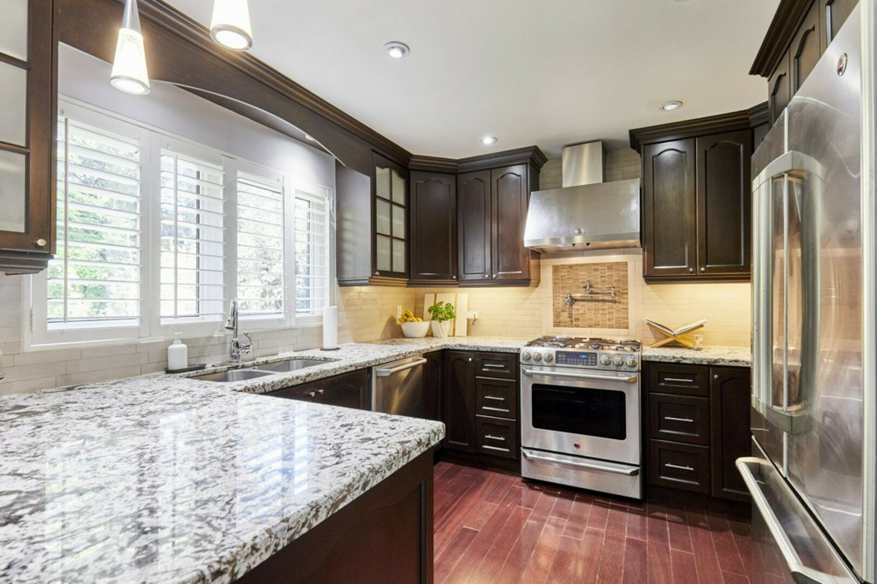
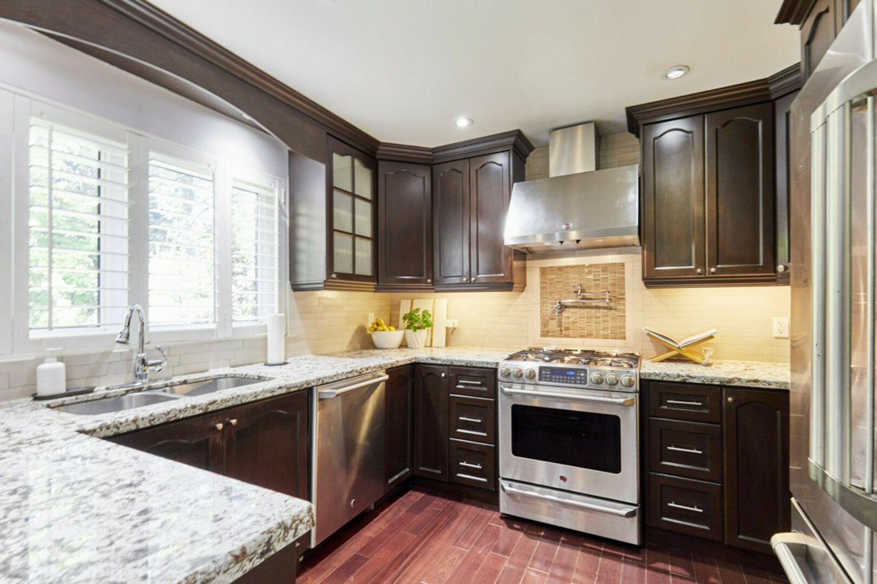
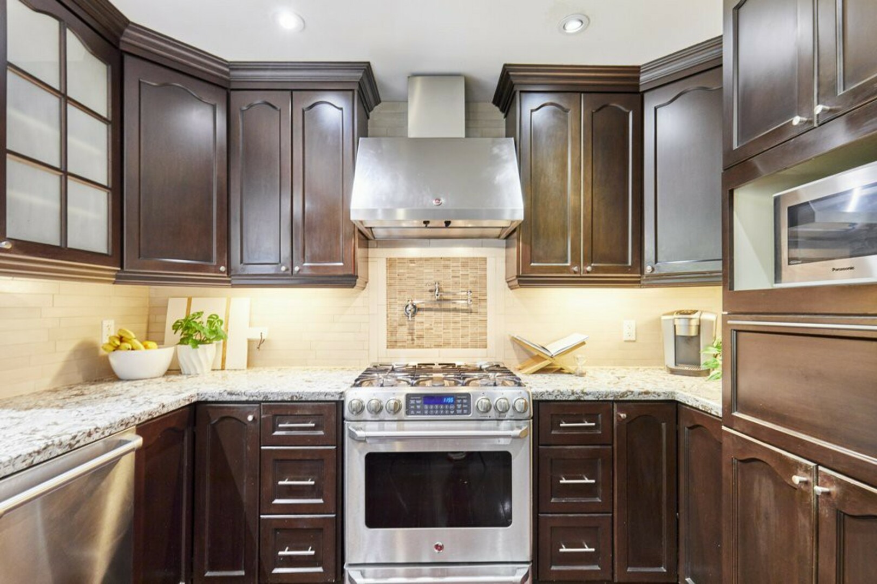
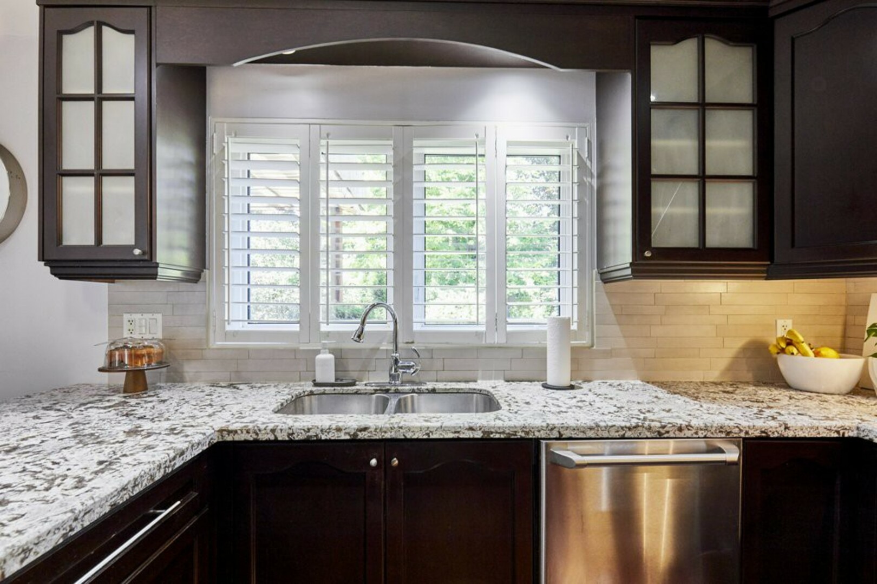
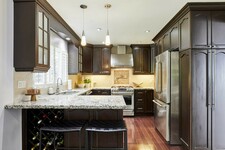
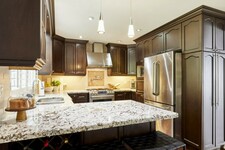
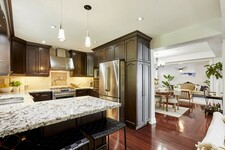
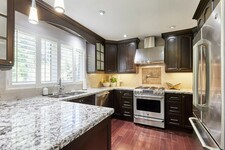
At the heart of the home is the kitchen.
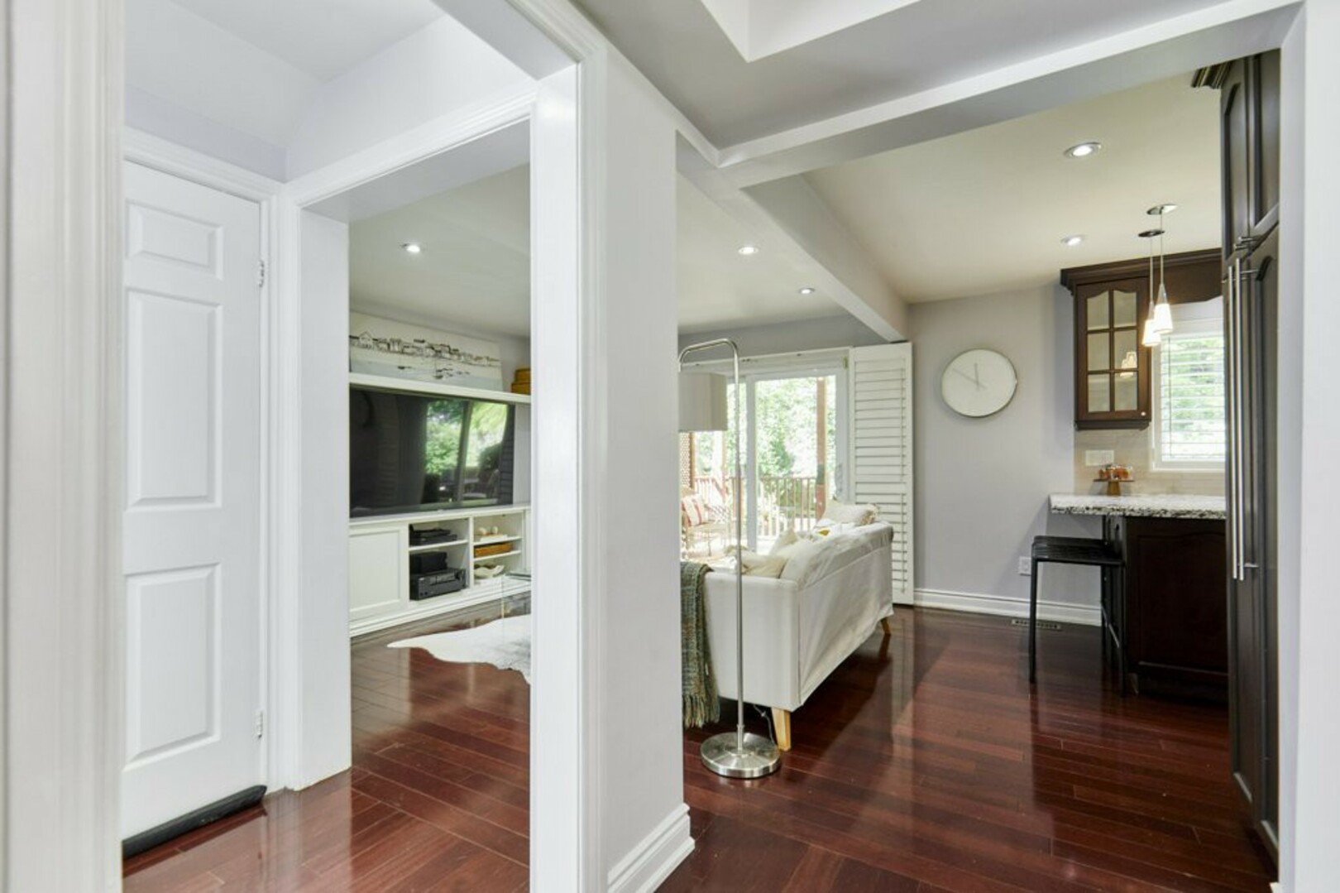
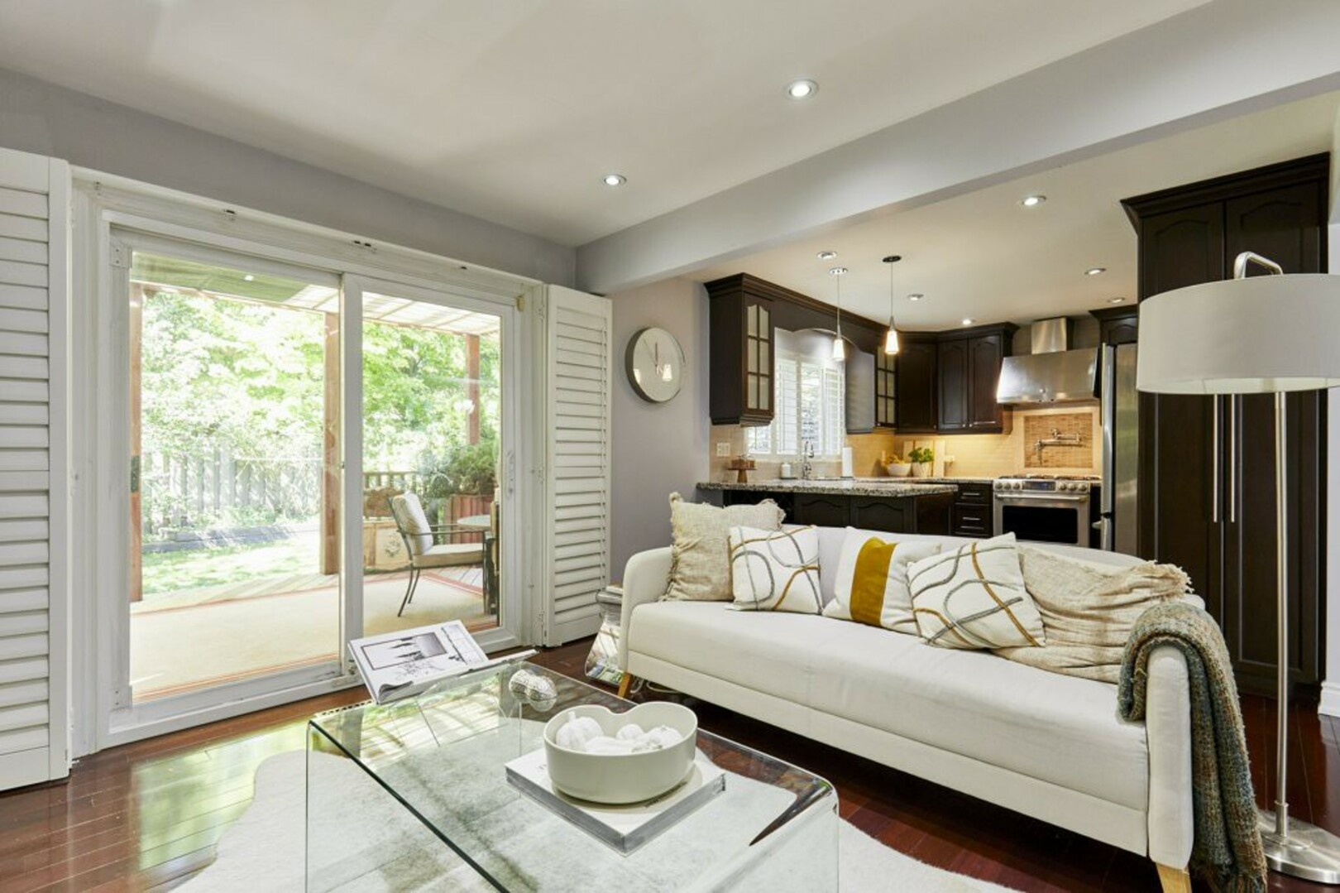
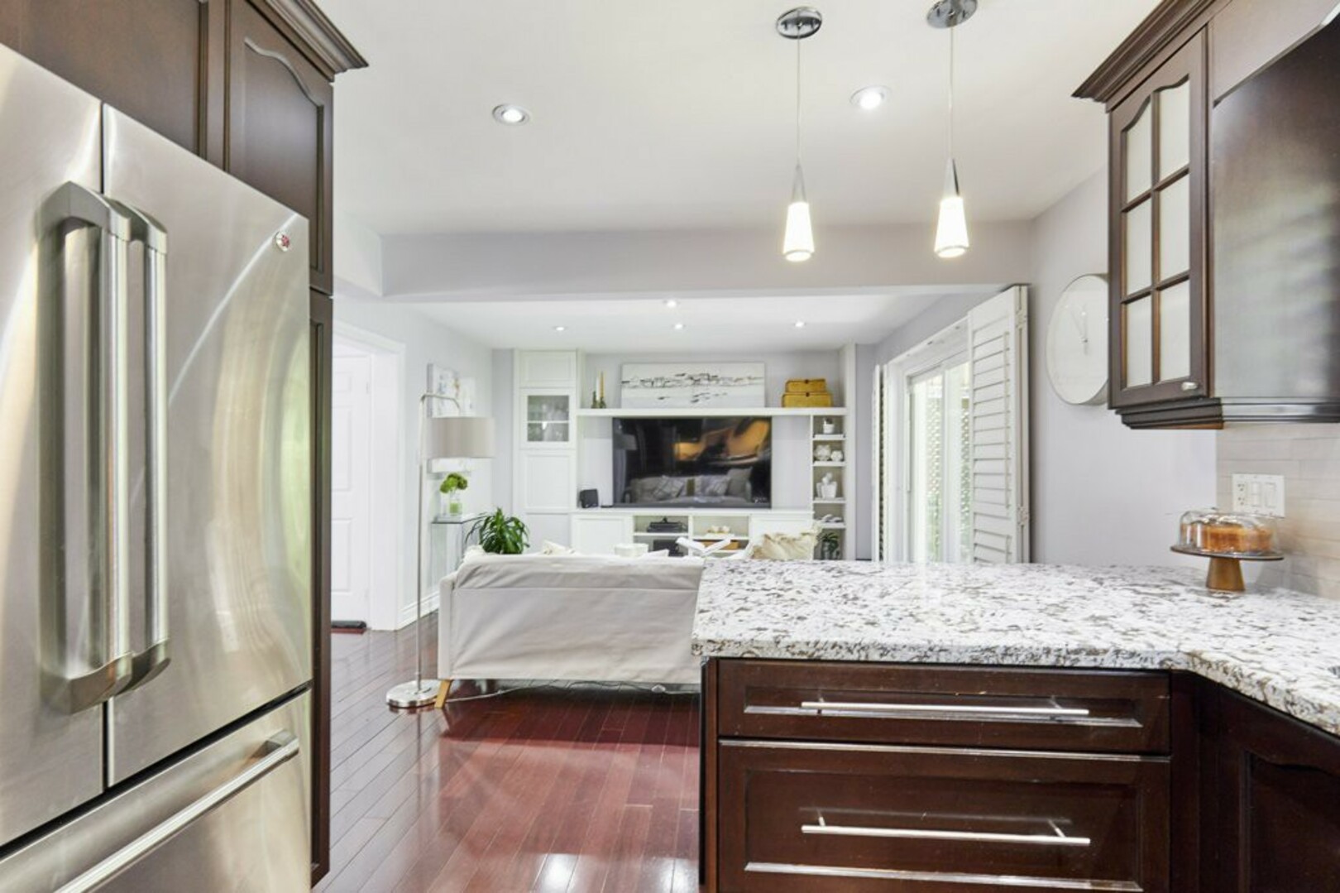
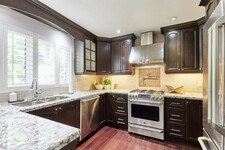
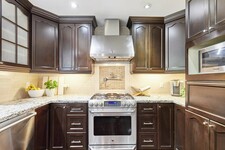
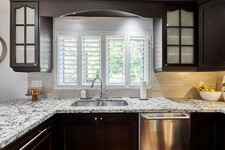
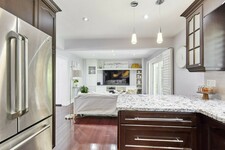
Bright and overlooking the backyard, it features granite countertops, a stone backsplash, extensive cabinetry and stainless steel GE appliances, including a gas range. Thoughtful details such as the pot filler and built-in wine rack add both function and character, while the breakfast bar keeps the kitchen connected to the surrounding living spaces.
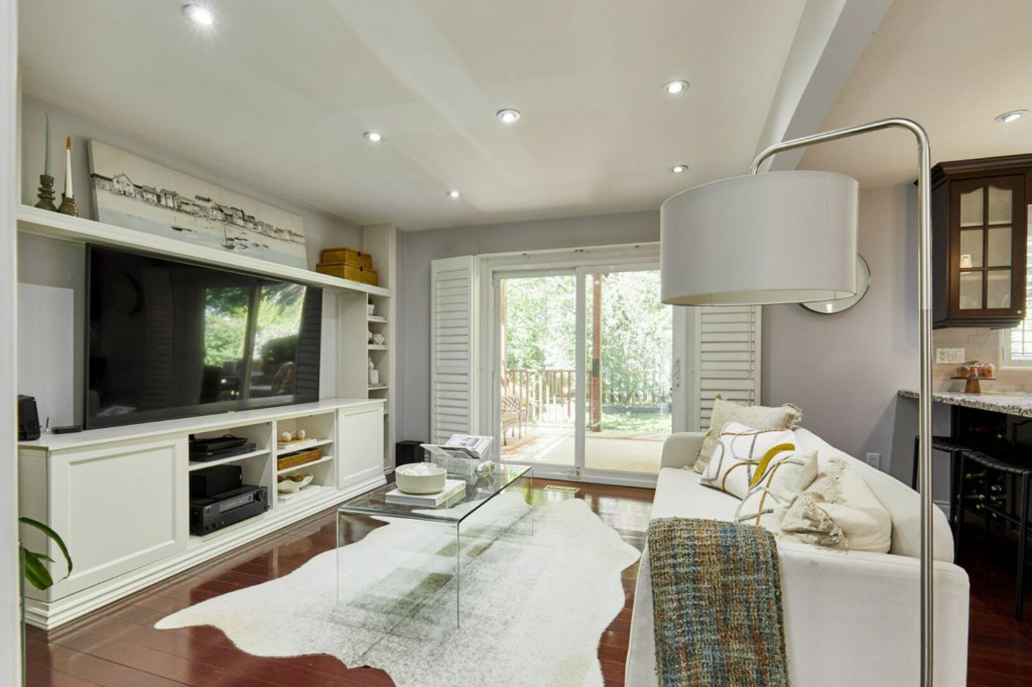
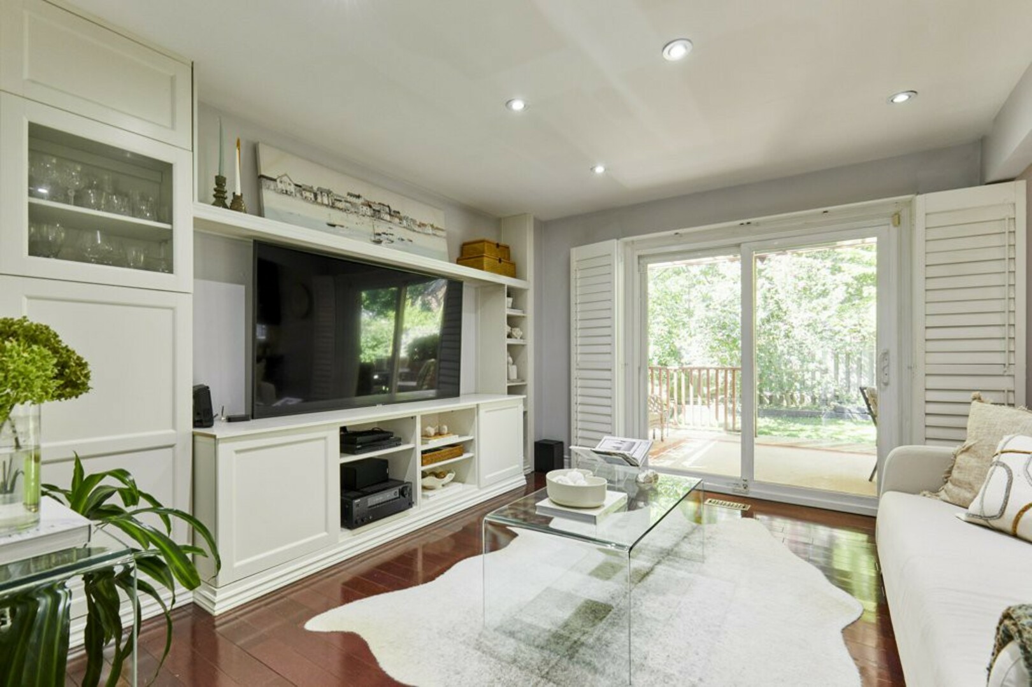
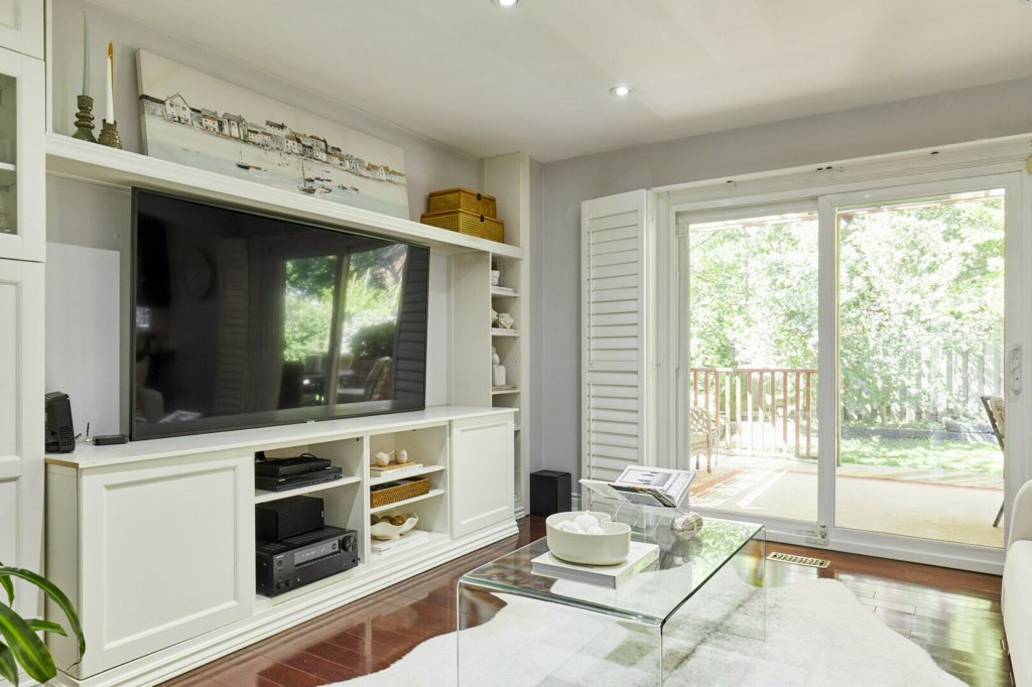
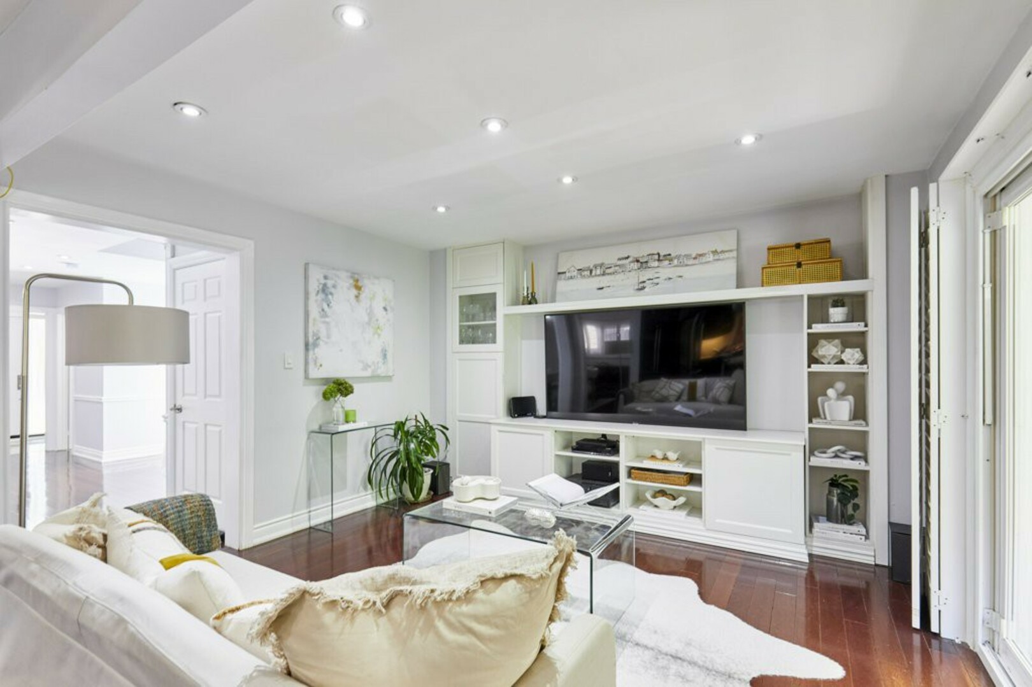
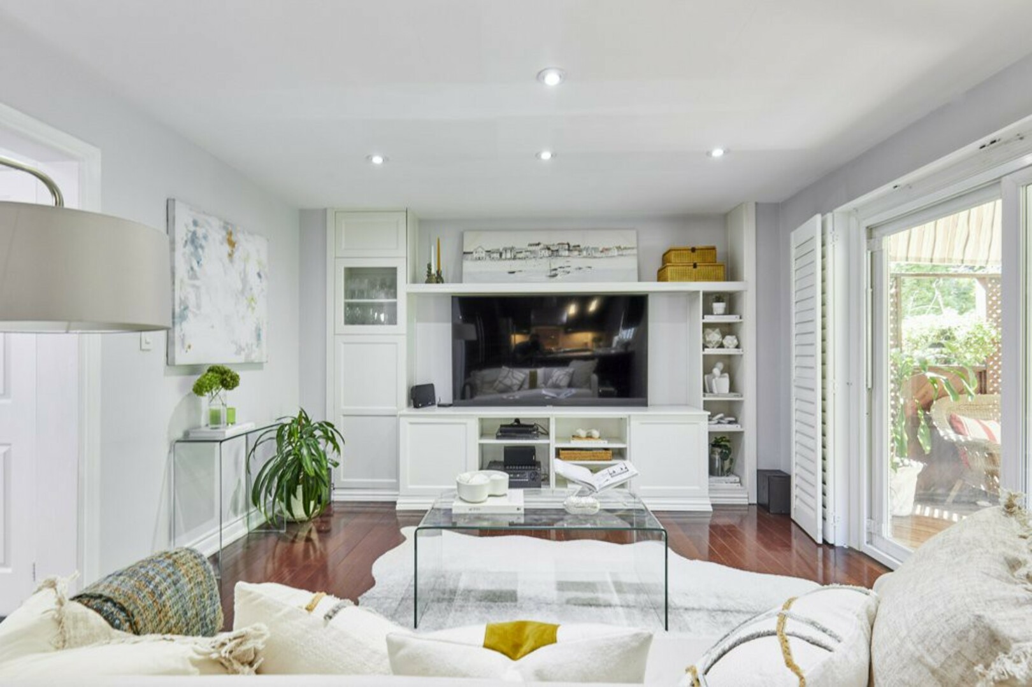
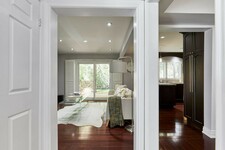
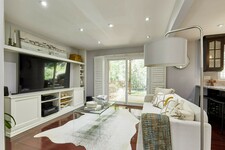
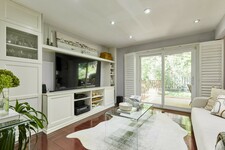
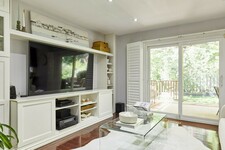
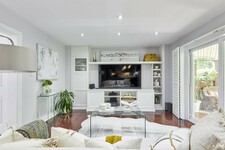
Just beyond is the family room, with a custom built-in entertainment unit and direct access to the backyard.
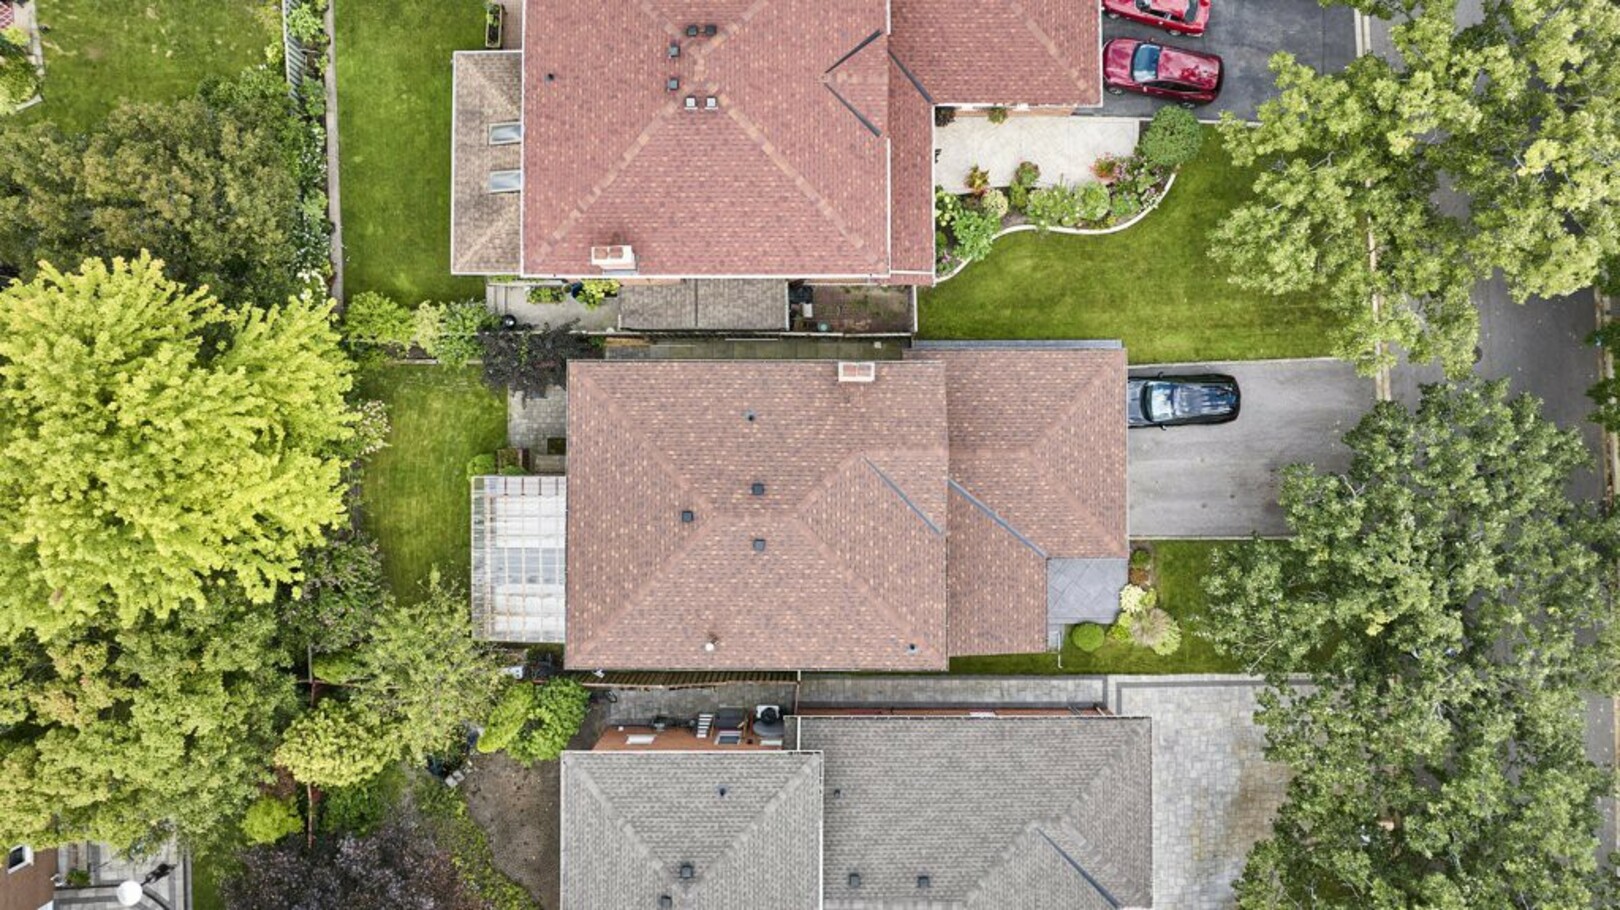
And this is a backyard designed to be enjoyed.
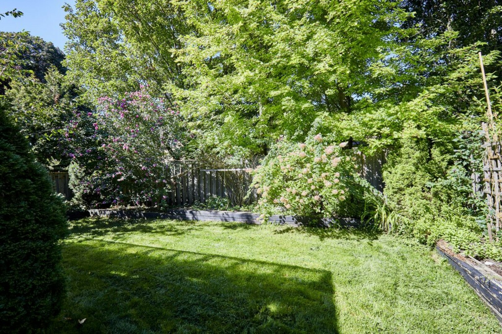
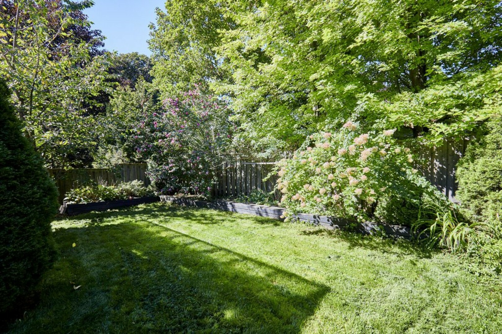
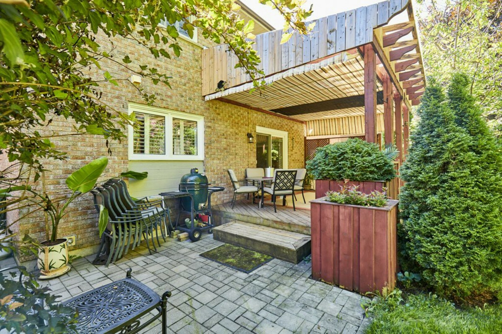
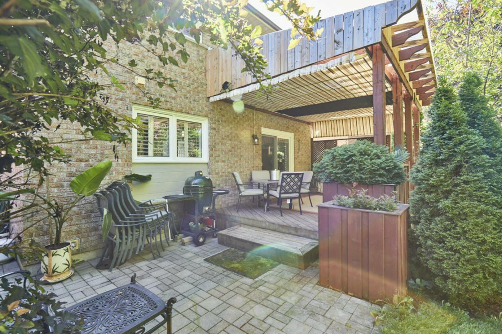
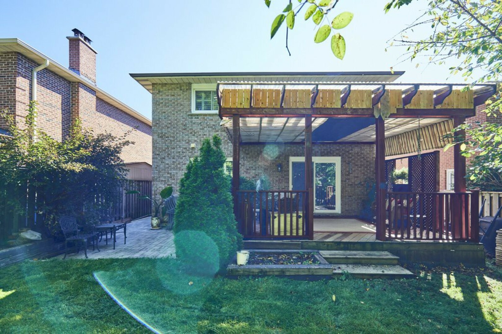
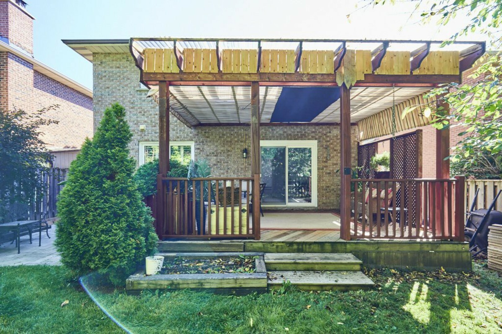
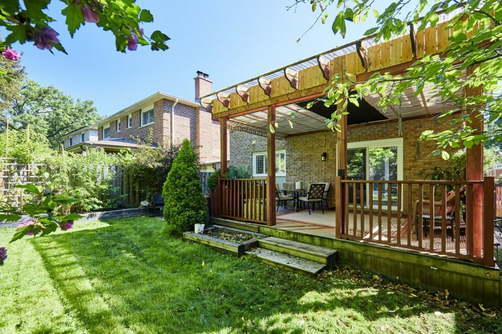
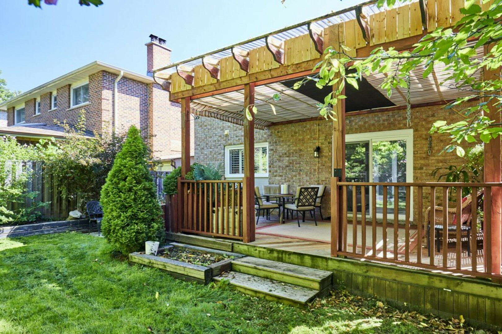
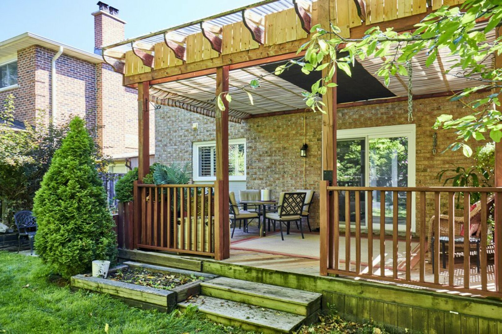
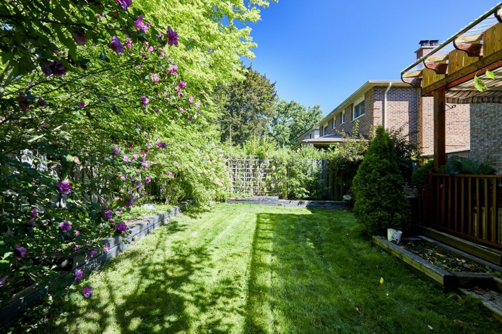
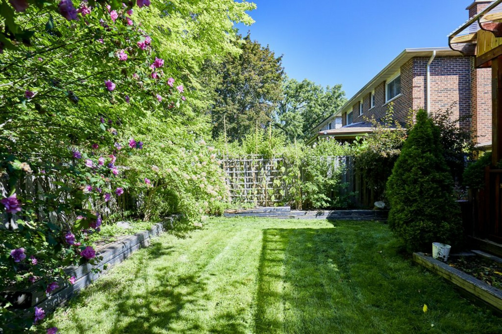
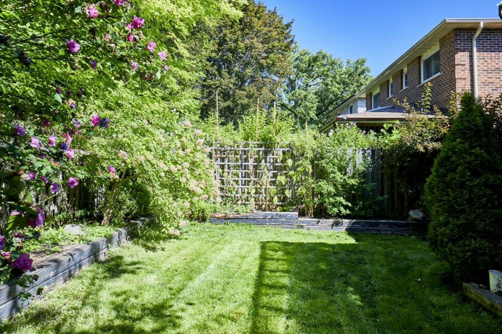
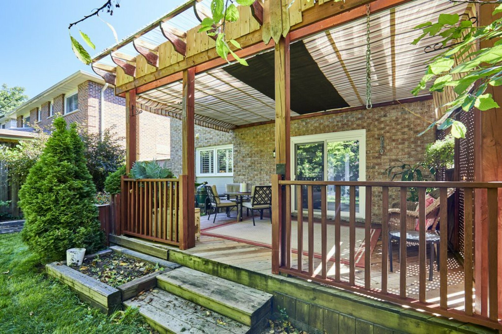
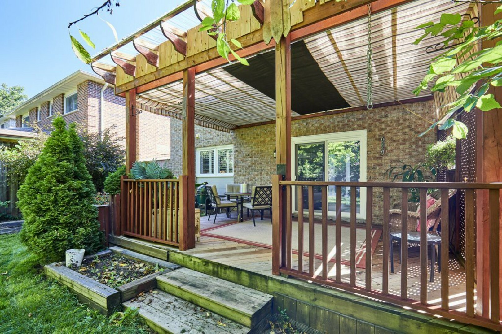
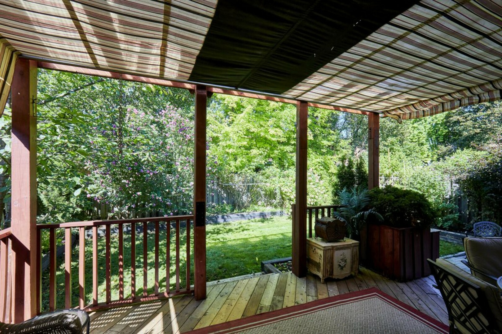
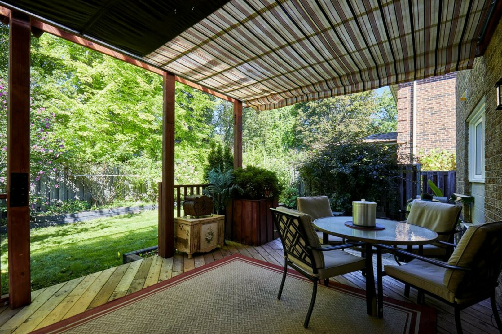
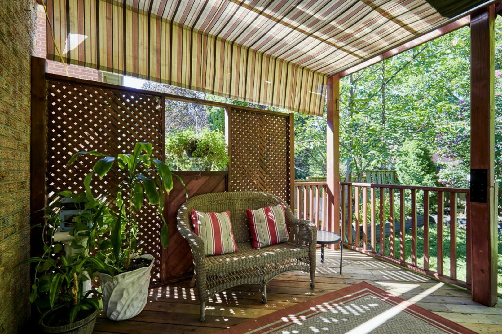
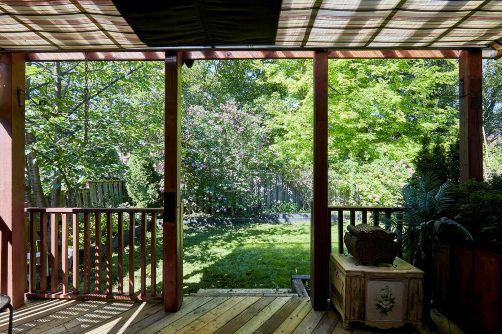
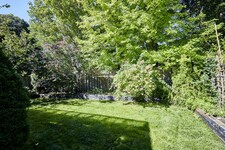
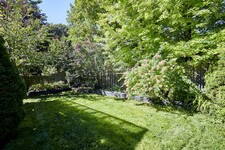
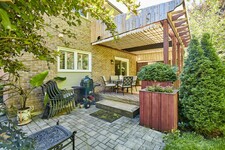
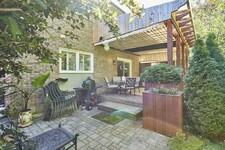
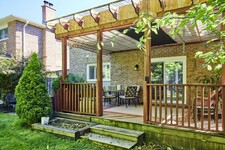
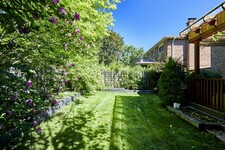
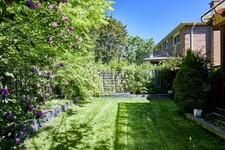
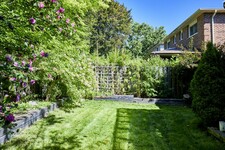
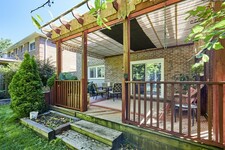
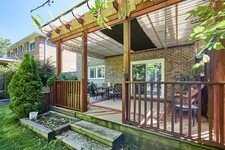
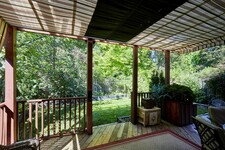
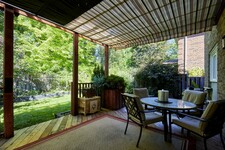
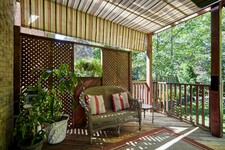
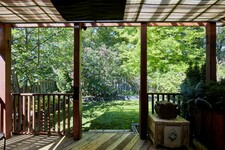
Step out onto the covered deck, a wonderful place for morning coffee, outdoor dining or simply relaxing at the end of the day. From there, the deck leads to a stone patio and a generously sized private yard surrounded by mature flowering trees.
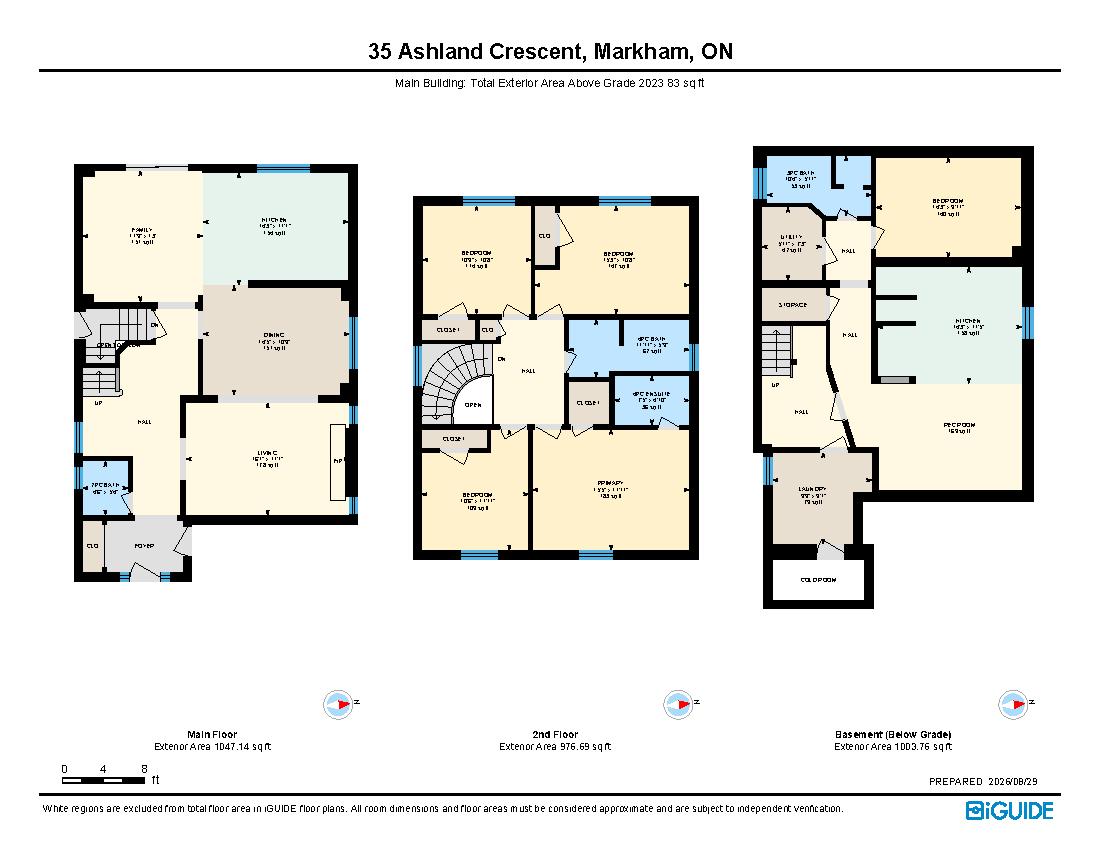
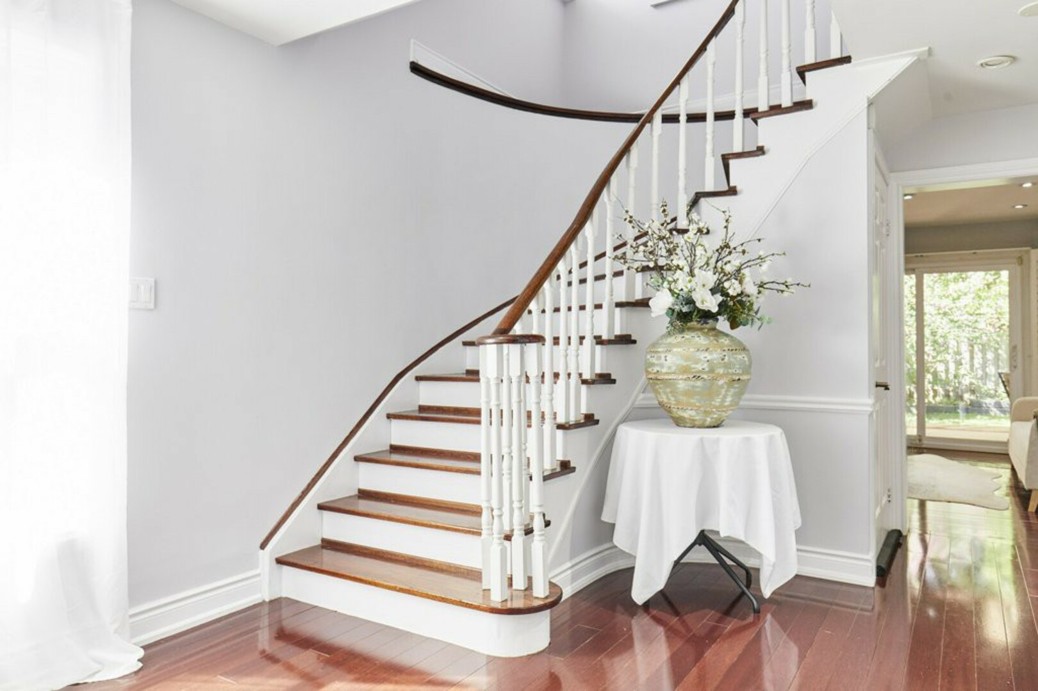
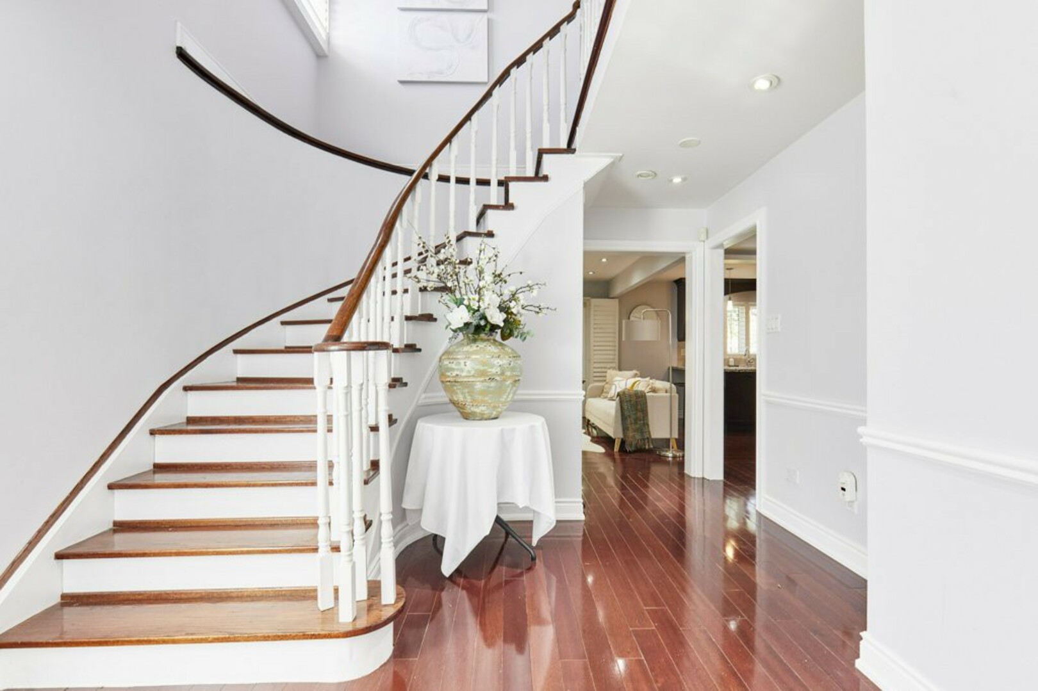
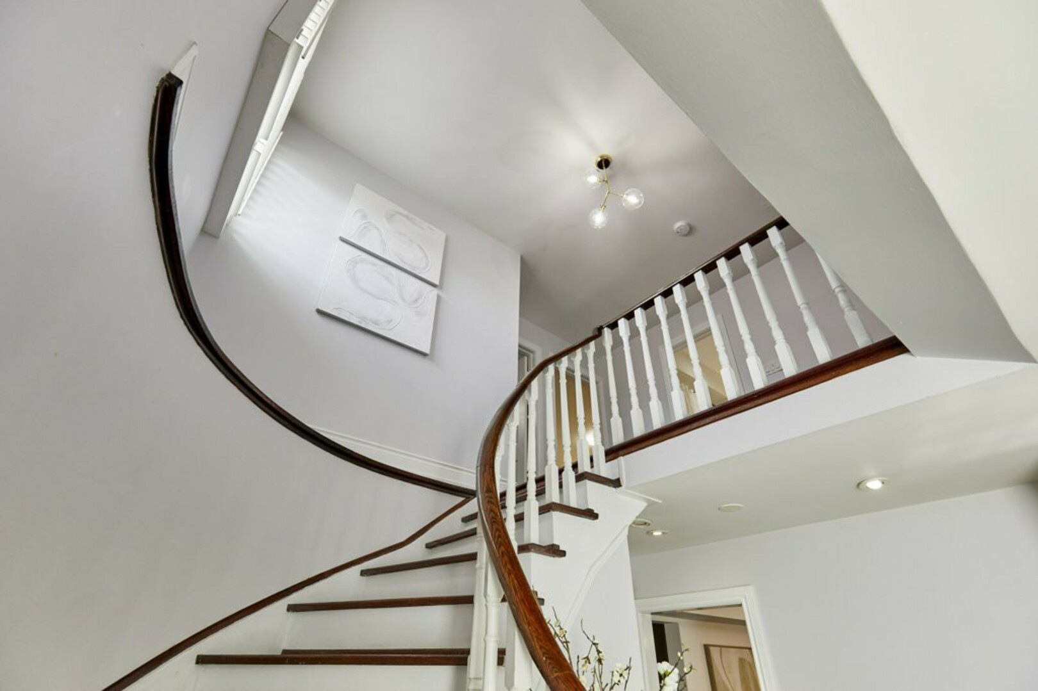
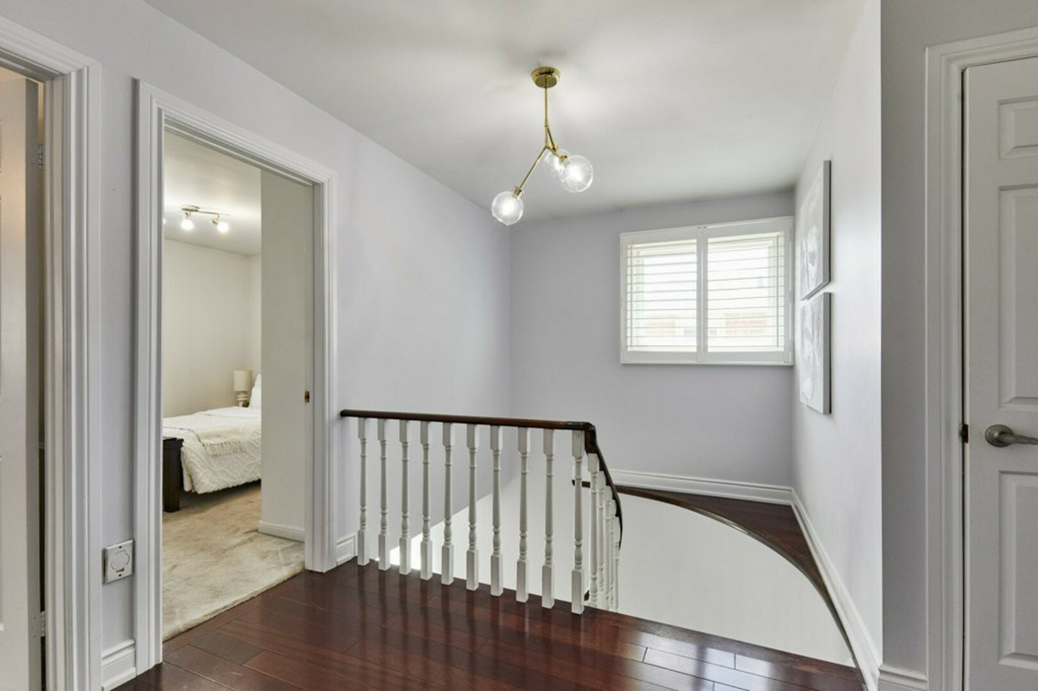
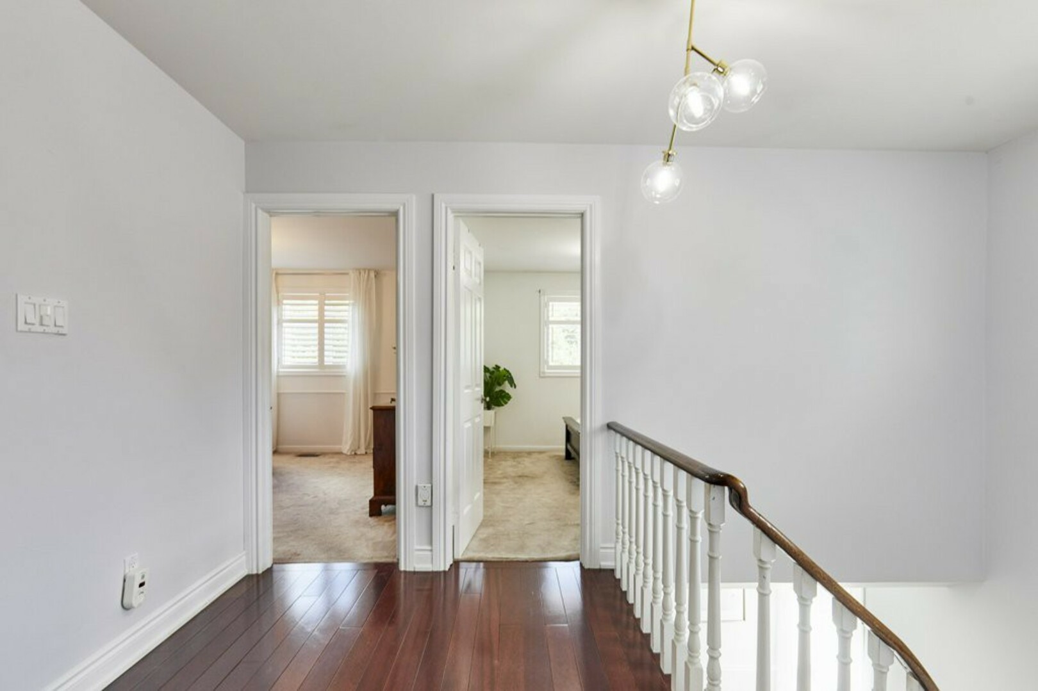
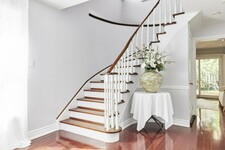
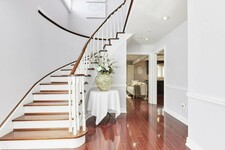
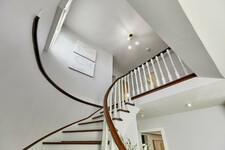
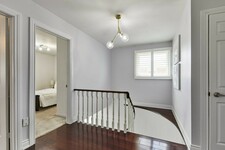
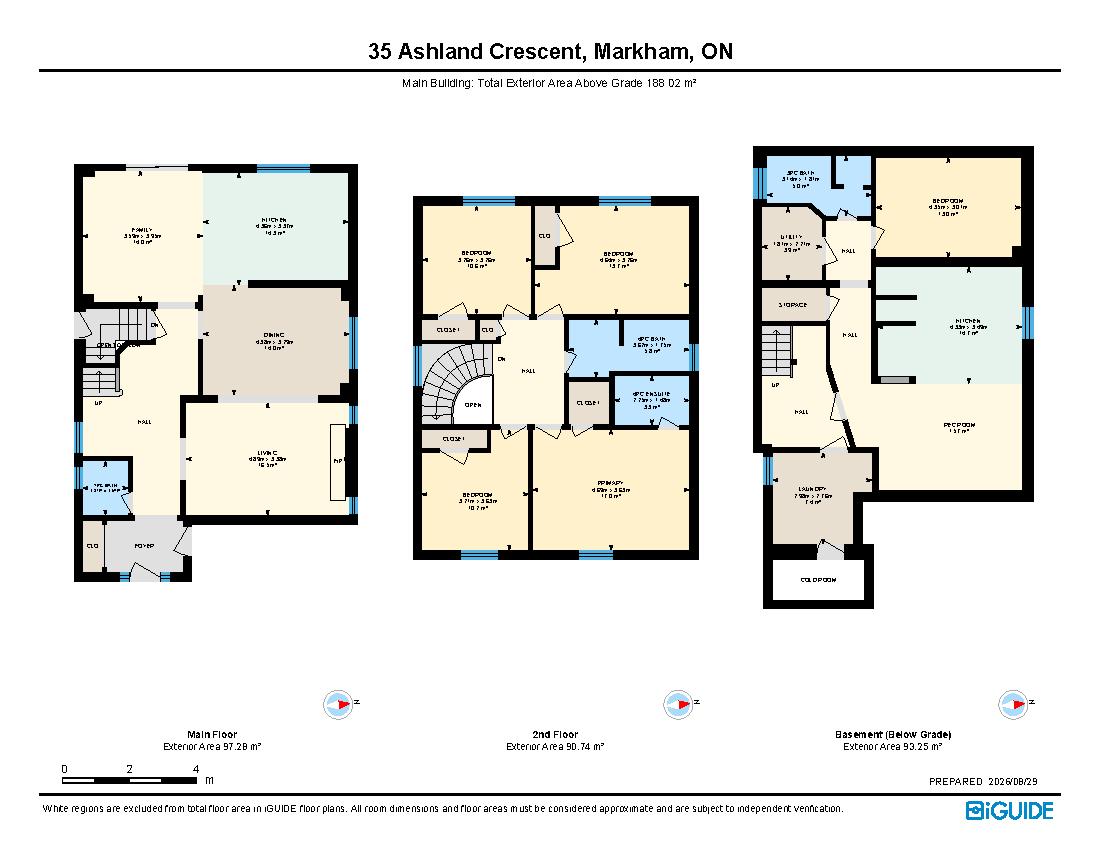
Back inside, the oak staircase takes us to the second floor and four comfortable bedrooms.
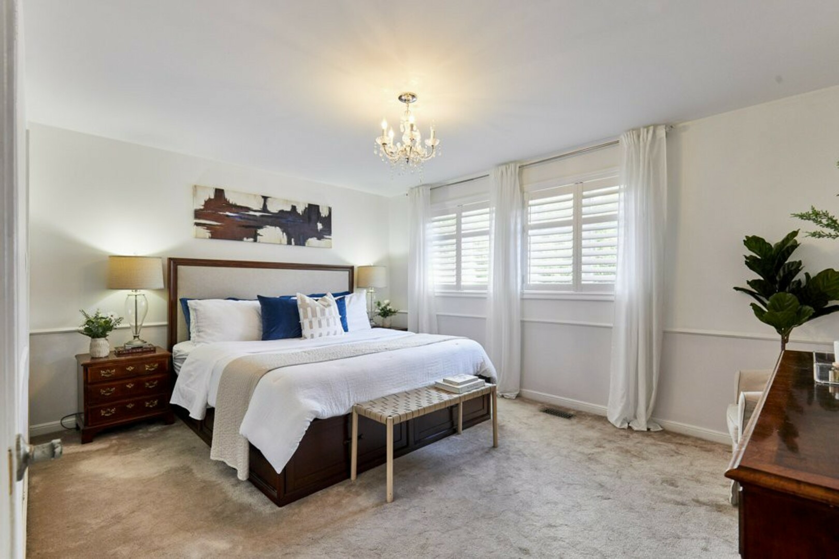
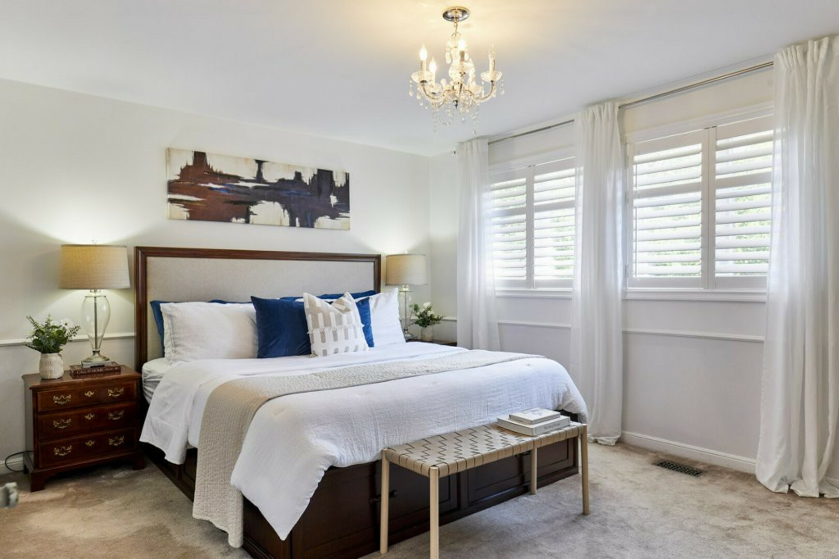
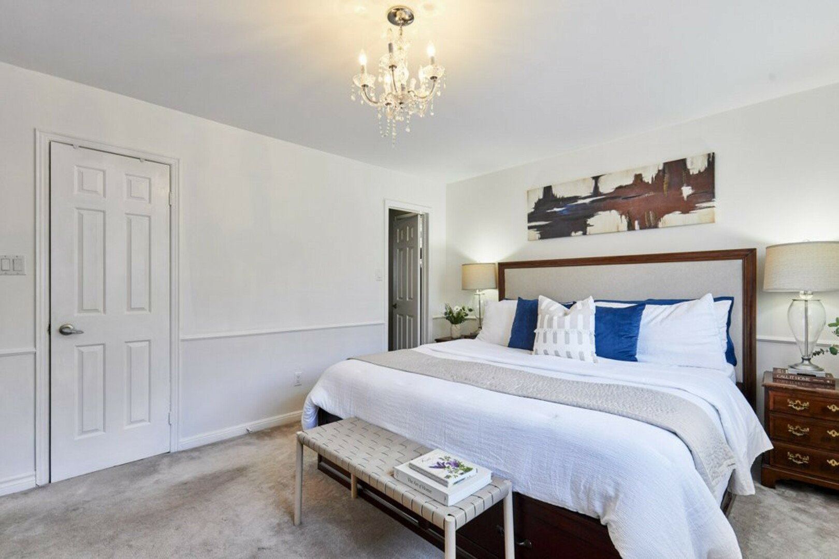
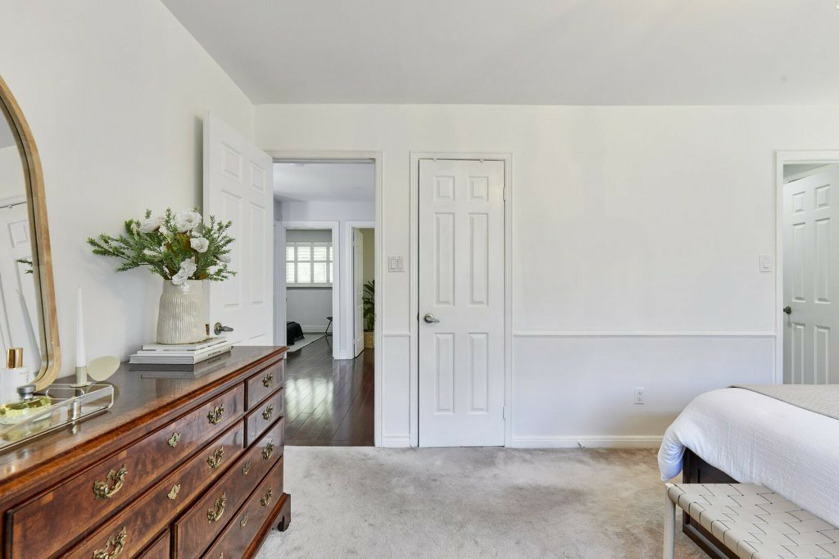
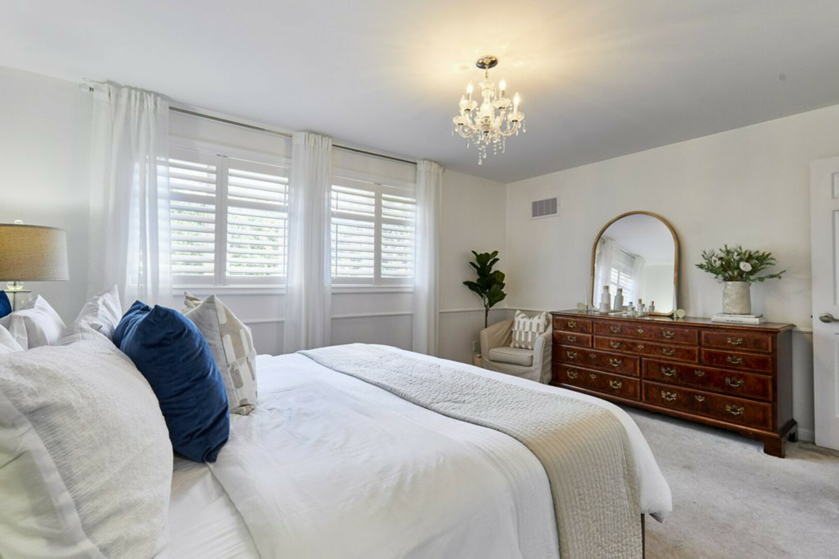
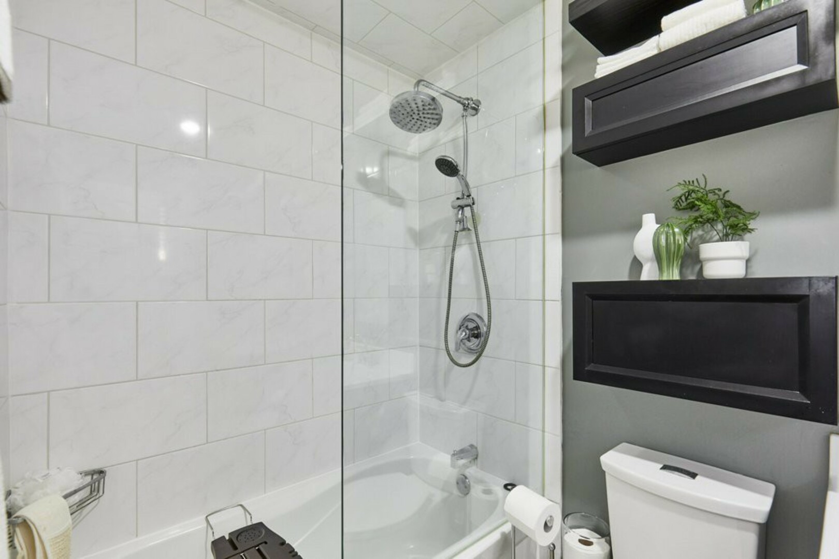
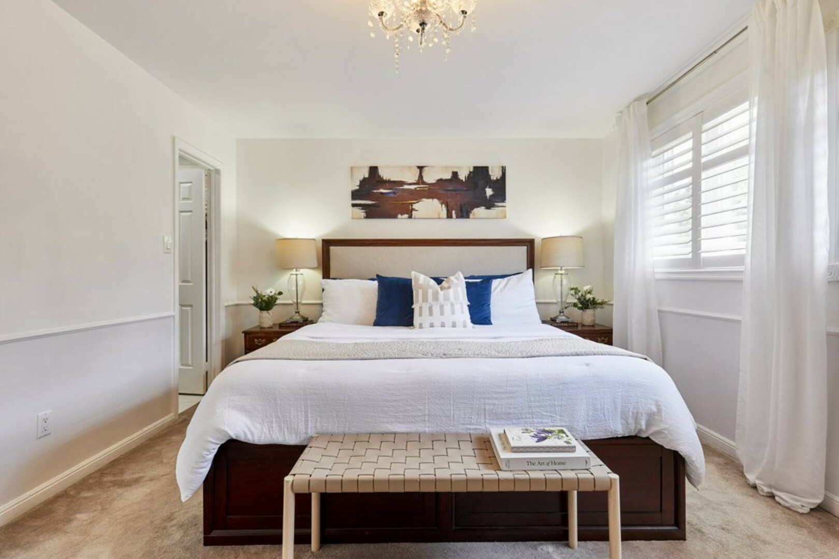
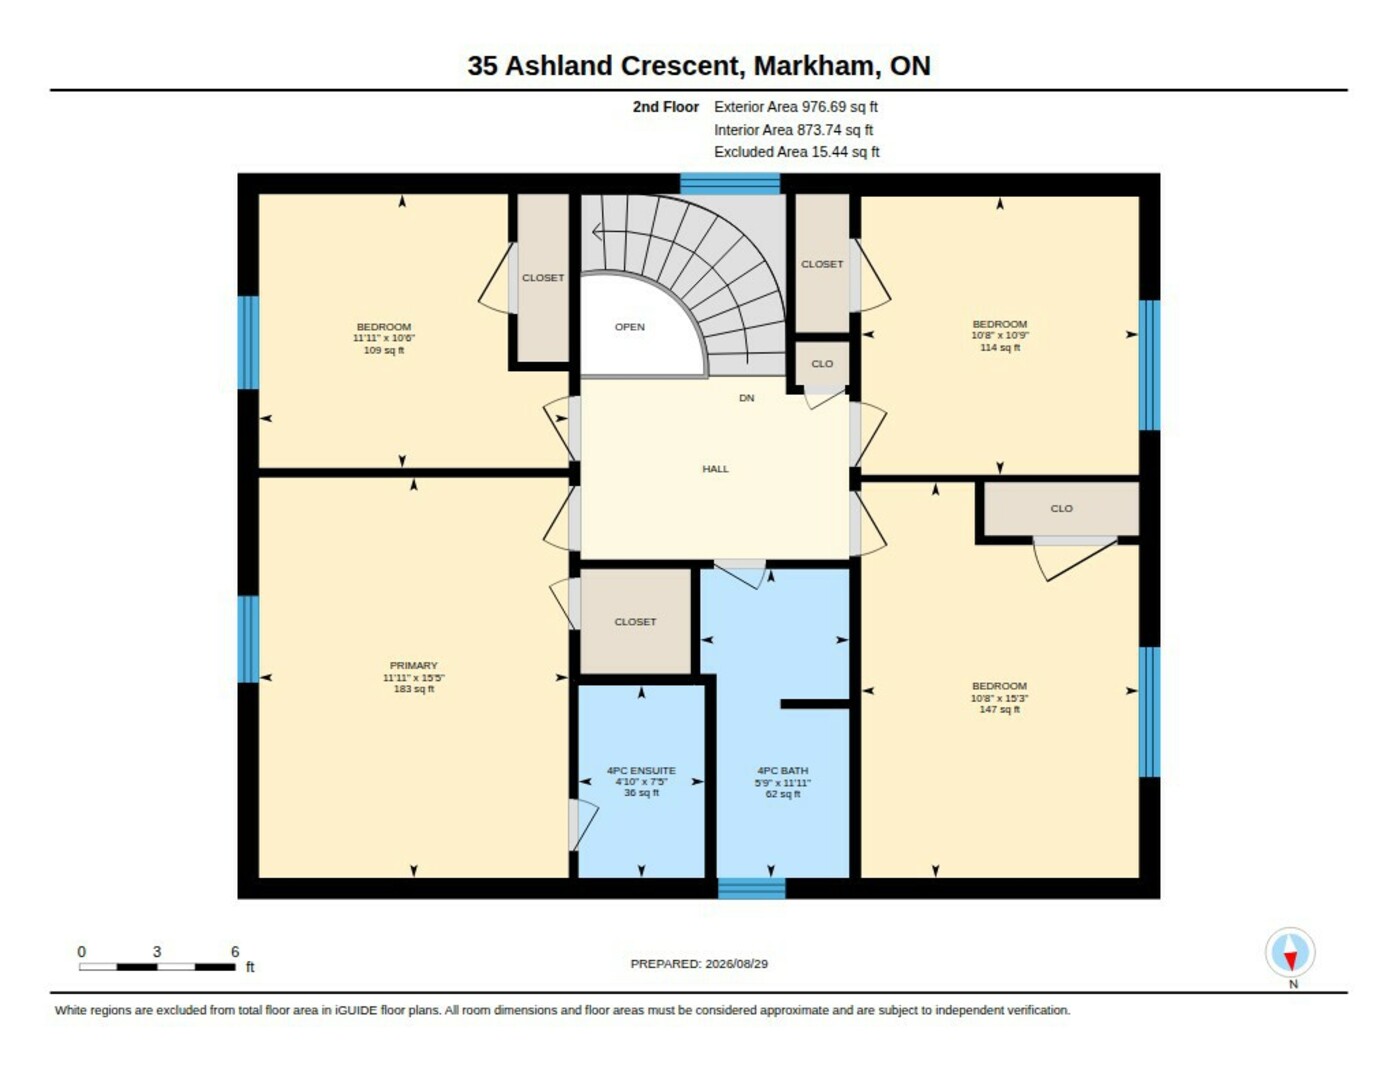
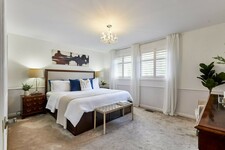
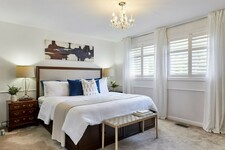
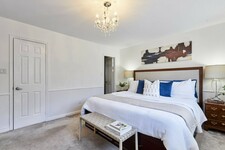
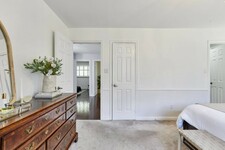
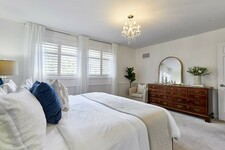
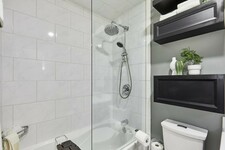
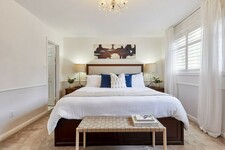
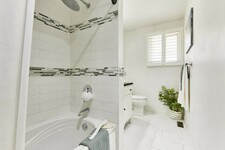
The primary suite overlooks the front yard through two large windows and features a walk-in closet and private four-piece ensuite with a glass-enclosed shower and detailed tile accents.
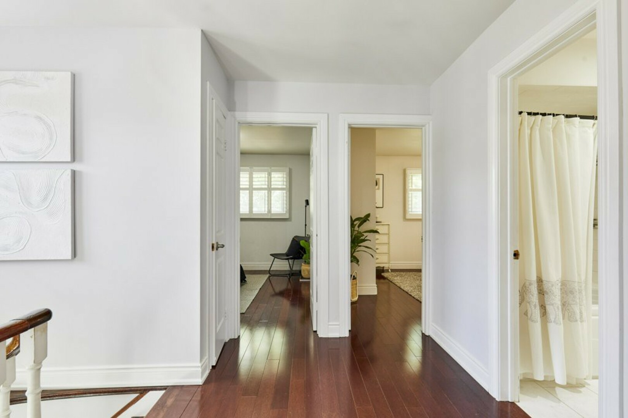
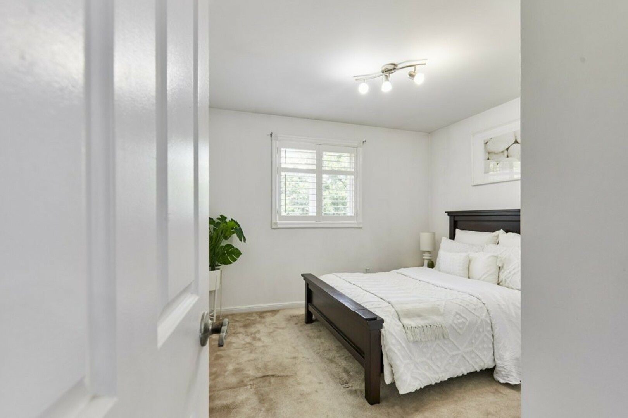
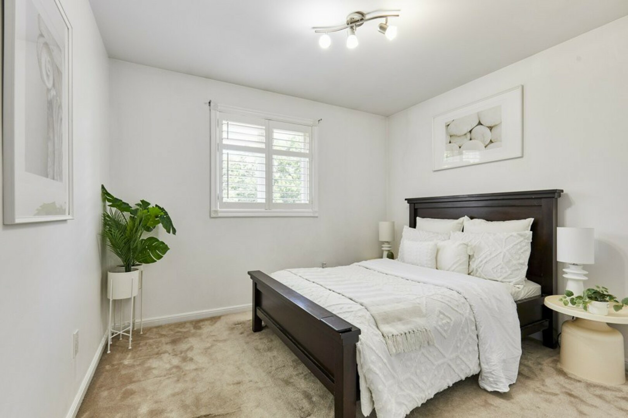
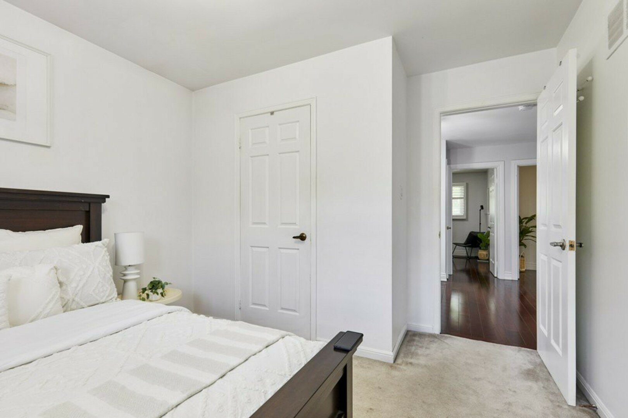
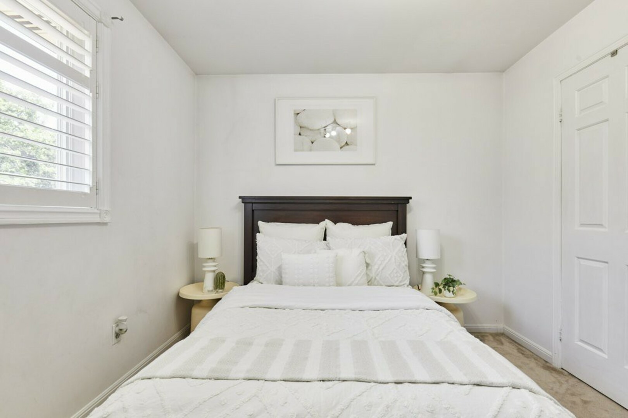
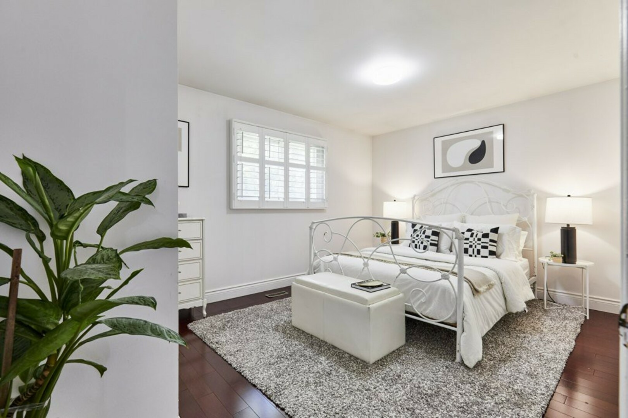
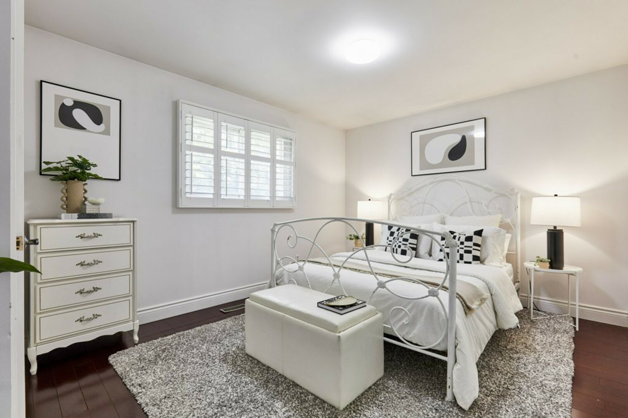
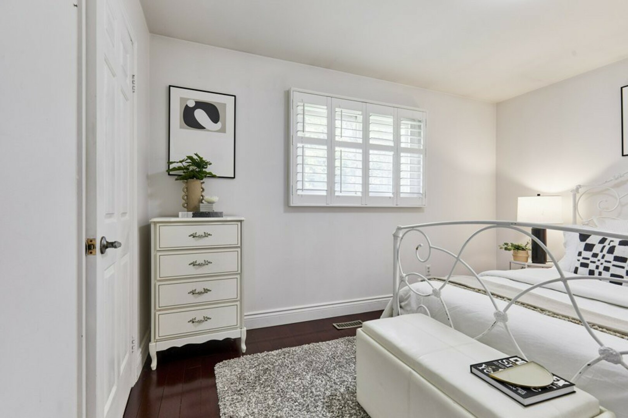
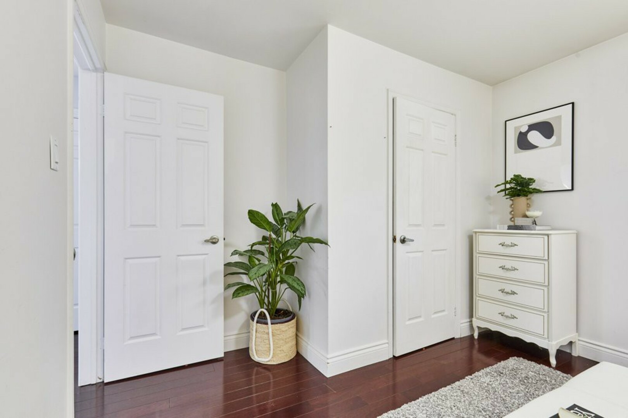
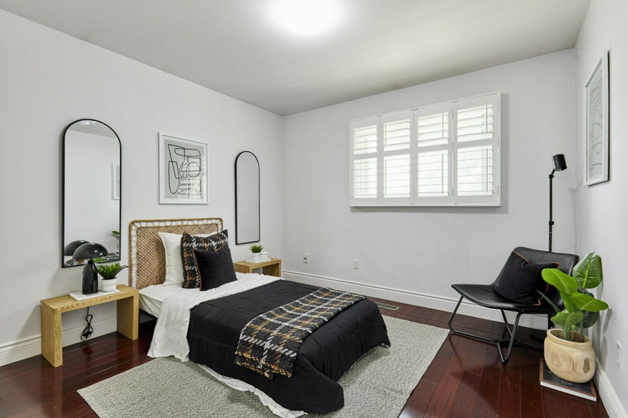
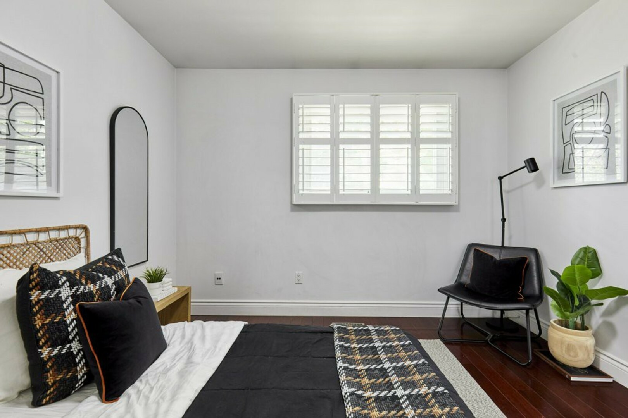
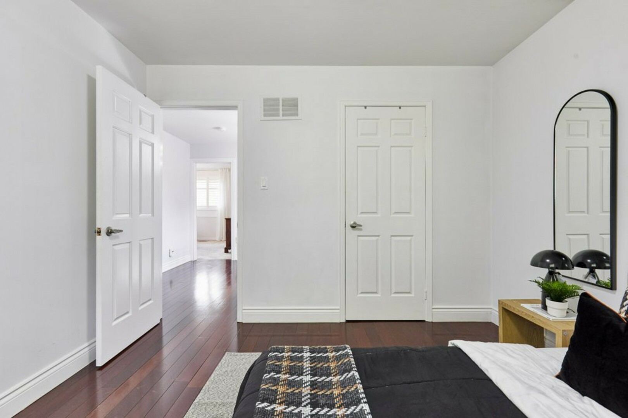
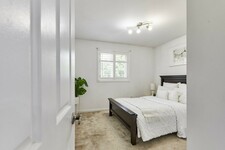
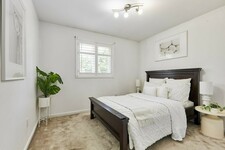
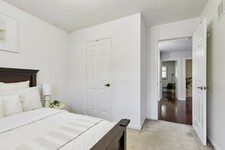
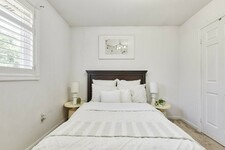
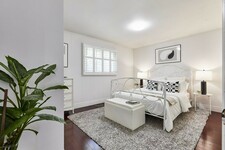
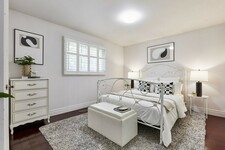
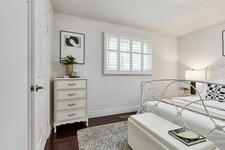
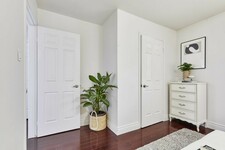
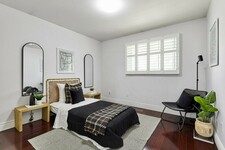
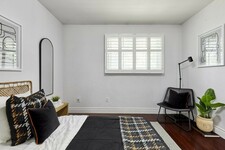
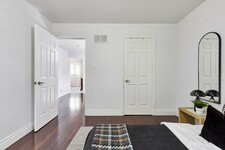
Three additional bedrooms provide plenty of flexibility for children, guests, a home office or what ever else life requires. Each offers large windows and generous closet space.
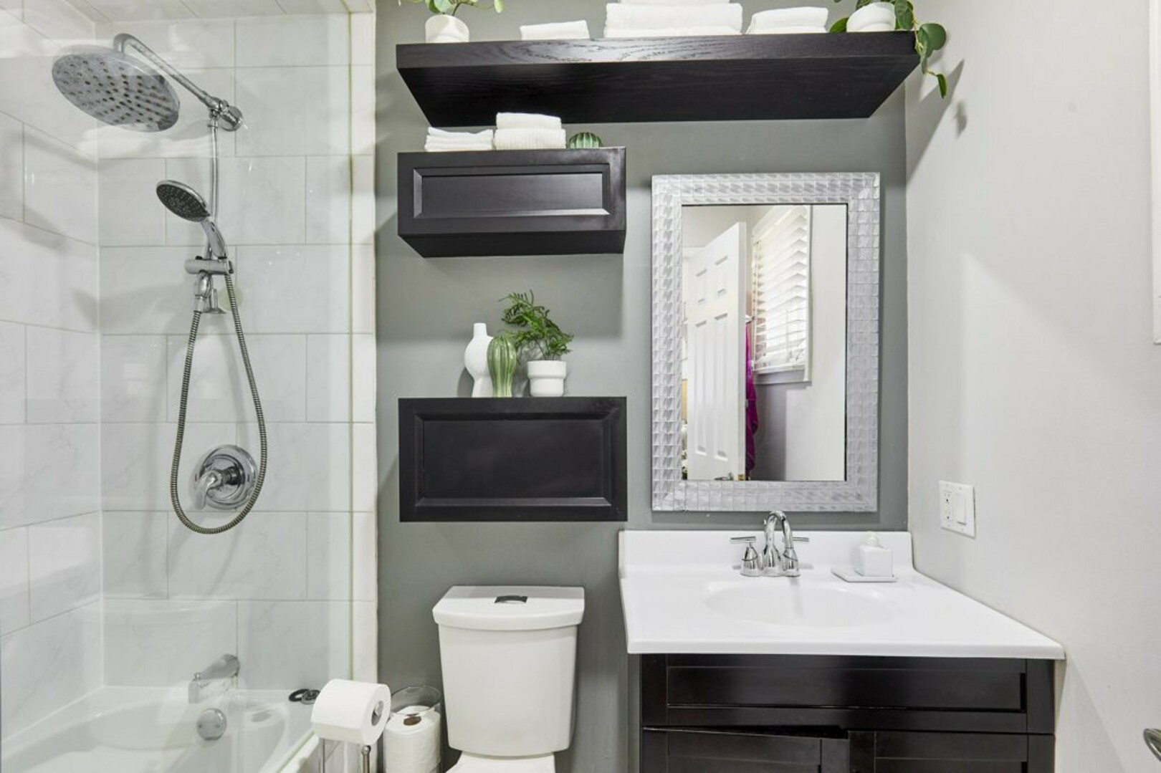
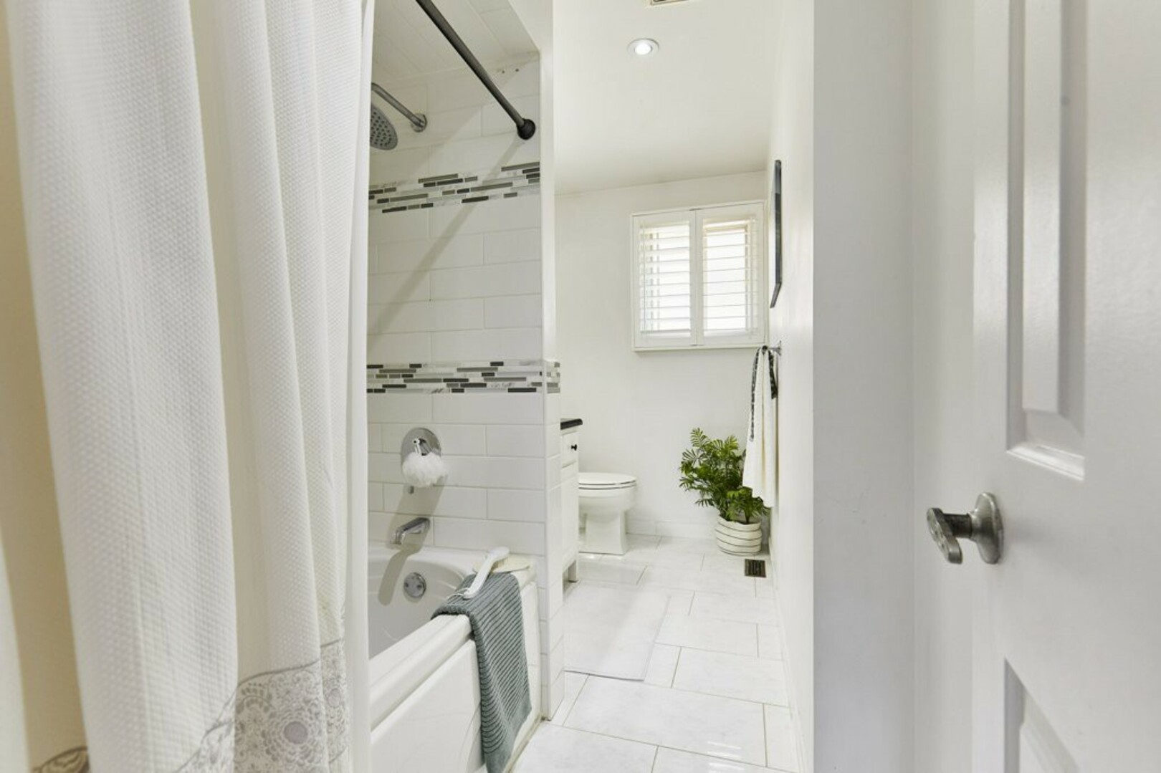
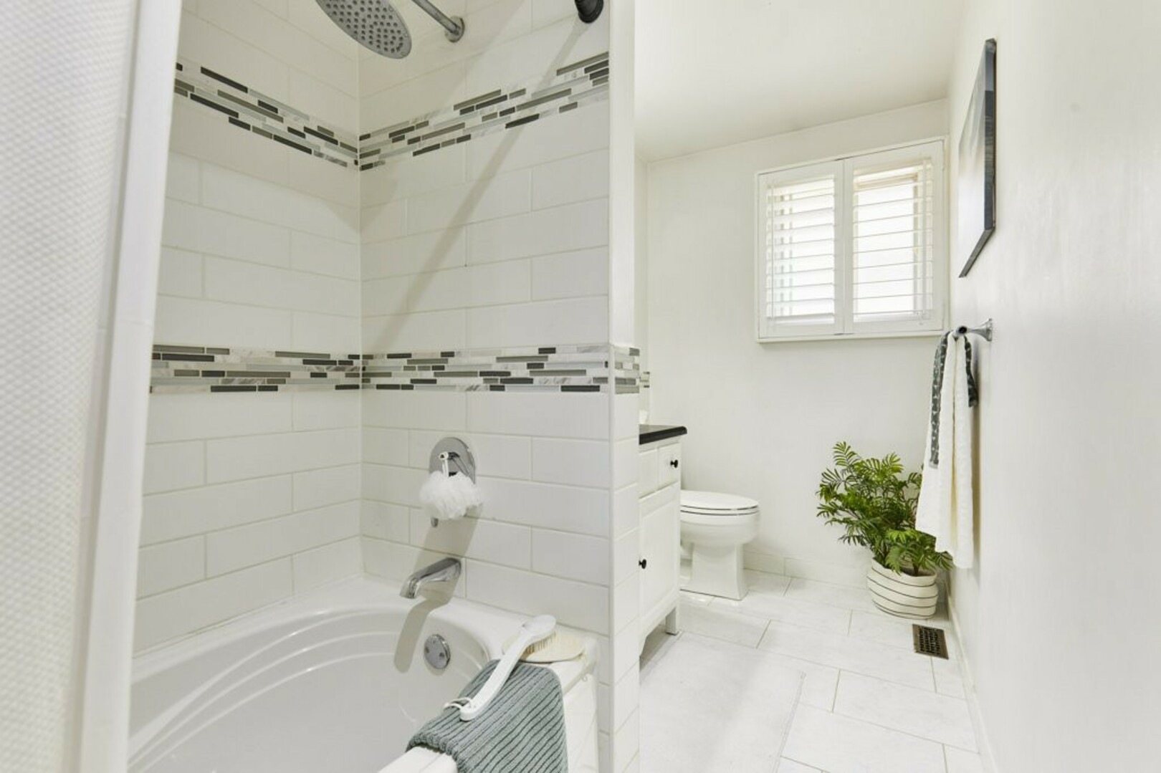
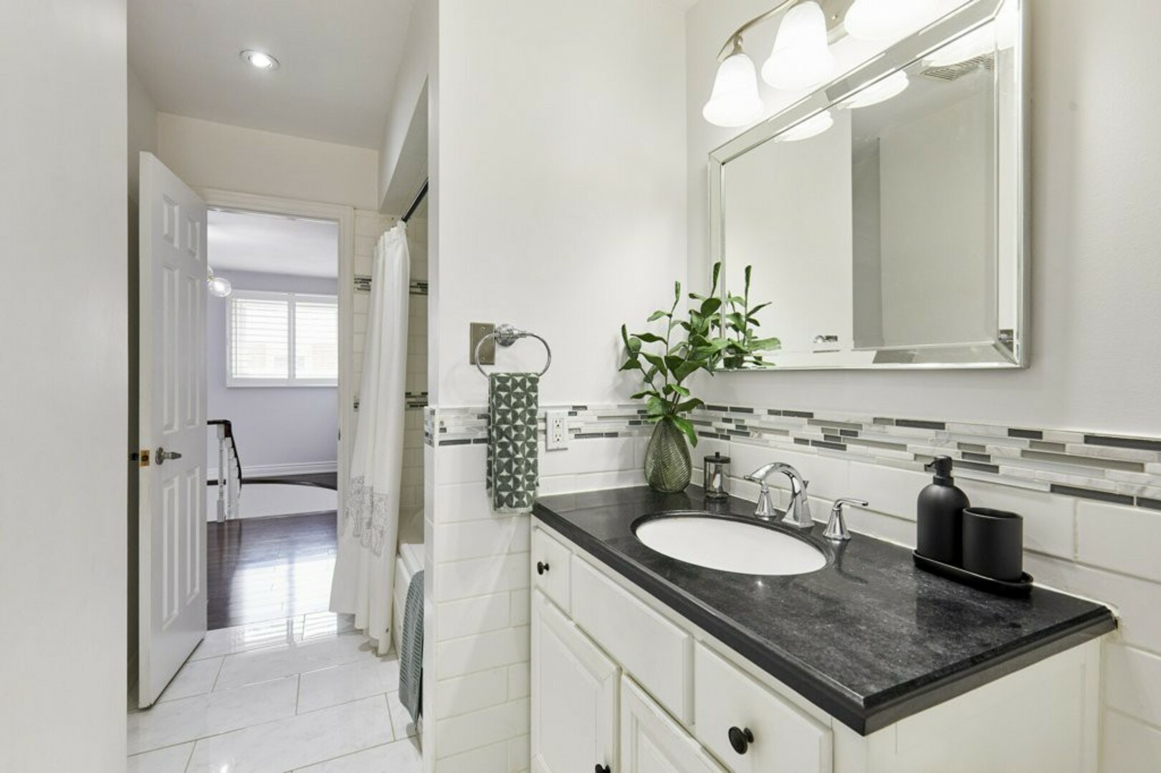
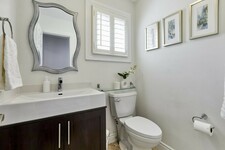
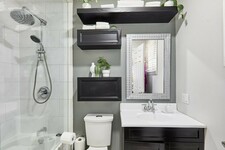
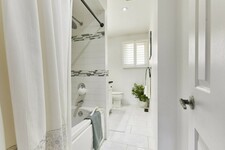
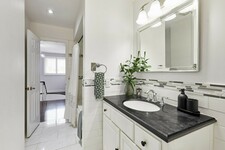
The main four-piece bathroom completes the upper level with ceramic flooring, an extra-large stone-topped vanity and a deep soaker tub.
And downstairs, the home reveals another dimension.
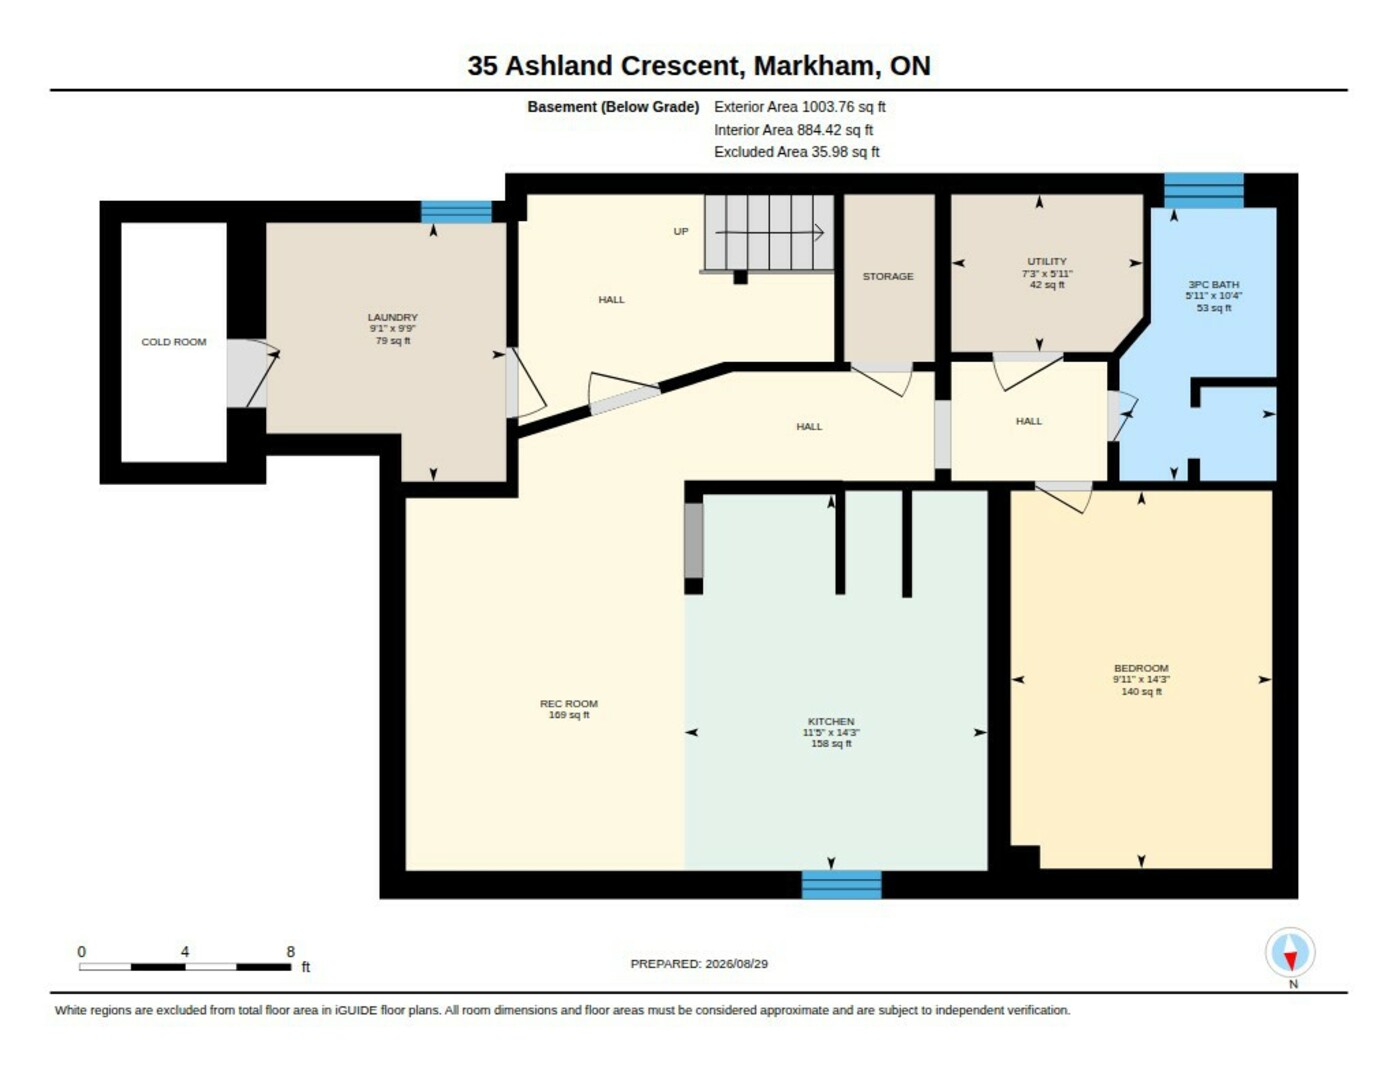
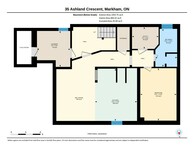
The finished basement is particularly well suited to multigenerational or extended-family living, with its own separate entrance, an additional bedroom, bathroom, kitchen and comfortable living space.
High ceilings and recessed pot lighting keep the space feeling bright and modern, while the living area features custom built-in shelving, a corner display, a low-profile entertainment centre and a dedicated office nook, ideal for working from home.
The second kitchen is generously equipped with a ceramic backsplash, full pantry, separate island and a complete set of appliances, giving this level the functionality to operate as a comfortable living space of its own.
The lower level also includes the home's laundry facilities, complete with a folding counter, along with dedicated under-stair storage and cold room for added convenience.
And then there is the location.
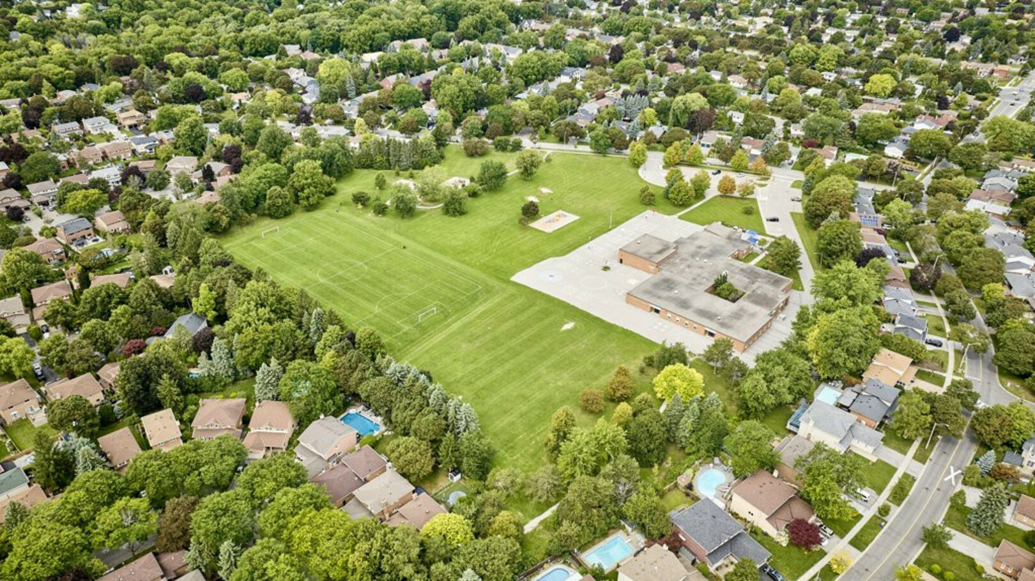
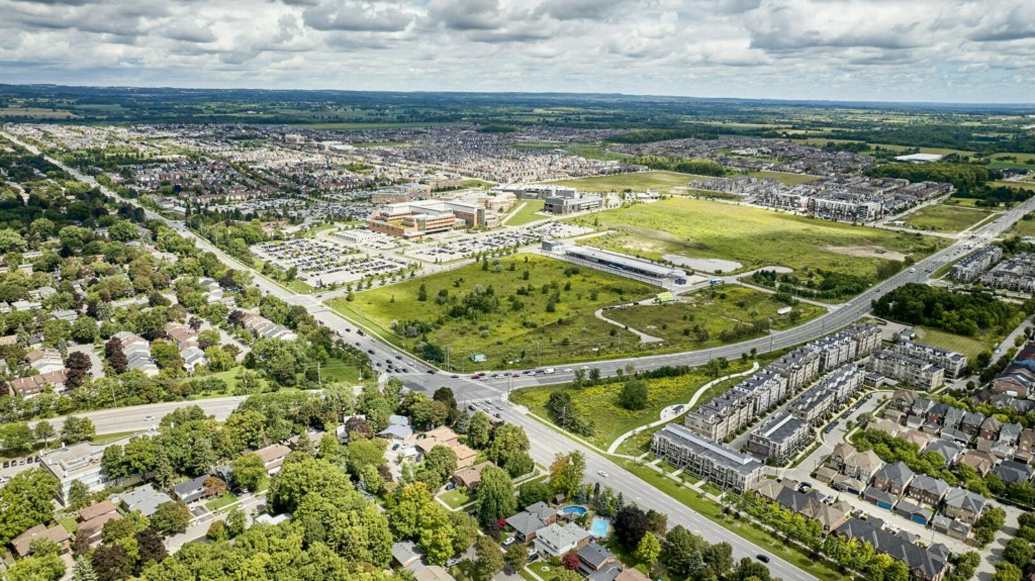
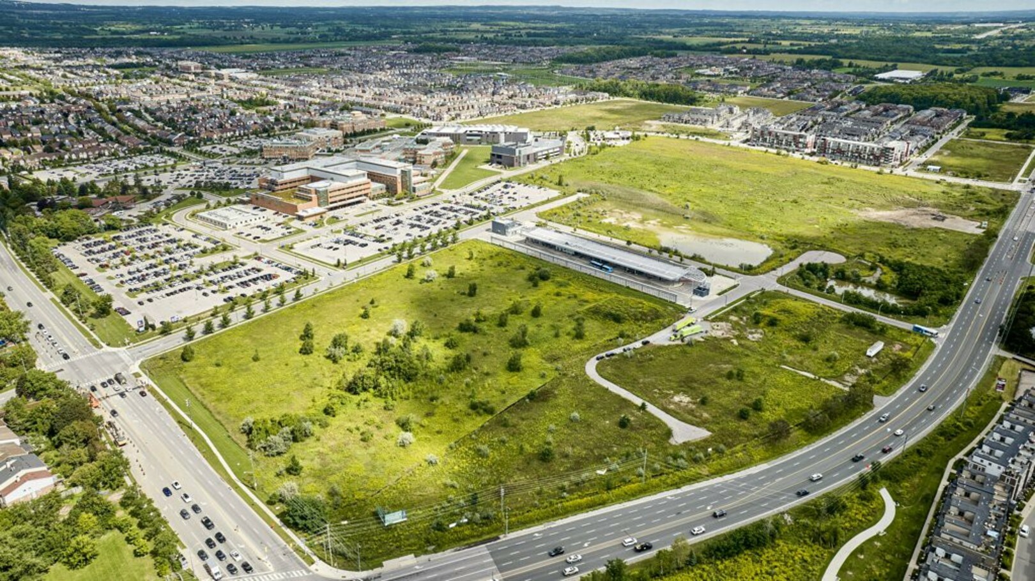
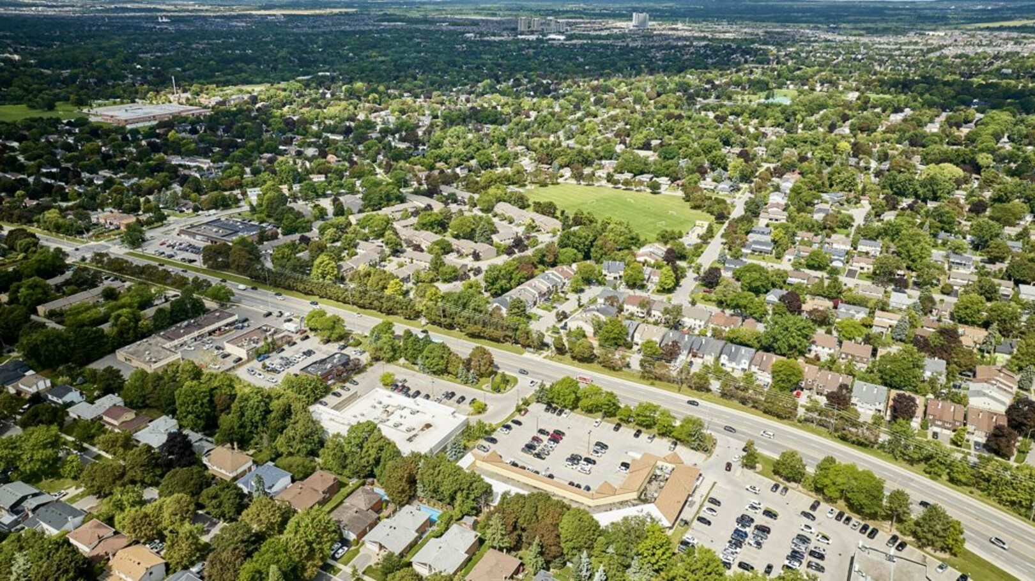
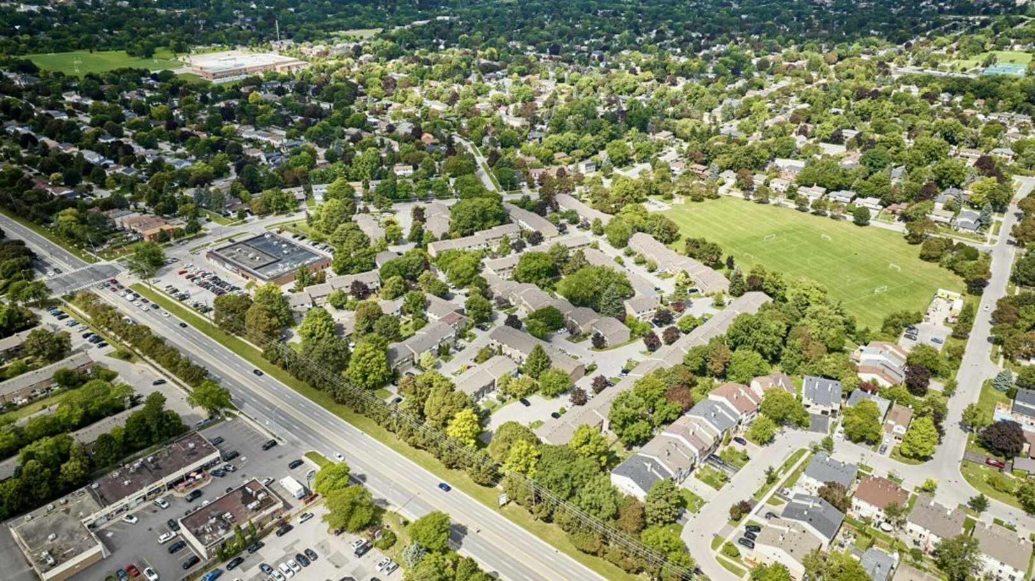
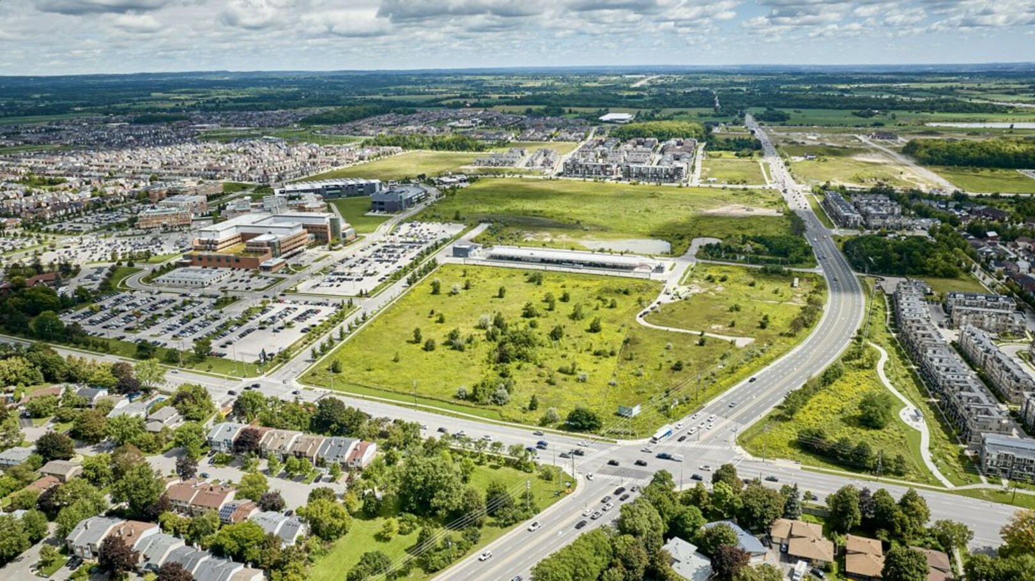
Living at 35 Ashland puts you close to Markham Stouffville Hospital and the C. Donald Brodie Medical Centre, along with the Cornell Community Centre and Library and its extensive recreation and wellness facilities.
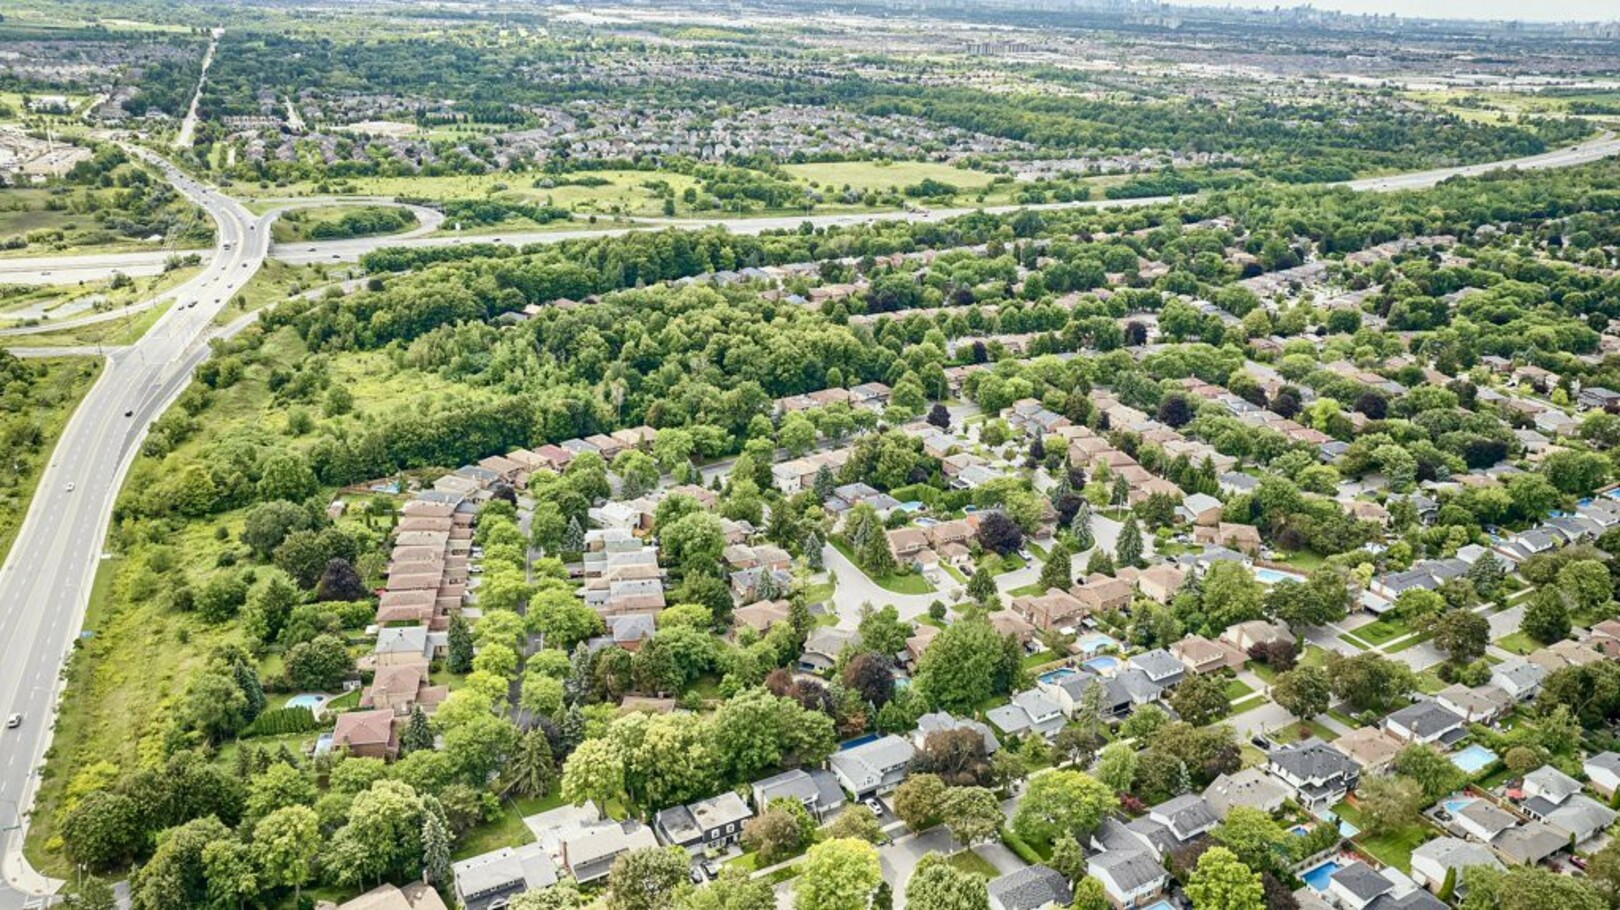
Schools, parks, shopping and everyday conveniences are all nearby, while historic Main Street Markham and Main Street Unionville offer restaurants, shops and community events just a short drive away.
For commuters, Mount Joy and Markham GO Stations provide convenient access toward downtown Toronto, with Highways 407 and 404 connecting you throughout the region.
35 Ashland Crescent offers something increasingly important, a thoughtfully upgraded home with the flexibility to adapt as your family's needs change.
Whether that's raising a family, working from home, welcoming extended family or simply enjoying more room to live, this is a home designed to make everyday life comfortable.
And it's all set within an established Markham community where so much of what you need is close at hand.
Welcome home to 35 Ashland Crescent.
------------------------------------------------------------TRREB Description--------------------------------------------------------
Welcome to 35 Ashland Cres, a beautifully upgraded home in Markham's established Sherwood-Amberglen community. Set on a quiet street, this 4 bed, 4 bath home features 2 kitchens, a stamped concrete front porch & side walkway, a double garage, & flexible space designed for growing or extended families. An elegant porcelain tiled foyer with garage access opens into bright main-floor living spaces with rich hardwood flooring, smooth ceilings, recessed pot lighting, & extended baseboards. The living room features a classic stone-front fireplace, opening into a spacious dining area. Nearby, the bright kitchen overlooks the backyard & offers granite countertops, a stone backsplash, stainless steel GE appliances with a gas stove, a pot filler, a wine rack, & a breakfast bar. The adjacent family room includes a built-in entertainment unit & walks out to a covered deck, stone patio, & private yard with mature trees. An oak staircase leads to 4 comfortable bedrooms. The primary suite features dual windows, a walk-in closet, & a 4-pc ensuite with a glass shower. 3 additional bedrooms offer large windows & double closets, served by a 4-pc main bathroom with an extra-large stone vanity & deep soaker tub. The finished basement is ideal for multigenerational living, complete with a separate entrance, a bedroom, a 3-pc bathroom, 8 foot ceilings, & pot lights. The living area includes built-in shelving, an entertainment center, & a dedicated office nook. A fully equipped second kitchen features a ceramic backsplash, pantry, island, stove, fridge, dishwasher, & cold room downstairs, alongside shared laundry & under-stairs storage. Situated minutes from Markham Stouffville Hospital, the Cornell Community Centre, William Armstrong Public School, & local parks, this home offers unmatched convenience. Enjoy quick trips to Shoppers Drug Mart, CF Markville, & Main Street Markham. Commuters will love proximity to Viva transit, Mount Joy GO Station, Hwy 407, & Hwy 404. Book your tour today!
описание
Welcome to 35 Ashland Cres, a beautifully upgraded home in Markham's established Sherwood-Amberglen community. Set on a quiet street, this 4 bed, 4 bath home features 2 kitchens, a stamped concrete front porch & side walkway, a double garage, & flexible space designed for growing or extended families. An elegant porcelain tiled foyer with garage access opens into bright main-floor living spaces with rich hardwood flooring, smooth ceilings, recessed pot lighting, & extended baseboards. The living room features a classic stone-front fireplace, opening into a spacious dining area. Nearby, the bright kitchen overlooks the backyard & offers granite countertops, a stone backsplash, stainless steel GE appliances with a gas stove, a pot filler, a wine rack, & a breakfast bar. The adjacent family room includes a built-in entertainment unit & walks out to a covered deck, stone patio, & private yard with mature trees. An oak staircase leads to 4 comfortable bedrooms. The primary suite features dual windows, a walk-in closet, & a 4-pc ensuite with a glass shower. 3 additional bedrooms offer large windows & double closets, served by a 4-pc main bathroom with an extra-large stone vanity & deep soaker tub. The finished basement is ideal for multigenerational living, complete with a separate entrance, a bedroom, a 3-pc bathroom, 8 foot ceilings, & pot lights. The living area includes built-in shelving, an entertainment center, & a dedicated office nook. A fully equipped second kitchen features a ceramic backsplash, pantry, island, stove, fridge, dishwasher, & cold room downstairs, alongside shared laundry & under-stairs storage. Situated minutes from Markham Stouffville Hospital, the Cornell Community Centre, William Armstrong Public School, & local parks, this home offers unmatched convenience. Enjoy quick trips to Shoppers Drug Mart, CF Markville, & Main Street Markham. Commuters will love proximity to Viva transit, Mount Joy GO Station, Hwy 407, & Hwy 404. Book your tour today! (id:9346)
Общая Информация
Тип недвижимости
Single Family
Тип здания
House
здание в стиле
Freehold
сообщество
Sherwood-Amberglen
Этажность
2
Размер земли
40 x 112.2 FT
фасад - 480
глубь - 1346
подробности
парковка
Attached Garage
Garage
Всего парковки
6
Удобства Соседние
Park
Public Transit
Schools
Hospital
особенности
Wooded area
Guest Suite
In-Law Suite
здание
спальни
5
Строительные принадлежности
Fireplace(s)
подвал
N/A
N/A
Подвал Возможности
Separate entrance
охлаждение
Central air conditioning
Тип отопления
Forced air
подогрев топлива
Natural gas
вода
Municipal water
комнаты
| тип | уровень | размеры |
|---|---|---|
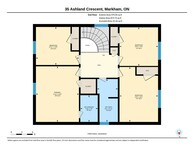
| Primary Bedroom | Second level | 4.7 x 3.63 (meters) |
| Bedroom 2 | Second level | 3.63 x 3.21 (meters) |
| Bedroom 3 | Second level | 3.28 x 3.26 (meters) |
| Bedroom 4 | Second level | 4.64 x 3.26 (meters) |
| Kitchen | Lower level | 4.33 x 3.49 (meters) |
| Bedroom 5 | Lower level | 4.35 x 3.01 (meters) |
| Cold room | Lower level | 2.97 x 1.25 (meters) |
| Laundry room | Lower level | 2.98 x 2.76 (meters) |
| Living room | Lower level | 4.33 x 3.49 (meters) |
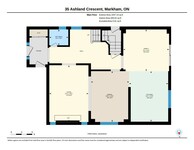
| Living room | Main level | 4.9 x 3.38 (meters) |
| Dining room | Main level | 4.39 x 3.28 (meters) |
| Kitchen | Main level | 4.34 x 3.38 (meters) |
| Family room | Main level | 3.96 x 3.58 (meters) |

Sales Representative



Маркхэм


Маркхэм является одним из наиболее быстро растущих и крупнейших общин в южной части провинции Онтарио . Он имеет один из самых оживленных деловых кругов Канады с более чем четырехсот компаний со штаб-квартирой в городе Маркхэм решений большое место, чтобы жить и работать . С более чем тысячи высокотехнологичных и наук о жизни компании , Маркхэм высокие технологии капитала Канады .
Маркхэм также может похвастаться широкий спектр парков , магазинов и культурных объектов , демонстрирующих богатую историю города и разнообразия. Маркхэм поддерживает процветающую сообщество искусств выделенную его галереи и театры . Богатая история города продемонстрированы на протяжении городах музеев , Старого города , и один из старейших сельских ярмарках в Канаде. С десятками общественных парков и зеленых зон , а также большой торговый и отдыха Маркхэм является одним из самых лучших в прямом эфире работы общин в стране .


Флато Маркхэм театр

Флато Маркхэм театр является одним из ведущих театральных домов в Канаде , обслуживающих большую площадь Торонто и жителей Markham . С более чем трехсот живых выступлений каждый год ,театр представляет календарь производительности демонстрирует, что культурное разнообразие сообщества .
https://homeania.com/communities/ontario/markham
Маркхэм

Маркхэм был впервые обследованных в поселке в 1793 году Уильямом Bérczy , который в 1794 году возглавил группу немецких семей из северной части штата Нью-Йорк в область Markham теперь известный как немецкие Mills. Ранние годы Маркхема смешивается тяготы границе с развитием сельского хозяйства на основе промышленности. Многие реки и ручьи в поселке в ближайшее время поддерживается водяного промышленности , что, наряду с улучшенными дорогами и инфраструктурой способствовало дальнейшему росту его населения. Наконец, в 1972 году , Маркхэм был включен в качестве города, в 2012 году Маркхэм официально был назначен город .
Исторический Юнионвилл


Расположенный в самом сердце процветающей города Markham , является одним из самых красивых мест города наследия . Историческая деревня Unionville привлекает тысячи посетителей каждый год . Если вы живете в районе , и пришел в город часто посещаете или впервые , есть много, чтобы обнаружить вдоль очаровательной главной улице в том числе многих магазинов и ресторанов .
Markham музей

Маркхэм музейдвадцать пять акров музей под открытым небом , который открыт круглый год . Он посвящен сохранениюистории из Markham. Сайт содержит около тридцати зданий , в том числе дома , амбары , сараи, железнодорожной станции , школа, универмаг , церковь, кузнец , в жгута магазин, лесопильного завода и сидр мельницы . Один из старейших зданийдом Гувер , построенный в 1824 году в семье меннонитов , которые были родом из Пенсильвании . Музей Маркхэм получает национальное внимание своим уникальным способом подключения с сообществом , и этопритяжение вы не захотите пропустить .
https://homeania.com/communities/ontario/markham
Маркхэм

Маркхэм предлагает своим жителям широкий выбор мест для отдыха. В городе есть первоклассные поля для гольфа, включая знаменитый гольф-клуб Angus Glen, признанный одним из лучших полей для гольфа в Канаде и принимающий множество престижных турниров, и гольф-клуб Upper Unionville с полем длиной 6728 ярдов (пар 71), которое бросает вызов гольфистам любого уровня мастерства. Кроме того, в общественном центре Angus Glen, оборудованном по последнему слову техники, есть баскетбольные площадки, два катка размером с НХЛ с местами для зрителей и современная библиотека с учебными классами и детским отделением. Добавьте к этому торговые центры мирового класса, широкий выбор изысканных ресторанов, оживленное художественное сообщество и замечательные исторические места, музеи и парки Маркхэма, и вы всегда найдете множество мест для отдыха и развлечений.
Фредерик Хорсман Варлей художественная галерея

Фредерик Хорсман Варлей художественная галерея имени Фредерика Варли , художника из семерки . Расположенный на главной улице в Unionville , его коллекция включает в себя более ста штукФредерик Варли . Галерея располагает частой смены проявлений искусства из местных , национальных и международных художников . С групповые туры , школьные программы , студии курсов и семинаров , курсов и лекций, и семейных мероприятий , всегда есть что-то сделать и увидеть в этой великой художественной галерее .
https://homeania.com/communities/ontario/markham
Как далеко вы можете ездить ?
Выберите вид транспорта