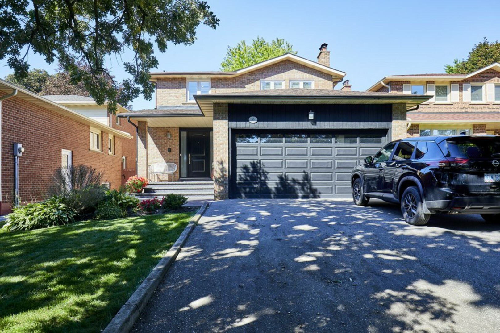
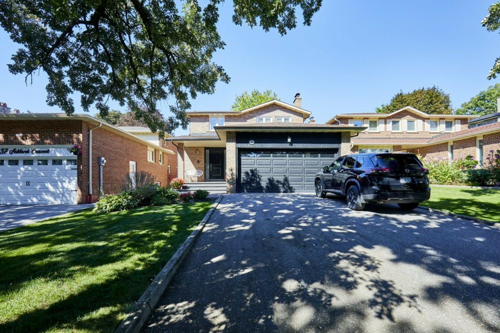
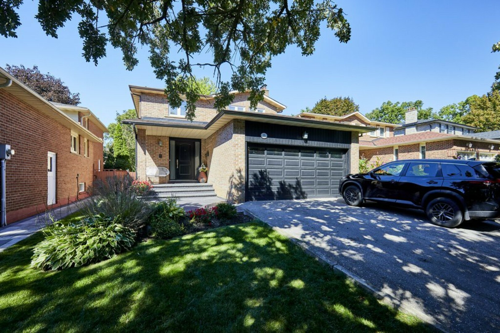
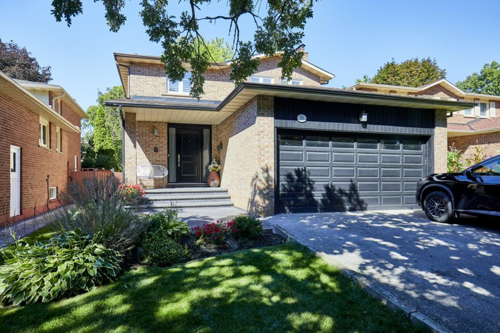
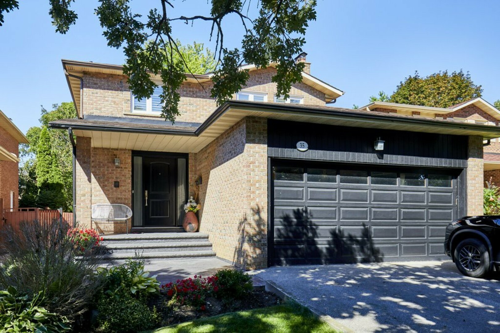
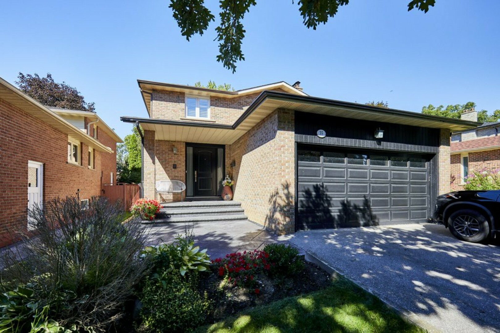
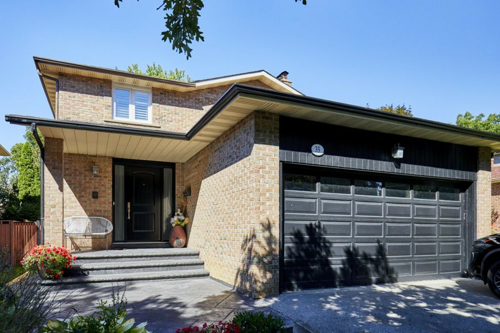
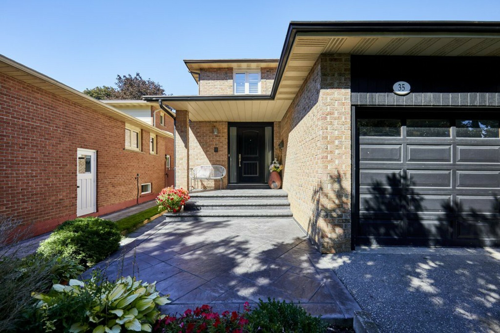
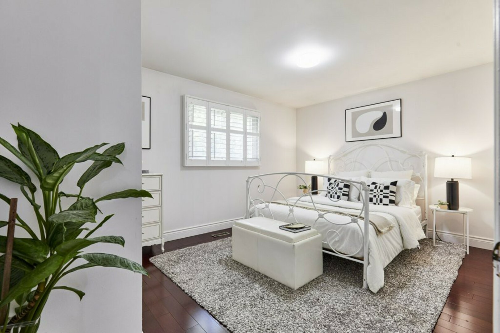
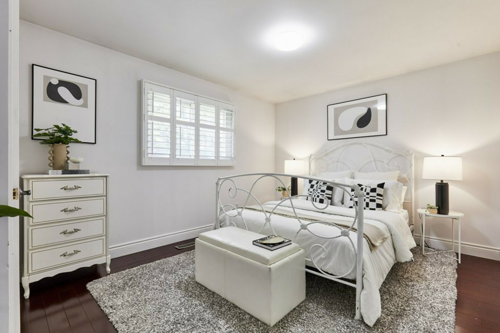
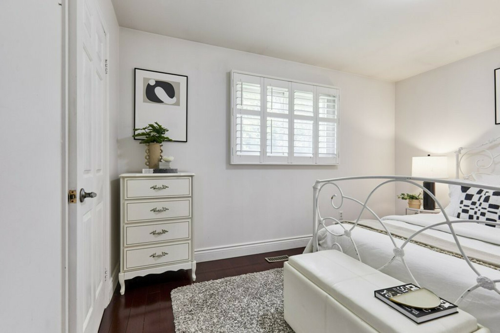
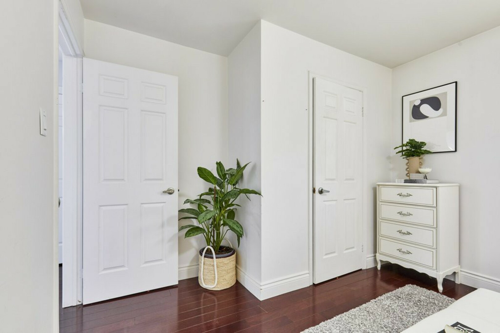
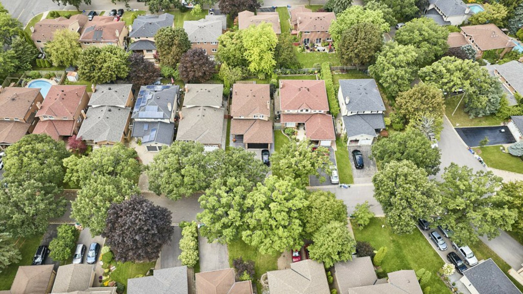
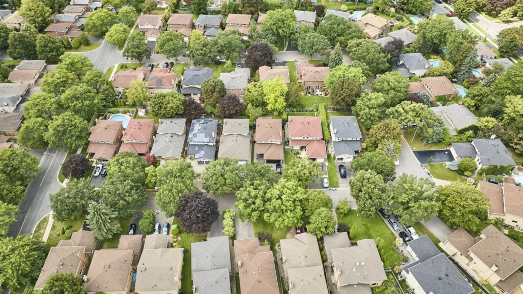
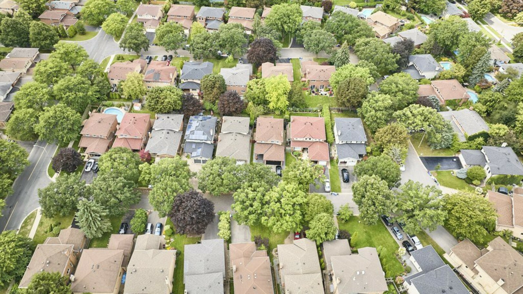
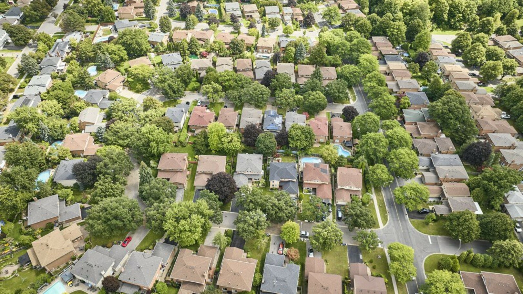
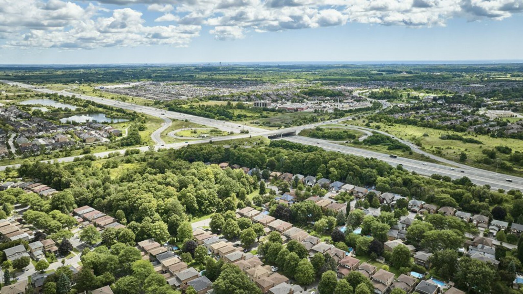

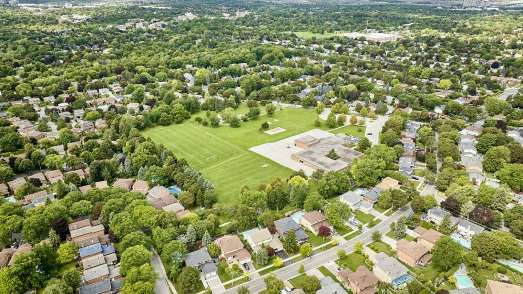
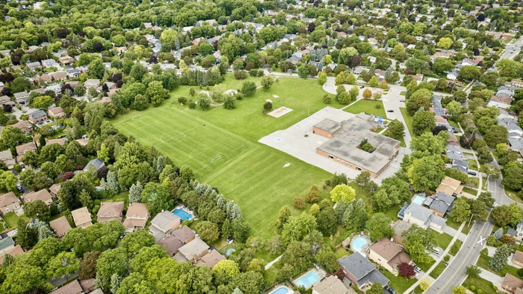
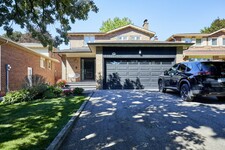
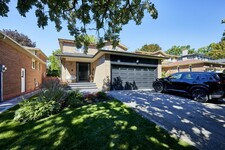
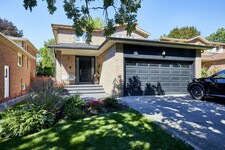
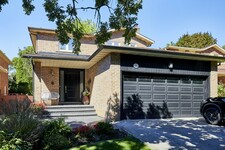
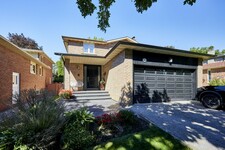
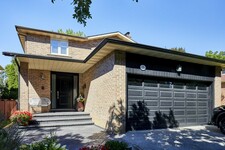


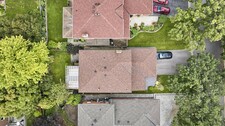
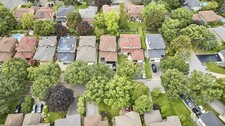
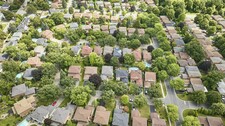


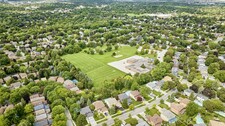
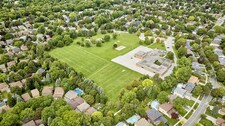
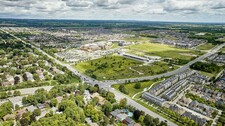

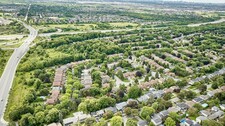
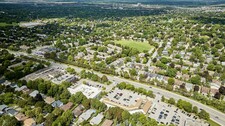
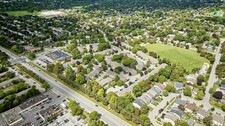

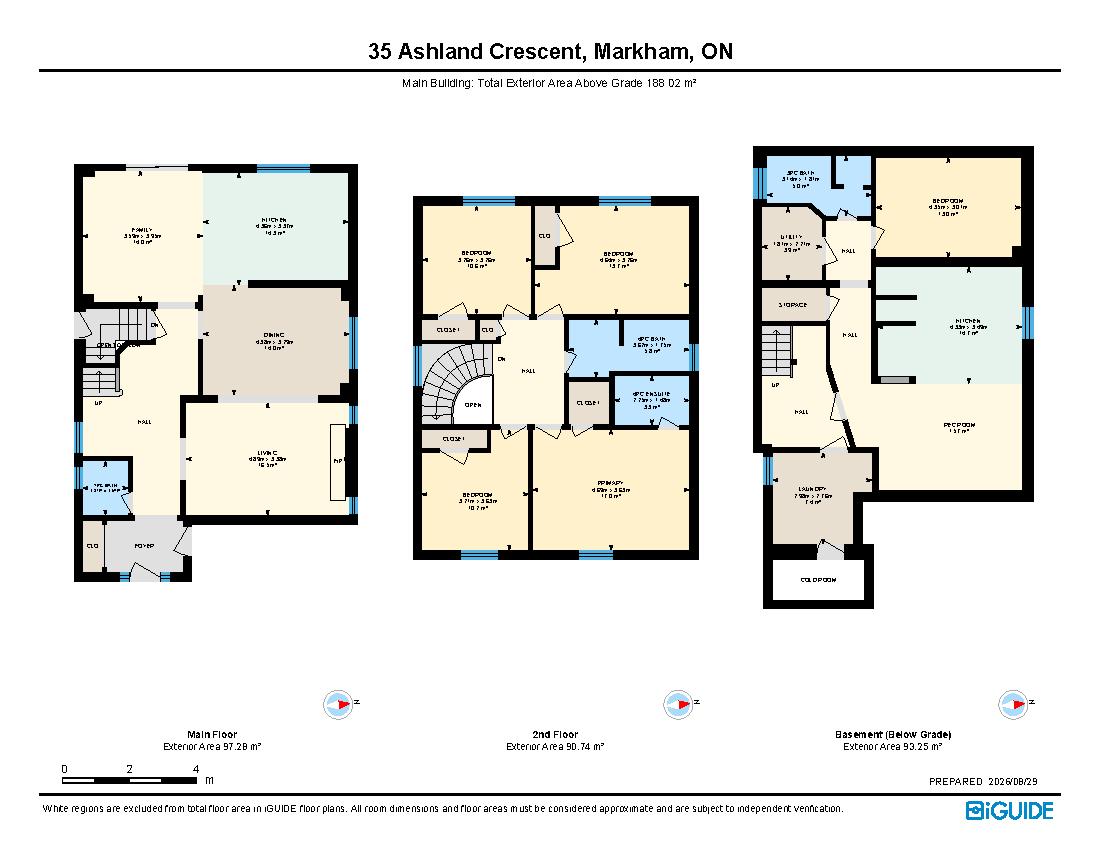
Welcome to 35 Ashland Crescent, a beautifully upgraded home in Markham's established Sherwood-Amberglen community.
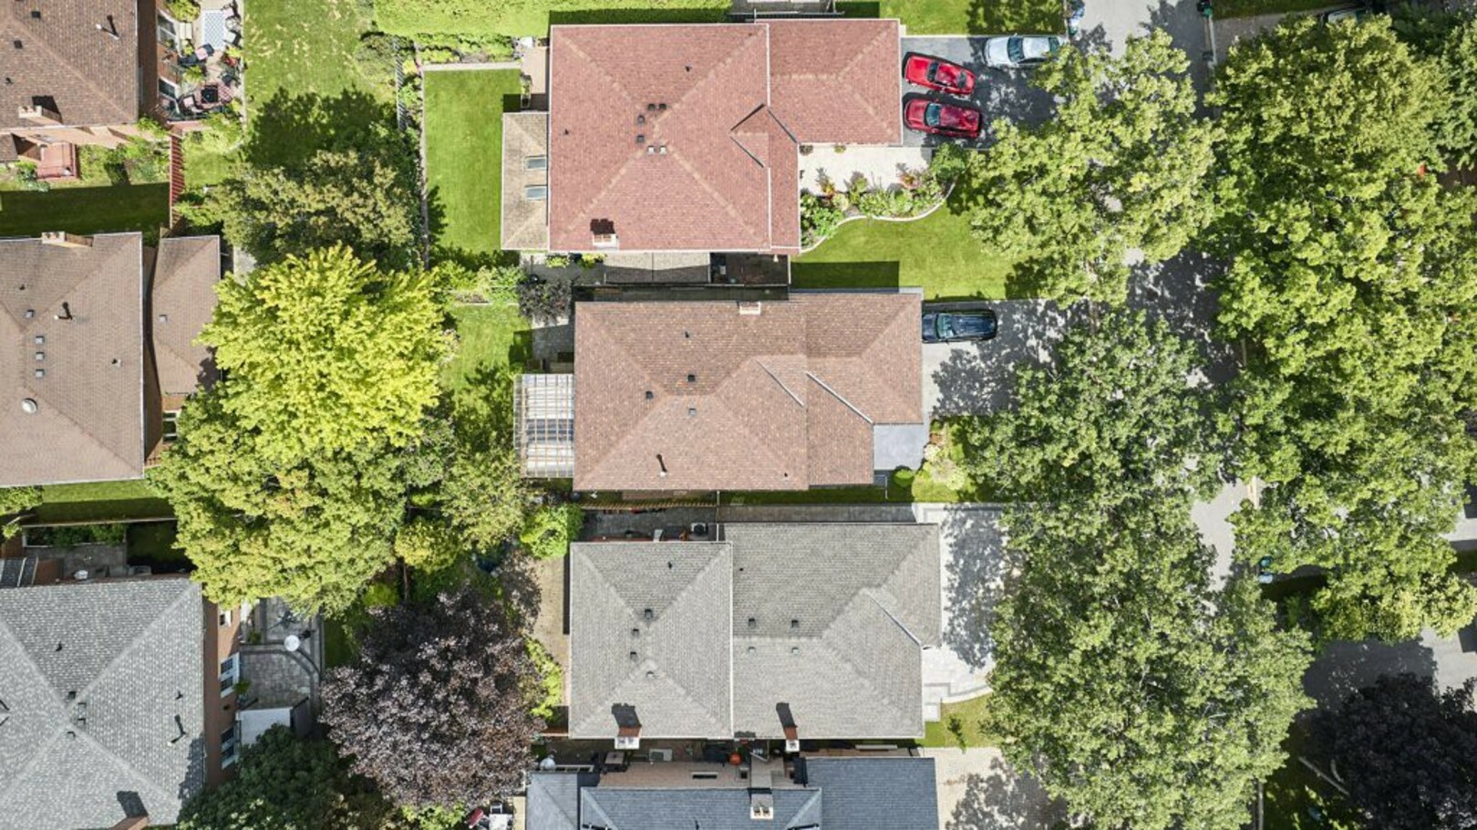
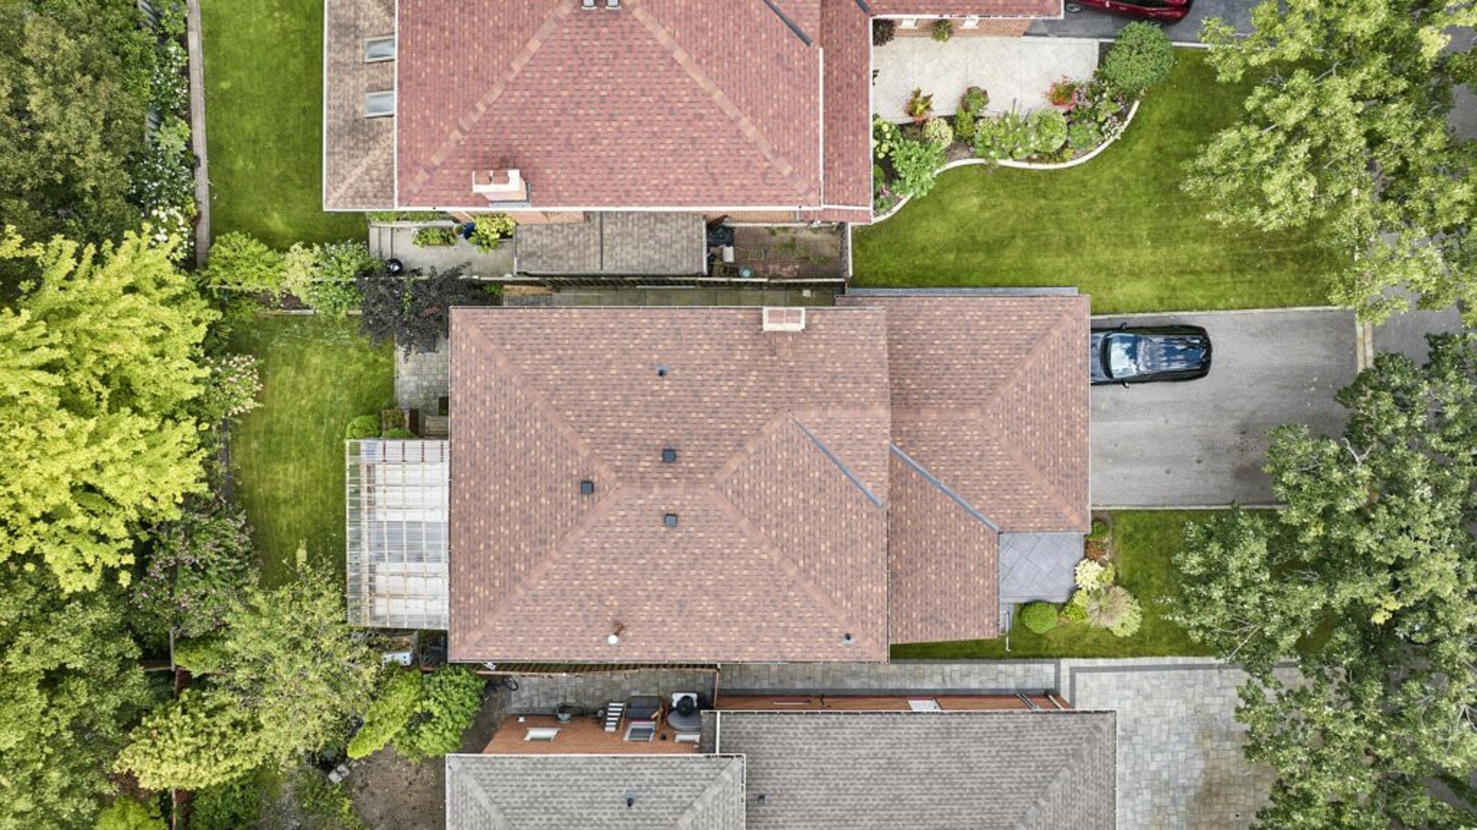
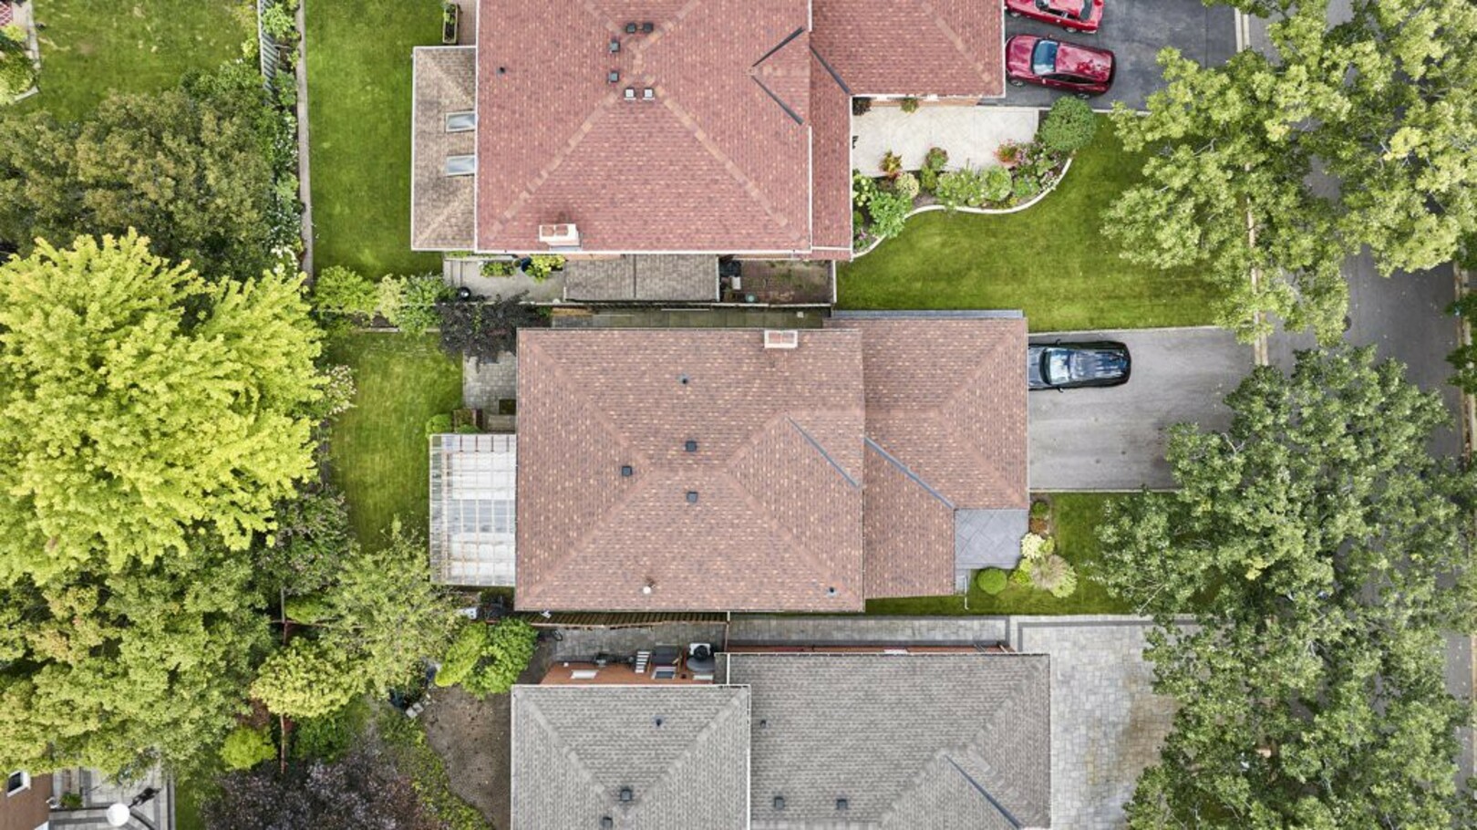
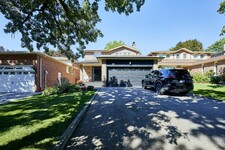
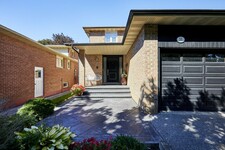
Set on a quiet residential street, this four-bedroom home offers four bathrooms, two kitchens, a stamped concrete front porch and walkway, a double-car garage and something particularly valuable for today's families, flexible living space that can comfortably accommodate more than one generation.
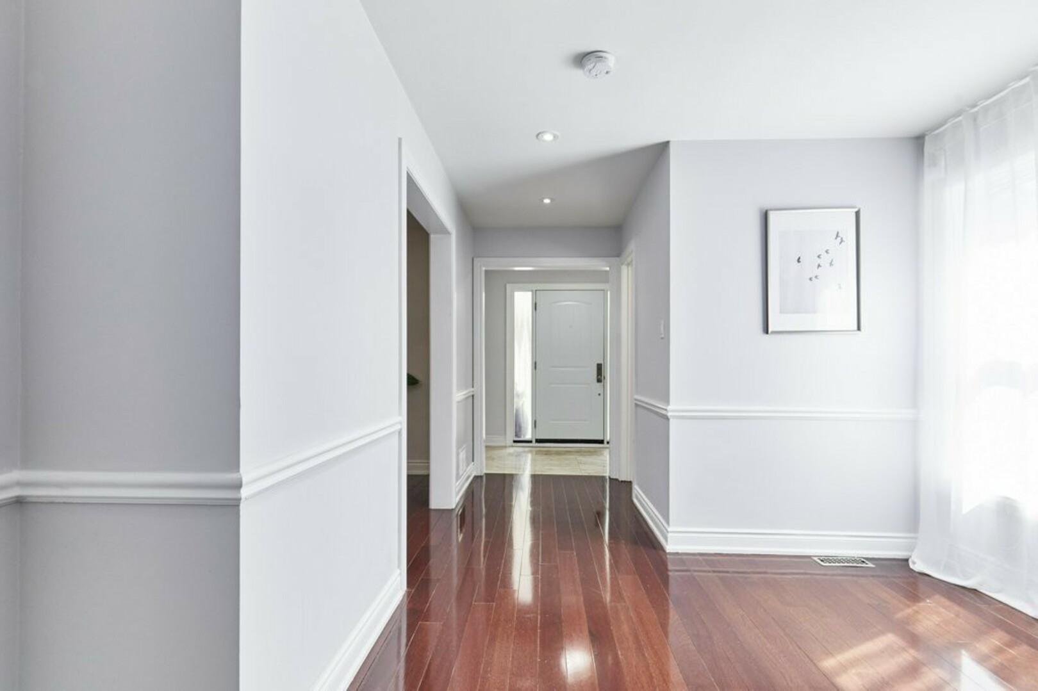
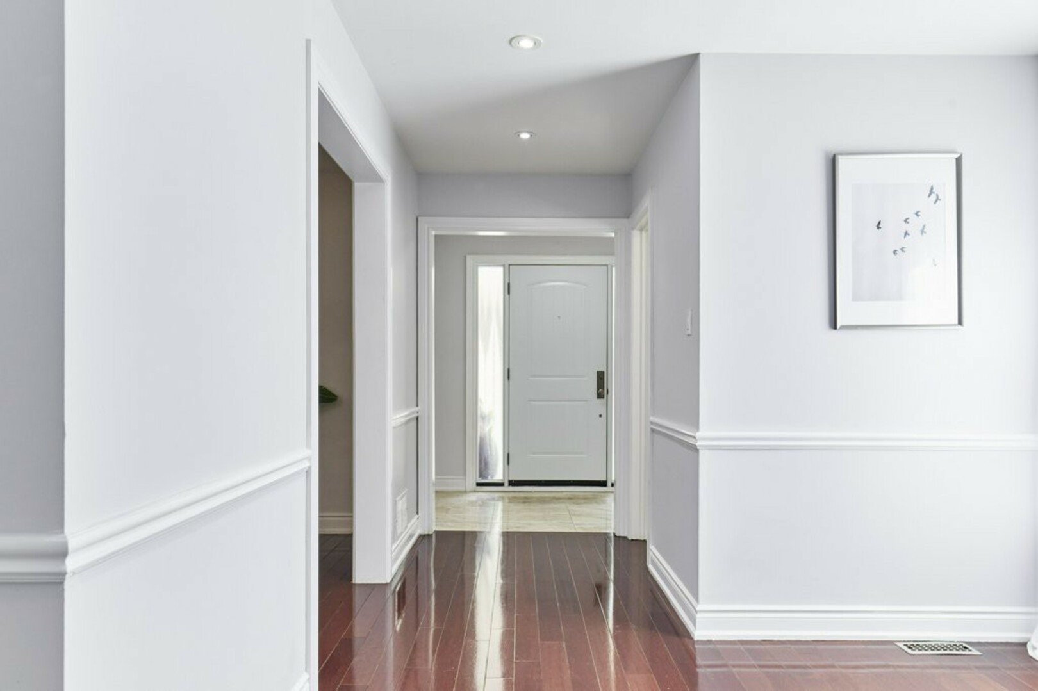
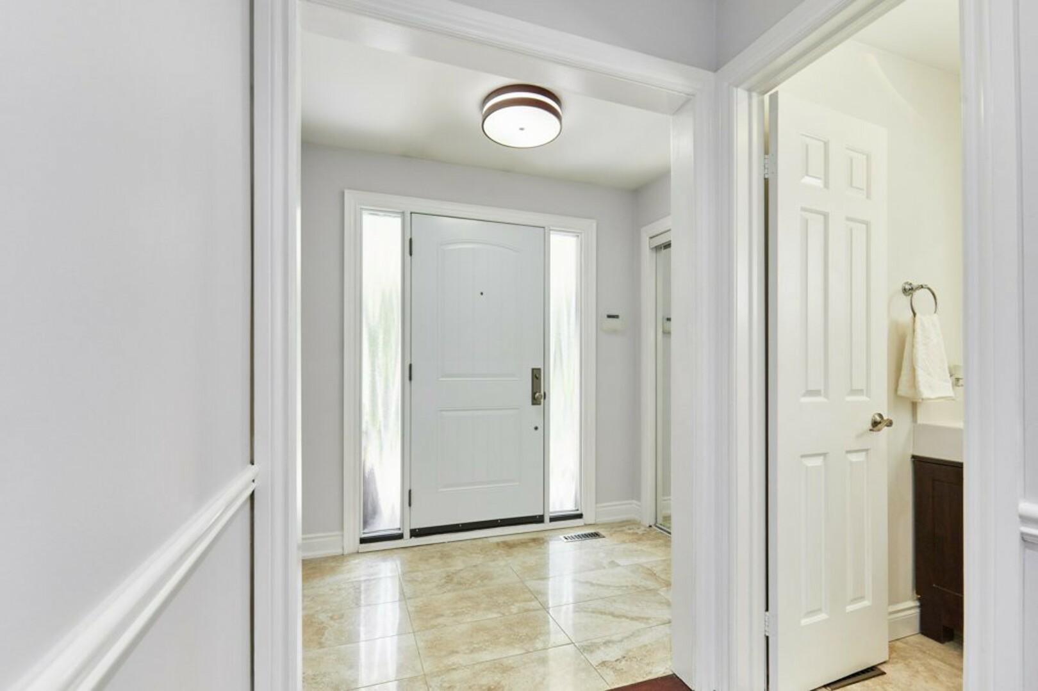
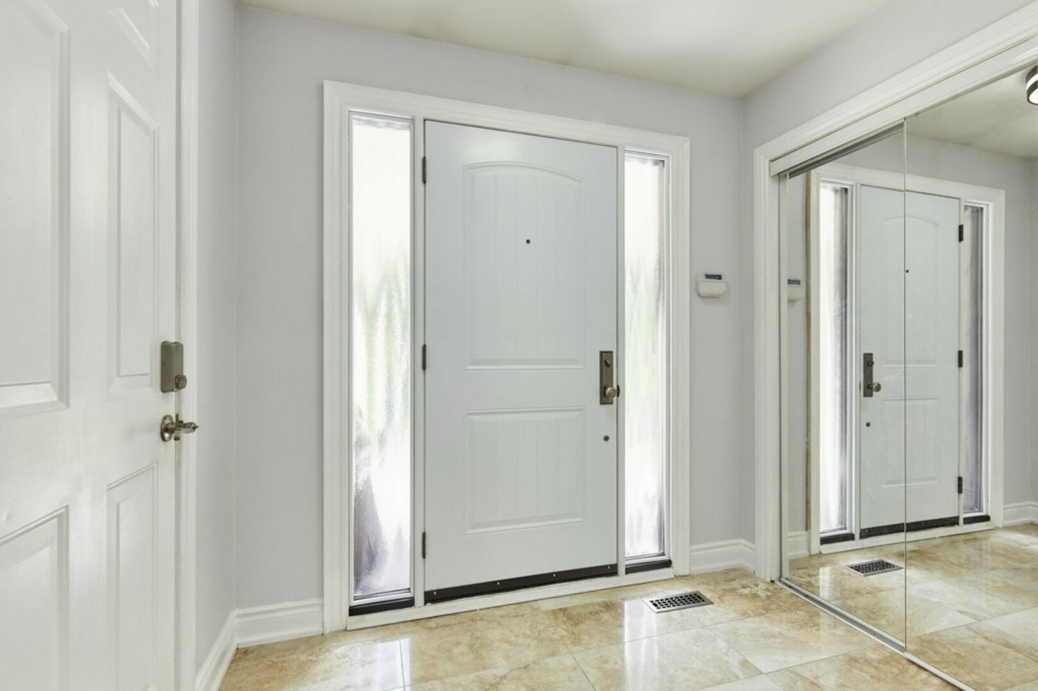
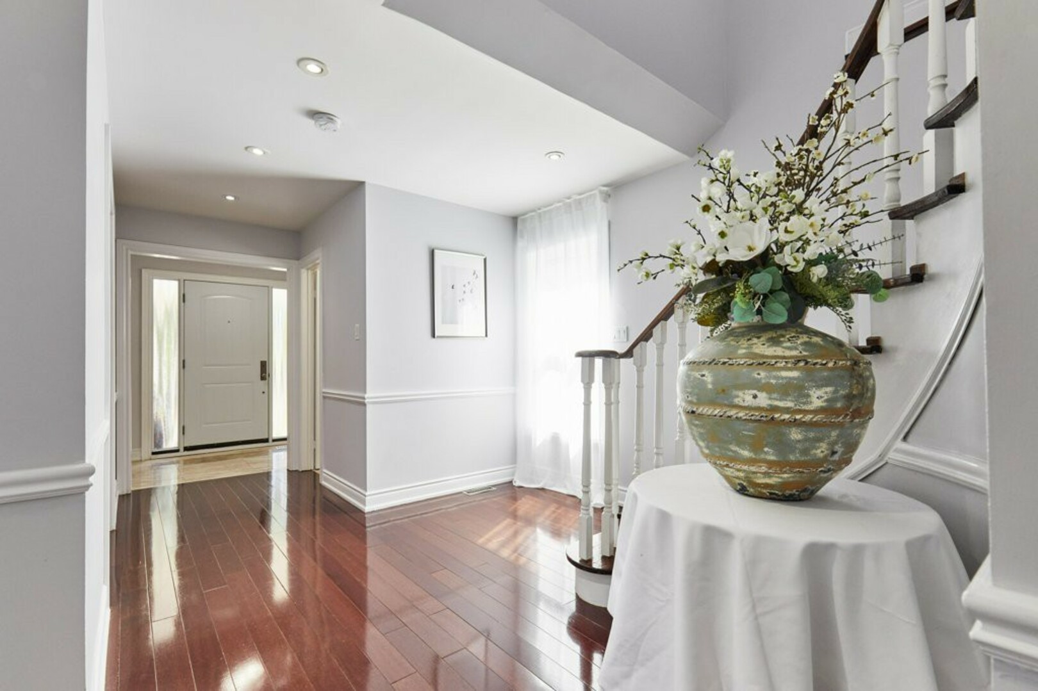
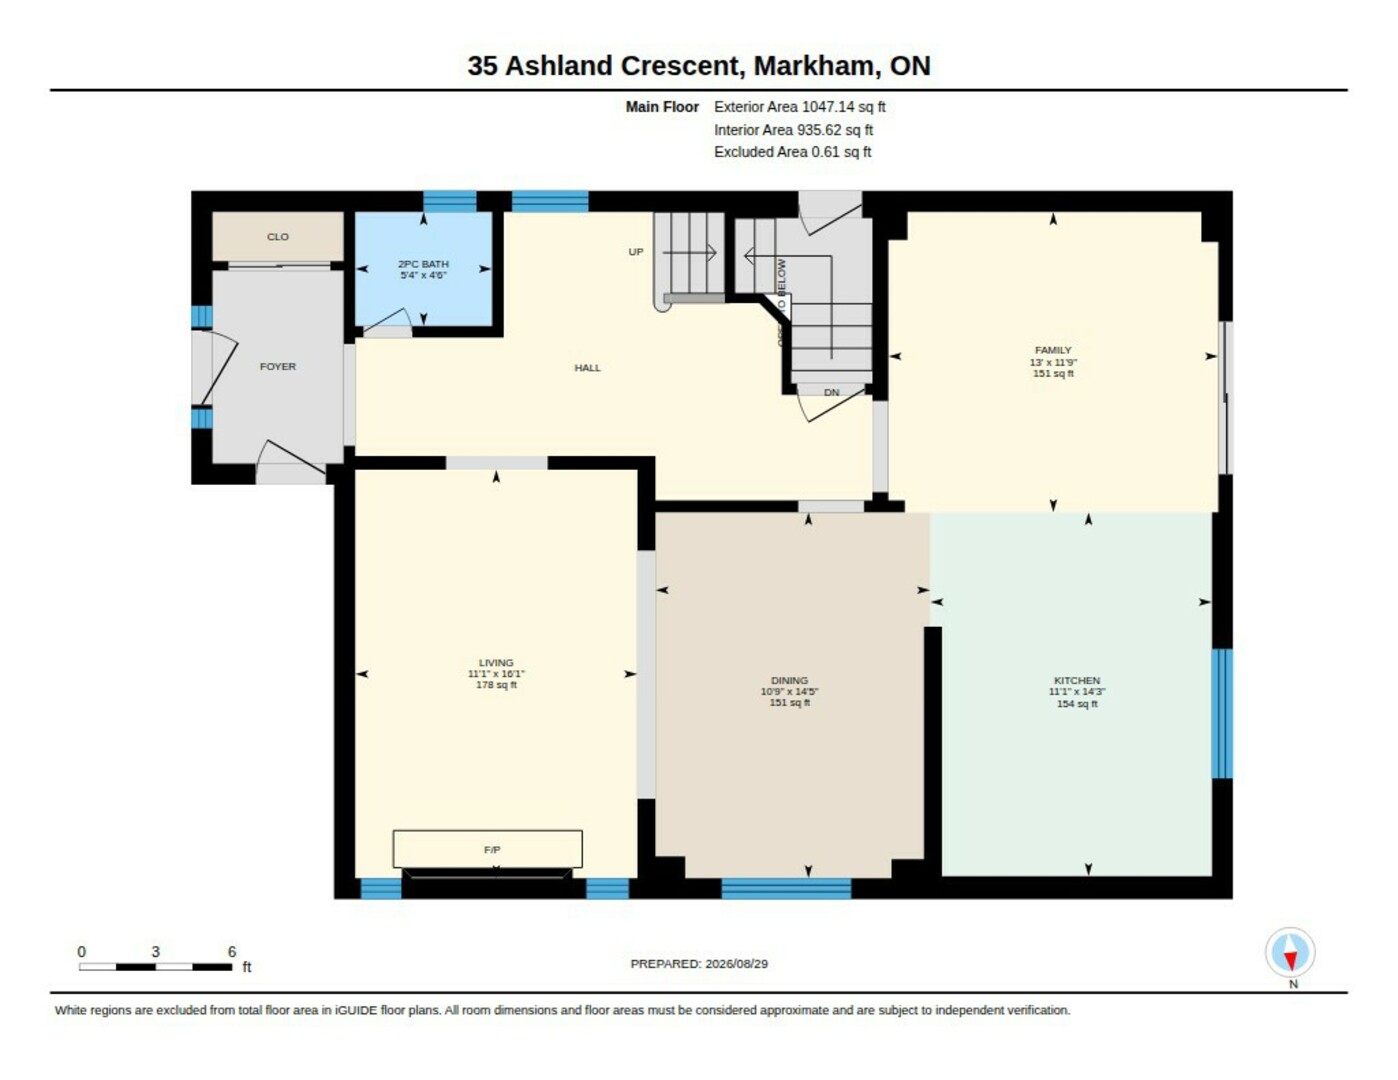
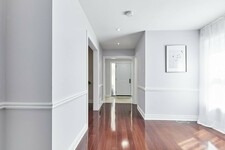
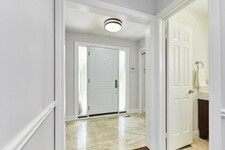
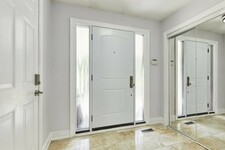
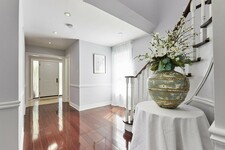
As you step inside, you're welcomed by an elegant porcelain tile foyer with a spacious double closet and convenient interior access to the garage.
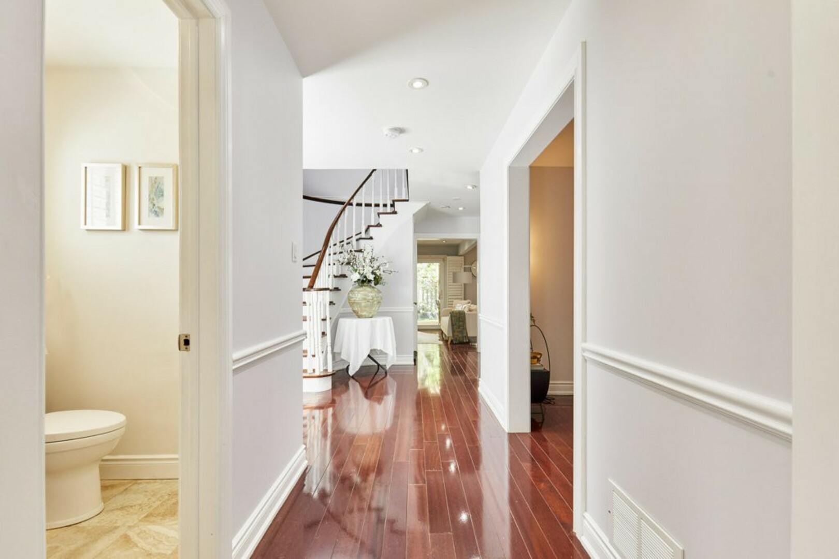
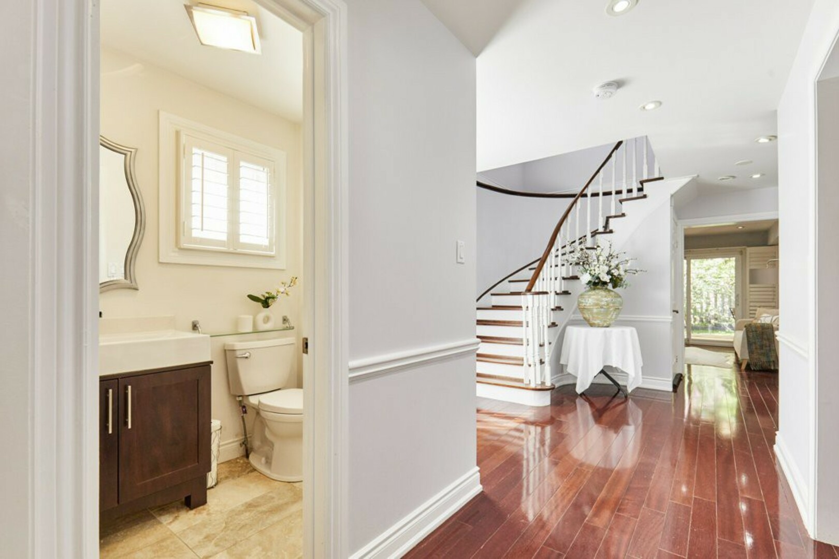
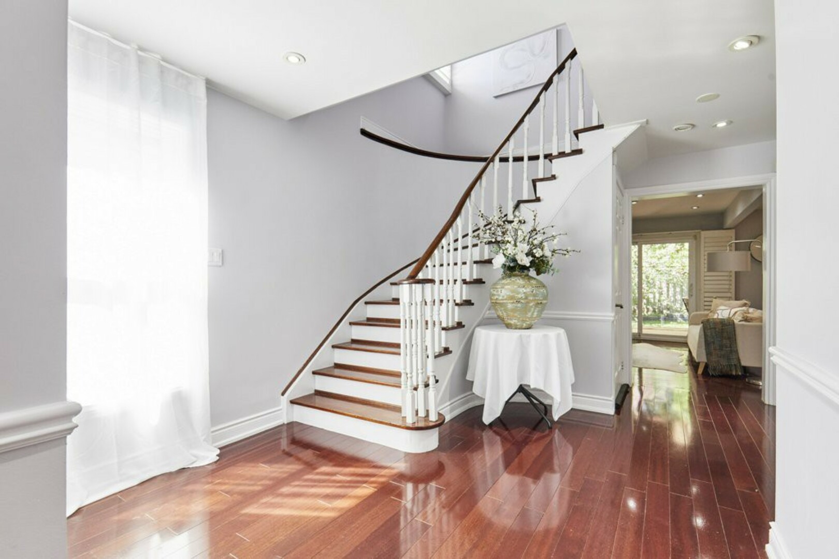
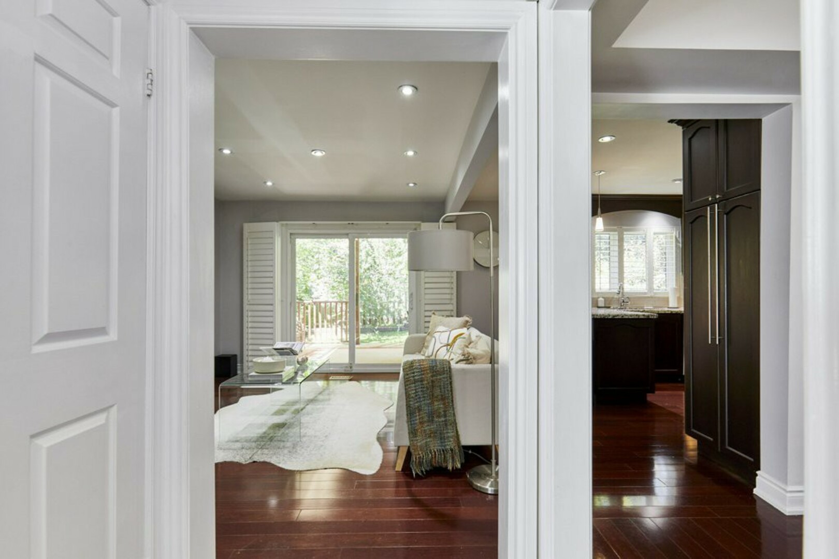
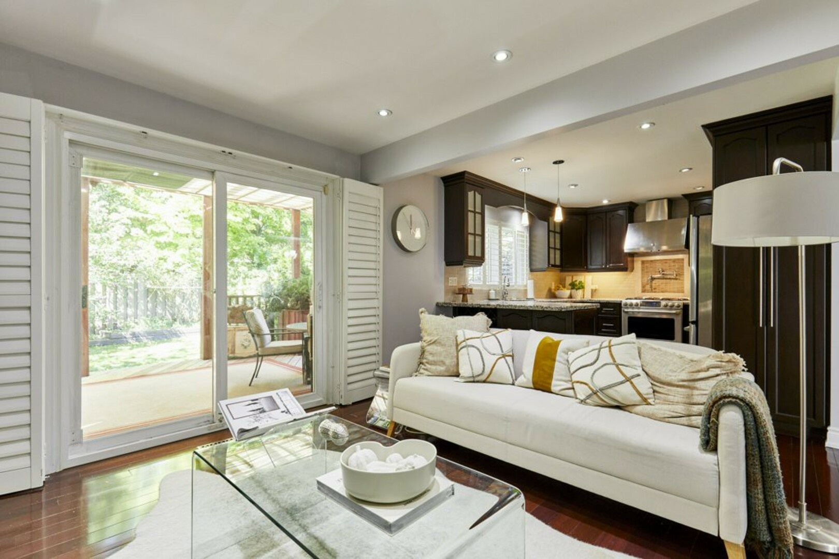
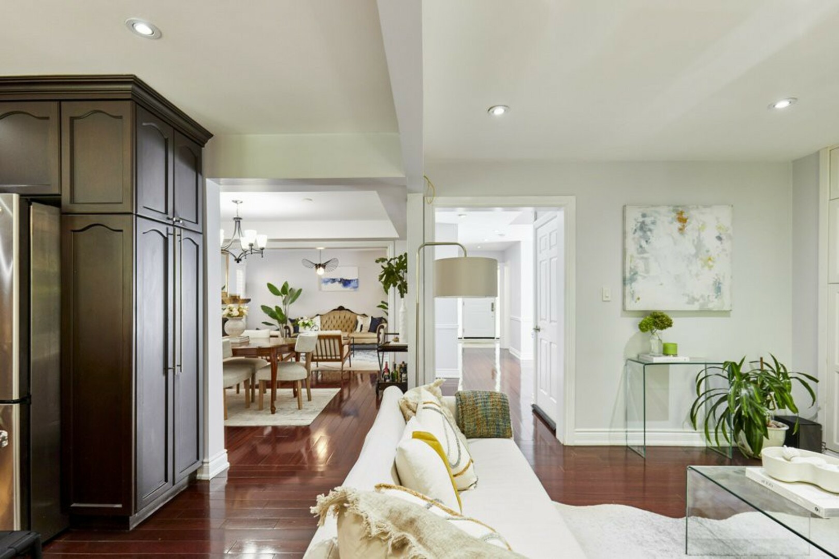
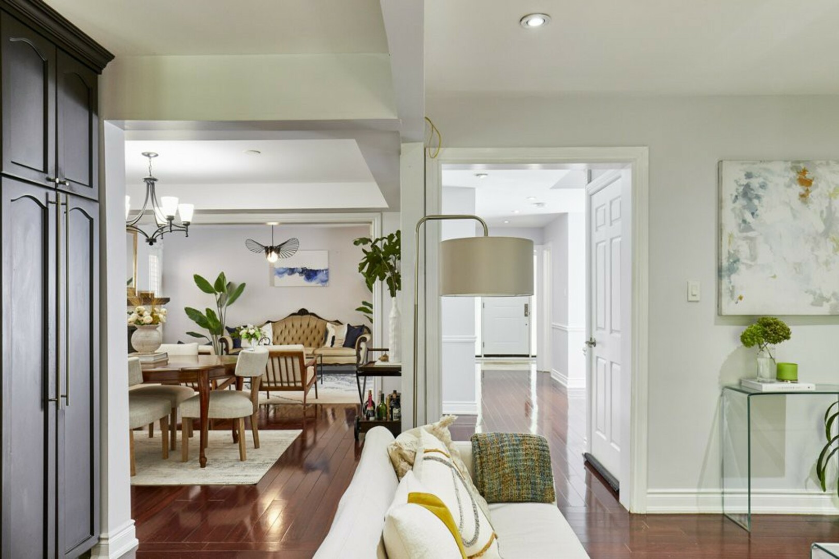
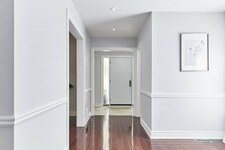
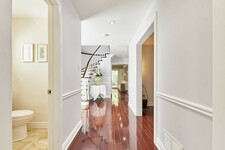
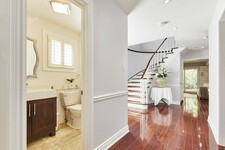
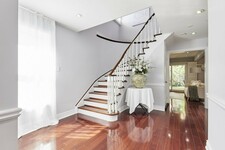
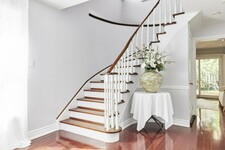
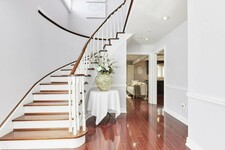
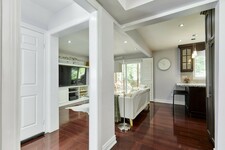
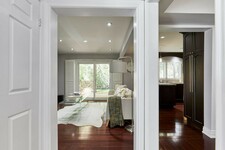
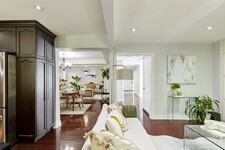
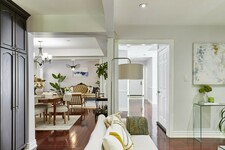
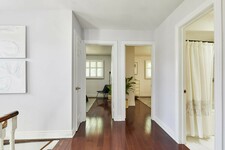
From here, the home opens into bright, inviting living spaces finished with rich hardwood flooring, smooth ceilings, recessed pot lighting and extended baseboards.
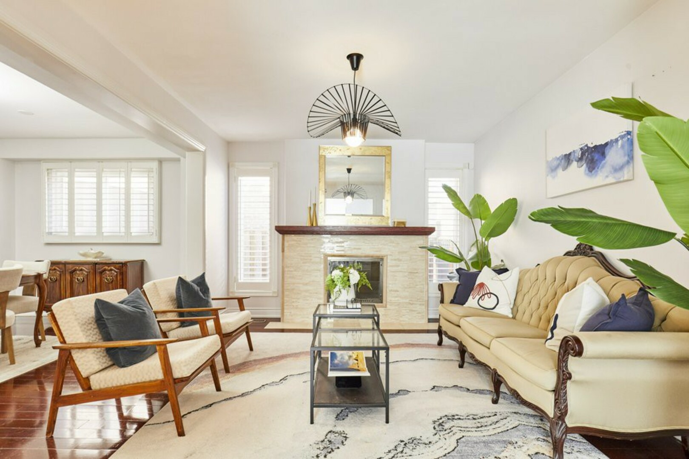
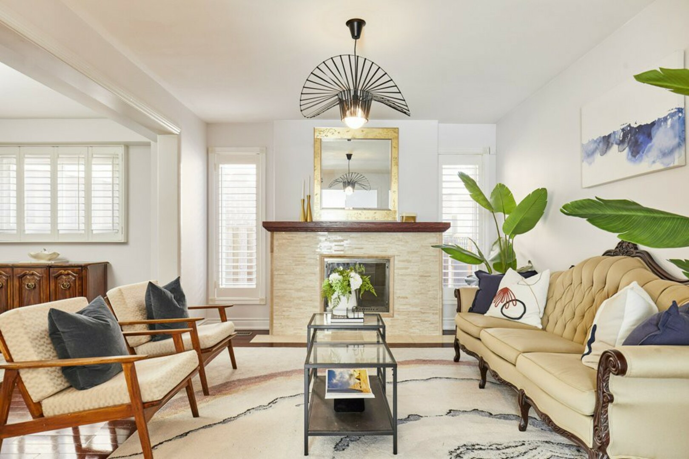
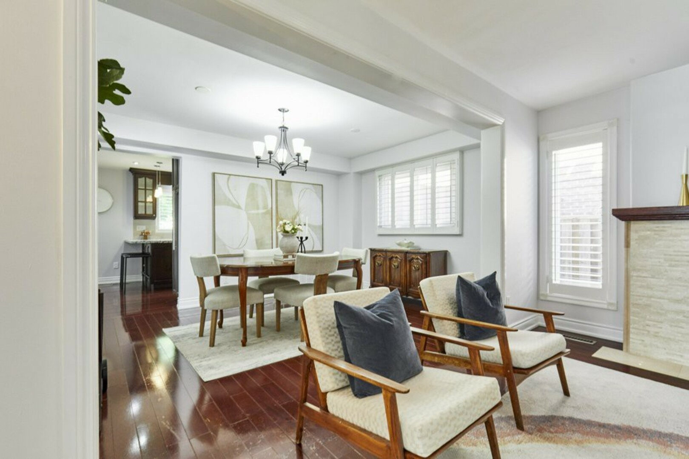
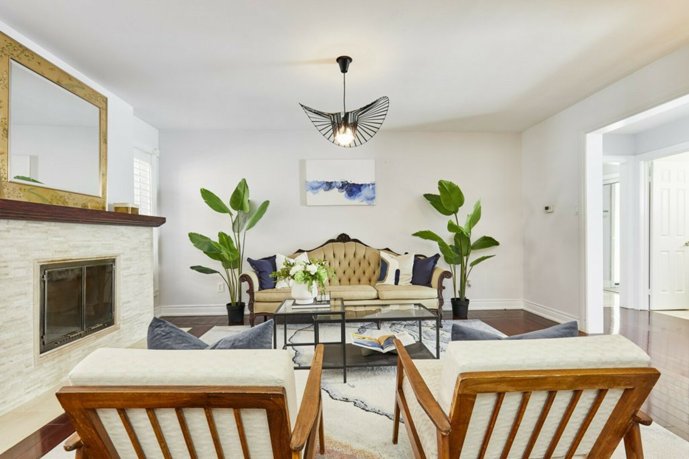
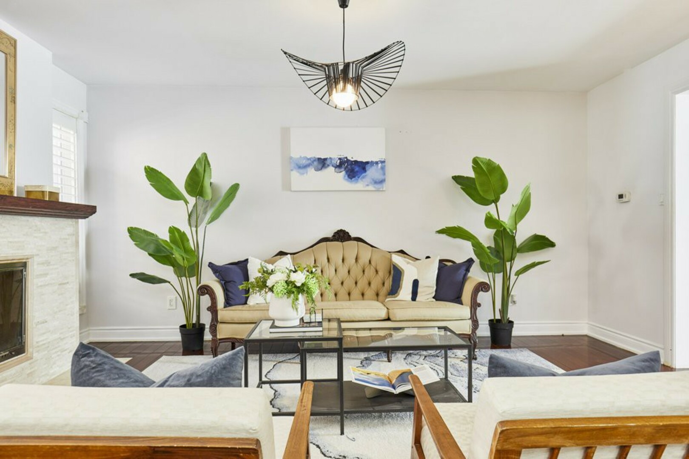
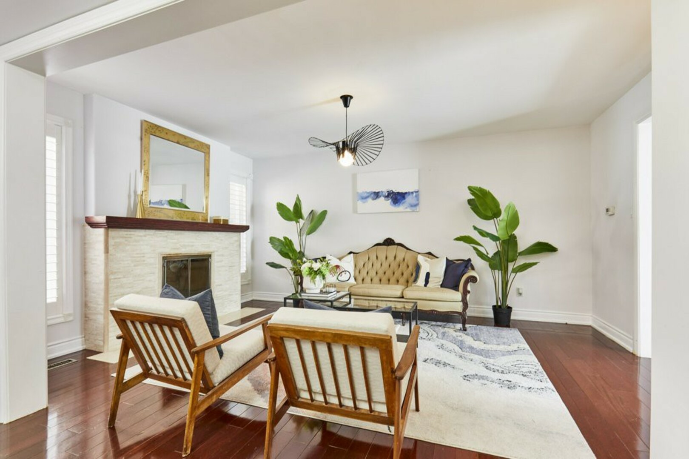
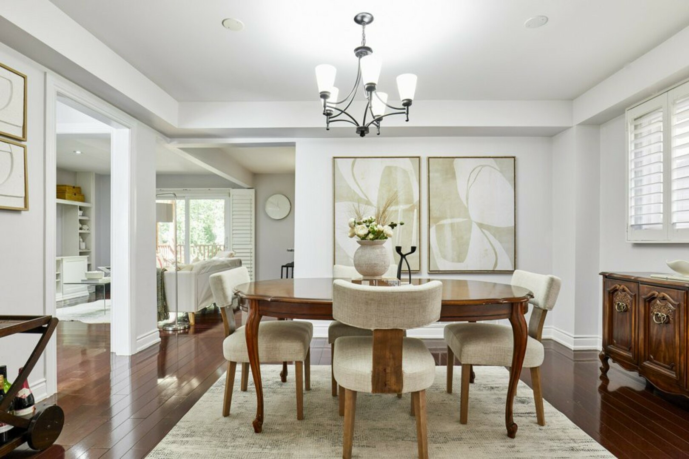
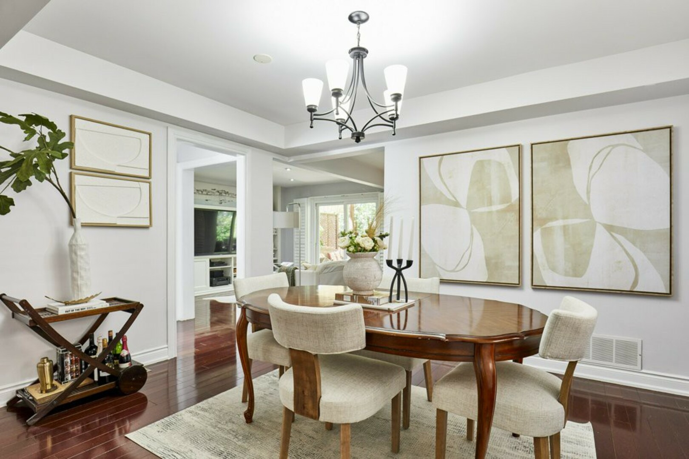
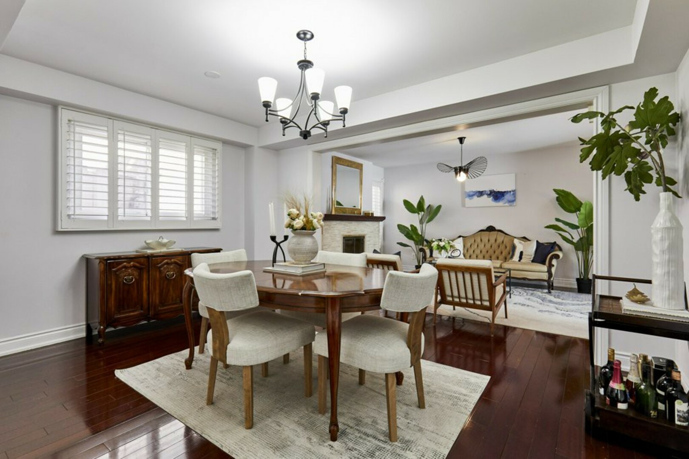
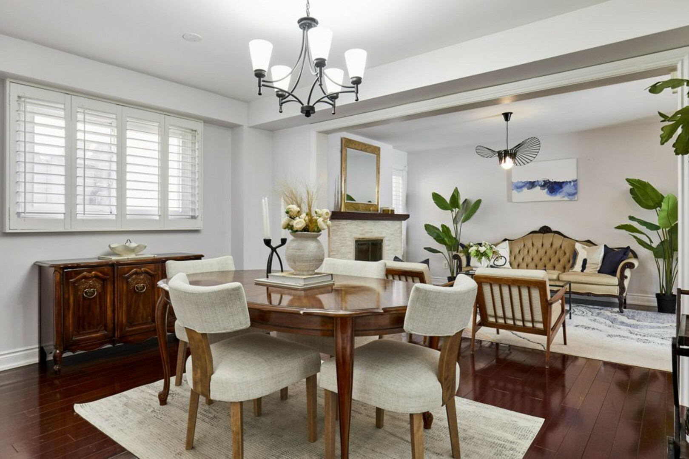
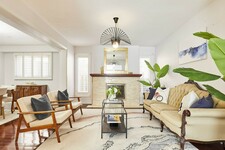
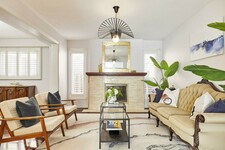
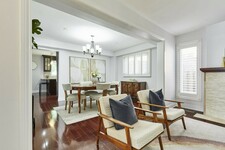
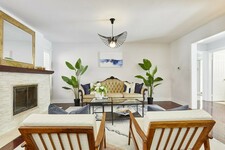
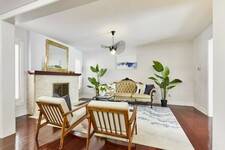
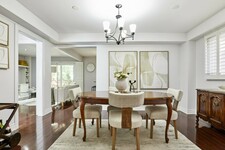
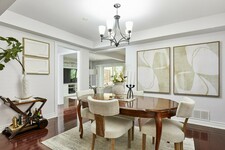
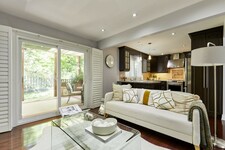
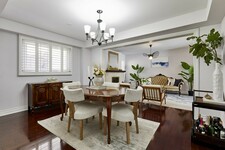
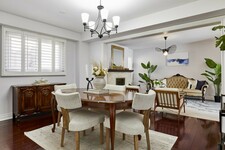
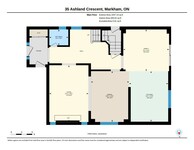
The living room is anchored by a beautiful stone-front fireplace with a classic wood mantle, creating a warm focal point for the room. Large windows bring in plenty of natural light, while the adjoining dining area provides an inviting setting for family dinners, holidays and entertaining.
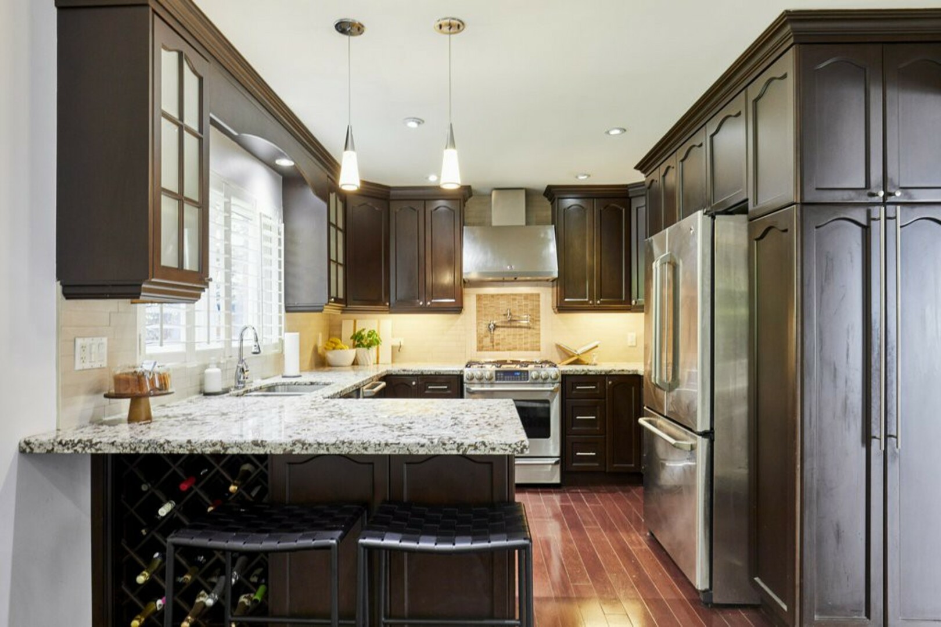
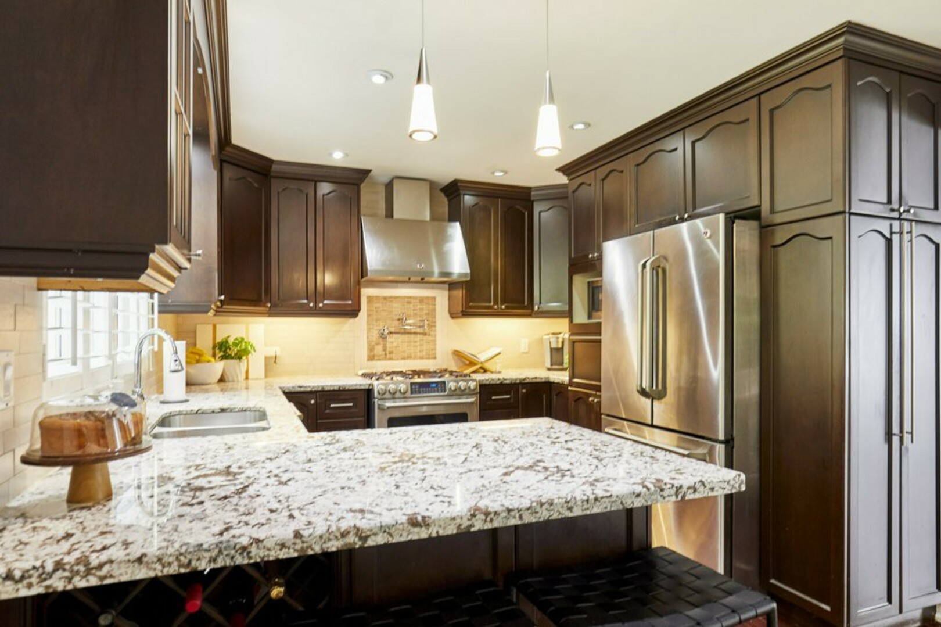
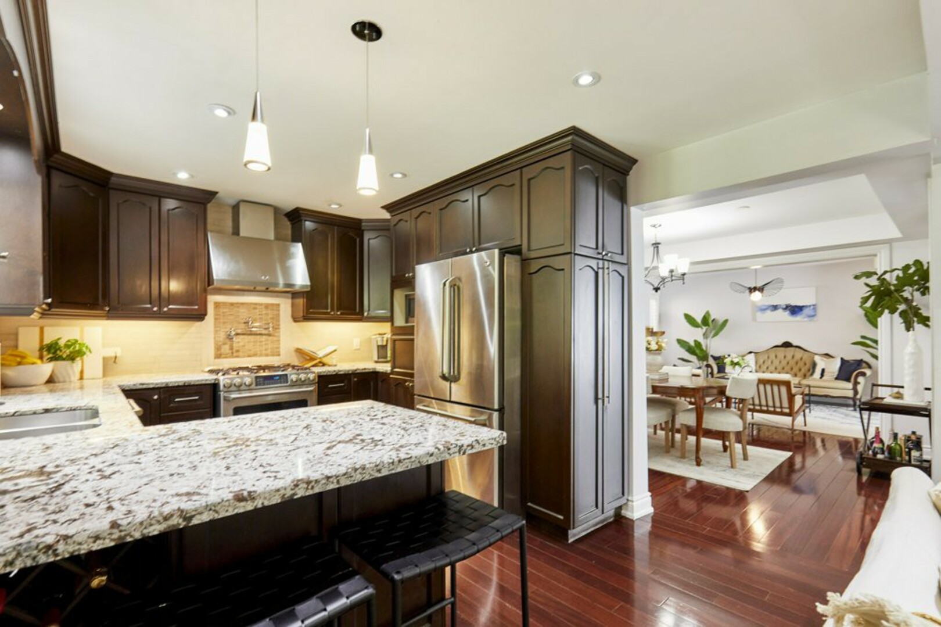
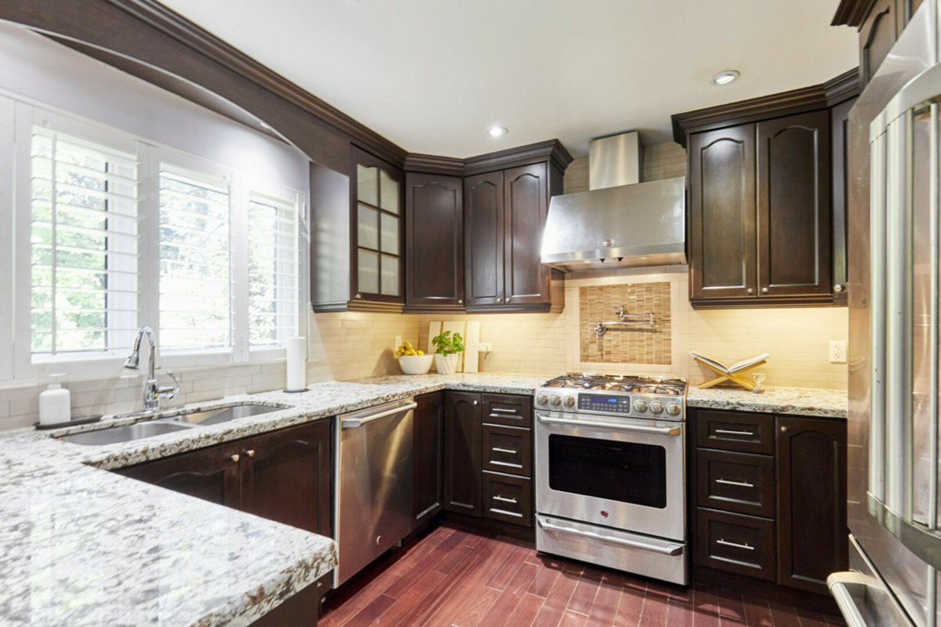
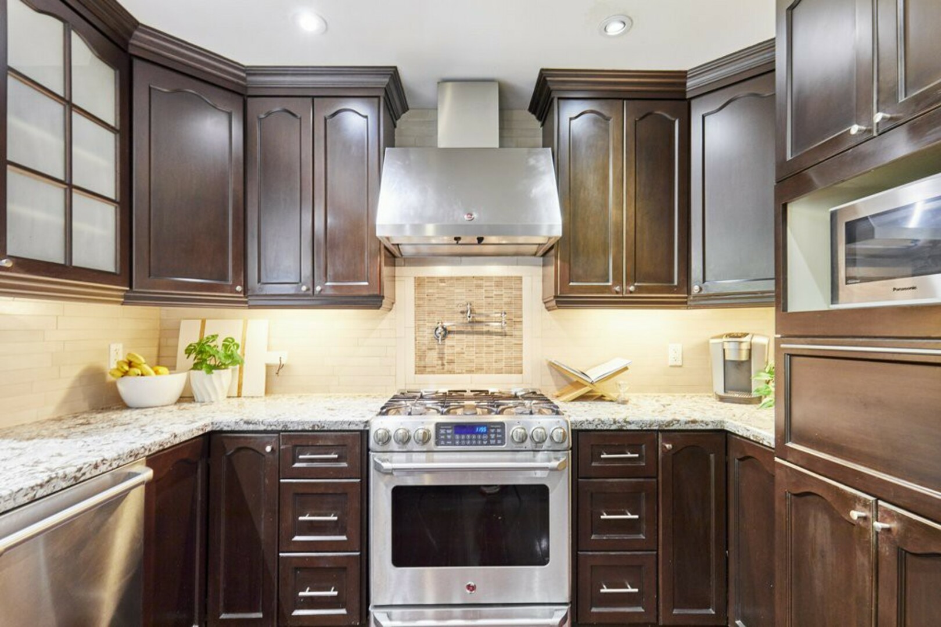
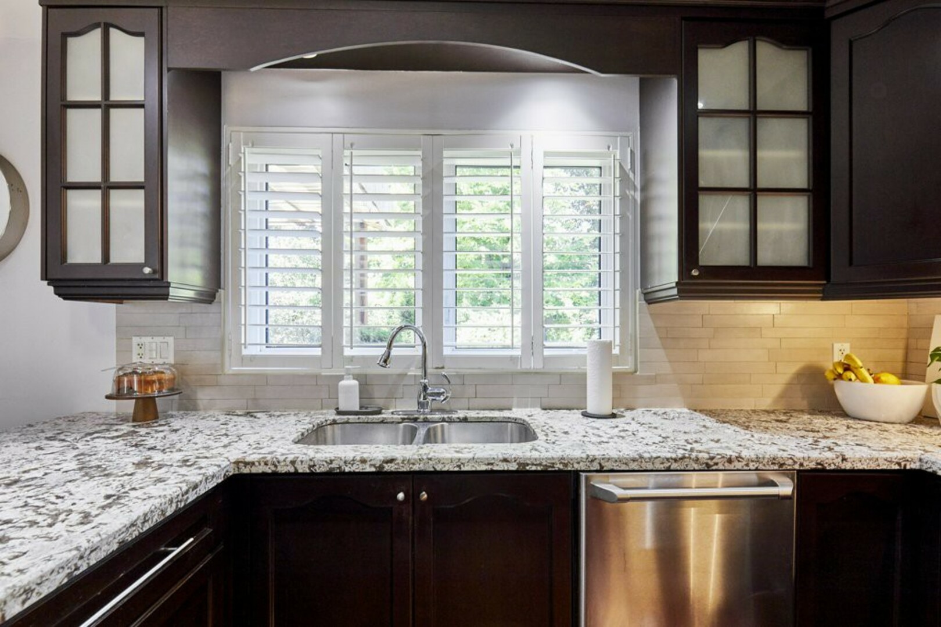
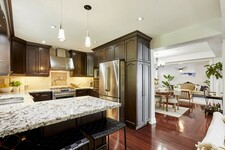
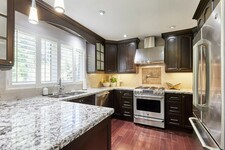
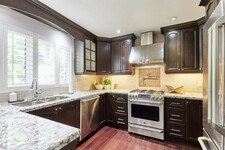
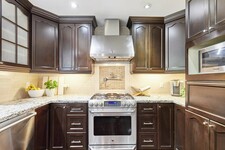
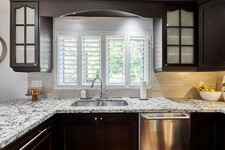
At the heart of the home is the kitchen.
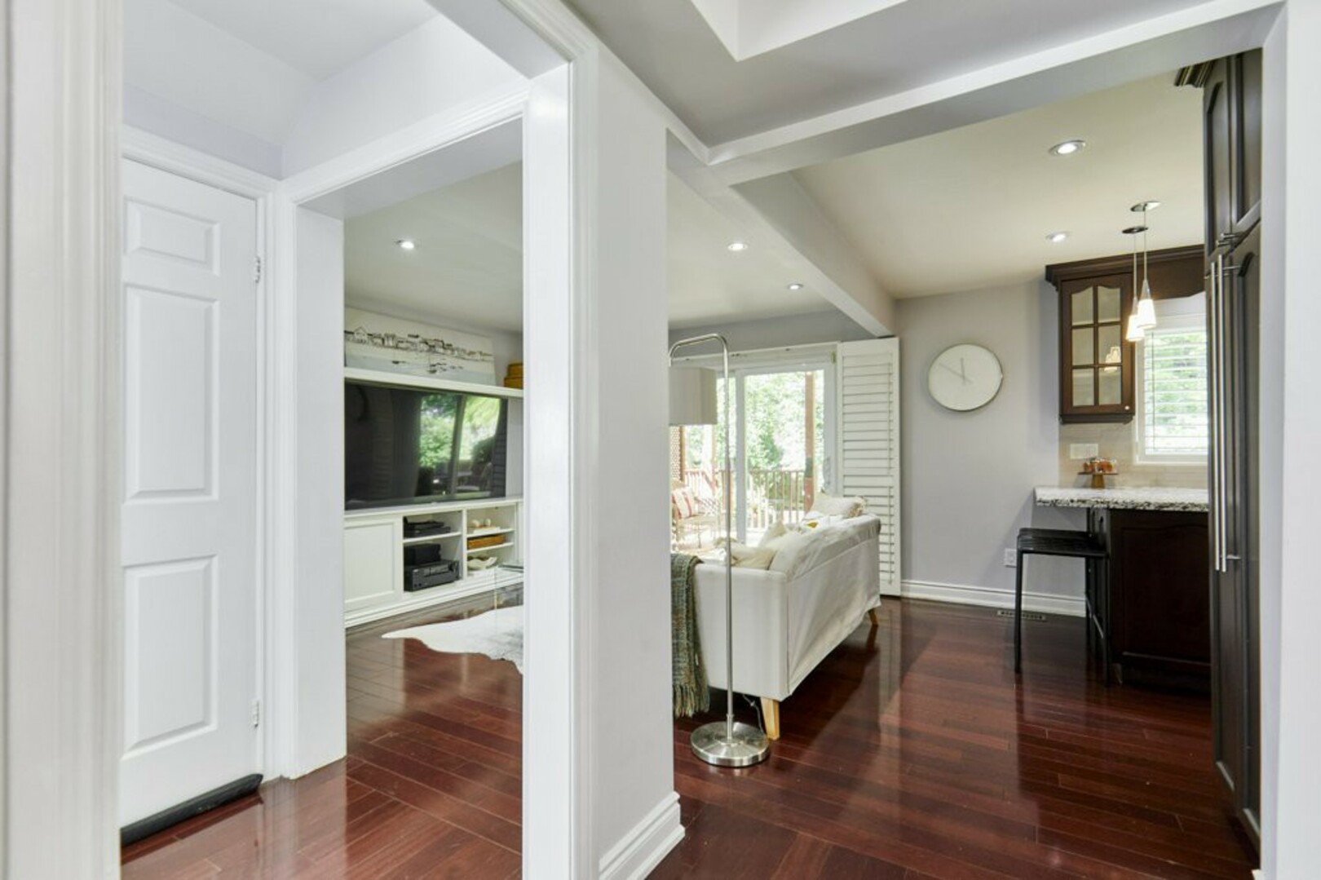
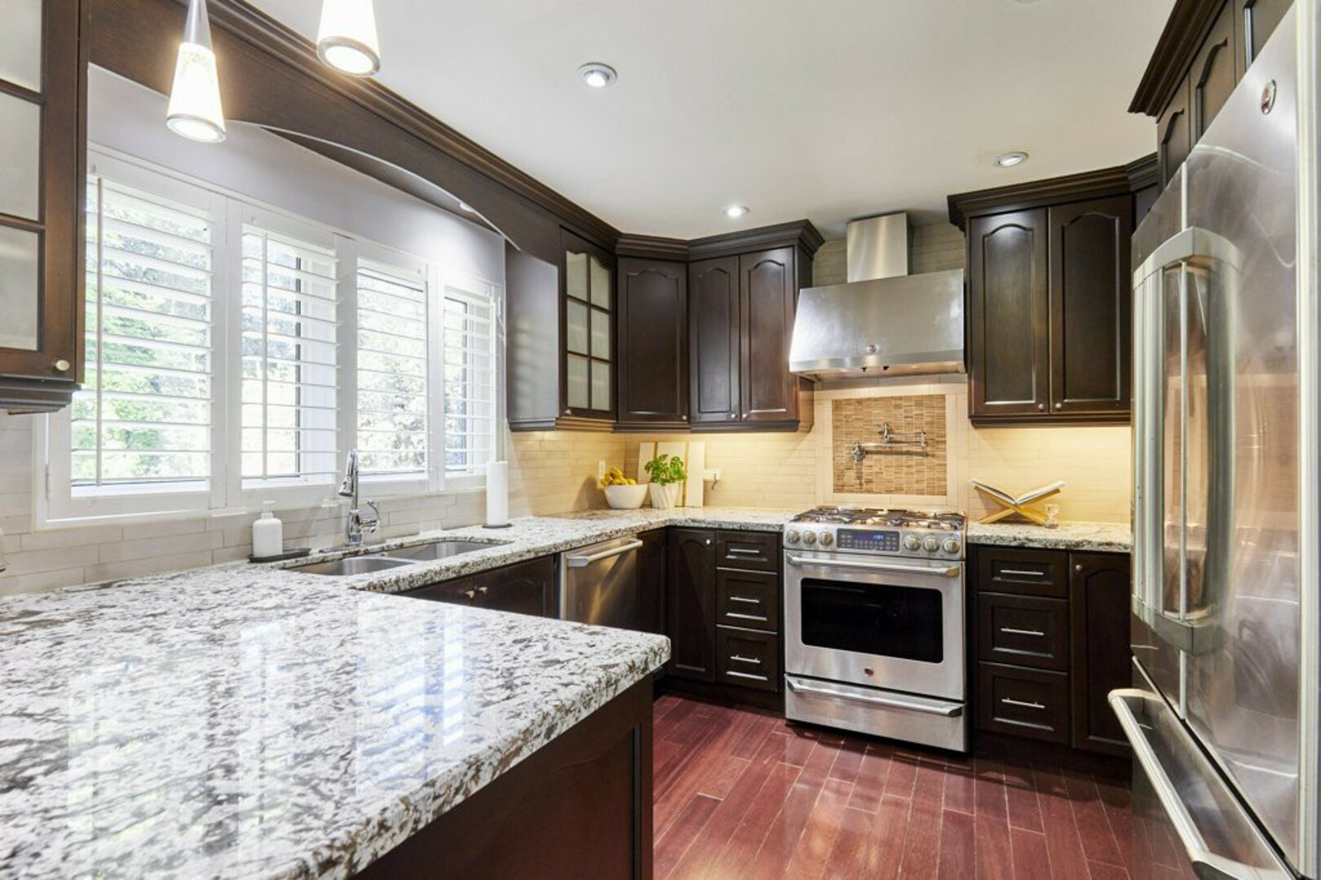
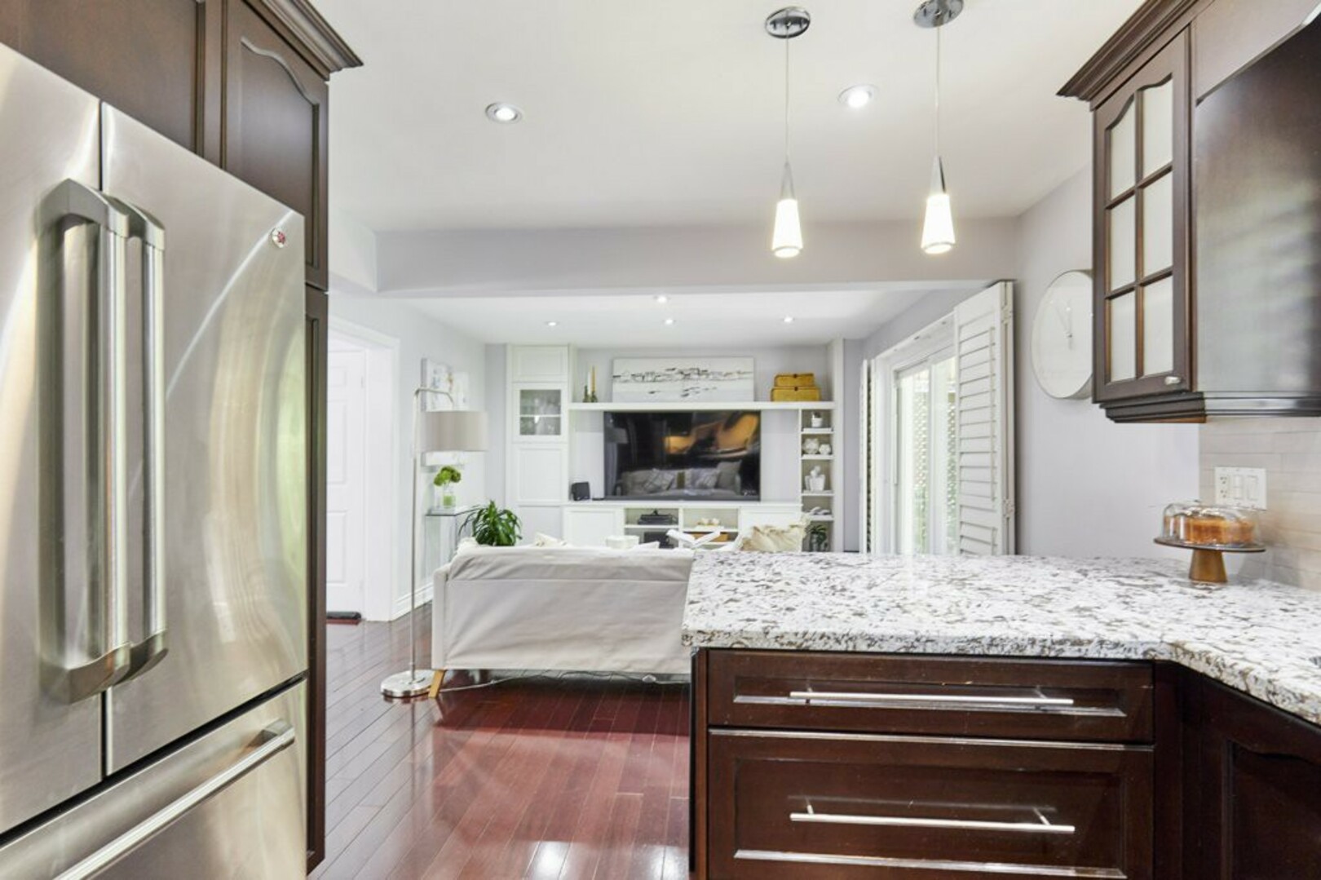
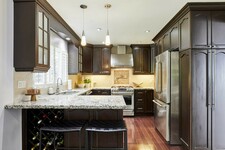
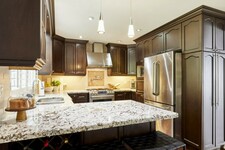
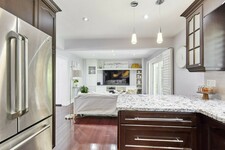
Bright and overlooking the backyard, it features granite countertops, a stone backsplash, extensive cabinetry and stainless steel GE appliances, including a gas range. Thoughtful details such as the pot filler and built-in wine rack add both function and character, while the breakfast bar keeps the kitchen connected to the surrounding living spaces.
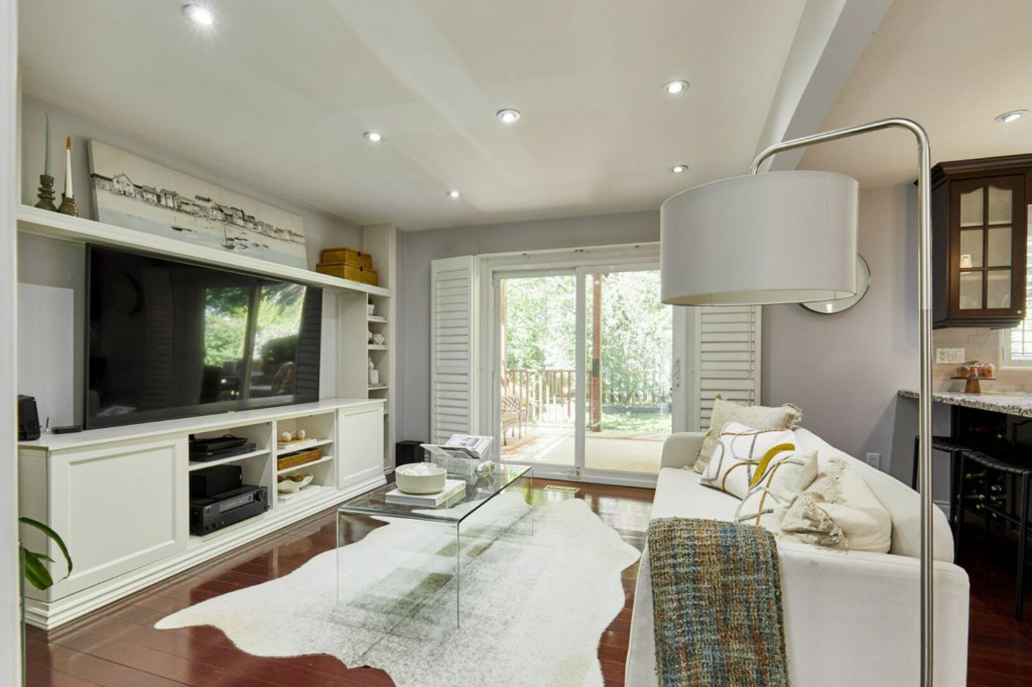
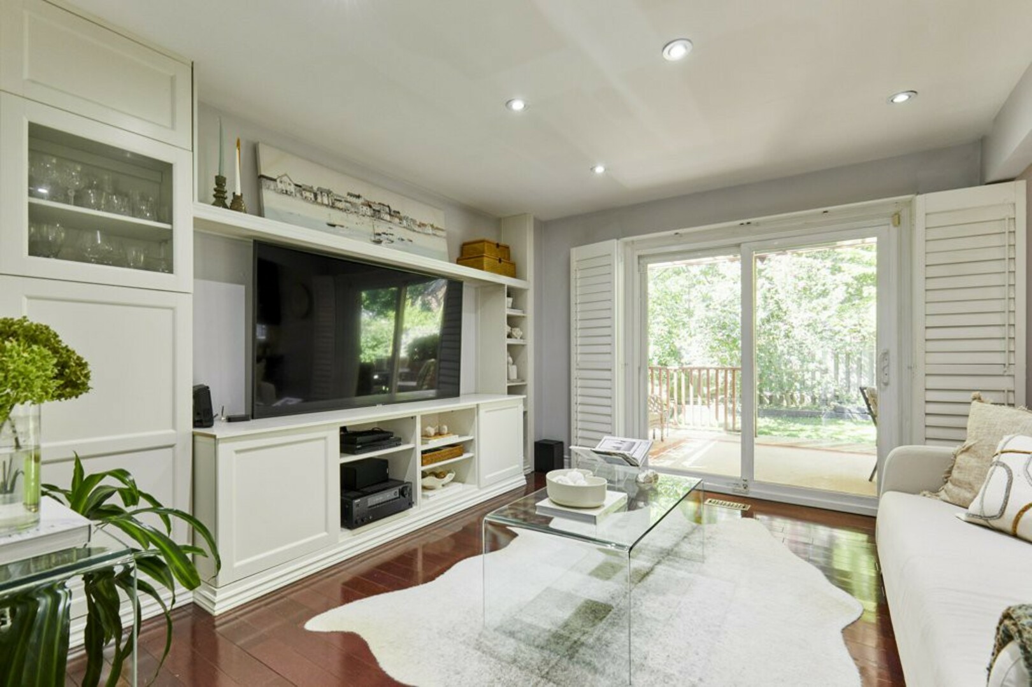
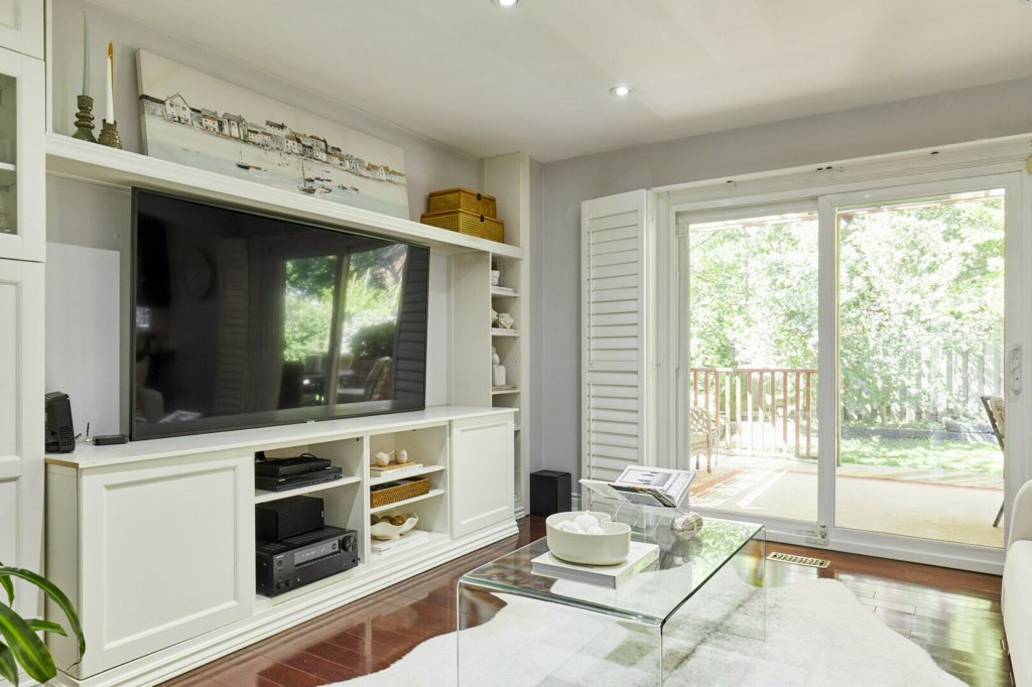
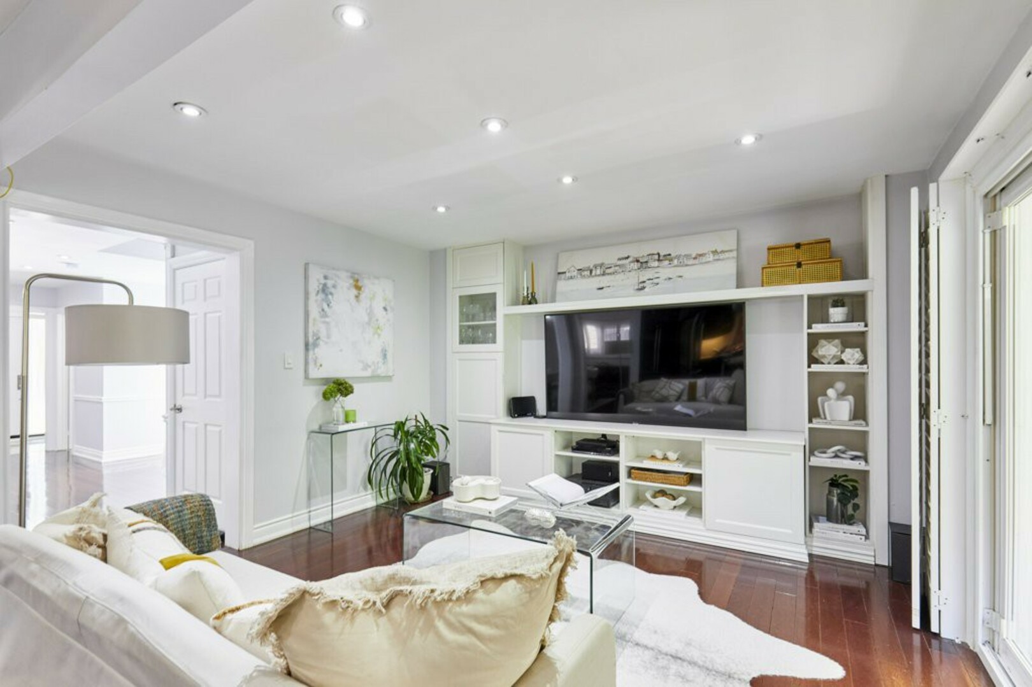
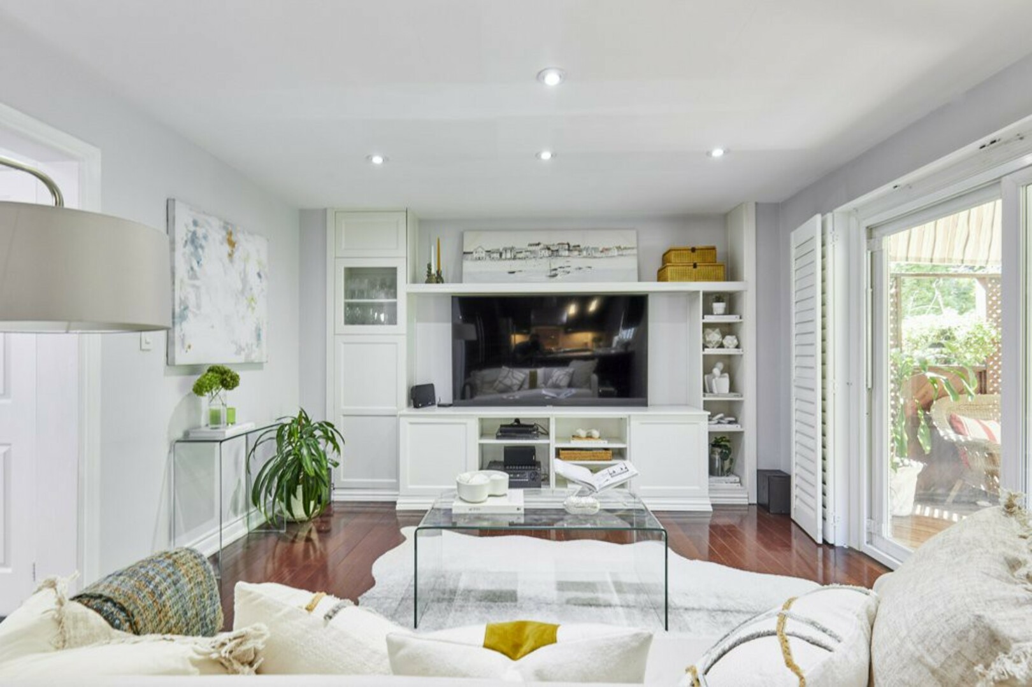
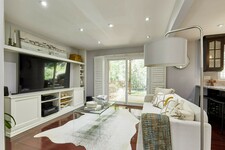
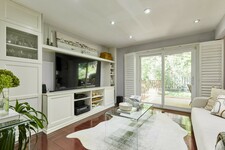
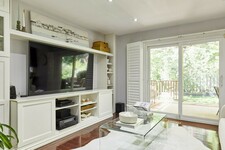
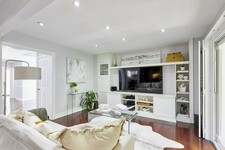
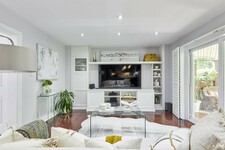
Just beyond is the family room, with a custom built-in entertainment unit and direct access to the backyard.
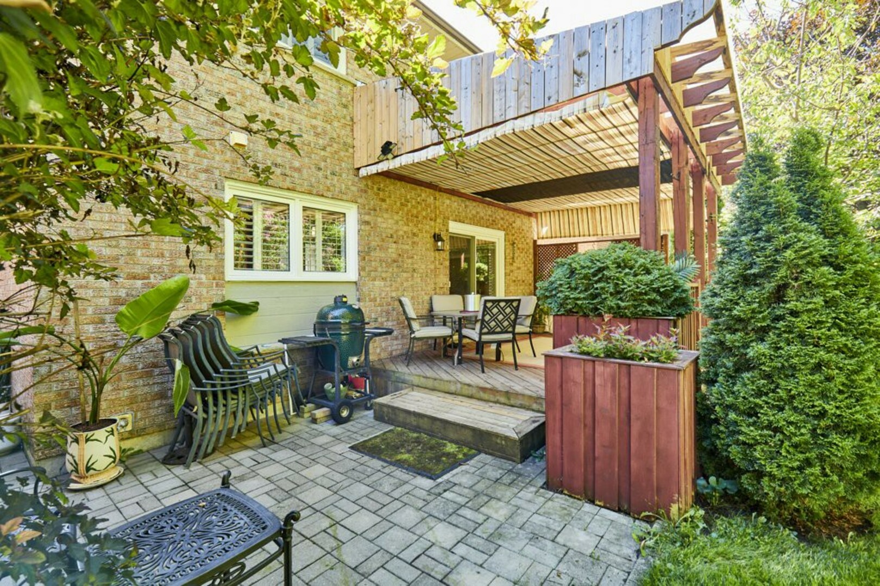
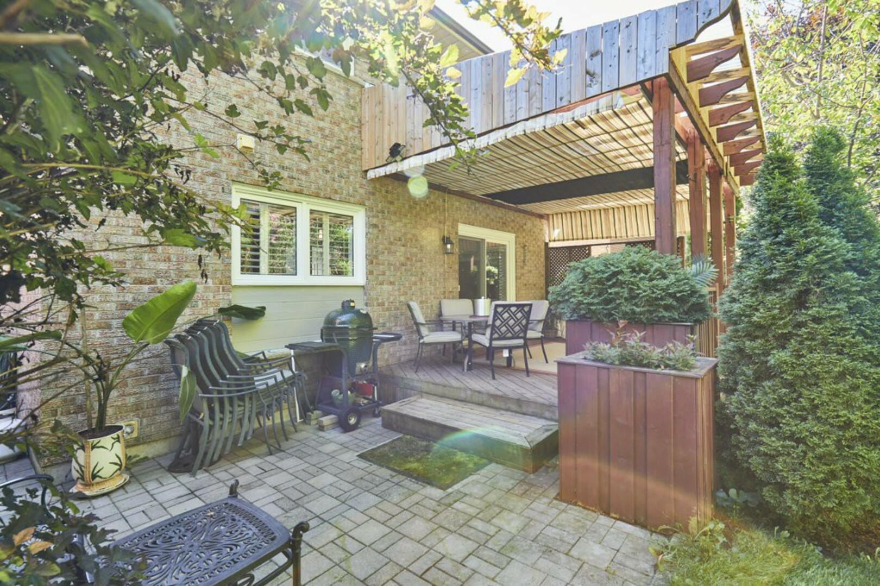
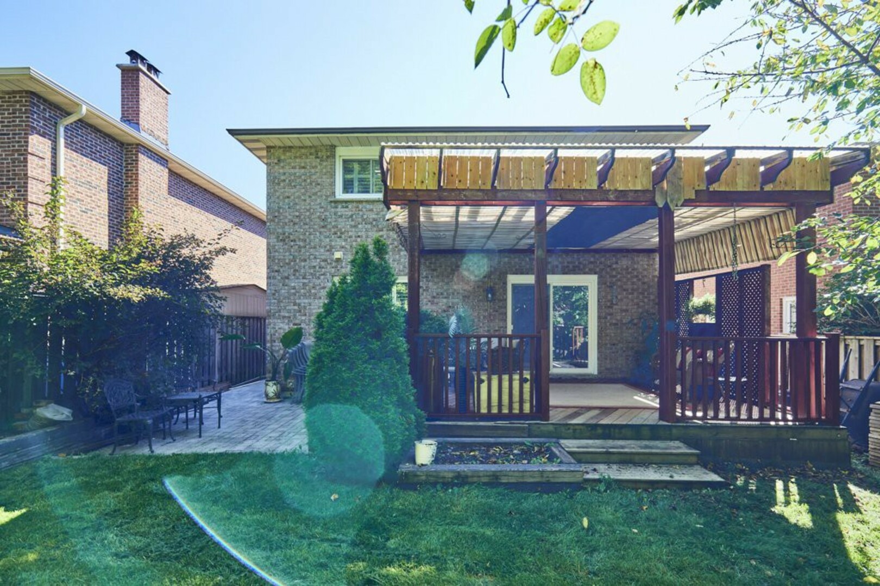
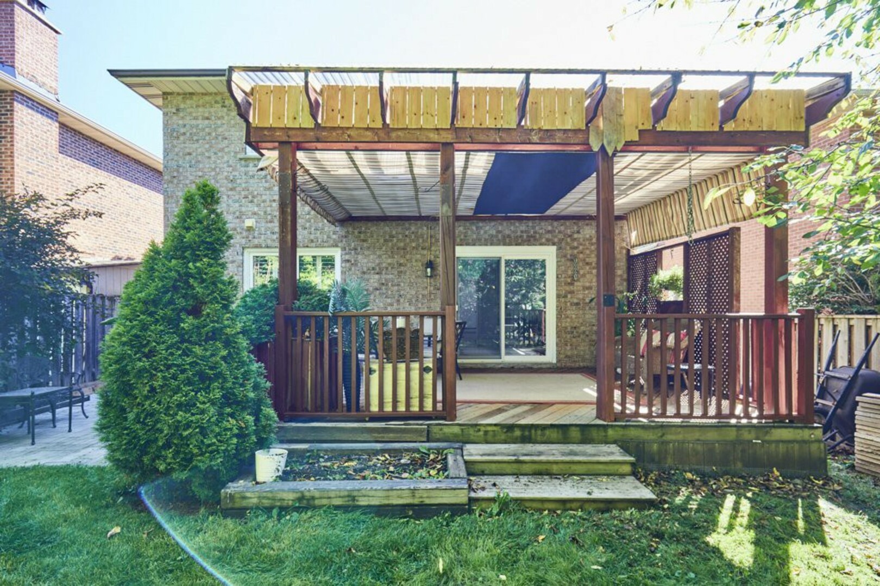
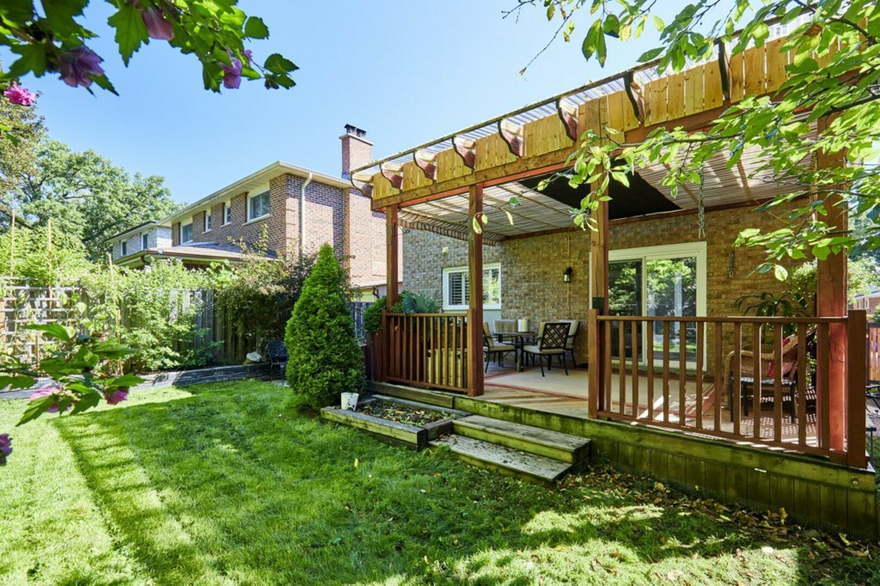
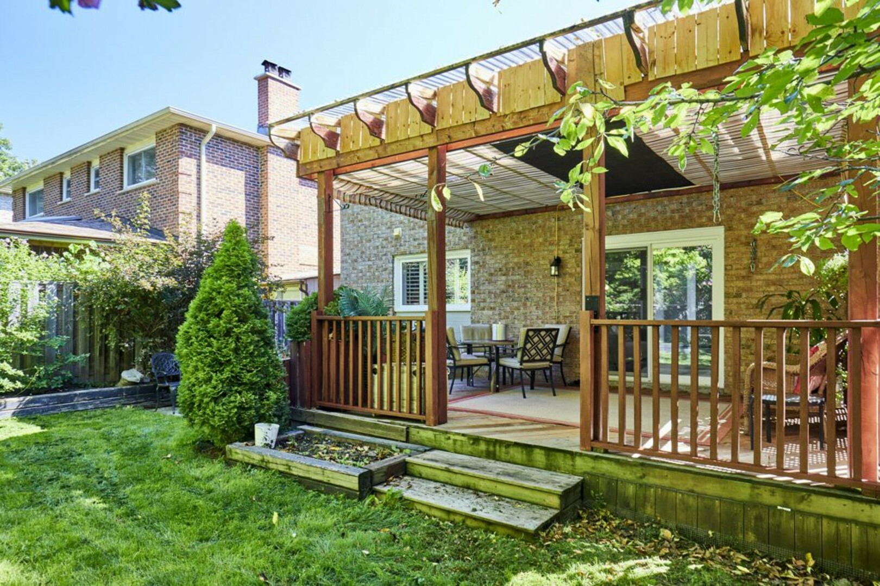
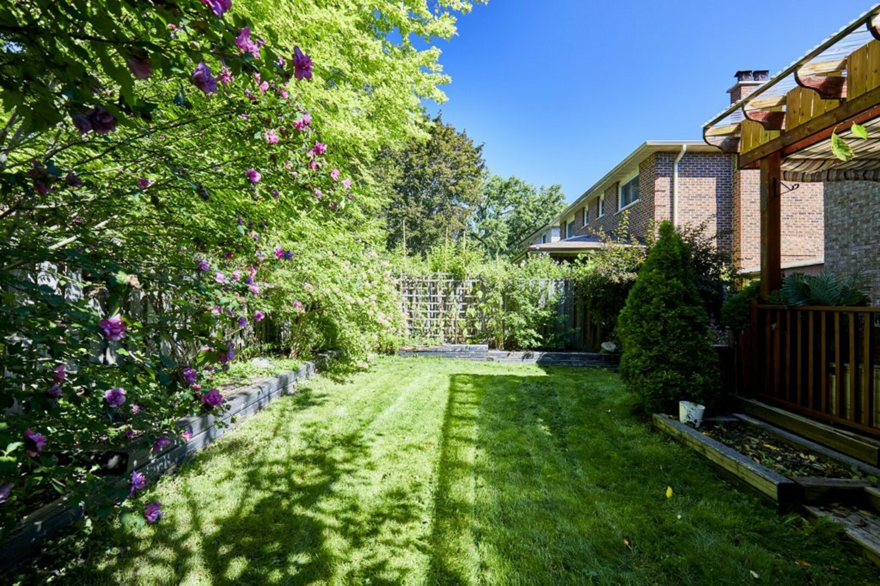
And this is a backyard designed to be enjoyed.
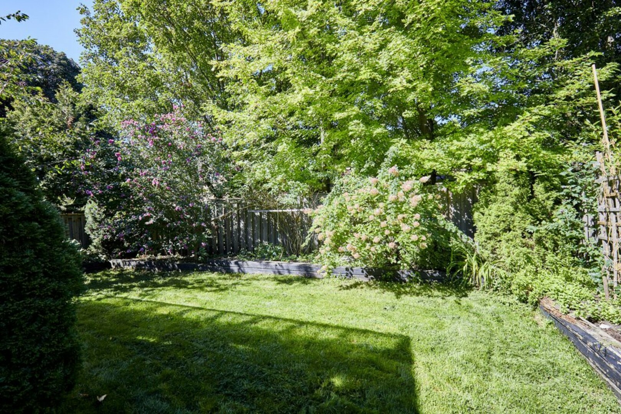
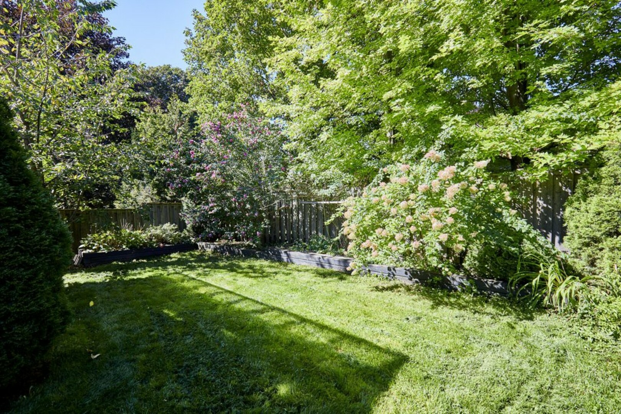
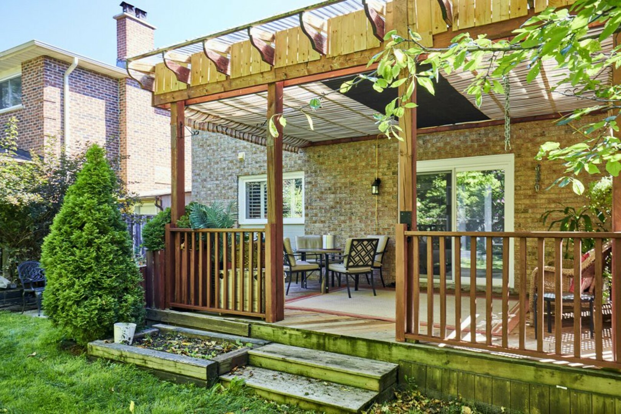
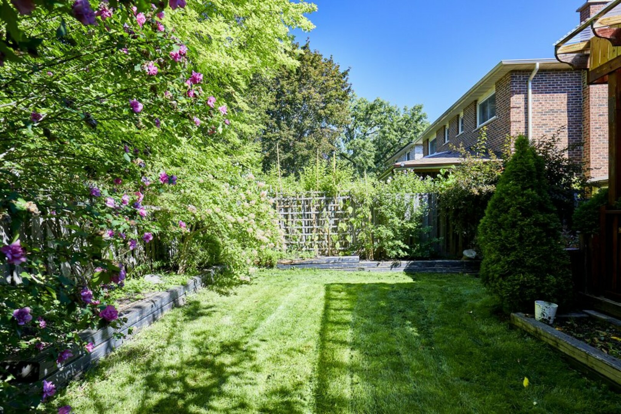
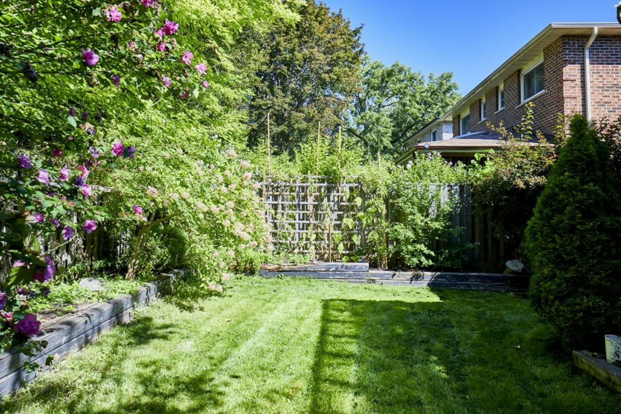
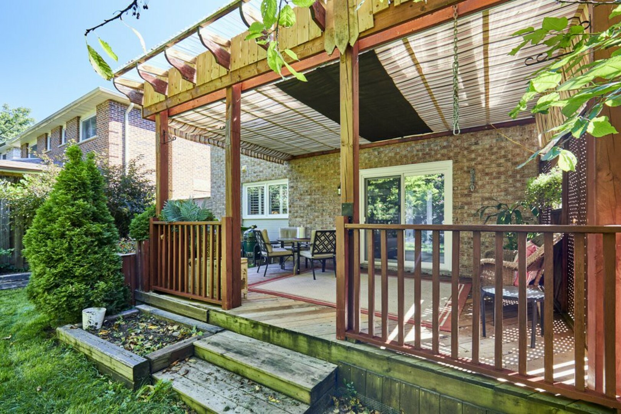
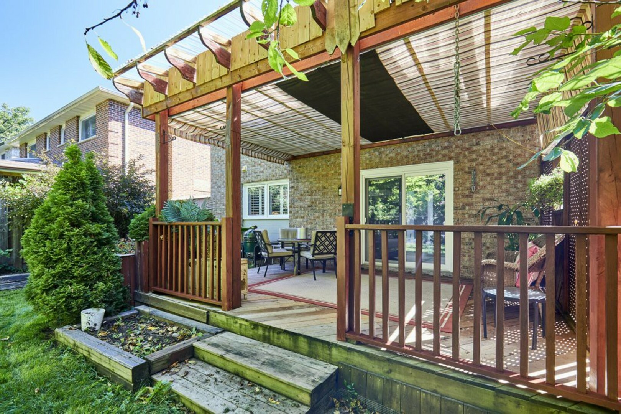
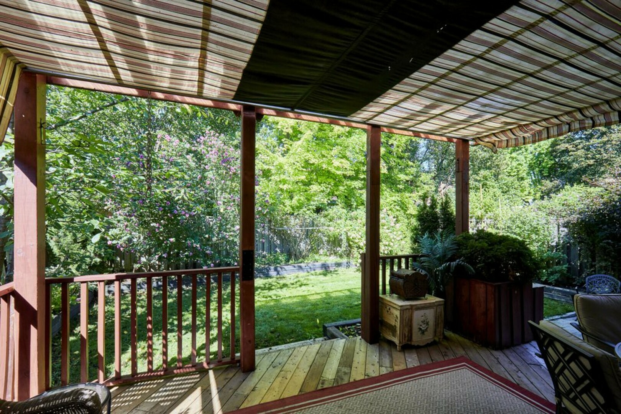
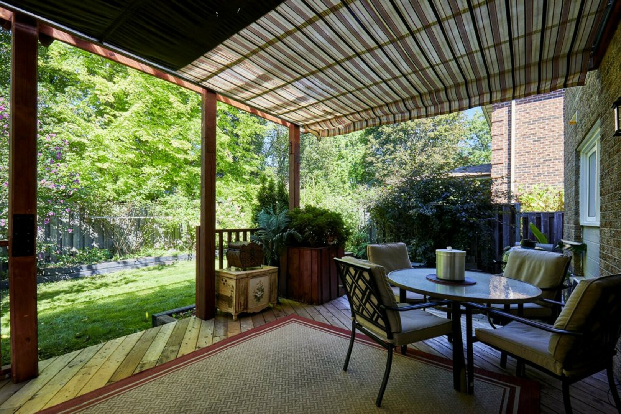
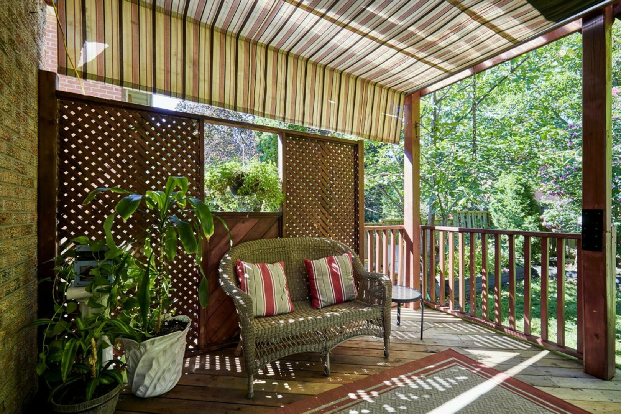
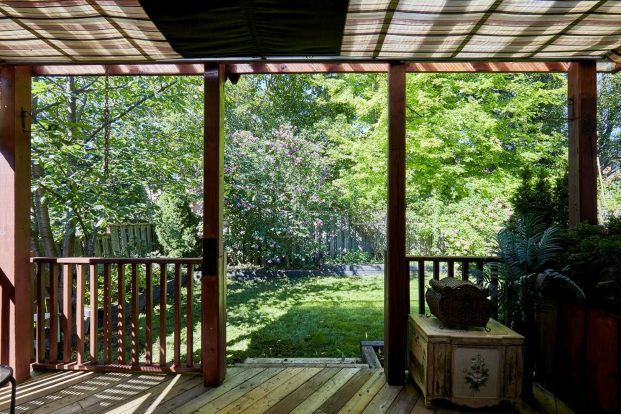
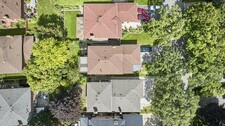
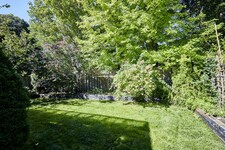
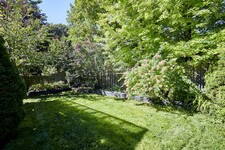
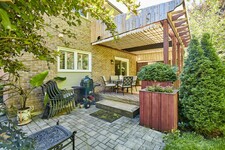
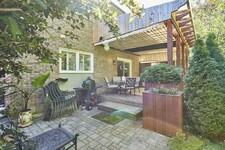
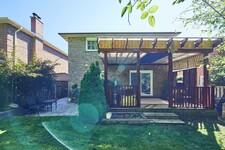
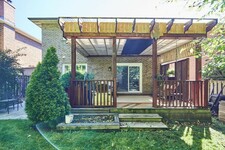
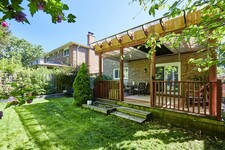
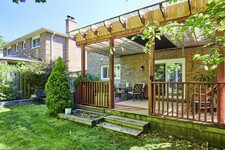
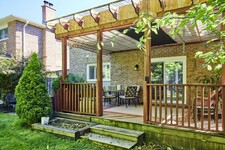
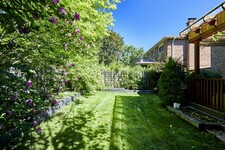
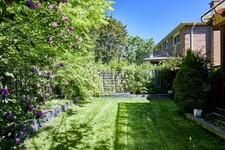
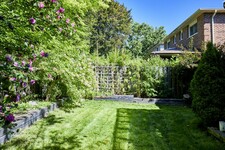
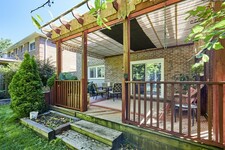
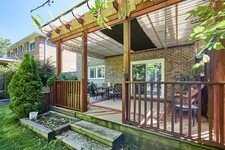
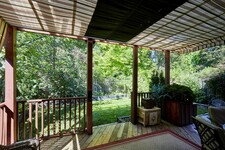
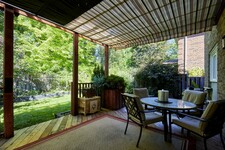
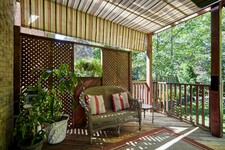
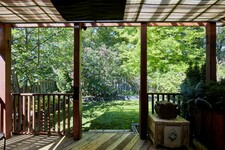
Step out onto the covered deck, a wonderful place for morning coffee, outdoor dining or simply relaxing at the end of the day. From there, the deck leads to a stone patio and a generously sized private yard surrounded by mature flowering trees.
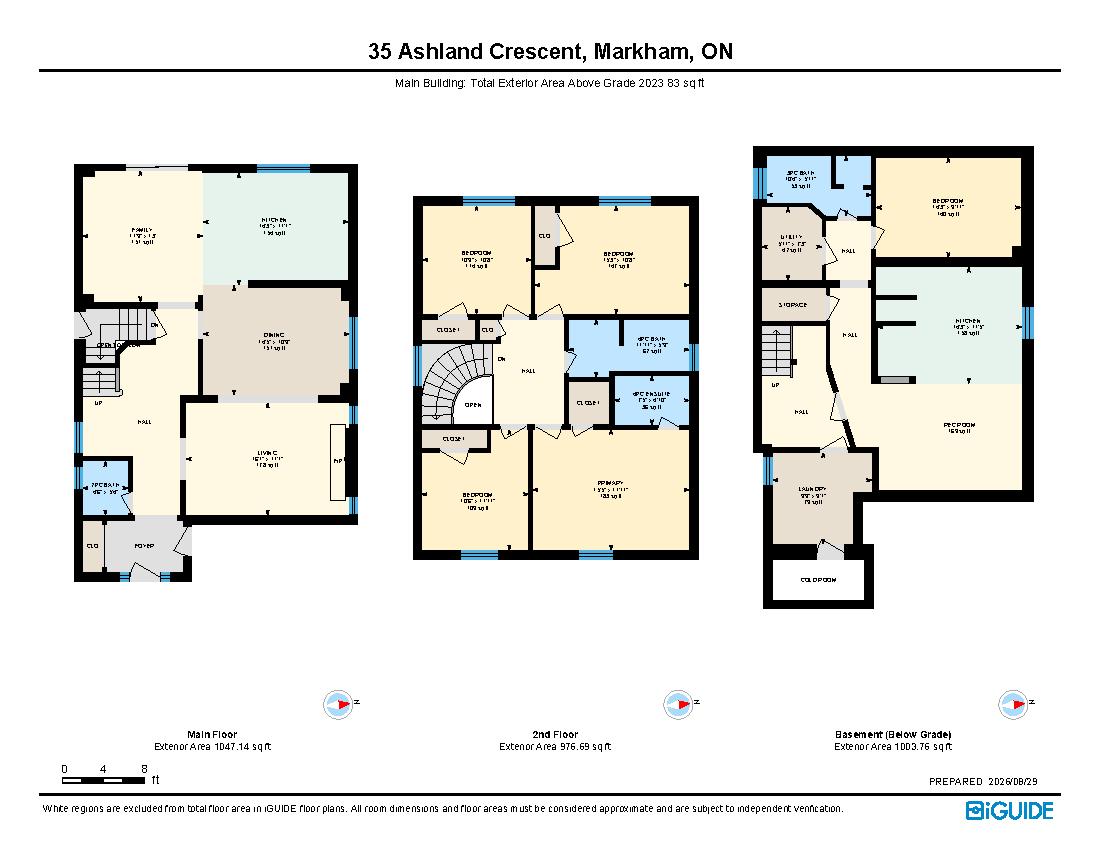
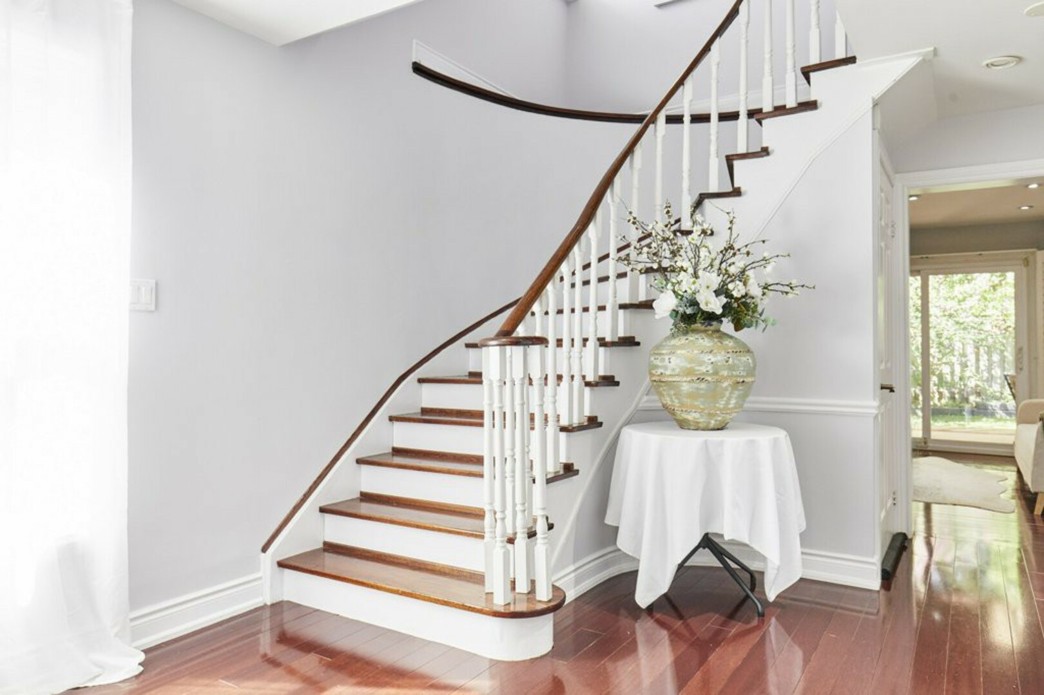
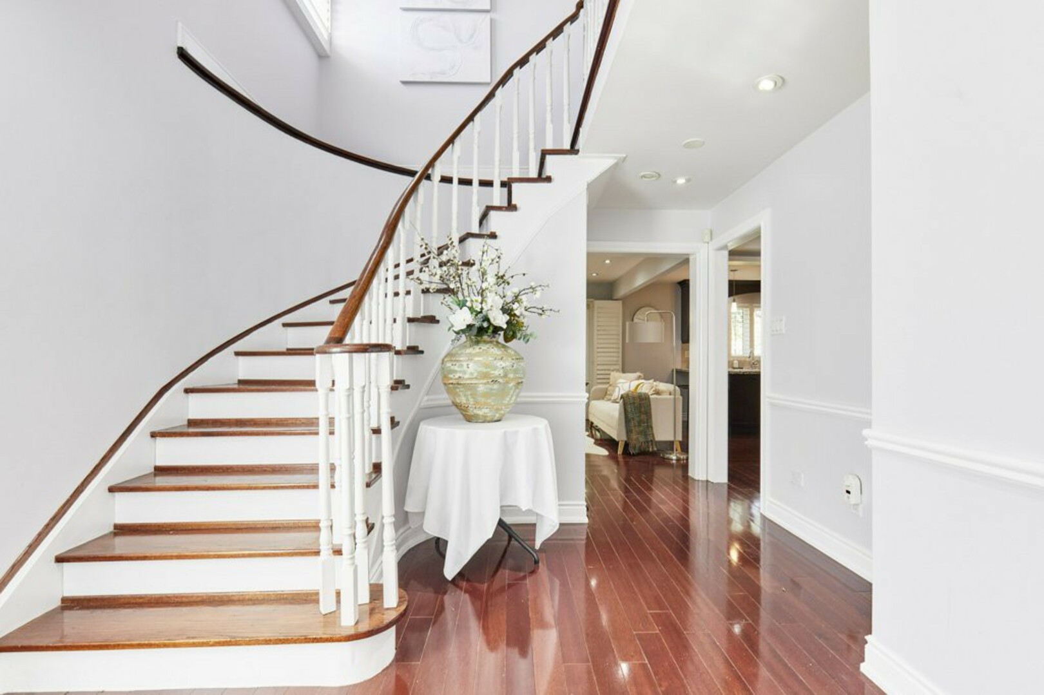
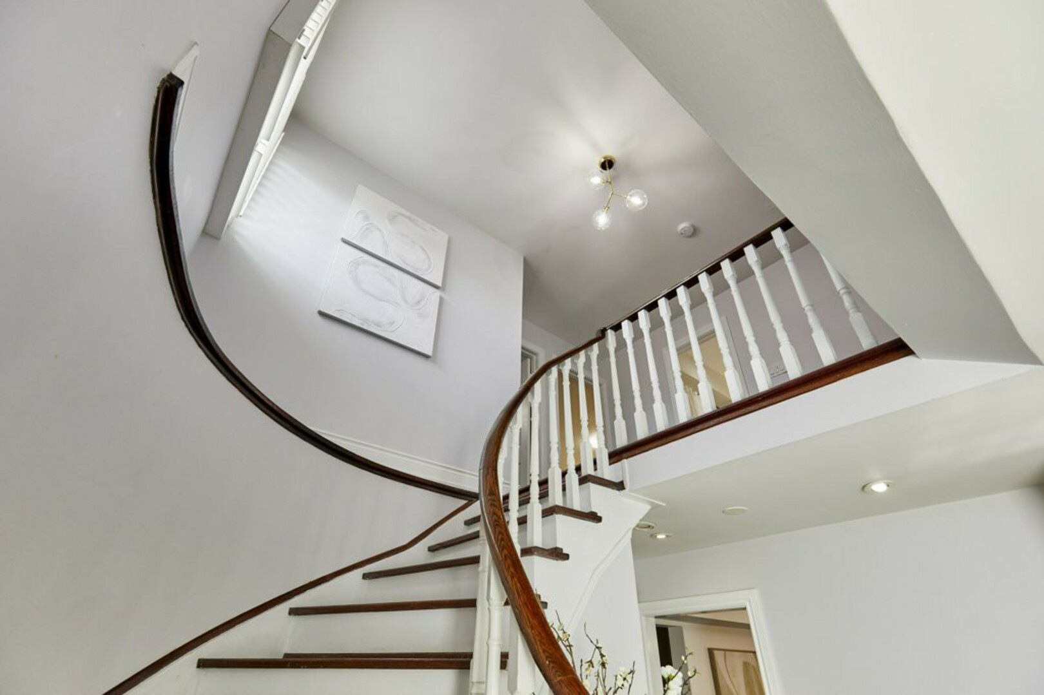
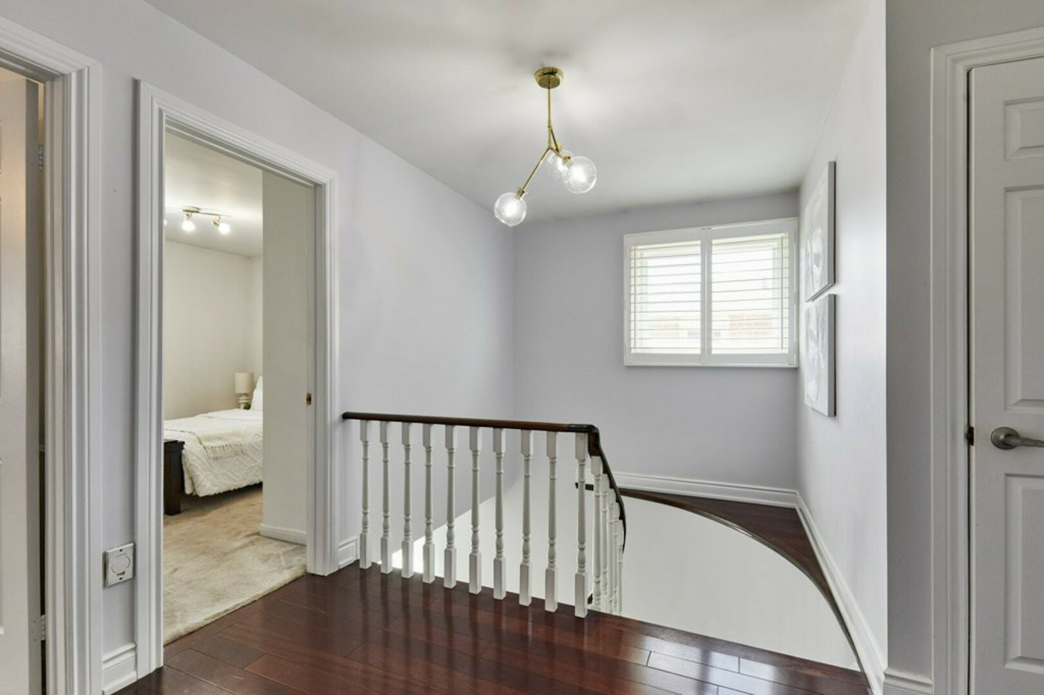
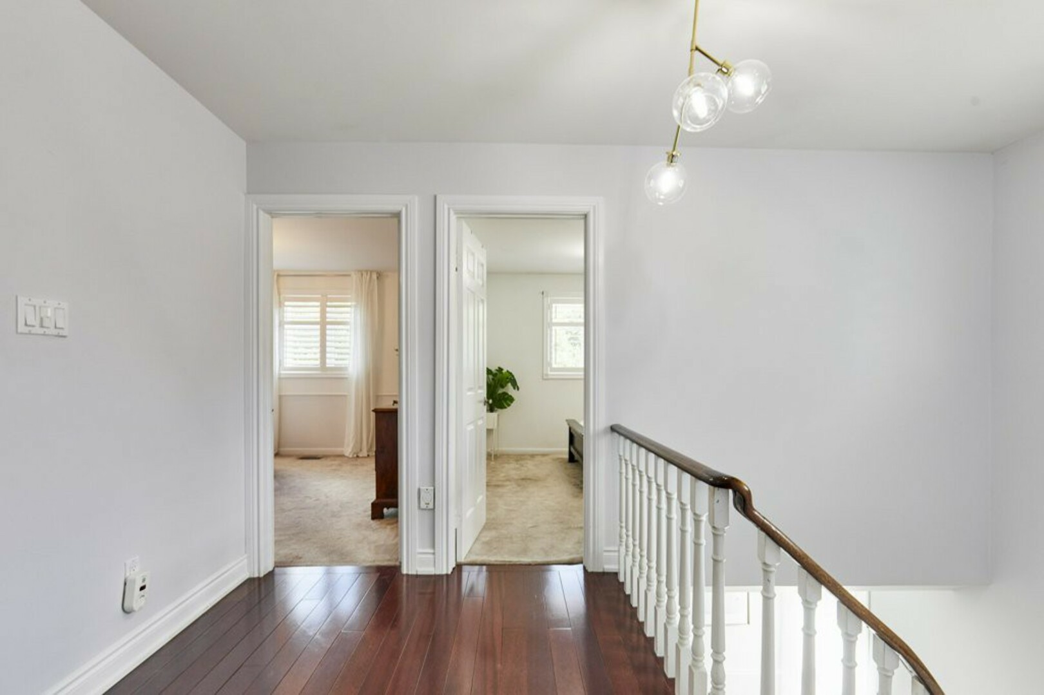
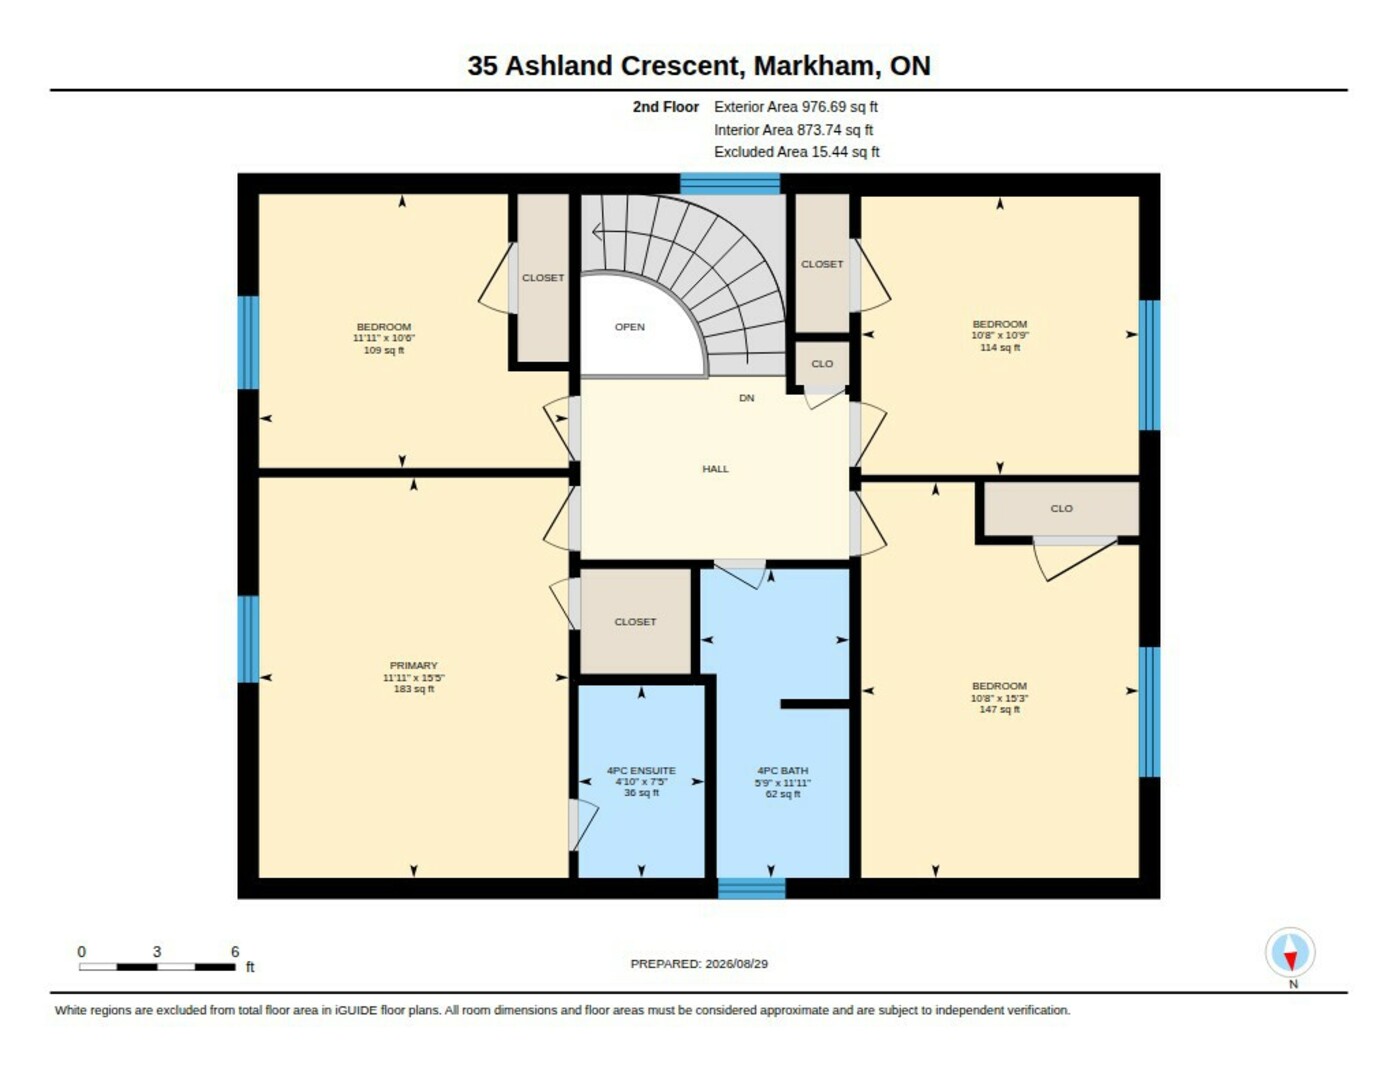
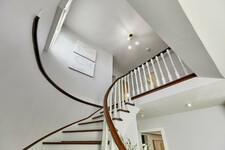
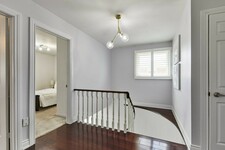
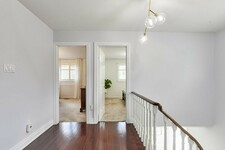
Back inside, the oak staircase takes us to the second floor and four comfortable bedrooms.
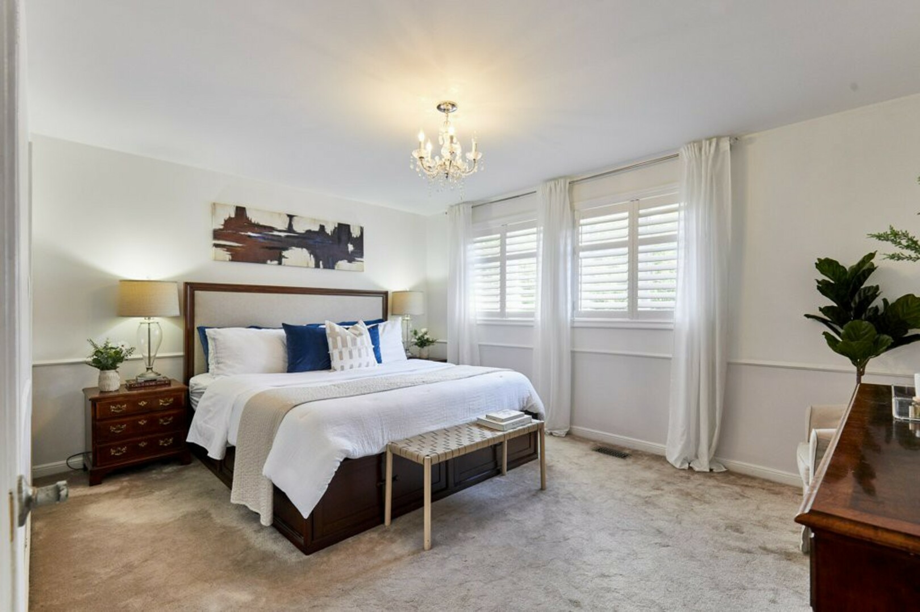
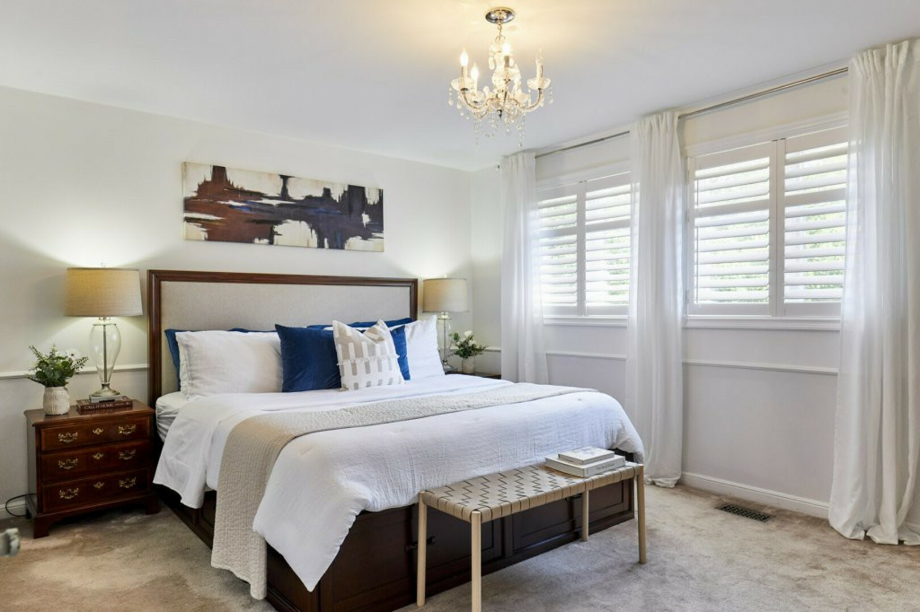
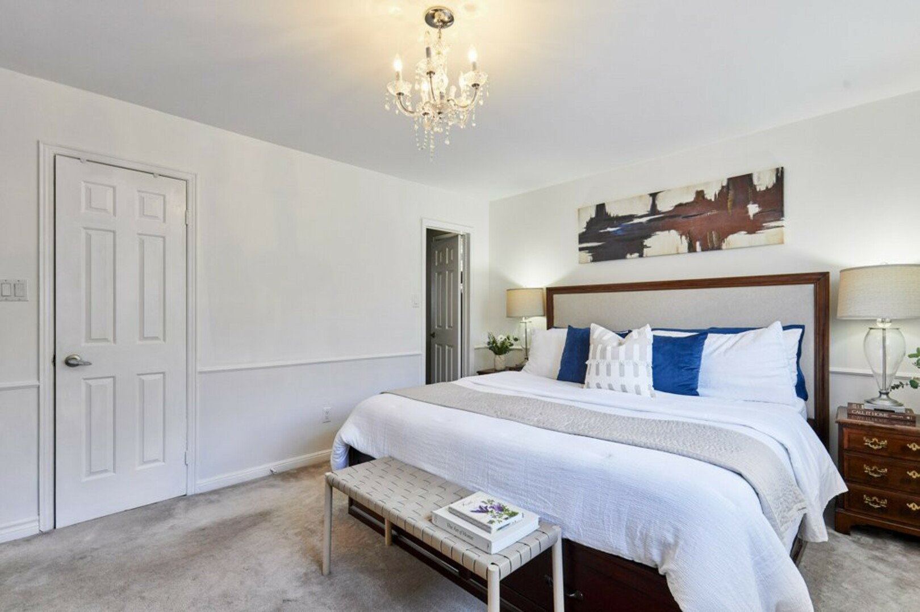
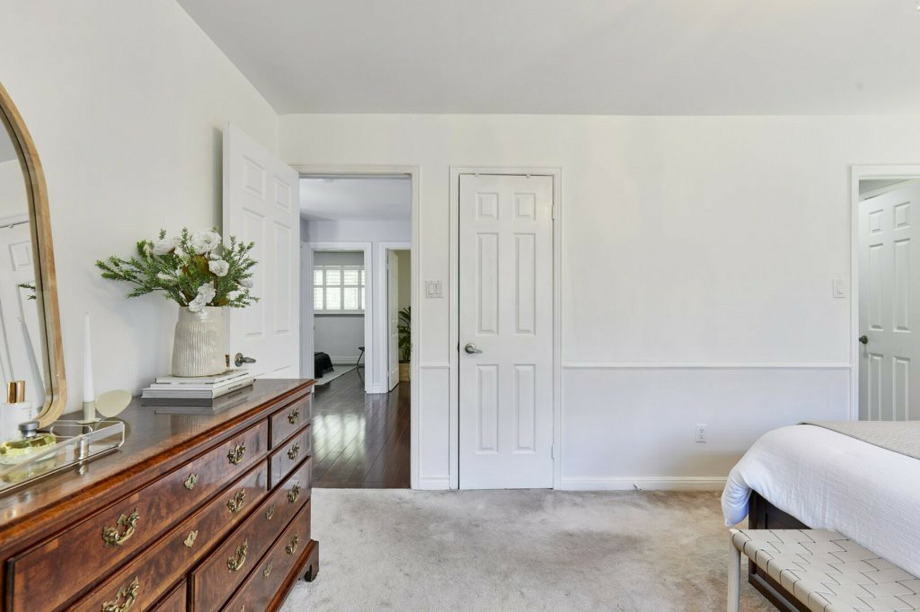
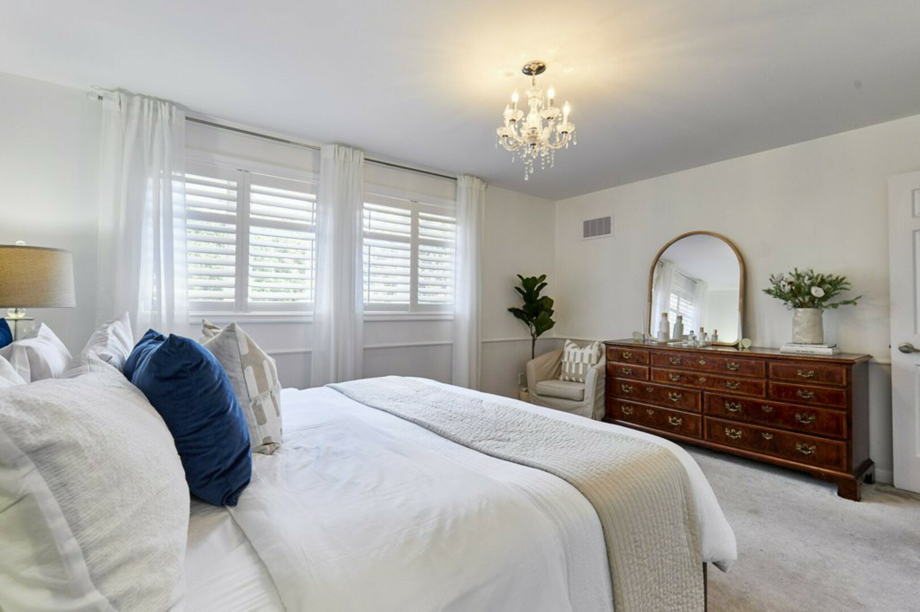
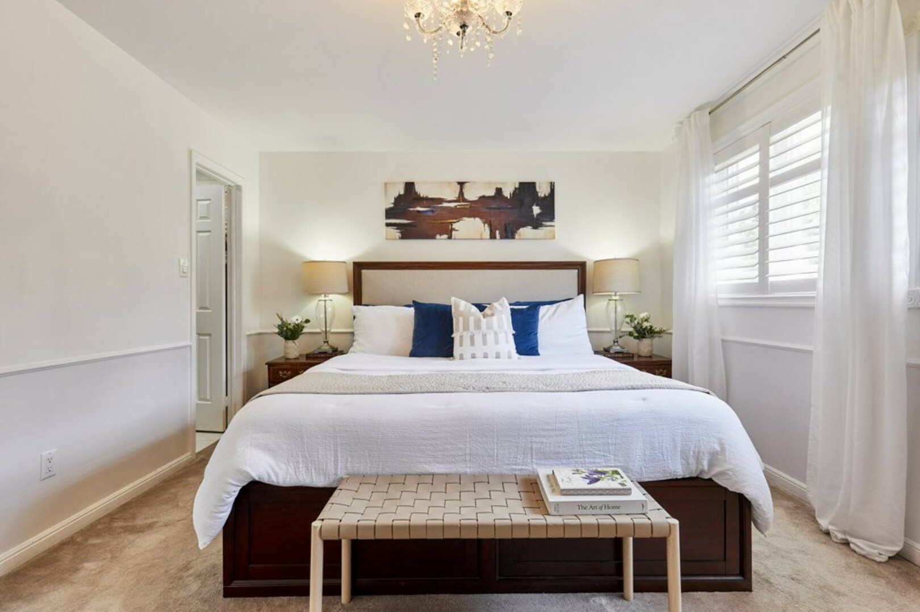
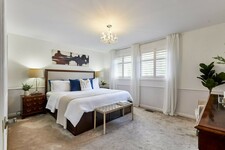
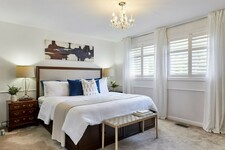
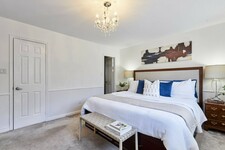
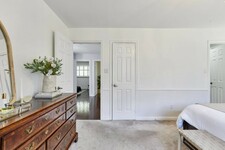
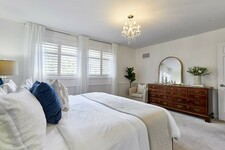
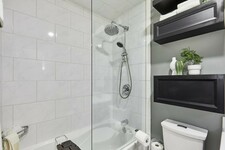
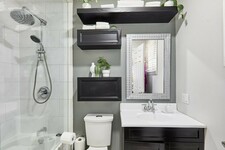
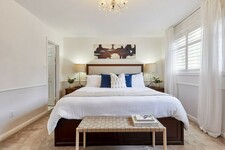
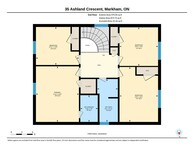
The primary suite overlooks the front yard through two large windows and features a walk-in closet and private four-piece ensuite with a glass-enclosed shower and detailed tile accents.
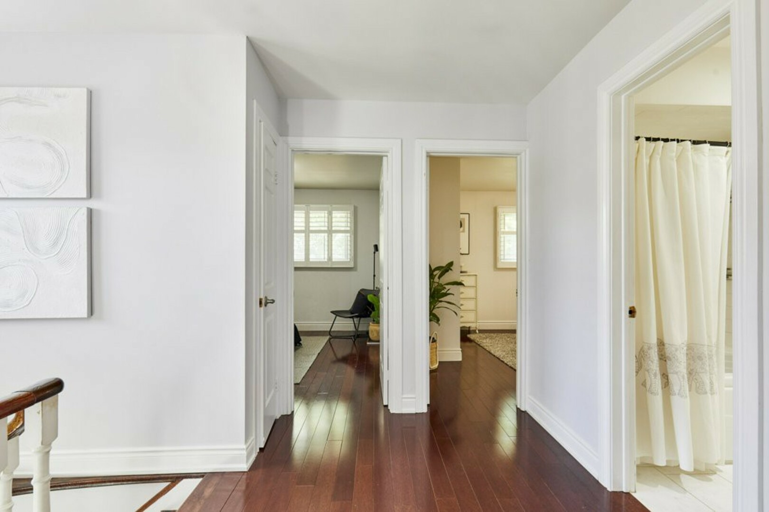
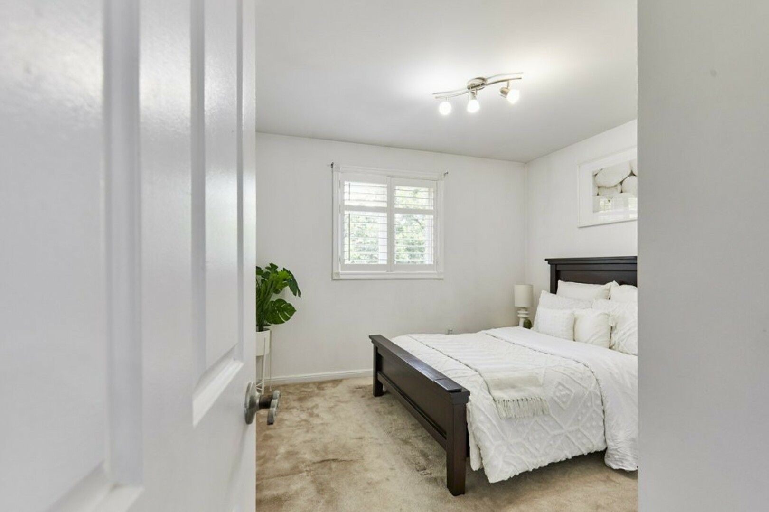
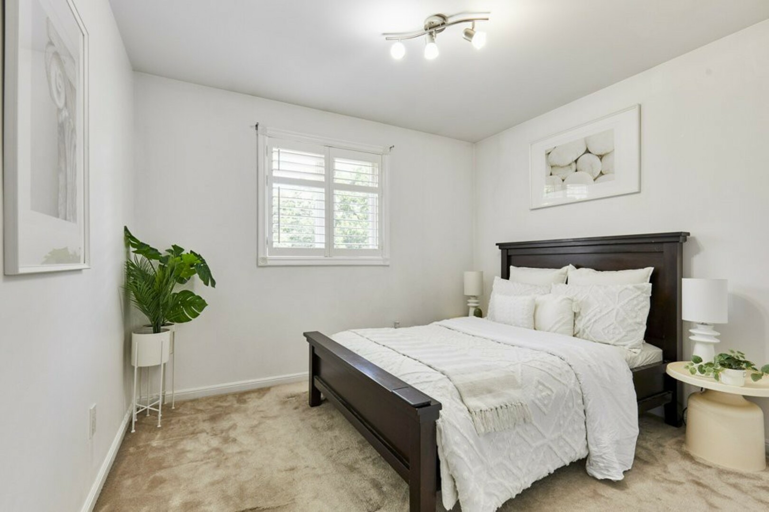
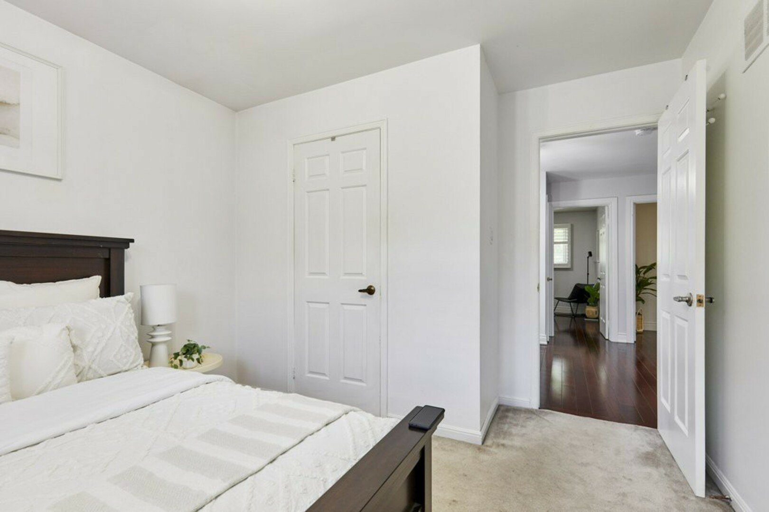
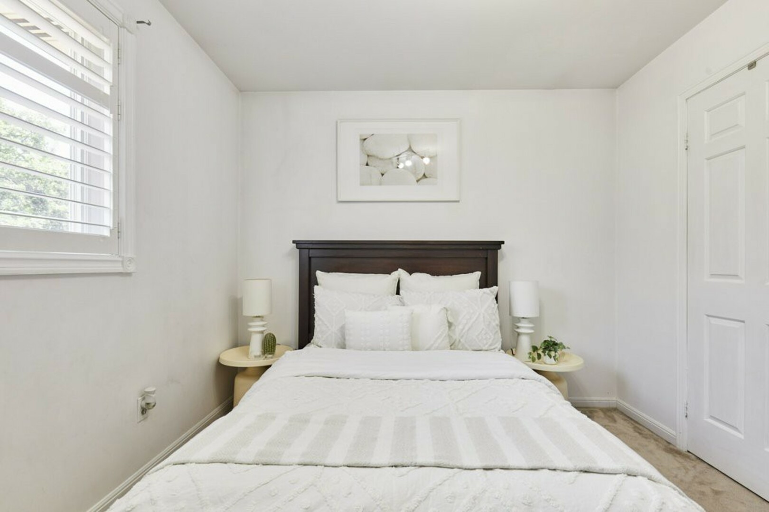
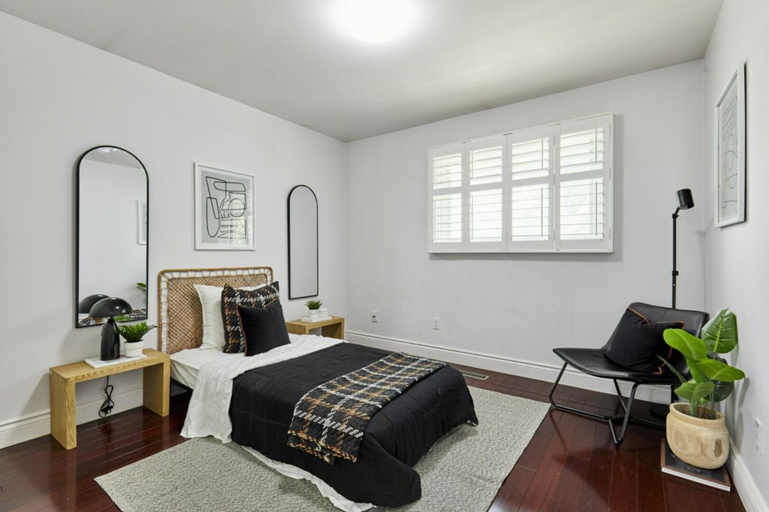
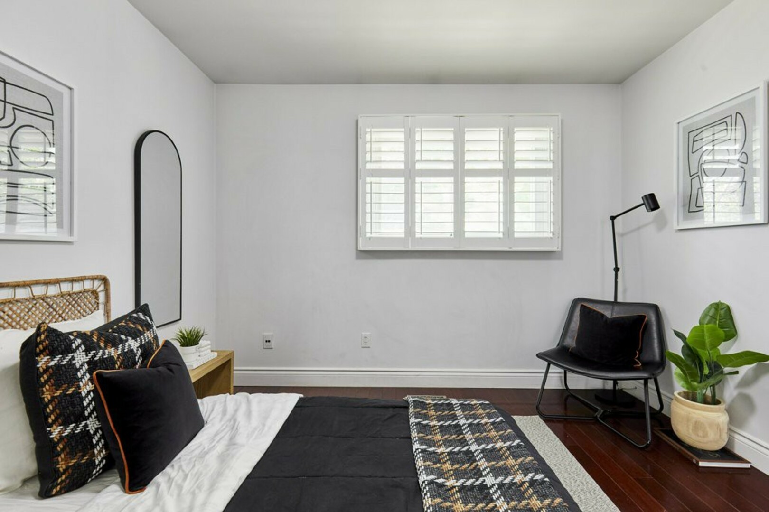
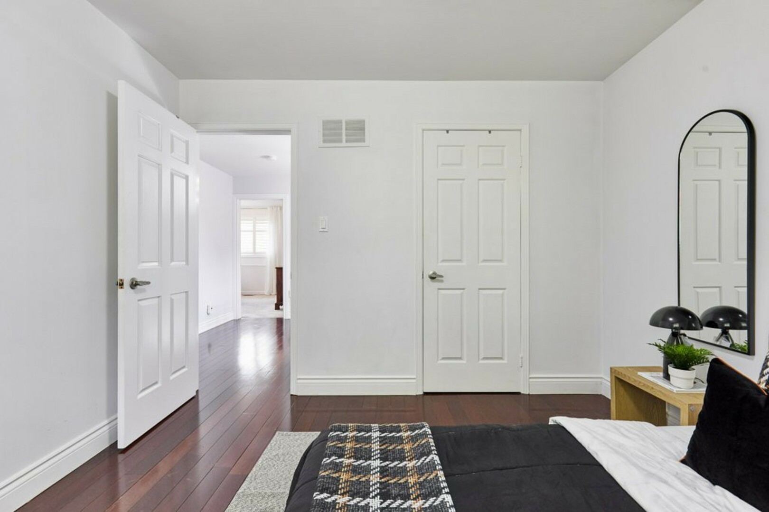
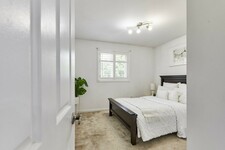
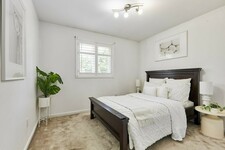
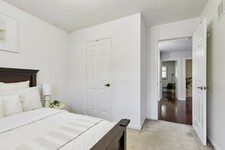
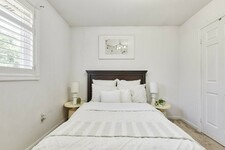
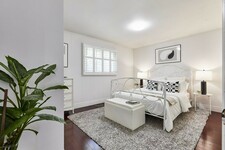
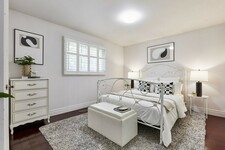
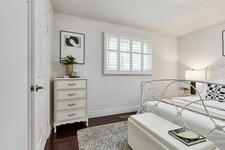
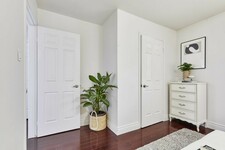
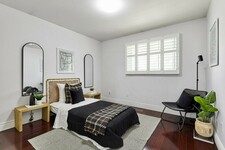
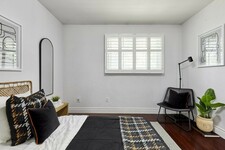
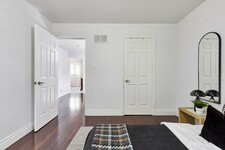
Three additional bedrooms provide plenty of flexibility for children, guests, a home office or what ever else life requires. Each offers large windows and generous closet space.
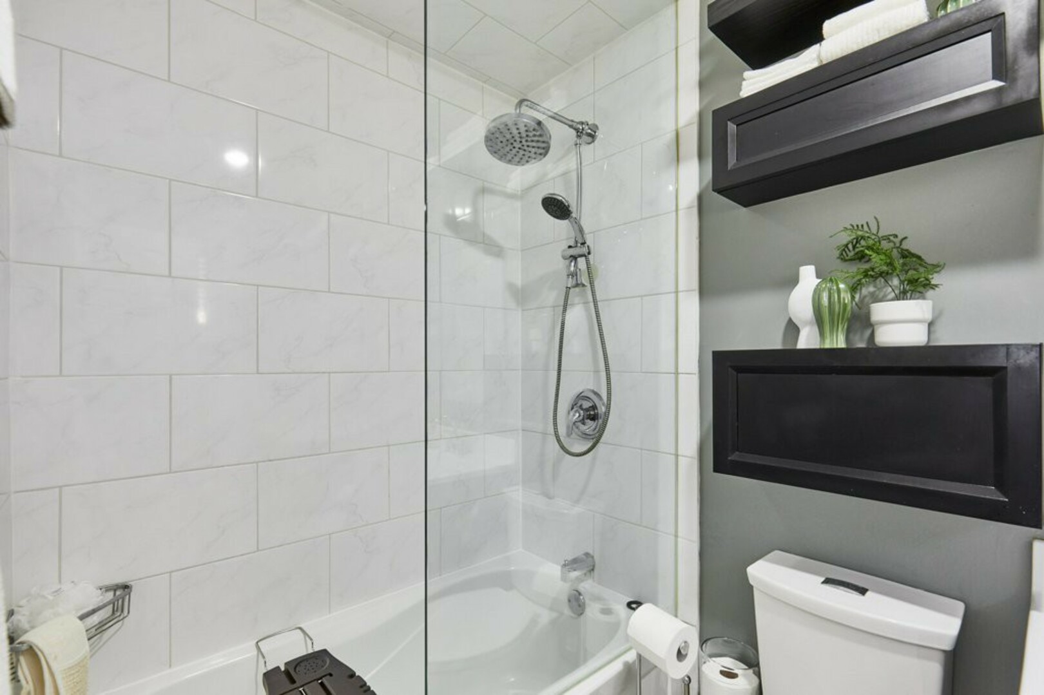
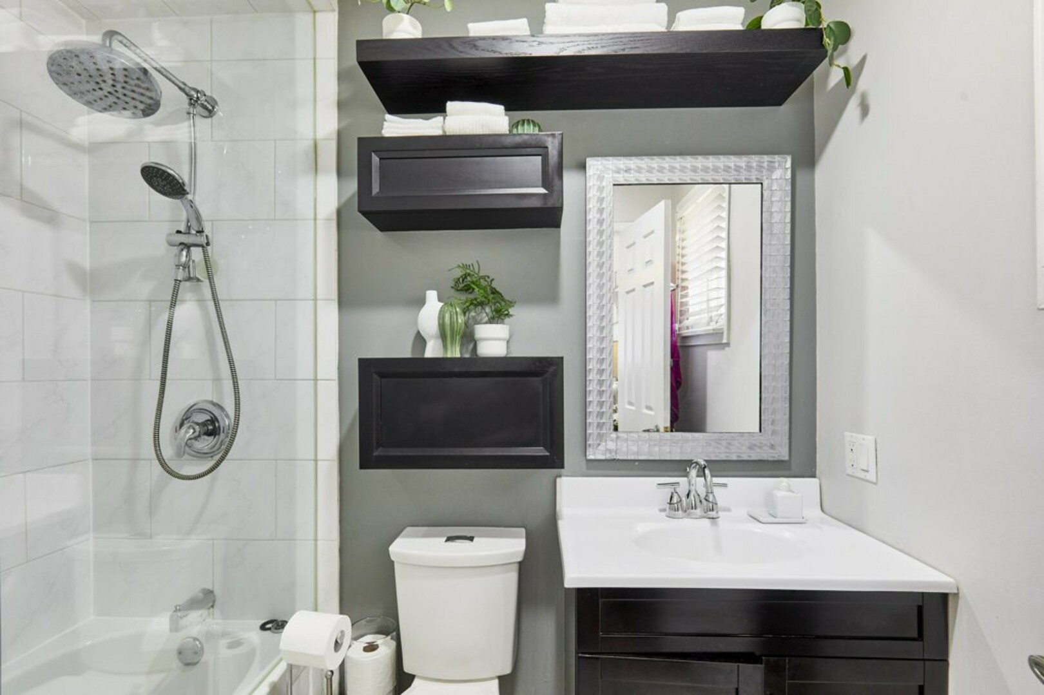
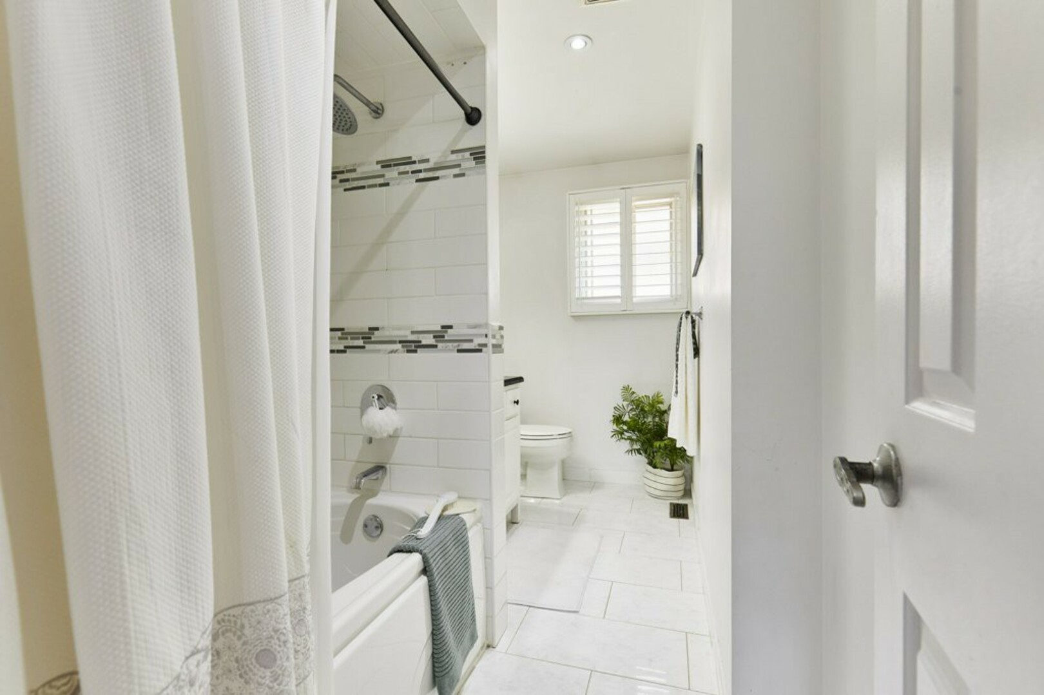
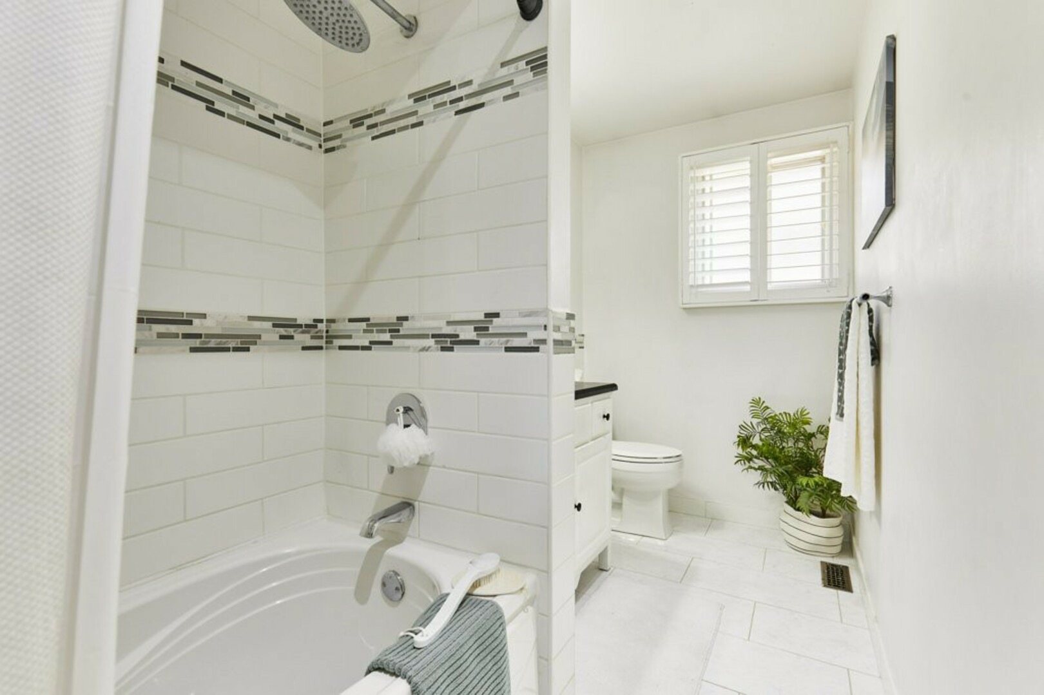
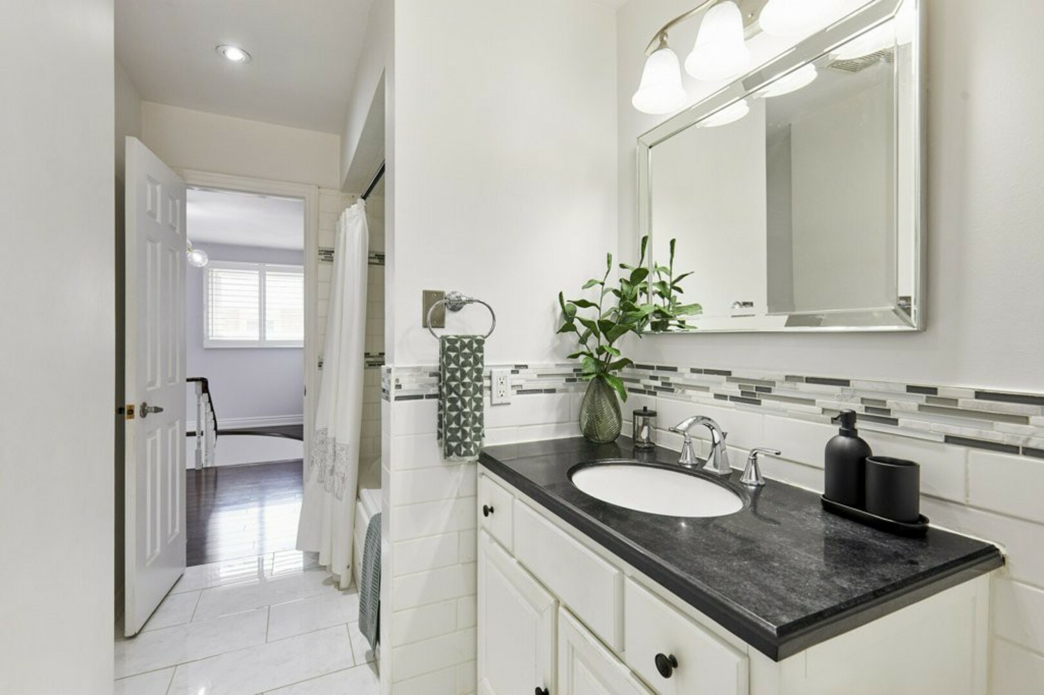
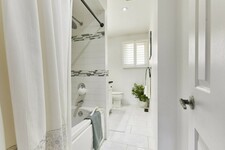
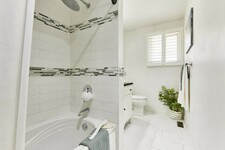
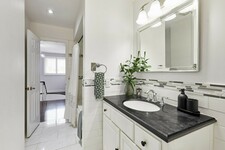
The main four-piece bathroom completes the upper level with ceramic flooring, an extra-large stone-topped vanity and a deep soaker tub.
And downstairs, the home reveals another dimension.
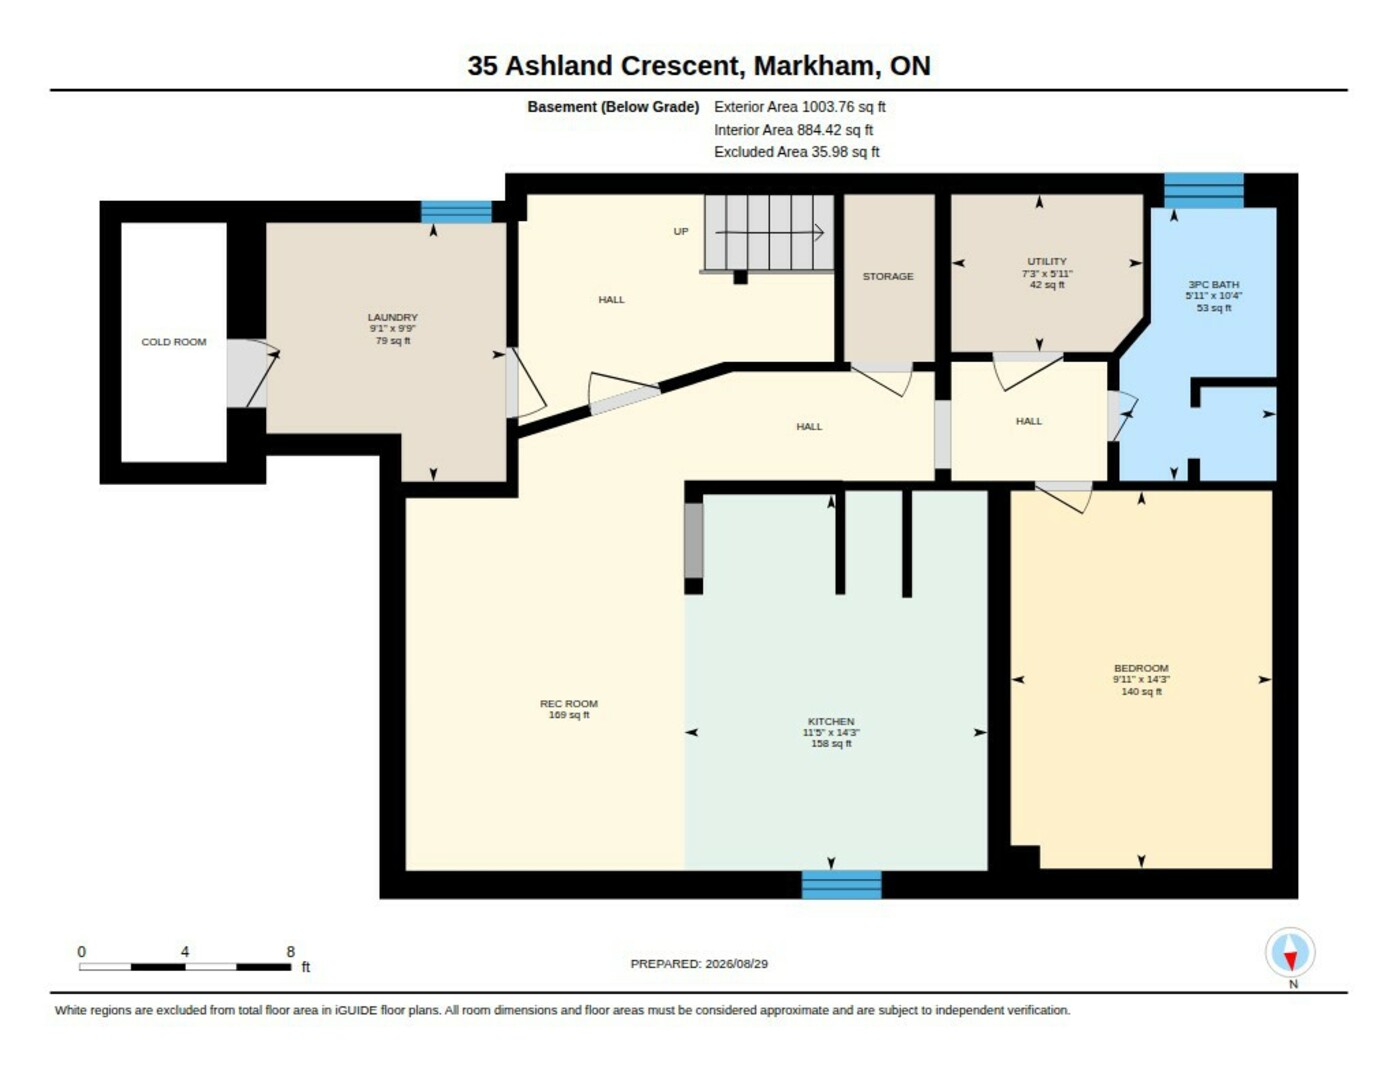
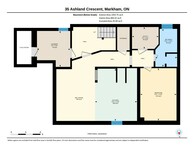
The finished basement is particularly well suited to multigenerational or extended-family living, with its own separate entrance, an additional bedroom, bathroom, kitchen and comfortable living space.
High ceilings and recessed pot lighting keep the space feeling bright and modern, while the living area features custom built-in shelving, a corner display, a low-profile entertainment centre and a dedicated office nook, ideal for working from home.
The second kitchen is generously equipped with a ceramic backsplash, full pantry, separate island and a complete set of appliances, giving this level the functionality to operate as a comfortable living space of its own.
The lower level also includes the home's laundry facilities, complete with a folding counter, along with dedicated under-stair storage and cold room for added convenience.
And then there is the location.
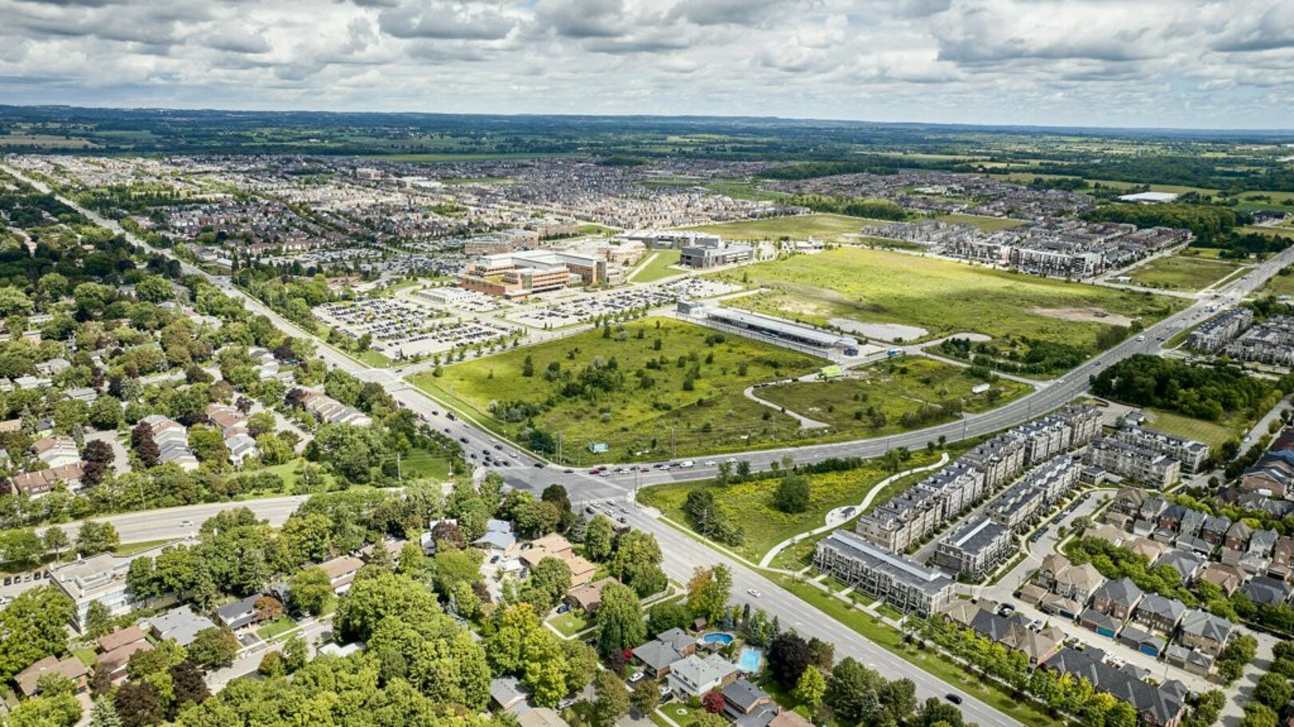
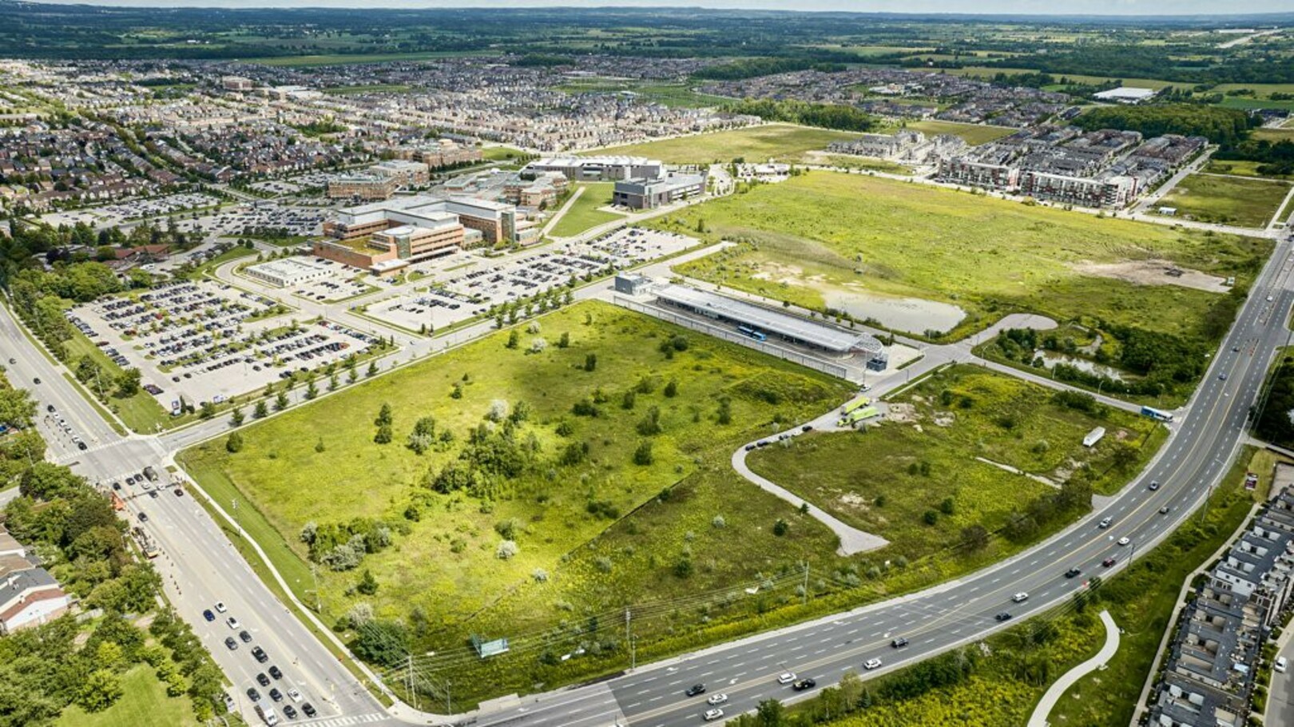
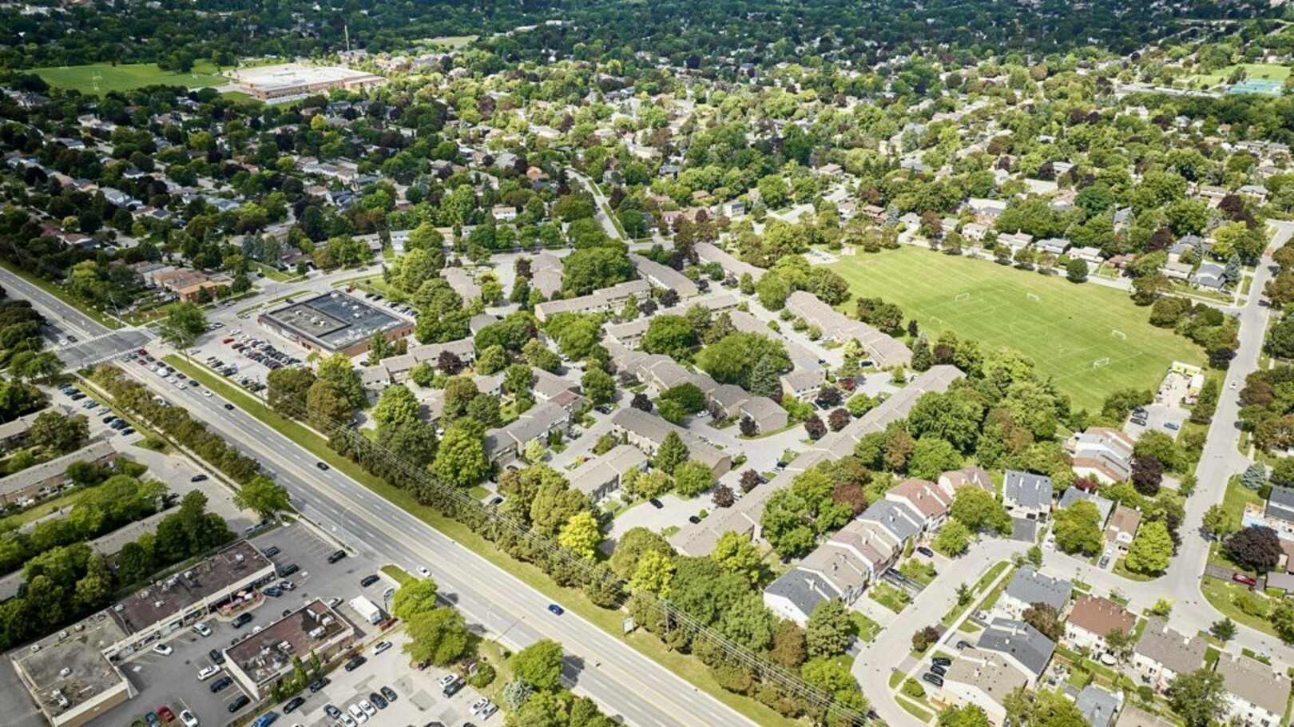
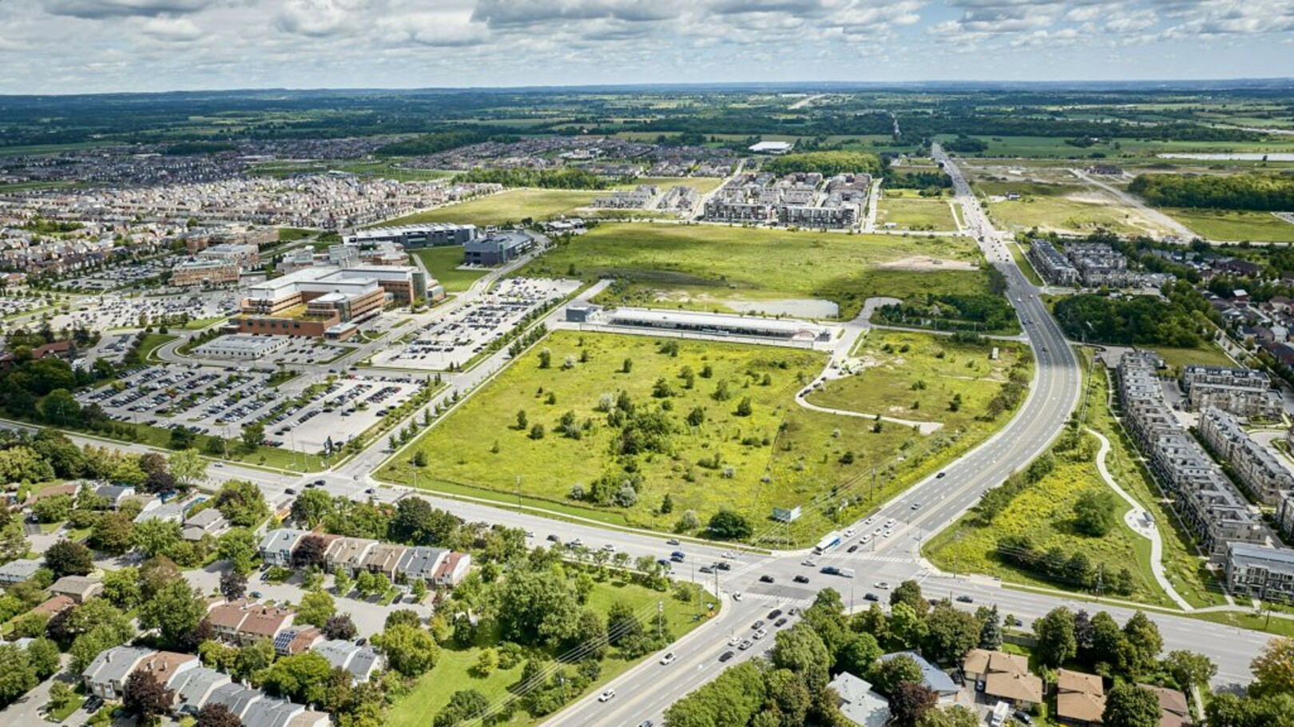
Living at 35 Ashland puts you close to Markham Stouffville Hospital and the C. Donald Brodie Medical Centre, along with the Cornell Community Centre and Library and its extensive recreation and wellness facilities.
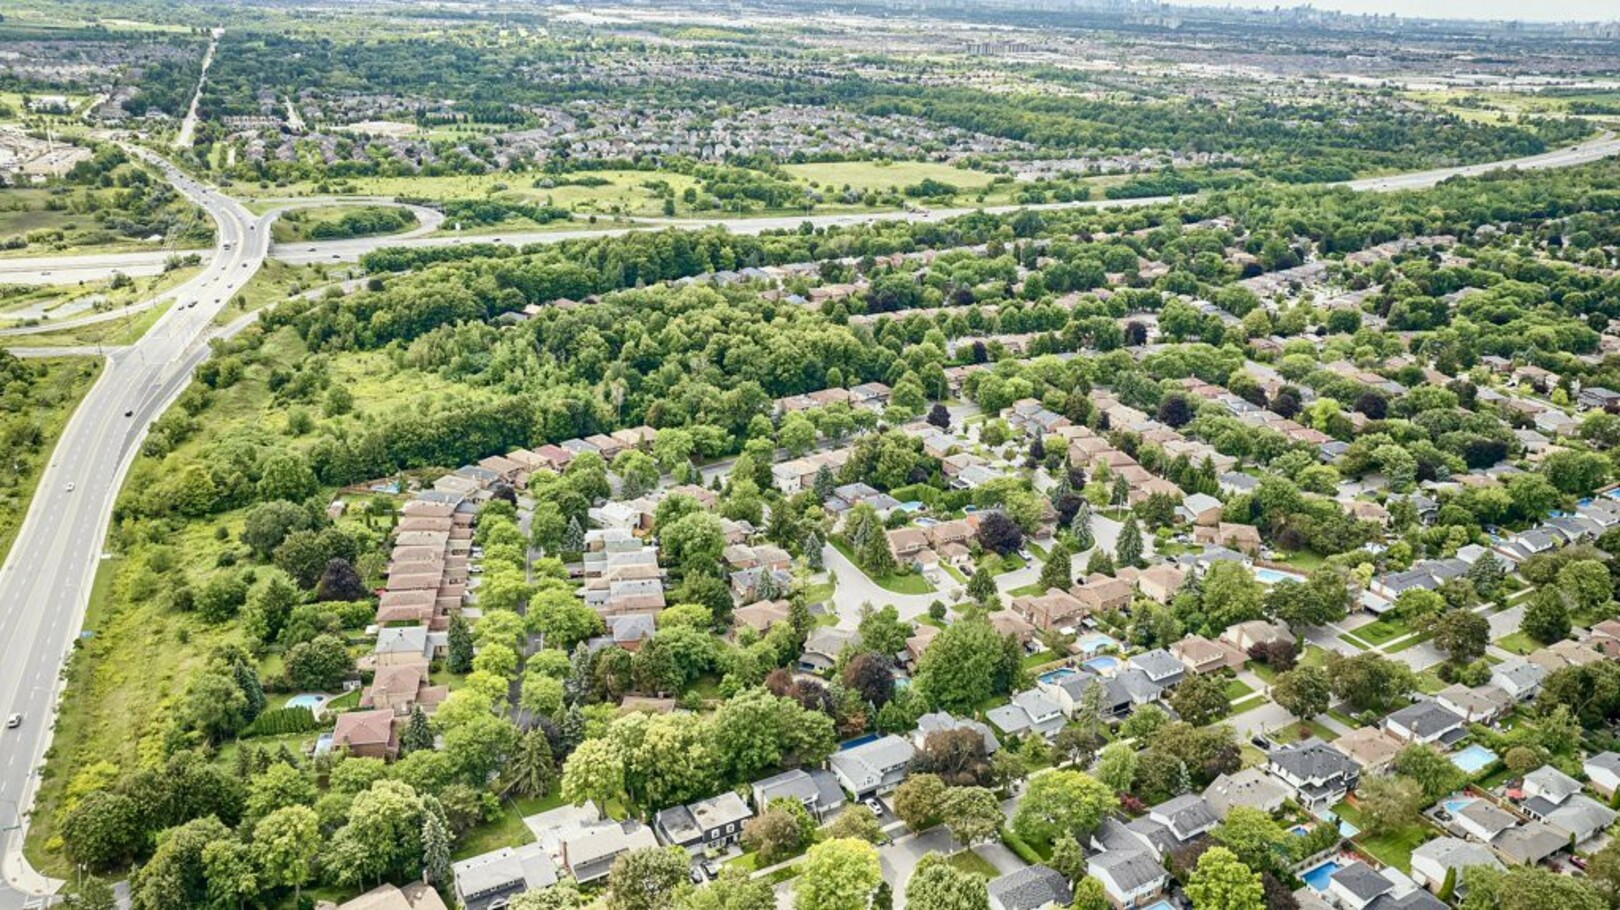
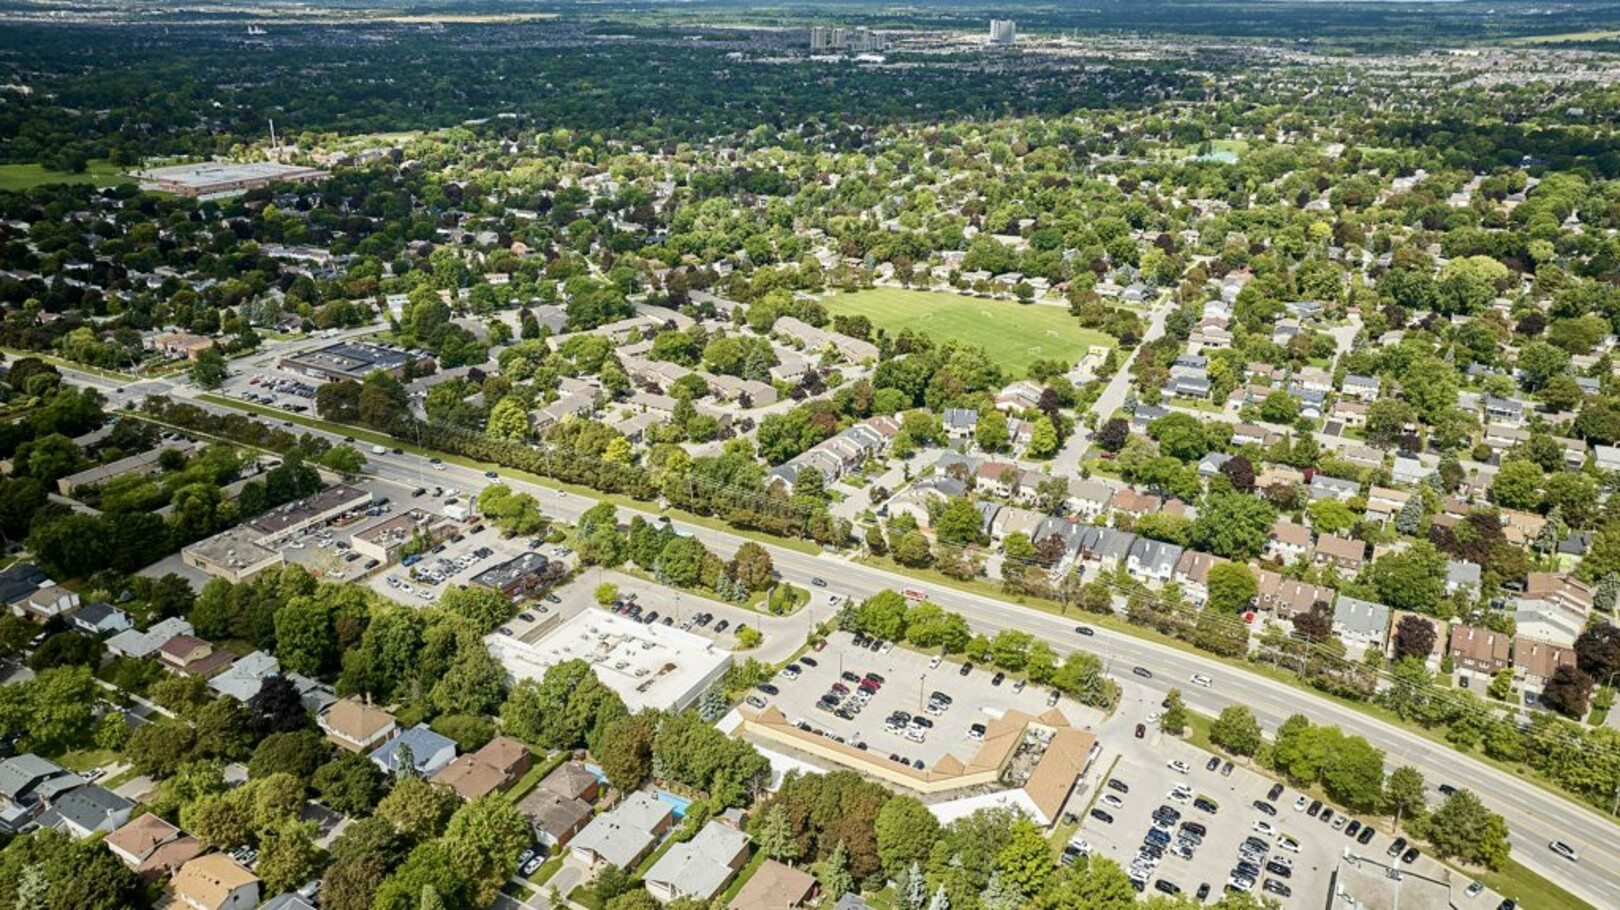
Schools, parks, shopping and everyday conveniences are all nearby, while historic Main Street Markham and Main Street Unionville offer restaurants, shops and community events just a short drive away.
For commuters, Mount Joy and Markham GO Stations provide convenient access toward downtown Toronto, with Highways 407 and 404 connecting you throughout the region.
35 Ashland Crescent offers something increasingly important, a thoughtfully upgraded home with the flexibility to adapt as your family's needs change.
Whether that's raising a family, working from home, welcoming extended family or simply enjoying more room to live, this is a home designed to make everyday life comfortable.
And it's all set within an established Markham community where so much of what you need is close at hand.
Welcome home to 35 Ashland Crescent.
------------------------------------------------------------TRREB Description--------------------------------------------------------
Welcome to 35 Ashland Cres, a beautifully upgraded home in Markham's established Sherwood-Amberglen community. Set on a quiet street, this 4 bed, 4 bath home features 2 kitchens, a stamped concrete front porch & side walkway, a double garage, & flexible space designed for growing or extended families. An elegant porcelain tiled foyer with garage access opens into bright main-floor living spaces with rich hardwood flooring, smooth ceilings, recessed pot lighting, & extended baseboards. The living room features a classic stone-front fireplace, opening into a spacious dining area. Nearby, the bright kitchen overlooks the backyard & offers granite countertops, a stone backsplash, stainless steel GE appliances with a gas stove, a pot filler, a wine rack, & a breakfast bar. The adjacent family room includes a built-in entertainment unit & walks out to a covered deck, stone patio, & private yard with mature trees. An oak staircase leads to 4 comfortable bedrooms. The primary suite features dual windows, a walk-in closet, & a 4-pc ensuite with a glass shower. 3 additional bedrooms offer large windows & double closets, served by a 4-pc main bathroom with an extra-large stone vanity & deep soaker tub. The finished basement is ideal for multigenerational living, complete with a separate entrance, a bedroom, a 3-pc bathroom, 8 foot ceilings, & pot lights. The living area includes built-in shelving, an entertainment center, & a dedicated office nook. A fully equipped second kitchen features a ceramic backsplash, pantry, island, stove, fridge, dishwasher, & cold room downstairs, alongside shared laundry & under-stairs storage. Situated minutes from Markham Stouffville Hospital, the Cornell Community Centre, William Armstrong Public School, & local parks, this home offers unmatched convenience. Enjoy quick trips to Shoppers Drug Mart, CF Markville, & Main Street Markham. Commuters will love proximity to Viva transit, Mount Joy GO Station, Hwy 407, & Hwy 404. Book your tour today!
説明
Welcome to 35 Ashland Cres, a beautifully upgraded home in Markham's established Sherwood-Amberglen community. Set on a quiet street, this 4 bed, 4 bath home features 2 kitchens, a stamped concrete front porch & side walkway, a double garage, & flexible space designed for growing or extended families. An elegant porcelain tiled foyer with garage access opens into bright main-floor living spaces with rich hardwood flooring, smooth ceilings, recessed pot lighting, & extended baseboards. The living room features a classic stone-front fireplace, opening into a spacious dining area. Nearby, the bright kitchen overlooks the backyard & offers granite countertops, a stone backsplash, stainless steel GE appliances with a gas stove, a pot filler, a wine rack, & a breakfast bar. The adjacent family room includes a built-in entertainment unit & walks out to a covered deck, stone patio, & private yard with mature trees. An oak staircase leads to 4 comfortable bedrooms. The primary suite features dual windows, a walk-in closet, & a 4-pc ensuite with a glass shower. 3 additional bedrooms offer large windows & double closets, served by a 4-pc main bathroom with an extra-large stone vanity & deep soaker tub. The finished basement is ideal for multigenerational living, complete with a separate entrance, a bedroom, a 3-pc bathroom, 8 foot ceilings, & pot lights. The living area includes built-in shelving, an entertainment center, & a dedicated office nook. A fully equipped second kitchen features a ceramic backsplash, pantry, island, stove, fridge, dishwasher, & cold room downstairs, alongside shared laundry & under-stairs storage. Situated minutes from Markham Stouffville Hospital, the Cornell Community Centre, William Armstrong Public School, & local parks, this home offers unmatched convenience. Enjoy quick trips to Shoppers Drug Mart, CF Markville, & Main Street Markham. Commuters will love proximity to Viva transit, Mount Joy GO Station, Hwy 407, & Hwy 404. Book your tour today! (id:9346)
一般情報
物件のタイプ
Single Family
建築形式
House
スタイル
Freehold
コミュニティ
Sherwood-Amberglen
レベル
2
ランドサイズ
40 x 112.2 FT
間口 - 480
奥行き - 1346
細部
駐車場
Attached Garage
Garage
総駐車スペース
6
アメニティー近所
Park
Public Transit
Schools
Hospital
特徴
Wooded area
Guest Suite
In-Law Suite
建物
ベッドルーム
5
建物の設備
Fireplace(s)
地下室
N/A
N/A
地下室特長
Separate entrance
冷却
Central air conditioning
加熱式
Forced air
暖房用燃料
Natural gas
水
Municipal water
部屋
| タイプ | ストーリー | 大きさ |
|---|---|---|
| Primary Bedroom | Second level | 4.7 x 3.63 (meters) |
| Bedroom 2 | Second level | 3.63 x 3.21 (meters) |
| Bedroom 3 | Second level | 3.28 x 3.26 (meters) |
| Bedroom 4 | Second level | 4.64 x 3.26 (meters) |
| Kitchen | Lower level | 4.33 x 3.49 (meters) |
| Bedroom 5 | Lower level | 4.35 x 3.01 (meters) |
| Cold room | Lower level | 2.97 x 1.25 (meters) |
| Laundry room | Lower level | 2.98 x 2.76 (meters) |
| Living room | Lower level | 4.33 x 3.49 (meters) |
| Living room | Main level | 4.9 x 3.38 (meters) |
| Dining room | Main level | 4.39 x 3.28 (meters) |
| Kitchen | Main level | 4.34 x 3.38 (meters) |
| Family room | Main level | 3.96 x 3.58 (meters) |

Sales Representative



マーカム


マーカムは、オンタリオ州南部で最も急速に成長していると最大のコミュニティの一つです。これは、マーカムに生活や仕事に最適な場所を作るの都市に本社を置く400を超える企業とカナダで最も活気のあるビジネスコミュニティの一つを有します。千以上の高い技術力とライフサイエンス企業で、マーカム、カナダのハイテクの首都です。
マーカムはまた、市内の豊かな歴史と多様性を展示公園、ショッピング、文化遺産の広い範囲を誇っています。マーカムは、ギャラリーや劇場で強調盛んなアートコミュニティを維持します。街の豊かな歴史は、都市の美術館、歴史的な下町、そしてカナダで最も古い国の見本市の一つを通して展示されています。公共の公園や緑地の数十だけでなく、素晴らしいショッピング、レクリエーションとマーカムは、国の最高のライブワークコミュニティの一つです。

FLATOマーカムシアター

FLATOマーカムシアターが大きいトロントエリア、マーカムの住民にサービスを提供するカナダのプレミアシアターハウスの一つです。 300以上のライブパフォーマンス、毎年では、劇場は地域の文化の多様性を紹介するパフォーマンスカレンダーを提示します。
マーカム

マーカムは、最初の1794年になりましたドイツのミルズとして知られているマーカムの領域にニューヨーク州北部からドイツの家族のグループを率いウィリアムBerczy 、 1793で町として調査しました。マーカムの初期の頃は、農業ベースの産業の発展とフロンティアの厳しさをブレンド。町の多くの河川はすぐに改善された道路やインフラストラクチャとともに、さらにその集団を育て上げ、水のパワーで動く産業をサポートしていました。最後に、 1972年に、マーカムは、町として設立された、 2012年マーカムは公式都市に指定されていました。
歴史的なユニオンビル


マーカムの盛んな市の中心部に立地し、街の最も美しい文化遺産の一つです。ユニオンビルの歴史的な村は、毎年何千人もの訪問者を魅了しています。あなたは地域に住んで、多くの場合、町に来て初めての場合は訪問しているかどうかは、多くのショップやレストランなど魅力的なメインストリートに沿って発見するたくさんあります。
マーカム博物館

マーカム博物館は年中無休で25エーカーの野外博物館です。これは、保存マーカムの歴史に捧げられています。サイトには住宅、納屋、小屋、鉄道駅、学校、雑貨店、教会、鍛冶屋、ハーネス店、製材所やサイダーミルを含むほぼ30の建物を備えています。最も古い建物の一つは、ペンシルベニア州の出身であったメノナイト家によって1824年に建てられたフーバーの家、です。マーカム博物館は、その地域社会との接続、そのユニークな方法のために全国的な注目を受けて、それはあなたが欠場するとは思わないだろうアトラクションです。
マーカム


マーカムは、住民に幅広いレクリエーションの場を提供しています。カナダ屈指のゴルフコースとして知られ、数々の権威あるトーナメントの開催地でもあるアンガス・グレン・ゴルフクラブや、あらゆるレベルのゴルファーに挑戦状を叩きつける6,728ヤード、パー71のアッパー・ユニオンビル・ゴルフクラブなど、一流のゴルフ場が数多くあります。さらに、最先端の施設であるアンガス・グレン・コミュニティセンターには、バスケットボールコート、観客席を備えたNHLサイズのスケートリンク2面、自習室と子供用コーナーを備えた近代的な図書館があります。これらに加え、世界クラスのショッピングセンター、様々な高級レストラン、活気のある芸術コミュニティ、そしてマーカムの素晴らしい史跡、博物館、公園など、探索して楽しめる場所が数多くあります。
フレデリックHorsmanバーレイアートギャラリー

フレデリックHorsmanバーレイ·アートギャラリーはフレデリック·バーレイ、セブンのグループからのアーティストにちなんで命名されています。ユニオンビルのメインストリートに位置し、そのコレクションは、フレデリック·バーレイ百個を超える含まれています。ギャラリーは、地域、国、および国際的なアーティストからのアートワークの表示装置の頻繁な変更を備えています。グループツアー、学校のプログラム、スタジオのコースやワークショップ、講座や講演、および家族の活動では、常にこの素晴らしいアートギャラリーで行い、確認するものがあります。
あなたはどこまで通勤することができますか?
交通のあなたのモードを選択してください